.webp?size=346x80)
- Properties
- Meet our agents
- Communities
- Market Report
- Home Value
- Calculator


Property
Beds
3
Full Baths
3
1/2 Baths
None
Year Built
2023
Sq.Footage
1,276
Move-in ready and built in 2023, this two-bedroom, two-bath tiny home in Lakeshore at Lake Andrews, a land-lease cottage community in Oxford, packs 1,051 square feet into a smart, well-used floor plan. A designated living room and dining room give the home defined spaces to gather and eat. The kitchen is the heart of the home, anchored by a huge island, a metal range hood, soft-close cabinetry and drawers throughout, a pantry closet, and abundant natural light. The primary suite has a walk-in closet and a full ensuite bath with step-in shower. A second bedroom offers its own walk-in closet plus a nearby bath with a step-in shower and a separate linen closet. There is also a full size waher and dryer in the home. Sliding glass doors in the kitchen lead to the pavered courtyard. Across the courtyard is a detached, 225-square-foot in-law suite with its own private entrance gives this home real flexibility, complete with a private ensuite bath and its own mini-split unit for independent heating and cooling — perfect for visiting family, a guest suite, or a home office. To complete the private courtyard feel, there is a one-car detached garage with paver driveway, and walkway connecting the outdoor spaces. The yard is partially fenced with a side fence and a front fence with a decorative entry gate, and a whole-home water softener is already in place. The home also has two covered porches. The front porch welcomes you home, and the large back porch opens off both the dining area and the primary bedroom. Lakeshore at Lake Andrews offers a clubhouse, community pool, fitness center, laundry mat for the bulky items, pickleball court, dog park, and a walking trail along the shoreline of Lake Andrew, with a lakeside gazebo and fire pit for evenings outside. This is a land-lease community with lot rent of $1,000 a month.
Features & Amenities
Interior
-
Other Interior Features
Eat-in Kitchen, High Ceilings, Open Floorplan, Walk-In Closet(s), In-Law Floorplan
-
Total Bedrooms
3
-
Bathrooms
3
-
Cooling YN
YES
-
Cooling
Central Air
-
Fireplace YN
NO
-
Heating YN
YES
-
Heating
Central
-
Pet friendly
Cats OK, Dogs OK, Yes
Exterior
-
Garage
Yes
-
Garage spaces
1
-
Construction Materials
HardiPlank Type
-
Other Exterior Features
Rain Gutters, Courtyard
-
Parking
Driveway, Garage Door Opener
-
Patio and Porch Features
Covered, Front Porch, Rear Porch
-
Pool
No
-
Waterfront YN
NO
Area & Lot
-
Lot Features
Cleared, Level, Paved, Landscaped
-
Lot Size(acres)
0.09
-
Lot Size(square feet)
3,920
-
Property Type
Residential
-
Property Sub Type
Single Family Residence
Price
-
Sales Price
$325,000
-
Tax Amount
$3,141
-
Sq. Footage
1,276
-
Price/SqFt
$254
HOA
-
Association
No
School District
-
Elementary School
N/A
-
Middle School
N/A
-
High School
N/A
Property Features
-
New Construction
NO
-
Association Amenities
Clubhouse, Fitness Center, Gated, Laundry, Maintenance, Pool, Recreation Facilities
-
Foundation Details
Slab
-
Ownership
Leasehold
-
Senior Community YN
NO
-
Sewer
Public Sewer
-
Tax Lot
159
-
Water Source
Public
Schedule a Showing
Showing scheduled successfully.
Mortgage calculator
Estimate your monthly mortgage payment, including the principal and interest, property taxes, and HOA. Adjust the values to generate a more accurate rate.
Your payment
Principal and Interest:
$
Property taxes:
$
HOA fees:
$
Total loan payment:
$
Total interest amount:
$
Location
County
Sumter
Elementary School
Middle School
High School
Listing Courtesy of Kelly Shipes , DOWN HOME REALTY, LLLP
RealHub Information is provided exclusively for consumers' personal, non-commercial use, and it may not be used for any purpose other than to identify prospective properties consumers may be interested in purchasing. All information deemed reliable but not guaranteed and should be independently verified. All properties are subject to prior sale, change or withdrawal. RealHub website owner shall not be responsible for any typographical errors, misinformation, misprints and shall be held totally harmless.

Executive Assistant
Emil Garinga
Call Emil today to schedule a private showing.

* Listings on this website come from the FMLS IDX Compilation and may be held by brokerage firms other than the owner of this website. The listing brokerage is identified in any listing details. Information is deemed reliable but is not guaranteed. If you believe any FMLS listing contains material that infringes your copyrighted work please click here to review our DMCA policy and learn how to submit a takedown request.© 2024 FMLS.
Related Properties

OXFORD
10086 KETCH KAY LANE
3 Beds
2 Baths
1,508 Sq.Ft.
$320,000
MLS#: G5116580

OXFORD
10369 SILVER MAPLE AVENUE
3 Beds
2 Baths
1,658 Sq.Ft.
$339,999
MLS#: G5116352

OXFORD
12316 NE 48TH LOOP
4 Beds
3 Baths
1,912 Sq.Ft.
$265,000
MLS#: G5116074
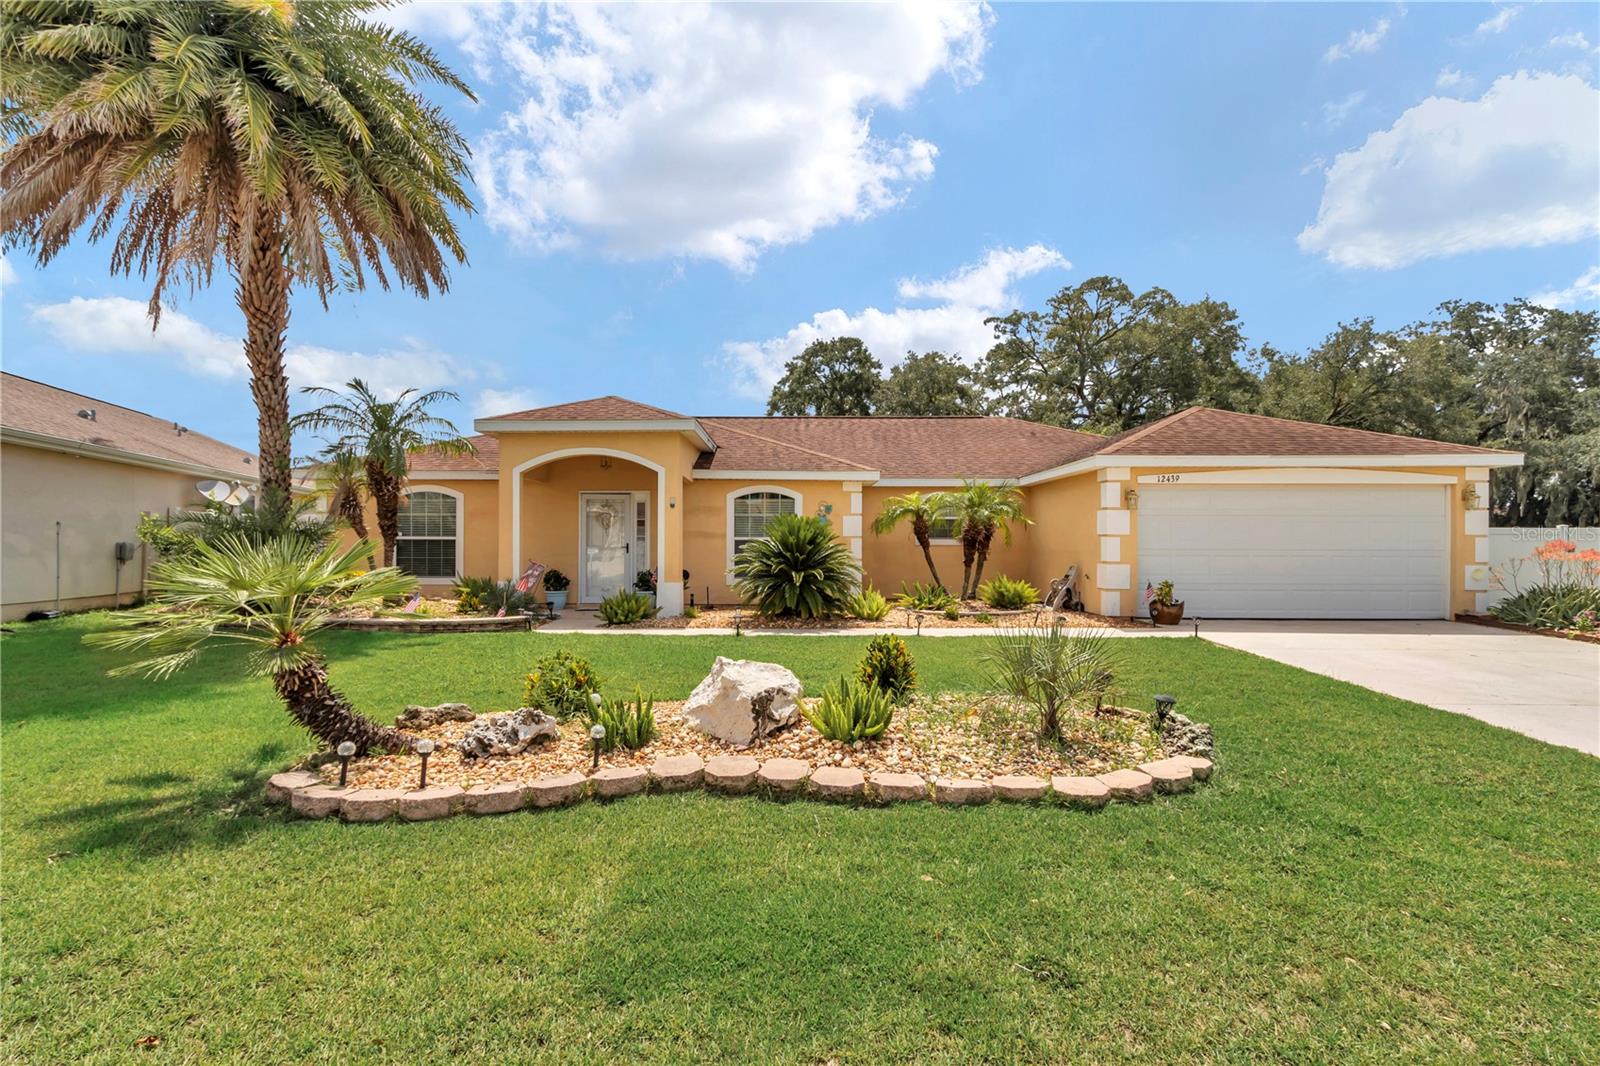
OXFORD
12439 NE 48TH CIRCLE
4 Beds
2 Baths
2,224 Sq.Ft.
$355,000
MLS#: OM728551

OXFORD
10172 MAINSAIL DRIVE
3 Beds
2 Baths
1,592 Sq.Ft.
$275,000
MLS#: G5114844
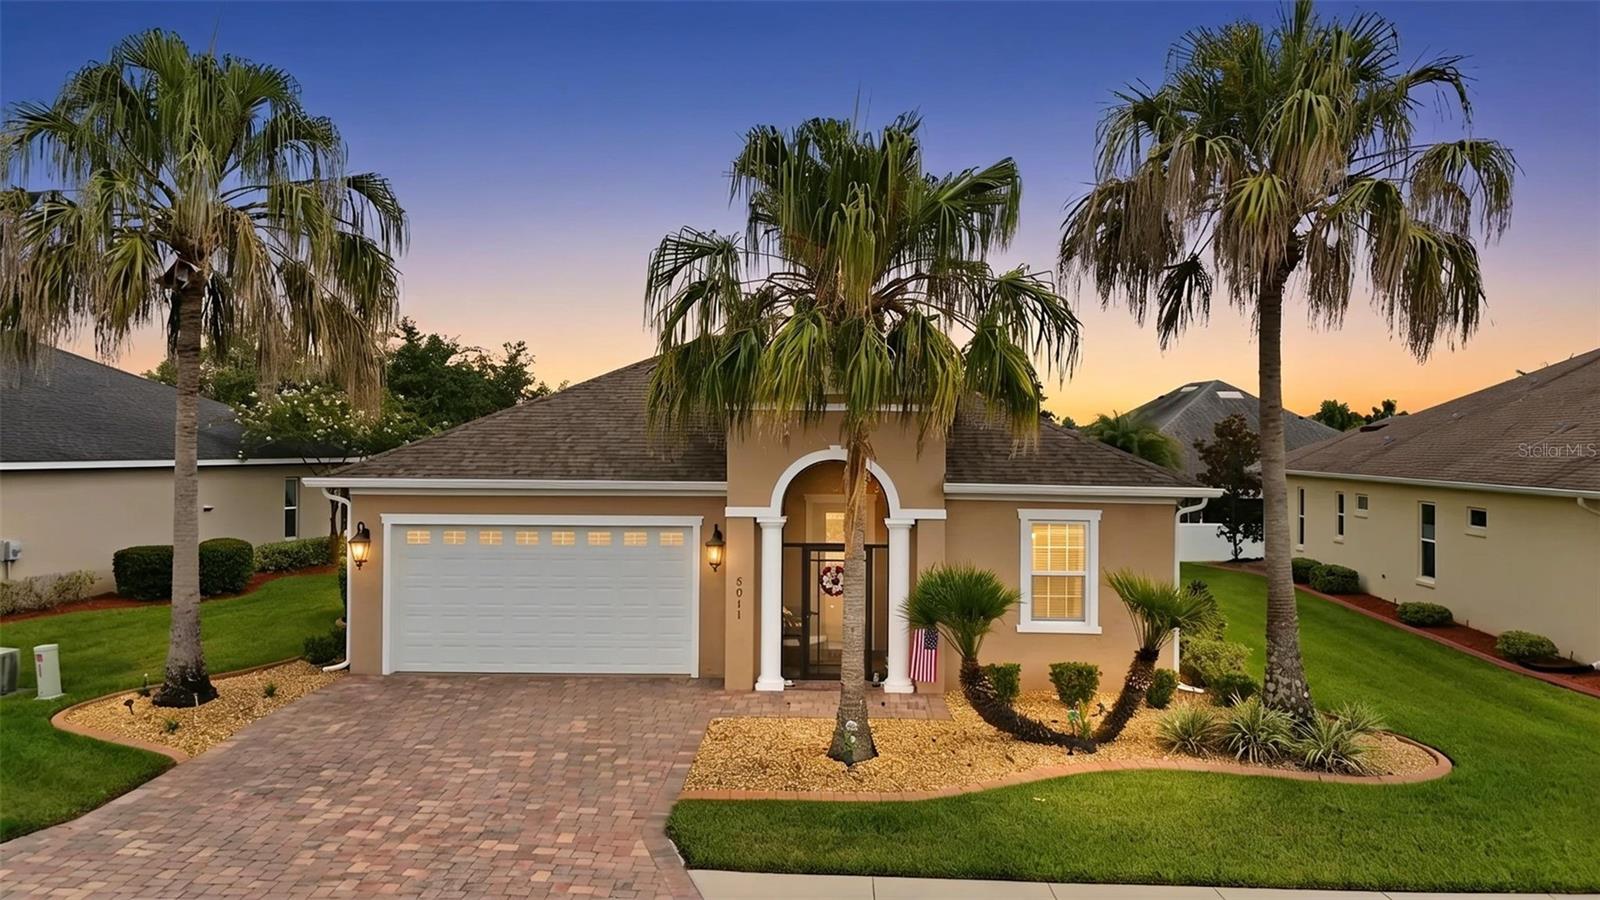
OXFORD
5011 BELTED KINGFISHER DRIVE
3 Beds
2 Baths
1,832 Sq.Ft.
$374,900
MLS#: G5114626
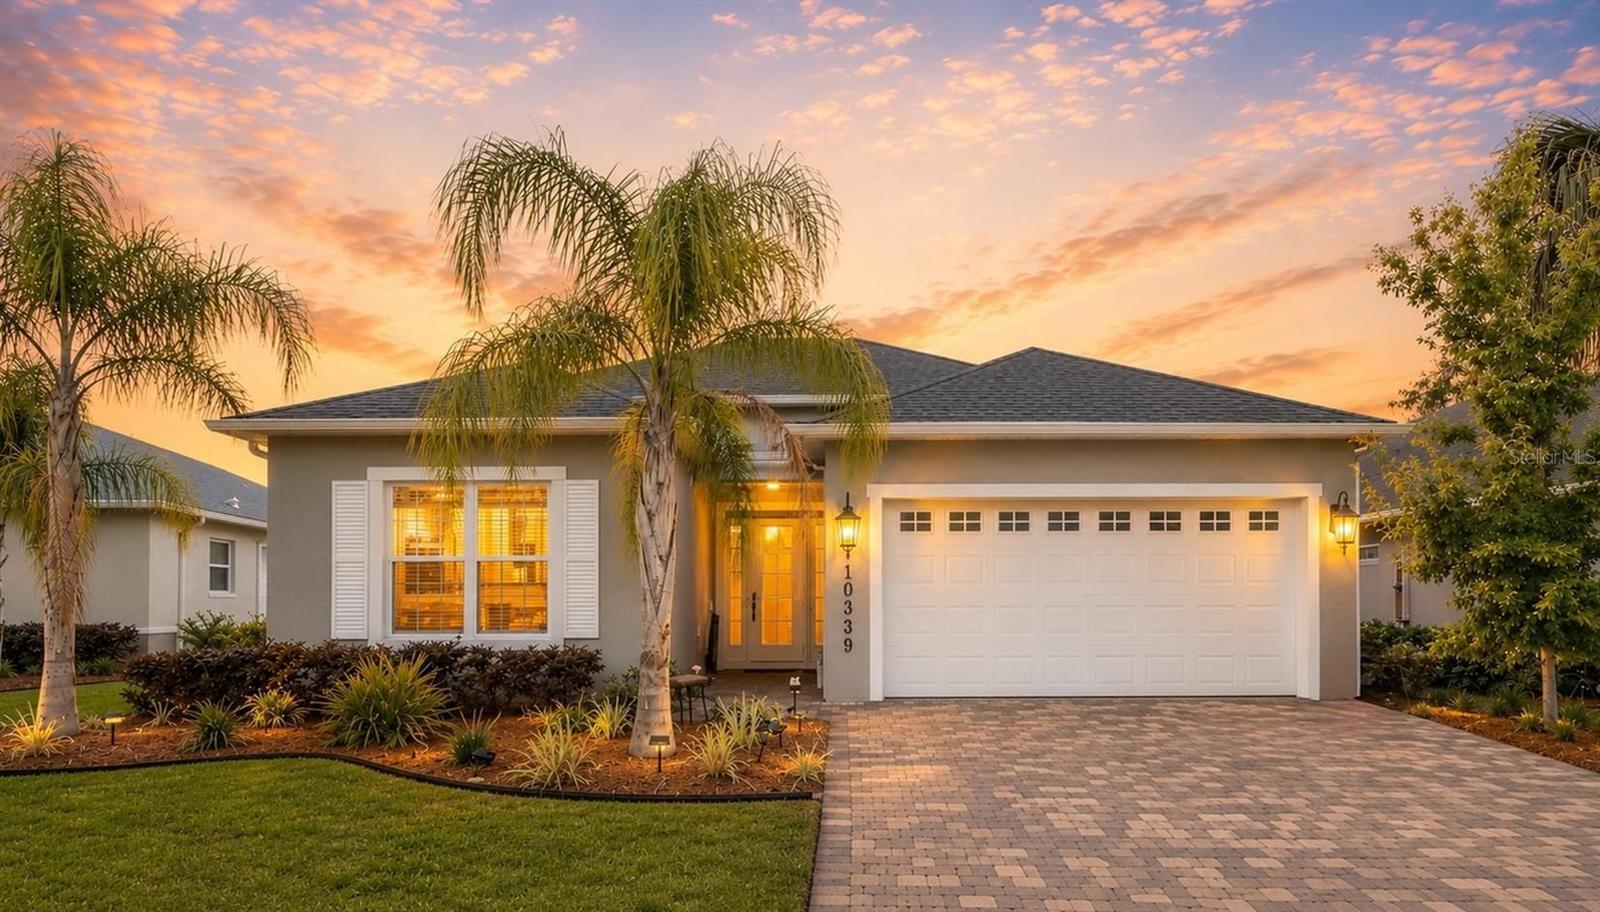
OXFORD
10339 ADDISON SHORE WAY
3 Beds
2 Baths
2,003 Sq.Ft.
$375,000
MLS#: G5113776
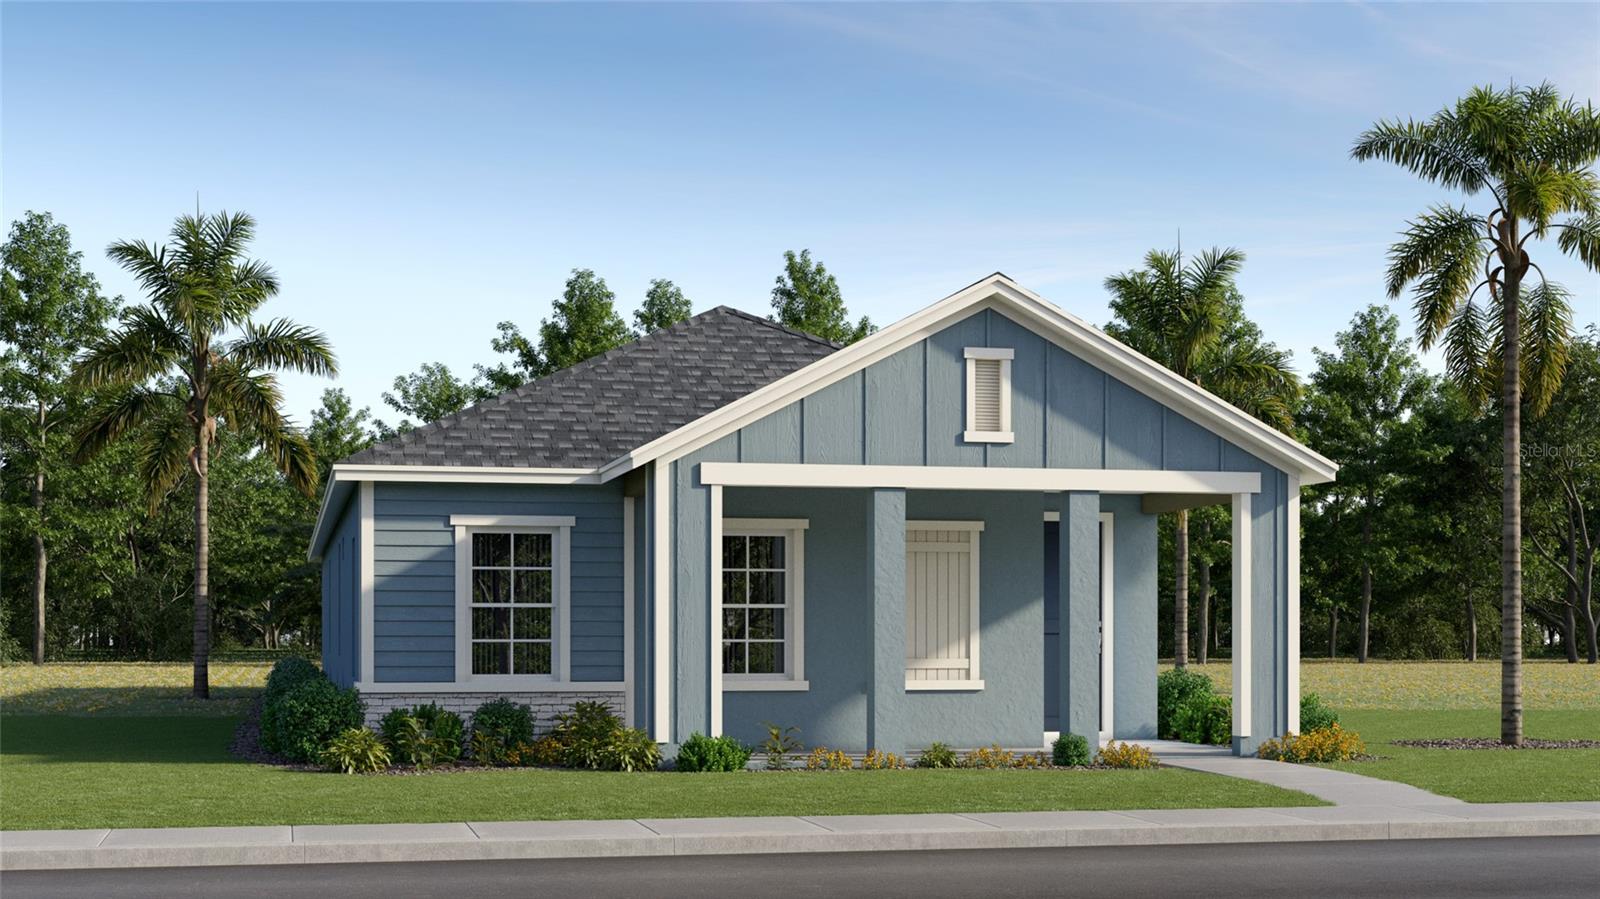
OXFORD
10608 OAK TREE ALLEY
3 Beds
2 Baths
1,654 Sq.Ft.
$376,990
MLS#: O6418458
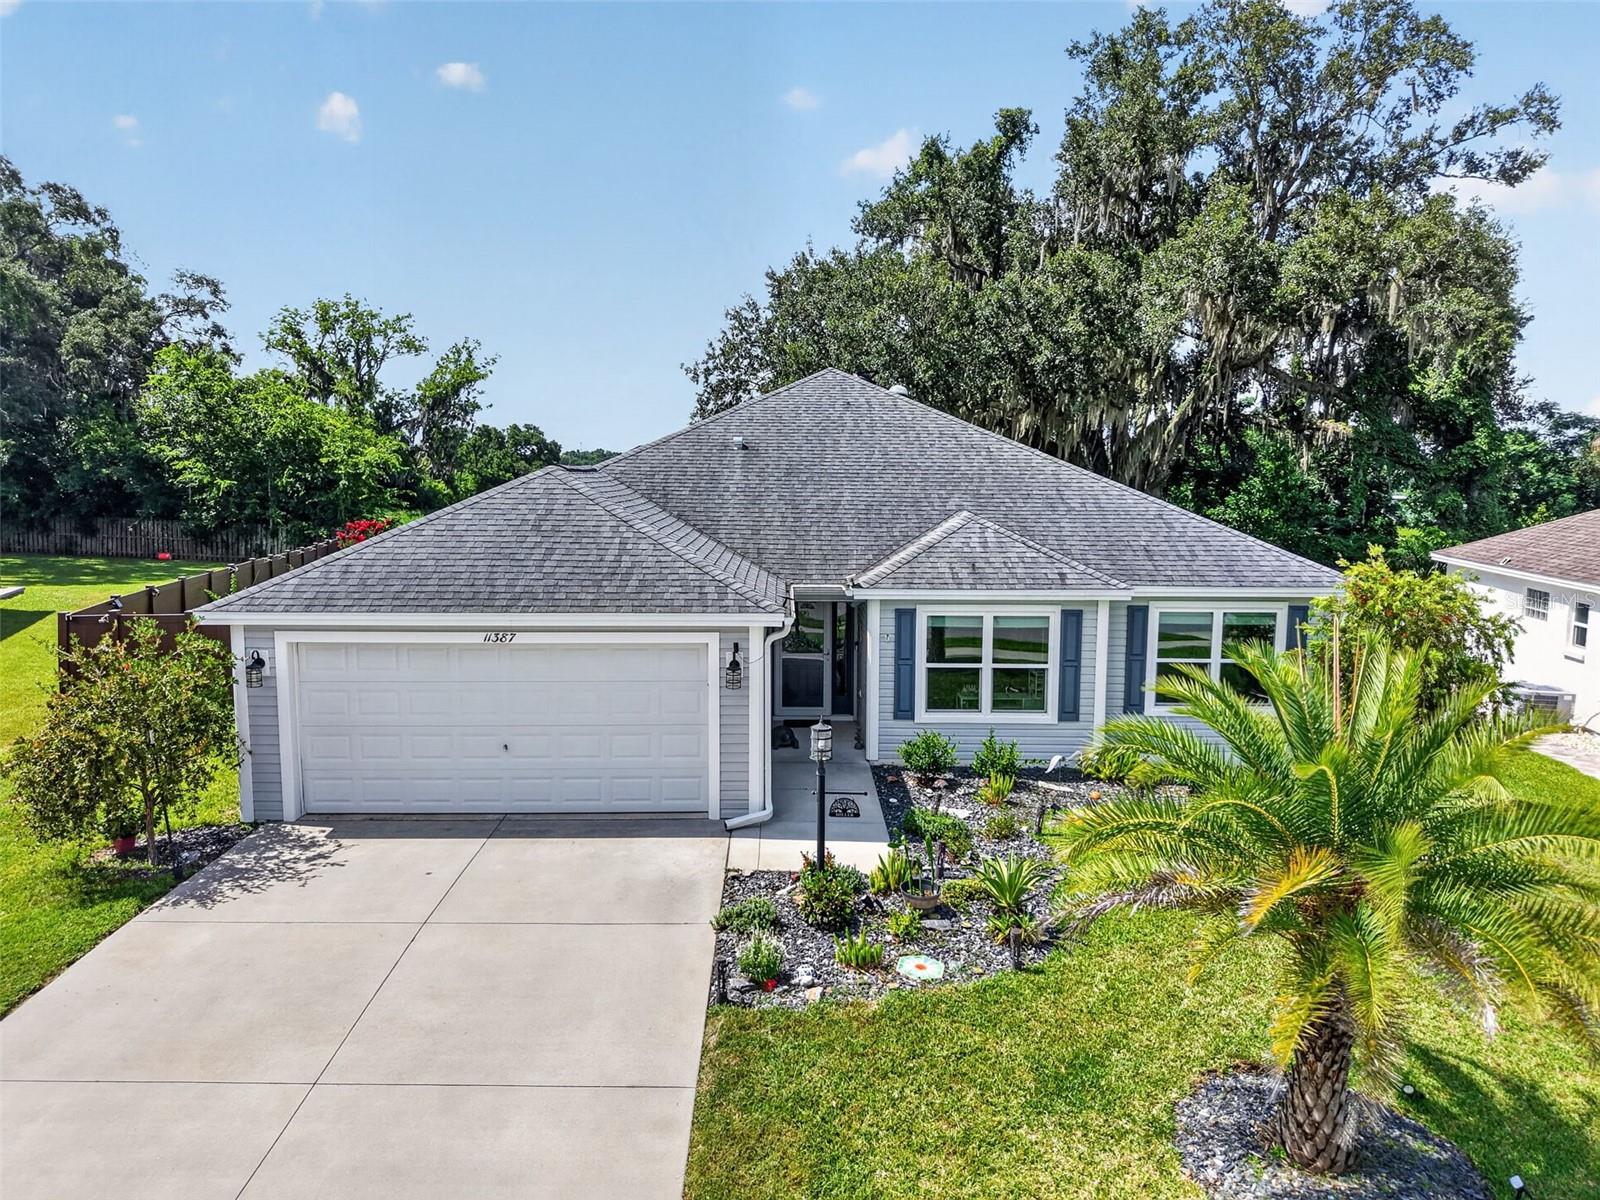
OXFORD
11387 ZIMMERMAN PATH
4 Beds
2 Baths
1,978 Sq.Ft.
$375,000
MLS#: G5113829
