.webp?size=346x80)
- Properties
- Meet our agents
- Communities
- Market Report
- Home Value
- Calculator
Property
Beds
3
Full Baths
2
1/2 Baths
None
Year Built
2007
Sq.Footage
1,592
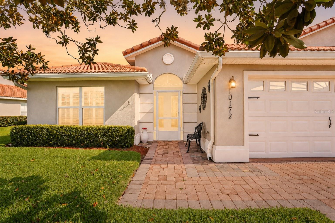
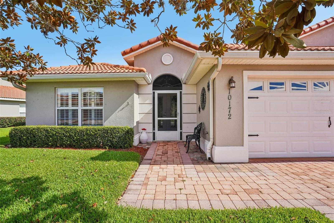
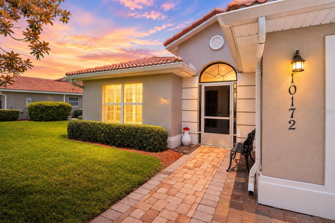
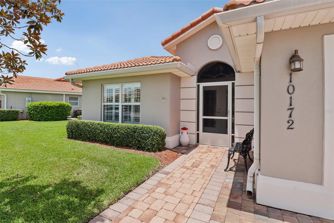
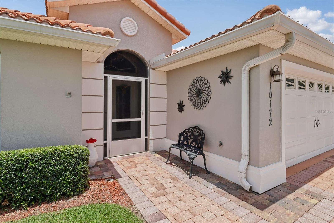
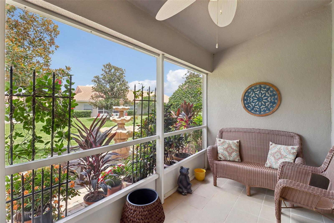
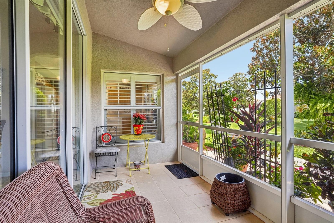
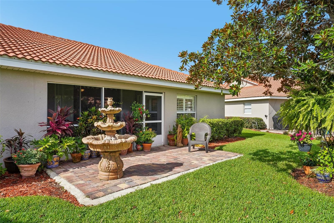
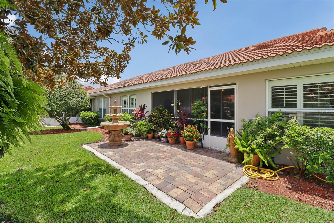
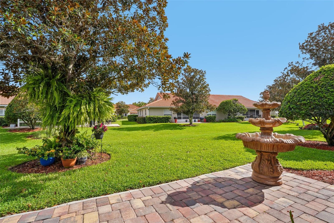
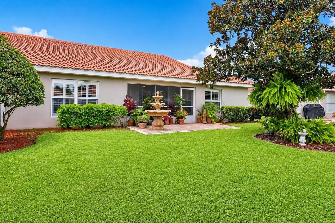
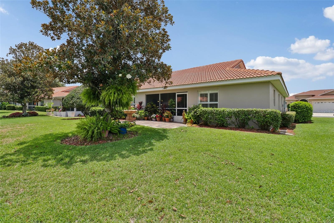
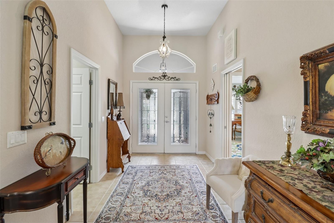
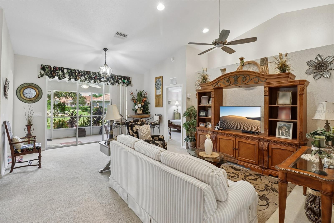
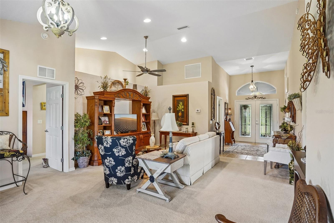
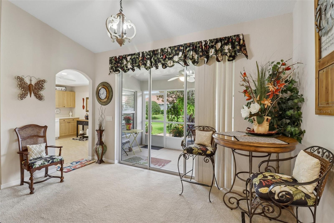
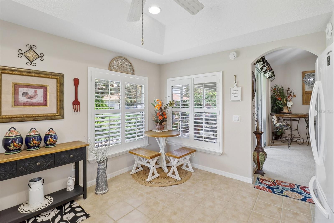
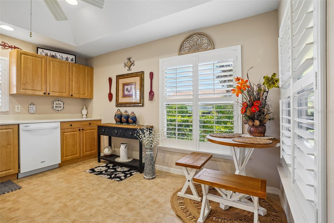
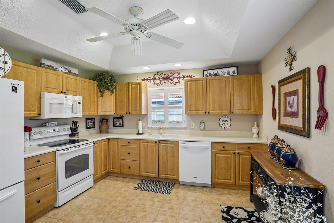
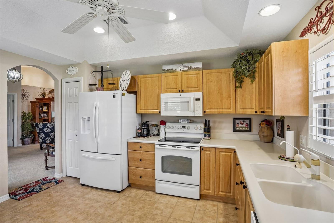
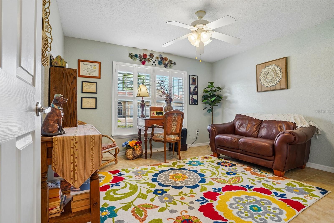
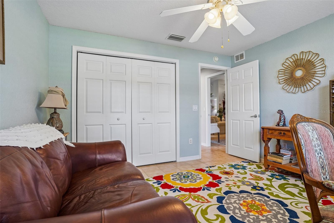
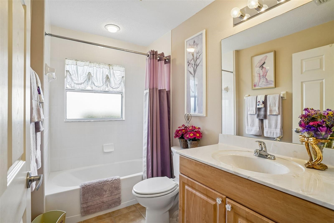
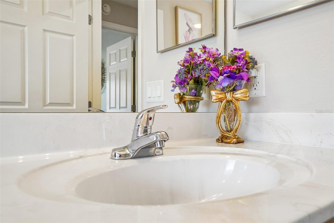
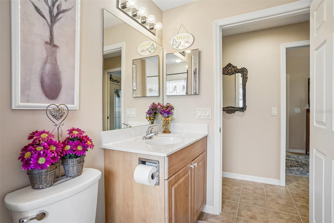
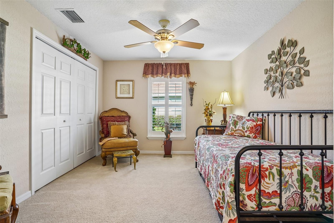
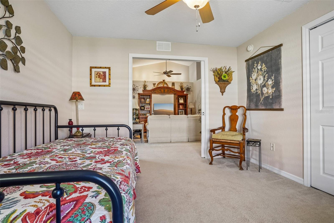
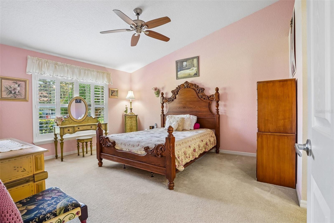
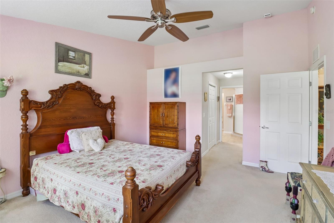
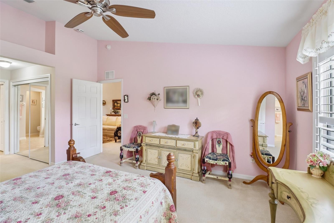
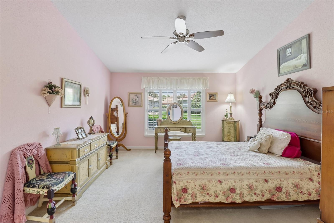
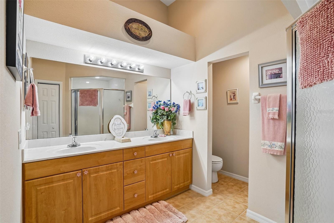
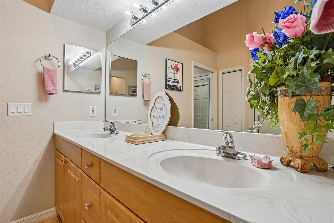
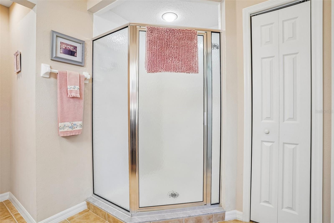
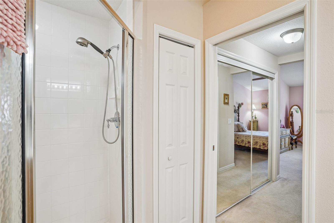
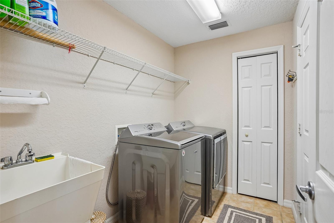
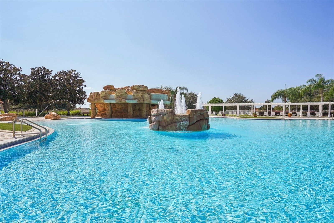
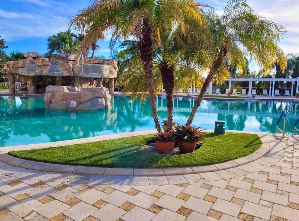
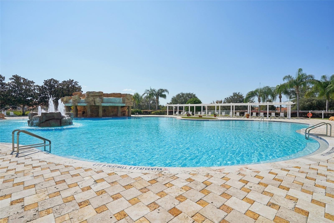
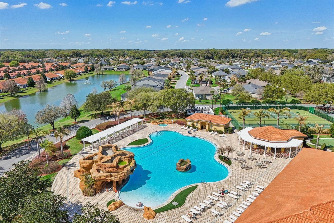
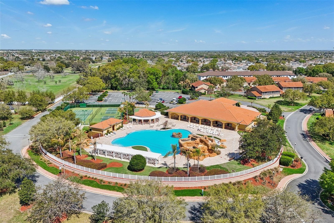
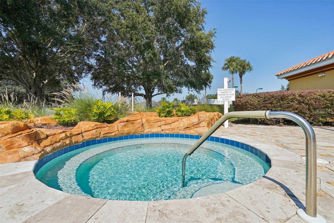
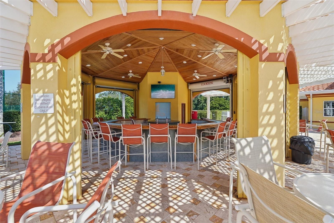
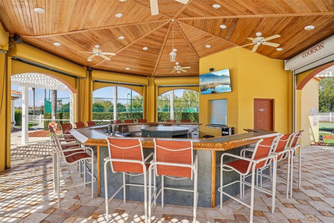
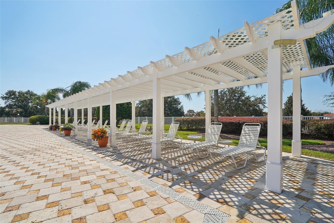
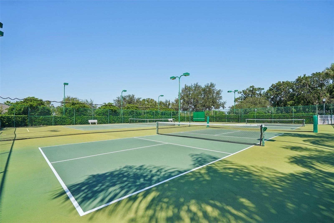
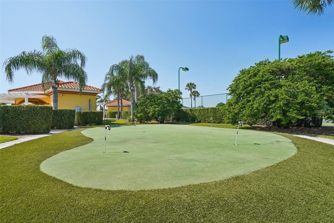
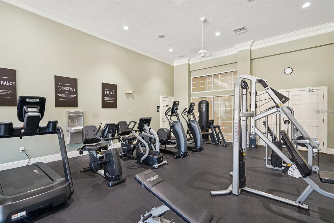
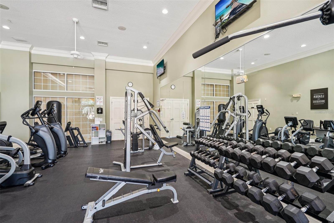
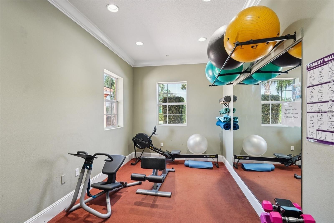
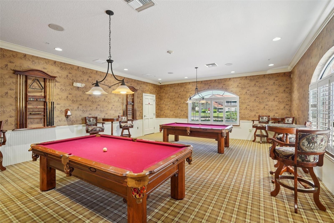
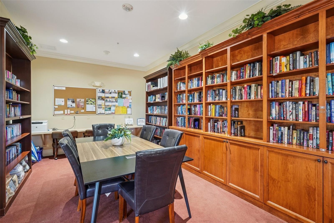
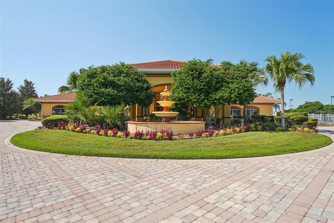
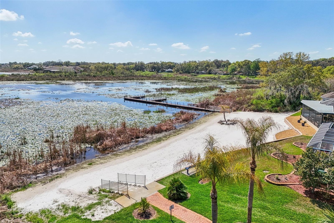
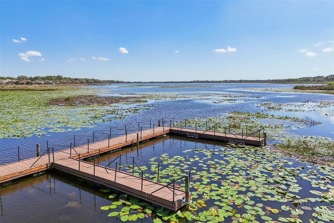
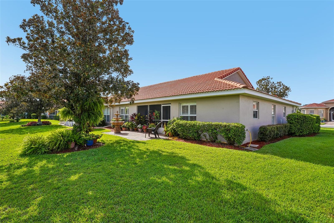
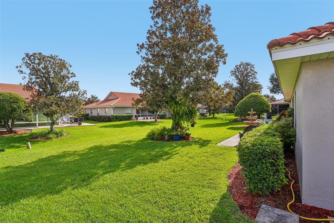
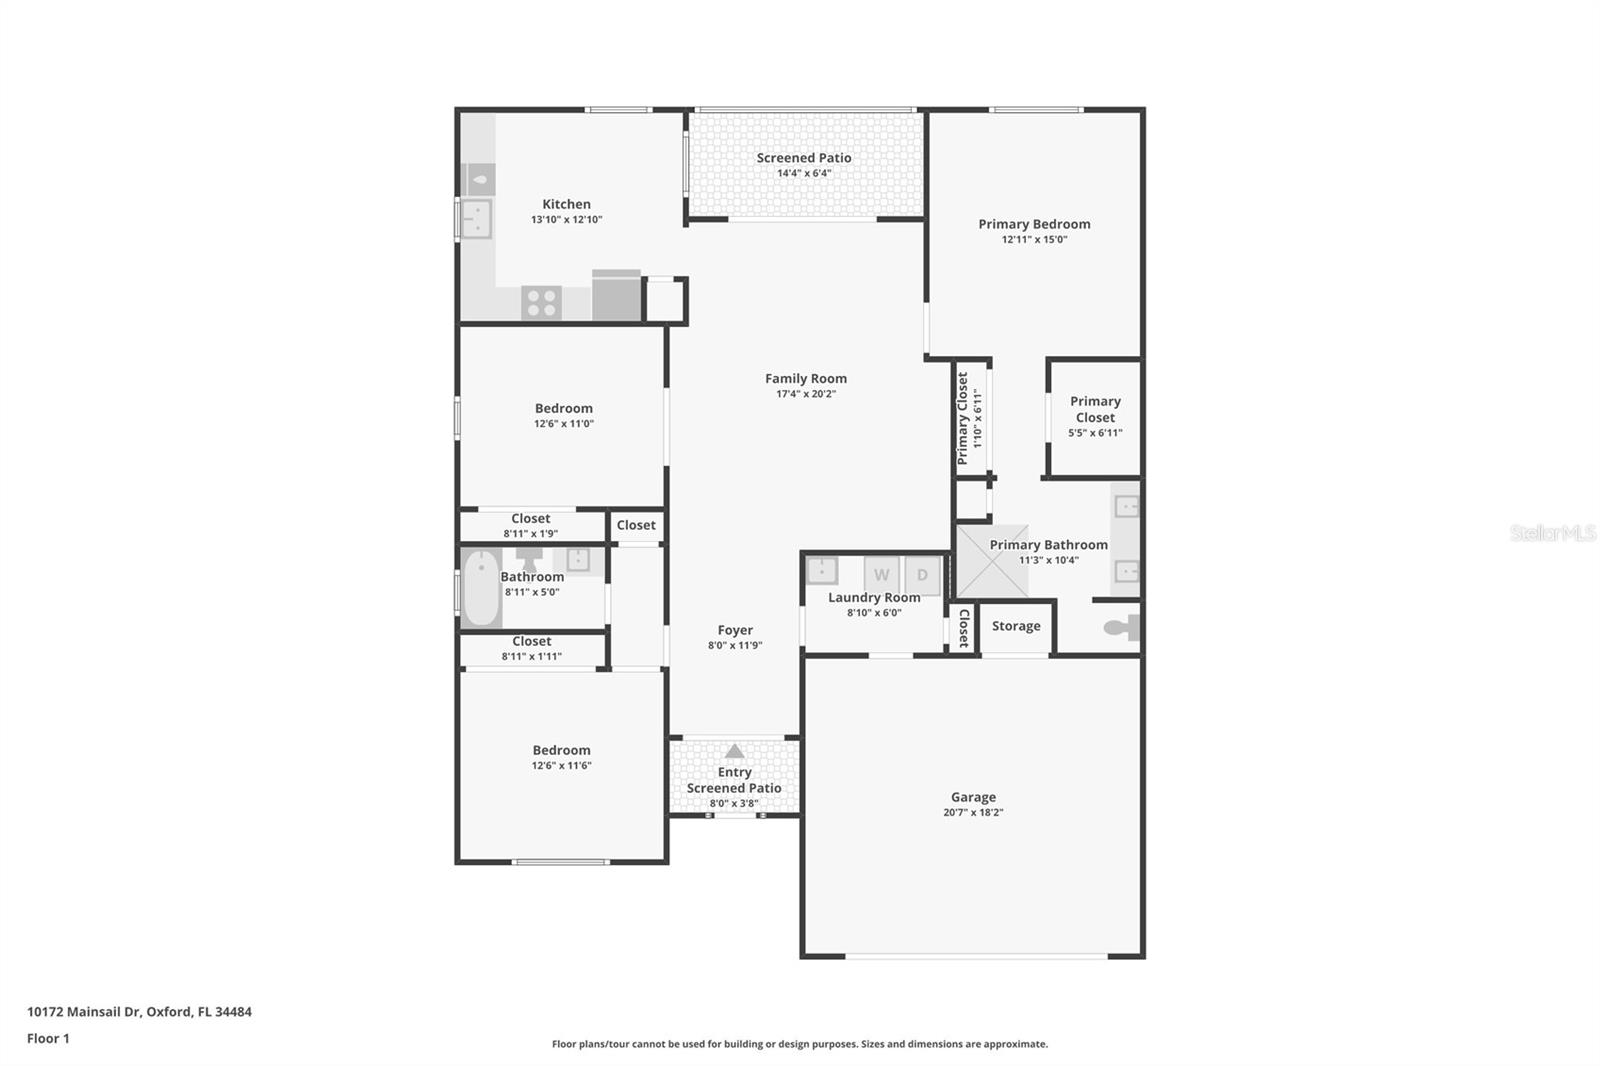
Beautifully maintained 3-bedroom villa with a STUNNING PRIVATE GARDEN OASIS in the GATED COMMUNITY of Lakeside Landings! Enjoy VAULTED CEILINGS, PLANTATION SHUTTERS, a SPLIT-BEDROOM FLOOR PLAN, BRICK PAVERS, and TRANQUIL OUTDOOR LIVING designed for relaxation. Welcome home to this beautifully maintained 3-bedroom, 2-bath villa offering 1,592 square feet of comfortable, low-maintenance living in the highly sought-after, gated community of Lakeside Landings. One of this home's most enchanting features is its private backyard garden oasis—a PEACEFUL RETREAT where you can sip your morning coffee, watch the birds, or unwind at the end of the day surrounded by nature. From the moment you arrive, you'll appreciate the BRICK PAVER DRIVEWAY that continues through the welcoming front entry and into the SCREENED FRONT PORCH, creating a warm and inviting first impression. Step through the ELEGANT LEADED GLASS FRENCH DOORS, accented by a beautiful TRANSOM WINDOW, into a SPACIOUS FOYER that opens to soaring VAULTED CEILINGS and a light-filled living area, creating an airy yet cozy atmosphere you'll immediately feel at home in. The thoughtfully designed SPLIT-BEDROOM FLOOR PLAN offers privacy and comfort for both you and your guests. Throughout the home you'll find TIMELESS PLANTATION SHUTTERS, ceiling fans in every room, updated lighting in the foyer, dining room, and front porch, plus two newer ceiling fans with convenient remote controls. The kitchen features neutral Corian countertops, while the bathrooms are finished with CULTURED MARBLE COUNTERTOPS, providing a clean, classic look that complements any style. The front guest bedroom has been FRESHLY PAINTED in the soothing Sea Salt color by Sherwin-Williams, adding a fresh coastal feel. Enjoy added peace of mind with several important updates, including a 2023 water heater, 2023 double-door refrigerator, 2020 Whirlpool dishwasher, and a new garbage disposal. The true showstopper, however, is the OUTDOOR LIVING SPACE. The SCREENED LANAI flows seamlessly onto an EXTENDED BRICK PAVER PATIO, creating the perfect place to entertain friends or simply relax while overlooking the beautifully landscaped backyard garden. It's a setting that feels PEACEFUL, PRIVATE, and INCREDIBLY SERENE—one you'll look forward to enjoying every single day. Lakeside Landings offers resort-style amenities including a sparkling pool with waterfalls and fountains, a second satellite pool, jacuzzi, fitness center, pickleball and tennis courts, billiards room, library, card room, basketball court, playground, two dog parks, and access to Lake Miona for fishing and kayaking, all within a SECURE, GATED COMMUNITY. Even better — you’re just a quick golf cart ride from The Villages, where nightly entertainment, dining, shopping, and dancing await. NO CDD & NO BOND!!! If you've been searching for a move-in-ready villa that combines low-maintenance living with beautiful outdoor spaces and thoughtful updates, this Lakeside Landings gem is one you won't want to miss.
Features & Amenities
Interior
-
Other Interior Features
Eat-in Kitchen, High Ceilings, Vaulted Ceiling(s), Walk-In Closet(s)
-
Total Bedrooms
3
-
Bathrooms
2
-
Cooling YN
YES
-
Cooling
Central Air
-
Fireplace YN
NO
-
Heating YN
YES
-
Heating
Central
-
Pet friendly
Yes
Exterior
-
Garage
Yes
-
Garage spaces
2
-
Construction Materials
Block, Stucco
-
Other Exterior Features
Rain Gutters
-
Parking
Driveway, Garage Door Opener, Attached
-
Patio and Porch Features
Front Porch, Rear Porch, Screened
-
Pool
No
-
Waterfront YN
NO
-
View
Garden
Area & Lot
-
Lot Features
Landscaped, Near Golf Course
-
Lot Size(acres)
0.15
-
Lot Size(square feet)
6,379
-
Property Type
Residential
-
Property Sub Type
Single Family Residence
Price
-
Sales Price
$275,000
-
Tax Amount
$2,647.54
-
Sq. Footage
1,592
-
Price/SqFt
$172
HOA
-
Association
YES
-
Association Fee 2
$470
-
Association Fee
$525
-
Association Fee Frequency
Quarterly
-
Association Fee 2 Frequency
Quarterly
-
Association Fee Includes
N/A
-
Total Monthly Fees
$331.67
School District
-
Elementary School
N/A
-
Middle School
N/A
-
High School
N/A
Property Features
-
New Construction
NO
-
Association Amenities
Basketball Court, Clubhouse, Fitness Center, Gated, Playground, Pool, Recreation Facilities, Spa/Hot Tub, Tennis Court(s)
-
Foundation Details
Slab
-
Ownership
Fee Simple
-
Senior Community YN
YES
-
Sewer
Public Sewer
-
Tax Lot
6
-
Water Source
Public
Schedule a Showing
Showing scheduled successfully.
Mortgage calculator
Estimate your monthly mortgage payment, including the principal and interest, property taxes, and HOA. Adjust the values to generate a more accurate rate.
Your payment
Principal and Interest:
$
Property taxes:
$
HOA fees:
$
Total loan payment:
$
Total interest amount:
$
Location
County
Sumter
Elementary School
Middle School
High School
Listing Courtesy of Kristen Miller , COLDWELL BANKER VANGUARD LIFESTYLE REALTY
RealHub Information is provided exclusively for consumers' personal, non-commercial use, and it may not be used for any purpose other than to identify prospective properties consumers may be interested in purchasing. All information deemed reliable but not guaranteed and should be independently verified. All properties are subject to prior sale, change or withdrawal. RealHub website owner shall not be responsible for any typographical errors, misinformation, misprints and shall be held totally harmless.

Executive Assistant
Emil Garinga
Call Emil today to schedule a private showing.

* Listings on this website come from the FMLS IDX Compilation and may be held by brokerage firms other than the owner of this website. The listing brokerage is identified in any listing details. Information is deemed reliable but is not guaranteed. If you believe any FMLS listing contains material that infringes your copyrighted work please click here to review our DMCA policy and learn how to submit a takedown request.© 2024 FMLS.
Related Properties

OXFORD
5408 ADMIRAL WAY 11-202
3 Beds
2 Baths
1,291 Sq.Ft.
$220,000
MLS#: G5117090

OXFORD
5418 COMPASS POINT
2 Beds
2 Baths
1,281 Sq.Ft.
$239,500
MLS#: G5116896

OXFORD
10086 KETCH KAY LANE
3 Beds
2 Baths
1,508 Sq.Ft.
$320,000
MLS#: G5116580

OXFORD
5105 HARBOUR DRIVE
3 Beds
2 Baths
1,592 Sq.Ft.
$294,900
MLS#: G5116368

OXFORD
12316 NE 48TH LOOP
4 Beds
3 Baths
1,912 Sq.Ft.
$265,000
MLS#: G5116074

OXFORD
12039 LAKESHORE WAY
3 Beds
3 Baths
1,276 Sq.Ft.
$325,000
MLS#: G5115610

OXFORD
968 CR222 ROAD
3 Beds
2 Baths
1,848 Sq.Ft.
$250,000
MLS#: G5114770
OXFORD
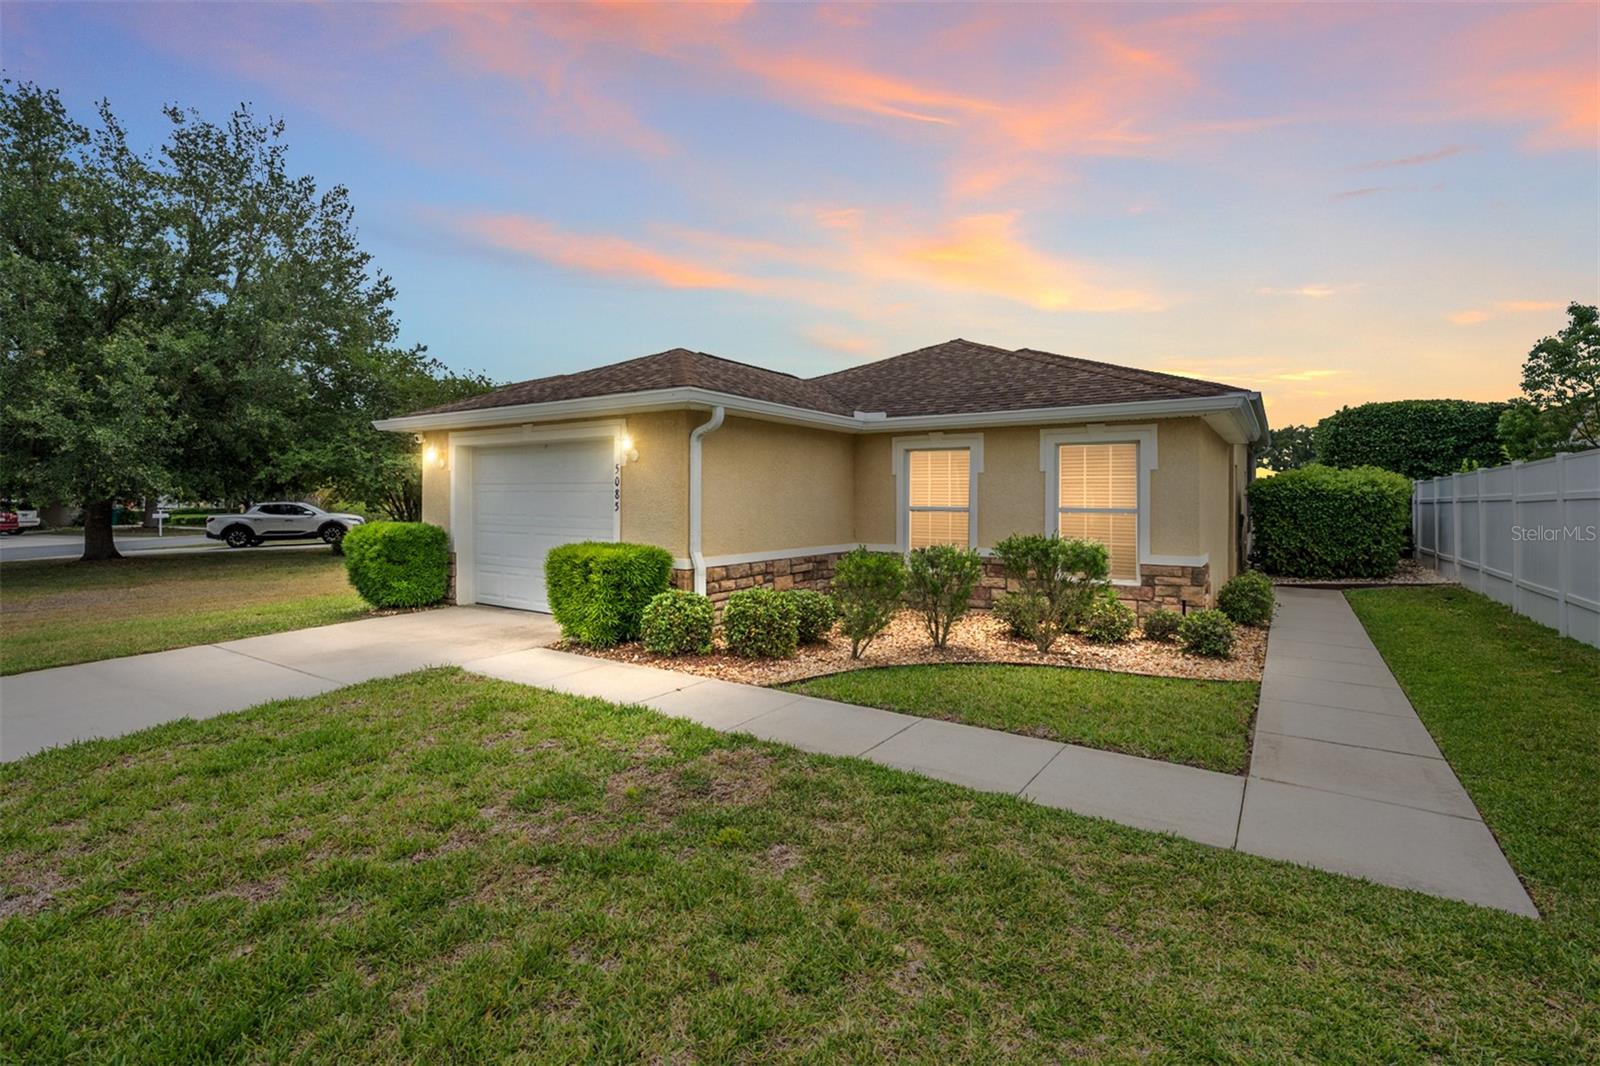
5085 NE 122ND BOULEVARD
2 Beds
2 Baths
1,221 Sq.Ft.
$249,800
MLS#: G5112323
OXFORD
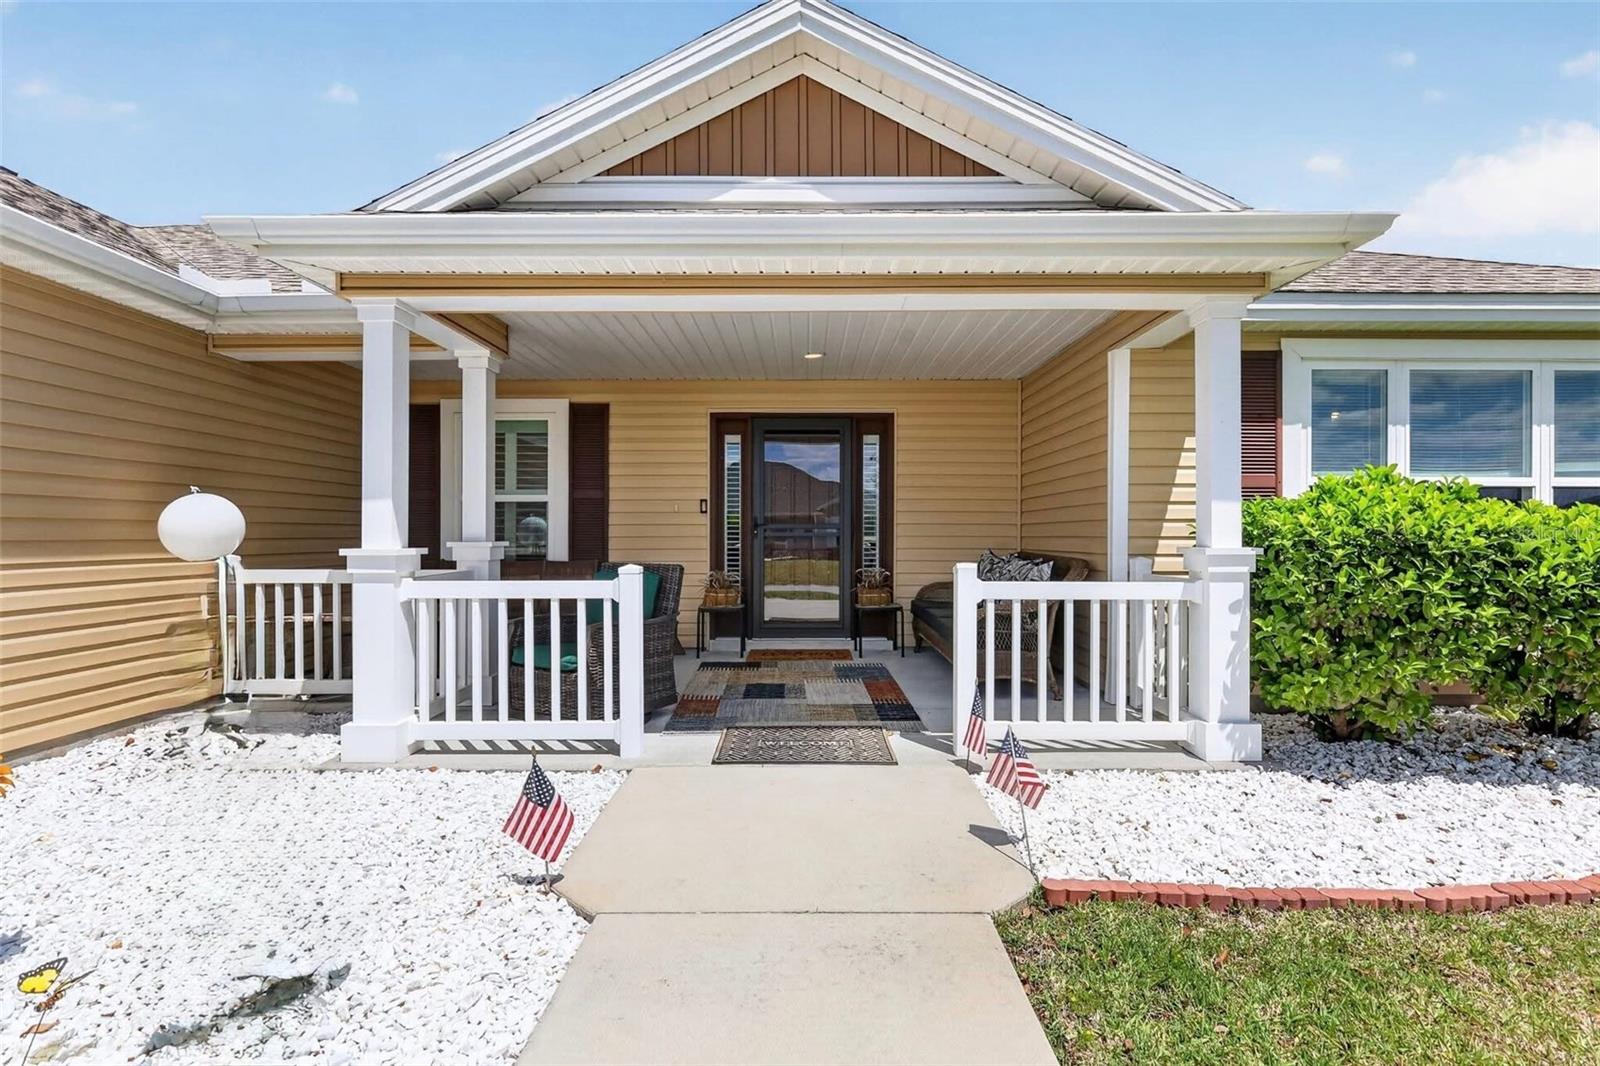
11367 LAUFERSKY LANE
3 Beds
2 Baths
1,586 Sq.Ft.
$325,000
MLS#: G5110901
