Features & Amenities

Interior

  • Total Bedrooms

    4

  • Bathrooms

    3

  • 1/2 Bathrooms

    1

  • Cooling YN

    YES

  • Cooling

    Central Air

  • Fireplace YN

    NO

  • Heating YN

    YES

  • Heating

    Electric

  • Pet friendly

    Yes

Exterior

  • Garage

    Yes

  • Garage spaces

    2

  • Construction Materials

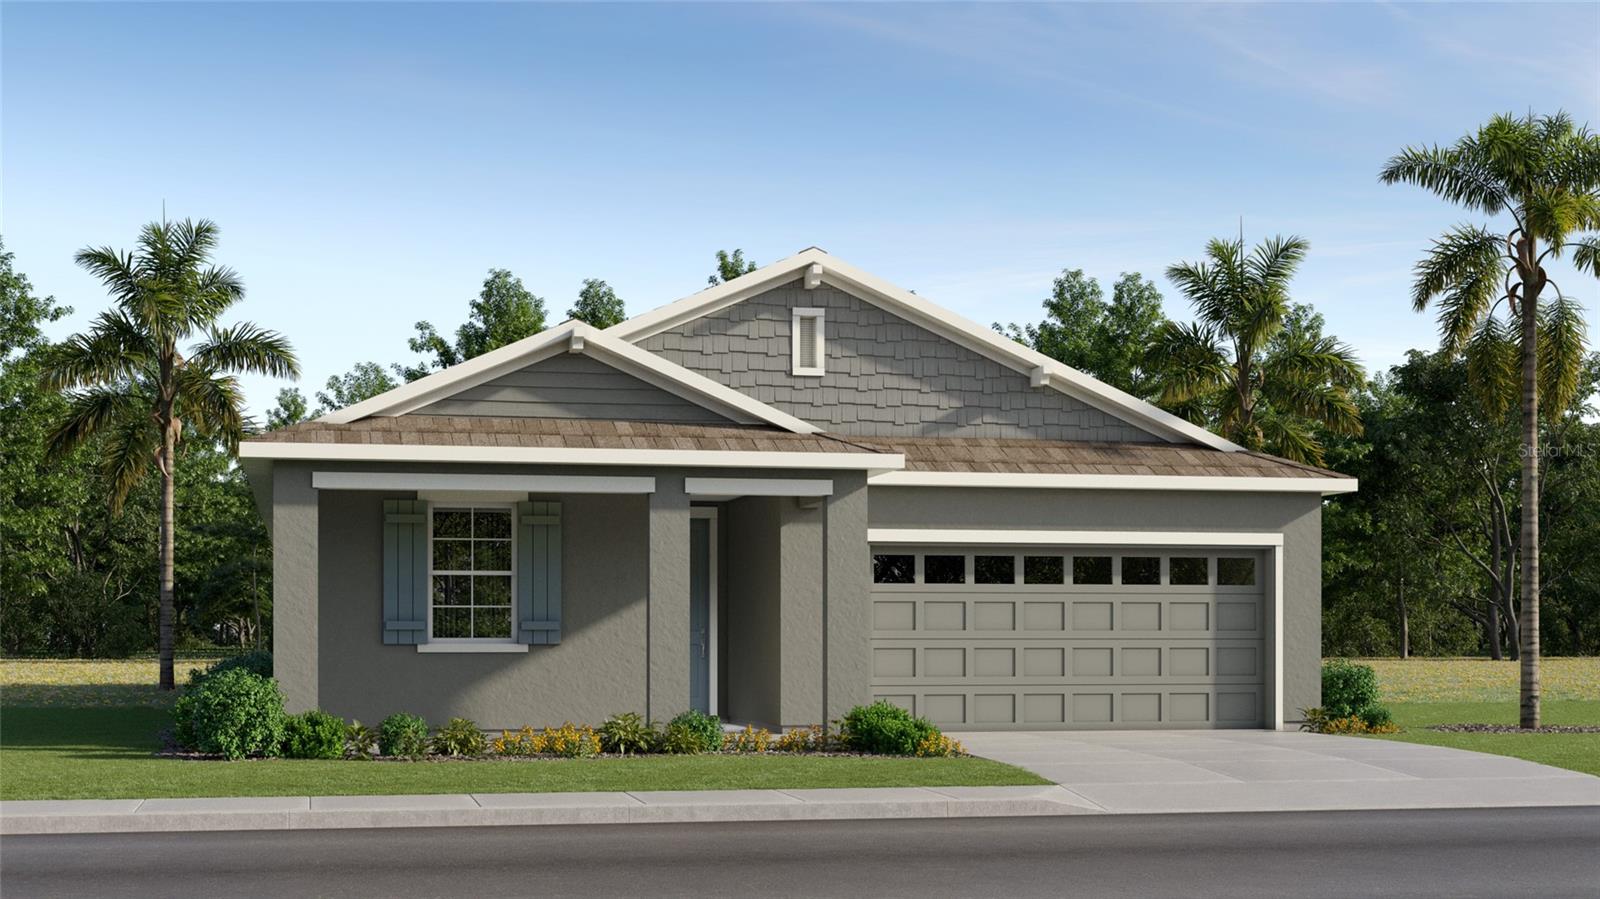
    Block, Stucco

  • Parking

    Attached

  • Pool

    No

  • Waterfront YN

    NO

Area & Lot

  • Lot Size(acres)

    0.08

  • Lot Size(square feet)

    3,789

  • Property Type

    Residential

  • Property Sub Type

    Single Family Residence

Price

  • Sales Price

    $265,000

  • Tax Amount

    $1,959

  • Financing Options

    Cash, Conventional, FHA, VA Loan

  • Sq. Footage

    1,912

  • Price/SqFt

    $138

HOA

  • Association

    YES

  • Association Fee

    $80

  • Association Fee Frequency

    Monthly

  • Association Fee Includes

    N/A

  • Total Monthly Fees

    $80

School District

  • Elementary School

    N/A

  • Middle School

    N/A

  • High School

    N/A

Property Features

  • New Construction

    NO

  • Association Amenities

    Clubhouse, Playground, Pool

  • Foundation Details

    Slab

  • Ownership

    Fee Simple

  • Senior Community YN

    NO

  • Sewer

    Public Sewer

  • Tax Lot

    118

  • Water Source

    Public

Schedule a Showing

Showing scheduled successfully.

<
>
IN PERSON
VIA CHAT

What is 3 + 4 ?


Change time

Mortgage calculator

Estimate your monthly mortgage payment, including the principal and interest, property taxes, and HOA. Adjust the values to generate a more accurate rate.

Your payment

Principal and Interest:

$

Property taxes:

$

HOA fees:

$

Total loan payment:

$

Total interest amount:

$

Location

County

Sumter

Elementary School

Middle School

High School

Listing Courtesy of Kristen Pillar, DOWN HOME REALTY, LLLP

RealHub Information is provided exclusively for consumers' personal, non-commercial use, and it may not be used for any purpose other than to identify prospective properties consumers may be interested in purchasing. All information deemed reliable but not guaranteed and should be independently verified. All properties are subject to prior sale, change or withdrawal. RealHub website owner shall not be responsible for any typographical errors, misinformation, misprints and shall be held totally harmless.

Agent Emil Garinga

Executive Assistant

Emil Garinga

Call Emil today to schedule a private showing.


* Listings on this website come from the FMLS IDX Compilation and may be held by brokerage firms other than the owner of this website. The listing brokerage is identified in any listing details. Information is deemed reliable but is not guaranteed. If you believe any FMLS listing contains material that infringes your copyrighted work please click here to review our DMCA policy and learn how to submit a takedown request.© 2024 FMLS.
Talk about your ideal location. We've got the perfect spot just minutes from The Villages just waiting for you to call it home. With four bedrooms and three and a half bathrooms, that's plenty of room for everyone! Your private backyard oasis is perfect for kids and pets alike.This ideal location, coupled with the value you get with this loved home, it's one you must see for yourself.

12316 NE 48TH LOOP

Message successfully sent.

What would you like to know?

What is 3 + 4 ?

I agree to receive email communication and understand I can unsubscribe at any time.

I agree to be contacted by The Graf Group of Coldwell Banker via call, email, and text for real estate services. To opt out, you can reply 'stop' at any time or reply 'help' for assistance. You can also click the unsubscribe link in the emails. Message and data rates may apply. Message frequency may vary. Privacy Policy

Related Properties

New on site 3 days ago
Under Construction. Located in Oxford, Florida, just minutes from shopping, dining, and entertainment. Lakeshore offers a peaceful, cottage-style living experience with exclusive access to private amenities, lush green spaces, and a welcoming neighborhood atmosphere. Come see this new construction home ready to move in.

With its spacious, well-designed kitchen in the center of the floor plan, the Captiva cottage is a home cook’s dream!
• Beautiful quartz countertops throughout.
• Laundry room off the kitchen.
• Private porch access in primary bedroom.
#O6450401

OXFORD

12031 LAKESHORE WAY

2 Beds

2 Baths

1,097 Sq.Ft.

$230,000

MLS#: O6450401

New on site 3 days ago
Under Construction. Located in Oxford, Florida, just minutes from shopping, dining, and entertainment. Lakeshore offers a peaceful, cottage-style living experience with exclusive access to private amenities, lush green spaces, and a welcoming neighborhood atmosphere. Come see this new construction home ready to move in.

The Keyton is a bright, modern cottage home featuring the perfect combination of luxury and comfort.
• Attached garage.
• Quartz counters throughout.
• A separate utility room just off the kitchen.
• Beautiful walk-in shower & double sink bathroom vanity.
#O6450437

OXFORD

12029 LAKESHORE WAY

2 Beds

2 Baths

1,015 Sq.Ft.

$227,000

MLS#: O6450437

New on site 4 days ago
Under Construction. Located in Oxford, Florida, just minutes from shopping, dining, and entertainment. Lakeshore offers a peaceful, cottage-style living experience with exclusive access to private amenities, lush green spaces, and a welcoming neighborhood atmosphere. Come see this new construction home ready to move in.
The Sunny Isle is a gorgeous cottage home that encapsulates the Florida living experience, featuring front/rear porches to enjoy the sunshine.
• Spacious open concept layout in the living area.
• Large kitchen island.
• Dedicated Laundry Room with side-by-side, full-size washer and dryer.
• Luxurious primary bathroom.
#O6450226

OXFORD

12025 LAKESHORE WAY

2 Beds

2 Baths

1,093 Sq.Ft.

$230,500

MLS#: O6450226

Virtually Staged. Bison Valley Opportunity—Just Outside The Villages. Located in the established Bison Valley neighborhood, this 3-bedroom, 2-bath Florida home offers 1,536± square feet of living space on a manageable 0.18-acre lot. Built in 2010, the home features an open-concept living area, split-bedroom floor plan and a screened lanai. The real appeal is the location. Bison Valley offers a quiet, established residential setting just outside The Villages, while putting the shopping, dining, medical care, entertainment and recreational lifestyle of The Villages within easy reach. Golf-cart access adds another layer of convenience. For buyers looking for a single-family home without the CDD fees or bond associated with many properties in The Villages, Bison Valley offers an appealing alternative with a lower HOA. The home is ready for its next owner to move in and make it their own, with plenty of opportunity to update and personalize over time. If the Bison Valley location and proximity to The Villages are what you’re looking for, this is an opportunity worth seeing. Bison Valley is an all ages community!
#OM733171

OXFORD

12166 NE 51ST CIRCLE

3 Beds

2 Baths

1,536 Sq.Ft.

$299,900

MLS#: OM733171

Price reduced
FANTASTIC 3/2 OPEN-CONCEPT home with rear SCREENED LANAI and PRIVATE FENCED YARD in the highly desirable, family-friendly, GATED community of Parkwood! Conveniently located JUST MINUTES from The Villages retirement community, The Villages Charter Schools, and CR466 offering easy access to a plethora of shopping, dining, banking, medical and more! A PAVER walkway, LOW-MAINTENANCE STONED landscaping beds with PAVER edges, and a French door entry with built-in blind and screen door welcome you in to the GENEROUS foyer of this wonderful home where GORGEOUS LUXURIOUS VINYL PLANK flows seamlessly THROUGHOUT the ENTIRE home! The OPEN-CONCEPT living, dining, and kitchen areas are enhanced by SOARING VAULTED ceilings adorned by CROWN MOLDING, creating a VOLUMINOUS, EXPANSIVE gathering space - perfect for entertaining and effortless living. The AMAZING kitchen showcases RICH WOOD cabinetry, GRANITE countertops, STAINLESS appliances, PANTRY closet, SOLAR TUBE, and an EAT-IN breakfast counter for casual dining. From the living room, sliding glass doors invite you into the SCREENED LANAI featuring a convenient STORAGE CLOSET and  modern ceiling fan. An exterior screen door opens to rear and side yards enclosed by PRIVACY fencing! This fantastic OUTDOOR RETREAT offers EXCEPTIONAL PRIVACY and a peaceful, secluded atmosphere ideal for relaxing with your morning coffee, outdoor dining, or simply enjoying the AMAZING Florida weather! Back inside, the primary bedroom boasts a VAULTED ceiling and WALK-IN closet. Its en suite bathroom features WOOD cabinetry with GRANITE countertops, DUAL sinks, TILED WALK-IN shower, and a separate water closet. Two additional bedrooms and a second bathroom are located near the foyer for added PRIVACY. Both bedrooms offer built-in closets and large windows. The second bathroom is well-appointed with a WOOD vanity with GRANITE top and a tub and shower combination. A centrally-located INTERIOR laundry closet with shelving offers both convenience and functionality. Completing the package is a 216sf ONE CAR GARAGE with additional shelving and PLENTY of space for parking and storage! DON’T MISS YOUR OPPORTUNITY to make this AMAZING HOME YOUR OWN! The Parkwood Community offers INCREDIBLE AMENITIES! A 5,000 square foot CLUBHOUSE  boasts a FITNESS CENTER, BANQUET ROOM, and a CHILDREN’S ENTERTAINMENT ROOM. Indulge in relaxation by the stunning POOL and SPA as you soak up the sun or take a refreshing dip. Sports enthusiasts will love the TENNIS, VOLLEYBALL, and BASKETBALL COURTS providing endless opportunities for active recreation and a LARGE PLAYGROUND offers fun options for children. DON’T MISS YOUR OPPORTUNITY to make this INCREDIBLE HOME YOUR OWN! PLEASE WATCH OUR WALKTHROUGH VIDEO and CALL TODAY to schedule your Private Showing or Virtual Tour!
#G5118307

OXFORD

12446 NE 52ND LOOP

3 Beds

2 Baths

1,426 Sq.Ft.

$253,000

MLS#: G5118307

Resort Style Living in a gated community with yard and building maintenance!! Come relax in this 2/2 down stair condo with a single car garage in Lakeside Landings. Enjoy the beautiful green space backyard from your screened in Lanai. Or hop over to the zero entry pool for a massage from the waterfall and then relax in the spa. This community has daily actives and fun events monthly or you can ride over to Lake Sumter Landing Market Square in The Villages about 5 minutes away for an evening of dining and dancing. If you have dreams about owning your very own palm trees in a quiet, beautiful, friendly, centrally located spot in Florida this condo is for you! The condo features Pavers on the driveway, sidewalk and upon entering the condo it features volume ceiling, light bright family and pet friendly space,  Tile in the main living area.  Primary bathroom features dual sinks, garden tub.  The second bath has a step through tub.  Don't sweat it when it’s time to do the laundry we have you covered with inside laundry. The Primary Bedroom features large walk in closet, dual sinks, and separate toilet and shower area. If you want to go outside and play relax because the community features play ground, basketball court, gym, pickle ball, tennis, lap swimming, card room, billards, library, and ball room. We have monthly cabana night to meet the neighbors and special events for most holidays. Wow and I almost forgot our pet friendly community has clean up stations, a dog park, 2nd pool with spa and beach access to Lake Miona. This community is located near shopping and only a day trip away from beautiful beaches. Call me for a private showing and tour of this beautiful resort style gated community.
#G5118155

OXFORD

5310 BOWLINE COURT 1

2 Beds

2 Baths

1,281 Sq.Ft.

$214,900

MLS#: G5118155

Price reduced
TURNKEY 3-BEDROOM HOME IN LAKESIDE LANDINGS | CONCRETE BLOCK & STUCCO | ROOM FOR A POOL | RESORT-STYLE AMENITIES | MINUTES FROM THE VILLAGES! NO BOND! NO CDD FEES!

Just bring your toothbrush and start enjoying the Florida lifestyle! Welcome to 4994 Golden Eagle Drive, a charming 3-bedroom, 2-bathroom home in the gated Lakeside Landings community in Oxford, Florida, just minutes from The Villages. Offering 1,315 square feet of thoughtfully designed living space, this concrete block and stucco home is being sold COMPLETELY TURNKEY—right down to the dishes, glassware, silverware, linens, and towels!

Inside, the bright and inviting OPEN-CONCEPT FLOOR PLAN makes everyday living and entertaining easy. The kitchen features Maytag stainless steel appliances, a center island, deep pantry, and a cozy dining area filled with natural light.

The desirable SPLIT-BEDROOM FLOOR PLAN provides added privacy, with two guest bedrooms and a full guest bath toward the front of the home while the spacious primary suite is tucked away in the rear. The primary bedroom features a walk-in closet and private en-suite bathroom with dual sinks.

Step outside to the charming SCREENED-IN SIDE PORCH, the perfect spot for morning coffee, an afternoon book, or evening cocktails. And if a private pool is on your Florida wish list, you'll love the spacious backyard with plenty of room to create your own outdoor oasis.

Living in Lakeside Landings feels like being on vacation every day! This amenity-rich gated community features a spectacular resort-style pool with waterfalls and fountains, hot tub/Jacuzzi, second satellite pool, fitness center, pickleball and tennis courts, basketball courts, billiards room, playground, two dog parks, and access to Lake Miona for fishing and kayaking.

Best of all, you're just minutes—and a short golf-cart ride—from The Villages, shopping, dining, entertainment, golf, recreation, and everything Central Florida living has to offer right at your fingertips.

TURNKEY, MOVE-IN READY, ROOM FOR A POOL, AND RESORT-STYLE AMENITIES—this is Florida living made easy!
#G5117863

OXFORD

4994 GOLDEN EAGLE DRIVE

3 Beds

2 Baths

1,315 Sq.Ft.

$289,000

MLS#: G5117863

Beautifully Updated Home on 1 Acre in Oxford! Experience the perfect blend of country living and modern convenience in this 1,848-square-foot, 2001 manufactured home, thoughtfully updated and move-in ready. Situated on a full acre, this property offers plenty of room to enjoy the outdoors while remaining just minutes from The Villages, shopping, dining, medical facilities, and I-75.  Step inside to discover a spacious, open floor plan featuring fresh interior paint and a bright, welcoming atmosphere. The kitchen is equipped with brand-new stainless steel appliances, making meal preparation a breeze.  The homes layout provides privacy for the primary suite while offering comfortable accommodations for family and guests. Enjoy peace of mind with the home's extensive recent upgrades, including a new roof, new HVAC system, new septic system, and new skirting—allowing you to move in with confidence and minimal maintenance concerns.  Outside, the expansive one-acre lot provides endless possibilities for gardening, outdoor entertaining, pets, or simply relaxing in a peaceful setting. Whether you're looking for a full-time residence or a quiet retreat close to all the conveniences of Central Florida, this property is a must-see!  Don't miss this opportunity to own a beautifully updated home with room to roam in the heart of Oxford!
#G5114770

OXFORD

968 CR222 ROAD

3 Beds

2 Baths

1,848 Sq.Ft.

$250,000

MLS#: G5114770
Price reduced
Under Construction. Welcome to Grand Oaks Manor! Experience elevated living in this beautifully appointed Cedar Key floor plan with 4 bedrooms, 3 bathrooms and 1,933 sq. ft. of thoughtfully designed living space. Guests will appreciate the privacy in bedroom #2 with en-suite bathroom.  Upgraded finishes throughout include luxury vinyl plank flooring, plush carpeting, quartz countertops, soft-close cabinets and drawers, and a stylish tile kitchen backsplash. The chef-inspired kitchen is complete with stainless steel appliances, a gas stove and French door refrigerator. Relax in the spacious owner's suite featuring a beautifully tiled shower. Additional highlights include tiled showers, a covered lanai, and attractive paver driveway, walkway and front entry. Enjoy exceptional style and quality with Lennar's Everything's Included® package in this desirable Oxford community.
#O6417920

OXFORD

4558 LIVE OAK TRAIL

4 Beds

3 Baths

1,933 Sq.Ft.

$316,090

MLS#: O6417920

Send a message

Message successfully sent.

Your message

What is 3 + 4 ?

Reason for contacting?

I agree to receive email communication and understand I can unsubscribe at any time.

I agree to be contacted by The Graf Group of Coldwell Banker via call, email, and text for real estate services. To opt out, you can reply 'stop' at any time or reply 'help' for assistance. You can also click the unsubscribe link in the emails. Message and data rates may apply. Message frequency may vary. Privacy Policy

Sign Out

Virtual Assistant

Would you like to take the next step with this property? We can help you schedule a showing or virtual tour, or send you more details.

Yes, I would like more information.

Thank You for Your Reply, One of Our Agents will contact you as soon as possible

No, maybe later.

Thank you, you can always contact me via email, phone number or through the contact form.

Realhub AI

Lucy - Your AI-Powered Realtor

Update Your Temporary Password

Personalize your search

Enter your email and we'll notify you immediately when new listings match what you're looking for.

or enter email address

Already have an account ? Login here

Continue your home search

I agree to receive communications and understand I can unsubscribe at any time.

I agree to be contacted by The Graf Group of Coldwell Banker via call, email, and text for real estate services. To opt out, you can reply 'stop' at any time or reply 'help' for assistance. You can also click the unsubscribe link in the emails. Message and data rates may apply. Message frequency may vary. Privacy Policy

Already have an account ? Login here

We use cookies

We use cookies primarily for analytics to enhance your experience. By accepting, you agree to our use of these cookies. You can manage your preferences or learn more about our cookies policy.