Features & Amenities

Interior

  • Other Interior Features

    Open Floorplan, Other, Walk-In Closet(s)

  • Total Bedrooms

    3

  • Bathrooms

    2

  • Cooling YN

    YES

  • Cooling

    Central Air

  • Fireplace YN

    NO

  • Heating YN

    YES

  • Heating

    Central, Electric

  • Pet friendly

    Yes

Exterior

  • Garage

    Yes

  • Garage spaces

    2

  • Construction Materials

    Stucco

  • Other Exterior Features

    Other

  • Parking

    Attached

  • Pool

    No

  • Waterfront YN

    NO

Area & Lot

  • Lot Size(acres)

    0.28

  • Lot Size(square feet)

    12,196

  • Property Type

    Residential

  • Property Sub Type

    Single Family Residence

Price

  • Sales Price

    $224,888

  • Tax Amount

    $300

  • Sq. Footage

    1,263

  • Price/SqFt

    $178

HOA

  • Association

    No

School District

  • Elementary School

    Stanton-Weirsdale Elem. School

  • Middle School

    Lake Weir Middle School

  • High School

    Lake Weir High School

Property Features

  • New Construction

    YES

  • Foundation Details

    Slab

  • Ownership

    Fee Simple

  • Senior Community YN

    NO

  • Sewer

    Septic Tank

  • Tax Lot

    9

  • Water Source

    Public

Schedule a Showing

Showing scheduled successfully.

<
>
IN PERSON
VIA CHAT

What is 3 + 4 ?


Change time

Mortgage calculator

Estimate your monthly mortgage payment, including the principal and interest, property taxes, and HOA. Adjust the values to generate a more accurate rate.

Your payment

Principal and Interest:

$

Property taxes:

$

HOA fees:

$

Total loan payment:

$

Total interest amount:

$

Location

County

Marion

Elementary School

Stanton-Weirsdale Elem. School

Middle School

Lake Weir Middle School

High School

Lake Weir High School

Listing Courtesy of Fikr Meshesha , WJH BROKERAGE FL LLC

RealHub Information is provided exclusively for consumers' personal, non-commercial use, and it may not be used for any purpose other than to identify prospective properties consumers may be interested in purchasing. All information deemed reliable but not guaranteed and should be independently verified. All properties are subject to prior sale, change or withdrawal. RealHub website owner shall not be responsible for any typographical errors, misinformation, misprints and shall be held totally harmless.

Agent Emil Garinga

Executive Assistant

Emil Garinga

Call Emil today to schedule a private showing.


* Listings on this website come from the FMLS IDX Compilation and may be held by brokerage firms other than the owner of this website. The listing brokerage is identified in any listing details. Information is deemed reliable but is not guaranteed. If you believe any FMLS listing contains material that infringes your copyrighted work please click here to review our DMCA policy and learn how to submit a takedown request.© 2024 FMLS.
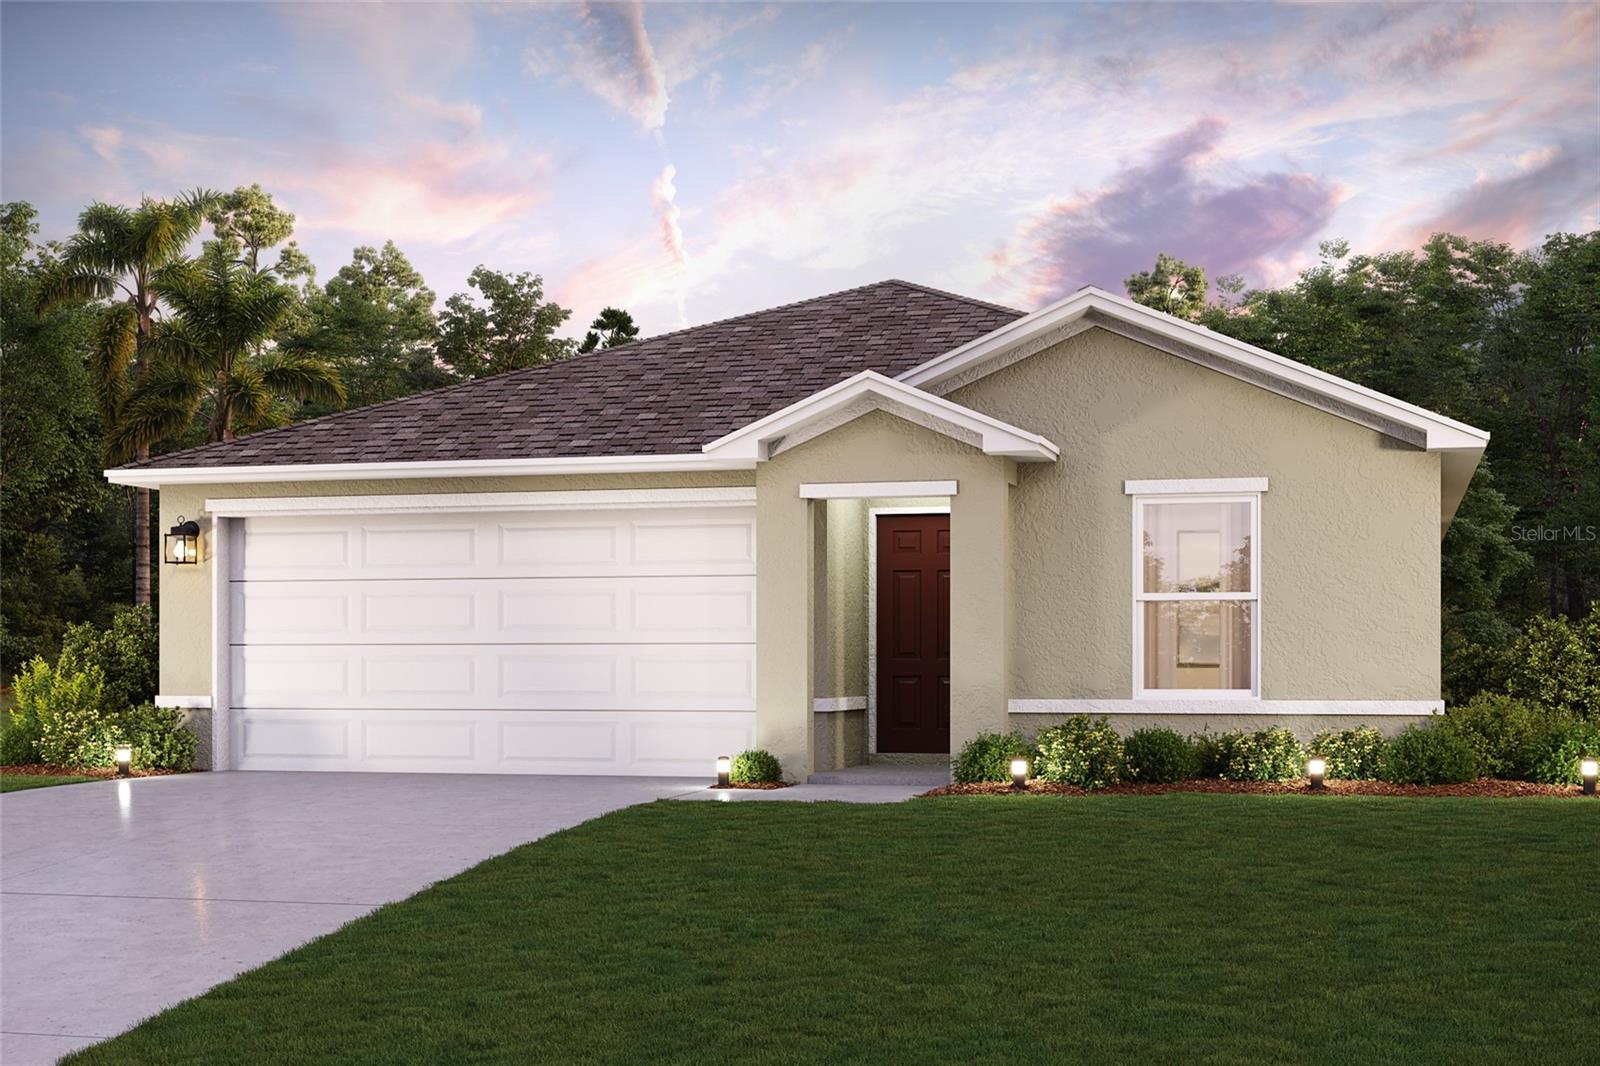
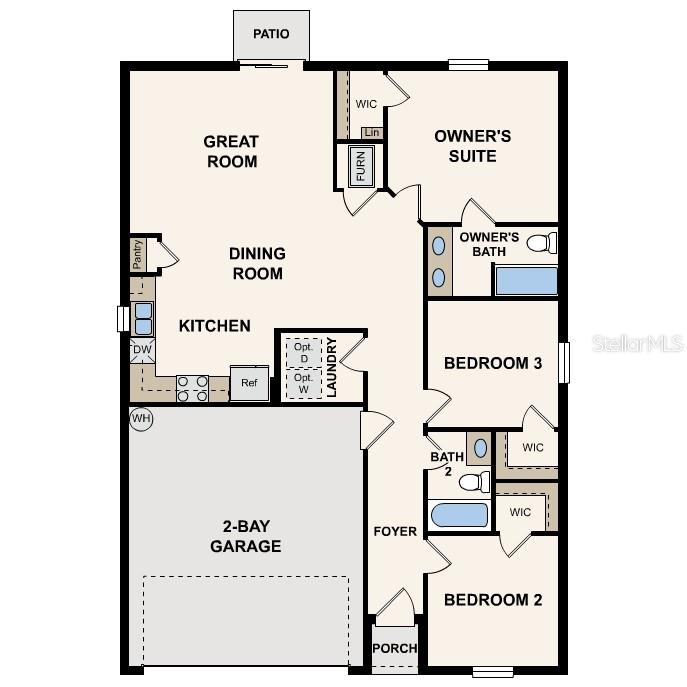
Under Construction. Welcome to your dream home in the Collection at Ocklawaha Community! The Alton Plan offers a contemporary living experience with its design and desirable features. The standout kitchen is a culinary masterpiece, featuring cabinetry, quartz countertops, and stainless steel appliances, including a smooth-top range, over-the-range microwave, and dishwasher. This culinary space opens seamlessly into a welcoming dining area and spacious living room, perfect for hosting gatherings or relaxation. Convenience abounds with all bedrooms and a sizable laundry room on the main floor. The serene owner’s suite is a retreat with a private bath and a generous walk-in closet. Additional highlights include a 2-car garage for ample storage and parking. Enhanced with energy-efficient Low E insulated dual-pane vinyl windows and a 1-year limited home warranty, this home combines style and functionality.

12091 SE 141ST AVENUE

Message successfully sent.

What would you like to know?

What is 3 + 4 ?

I agree to receive email communication and understand I can unsubscribe at any time.

I agree to be contacted by The Graf Group of Coldwell Banker via call, email, and text for real estate services. To opt out, you can reply 'stop' at any time or reply 'help' for assistance. You can also click the unsubscribe link in the emails. Message and data rates may apply. Message frequency may vary. Privacy Policy

Related Properties

New on site 1 day ago
Virtually Staged. Say hello to your dream starter home! This cozy cottage perfectly blends modern style with cozy, low-maintenance living—giving first-time buyers the ultimate peace of mind. From the moment you step onto the charming country-style front porch, you will feel right at home. Inside, the bright and airy open floor plan is anchored by dramatic vaulted ceilings and sleek, elegant granite countertops, creating a beautiful backdrop for hosting your very first housewarming party. Because everything is still fairly new you can skip the stressful DIY projects and move right in. Plus, major start-up costs are already taken care of thanks to an included new washer and dryer, as well as a newly installed, filtration system on the well. Situated on a generous 0.28-acre lot, this home offers plenty of outdoor space to call your own within the highly desirable Woods & Lakes subdivision, a community known for its beautiful custom homes. Whether you spend your weekends exploring the crystal-clear waters of our local Springs, enjoying fishing and boating, or hitting the state's best trails, the recreation options are endless.
#OM728986

OCKLAWAHA

16640 SE 59TH PLACE

3 Beds

2 Baths

1,086 Sq.Ft.

$219,900

MLS#: OM728986
New on site 3 days ago
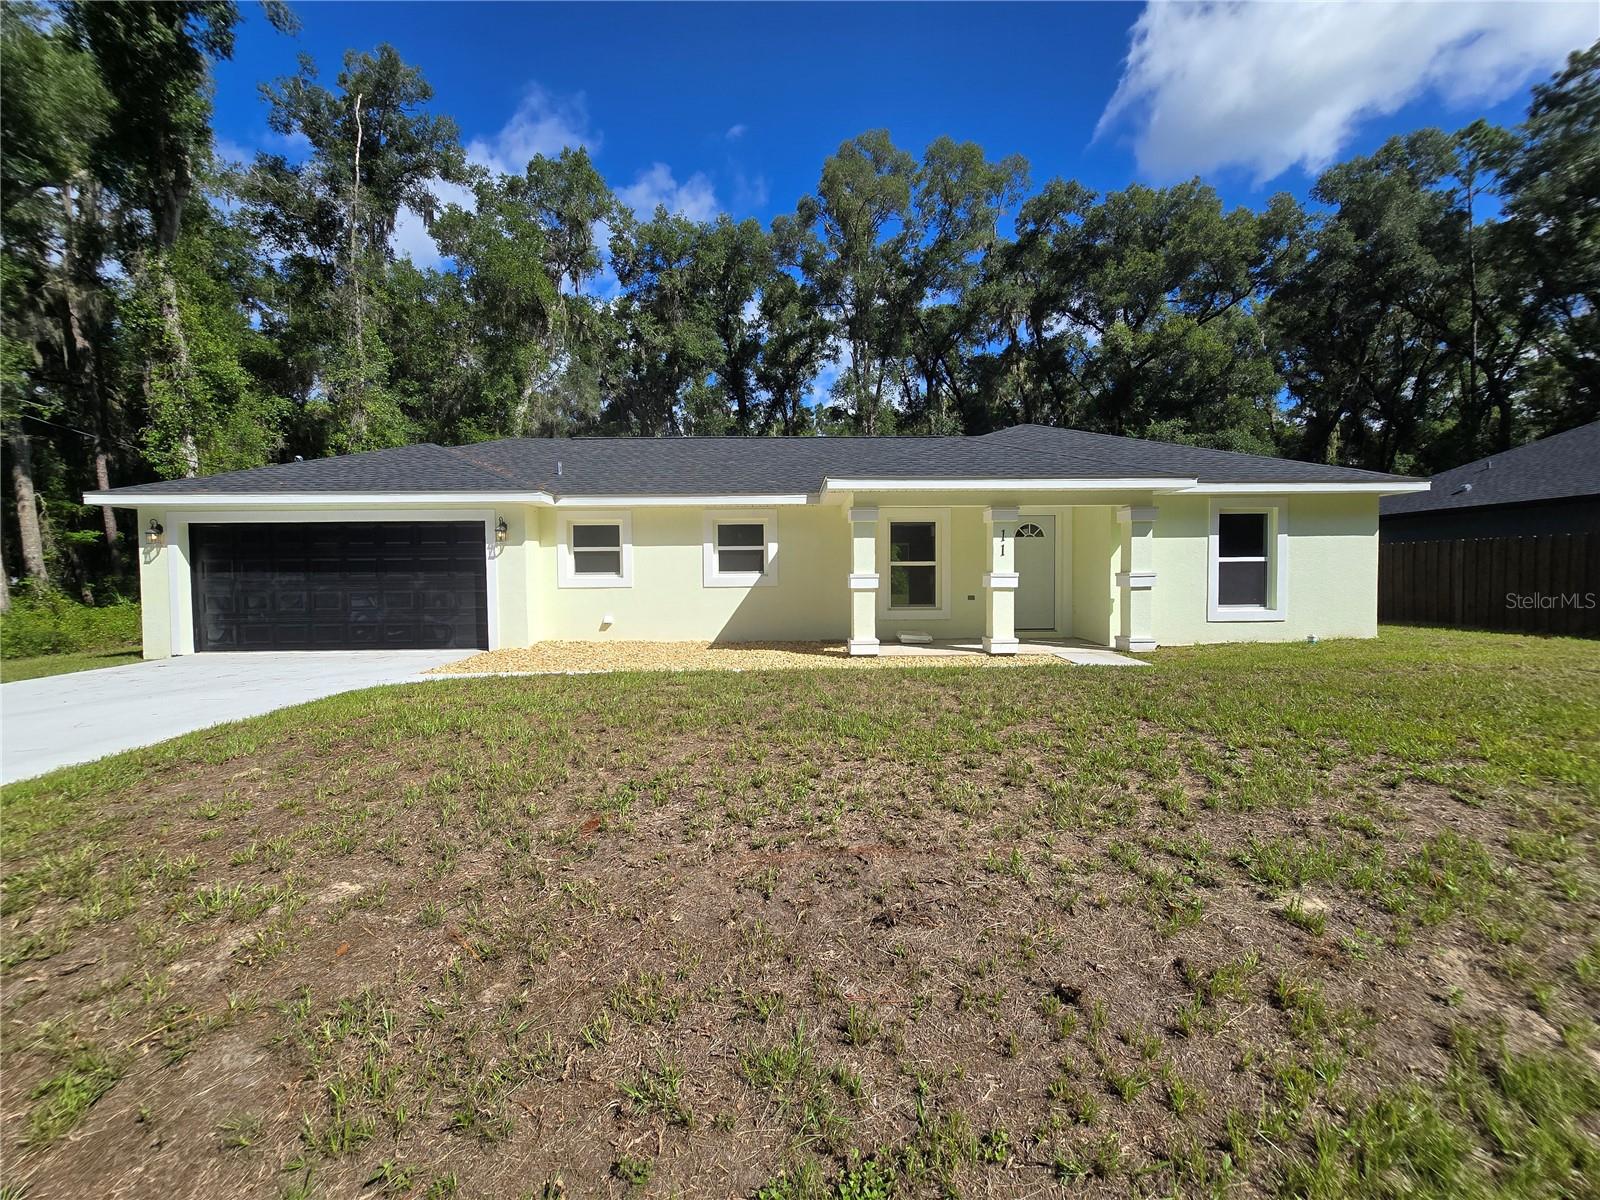
Want to be secluded in peaceful privacy, but still be close to everything? This one is for you! This gorgeous 3 bedroom 2 bathroom is complete and ready for move in! Featuring a split plan, high ceilings and large living room/ dining room combo and big open lanai that already has electric! When you step inside, take note at the floor, there is NO CARPET! Luxury vinyl flooring covers the entire home, even the bedrooms! The kitchen has amazing storage and features stone counters and whisper quiet cabinets and drawers. Pantry is at the end of the kitchen and the laundry room & garage is accessible off the kitchen via a handy pocket door. Now to the main feature, the Primary bedroom! Great sized, with a transom window to let the beautiful sunlight in. A large bedroom set can easily fit. Split closets so you can keep your items the way you like! The bathroom has dual sinks and the stone counters in the bathroom and window ledges match the counters in the kitchen! Oversized walk in shower with a small step down, and a beautiful river rock floor and full tile walls for easy clean and maintenance. There's also a linen closet for added storage. On the right side of the home, the 2 bedrooms share the bathroom and are equally great sized, with big windows to let the light in and the same matching stone counters. Fans already provided, so no modifications are needed! Enjoy your time inside the home or on the back lanai and take in the wooded view. The .26 ac property in not in an HOA so you are free to do what you wish with your property! On well and septic, so no utility bills! As long as you have electric, you have your utilities! Located 10 minutes away from famous Lake Weir where motorized boats, jet skis & kayaks re allowed. Less than 20 minutes to access the Ocklawaha river as well, you can take a trip up the river and view the abundant wildlife and take in the scenery. Those same 20 minutes can take you to numerous grocery stores like publix, wal-mart, aldi & save a lot. There's also 3 auto parts stores, medical, dental offices and other shoppes. This home is complete and ready for move in, perfect choice for First-time homebuyers, Downsizers, Snowbirds, Veterans, and the very popular USDA eligible area! Add this one to your list to see today!
#OM728834

OCKLAWAHA

11 SEQUOIA LOOP PLACE

3 Beds

2 Baths

1,396 Sq.Ft.

$260,000

MLS#: OM728834
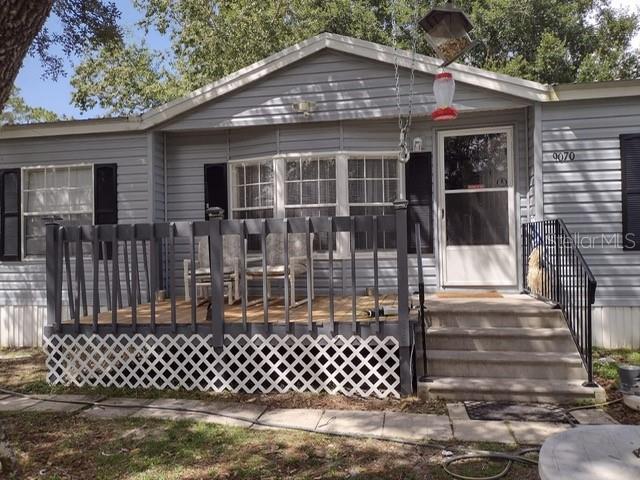
Welcome to this spacious 3-bedroom, 2-bath manufactured home situated on a generous 0.84-acre lot in the peaceful community of Ocklawaha. Offering nearly 1,800 square feet of living space, this home features a desirable split-bedroom floor plan, spacious living areas, and plenty of room both inside and out to enjoy Florida living.

The fully fenced yard provides ample space for boats, RVs, pets, gardening, or future outdoor projects. Conveniently located near the Ocala National Forest, lakes, and outdoor recreation, this property offers privacy while remaining within easy driving distance of Ocala, Belleview, and The Villages.

Motivated seller! Bring all offers! The seller is ready to negotiate and is willing to consider all reasonable offers. Don't miss this excellent opportunity to own a spacious property with endless potential.
#OM728405

OCKLAWAHA

9070 SE 196TH TERRACE

3 Beds

2 Baths

1,798 Sq.Ft.

$230,000

MLS#: OM728405
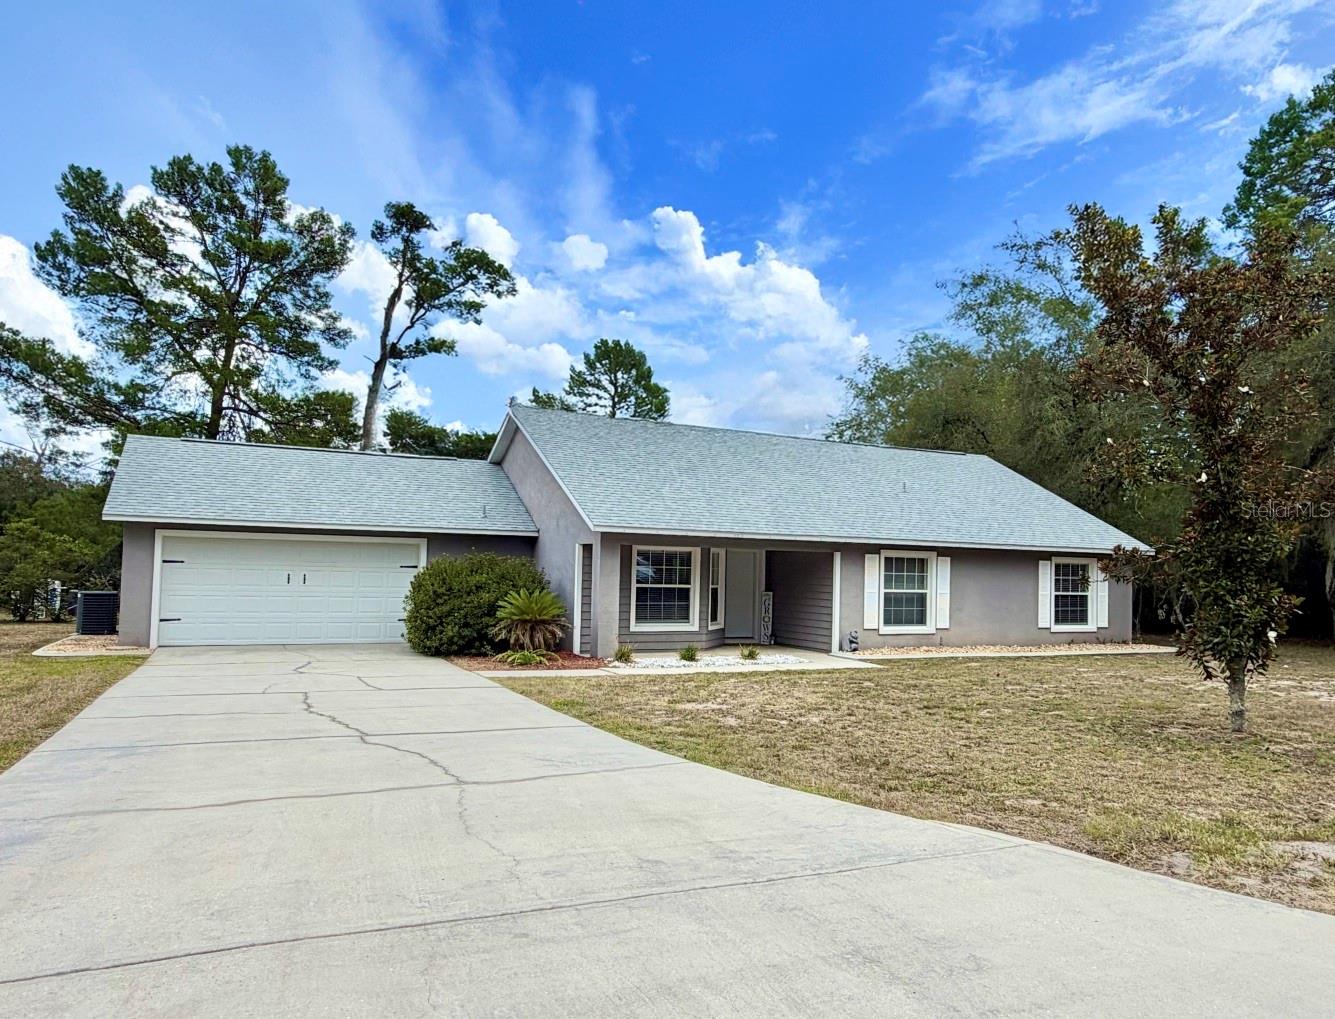
Move-in ready and beautifully updated, this 3-bedroom, 2-bathroom block home sits on a quiet, paved road and offers brand new luxury vinyl plank flooring, modern finishes and fixtures, and brand new top of the line stainless steel appliances throughout. Major updates include a new roof (2022) and new AC (2020), giving buyers true peace of mind. Two sliding doors open onto an oversized, fully fenced backyard that feels private and serene, complete with a large patio perfect for relaxing or entertaining outdoors. Only 10 minutes to beautiful Lake Weir perfect for cooling off in the summer heat. A rare combination of quiet location, thoughtful updates, and outdoor living space, this home is ready for its next owner. Home is priced to sell, schedule today!
#R4911639

OCKLAWAHA

13 FISHER TRAIL TERRACE

3 Beds

2 Baths

1,543 Sq.Ft.

$219,900

MLS#: R4911639
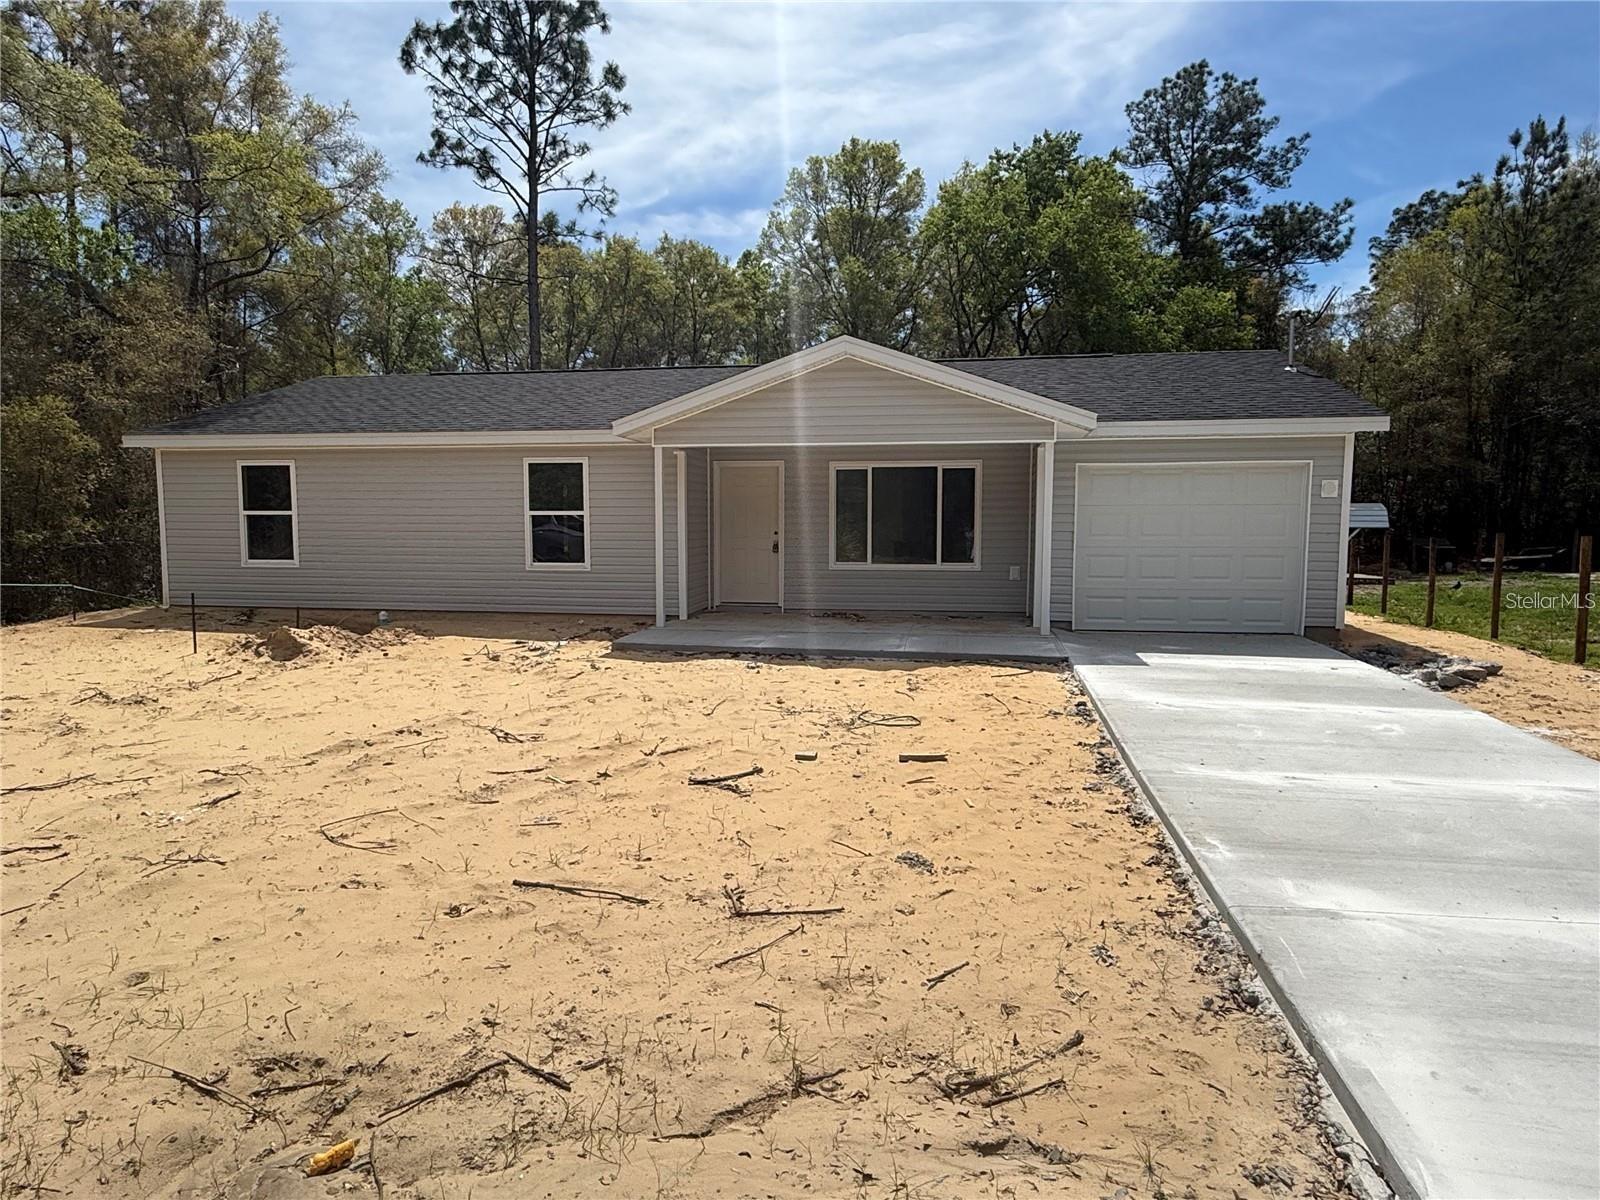
Under Construction. Stunning new home by Shamrock Construction. The Elainia floor plan comes with vaulted ceilings, a large kitchen with seating, and an open and roomy floor plan. There are granite countertops in the kitchens and baths, wood cabinets that are soft close, and too many updates to list.  

This 3 bedroom 2 bathroom home has an open floor plan and a good sized laundry room. The kitchen is open to the family room with a large breakfast bar. The kitchen has stainless steel appliances with a refrigerator. The home includes ceiling fans throughout, upgraded lighting, full landscape package with sodd on the entire lot. Best Part THERE IS NO HOA. Come tour this well priced new home today.

Builder includes a 1 year full builder warranty and a 10 year structural warranty.
#GC541847

OCKLAWAHA

8 SEQUOIA DRIVE COURSE

3 Beds

2 Baths

1,225 Sq.Ft.

$239,900

MLS#: GC541847
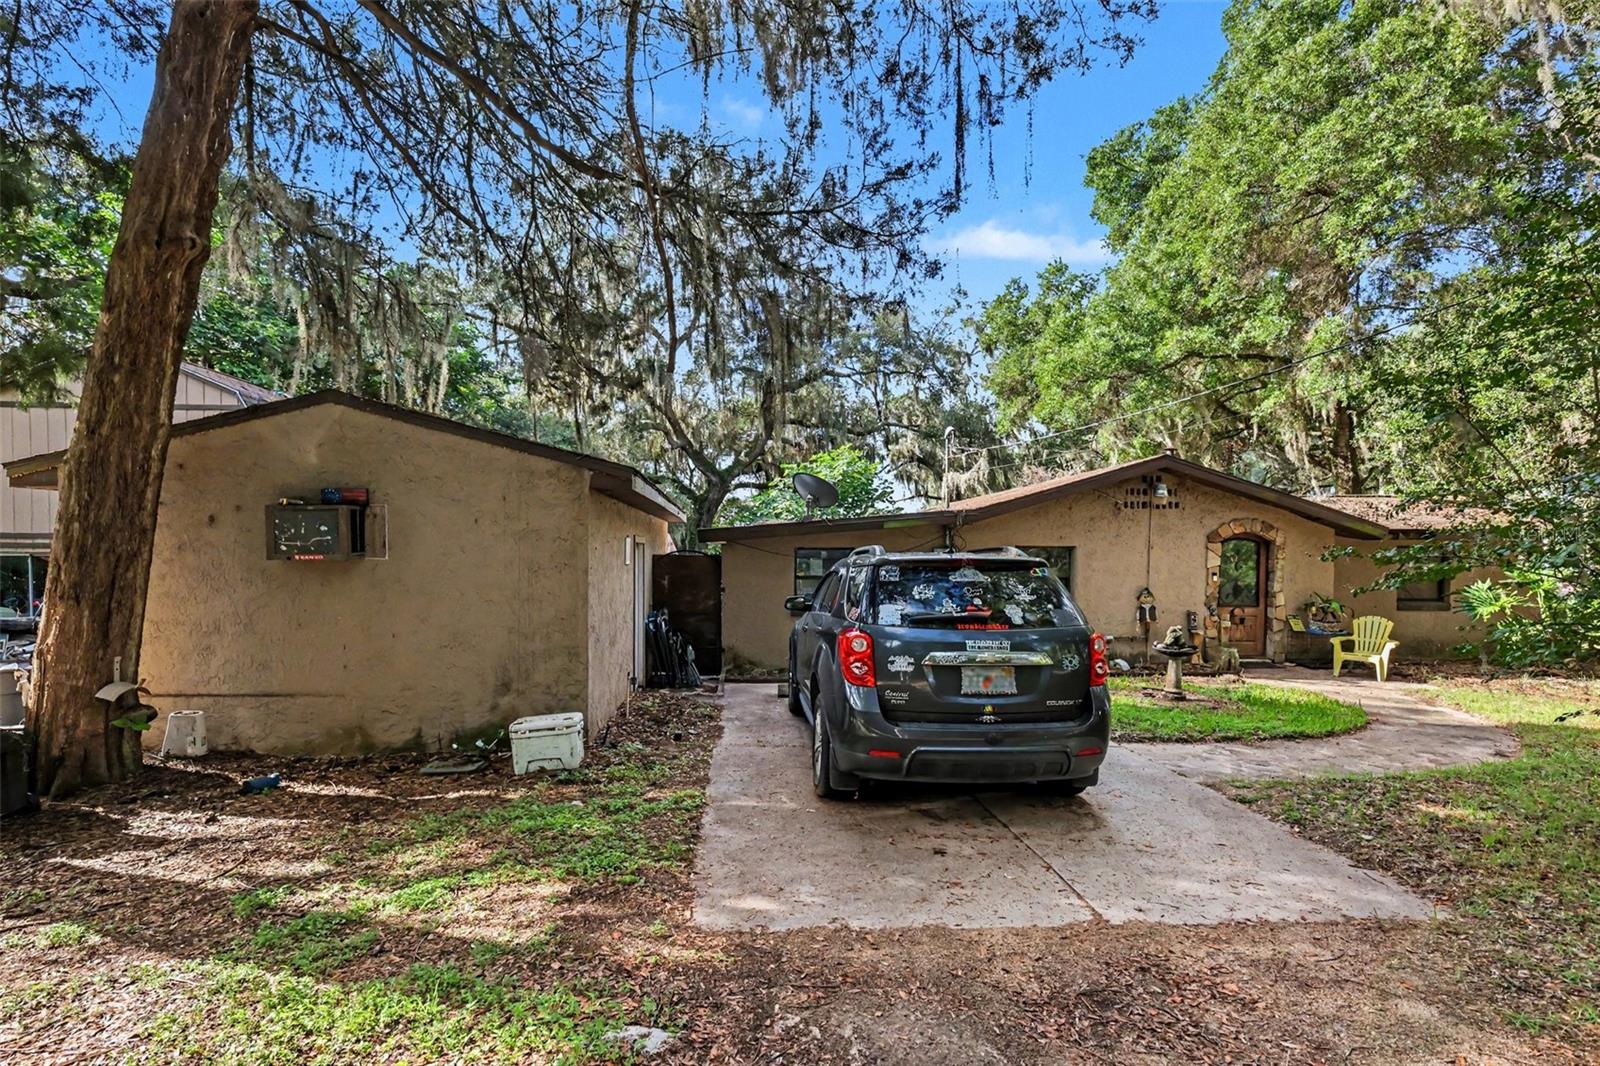
A rare footprint of true independence and versatility awaits on this unique property. The layout is anchored by a substantial four-bedroom, two-bathroom main residence, offering an expansive foundation ready to be fully reimagined and tailored to your exact design aesthetic.

Completely separate from the main home, a fully **detached** in-law suite with its own private entrance and full bathroom provides ultimate privacy—making it an exceptional setup for multigenerational living, a secluded creative studio, or an independent guest retreat. Adding to the compound's functionality is a second **detached** structure: a one-car garage equipped with dedicated water access, offering incredible utility for a specialized workshop, mechanic's space, or premium storage.

The outdoor areas tie the entire property together, highlighted by a built-in exterior fireplace designed to be the centerpiece of cool evening gatherings and future open-air entertaining. For the visionary buyer or investor looking to customize a highly functional estate with distinct, private spaces, this property offers a layout and canvas that standard homes simply cannot match.
#O6422526

OCKLAWAHA

13395 SE 106TH AVENUE

5 Beds

3 Baths

1,548 Sq.Ft.

$250,000

MLS#: O6422526
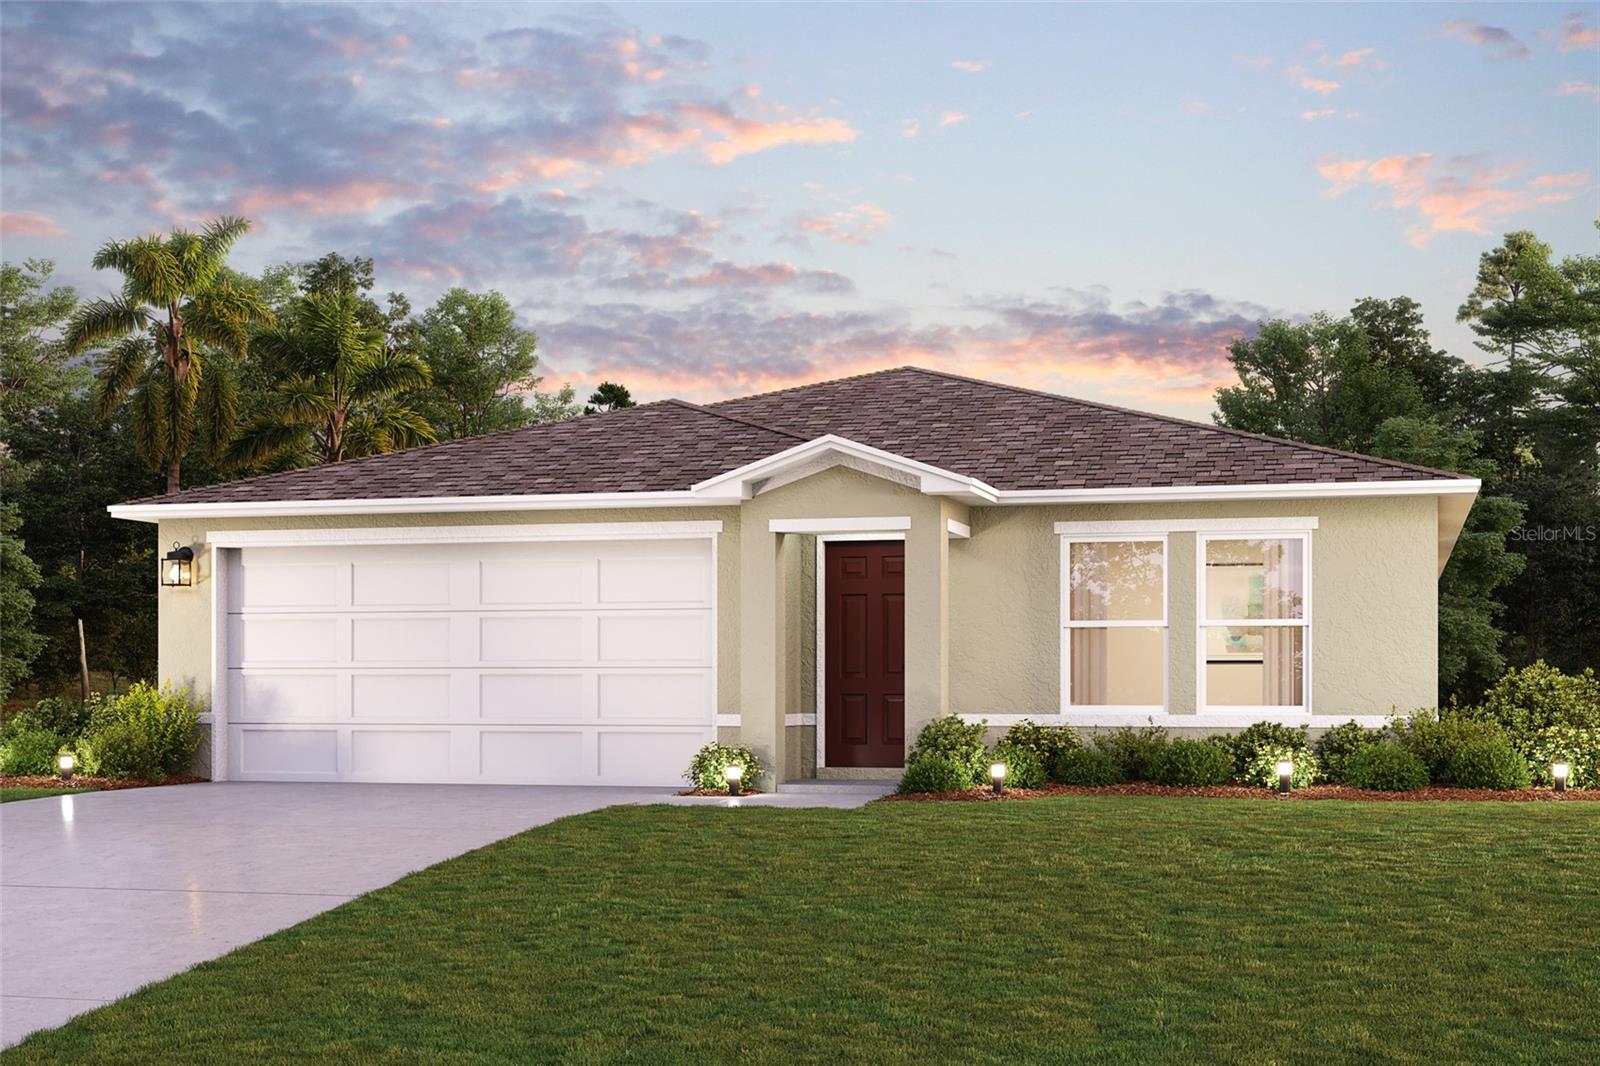
Under Construction. Discover Your Dream Home in the The Collection at Ocklawaha Community! Step into the Quail Ridge Plan, this delightful home features an open living room that flows into a beautifully designed dining area and kitchen, perfect for gatherings. The kitchen is the heart of the house, boasting elegant cabinetry, quartz countertops, and stainless steel appliances, including a range with a microwave and dishwasher.
The primary suite includes a private bath with dual vanity sinks and a spacious walk-in closet. Three more inviting bedrooms and a full secondary bath provide ample space. A two-car garage offers plenty of storage, and energy-efficient Low-E insulated dual-pane windows enhance comfort. Enjoy peace of mind with a one-year limited home warranty. Discover the Quail Ridge Plan and embrace a stylish and comfortable lifestyle.
#C7528214

OCKLAWAHA

70 FISHER TRAIL

4 Beds

2 Baths

1,666 Sq.Ft.

$268,990

MLS#: C7528214
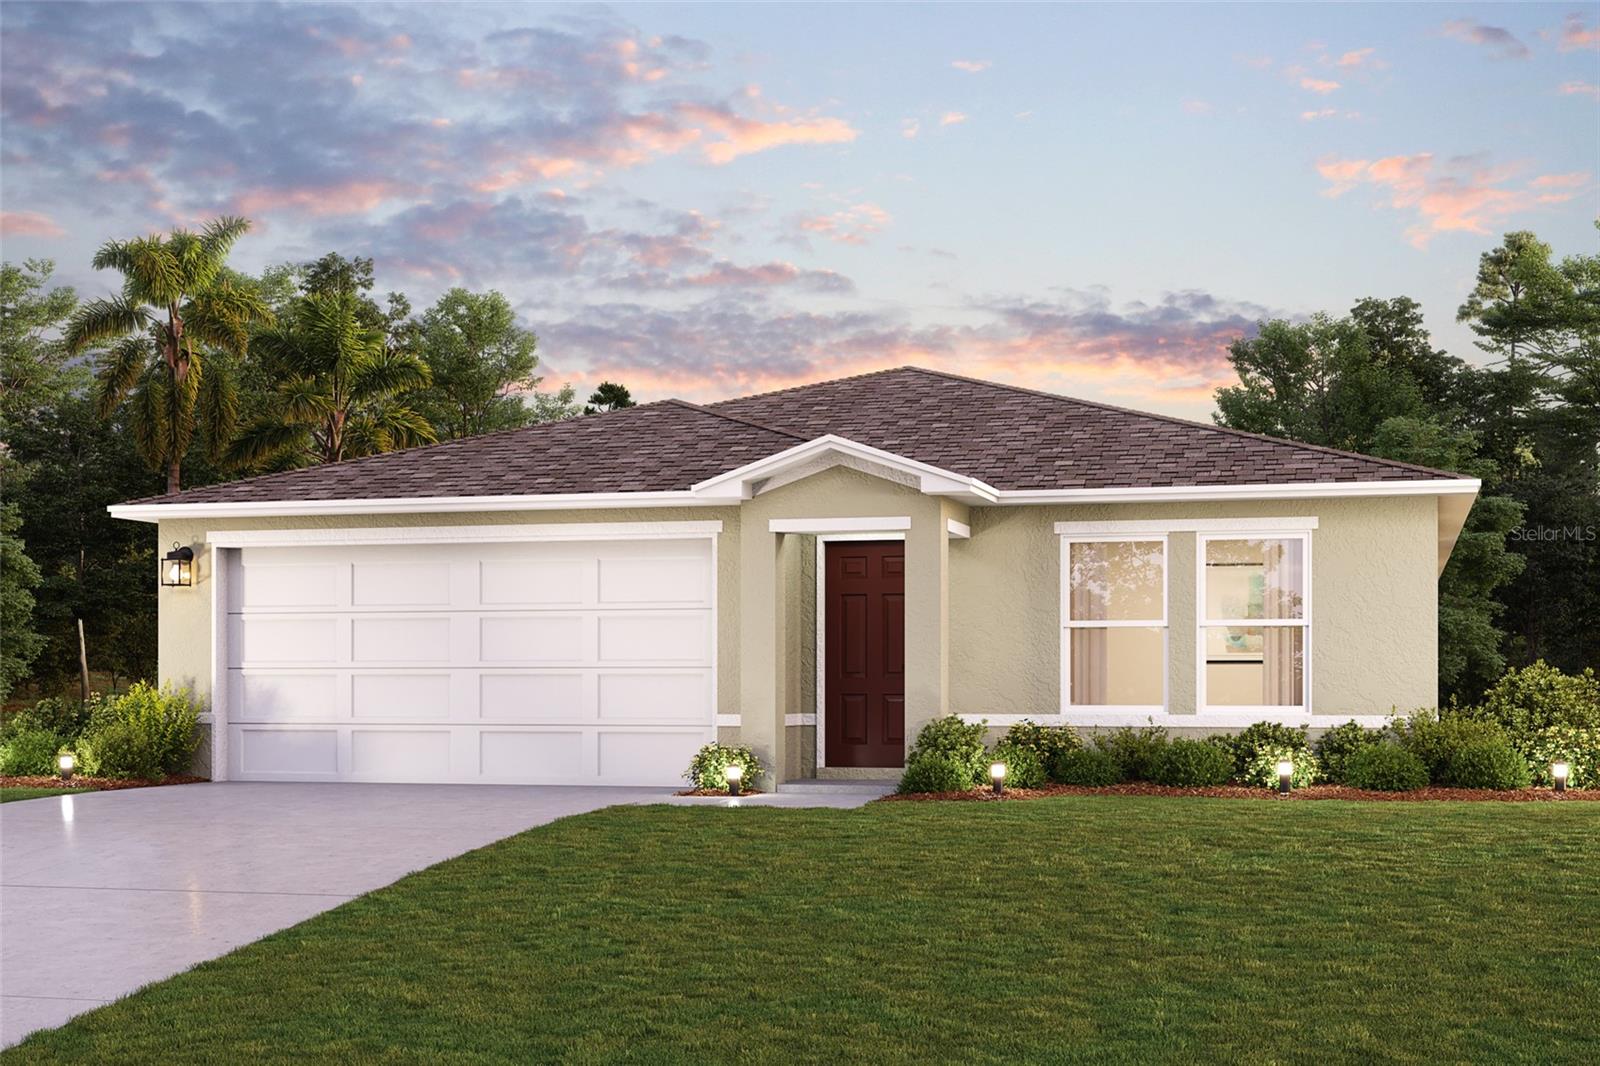
Under Construction. Discover Your Dream Home in The Collection at Ocklawaha Community! Step into the Quail Ridge Plan this delightful home features an open living room that flows into a beautifully designed dining area and kitchen, perfect for gatherings. The kitchen is the heart of the house, boasting elegant cabinetry, quartz countertops, and stainless steel appliances, including a range with a microwave and dishwasher.
The primary suite includes a private bath with dual vanity sinks and a spacious walk-in closet. Three more inviting bedrooms and a full secondary bath provide ample space. A two-car garage offers plenty of storage, and energy-efficient Low-E insulated dual-pane windows enhance comfort. Enjoy peace of mind with a one-year limited home warranty. Discover the Quail Ridge Plan and embrace a stylish and comfortable lifestyle.
#C7528166

OCKLAWAHA

728 FISHER ROAD

4 Beds

2 Baths

1,666 Sq.Ft.

$268,990

MLS#: C7528166
Price reduced
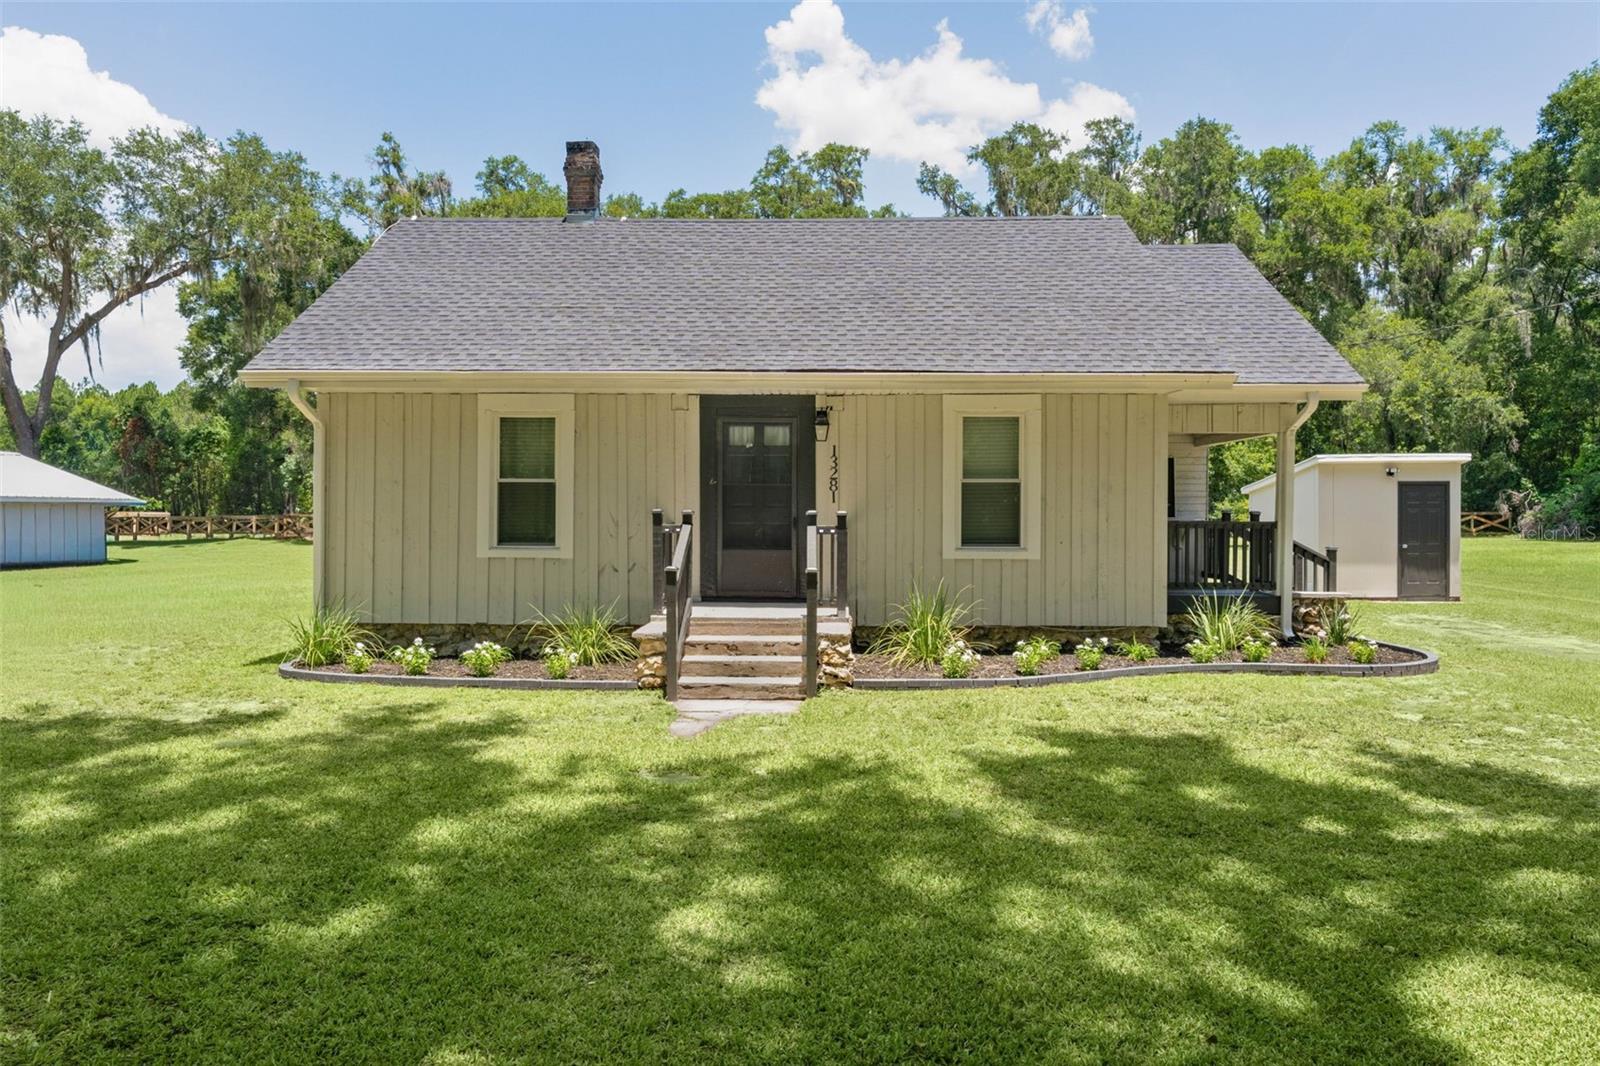
Charming, beautifully updated 2-bedroom, 1-bath home built in 1928, situated on a picturesque 0.69-acre lot . This home blends historic character with modern updates and offers a warm, welcoming feel throughout. Major improvements include a new roof (2025), 2021 HVAC system, and a hot water heater less than 10 years old. The spacious property provides plenty of room to enjoy outdoor living, gardening, or future possibilities. Conveniently located near Lake Weir, this unique home is perfect as a primary residence, weekend getaway, or investment opportunity. Schedule your private showing today!
#OM727698

OCKLAWAHA

13281 SE 122ND PLACE

2 Beds

1 Baths

816 Sq.Ft.

$238,800

MLS#: OM727698
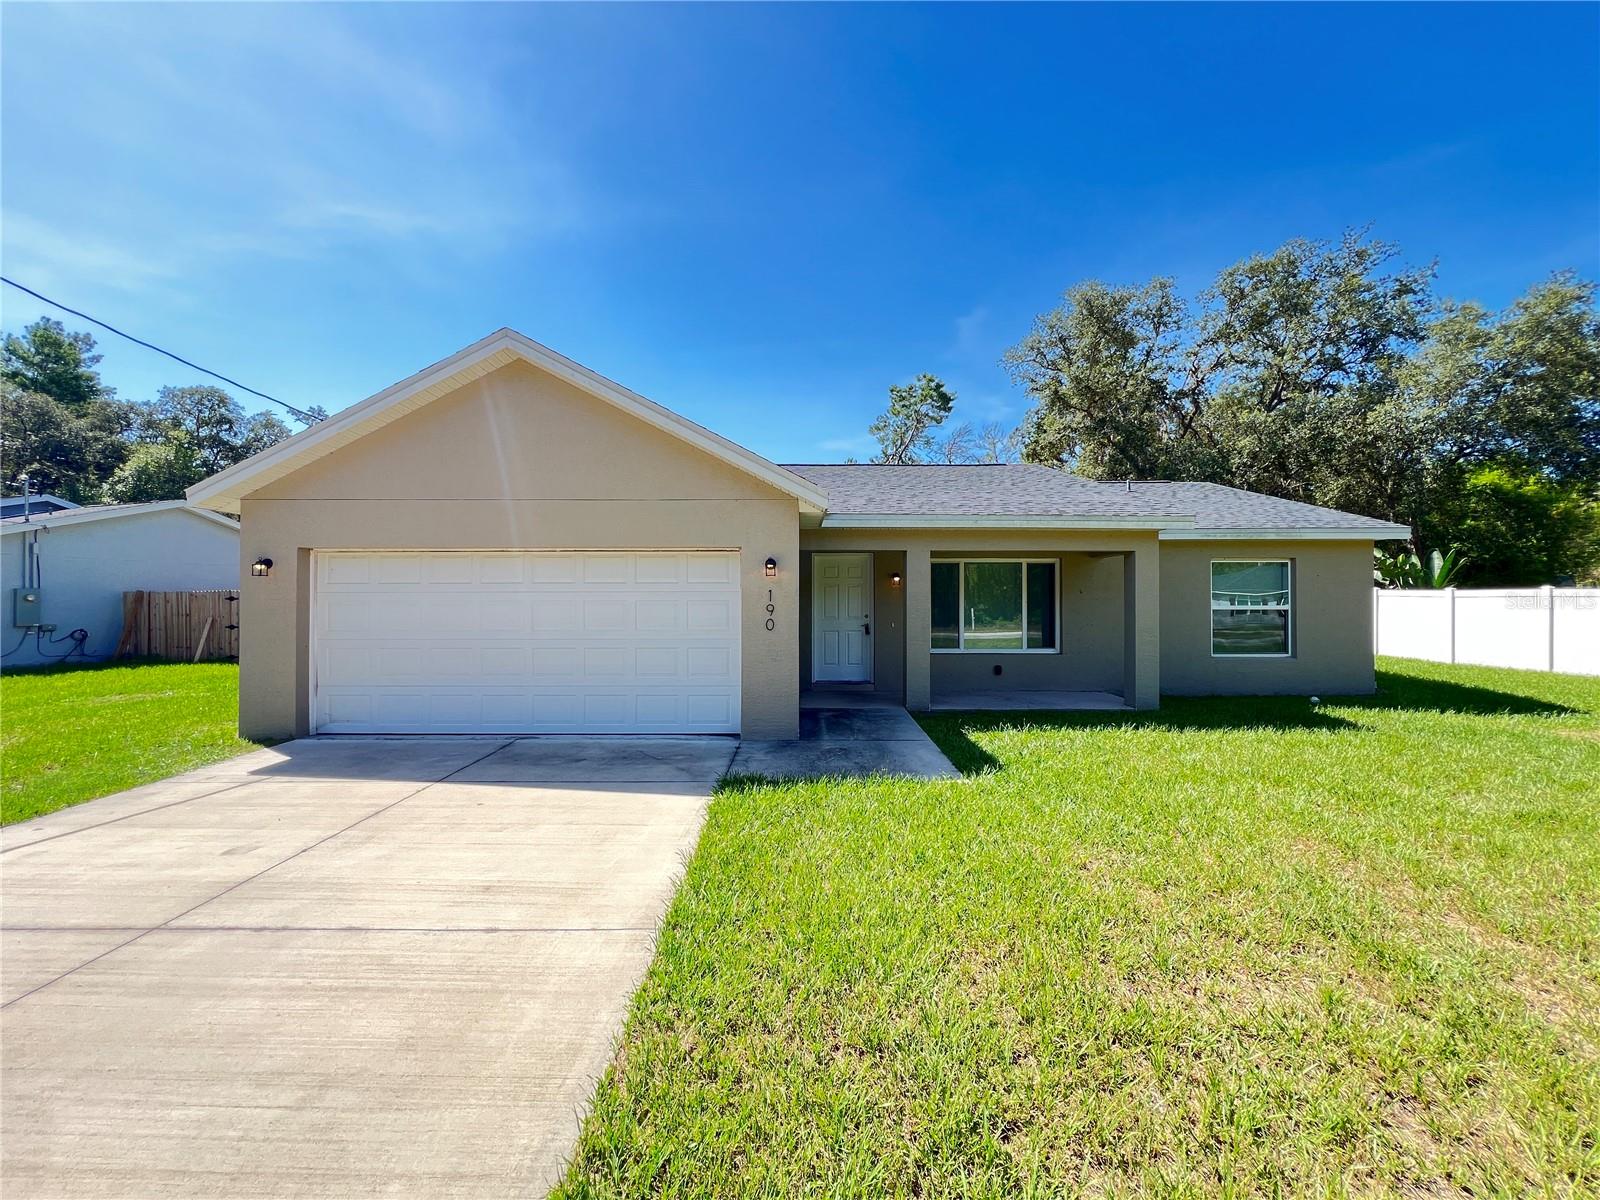
Turnkey Investment Opportunity – Tenant Occupied! Add an income-producing property to your portfolio with this well-maintained 3-bedroom, 2-bath home offering 1,323 square feet of living space. With a tenant already in place, the new owner can enjoy immediate rental income without the expense or hassle of leasing the property. Located in the peaceful community of Ocklawaha, this home is just a short drive from The Villages, providing convenient access to shopping, dining, entertainment, and healthcare. The area is known for its pristine natural surroundings, including nearby lakes, parks, and outdoor recreation, while maintaining the charm and relaxed pace of Old Florida living.  Whether you're a seasoned investor or looking to grow your portfolio, 190 Fisher Way offers immediate cash flow and strong long-term potential in a growing Central Florida market.
#O6419624

OCKLAWAHA

190 FISHER WAY

3 Beds

2 Baths

1,319 Sq.Ft.

$240,000

MLS#: O6419624

 - property

Send a message

Message successfully sent.

Your message

What is 3 + 4 ?

Reason for contacting?

I agree to receive email communication and understand I can unsubscribe at any time.

I agree to be contacted by The Graf Group of Coldwell Banker via call, email, and text for real estate services. To opt out, you can reply 'stop' at any time or reply 'help' for assistance. You can also click the unsubscribe link in the emails. Message and data rates may apply. Message frequency may vary. Privacy Policy

Sign Out

Virtual Assistant

Would you like to take the next step with this property? We can help you schedule a showing or virtual tour, or send you more details.

Yes, I would like more information.

Thank You for Your Reply, One of Our Agents will contact you as soon as possible

No, maybe later.

Thank you, you can always contact me via email, phone number or through the contact form.

Realhub AI

Lucy - Your AI-Powered Realtor

Update Your Temporary Password

Personalize your search

Enter your email and we'll notify you immediately when new listings match what you're looking for.

or enter email address

Already have an account ? Login here

Continue your home search

I agree to receive communications and understand I can unsubscribe at any time.

I agree to be contacted by The Graf Group of Coldwell Banker via call, email, and text for real estate services. To opt out, you can reply 'stop' at any time or reply 'help' for assistance. You can also click the unsubscribe link in the emails. Message and data rates may apply. Message frequency may vary. Privacy Policy

Already have an account ? Login here

We use cookies

We use cookies primarily for analytics to enhance your experience. By accepting, you agree to our use of these cookies. You can manage your preferences or learn more about our cookies policy.