.webp?size=346x80)
- Properties
- Meet our agents
- Communities
- Market Report
- Home Value
- Calculator
Property
Beds
4
Full Baths
3
1/2 Baths
None
Year Built
2001
Sq.Footage
2,183
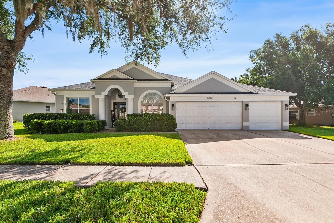
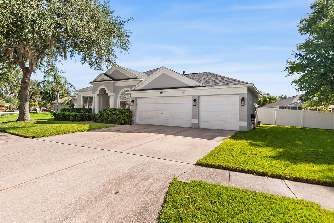
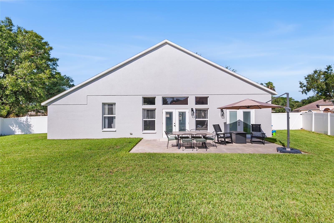
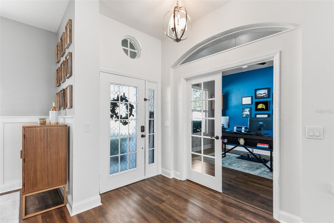
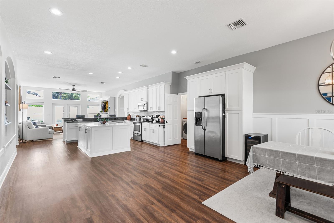
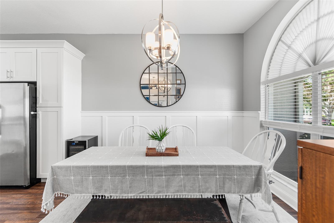
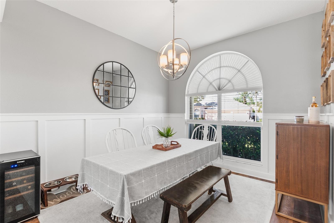
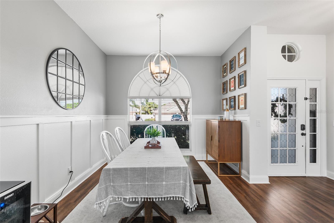
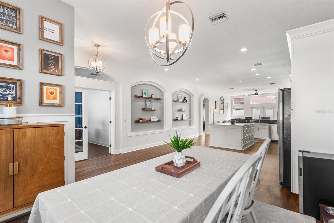
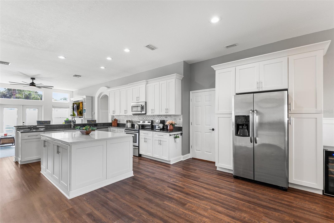
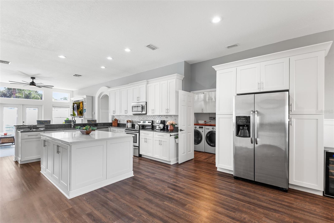
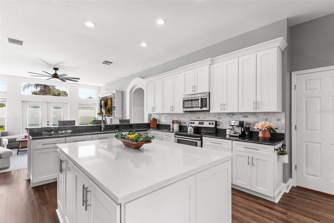
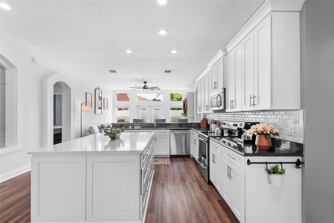
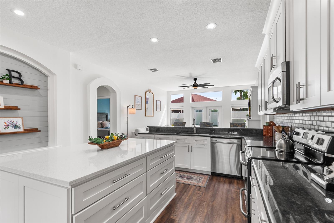
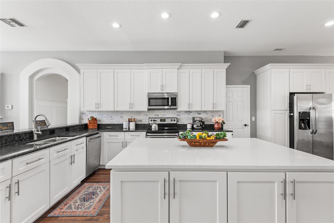
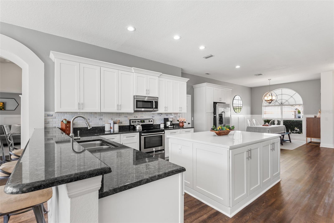
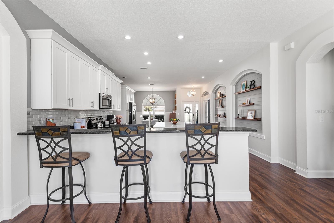
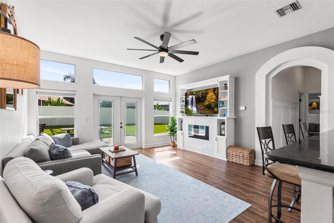
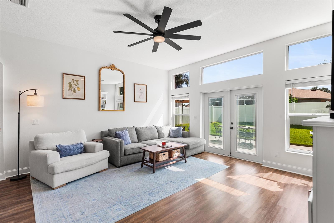
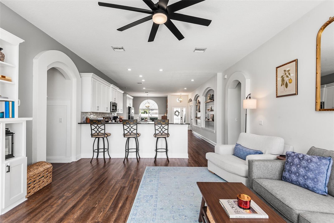
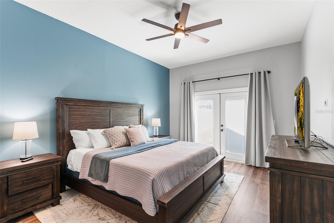
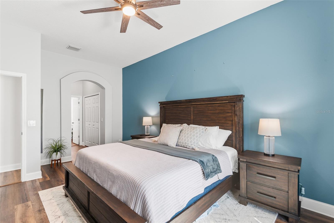
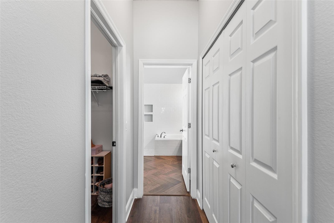
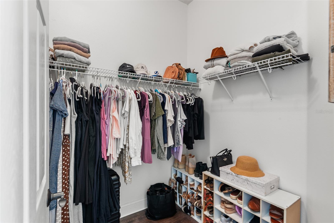
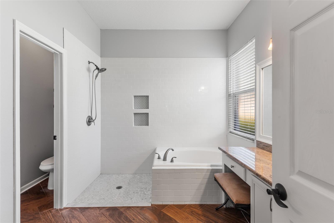
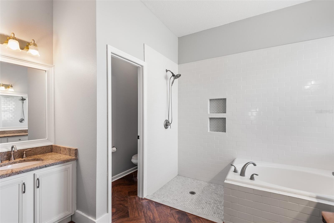
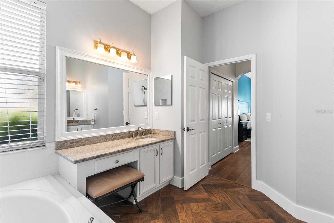
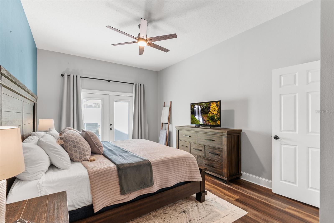
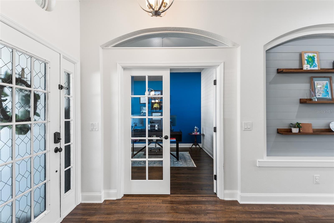
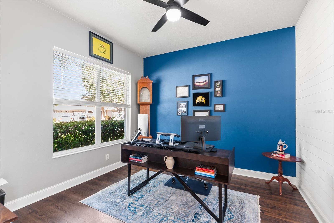
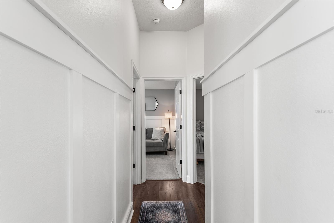
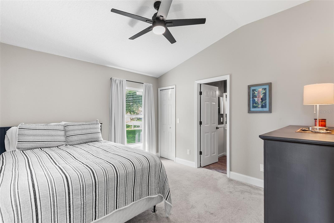
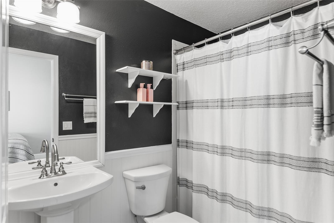
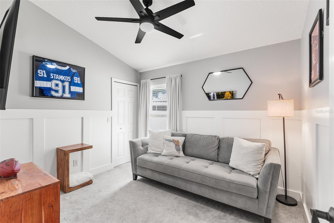
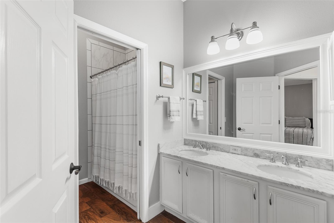
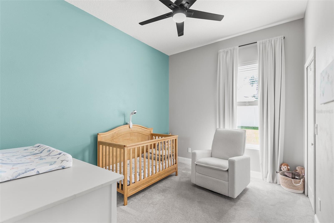
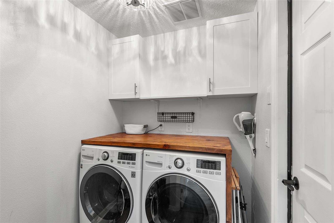
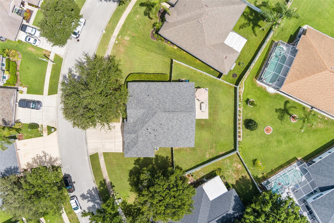
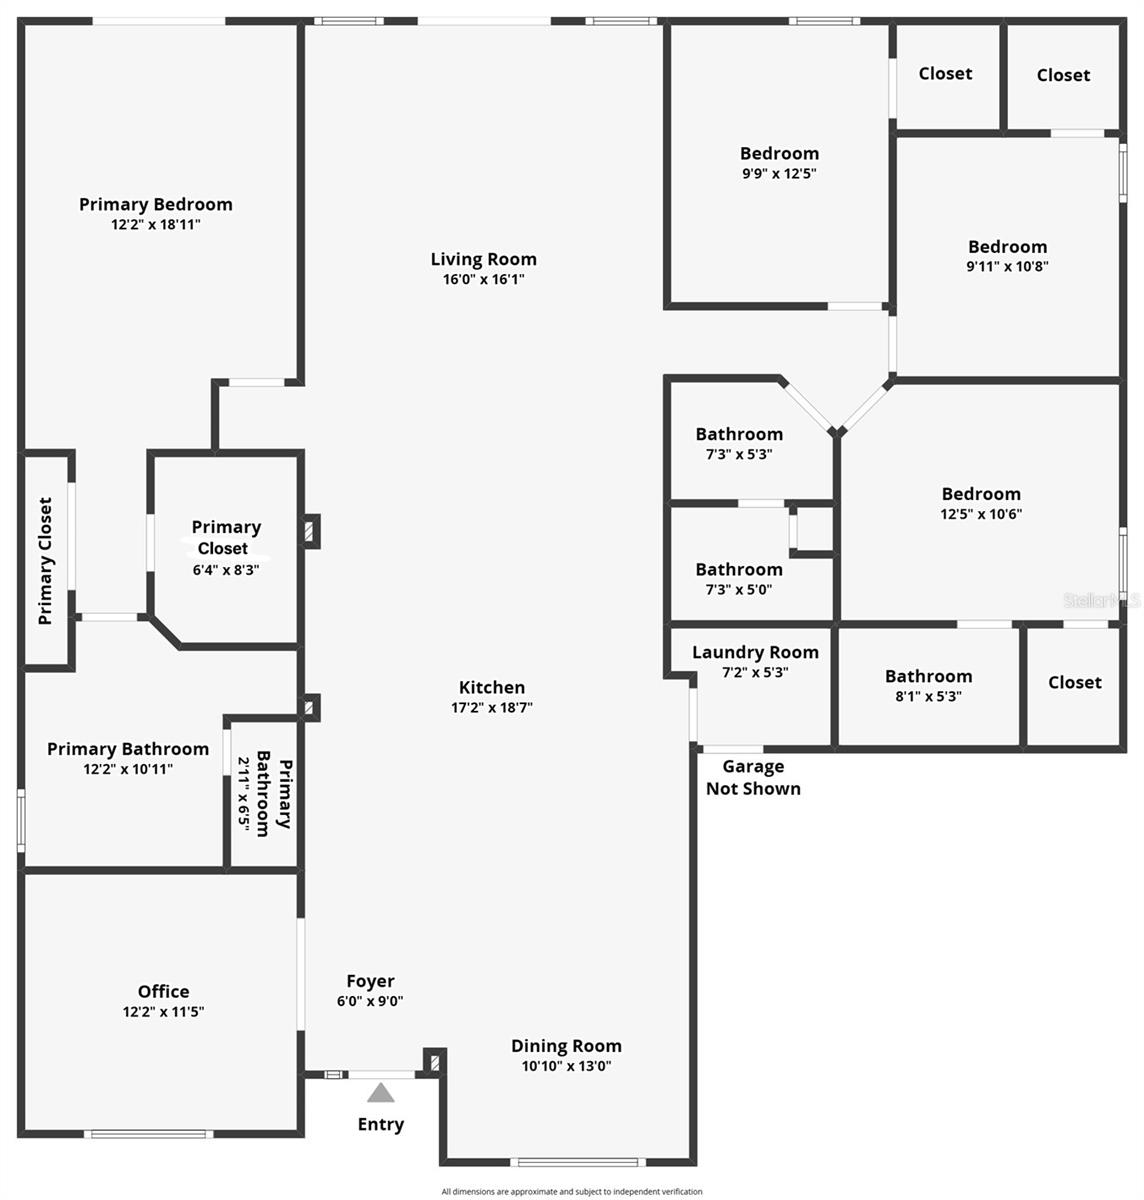
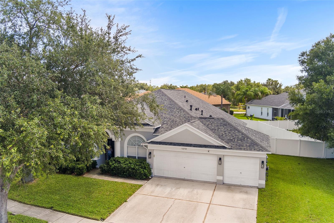
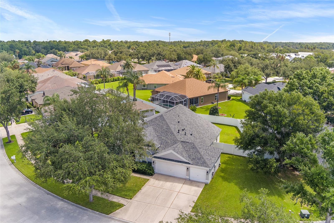
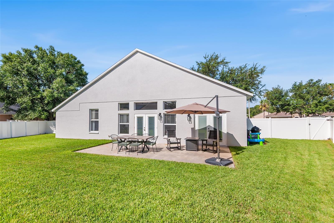
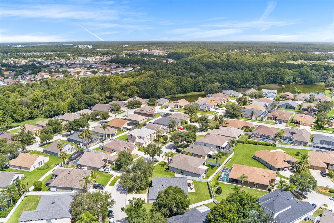
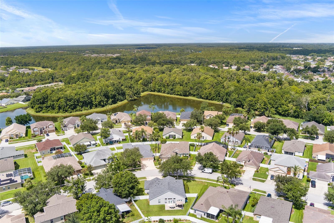
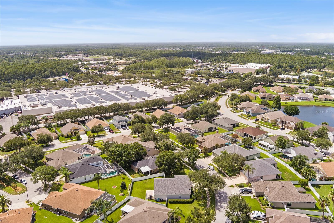
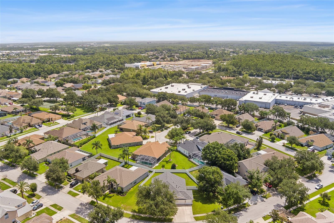
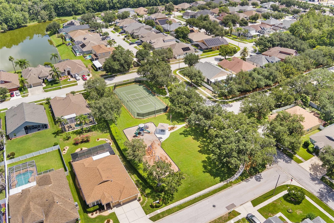
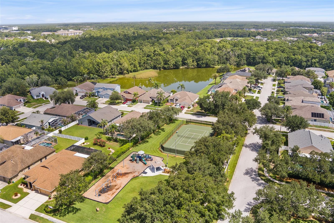
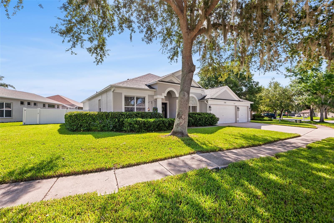
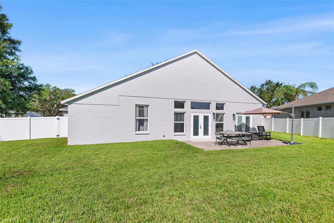
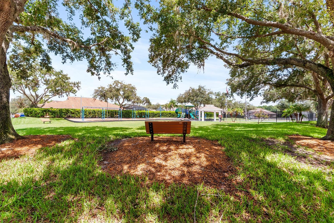
Welcome to this beautifully maintained 4-bedroom, 3 bath, pool-ready home with a 3-car garage in the highly sought after Lakes at Northwood community in Wesley Chapel! Situated on a generous ¼-acre homesite, this spacious property offers plenty of room to create your own backyard oasis, including space for a pool. The fully vinyl fenced backyard features 2 gates for convenience, while French doors from both the family room and the primary suite create seamless indoor-outdoor living and easy access to the backyard. Designed with today’s lifestyle in mind, the open-concept floor plan is centered around a stunning kitchen featuring an oversized island with quartz counter tops. The other kitchen counters boast granite counter tops with abundant 42” cabinetry and ample prep space-perfect for entertaining or everyday living. The inviting family room showcases custom built-ins with a decorative electric fireplace, creating a warm and stylish focal point. Luxury vinyl plank flooring flows throughout the main living areas, while the bedrooms feature comfortable carpeting. The primary bath is finished with wood-like tile flooring complementing the home’s quality finishes. The thoughtfully designed split-bedroom layout offers both comfort and privacy. The spacious primary suite includes a walk-in closet and a beautifully appointed en-suite with dual vanities, a relaxing garden tub, separate shower, and private water closet. The second bedroom enjoys its own private en-suite bath, while the 3rd and 4th bedrooms each feature walk-in closets and share a full bath with dual sinks and a tub/shower combination. Additional features include a separate office with French doors, an indoor laundry room, an irrigated St. Augustine lawn, granite counters in all bathrooms, and numerous updates including a new roof (December 2022), HVAC system (2020), water heater (March 2019) and water softener (2025). Residents of Lakes at Northwood enjoy exceptional community amenities including recently updated playground, tennis court, pickle ball court and sidewalks. With low HOA and no CDD fees, this community offers an outstanding combination of value and amenities. Conveniently located near shopping, dining, medical facilities, major highways, and everyday conveniences, this move-in ready home offers the perfect blend of space and comfort. Thoughtfully updated, exceptionally maintained, and ideally located – this is a home you’ll want to experience in person. Schedule your private showing today!
Features & Amenities
Interior
-
Other Interior Features
High Ceilings, Open Floorplan, Stone Counters, Walk-In Closet(s)
-
Total Bedrooms
4
-
Bathrooms
3
-
Cooling YN
YES
-
Cooling
Central Air
-
Fireplace YN
YES
-
Heating YN
YES
-
Heating
Central, Electric
-
Pet friendly
Yes
Exterior
-
Garage
Yes
-
Garage spaces
3
-
Construction Materials
Block, Stucco
-
Parking
Driveway, Garage Door Opener, Attached
-
Patio and Porch Features
Patio
-
Pool
No
-
Waterfront YN
NO
Area & Lot
-
Lot Features
Irregular Lot, Paved
-
Lot Size(acres)
0.25
-
Lot Size(square feet)
11,015
-
Property Type
Residential
-
Property Sub Type
Single Family Residence
Price
-
Sales Price
$499,999
-
Tax Amount
$4,287.51
-
Sq. Footage
2,183
-
Price/SqFt
$229
HOA
-
Association
YES
-
Association Fee
$375
-
Association Fee Frequency
Semi-Annually
-
Association Fee Includes
N/A
-
Total Monthly Fees
$62.5
School District
-
Elementary School
Sand Pine Elementary-PO
-
Middle School
John Long Middle-PO
-
High School
Wiregrass Ranch High-PO
Property Features
-
Stories
1
-
New Construction
NO
-
Accessibility Features
Accessible Entrance, Accessible Central Living Area
-
Association Amenities
Park, Playground, Tennis Court(s)
-
Foundation Details
Slab
-
Ownership
Fee Simple
-
Senior Community YN
NO
-
Sewer
Public Sewer
-
Tax Lot
4
-
Water Source
Public
Schedule a Showing
Showing scheduled successfully.
Mortgage calculator
Estimate your monthly mortgage payment, including the principal and interest, property taxes, and HOA. Adjust the values to generate a more accurate rate.
Your payment
Principal and Interest:
$
Property taxes:
$
HOA fees:
$
Total loan payment:
$
Total interest amount:
$
Location
County
Pasco
Elementary School
Sand Pine Elementary-PO
Middle School
John Long Middle-PO
High School
Wiregrass Ranch High-PO
Listing Courtesy of Dawn Van Meter , KELLER WILLIAMS REALTY SMART 1
RealHub Information is provided exclusively for consumers' personal, non-commercial use, and it may not be used for any purpose other than to identify prospective properties consumers may be interested in purchasing. All information deemed reliable but not guaranteed and should be independently verified. All properties are subject to prior sale, change or withdrawal. RealHub website owner shall not be responsible for any typographical errors, misinformation, misprints and shall be held totally harmless.

Executive Assistant
Emil Garinga
Call Emil today to schedule a private showing.

* Listings on this website come from the FMLS IDX Compilation and may be held by brokerage firms other than the owner of this website. The listing brokerage is identified in any listing details. Information is deemed reliable but is not guaranteed. If you believe any FMLS listing contains material that infringes your copyrighted work please click here to review our DMCA policy and learn how to submit a takedown request.© 2024 FMLS.
Related Properties
WESLEY CHAPEL
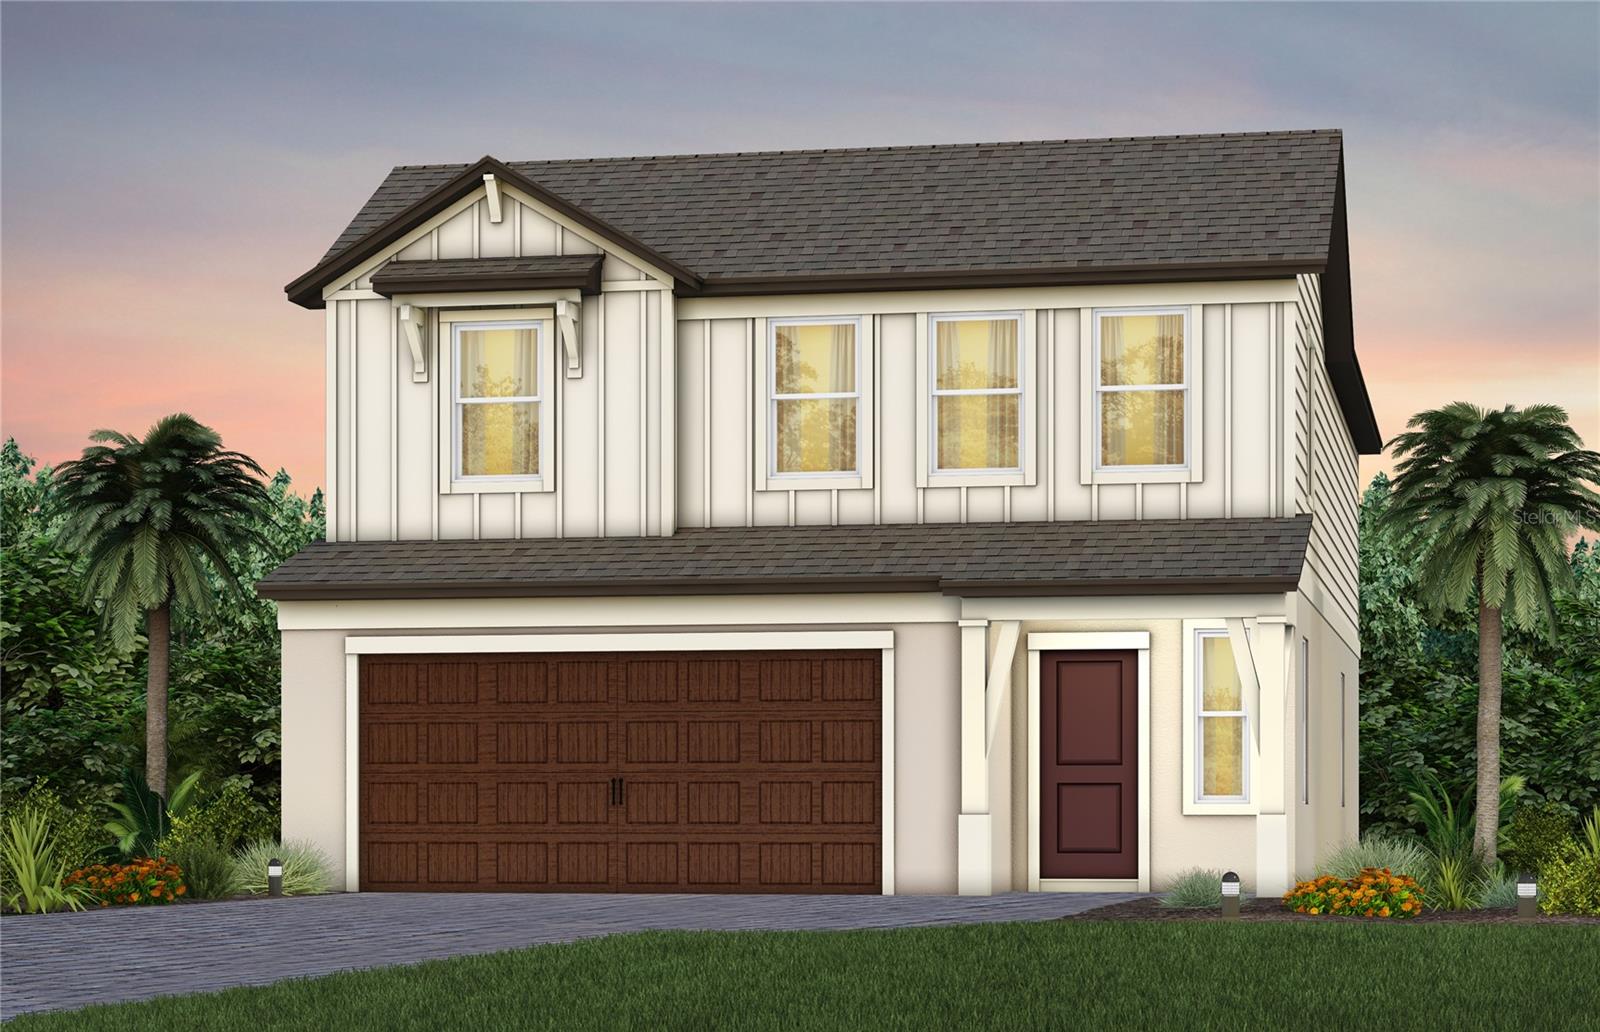
27544 BREAKERS DRIVE
3 Beds
2 Baths
1,731 Sq.Ft.
$425,000
MLS#: TB8528112
WESLEY CHAPEL
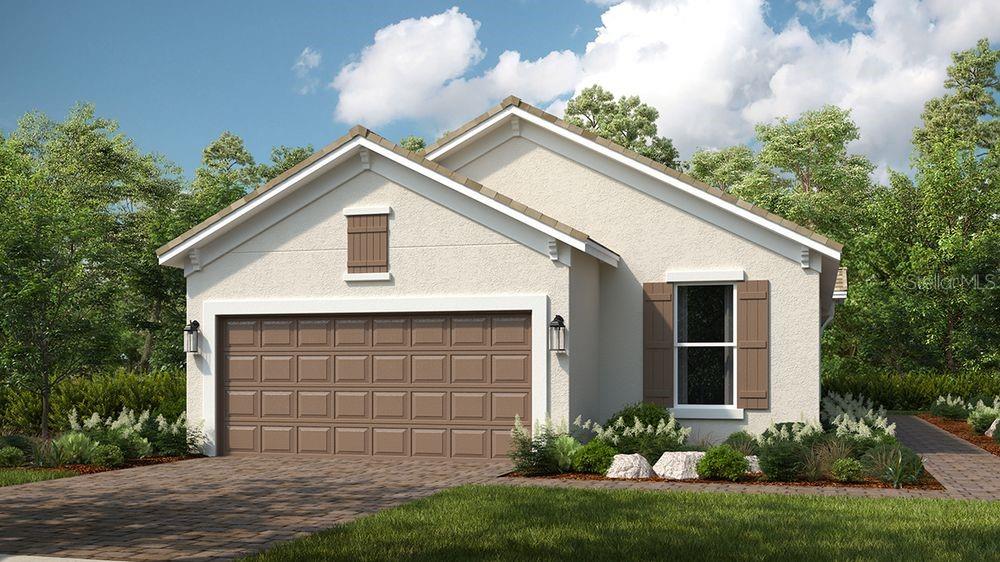
33239 BINDING TIES LANE
5 Beds
3 Baths
2,597 Sq.Ft.
$493,110
MLS#: TB8526202
WESLEY CHAPEL
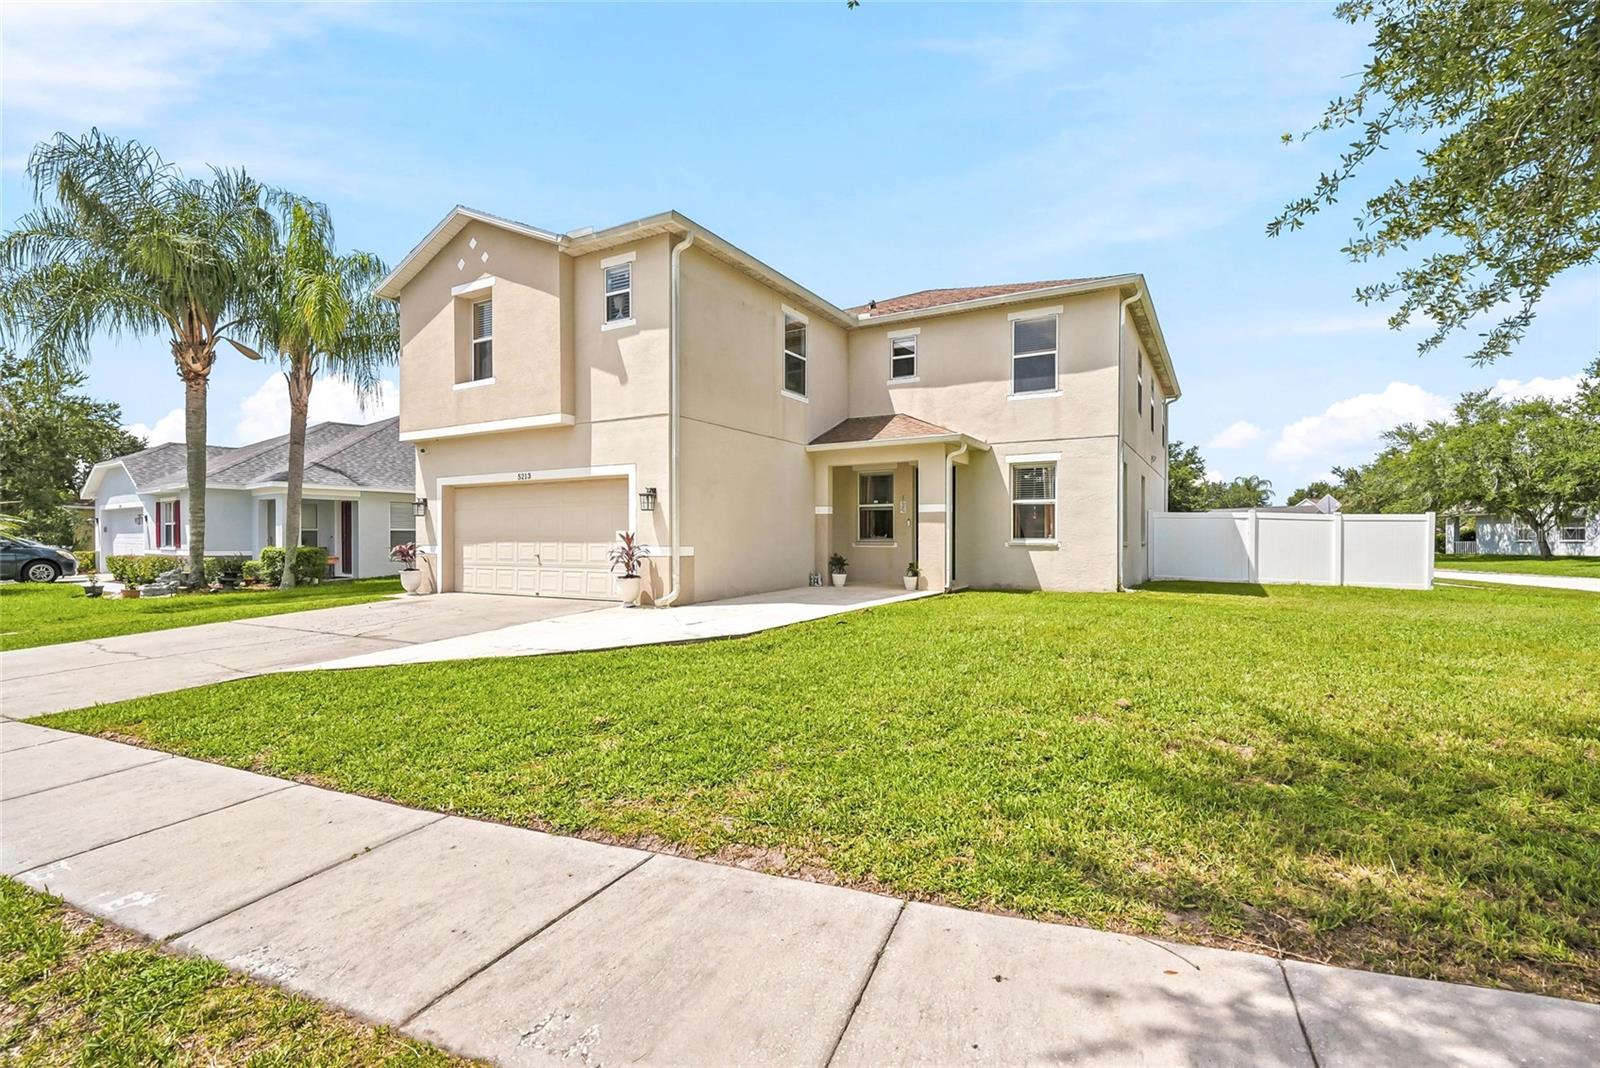
3867 FRACCARETA WAY
3 Beds
2 Baths
1,925 Sq.Ft.
$473,999
MLS#: TB8529494
WESLEY CHAPEL
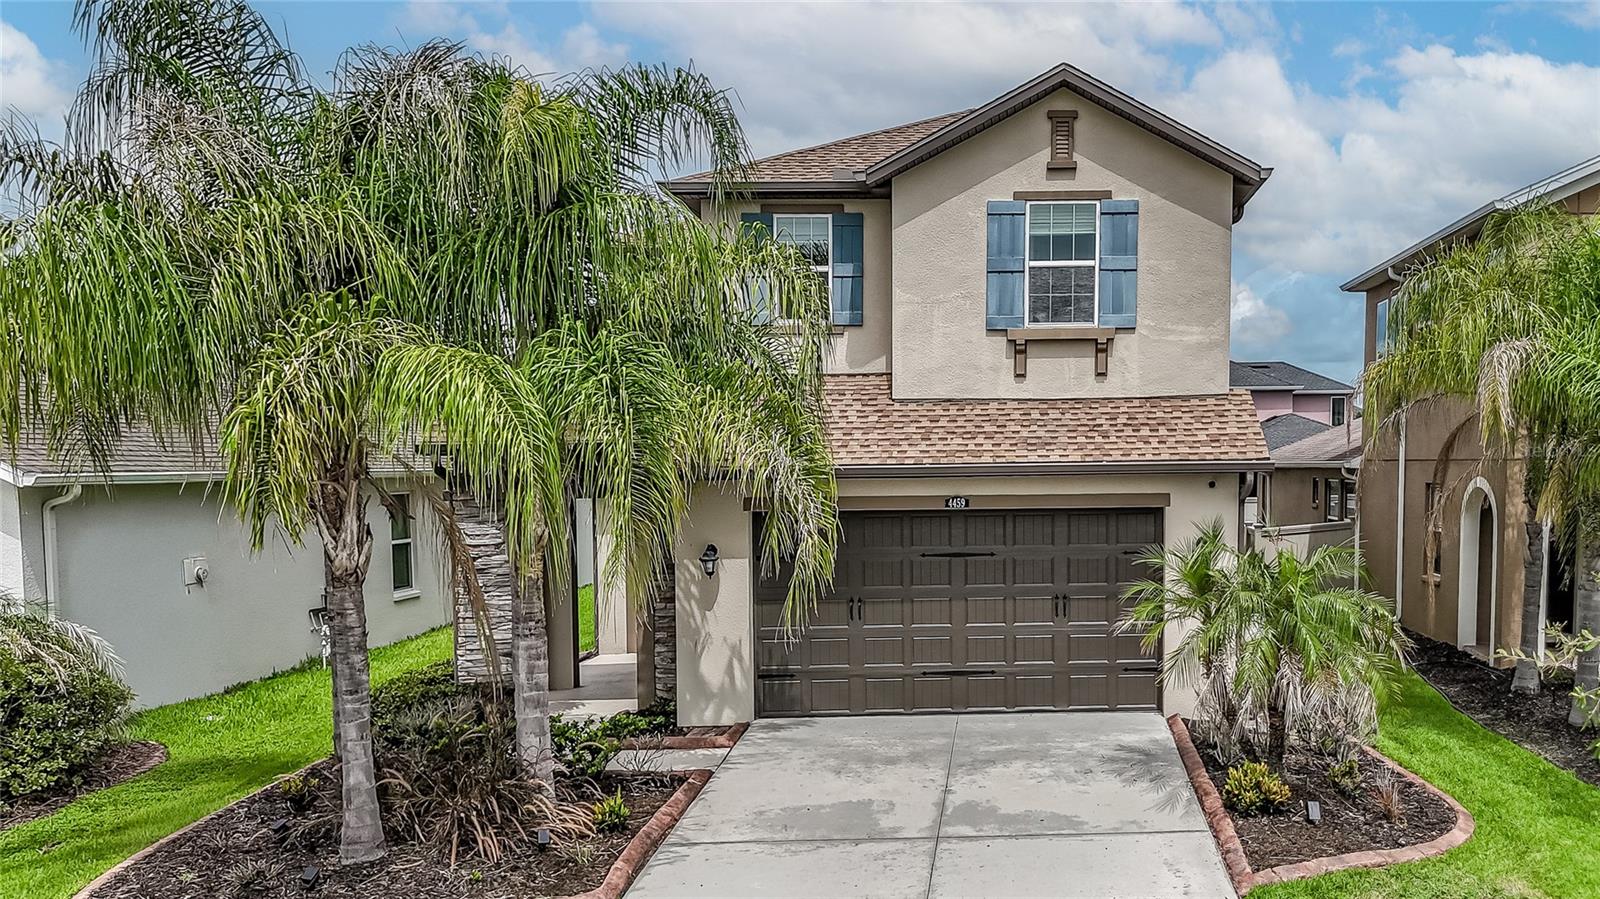
5213 PRAIRIE VIEW WAY
5 Beds
3 Baths
3,510 Sq.Ft.
$475,000
MLS#: TB8526380
WESLEY CHAPEL
4459 TRAMANTO LANE
4 Beds
3 Baths
2,379 Sq.Ft.
$549,000
MLS#: TB8528993
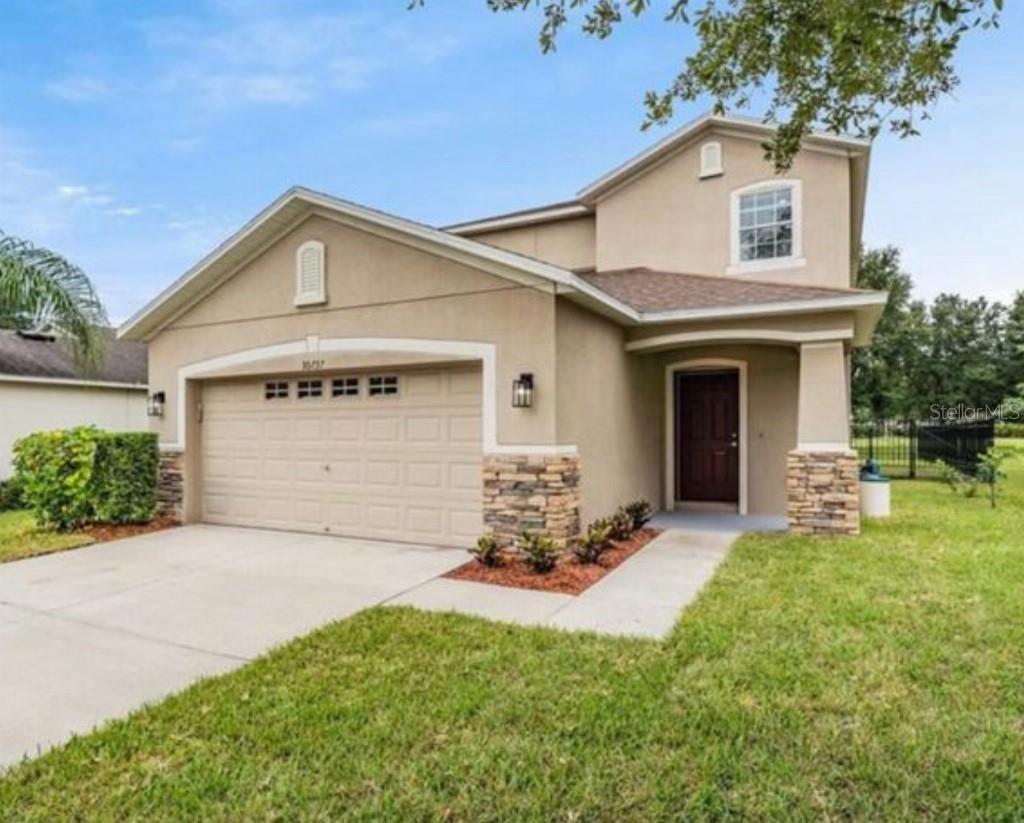
WESLEY CHAPEL
30737 WHITE BIRD AVENUE
4 Beds
2 Baths
2,239 Sq.Ft.
$425,000
MLS#: TB8527521
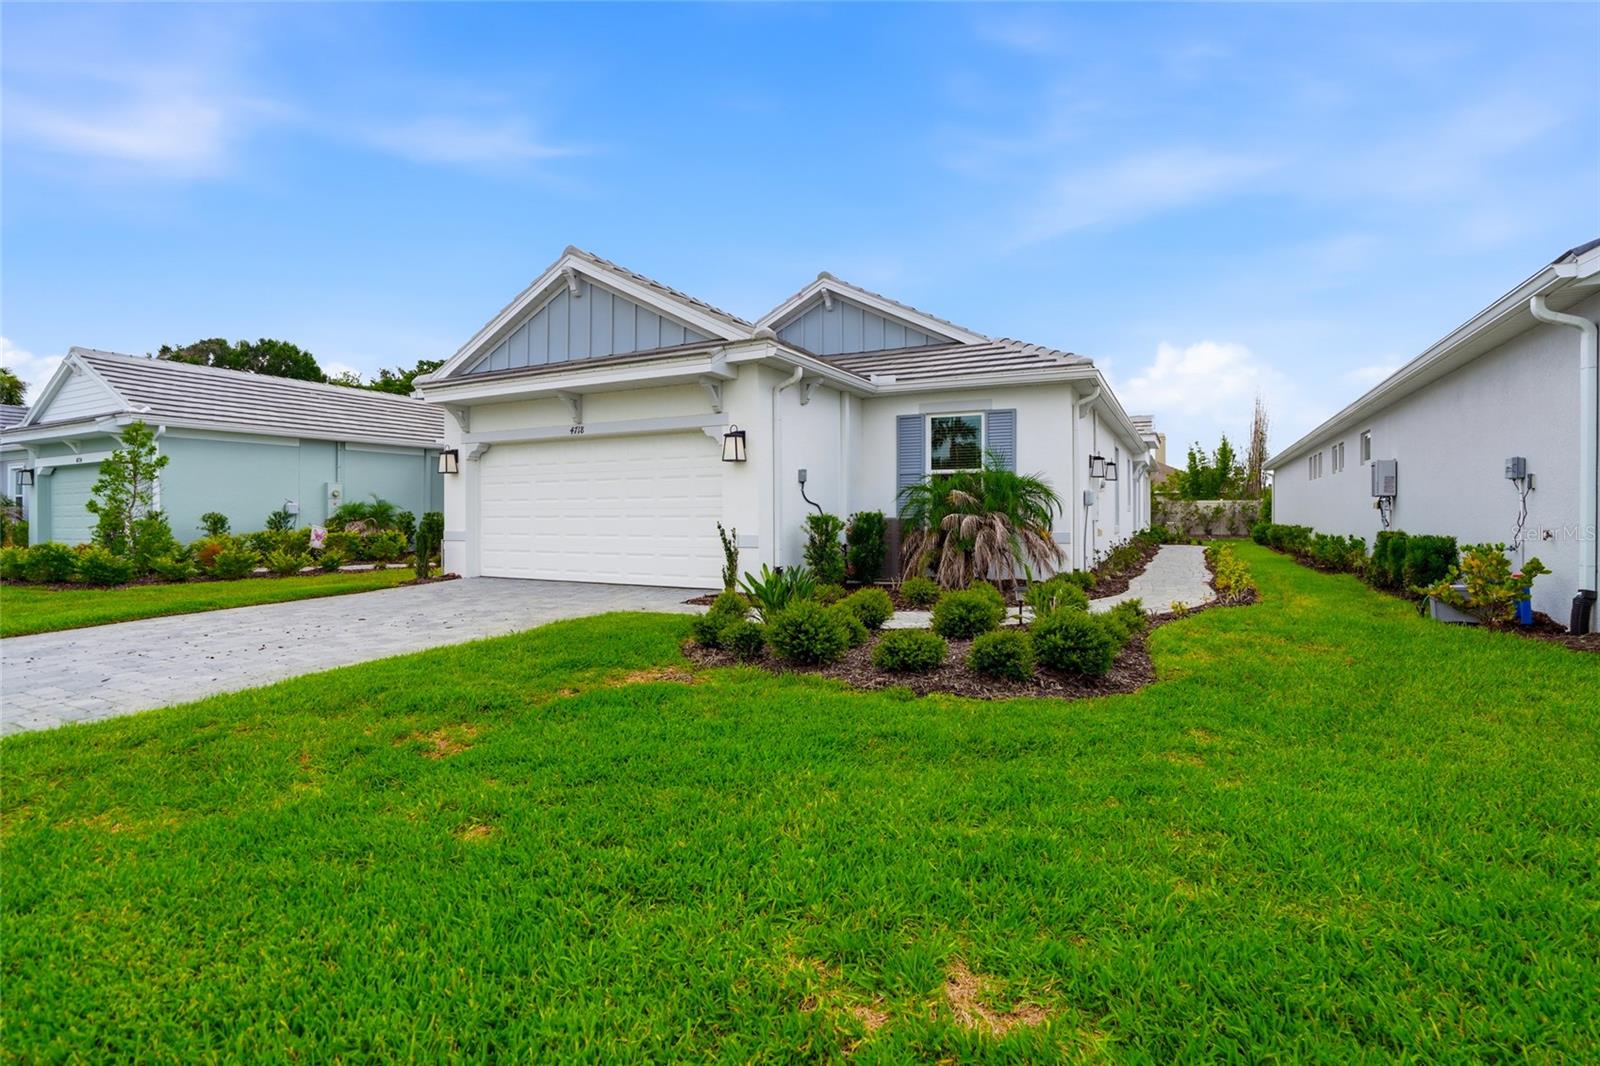
WESLEY CHAPEL
4718 GAROFALO ROAD
3 Beds
2 Baths
1,926 Sq.Ft.
$480,000
MLS#: TB8528290
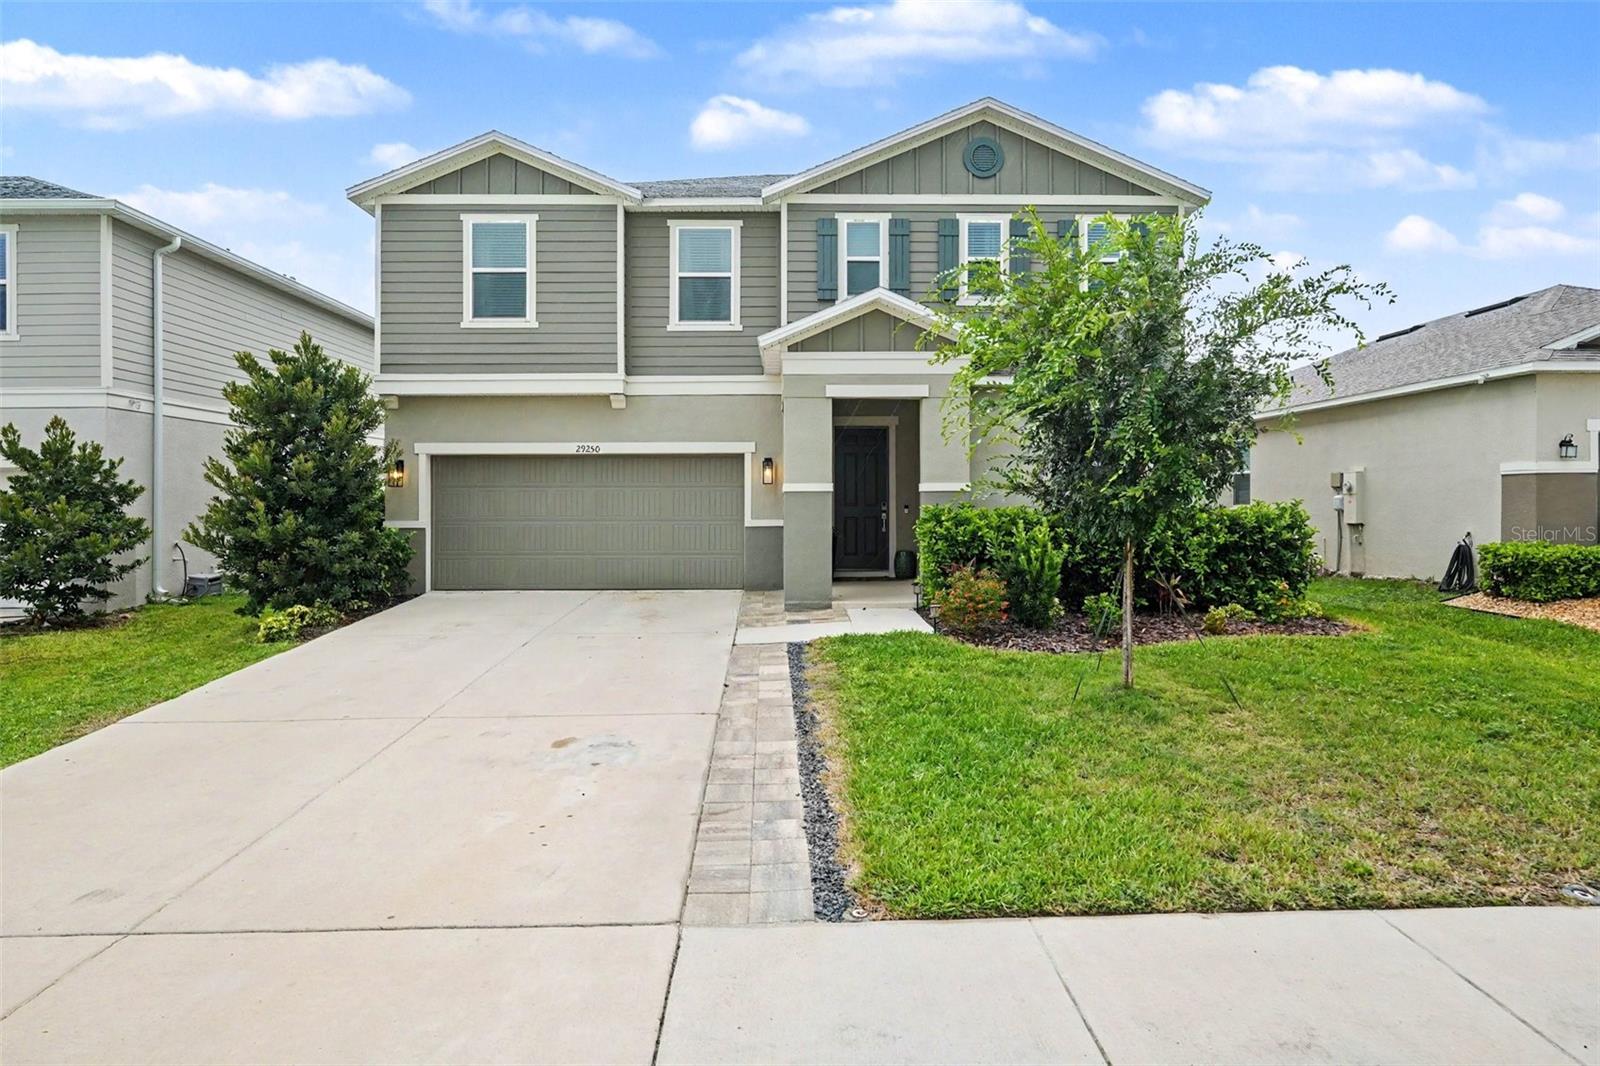
WESLEY CHAPEL
29250 KINSINGTON COURT
4 Beds
2 Baths
2,566 Sq.Ft.
$469,000
MLS#: TB8528626
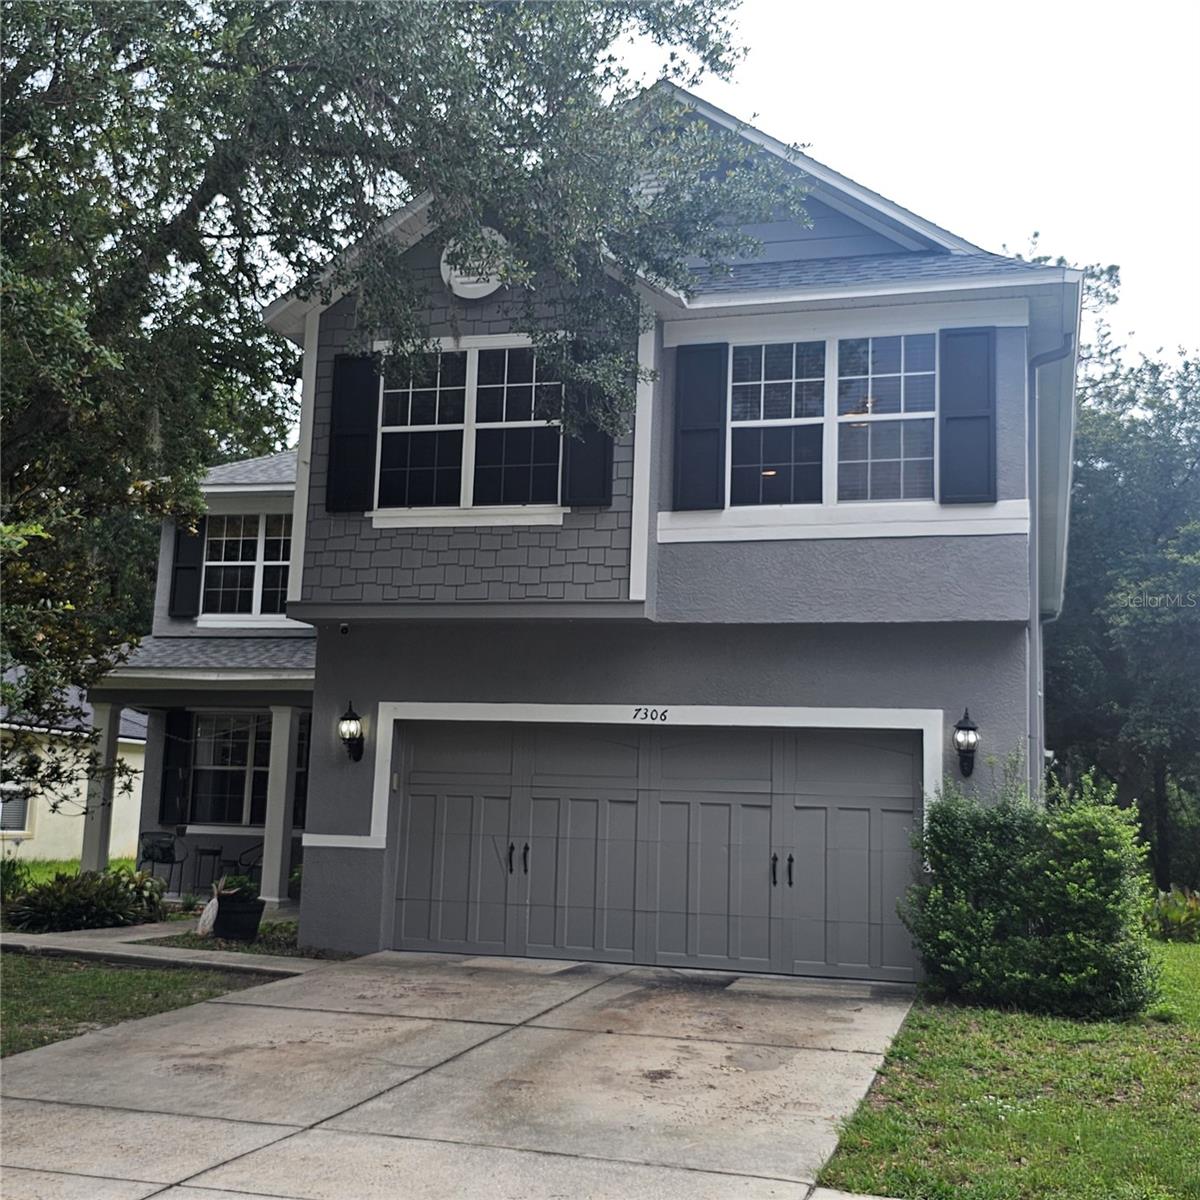
WESLEY CHAPEL
7306 BRIDGEVIEW DRIVE
5 Beds
3 Baths
3,474 Sq.Ft.
$450,000
MLS#: TB8523564
