.webp?size=346x80)
- Properties
- Meet our agents
- Communities
- Market Report
- Home Value
- Calculator
Property
Beds
3
Full Baths
2
1/2 Baths
None
Year Built
1949
Sq.Footage
2,366
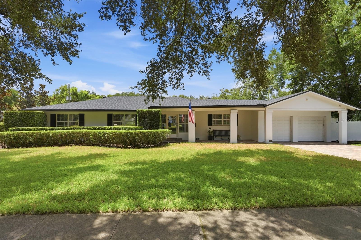
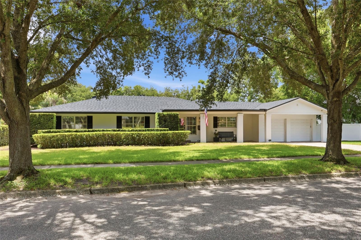
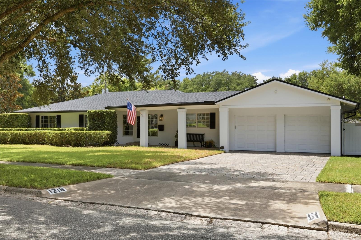
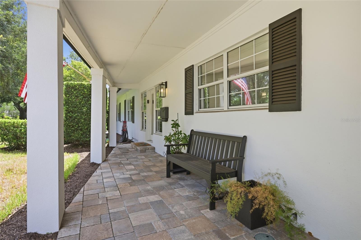
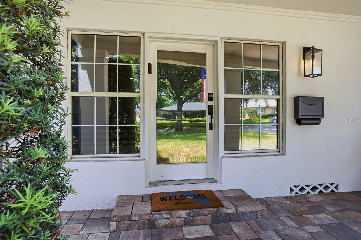
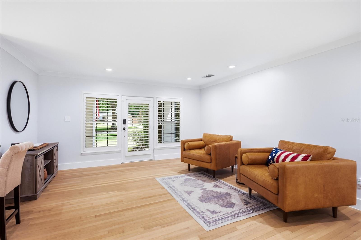
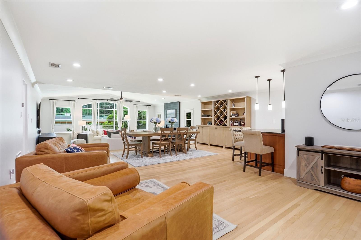
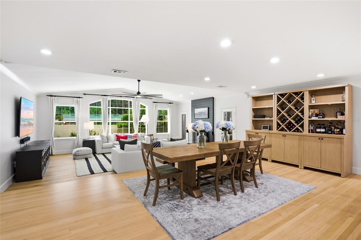
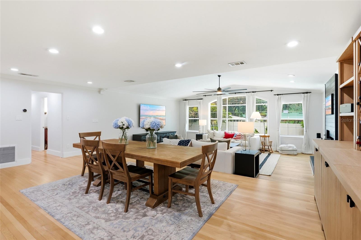
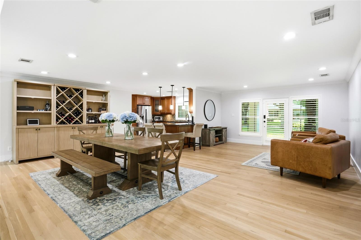
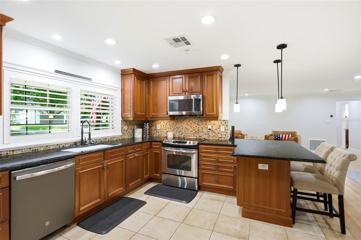
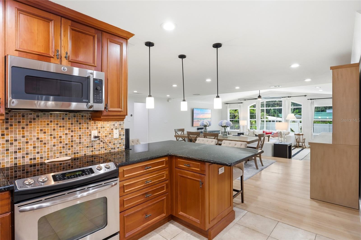
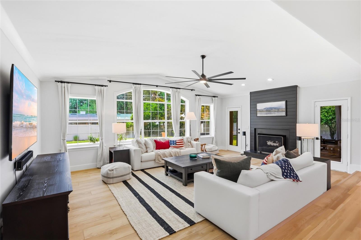
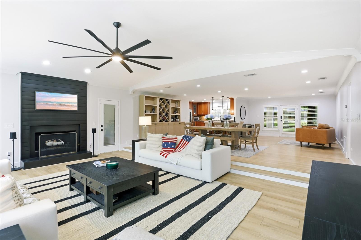
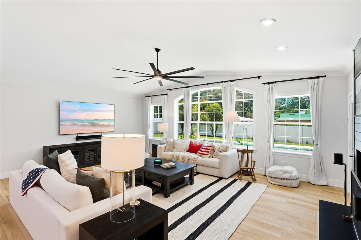
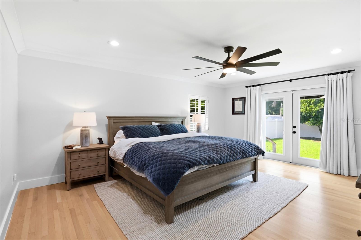
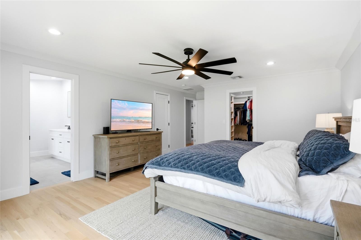
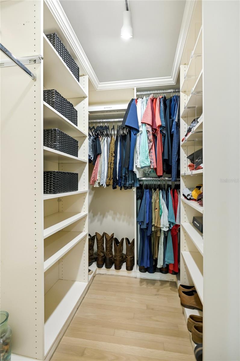
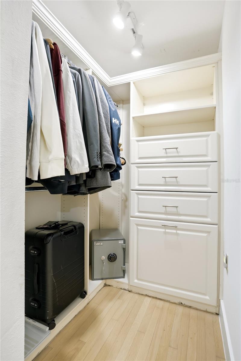
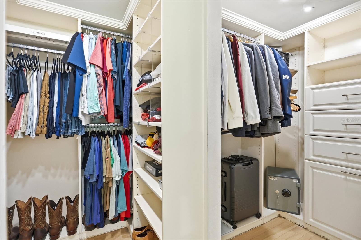
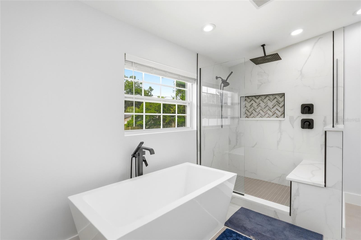
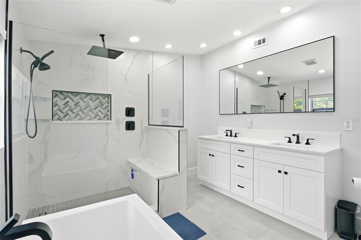
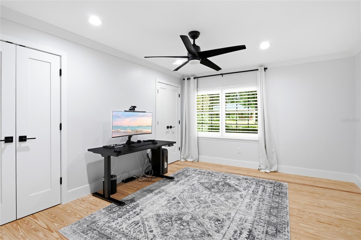
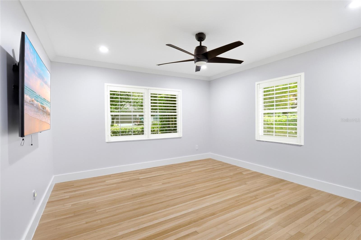
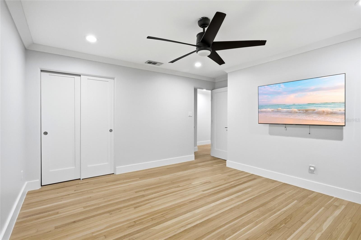
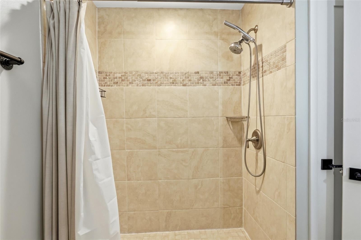
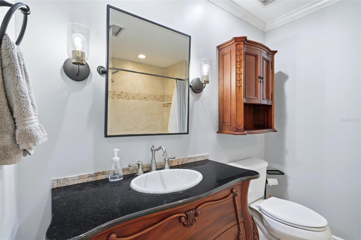
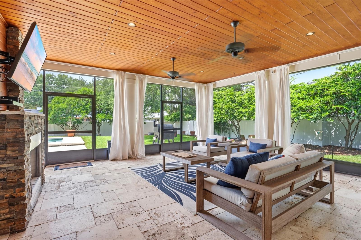
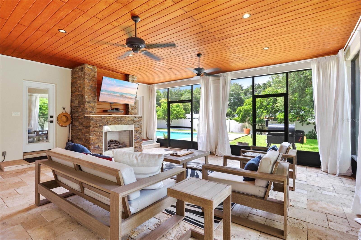
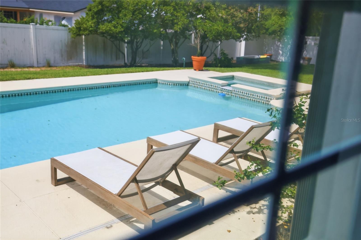
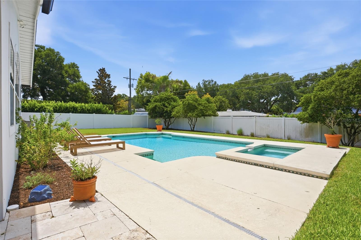
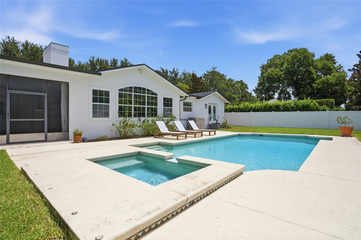
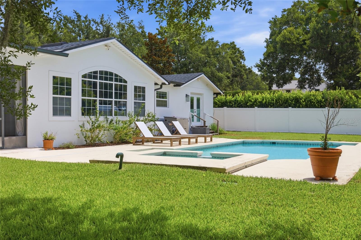
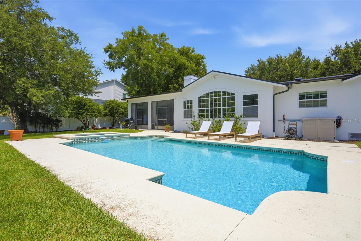
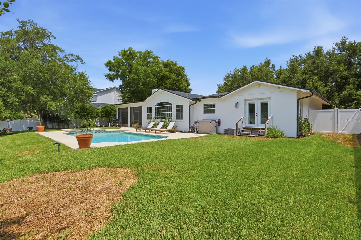
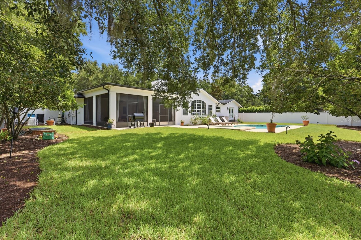
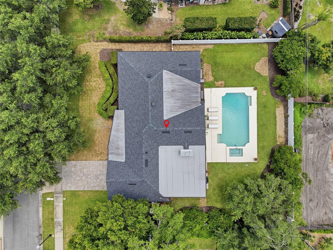
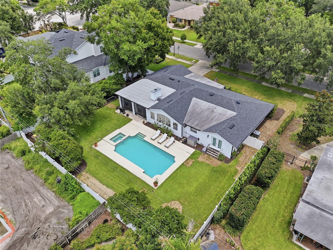
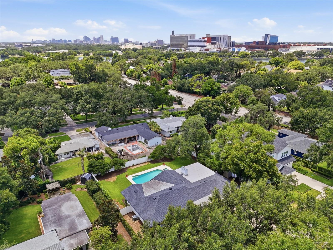
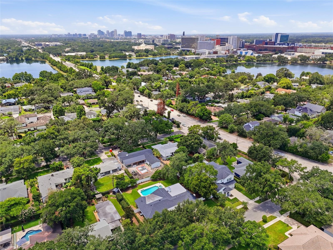
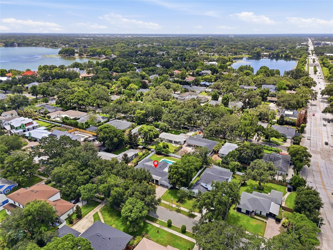
Under contract-accepting backup offers. Asking for HIGHEST and BEST by 5PM Sunday 7/19 . In the highly-sought Beverly Shores neighborhood of Orlando, this 3-bedroom, 2-bathroom home offers 2,376 square feet of living space with a bright, airy, open-concept living room, eat-in kitchen, and dining room. The primary suite is equipped with a Walk-in Closet and an Upgraded Bathroom. The entryway Foyer, with updating flooring, flows seamlessly into the dining room and kitchen, showcasing plenty of cabinetry for all of your cooking tools and serving pieces. A few steps beyond the kitchen, you will find the drop down living room that delivers immersive views of the back yard and pool through the tall windows. The laundry room, cleverly tucked away, is next to the two-car garage. This property benefits from generous back and side yards, providing plenty of space for play, an outdoor kitchen, and more. The huge screened patio w lap board wood stained ceiling as well as gas fireplace make it perfect for year round entertaining. No more worrying during hurricane season or bad weather for this home is covered by a Generac GENERATOR which powers the entire house! It also boasts a whole house water purification & softener system that can be activated as well as a sparkling pool w heated spa! Oversized lot. No HOA! Newer ROOF (2022). Zoned for the A rated Audubon K-8 school, this home offers comfort and convenience, just minutes from I-4, the Orlando Museum of Art, Orlando Science Center, Lock Haven Park, Orlando Shakespeare Theater, and other entertainment venues, including dining, shopping, grocery stores, and more. Downtown Orlando and downtown Winter Park are both within a ten-minute drive.
Features & Amenities
Interior
-
Other Interior Features
Crown Molding, Eat-in Kitchen, Open Floorplan, Walk-In Closet(s)
-
Total Bedrooms
3
-
Bathrooms
2
-
Cooling YN
YES
-
Cooling
Central Air
-
Fireplace YN
YES
-
Heating YN
YES
-
Heating
Electric
-
Pet friendly
N/A
Exterior
-
Garage
Yes
-
Garage spaces
2
-
Construction Materials
Stucco
-
Other Exterior Features
Private Yard, Storage
-
Parking
Driveway, Garage Door Opener, On Street, Attached
-
Patio and Porch Features
Covered, Screened
-
Pool
Yes
-
Pool Features
In Ground, Pool Sweep, Tile, Private
-
Waterfront YN
NO
Area & Lot
-
Lot Size(acres)
0.34
-
Lot Size(square feet)
14,850
-
Property Type
Residential
-
Property Sub Type
Single Family Residence
-
Architectural Style
Ranch
Price
-
Sales Price
$1,295,000
-
Tax Amount
$13,053.5
-
Sq. Footage
2,366
-
Price/SqFt
$547
HOA
-
Association
No
School District
-
Elementary School
Baldwin Park Elementary
-
Middle School
Audubon Park K-8
-
High School
Edgewater High
Property Features
-
Stories
1
-
New Construction
NO
-
Foundation Details
Slab
-
Ownership
Fee Simple
-
Senior Community YN
NO
-
Sewer
Public Sewer
-
Tax Lot
6
-
Water Source
Public
Schedule a Showing
Showing scheduled successfully.
Mortgage calculator
Estimate your monthly mortgage payment, including the principal and interest, property taxes, and HOA. Adjust the values to generate a more accurate rate.
Your payment
Principal and Interest:
$
Property taxes:
$
HOA fees:
$
Total loan payment:
$
Total interest amount:
$
Location
County
Orange
Elementary School
Baldwin Park Elementary
Middle School
Audubon Park K-8
High School
Edgewater High
Listing Courtesy of Cody Kehrt , EXP REALTY LLC
RealHub Information is provided exclusively for consumers' personal, non-commercial use, and it may not be used for any purpose other than to identify prospective properties consumers may be interested in purchasing. All information deemed reliable but not guaranteed and should be independently verified. All properties are subject to prior sale, change or withdrawal. RealHub website owner shall not be responsible for any typographical errors, misinformation, misprints and shall be held totally harmless.

Executive Assistant
Emil Garinga
Call Emil today to schedule a private showing.

* Listings on this website come from the FMLS IDX Compilation and may be held by brokerage firms other than the owner of this website. The listing brokerage is identified in any listing details. Information is deemed reliable but is not guaranteed. If you believe any FMLS listing contains material that infringes your copyrighted work please click here to review our DMCA policy and learn how to submit a takedown request.© 2024 FMLS.
Related Properties
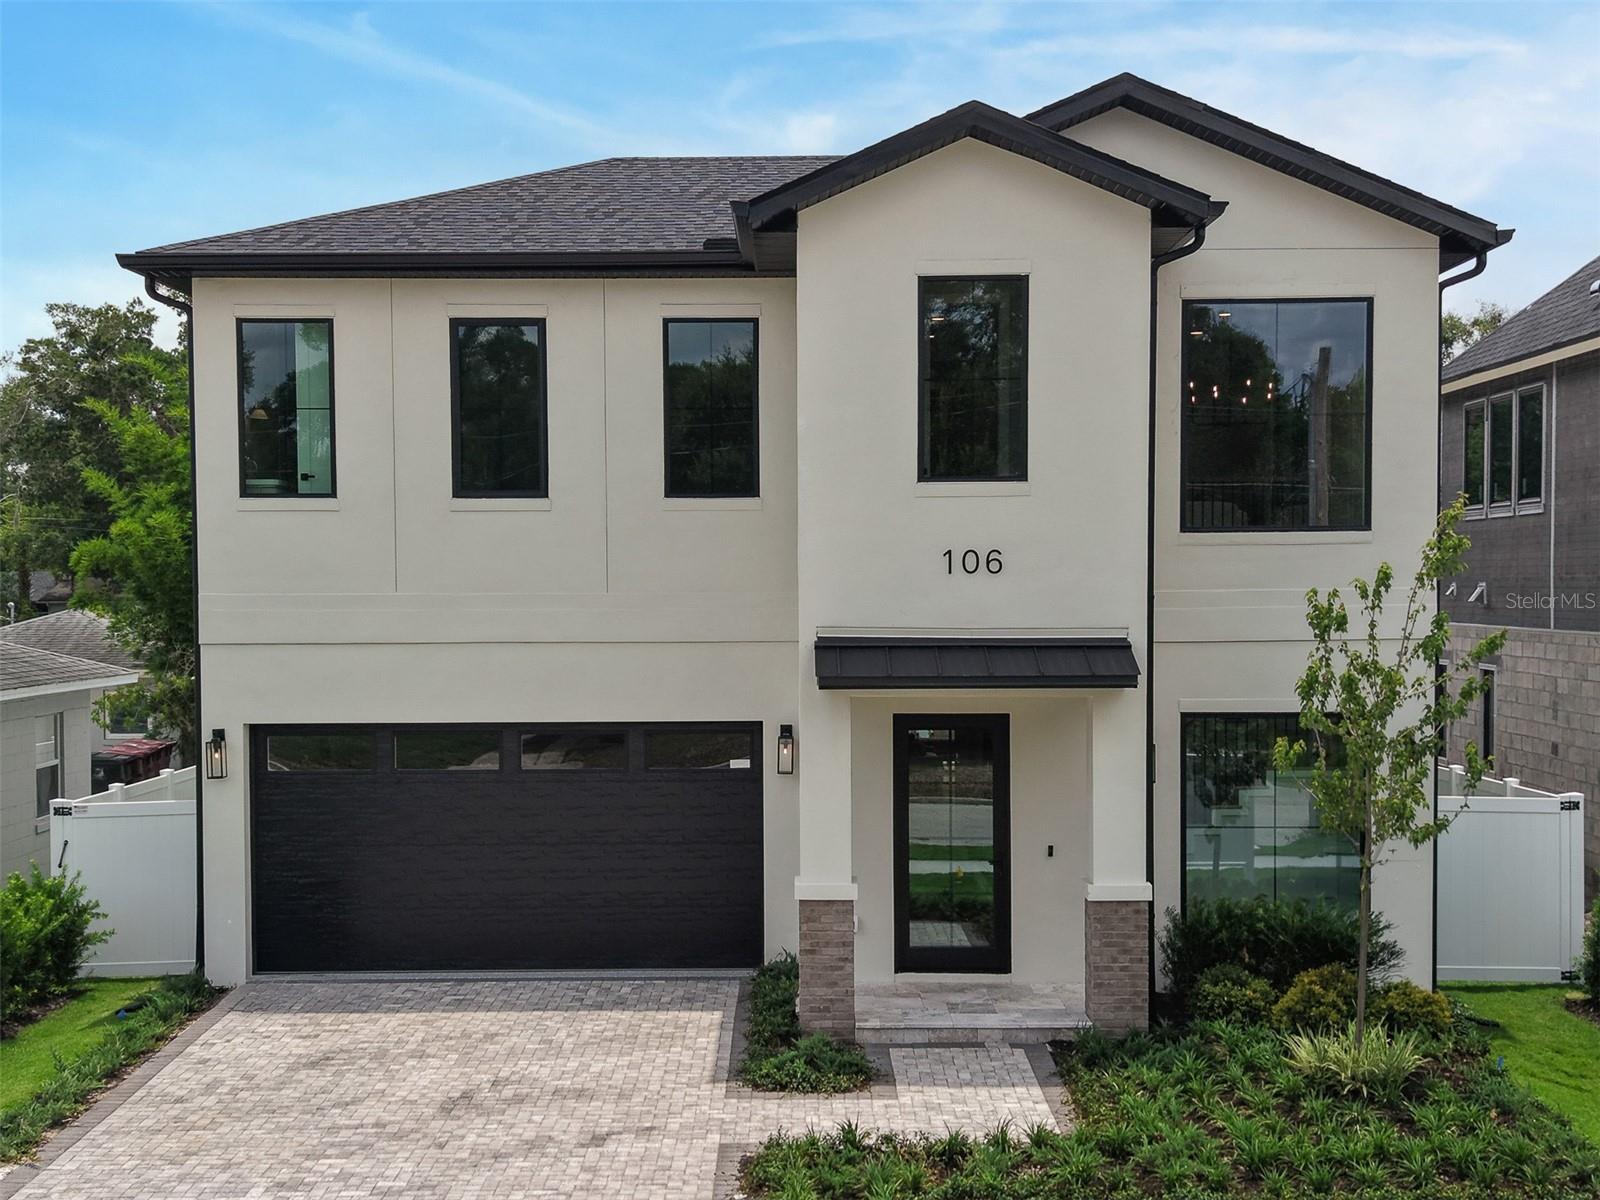
ORLANDO
106 W KING STREET
5 Beds
5 Baths
3,251 Sq.Ft.
$1,549,000
MLS#: O6425882
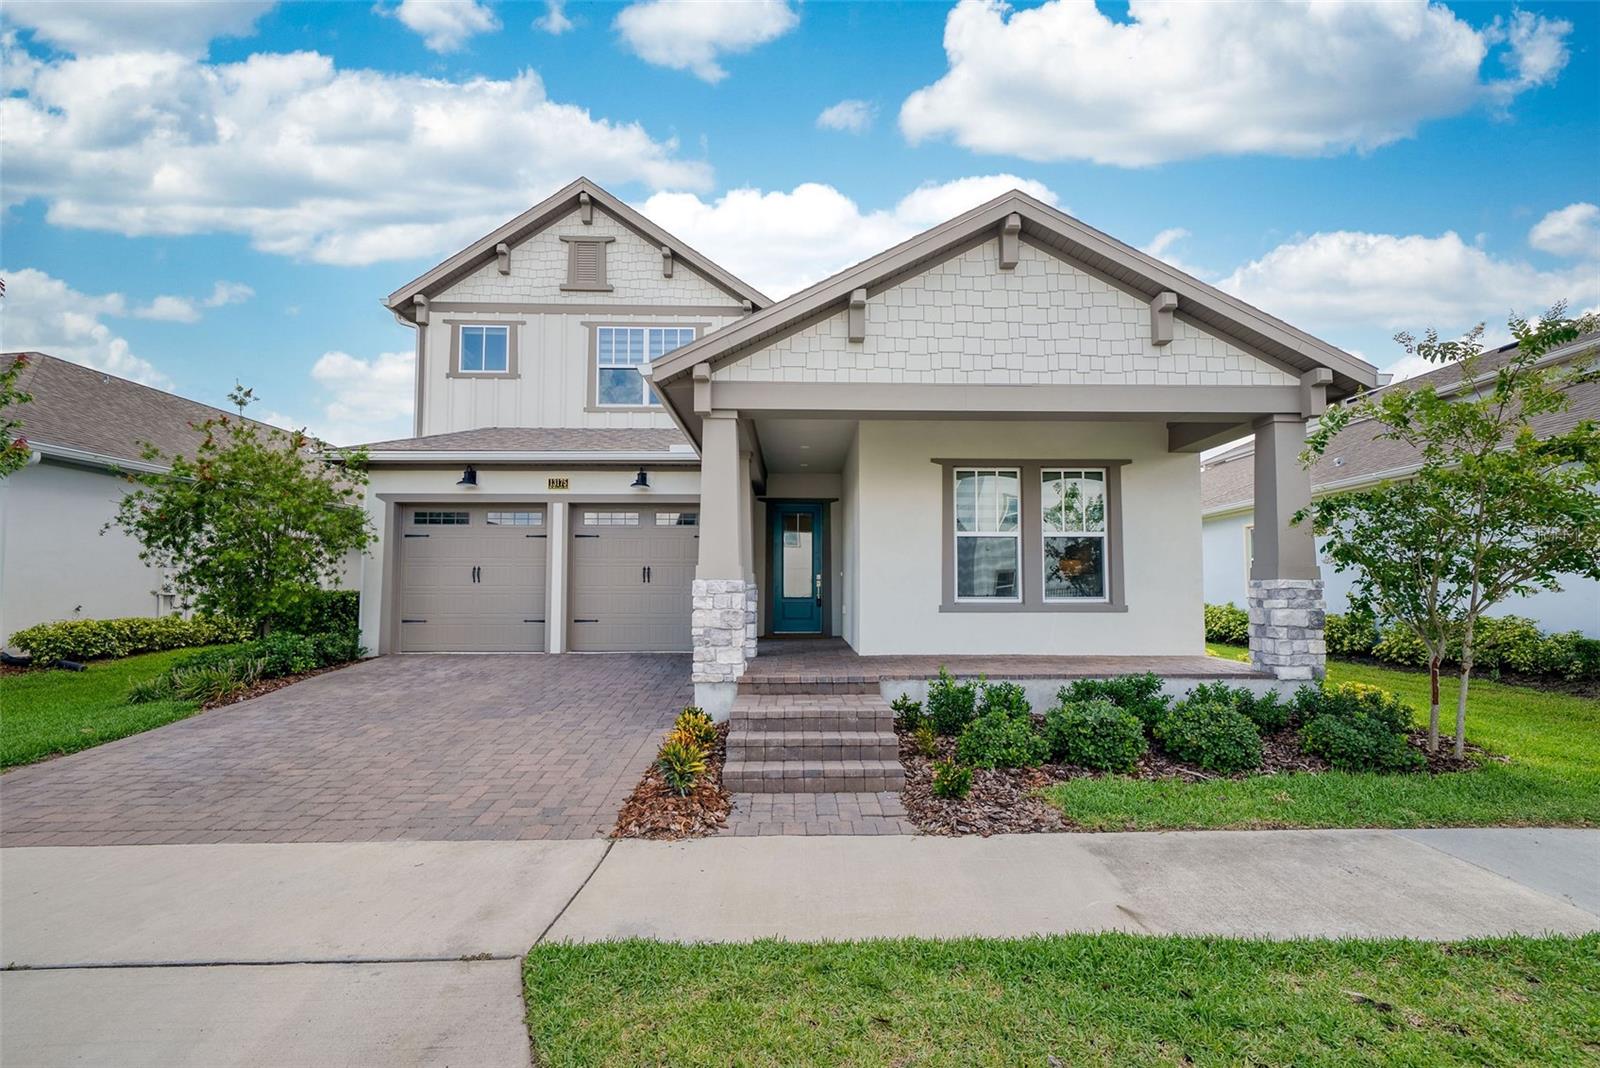
ORLANDO
13175 MCMILLAN
5 Beds
3 Baths
3,098 Sq.Ft.
$1,079,000
MLS#: O6425427
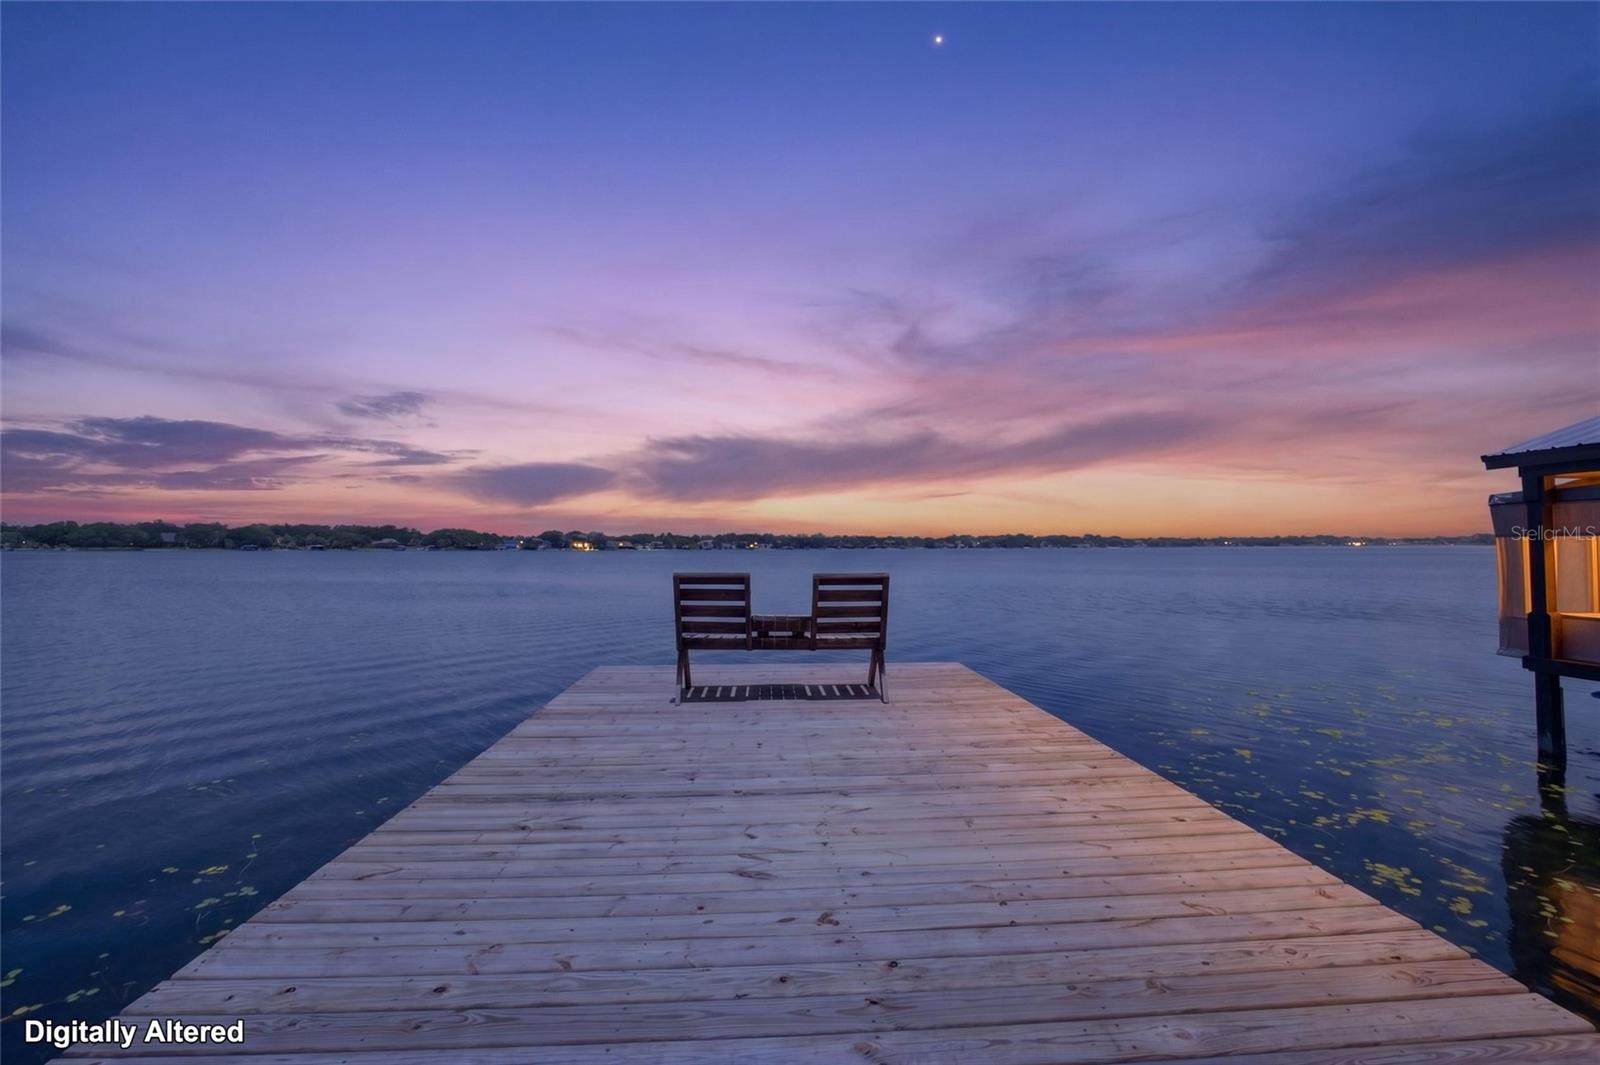
ORLANDO
1225 HOFFNER AVENUE
4 Beds
3 Baths
2,700 Sq.Ft.
$1,550,000
MLS#: O6422758
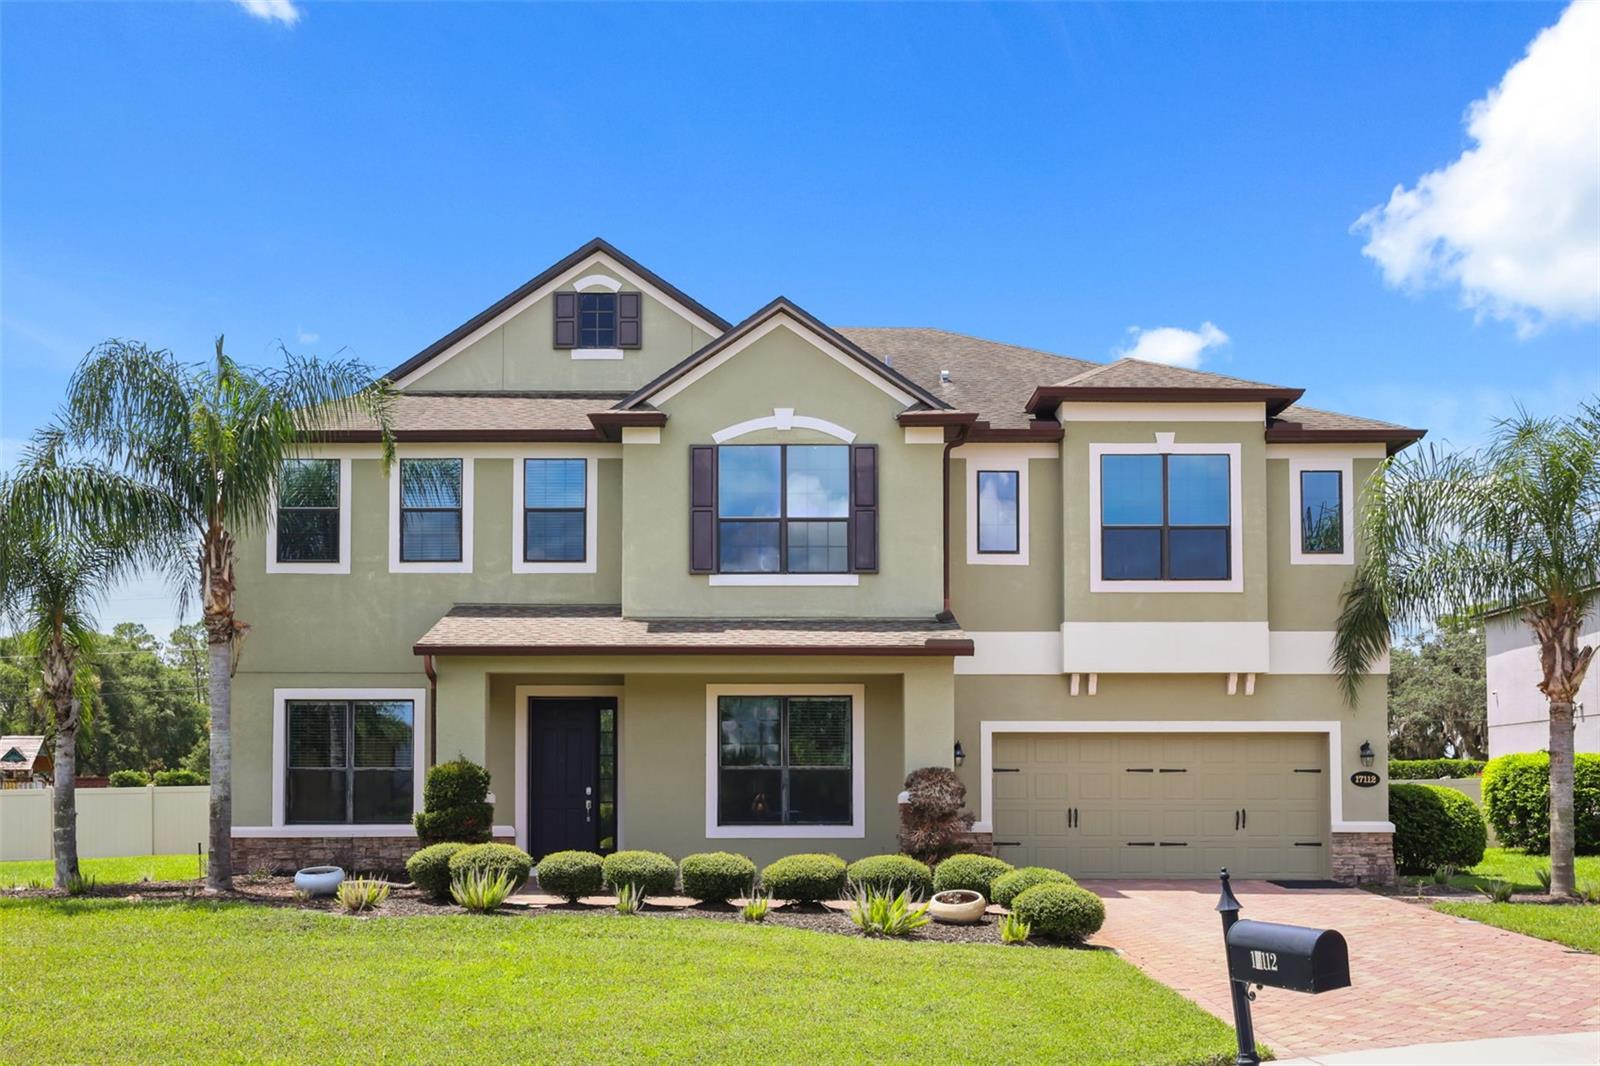
ORLANDO
17112 GUILFORD COURT
5 Beds
4 Baths
4,947 Sq.Ft.
$1,100,000
MLS#: O6426832
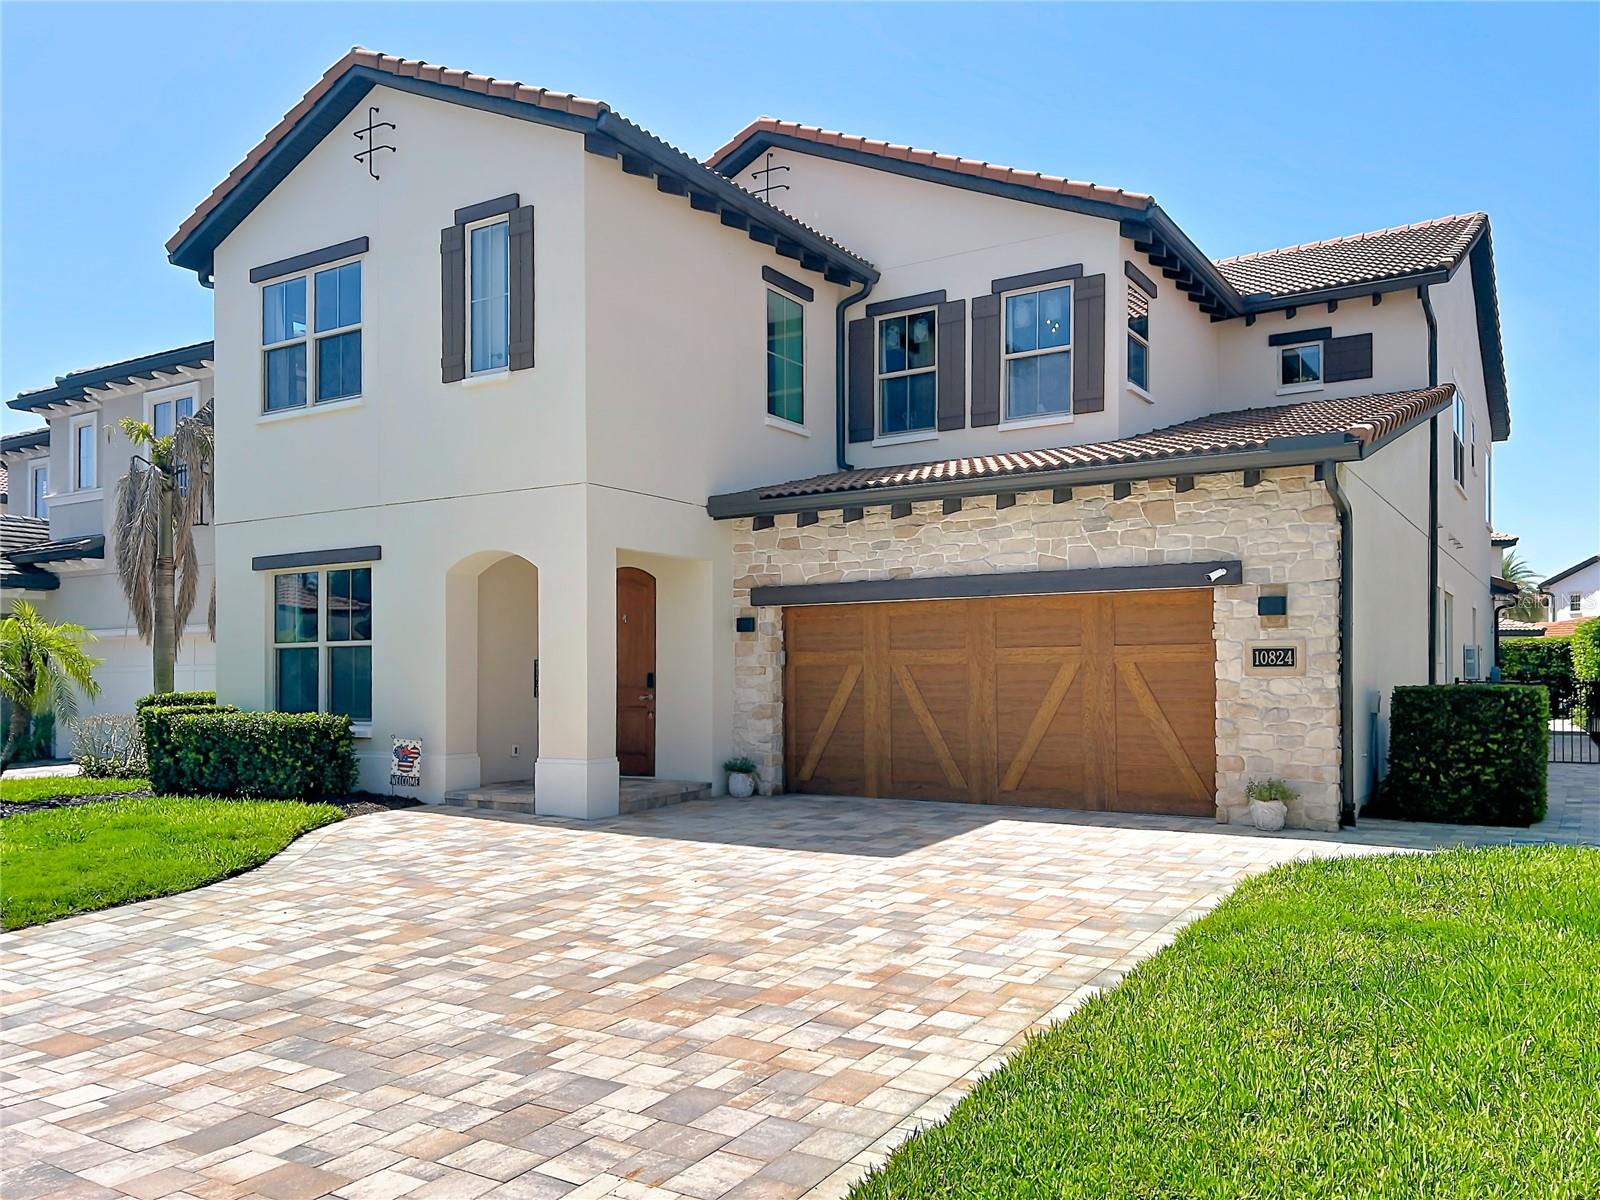
ORLANDO
10824 ROYAL CYPRESS WAY
6 Beds
5 Baths
4,385 Sq.Ft.
$1,375,000
MLS#: G5115361
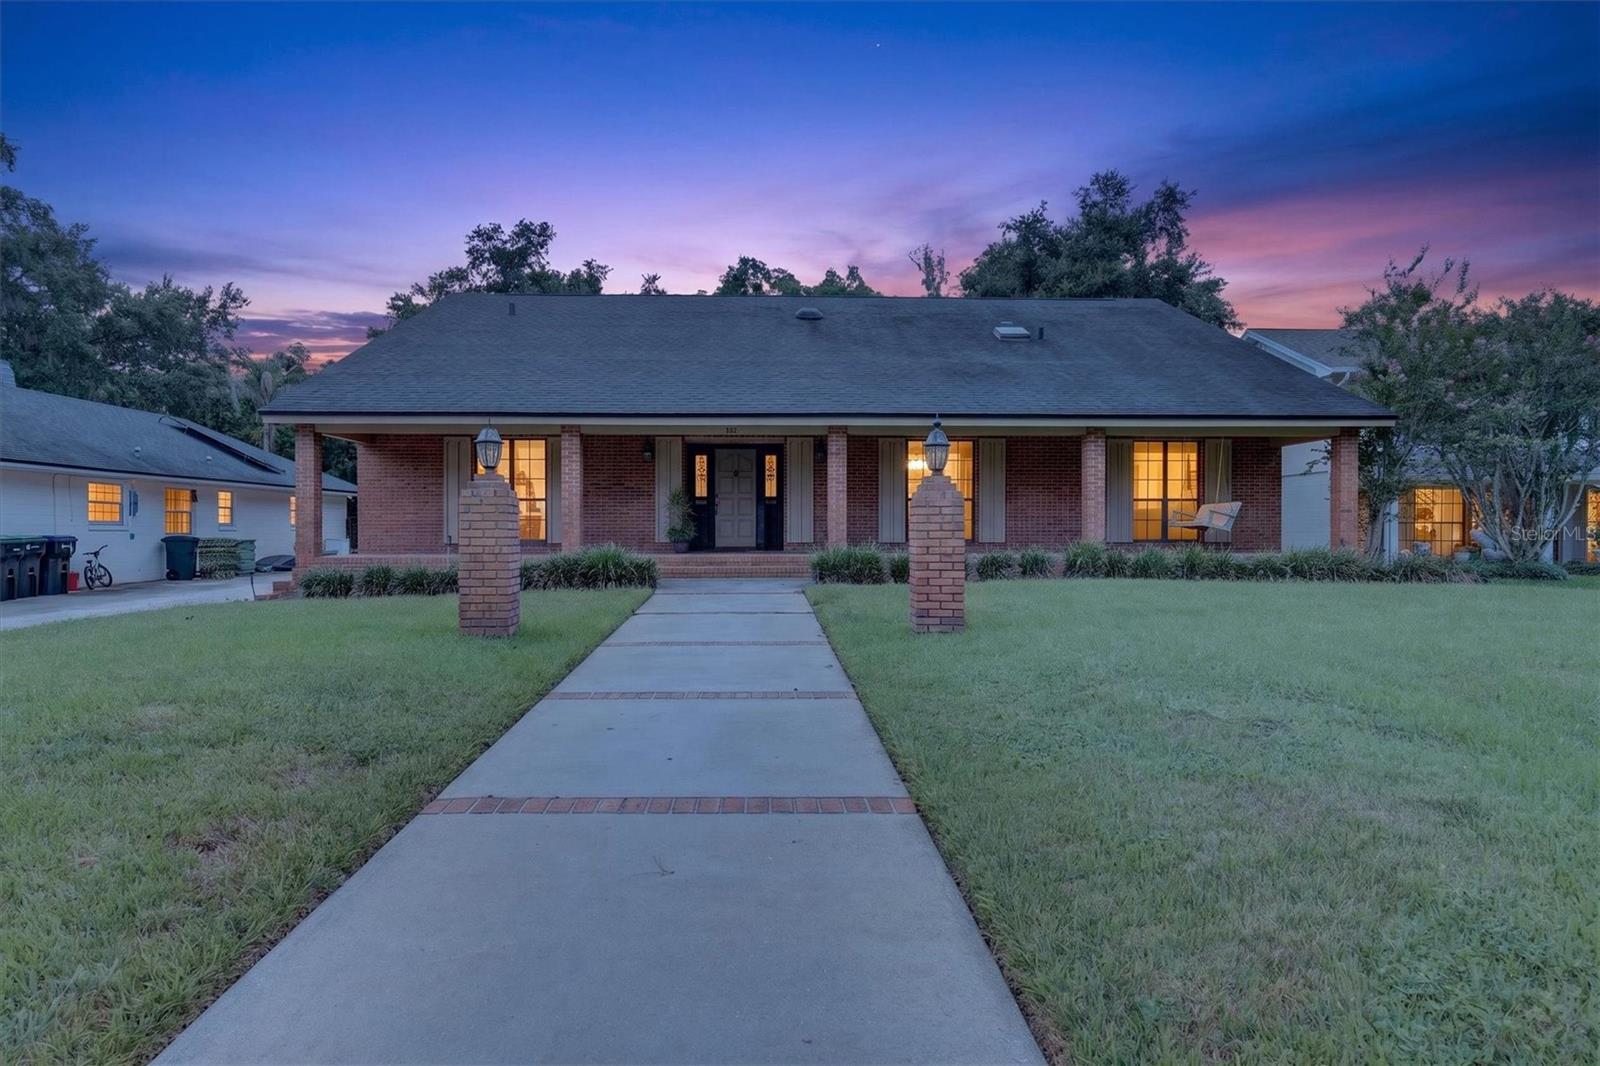
ORLANDO
306 OAK ESTATES DRIVE
4 Beds
4 Baths
4,960 Sq.Ft.
$1,450,000
MLS#: O6423993
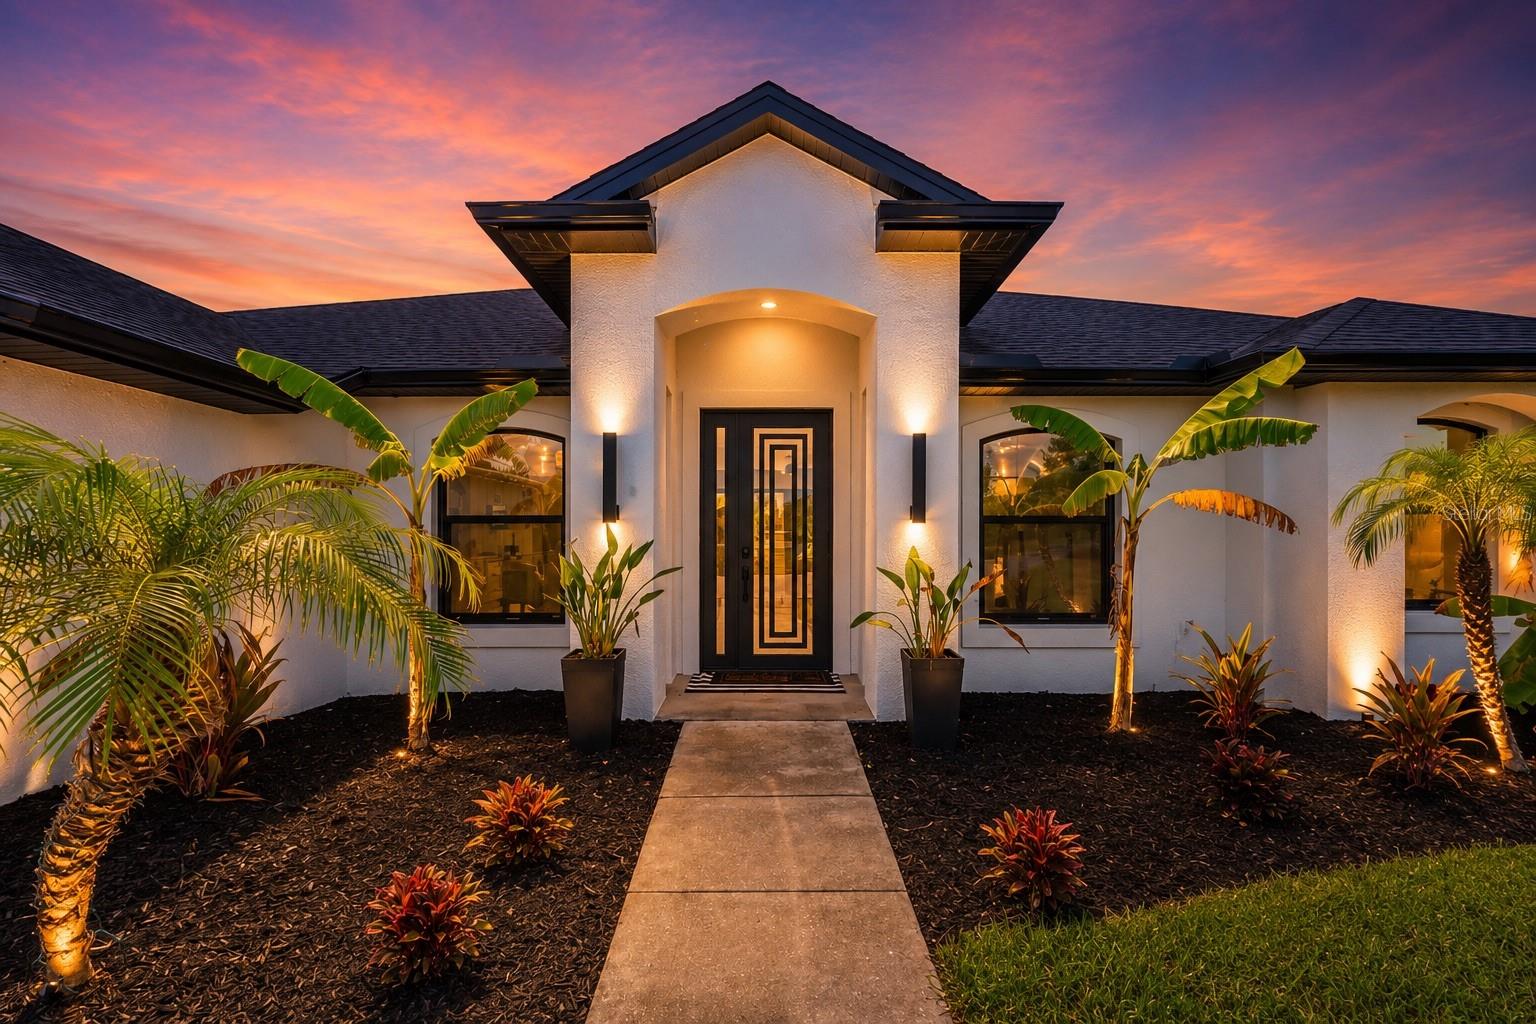
ORLANDO
20802 PADDOCK STREET
4 Beds
2 Baths
2,600 Sq.Ft.
$1,385,000
MLS#: O6424442
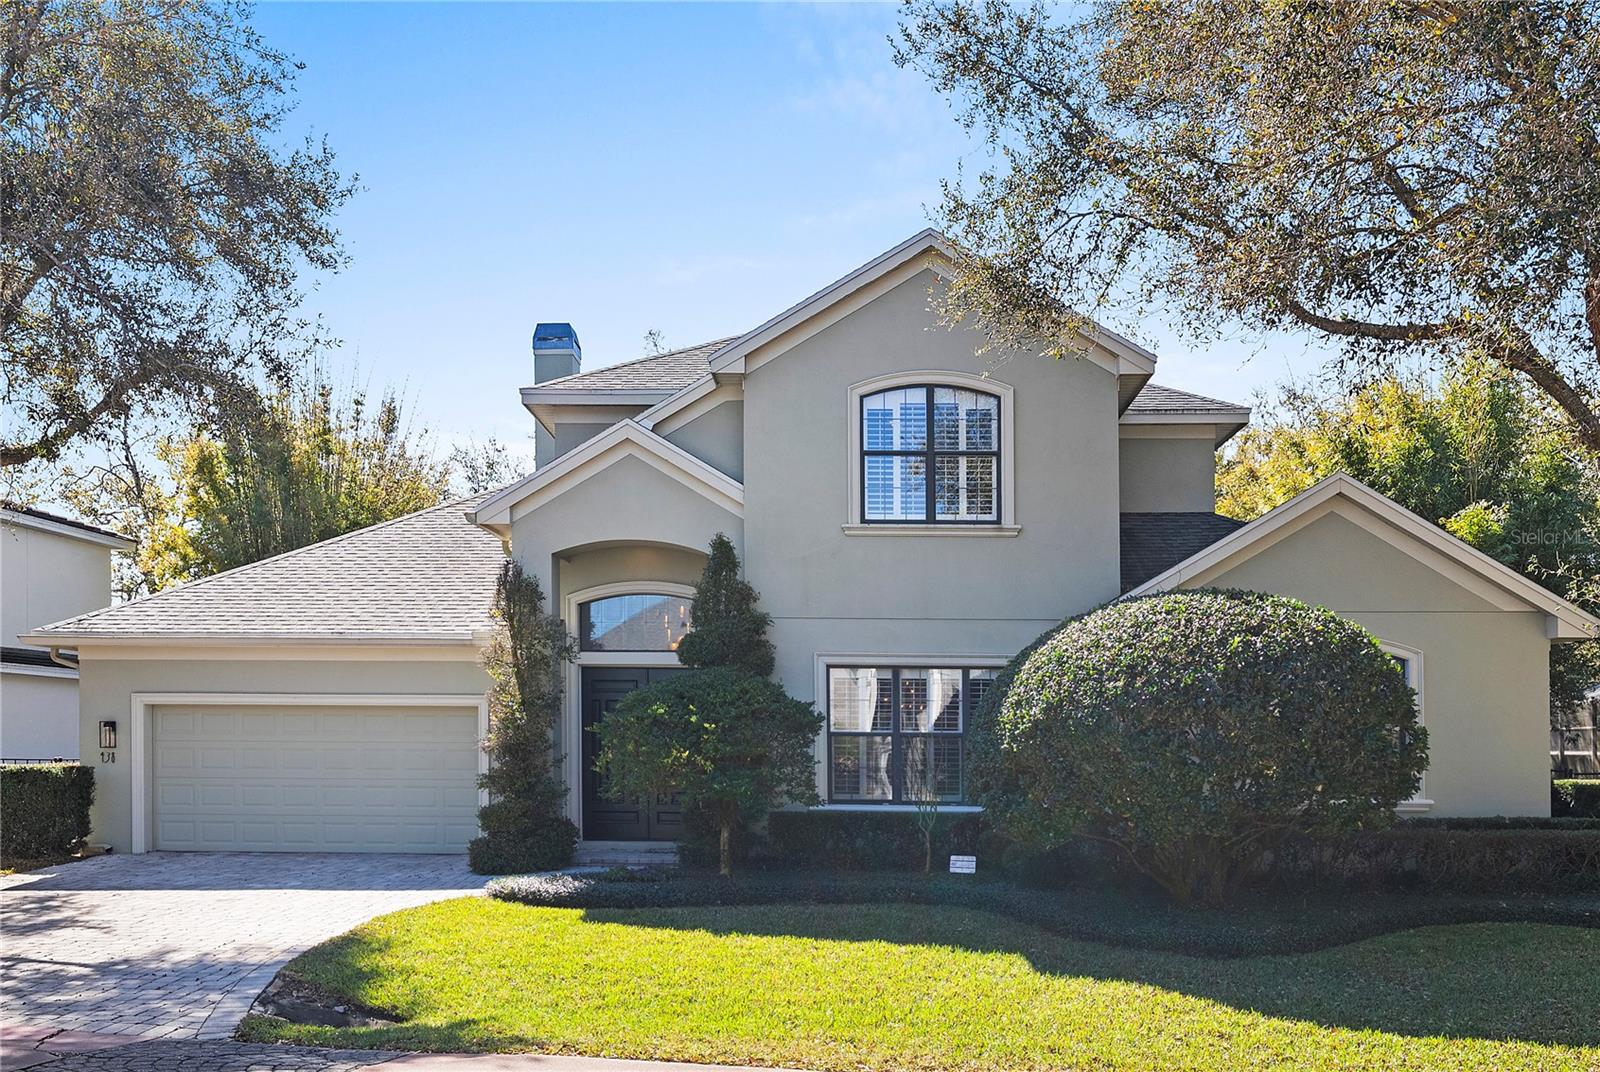
ORLANDO
438 HARBOUR OAKS POINTE DRIVE
5 Beds
4 Baths
3,219 Sq.Ft.
$1,450,000
MLS#: O6426618
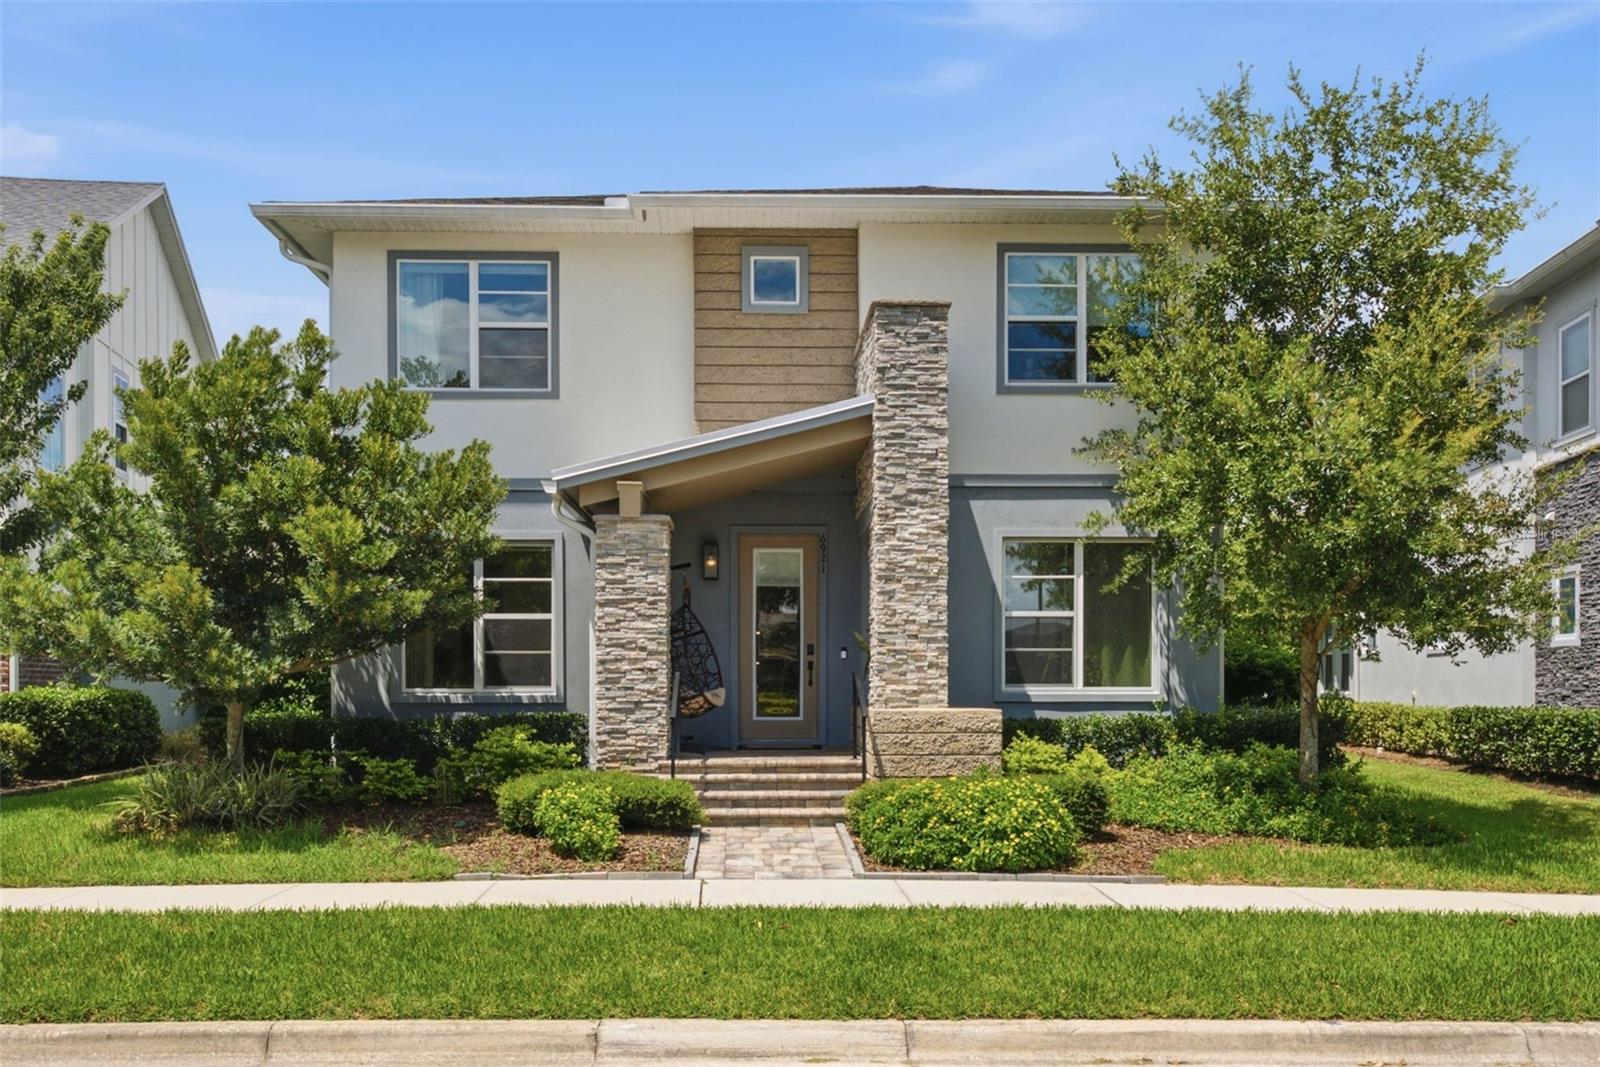
ORLANDO
6921 ARNOLDSON STREET
6 Beds
4 Baths
3,834 Sq.Ft.
$1,199,000
MLS#: O6426415
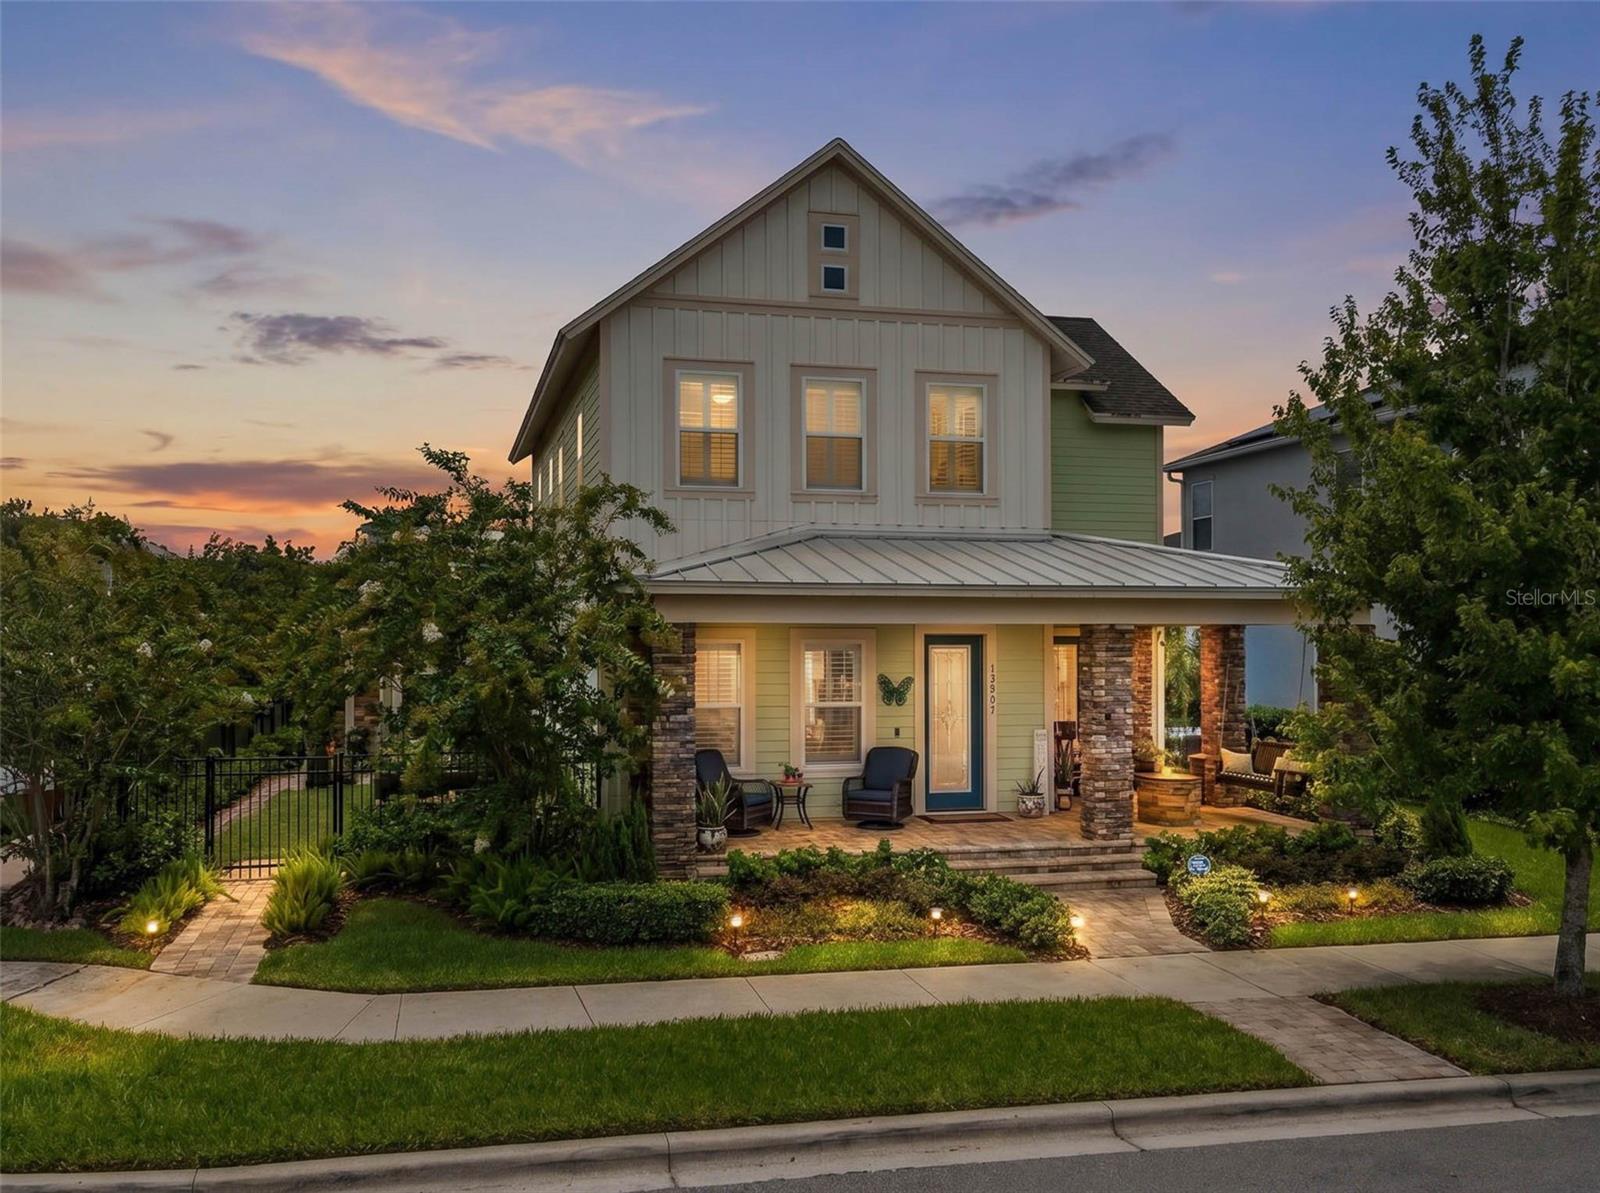
ORLANDO
13901 MYERSON AVENUE
5 Beds
4 Baths
3,477 Sq.Ft.
$1,320,000
MLS#: S5153978
