Features & Amenities

Interior

  • Other Interior Features

    Cathedral Ceiling(s), High Ceilings, Open Floorplan, Stone Counters, Tray Ceiling(s), Walk-In Closet(s)

  • Total Bedrooms

    4

  • Bathrooms

    2

  • Cooling YN

    YES

  • Cooling

    Central Air

  • Fireplace YN

    NO

  • Heating YN

    YES

  • Heating

    Central, Electric

  • Pet friendly

    Yes

Exterior

  • Garage

    Yes

  • Garage spaces

    3

  • Construction Materials

    Block

  • Parking

    Attached

  • Pool

    No

  • Waterfront YN

    NO

Area & Lot

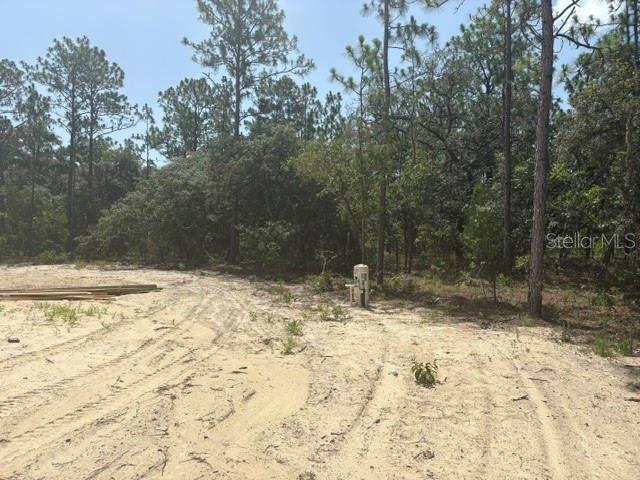
  • Lot Size(acres)

    1.12

  • Lot Size(square feet)

    48,787

  • Property Type

    Residential

  • Property Sub Type

    Single Family Residence

Price

  • Sales Price

    $438,750

  • Tax Amount

    $365.69

  • Sq. Footage

    2,169

  • Price/SqFt

    $202

HOA

  • Association

    No

School District

  • Elementary School

    Dunnellon Elementary School

  • Middle School

    Dunnellon Middle School

  • High School

    Dunnellon High School

Property Features

  • Stories

    1

  • New Construction

    YES

  • Foundation Details

    Slab

  • Ownership

    Fee Simple

  • Senior Community YN

    NO

  • Sewer

    Septic Tank

  • Tax Lot

    13

  • Water Source

    Private, Well

Schedule a Showing

Showing scheduled successfully.

<
>
IN PERSON
VIA CHAT

What is 3 + 4 ?


Change time

Mortgage calculator

Estimate your monthly mortgage payment, including the principal and interest, property taxes, and HOA. Adjust the values to generate a more accurate rate.

Your payment

Principal and Interest:

$

Property taxes:

$

HOA fees:

$

Total loan payment:

$

Total interest amount:

$

Location

County

Marion

Elementary School

Dunnellon Elementary School

Middle School

Dunnellon Middle School

High School

Dunnellon High School

Listing Courtesy of RJ Albritton , ADAMS HOMES REALTY INC

RealHub Information is provided exclusively for consumers' personal, non-commercial use, and it may not be used for any purpose other than to identify prospective properties consumers may be interested in purchasing. All information deemed reliable but not guaranteed and should be independently verified. All properties are subject to prior sale, change or withdrawal. RealHub website owner shall not be responsible for any typographical errors, misinformation, misprints and shall be held totally harmless.

Agent Emil Garinga

Executive Assistant

Emil Garinga

Call Emil today to schedule a private showing.


* Listings on this website come from the FMLS IDX Compilation and may be held by brokerage firms other than the owner of this website. The listing brokerage is identified in any listing details. Information is deemed reliable but is not guaranteed. If you believe any FMLS listing contains material that infringes your copyrighted work please click here to review our DMCA policy and learn how to submit a takedown request.© 2024 FMLS.
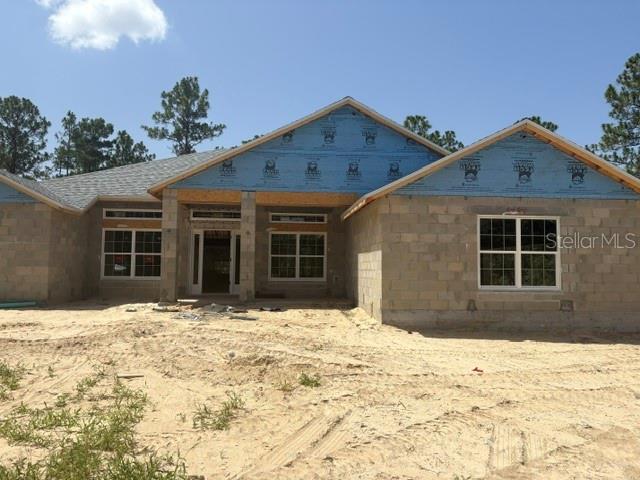
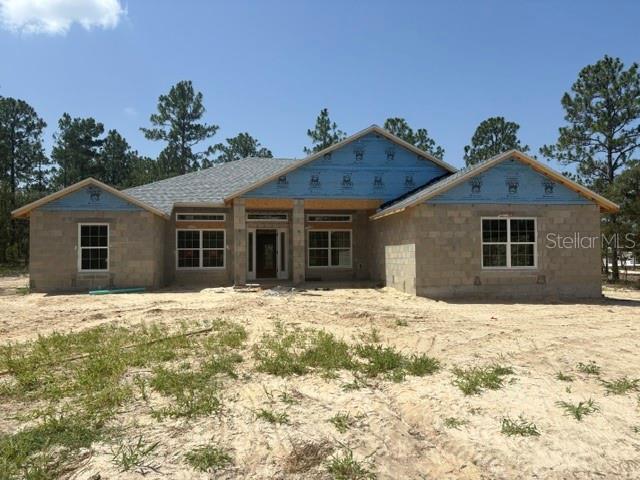
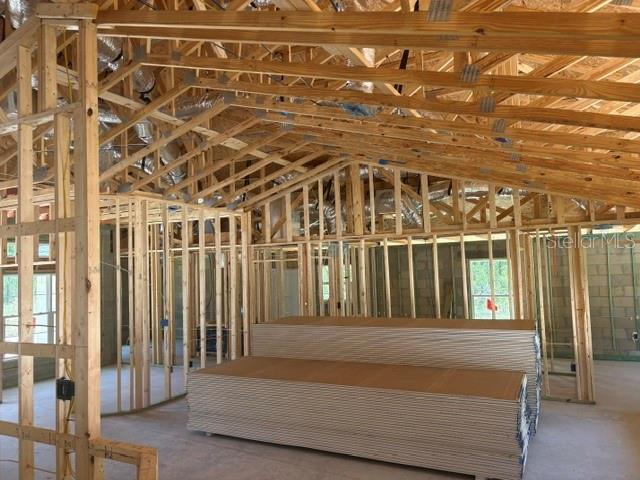
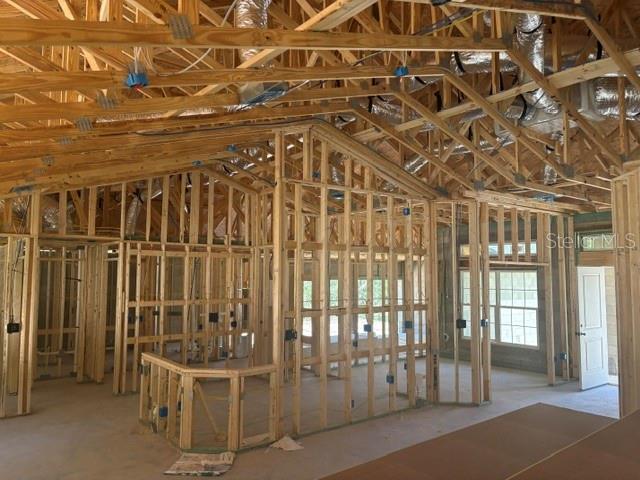
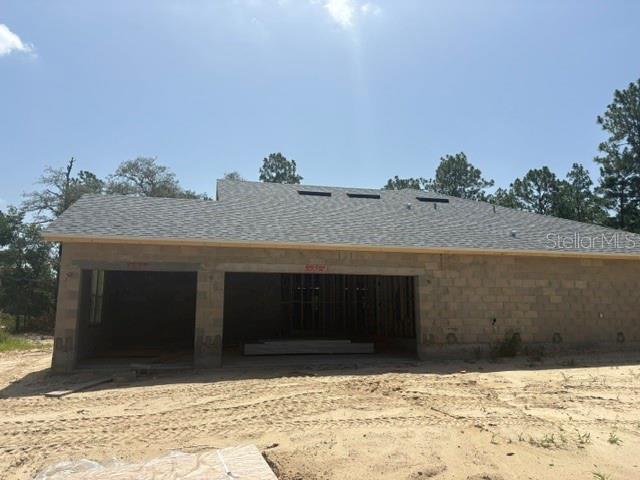
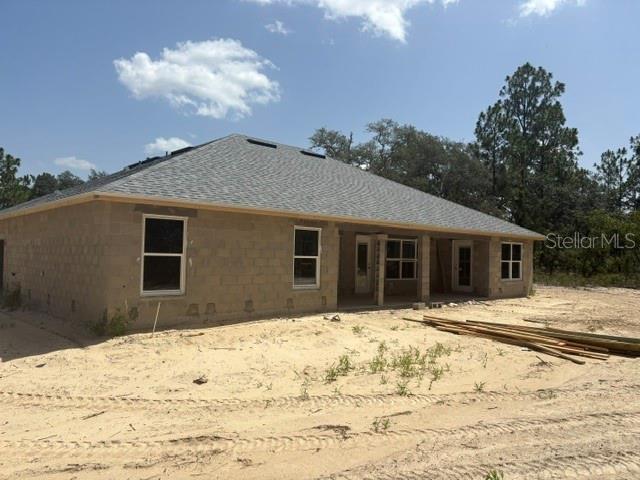
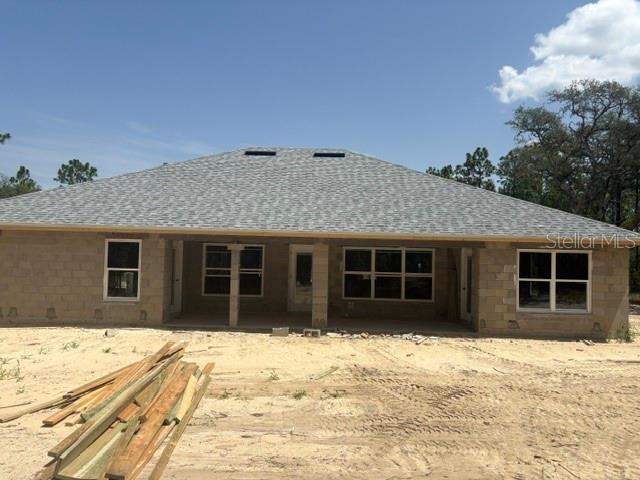
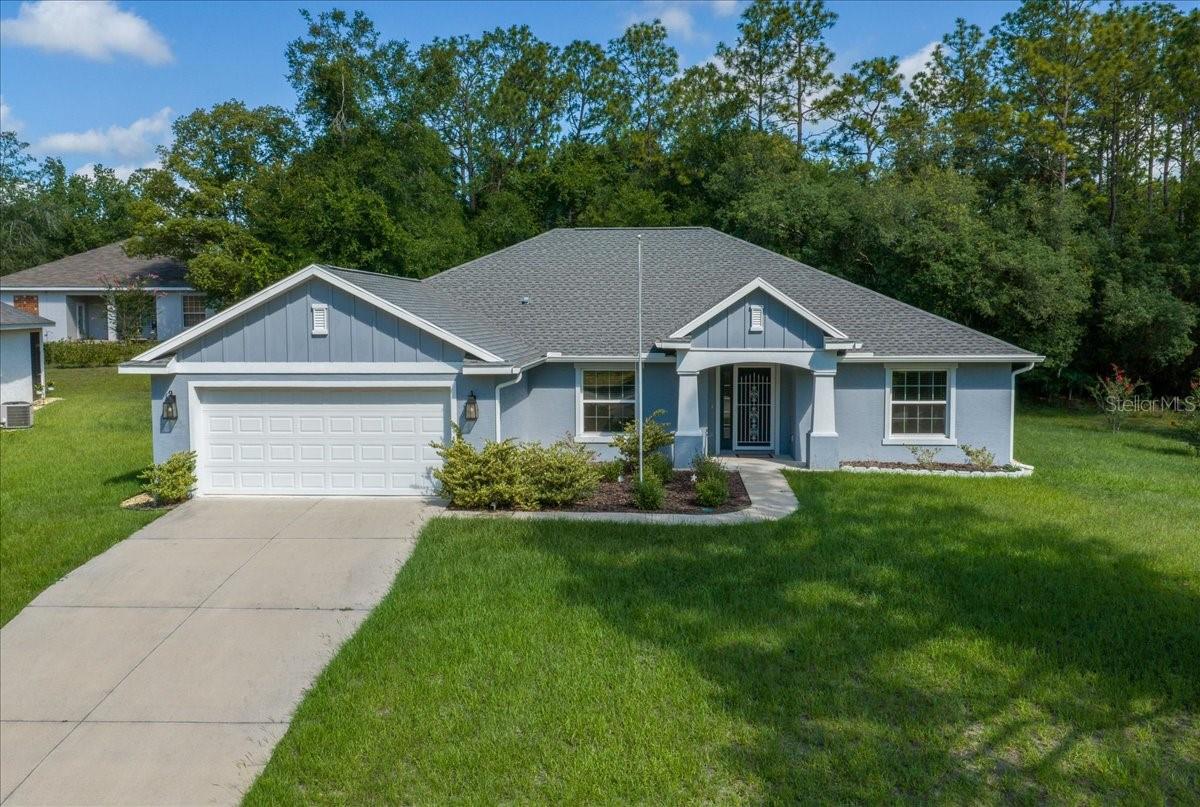
Under Construction. New CONSTRUCTION - This 4 bedroom 2 bath split floor plan is a real crowd pleaser.  In addition to the 4 bedrooms, this home has an additional living room which is perfect for a play room, man cave or office.  3 car garage for additional storage or for all the toys.  Master bedroom and bedroom 4 both lead out to the large covered lanai which is perfect for outdoor activities.  This home has many tasteful upgrades including, tray ceiling in Master Bed, tile shower in master bath, upgraded Shaker cabinetry with stainless pull bars, granite counters throughout, stainless appliance package, upgraded 12x24 tile in all main living areas except bedrooms. All rear doors have blind inserts.    a 10 year limited warranty.  Pre-approval from preferred lender required, standard bank closing costs paid with approved lender.  RENDERINGS FOR ILLUSTRATIVE PURPOSES ONLY, FINAL PRODUCT MAY VARY.  ESTIMATED COMPLETION, SEPTEMBER 2026.

12188 SW 81ST STREET

Message successfully sent.

What would you like to know?

What is 3 + 4 ?

I agree to receive email communication and understand I can unsubscribe at any time.

I agree to be contacted by The Graf Group of Coldwell Banker via call, email, and text for real estate services. To opt out, you can reply 'stop' at any time or reply 'help' for assistance. You can also click the unsubscribe link in the emails. Message and data rates may apply. Message frequency may vary. Privacy Policy

Related Properties

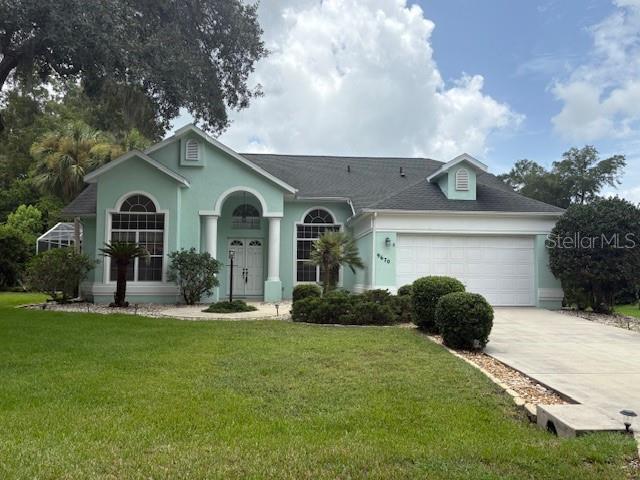
Walk into this house and immediately feel that you are home.  The high ceilings make the home feel expansive and gives extra options for decorating to your personal style.  Upon entering the home, your formal living room and dining room take center stage.  The kitchen is centrally located and large with so many cabinets you will have room for all your gadgets. The view from the kitchen and family room out the back of the home is amazing with established landscaping and the beautifully displayed pool and lanai. The natural light from the skylights brings the outside inside. The split plan has the primary bedroom with ensuite located off the formal living space with access to the lanai. The dual sinks with separation, the garden tub and separate shower are also bathed in natural light.  The guest area is located off the family room side of the home with the second bathroom.  The lot is nicely landscaped with room to add your favorite Florida flora. Maintenance to the home has been outstanding:  Roof replaced in 2017, HVAC (2 stage, high efficiency heat pump) replaced in 12/2023, pool enclosure was replaced in 9/2010 (damaged in storm), Frig, stove and microwave replaced in 2024, Washer and dryer replaced in 2023/2024, pool pump replaced in 2026, attic insulation added in 2026, windows inspected with four replaced in 5/2026 and driveway replaced in 2019.  Only basic cosmetics to meet your decorating style is needed.  All this with community access to the Rainbow River at the member only River Park for a low annual assessment of $250.  Yes, you read that correctly - annual.  The community pool, tennis/pickleball courts, horseshoes, bocce ball courts, disk golf course, billiards room, exercise room and so much more are included in the annual assessment also. Rainbow Springs is a highly desirable community in north central Florida with easy access to the Gulf, the World Equestrian Center and so much more.
#OM727559

DUNNELLON

9670 SW 190TH TERRACE ROAD

3 Beds

2 Baths

1,888 Sq.Ft.

$379,000

MLS#: OM727559
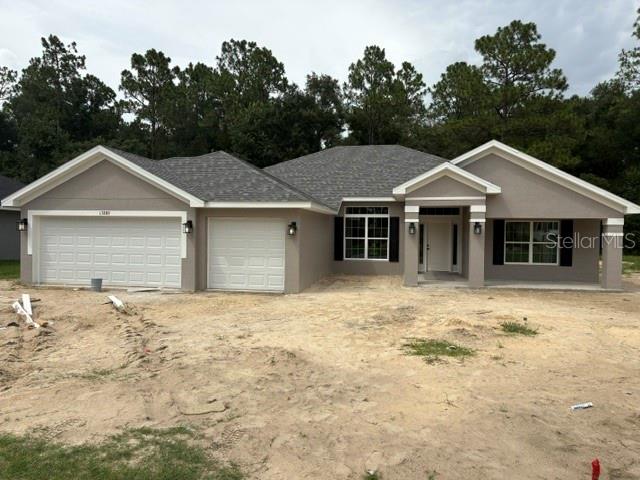
Under Construction. WELCOME TO THE EXQUISITE GOLFING COMMUNITY OF JULIETTE FALLS LOCATED OFF WEST HIGHWAY 40 IN DUNNELLON.  JULIETTE FALLS HAS BEEN CONSISTENTLY RANKED THE TOP 10  PUBLIC GOLF COURSES IN THE STATE OF FLORIDA.  A RECENT ARTICLE IN GOLF COAST MAGAZINE IS QUOTED CALLING JULIETTE FALLS “A GREAT PLACE TO GOLF, A BETTER PLACE TO LIVE”.   ENJOY DINING AT THE CLUBHOUSE WITH DAILY MENU SPECIALS AND SPECIAL DINNER OCCASIONS.  MEMBERSHIP NOT REQUIRED TO ENJOY THE CLUBHOUSE/RESTAURANT FACILITIES.

NEW CONSTRUCTION:  THIS 4/3/3 SPLIT FLOOR PLAN IS A REAL CROWD PLEASER. IN ADDITION TO THE 4 BEDROOMS, THIS HOME HAS AN ADDITIONAL LIVING ROOM WHICH IS PERFECT FOR A PLAY ROOM, MAN CAVE OR OFFICE. LARGE 3 CAR GARAGE IS PERFECT FOR THE EXTRA TOYS. MASTER BEDROOM AND GUEST BATH BOTH LEAD OUT TO THE LARGE COVERED LANAI WHICH IS PERFECT FOR OUTDOOR ACTIVITIES. THIS HOME HAS MANY TASTEFUL UPGRADES INCLUDING, TRAY CEILING IN MASTER BED, TILE WALK IN SHOWER IN MASTER BATH, UPGRADED SHAKER CABINETRY WITH STAINLESS PULL BARS, GRANITE COUNTERS THROUGHOUT, STAINLESS APPLIANCE PACKAGE, PLANK WOOD LOOKING TILE IN MAIN LIVING AREAS AND BLINDS IN ALL REAR DOORS TO NAME A FEW. . ALL THIS AND A 10 YEAR LIMITED BUILDER WARRANTY. CLOSING COSTS PAID WITH APPROVED LENDER.  PRICES SUBJECT TO CHANGE WITHOUT NOTICE.  COMPLETION DATE MID AUGUST 2026.
#OM725718

DUNNELLON

17889 SW 61ST LANE ROAD

4 Beds

3 Baths

2,265 Sq.Ft.

$400,200

MLS#: OM725718
3-Acre Private Oasis with In-Law Suite & New 2025 Roof – No HOA!
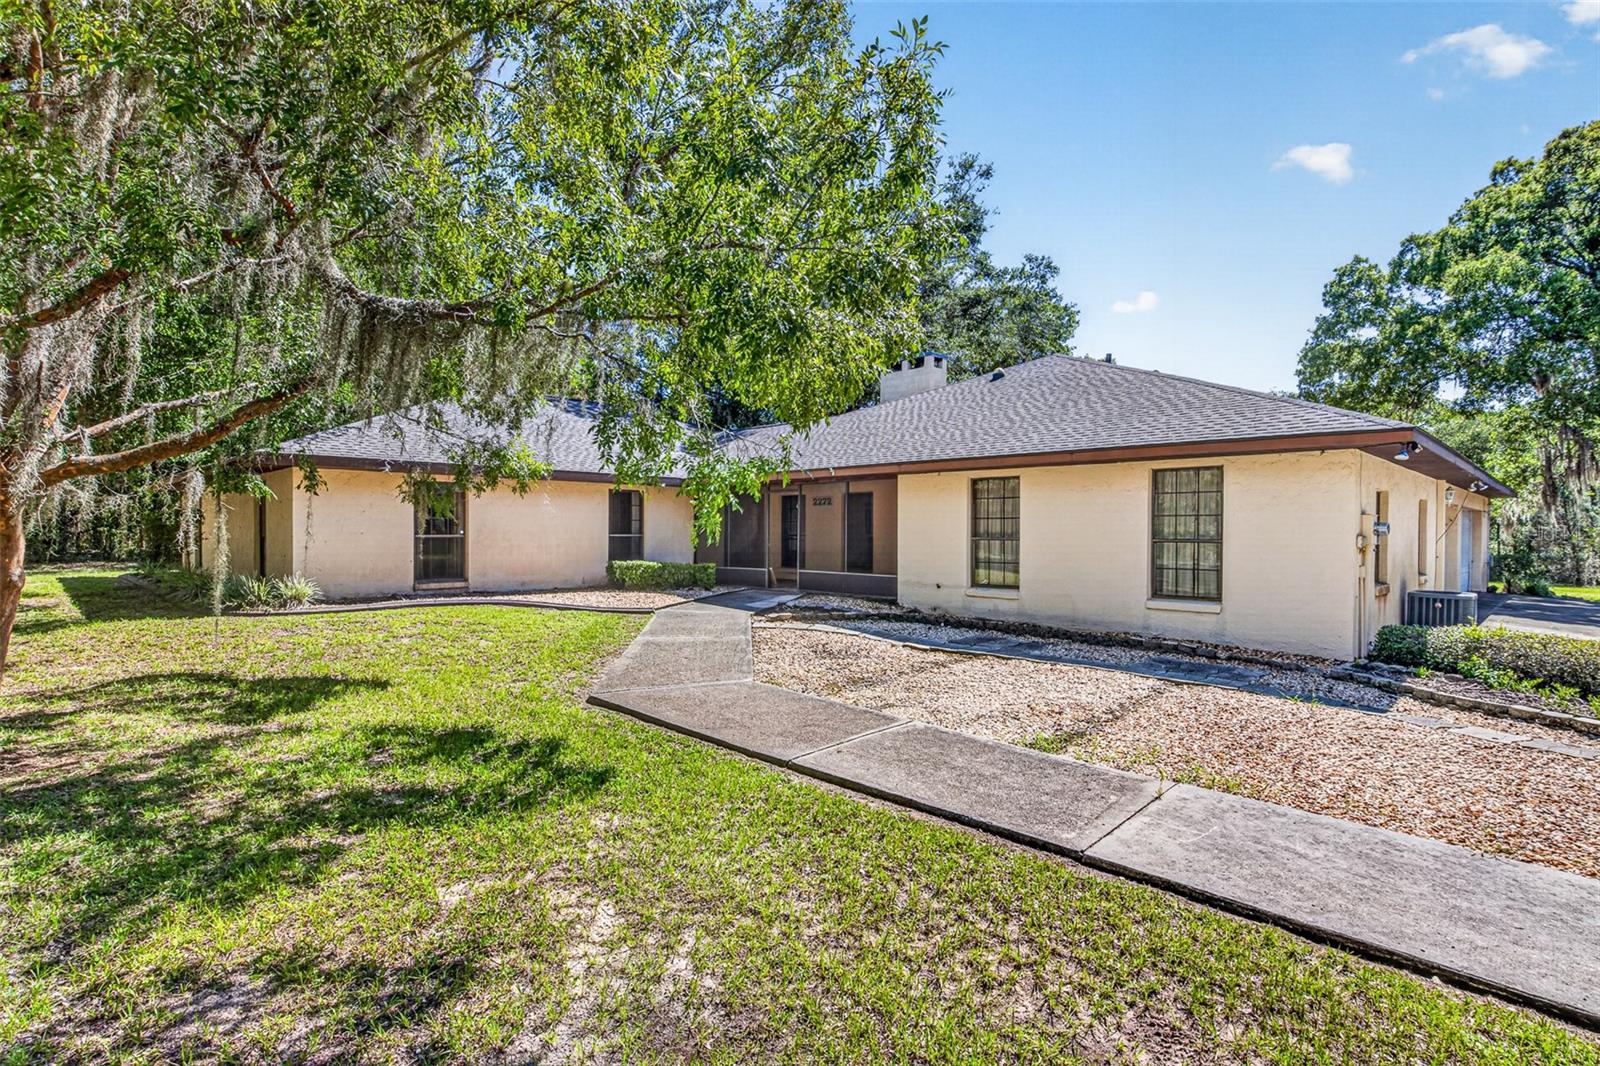
Rare find in Rainbow Lakes Estates! Situated on an expansive 3-acre lot, this unique property offers the ultimate combination of privacy, space, and multi-generational flexibility. Best of all, enjoy the benefits of a deed-restricted community with no HOA fees or restrictions. Bring your toys and your vision—this property is a blank canvas ready to become your ultimate dream estate.
The main residence is filled with character, featuring beautiful natural woodwork and an abundance of windows that flood the home with natural light. Upon entering, you are greeted by a functional entryway with a full wall of floor-to-ceiling cabinets. To the right, a cozy family room boasts a stunning, full-wall stone fireplace, seamlessly connected to the generously sized kitchen via a convenient breakfast bar. The kitchen is a delight, offering endless cupboard and counter space, along with a bright breakfast nook overlooking the sprawling backyard.
Just past the family room, the home opens up into a dramatic, vaulted formal living area. French doors lead out to a spacious, screened lanai—perfect for enjoying peaceful Florida evenings.
Flexible Living & In-Law Suite:
The bedroom wing features two spacious guest rooms sharing a completely remodeled guest bath, alongside a primary suite with its own newly updated ensuite bathroom. Skylights and solar tubes keep the hallways bright and airy. Off the kitchen, a massive bonus room awaits your touch—perfect for a game room, formal dining, den, or home office.
The crown jewel of this floor plan is the attached in-law apartment with private entrance. Complete with its own kitchen, living area, and a separate bedroom with a half bath (and immediate access to a full bath that can be closed off for total privacy), this space is perfect for multi-generational living, guests, or a private studio.
Garages & Mechanicals:
The oversized, deep garage with 3 stalls is a hobbyist's dream, featuring a wall of storage cabinets and plenty of room for vehicles and outdoor toys. Utility options abound with a dedicated laundry setup in the garage.
Peace of Mind & Updates:
• Roof: Brand New (Replaced in 2025) – Huge insurance savings!
• A/C: Main unit installed in 2018
• Water Heater: Newer unit installed
With a little bit of TLC and your personal design choices, this incredibly versatile property will easily become a true neighborhood showplace. Don't miss out on 3 acres of pure Florida freedom—schedule your private tour today!
Key Features Cheat Sheet for Showings:
• Acreage: 3 private, wooded acres in Rainbow Lakes Estates
• Layout: 3 BR / 3  and ½ BA Main House + Fully Equipped In-Law Suite
• Bathrooms: All 3 main house bathrooms have been beautifully remodeled
• Outdoor Living: Large screened lanai overlooking a massive, private backyard
• Storage: Floor-to-ceiling built-ins at entry, bonus room, and extensive garage cabinetry
• Location: Minutes from the pristine waters of Rainbow Springs State Park, offering world-class kayaking, swimming, and hiking.

All dimensions are approximate, See floor plan. Interested parties should verify measurements and information.
#G5114851

DUNNELLON

2272 SW GRANDVIEW AVENUE

3 Beds

3 Baths

3,254 Sq.Ft.

$450,000

MLS#: G5114851
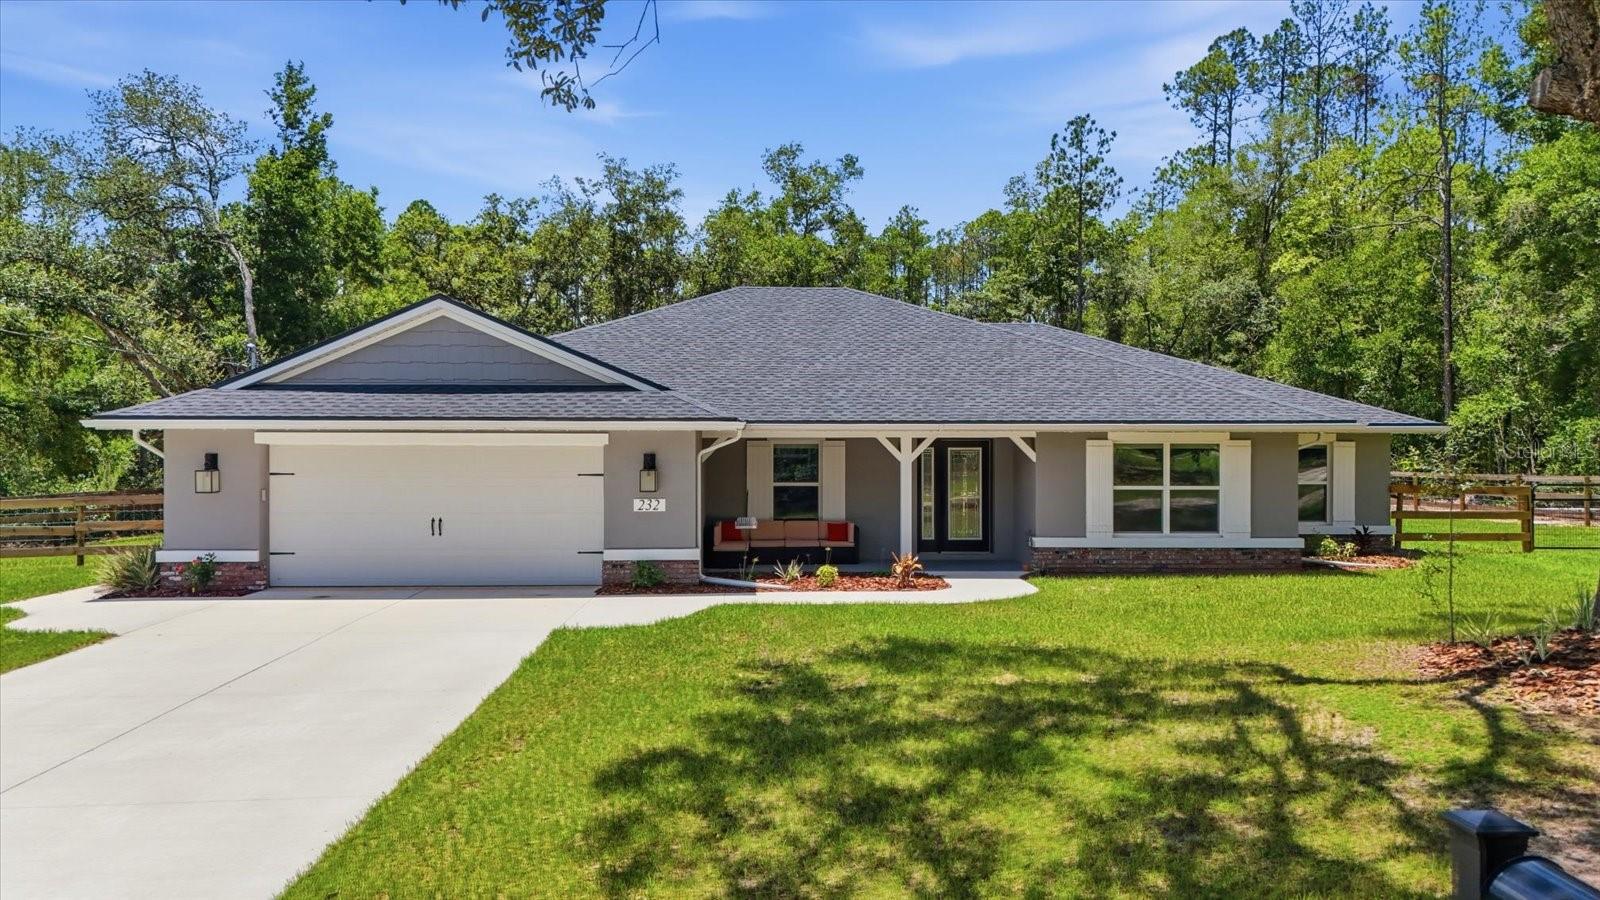
Charming Ranch Retreat! Tucked back on a spacious, tree-lined homesite, this beautifully updated single-story home offers the perfect blend of modern comfort. A long concrete driveway winds through mature oaks and pines to a stately gray home with a welcoming covered front porch, complete with craftsman-style wood columns and a cozy seating area, the perfect spot for morning coffee. Step inside to an open-concept living room featuring a soaring tray ceiling, wood-look luxury vinyl plank flooring, and a ceiling fan for year-round comfort. French doors lead out to a covered porch overlooking the fenced backyard, seamlessly blending indoor and outdoor living. The kitchen is a showstopper, with crisp white upper cabinetry paired with rich blue lower cabinets, sleek quartz countertops, stainless steel appliances, and a large center island with bar seating and a farmhouse-style sink. A sunny dinette area with a stylish chandelier sits just off the kitchen, offering the perfect casual dining space with backyard views. The primary suite is a true retreat, boasting another tray ceiling, oversized windows that flood the room with natural light, and plenty of space for a king-size bedroom set. Conveniently located in the growing community of Citrus Springs, you'll enjoy the perfect balance of peaceful living and everyday convenience. Historic downtown Dunnellon and Rainbow Springs State Park are just 15 minutes away, while Lecanto is approximately 15 minutes away for shopping, dining, and major medical facilities. In about 20 minutes, you'll reach Crystal River, renowned for boating, fishing, waterfront dining, and the world-famous manatees. Surrounded by some of Florida's most beautiful natural springs, you'll have endless opportunities to swim, snorkel, kayak, tube, and explore the crystal-clear waters that make the Nature Coast so special.
#TB8525781

DUNNELLON

232 E FALCON STREET

4 Beds

2 Baths

2,262 Sq.Ft.

$425,000

MLS#: TB8525781
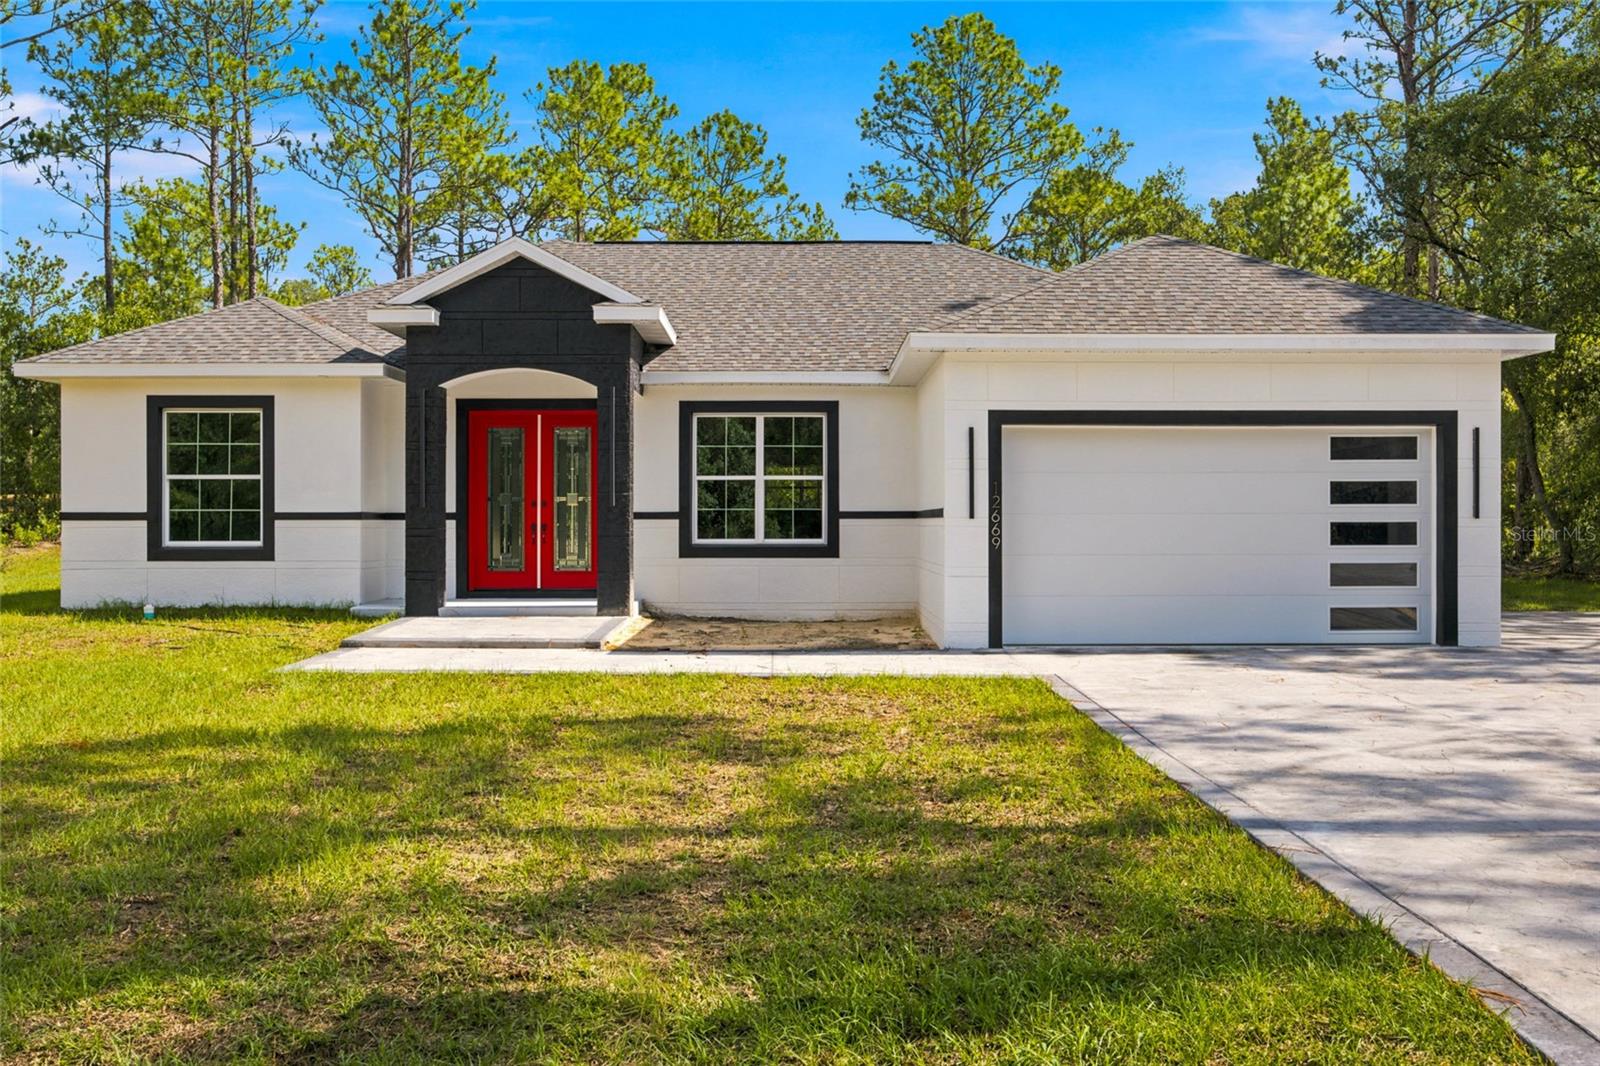
Welcome to this exceptional 4-bedroom, 3-bath custom home tucked away in a peaceful area of Dunnellon, offering over 2,700 total square feet, 2,011 living square feet, and situated on an impressive 1.12-acre lot. From the moment you arrive, this home makes a bold and memorable first impression with its crisp cream exterior, striking charcoal trim, and standout red front door that adds the perfect touch of character and curb appeal. The upgraded stamped and painted concrete driveway features finished borders and extends along the side of the home, providing additional parking space and everyday convenience.
Inside, the attention to detail is immediately apparent. This thoughtfully designed split floor plan offers 4 spacious bedrooms, 3 full bathrooms, Luxury Vinyl flooring throughout, and elegant custom finishes that create a bright, modern, and high-end feel. The main living area is beautifully accented by cream and gold coffered ceilings, adding depth, sophistication, and architectural charm while perfectly complementing the home’s overall design.
The kitchen is a true centerpiece, blending luxury, function, and timeless style. Designed to showcase the natural beauty of the granite countertops, the kitchen features hidden outlets that preserve the clean, uninterrupted look of the stone. Cream color cabinetry with gold hardware, a gold faucet, and a stainless steel farmhouse-style sink create a refined and cohesive aesthetic. The elegant gold-painted vent hood adds a stunning focal point, tying beautifully into the cream and gold ceiling details. A cream refrigerator, stainless steel appliances, modern light fixtures, and matching gold accents throughout the kitchen and dining areas complete the space with a polished designer feel.
The thoughtful upgrades continue throughout the home. Each bathroom carries the same elegant aesthetic as the kitchen, featuring coordinated cabinetry, stylish finishes, and LED-lit mirrors that add both function and a modern touch. The laundry room is equally impressive, offering matching cabinetry, matching granite, and a sink that brings convenience and style together seamlessly.
The primary suite offers comfort, privacy, and elevated design, featuring a spacious layout, an upgraded walk-in closet, and a spa-inspired bathroom with a beautiful double vanity and carefully selected finishes that continue the home’s cohesive style. Every detail has been chosen with intention, creating a home that feels custom, elegant, and truly move-in ready.
Even the garage has been upgraded with epoxy-coated floors and a modern garage door featuring stacked windows along the right side, giving the space a clean, finished, and contemporary look.
Beyond the home itself, the location offers the best of both worlds far enough away to feel peaceful and private, yet close enough to everyday conveniences. Located just a short drive from Rainbow Springs, the World Equestrian Center, grocery stores, shopping, dining, and more, this property offers privacy, style, space, and accessibility in one impressive package.
This is more than just a home  it is a true custom showpiece with bold curb appeal, elegant finishes, and thoughtful upgrades throughout. Schedule your private tour today.
#OM728019

DUNNELLON

12669 SW 81ST STREET

4 Beds

3 Baths

2,011 Sq.Ft.

$499,999

MLS#: OM728019
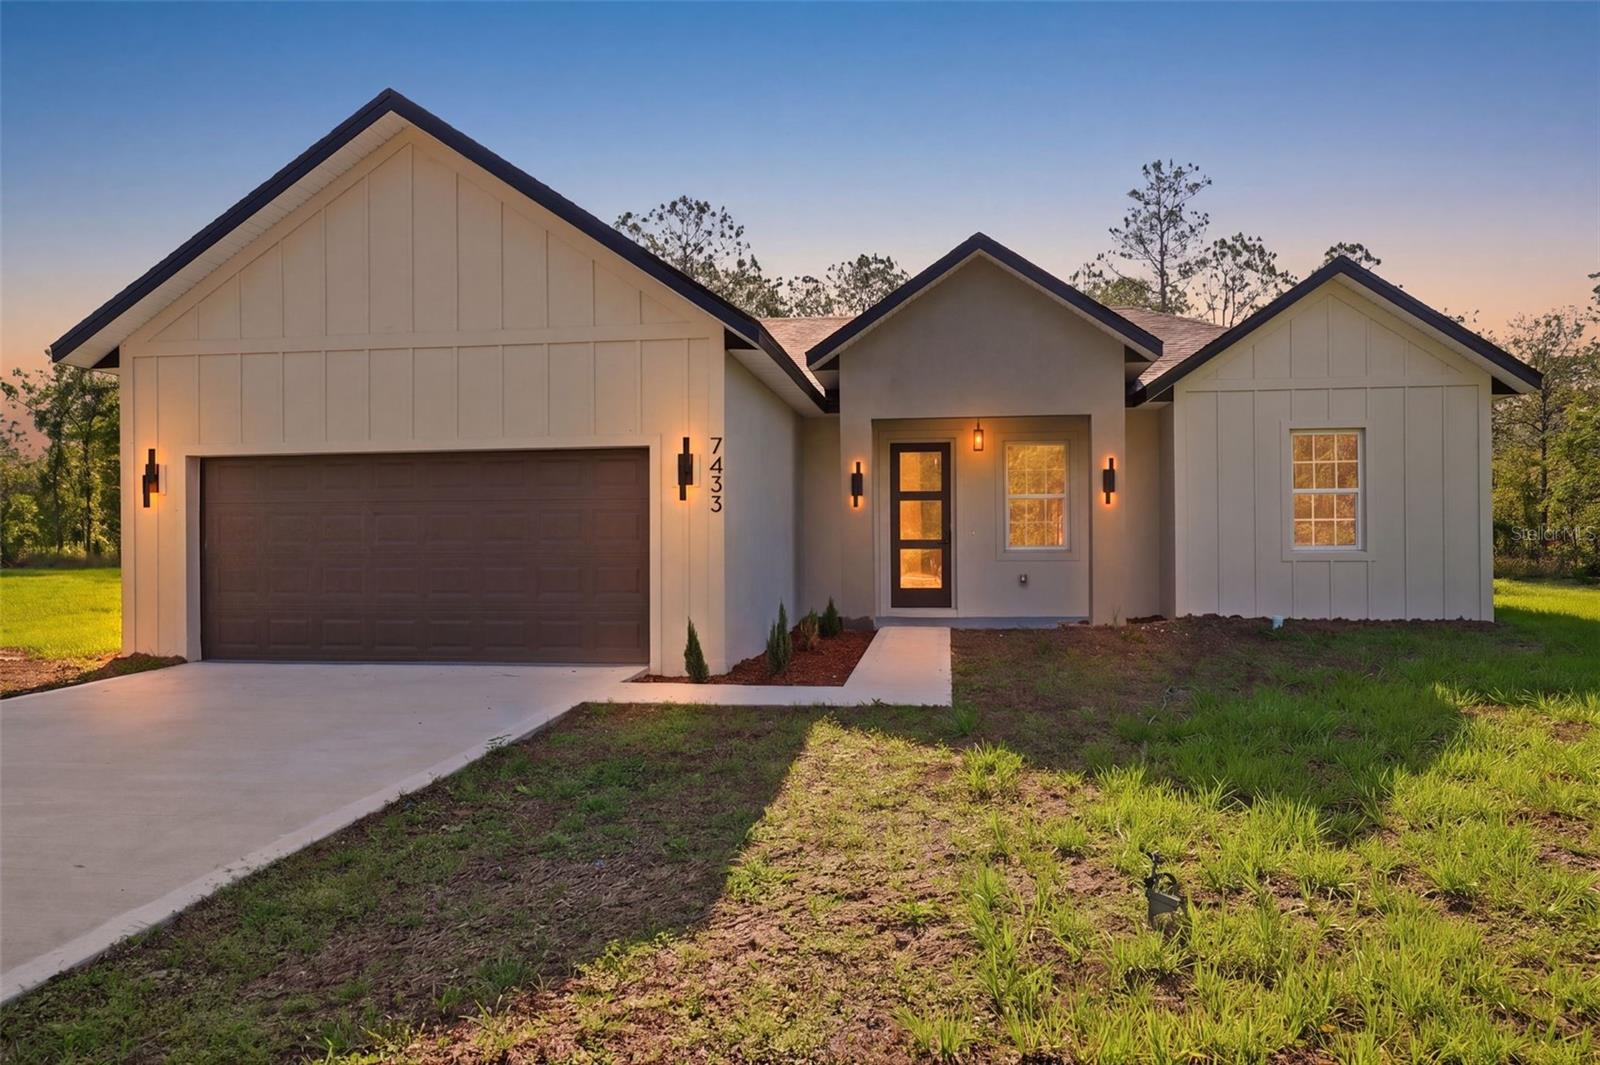
Brand-New Home on an Oversized 1.16-Acre Lot in Dunnellon

Welcome to this stunning brand-new construction home, perfectly situated on an oversized 1.16-acre lot in one of Dunnellon's growing and desirable areas. Offering the ideal combination of modern design, quality finishes, and generous outdoor space, this property provides the privacy and comfort today's buyers are looking for.

Designed with an open-concept floor plan, the home is filled with natural light, creating a bright and inviting atmosphere that seamlessly connects the living room, dining area, and kitchen—perfect for everyday living and entertaining.

The home features 4 spacious bedrooms and 2 full bathrooms, including a luxurious primary suite designed as a private retreat. The owner's suite offers a large walk-in closet and a beautifully appointed en-suite bathroom complete with a relaxing soaking tub, creating the perfect place to unwind after a long day.

Three additional bedrooms provide ample space and feature built-in closets, making them ideal for family members, guests, or a home office.

At the heart of the home, the stylish kitchen showcases solid wood cabinetry, elegant stone countertops, and a full package of modern stainless steel appliances, combining beauty, durability, and functionality for any lifestyle.

Additional highlights include a spacious 2-car attached garage, quality craftsmanship throughout, and the rare opportunity to own over an acre of land—offering endless possibilities for outdoor living, recreation, future additions, or simply enjoying extra privacy.

Conveniently located at 7433 SW 138th Terrace, Dunnellon, FL 34432, this exceptional property provides easy access to shopping, dining, schools, medical facilities, outdoor recreation, and the natural beauty of Rainbow Springs, while still offering the peace and tranquility of country-style living.

Don't miss the opportunity to own this beautiful new home with the space, comfort, and lifestyle you've been searching for.
#O6422697

DUNNELLON

7433 SW 138TH TERRACE

4 Beds

2 Baths

1,799 Sq.Ft.

$394,990

MLS#: O6422697
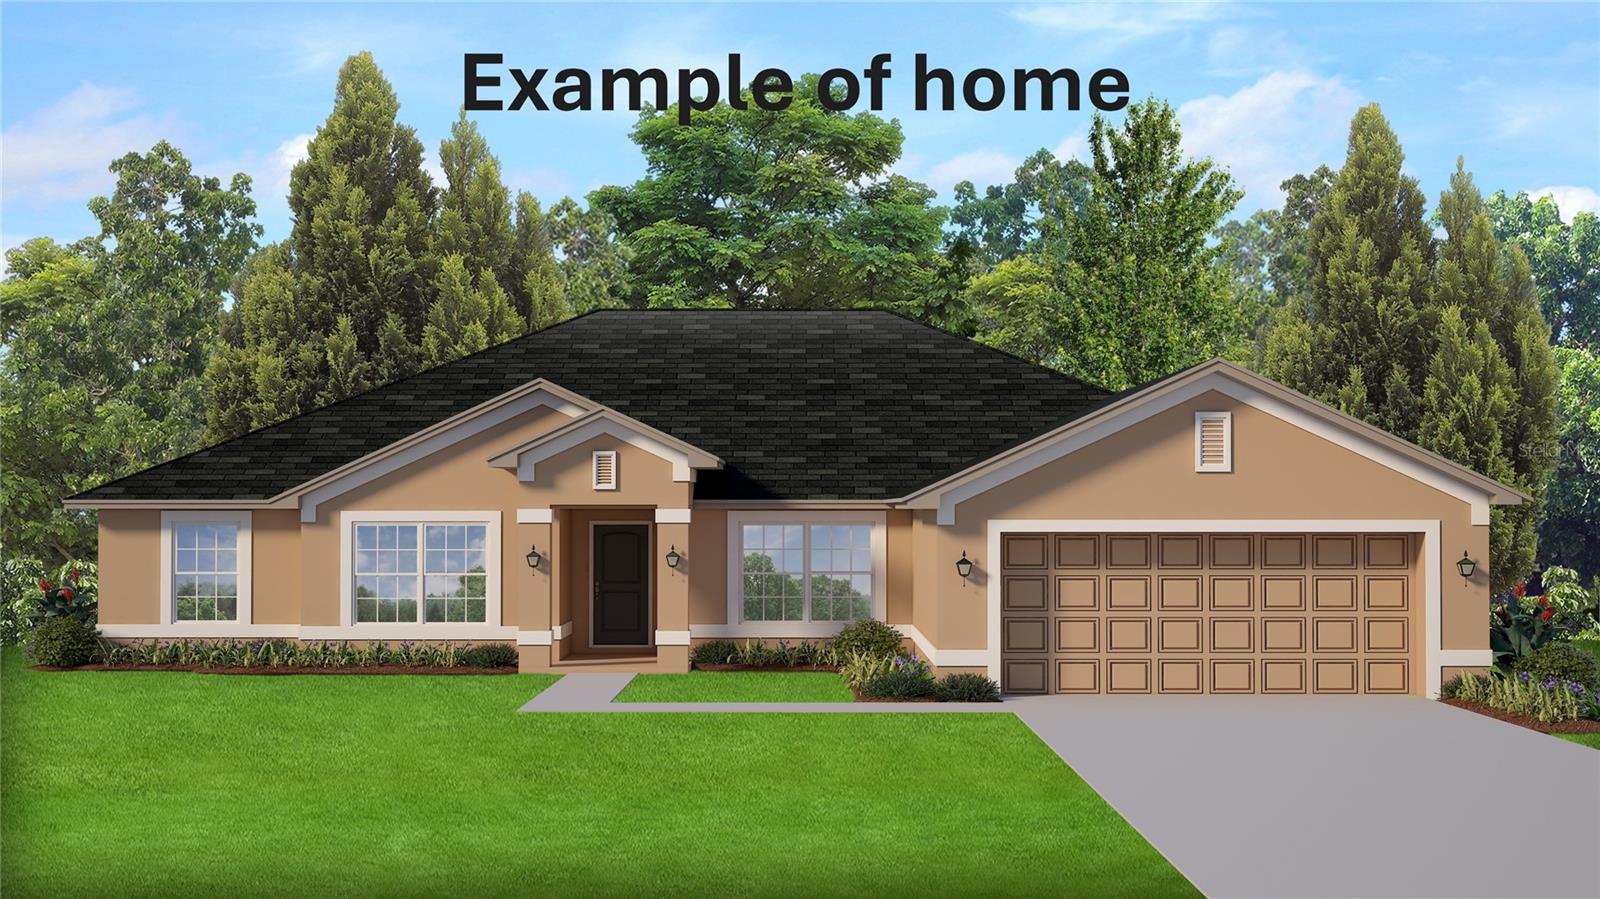
Under Construction. AVAILABLE NOW!!  BRAND-NEW, QUALITY BUILT 4BED, 2BATH, 2CAR SIDE LOAD GARAGE HOME! Want to pick your colors? You can do that with this one!! Hurry! Only available for a short time!  This home is located in the sought-after Citrus Springs Golf Course Community on a .58-acre homesite. Need a fence? You can have it! Need a shed? You can have it!! Have an RV? You can have it here! Come join this beautiful community! Hurry in!!  This home is at 10% completion and moving right along!!  Estimated completion... Nov/Dec 2026. Seller pays closing costs w/approved lenders.
Upgrades included in this home: SIDE ENTRY 2 CAR GARAGE!!! CERAMIC 12X24 PLANK TILE EVERYWHERE EXCEPT BEDROOMS; WOOD SHAKER SOFT CLOSE CABINETS W/PULLS; GRANITE COUNTERTOPS THROUGHOUT HOME, COVERED BACK PATIO, SEPARATE TILE SHOWER W/LIGHT & SHOWER DOOR IN OWNERS BATH; TRAY CEILING W/CROWN MOLDING IN OWNERS' BEDROOM; STAINLESS STEEL APPLIANCE PKG; MINI BLIND INSERTS IN BACK DOOR TO COVERED PATIO AND TAEXX PEST CONTROL SYSTEM BUILT IN. BUILDER AND THIRD-PARTY WARRANTY INCLUDED.
#OM727411

DUNNELLON

8178 N FEATHER AVENUE

4 Beds

2 Baths

2,557 Sq.Ft.

$351,850

MLS#: OM727411
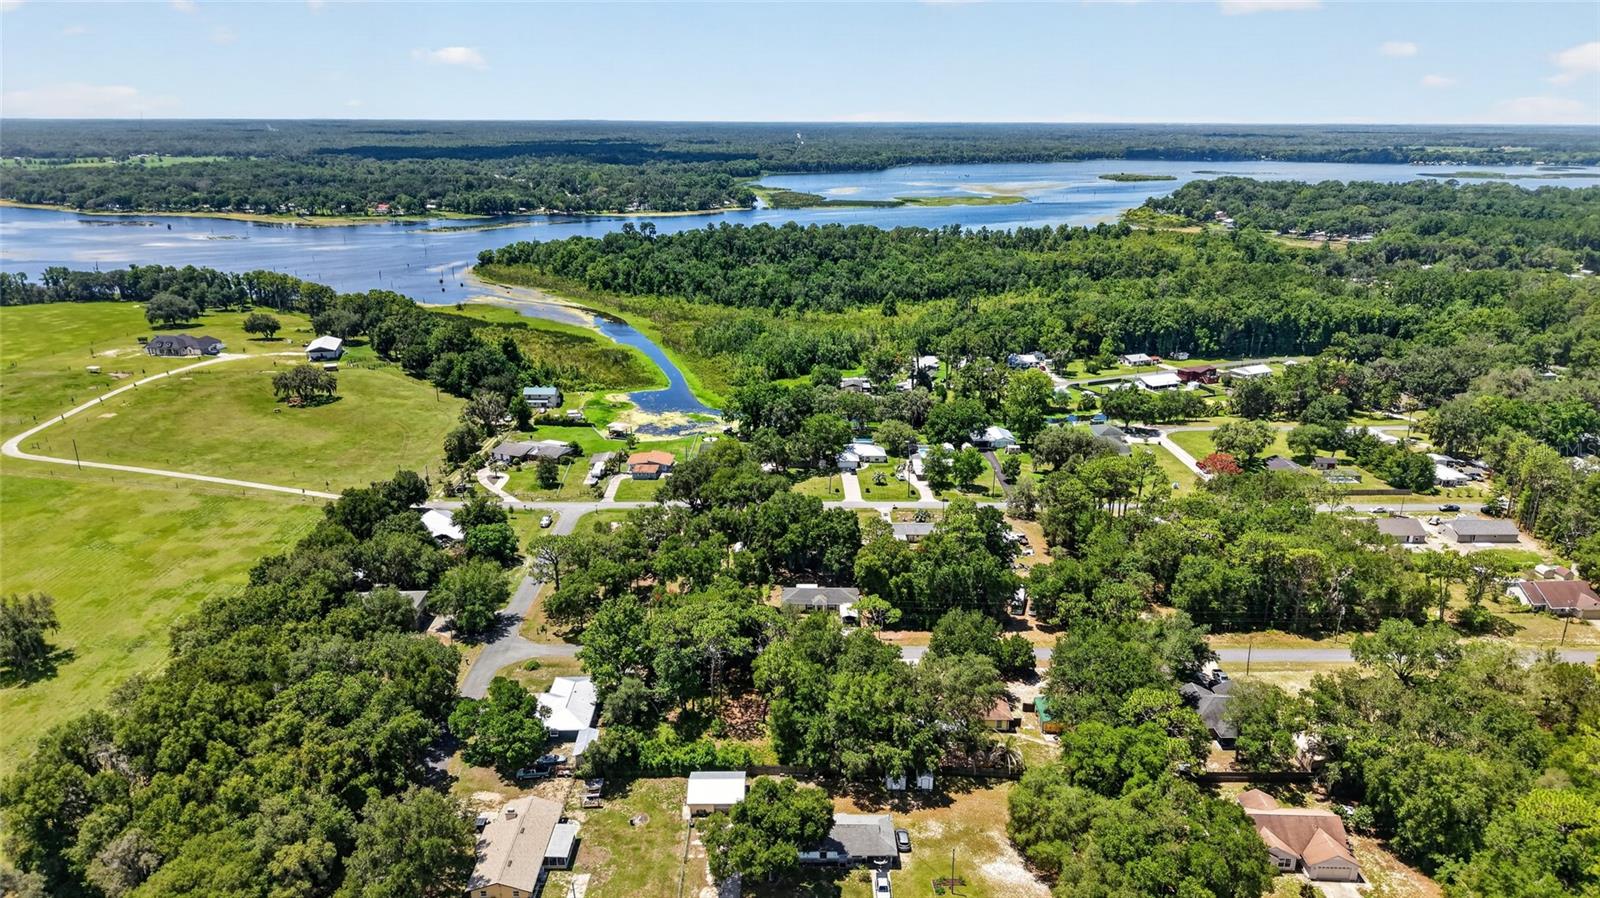
Welcome to your own slice of Old Florida paradise in the peaceful waterfront community of Peaceful Acres! Nestled on ½ acre beneath majestic oak trees, this beautifully updated 3/2/2 home offers 1,896 SqFt of comfortable living and an exceptional lifestyle surrounded by nature.  Perfectly situated on a canal with direct access to Lake Rousseau, you'll enjoy boating, fishing, kayaking, and unforgettable sunsets right from your backyard. Just a short boat ride away, the crystal-clear waters of the Rainbow River invite you to swim, paddle, tube, and explore one of Florida's most treasured natural springs.  Inside, the home has been thoughtfully remodeled with a warm, modern style. The kitchen, flooring, appliances, and bathrooms were updated in 2021, creating a move-in-ready space that blends comfort with functionality. The spacious layout offers generous indoor/outdoor living areas, ideal for both entertaining and everyday living.  Major updates provide peace of mind, including a 2018 roof, a 2024 HVAC compressor with a transferable warranty, a salt-based water treatment system, and a portable generator with hookups in the garage.  Step outside and discover what truly makes this property special. The expansive yard is a gardener's paradise and a haven for wildlife, where native plants, towering oaks, and a unique natural ecosystem create an ever-changing backdrop. Watch graceful herons, egrets, ibis, osprey, and even majestic bald eagles from your own backyard while enjoying the peaceful canal views.  Beyond the property itself, Peaceful Acres is known for its welcoming atmosphere and strong sense of community.  Regular gatherings and social events make this one of Dunnellon's hidden gems where your neighbors quickly become treasured friends.  Whether you're looking for a full-time residence, weekend retreat, waterfront escape, or investment property, this home offers the perfect balance of modern updates, natural beauty, and relaxed Florida living—all within easy reach of Rainbow Springs State Park, the Rainbow River, Ingles, Crystal River, the Inverness area with your choice of shopping, dining, and the charm of these historic downtown communities.  Experience the peaceful waterfront lifestyle you've been dreaming of—where every day feels like a vacation.
#OM727625

DUNNELLON

11932 SE 196TH STREET

3 Beds

2 Baths

1,896 Sq.Ft.

$450,000

MLS#: OM727625
Welcome Home! Tucked away on a quiet cul-de-sac in the beautiful Rainbow Springs community, this hidden gem is a like-new 2022 home built by Triple Crown Homes, known for quality craftsmanship and attention to detail. Very lightly lived in and meticulously maintained, this move-in-ready home offers 1,976 square feet of thoughtfully designed living space on a generous .31-acre lot.??

The open-concept design and split bedroom floor plan provide the perfect balance of spacious living and privacy. The great room is generously sized, making it ideal for entertaining family and friends or simply relaxing. Beautiful tile flooring flows throughout the main living areas, while soft carpeting adds warmth and comfort to each bedroom. The spacious Owner's Suite offers plenty of room to relax and features 2 large walk-in closets, private ensuite bathroom, and an upgraded glass shower enclosure. Additional upgrades throughout the home include gutters, ceiling fans, window coverings, and a screened porch that extends your living space outdoors—perfect for relaxing, entertaining, or simply enjoying Florida's beautiful year-round weather. With the finishing touches already completed, you'll enjoy all the benefits of a nearly new home from day one.

Living in Rainbow Springs is about much more than owning a beautiful home—it's about embracing an incredible lifestyle. Residents enjoy access to the Rainbow Springs Country Club featuring a community pool, pickleball, tennis courts, bocce ball, billiards, horseshoes, a fitness center, restaurant and bar & grill, and organized community activities. Ownership also includes private access to the crystal-clear Rainbow River where you can swim, kayak, canoe, paddleboard, tube, picnic, or simply relax by the spring-fed water. Miles of scenic walking trails, the park’s iconic waterfalls, and abundant wildlife make this one of Florida's most treasured communities.

Conveniently located just minutes from shopping, restaurants, and healthcare, and only a short drive from the World Equestrian Center, you'll enjoy the perfect balance of peaceful living and everyday convenience.
Whether you're searching for your forever home or a seasonal Florida retreat, this exceptional property offers the rare opportunity to own a nearly new, high-quality home in one of Marion County's most sought-after communities. Come experience the beauty and lifestyle of Rainbow Springs—schedule your private showing today!
#OM727715

DUNNELLON

9928 SW 194TH COURT

3 Beds

2 Baths

1,976 Sq.Ft.

$385,000

MLS#: OM727715

 - property

Send a message

Message successfully sent.

Your message

What is 3 + 4 ?

Reason for contacting?

I agree to receive email communication and understand I can unsubscribe at any time.

I agree to be contacted by The Graf Group of Coldwell Banker via call, email, and text for real estate services. To opt out, you can reply 'stop' at any time or reply 'help' for assistance. You can also click the unsubscribe link in the emails. Message and data rates may apply. Message frequency may vary. Privacy Policy

Sign Out

Virtual Assistant

Would you like to take the next step with this property? We can help you schedule a showing or virtual tour, or send you more details.

Yes, I would like more information.

Thank You for Your Reply, One of Our Agents will contact you as soon as possible

No, maybe later.

Thank you, you can always contact me via email, phone number or through the contact form.

Realhub AI

Lucy - Your AI-Powered Realtor

Update Your Temporary Password

Personalize your search

Enter your email and we'll notify you immediately when new listings match what you're looking for.

or enter email address

Already have an account ? Login here

Continue your home search

I agree to receive communications and understand I can unsubscribe at any time.

I agree to be contacted by The Graf Group of Coldwell Banker via call, email, and text for real estate services. To opt out, you can reply 'stop' at any time or reply 'help' for assistance. You can also click the unsubscribe link in the emails. Message and data rates may apply. Message frequency may vary. Privacy Policy

Already have an account ? Login here

We use cookies

We use cookies primarily for analytics to enhance your experience. By accepting, you agree to our use of these cookies. You can manage your preferences or learn more about our cookies policy.