Features & Amenities

Interior

  • Other Interior Features

    Eat-in Kitchen, Open Floorplan, Walk-In Closet(s)

  • Total Bedrooms

    4

  • Bathrooms

    2

  • Cooling YN

    YES

  • Cooling

    Central Air

  • Fireplace YN

    NO

  • Heating YN

    YES

  • Heating

    Central

  • Pet friendly

    Yes

Exterior

  • Garage

    Yes

  • Garage spaces

    2

  • Construction Materials

    Block, Stucco

  • Other Exterior Features

    Garden, Lighting

  • Parking

    Garage Door Opener, Attached

  • Patio and Porch Features

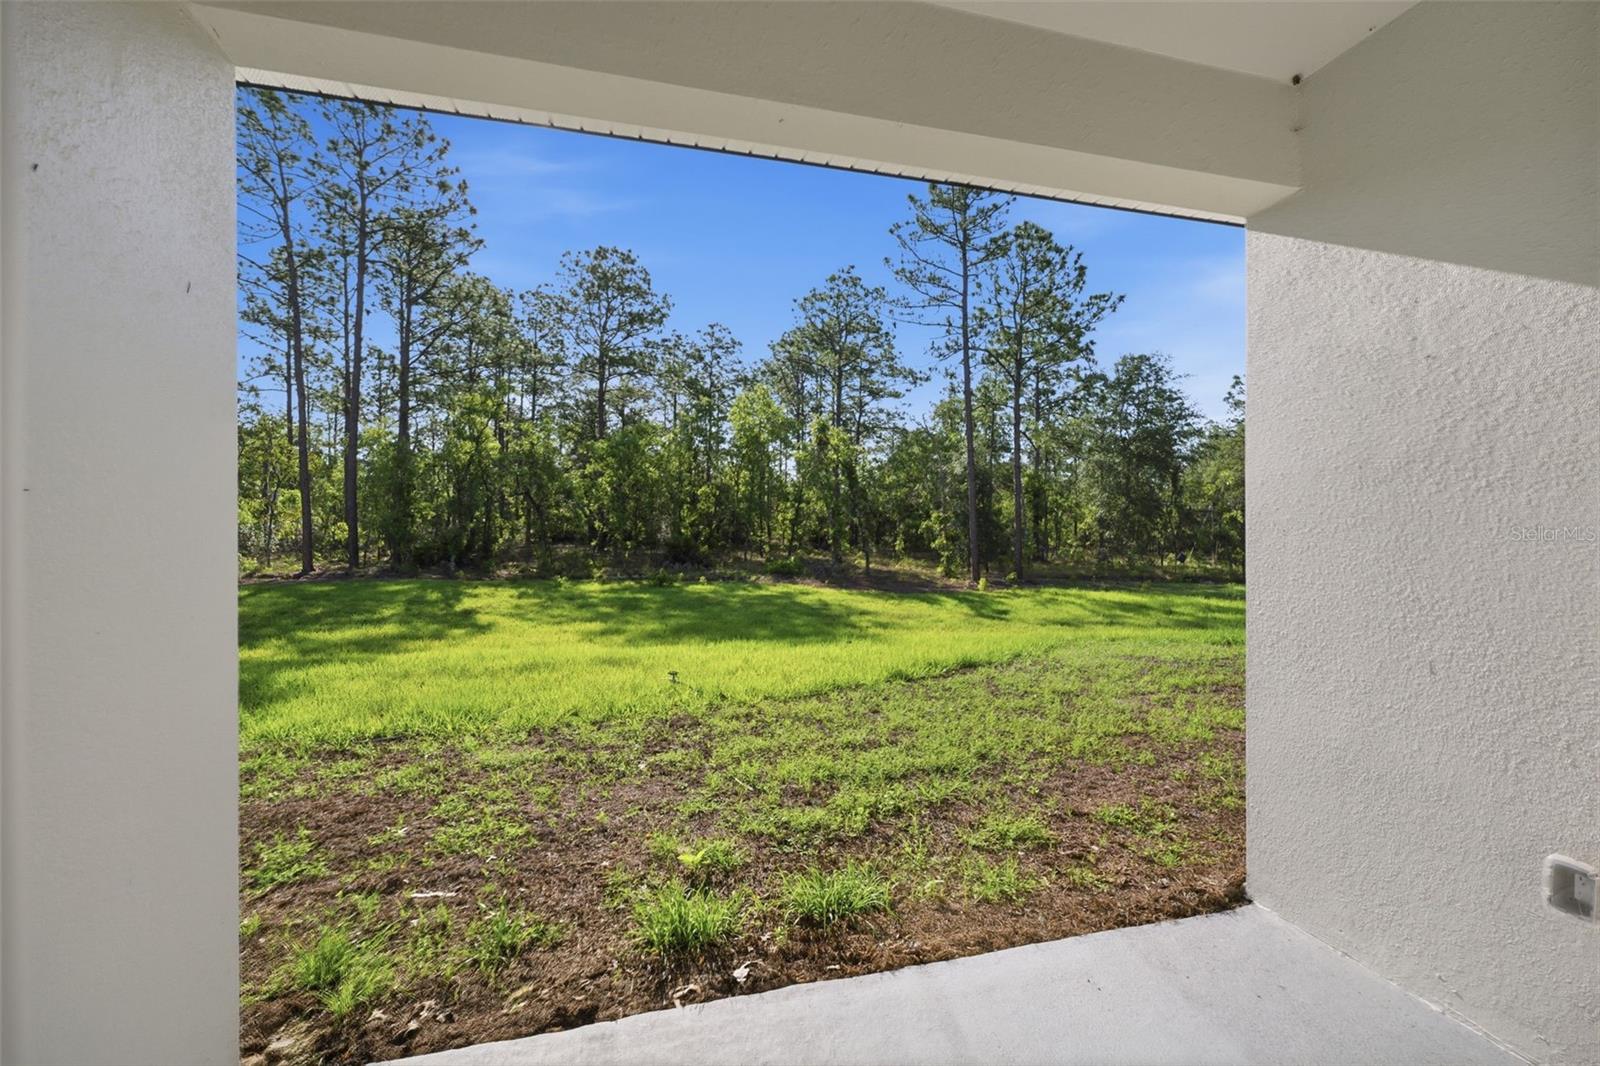
    Front Porch, Rear Porch

  • Pool

    No

  • Waterfront YN

    NO

Area & Lot

  • Lot Features

    Paved

  • Lot Size(acres)

    1.16

  • Lot Size(square feet)

    50,530

  • Property Type

    Residential

  • Property Sub Type

    Single Family Residence

  • Architectural Style

    Ranch

Price

  • Sales Price

    $394,990

  • Tax Amount

    $375

  • Sq. Footage

    1,799

  • Price/SqFt

    $219

HOA

  • Association

    No

School District

  • Elementary School

    N/A

  • Middle School

    N/A

  • High School

    N/A

Property Features

  • New Construction

    YES

  • Foundation Details

    Slab

  • Ownership

    Fee Simple

  • Senior Community YN

    NO

  • Sewer

    Septic Tank

  • Tax Lot

    10

  • Water Source

    Public

Schedule a Showing

Showing scheduled successfully.

<
>
IN PERSON
VIA CHAT

What is 3 + 4 ?


Change time

Mortgage calculator
Estimate your monthly mortgage payment, including the principal and interest, property taxes, and HOA. Adjust the values to generate a more accurate rate.

Your payment

Principal and Interest:

$

Property taxes:

$

HOA fees:

$

Total loan payment:

$

Total interest amount:

$

Location

County

Marion

Elementary School

Middle School

High School

Listing Courtesy of Gustavo Chaves Barros de Oliveira , WRA BUSINESS & REAL ESTATE

RealHub Information is provided exclusively for consumers' personal, non-commercial use, and it may not be used for any purpose other than to identify prospective properties consumers may be interested in purchasing. All information deemed reliable but not guaranteed and should be independently verified. All properties are subject to prior sale, change or withdrawal. RealHub website owner shall not be responsible for any typographical errors, misinformation, misprints and shall be held totally harmless.

Agent Michael Graf

Business Coach | Executive Sales Associate | Realtor®

Michael Graf

Call Michael today to schedule a private showing.


* Listings on this website come from the FMLS IDX Compilation and may be held by brokerage firms other than the owner of this website. The listing brokerage is identified in any listing details. Information is deemed reliable but is not guaranteed. If you believe any FMLS listing contains material that infringes your copyrighted work please click here to review our DMCA policy and learn how to submit a takedown request.© 2024 FMLS.
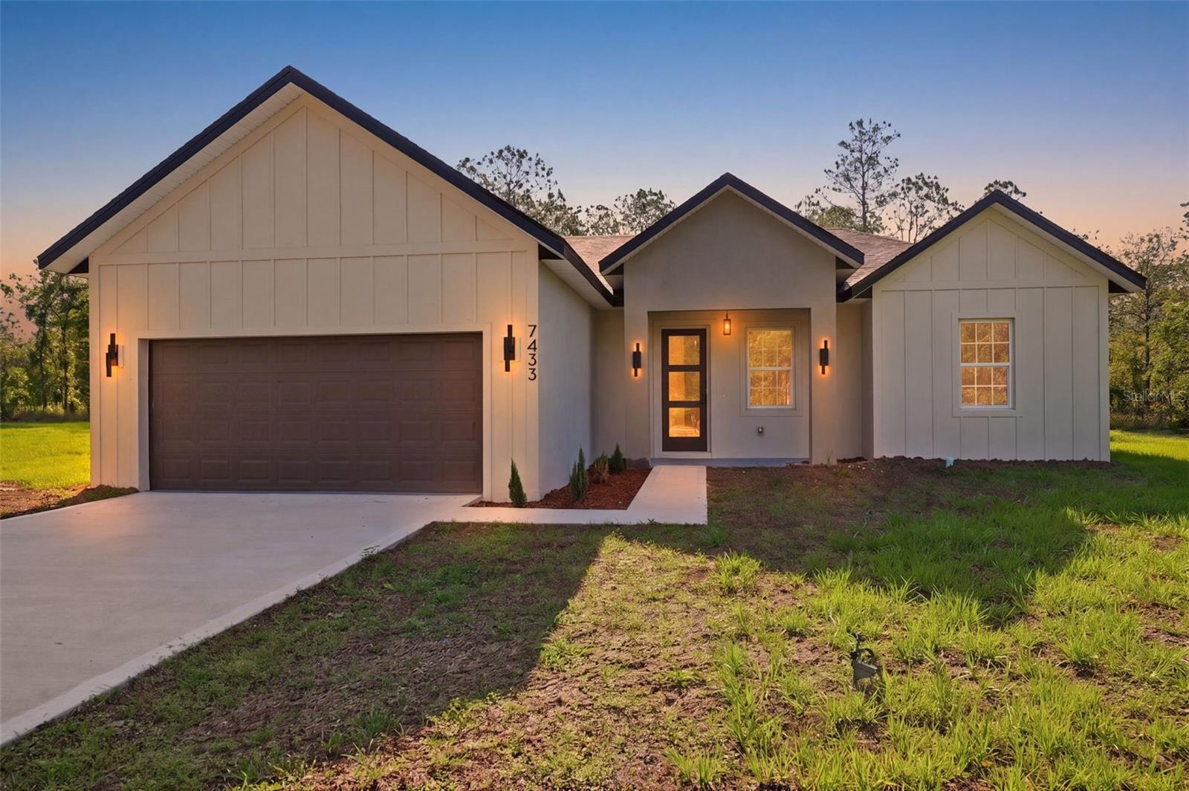
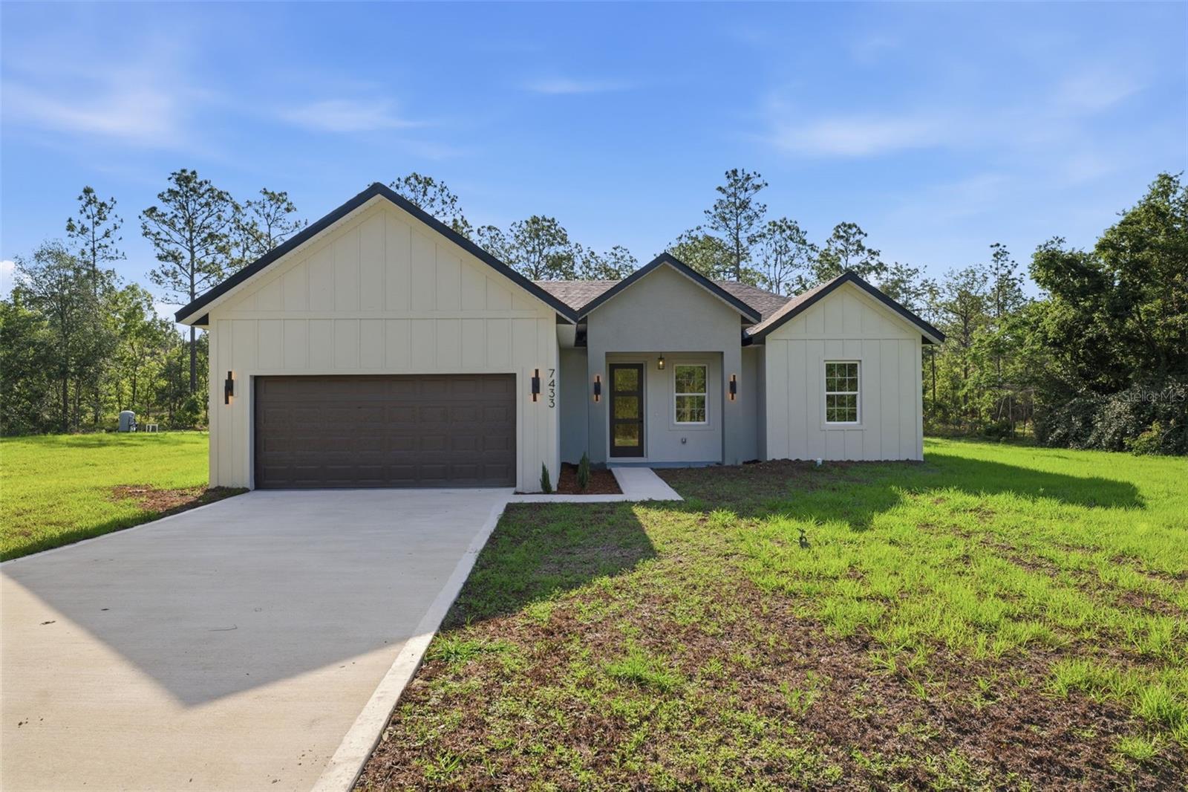
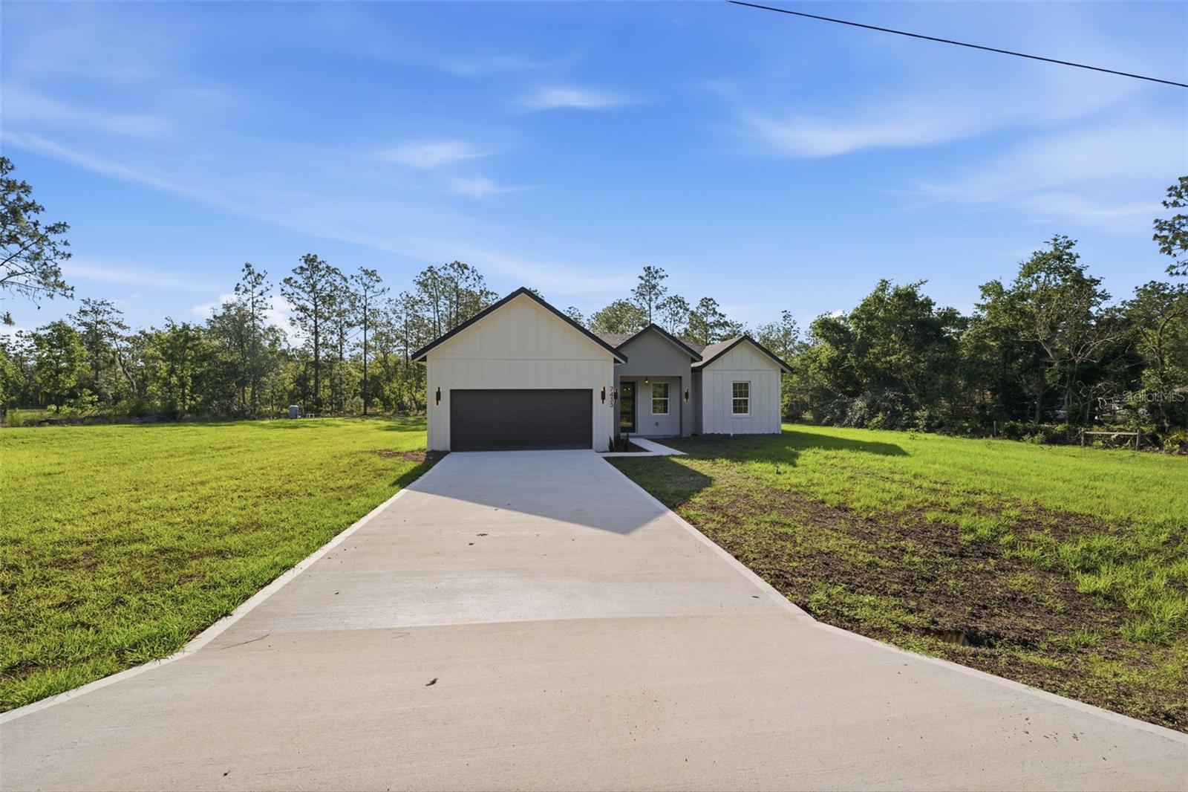
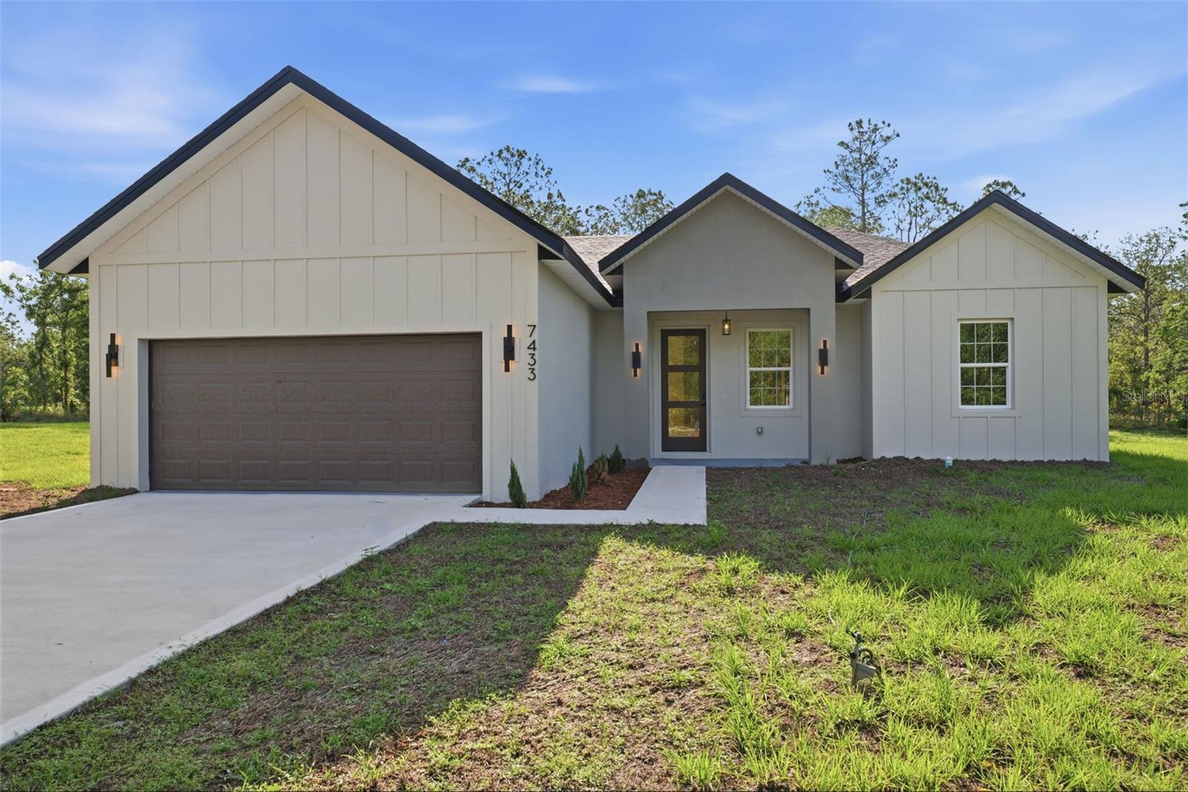
Brand-New Home on an Oversized 1.16-Acre Lot in Dunnellon

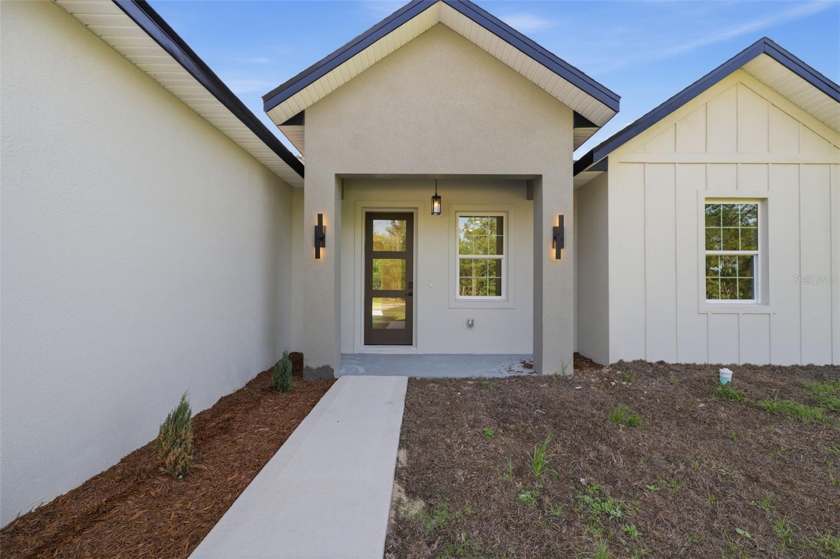
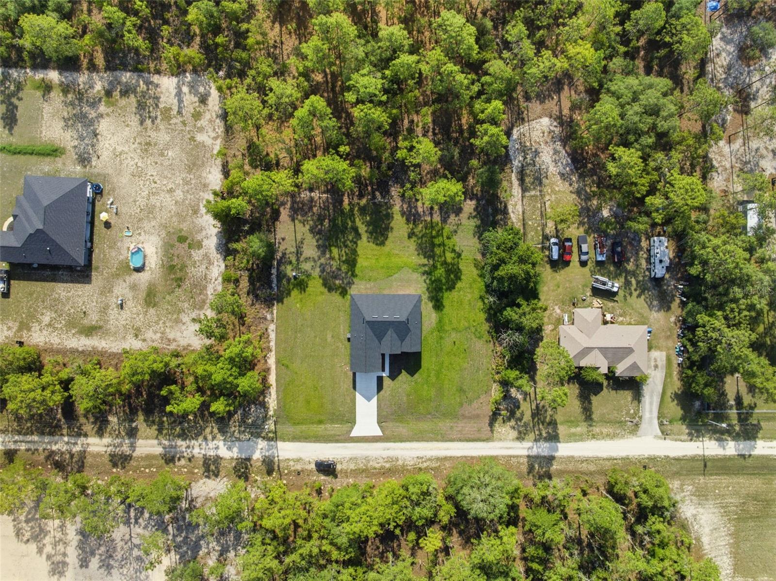
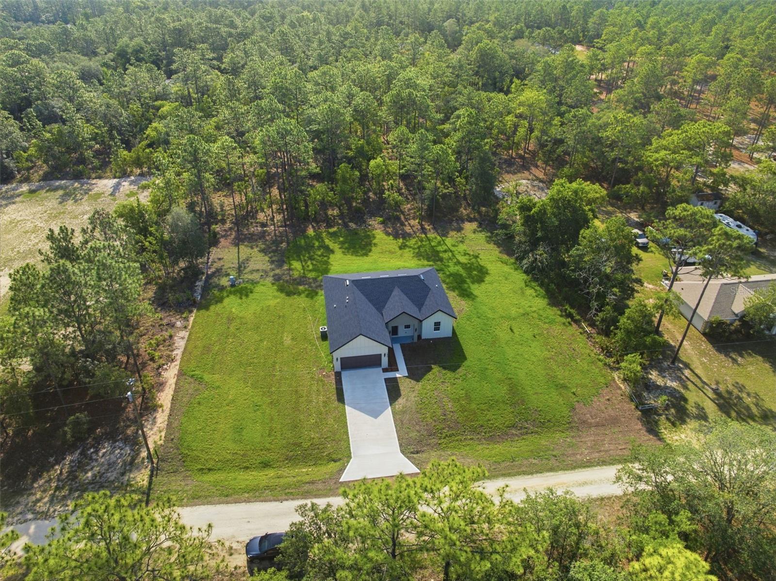
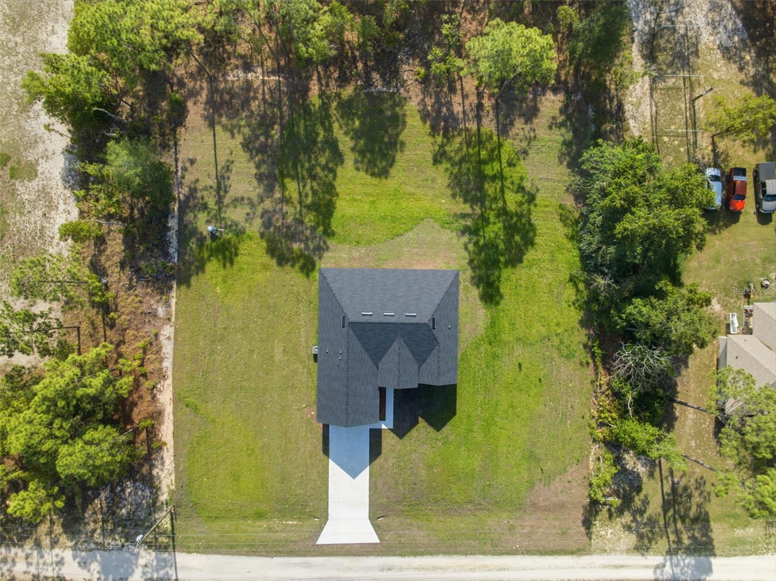
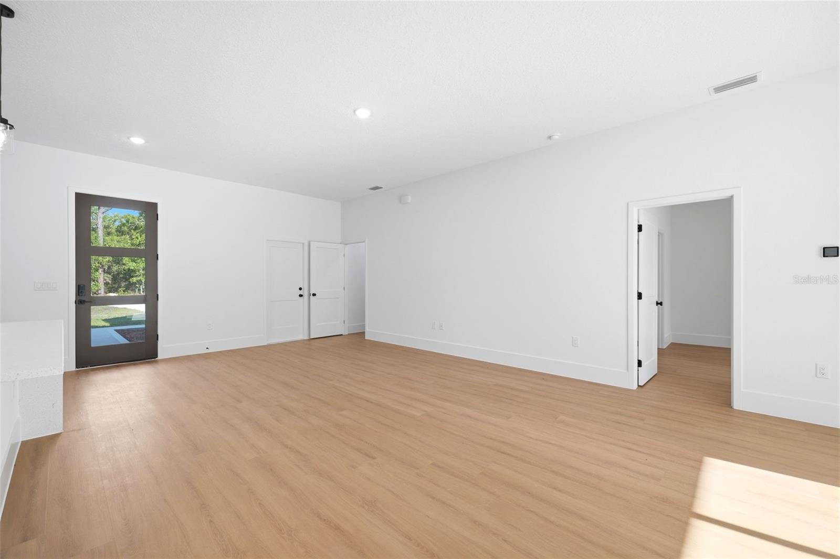
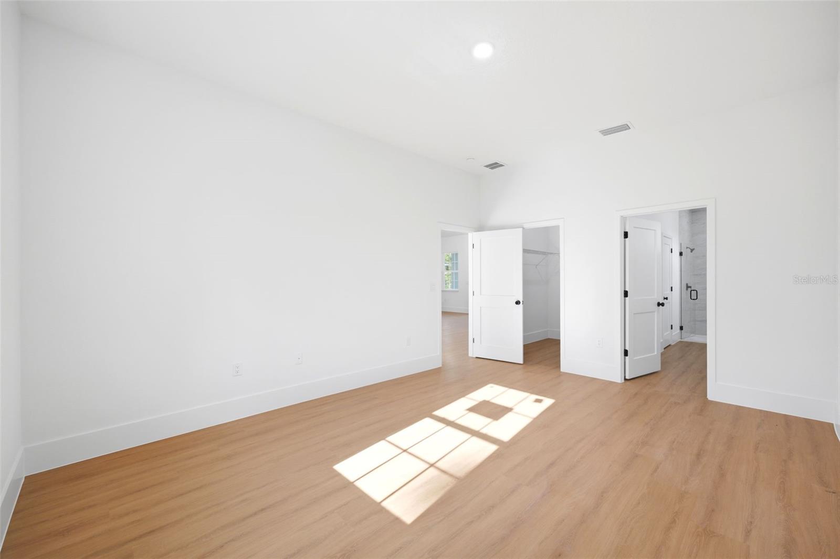
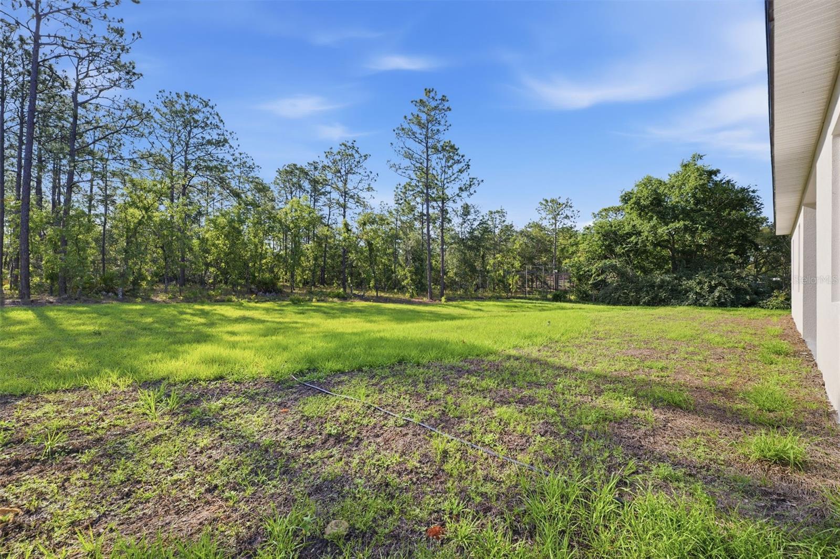
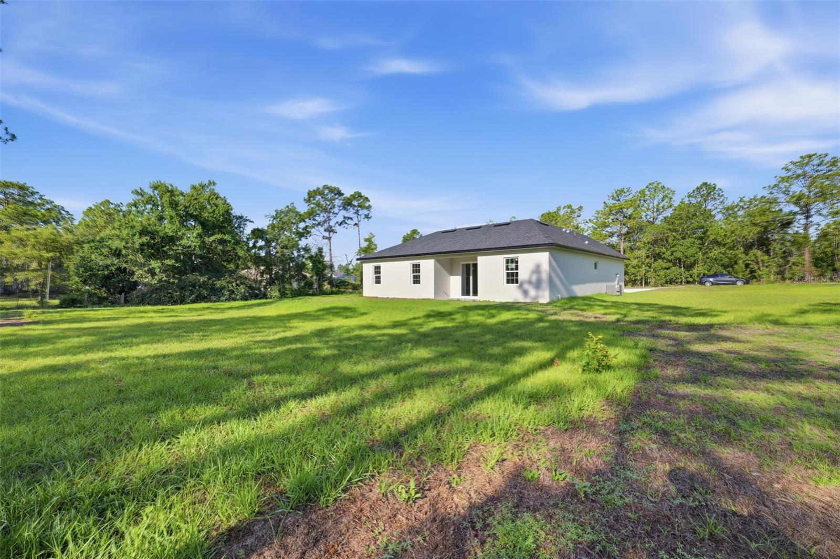
Welcome to this stunning brand-new construction home, perfectly situated on an oversized 1.16-acre lot in one of Dunnellon's growing and desirable areas. Offering the ideal combination of modern design, quality finishes, and generous outdoor space, this property provides the privacy and comfort today's buyers are looking for.

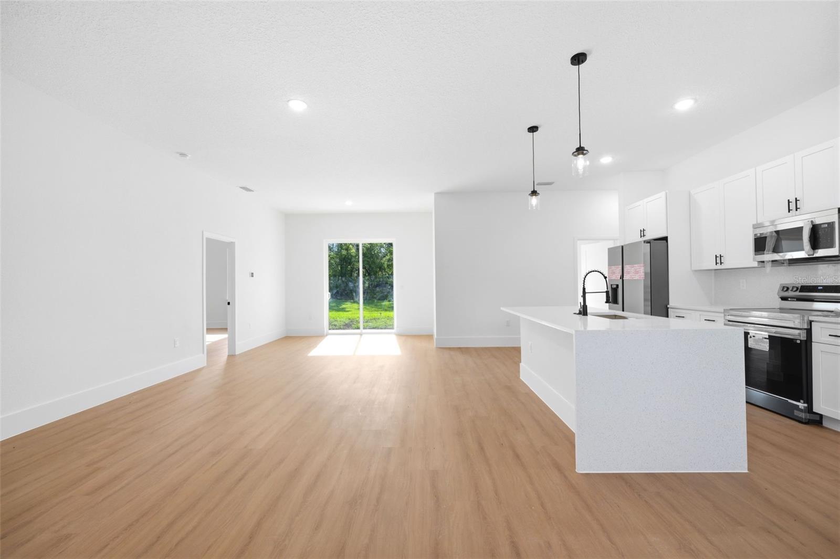
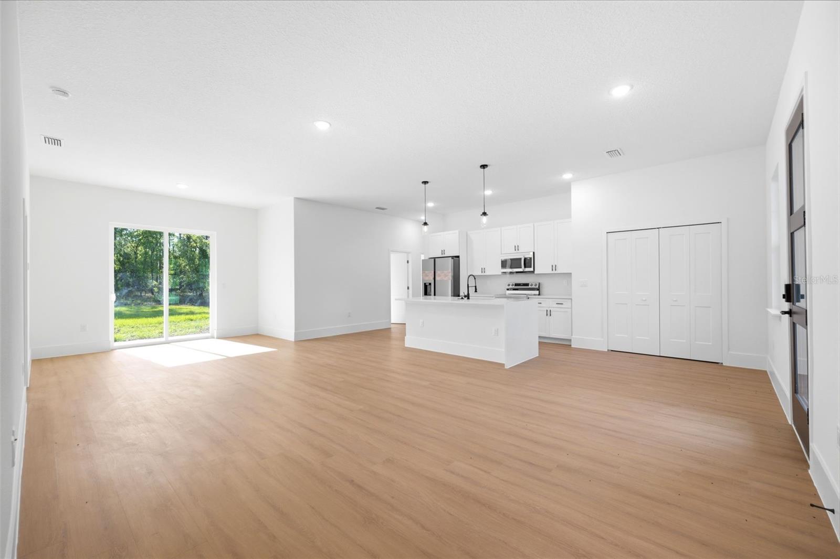
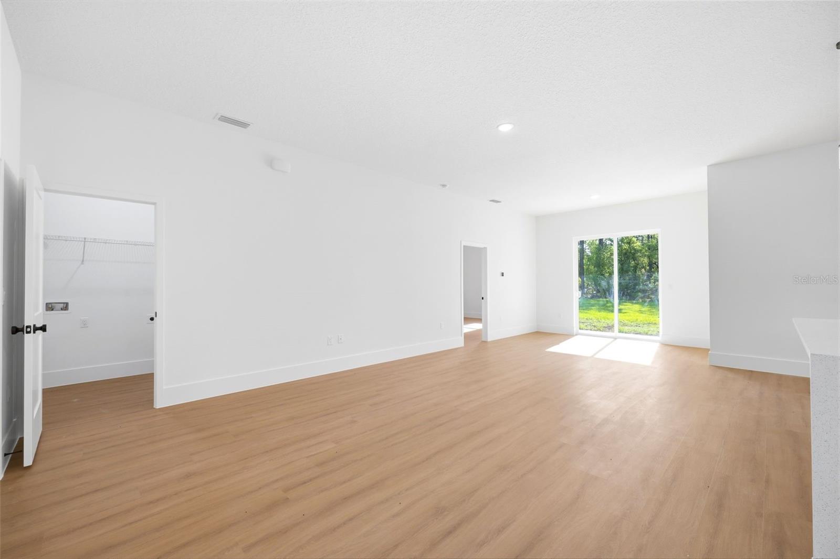
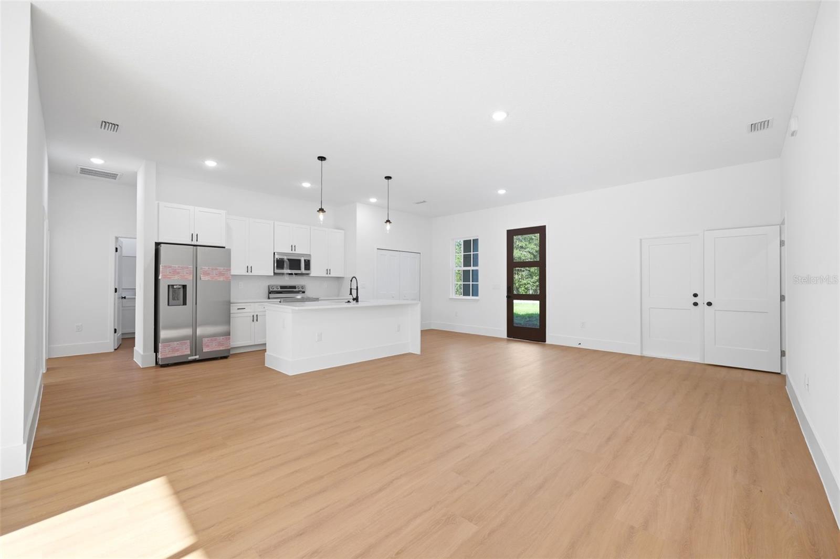
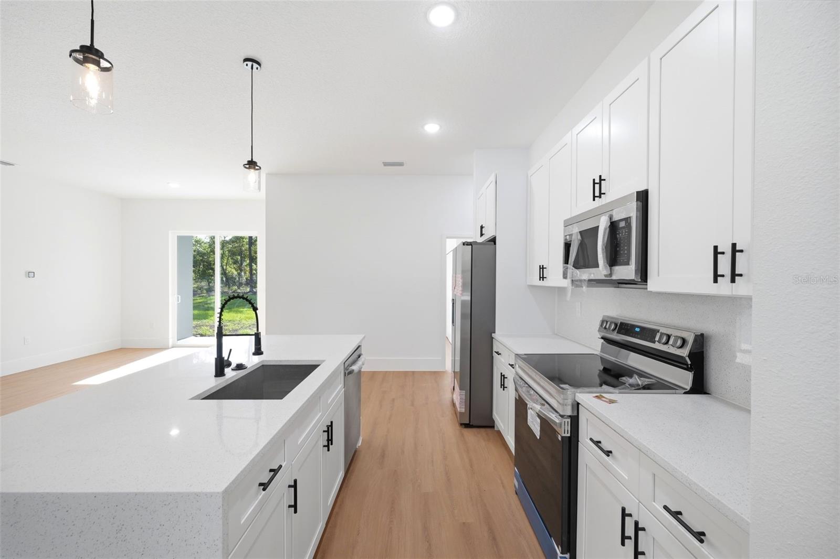
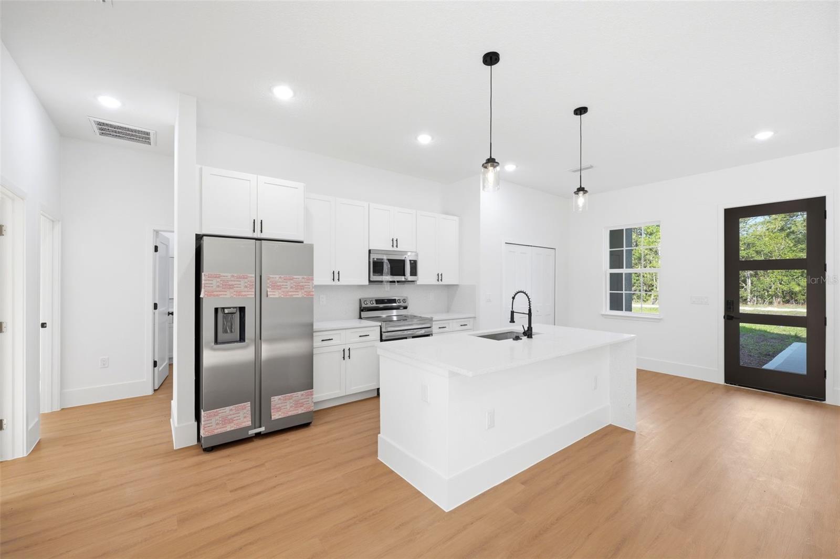
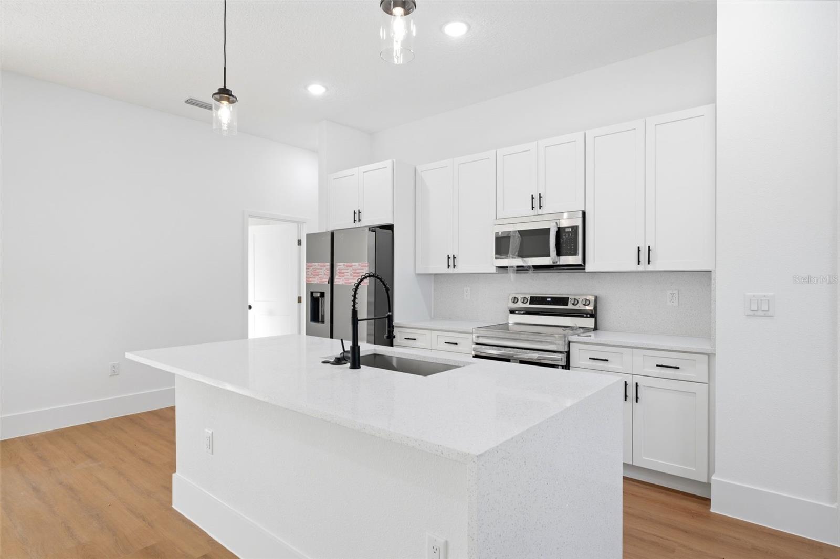
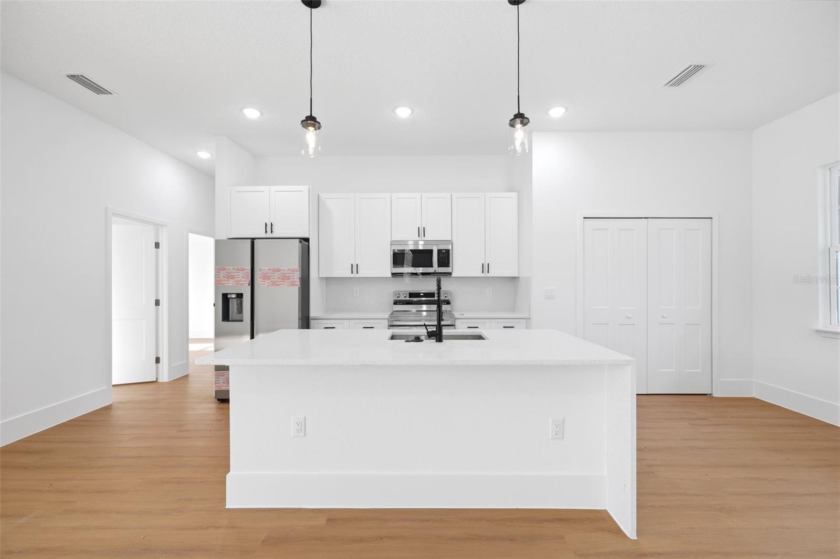
Designed with an open-concept floor plan, the home is filled with natural light, creating a bright and inviting atmosphere that seamlessly connects the living room, dining area, and kitchen—perfect for everyday living and entertaining.

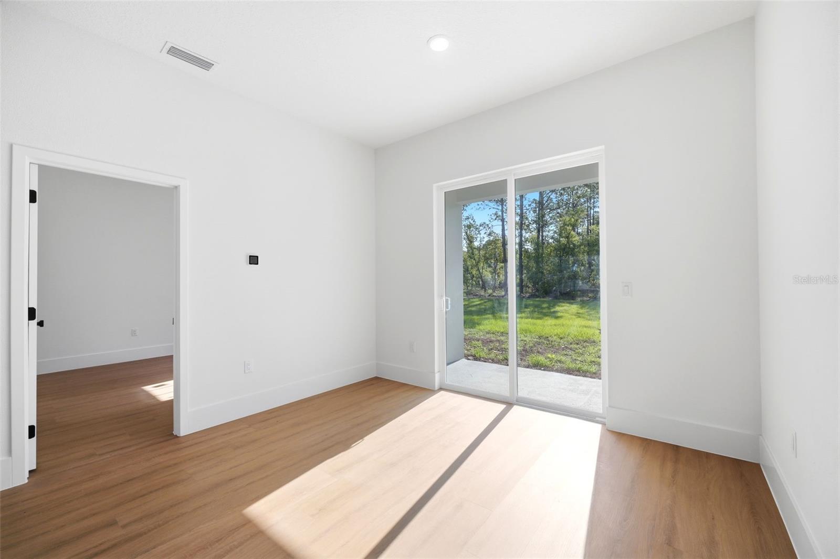
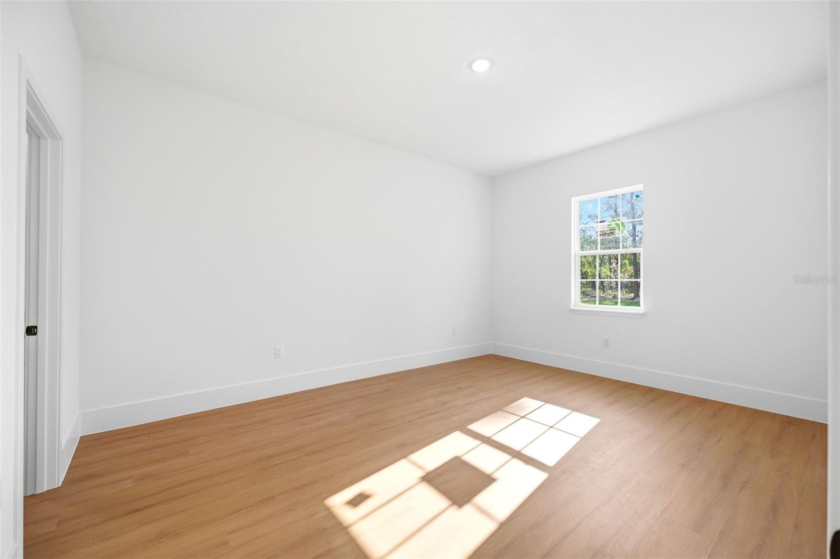
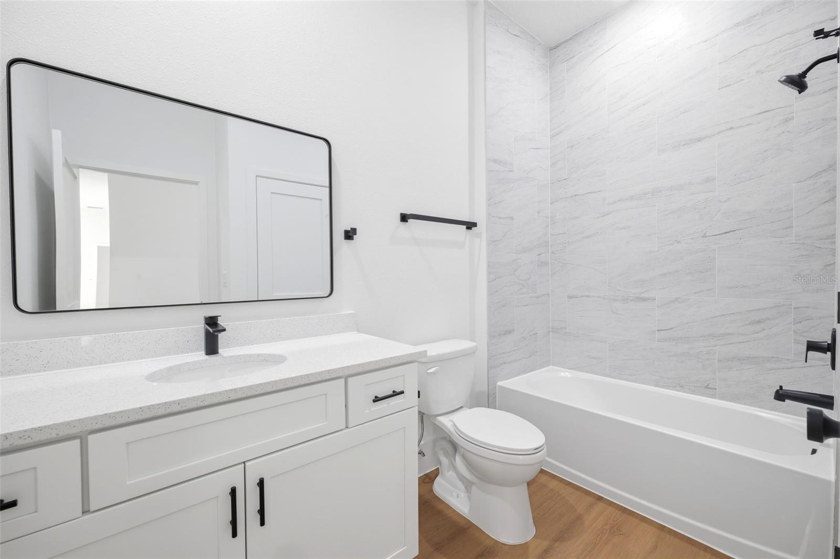
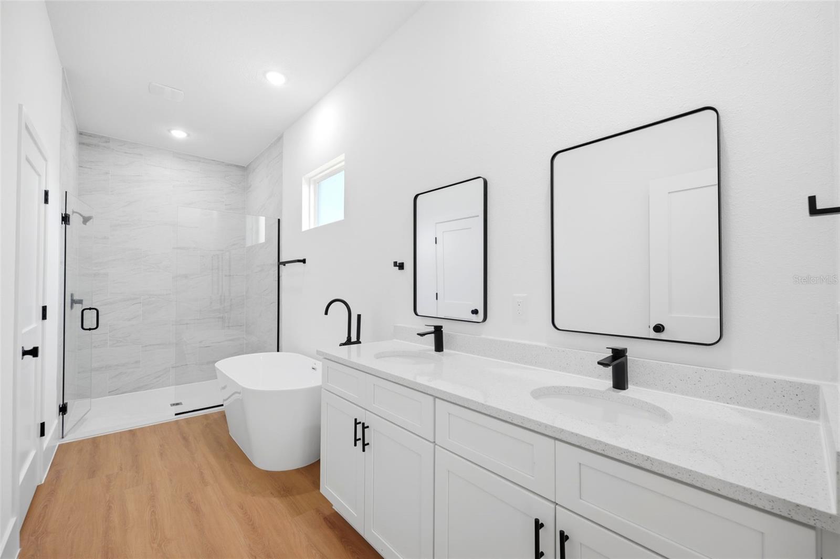
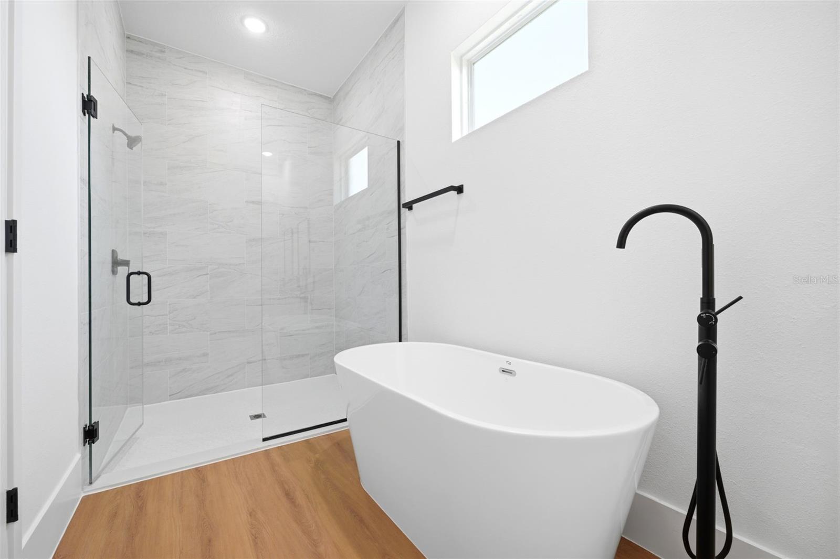
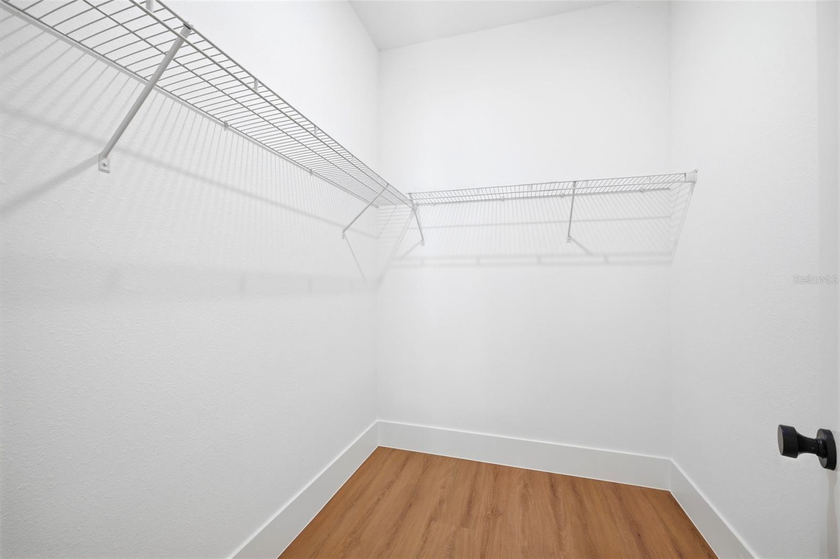
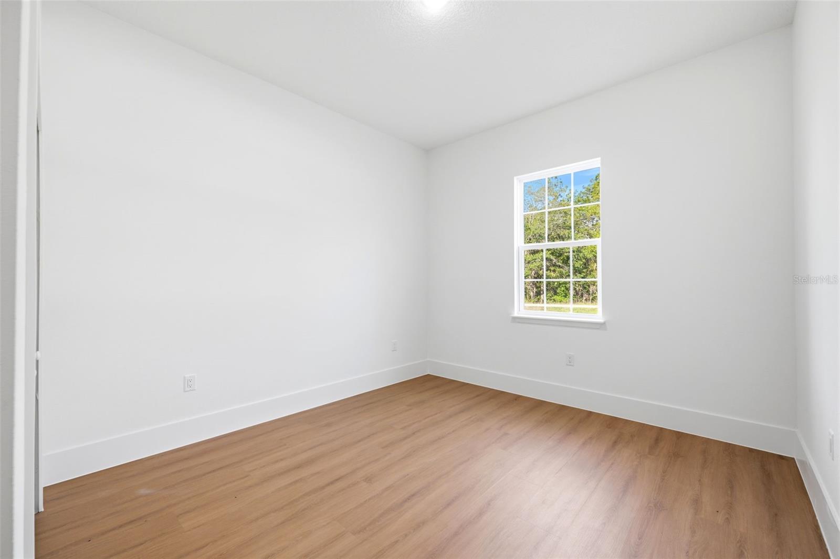
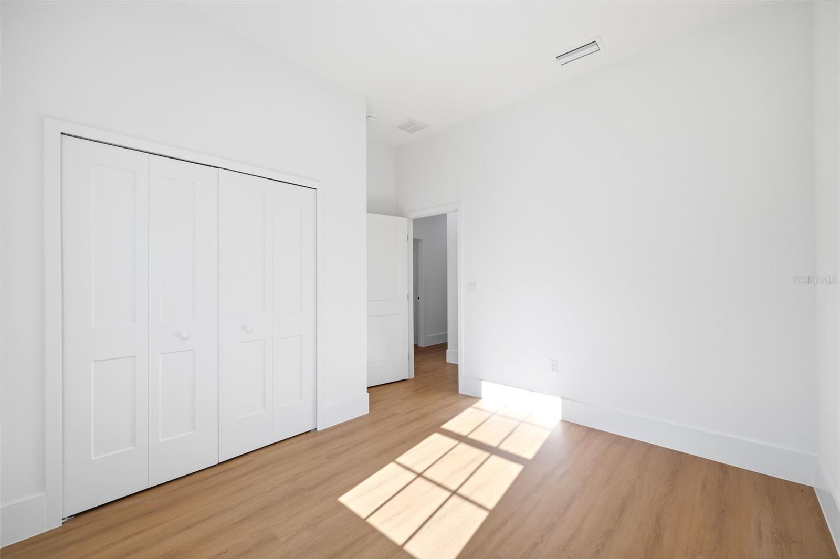
The home features 4 spacious bedrooms and 2 full bathrooms, including a luxurious primary suite designed as a private retreat. The owner's suite offers a large walk-in closet and a beautifully appointed en-suite bathroom complete with a relaxing soaking tub, creating the perfect place to unwind after a long day.

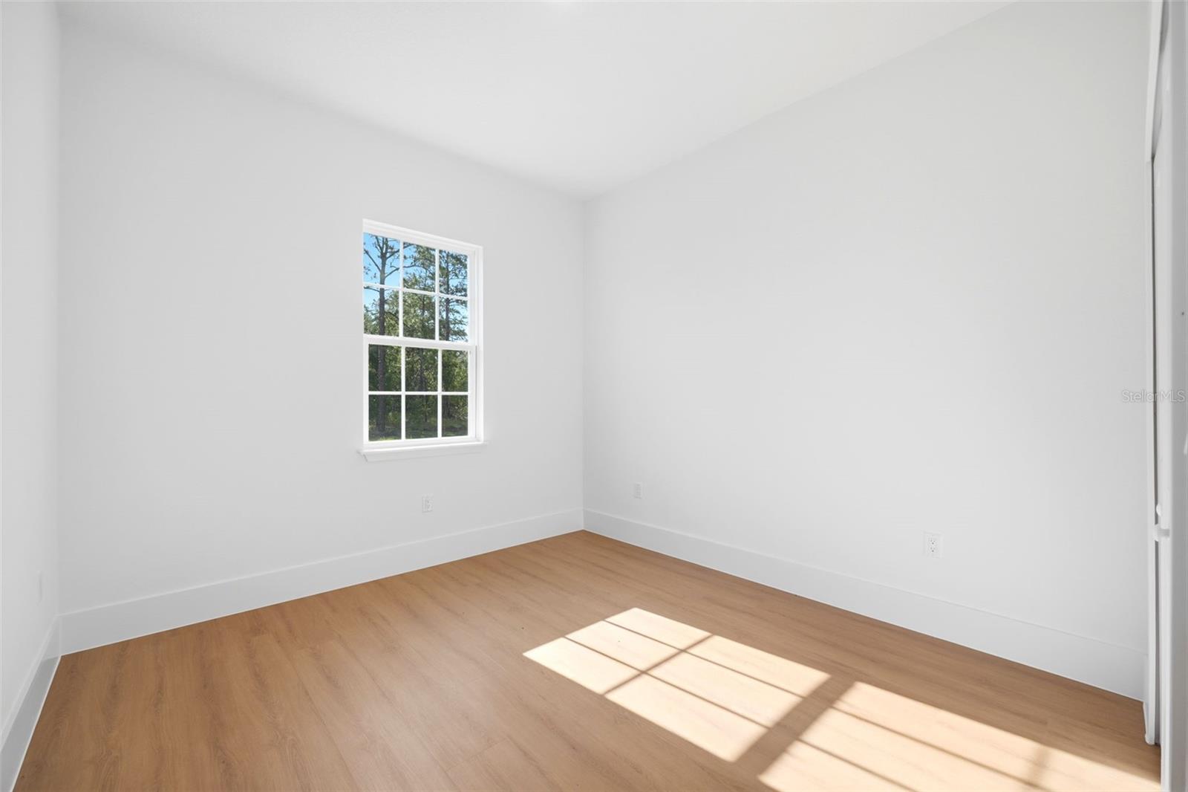
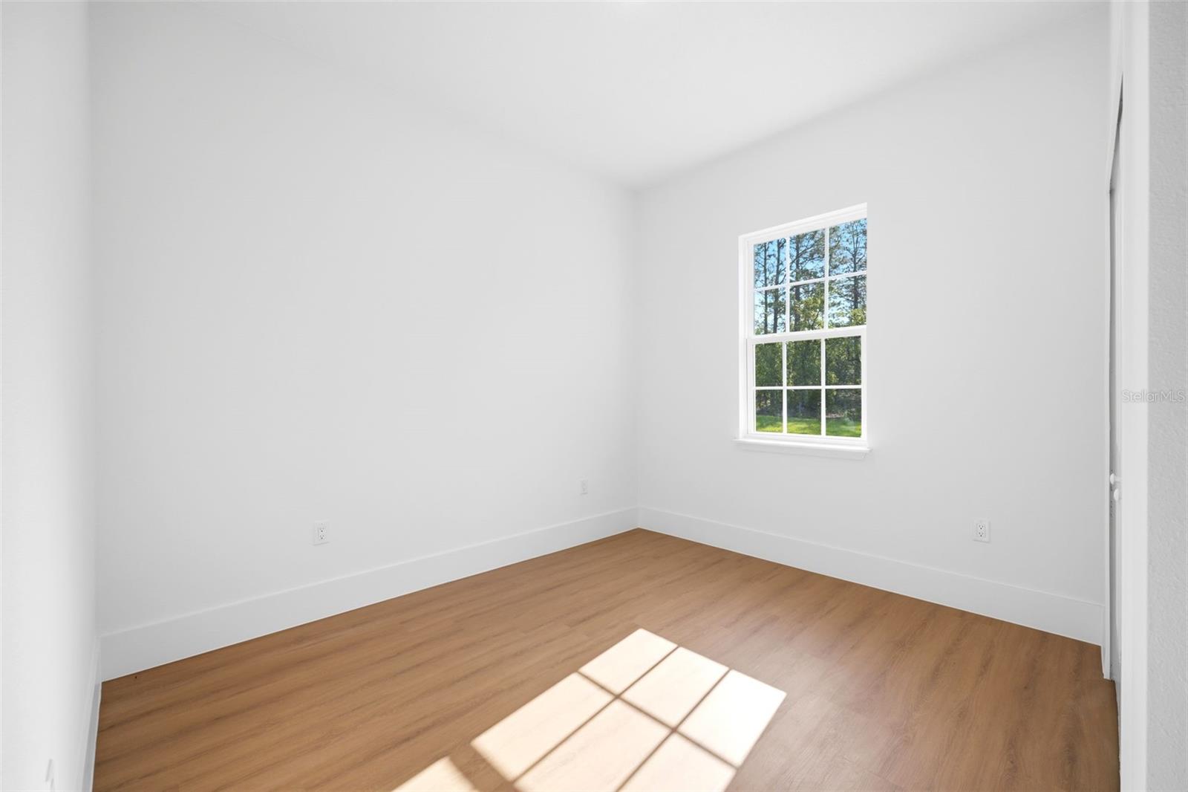
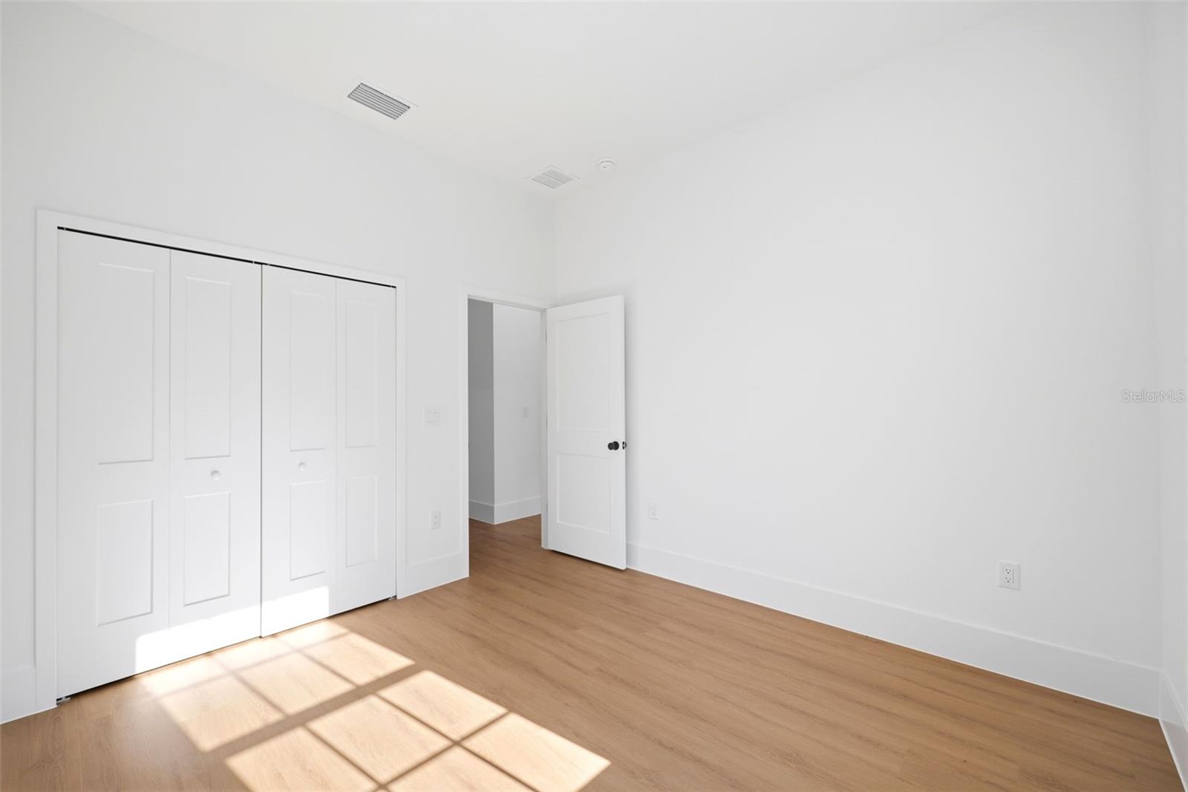
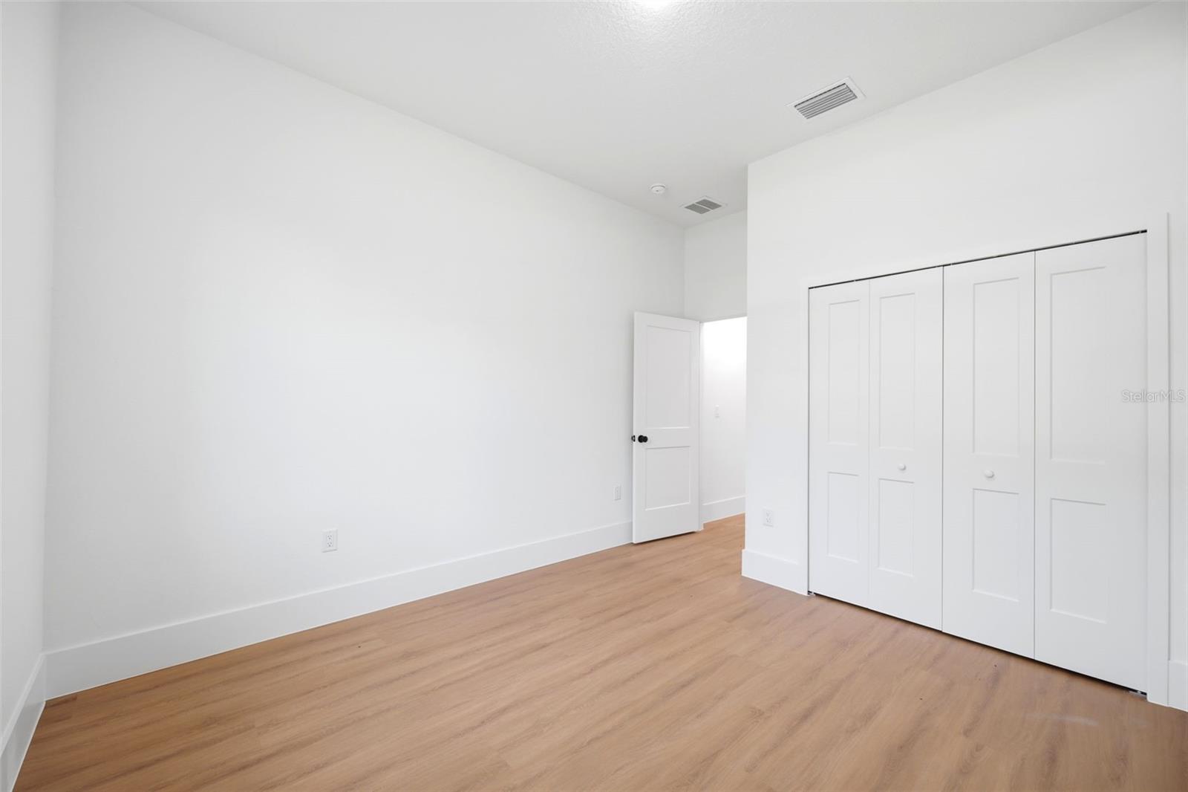
Three additional bedrooms provide ample space and feature built-in closets, making them ideal for family members, guests, or a home office.

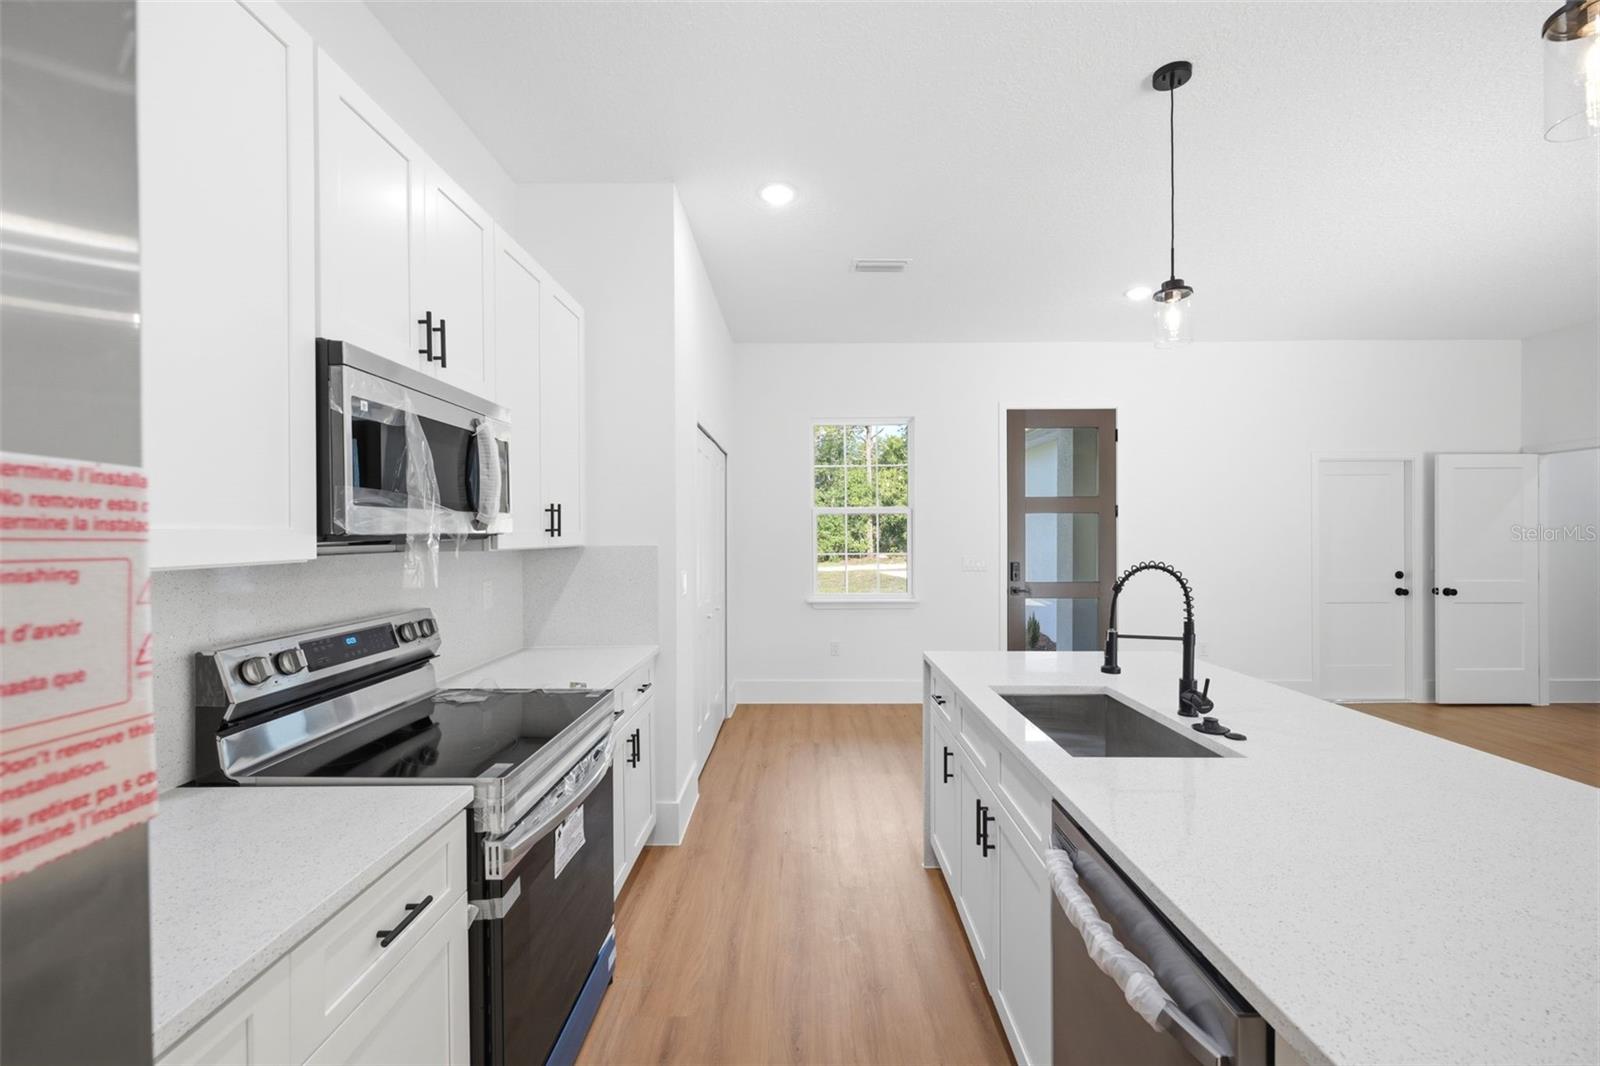
At the heart of the home, the stylish kitchen showcases solid wood cabinetry, elegant stone countertops, and a full package of modern stainless steel appliances, combining beauty, durability, and functionality for any lifestyle.

Additional highlights include a spacious 2-car attached garage, quality craftsmanship throughout, and the rare opportunity to own over an acre of land—offering endless possibilities for outdoor living, recreation, future additions, or simply enjoying extra privacy.

Conveniently located at 7433 SW 138th Terrace, Dunnellon, FL 34432, this exceptional property provides easy access to shopping, dining, schools, medical facilities, outdoor recreation, and the natural beauty of Rainbow Springs, while still offering the peace and tranquility of country-style living.

Don't miss the opportunity to own this beautiful new home with the space, comfort, and lifestyle you've been searching for.

7433 SW 138TH TERRACE

Message successfully sent.

What would you like to know?

What is 3 + 4 ?

I agree to receive email communication and understand I can unsubscribe at any time.

I agree to be contacted by The Graf Group of Coldwell Banker via call, email, and text for real estate services. To opt out, you can reply 'stop' at any time or reply 'help' for assistance. You can also click the unsubscribe link in the emails. Message and data rates may apply. Message frequency may vary. Privacy Policy

Related Properties

New on site 1 day ago
Where peaceful living meets everyday comfort... Welcome to Rainbow Springs!

This beautifully maintained 3-bedroom, 2-bathroom home offers the perfect blend of privacy, comfort, and resort-style living in one of Dunnellon's most desirable communities. Located within a deed-restricted neighborhood with an incredibly low HOA fee of just $250/year, you'll enjoy an exceptional lifestyle with outstanding amenities while still being just minutes from the beautiful Rainbow River, shopping, dining, and the charm of historic downtown Dunnellon.

This home has been thoughtfully updated over the years, featuring a BRAND NEW ROOF installed in 2026 and a COMPLETE REMODEL in 2019, giving buyers peace of mind for years to come.

Inside, you'll immediately appreciate the bright and spacious floor plan featuring beautiful wood-look tile flooring throughout the main living areas, oversized windows that flood the home with natural light, and a stunning floor-to-ceiling stone fireplace that serves as the centerpiece of the family room. The well-appointed kitchen offers abundant cabinetry, generous counter space, stainless steel appliances, and a breakfast bar that opens seamlessly to the living and dining areas—making it perfect for everyday living and entertaining alike.

The spacious primary suite provides a peaceful retreat with a walk-in closet and a beautifully updated ensuite bathroom featuring a double vanity. One of the current owners' favorite additions is the custom extended deck just outside the primary suite, offering the perfect place to soak up the Florida sunshine, enjoy your morning coffee, unwind after a long day, or simply take in the peaceful natural surroundings. Two additional bedrooms provide plenty of space for family, guests, or a home office.

Step outside to the expansive screened lanai overlooking your private 1.07-acre homesite, where mature trees create a peaceful backdrop for relaxing, entertaining, or enjoying Florida's year-round outdoor lifestyle. With plenty of room to garden, play, or simply enjoy the serenity of nature, this property offers the privacy and space that's becoming increasingly difficult to find.

Living in Rainbow Springs Country Club Estates means enjoying some of the area's finest amenities. Residents have exclusive private access to the crystal-clear Rainbow River, where you can kayak, canoe, paddleboard, swim, or simply relax along the spring-fed waters. The community also features a restaurant, clubhouse, community pool, fitness center, tennis courts, pickleball courts, and a full calendar of community activities—all included with the remarkably low $250 annual HOA fee.

Offering modern updates, exceptional community amenities, a peaceful wooded setting, and an unbeatable location, this home is a rare opportunity to enjoy everything Rainbow Springs has to give! Schedule your private showing today and experience Florida living at its finest!
#OM728171

DUNNELLON

9491 SW 200TH COURT

3 Beds

2 Baths

1,809 Sq.Ft.

$330,000

MLS#: OM728171
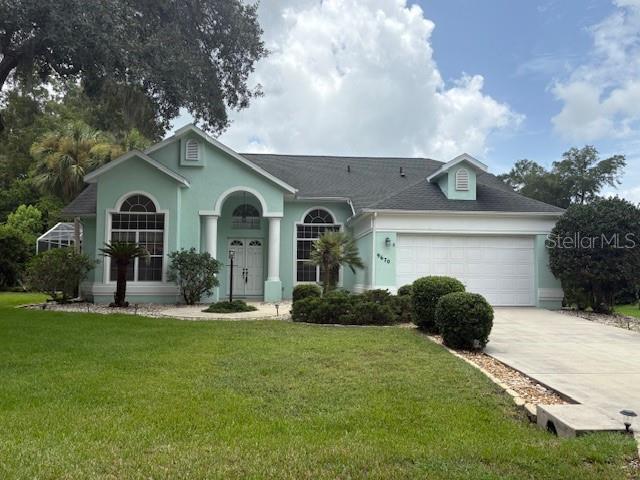
Walk into this house and immediately feel that you are home.  The high ceilings make the home feel expansive and gives extra options for decorating to your personal style.  Upon entering the home, your formal living room and dining room take center stage.  The kitchen is centrally located and large with so many cabinets you will have room for all your gadgets. The view from the kitchen and family room out the back of the home is amazing with established landscaping and the beautifully displayed pool and lanai. The natural light from the skylights brings the outside inside. The split plan has the primary bedroom with ensuite located off the formal living space with access to the lanai. The dual sinks with separation, the garden tub and separate shower are also bathed in natural light.  The guest area is located off the family room side of the home with the second bathroom.  The lot is nicely landscaped with room to add your favorite Florida flora. Maintenance to the home has been outstanding:  Roof replaced in 2017, HVAC (2 stage, high efficiency heat pump) replaced in 12/2023, pool enclosure was replaced in 9/2010 (damaged in storm), Frig, stove and microwave replaced in 2024, Washer and dryer replaced in 2023/2024, pool pump replaced in 2026, attic insulation added in 2026, windows inspected with four replaced in 5/2026 and driveway replaced in 2019.  Only basic cosmetics to meet your decorating style is needed.  All this with community access to the Rainbow River at the member only River Park for a low annual assessment of $250.  Yes, you read that correctly - annual.  The community pool, tennis/pickleball courts, horseshoes, bocce ball courts, disk golf course, billiards room, exercise room and so much more are included in the annual assessment also. Rainbow Springs is a highly desirable community in north central Florida with easy access to the Gulf, the World Equestrian Center and so much more.
#OM727559

DUNNELLON

9670 SW 190TH TERRACE ROAD

3 Beds

2 Baths

1,888 Sq.Ft.

$379,000

MLS#: OM727559
New on site 2 days ago
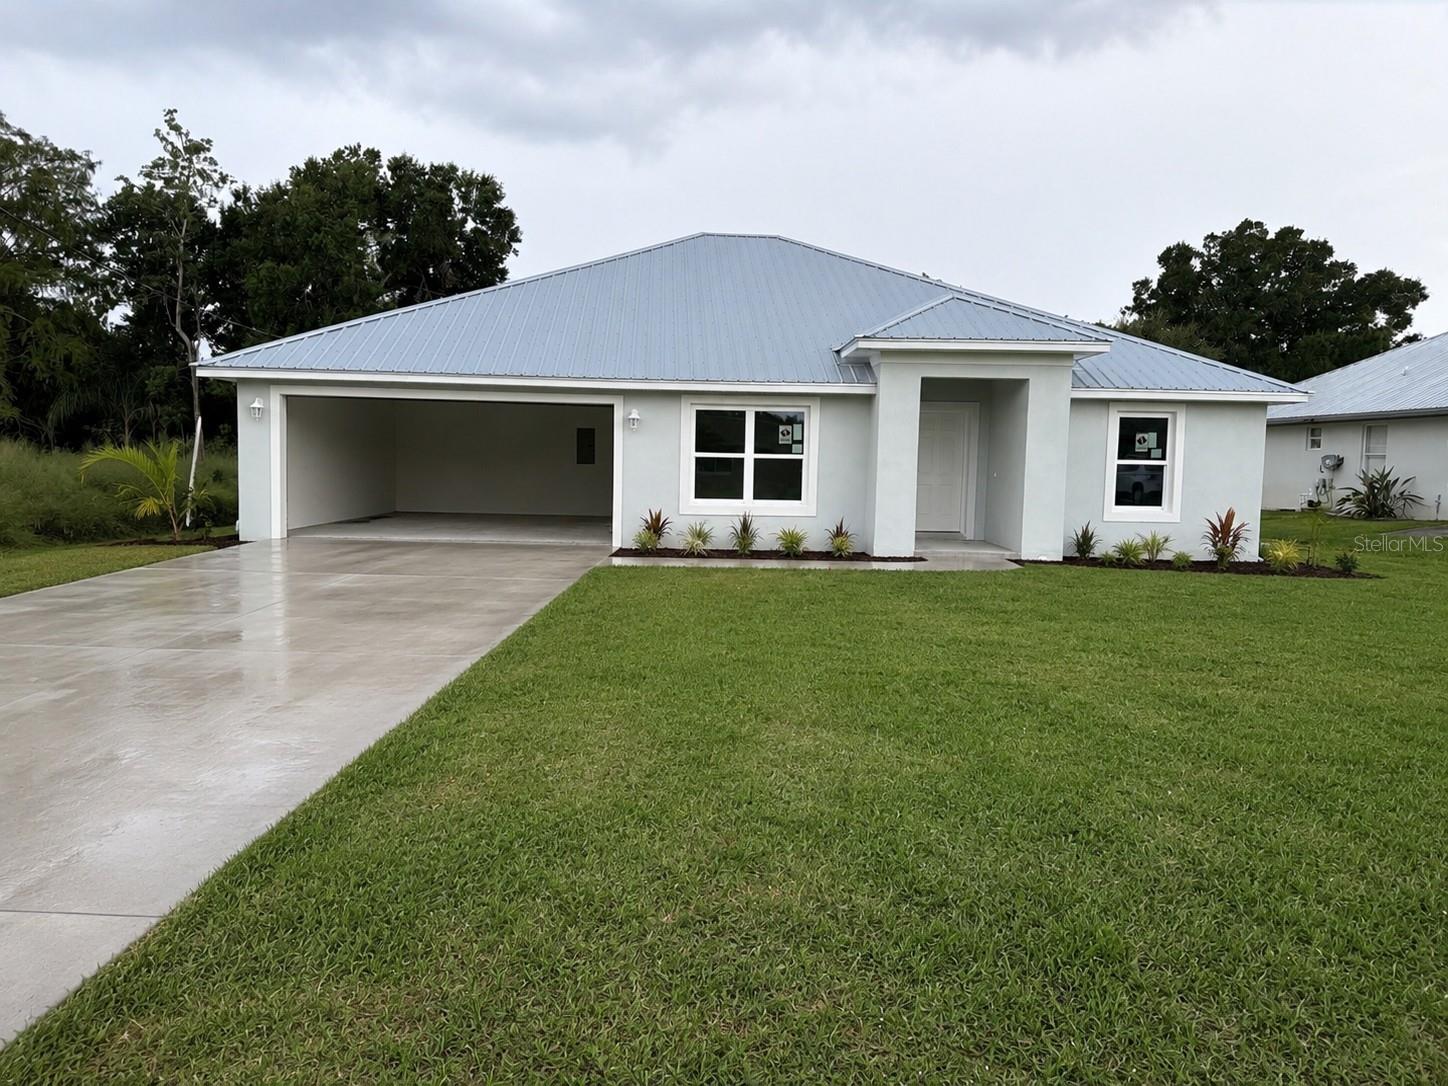
Virtually Staged. Under Construction. Beautiful brand new construction on 1.03 ACRES from Marion County's most sought after builder. Located in Rainbow Lakes Estates. NO HOA This home boasts a large open split floor plan that allows plenty of natural light into the living areas!! 4 bedroom, 2 bathroom 2 car garage. High end finishes include shaker style solid wood cabinets, granite countertops; Stainless steel appliance package in the kitchen; Primary suite features trayed ceiling, large walk-in closet, tiled walk-in shower. Metal roof. This home will not last long GUARANTEED! Check out the covered back patio. This home is just a few weeks from completion. MAKE IT YOURS TODAY!
#OM728365

DUNNELLON

23308 NW AMBERJACK

4 Beds

2 Baths

1,910 Sq.Ft.

$318,900

MLS#: OM728365
New on site 3 days ago
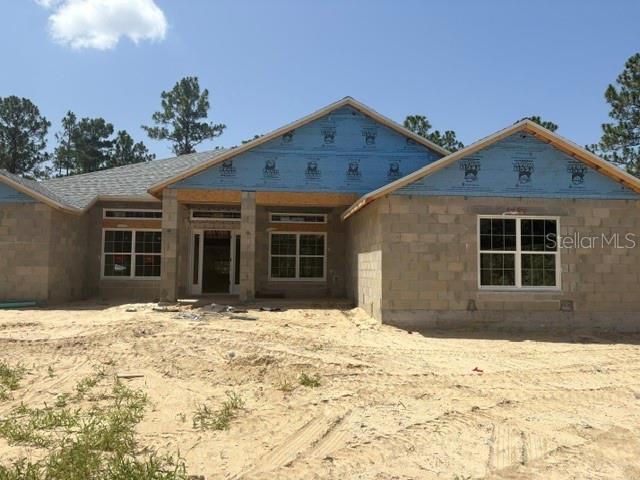
Under Construction. New CONSTRUCTION - This 4 bedroom 2 bath split floor plan is a real crowd pleaser.  In addition to the 4 bedrooms, this home has an additional living room which is perfect for a play room, man cave or office.  3 car garage for additional storage or for all the toys.  Master bedroom and bedroom 4 both lead out to the large covered lanai which is perfect for outdoor activities.  This home has many tasteful upgrades including, tray ceiling in Master Bed, tile shower in master bath, upgraded Shaker cabinetry with stainless pull bars, granite counters throughout, stainless appliance package, upgraded 12x24 tile in all main living areas except bedrooms. All rear doors have blind inserts.    a 10 year limited warranty.  Pre-approval from preferred lender required, standard bank closing costs paid with approved lender.  RENDERINGS FOR ILLUSTRATIVE PURPOSES ONLY, FINAL PRODUCT MAY VARY.  ESTIMATED COMPLETION, SEPTEMBER 2026.
#OM728332

DUNNELLON

12188 SW 81ST STREET

4 Beds

2 Baths

2,169 Sq.Ft.

$438,750

MLS#: OM728332
New on site 4 days ago
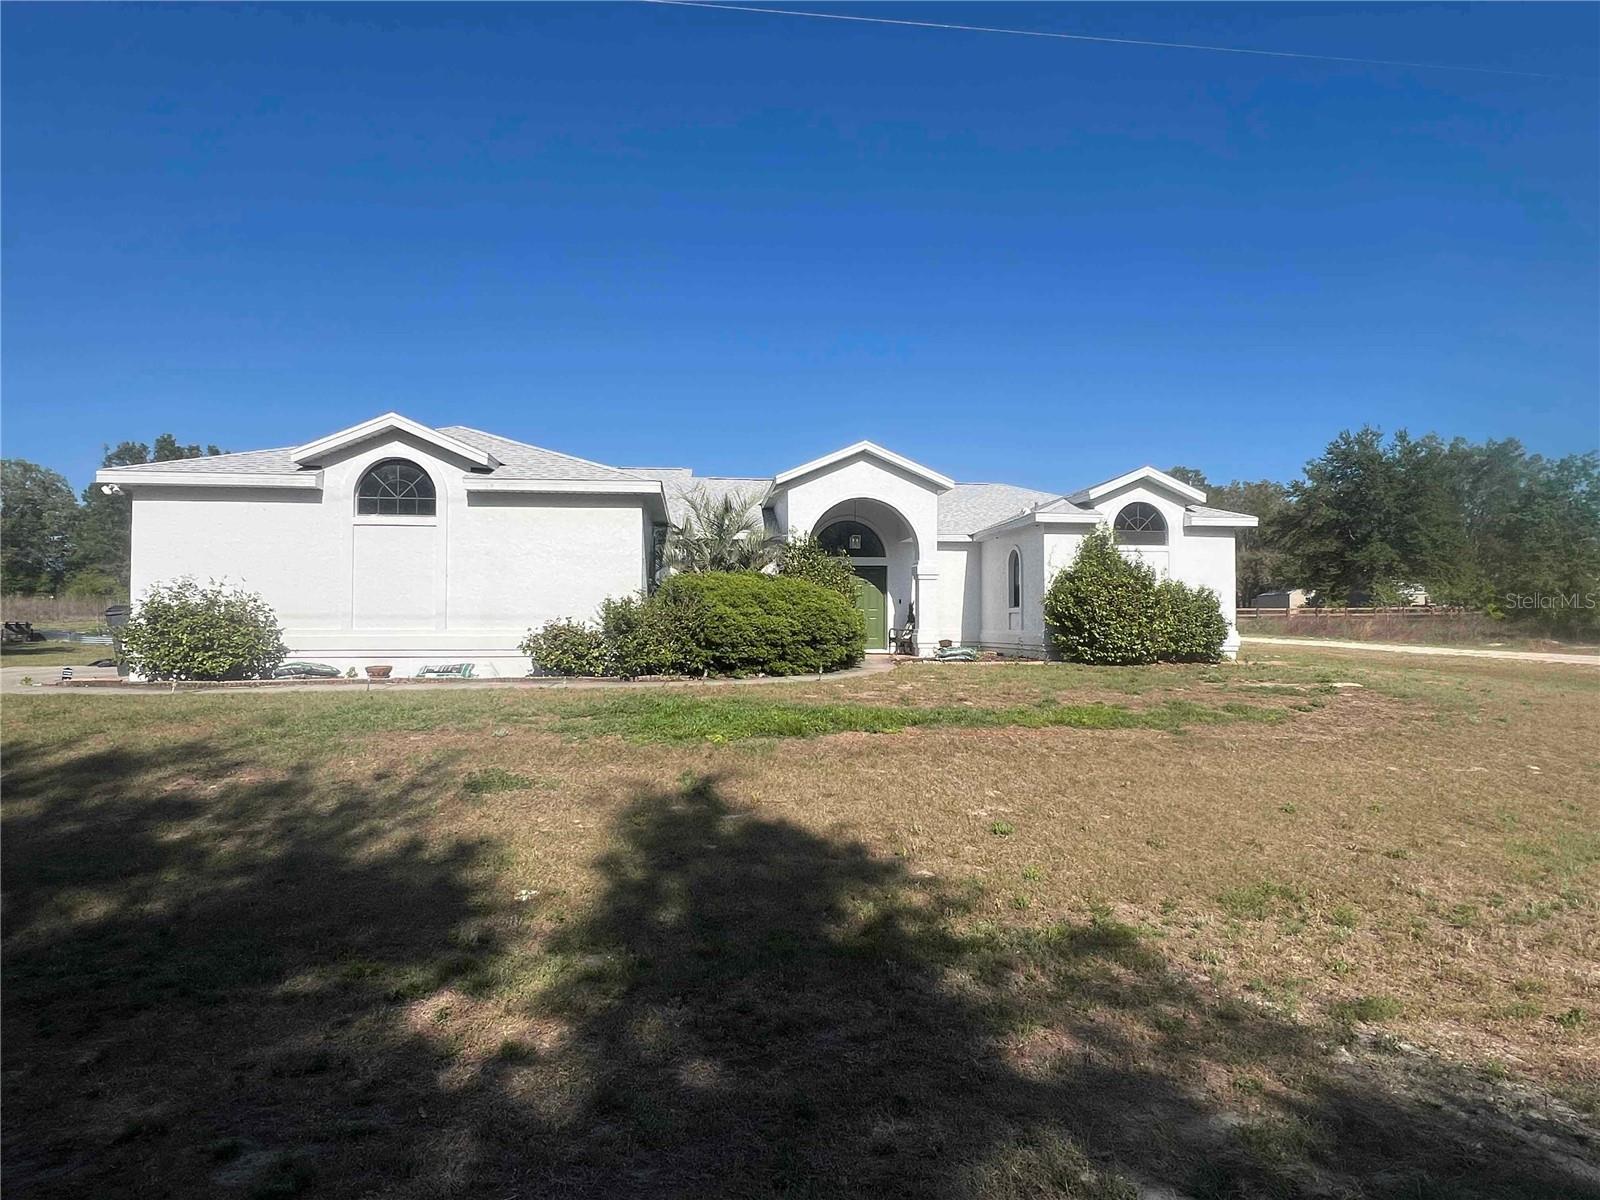
Paved Road! NEW ROOF (2024), NEW CENTRAL AC (2024), NEW WELL (2024), NEW KITCHEN QUARTZ COUNTERS (2026), AND A TOTAL PRIMARY SUITE REMODEL! NO HOA / NO CDD! Highly sought after ROLLING RANCH ESTATE Every major component of this beautiful, non-cookie-cutter home is practically brand new, including all appliances (2023–2024), a new garage motor (5/2026), new soffits (2024), fresh exterior paint (2024), and a water softener (2022). Tucked away on nearly a half-acre lot, this spacious 3BD/2BA layout spans 2,122 sq ft of pristine living space. The beautiful primary en suite is a private oasis featuring wood-look tile, a custom-tiled shower, a standalone tub, a double quartz vanity, and two walk-in closets. The main living areas boast soaring double-high ceilings, skylights, and plant ledges in every room. The expansive kitchen features a pantry, island, and breakfast nook, all looking out to the formal living/dining areas, family room, and large screened lanai. Outdoors, enjoy an established vegetable garden with raised beds, or take a short walk to the gorgeous community park with paths, tennis, and pickleball courts. Furniture is negotiable. Owner/Agent.
#O6424374

DUNNELLON

10195 SW 132ND AVENUE

3 Beds

2 Baths

2,122 Sq.Ft.

$340,000

MLS#: O6424374
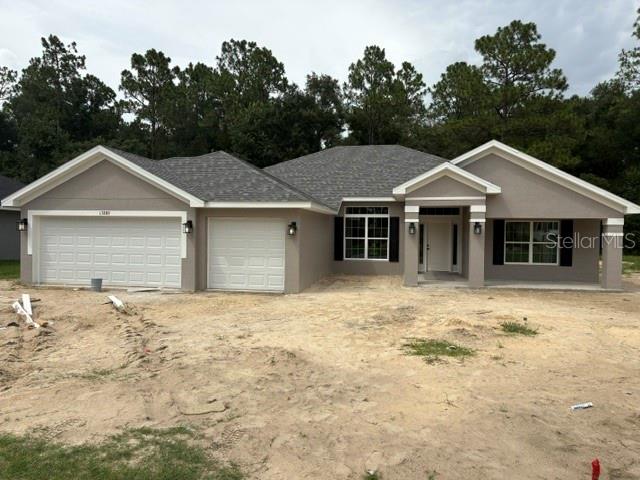
Under Construction. WELCOME TO THE EXQUISITE GOLFING COMMUNITY OF JULIETTE FALLS LOCATED OFF WEST HIGHWAY 40 IN DUNNELLON.  JULIETTE FALLS HAS BEEN CONSISTENTLY RANKED THE TOP 10  PUBLIC GOLF COURSES IN THE STATE OF FLORIDA.  A RECENT ARTICLE IN GOLF COAST MAGAZINE IS QUOTED CALLING JULIETTE FALLS “A GREAT PLACE TO GOLF, A BETTER PLACE TO LIVE”.   ENJOY DINING AT THE CLUBHOUSE WITH DAILY MENU SPECIALS AND SPECIAL DINNER OCCASIONS.  MEMBERSHIP NOT REQUIRED TO ENJOY THE CLUBHOUSE/RESTAURANT FACILITIES.

NEW CONSTRUCTION:  THIS 4/3/3 SPLIT FLOOR PLAN IS A REAL CROWD PLEASER. IN ADDITION TO THE 4 BEDROOMS, THIS HOME HAS AN ADDITIONAL LIVING ROOM WHICH IS PERFECT FOR A PLAY ROOM, MAN CAVE OR OFFICE. LARGE 3 CAR GARAGE IS PERFECT FOR THE EXTRA TOYS. MASTER BEDROOM AND GUEST BATH BOTH LEAD OUT TO THE LARGE COVERED LANAI WHICH IS PERFECT FOR OUTDOOR ACTIVITIES. THIS HOME HAS MANY TASTEFUL UPGRADES INCLUDING, TRAY CEILING IN MASTER BED, TILE WALK IN SHOWER IN MASTER BATH, UPGRADED SHAKER CABINETRY WITH STAINLESS PULL BARS, GRANITE COUNTERS THROUGHOUT, STAINLESS APPLIANCE PACKAGE, PLANK WOOD LOOKING TILE IN MAIN LIVING AREAS AND BLINDS IN ALL REAR DOORS TO NAME A FEW. . ALL THIS AND A 10 YEAR LIMITED BUILDER WARRANTY. CLOSING COSTS PAID WITH APPROVED LENDER.  PRICES SUBJECT TO CHANGE WITHOUT NOTICE.  COMPLETION DATE MID AUGUST 2026.
#OM725718

DUNNELLON

17889 SW 61ST LANE ROAD

4 Beds

3 Baths

2,265 Sq.Ft.

$400,200

MLS#: OM725718
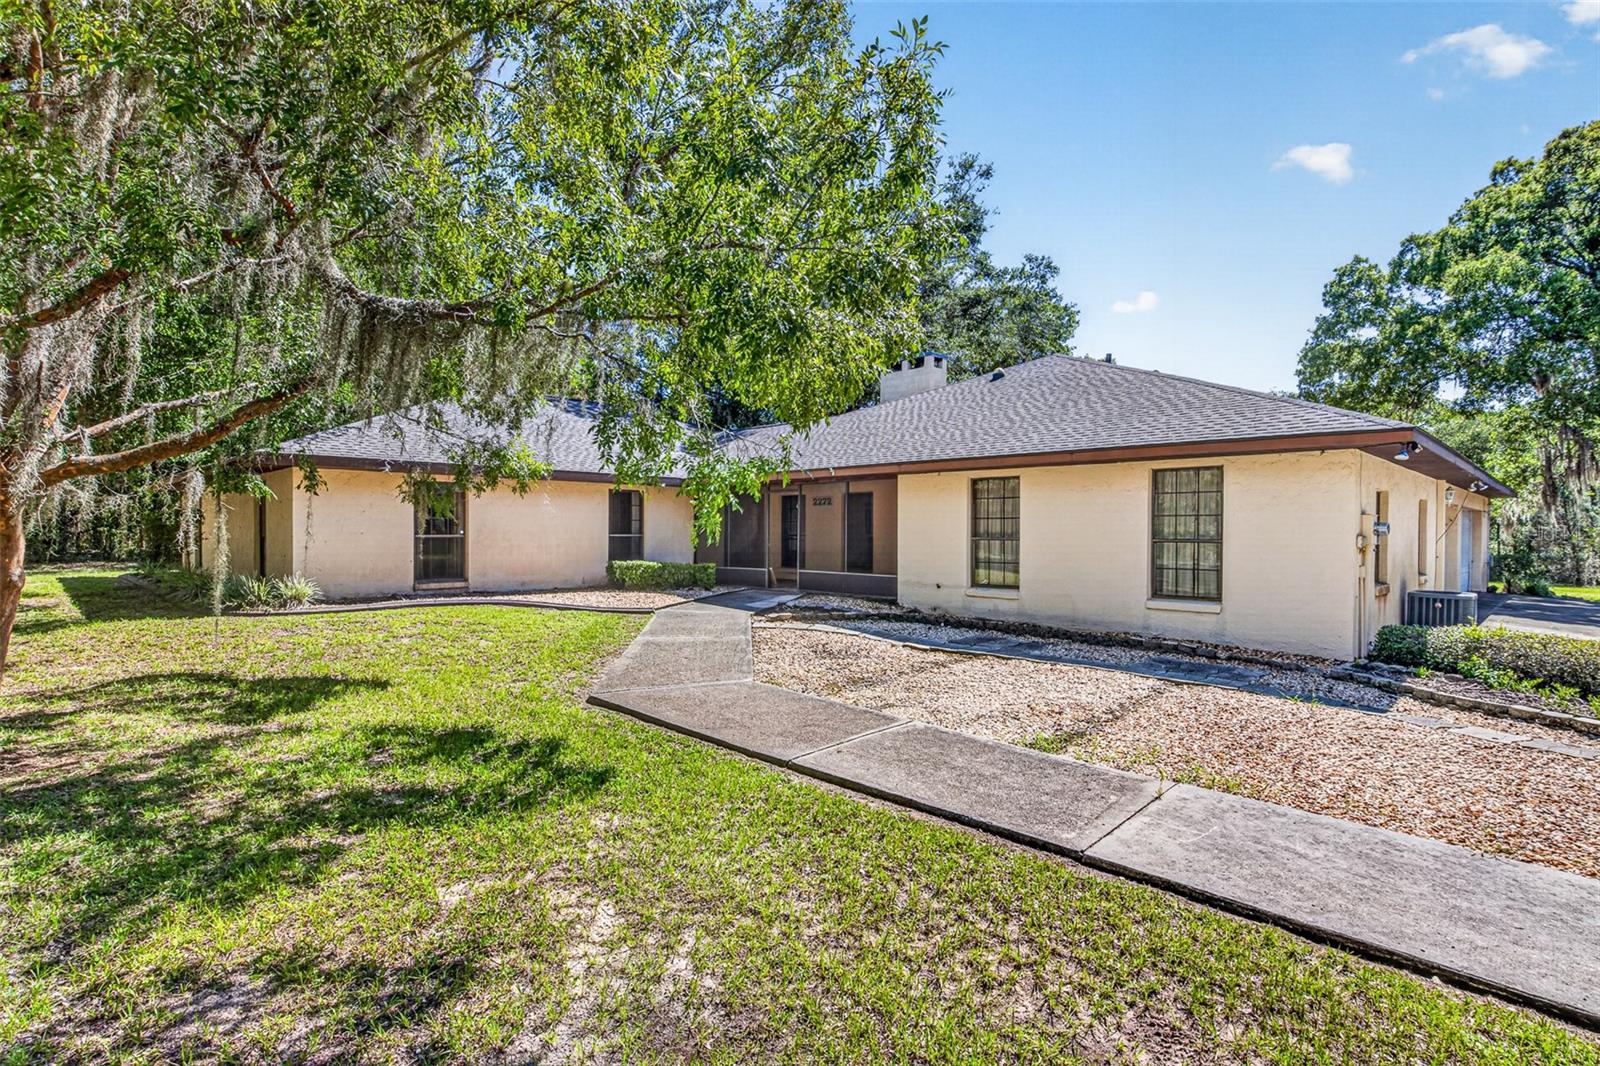
3-Acre Private Oasis with In-Law Suite & New 2025 Roof – No HOA!
Rare find in Rainbow Lakes Estates! Situated on an expansive 3-acre lot, this unique property offers the ultimate combination of privacy, space, and multi-generational flexibility. Best of all, enjoy the benefits of a deed-restricted community with no HOA fees or restrictions. Bring your toys and your vision—this property is a blank canvas ready to become your ultimate dream estate.
The main residence is filled with character, featuring beautiful natural woodwork and an abundance of windows that flood the home with natural light. Upon entering, you are greeted by a functional entryway with a full wall of floor-to-ceiling cabinets. To the right, a cozy family room boasts a stunning, full-wall stone fireplace, seamlessly connected to the generously sized kitchen via a convenient breakfast bar. The kitchen is a delight, offering endless cupboard and counter space, along with a bright breakfast nook overlooking the sprawling backyard.
Just past the family room, the home opens up into a dramatic, vaulted formal living area. French doors lead out to a spacious, screened lanai—perfect for enjoying peaceful Florida evenings.
Flexible Living & In-Law Suite:
The bedroom wing features two spacious guest rooms sharing a completely remodeled guest bath, alongside a primary suite with its own newly updated ensuite bathroom. Skylights and solar tubes keep the hallways bright and airy. Off the kitchen, a massive bonus room awaits your touch—perfect for a game room, formal dining, den, or home office.
The crown jewel of this floor plan is the attached in-law apartment with private entrance. Complete with its own kitchen, living area, and a separate bedroom with a half bath (and immediate access to a full bath that can be closed off for total privacy), this space is perfect for multi-generational living, guests, or a private studio.
Garages & Mechanicals:
The oversized, deep garage with 3 stalls is a hobbyist's dream, featuring a wall of storage cabinets and plenty of room for vehicles and outdoor toys. Utility options abound with a dedicated laundry setup in the garage.
Peace of Mind & Updates:
• Roof: Brand New (Replaced in 2025) – Huge insurance savings!
• A/C: Main unit installed in 2018
• Water Heater: Newer unit installed
With a little bit of TLC and your personal design choices, this incredibly versatile property will easily become a true neighborhood showplace. Don't miss out on 3 acres of pure Florida freedom—schedule your private tour today!
Key Features Cheat Sheet for Showings:
• Acreage: 3 private, wooded acres in Rainbow Lakes Estates
• Layout: 3 BR / 3  and ½ BA Main House + Fully Equipped In-Law Suite
• Bathrooms: All 3 main house bathrooms have been beautifully remodeled
• Outdoor Living: Large screened lanai overlooking a massive, private backyard
• Storage: Floor-to-ceiling built-ins at entry, bonus room, and extensive garage cabinetry
• Location: Minutes from the pristine waters of Rainbow Springs State Park, offering world-class kayaking, swimming, and hiking.

All dimensions are approximate, See floor plan. Interested parties should verify measurements and information.
#G5114851

DUNNELLON

2272 SW GRANDVIEW AVENUE

3 Beds

3 Baths

3,254 Sq.Ft.

$450,000

MLS#: G5114851
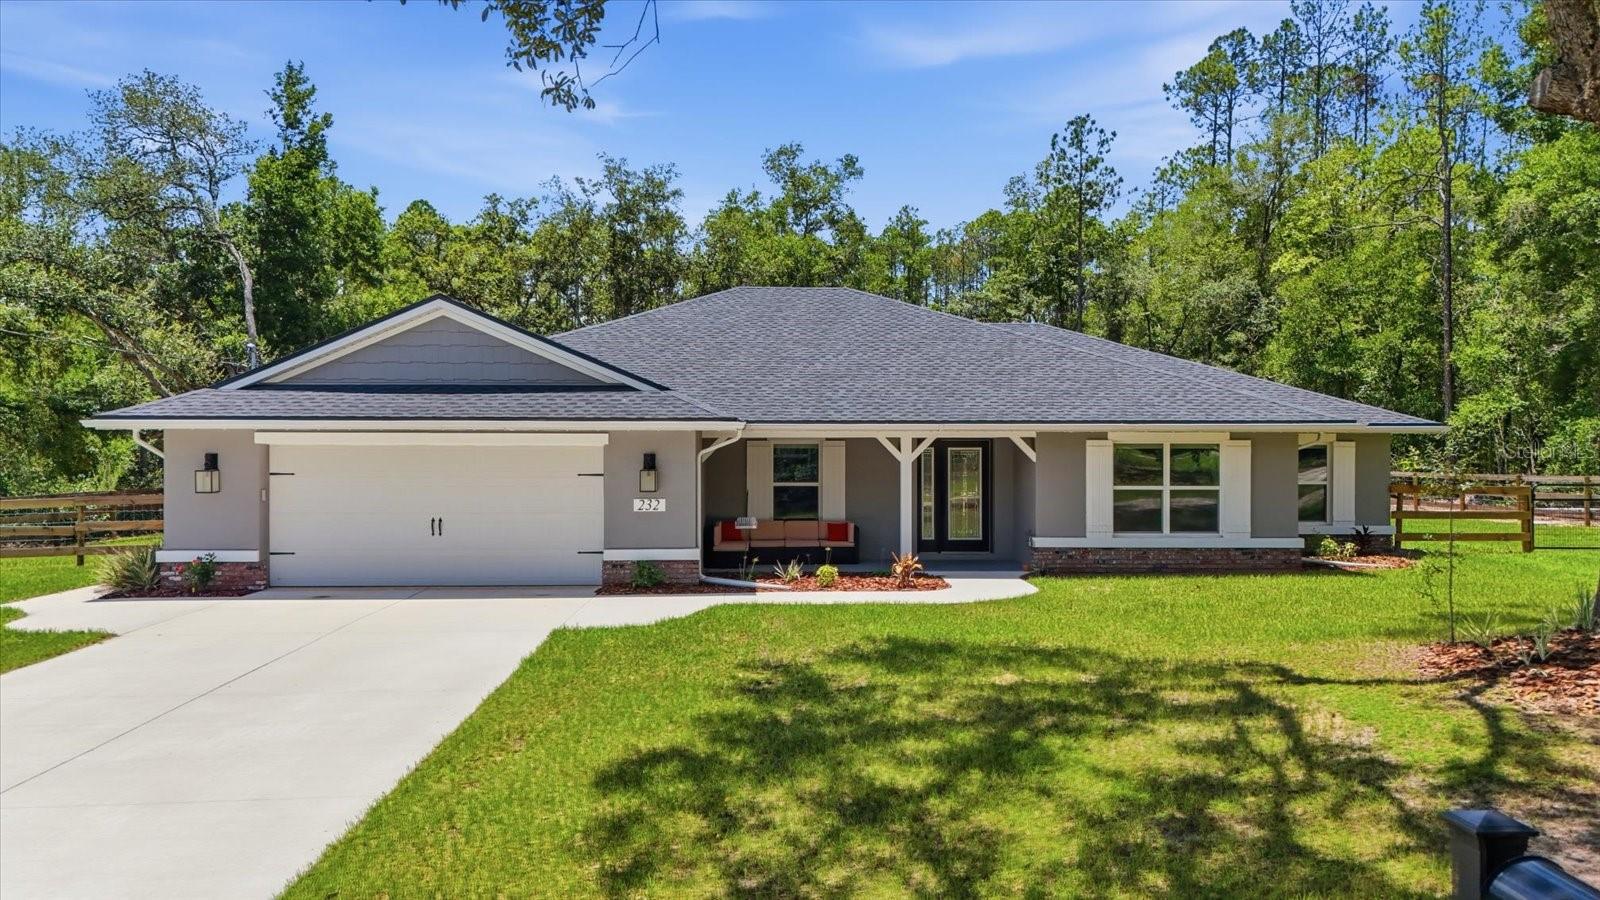
Charming Ranch Retreat! Tucked back on a spacious, tree-lined homesite, this beautifully updated single-story home offers the perfect blend of modern comfort. A long concrete driveway winds through mature oaks and pines to a stately gray home with a welcoming covered front porch, complete with craftsman-style wood columns and a cozy seating area, the perfect spot for morning coffee. Step inside to an open-concept living room featuring a soaring tray ceiling, wood-look luxury vinyl plank flooring, and a ceiling fan for year-round comfort. French doors lead out to a covered porch overlooking the fenced backyard, seamlessly blending indoor and outdoor living. The kitchen is a showstopper, with crisp white upper cabinetry paired with rich blue lower cabinets, sleek quartz countertops, stainless steel appliances, and a large center island with bar seating and a farmhouse-style sink. A sunny dinette area with a stylish chandelier sits just off the kitchen, offering the perfect casual dining space with backyard views. The primary suite is a true retreat, boasting another tray ceiling, oversized windows that flood the room with natural light, and plenty of space for a king-size bedroom set. Conveniently located in the growing community of Citrus Springs, you'll enjoy the perfect balance of peaceful living and everyday convenience. Historic downtown Dunnellon and Rainbow Springs State Park are just 15 minutes away, while Lecanto is approximately 15 minutes away for shopping, dining, and major medical facilities. In about 20 minutes, you'll reach Crystal River, renowned for boating, fishing, waterfront dining, and the world-famous manatees. Surrounded by some of Florida's most beautiful natural springs, you'll have endless opportunities to swim, snorkel, kayak, tube, and explore the crystal-clear waters that make the Nature Coast so special.
#TB8525781

DUNNELLON

232 E FALCON STREET

4 Beds

2 Baths

2,262 Sq.Ft.

$425,000

MLS#: TB8525781
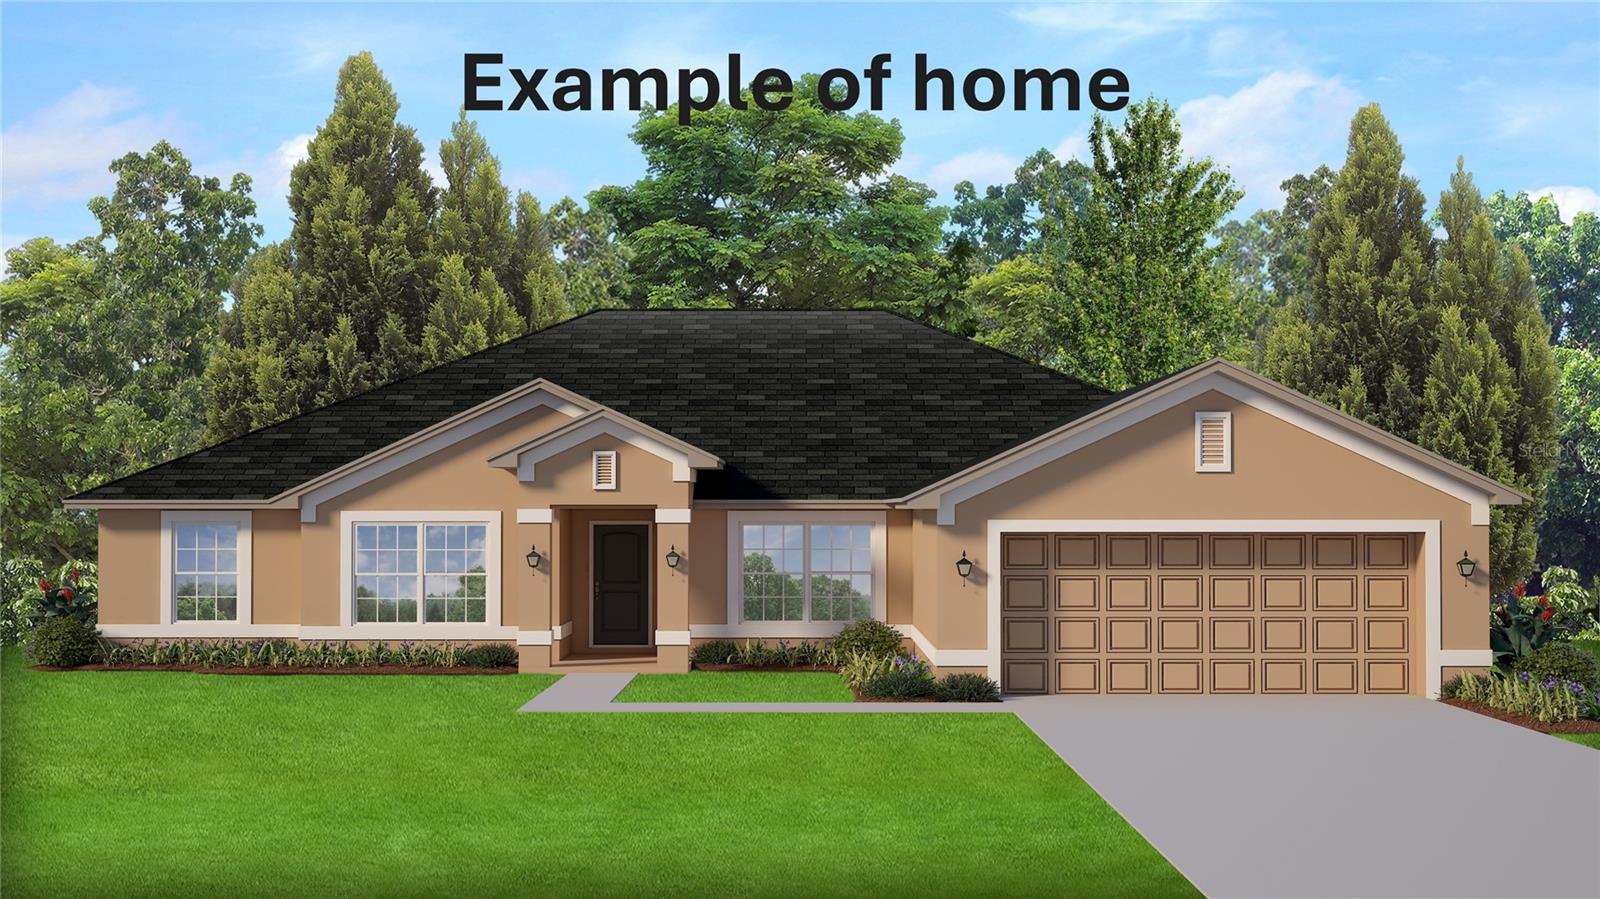
Under Construction. AVAILABLE NOW!!  BRAND-NEW, QUALITY BUILT 4BED, 2BATH, 2CAR SIDE LOAD GARAGE HOME! Want to pick your colors? You can do that with this one!! Hurry! Only available for a short time!  This home is located in the sought-after Citrus Springs Golf Course Community on a .58-acre homesite. Need a fence? You can have it! Need a shed? You can have it!! Have an RV? You can have it here! Come join this beautiful community! Hurry in!!  This home is at 10% completion and moving right along!!  Estimated completion... Nov/Dec 2026. Seller pays closing costs w/approved lenders.
Upgrades included in this home: SIDE ENTRY 2 CAR GARAGE!!! CERAMIC 12X24 PLANK TILE EVERYWHERE EXCEPT BEDROOMS; WOOD SHAKER SOFT CLOSE CABINETS W/PULLS; GRANITE COUNTERTOPS THROUGHOUT HOME, COVERED BACK PATIO, SEPARATE TILE SHOWER W/LIGHT & SHOWER DOOR IN OWNERS BATH; TRAY CEILING W/CROWN MOLDING IN OWNERS' BEDROOM; STAINLESS STEEL APPLIANCE PKG; MINI BLIND INSERTS IN BACK DOOR TO COVERED PATIO AND TAEXX PEST CONTROL SYSTEM BUILT IN. BUILDER AND THIRD-PARTY WARRANTY INCLUDED.
#OM727411

DUNNELLON

8178 N FEATHER AVENUE

4 Beds

2 Baths

2,557 Sq.Ft.

$351,850

MLS#: OM727411

 - property

Send a message

Message successfully sent.

Your message

What is 3 + 4 ?

Reason for contacting?

I agree to receive email communication and understand I can unsubscribe at any time.

I agree to be contacted by The Graf Group of Coldwell Banker via call, email, and text for real estate services. To opt out, you can reply 'stop' at any time or reply 'help' for assistance. You can also click the unsubscribe link in the emails. Message and data rates may apply. Message frequency may vary. Privacy Policy

Sign Out

Virtual Assistant

Would you like to take the next step with this property? We can help you schedule a showing or virtual tour, or send you more details.

Yes, I would like more information.

Thank You for Your Reply, One of Our Agents will contact you as soon as possible

No, maybe later.

Thank you, you can always contact me via email, phone number or through the contact form.

Realhub AI

Lucy - Your AI-Powered Realtor

Update Your Temporary Password

Personalize your search

Enter your email and we'll notify you immediately when new listings match what you're looking for.

or enter email address

Already have an account ? Login here

Continue your home search

I agree to receive communications and understand I can unsubscribe at any time.

I agree to be contacted by The Graf Group of Coldwell Banker via call, email, and text for real estate services. To opt out, you can reply 'stop' at any time or reply 'help' for assistance. You can also click the unsubscribe link in the emails. Message and data rates may apply. Message frequency may vary. Privacy Policy

Already have an account ? Login here

We use cookies

We use cookies primarily for analytics to enhance your experience. By accepting, you agree to our use of these cookies. You can manage your preferences or learn more about our cookies policy.