.webp?size=346x80)
- Properties
- Meet our agents
- Communities
- Market Report
- Home Value
- Calculator
Property
Beds
3
Full Baths
3
1/2 Baths
1
Year Built
1983
Sq.Footage
3,254
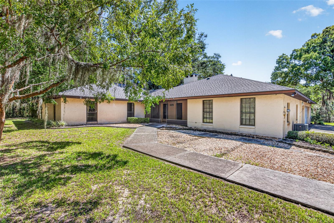
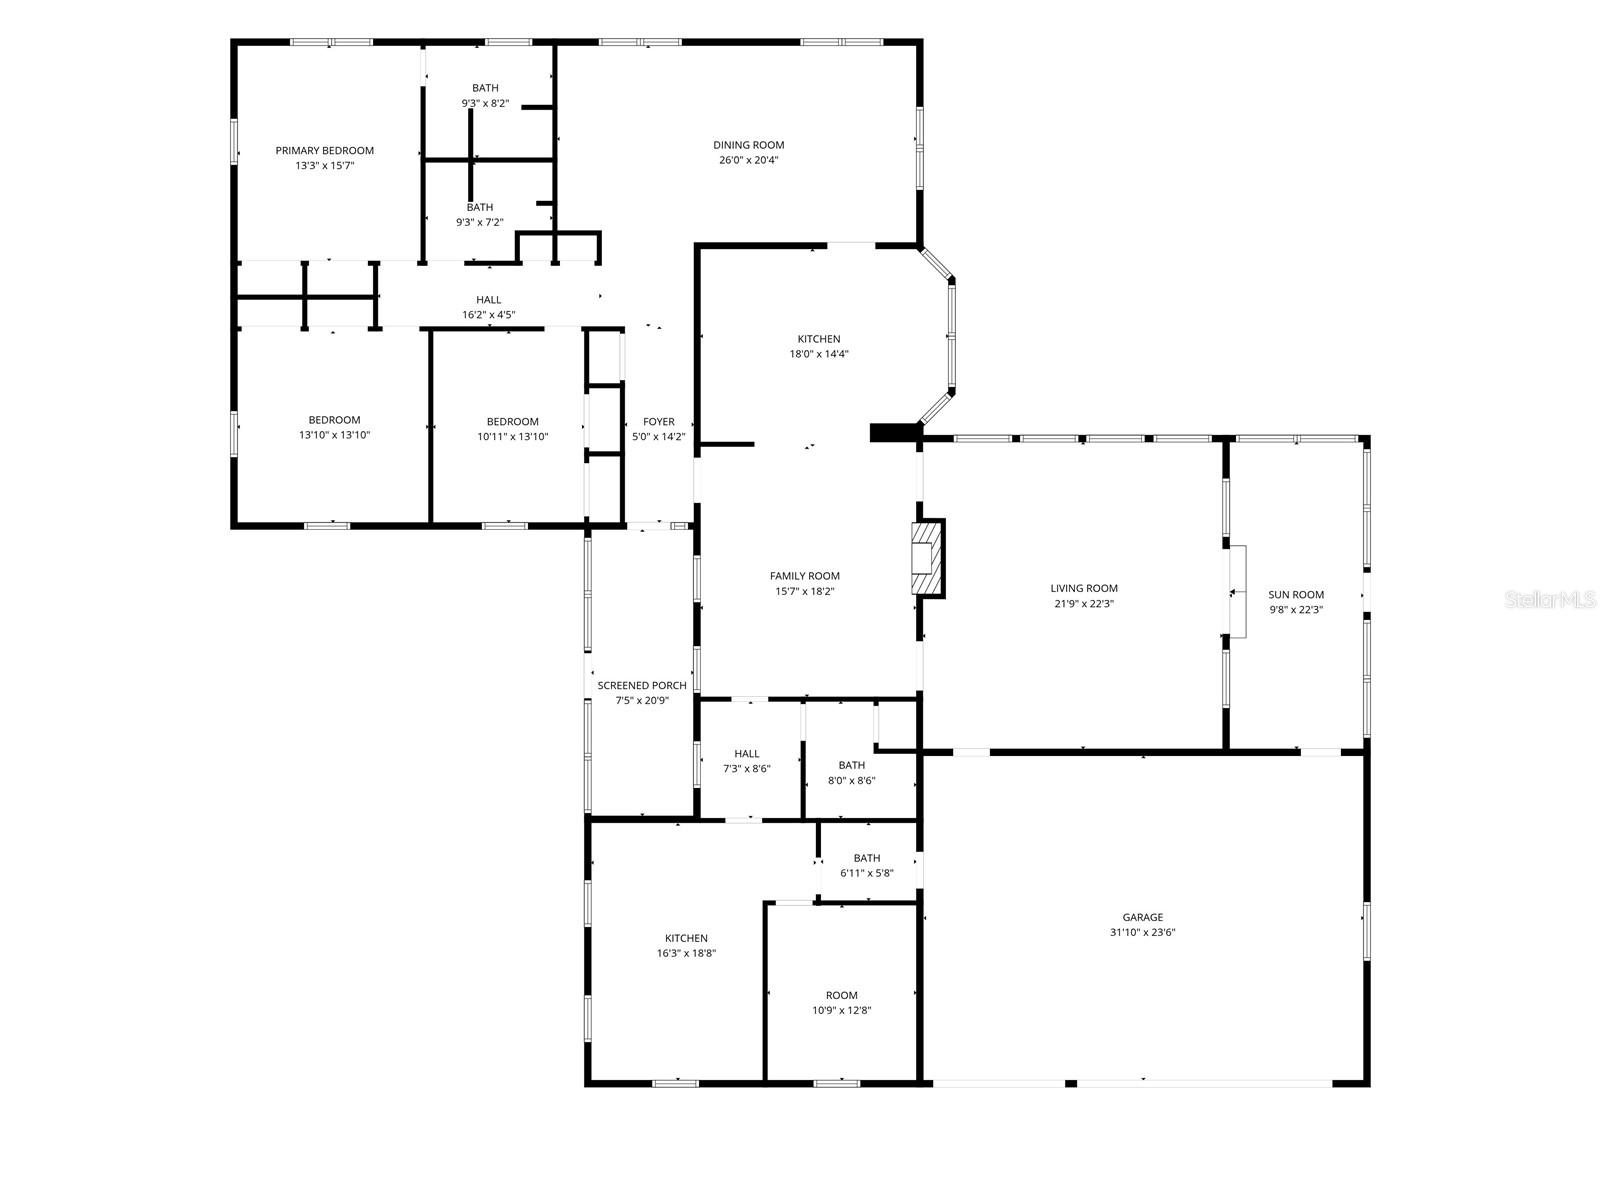
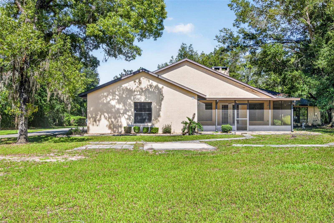
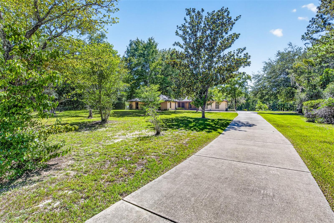
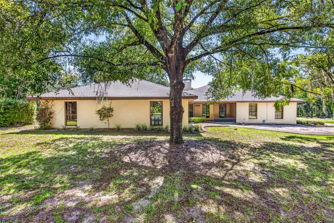
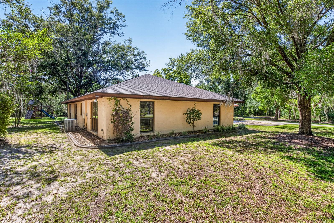
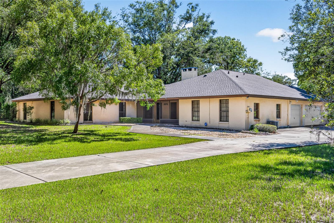
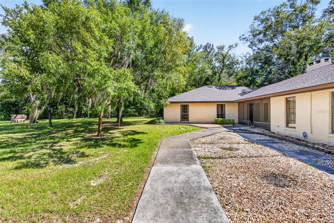
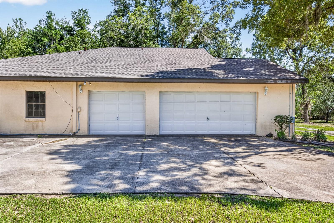
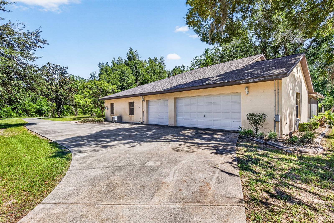
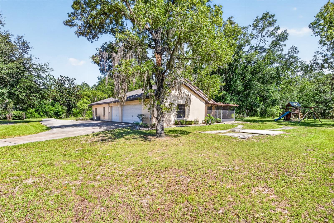
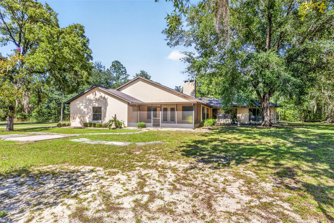
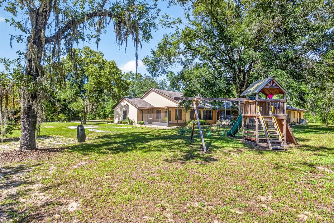
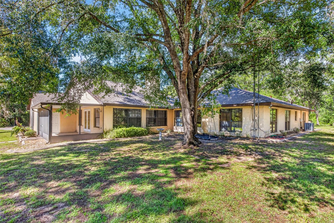
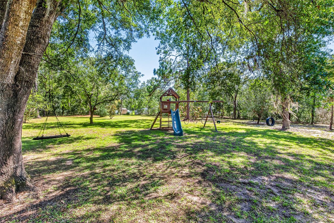
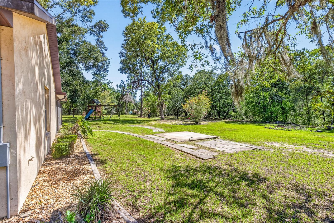
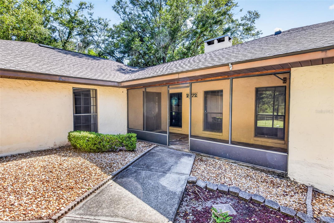
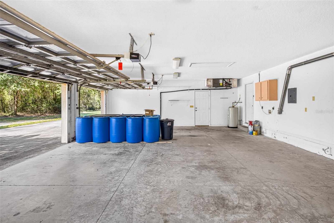
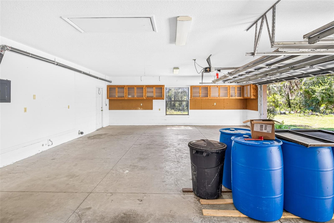
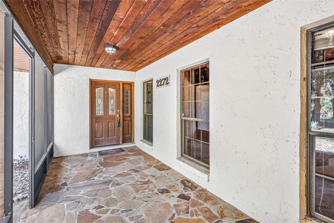
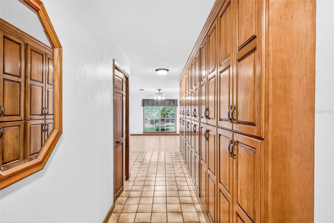
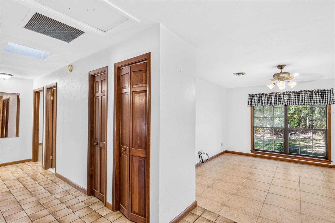
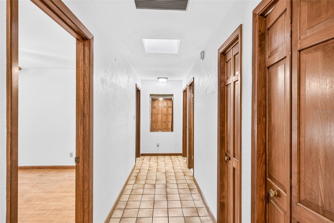
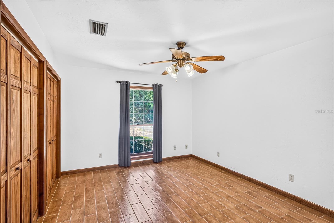
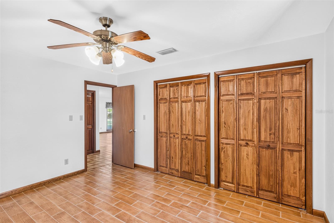
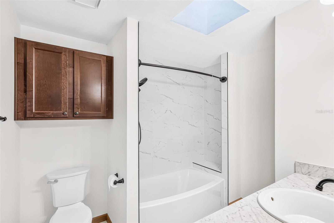
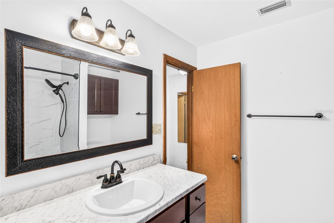
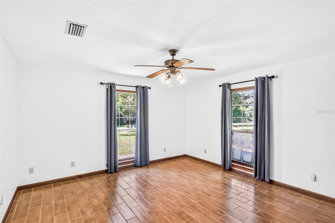
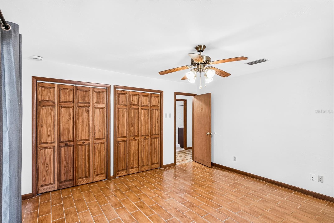
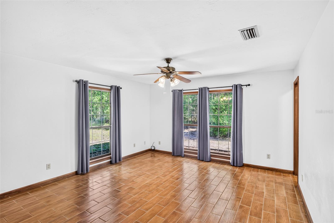
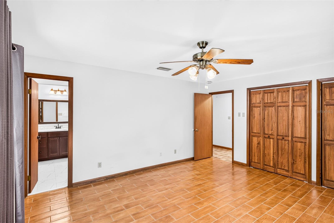
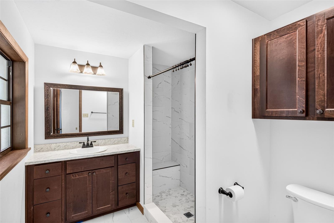
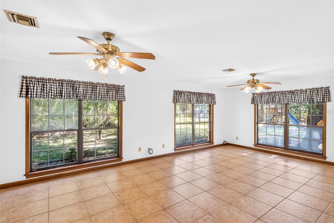
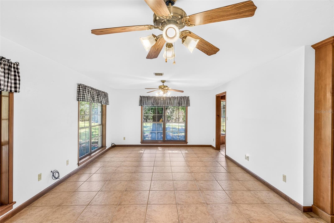
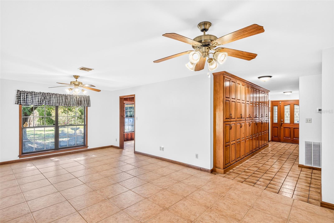
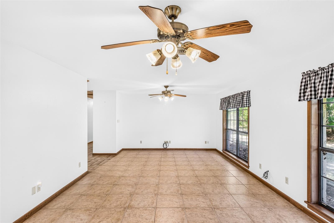
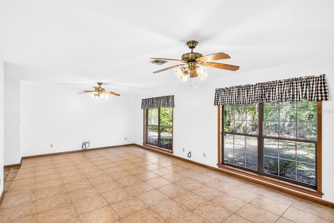
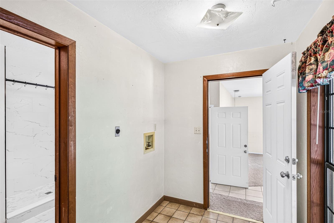
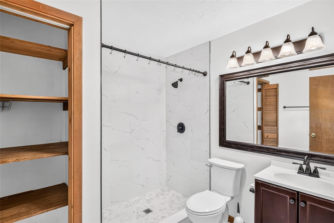
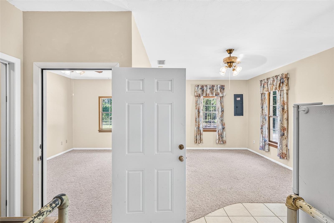
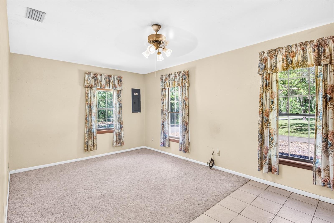
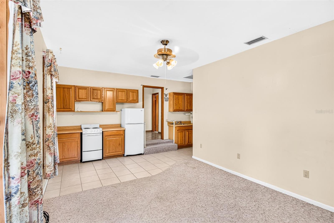
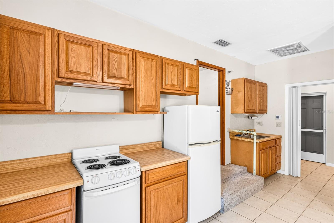
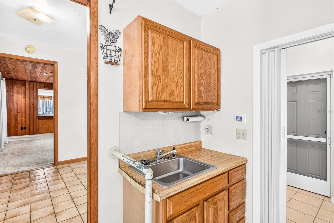
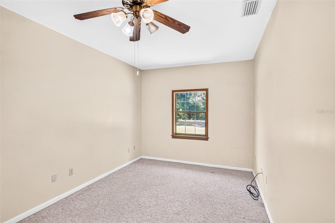
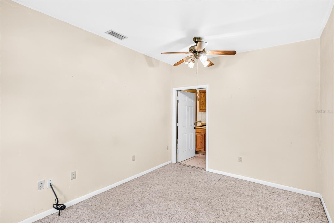
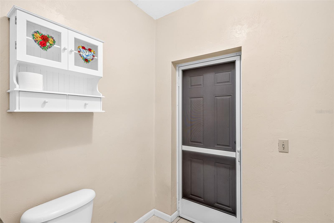
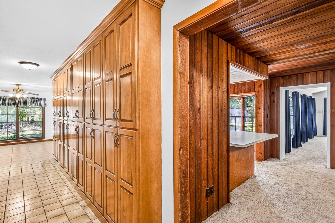
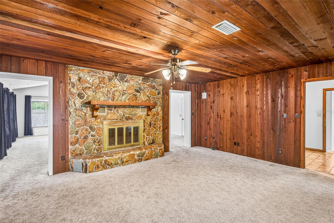
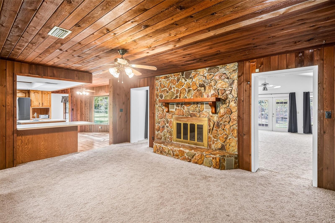
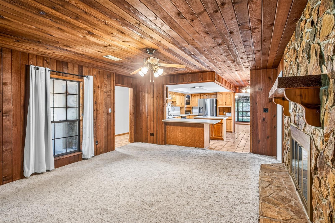
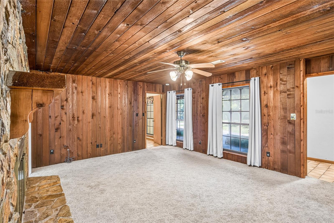
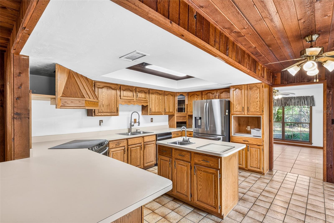
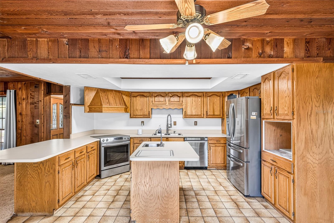
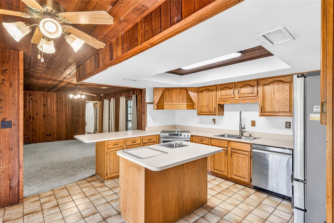
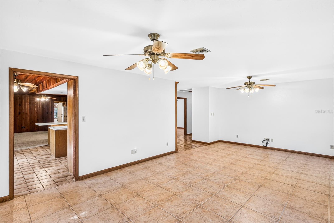
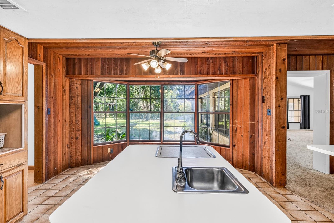
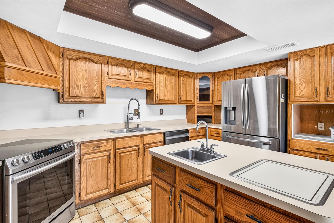
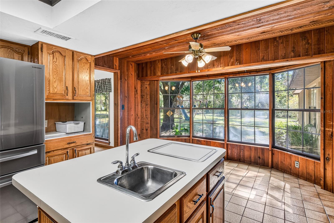
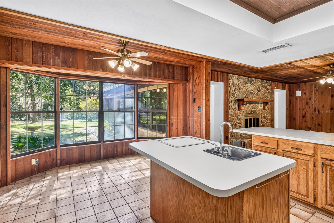
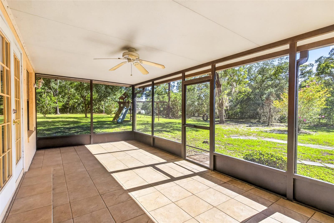
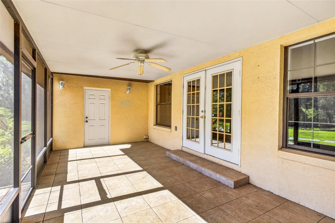
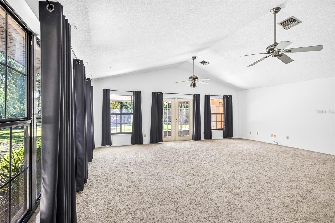
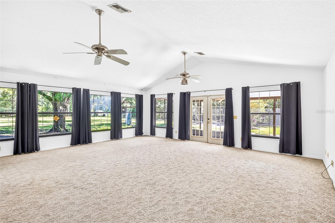
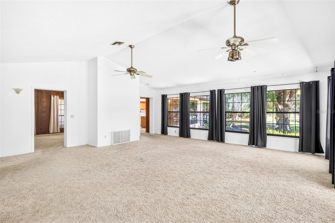
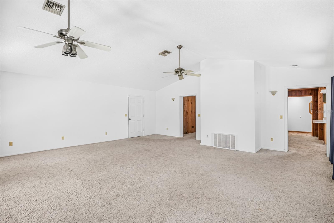
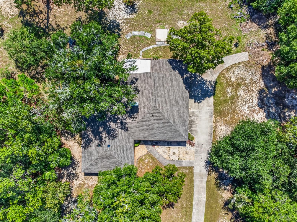
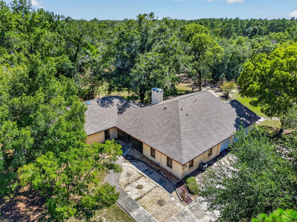
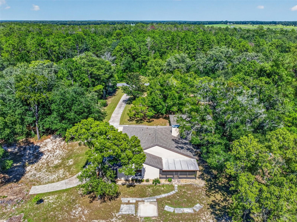
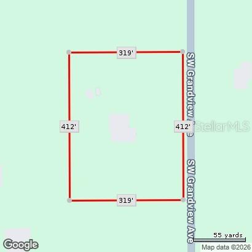
3-Acre Private Oasis with In-Law Suite & New 2025 Roof – No HOA! Rare find in Rainbow Lakes Estates! Situated on an expansive 3-acre lot, this unique property offers the ultimate combination of privacy, space, and multi-generational flexibility. Best of all, enjoy the benefits of a deed-restricted community with no HOA fees or restrictions. Bring your toys and your vision—this property is a blank canvas ready to become your ultimate dream estate. The main residence is filled with character, featuring beautiful natural woodwork and an abundance of windows that flood the home with natural light. Upon entering, you are greeted by a functional entryway with a full wall of floor-to-ceiling cabinets. To the right, a cozy family room boasts a stunning, full-wall stone fireplace, seamlessly connected to the generously sized kitchen via a convenient breakfast bar. The kitchen is a delight, offering endless cupboard and counter space, along with a bright breakfast nook overlooking the sprawling backyard. Just past the family room, the home opens up into a dramatic, vaulted formal living area. French doors lead out to a spacious, screened lanai—perfect for enjoying peaceful Florida evenings. Flexible Living & In-Law Suite: The bedroom wing features two spacious guest rooms sharing a completely remodeled guest bath, alongside a primary suite with its own newly updated ensuite bathroom. Skylights and solar tubes keep the hallways bright and airy. Off the kitchen, a massive bonus room awaits your touch—perfect for a game room, formal dining, den, or home office. The crown jewel of this floor plan is the attached in-law apartment with private entrance. Complete with its own kitchen, living area, and a separate bedroom with a half bath (and immediate access to a full bath that can be closed off for total privacy), this space is perfect for multi-generational living, guests, or a private studio. Garages & Mechanicals: The oversized, deep garage with 3 stalls is a hobbyist's dream, featuring a wall of storage cabinets and plenty of room for vehicles and outdoor toys. Utility options abound with a dedicated laundry setup in the garage. Peace of Mind & Updates: • Roof: Brand New (Replaced in 2025) – Huge insurance savings! • A/C: Main unit installed in 2018 • Water Heater: Newer unit installed With a little bit of TLC and your personal design choices, this incredibly versatile property will easily become a true neighborhood showplace. Don't miss out on 3 acres of pure Florida freedom—schedule your private tour today! Key Features Cheat Sheet for Showings: • Acreage: 3 private, wooded acres in Rainbow Lakes Estates • Layout: 3 BR / 3 and ½ BA Main House + Fully Equipped In-Law Suite • Bathrooms: All 3 main house bathrooms have been beautifully remodeled • Outdoor Living: Large screened lanai overlooking a massive, private backyard • Storage: Floor-to-ceiling built-ins at entry, bonus room, and extensive garage cabinetry • Location: Minutes from the pristine waters of Rainbow Springs State Park, offering world-class kayaking, swimming, and hiking. All dimensions are approximate, See floor plan. Interested parties should verify measurements and information.
Features & Amenities
Interior
-
Other Interior Features
Built-in Features, Cathedral Ceiling(s), Eat-in Kitchen, High Ceilings, Stone Counters, In-Law Floorplan
-
Total Bedrooms
3
-
Bathrooms
3
-
1/2 Bathrooms
1
-
Cooling YN
YES
-
Cooling
Central Air
-
Fireplace YN
YES
-
Heating YN
YES
-
Heating
Central
-
Pet friendly
N/A
Exterior
-
Garage
Yes
-
Garage spaces
3
-
Construction Materials
Block, Stucco
-
Other Exterior Features
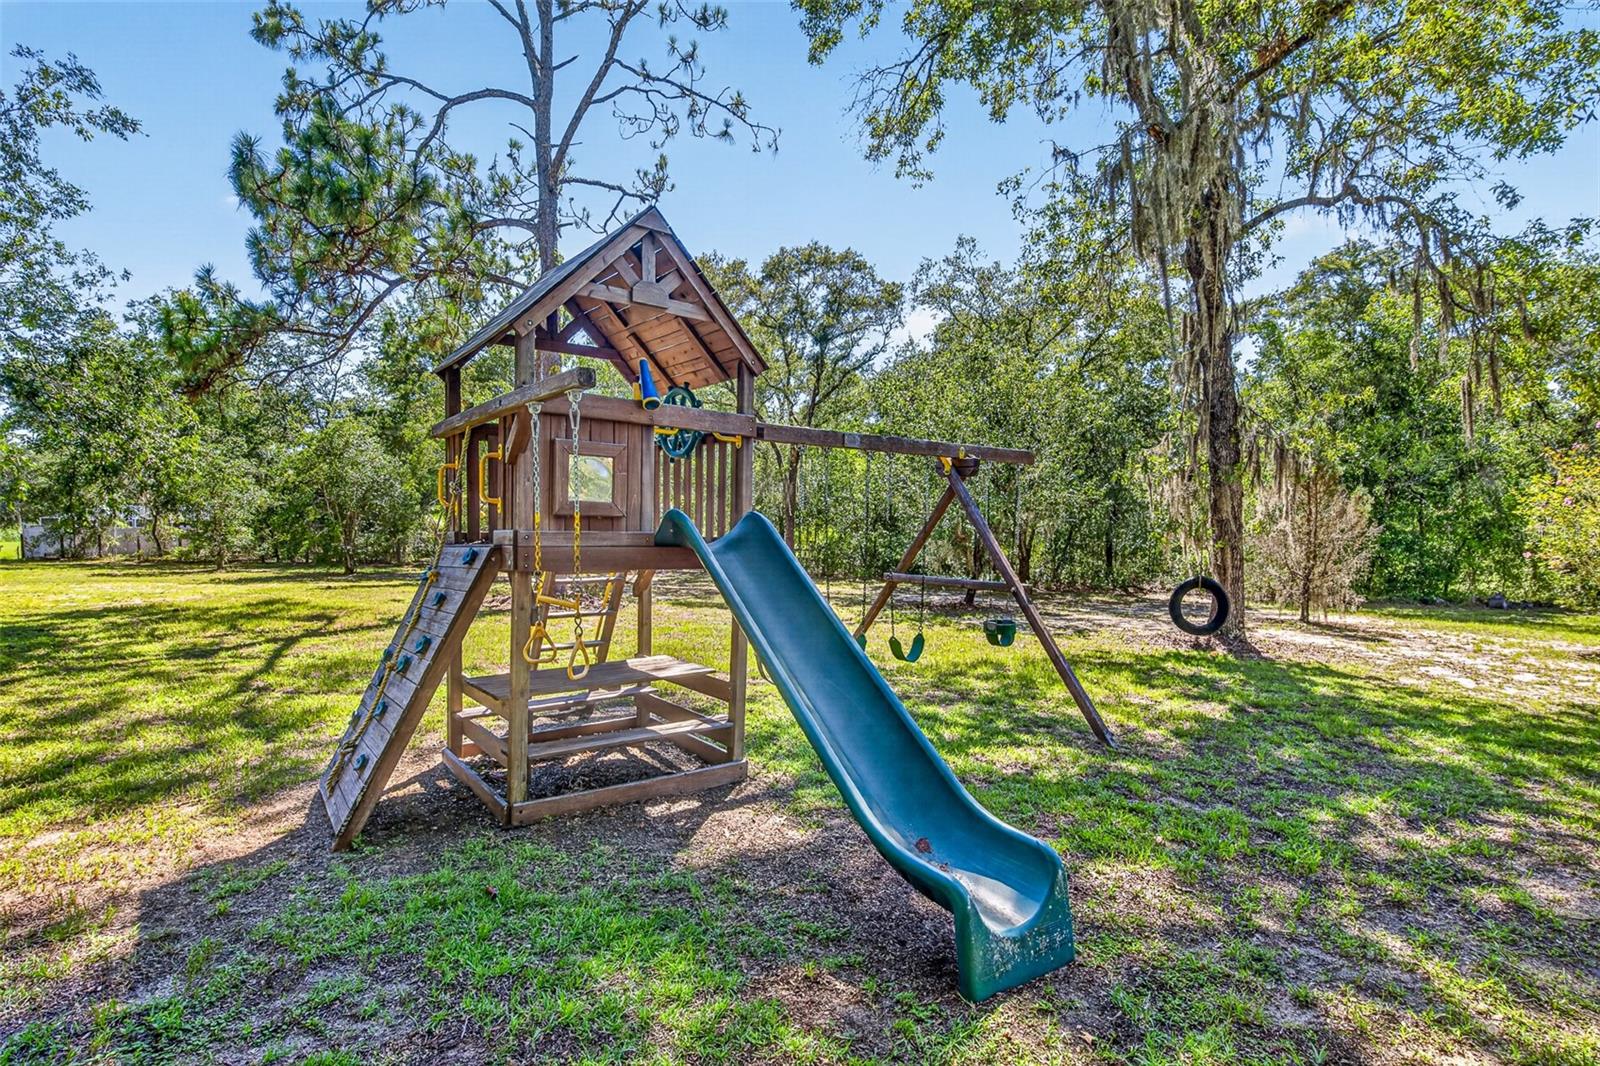
Fire Pit, Playground, Private Yard, RV Hookup
-
Parking
RV Access/Parking, Tandem, Attached
-
Pool
No
-
Waterfront YN
NO
-
View
Trees/Woods
Area & Lot
-
Lot Features
Cleared, Level
-
Lot Size(acres)
3.02
-
Lot Size(square feet)
131,551
-
Property Type
Residential
-
Property Sub Type
Single Family Residence
Price
-
Sales Price
$450,000
-
Tax Amount
$3,120.8
-
Sq. Footage
3,254
-
Price/SqFt
$138
HOA
-
Association
No
School District
-
Elementary School
N/A
-
Middle School
N/A
-
High School
N/A
Property Features
-
Stories
1
-
New Construction
NO
-
Foundation Details
Slab
-
Ownership
Fee Simple
-
Senior Community YN
NO
-
Sewer
Septic Tank
-
Tax Lot
13-15
-
Water Source
Private, Well
Schedule a Showing
Showing scheduled successfully.
Mortgage calculator
Estimate your monthly mortgage payment, including the principal and interest, property taxes, and HOA. Adjust the values to generate a more accurate rate.
Your payment
Principal and Interest:
$
Property taxes:
$
HOA fees:
$
Total loan payment:
$
Total interest amount:
$
Location
County
Marion
Elementary School
Middle School
High School
Listing Courtesy of Rodney Crittendon , KELLER WILLIAMS ELITE PARTNERS III REALTY
RealHub Information is provided exclusively for consumers' personal, non-commercial use, and it may not be used for any purpose other than to identify prospective properties consumers may be interested in purchasing. All information deemed reliable but not guaranteed and should be independently verified. All properties are subject to prior sale, change or withdrawal. RealHub website owner shall not be responsible for any typographical errors, misinformation, misprints and shall be held totally harmless.

Business Coach | Executive Sales Associate | Realtor®
Michael Graf
Call Michael today to schedule a private showing.

* Listings on this website come from the FMLS IDX Compilation and may be held by brokerage firms other than the owner of this website. The listing brokerage is identified in any listing details. Information is deemed reliable but is not guaranteed. If you believe any FMLS listing contains material that infringes your copyrighted work please click here to review our DMCA policy and learn how to submit a takedown request.© 2024 FMLS.
Related Properties
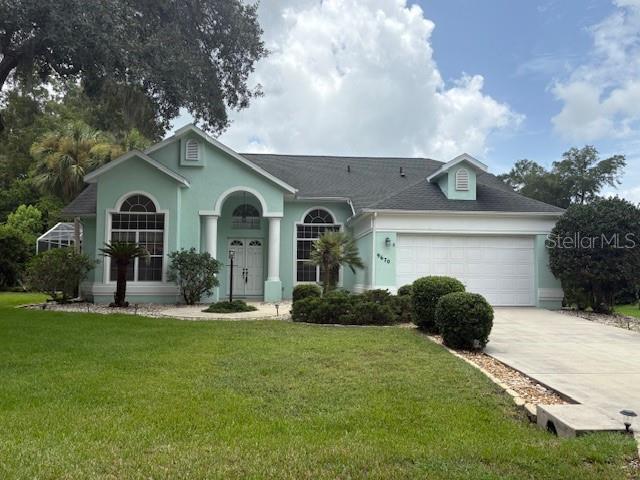
DUNNELLON
9670 SW 190TH TERRACE ROAD
3 Beds
2 Baths
1,888 Sq.Ft.
$379,000
MLS#: OM727559
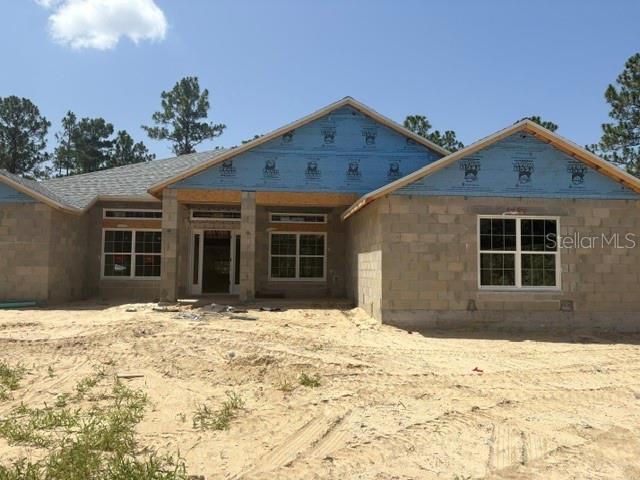
DUNNELLON
12188 SW 81ST STREET
4 Beds
2 Baths
2,169 Sq.Ft.
$438,750
MLS#: OM728332
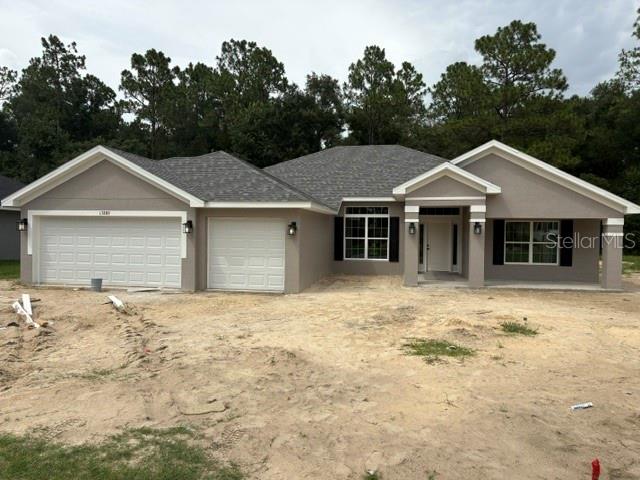
DUNNELLON
17889 SW 61ST LANE ROAD
4 Beds
3 Baths
2,265 Sq.Ft.
$400,200
MLS#: OM725718
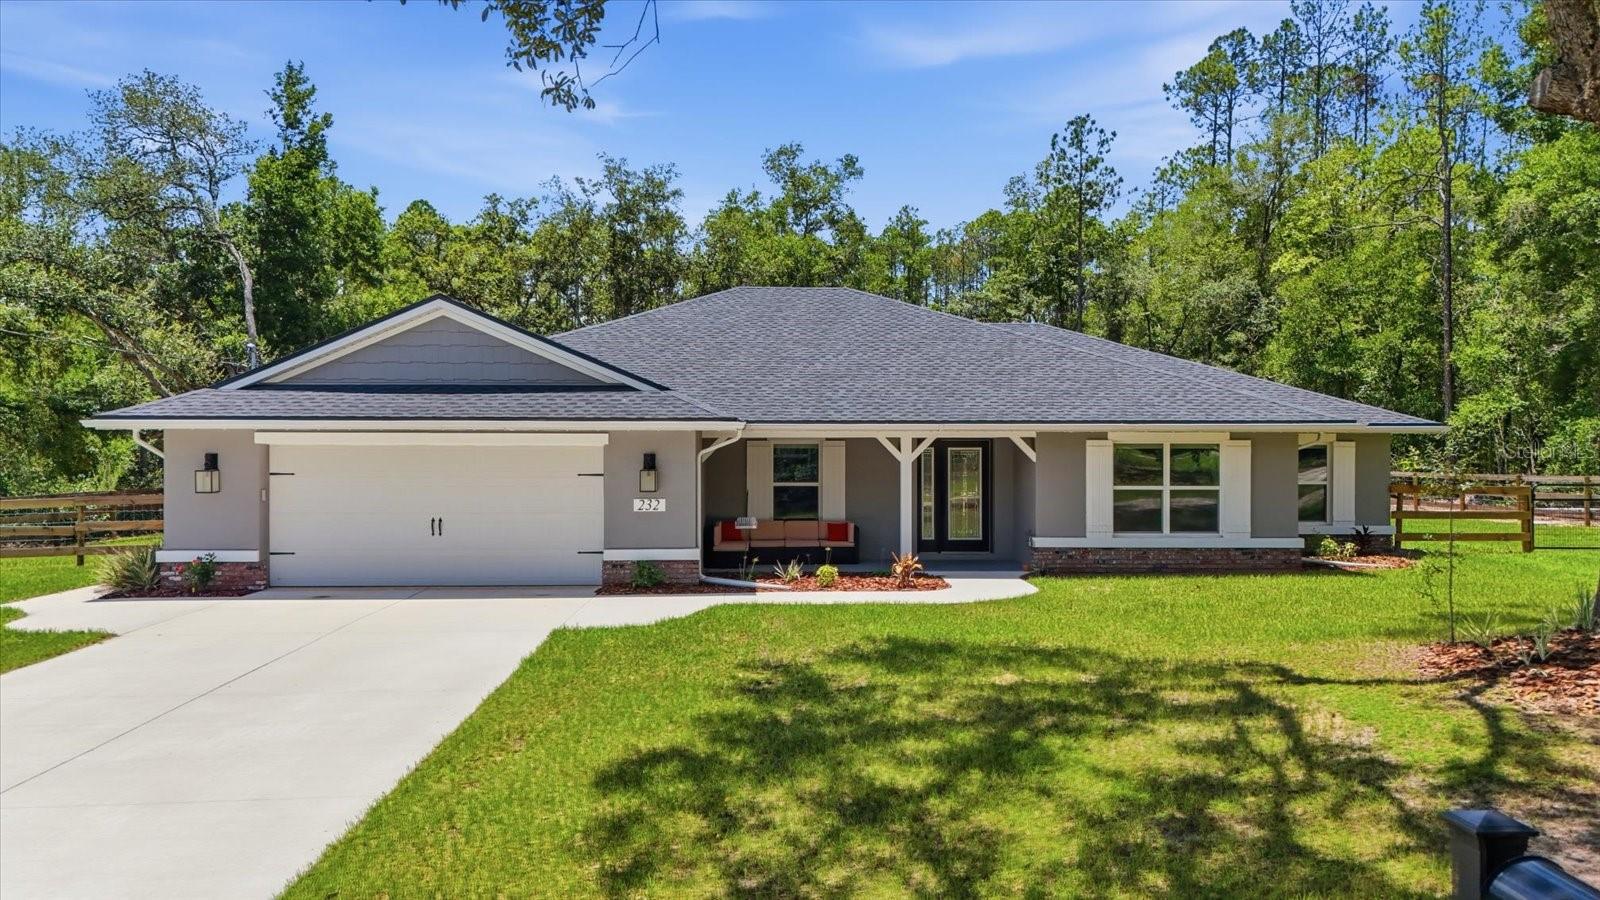
DUNNELLON
232 E FALCON STREET
4 Beds
2 Baths
2,262 Sq.Ft.
$425,000
MLS#: TB8525781
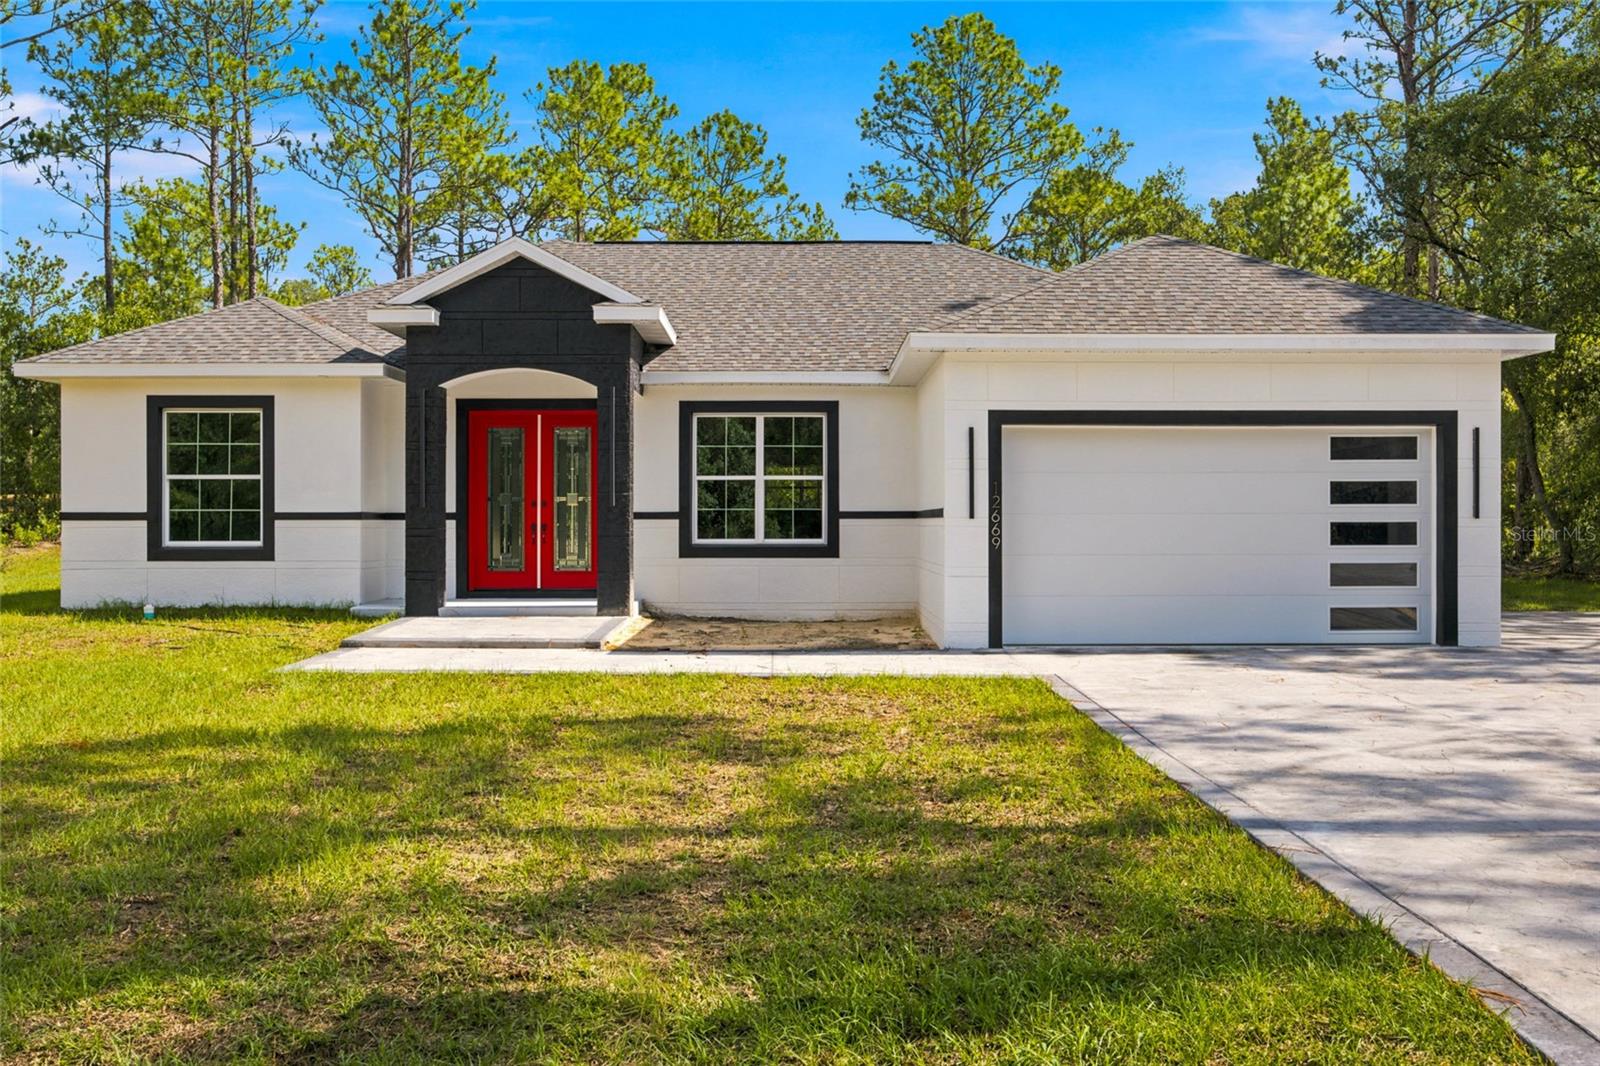
DUNNELLON
12669 SW 81ST STREET
4 Beds
3 Baths
2,011 Sq.Ft.
$499,999
MLS#: OM728019
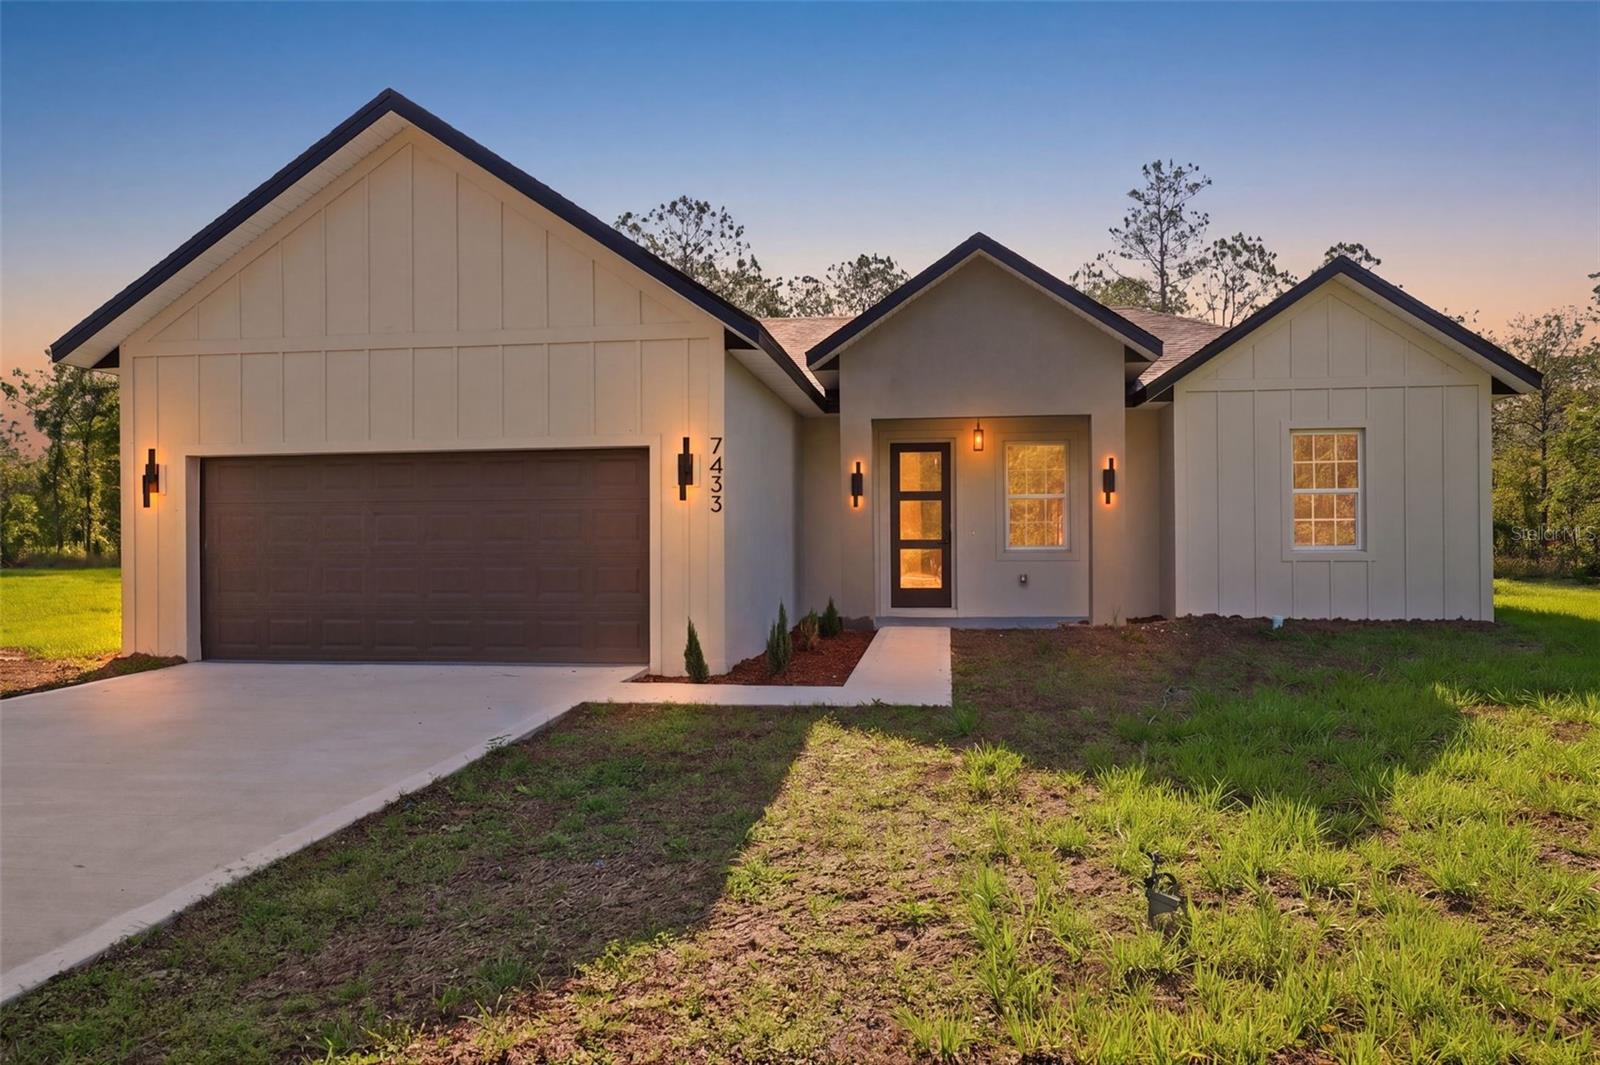
DUNNELLON
7433 SW 138TH TERRACE
4 Beds
2 Baths
1,799 Sq.Ft.
$394,990
MLS#: O6422697
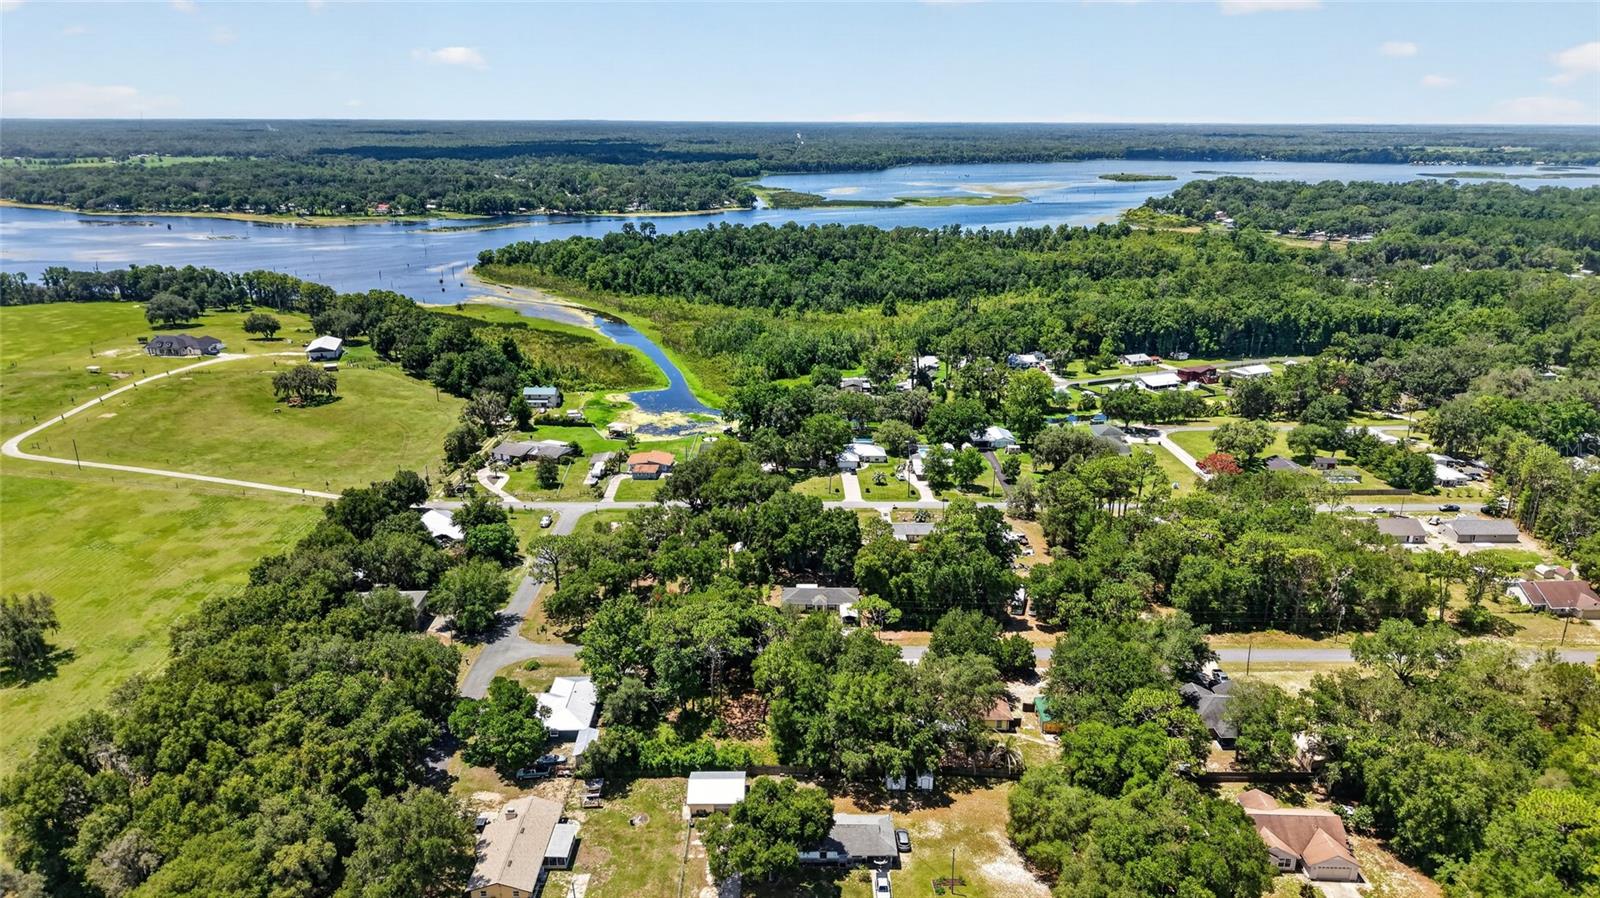
DUNNELLON
11932 SE 196TH STREET
3 Beds
2 Baths
1,896 Sq.Ft.
$450,000
MLS#: OM727625
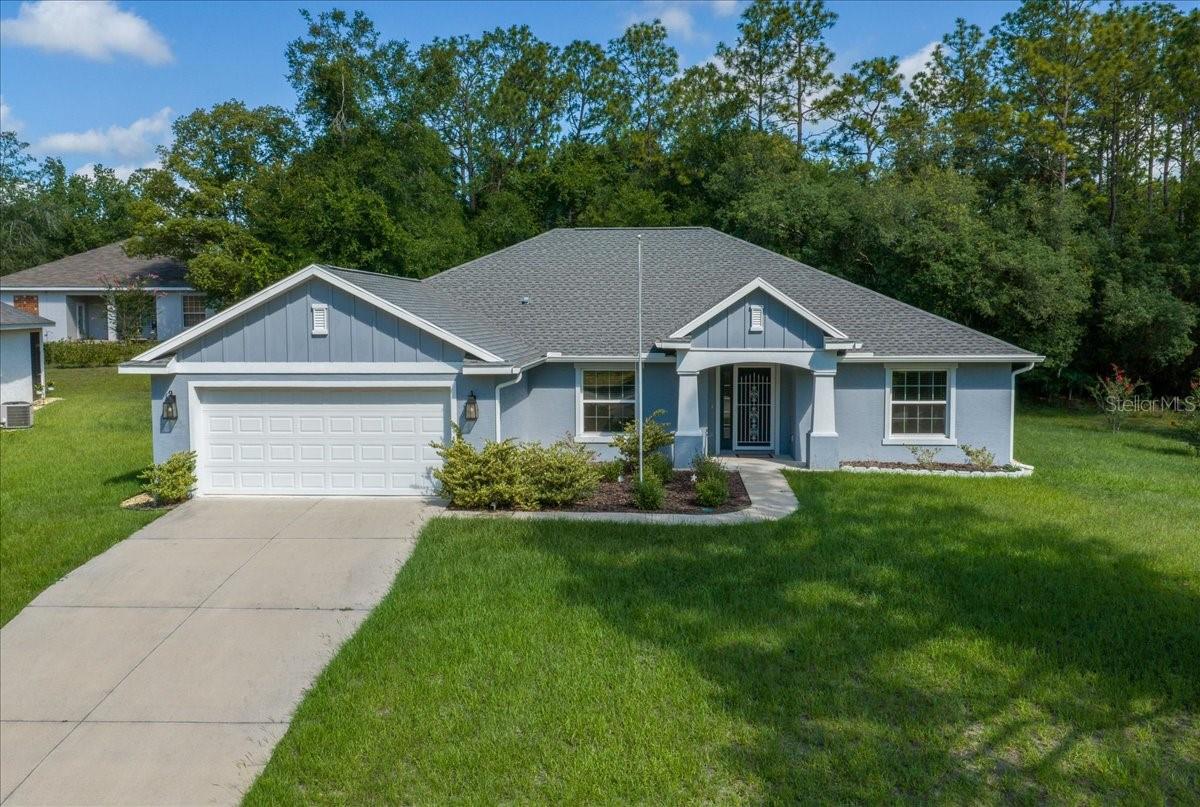
DUNNELLON
9928 SW 194TH COURT
3 Beds
2 Baths
1,976 Sq.Ft.
$385,000
MLS#: OM727715
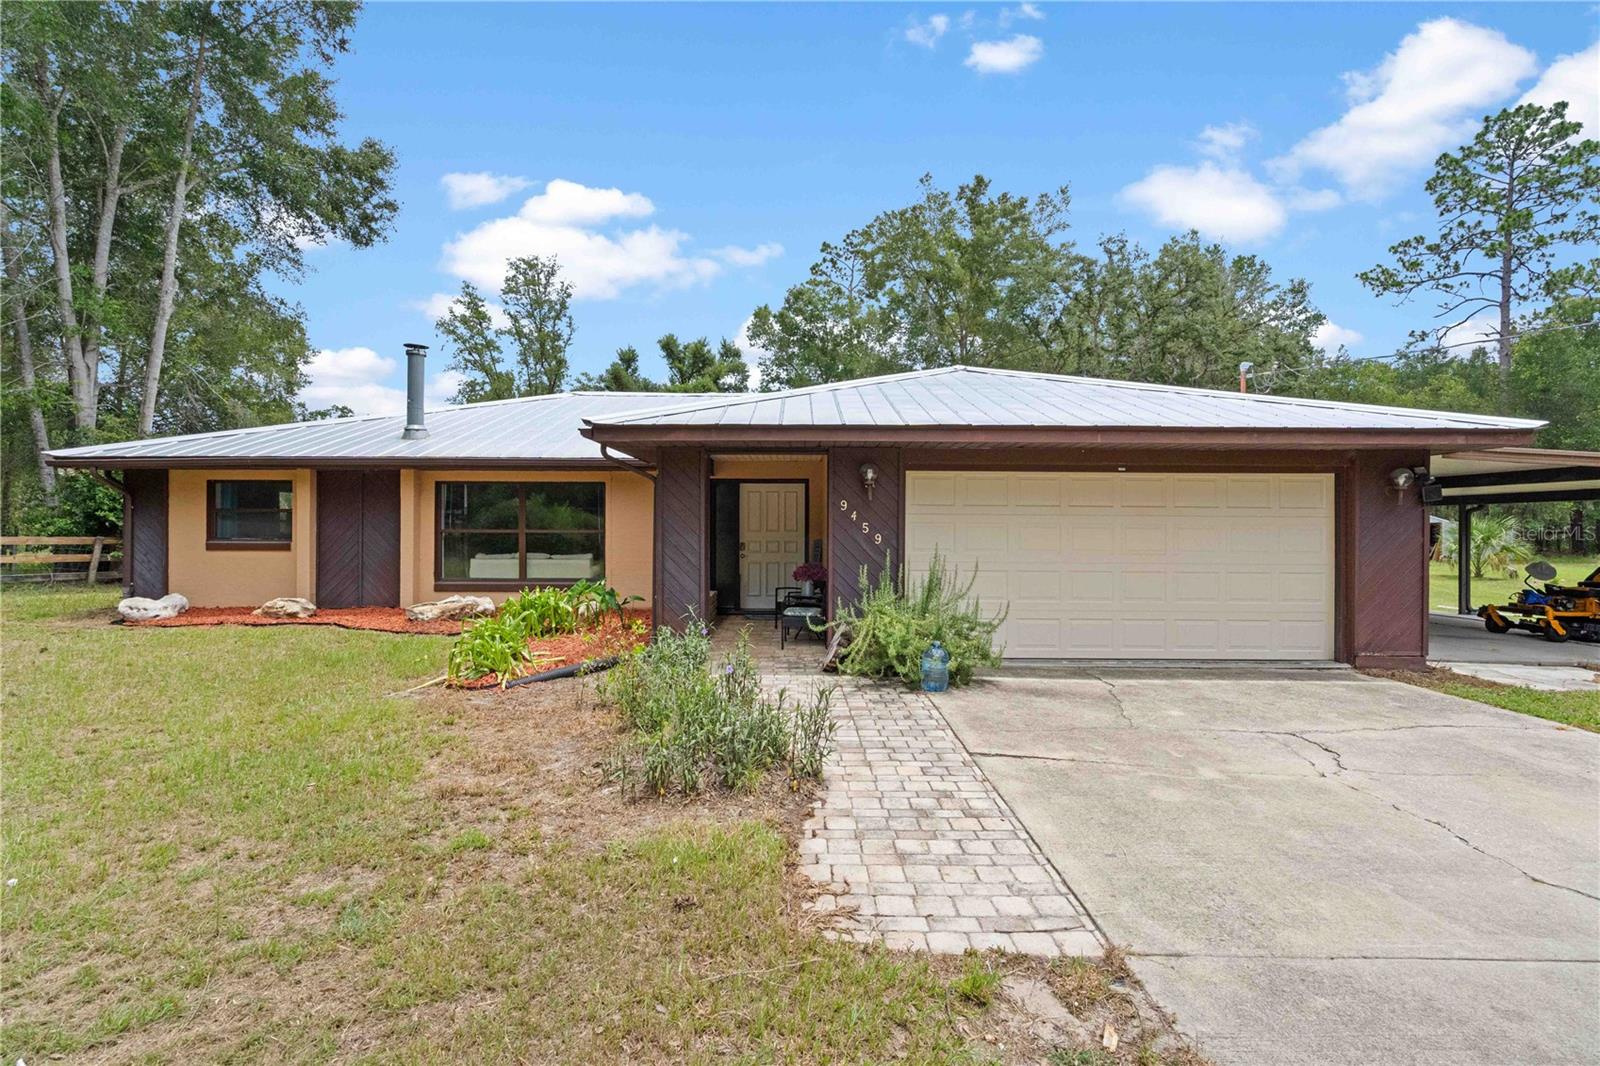
DUNNELLON
9459 N EUBANKS TERRACE
3 Beds
2 Baths
1,920 Sq.Ft.
$469,000
MLS#: OM727502
