Features & Amenities

Interior

  • Other Interior Features

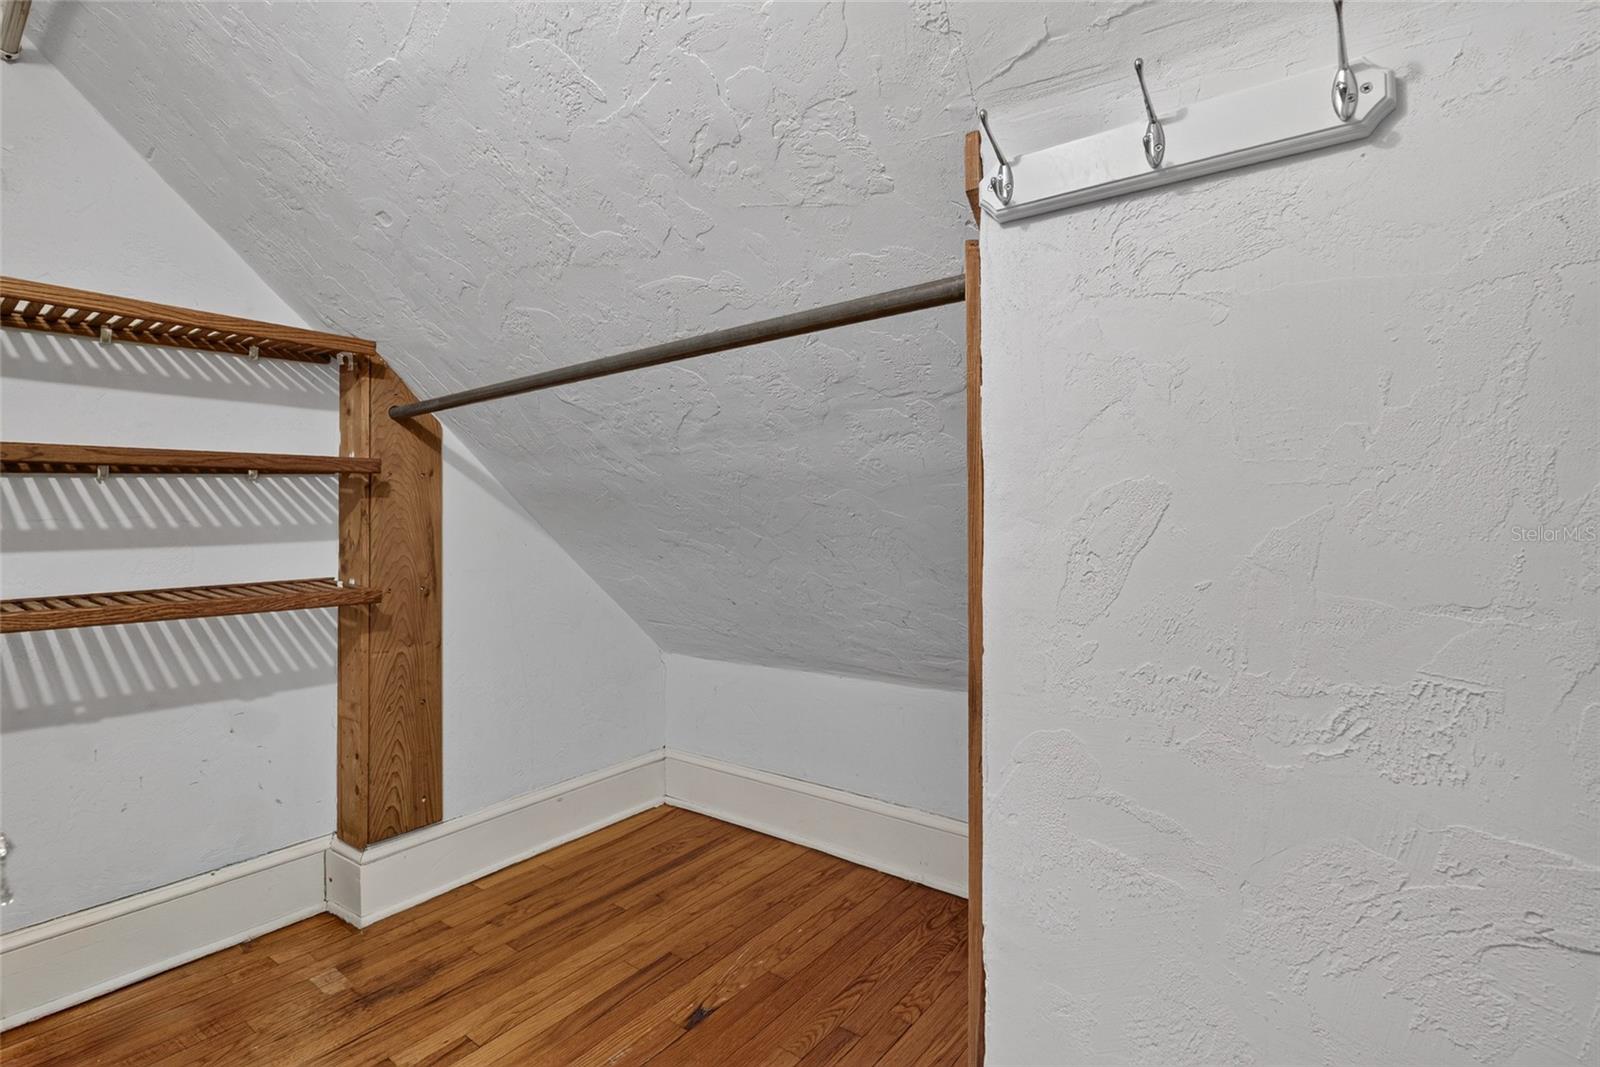
    Built-in Features, Eat-in Kitchen, High Ceilings, Stone Counters, Walk-In Closet(s), In-Law Floorplan

  • Total Bedrooms

    4

  • Bathrooms

    3

  • Cooling YN

    YES

  • Cooling

    Central Air

  • Fireplace YN

    YES

  • Heating YN

    YES

  • Heating

    Central, Electric, Natural Gas

  • Pet friendly

    Yes

Exterior

  • Garage

    No

  • Construction Materials

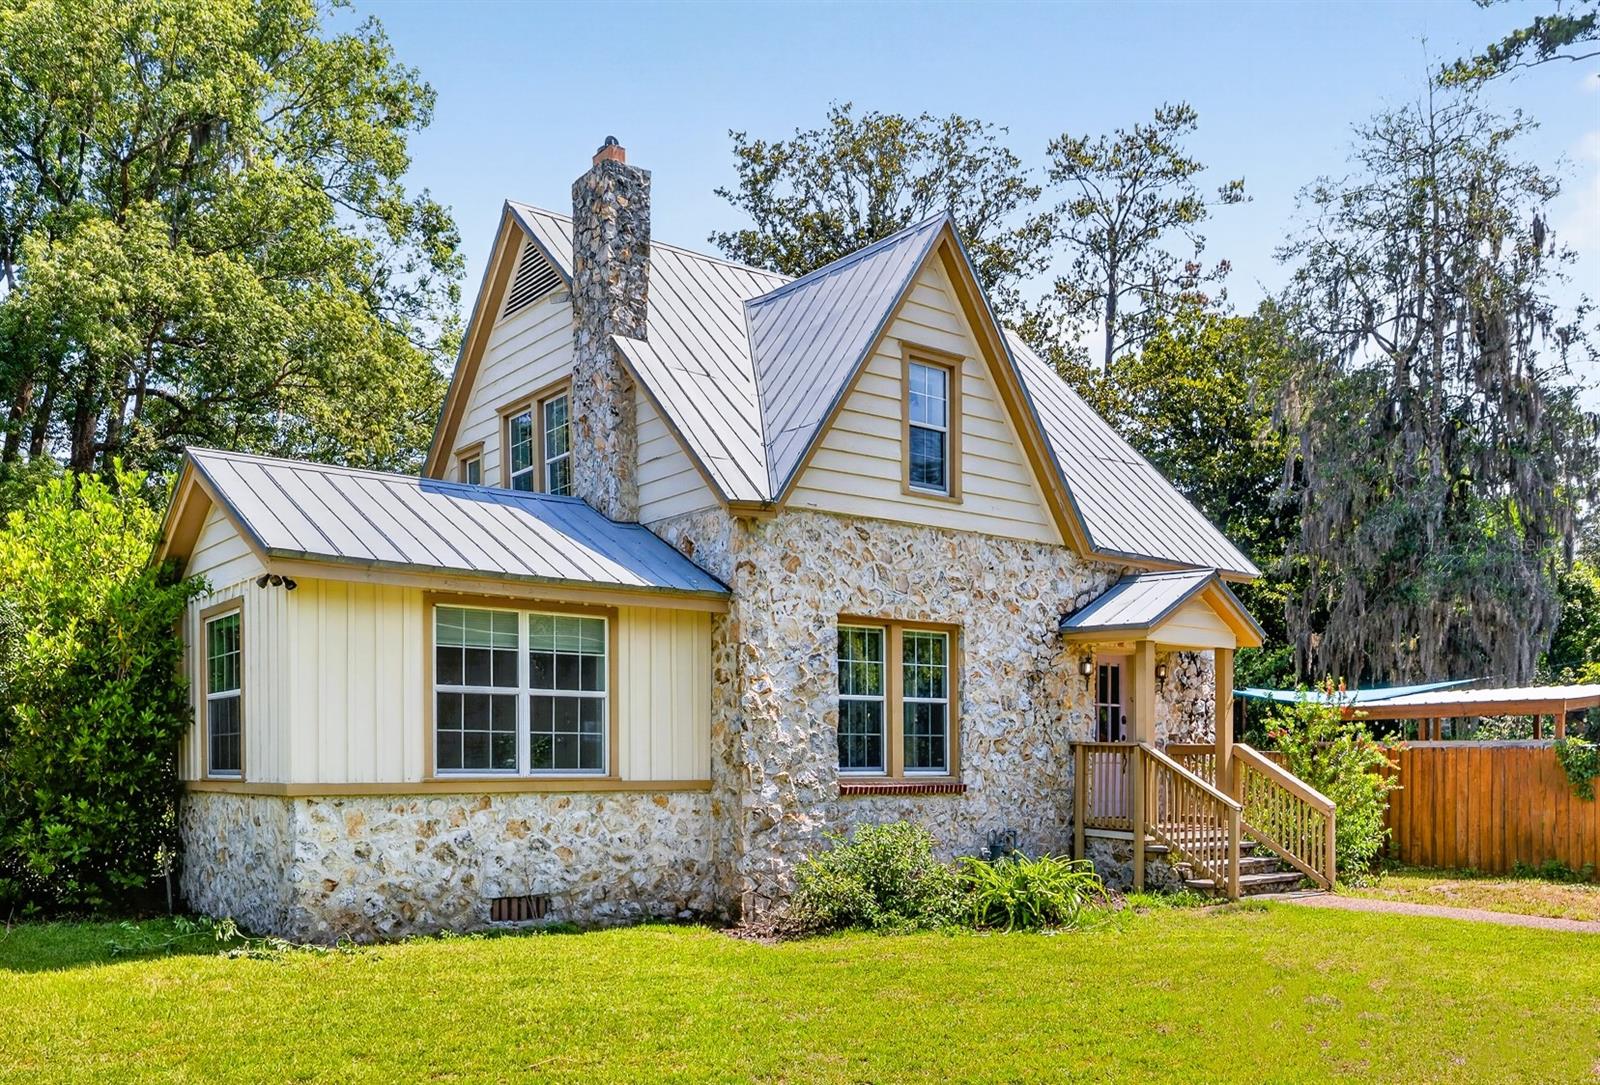
    Stone

  • Other Exterior Features

    Fire Pit, Lighting, Playground, Private Entrance

  • Parking

    Deeded, Driveway, Electric Vehicle Charging Station(s)

  • Patio and Porch Features

    Deck, Front Porch, Patio, Porch

  • Pool

    No

  • Waterfront YN

    NO

  • View

    City, Trees/Woods

Area & Lot

  • Lot Features

    Wooded, Corner Lot, Level, Near Public Transit, Private

  • Lot Size(acres)

    0.52

  • Lot Size(square feet)

    22,651

  • Property Type

    Residential

  • Property Sub Type

    Single Family Residence

  • Architectural Style

    Florida, Historic

Price

  • Sales Price

    $515,000

  • Tax Amount

    $5,408

  • Sq. Footage

    2,215

  • Price/SqFt

    $232

HOA

  • Association

    No

School District

  • Elementary School

    Stephen Foster Elementary School-AL

  • Middle School

    Westwood Middle School-AL

  • High School

    Gainesville High School-AL

Property Features

  • Stories

    2

  • New Construction

    NO

  • Ownership

    Fee Simple

  • Senior Community YN

    NO

  • Sewer

    Public Sewer

  • Tax Lot

    19

  • Water Source

    None

Schedule a Showing

Showing scheduled successfully.

<
>
IN PERSON
VIA CHAT

What is 3 + 4 ?


Change time

Mortgage calculator

Estimate your monthly mortgage payment, including the principal and interest, property taxes, and HOA. Adjust the values to generate a more accurate rate.

Your payment

Principal and Interest:

$

Property taxes:

$

HOA fees:

$

Total loan payment:

$

Total interest amount:

$

Location

County

Alachua

Elementary School

Stephen Foster Elementary School-AL

Middle School

Westwood Middle School-AL

High School

Gainesville High School-AL

Listing Courtesy of Jackie Erney , FLORIDA HOMES REALTY & MORTGAGE GVILLE

RealHub Information is provided exclusively for consumers' personal, non-commercial use, and it may not be used for any purpose other than to identify prospective properties consumers may be interested in purchasing. All information deemed reliable but not guaranteed and should be independently verified. All properties are subject to prior sale, change or withdrawal. RealHub website owner shall not be responsible for any typographical errors, misinformation, misprints and shall be held totally harmless.

Agent Emil Garinga

Executive Assistant

Emil Garinga

Call Emil today to schedule a private showing.


* Listings on this website come from the FMLS IDX Compilation and may be held by brokerage firms other than the owner of this website. The listing brokerage is identified in any listing details. Information is deemed reliable but is not guaranteed. If you believe any FMLS listing contains material that infringes your copyrighted work please click here to review our DMCA policy and learn how to submit a takedown request.© 2024 FMLS.
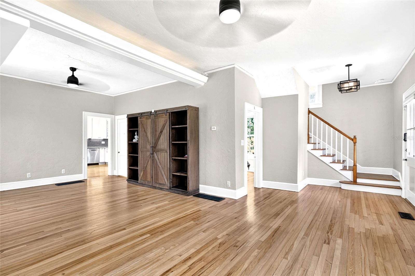
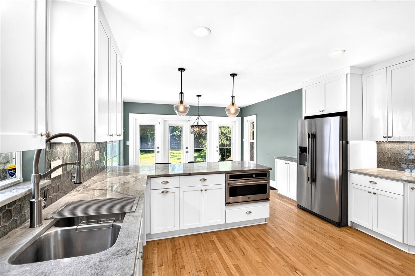
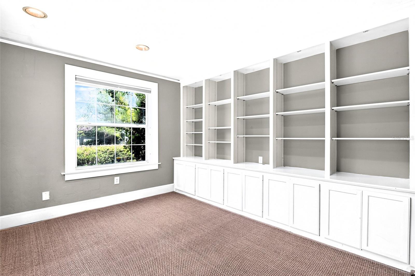
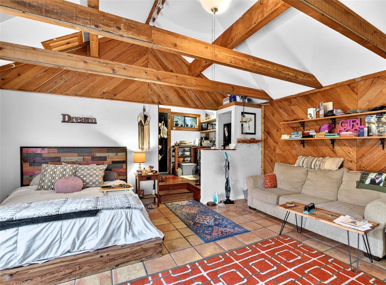
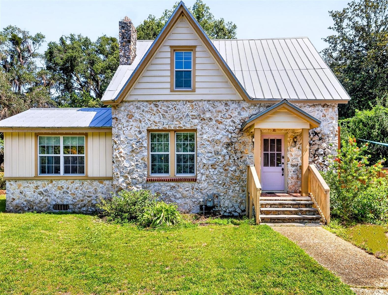
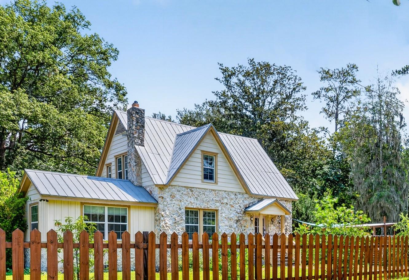
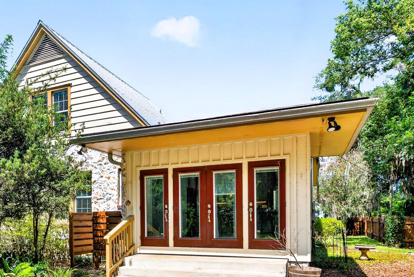
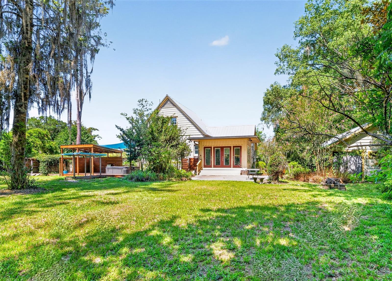
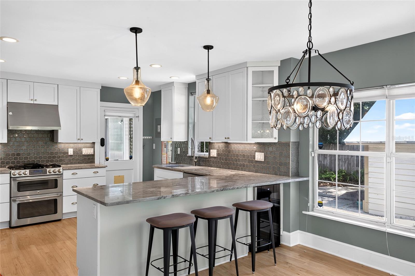
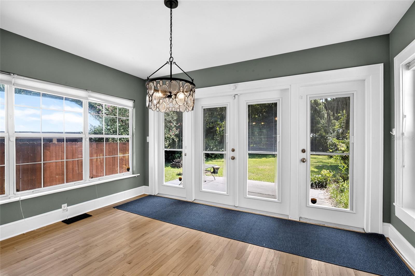
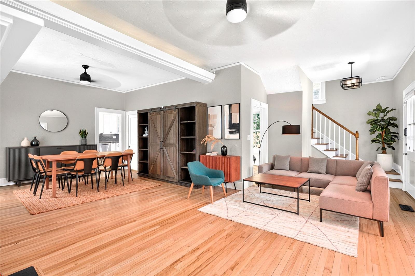
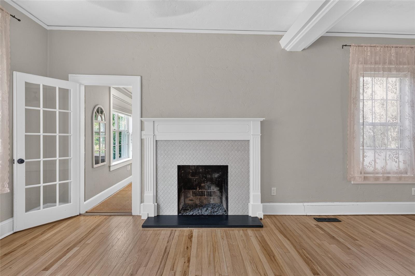
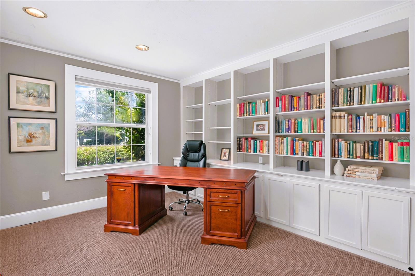
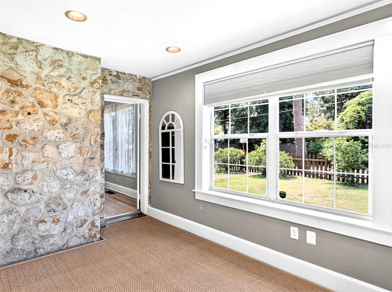
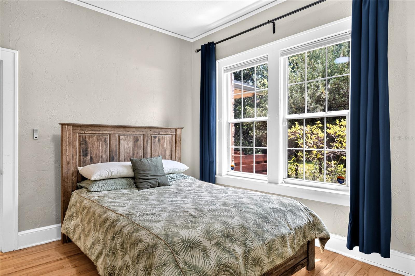
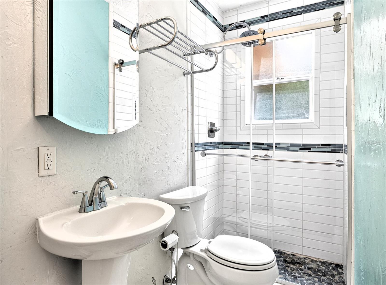
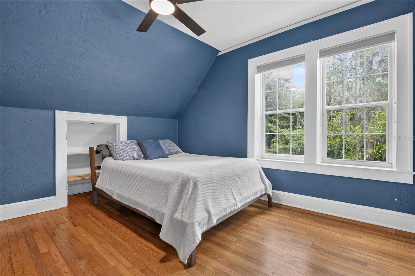
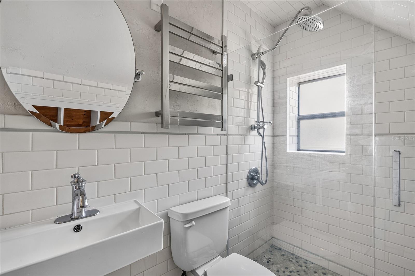
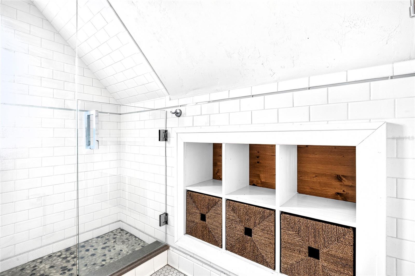
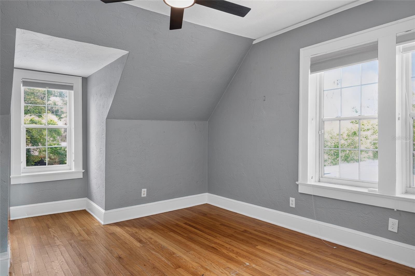
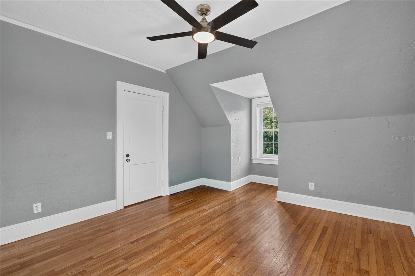
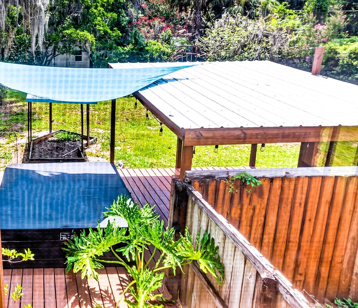
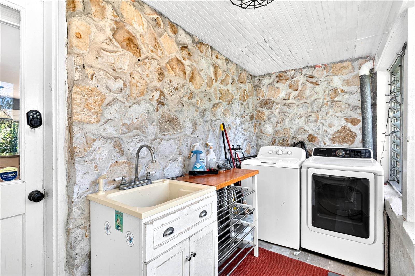
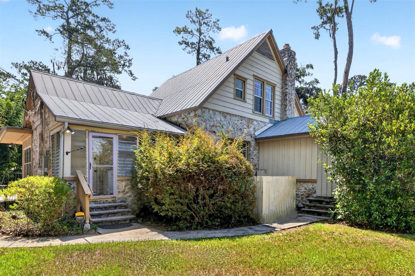
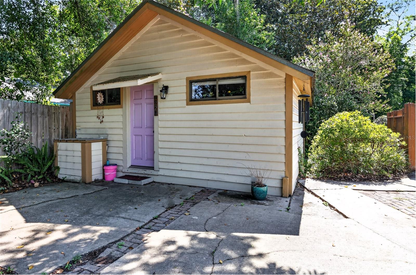
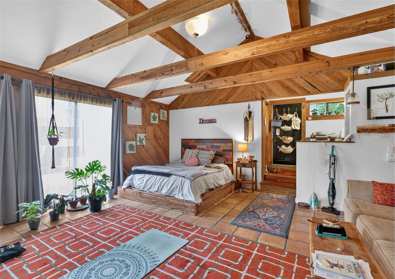
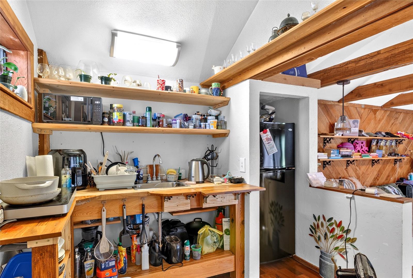
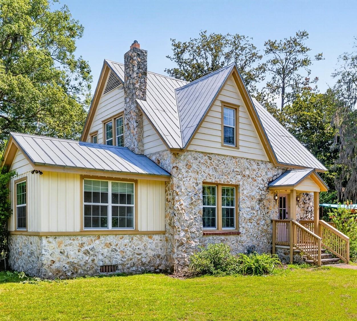
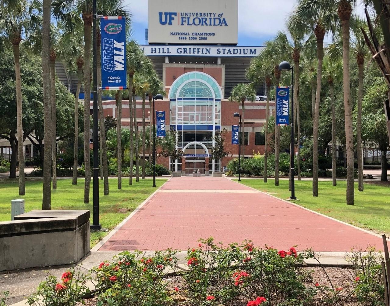
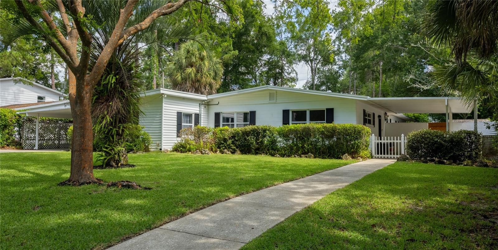
Virtually Staged. RENOVATED HISTORIC HOUSE COMES WITH A COTTAGE THAT BRINGS IN $1100 A MONTH. This classic Florida “Chert” stone home sits on a fenced, private half acre corner lot less than 2 miles from UF.  Built in 1937 and renovated in 2016-18, this property includes a main house that's nearly 2000 sq. ft. in size and a 324 sq. ft. cottage. Together they provide 4 bedrooms and 3 baths in approximately 2299 sq. ft of heated/cooled living space. The main house has 3 beds and 2 exquisite baths, a study with built-in bookshelves, a living room with a fireplace, and a spectacularly renovated kitchen/dining room designed for entertaining and large gatherings. Its very modern kitchen has a gas stove made for a chef, a wine refrigerator, beautiful cabinetry, granite countertops, glass backsplashes, all stainless appliances, and ample room for large dining room furniture. French doors and glass window walls in the kitchen/dining area open to a lushly wooded yard with fruit trees, a handsome deck and a hot tub. Original hardwood floors, windows with wood frames, deep wooden baseboards, and modern ceiling fans/lights are throughout the home. The detached cottage (included in the sq. footage) adds another bed and bath to this property.  It has a high ceiling with stunning wood beams, a kitchenette, a full bathroom, a spacious living/bedroom area, and a mini-split cooling system. The cottage is perfect for generational living, a mother-in-law suite, a guest house, a home office, an art studio, or a rental unit. And there are no HOA fees.  If you covet your privacy, love Florida history, and prefer living in town, near the university or near K-12 schools, this house is made for you. It’s full of character and unique features that you will never find in a newer home. It’s also located on Gainesville’s Bicycle Blvd., a path that goes to UF and downtown. This unique historic home won’t last long. Make an appointment to see it right away. Realtors, see private remarks.

1220 NW 18TH AVENUE

Message successfully sent.

What would you like to know?

What is 3 + 4 ?

I agree to receive email communication and understand I can unsubscribe at any time.

I agree to be contacted by The Graf Group of Coldwell Banker via call, email, and text for real estate services. To opt out, you can reply 'stop' at any time or reply 'help' for assistance. You can also click the unsubscribe link in the emails. Message and data rates may apply. Message frequency may vary. Privacy Policy

Related Properties

New on site 4 days ago
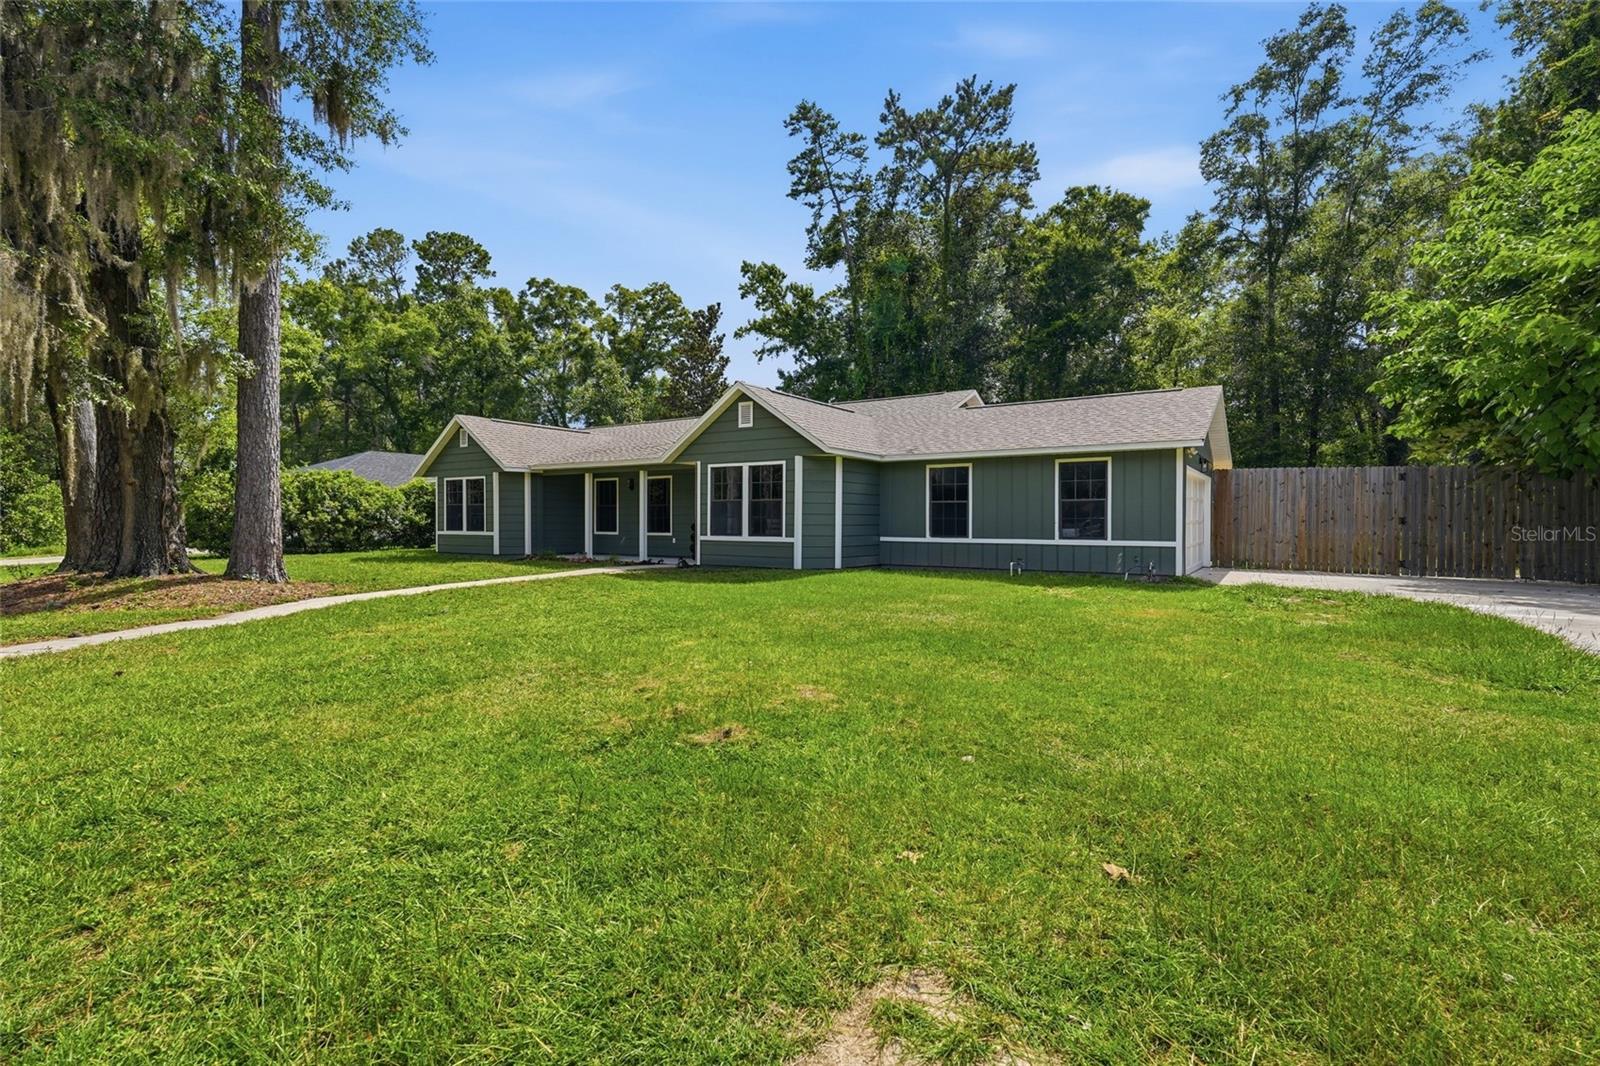
Nestled in a vintage NW Gainesville neighborhood, this nearly 2,500 square foot pool home blends timeless terrazzo floors with flexible, light-filled spaces designed for easy modern living. Outside, unwind under the breezy pergola after a refreshing dip in the saltwater pool, or fire up the built-in natural gas grill for effortless outdoor entertaining. A four-zone irrigation system and shed help with maintaining the landscape. Inside, the spacious kitchen with newer appliances opens to a dining area or family room, while the adjacent flex room adapts easily to formal dining, playroom, or private office. A sun-drenched, heated and cooled Florida room overlooks the pool and patio, and the oversized bonus room — complete with mini-split system and carport access — offers endless possibilities as a media room, game room, home office or more. Large living room, four bedrooms and two beautifully updated bathrooms complete the layout, including a primary suite with a spacious walk-in shower and direct patio access, and closets galore. Major updates provide peace of mind: from the Seller, new roof (2025), water heater (2023), HVAC (2017), pool liner and salt cell (2025), and pool pump (approximately 2019).
#GC541731

GAINESVILLE

4204 NW 19TH PLACE

4 Beds

2 Baths

2,470 Sq.Ft.

$435,000

MLS#: GC541731

New on site 3 days ago
Completely renovated and move-in ready, this beautifully updated pool home offers the perfect combination of modern finishes and outdoor living in a desirable NW Gainesville location. Inside, you'll find a brand-new kitchen featuring quartz countertops, new cabinetry, and updated fixtures, along with beautifully renovated bathrooms, new flooring, and fresh interior paint throughout. The spacious layout flows seamlessly to the screened-in pool, creating an ideal space for relaxing or entertaining year-round. The fully fenced backyard provides added privacy and room to enjoy the outdoors. Additional updates include a 2024 HVAC system that has been serviced and is working properly, a roof that has been repaired and professionally soft washed (approximately 9 years old), and a pool pump serviced in 2026. This turnkey home offers exceptional value with quality updates already completed—schedule your private showing today.
#GC541892

GAINESVILLE

4204 NW 66TH TERRACE

3 Beds

2 Baths

2,212 Sq.Ft.

$479,900

MLS#: GC541892

New on site 3 days ago
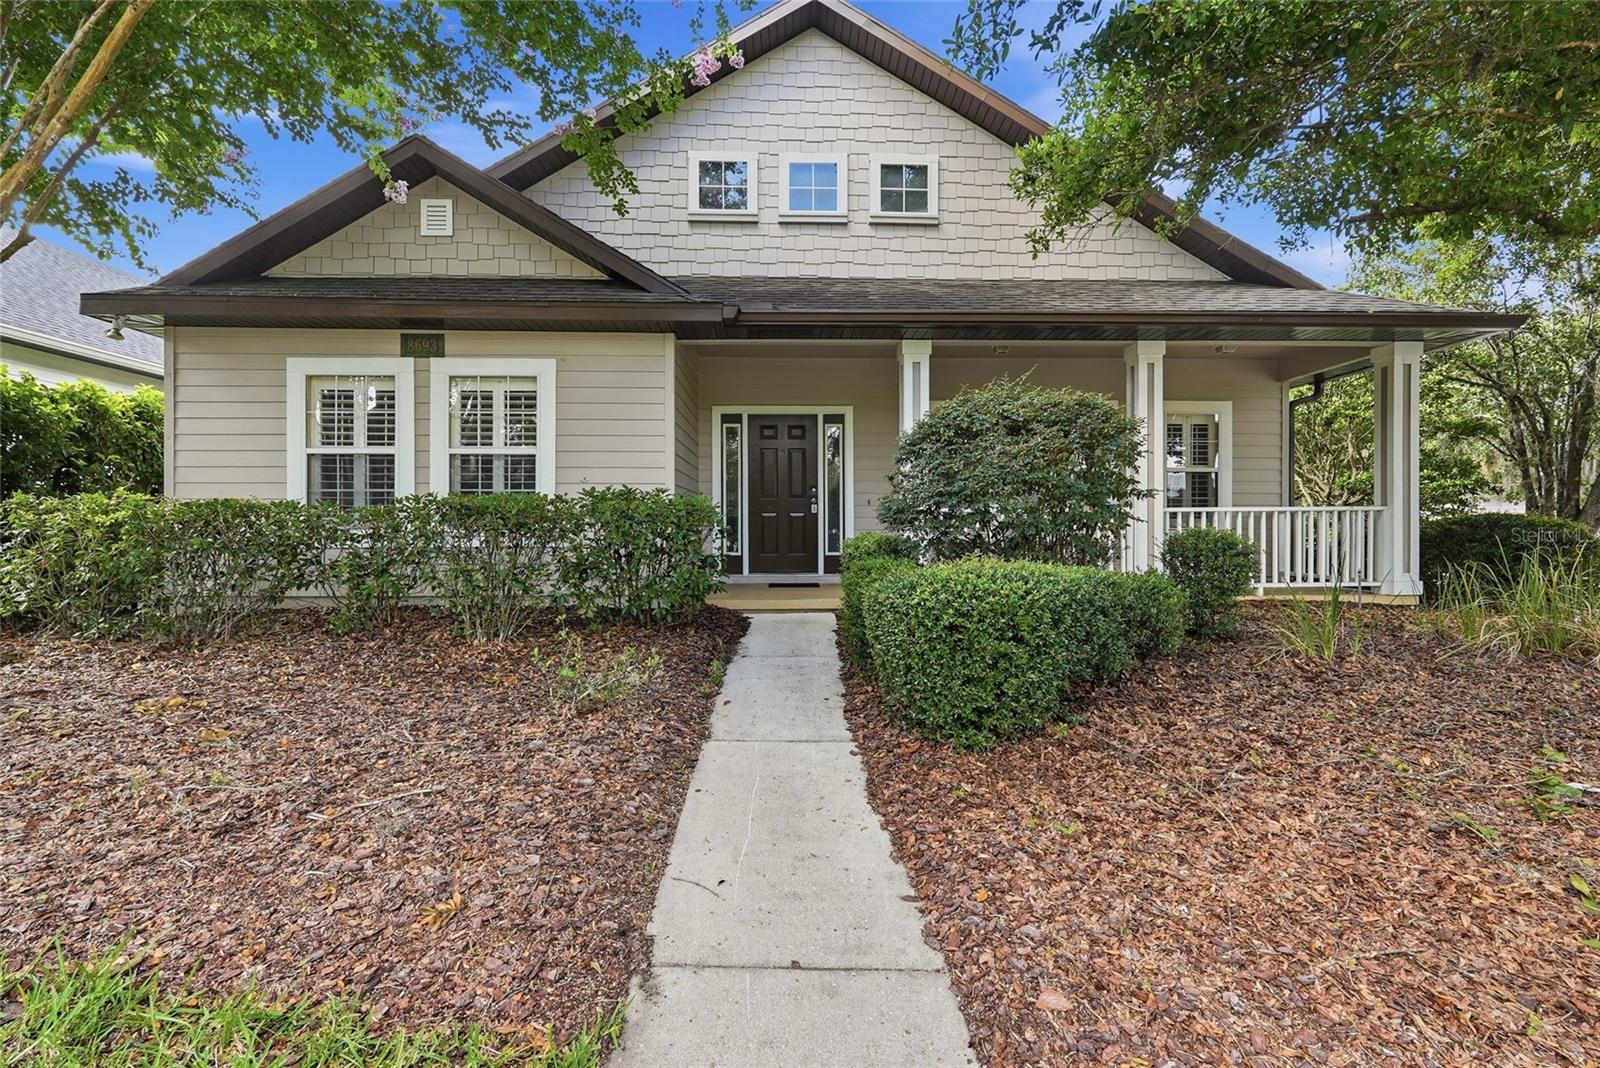
Beautiful oversized three bedroom split plan in the coveted neighborhood of Longleaf! Designed with a spacious open floor plan, this home offers seamless flow between the living, dining, and kitchen areas. As you enter, the den is centered around a wood burning fireplace. The open-concept kitchen overlooks the main living area, making it easy to stay connected with family and guests while preparing meals.  The kitchen features matching white appliances and a massive breakfast bar. The appliances include a side by side refregerator, electric range, microwave and dishwasher. The owner's suite has a large walk-in closet, a garden tub, double vanity, and a tiled shower. There is a large laundry room with a full size washer and dryer and a spacious 2 car garage with electronic opener. Enjoy the afternoon on the private screened in porch or cool off at the nearby, community pool. The resort style amenity center also features a playground, basketball court and tennis courts! Just minutes away from some of the best shopping and restaurants off of Archer Road and 12 minutes to UF. Schedule your showing today!
#GC541823

GAINESVILLE

8693 SW 76TH PLACE

3 Beds

2 Baths

2,389 Sq.Ft.

$435,000
MLS#: GC541823
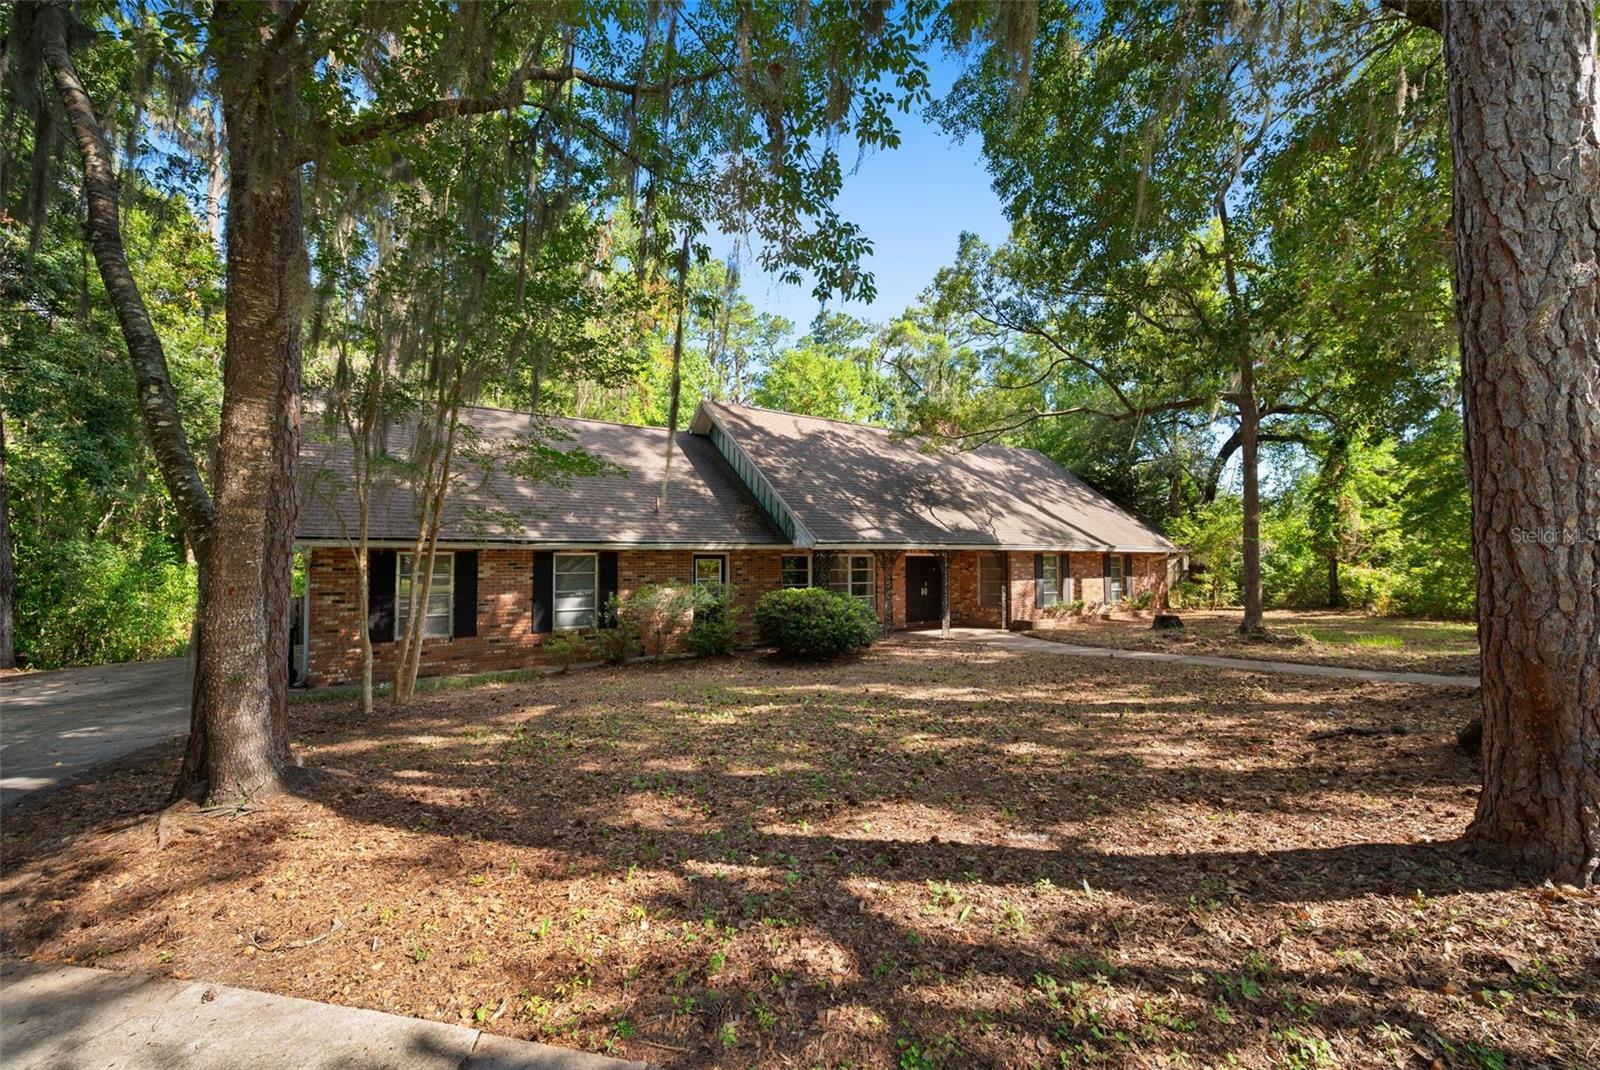
New on site 4 days ago
Are you ready to renovate?? Nestled on a quiet cul-de-sac in desirable Brywood, this spacious two-story pool home is waiting for its next chapter. Situated on an impressive 0.59-acre lot with an additional 0.76-acre parcel behind the home, the property offers exceptional privacy and endless possibilities. This 5-bedroom, 3.5-bath home has been owned by just two families and is ready for new owners to bring their vision and updates to the interior. Throughout the home, you'll find distinctive mid-century modern architectural elements that set it apart. A dramatic open staircase serves as the home's striking focal point, showcasing clean geometric lines and open risers that create an airy, light-filled atmosphere. The floor-to-ceiling stone fireplace, with its minimalist design and bold vertical presence, anchors the living space, while the sunken living room provides a warm, inviting setting for gathering and entertaining. The thoughtful floor plan includes two downstairs bedrooms connected by a Jack-and-Jill bathroom, along with a convenient half bath. Upstairs, you'll find two additional bedrooms sharing a Jack-and-Jill bath, as well as the spacious primary suite featuring its own private ensuite bathroom. Step outside to enjoy the screened porch overlooking the pool, where you can relax in the peaceful surroundings and appreciate the privacy this unique property provides. Major updates include: Roof (2012) Re-plumbed (2020) Water heater (2020) Pool resurfaced within the last few years. With great bones, timeless architectural character, and an extraordinary homesite, this is a rare opportunity to create your dream home in one of Brywood's most desirable locations. Bring your ideas and make it your own! Some photos have been virtually edited to remove items.
#GC541036

GAINESVILLE

2501 NW 21ST AVENUE

5 Beds

3 Baths

3,704 Sq.Ft.

$420,000

MLS#: GC541036
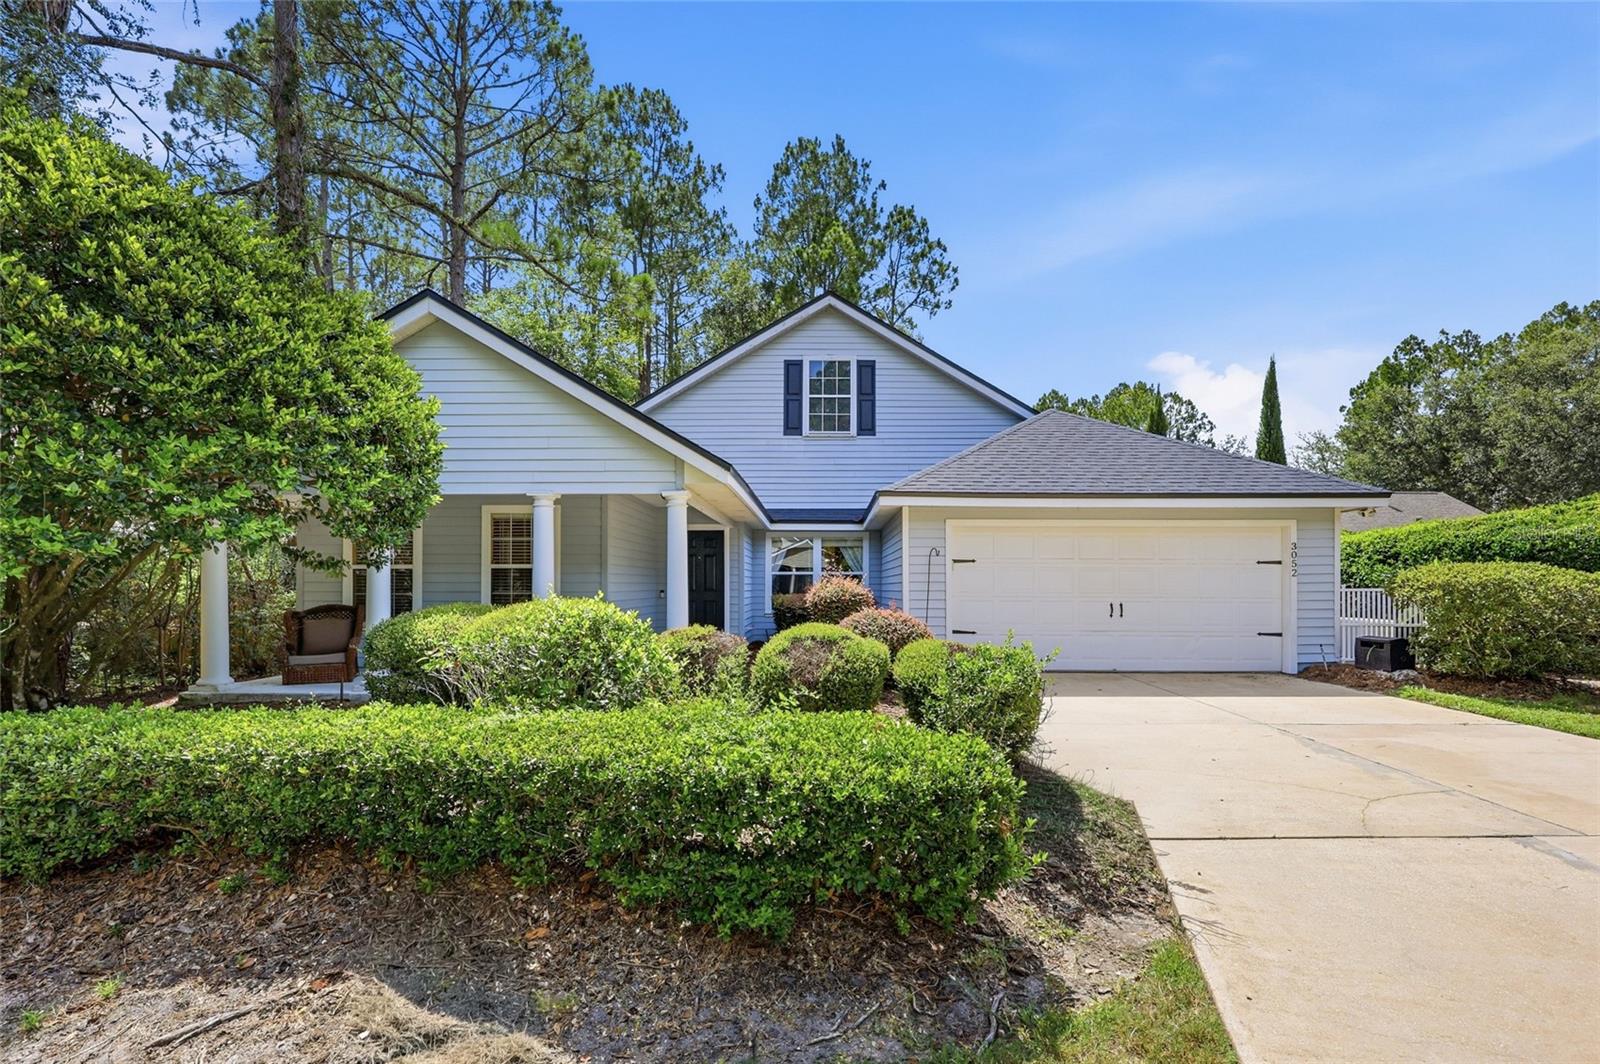
New on site 4 days ago
Welcome to this spacious 5 bedroom, 2 bath home tucked away in the desirable Carlton Court section of Haile Plantation, where generous living spaces, soaring ceilings, and a flexible floor plan create the perfect place to call home. From the moment you step inside, you're welcomed by updated luxury vinyl plank flooring that flows through much of the home and a versatile front bedroom with direct access to the primary bath, making it ideal as a nursery, home office, or guest retreat. The oversized primary suite offers a true escape with two walk in closets and an expansive en suite bath featuring a double vanity, soaking tub, walk in shower, private water closet, and plenty of room to make it your own. The heart of the home is the impressive great room with vaulted ceilings that seamlessly connects the living and dining areas, creating an open and inviting space for everyday living and entertaining. The kitchen offers stainless steel appliances including a double oven and new microwave, abundant cabinet space, and a large breakfast area overlooking the backyard. Just beyond the breakfast nook, a spacious bonus room with double entry doors, built in shelving, luxury vinyl plank flooring, and a double closet provides endless possibilities as a fifth bedroom, media room, playroom, or home office. Two additional guest bedrooms are privately situated on the opposite side of the home, one featuring updated luxury vinyl plank flooring and the other brand new carpet, and share a centrally located full bath. The laundry room includes decorative tile flooring and a brand new washer and dryer that convey with the home. Step outside through French doors to the oversized screened porch, where you'll enjoy peaceful views of the private backyard complete with a fire pit and mature grapefruit tree. Major updates include a 2020 roof, 2020 water heater, and a Generac whole house generator professionally installed in May 2020, providing added comfort, convenience, and peace of mind during Florida's storm season. Located in the award winning Haile Plantation community, residents enjoy miles of scenic walking and biking trails, beautiful tree lined streets, parks, playgrounds, and optional golf, tennis, fitness, and country club amenities. Conveniently located just minutes from Publix, local restaurants, boutique shopping, Celebration Pointe, Butler Plaza, the University of Florida, UF Health, North Florida Regional Medical Center, and an easy drive to I 75, this home offers the perfect combination of space, flexibility, and one of Gainesville's most sought after locations.
#GC541798

GAINESVILLE

3052 SW 94TH STREET

5 Beds

2 Baths

2,203 Sq.Ft.

$450,000

MLS#: GC541798
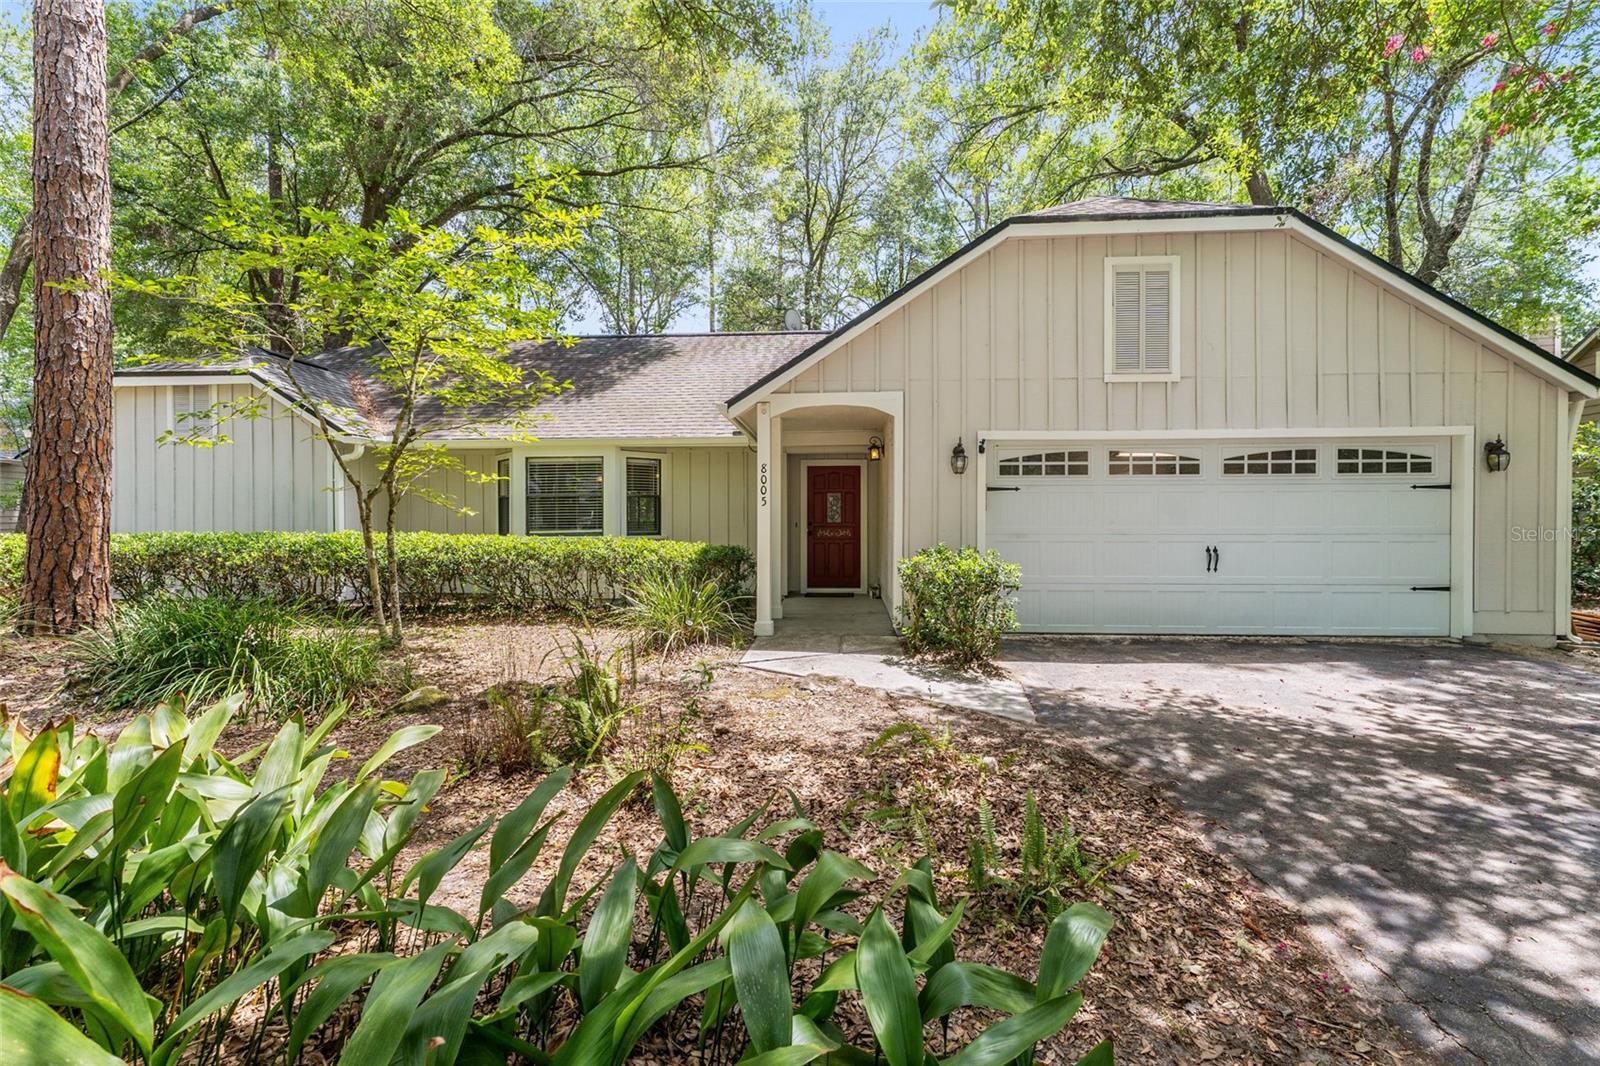
New on site 4 days ago
Welcome to this charming pool home in the desirable Planters Grove of Haile Plantation, a quaint, established neighborhood with a limited number of homes that offers a peaceful, tucked-away feel. Just ten minutes to shopping and dining at Butler Plaza and Celebration Pointe, along with a straight shot to UF Health/Shands and the university.

Inside, you'll find a functional, well-designed layout featuring beautiful bay windows that fill the family room with natural light and a cozy wood-burning fireplace that creates the perfect gathering space. The updated kitchen offers modern finishes and is ready for everyday living and entertaining, while the bathrooms have been tastefully refreshed.

The home features vinyl flooring throughout with no carpet, making it both stylish and easy to maintain. The exterior was recently painted, and the HVAC system was replaced in 2021, providing added value and peace of mind.

Step outside to enjoy Florida living at its best. The screened-in pool and covered lanai create the perfect space for relaxing, dining, or entertaining year-round. Backs to a wooded nature trail, providing a private, natural backdrop with no rear neighbors directly behind the home.

Move-in ready and full of character, this home combines thoughtful updates, inviting living spaces, and an exceptional location in one of Haile Plantation's most charming neighborhoods.
#GC541850

GAINESVILLE

8005 SW 47TH COURT

4 Beds

2 Baths

2,122 Sq.Ft.

$445,000

MLS#: GC541850
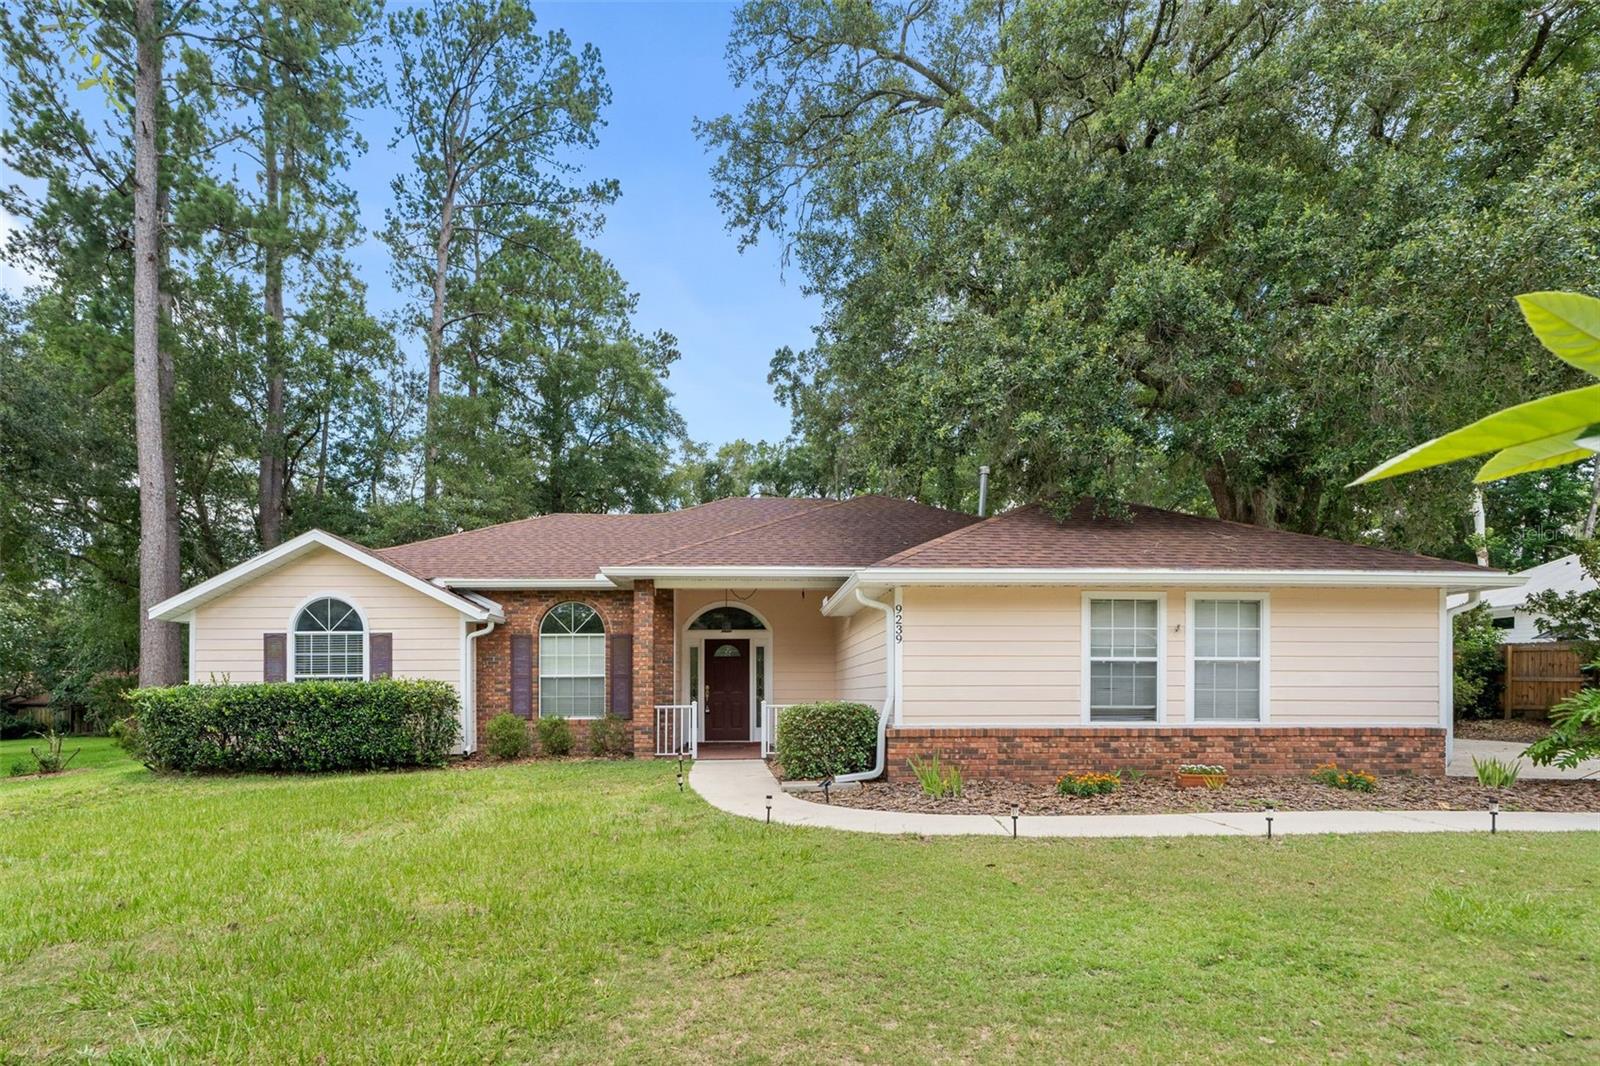
New on site 4 days ago
Welcome Home to 9239 nw 16th place this 4BR/2BA Pool Home in desirable Oakcrest. Tucked away on a quiet cul-de-sac in highly desirable Oakcrest, this beautifully maintained 4-bedroom, 2-bathroom pool home offers the privacy, space, and Florida lifestyle you've been searching for. Step outside to your own private oasis: a screened, sparkling pool surrounded by a fully fenced backyard (new fence with two gates, 2026), plus plenty of additional yard space for entertaining or simply relaxing in the sun. Inside, neutral tones set a clean, versatile backdrop for your personal style. The kitchen shines with solid surface counters (2020) and stainless steel appliances (2022), flowing effortlessly into the living area where a cozy gas fireplace makes cooler evenings feel even better. An upgraded built-in audio system (2021) fills the home with music throughout. The split floor plan places the primary suite in its own private retreat, complete with a spa-like ensuite bath built for unwinding.This home has been thoughtfully updated top to bottom, including: Newer roof (2024/2025) LVP flooring throughout — no carpet! (2025) Water heater (2020) Pool pump (2021) Newer washer and dryer (2023), included with the sale. Currently unfurnished and move-in ready, this blank canvas is ready for your vision. With no HOA and an unbeatable location just minutes from I-75, North Florida Hospital, Santa Fe College, and the University of Florida — this home truly lets you have it all from day one.
#GC541756

GAINESVILLE

9239 NW 16TH PLACE

4 Beds

2 Baths

1,944 Sq.Ft.

$449,900

MLS#: GC541756
New on site 3 days ago
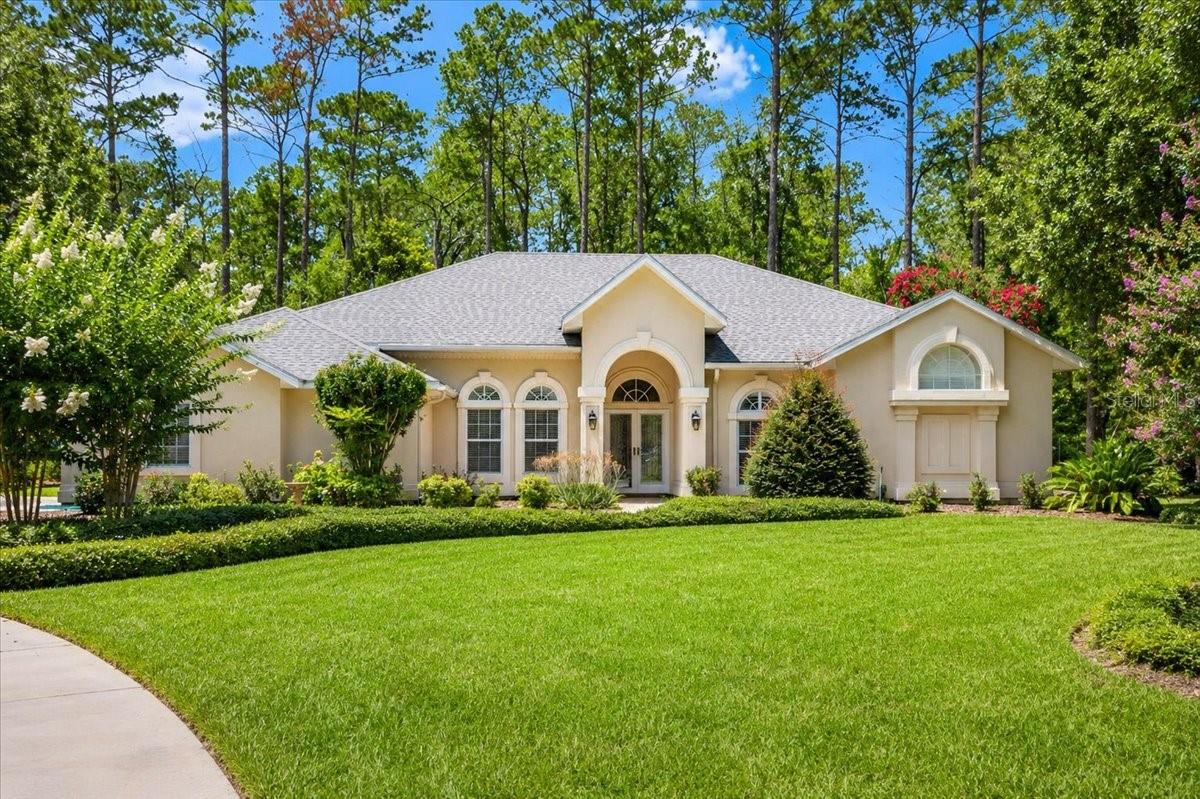
Situated on a quiet cul-de-sac in the highly desirable Ashton community off scenic Millhopper Road in NW Gainesville, this meticulously maintained custom-built home offers just under 3,000 sf of thoughtfully designed living space on a beautifully landscaped half-acre homesite backing to conservation land, including San Felasco Preserve. This contemporary 4-bedroom, 2.5-bath residence is filled w/ abundant natural light, soaring ceilings, and expansive windows that create a bright, airy atmosphere. Timeless architectural details—including custom built-in cabinetry, granite countertops, elegant foyer columns, arched windows, and a floor-to-ceiling stone fireplace—blend seamlessly with numerous modern updates. Recent improvements include luxury vinyl plank flooring, whole-house repiping, a tankless water heater, a new roof (2025), conversion of the wood-burning fireplace to gas, plantation shutters, updated primary bathroom, enclosed Florida Room, and a sliding screen garage door. The desirable single-story floor plan features a 2-way split w/ the primary suite and an additional bedroom on one side of the home and two secondary bedrooms on the opposite wing for enhanced privacy. A welcoming foyer opens to formal living and dining rooms, while the spacious kitchen offers abundant cabinetry, a center island, and a breakfast nook.The adjoining great room, anchored by the impressive stone tile fireplace, creates a warm gathering space, and a conveniently located powder room is ideal for guests. One of the home’s standout features is the enclosed Florida Room, offering year-round enjoyment and exceptional versatility. Whether used as a dining area, reading retreat, playroom, home office, or simply a peaceful place to relax while overlooking the backyard, this light-filled space extends the home’s living area and perfectly embraces Florida’s indoor-outdoor lifestyle. The expansive backyard is designed for enjoying Florida’s outdoor lifestyle, w/ample room to create your dream pool. A dedicated pool bath is already in place, making future pool installation even more convenient. A beautiful paver patio provides the perfect setting for outdoor dining, and entertaining. Imagine enjoying your morning coffee while watching deer quietly graze along the conservation area just beyond your backyard. The level homesite is not located in a flood zone, and an irrigation system keeps the beautifully landscaped lawn lush and green year-round. Living on Millhopper Road means enjoying one of Gainesville’s most picturesque corridors, known for its majestic oak canopies, established neighborhoods, and easy access to nature while remaining close to everyday conveniences. Ashton is ideally located within walking distance of Hunter’s Crossing Shopping Plaza, where you’ll find Publix, restaurants, shopping, and a hardware store. Devil’s Millhopper Geological State Park and San Felasco Hammock Preserve State Park are just minutes away, offering some of the area’s finest hiking, biking, and natural beauty. Convenient access to I-75, UF, SFC, and UF Health makes this exceptional location perfectly balance peaceful living with unmatched convenience. Offering the perfect combination of privacy, thoughtful updates, abundant natural light, generous living spaces, and an unbeatable Northwest Gainesville location, this exceptional Ashton home presents a rare opportunity to experience the very best of Florida living.
#GC541613

GAINESVILLE

5858 NW 45TH DRIVE

4 Beds

2 Baths

2,803 Sq.Ft.

$605,000

MLS#: GC541613
New on site 4 days ago
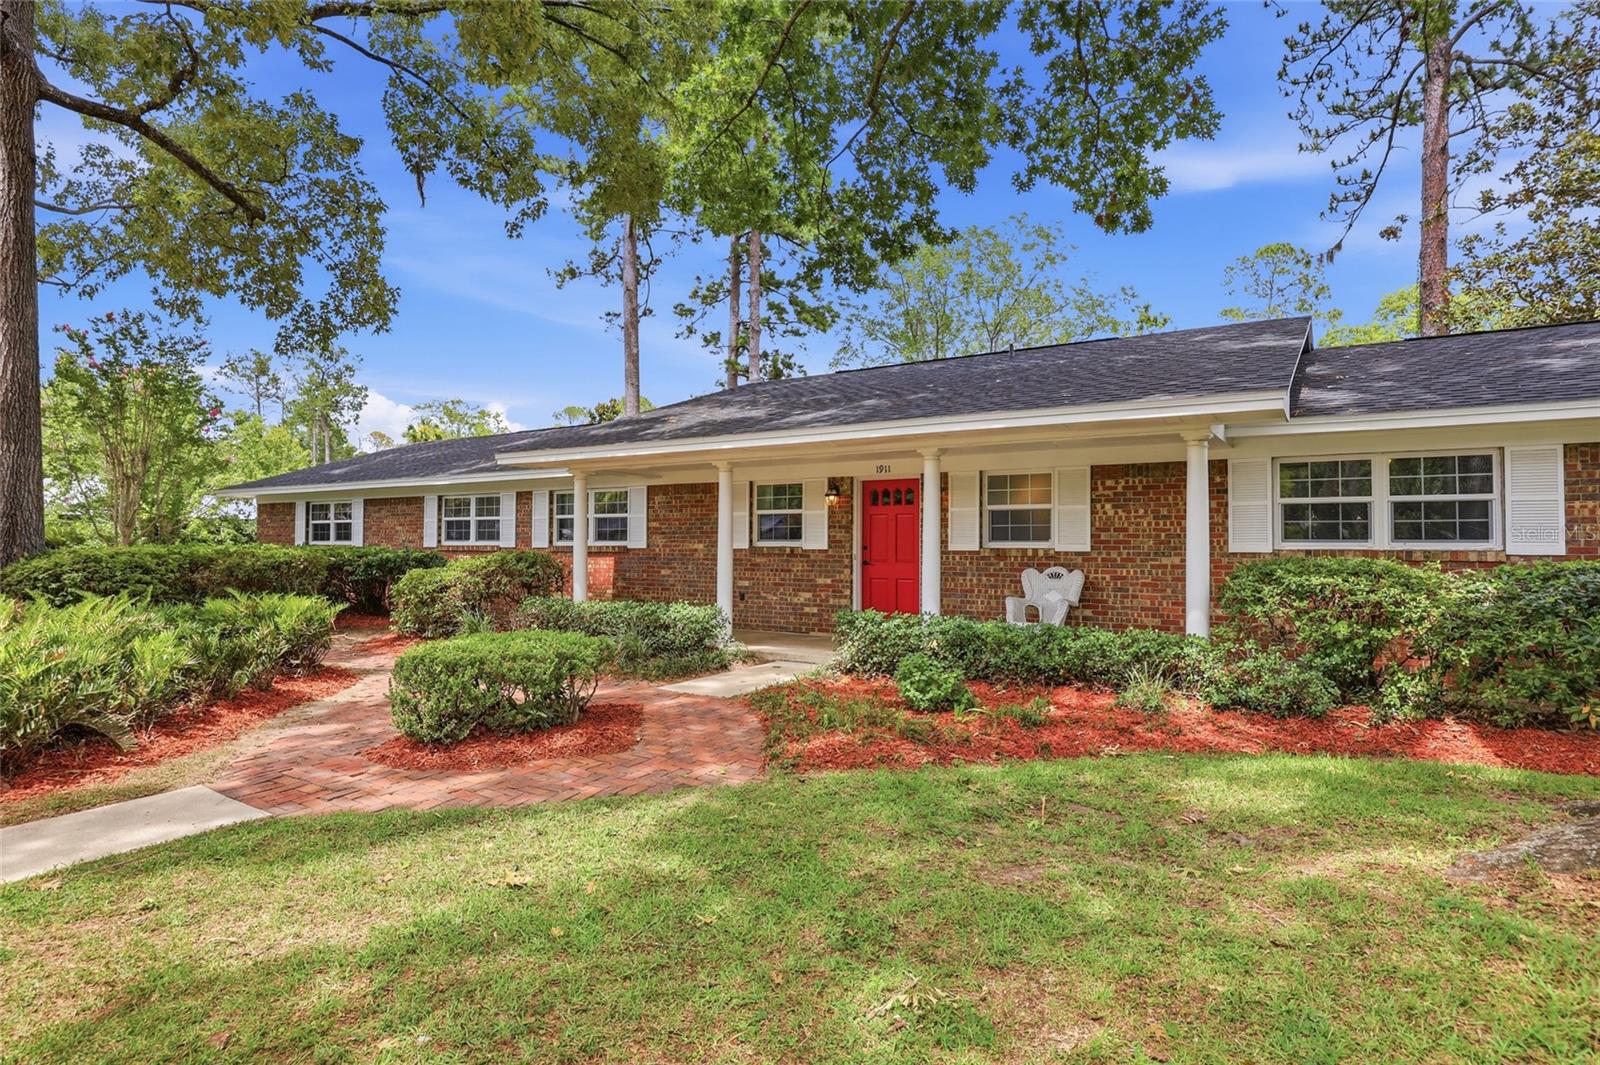
This beautiful, classic, well-maintained brick-and-concrete-block home is in the highly sought-after Henderson Heights area of Forest Ridge, one of Gainesville’s most desirable neighborhoods. An inviting covered front porch greets you at this charming residence, which features 5 bedrooms, 3 baths, and multiple gathering spaces.
Major improvements provide peace of mind, including a new roof installed in December 2024 with a transferable warranty for the new owner; repiping of the water supply lines in November 2024—including the service line from the city water meter to the home; and a new water heater.
Inside, you'll find all-new, beautiful carpeting in the bedrooms, along with fresh interior paint throughout the home. The remodeled eat-in kitchen features quartz countertops, while the updated primary bathroom offers an easy-access roll-in shower.
The home boasts spacious living areas, including a formal living room and separate dining room, accented by beautiful wood parquet flooring. A comfortable family room features wood floors, built-in bookcases, and a cozy brick fireplace with a hearth. Adjacent to the family room is a huge enclosed screened porch overlooking the expansive, nearly half-acre fenced backyard.
Outdoor amenities include a 13' x 17' workshop/storage building and an additional 5' x 7' storage shed, providing ample space for hobbies, tools, and equipment.
Nestled in a serene setting with no HOA, this property offers exceptional convenience and lifestyle appeal. Enjoy an easy bike ride to the University of Florida or take a short walk to Rockwood Park, which connects to Alfred Ring Park, known for its picturesque creek, scenic nature trails, and beautiful natural surroundings.
#GC541709

GAINESVILLE

1911 NW 22ND DRIVE

5 Beds

3 Baths

2,334 Sq.Ft.

$484,000

MLS#: GC541709
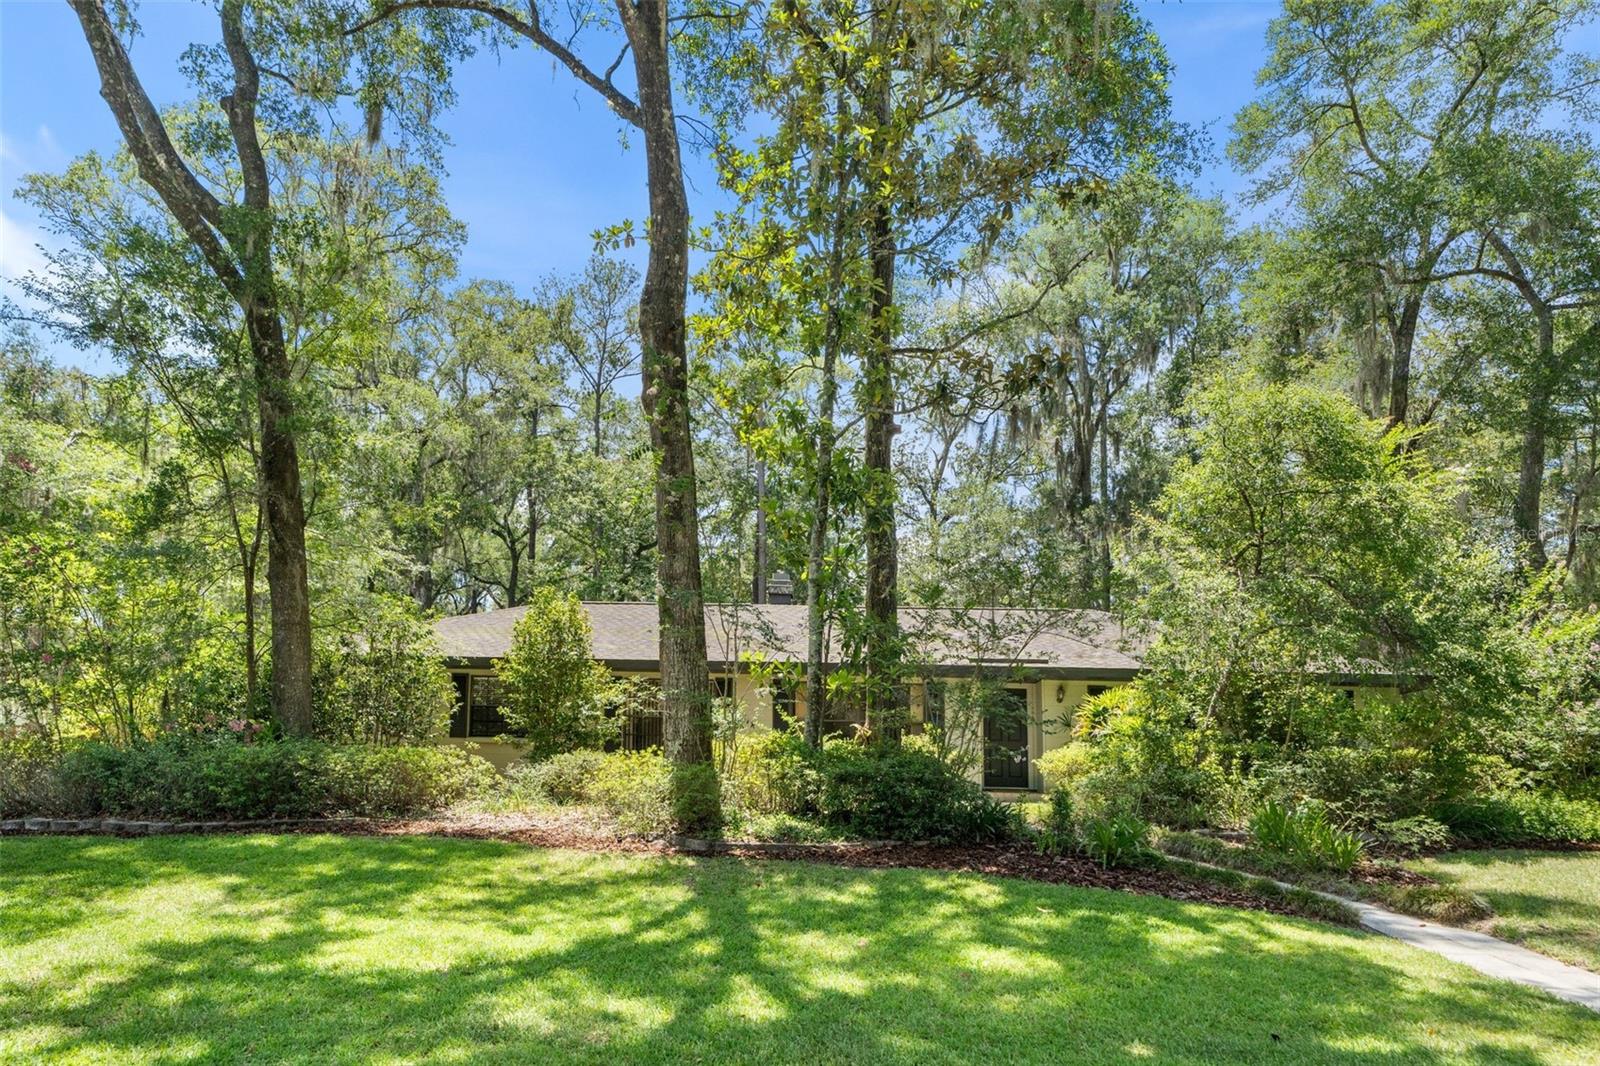
Welcome to this beautifully maintained 4-bedroom, 2.5-bath pool home offering over 2,400 square feet of living space on a beautifully landscaped corner lot in Northwest Gainesville.

Inside, you'll find a spacious and versatile floor plan with multiple living areas, including a large family room featuring vaulted ceilings, warm wood accent paneling, a beautiful brick fireplace, and oversized windows that fill the space with natural light while overlooking the backyard and pool. A formal living room, formal dining room, and generous bonus room provide additional space for everyday living and entertaining.

The kitchen offers granite countertops, abundant cabinetry, generous counter space, a walk-in pantry, and a charming breakfast nook with a bay window overlooking the backyard. The primary suite features a beautifully renovated ensuite bathroom with a large walk-in glass shower and updated finishes, while the additional bedrooms provide comfortable accommodations for family and guests.

Step outside to your own private backyard retreat featuring an in-ground pool, an expansive paver patio, mature landscaping, and a fully fenced backyard—perfect for relaxing, entertaining, or enjoying Florida's beautiful weather year-round. A second driveway provides convenient parking for an RV, boat, or additional vehicles.

Additional highlights include fresh interior paint, renovated bathrooms, wood and tile flooring throughout the main living areas, new carpet in the bedrooms, owned solar panels for added energy efficiency, and an abundance of natural light throughout the home.

Conveniently located just minutes from shopping, dining, parks, top-rated schools, and the University of Florida, this home offers the perfect combination of space, comfort, and convenience.
#GC541723

GAINESVILLE

3106 NW 38TH STREET

4 Beds

2 Baths

2,452 Sq.Ft.

$500,000

MLS#: GC541723

 - property

Send a message

Message successfully sent.

Your message

What is 3 + 4 ?

Reason for contacting?

I agree to receive email communication and understand I can unsubscribe at any time.

I agree to be contacted by The Graf Group of Coldwell Banker via call, email, and text for real estate services. To opt out, you can reply 'stop' at any time or reply 'help' for assistance. You can also click the unsubscribe link in the emails. Message and data rates may apply. Message frequency may vary. Privacy Policy

Sign Out

Virtual Assistant

Would you like to take the next step with this property? We can help you schedule a showing or virtual tour, or send you more details.

Yes, I would like more information.

Thank You for Your Reply, One of Our Agents will contact you as soon as possible

No, maybe later.

Thank you, you can always contact me via email, phone number or through the contact form.

Realhub AI

Lucy - Your AI-Powered Realtor

Update Your Temporary Password

Personalize your search

Enter your email and we'll notify you immediately when new listings match what you're looking for.

or enter email address

Already have an account ? Login here

Continue your home search

I agree to receive communications and understand I can unsubscribe at any time.

I agree to be contacted by The Graf Group of Coldwell Banker via call, email, and text for real estate services. To opt out, you can reply 'stop' at any time or reply 'help' for assistance. You can also click the unsubscribe link in the emails. Message and data rates may apply. Message frequency may vary. Privacy Policy

Already have an account ? Login here

We use cookies

We use cookies primarily for analytics to enhance your experience. By accepting, you agree to our use of these cookies. You can manage your preferences or learn more about our cookies policy.