.webp?size=346x80)
- Properties
- Meet our agents
- Communities
- Market Report
- Home Value
- Calculator
Property
Beds
3
Full Baths
2
1/2 Baths
None
Year Built
2016
Sq.Footage
1,892
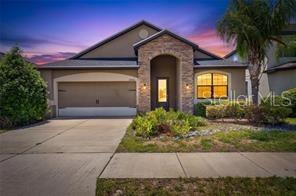
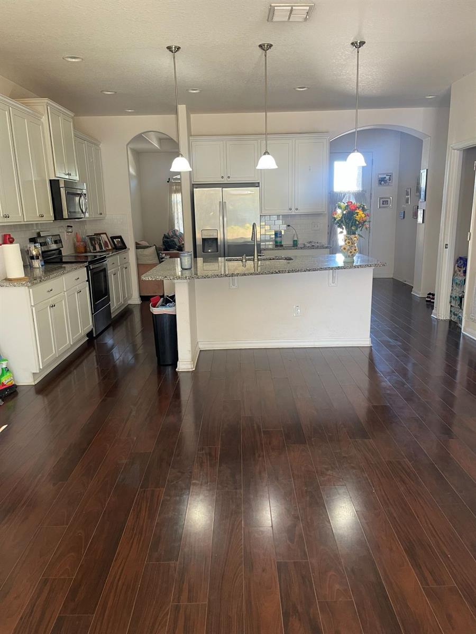
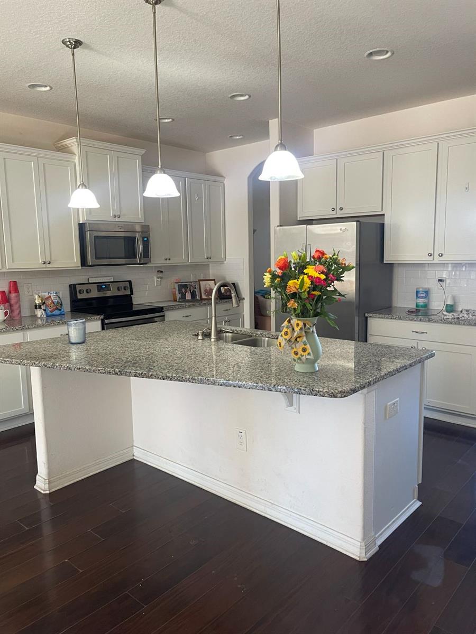
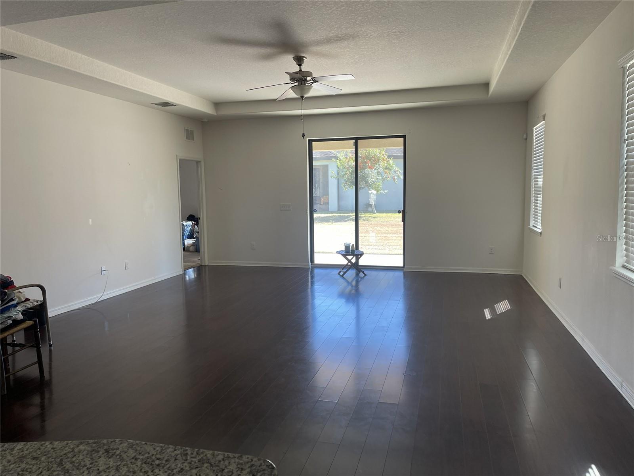
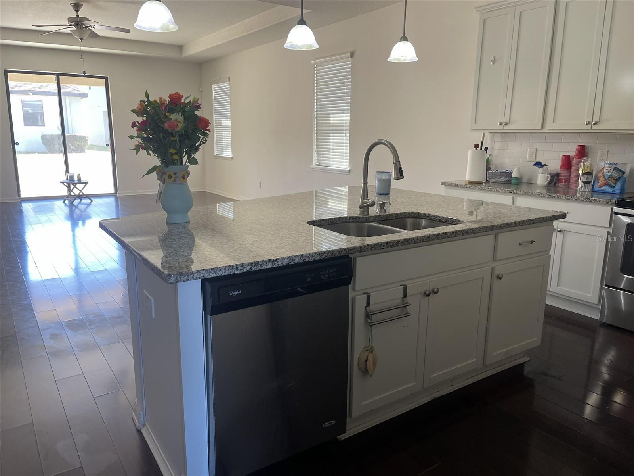
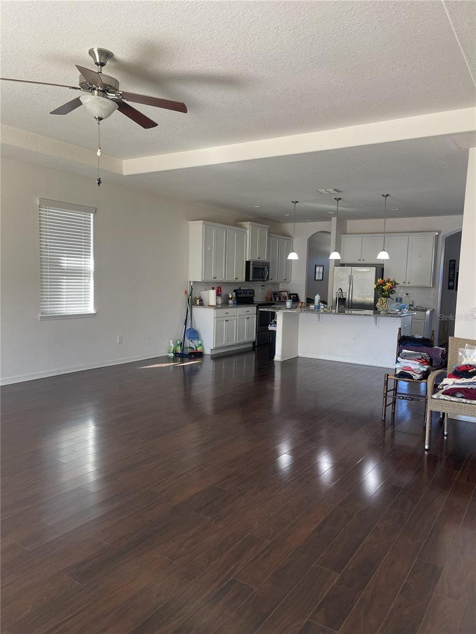
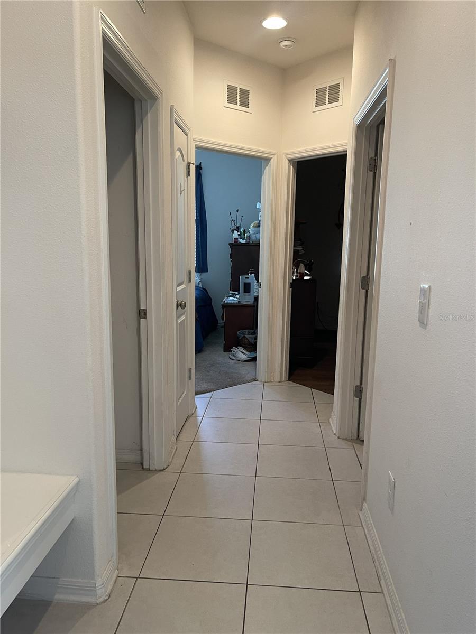
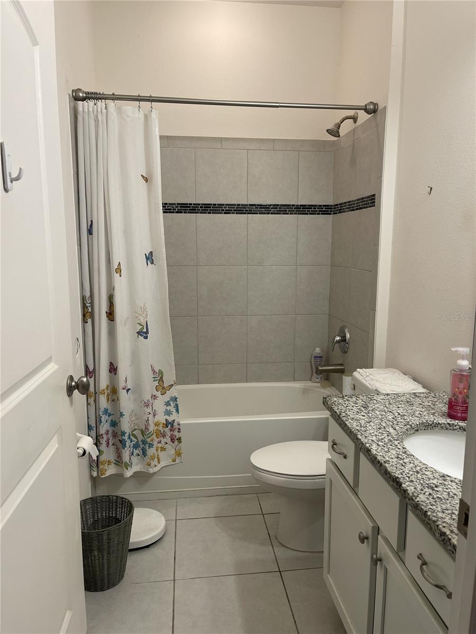
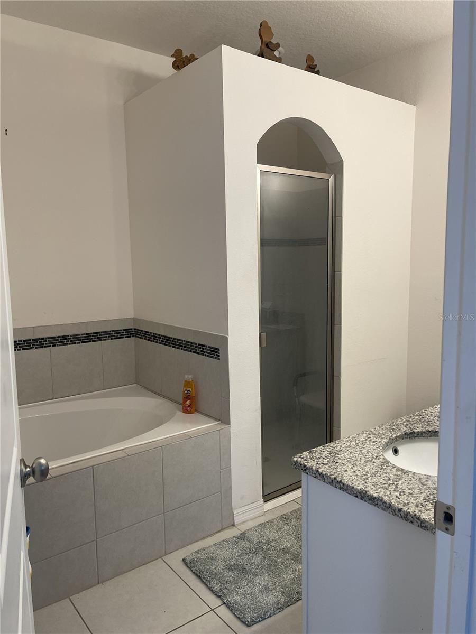
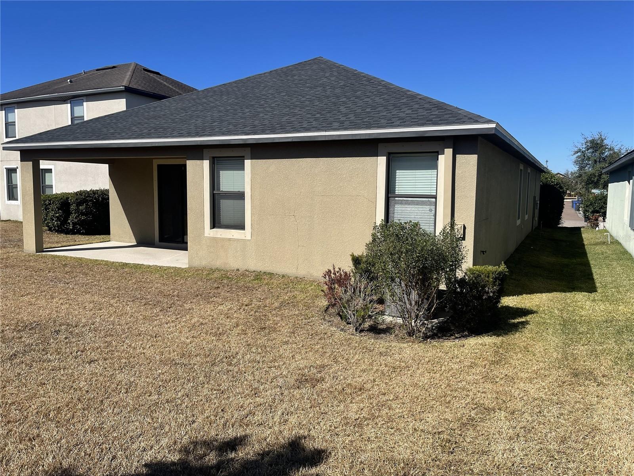
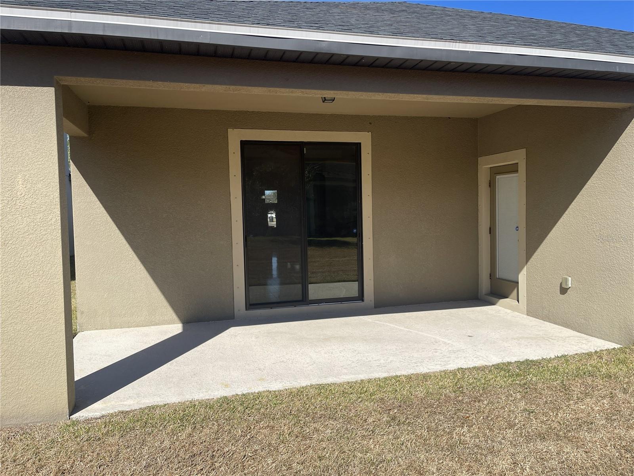
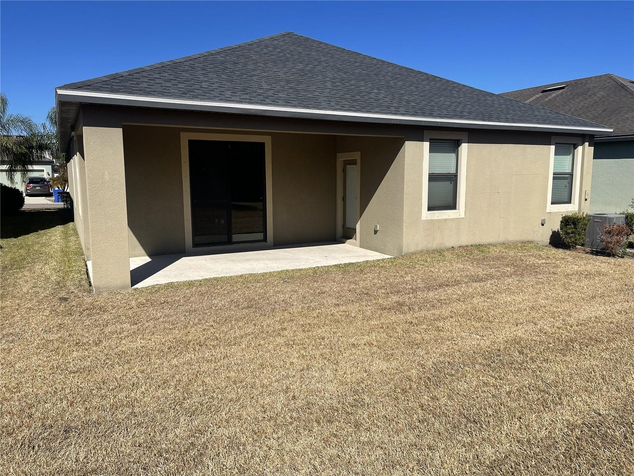
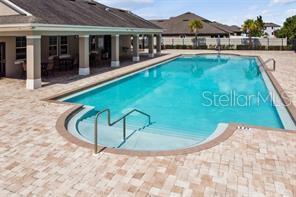
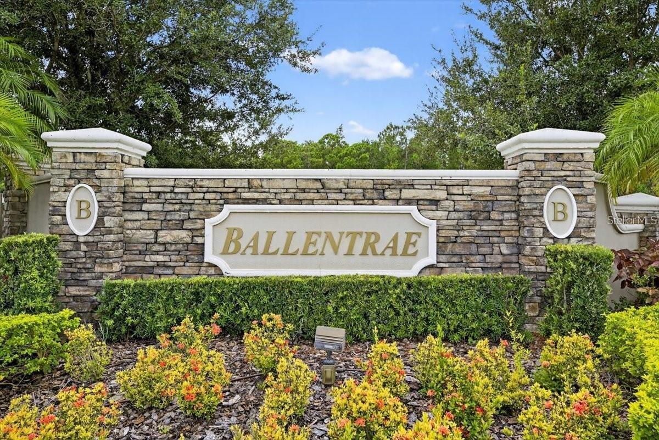
Amazing: $10,000 seller-paid concession toward the buyer’s down payment and/or closing costs! Your family will love the Sanibel floor plan by LGI Homes in the beautiful Ballentrae community. This spacious 3-bedroom, 2-bath home offers 1,892 heated square feet and a 2-car attached garage. Features include energy-efficient stainless-steel appliances, custom cabinets, a tray ceiling, a covered patio, and more. Ballentrae is surrounded by world-class golf clubs and is just 20 miles from Downtown Tampa, where you can enjoy sports venues, museums, theaters, shopping, dining, and nightlife. The community also offers neighborhood amenities, and this home is conveniently located near the pool and mailbox with pleasant neighborhood views. Great value with a $10,000 seller-paid concession toward the buyer’s down payment and/or closing costs. FHA, VA and all offers welcome. Don’t wait—this one won’t last long!
Features & Amenities
Interior
-
Other Interior Features
Eat-in Kitchen, High Ceilings, Tray Ceiling(s), Walk-In Closet(s)
-
Total Bedrooms
3
-
Bathrooms
2
-
Cooling YN
YES
-
Cooling
Central Air
-
Fireplace YN
NO
-
Heating YN
YES
-
Heating
Central, Electric, Heat Pump
-
Pet friendly
Yes
Exterior
-
Garage
Yes
-
Garage spaces
2
-
Construction Materials
Block, Brick, Concrete
-
Other Exterior Features
Other, Private Yard
-
Parking
Garage Door Opener, On Street, Attached
-
Pool
No
-
Waterfront YN
NO
Area & Lot
-
Lot Features
Paved
-
Lot Size(acres)
0.13
-
Lot Size(square feet)
5,500
-
Property Type
Residential
-
Property Sub Type
Single Family Residence
Price
-
Sales Price
$330,000
-
Tax Amount
$6,035.05
-
Sq. Footage
1,892
-
Price/SqFt
$174
HOA
-
Association
YES
-
Association Fee 2
$5
-
Association Fee
$133.11
-
Association Fee Frequency
Annually
-
Association Fee 2 Frequency
Annually
-
Association Fee Includes
N/A
-
Total Monthly Fees
$11.51
School District
-
Elementary School
Summerfield Crossing Elementary
-
Middle School
Rodgers-HB
-
High School
Riverview-HB
Property Features
-
Stories
1
-
New Construction
NO
-
Foundation Details
Slab
-
Ownership
Fee Simple
-
Senior Community YN
NO
-
Sewer
Public Sewer
-
Tax Lot
9
-
Water Source
Public
Schedule a Showing
Showing scheduled successfully.
Mortgage calculator
Estimate your monthly mortgage payment, including the principal and interest, property taxes, and HOA. Adjust the values to generate a more accurate rate.
Your payment
Principal and Interest:
$
Property taxes:
$
HOA fees:
$
Total loan payment:
$
Total interest amount:
$
Location
County
Hillsborough
Elementary School
Summerfield Crossing Elementary
Middle School
Rodgers-HB
High School
Riverview-HB
Listing Courtesy of Marvin Gordon , SUN BAY REALTY,LLC
RealHub Information is provided exclusively for consumers' personal, non-commercial use, and it may not be used for any purpose other than to identify prospective properties consumers may be interested in purchasing. All information deemed reliable but not guaranteed and should be independently verified. All properties are subject to prior sale, change or withdrawal. RealHub website owner shall not be responsible for any typographical errors, misinformation, misprints and shall be held totally harmless.

Executive Assistant
Emil Garinga
Call Emil today to schedule a private showing.

* Listings on this website come from the FMLS IDX Compilation and may be held by brokerage firms other than the owner of this website. The listing brokerage is identified in any listing details. Information is deemed reliable but is not guaranteed. If you believe any FMLS listing contains material that infringes your copyrighted work please click here to review our DMCA policy and learn how to submit a takedown request.© 2024 FMLS.
Related Properties
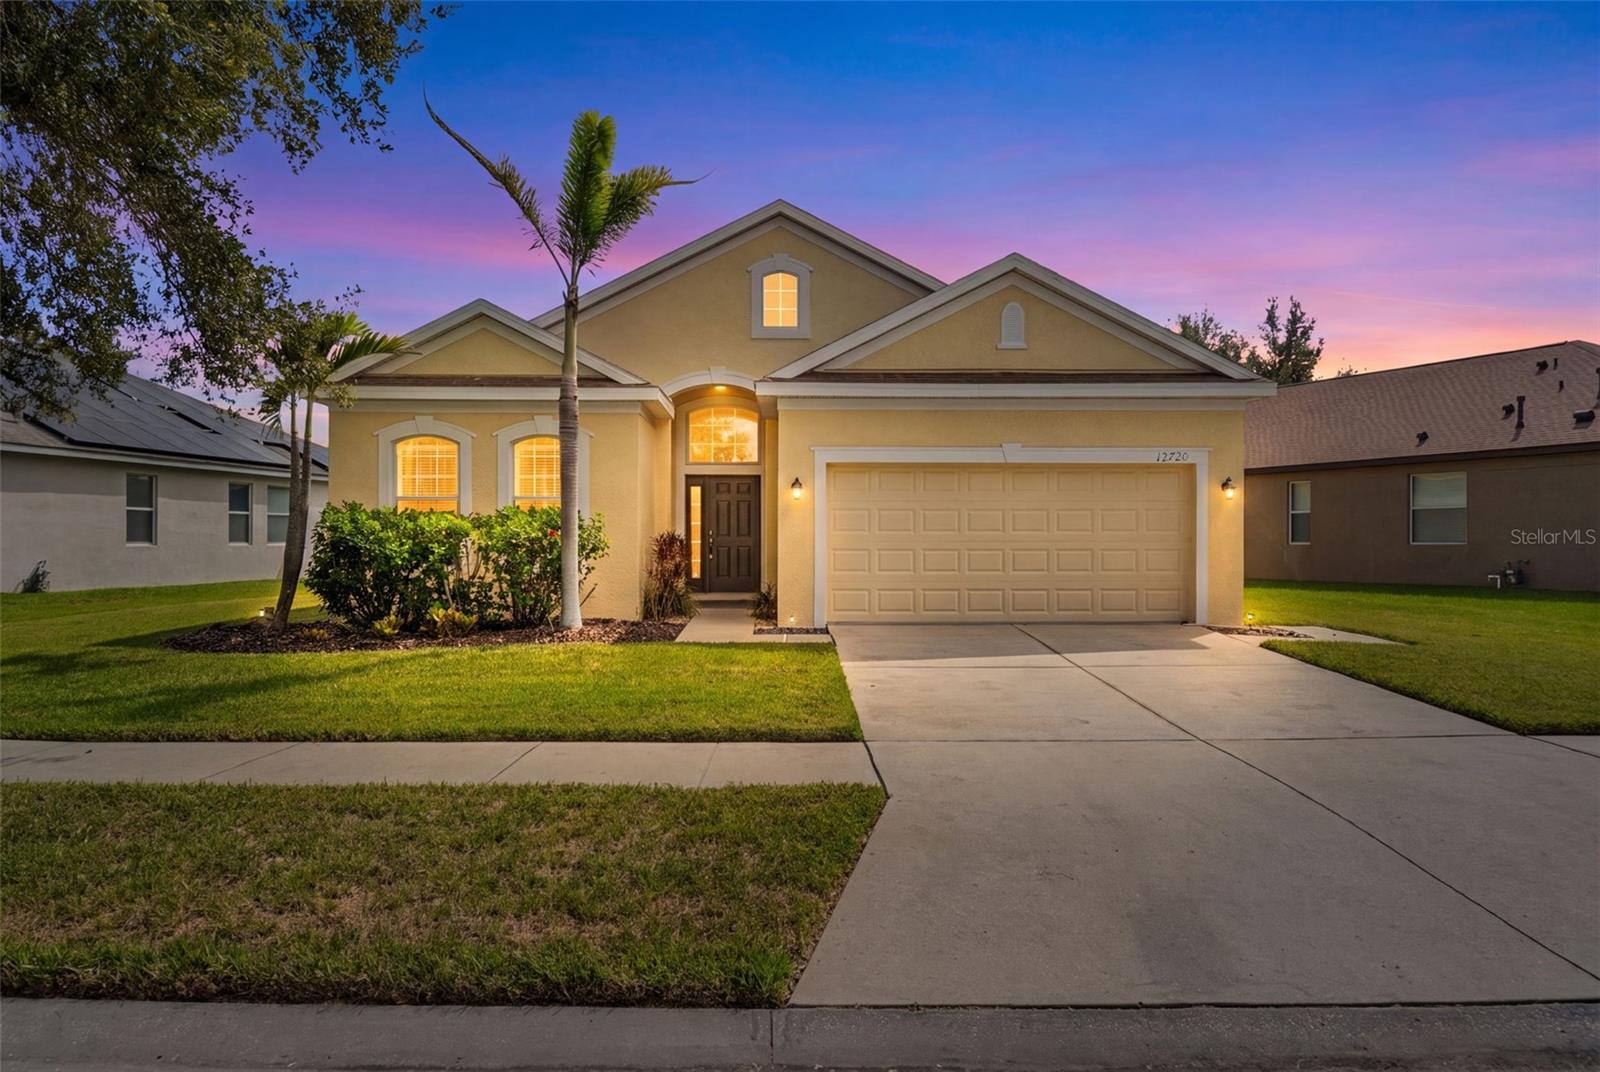
RIVERVIEW
12720 WHITNEY MEADOW WAY
3 Beds
2 Baths
1,657 Sq.Ft.
$359,995
MLS#: TB8527933
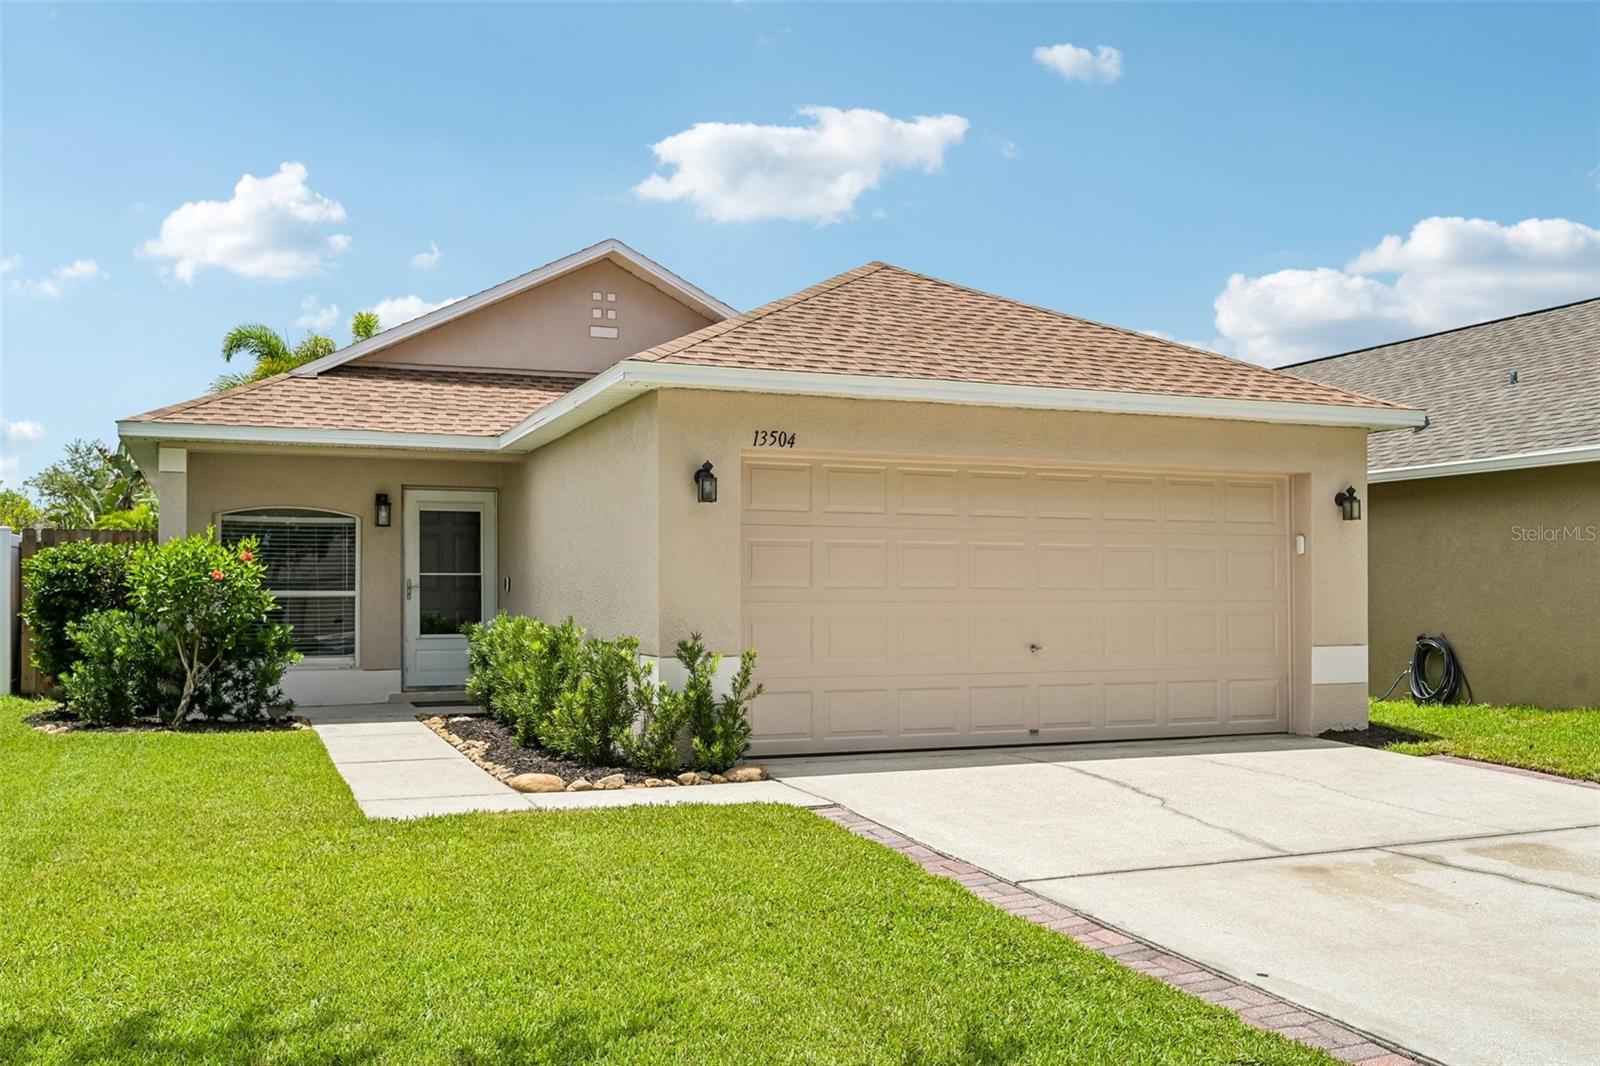
RIVERVIEW
13504 PADRON COURT
3 Beds
2 Baths
1,148 Sq.Ft.
$324,000
MLS#: TB8529173
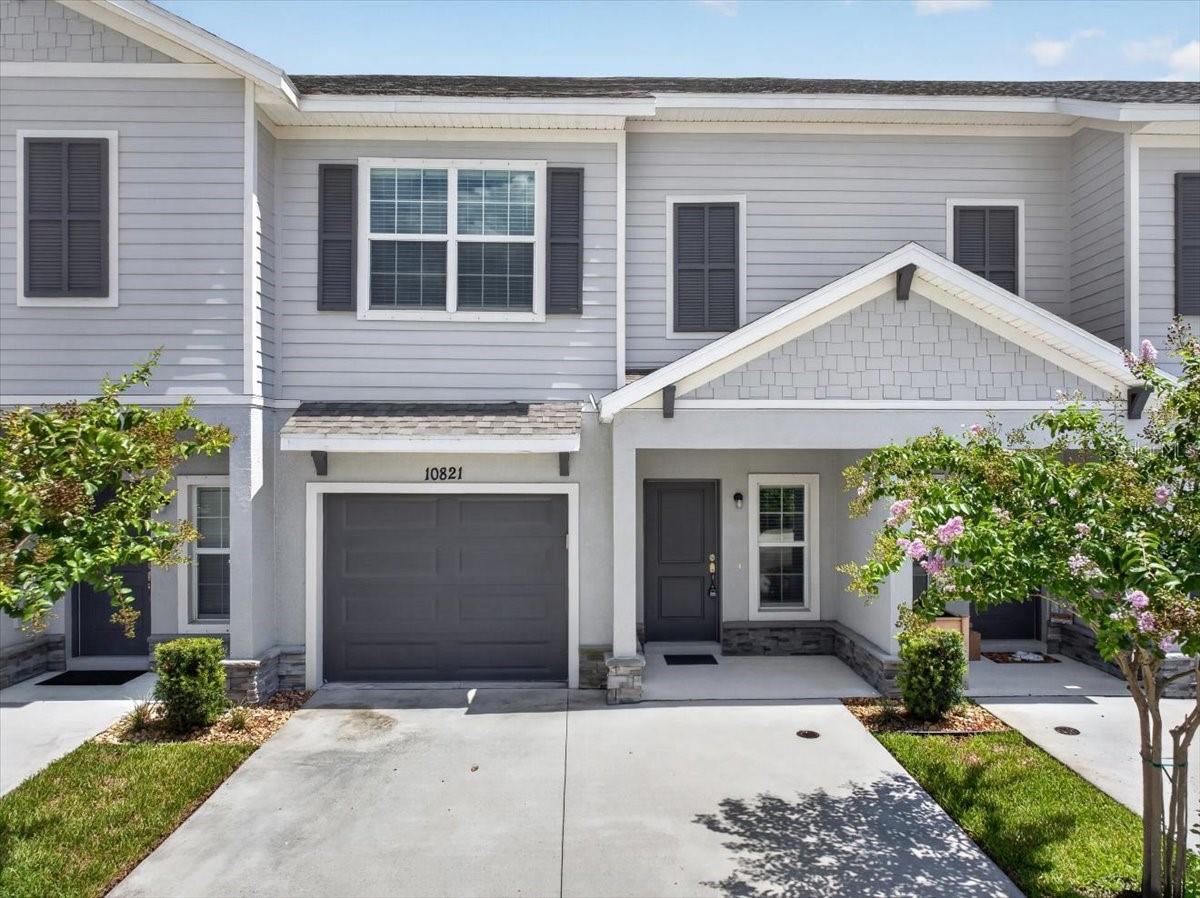
RIVERVIEW
10821 QUICKWATER COURT
3 Beds
2 Baths
1,679 Sq.Ft.
$313,000
MLS#: TB8528339
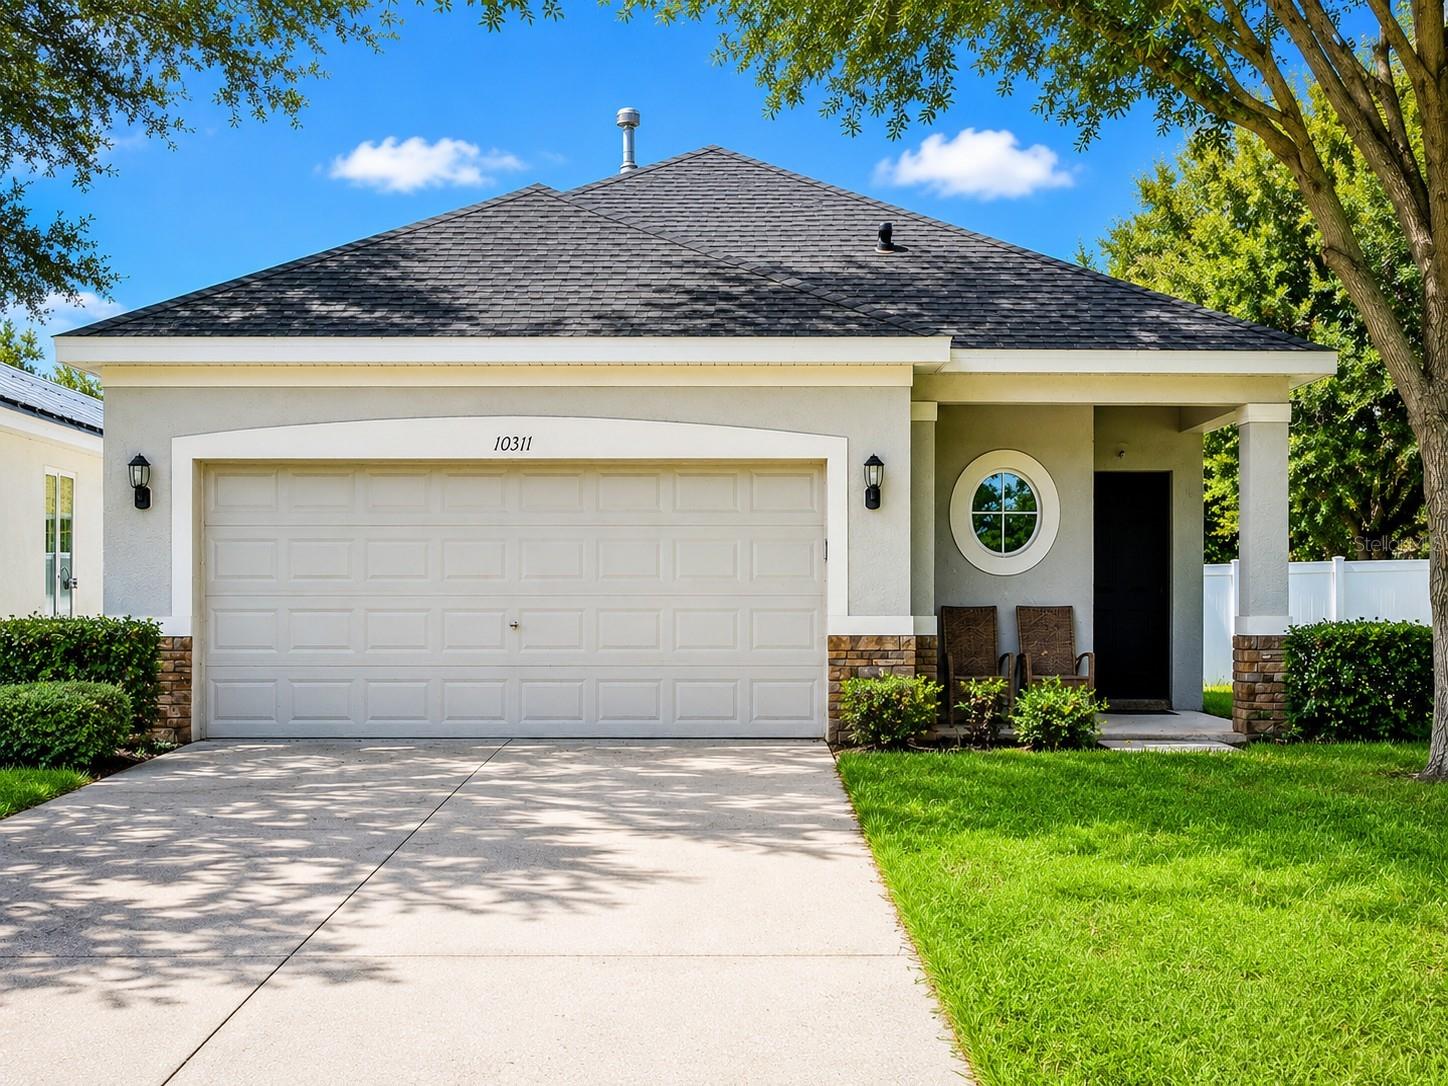
RIVERVIEW
10311 GREYSTONE RIDGE COURT
3 Beds
2 Baths
1,632 Sq.Ft.
$319,900
MLS#: TB8527140
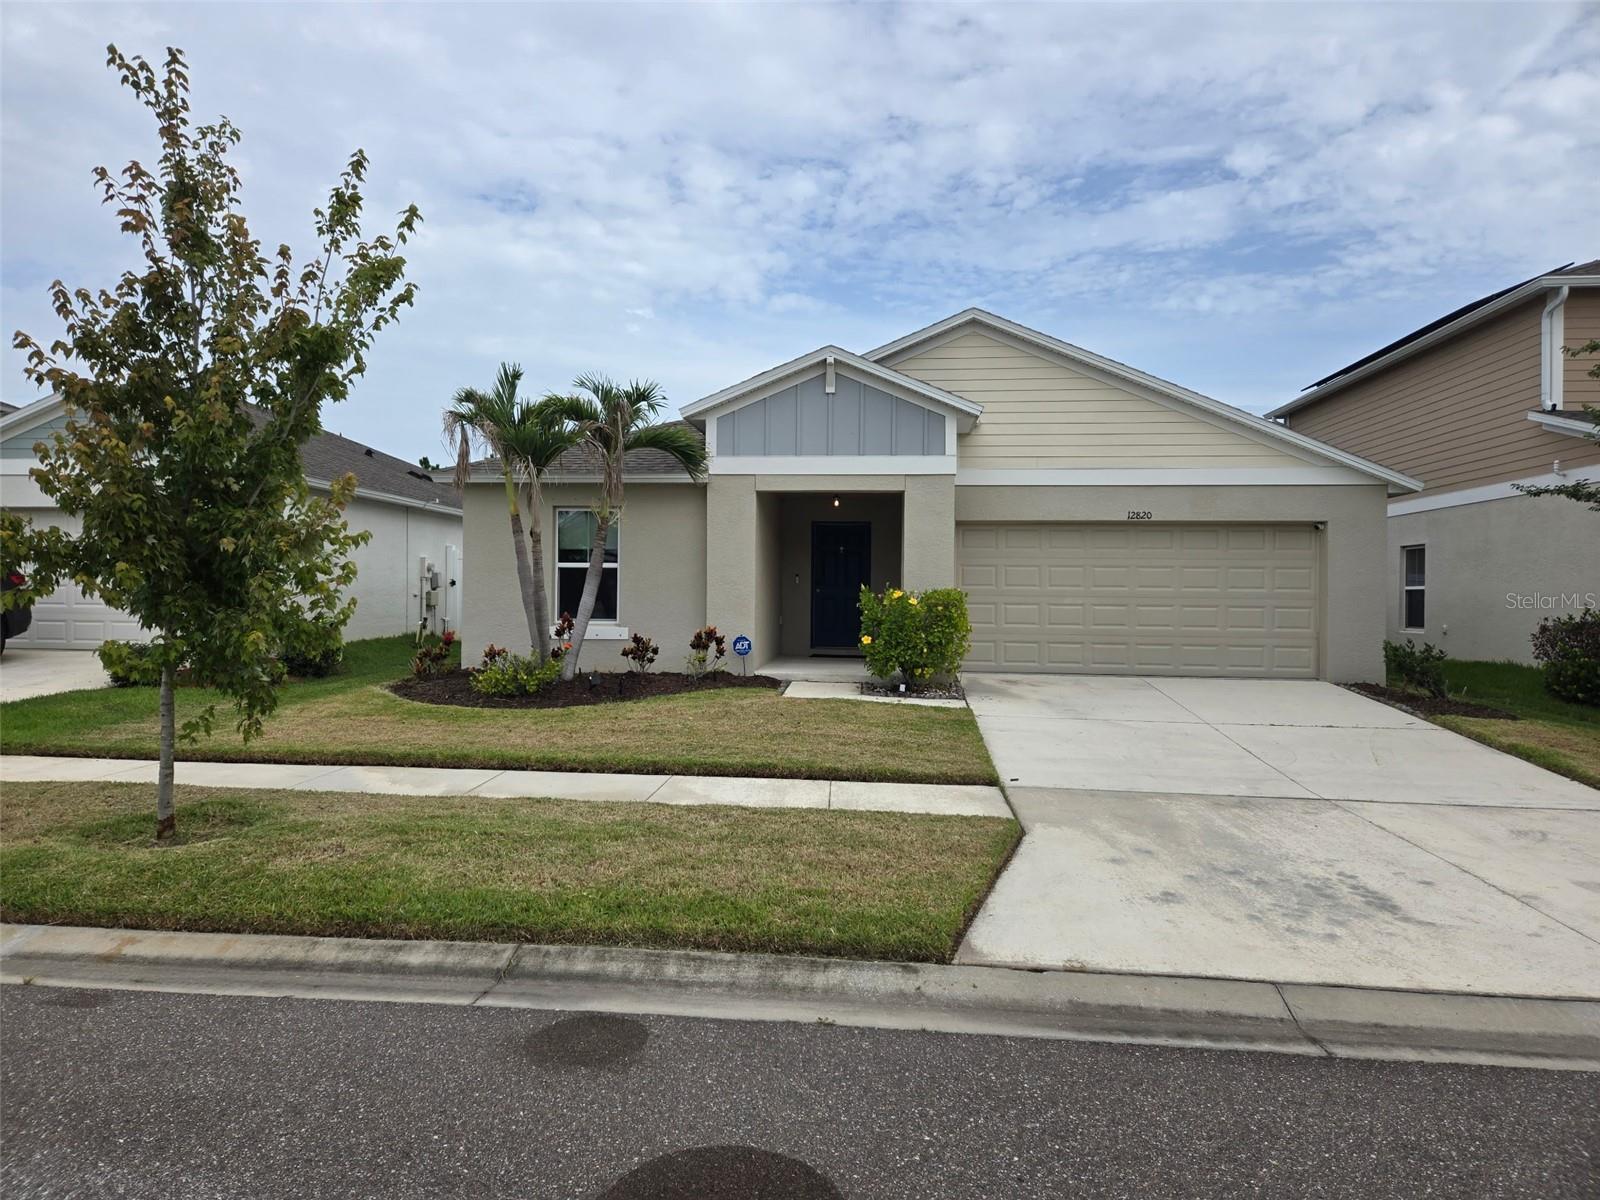
RIVERVIEW
12820 BENT TWIG DRIVE
4 Beds
2 Baths
1,819 Sq.Ft.
$375,000
MLS#: TB8529006
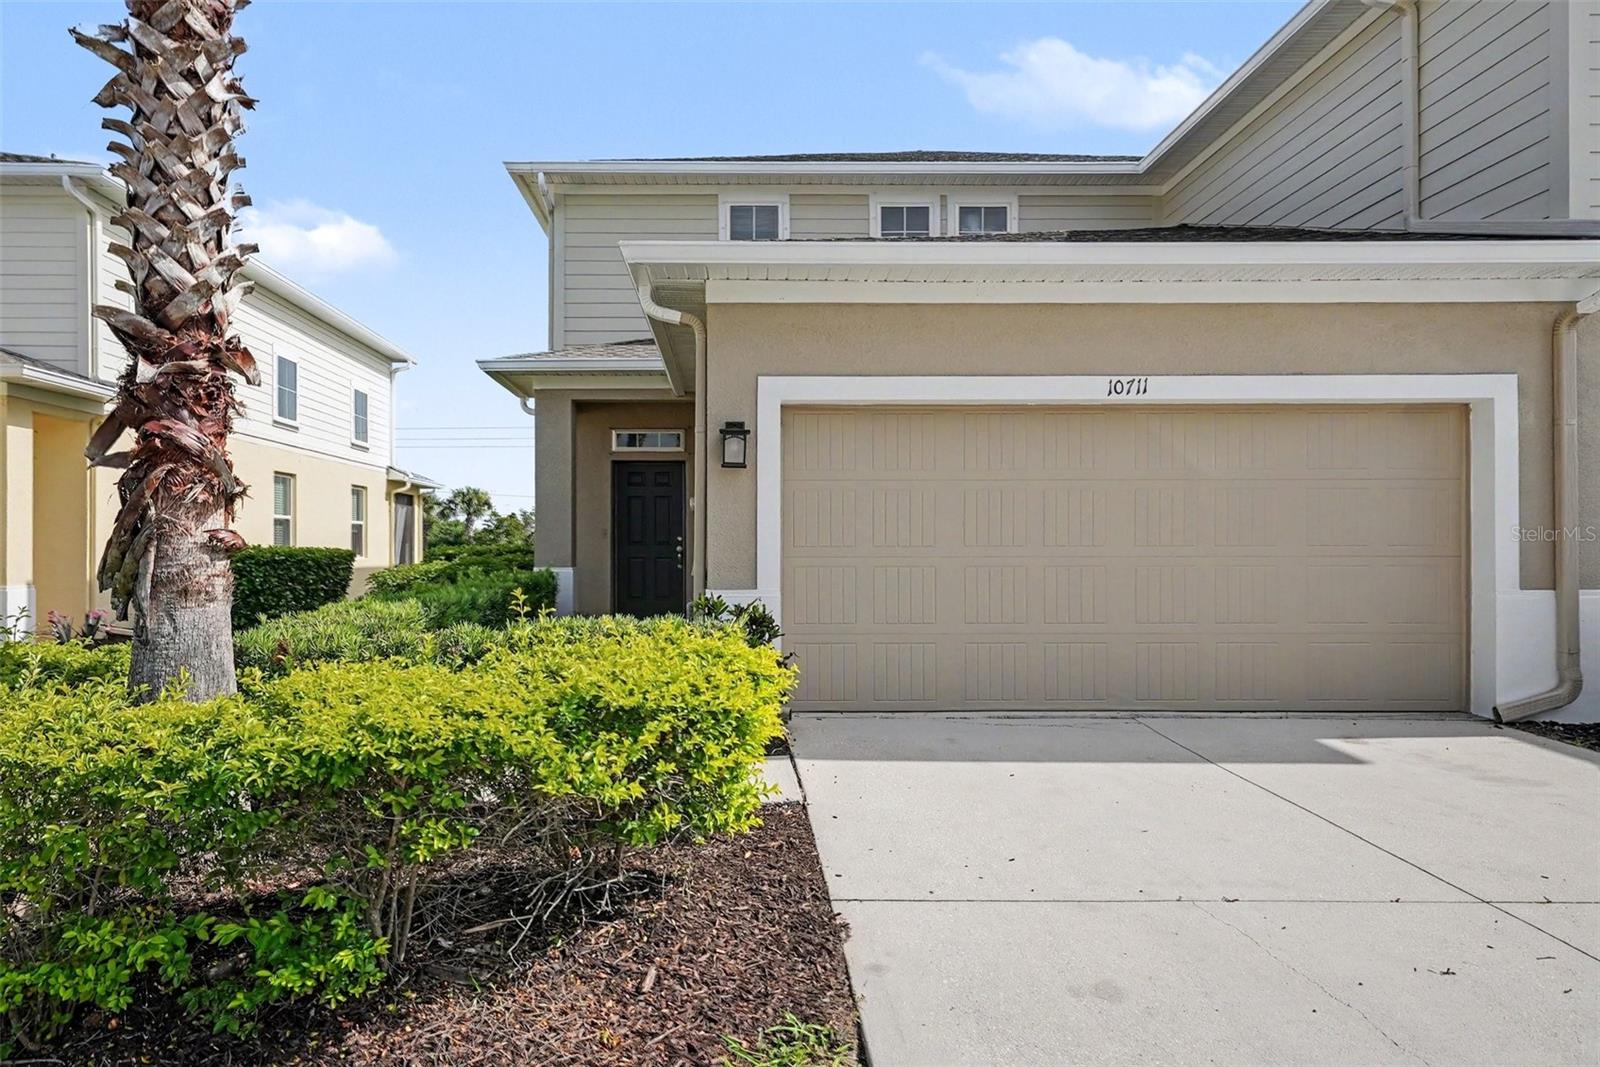
RIVERVIEW
10711 VERAWOOD DRIVE
3 Beds
2 Baths
1,860 Sq.Ft.
$284,900
MLS#: O6423647
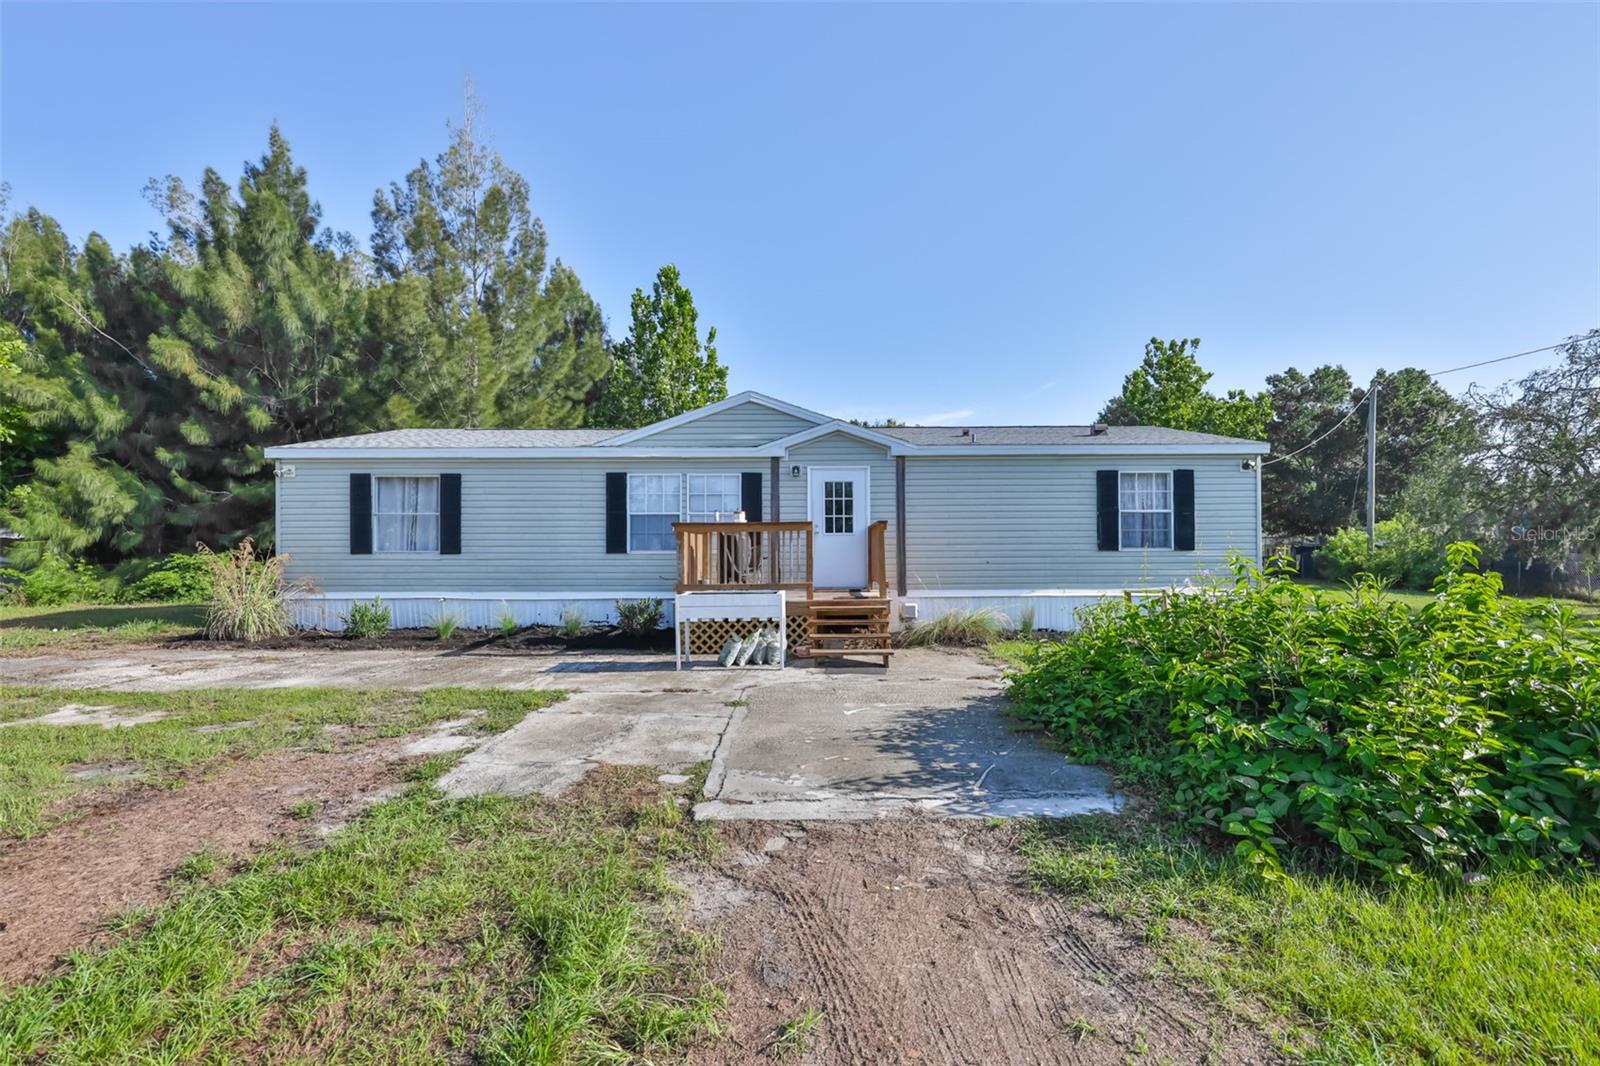
RIVERVIEW
12104 GLENSHIRE DRIVE
4 Beds
2 Baths
1,512 Sq.Ft.
$300,000
MLS#: TB8524547
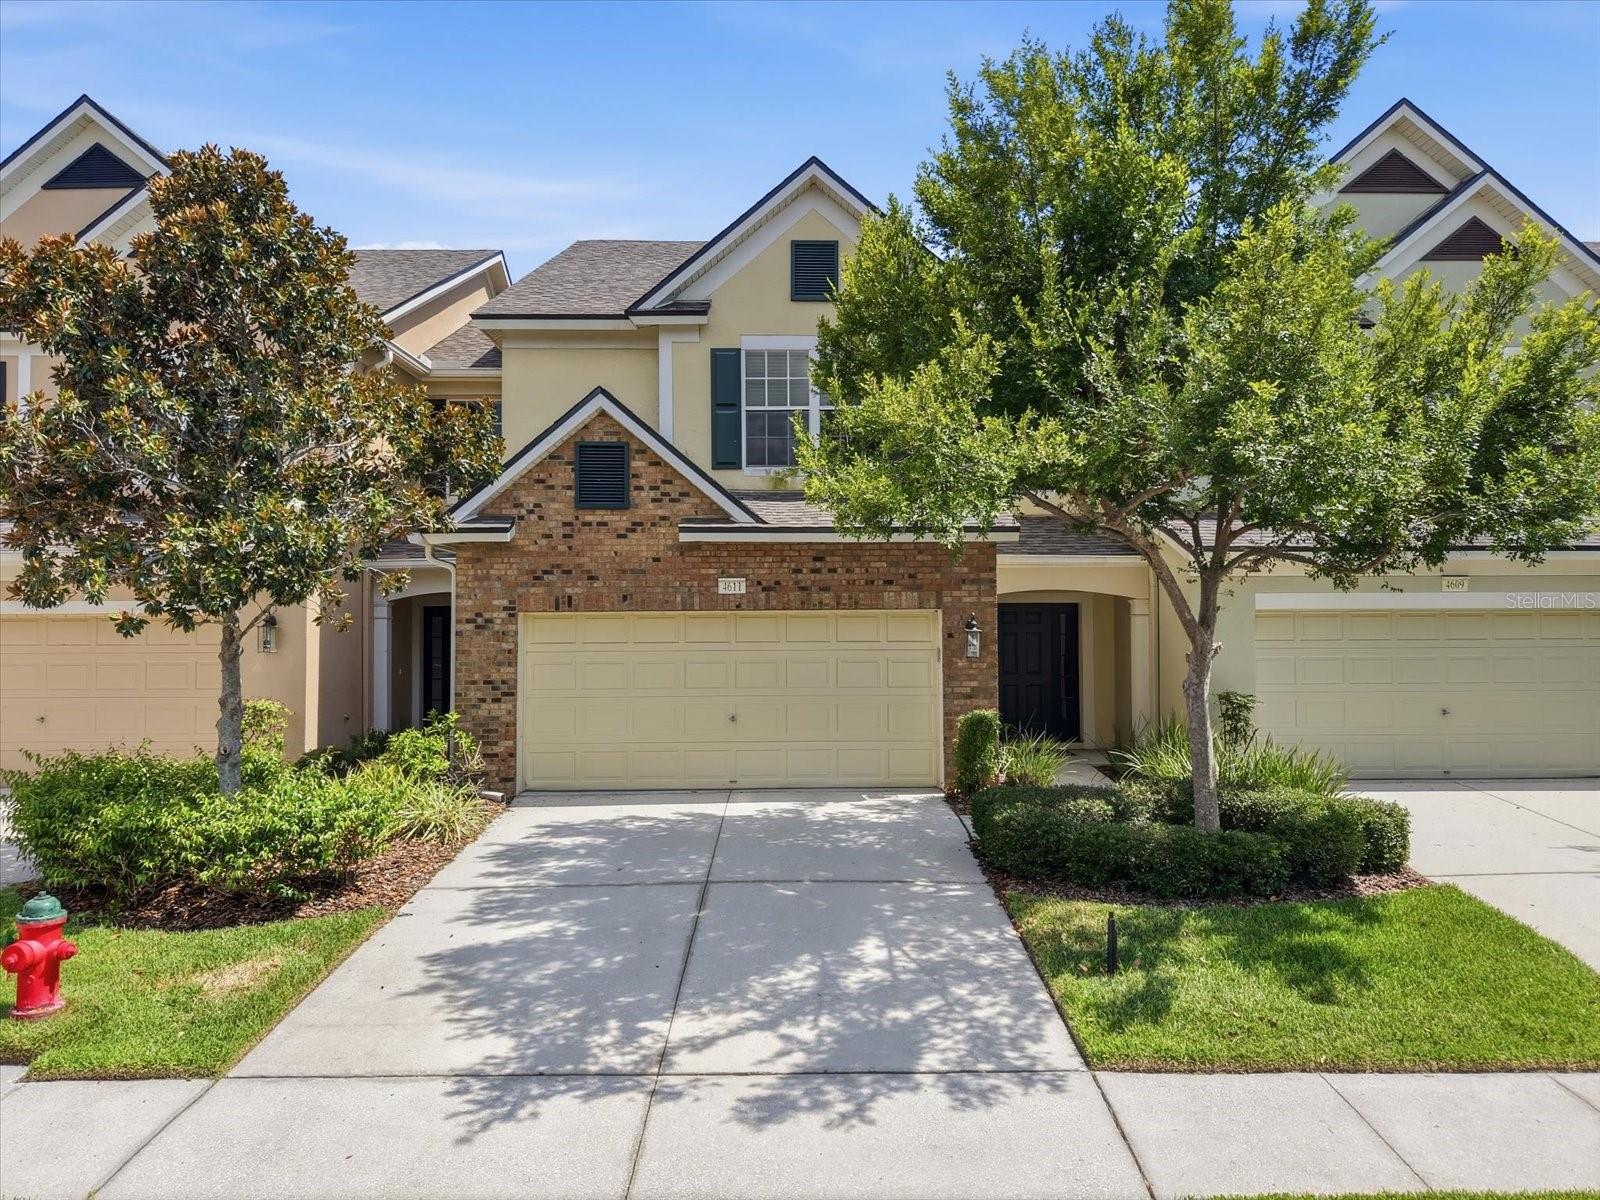
RIVERVIEW
4611 POND RIDGE DRIVE
3 Beds
2 Baths
1,845 Sq.Ft.
$300,000
MLS#: TB8528286
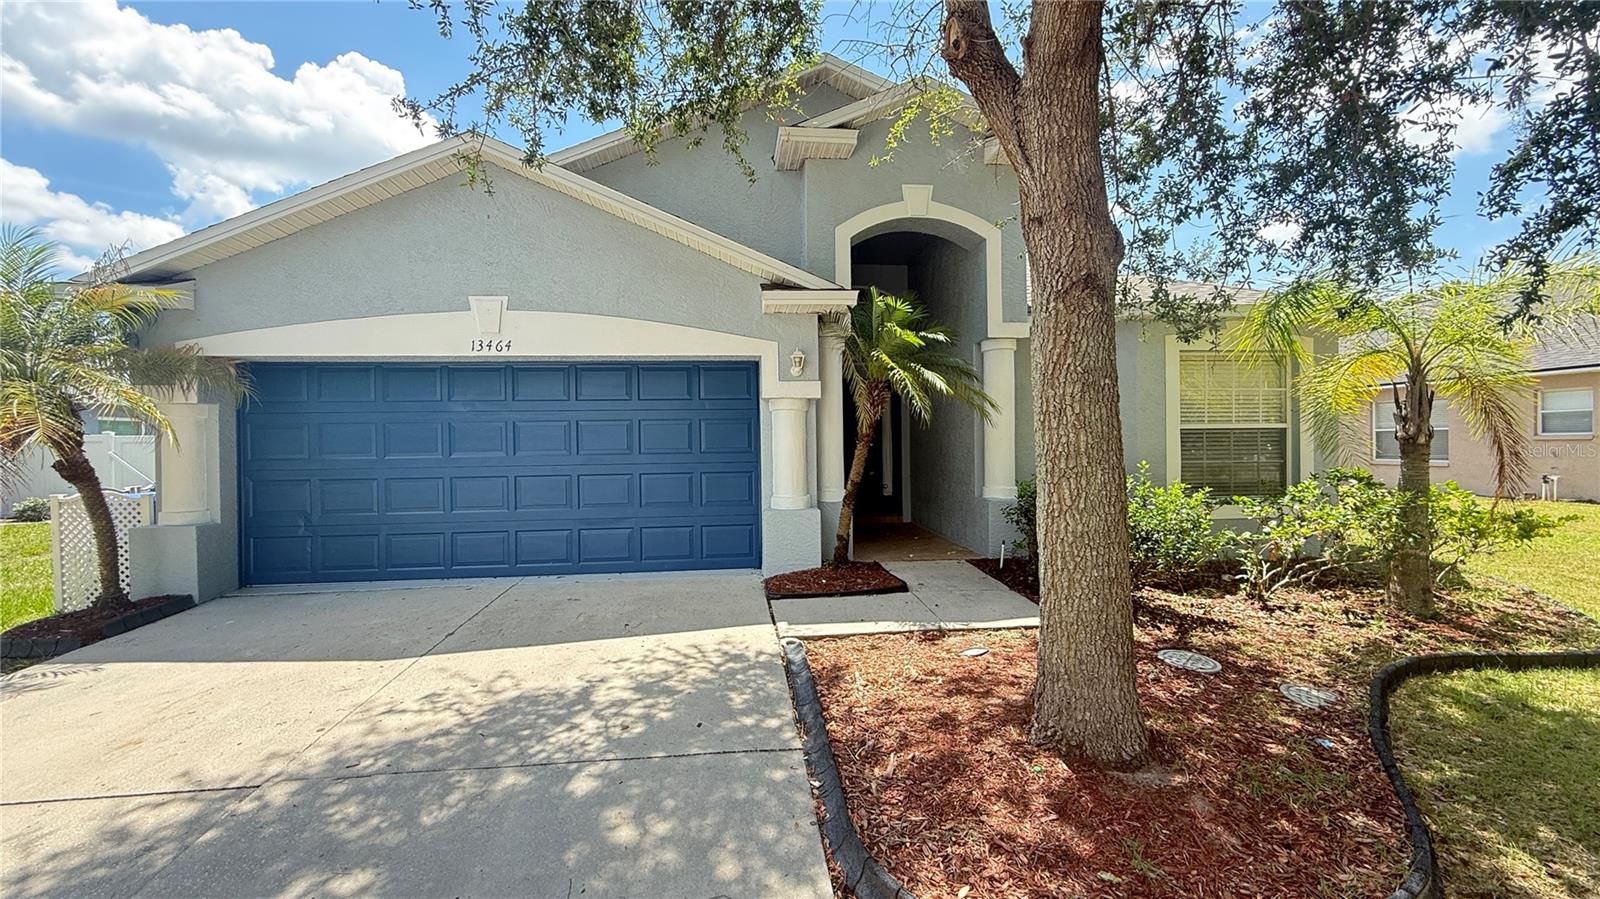
RIVERVIEW
13464 FLADGATE MARK DRIVE
4 Beds
3 Baths
1,789 Sq.Ft.
$330,000
MLS#: TB8520234
