.webp?size=346x80)
- Properties
- Meet our agents
- Communities
- Market Report
- Home Value
- Calculator
Property
Beds
4
Full Baths
3
1/2 Baths
None
Year Built
2026
Sq.Footage
2,028
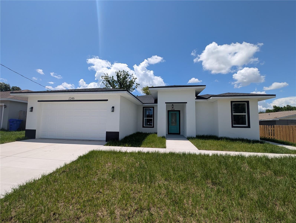
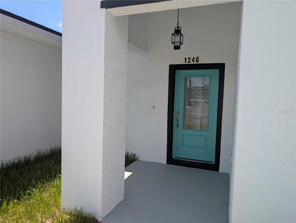
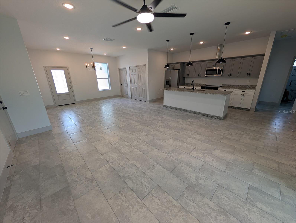
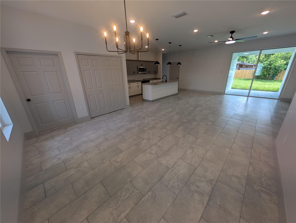
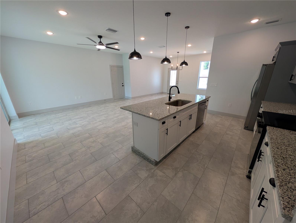
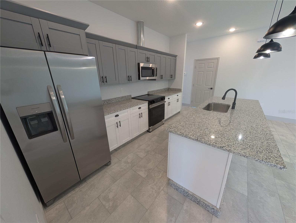
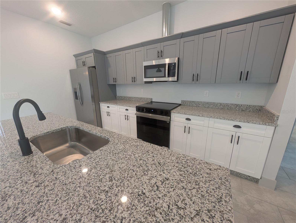
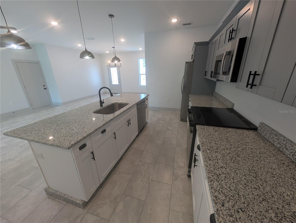
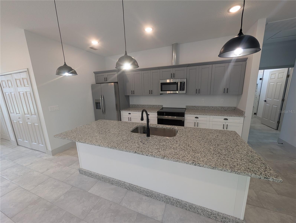
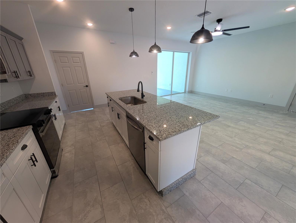
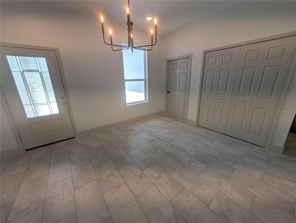
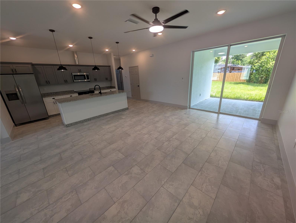
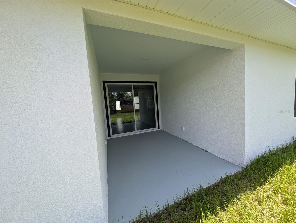
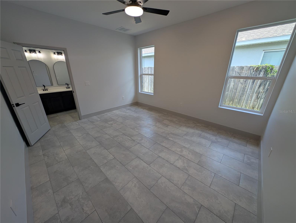
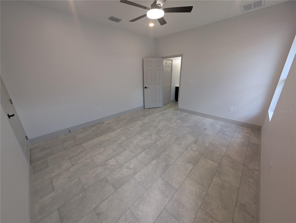
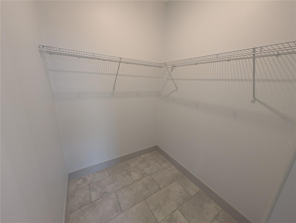
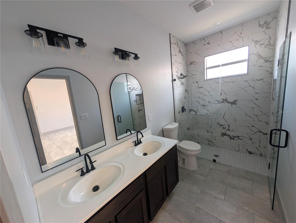
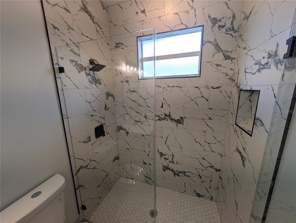
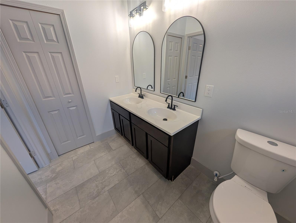
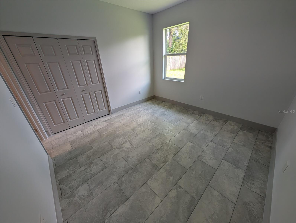
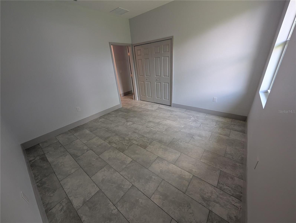
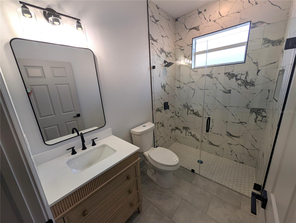
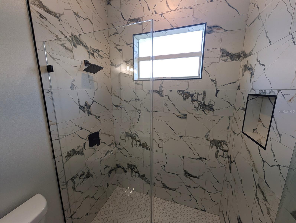
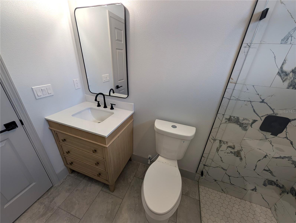
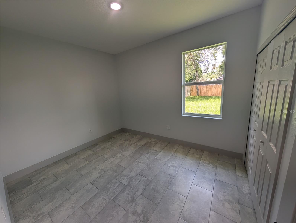
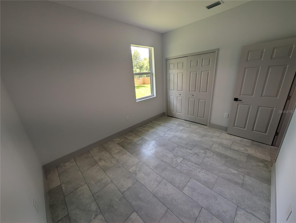
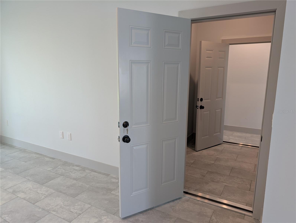
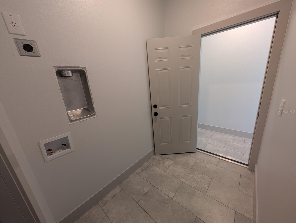
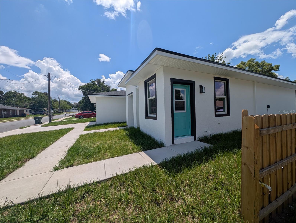
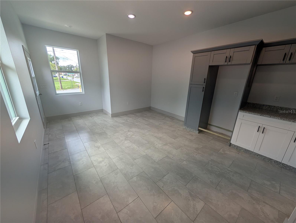
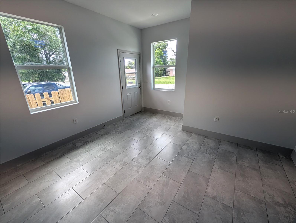
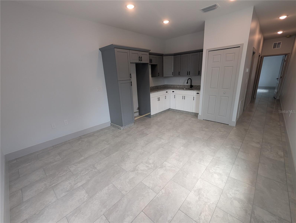
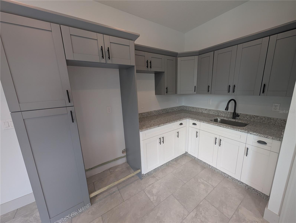
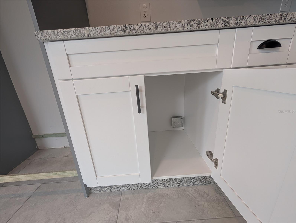
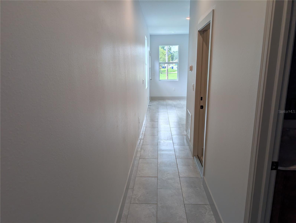
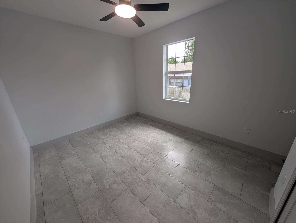
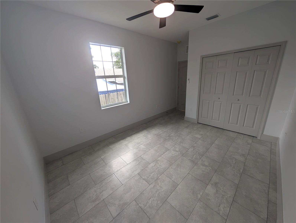
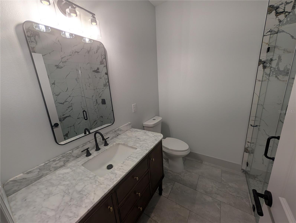
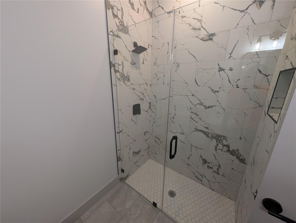
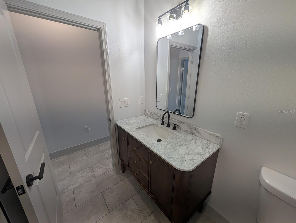
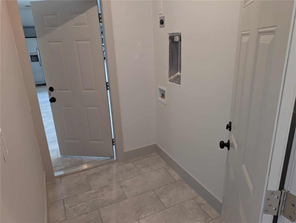
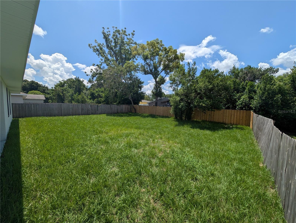
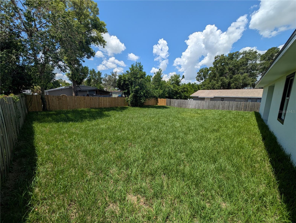
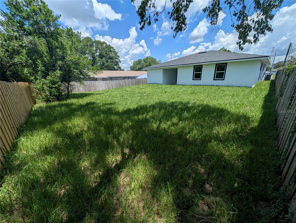
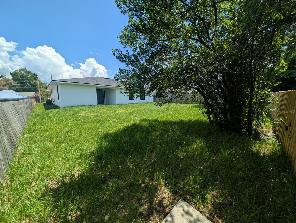
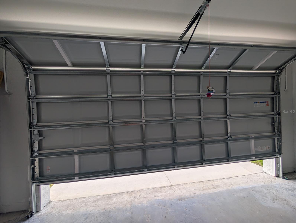
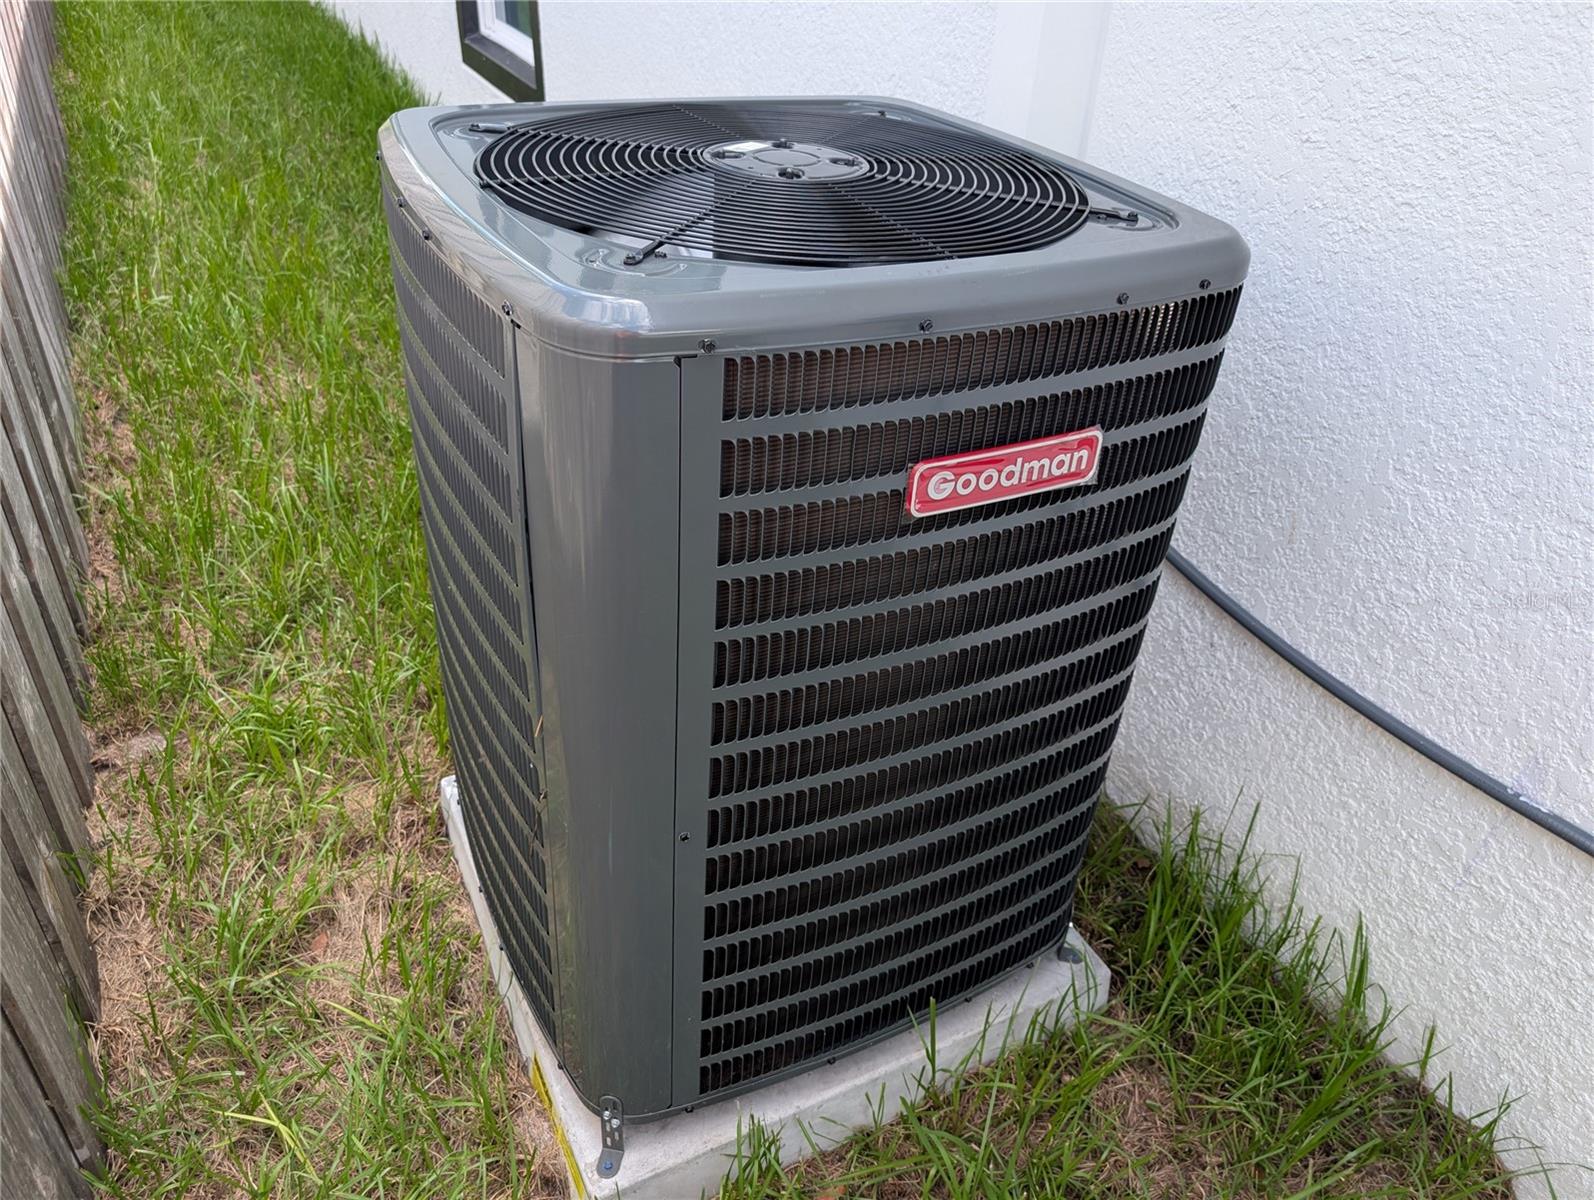
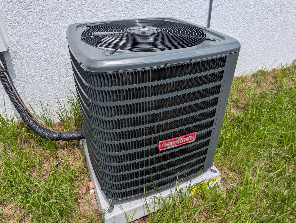
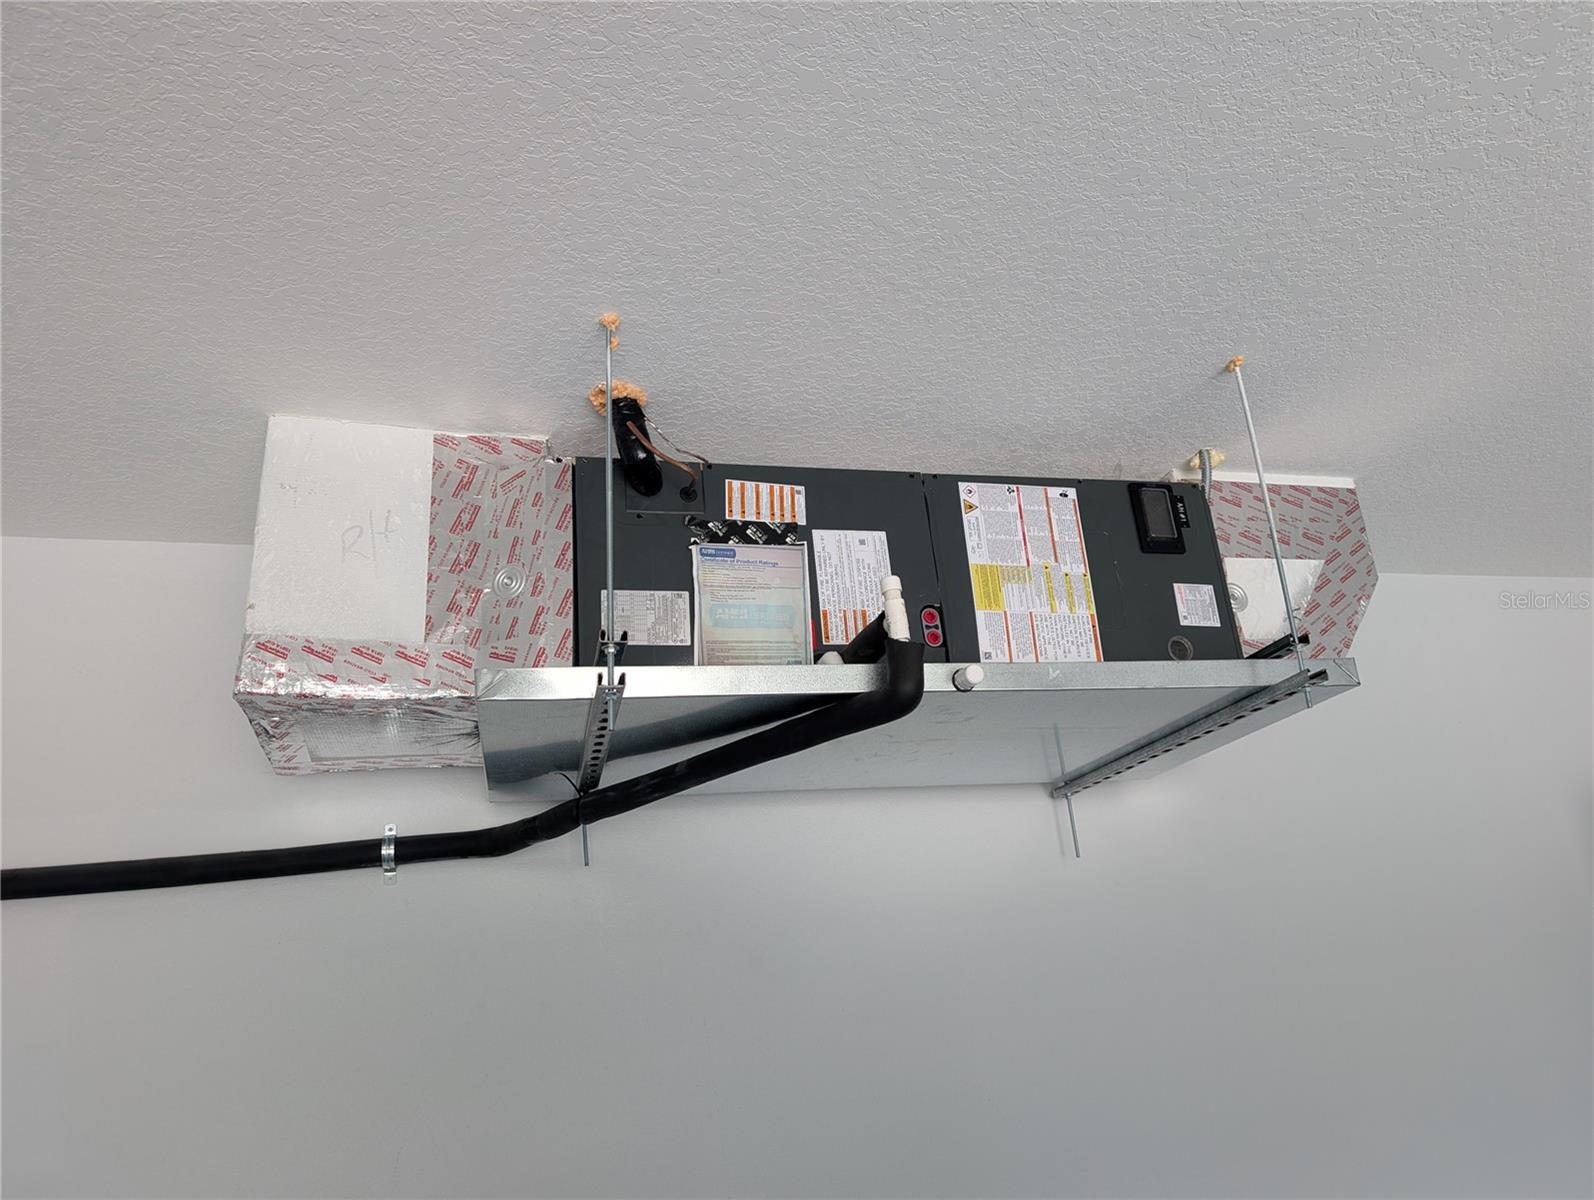
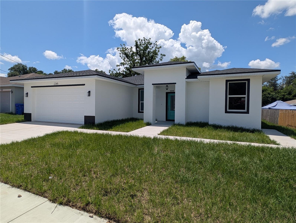
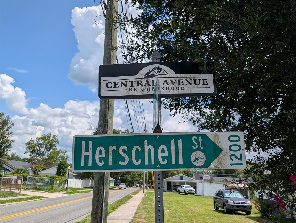
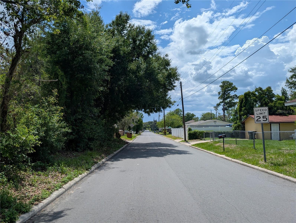
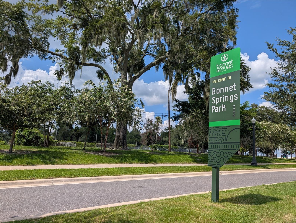
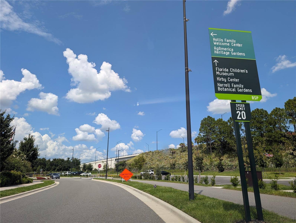
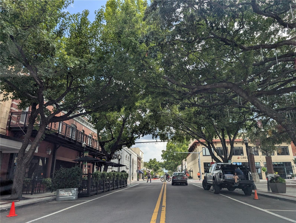
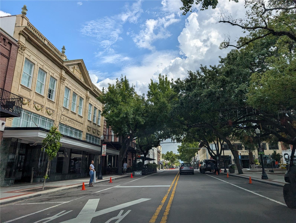
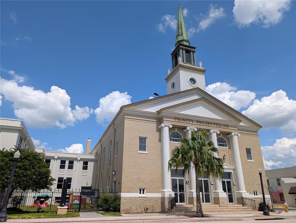
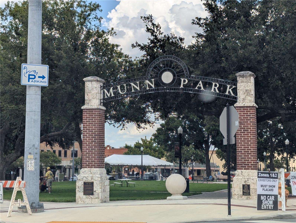
NEW 2026 LUXURY HOME, with Full Mother-in-law Suite. Brand-new 2026 contemporary masterpiece, offering the ultimate blend of luxury, structural utility, and unparalleled location. Sited on a modern, beautifully paved asphalt street complete with concrete sidewalks rather than older brick roads, this 100% solid concrete block and stucco home delivers ultimate peace of mind with premium built-in disaster mitigation, including high-efficiency hurricane/impact windows and a matching storm-ready exterior. Boasting 2,028 square feet of heated living space and 2,655 total square feet under roof, this property stands completely free of any HOA or CDD restrictions and sits entirely within Flood Zone X, eliminating any requirement for costly flood insurance. The interior is a stunning showcase of modern elegance, entirely carpet-free and dressed in premium porcelain tile flooring throughout, perfectly highlighting a bright kitchen/family room combo with soaring high ceilings, custom solid wood cabinets, and exquisite granite countertops. A true crown jewel of this design is the fully integrated, independent In-Law Suite, which boasts its own private exterior entrance, an independent living room, a separate kitchen with granite counters, a dedicated bedroom, and a full bathroom - offering incredible multi-generational flexibility or immediate rental income potential. There are TWO AC UNITS with separate thermostats, one for primary home and the other for he mother-in-law suite. Shared Laundry Room is between the primary home and mother-in-law suite, separated by two exterior doors with locks. The primary owners' suite provides a luxurious retreat with an en-suite bath and a massive walk-in closet, while the additional spacious bedrooms feature ample built-in closet space. Outside, the property functions beautifully as a private oasis, featuring a large fenced yard, a covered rear porch/lanai for outdoor enjoyment, and a generous attached 2-car garage. Unbeatably located just a 1-mile, 5-minute drive from the famous 168-acre Bonnet Springs Park urban-nature retreat, and only moments from vibrant Downtown Lakeland, Lake Beulah, and the RP Funding Center, this property also offers ultimate daily convenience with an array of nearby shopping and dining options—including Publix, Target, Starbucks, and a Walmart Supercenter all just a short 5-minute drive away—making this premium estate a rare opportunity to own the area's finest multi-generational luxury build.
Features & Amenities
Interior
-
Other Interior Features
Eat-in Kitchen, High Ceilings, Open Floorplan, Stone Counters, Walk-In Closet(s), In-Law Floorplan
-
Total Bedrooms
4
-
Bathrooms
3
-
Cooling YN
YES
-
Cooling
Central Air, Zoned
-
Fireplace YN
NO
-
Heating YN
YES
-
Heating
Central, Zoned
-
Pet friendly
Cats OK, Dogs OK, Yes
Exterior
-
Garage
Yes
-
Garage spaces
2
-
Construction Materials
Block, Stucco
-
Other Exterior Features
Private Yard
-
Parking
Driveway, Attached
-
Patio and Porch Features
Covered, Front Porch, Rear Porch
-
Pool
No
-
Waterfront YN
NO
Area & Lot
-
Lot Features
Paved
-
Lot Size(acres)
0.19
-
Lot Size(square feet)
8,289
-
Property Type
Residential
-
Property Sub Type
Single Family Residence
-
Architectural Style
Contemporary
Price
-
Sales Price
$499,991
-
Tax Amount
$453.62
-
Sq. Footage
2,028
-
Price/SqFt
$246
HOA
-
Association
No
School District
-
Elementary School
Scott Lake Elem
-
Middle School
Southwest Middle School
-
High School
Kathleen High
Property Features
-
New Construction
YES
-
Foundation Details
Slab
-
Ownership
Fee Simple
-
Senior Community YN
NO
-
Sewer
Public Sewer
-
Tax Lot
10
-
Water Source
Public
Schedule a Showing
Showing scheduled successfully.
Mortgage calculator
Estimate your monthly mortgage payment, including the principal and interest, property taxes, and HOA. Adjust the values to generate a more accurate rate.
Your payment
Principal and Interest:
$
Property taxes:
$
HOA fees:
$
Total loan payment:
$
Total interest amount:
$
Location
County
Polk
Elementary School
Scott Lake Elem
Middle School
Southwest Middle School
High School
Kathleen High
Listing Courtesy of Michael Melnyk , ELEGANT CASAS CORP
RealHub Information is provided exclusively for consumers' personal, non-commercial use, and it may not be used for any purpose other than to identify prospective properties consumers may be interested in purchasing. All information deemed reliable but not guaranteed and should be independently verified. All properties are subject to prior sale, change or withdrawal. RealHub website owner shall not be responsible for any typographical errors, misinformation, misprints and shall be held totally harmless.

Executive Assistant
Emil Garinga
Call Emil today to schedule a private showing.

* Listings on this website come from the FMLS IDX Compilation and may be held by brokerage firms other than the owner of this website. The listing brokerage is identified in any listing details. Information is deemed reliable but is not guaranteed. If you believe any FMLS listing contains material that infringes your copyrighted work please click here to review our DMCA policy and learn how to submit a takedown request.© 2024 FMLS.
Related Properties
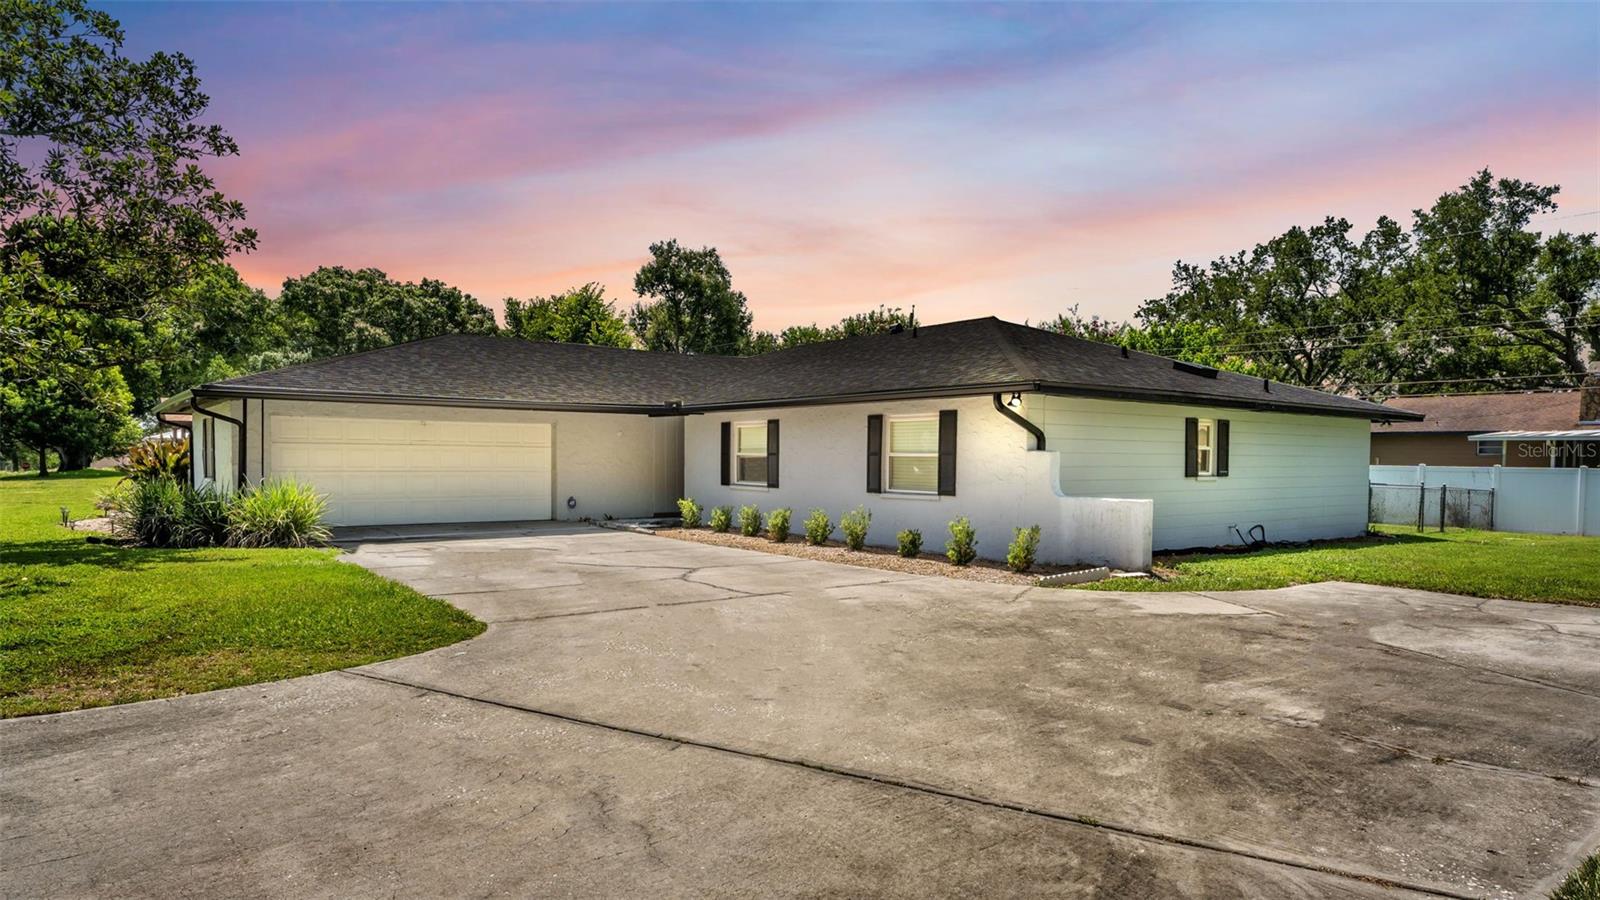
LAKELAND
1717 TIERRA ALTA DRIVE
3 Beds
2 Baths
2,250 Sq.Ft.
$450,000
MLS#: L4963142
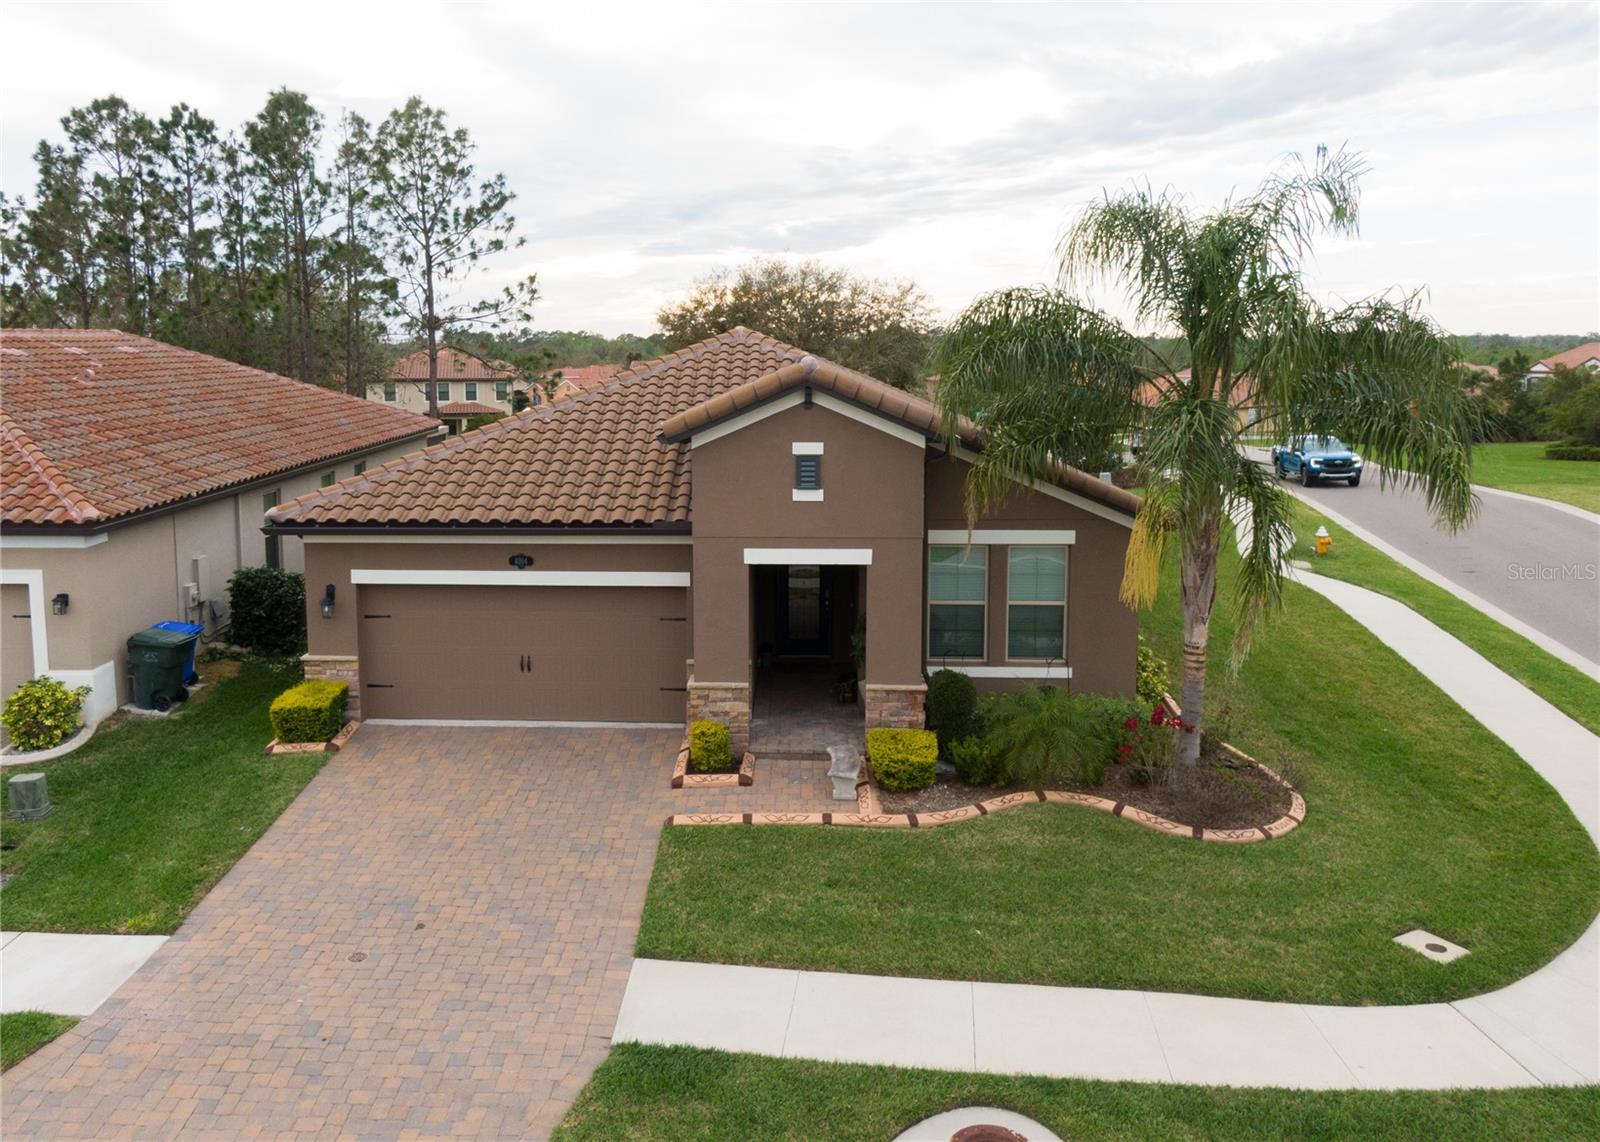
LAKELAND
4004 PRIMA LAGO CIRCLE
4 Beds
3 Baths
2,110 Sq.Ft.
$429,900
MLS#: R4911651
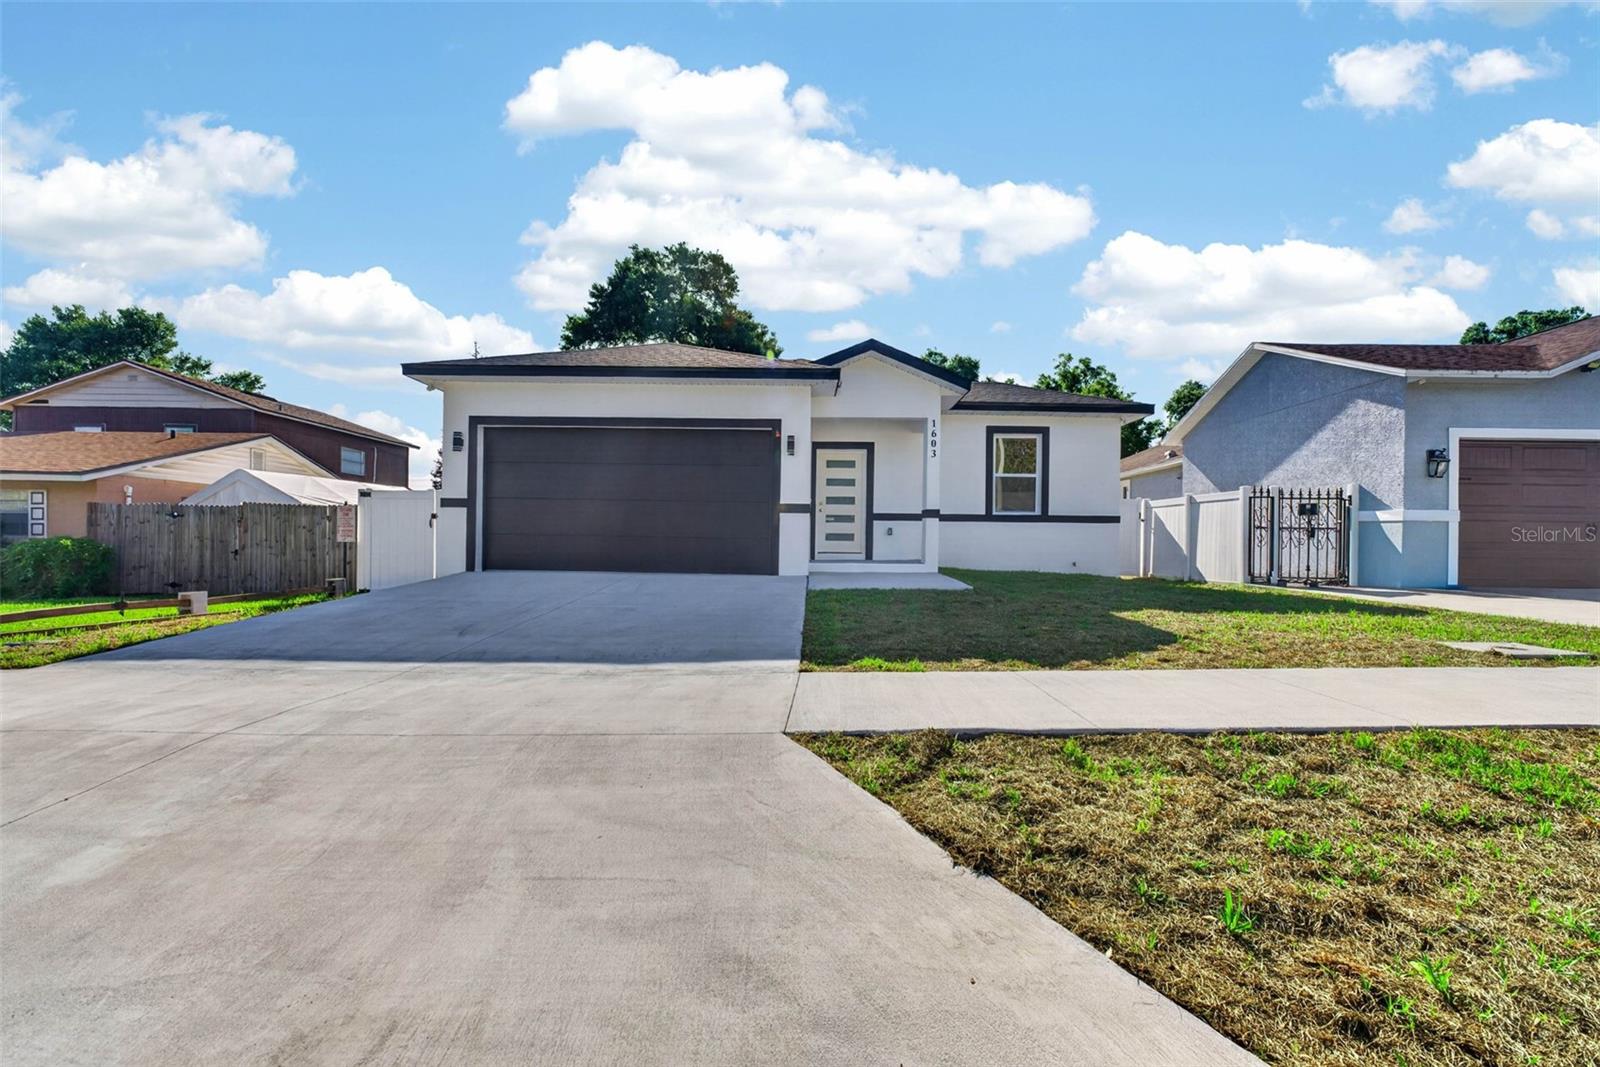
LAKELAND
1603 WRIGHT DRIVE
4 Beds
3 Baths
2,315 Sq.Ft.
$465,000
MLS#: TB8528539
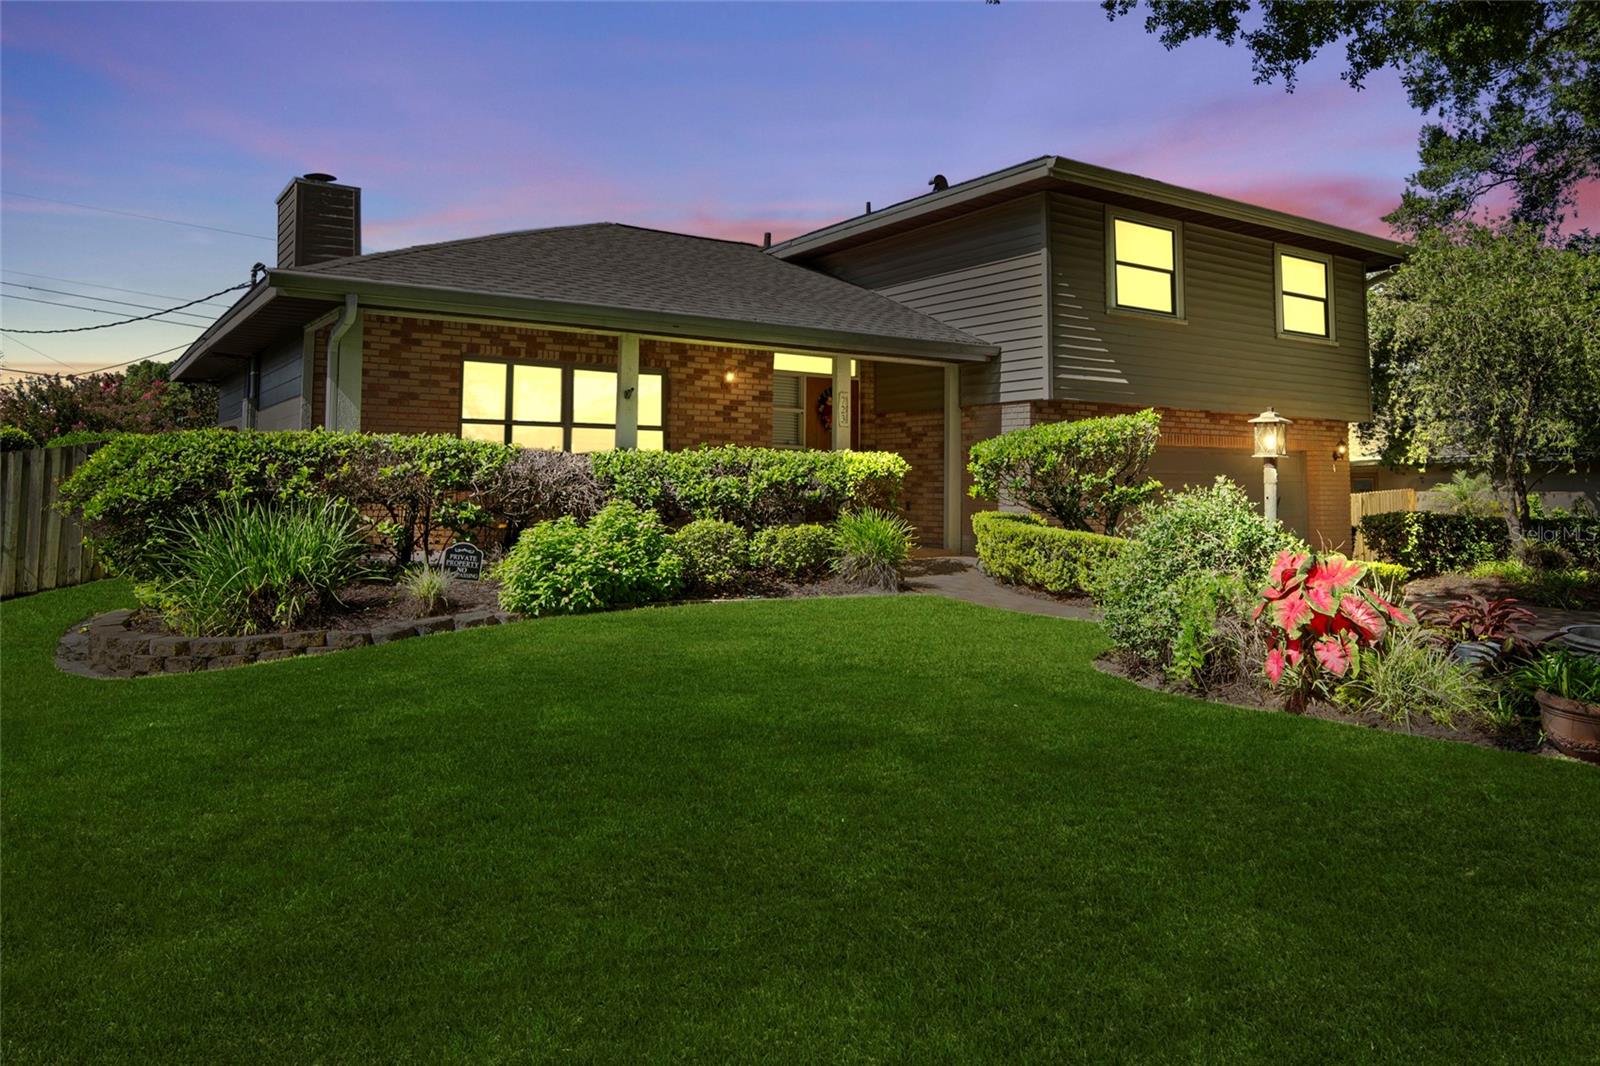
LAKELAND
723 ROYAL GLEN DRIVE
4 Beds
3 Baths
2,027 Sq.Ft.
$399,999
MLS#: TB8528673
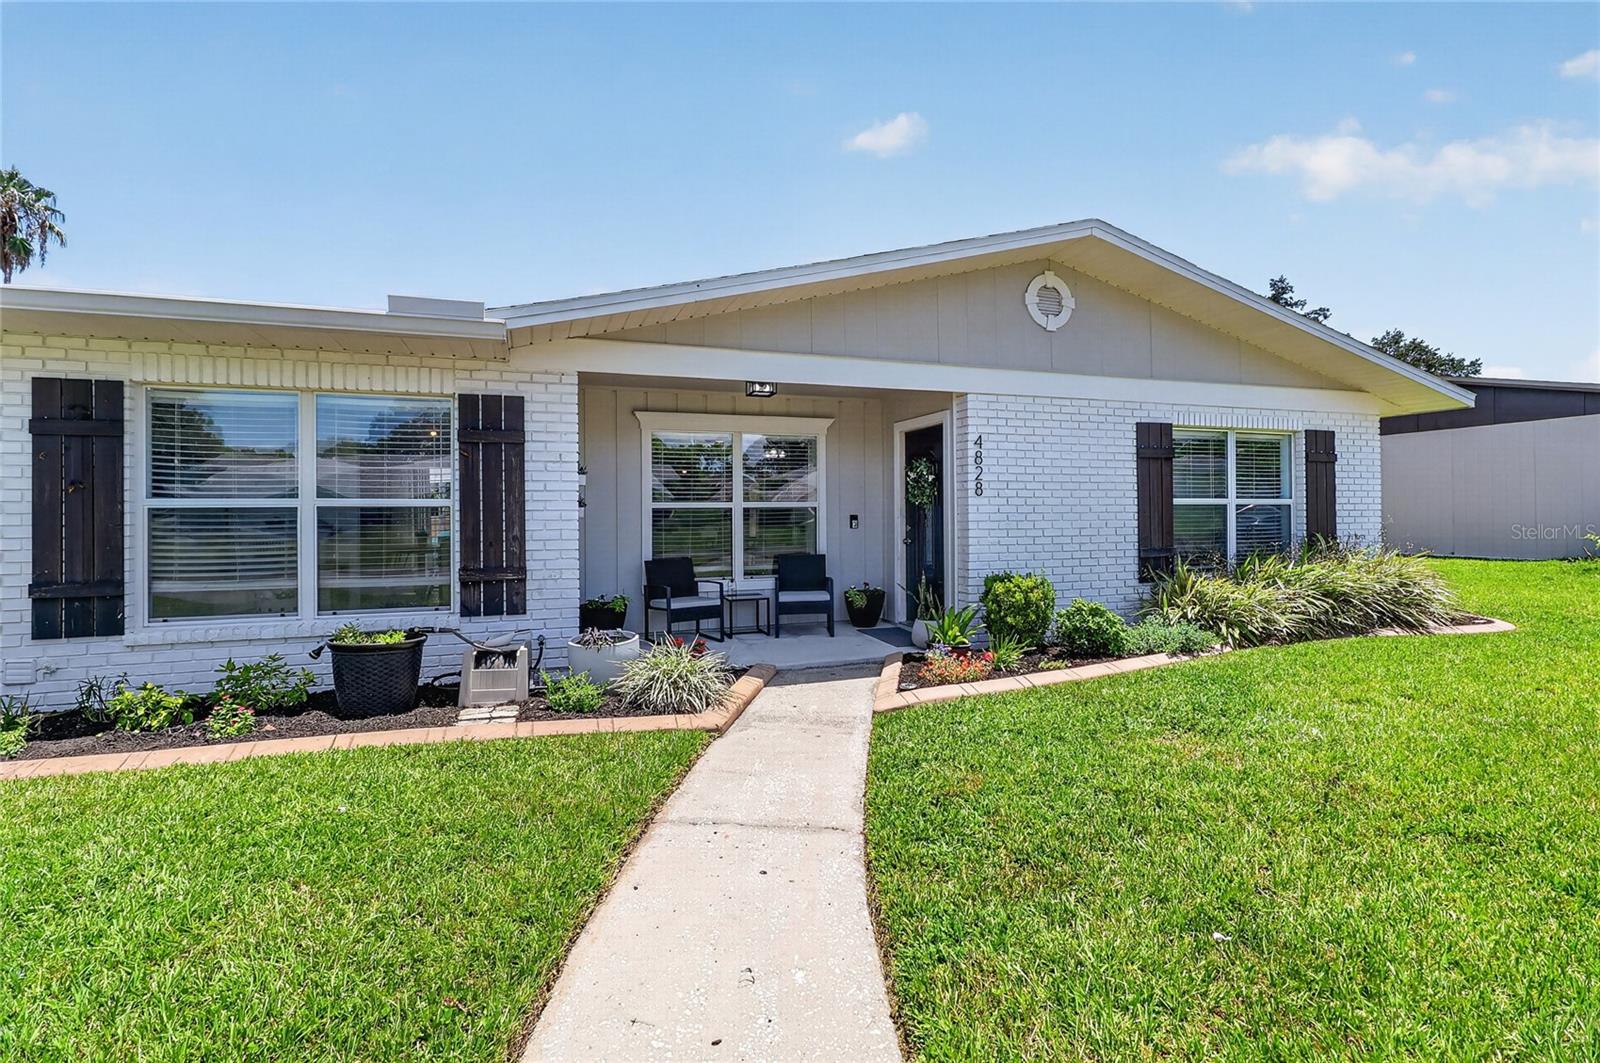
LAKELAND
4828 CELIA CIRCLE W
4 Beds
2 Baths
2,017 Sq.Ft.
$440,000
MLS#: L4963468
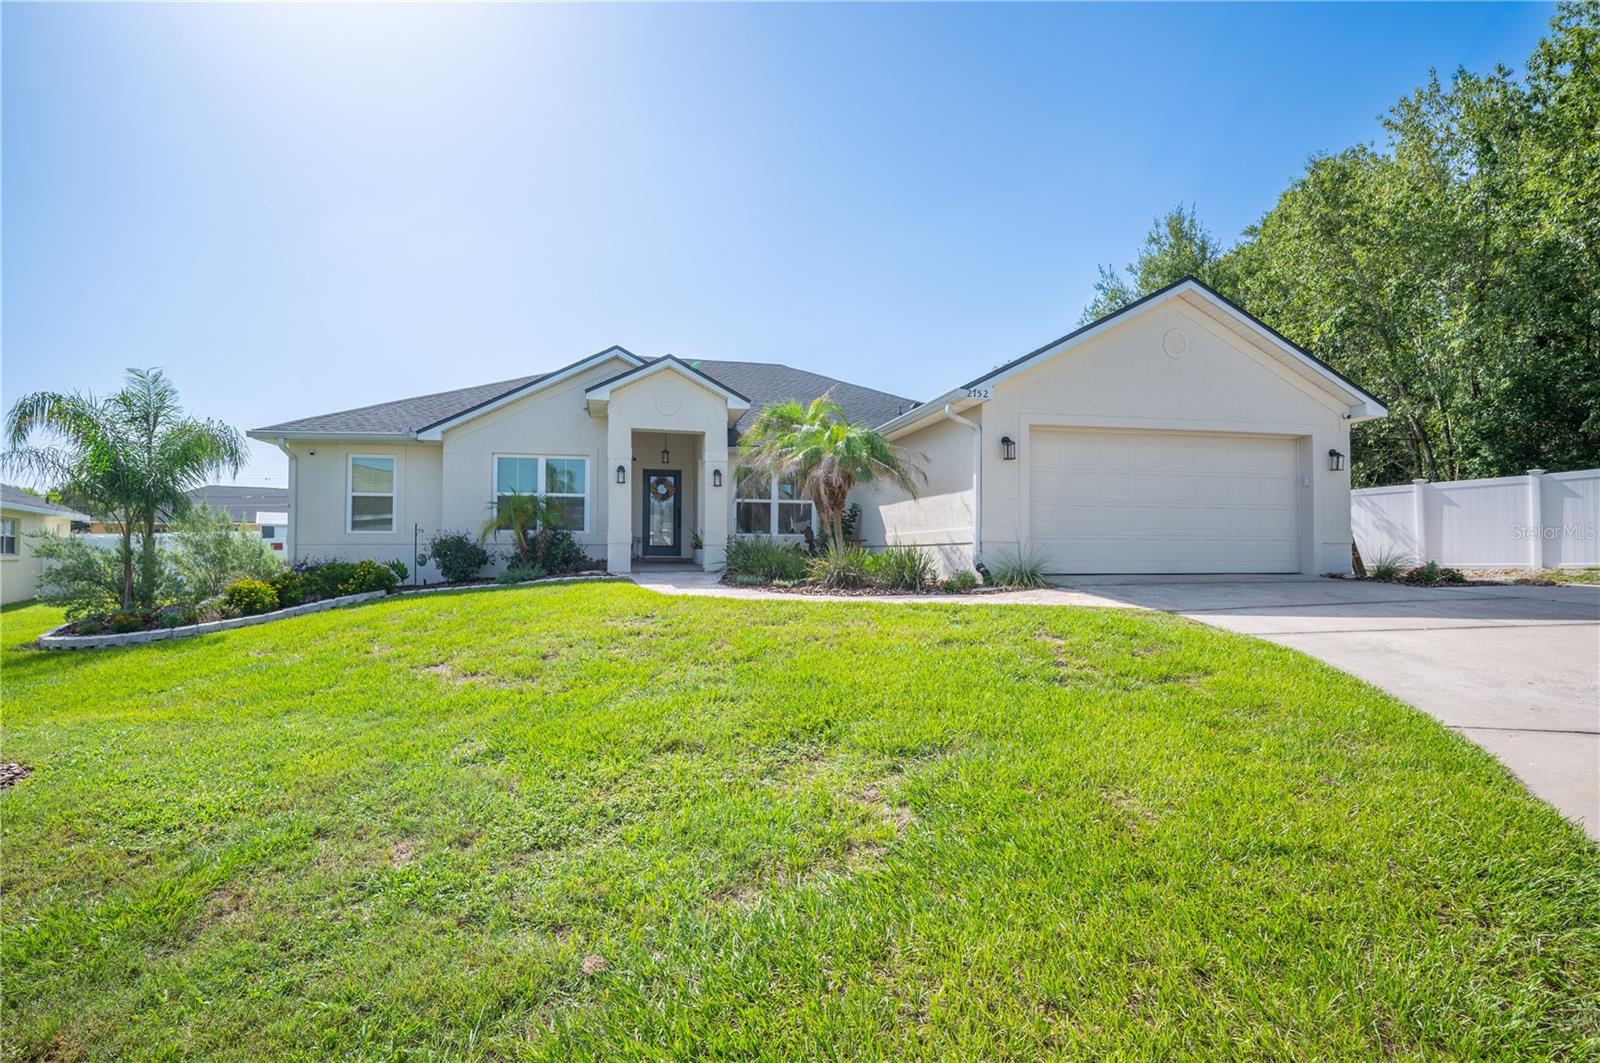
LAKELAND
2752 HIGHLANDS CREEK DRIVE
4 Beds
2 Baths
2,530 Sq.Ft.
$485,000
MLS#: L4963303
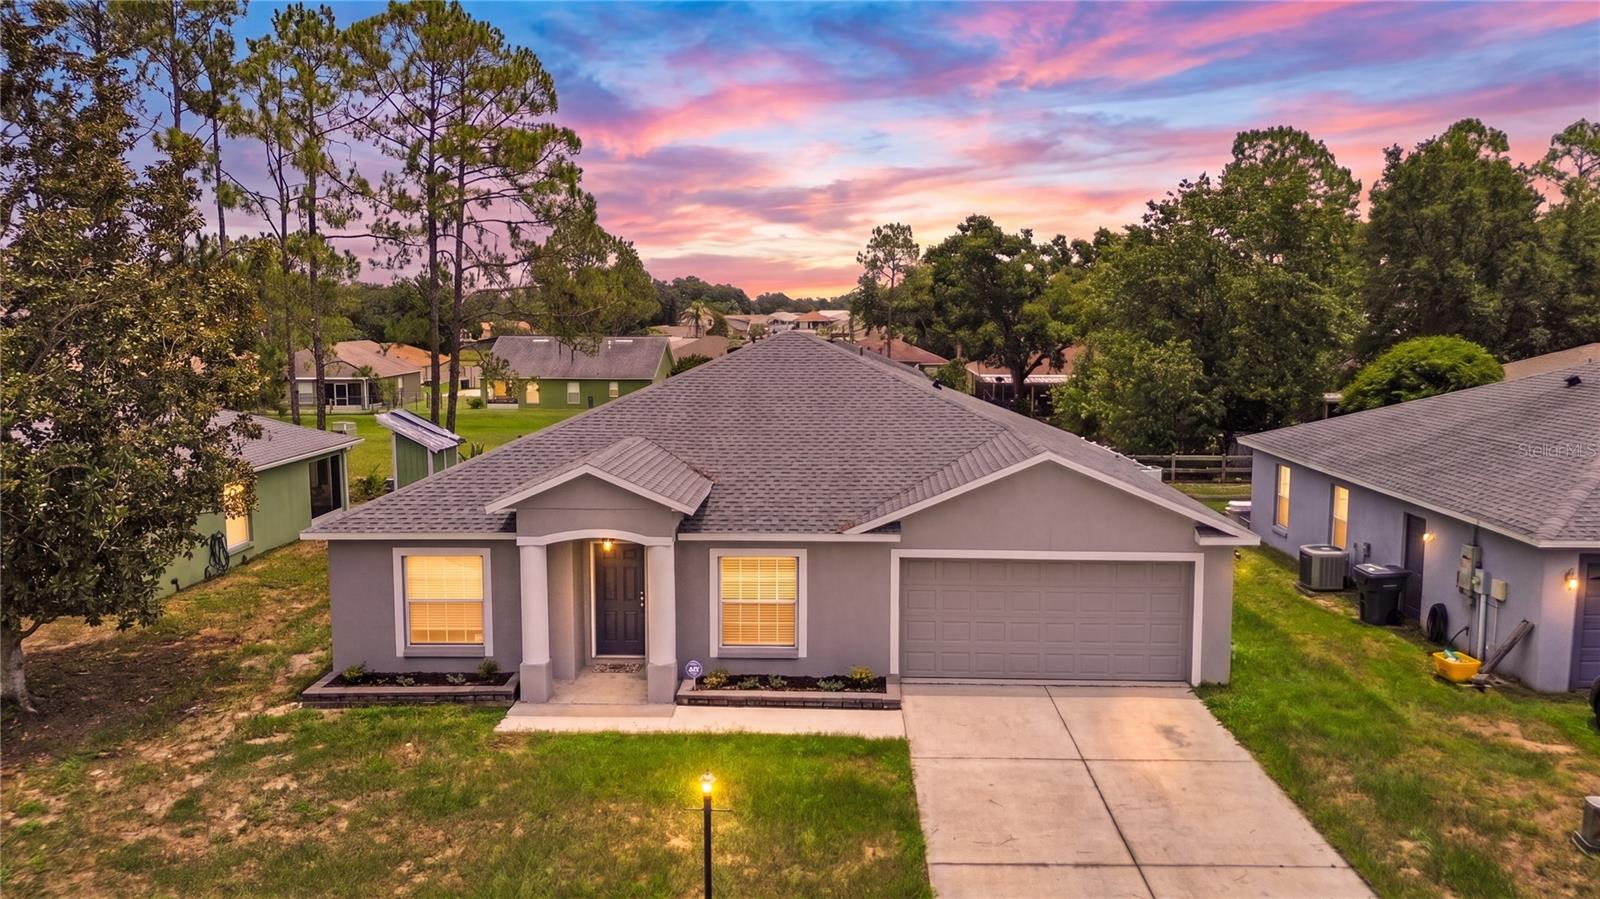
LAKELAND
7855 SUGAR PINE BOULEVARD
3 Beds
2 Baths
1,960 Sq.Ft.
$425,000
MLS#: TB8526332
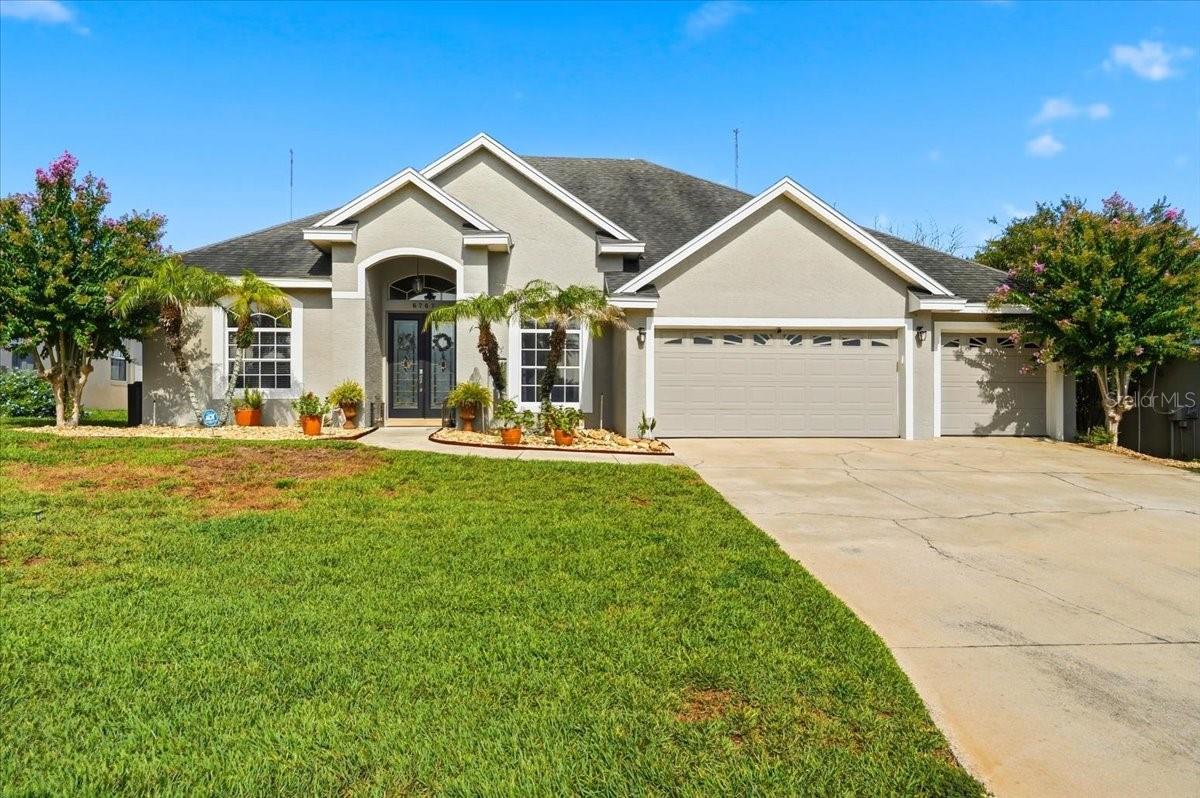
LAKELAND
6767 HILLIS DRIVE
5 Beds
3 Baths
2,608 Sq.Ft.
$509,000
MLS#: L4963432
LAKELAND
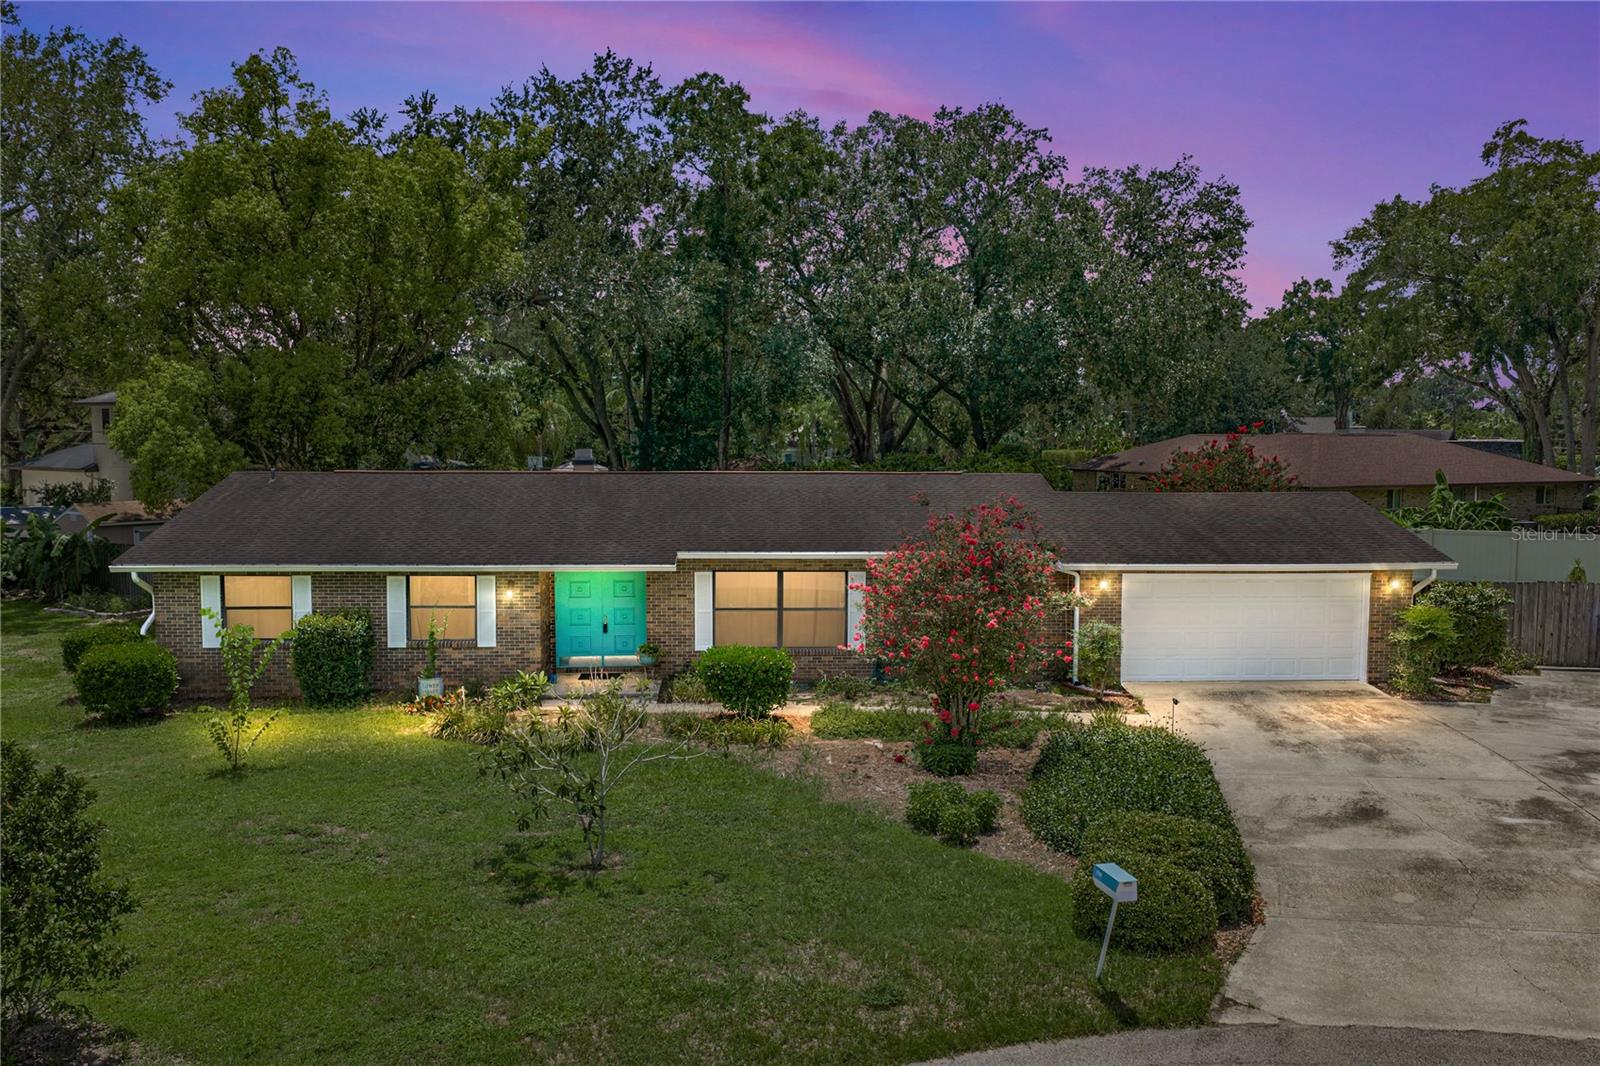
1709 NEW JERSEY ROAD
3 Beds
2 Baths
1,958 Sq.Ft.
$460,000
MLS#: L4963298
LAKELAND
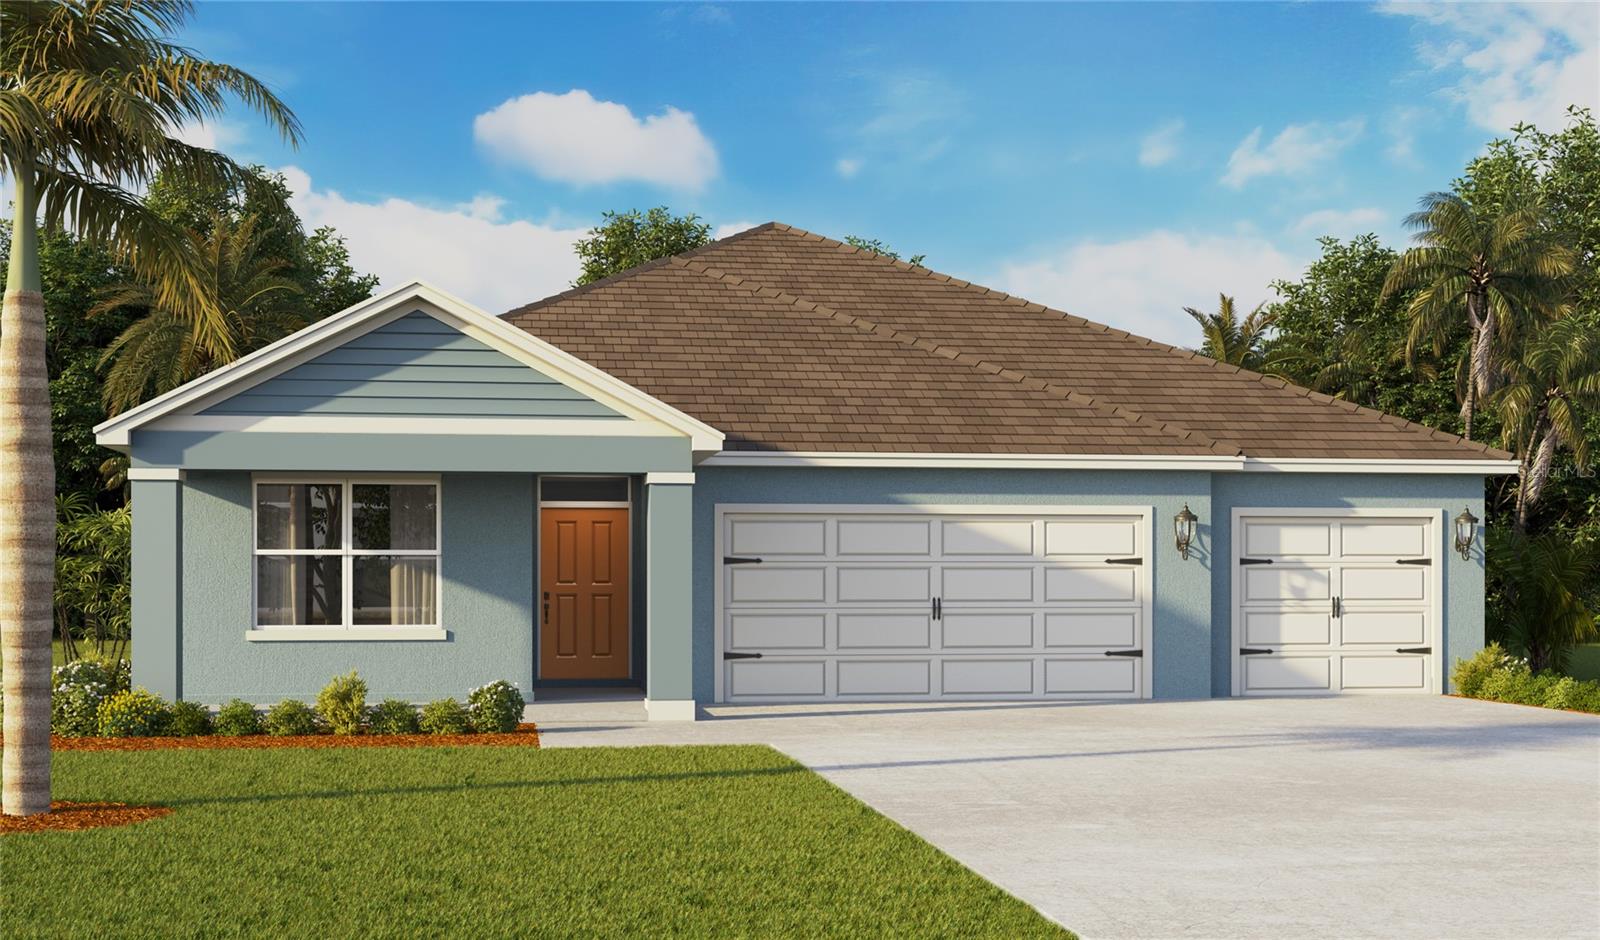
5375 CLOUDBERRY AVENUE
4 Beds
3 Baths
2,336 Sq.Ft.
$454,900
MLS#: O6424260
