Features & Amenities

Interior

  • Other Interior Features

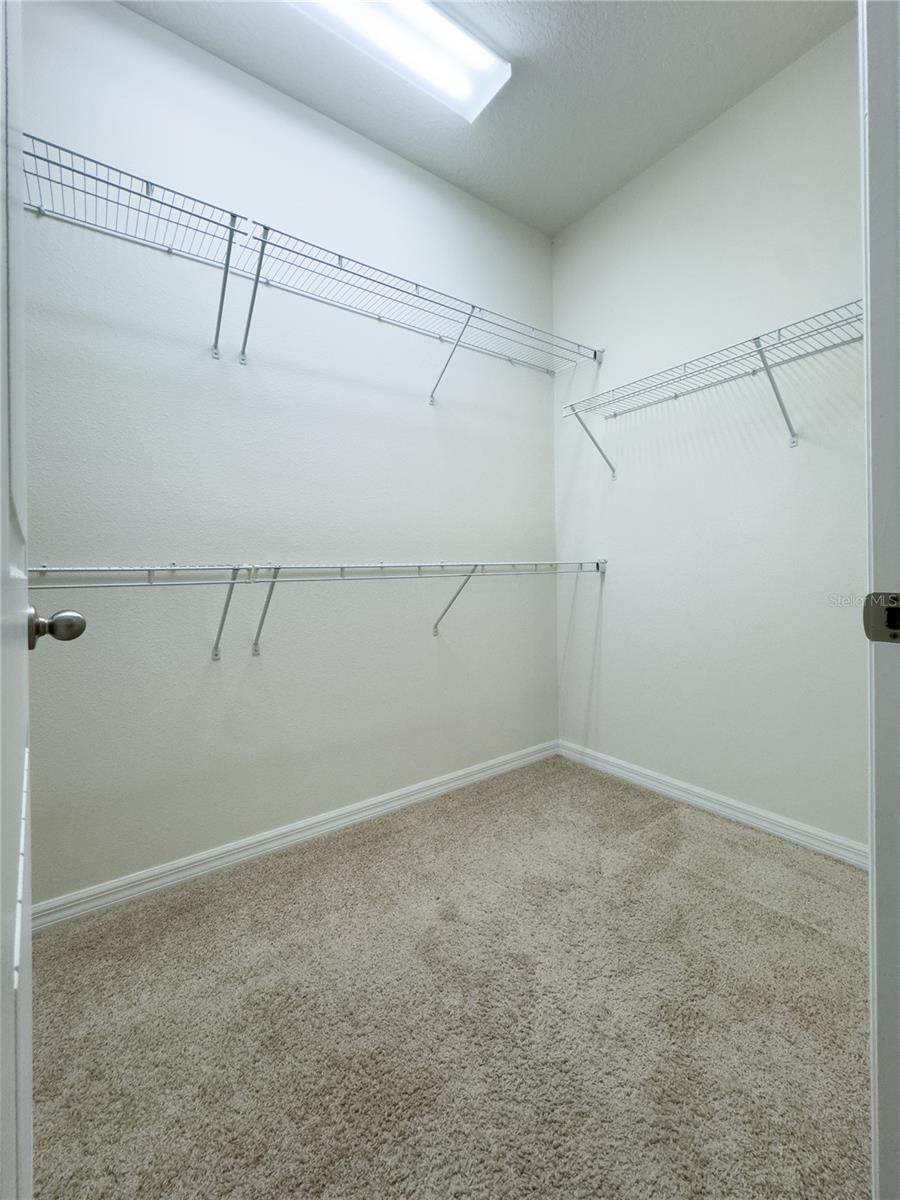
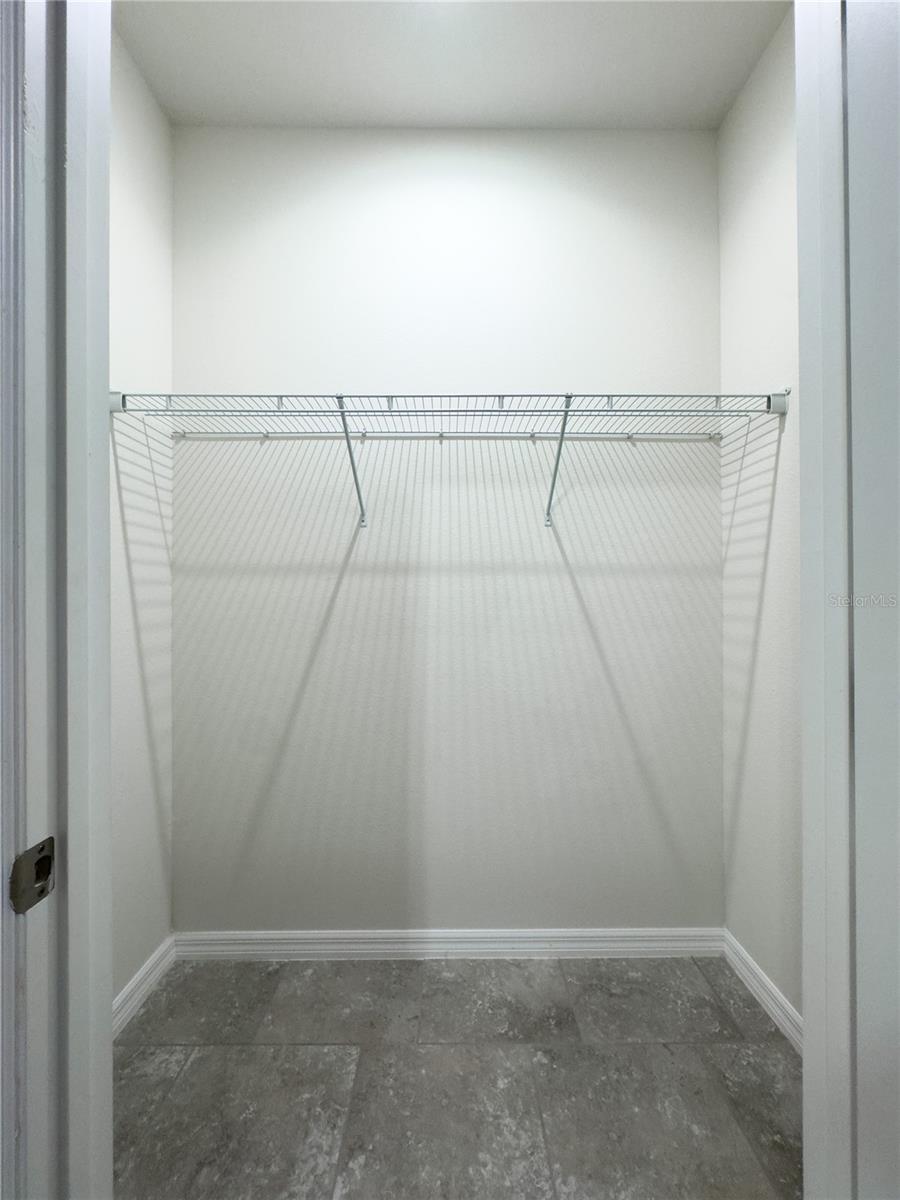
    Open Floorplan, Smart Home, Stone Counters, Walk-In Closet(s)

  • Total Bedrooms

    4

  • Bathrooms

    3

  • Cooling YN

    YES

  • Cooling

    Central Air

  • Fireplace YN

    NO

  • Heating YN

    YES

  • Heating

    Central, Electric

  • Pet friendly

    Cats OK, Dogs OK

Exterior

  • Garage

    Yes

  • Garage spaces

    2

  • Construction Materials

    Block

  • Parking

    Attached

  • Pool

    No

  • Waterfront YN

    NO

Area & Lot

  • Lot Size(acres)

    0.19

  • Lot Size(square feet)

    8,272

  • Property Type

    Residential

  • Property Sub Type

    Single Family Residence

Price

  • Sales Price

    $429,900

  • Tax Amount

    $6,807.29

  • Sq. Footage

    2,110

  • Price/SqFt

    $203

HOA

  • Association

    YES

  • Association Fee

    $344

  • Association Fee Frequency

    Monthly

  • Association Fee Includes

    N/A

  • Total Monthly Fees

    $344

School District

  • Elementary School

    N/A

  • Middle School

    N/A

  • High School

    N/A

Property Features

  • Stories

    1

  • New Construction

    NO

  • Association Amenities

    Basketball Court, Cable TV, Clubhouse, Fitness Center, Gated, Park, Playground, Pool, Tennis Court(s)

  • Foundation Details

    Slab

  • Ownership

    Fee Simple

  • Senior Community YN

    NO

  • Sewer

    Public Sewer

  • Tax Lot

    122

  • Water Source

    Public

Schedule a Showing

Showing scheduled successfully.

<
>
IN PERSON
VIA CHAT

What is 3 + 4 ?


Change time

Mortgage calculator

Estimate your monthly mortgage payment, including the principal and interest, property taxes, and HOA. Adjust the values to generate a more accurate rate.

Your payment

Principal and Interest:

$

Property taxes:

$

HOA fees:

$

Total loan payment:

$

Total interest amount:

$

Location

County

Polk

Elementary School

Middle School

High School

Listing Courtesy of Gerlida Bulilan , MILLSHIRE REALTY

RealHub Information is provided exclusively for consumers' personal, non-commercial use, and it may not be used for any purpose other than to identify prospective properties consumers may be interested in purchasing. All information deemed reliable but not guaranteed and should be independently verified. All properties are subject to prior sale, change or withdrawal. RealHub website owner shall not be responsible for any typographical errors, misinformation, misprints and shall be held totally harmless.

Agent Emil Garinga

Executive Assistant

Emil Garinga

Call Emil today to schedule a private showing.


* Listings on this website come from the FMLS IDX Compilation and may be held by brokerage firms other than the owner of this website. The listing brokerage is identified in any listing details. Information is deemed reliable but is not guaranteed. If you believe any FMLS listing contains material that infringes your copyrighted work please click here to review our DMCA policy and learn how to submit a takedown request.© 2024 FMLS.
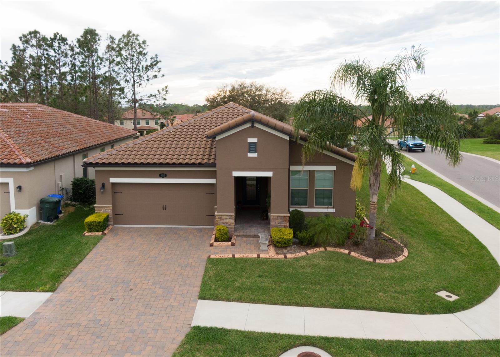
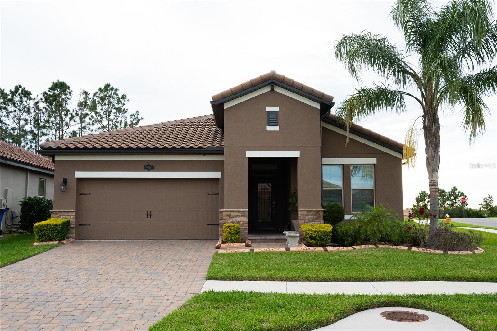
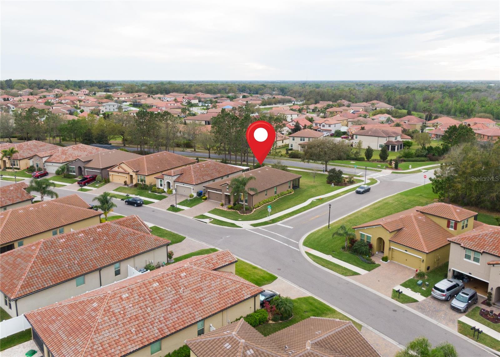
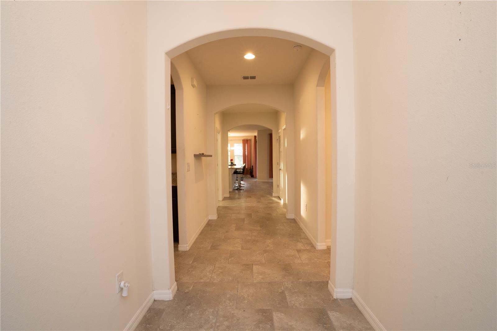
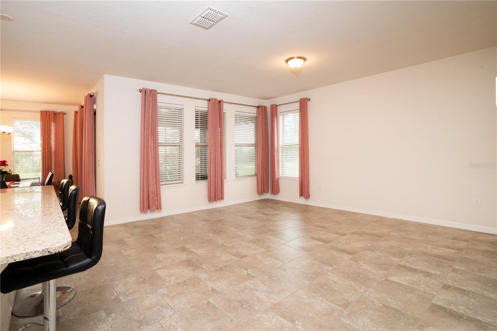
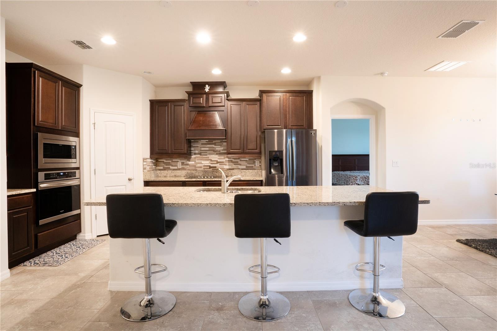
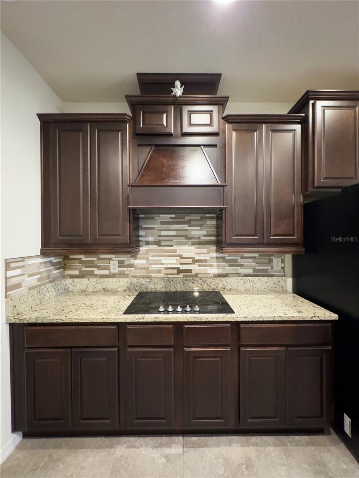
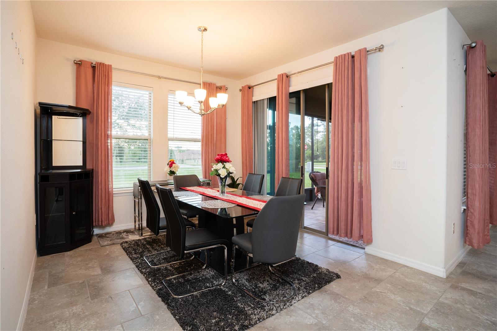
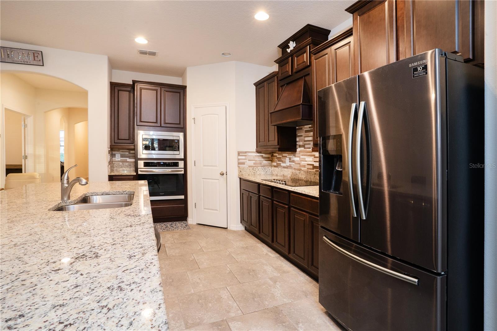
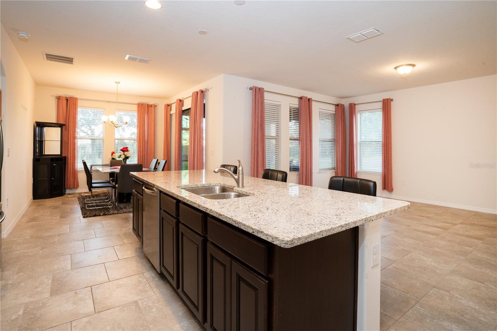
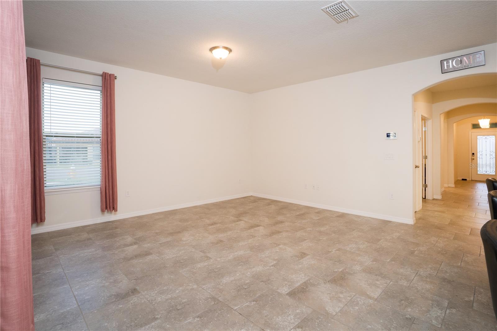
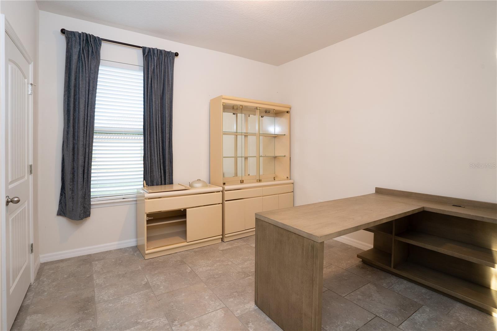
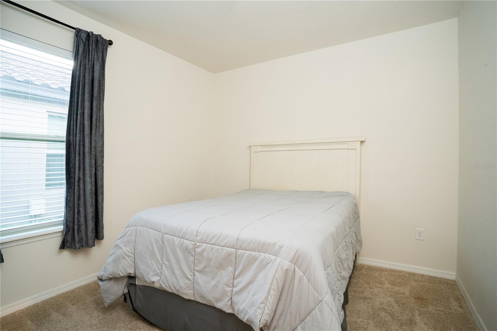
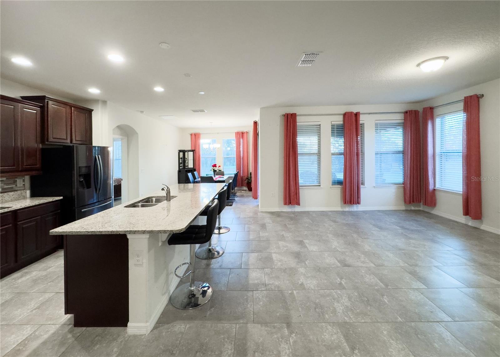
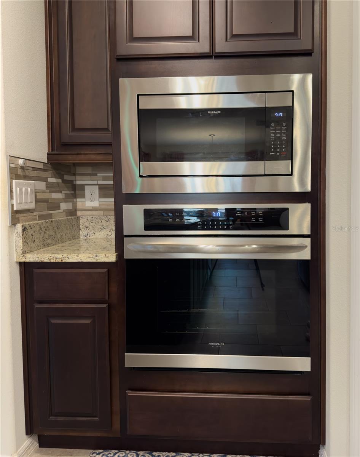
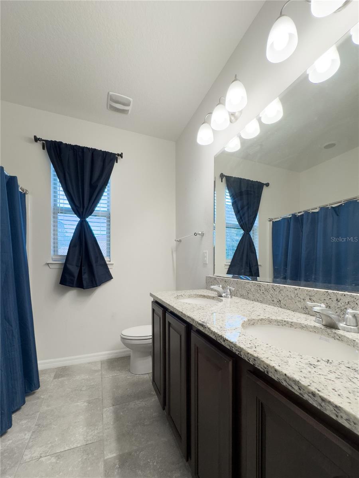
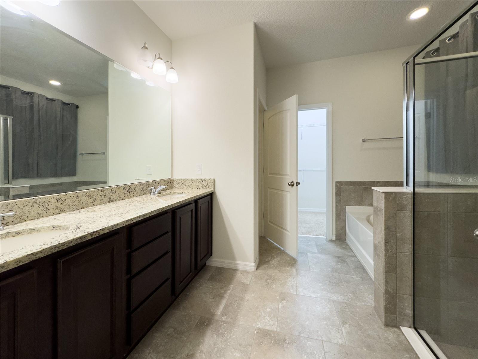
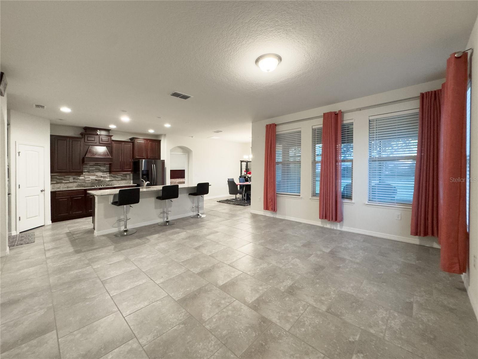
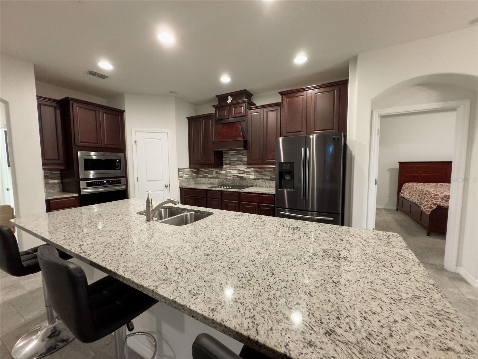
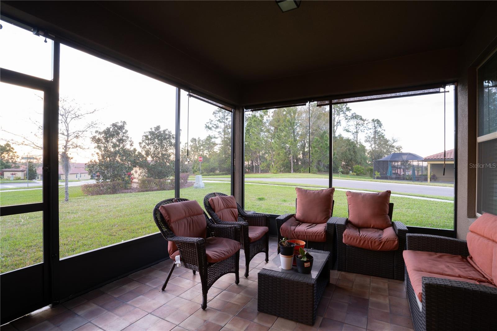
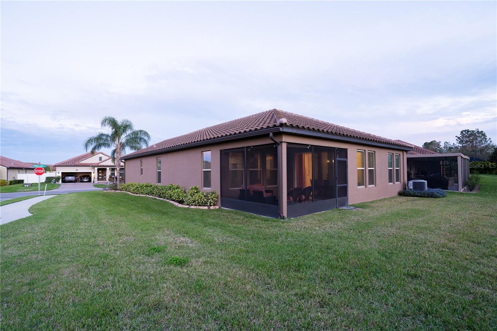
Welcome to this beautifully maintained one-story home in the desirable gated community of TerraLargo! This 4-bedroom, 3-bath residence features a durable tile roof, an open floor plan, ceramic tile flooring throughout the main living areas, a gourmet kitchen with ample cabinetry and workspace, and a spacious primary suite with a luxurious en-suite bath. Enjoy Florida living year-round from the large covered lanai, perfect for relaxing or entertaining.

Resort-style amenities include an Olympic-size swimming pool, elegant clubhouse with fitness center, party hall, picnic areas, pickle ball and tennis courts, basketball court, and scenic shaded walking trails. Cable and high-speed internet are included in the HOA fees.

Conveniently located near shopping, dining, healthcare, and I-4 for easy access to Tampa and Orlando, this home offers the perfect blend of comfort, convenience, and an exceptional lifestyle. Don't miss this opportunity to make TerraLargo your new home! Schedule your showing now.

4004 PRIMA LAGO CIRCLE

Message successfully sent.

What would you like to know?

What is 3 + 4 ?

I agree to receive email communication and understand I can unsubscribe at any time.

I agree to be contacted by The Graf Group of Coldwell Banker via call, email, and text for real estate services. To opt out, you can reply 'stop' at any time or reply 'help' for assistance. You can also click the unsubscribe link in the emails. Message and data rates may apply. Message frequency may vary. Privacy Policy

Related Properties

New on site today
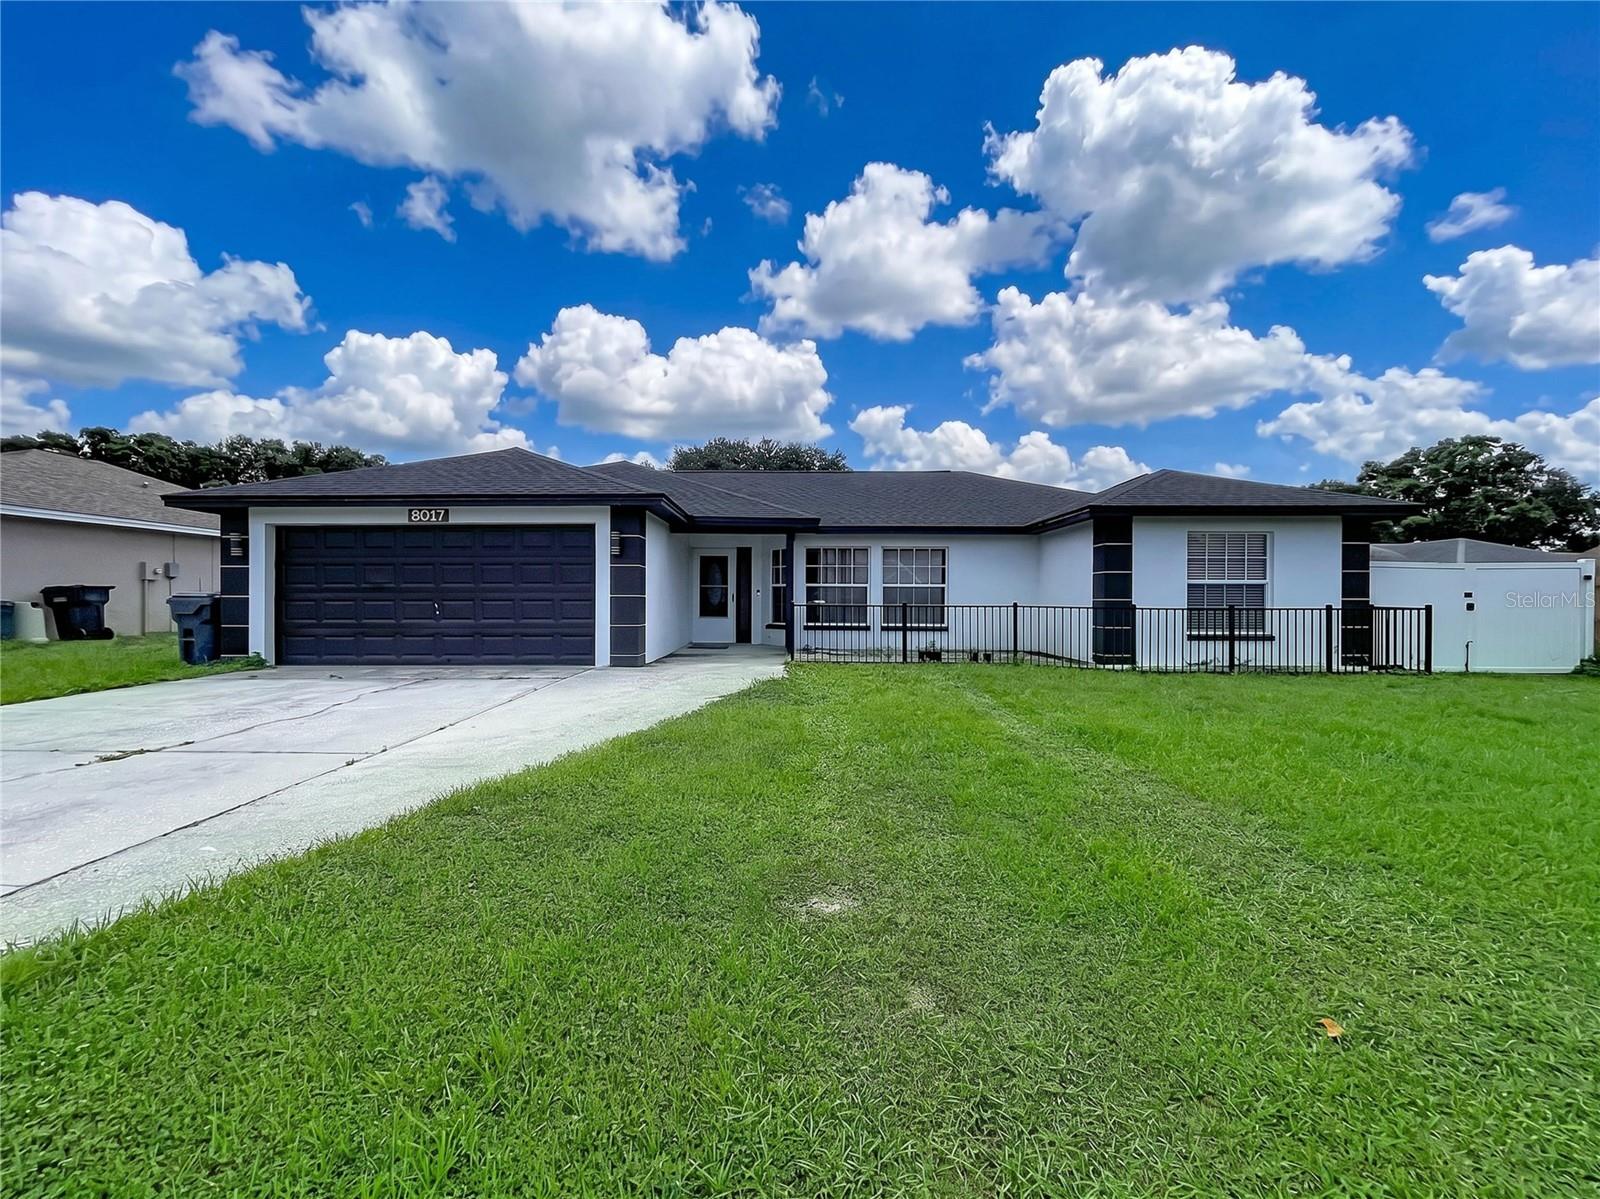
Welcome to this beautifully updated 3-bedroom, 2-bath home located at 8017 Glenridge Ln. This home has a thoughtfully designed living space on an oversized lot in the established Glenridge community. From the moment you arrive, you'll appreciate the inviting curb appeal, mature landscaping, and the peace of mind that comes with major recent updates, including a newer roof, newer HVAC system, and newer water heater. Inside, the open split-bedroom floor plan is enhanced by stunning cathedral ceilings, abundant natural light, and stylish finishes that create a warm, welcoming atmosphere throughout.

The heart of the home is the beautiful kitchen, featuring granite countertops, elegant cabinetry, ample prep space, and a pantry, all flowing seamlessly into the main living and dining areas for effortless everyday living and entertaining. The spacious primary suite offers a peaceful retreat with a walk-in closet and an updated en-suite bath, while two additional bedrooms provide flexibility for guests or a home office. A bonus Florida room, complete with the included pool table, creates the perfect space for game nights, entertaining, or simply relaxing. Throughout the home, pride of ownership is unmistakable, with every room reflecting exceptional care and maintenance, making this truly a move-in ready property you'll be proud to call home.

Step outside to one of this home's standout features - an expansive, fenced backyard offering the space and privacy that's becoming harder to find. Whether you envision adding a pool, creating an outdoor kitchen, starting a garden, or simply enjoying the extra room to spread out, this backyard provides endless possibilities. A beautiful mature shade tree creates the perfect spot to relax on warm Florida afternoons, while the storage shed provides plenty of space for lawn equipment, tools, bikes, or seasonal items, helping keep your garage organized. With ample room for pets, play, and entertaining, this outdoor space is ready to fit your lifestyle.

Ideally located in North Lakeland, this home provides the perfect combination of comfort and convenience with quick access to US-98 and I-4, making commuting to Tampa or Orlando simple. Everyday essentials are just minutes away, including grocery stores, shopping centers, coffee shops, restaurants, healthcare facilities, and fitness centers. When it's time to relax, you'll enjoy being close to Lakeland's scenic lakes, beautiful parks, golf courses, the award-winning Bonnet Springs Park, and the vibrant downtown filled with local dining, entertainment, community events, and waterfront charm. Whether you're running errands, going out for dinner, or spending the weekend exploring everything Central Florida has, you'll love having it all within easy reach.

If you've been searching for a move-in ready home that's been beautifully maintained, and designed for comfortable everyday living, this one is a must-see. With a functional split-bedroom floor plan, an incredible backyard, and a convenient North Lakeland location close to shopping, dining, and major commuter routes, this home truly checks all the boxes. Schedule your private showing today!
#P4939265

LAKELAND

8017 GLENRIDGE LANE

3 Beds

2 Baths

1,790 Sq.Ft.

$345,000

MLS#: P4939265
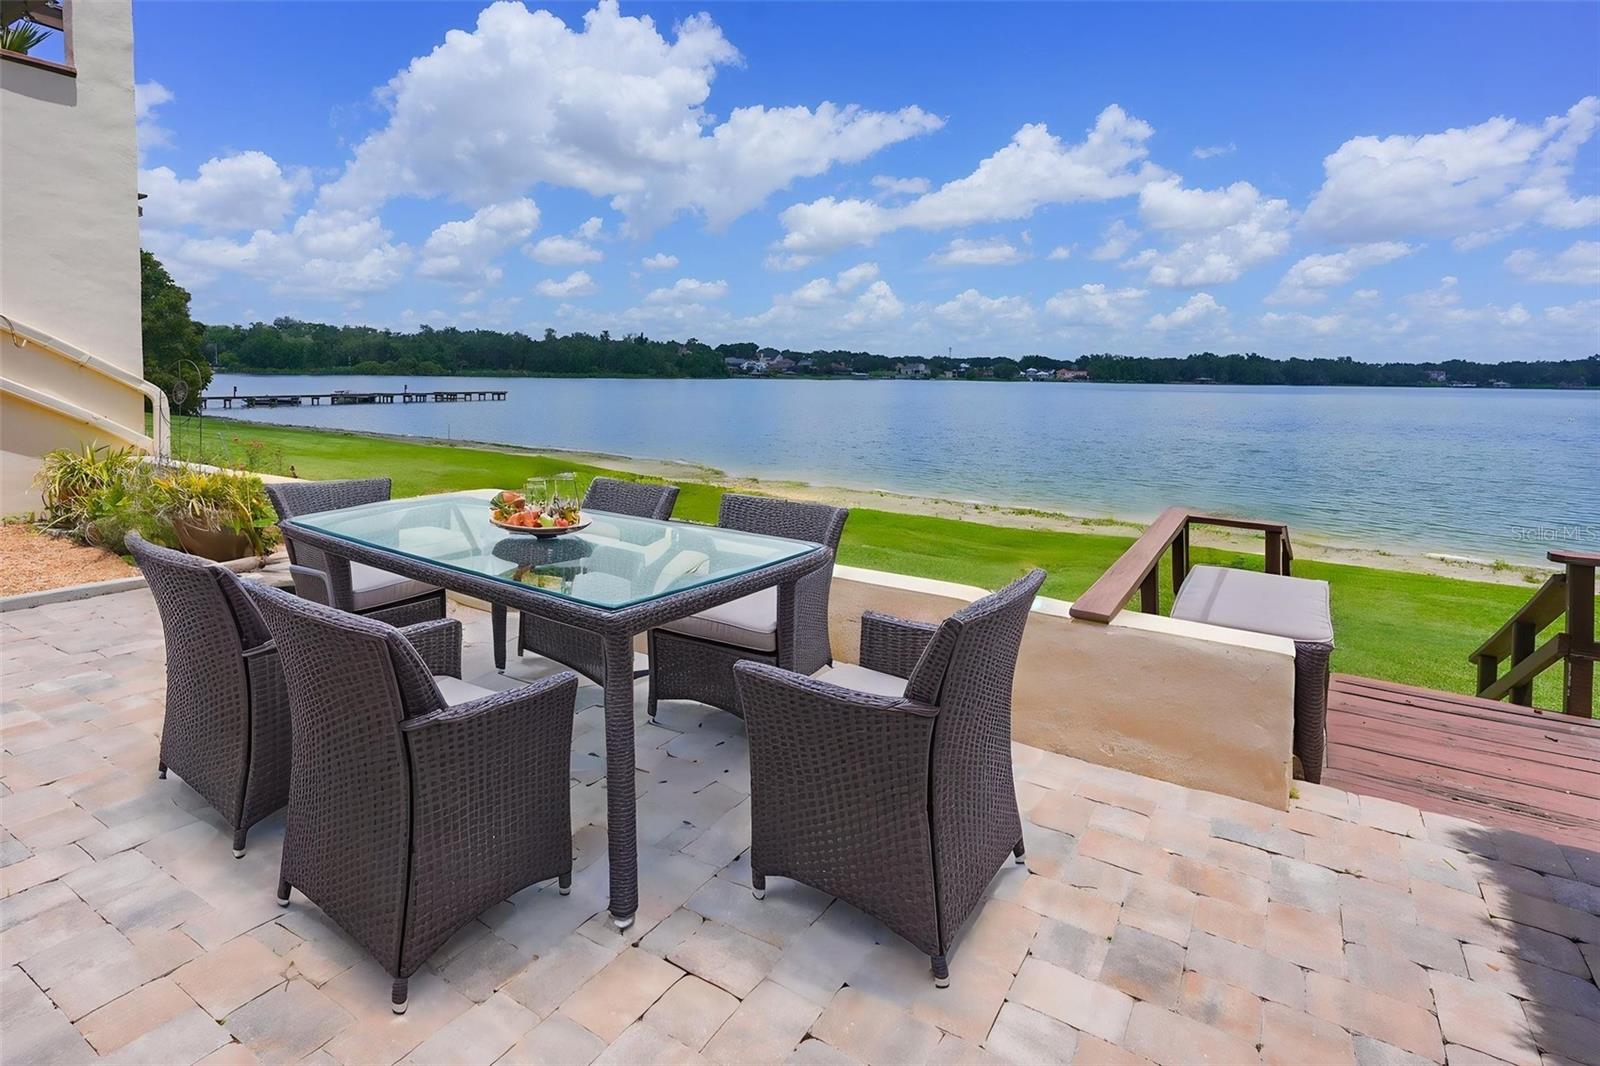
THE SPACE OF A HOME. THE FREEDOM OF A CONDOMINIUM. THE BEAUTY OF LAKEFRONT LIVING.  Enjoy the comfort and convenience of this beautifully updated 2,030 Square Foot, 3-bedroom, 2-bath lakefront residence in the highly desirable Casa Loma community on Scott Lake. With generous living spaces, fresh interior paint, and an updated kitchen, this home is move-in ready while offering spectacular lake views and an exceptional Florida lifestyle.

This spacious residence lives exactly like a private home, combining the ease of maintenance–free living with the comfort of expansive interiors. Wake Wake each morning to tranquil water views, enjoy coffee overlooking Scott Lake, and unwind each evening as the sun sets and the sky puts on its dazzling show of colors.

Casa Loma offers outstanding amenities, including two swimming pools, tennis and pickleball courts, beautifully maintained grounds, and a welcoming waterfront setting. Whether you prefer an active lifestyle or quiet relaxation, you'll find it here.

The association provides tremendous peace of mind by covering exterior building maintenance, roof replacement, exterior insurance, and professional landscape maintenance, allowing you to enjoy your home instead of maintaining it.

Conveniently, located near shopping, dining, medical facilities, and everything Lakeland has to offer, this exceptional waterfront residence combines space, comfort, and carefree living in one of the city's most sought-after lakefront communities. Some of life's greatest luxuries are remarkably simple: a quiet lake, beautiful surroundings, and a home that lets you enjoy both.
#L4963245

LAKELAND

9 CASA LOMA WAY 9

3 Beds

2 Baths

2,030 Sq.Ft.

$357,500

MLS#: L4963245
New on site today
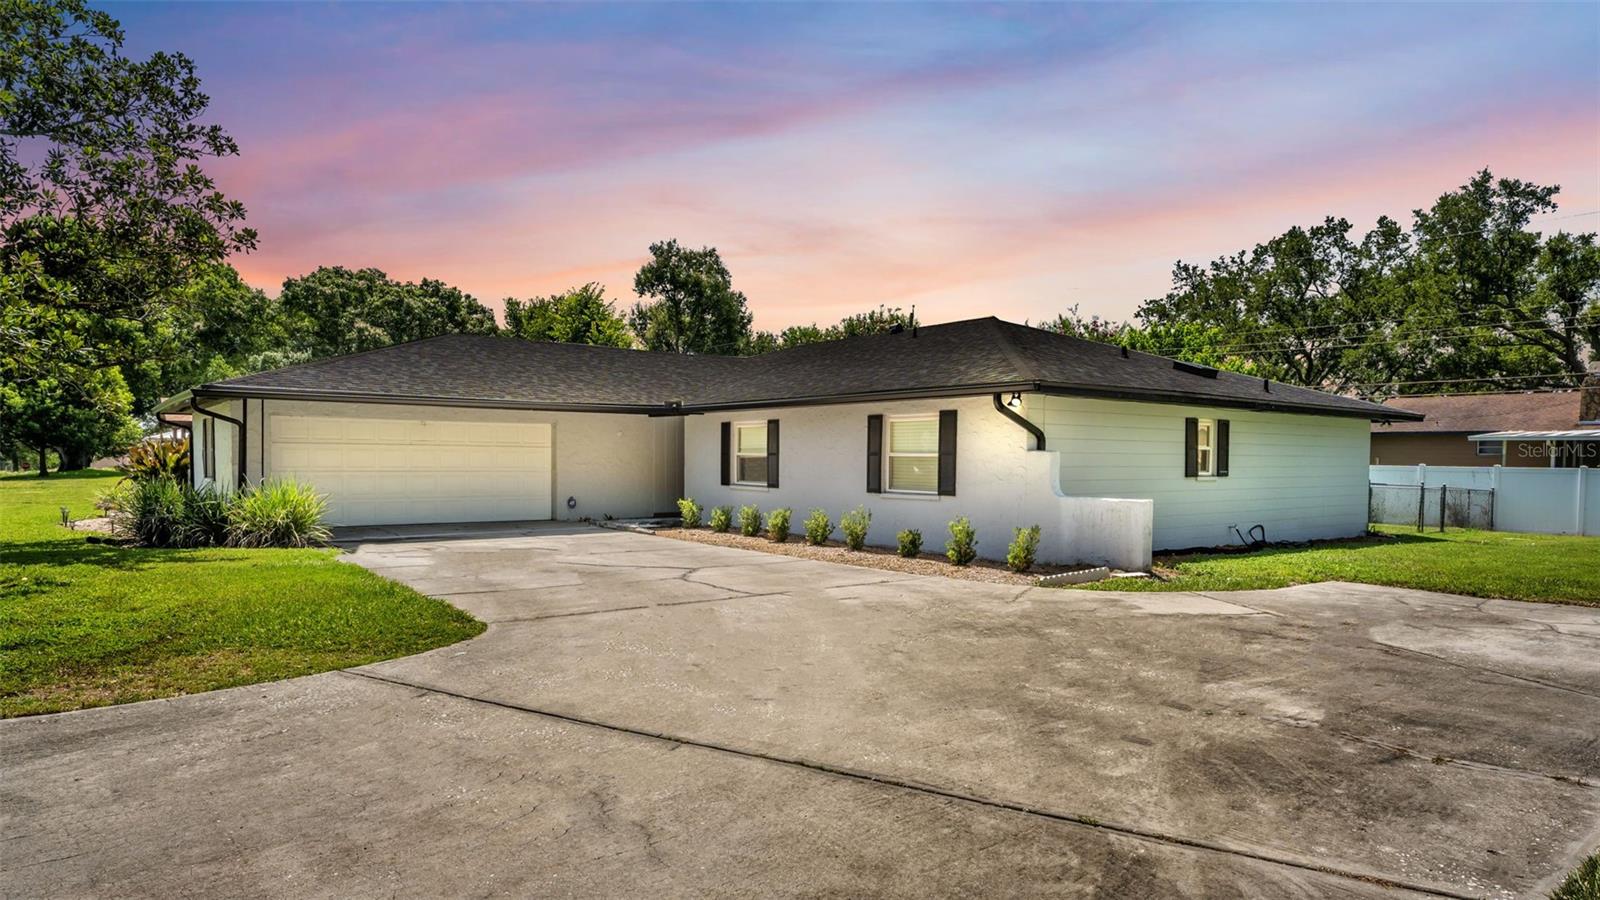
Welcome home to this beautifully updated property offering the perfect combination of modern upgrades, functional living space, and a generous .29 acre lot with no HOA. Major improvements have already been completed, including a new roof (2025), A/C (2021), and septic system with drainfield (2023), giving buyers added peace of mind.

The beautifully remodeled kitchen, completed in 2018, features soft close shaker cabinetry, granite countertops with a beveled edge, stainless steel appliances, a modern range hood, and a farmhouse sink. Wood look tile flooring extends throughout the main living areas, creating a warm, cohesive feel that is both stylish and easy to maintain.

Designed for comfortable everyday living and entertaining, the home offers multiple gathering spaces, including a step down bonus living room that provides flexibility for a media room, playroom, or home office. The inviting entry is accented with classic wainscoting, while French doors open to a large paver patio overlooking the spacious backyard. An irrigation system and easy to maintain landscaping help keep the exterior looking its best year round.

The oversized garage includes a separate storage room and a convenient access door to the backyard and side yard. A large concrete driveway provides plenty of parking for multiple vehicles, guests, a boat, or an RV.

With quality updates, thoughtful features, and room to spread out both inside and out, this move in ready home offers exceptional value and is ready for its next owners to enjoy.
#L4963142

LAKELAND

1717 TIERRA ALTA DRIVE

3 Beds

2 Baths

2,250 Sq.Ft.

$450,000

MLS#: L4963142
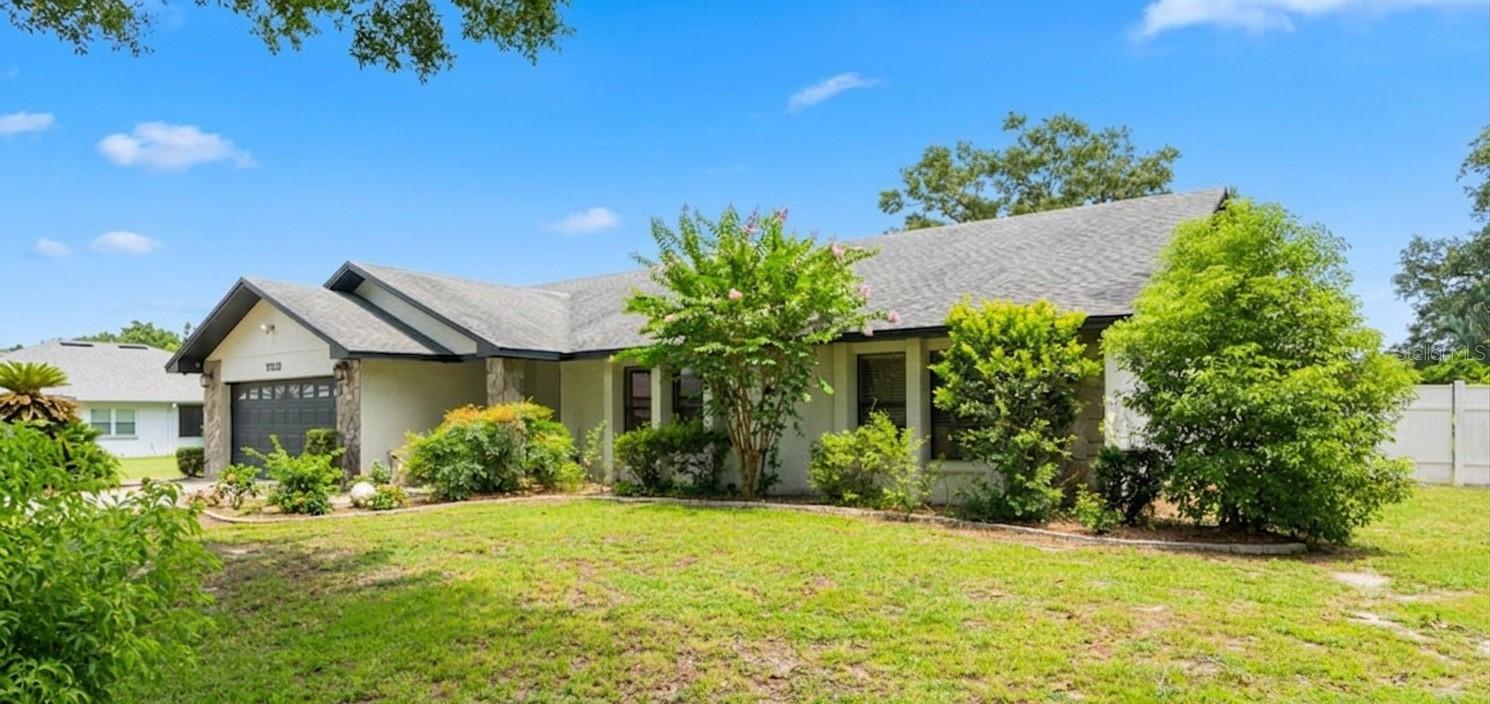
New on site today
Stunning 3-Bedroom, 2-Bath Pool Home with Wood Burning Fireplace and Large Lanai in Prime North Lakeland!

Welcome to 7213 Regent Drive, nestled in a gorgeous, tight-knit community where neighbors greet each other and wave as you drive by. From the moment you step through the front door into the beautiful tiled entryway with double coat closets, you’ll know this home is special.

Enter through the front door into a beautiful entry with upgraded tile and large double coat closets.  To your right, a spacious living room boasts soaring vaulted ceilings and abundant natural light, flowing effortlessly into the formal dining room with direct access to the lanai. The nearby primary suite is a true retreat, featuring an incredible bathroom complete with double sinks and a fully remodeled rain shower equipped with bluetooth lights, built-in music, and a seating bench.

The heart of the home features a large kitchen with abundant cabinet space plus a pantry, upgraded tile floors, and bright new recessed lighting. Enjoy cooking while looking out the kitchen window to the backyard, or gather in the adjacent dinette. This flows beautifully into a stunning family room anchored by a cozy wood-burning fireplace, built-in bookshelves, and gorgeous upgraded lighting. Two large guest bedrooms and a beautifully updated second bathroom occupy their own wing of the home, while an indoor laundry room with a utility sink connects you to the garage.

Step outside into your own private oasis. The oversized, fully fenced backyard boasts mature landscaping, an expansive screened lanai, and a magnificent, deep swimming pool housed under a brand-new, ultra-spacious screen cage. Cozy up on cool evenings next to the custom firepit nestled under a decorative pergola, or make use of the immaculate storage shed/workshop.

Nearly every detail of this home has been meticulously upgraded, including:

Major Systems: Updated roof, plumbing, brand-new septic drainfield and lift station.

Interior & Mechanics: Remodeled primary and guest bathrooms, new stainless appliances, upgraded kitchen/bath recessed lighting, upgraded ceiling fans throughout, blinds, and garage door opener.

Exterior Improvements:  Painted exterior, resurfaced pool, upgraded spacious pool cage, and even a new roof on the workshop!

Only 15 minutes from downtown Lakeland and easy access to I-4, this home comes complete with a charming herb garden, decorative plant shelves and much more! This turn-key property is just waiting for its next chapter. Make your appointment to view this stunning slice of Florida paradise today!
#O6424531

LAKELAND

7213 REGENT DRIVE

3 Beds

2 Baths

2,017 Sq.Ft.

$394,900

MLS#: O6424531
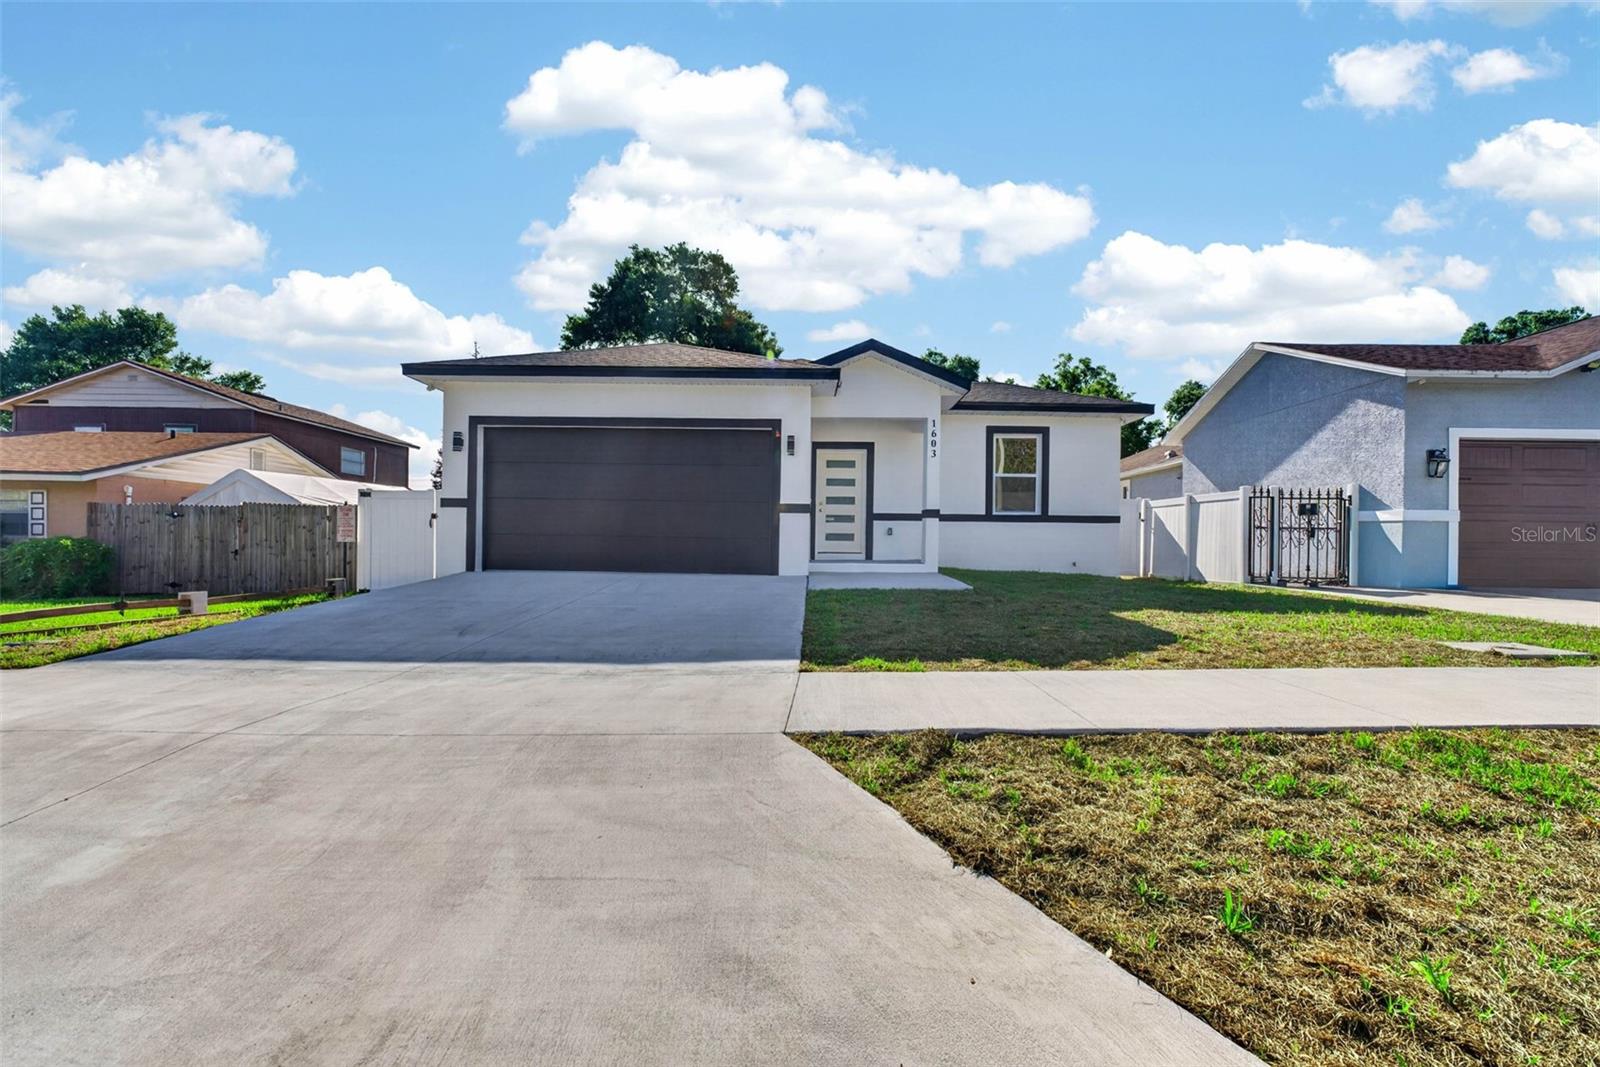
New on site 1 day ago
This gorgeous new construction home offers 4 spacious bedrooms, 3 full bathrooms, and an attached 2-car garage, blending modern elegance with exceptional craftsmanship. A standout feature is the private second primary suite, complete with its own separate entrance, making it ideal as an in-law suite, guest quarters, or private living space for extended family.
The gourmet kitchen is beautifully appointed with brand-new stainless-steel appliances, including a refrigerator, dishwasher, cooktop, microwave, and combination wall oven. It also features 42-inch real wood cabinetry with crown molding, a full tile backsplash, soft-close doors and drawers, and luxurious granite countertops, creating the perfect space for everyday living and entertaining.
Designed for both comfort and style, this home includes impact-resistant windows, a vinyl privacy fence, elegant sliding glass doors with built-in blinds for easy maintenance, ceiling fans in every room, and durable tile flooring throughout.
The spacious primary suite features a walk-in closet and a luxurious en-suite bathroom with dual vanities and a large, beautifully tiled walk-in shower.
Additional highlights include a convenient interior laundry room, premium finishes throughout, and quality craftsmanship that make this exceptional home truly move-in ready.
#TB8528539

LAKELAND

1603 WRIGHT DRIVE

4 Beds

3 Baths

2,315 Sq.Ft.

$465,000

MLS#: TB8528539
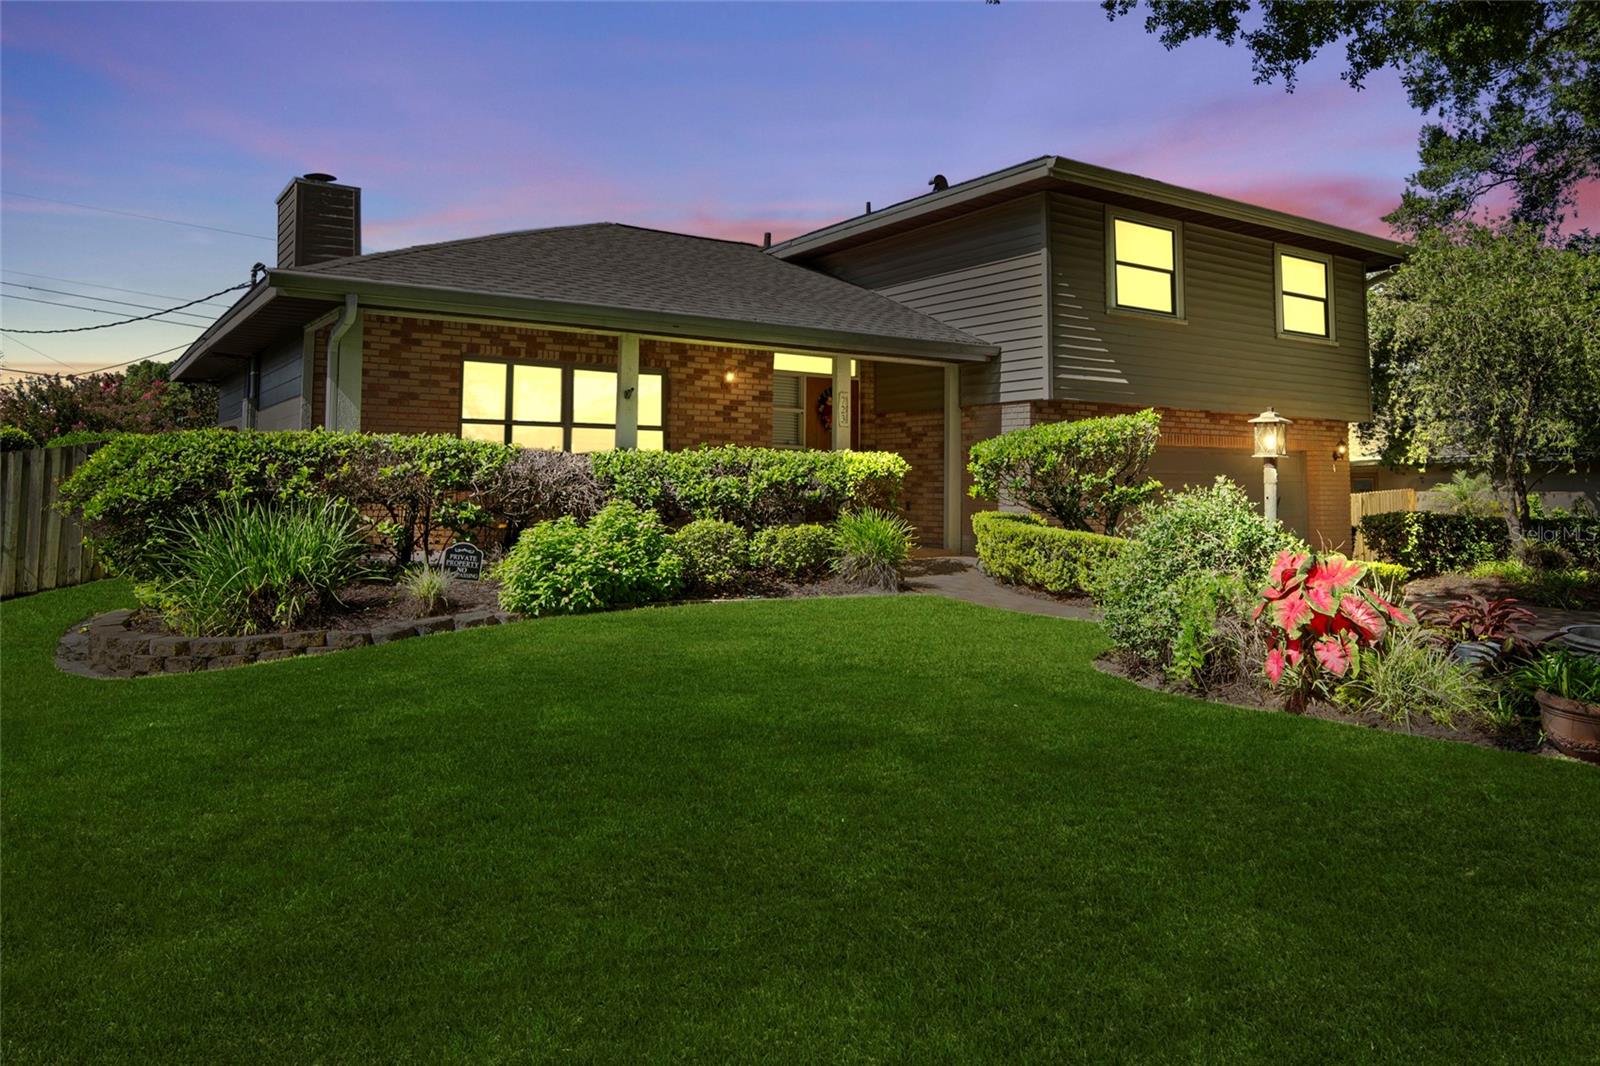
New on site 1 day ago
NO HOA or CDD!  Welcome to 723 Royal Glen Drive, where timeless charm meets Florida living.  This spacious tri-level split plan, 4BR/3BA pool home offers the perfect blend of comfort, functionality and endless potential.  Designed with both everyday living and entertaining in mind, the thoughtfully designed floor plan features generous living spaces, abundant natural light and room for everyone to spread out.  Step outside to your own private backyard retreat, complete with a sparkling screened pool that's perfect for relaxing on warm Florida days or hosting family and friends year-round.  Whether you're enjoying your morning coffee pool side or gathering for weekend barbecues, this outdoor space is sure to become a favorite.  Several recent updates include new 200 amp electric panel (2025), newer roof (2024), newer duct work (2023) and HVAC (2019).  Convenient access to interstate, shopping, restaurants and entertainment.
#TB8528673

LAKELAND

723 ROYAL GLEN DRIVE

4 Beds

3 Baths

2,027 Sq.Ft.

$399,999

MLS#: TB8528673
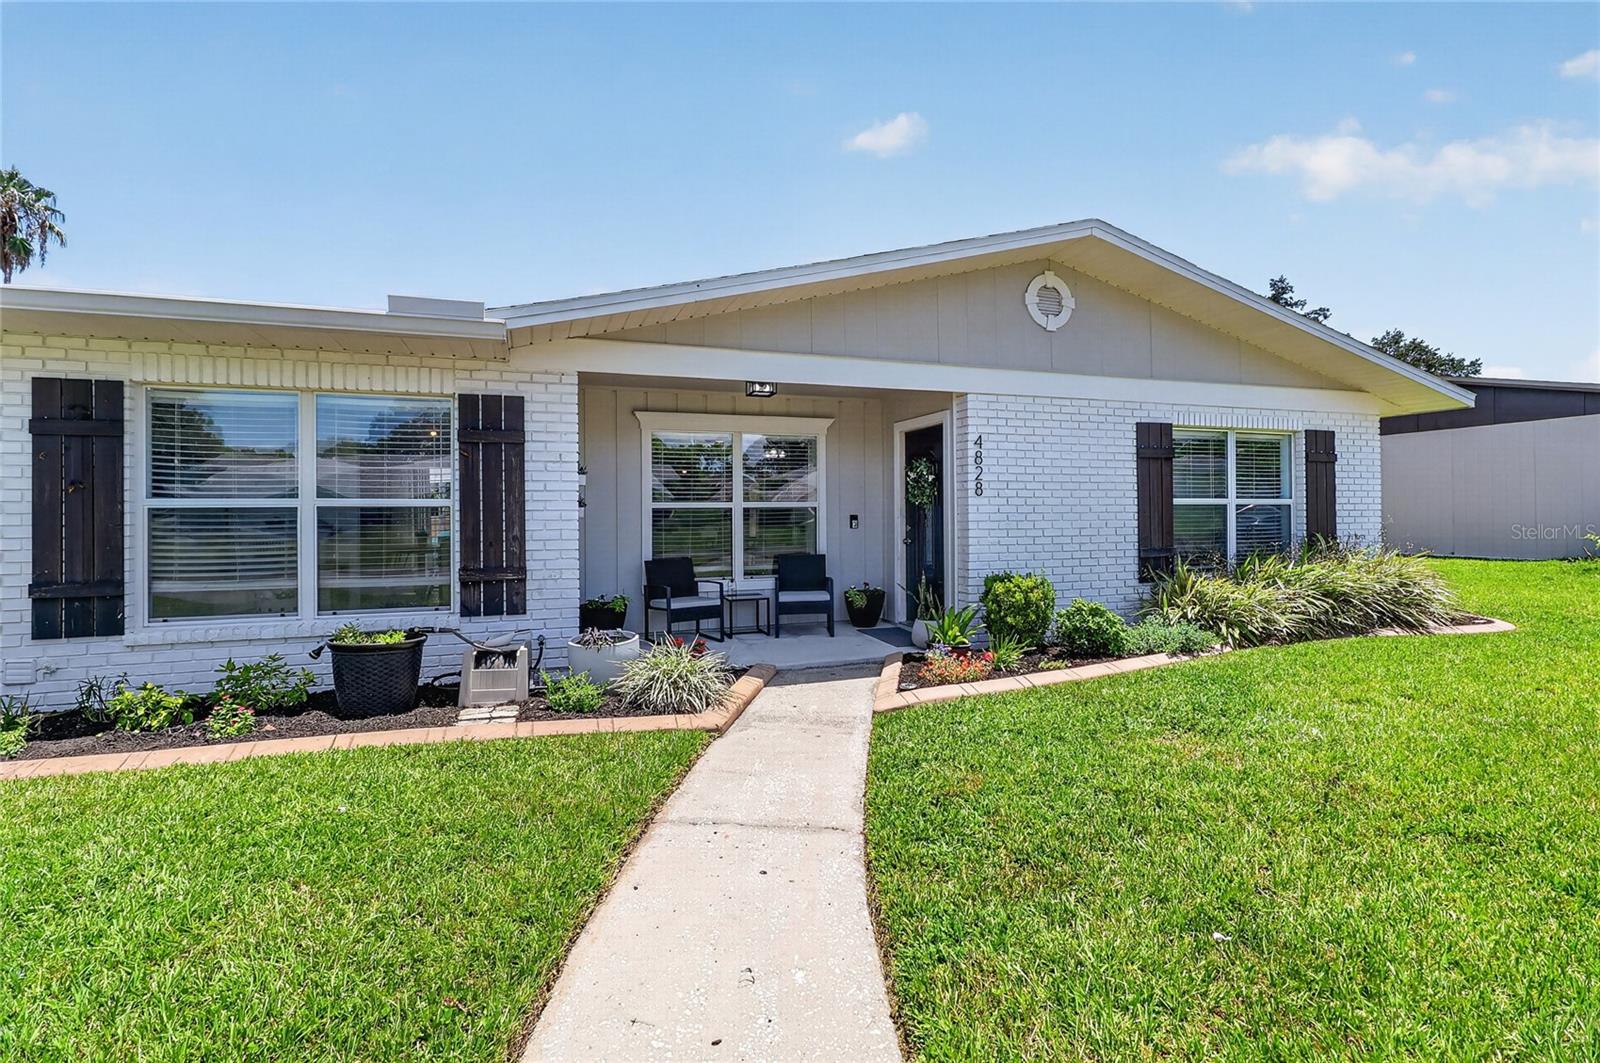
New on site 1 day ago
$5,000 IN SELLER CONCESSIONS! Welcome to this beautifully updated 4-bedroom, 2-bathroom pool home situated on an oversized corner lot in a convenient South Lakeland location. The home features an inviting open floor plan that creates a spacious, connected feel throughout the main living areas. In addition to four bedrooms, the home offers a versatile flex space that can be used as a home office, playroom, formal dining area, or additional living space.

Step outside to your own private retreat featuring an in-ground pool, freshly painted pool deck, and screened-in lanai -ideal for relaxing, entertaining, and enjoying Florida living year-round. The home has been fully updated and is move-in ready, offering modern finishes and thoughtful improvements throughout.

Conveniently located with quick access to the Polk Parkway, shopping, dining, and everyday amenities, this home combines space, style, and location. Schedule your private showing today!
#L4963468

LAKELAND

4828 CELIA CIRCLE W

4 Beds

2 Baths

2,017 Sq.Ft.

$440,000

MLS#: L4963468
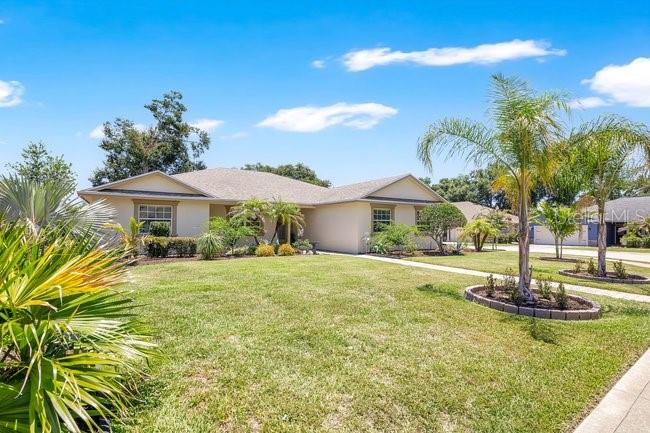
New on site 1 day ago
Welcome Home to 3975 Sunnywood Circle, Lakeland, FL!

This beautifully maintained 4-bedroom, 2-bath home is the perfect blend of comfort, style, and functionality. From the moment you arrive, you'll appreciate the lush landscaping and inviting curb appeal.

Inside, you'll find fresh paint and new flooring throughout all of the bedrooms, creating a bright, move-in-ready feel. The spacious split floor plan offers plenty of room for family and guests, while the oversized primary suite serves as a private retreat featuring dual walk-in closets, dual vanities, a relaxing garden tub, and a separate walk-in shower.

Step outside to your own backyard oasis! The large screened lanai overlooks a beautifully landscaped, privacy-fenced yard complete with an irrigation system—perfect for entertaining, relaxing, or enjoying Florida's year-round sunshine.

Enjoy peace of mind with numerous recent updates, including:

-New roof (2021)
-New HVAC system with UV filter
-New vinyl privacy fence
-New gutters
-Updated irrigation system
-Fresh interior paint
-New flooring in all bedrooms

Conveniently located near shopping, dining, schools, and major roadways, this home offers everything you've been looking for. Don't miss your opportunity to own this exceptional Lakeland property—schedule your private showing today!
#L4963456

LAKELAND

3975 SUNNYWOOD CIRCLE

3 Beds

2 Baths

1,862 Sq.Ft.

$394,000

MLS#: L4963456
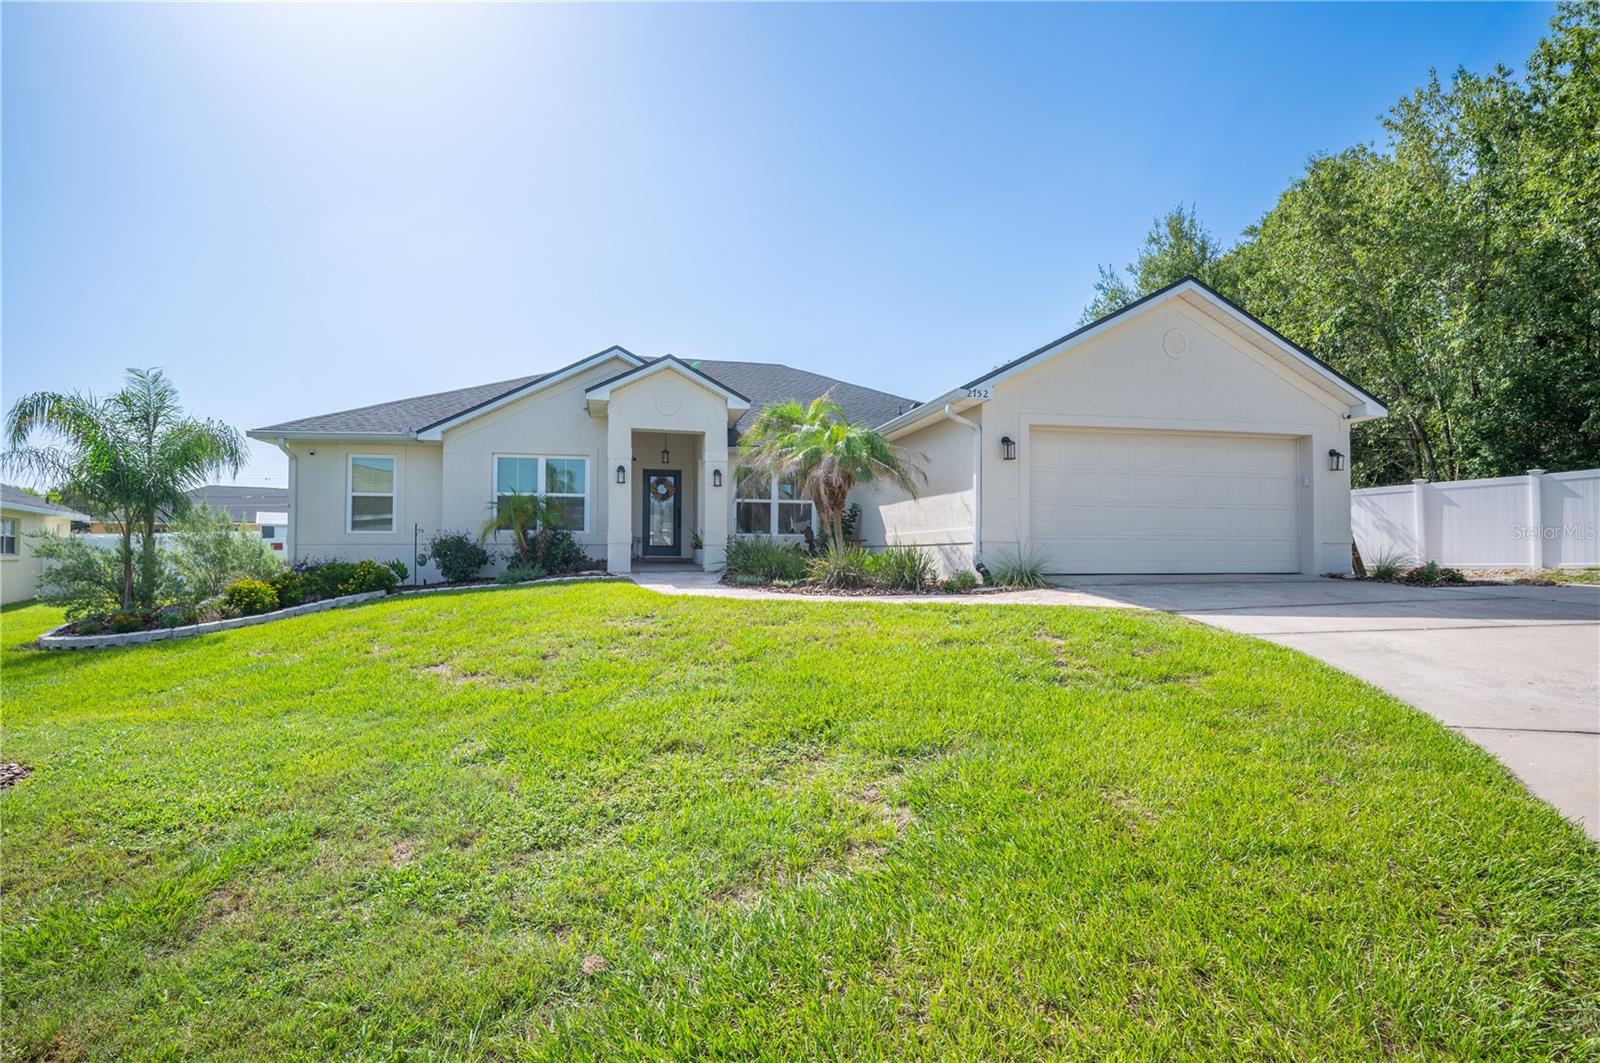
New on site 3 days ago
Welcome home to 2752 Highlands Creek Drive, Lakeland, FL 33813! Nestled on an oversized .45-acre lot
in the desirable gated community of Highland Creek, this beautifully updated 4-bedroom, 2-bath pool
home offers the perfect blend of comfort, privacy, and modern convenience.
Step inside to discover a spacious, functional floor plan designed for both everyday living and entertaining.
The recently updated kitchen is the heart of the home, featuring gorgeous granite countertops, stainless
steel appliances, a designer tile backsplash, newer lighting, solid wood cabinetry, and abundant storage. 
The spacious primary suite provides a relaxing retreat with a beautifully refreshed en-suite bath, while the
generous living and gathering spaces offer plenty of room for family, friends, and entertaining. A dedicated
home office makes working remotely easy and convenient.
Enjoy Florida living year-round from the screened lanai overlooking the fully fenced backyard. With nearly
half an acre, there's ample space for pets, play, gardening, or hosting family gatherings around the pool. Located in one of South Lakeland's most established gated communities, this move-in-ready home
combines modern updates, generous outdoor space, and an unbeatable location close to shopping, dining,
parks, and top-rated schools.
Don't miss the opportunity to make this exceptional Highlands Creek home your own—schedule your
private showing today!
This home also offers exceptional peace of mind with numerous major updates, including:
•
•
•
•
•
•
•
•
•
•
New energy-efficient windows (2023)
New HVAC system with transferable warranty (2025)and  UV light,  
Roof replaced (2022)
Water heater (2023)
Pool (2025)
New garage door parts and motor with an updated keypad system.2026, 
Newer screens on lanai
Interior and exterior paint (2021), 
SimpliSafe security system with three cameras
Washer and dryer (2025)
#L4963303

LAKELAND

2752 HIGHLANDS CREEK DRIVE

4 Beds

2 Baths

2,530 Sq.Ft.

$485,000

MLS#: L4963303

 - property

Send a message

Message successfully sent.

Your message

What is 3 + 4 ?

Reason for contacting?

I agree to receive email communication and understand I can unsubscribe at any time.

I agree to be contacted by The Graf Group of Coldwell Banker via call, email, and text for real estate services. To opt out, you can reply 'stop' at any time or reply 'help' for assistance. You can also click the unsubscribe link in the emails. Message and data rates may apply. Message frequency may vary. Privacy Policy

Sign Out

Virtual Assistant

Would you like to take the next step with this property? We can help you schedule a showing or virtual tour, or send you more details.

Yes, I would like more information.

Thank You for Your Reply, One of Our Agents will contact you as soon as possible

No, maybe later.

Thank you, you can always contact me via email, phone number or through the contact form.

Realhub AI

Lucy - Your AI-Powered Realtor

Update Your Temporary Password

Personalize your search

Enter your email and we'll notify you immediately when new listings match what you're looking for.

or enter email address

Already have an account ? Login here

Continue your home search

I agree to receive communications and understand I can unsubscribe at any time.

I agree to be contacted by The Graf Group of Coldwell Banker via call, email, and text for real estate services. To opt out, you can reply 'stop' at any time or reply 'help' for assistance. You can also click the unsubscribe link in the emails. Message and data rates may apply. Message frequency may vary. Privacy Policy

Already have an account ? Login here

We use cookies

We use cookies primarily for analytics to enhance your experience. By accepting, you agree to our use of these cookies. You can manage your preferences or learn more about our cookies policy.