.webp?size=346x80)
- Properties
- Meet our agents
- Communities
- Market Report
- Home Value
- Calculator

Property
Beds
4
Full Baths
3
1/2 Baths
None
Year Built
1990
Sq.Footage
2,395
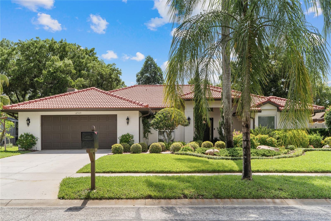
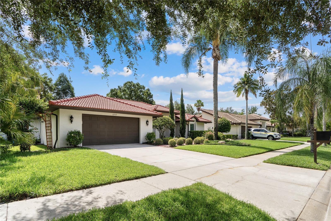
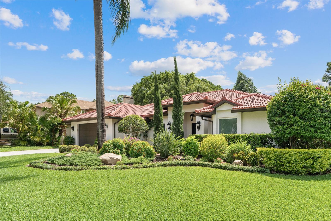
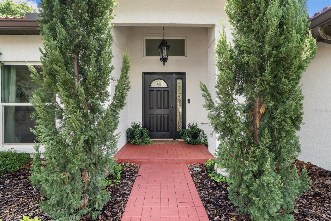
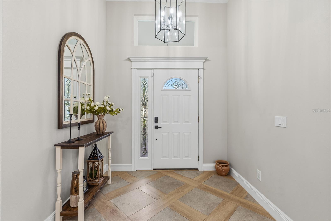
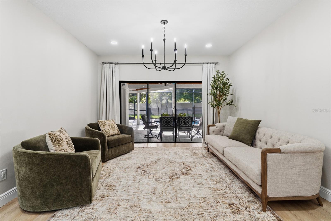
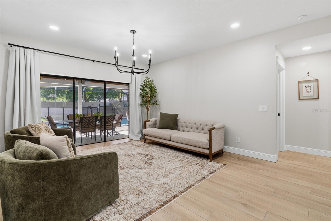
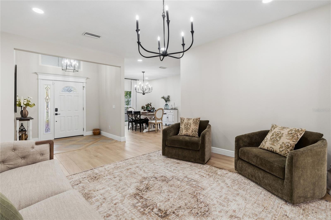
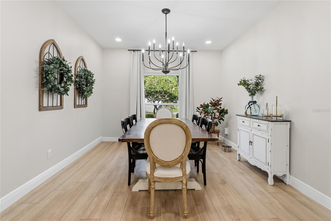
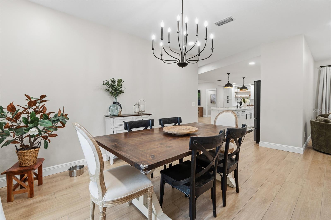
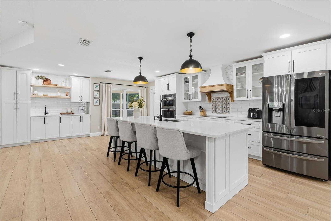
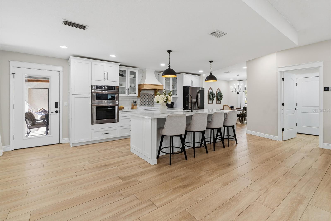
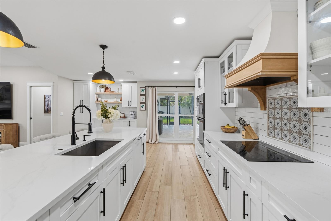
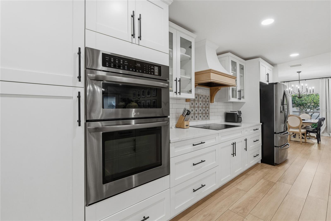
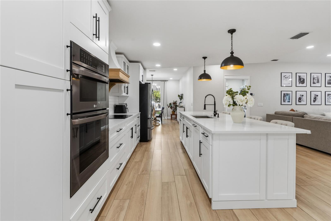
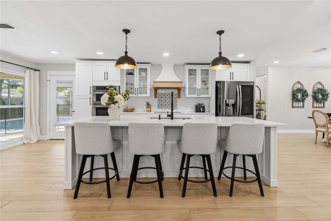
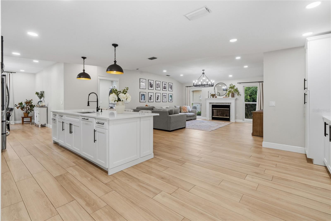
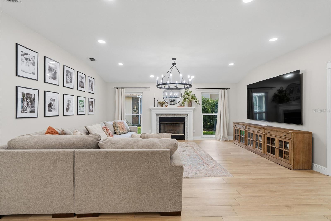
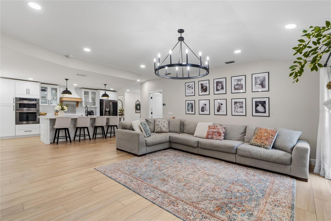
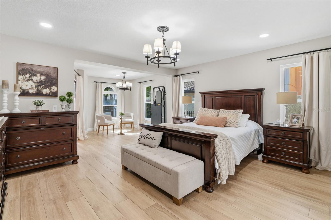
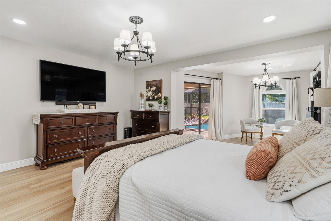
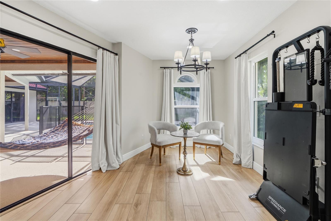
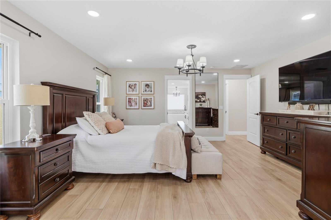
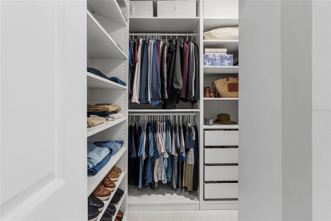
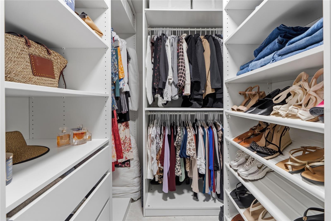
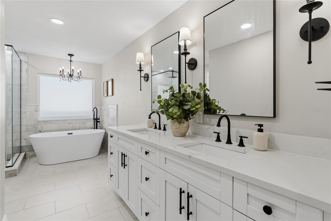
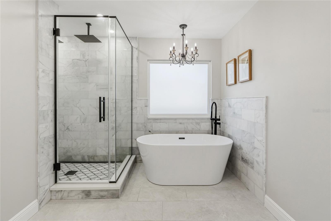
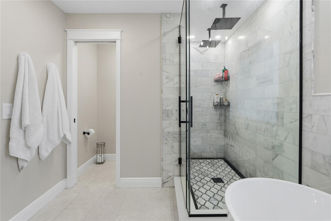
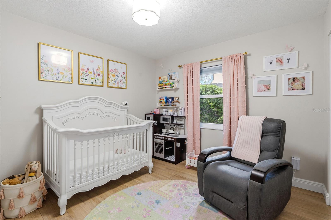
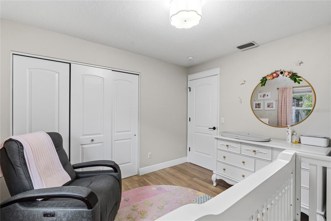
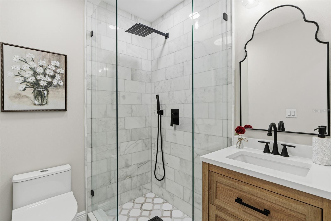
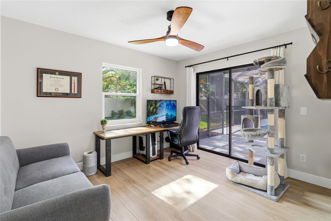
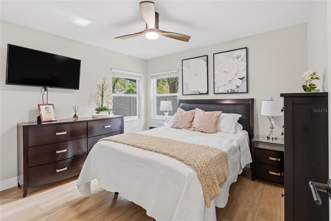
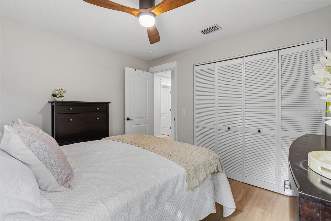
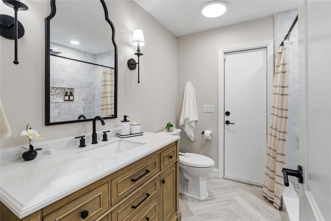
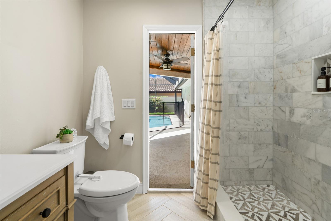
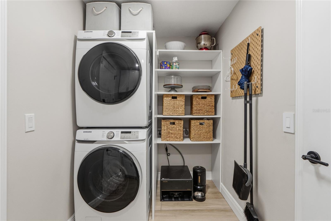
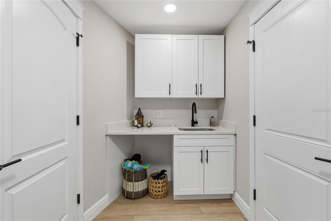
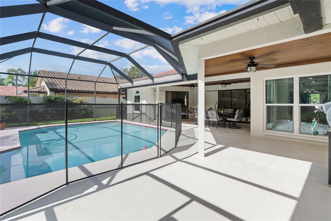
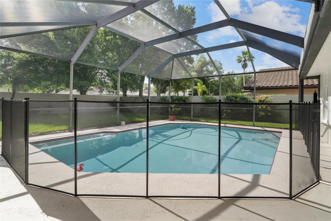
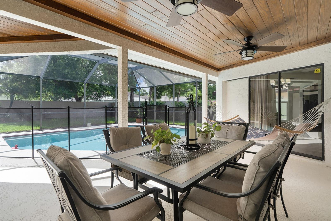
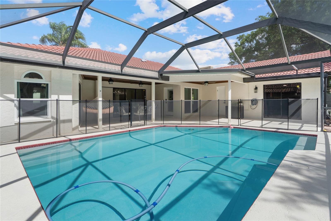
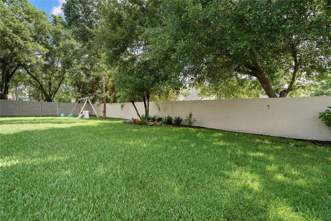
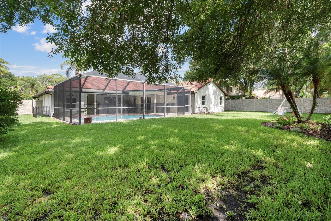
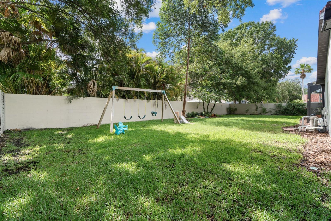
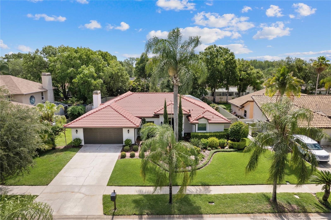
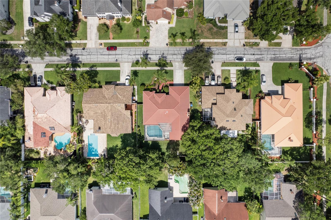
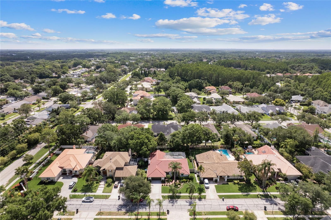
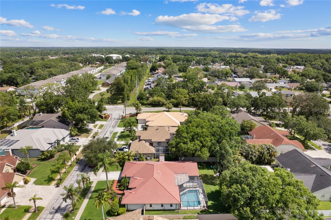
Welcome to your forever home in the highly sought-after Village Wood community. Situated on a private 0.27-acre lot, this exceptional 4-bedroom, 3-bath residence showcases more than $200,000 in high-end upgrades, offering a rare blend of luxury, comfort, and thoughtful design. Inside, you’ll find elegant wood-plank style tile flooring, designer light fixtures and spotlights throughout, cohesive matte black hardware, custom closets, updated doors, baseboards, and trim, along with freshly painted interiors and retextured ceilings and walls. The home is fully integrated with a smart home system controlling lights, locks, pool pump, garage door, thermostat, and sprinkler system. The stunning primary suite features a fully remodeled spa-inspired bathroom with a marble tile shower, floating soaking tub, dual vanities with quartz countertops, and independent his-and-hers shower heads. Both secondary bathrooms have also been completely remodeled with luxurious marble finishes. The chef’s kitchen is a true centerpiece, featuring a brand-new custom design with an oversized island, two pop-up outlets, custom range hood, coffee bar with sink, paneled dishwasher, matching appliances, stovetop, and dual ovens. Additional interior highlights include: Updated fireplace in the living room, Remodeled laundry room with cabinetry and quartz countertops, Garage workshop with custom cabinets, tool storage, and upgraded lighting. Major system upgrades include a new AC system (2023), new ductwork, and added insulation for enhanced comfort and efficiency. Step outside to your beautifully redesigned outdoor retreat featuring: Fresh professional landscaping, Expanded sprinkler system, Pool safety fence, Wood ceiling detail in the lanai, New exterior lighting, Fresh exterior paint, Backyard storage shed. Perfectly located within walking distance to Carrollwood Village Park and Carrollwood Cultural Center, and just one mile from Carrollwood Country Club. Conveniently close to Tampa International Airport, Raymond James Stadium for the Tampa Bay Buccaneers, Spring Training home for the New York Yankees and the year-round home for their Single-A affiliate, the Tampa Tarpons, Benchmark International Arena for the Tampa Bay Lighning, the Veterans Expressway, top-rated schools, International Plaza and Bay Street, Midtown Tampa and Downtown Tampa. This is a rare opportunity to own a meticulously upgraded home in one of Tampa’s most desirable communities.
Features & Amenities
Interior
-
Other Interior Features
Eat-in Kitchen, Open Floorplan, Vaulted Ceiling(s), Walk-In Closet(s), Wet Bar
-
Total Bedrooms
4
-
Bathrooms
3
-
Cooling YN
YES
-
Cooling
Central Air
-
Fireplace YN
YES
-
Heating YN
YES
-
Heating
Central, Electric
-
Pet friendly
Yes
Exterior
-
Garage
Yes
-
Garage spaces
2
-
Construction Materials
Block
-
Parking
Driveway, Garage Door Opener, Oversized, Attached
-
Patio and Porch Features
Covered, Enclosed, Rear Porch, Screened
-
Pool
Yes
-
Pool Features
Gunite, In Ground, Screen Enclosure, Private
-
Waterfront YN
NO
Area & Lot
-
Lot Features
Landscaped, Paved
-
Lot Size(acres)
0.27
-
Lot Size(square feet)
11919.0
-
Property Type
Residential
-
Property Sub Type
Single Family Residence
-
Architectural Style
Mediterranean
Price
-
Sales Price
$800,000
-
Tax Amount
$9,876.34
-
Sq. Footage
2, 395
-
Price/SqFt
$334
HOA
-
Association
Yes
-
Association Fee
$350
-
Association Fee Frequency
Annually
-
Association Fee Includes
N/A
-
Total Monthly Fees
$29.17
School District
-
Elementary School
Essrig-HB
-
Middle School
Hill-HB
-
High School
Gaither-HB
Property Features
-
Stories
1
-
New Construction
NO
-
Foundation Details
Slab
-
Ownership
Fee Simple
-
Senior Community YN
NO
-
Sewer
Public Sewer
-
Tax Lot
3
-
Water Source
Public
Schedule a Showing
Showing scheduled successfully.
Mortgage calculator
Estimate your monthly mortgage payment, including the principal and interest, property taxes, and HOA. Adjust the values to generate a more accurate rate.
Your payment
Principal and Interest:
$
Property taxes:
$
HOA fees:
$
Total loan payment:
$
Total interest amount:
$
Location
County
Hillsborough
Elementary School
Essrig-HB
Middle School
Hill-HB
High School
Gaither-HB
Listing Courtesy of Walkis Cruz , FIRST FLA. RLTY. OF TAMPA BAY
RealHub Information is provided exclusively for consumers' personal, non-commercial use, and it may not be used for any purpose other than to identify prospective properties consumers may be interested in purchasing. All information deemed reliable but not guaranteed and should be independently verified. All properties are subject to prior sale, change or withdrawal. RealHub website owner shall not be responsible for any typographical errors, misinformation, misprints and shall be held totally harmless.

Executive Assistant
Emil Garinga
Call Emil today to schedule a private showing.

* Listings on this website come from the FMLS IDX Compilation and may be held by brokerage firms other than the owner of this website. The listing brokerage is identified in any listing details. Information is deemed reliable but is not guaranteed. If you believe any FMLS listing contains material that infringes your copyrighted work please click here to review our DMCA policy and learn how to submit a takedown request.© 2024 FMLS.
Related Properties
TAMPA
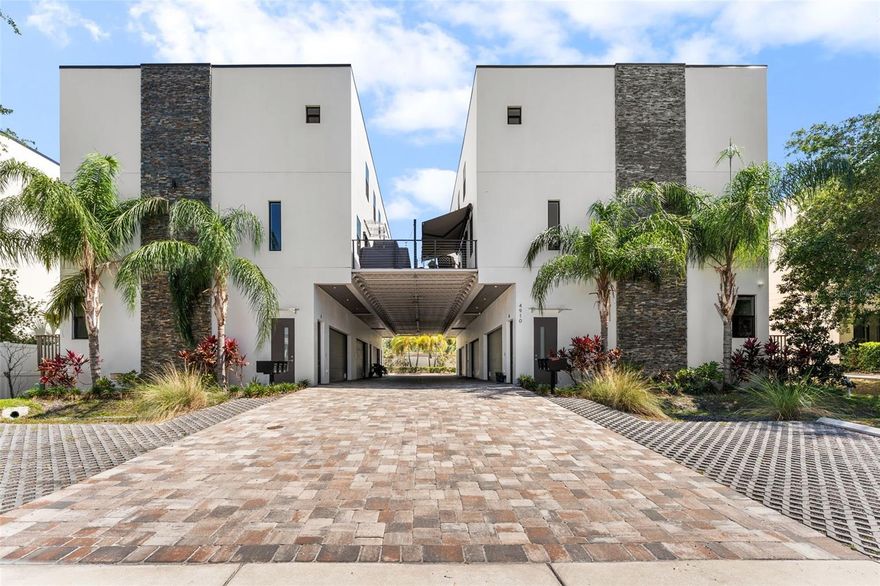
4910 W MCELROY AVENUE 6
3 Beds
3 Baths
2,253 Sq.Ft.
$699,900
MLS#: TB8513147
TAMPA
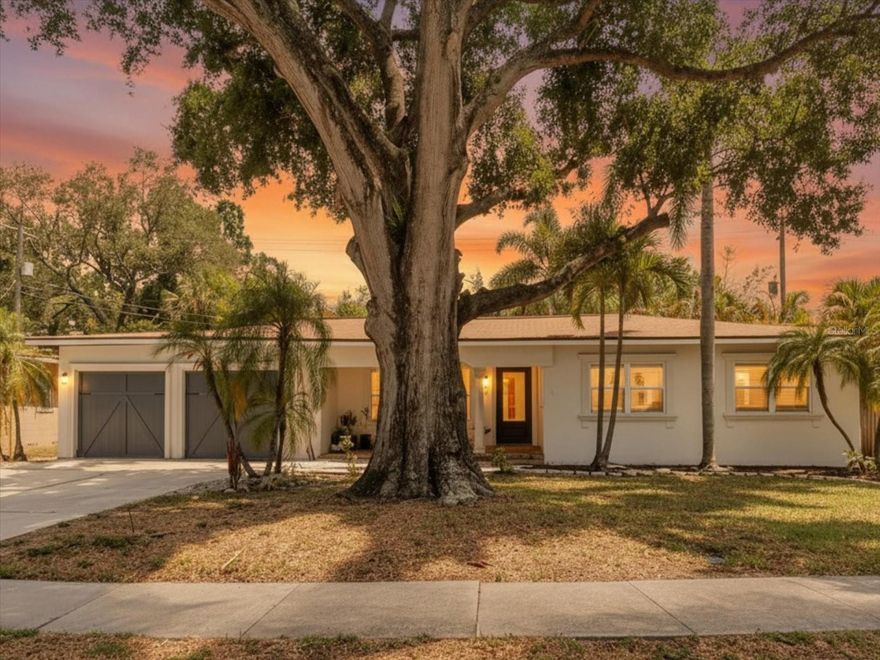
3138 W EUCLID AVENUE
2 Beds
2 Baths
1,500 Sq.Ft.
$799,000
MLS#: TB8513838

TAMPA
2810 SANDERS DRIVE
3 Beds
2 Baths
1,419 Sq.Ft.
$675,000
MLS#: TB8510454
TAMPA
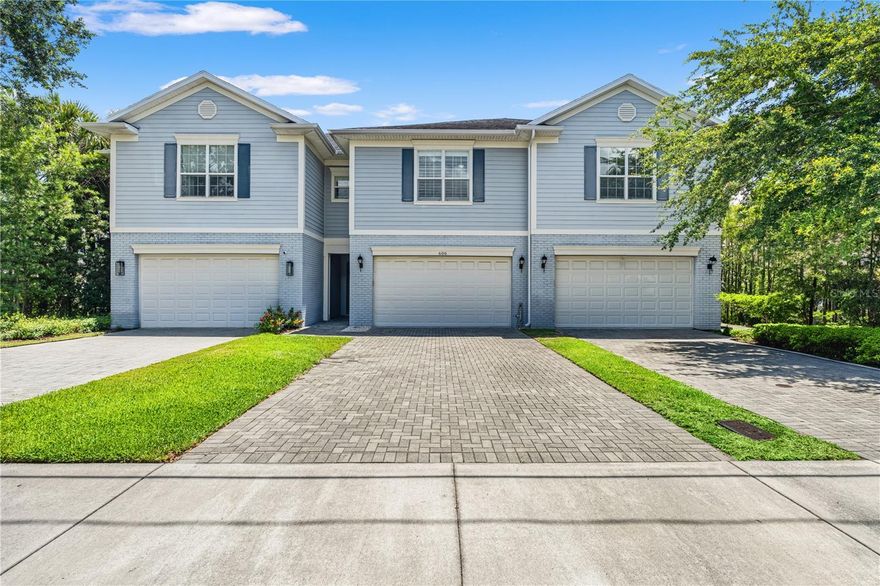
606 S LINCOLN AVENUE 2
4 Beds
2 Baths
2,564 Sq.Ft.
$840,000
MLS#: TB8513332
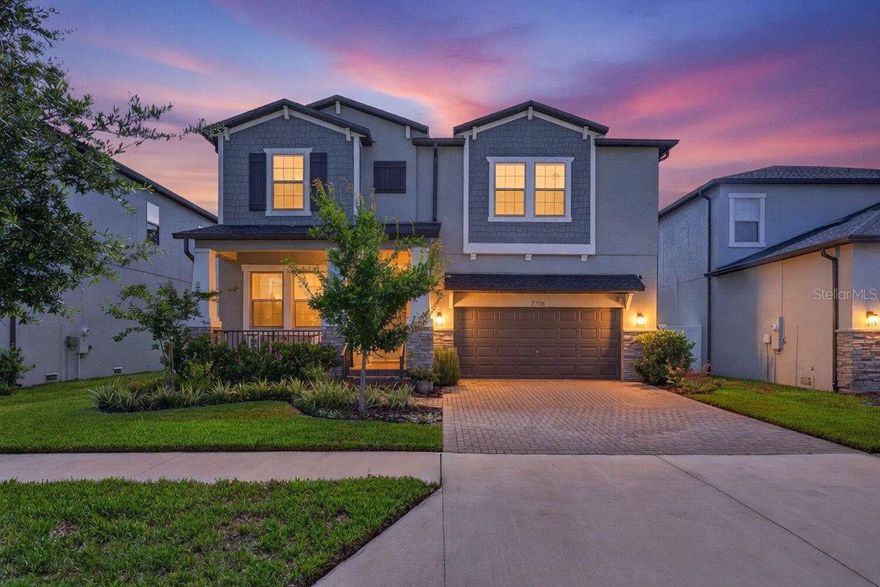
TAMPA
7706 S FAUL STREET
4 Beds
3 Baths
2,865 Sq.Ft.
$775,000
MLS#: TB8510867

TAMPA
508 S LINCOLN AVENUE 2
3 Beds
2 Baths
2,051 Sq.Ft.
$775,000
MLS#: TB8513010

TAMPA
1508 S BAY VILLA PLACE B
3 Beds
3 Baths
2,134 Sq.Ft.
$669,000
MLS#: TB8512409
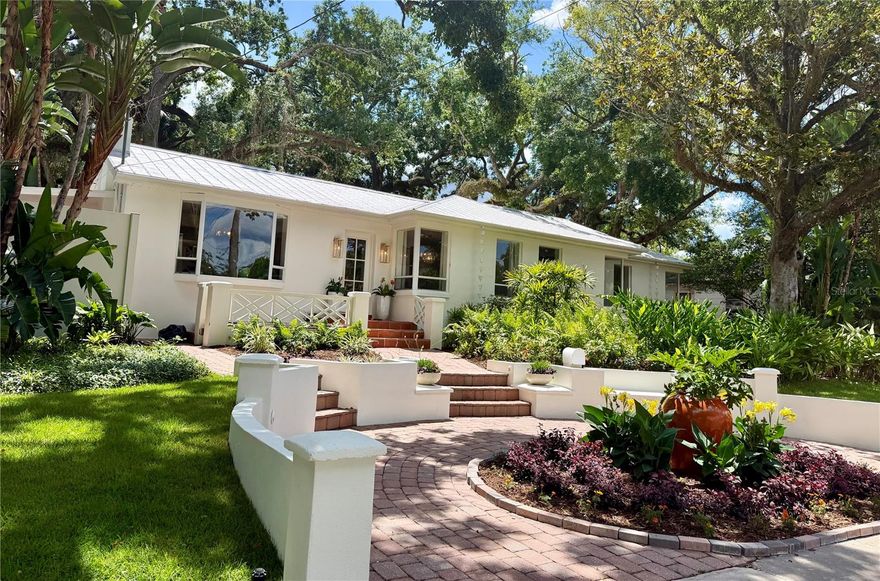
TAMPA
1311 E PARK CIRCLE
4 Beds
3 Baths
2,817 Sq.Ft.
$915,000
MLS#: TB8513055
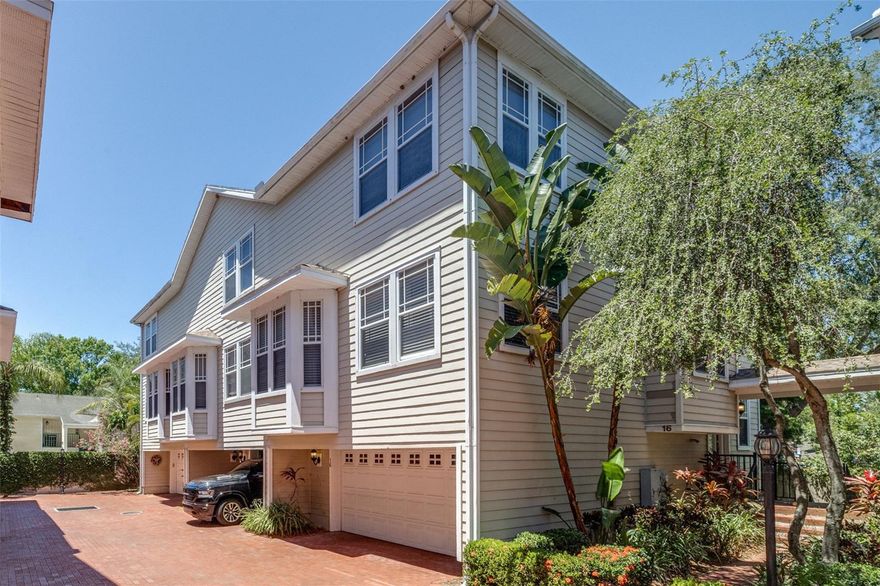
TAMPA
3315 W DE LEON STREET 16
3 Beds
3 Baths
1,930 Sq.Ft.
$649,000
MLS#: TB8504472

TAMPA
3606 S RENELLIE DRIVE
3 Beds
2 Baths
1,235 Sq.Ft.
$695,000
MLS#: TB8513694
