.webp?size=346x80)
- Properties
- Meet our agents
- Communities
- Market Report
- Home Value
- Calculator
Property
Beds
5
Full Baths
4
1/2 Baths
None
Year Built
2023
Sq.Footage
3,606
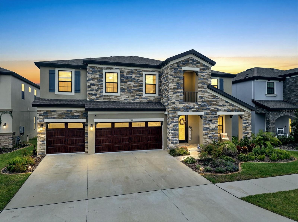
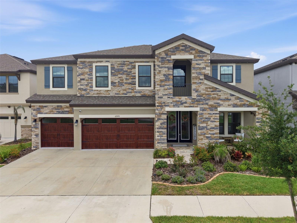
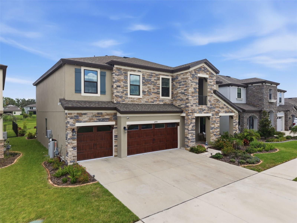
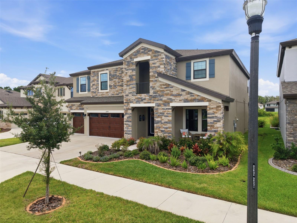
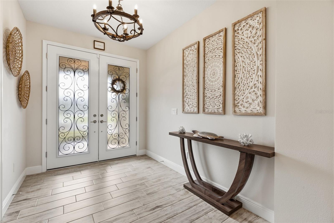
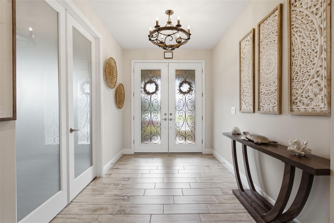
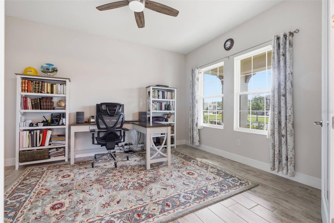
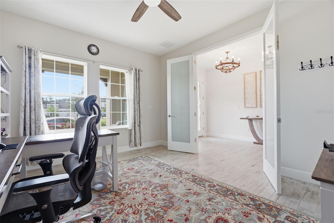
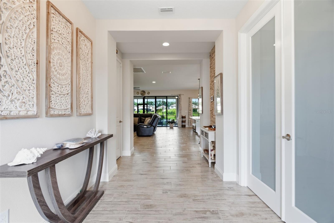
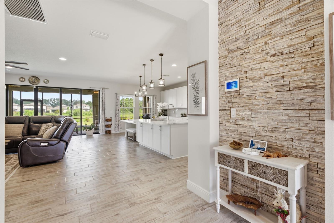
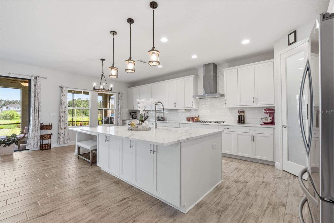
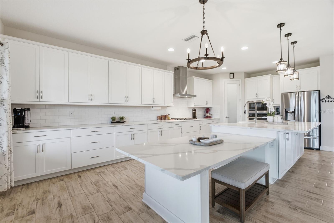
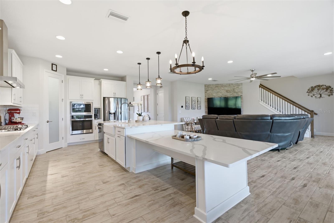
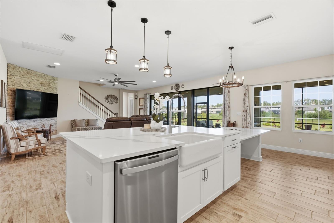
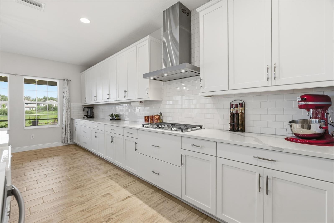
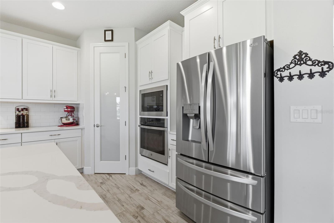
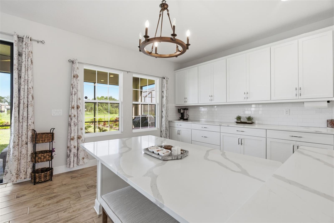
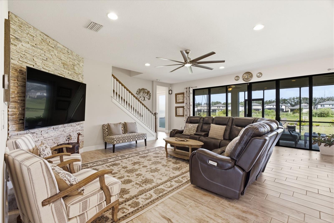
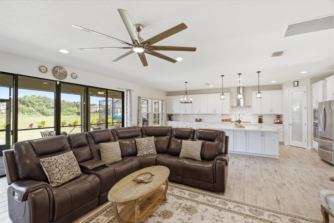
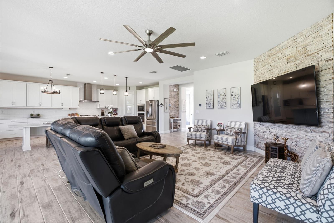
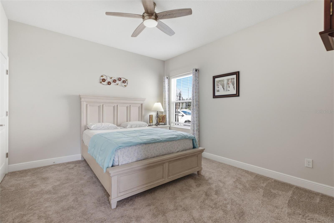
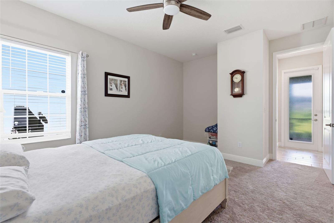
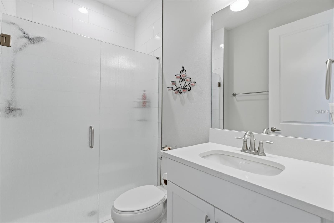
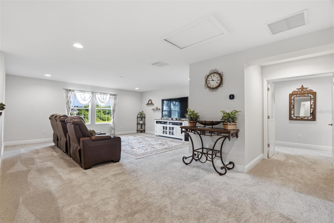
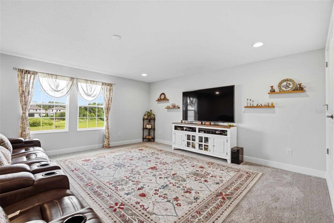
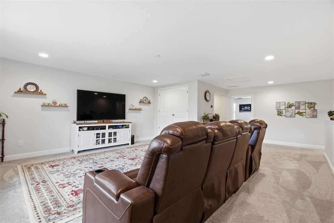
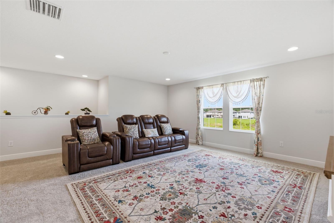
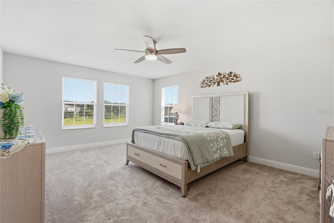
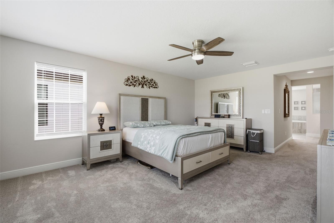
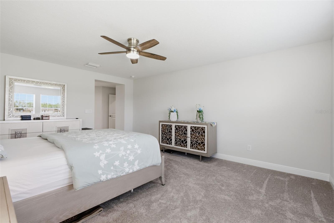
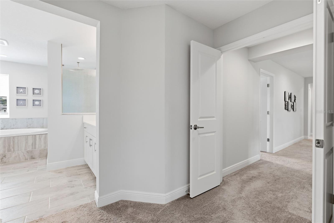
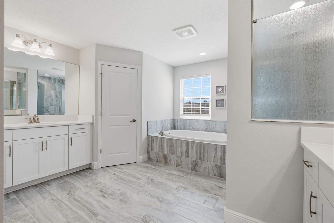
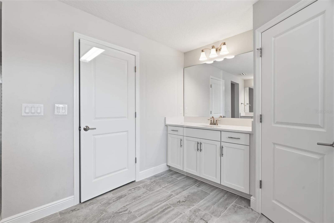
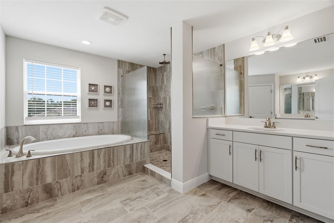
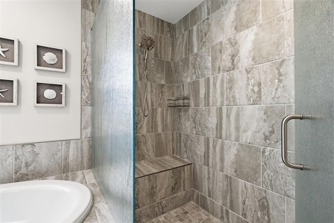
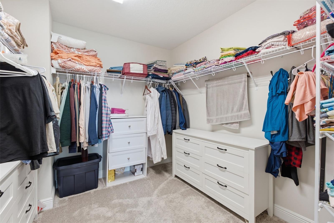
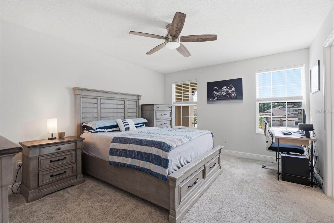
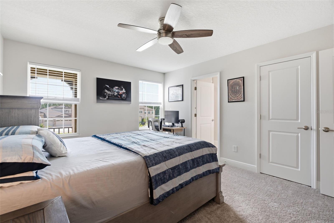
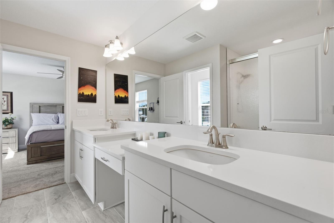
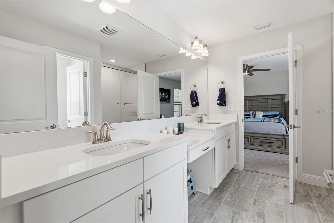
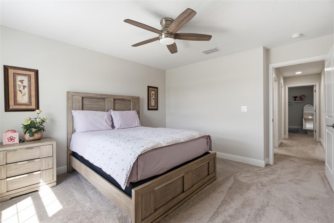
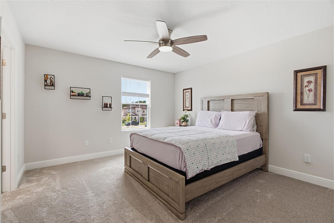
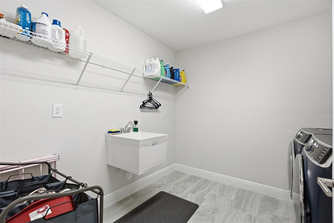
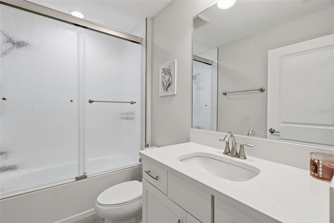
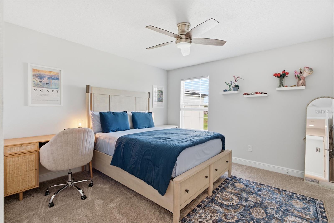
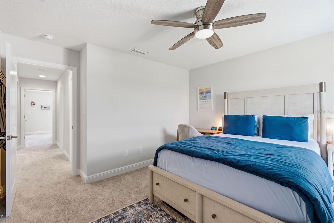
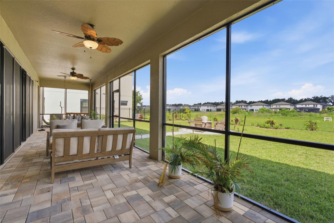
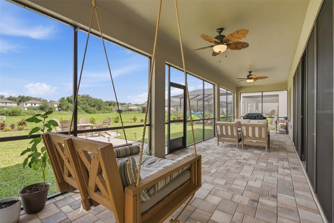
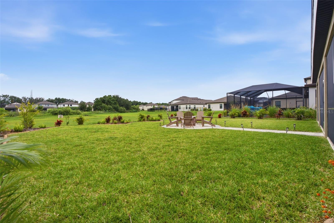
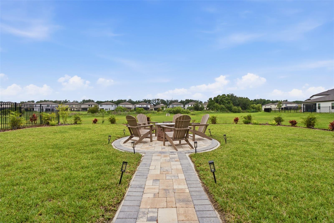
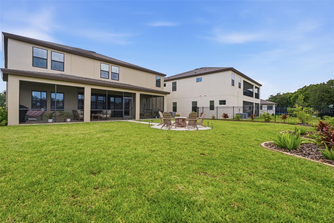
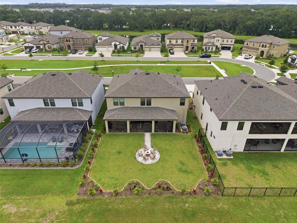
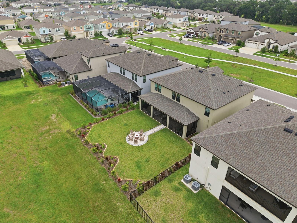
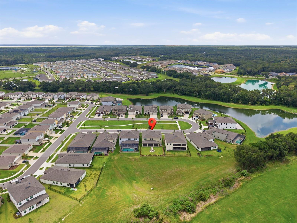
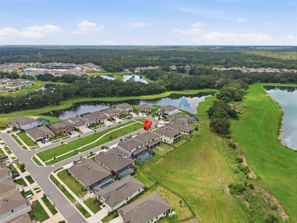
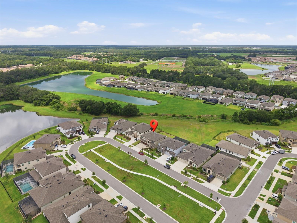
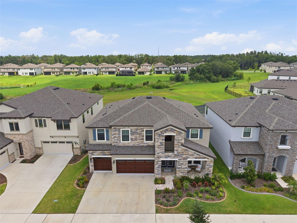
STUNNING HOME! Located in the master planned community of Hawkstone, this modern 2023 built home features 5 bedrooms, 4 full bathrooms, and a 3-car garage. Upon arrival, you'll notice the many exterior upgrades which include stacked-stone, wood-look garage door, front porch with pavers, and double glass front doors which allow for plenty of natural light. Step inside, into a desirable open floorplan with a spacious foyer and a private office with French doors near the entryway. WOOD LOOK TILE FLOORS AND HIGH CEILINGS THROUGHOUT! The kitchen has many appealing features, with a large extended island with seating space & pendant lights, quartz countertops, ample cabinetry with crown molding, tiled backsplash, walk-in pantry, farmhouse sink, stainless-steel appliances with a stainless rangehood, gas cooktop, and built-in oven! There is a bedroom and full bathroom on the main floor, perfect to use as a guest suite. Upstairs, is a BONUS ROOM for plenty of extra space to use as desired. The remaining bedrooms are upstairs with one of the bedrooms having its own private bathroom, and two of the bedrooms joined with a jack and jill bathroom which has a double sink vanity so everyone can have their own bathroom space! The Primary Suite has all you could ever want, with a luxurious ensuite bathroom with tile floors and a fully tiled walk-in shower with a built-in bench & frameless glass enclosure, separate garden tub, dual vanities each with sinks, and an oversized walk-in closet. The backyard has triple sliding glass doors leading to a covered screened-in lanai with pavers and ceiling fans to comfortably enjoy Florida living. There is also a Firepit, plenty of backyard space, and a private pond view! NO REAR NEIGHBORS! Hawkstone is Zoned for A-rated Barrington Middle School and Newsome High School! This community has so much to offer with amenities that include a dog park, two pools, playgrounds, clubhouse, sports courts, and many walking/biking trails. This home is a must see! Don't miss out, call today to schedule your private viewing!
Features & Amenities
Interior
-
Other Interior Features
Crown Molding, High Ceilings, Open Floorplan, Stone Counters, Tray Ceiling(s), Walk-In Closet(s)
-
Total Bedrooms
5
-
Bathrooms
4
-
Cooling YN
YES
-
Cooling
Central Air
-
Fireplace YN
NO
-
Heating YN
YES
-
Heating
Central
-
Pet friendly
Yes
Exterior
-
Garage
Yes
-
Garage spaces
3
-
Construction Materials
Block, Stone
-
Other Exterior Features
Lighting, Private Yard
-
Parking
Attached
-
Pool
No
-
Waterfront YN
NO
Area & Lot
-
Lot Size(acres)
0.17
-
Lot Size(square feet)
7,200
-
Property Type
Residential
-
Property Sub Type
Single Family Residence
Price
-
Sales Price
$654,900
-
Tax Amount
$13,033.54
-
Sq. Footage
3,606
-
Price/SqFt
$181
HOA
-
Association
YES
-
Association Fee
$37
-
Association Fee Frequency
Quarterly
-
Association Fee Includes
N/A
-
Total Monthly Fees
$12.33
School District
-
Elementary School
Pinecrest-HB
-
Middle School
Barrington Middle
-
High School
Newsome-HB
Property Features
-
New Construction
NO
-
Association Amenities
Fitness Center, Park, Playground, Pool, Recreation Facilities
-
Foundation Details
Slab
-
Ownership
Fee Simple
-
Senior Community YN
NO
-
Sewer
Public Sewer
-
Tax Lot
21
-
Water Source
Public
Schedule a Showing
Showing scheduled successfully.
Mortgage calculator
Estimate your monthly mortgage payment, including the principal and interest, property taxes, and HOA. Adjust the values to generate a more accurate rate.
Your payment
Principal and Interest:
$
Property taxes:
$
HOA fees:
$
Total loan payment:
$
Total interest amount:
$
Location
County
Hillsborough
Elementary School
Pinecrest-HB
Middle School
Barrington Middle
High School
Newsome-HB
Listing Courtesy of Monica Guillen , WESTON GROUP
RealHub Information is provided exclusively for consumers' personal, non-commercial use, and it may not be used for any purpose other than to identify prospective properties consumers may be interested in purchasing. All information deemed reliable but not guaranteed and should be independently verified. All properties are subject to prior sale, change or withdrawal. RealHub website owner shall not be responsible for any typographical errors, misinformation, misprints and shall be held totally harmless.

Business Coach | Executive Sales Associate | Realtor®
Michael Graf
Call Michael today to schedule a private showing.

* Listings on this website come from the FMLS IDX Compilation and may be held by brokerage firms other than the owner of this website. The listing brokerage is identified in any listing details. Information is deemed reliable but is not guaranteed. If you believe any FMLS listing contains material that infringes your copyrighted work please click here to review our DMCA policy and learn how to submit a takedown request.© 2024 FMLS.
Related Properties
LITHIA
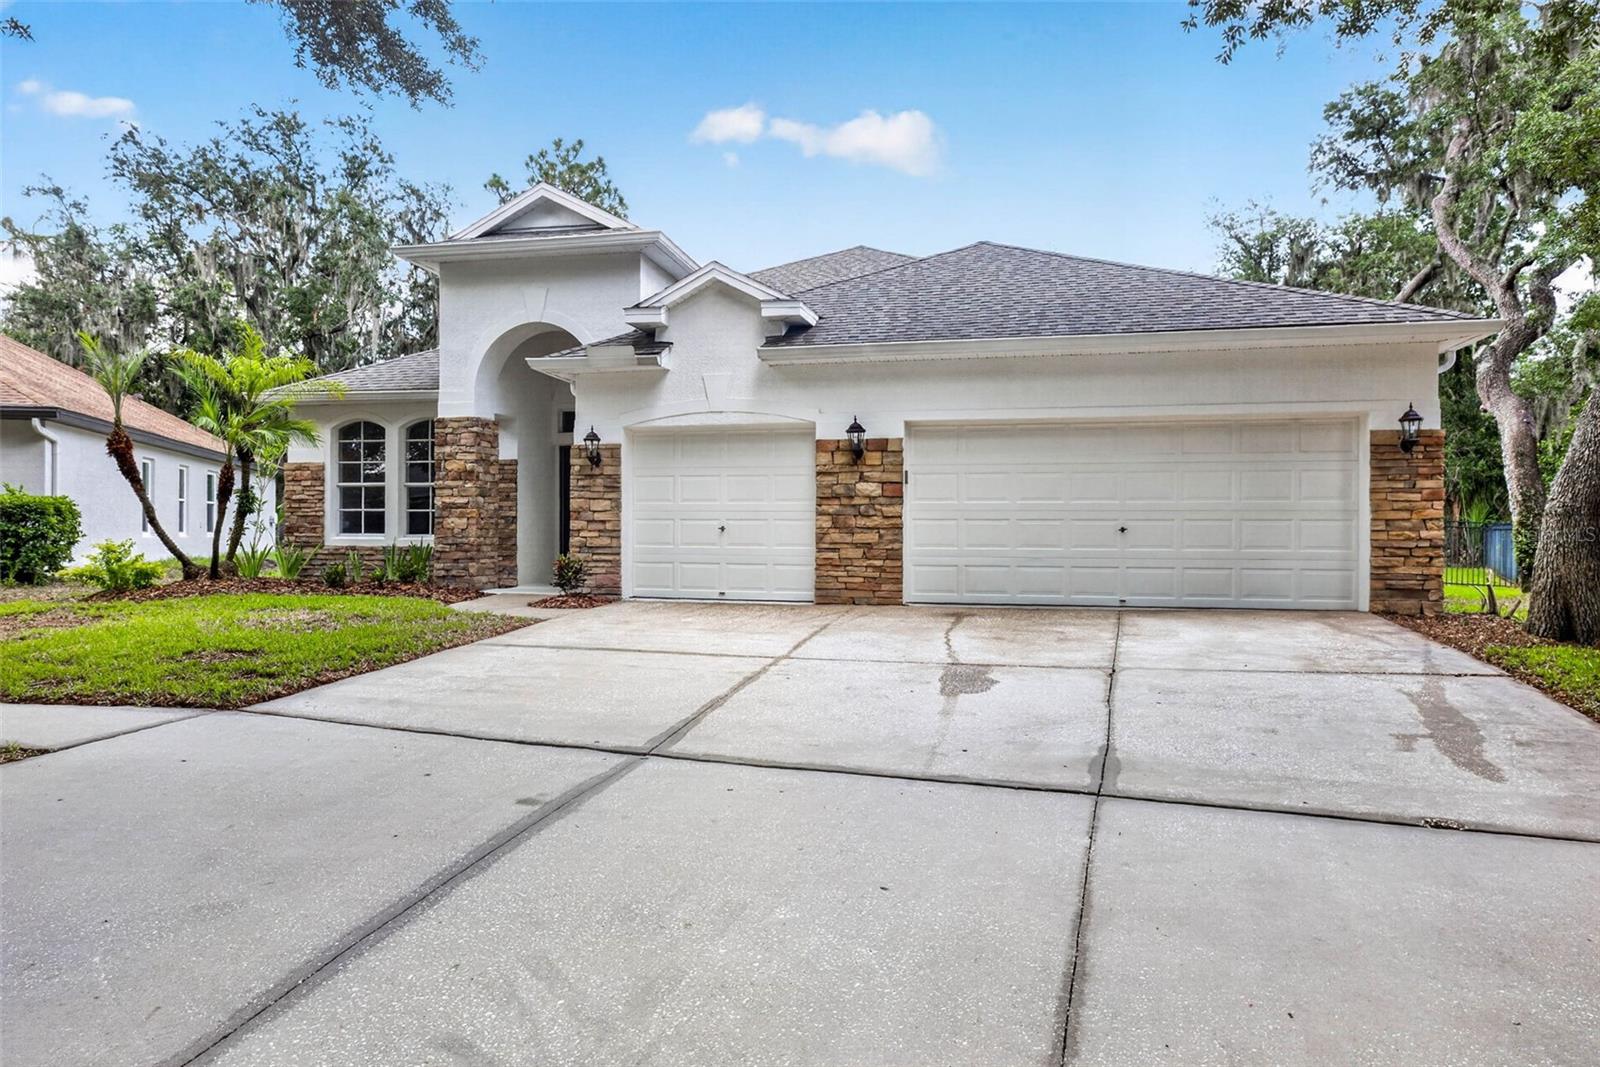
6135 WHIMBRELWOOD DRIVE
4 Beds
3 Baths
2,235 Sq.Ft.
$649,000
MLS#: TB8528075
LITHIA
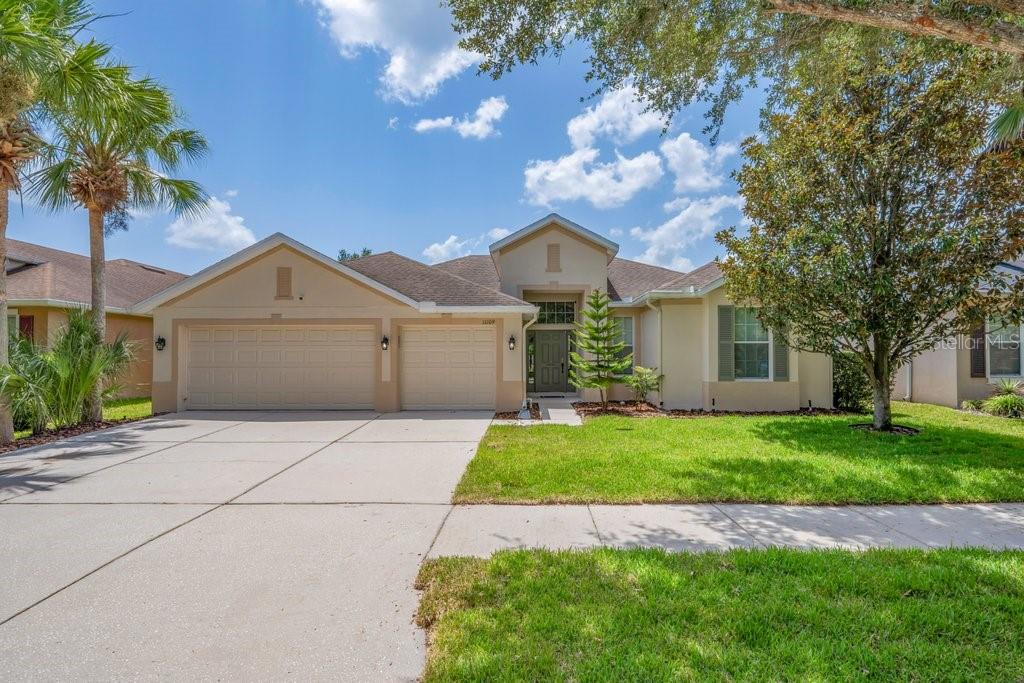
11109 WEMBLEY LANDING DRIVE
4 Beds
3 Baths
2,547 Sq.Ft.
$599,000
MLS#: TB8527159
LITHIA
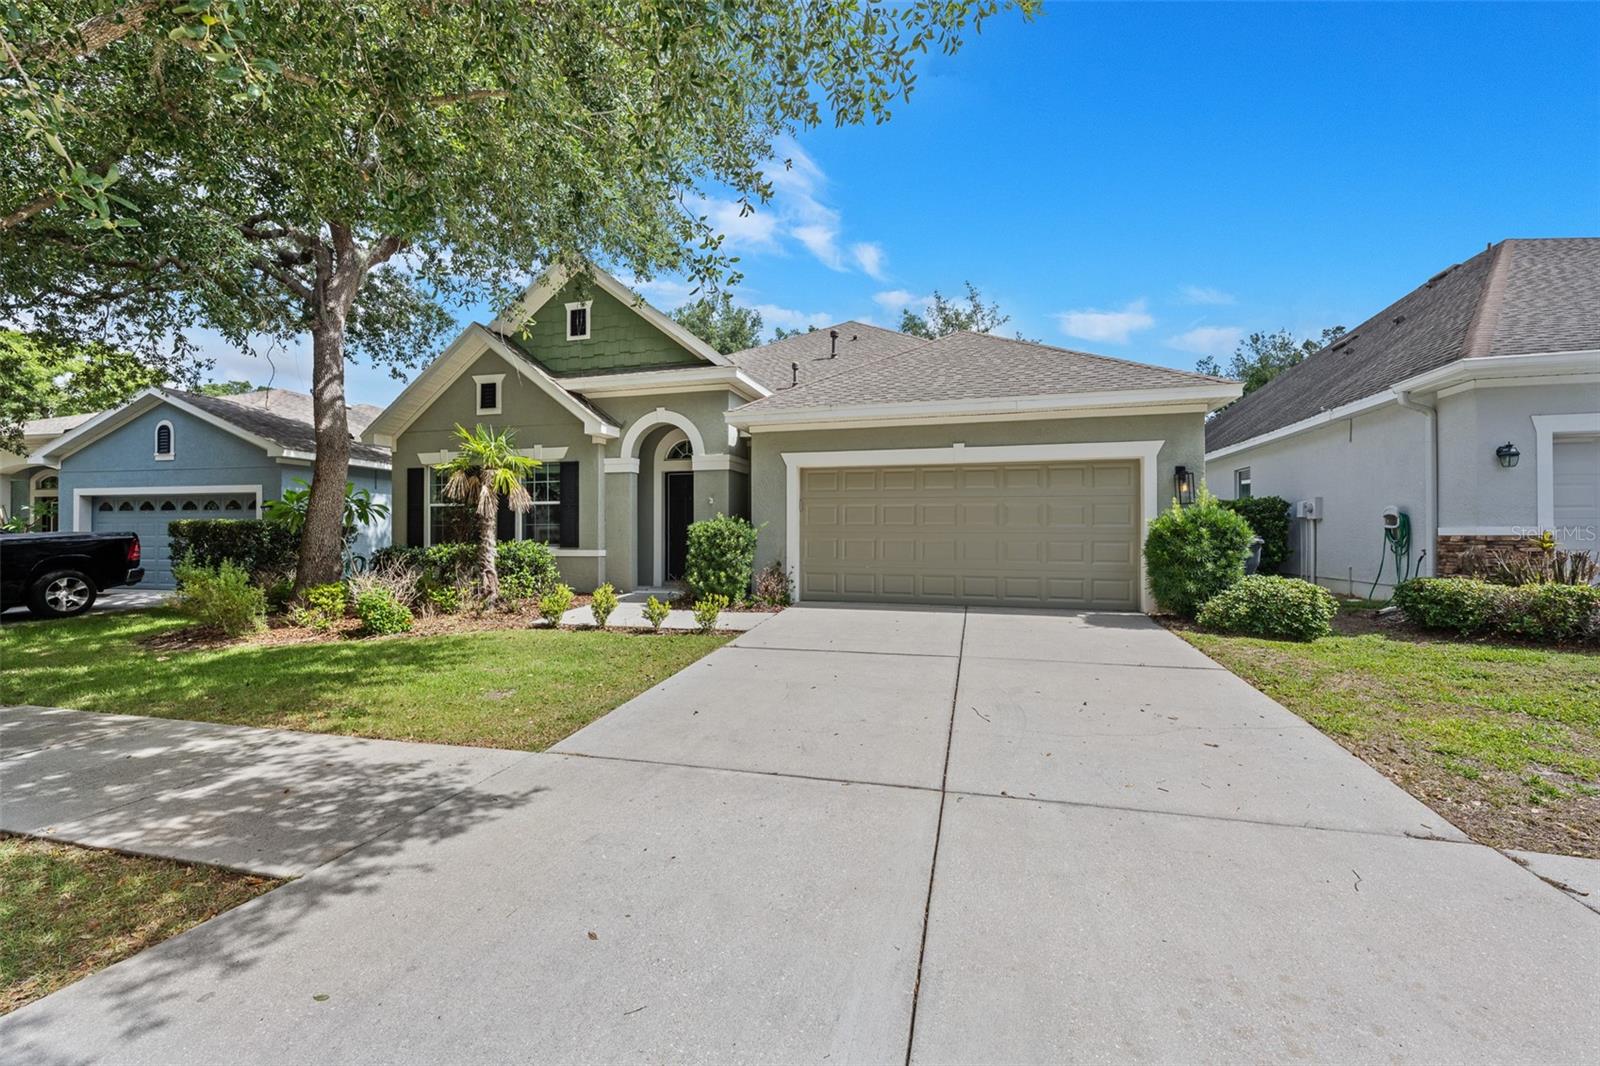
15814 STARLING WATER DRIVE
4 Beds
3 Baths
3,019 Sq.Ft.
$595,000
MLS#: TB8520482
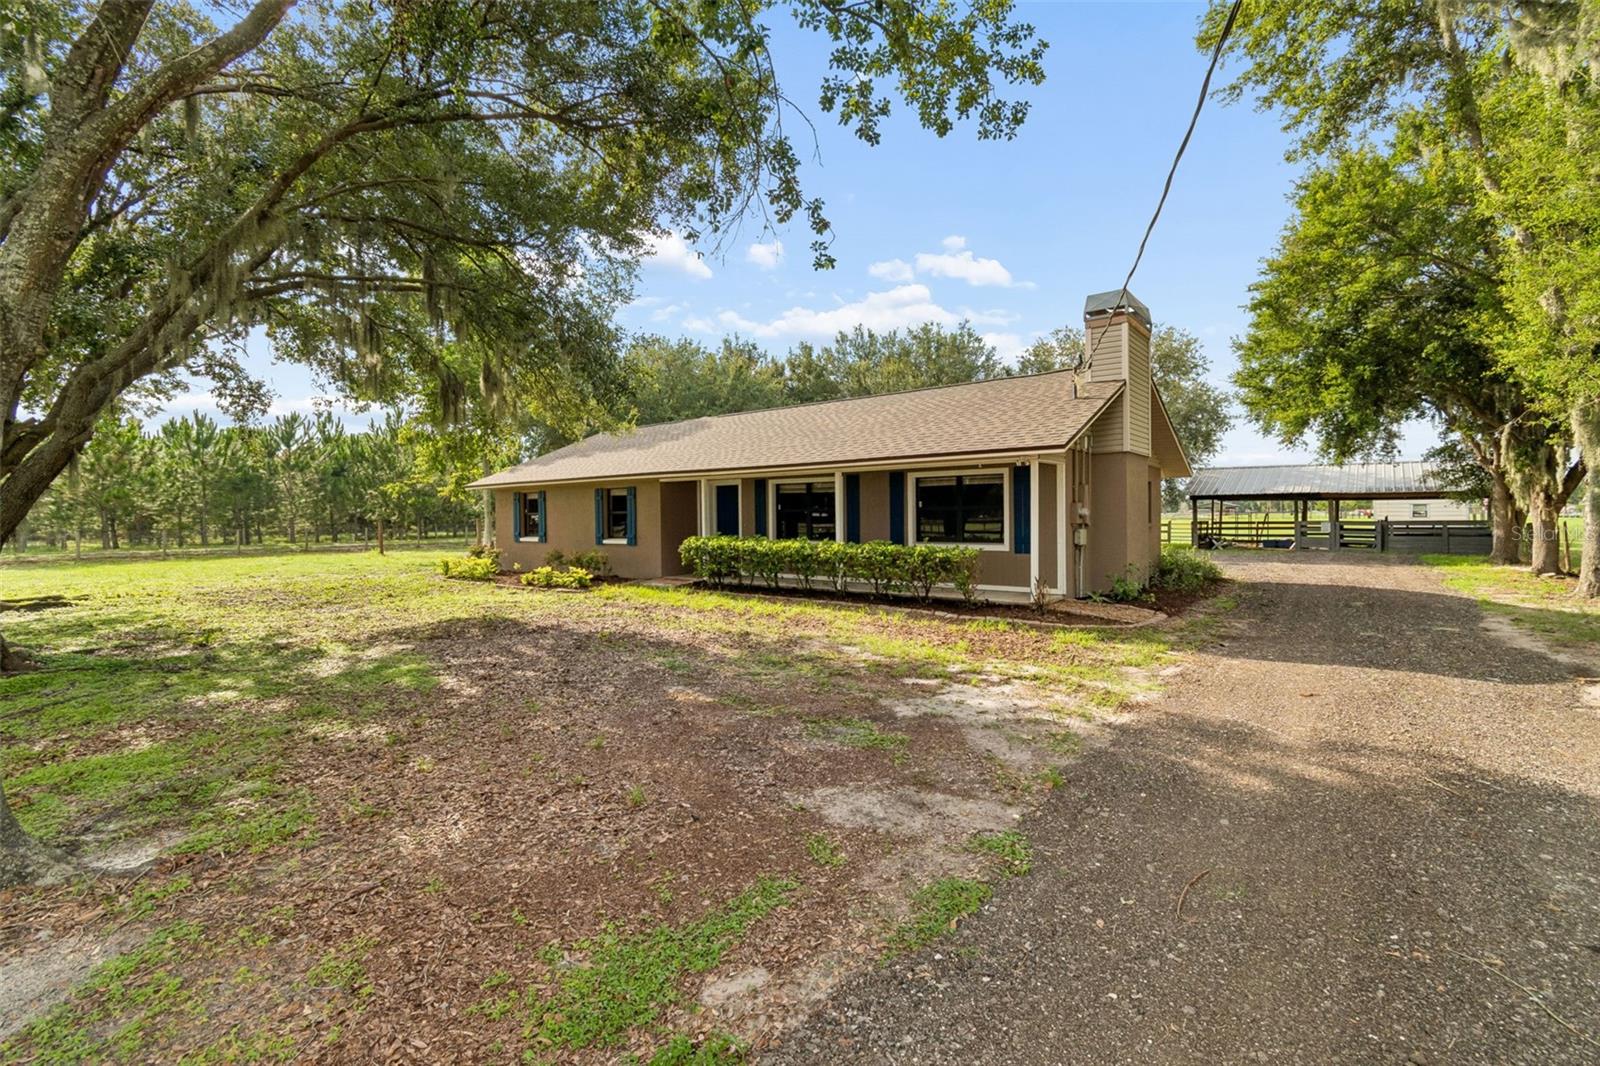
LITHIA
336 CORBETT ROAD
5 Beds
3 Baths
2,059 Sq.Ft.
$549,900
MLS#: TB8528268
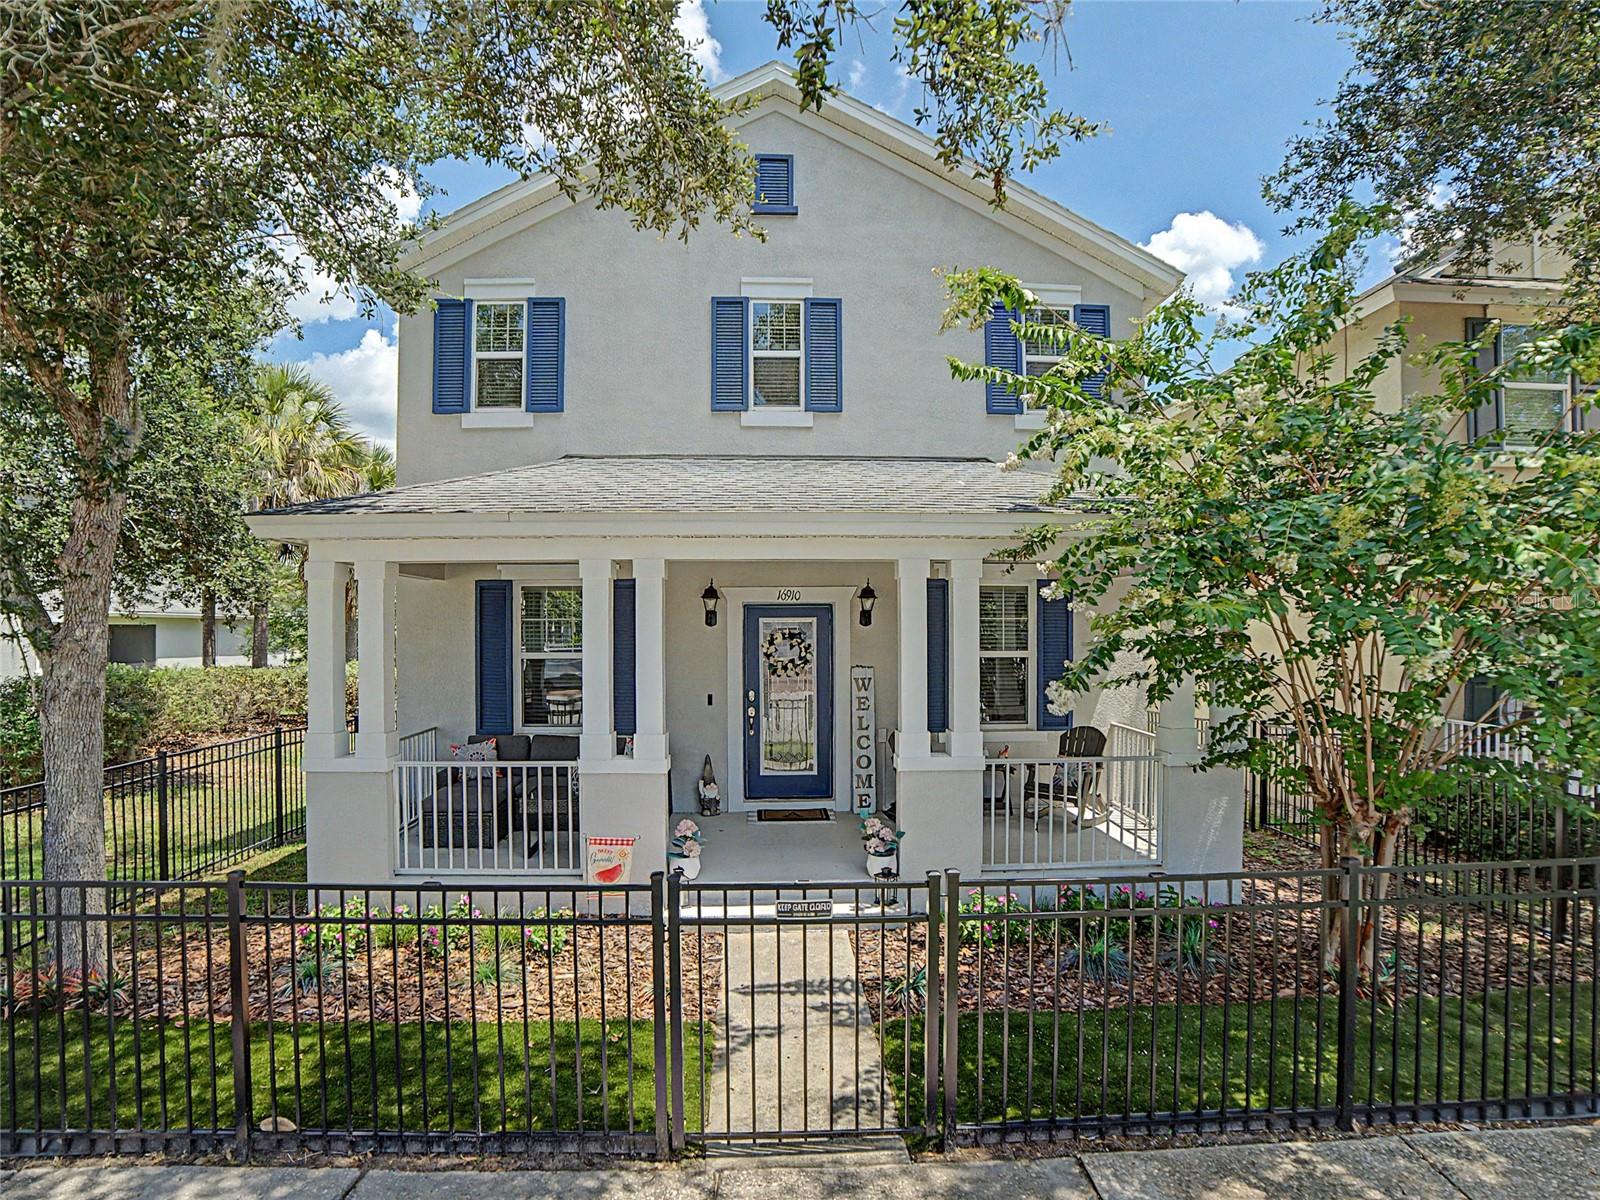
LITHIA
16910 DORMAN ROAD
4 Beds
3 Baths
2,547 Sq.Ft.
$525,000
MLS#: TB8527874
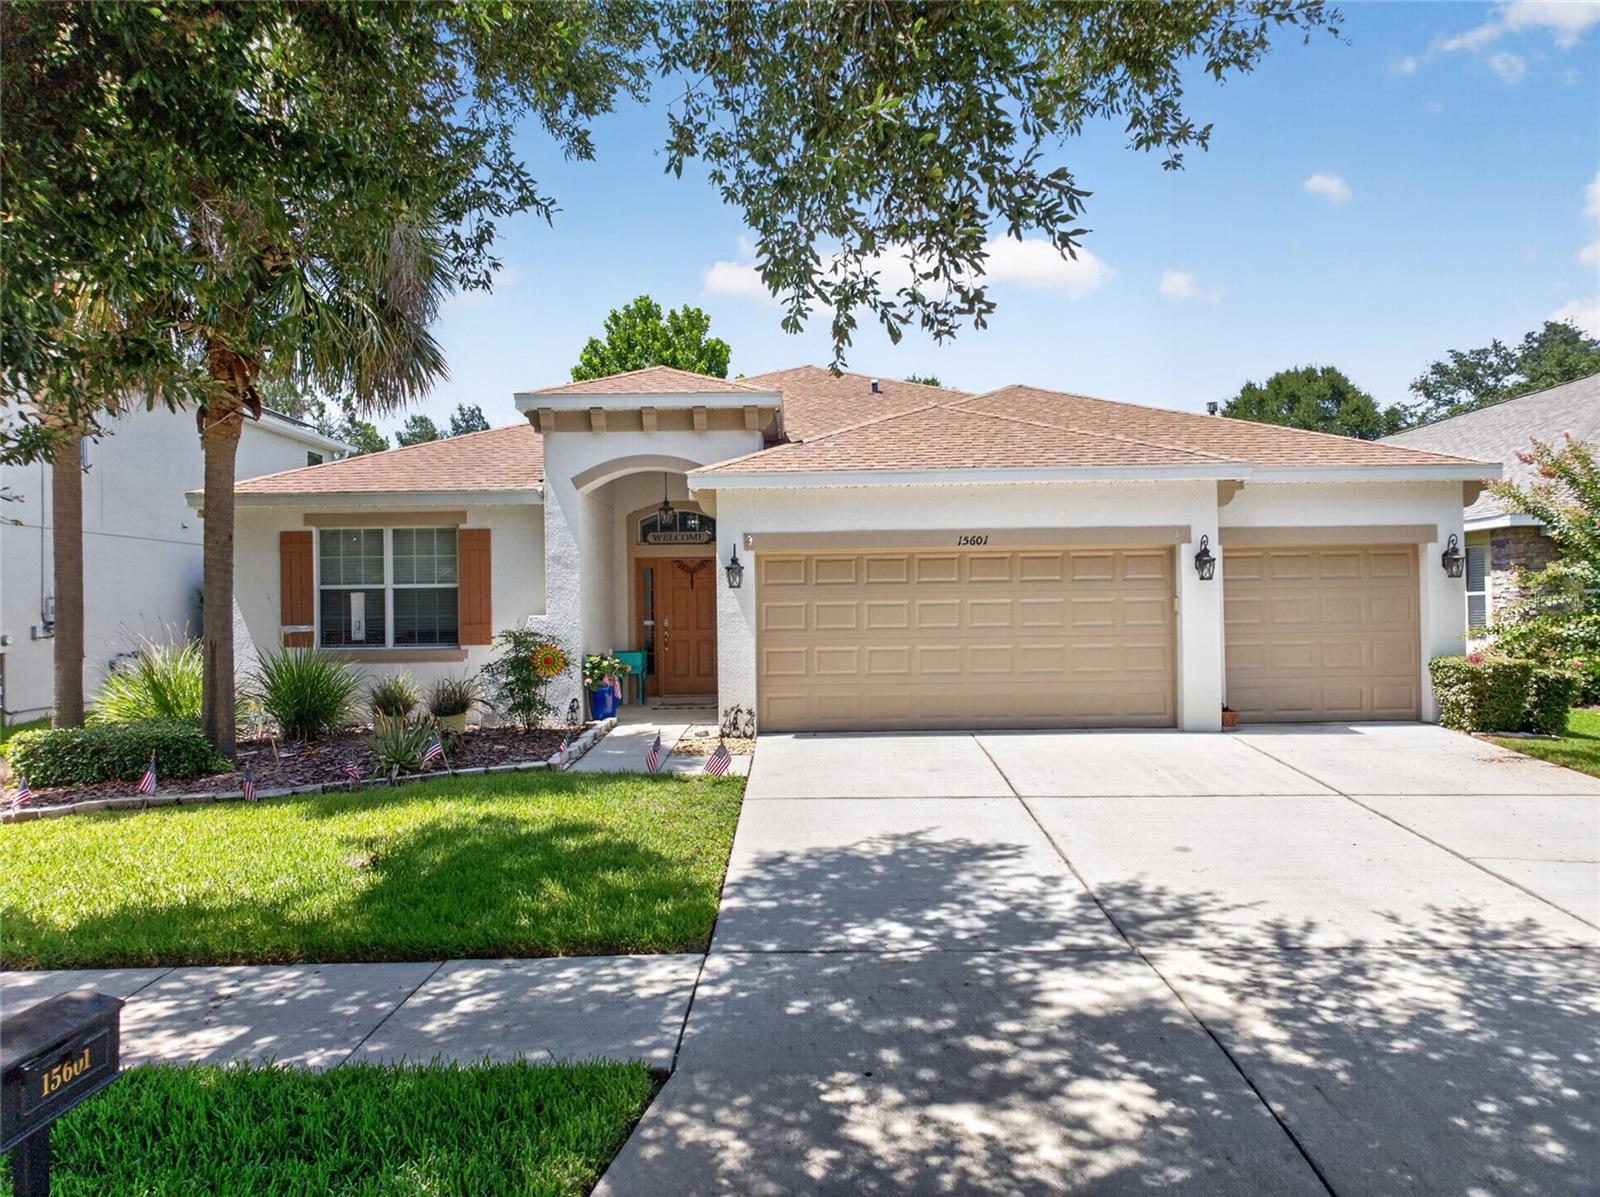
LITHIA
15601 STARLING WATER DRIVE
4 Beds
2 Baths
2,408 Sq.Ft.
$649,000
MLS#: TB8526119
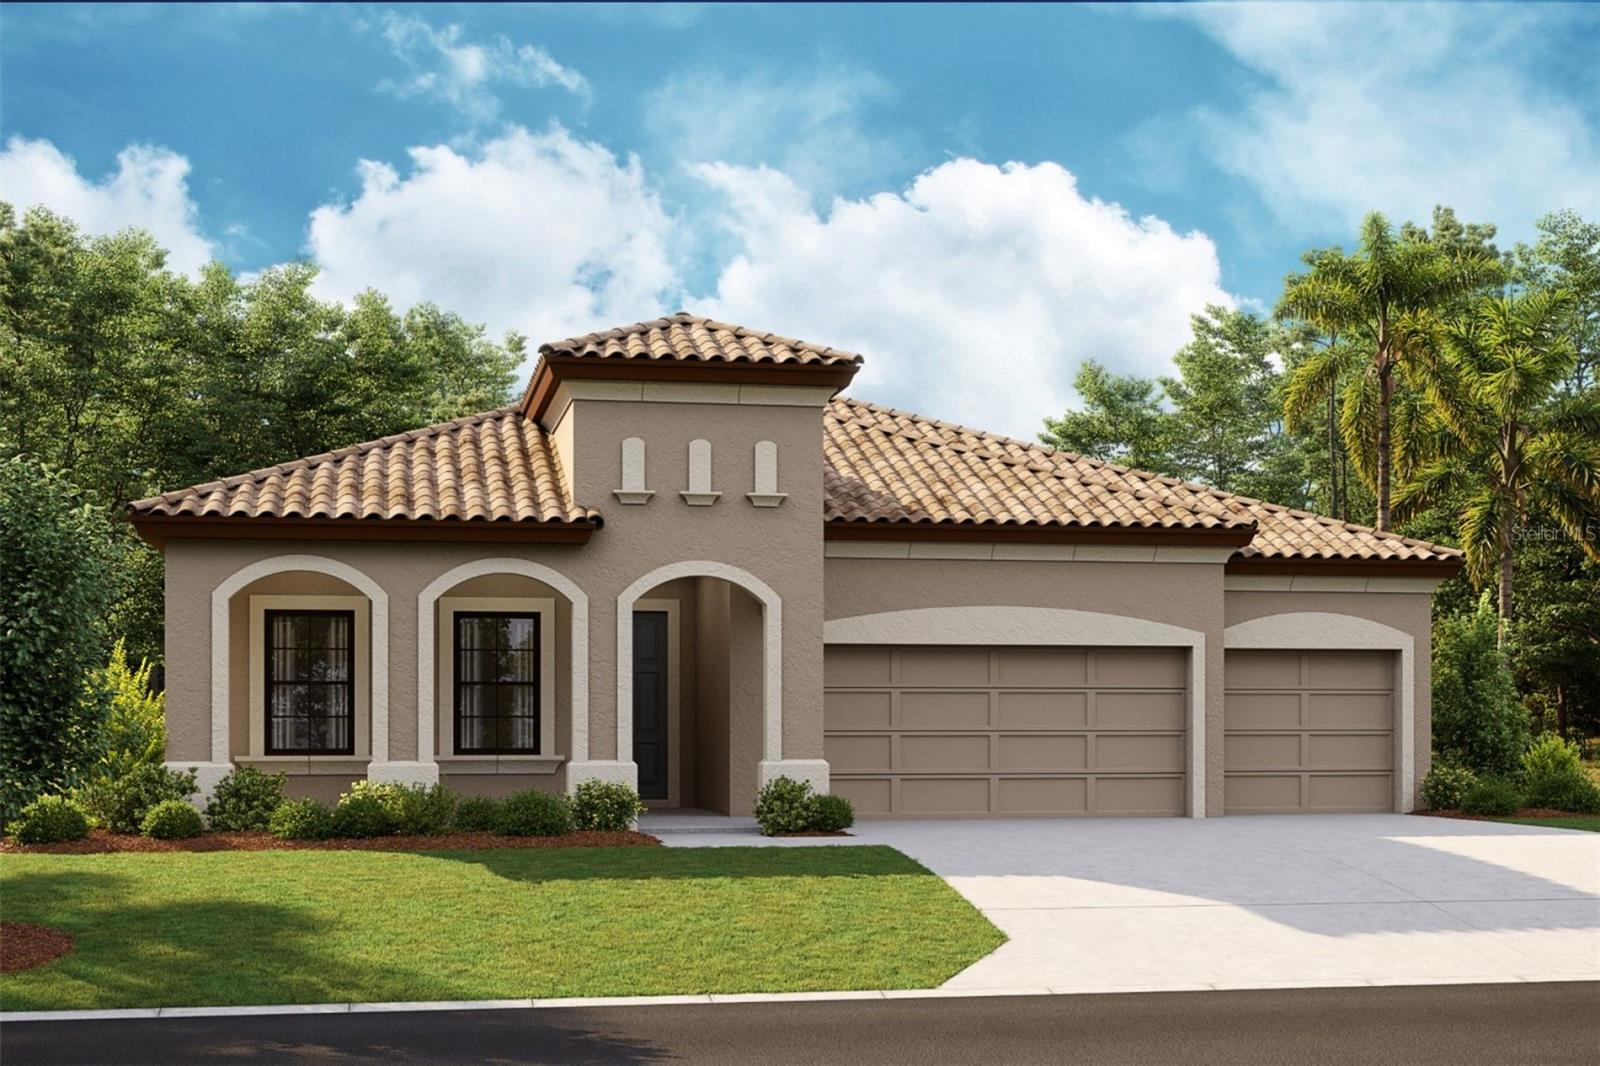
LITHIA
15082 RIDER PASS DRIVE
4 Beds
3 Baths
2,535 Sq.Ft.
$721,326
MLS#: TB8527411
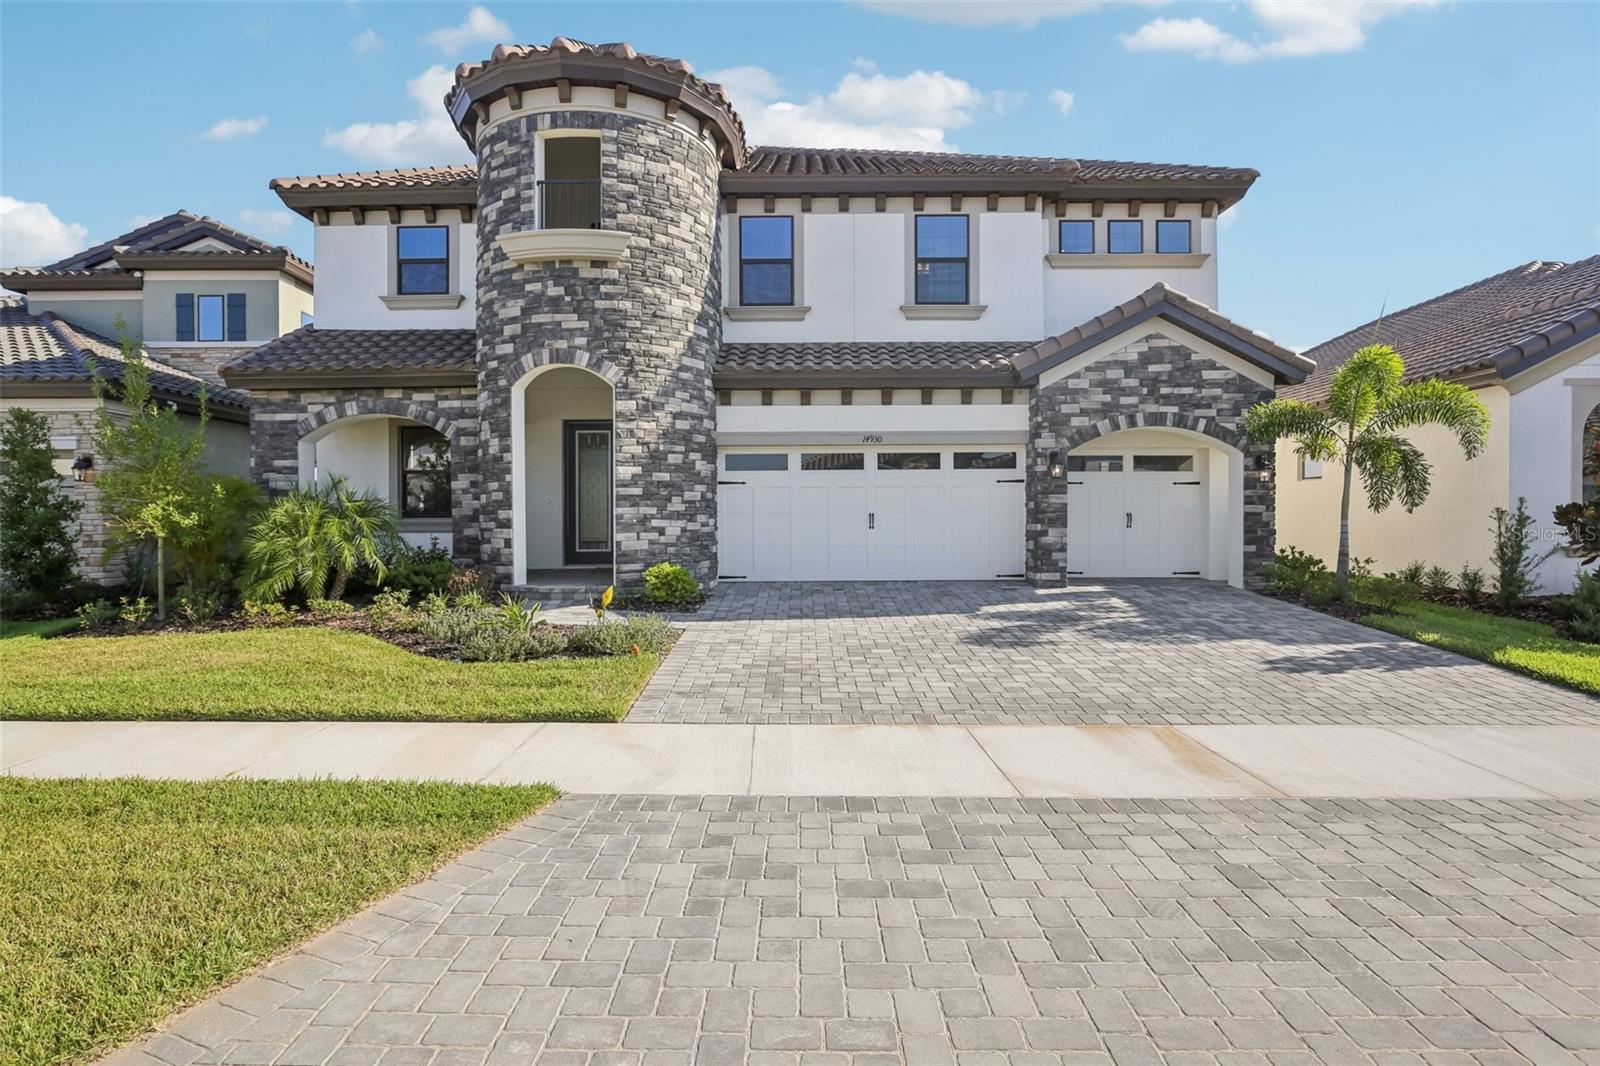
LITHIA
14930 RIDER PASS DRIVE
5 Beds
4 Baths
3,518 Sq.Ft.
$729,000
MLS#: TB8525077
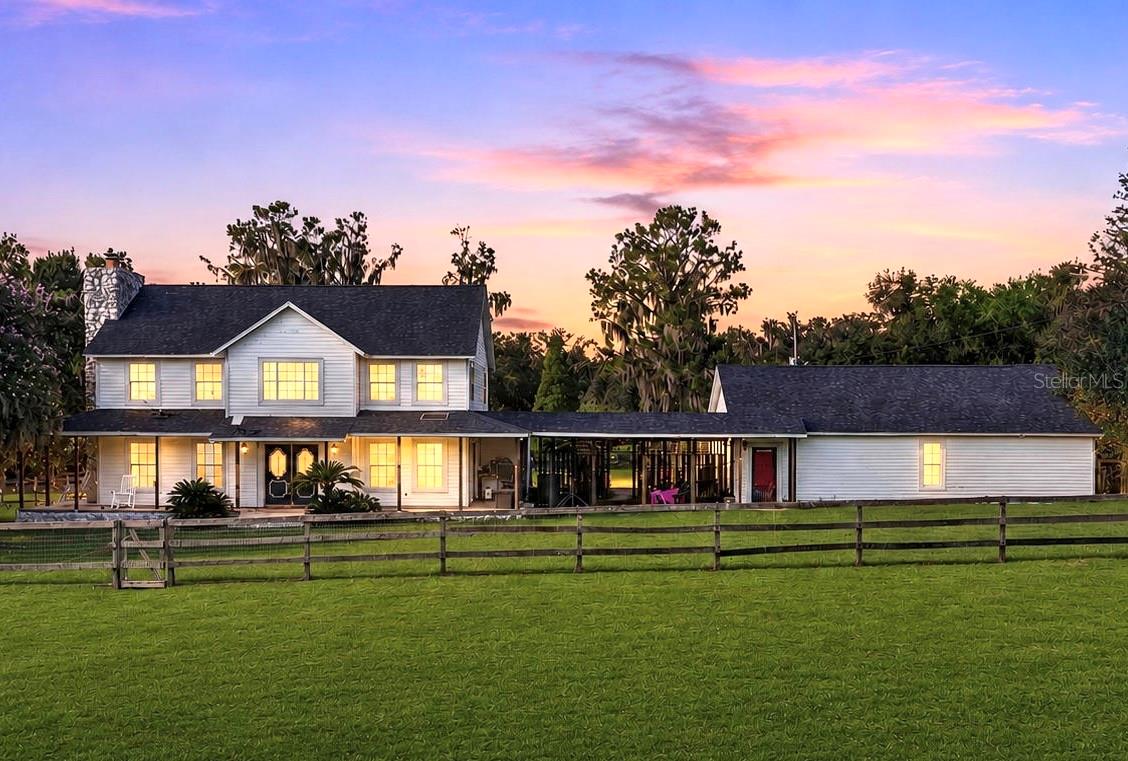
LITHIA
8922 PRITCHER ROAD
4 Beds
2 Baths
2,318 Sq.Ft.
$699,000
MLS#: TB8524650
