Features & Amenities

Interior

  • Other Interior Features

    Built-in Features, Crown Molding, Dry Bar, High Ceilings

  • Total Bedrooms

    5

  • Bathrooms

    5

  • 1/2 Bathrooms

    1

  • Cooling YN

    YES

  • Cooling

    Central Air

  • Fireplace YN

    YES

  • Heating YN

    YES

  • Heating

    Central, Electric

  • Pet friendly

    Breed Restrictions

Exterior

  • Garage

    Yes

  • Garage spaces

    2

  • Construction Materials

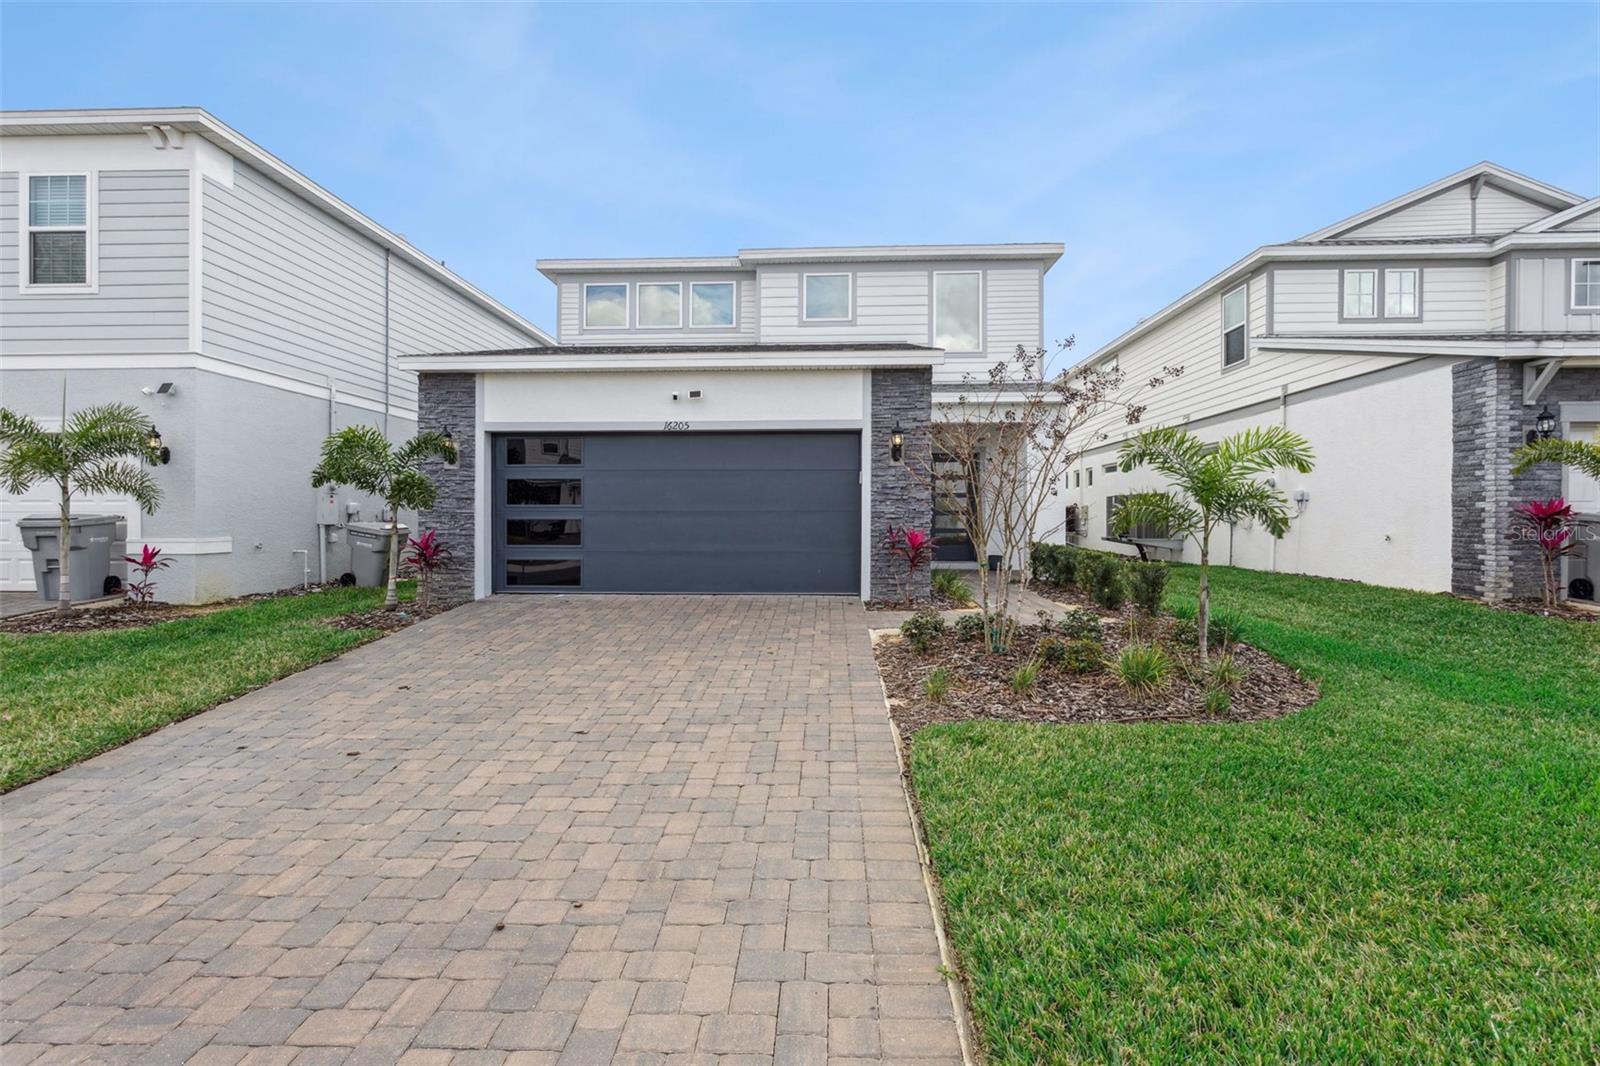
    Block, Stone, Stucco

  • Other Exterior Features

    Rain Gutters

  • Parking

    Attached

  • Patio and Porch Features

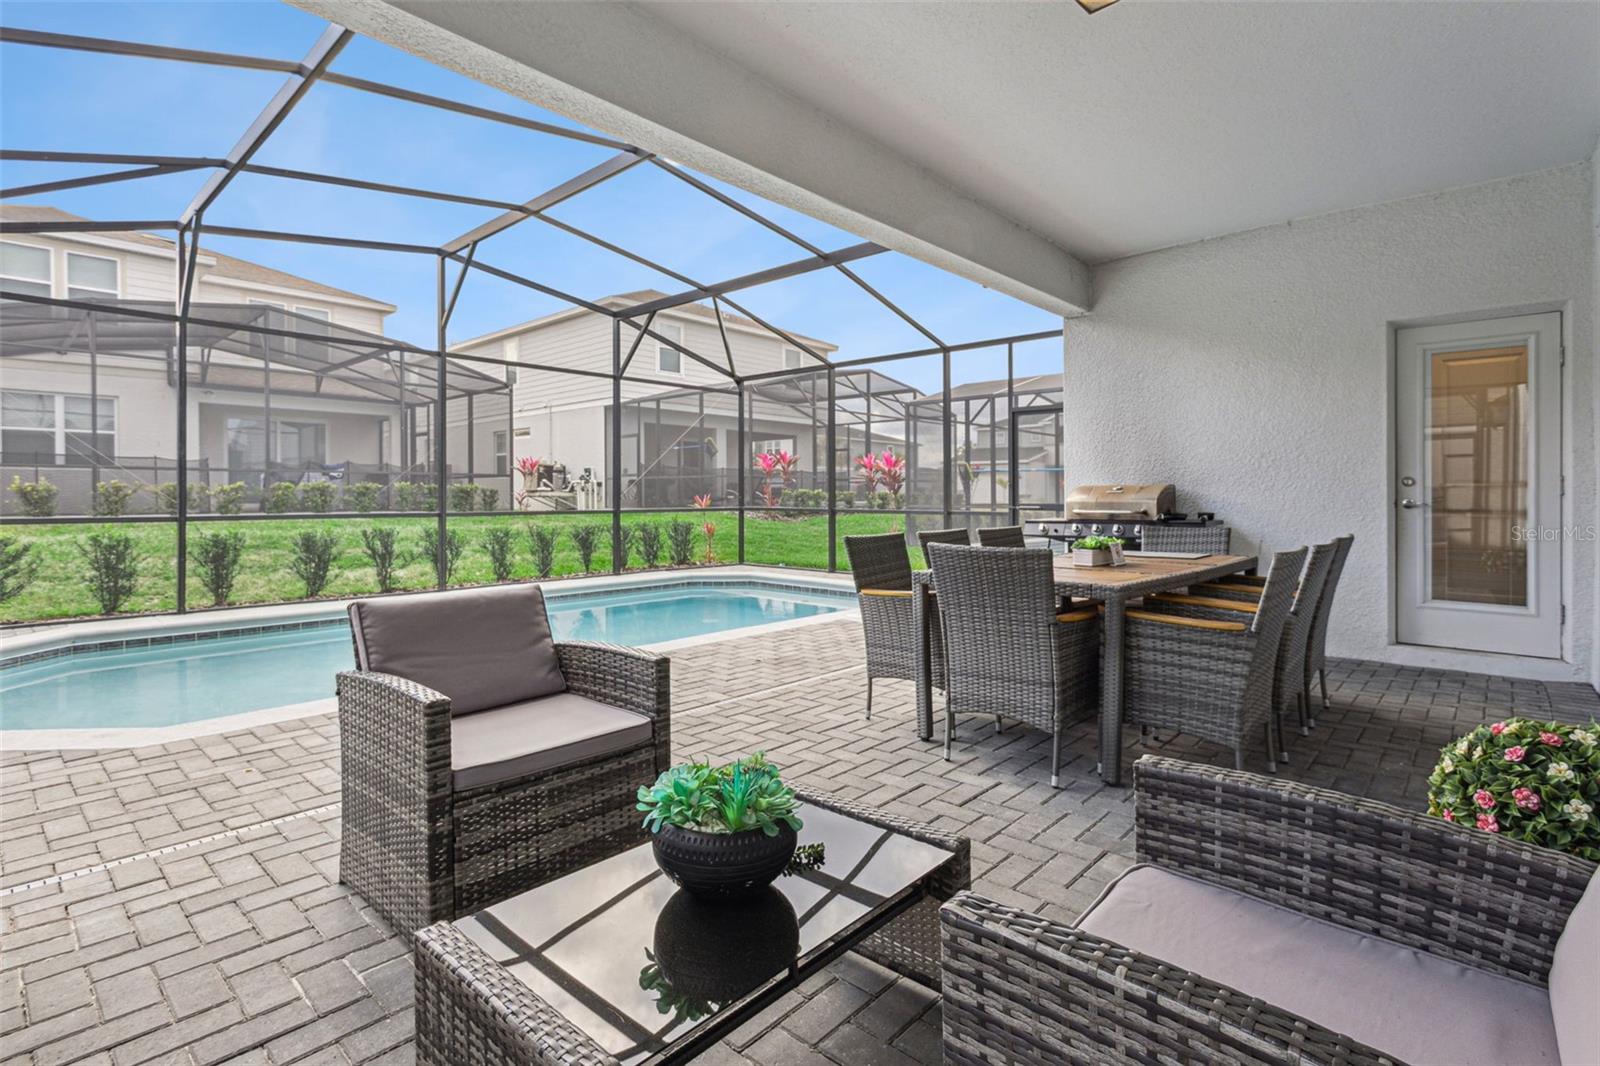
    Covered, Patio, Screened

  • Pool

    Yes

  • Pool Features

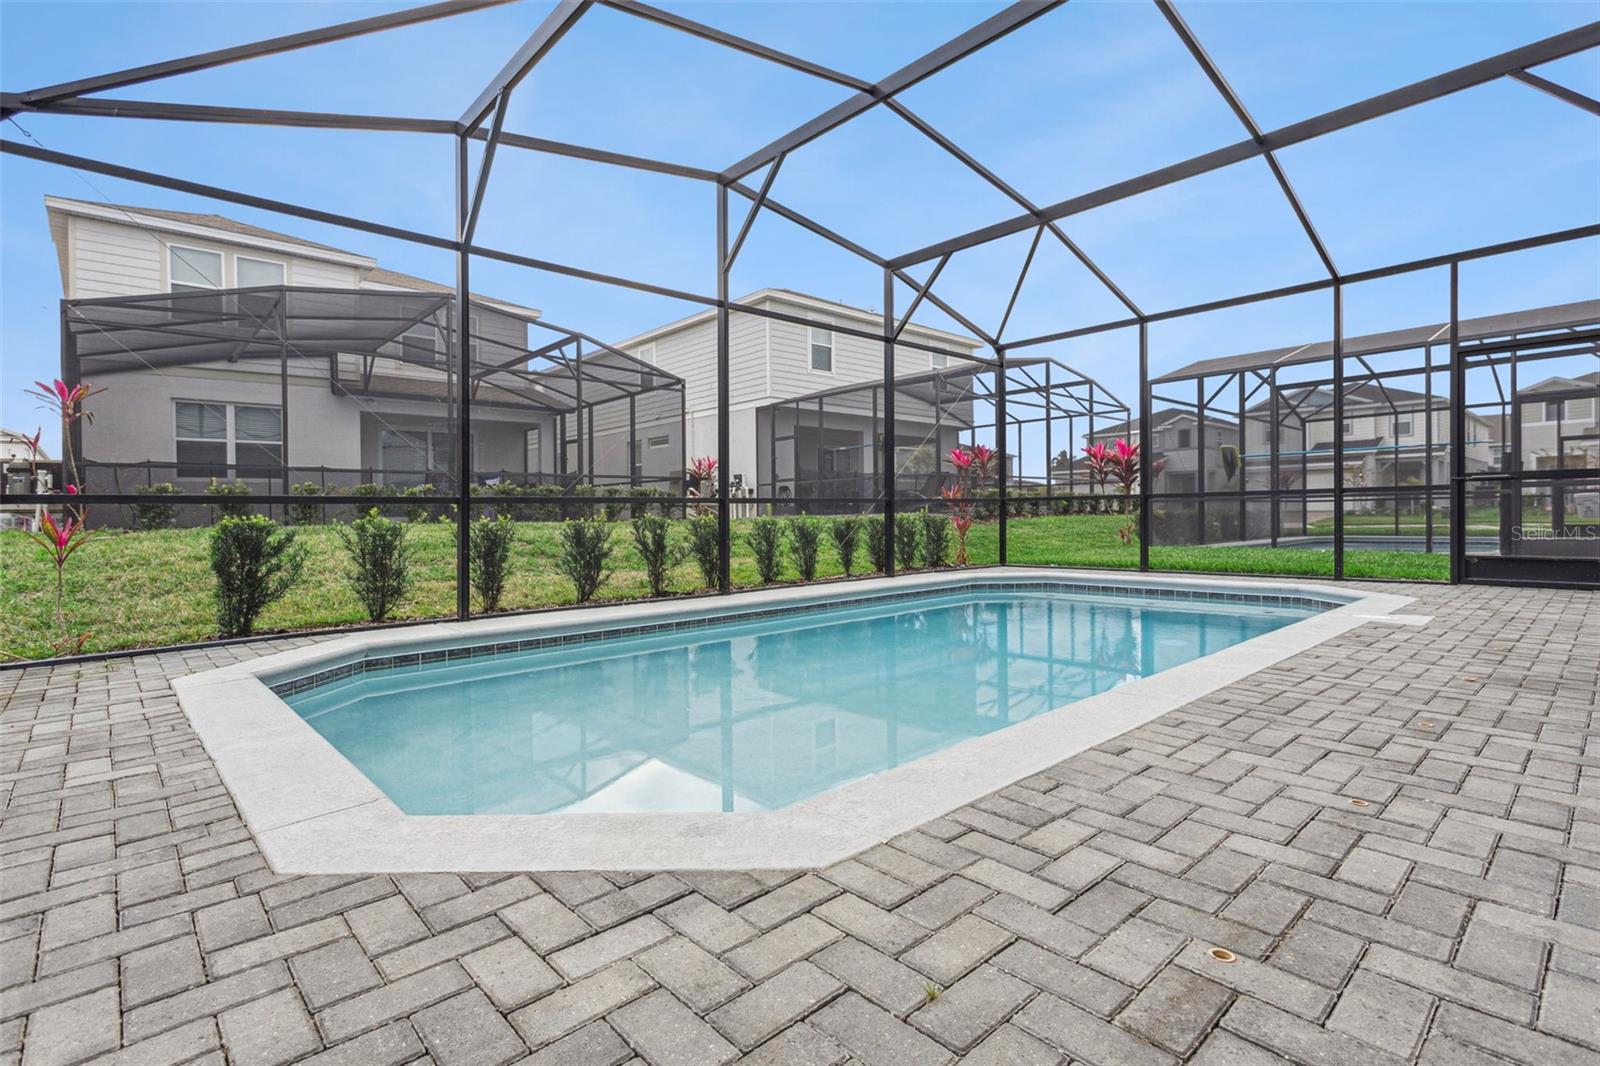
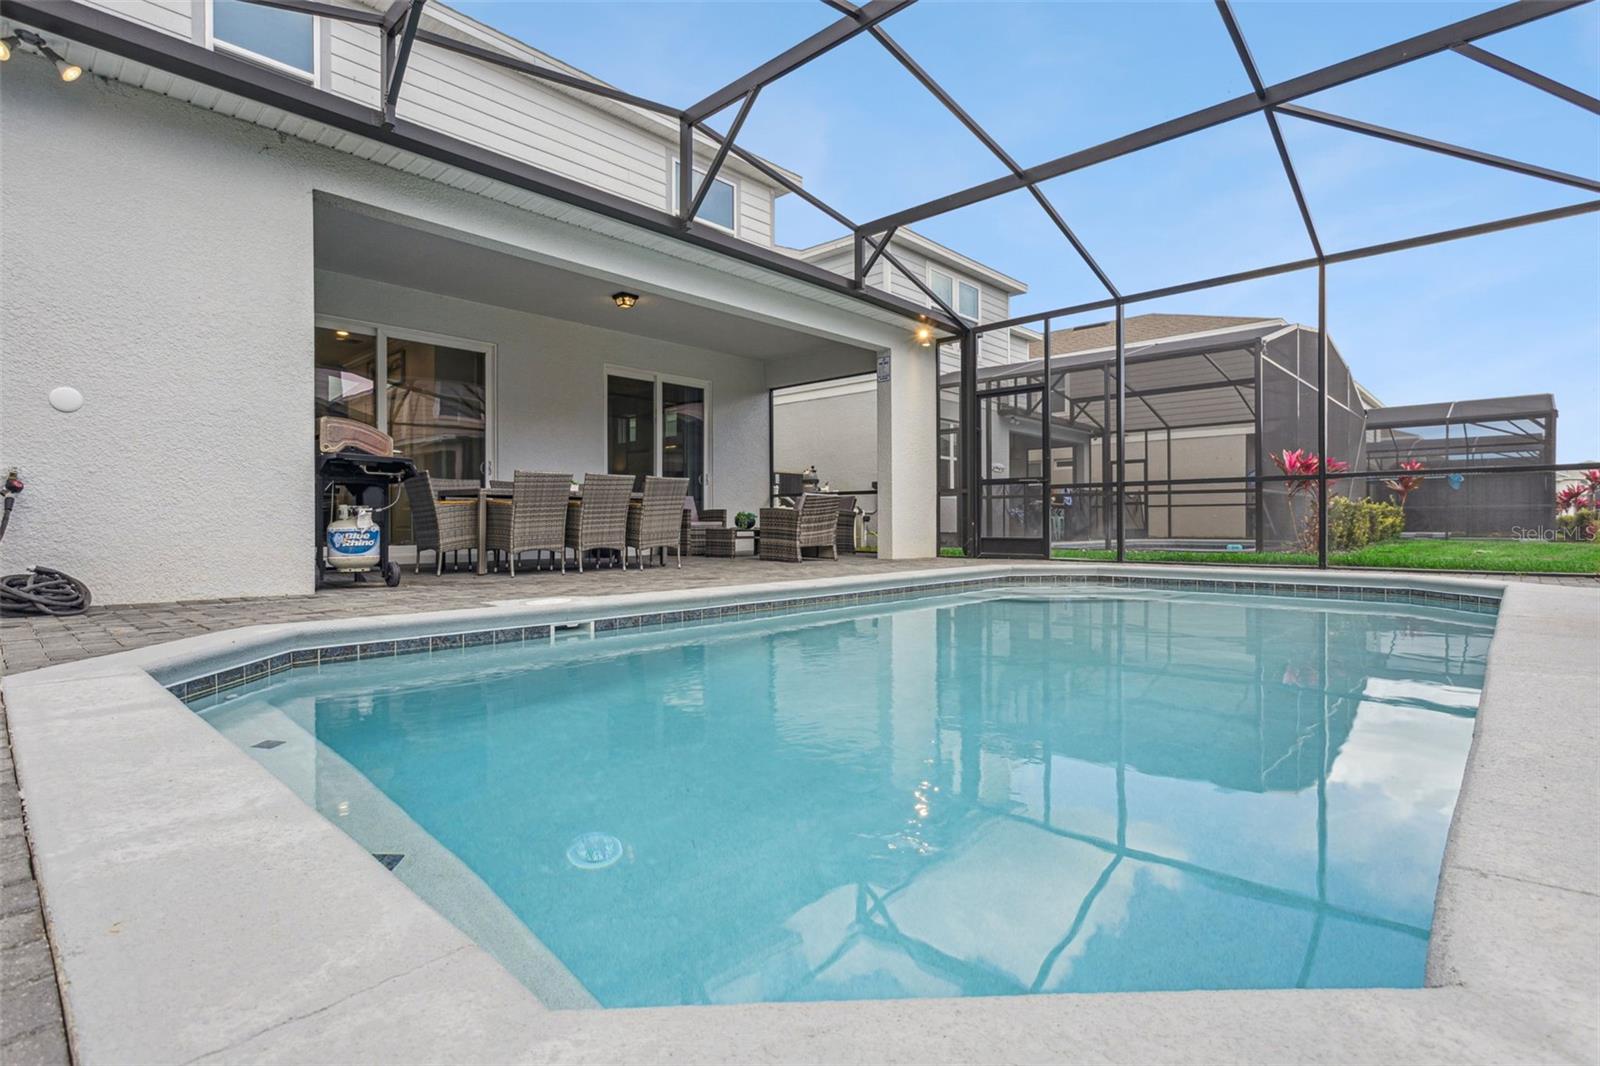
    Heated, In Ground, Screen Enclosure, Private

  • Waterfront YN

    NO

Area & Lot

  • Lot Size(acres)

    0.11

  • Lot Size(square feet)

    4,910

  • Property Type

    Residential

  • Property Sub Type

    Single Family Residence

  • Architectural Style

    Florida

Price

  • Sales Price

    $775,000

  • Tax Amount

    $10,728.42

  • Sq. Footage

    2,605

  • Price/SqFt

    $297

HOA

  • Association

    YES

  • Association Fee

    $600

  • Association Fee Frequency

    Monthly

  • Association Fee Includes

    N/A

  • Total Monthly Fees

    $600

School District

  • Elementary School

    N/A

  • Middle School

    N/A

  • High School

    N/A

Property Features

  • Stories

    2

  • New Construction

    NO

  • Association Amenities

    Clubhouse, Fitness Center, Gated, Pool, Recreation Facilities

  • Foundation Details

    Slab

  • Ownership

    Fee Simple

  • Senior Community YN

    NO

  • Sewer

    Public Sewer

  • Tax Lot

    80

  • Water Source

    Public

Schedule a Showing

Showing scheduled successfully.

<
>
IN PERSON
VIA CHAT

What is 3 + 4 ?


Change time

Mortgage calculator
Estimate your monthly mortgage payment, including the principal and interest, property taxes, and HOA. Adjust the values to generate a more accurate rate.

Your payment

Principal and Interest:

$

Property taxes:

$

HOA fees:

$

Total loan payment:

$

Total interest amount:

$

Location

County

Lake

Elementary School

Middle School

High School

Listing Courtesy of Gene May Sandobal , RE/MAX HERITAGE

RealHub Information is provided exclusively for consumers' personal, non-commercial use, and it may not be used for any purpose other than to identify prospective properties consumers may be interested in purchasing. All information deemed reliable but not guaranteed and should be independently verified. All properties are subject to prior sale, change or withdrawal. RealHub website owner shall not be responsible for any typographical errors, misinformation, misprints and shall be held totally harmless.

Agent Michael Graf

Business Coach | Executive Sales Associate | Realtor®

Michael Graf

Call Michael today to schedule a private showing.


* Listings on this website come from the FMLS IDX Compilation and may be held by brokerage firms other than the owner of this website. The listing brokerage is identified in any listing details. Information is deemed reliable but is not guaranteed. If you believe any FMLS listing contains material that infringes your copyrighted work please click here to review our DMCA policy and learn how to submit a takedown request.© 2024 FMLS.
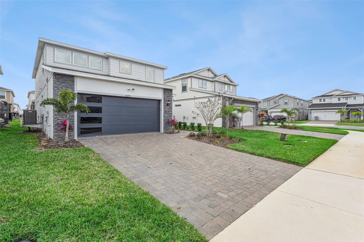
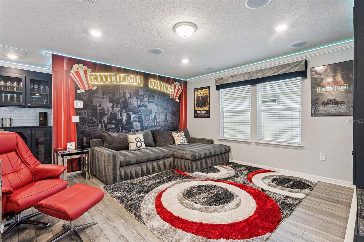
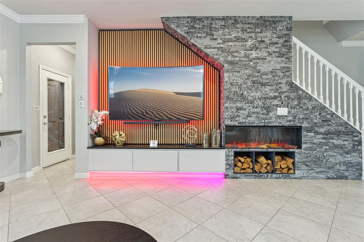
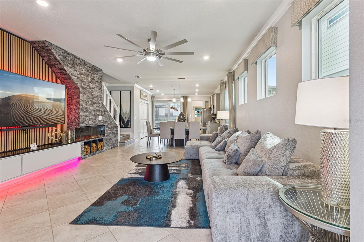
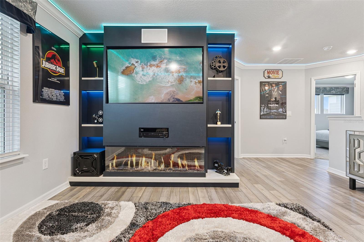
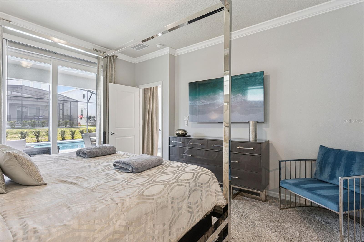
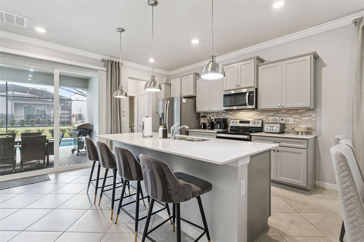
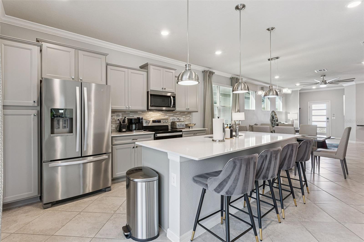
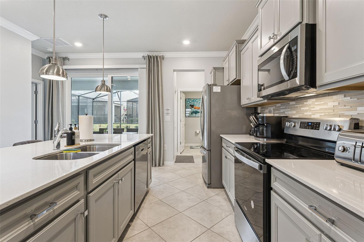
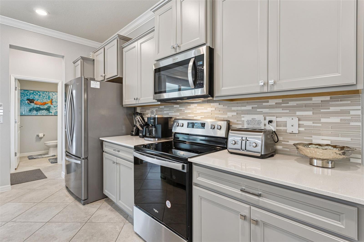
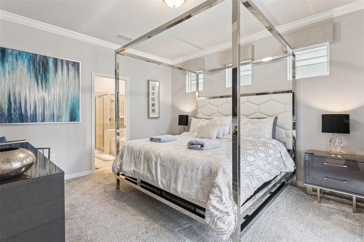
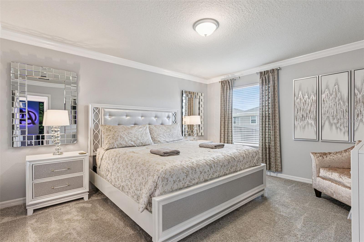
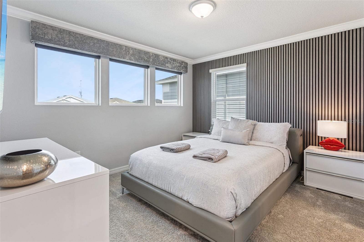
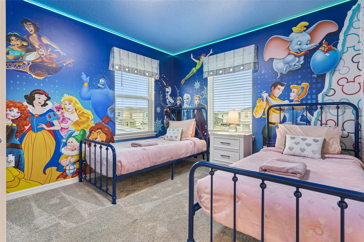
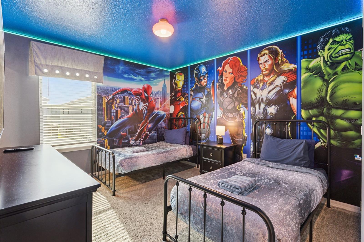
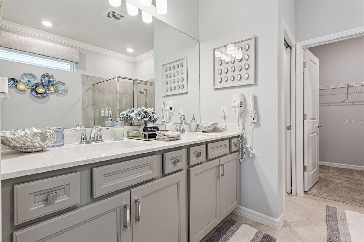
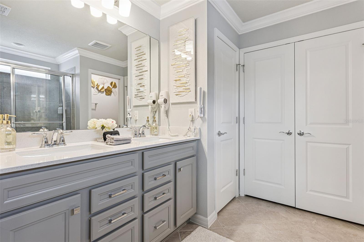
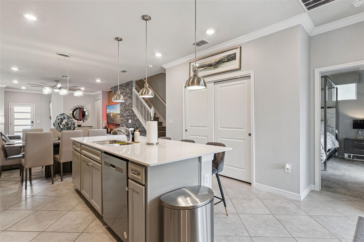
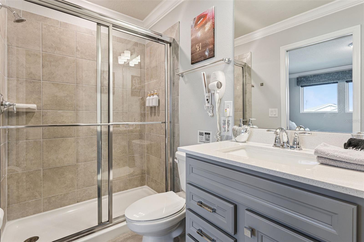
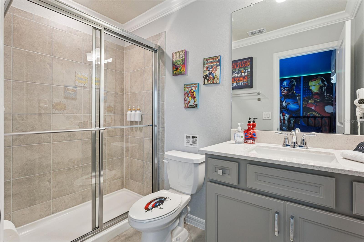
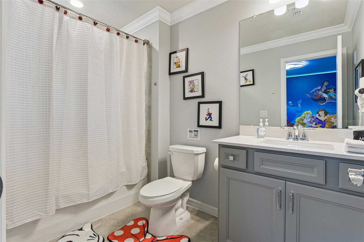
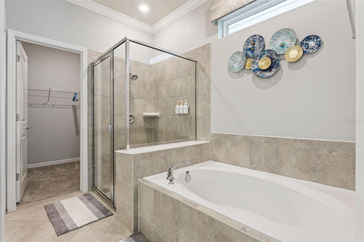
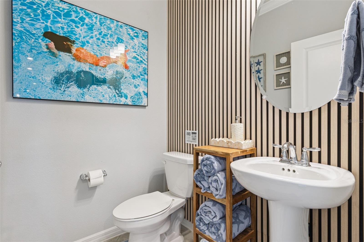
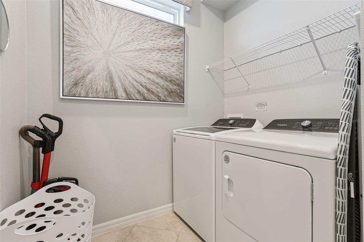
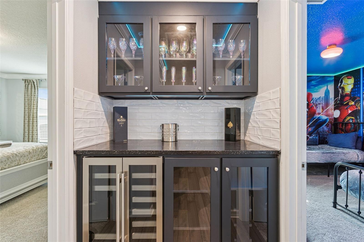
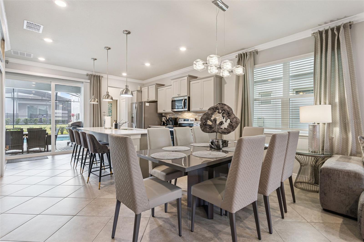
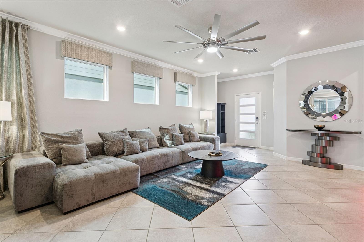
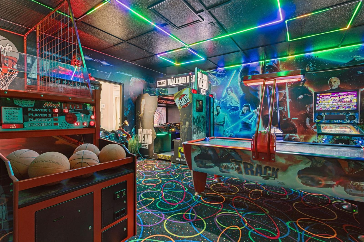
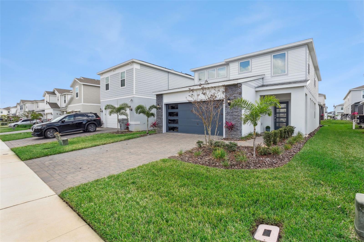
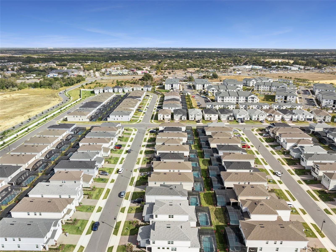
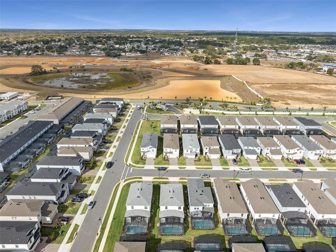
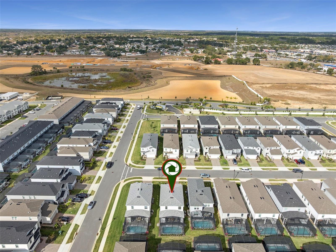
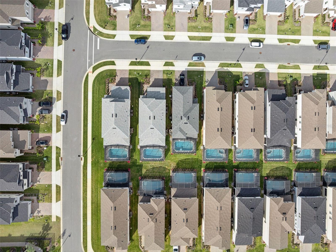
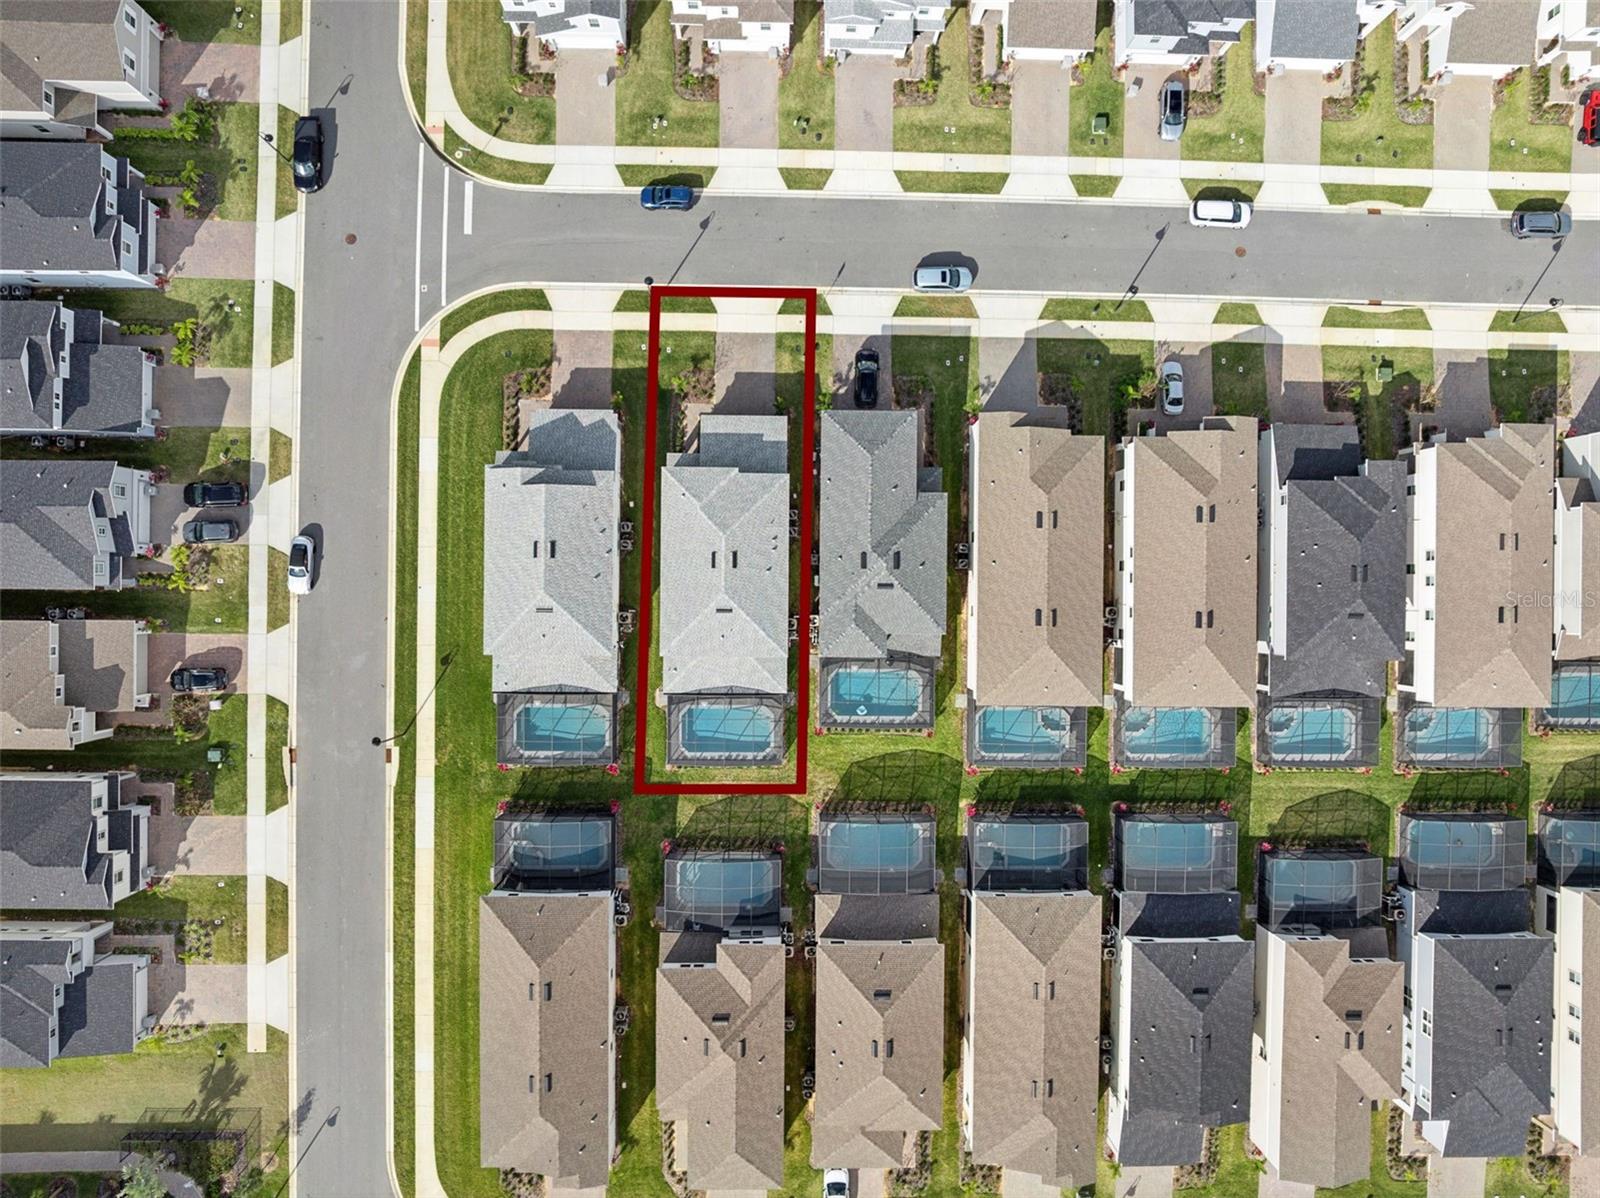
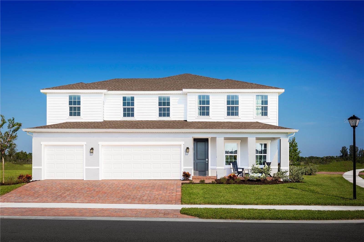
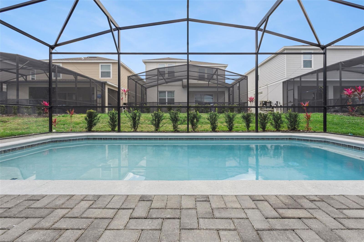
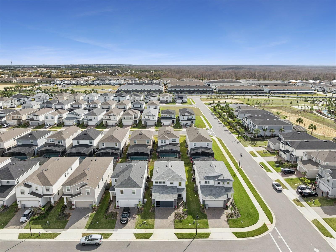
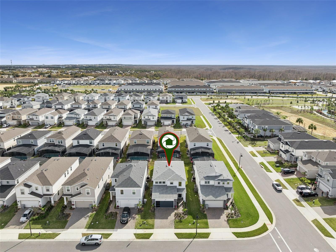
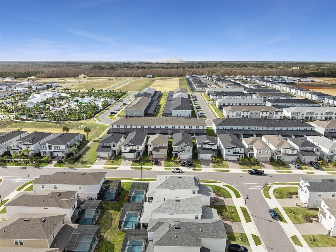
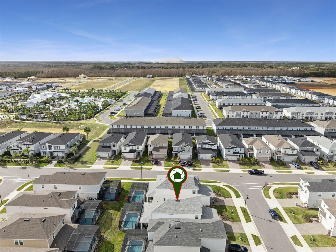
Florida Contemporary, beautifully decorated vacation home located in the desirable Windsor Cay Resort. From the moment you enter, you are welcomed into an open-concept living, dining, and kitchen space with expansive views of the private pool through oversized sliding glass doors. The screened outdoor living area is oversized and thoughtfully designed, with convenient access to a nearby half bath—perfect for pool days without tracking through the home. Inside, the living room features a custom decorative accent wall with a 75-inch Samsung curved TV, built-in storage, and a cozy fireplace. The kitchen is fully equipped and ideally laid out for cooking and entertaining, complete with a generously sized pantry. The garage has been masterfully repurposed into a game room that is sure to provide hours of entertainment. The first floor also offers a spacious primary suite with sliding glass door access to the pool, along with a discreet yet easily accessible utility room. Upstairs, you’ll find a meticulously decorated media room featuring a built-in TV, surround sound, and an electric fireplace. The adjacent dry bar, complete with wine refrigerator and LED lighting, sets the stage for unforgettable movie nights. Each of the four bedrooms upstairs is privately situated at its own corner of the home and includes an en-suite bathroom. Windsor Cay is one of Central Florida’s premier short-term rental communities, offering a 24-hour staffed gated entrance and resort-style amenities including a zero-entry pool, water slides, lazy river, hot tub, poolside cabanas, fitness center, on-site dining, sundry marketplace, arcade, mini putt-putt golf, cornhole, sand volleyball court, and daily family activities. The owner spared no expense with upgrades and furnishings, making this property truly turnkey. As an active vacation rental, showings may require flexibility—but once you experience the home, you’ll quickly see it is well worth the wait. Ideally located near Central Florida’s world-famous attractions: approximately 14 miles to Walt Disney World® Resort and Disney Springs®, 18 miles to SeaWorld®, 22 miles to Universal Studios®, and 30 miles to Orlando International Airport. HOA covers community amenities, along with yard, irrigation and trash.
16205 SAINT KITTS CIRCLE

Message successfully sent.

What would you like to know?

What is 3 + 4 ?

I agree to receive email communication and understand I can unsubscribe at any time.

I agree to be contacted by The Graf Group of Coldwell Banker via call, email, and text for real estate services. To opt out, you can reply 'stop' at any time or reply 'help' for assistance. You can also click the unsubscribe link in the emails. Message and data rates may apply. Message frequency may vary. Privacy Policy

Related Properties

New on site 1 day ago
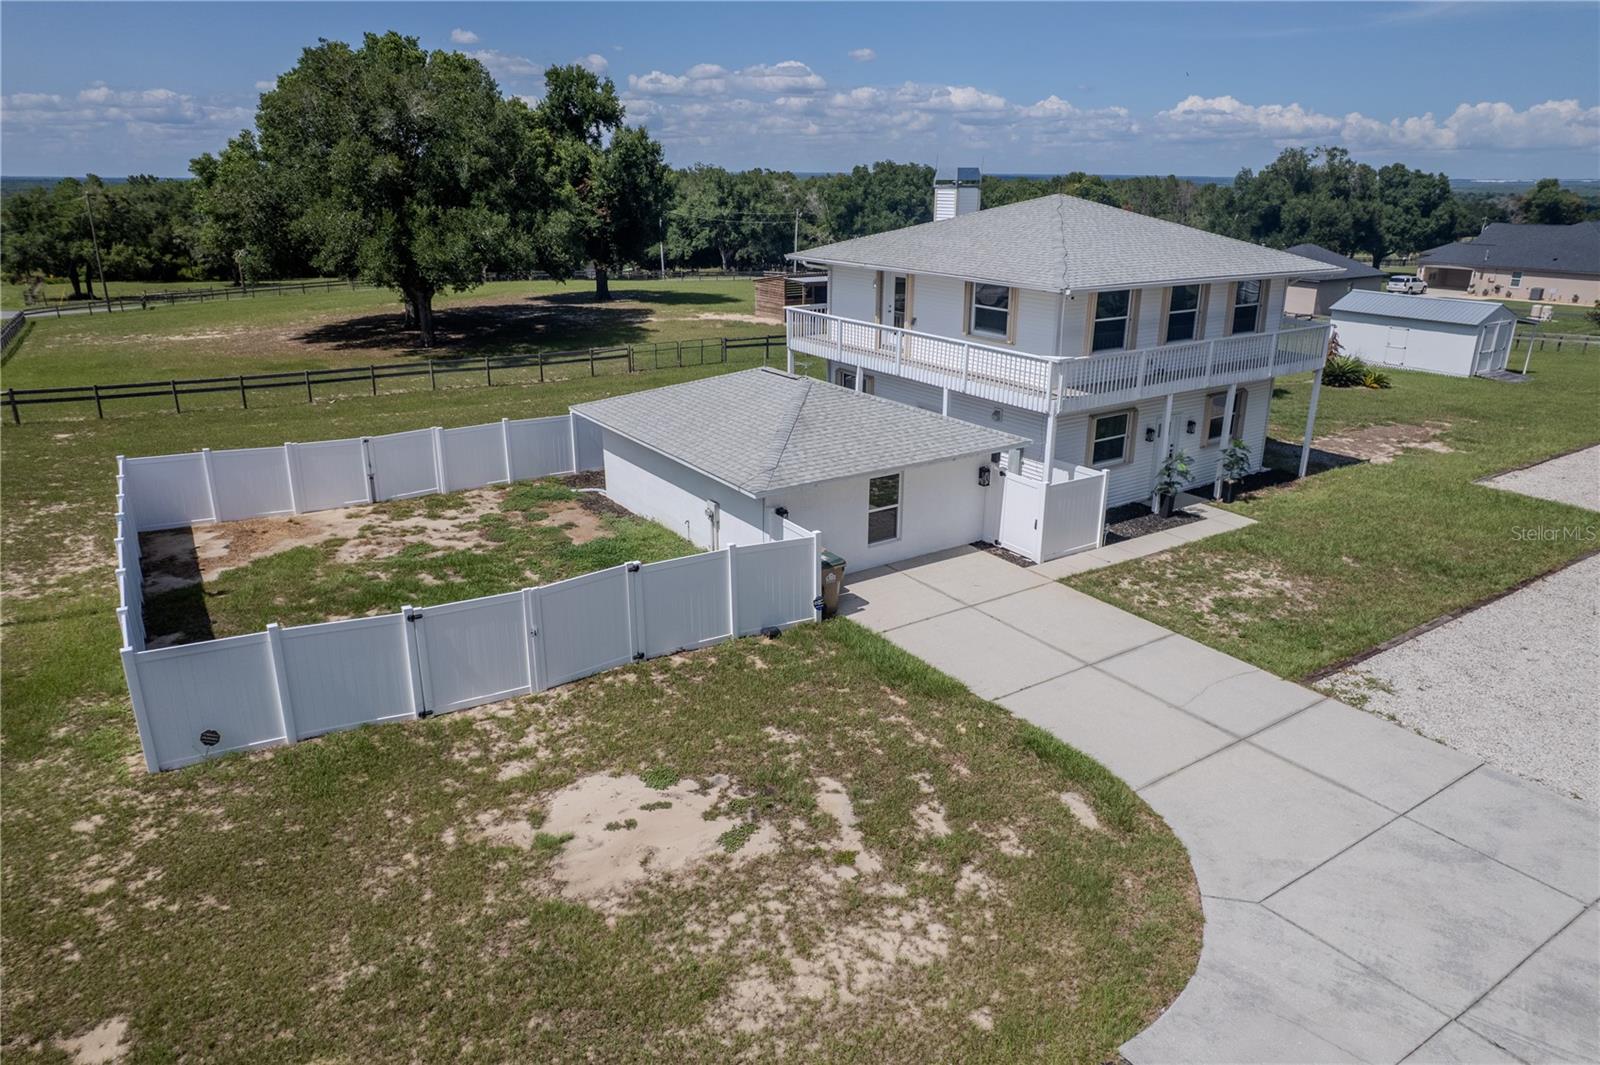
Perched on 5 FULLY FENCED ACRES in the highly sought-after Sugarloaf Highlands community, this extraordinary estate offers a rare combination of LUXURY RENOVATIONS, a massive custom workshop, equestrian amenities, and exceptional FLEXIBILITY. Nestled within the rolling hills of the Sugarloaf Mountain region—one of Florida's highest elevations—this unique property provides the PRIVACY, FREEDOM, and SPACE that are becoming increasingly difficult to find.

Originally custom-built and extensively renovated, the home has been transformed into a bright, OPEN-CONCEPT RETREAT designed for both everyday living and entertaining. Public records reflect a 3-bedroom, 2-bath home. The current owners reimagined the upper level into an EXPANSIVE OWNER'S RETREAT, creating a spacious and flexible layout while preserving the home's unique character.

At the heart of the home is an OVERSIZED GRANITE ISLAND that anchors the gathering space and flows seamlessly into the chef-inspired kitchen featuring premium KITCHENAID STAINLESS STEEL APPLIANCES, a handcrafted COPPER FARMHOUSE SINK, and abundant workspace. The spacious living area is highlighted by a WOOD-BURNING STOVE with INTEGRATED COOKTOP, while windows and abundant natural light create a bright and inviting atmosphere throughout.

Occupying the entire upper level, the private owner's retreat serves as a peaceful sanctuary complete with WRAPAROUND BALCONY access overlooking the surrounding countryside and distant lake views. The elevated location provides beautiful sunset views and refreshing year-round breezes. The spa-inspired primary bath features a custom OVERSIZED SHOWER with DUAL SHOWER SYSTEMS, BODY SPRAY JETS, DUAL VANITIES, and elegant finishes. The guest bath offers a handcrafted COPPER SINK and relaxing SPA SOAKING TUB.

The property is equipped to support a wide variety of lifestyles and allows vehicles, trailers, and equipment to access virtually every area of the acreage with ease. Horse enthusiasts will appreciate the FENCED PASTURES, mature SHADE TREES, and custom-built HORSE STABLE with enclosed TACK ROOM. 

One of the property's most impressive features is the OVERSIZED CUSTOM-ENGINEERED METAL GARAGE and workshop. Designed with high-clearance ceilings, electrical service, and abundant storage capacity, the structure easily accommodates boats, trailers, heavy equipment, car collections, workshops, and more. RV owners will also appreciate the existing RV HOOKUP with electric, water, and septic connections already in place.

Adding even more versatility, a detached AIR-CONDITIONED STUDIO/FLEX BUILDING offers ideal space for a home office, creative studio, hobby room, guest accommodations, or future in-law suite. Additional improvements include DUAL 220-VOLT ELECTRICAL HOOKUPS,  whole-house surge protection, lightning protection systems, STORM SHUTTERS, GENERATOR-READY PROPANE INFRASTRUCTURE, a COMMERCIAL-GRADE WELL SYSTEM, SECURITY SYSTEM, and a CUSTOM ELECTRIC GATED ENTRANCE.

Conveniently located near shopping, dining, medical facilities, major roadways, and the SCENIC GREEN MOUNTAIN AREA, this exceptional property offers the perfect balance of peaceful country living and modern convenience. Whether you're seeking a luxury country estate, equestrian property, mini-farm, workshop enthusiast's dream, or simply room to live life on your own terms, this remarkable property delivers a lifestyle UNLIKE ANYTHING ELSE CURRENTLY AVAILABLE.
#OM727109

CLERMONT

13011 HIDDEN RIDGE LANE

3 Beds

2 Baths

1,800 Sq.Ft.

$855,000

MLS#: OM727109

New on site 1 day ago
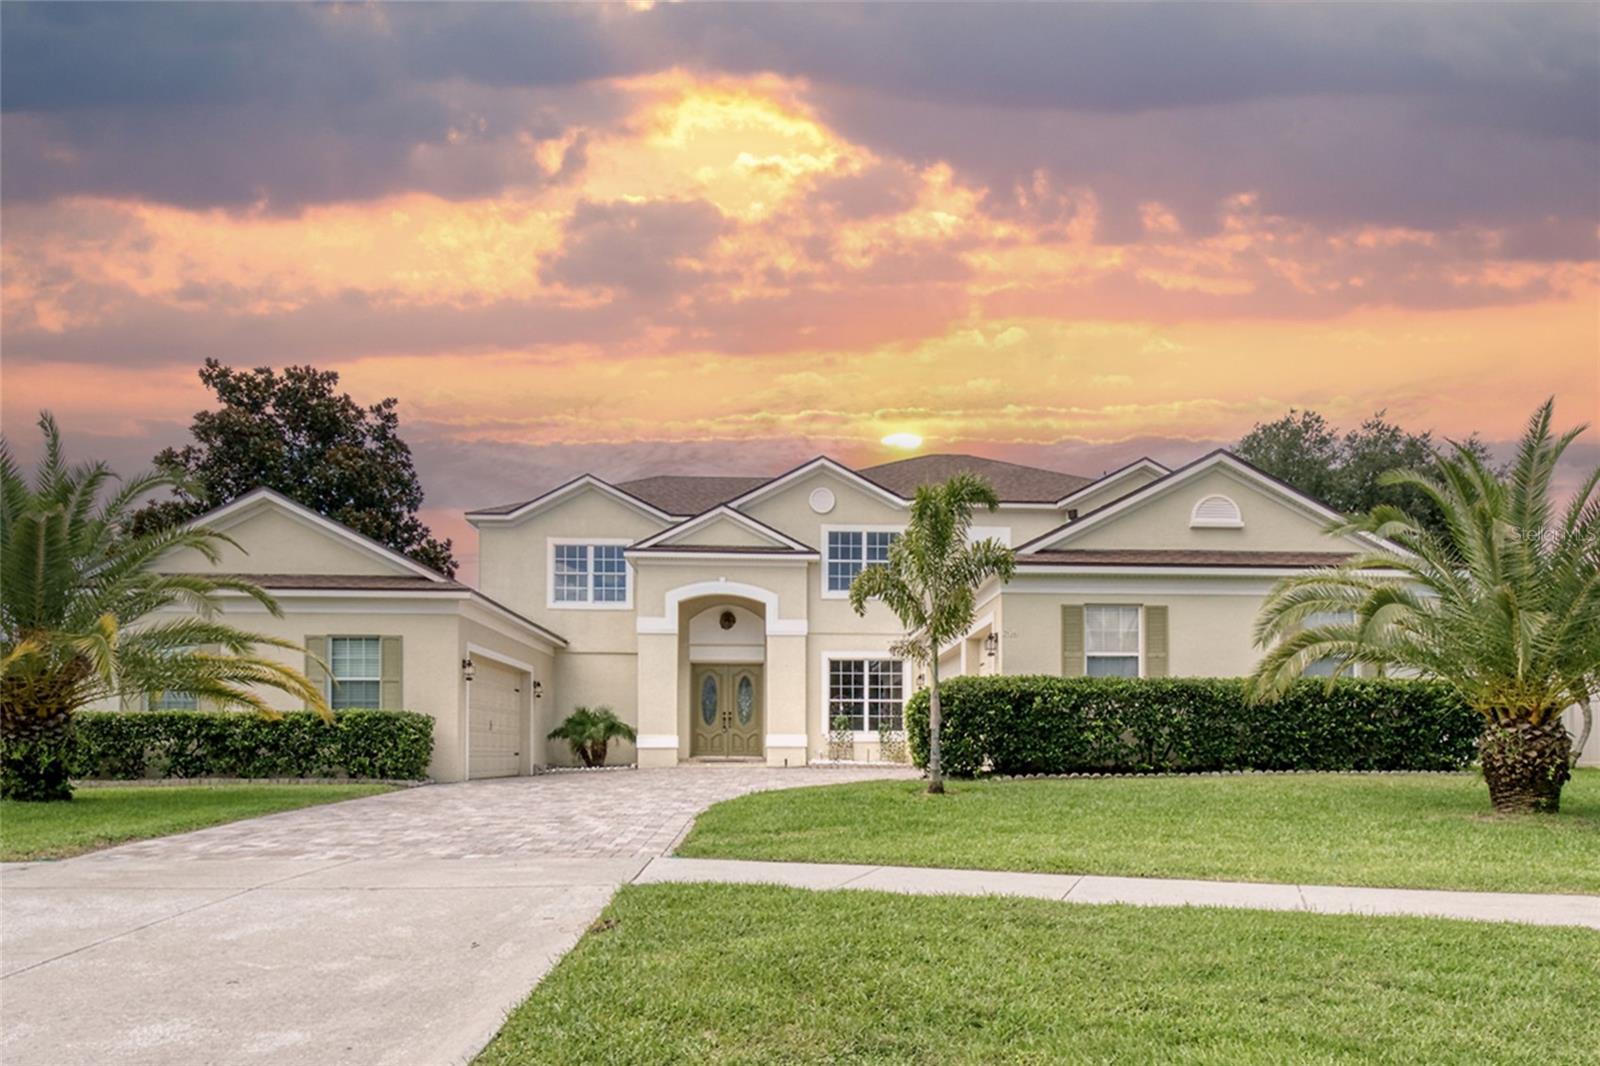
Completely Renovated Luxury Estate in a Gated Community | 4,300 SF | 5-Car Garage | 5 Bedrooms | 4 Bathrooms | Office | Home Theater | Game Room | Outdoor gas BBQ | Conservation Views  | Resort-Style Pool & Spa | No Rear Neighbors | New Roof (2026) |Gated community with tennis, pickleball, basketball courts, resort style pool clubhouse. 

Welcome to this spectacular 4,300-square-foot luxury estate located in a Gated Community. This home features 5 bedrooms, 4 full bathrooms, a private office, home theater, and an expansive game room. Perfectly situated on a premium 0.40-acre homesite with no rear neighbors, this exceptional residence offers privacy, breathtaking conservation views, and an unparalleled lifestyle. Located in one of Clermont’s most desirable communities, this home offers convenient access to top-rated schools, shopping, dining, golf, lakes, and Orlando’s world-famous attractions.

Completely transformed through an extensive 2026 luxury renovation, this move-in-ready home seamlessly blends timeless elegance with modern sophistication. Every detail has been thoughtfully updated, including a brand-new roof (April 2026), new pool filter (2026), professional landscaping, and a 2023 A/C system, providing years of worry-free ownership.

Designed for both everyday living and grand entertaining, the home features:
• Resort-style screened pool and spa
• Peaceful conservation views
• Huge closets with wood cabinets 
• Expansive game room
• Gourmet chef’s kitchen with luxury finishes
• Premium high-end appliances
• Oversized designer island with quartz countertops
• Dedicated wine storage
• Private home theater with immersive surround sound
• Beautifully renovated spa-inspired bathrooms
• Expansive balcony overlooking tranquil nature views
• Spacious open-concept living areas filled with natural light
• 3-car garage with high ceilings, ideal for car enthusiasts, additional storage, or a workshop
• Additional 2 Car garage- ideal for car enthusiasts

Step outside into your own private backyard oasis. The expansive screened lanai surrounds a sparkling pool and relaxing spa, offering generous space for entertaining while overlooking peaceful conservation views. With no rear neighbors, you’ll enjoy exceptional privacy whether hosting family and friends or relaxing in your own resort-style retreat.

Luxury upgrades, exceptional craftsmanship, and one of the area’s most desirable private settings make this extraordinary property a rare opportunity to own a truly turnkey luxury home.

Property Highlights-
• 4,300 Sq. Ft.
• 5 Bedrooms | 4 Full Bathrooms
• Private Office
• Home Theater
• Expansive Game Room
• 0.40-Acre Premium Lot
• Complete Luxury Renovation (2026)
• Brand-New Roof (April 2026)
• New Pool Filter (2026)
• A/C Replaced (2023)
         Freshly Painted Interior
• Resort-Style Screened Pool & Spa
• Gourmet Chef’s Kitchen
• Premium High-End Appliances
• Oversized Quartz Island
• Spa-Inspired Primary Suite
• Private Balcony with Conservation Views
• No Rear Neighbors
• New Professional Landscaping
• 3-Car High-Ceiling Garage, plus additional 2 car Garage
• Move-In Ready

Don’t miss your chance—schedule your private showing today. All reasonable offers will be considered.

Some of the photos have been virtually staged.
#O6424354

CLERMONT

2924 MAJESTIC ISLE DRIVE

5 Beds

4 Baths

4,276 Sq.Ft.

$925,000

MLS#: O6424354

New on site 4 days ago
Under Construction. Ready in September! Welcome to Lake Nellie Crossing! No CDD fee, a low monthly HOA, and a low millage rate. In the rolling hills of Clermont, a nature-filled community with oversized homesites and a playground, tucked away from the hustle of Highway 27 while being only 12 minutes away from the closest shopping center. Larger homesites meaning a bigger backyard to add a private pool or playset. The Oakton single-family home is built for how you live today. Off the 3-car garage, a family entry controls clutter. The foyer leads to a study. The gorgeous gourmet kitchen includes an extra-large island overlooking the dining area and family room. Enjoy outdoor living on the extended lanai. Upstairs, an amazing loft leads to 3 bedrooms and a full bath for private comfort. Your owner’s suite exudes luxury with dual walk-in closets and a double vanity bath. Come experience The Oakton. All Ryan Homes now include WIFI-enabled garage opener and Ecobee thermostat. **Closing cost assistance is available with use of Builder’s affiliated lender**. DISCLAIMER: Prices, financing, promotion, and offers subject to change without notice. Offer valid on new sales only. See Community Sales and Marketing Representative for details. Promotions cannot be combined with any other offer. All uploaded photos are stock photos of this floor plan. Actual home may differ from photos.
#W7887556

CLERMONT

11170 NELLIE CROSSING CIRCLE

5 Beds

4 Baths

3,287 Sq.Ft.

$658,910

MLS#: W7887556

New on site 4 days ago
Under Construction. Don't miss your final opportunity to own the highly sought-after Wilshire floorplan in the beautiful Ridgeview Community! Perfectly situated on a prime homesite backing to the community amenities, this exceptional new home offers 5 Bedrooms, 3 full Baths and is designed for comfort and flexibility. The thoughtfully designed layout includes a front Living Room/Flex Space, an inviting second-floor Game Room, and a spacious Great Room overlooking the rear covered Lanai—ideal for indoor-outdoor living and entertaining. The first floor features soaring 9'4" ceilings, luxury vinyl plank flooring in the 1st floor main living areas, and 5 1/4" baseboards are included throughout, adding to the open and elegant feel. The upgraded kitchen boasts 42" cabinets with crown molding, quartz countertops, a stylish tile backsplash, and stainless steel appliances. Retreat to the expansive Primary suite with an oversized walk-in closet and a luxurious ensuite Bath featuring dual sinks set in an adult-height vanity, quartz countertops, and stunning shower with glass enclosure and upgraded wall tile surround. The garage includes extra storage space for added convenience. A perfect blend of space, style, and scenic surroundings—this home has it all! Located in the desirable Ridgeview community, residents enjoy outstanding amenities including a pool and playground. Just steps from Lake Louisa State Park and adjacent to the exciting new Olympus Project, Ridgeview also offers direct access to Schofield Road—connecting Clermont to Winter Garden. Enjoy the convenience of nearby shopping, dining, and easy access to major thoroughfares for a connected and active lifestyle.
#O6424334

CLERMONT

7500 CATANIA LOOP

5 Beds

3 Baths

3,198 Sq.Ft.

$750,000

MLS#: O6424334

This is the OUTSTANDING LAZIO model you have been LOOKING FOR. Situated on a PREMIUM OVERSIZED LOT in the highly regarded GATED 55+ Community of the Esplanade at Highland Ranch in Clermont. You will also Discover many STRUCTURAL and DESIGN UPGRADES. Upon entry through the SARATOGA GLASS ENTRY DOOR you will be greeted by an ABSOLUTELY GORGEOUS OPEN SEE THROUGH Floor Plan. This 3 Bedroom, 3 Bath, 2,420 sq ft ONE STORY LAZIO has GENEROUS room sizes. The Open KITCHEN with the GOURMET UPGRADE features BUILT-IN UPGRADED CAFE' and Bosch Stainless Steel Appliances, Highly Upgraded LEATHERED GRANITE Countertops throughout, Roll Out Shelves, Under Counter Double Trash Roll Out, Natural Stone Back Splash, Pendant Lighting over a BEAUTIFUL ISLAND and BREAKFAST BAR. You will also appreciate the 42" solid wood upgraded cabinetry throughout the home. The Kitchen Cabinets features Oversized Crown Molding and UNDER CABINET LIGHTING. A LARGE CORNER Walk-In PANTRY allows for great storage. You are sure to be impressed with the GENEROUS size of the Primary Suite with a Tray Ceiling and CROWN Molding. The Primary En-Suite offers a Large WALK-IN SHOWER, Comfort Height DOUBLE SINK vanity, Separate Water Closet and an OVERSIZED WALK-IN CLOSET with Organizers. Bedroom 2 has its very own En-Suite for the convenience of your guests and Bedroom 3 is adjacent to Bathroom 3. There is also an additional Flex Space that can accommodate a Office/Den/Study or a separate sitting room. The LAUNDRY Room includes the Washer, Dryer, Cabinetry for your storage needs and pre-plumbing for a laundry sink if desired. Some of the offered upgrades are UPGRADED Ceramic Tile in the Main Living Areas, and all Bathrooms.  Upgraded 10 FOOT CEILINGS, 8" Interior Doors, Tray Ceilings in the Foyer, Great Room and Primary Suite, Custom Wall Woodworking in the Foyer, Dining Area and a Shiplap wall in the Great Room, Oversize Trim, CROWN MOLDING Throughout the Main Living Areas and Flex Room, PLANTATION SHUTTERS in the Bedrooms, Floor Receptacle in the Great Room, Upgraded Cabinetry throughout, "A" Exterior Elevation, Rain Gutters, R-38 Ceiling Insulation, Foam Filled Insulation in the Block Walls in the Living Areas, Insulated Overhead Garage Door, Comfort Height Toilets Throughout, Additional Ceiling Lighting, Ceiling Fans, 3 CAR TANDEM GARAGE with Ceiling Storage Racks, Generator Outlet, and an UNDER ROOF LANAI with a PAVER PATIO extension. The South facing large rear yard would be perfect for your private pool if desired. RESORT STYLE Community Amenities include Clubhouse, Pool, Spa, Resistance Pool, Clay Tennis and Bocce' Courts, 4 Pickle Ball Courts (Sports Courts are light for nighttime play), Fire Pit, Movement Studio, Activities, Clubs, Billiards & more. Don't forget the DOG PARK for your furry family members too! Close to the New Advent Health Hospital, SOUTH LAKE HOSPITAL, VA, Medical Offices, NTC (National Training Center), SHOPPING & DINING. Miles of Biking/Walking Trails for your Outdoor Endeavors and a 15 minute drive to either Downtown Clermont or Winter Garden for more enjoyment and Farmers Market's. For your traveling convenience, The Esplanade at Highland Ranch is a few minutes to the Florida Turnpike where OIA and Attractions are about 35 minutes away, as well as Dr Phillips Famed Restaurant Row. HOA includes Lawn/Shrub Care, Fertilizing, Irrigation maintenance as well as the Amenities. THIS HOME IS AN ABSOLUTE MUST SEE! The Esplanade at Highland Ranch does NOT have a CDD
#O6422389

CLERMONT

1357 ZEEK RIDGE STREET

3 Beds

3 Baths

2,420 Sq.Ft.

$633,900

MLS#: O6422389
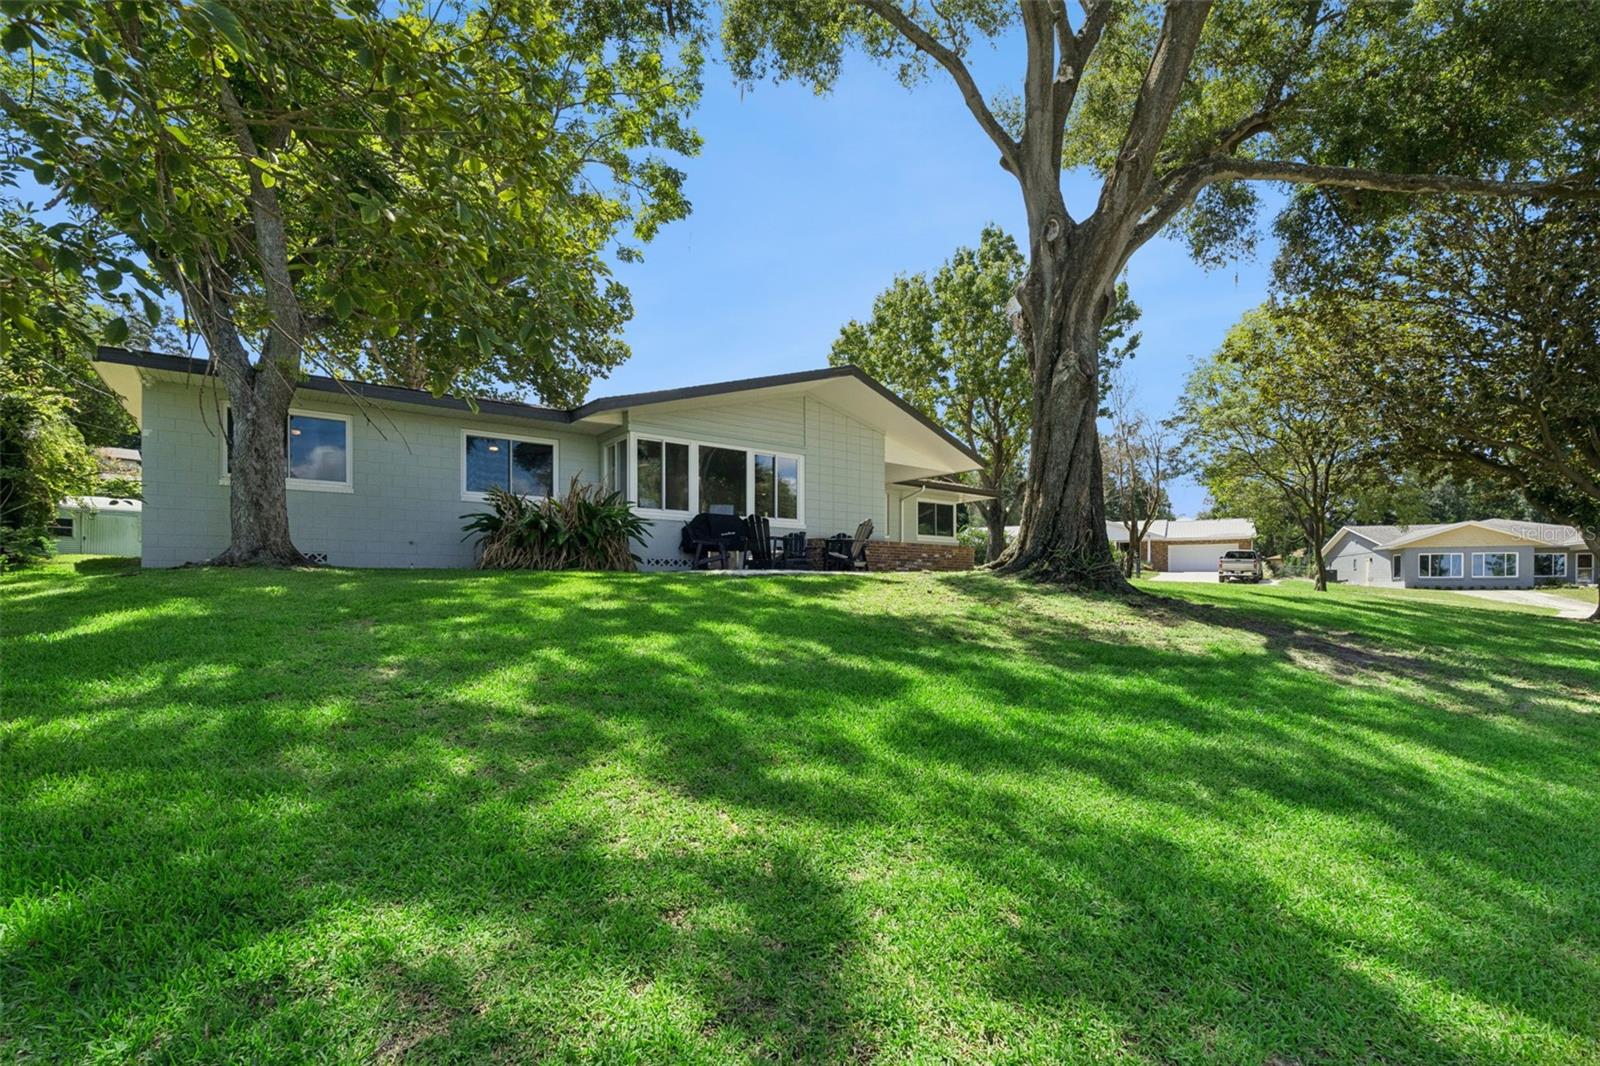
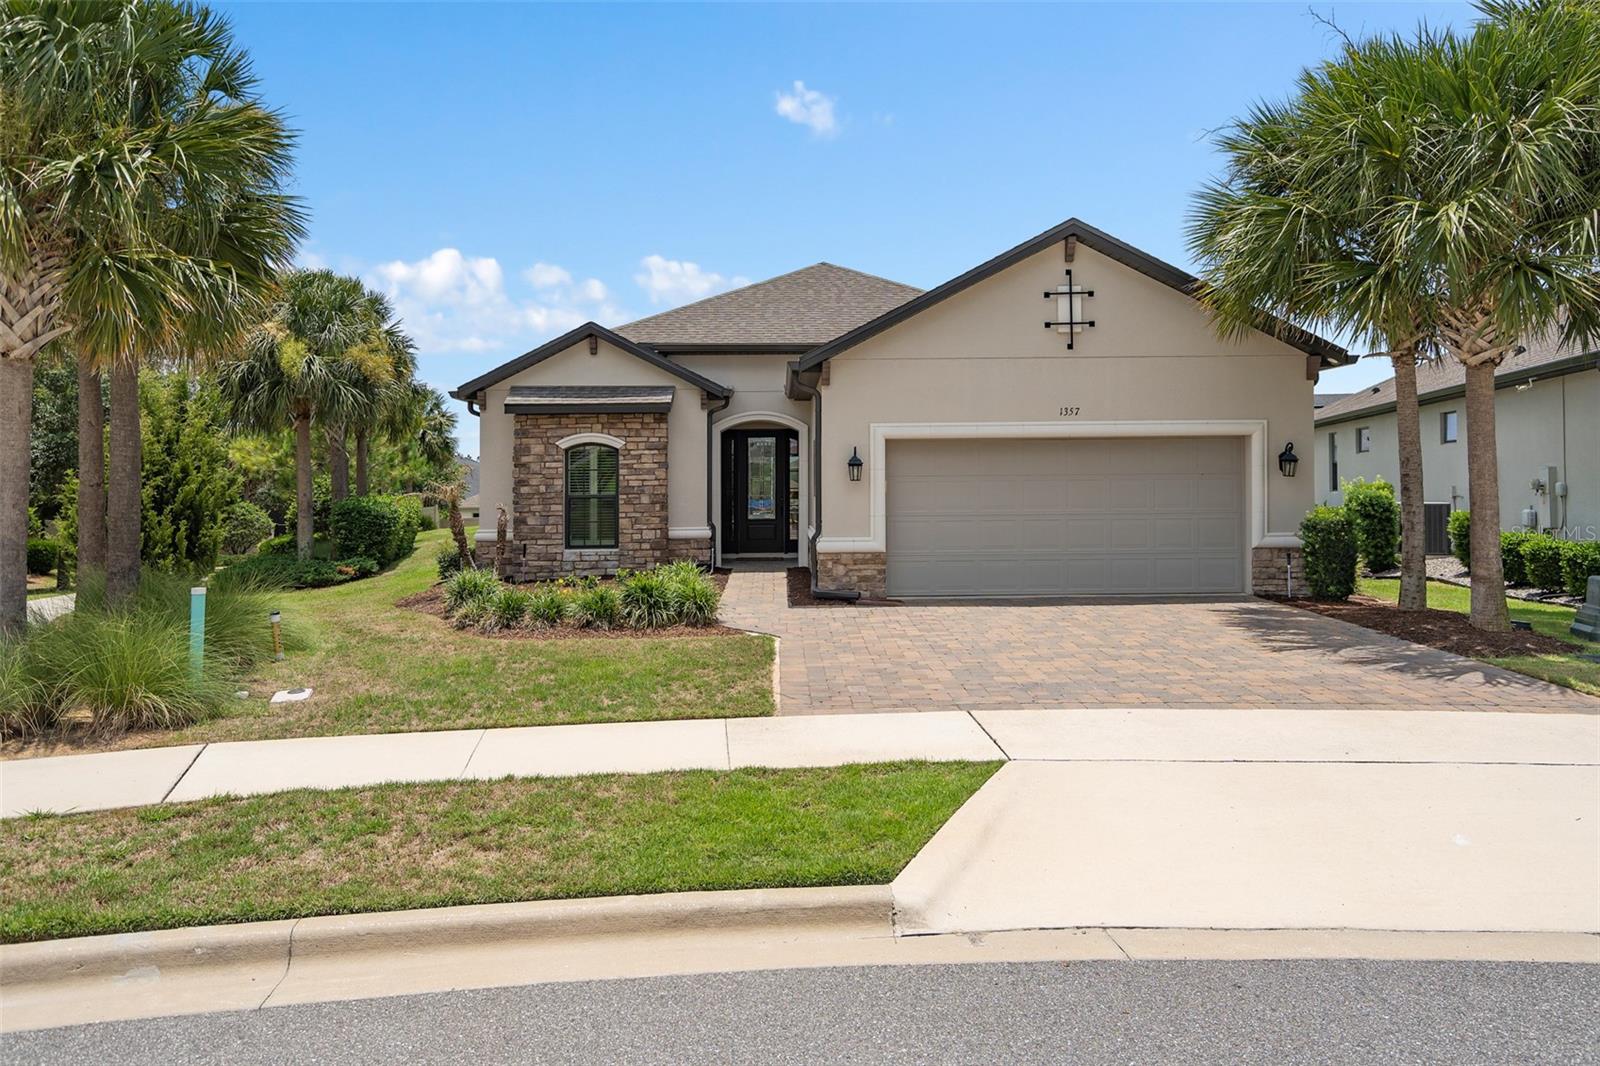
Wake up every morning to breathtaking water views and end every evening with unforgettable sunsets over Lake Minneola. Perfectly positioned on a spacious corner lot just two blocks from Clermont's vibrant waterfront, this beautifully remodeled home offers the lifestyle so many dream about but few ever find. From the expansive picture windows and inviting outdoor patio, you'll enjoy peaceful views across a charming neighborhood lake with sparkling Lake Minneola stretching beyond, creating a spectacular backdrop that changes with every season and every sunset. Inside, timeless character meets thoughtful modern updates. Warm hardwood floors flow throughout the generous living spaces while oversized windows fill the home with natural light and showcase the incredible scenery from multiple rooms. The open layout provides the flexibility today's buyers love, offering spacious gathering areas for entertaining, quiet spaces for relaxing and seamless flow into the beautifully updated kitchen featuring rich cabinetry, granite countertops, stainless steel appliances, abundant storage, breakfast bar seating and plenty of workspace for preparing everything from casual breakfasts to holiday dinners. Whether hosting family and friends or simply enjoying a quiet evening, every room feels connected to the outdoors. Imagine sipping your morning coffee while watching the sunrise reflect across the water, curling up with a book beside the picture windows or gathering around the fire pit as the sky transforms into brilliant shades of orange, pink and purple over Lake Minneola. These nightly sunsets are nothing short of spectacular and become part of everyday life. Location is everything, and this home places you in the heart of one of Central Florida's most desirable lakefront communities. Just two blocks to Waterfront Park, where miles of trails, sandy beach areas, playgrounds, a fishing pier, a splash pad, a boat ramp and frequent festivals create an atmosphere that feels like a year-round vacation. Downtown Clermont offers charming boutiques, coffee shops, breweries, wine bars and locally owned restaurants, while the shores of Lake Minneola and neighboring Lake Minnehaha feature popular waterfront dining destinations where you can arrive by car, bike or even boat through the Clermont Chain of Lakes. Weekend farmers markets, food truck events, concerts, fireworks, fitness classes, triathlons, rowing events, cycling, paddleboarding, kayaking and year-round athletic training all contribute to the incredible energy that makes Clermont one of Florida's fastest-growing destinations. Whether you're searching for a full-time residence, an easy lock-and-leave snowbird retreat or an exceptional investment opportunity, this property checks every box. Clermont continues to attract visitors from around the country thanks to its beautiful lakes, outdoor recreation, charming downtown and Florida sunshine, making this an outstanding candidate for Airbnb or other short-term rental opportunities. Adding even more value, the home can be purchased fully furnished, creating a true turnkey opportunity. Simply bring your suitcase and begin enjoying the lakefront lifestyle from day one. Opportunities to own a remodeled home with water views, incredible sunsets, accessibility to downtown and access to the renowned Clermont Chain of Lakes are exceptionally rare. This is more than a home. It is a lifestyle waiting to be experienced every single day.
#G5114753

CLERMONT

290 CARROLL STREET

3 Beds

2 Baths

1,873 Sq.Ft.

$650,000

MLS#: G5114753
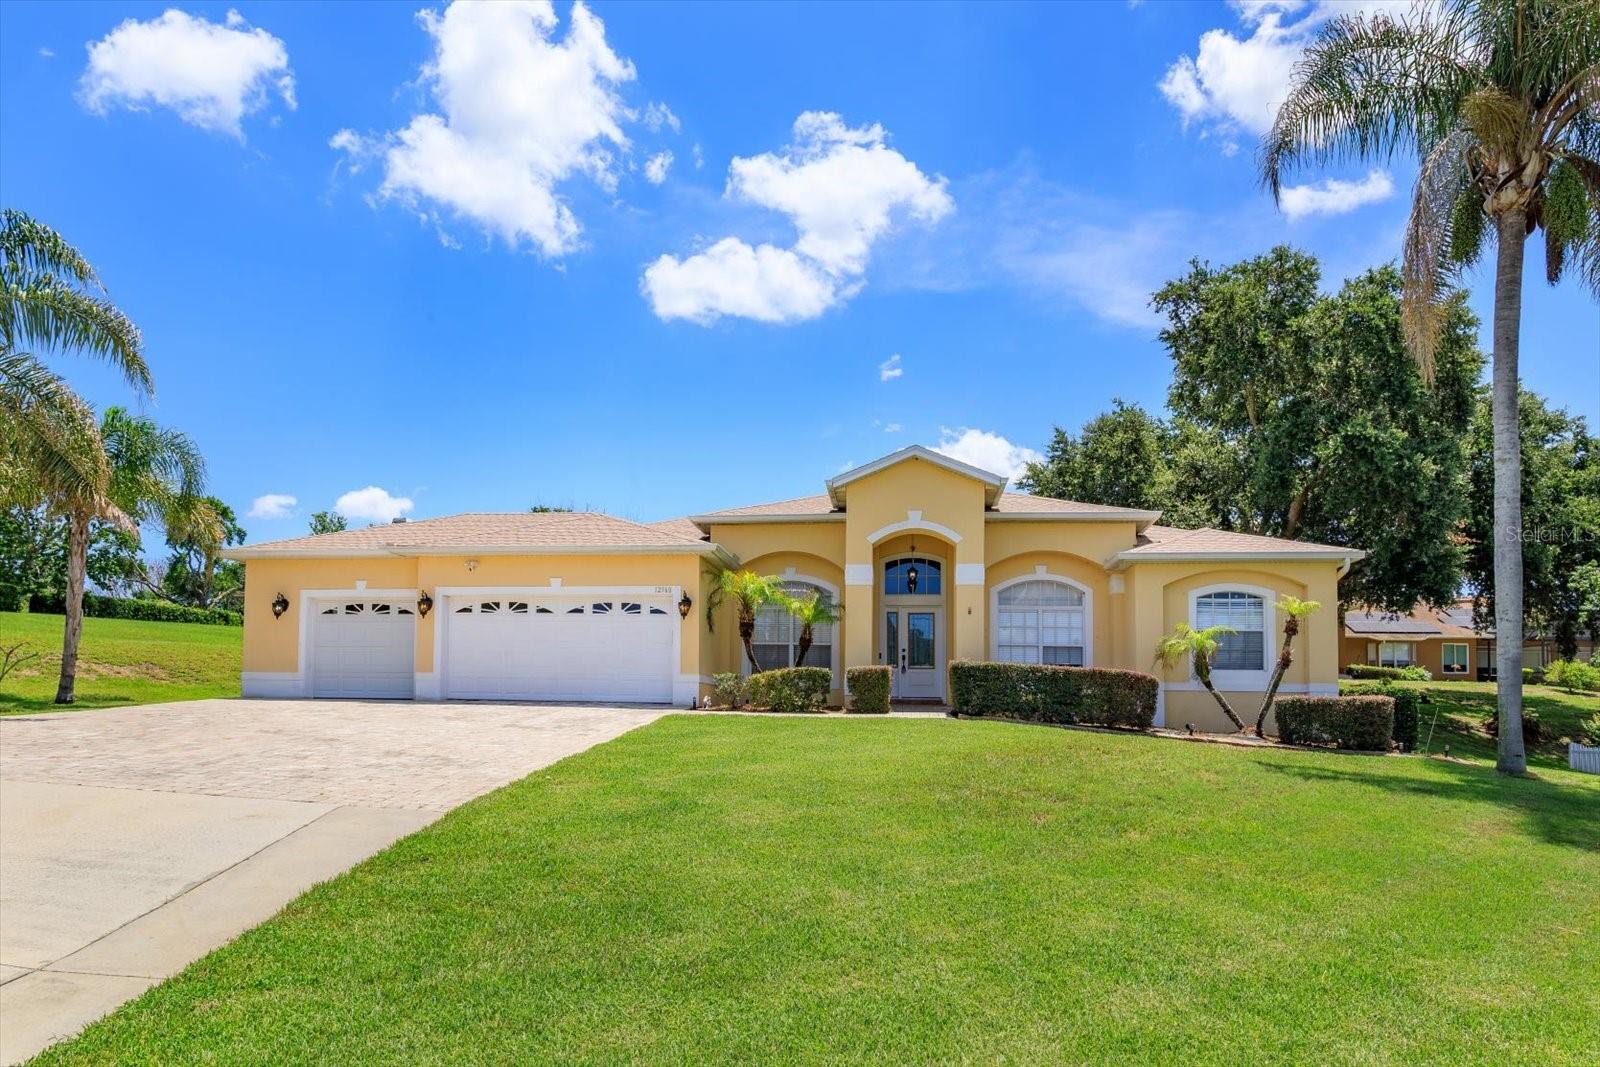
Move-In Ready Lake Minnehaha area home.  Welcome to this beautifully maintained 4-bedroom 3-bathroom home located off Anderson Hill, overlooking are Minnehaha.  Combining comfort, functionality, and an exceptional location this property is approximately  25 miess from Central Florida's renowned theme parks while offering the tranquility of lakeside living, It is conveniently located near major roads, highways, shopping, restaurants and nearby schools and hospitals.  The home features numerous upgrades, including an added third-car garage, oversized paver driveway, and an extended lanai spanning the entire length of the home, which creating the perfect space for outdoor entertaining and relaxation,  Inside, you'll find a thoughtfully designed floor plan with quality finishes throughout, including Silestone countertops, 42-inch maple cabinetry, stainless steel appliances.  Built-in coffee bar/brekfast nook.  Birchwood and tile flooring throughout.    One bedroom featuring a custom built-in desk with file cabinet- ideal for a home office study, or hobby space.  Recent updates provide added peace of mind:  New roof (2024) new electric water heater (2025) new A/C system installed (2020), serviced May 22026.  New irrigation meter and timer (2025).  With no HOA or CDD fees, beautiful lake-area surroundings, and major system updates already completed, this move-in-ready home offers exceptional value-in one of the area's most desirable locations.  Schedule your private showing today and explore all the possibilities this home provides.
#G5114359

CLERMONT

12560 KATHERINE CIRCLE

4 Beds

3 Baths

2,414 Sq.Ft.

$650,000

MLS#: G5114359
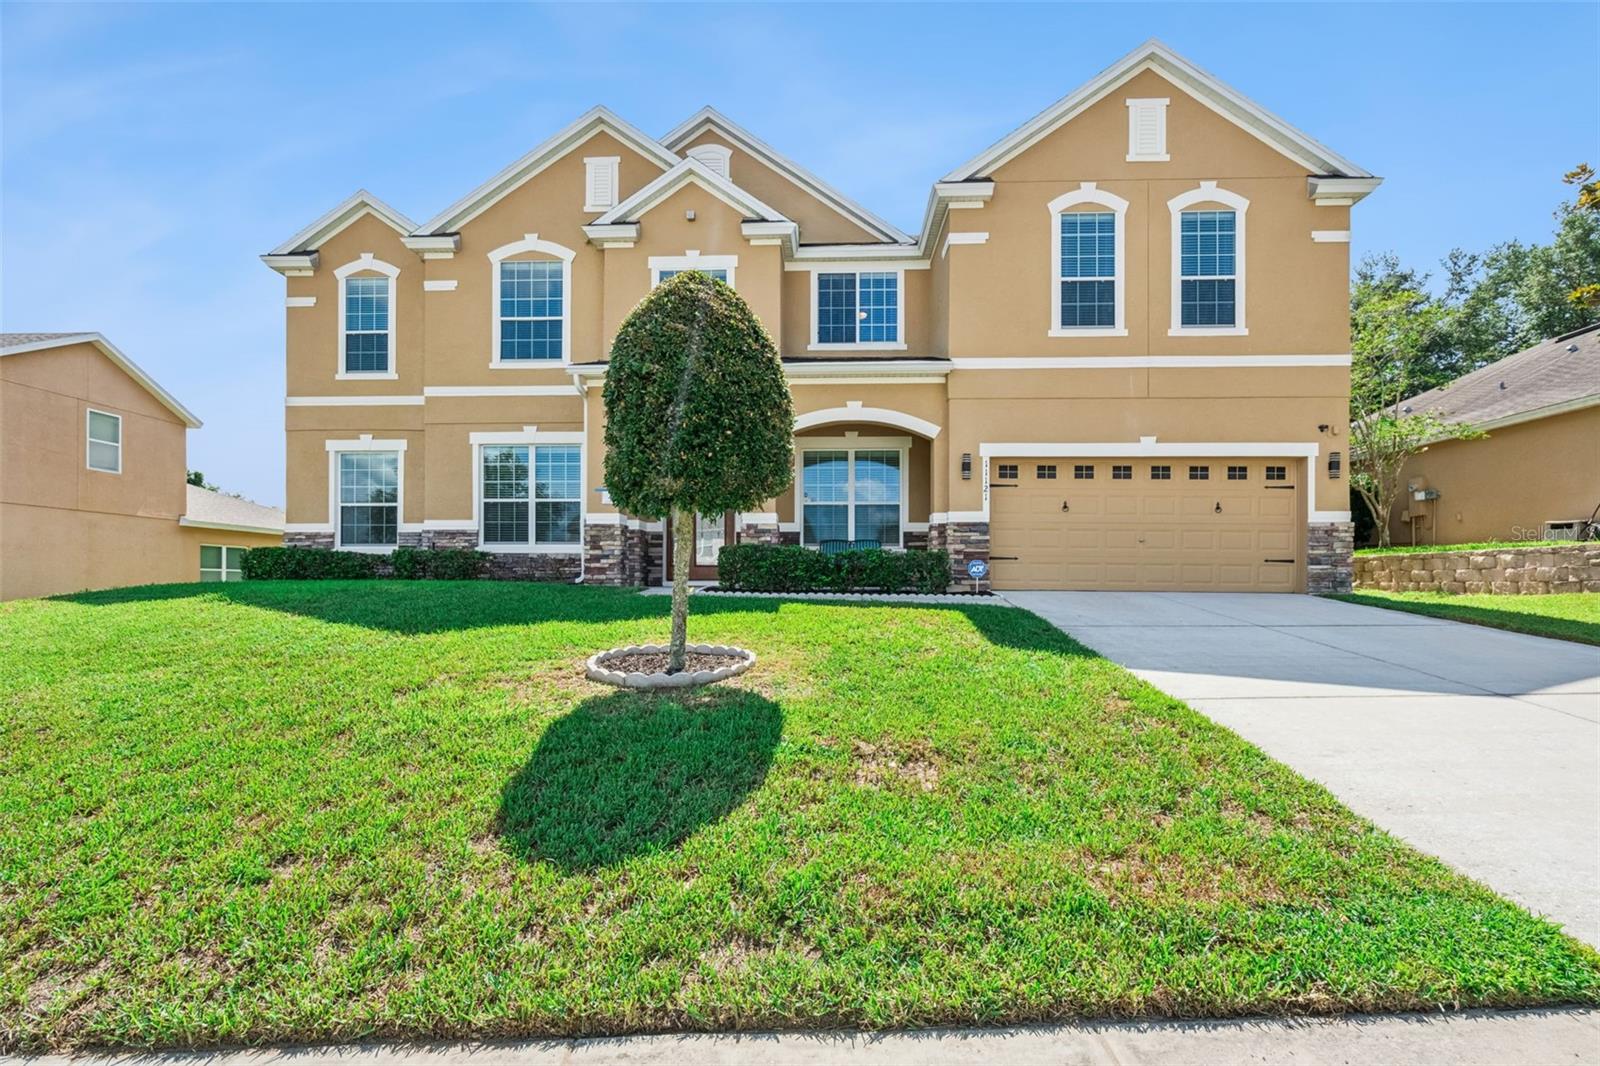
Affordable luxury, exceptional space, and true pride of ownership come together in this meticulously maintained Clermont home. Built by Meritage Homes and cared for by its original owners, this impressive Del Rio model offers 7 bedrooms, a first-floor primary suite, and two additional ground-floor flex rooms, ideal for working from home, homeschooling, a den, or extra living space.

Major recent updates include a brand-new roof with Atlas 30-year shingles and two new water heaters, all completed in June 2026. The home also features two AC units for comfort and efficiency, with one recently replaced. From the decorative glass front doors to the bright foyer, diagonally laid tile, granite counters, 42-inch cabinetry, stainless steel appliances, breakfast bar, and open family room with pool views, every detail reflects care and quality.

The first-floor primary suite offers a spacious retreat with walk-in closet, garden tub, granite counters, and well-designed bath. A pool bath with shower adds everyday function. Upstairs, the large bonus room features a custom bar with refrigerator, granite counter, authentic bar taps, and neon lighting, creating an incredible space for entertaining.

Movie lovers will appreciate the custom theater room with staged cinema seating, custom cabinetry, 115-inch perforated screen, Bose speaker system, subwoofer, amplifier, and gaming/DVD connectivity. Additional technology includes a hardwired 4-camera security system, intercom/radio system, and built-in Sonos wired speaker system with prewiring for display panels and ceiling speakers.

Outside, enjoy a 12x24 custom screened pool by Holland Pools, a covered lanai, and excellent entertaining space. The pool has existing pipework and a thermostat for solar heating, and the home’s southern exposure offers future solar potential. Located in Overlook at Lake Louisa, close to shopping, dining, schools, major roads, Lake Louisa State Park, the Chain of Lakes, trails, parks, boating, and kayaking.
#S5152693

CLERMONT

11121 LEMAY DRIVE

7 Beds

5 Baths

5,492 Sq.Ft.

$895,000

MLS#: S5152693
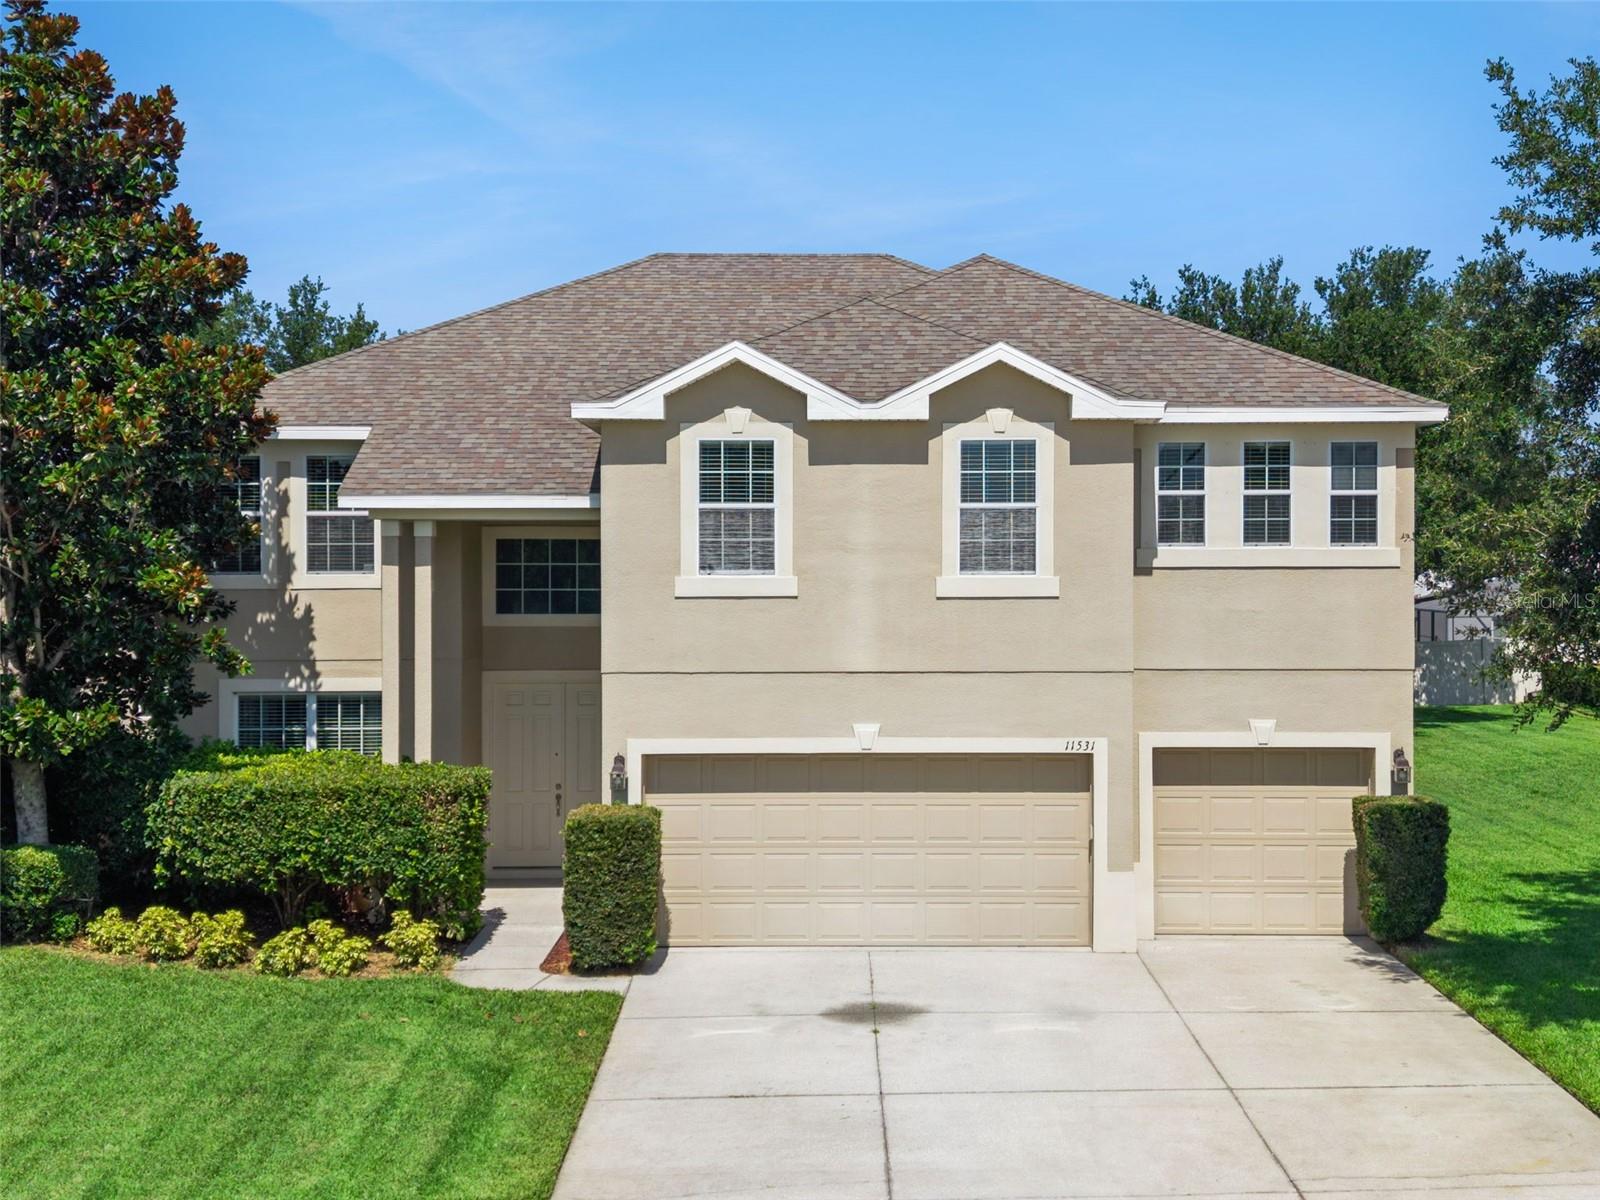
Searching for a 5 bedroom home in Clermont with the space, flexibility, and updates today’s buyers actually want? 11531 Arbor Gate Dr stands out with 5 bedrooms, 3 full baths, 3,520 square feet, a 3-car garage, an oversized lot, and multiple living areas in a layout that works for real life. Whether you need room for a larger household, multi-generational living, guests, a home office, or simply more usable space, this floor plan delivers.

Inside, you’ll find a downstairs bedroom, an upstairs bonus room, formal and casual living/dining spaces, and a spacious primary suite with a sitting area or office space and two walk-in closets. The primary bath offers dual sinks, a garden tub, separate shower, and private water closet. The kitchen is built for both everyday function and entertaining with quartz countertops, a breakfast bar, and a walk-in pantry, all positioned to stay connected to the main living spaces.

This Clermont Florida home also checks the boxes buyers care about most: block and stucco construction, two A/C units replaced approximately 2023, a 2018 reroof, a generator input with box hookup and built-in switch, covered rear porch, and the kind of square footage that is getting harder to find at this price point.

Located in the Timberlane / Arbor Gate area of Clermont, this home offers the combination of neighborhood feel and everyday convenience that keeps buyers searching in this part of town. You’re close to US-27, SR-50, shopping, dining, medical services, and the recreation that makes Clermont such a draw. Enjoy quick access to Downtown Clermont, Waterfront Park, the South Lake Trail, the Clermont Chain of Lakes, and Lake Louisa State Park. For buyers who love being on the water, the home is also approximately 6 minutes from nearby boat slips.

If you’ve been waiting for a large home in Clermont with a bonus room, home office space, oversized lot, 3-car garage, and major updates already done, this property deserves a serious look. The space is here. The layout works. The updates matter. And the location adds even more value.
#G5114512

CLERMONT

11531 ARBOR GATE DRIVE

5 Beds

3 Baths

3,520 Sq.Ft.

$620,000

MLS#: G5114512

 - property

Send a message

Message successfully sent.

Your message

What is 3 + 4 ?

Reason for contacting?

I agree to receive email communication and understand I can unsubscribe at any time.

I agree to be contacted by The Graf Group of Coldwell Banker via call, email, and text for real estate services. To opt out, you can reply 'stop' at any time or reply 'help' for assistance. You can also click the unsubscribe link in the emails. Message and data rates may apply. Message frequency may vary. Privacy Policy

Sign Out

Virtual Assistant

Would you like to take the next step with this property? We can help you schedule a showing or virtual tour, or send you more details.

Yes, I would like more information.

Thank You for Your Reply, One of Our Agents will contact you as soon as possible

No, maybe later.

Thank you, you can always contact me via email, phone number or through the contact form.

Realhub AI

Lucy - Your AI-Powered Realtor

Update Your Temporary Password

Personalize your search

Enter your email and we'll notify you immediately when new listings match what you're looking for.

or enter email address

Already have an account ? Login here

Continue your home search

I agree to receive communications and understand I can unsubscribe at any time.

I agree to be contacted by The Graf Group of Coldwell Banker via call, email, and text for real estate services. To opt out, you can reply 'stop' at any time or reply 'help' for assistance. You can also click the unsubscribe link in the emails. Message and data rates may apply. Message frequency may vary. Privacy Policy

Already have an account ? Login here

We use cookies

We use cookies primarily for analytics to enhance your experience. By accepting, you agree to our use of these cookies. You can manage your preferences or learn more about our cookies policy.