Features & Amenities

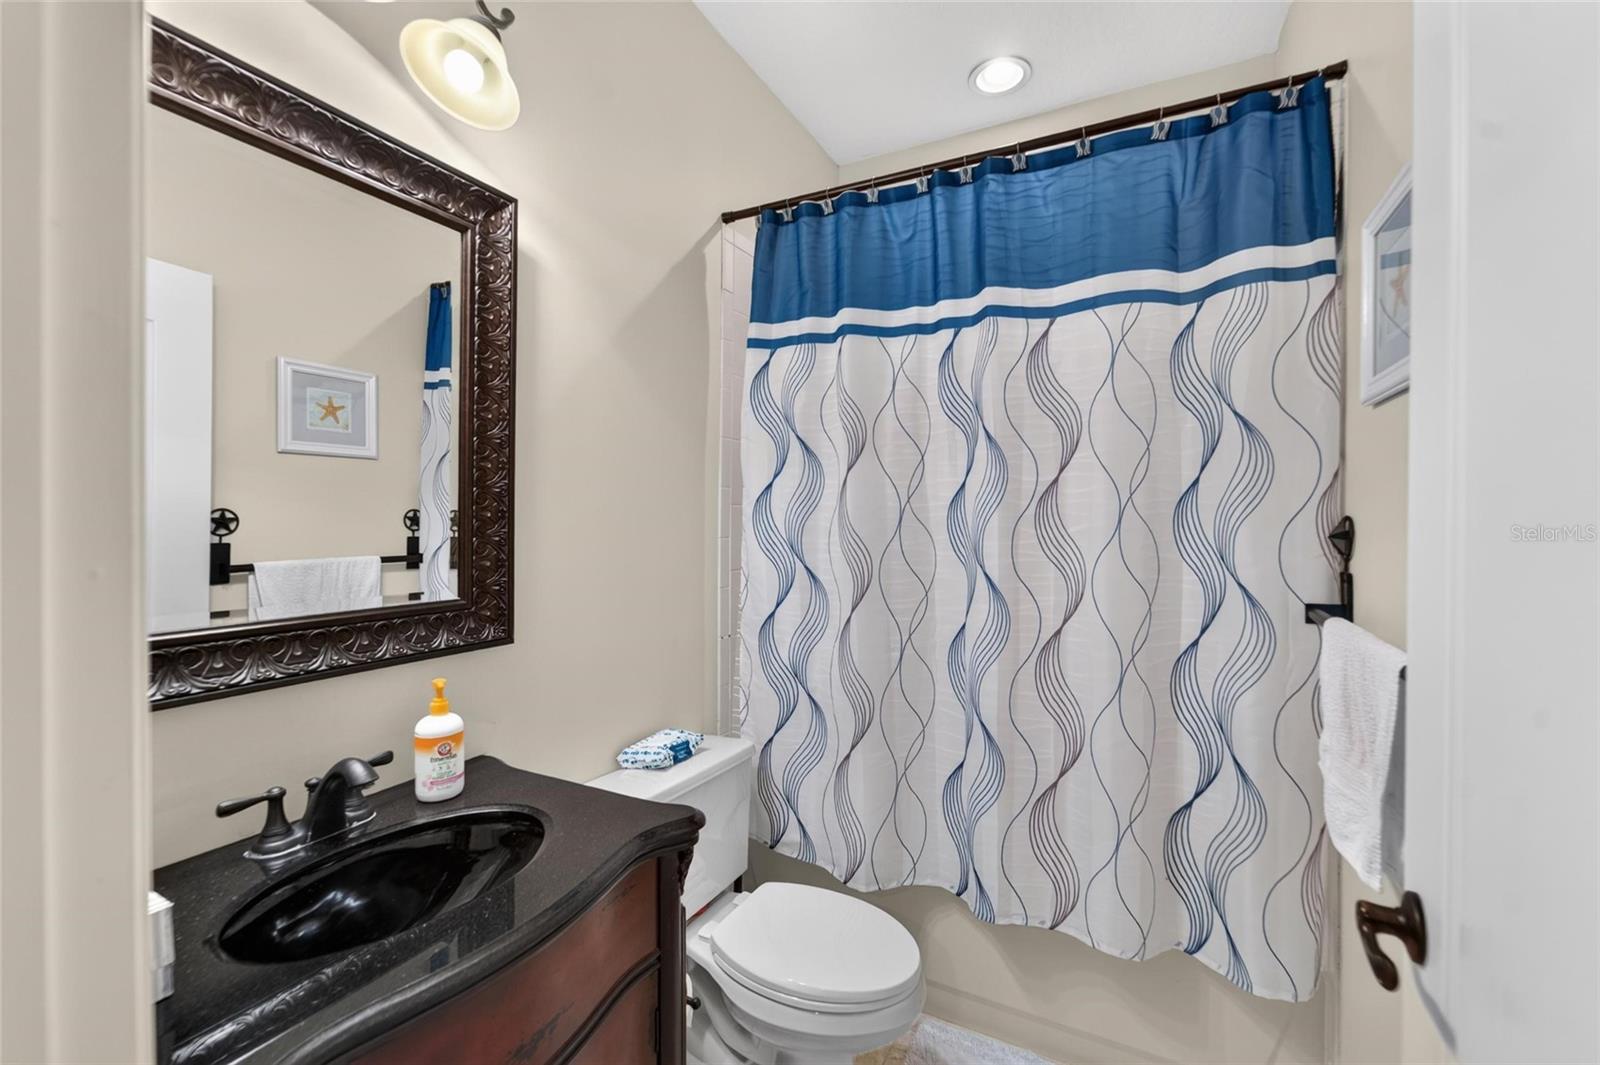
Interior

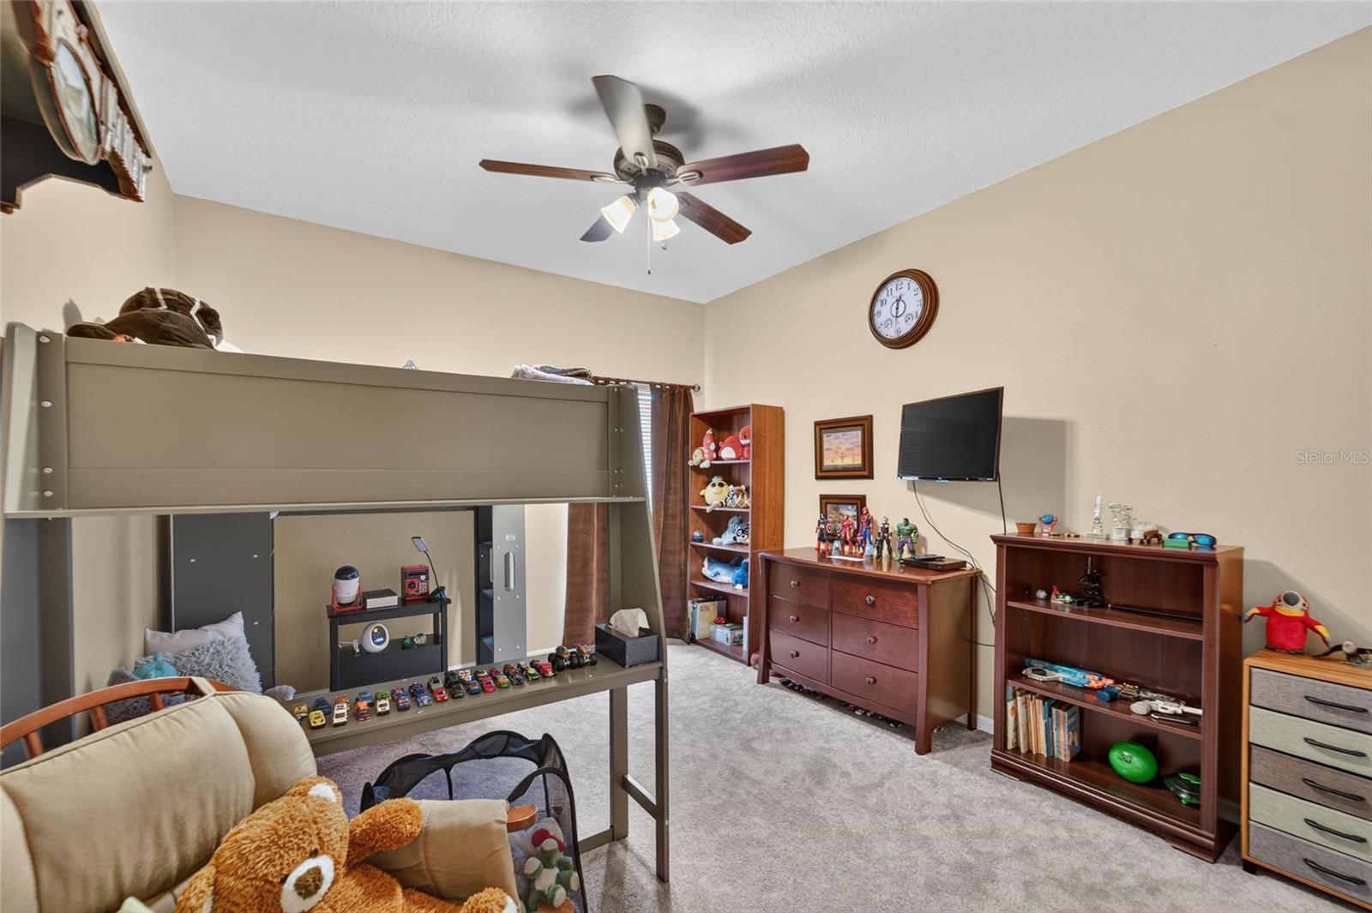
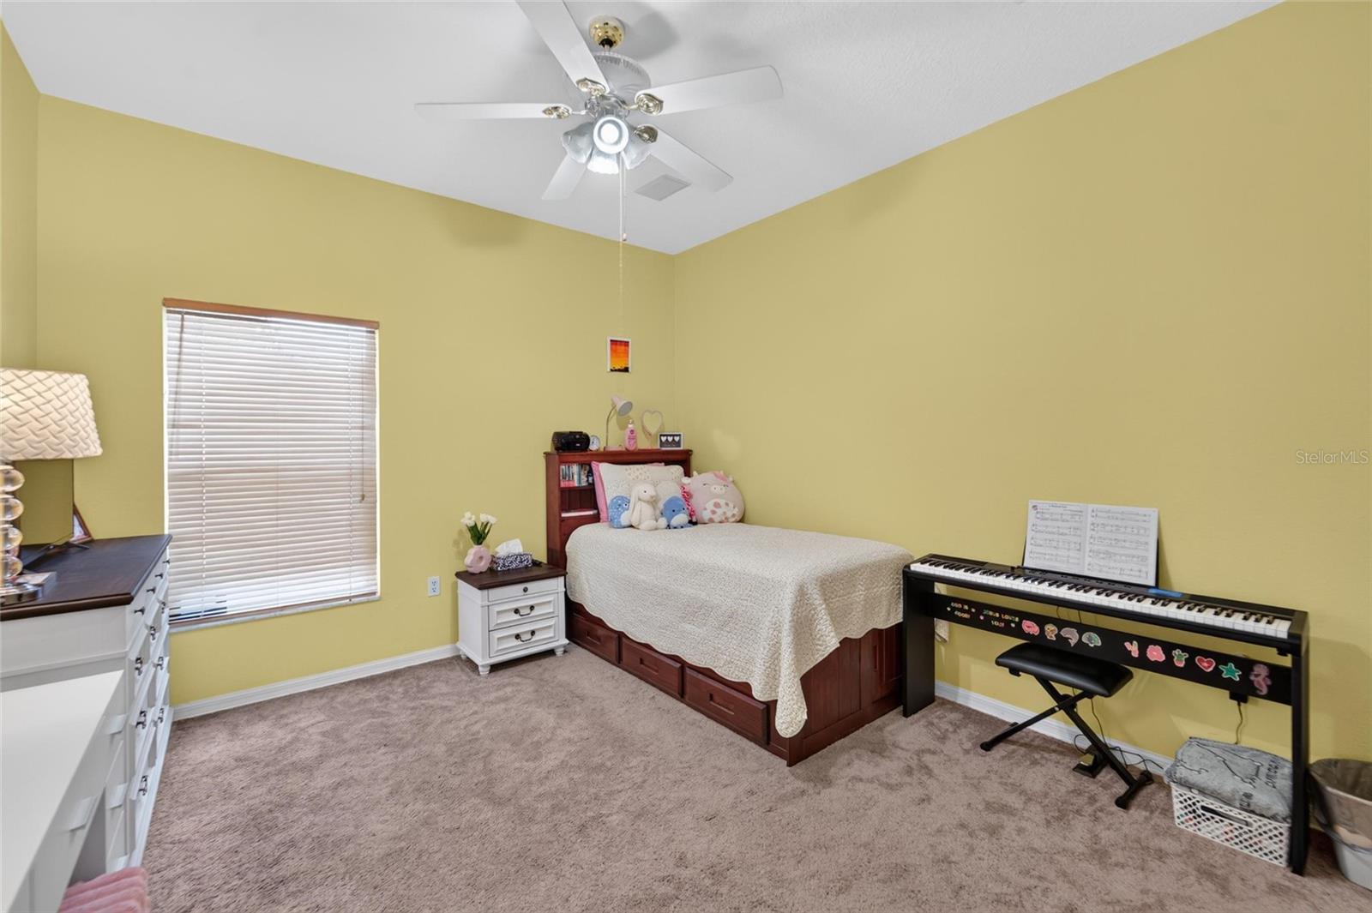
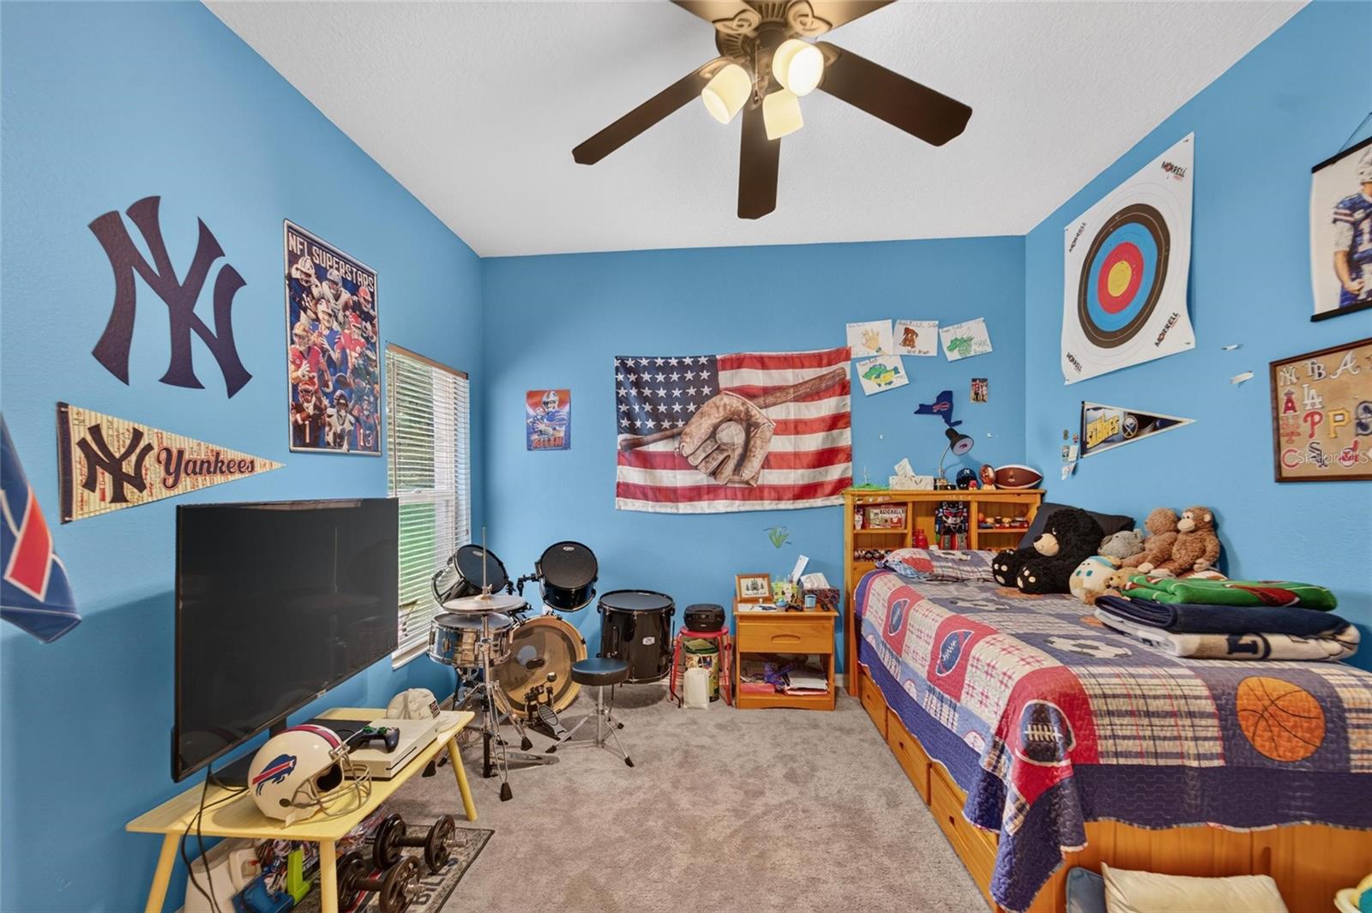
  • Other Interior Features

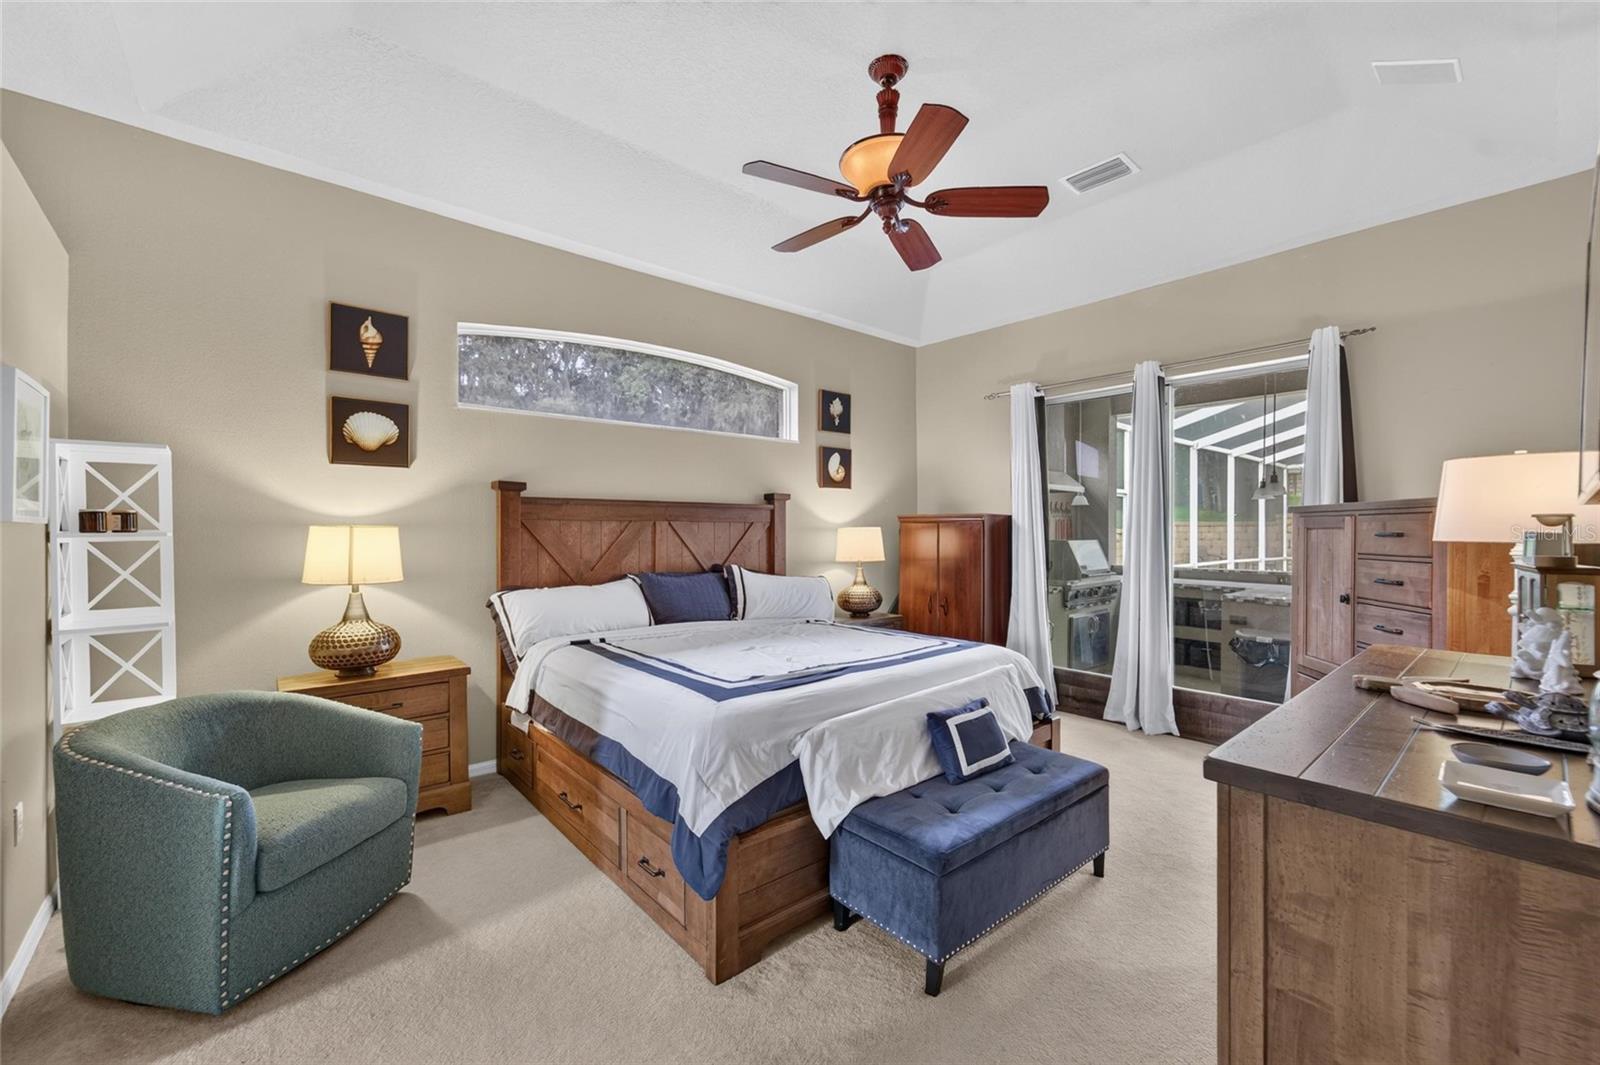
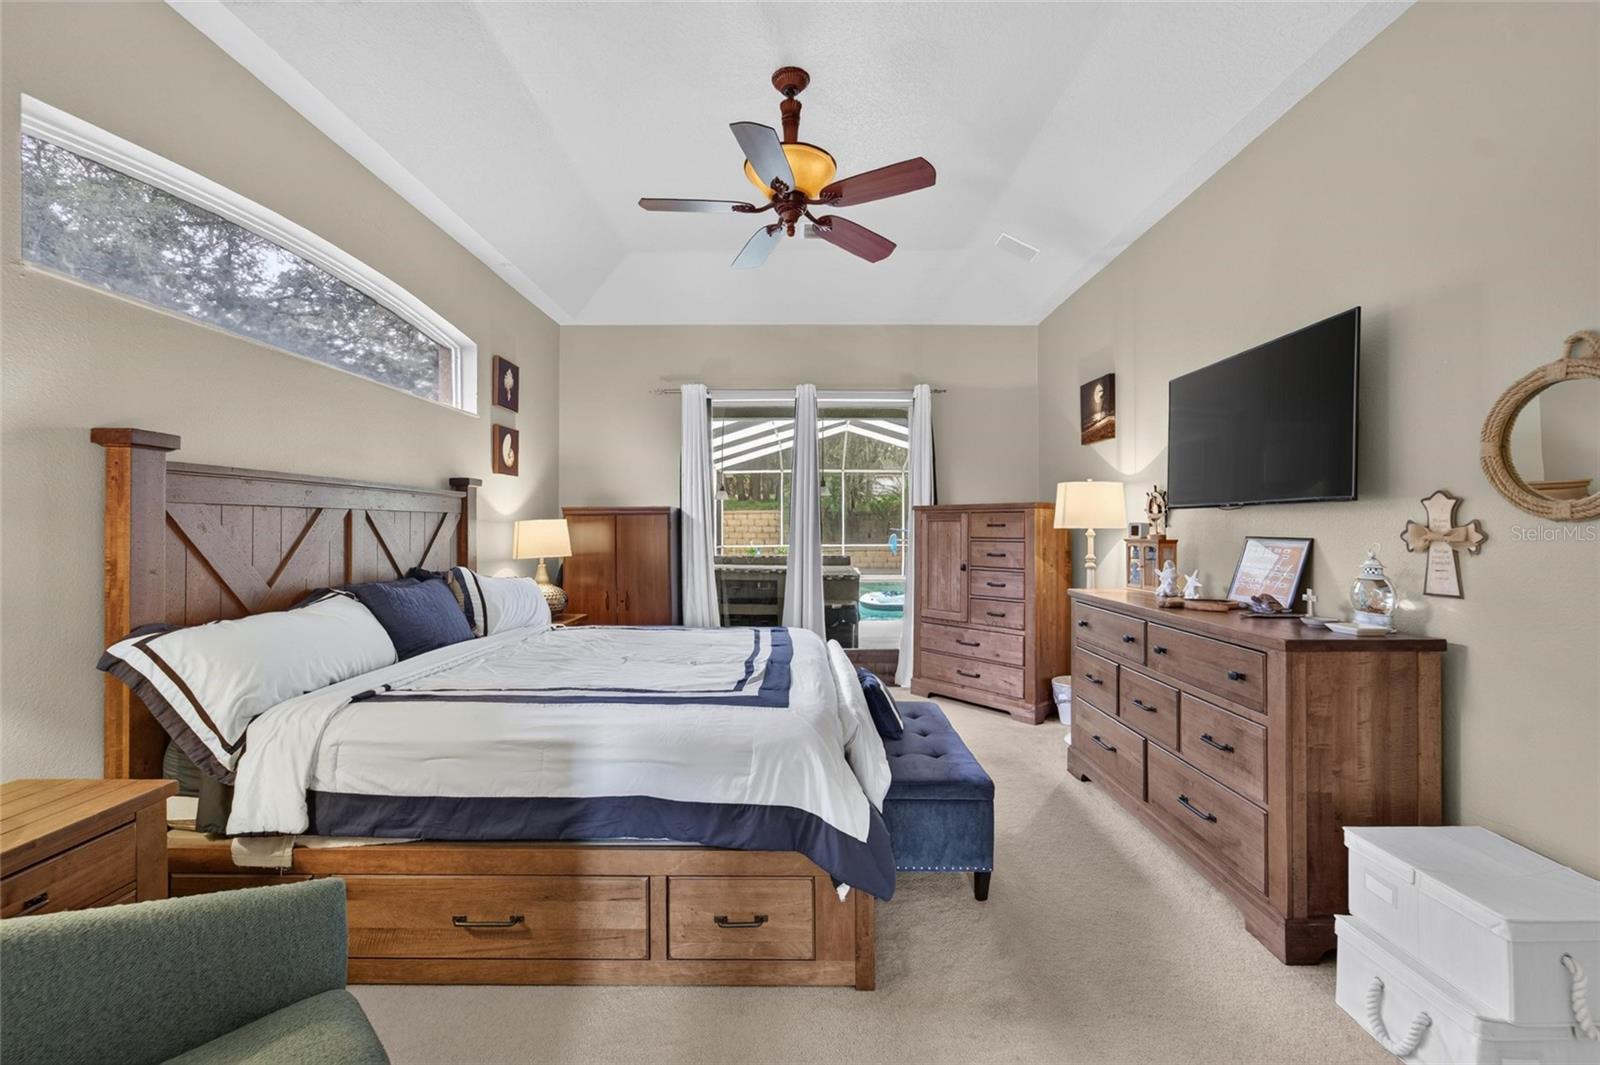
    Eat-in Kitchen, High Ceilings, Tray Ceiling(s), Walk-In Closet(s)

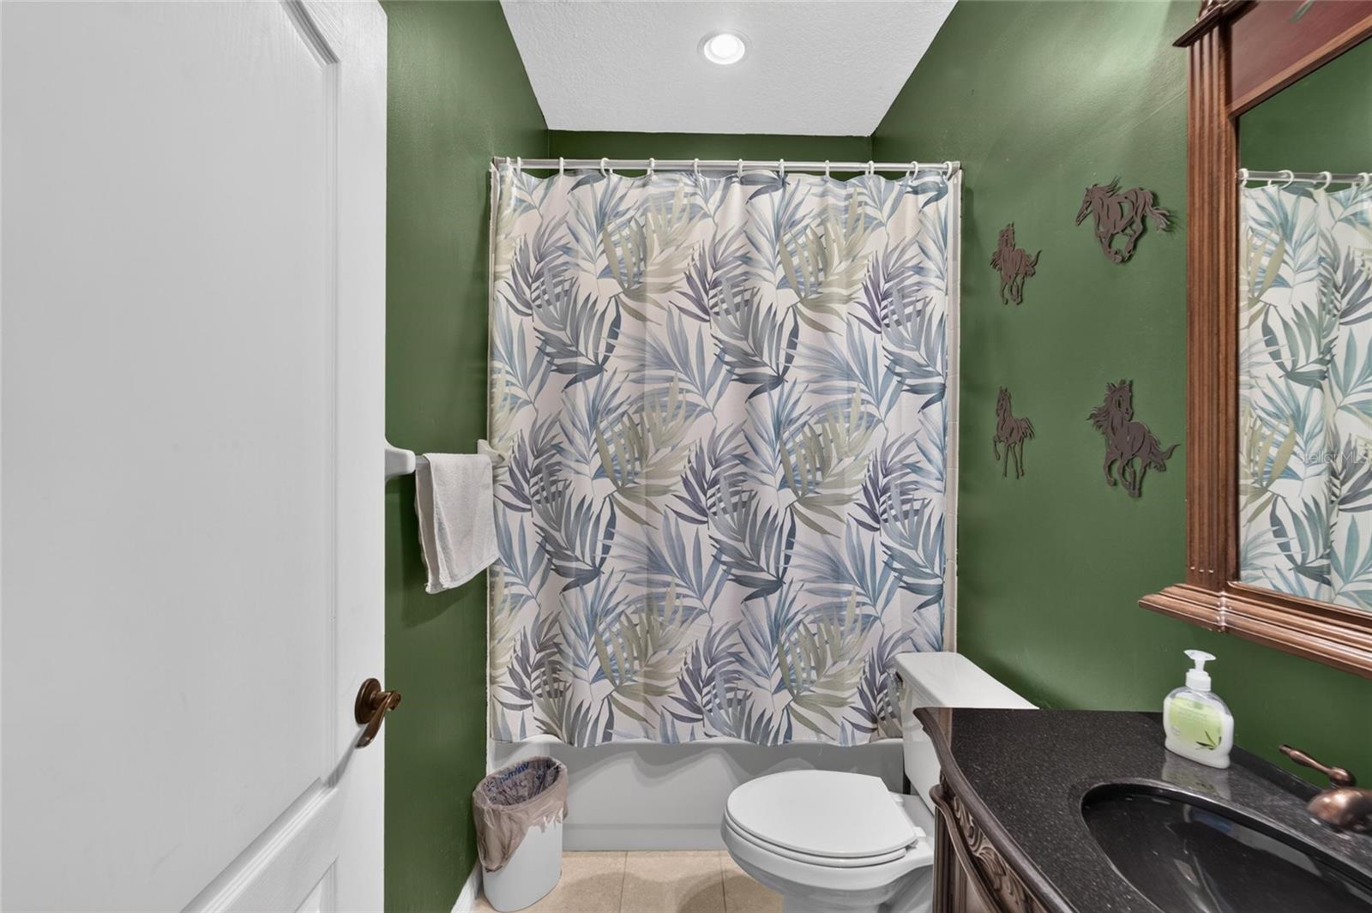
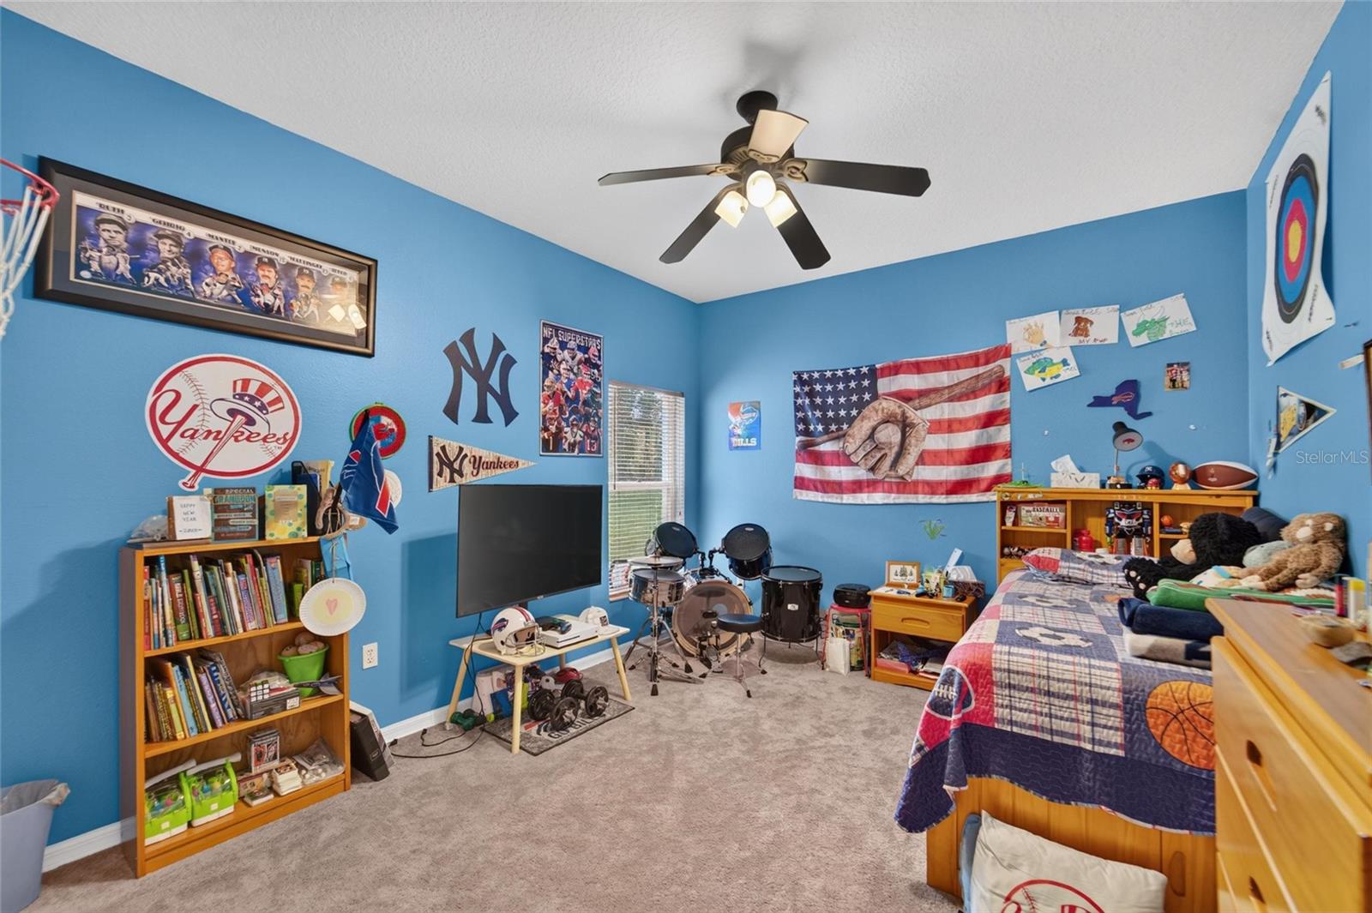
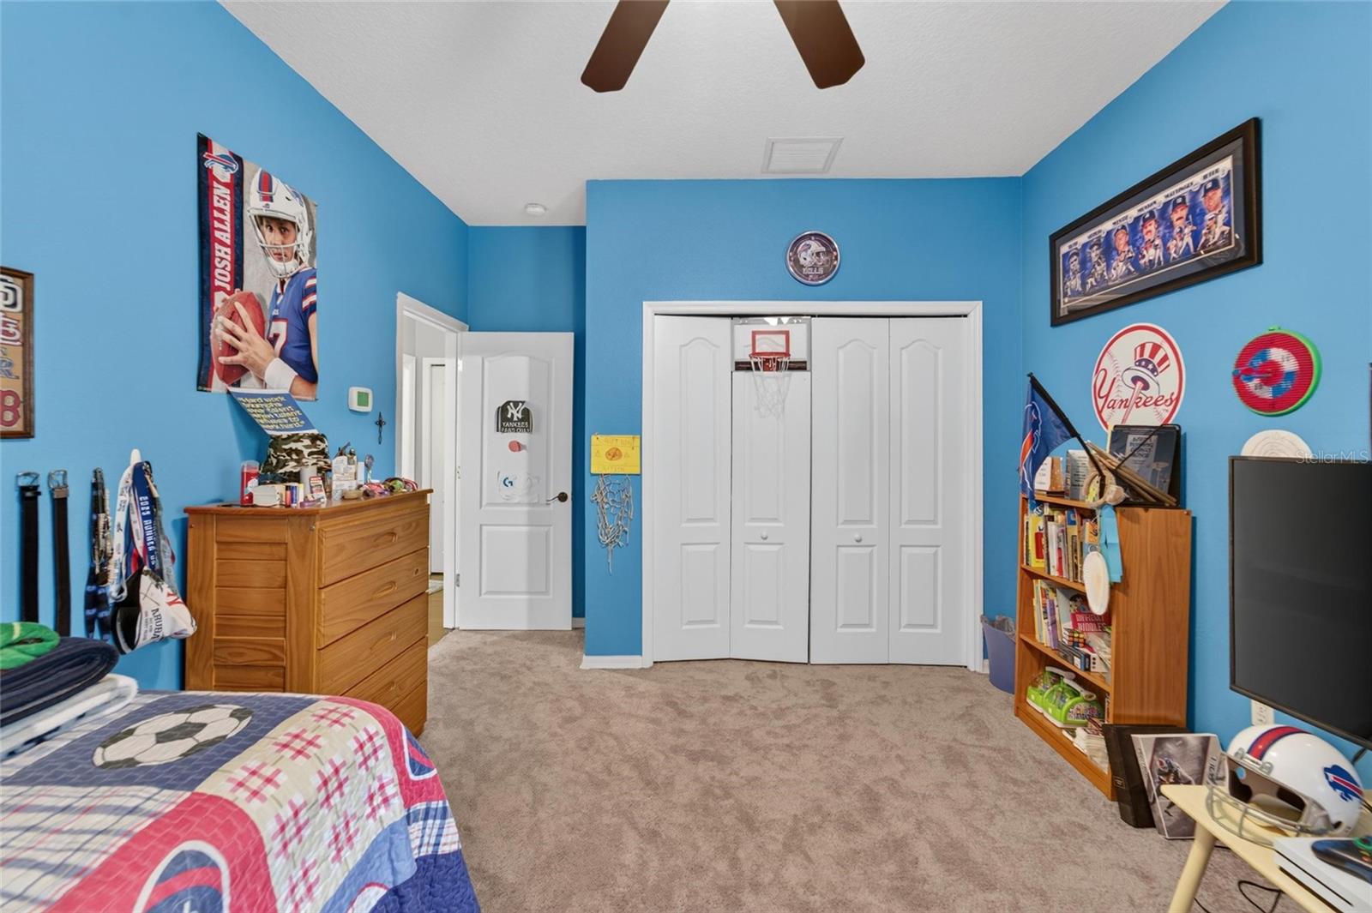
  • Total Bedrooms

    5

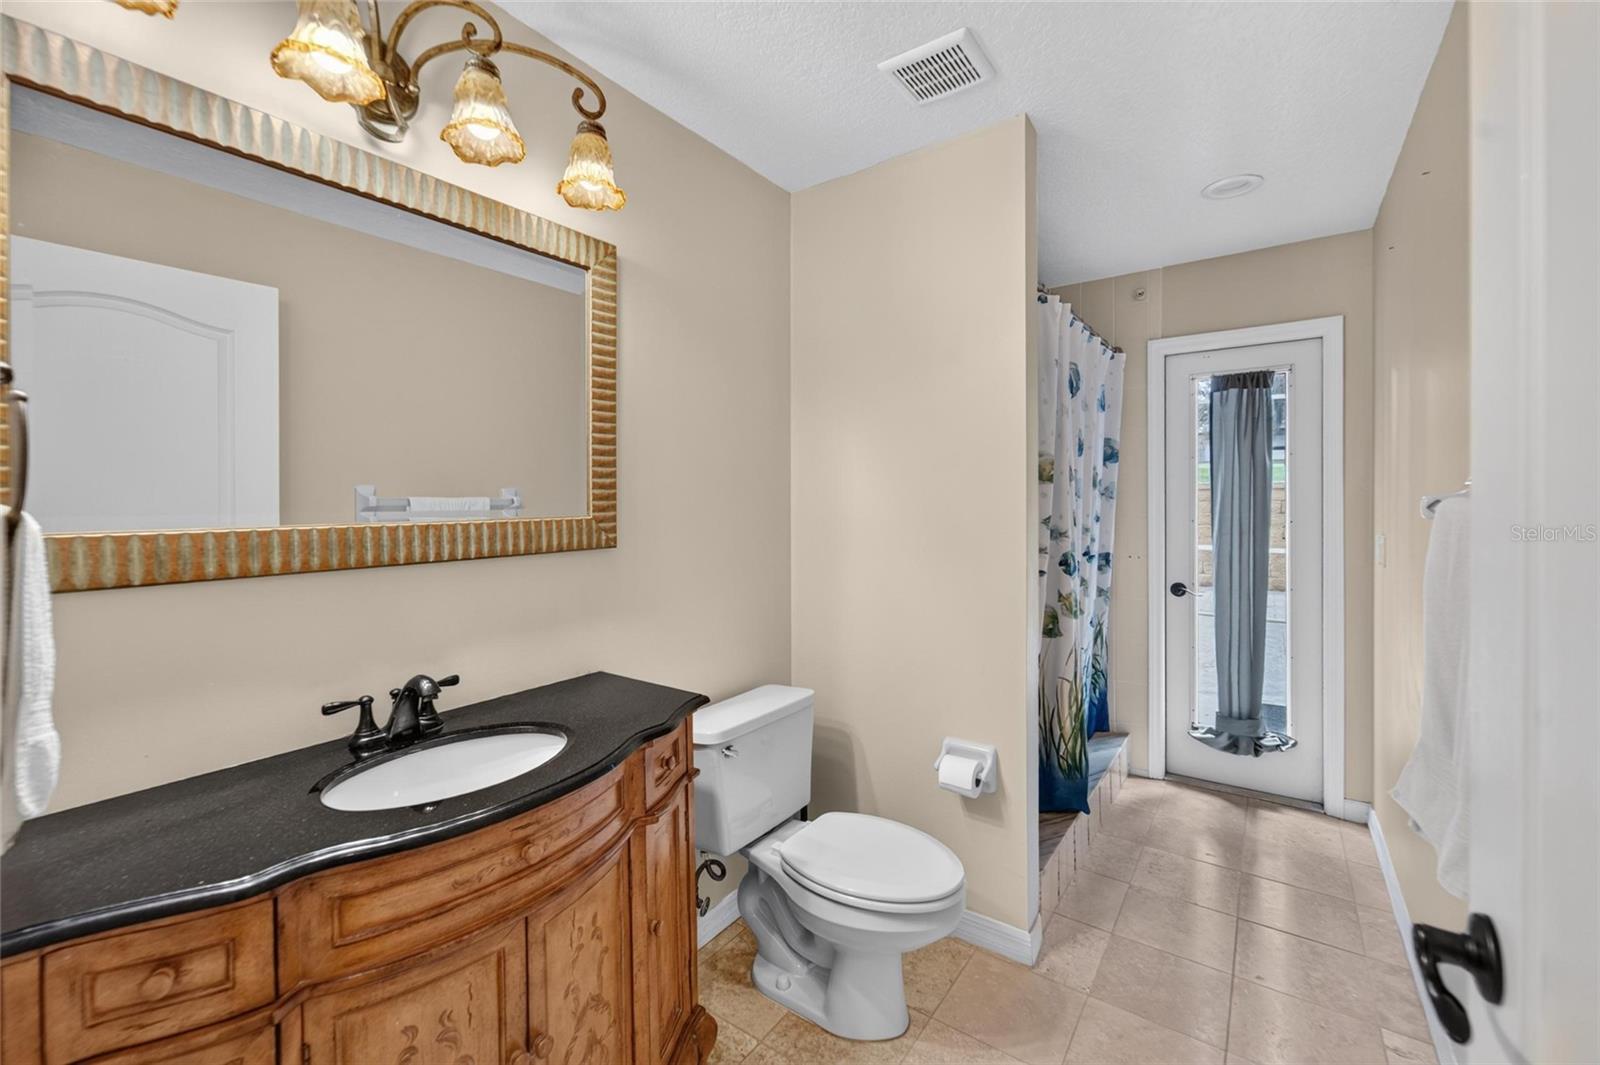
  • Bathrooms

    4

  • Cooling YN

    YES

  • Cooling

    Central Air, Zoned

  • Fireplace YN

    YES

  • Heating YN

    YES

  • Heating

    Central, Electric, Propane

  • Pet friendly

    N/A

Exterior

  • Garage

    Yes

  • Garage spaces

    3

  • Construction Materials

    Block, Concrete, Stone, Stucco

  • Other Exterior Features

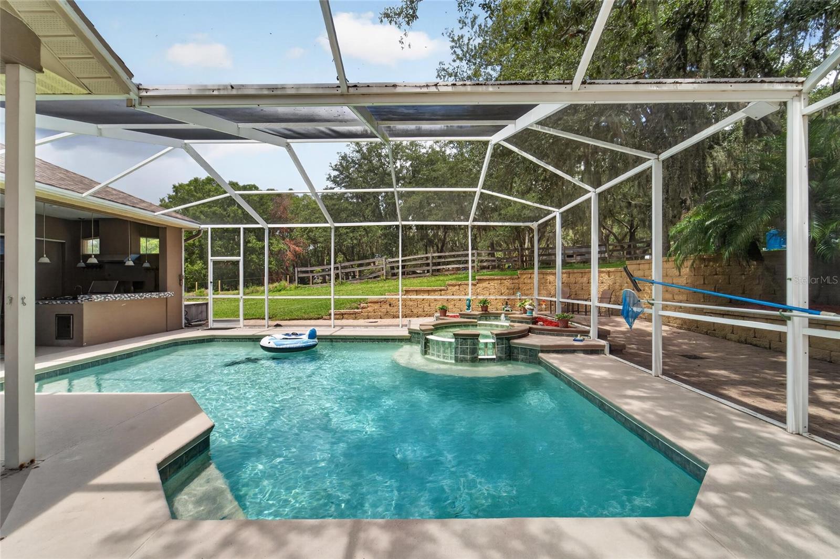
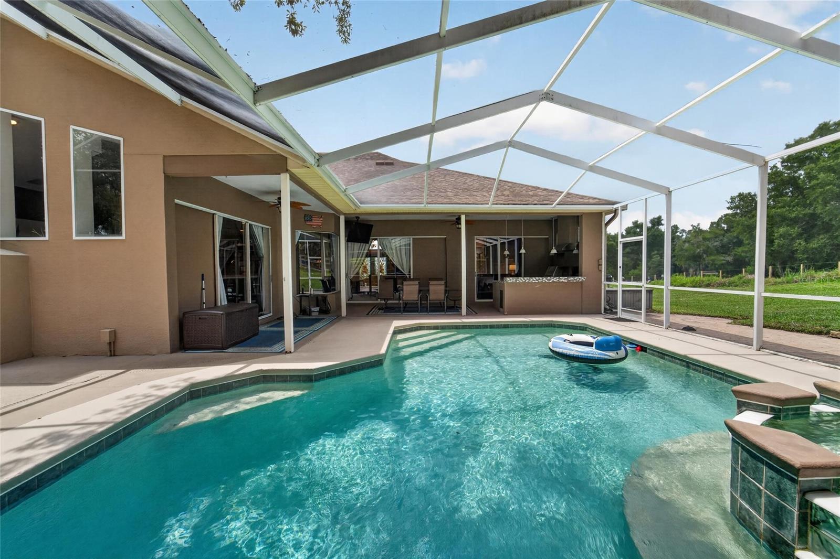
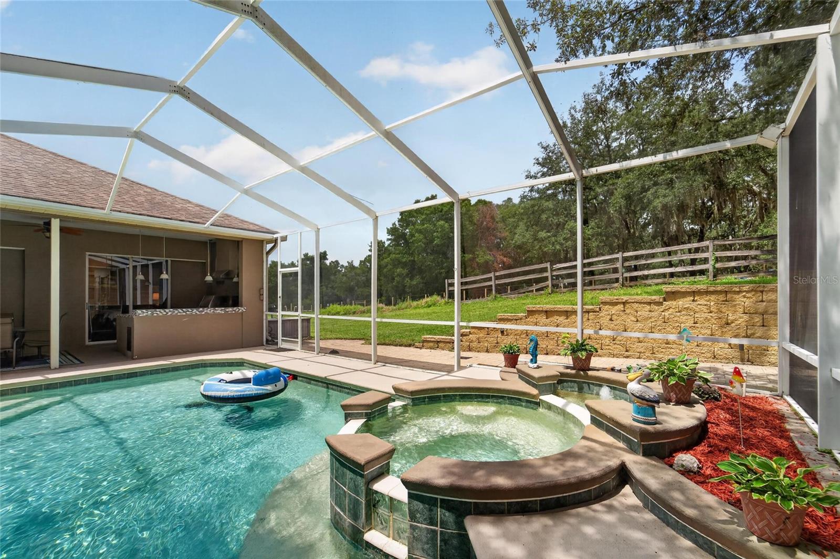
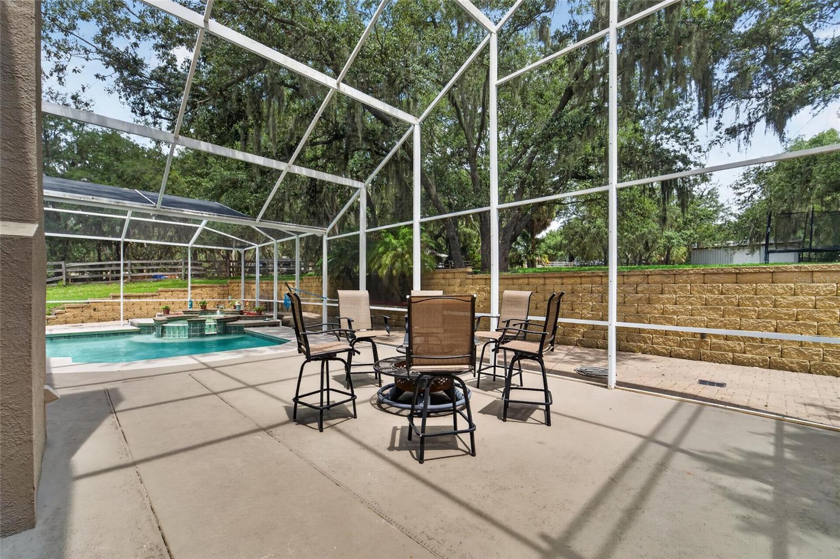
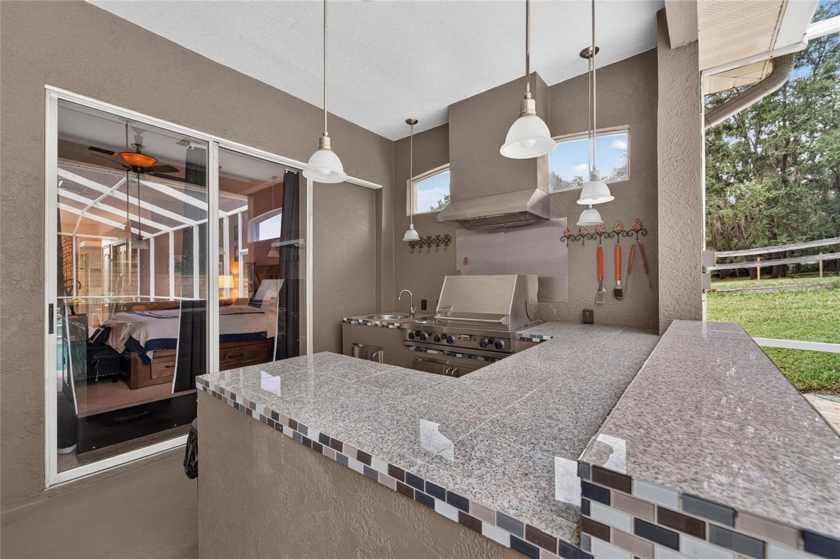
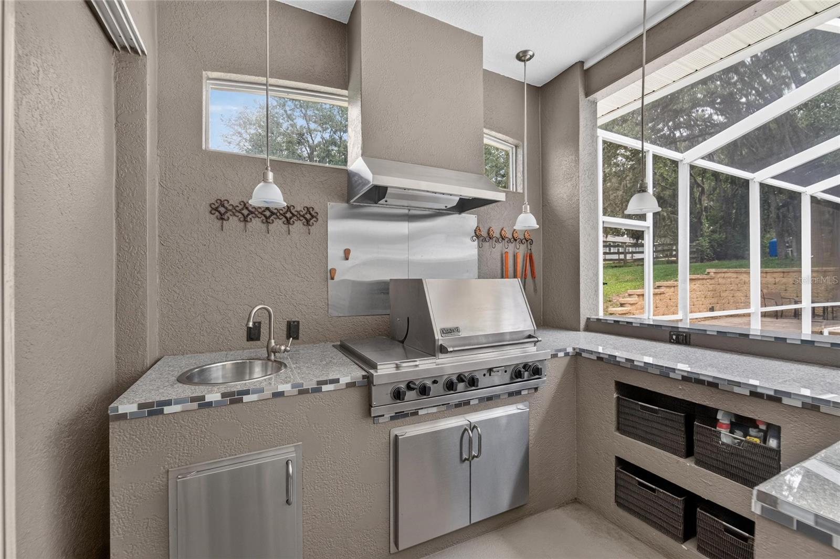
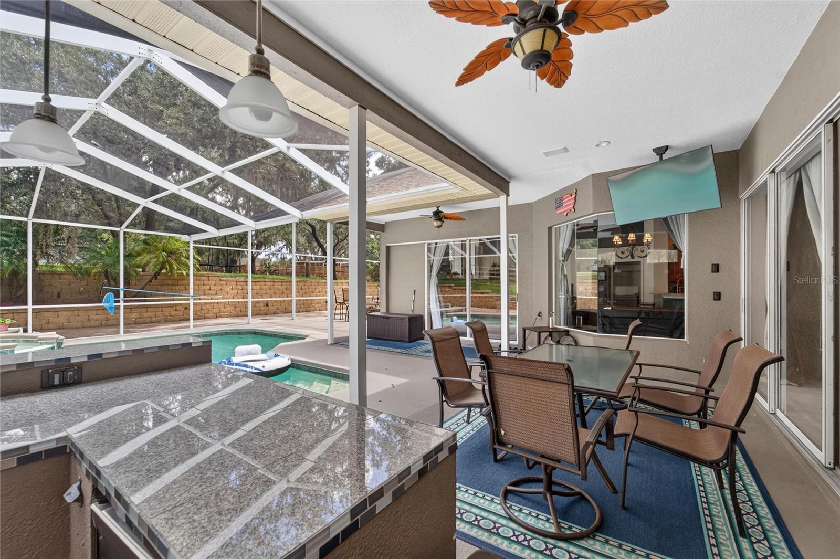
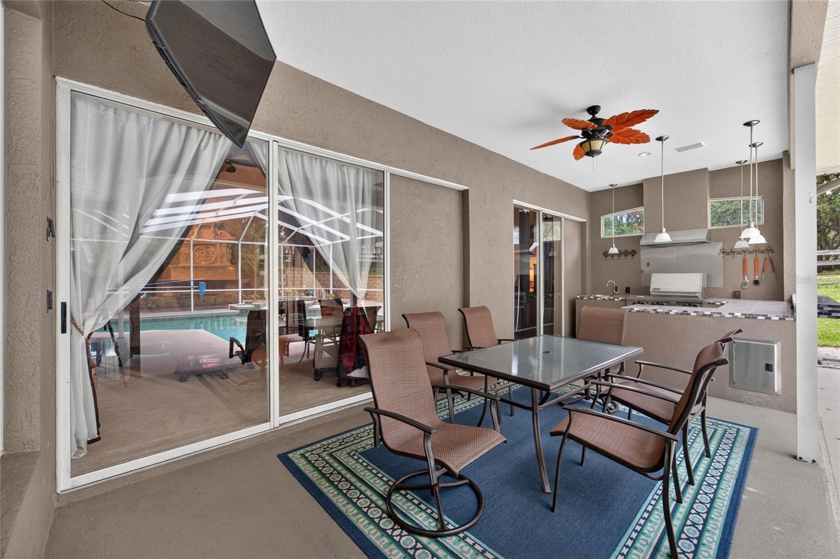
    Outdoor Grill, Outdoor Kitchen

  • Parking

    Garage Faces Side, Attached

  • Patio and Porch Features

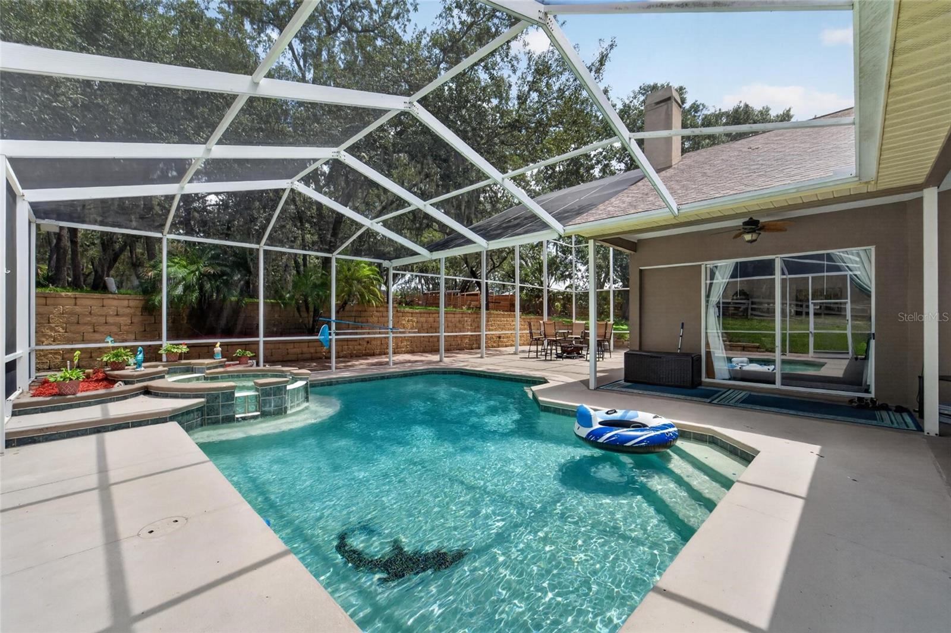
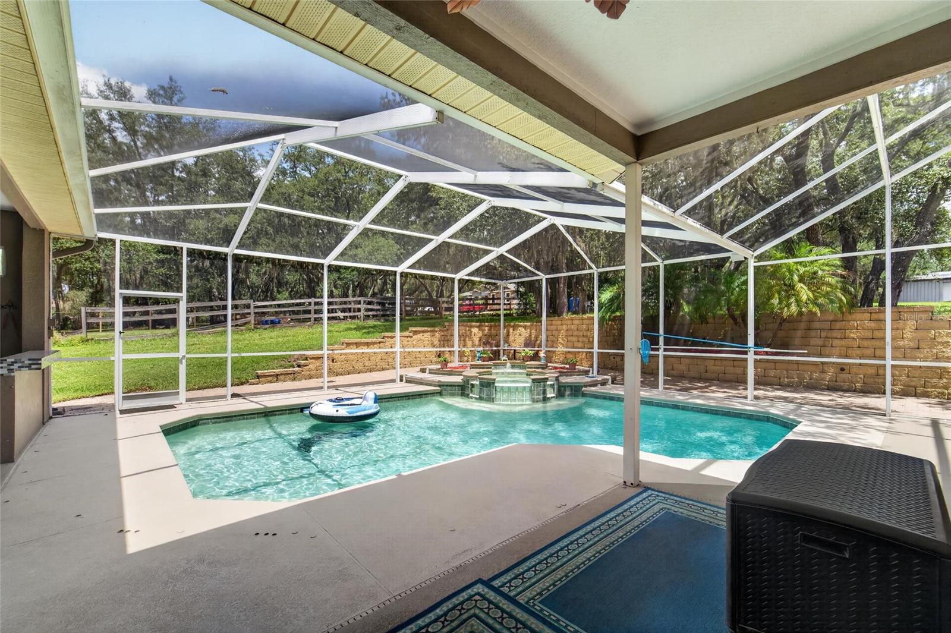
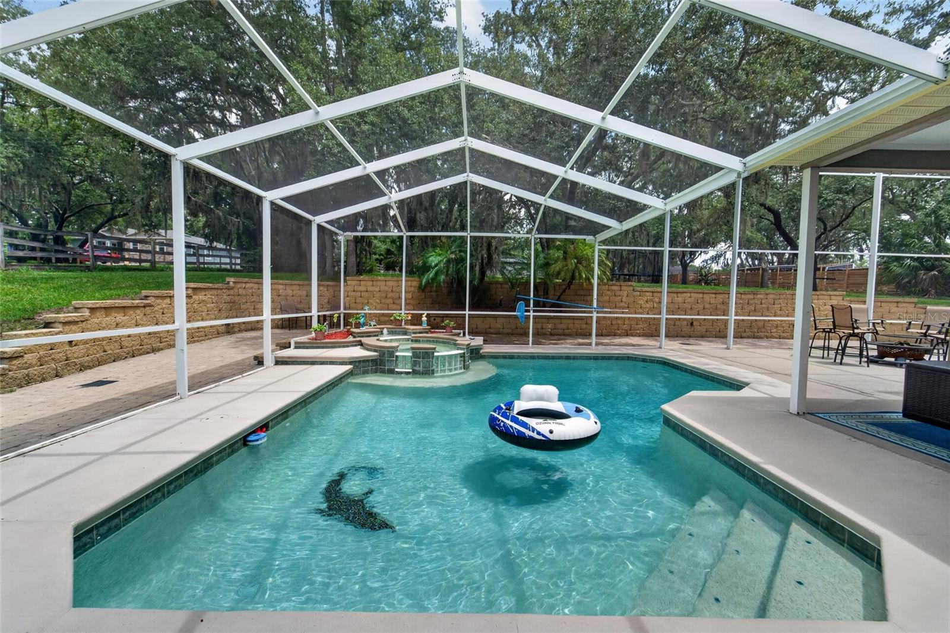
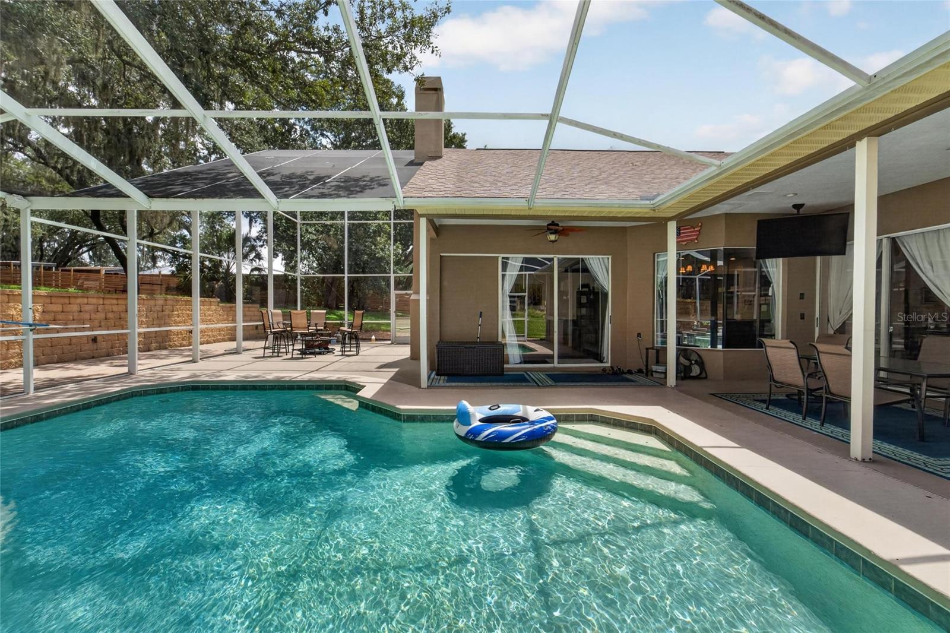
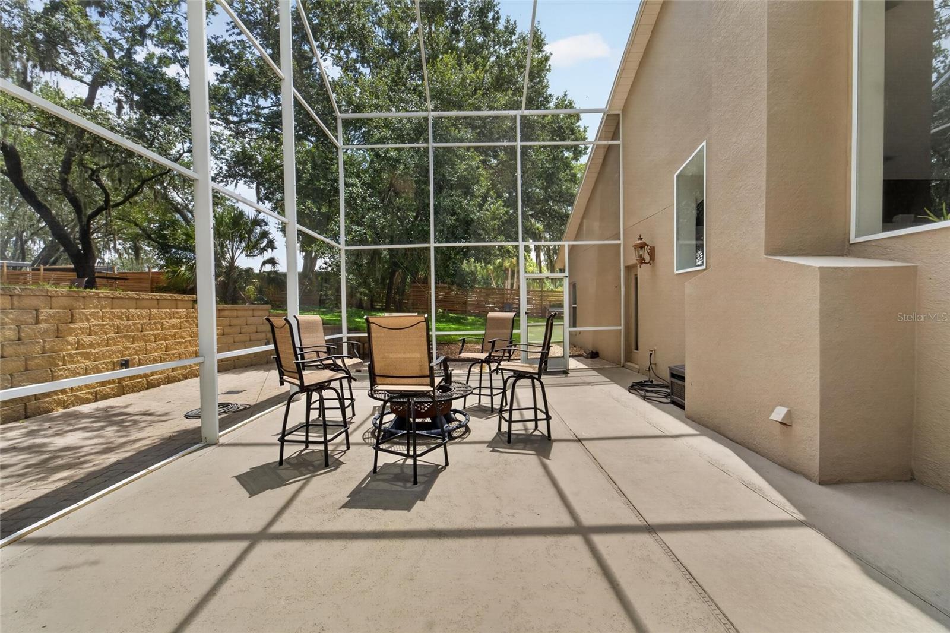
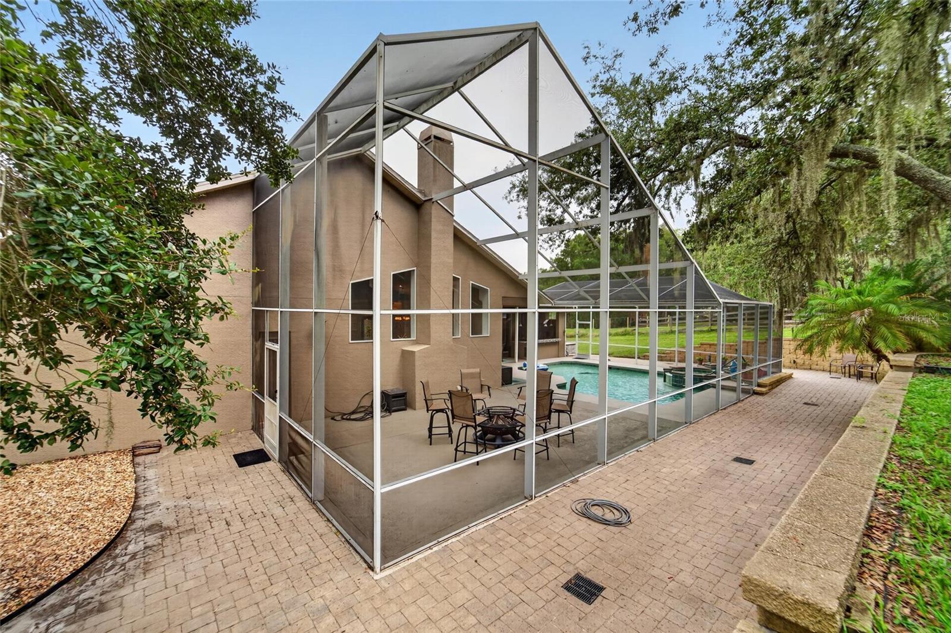
    Deck, Enclosed, Front Porch, Screened

  • Pool

    Yes

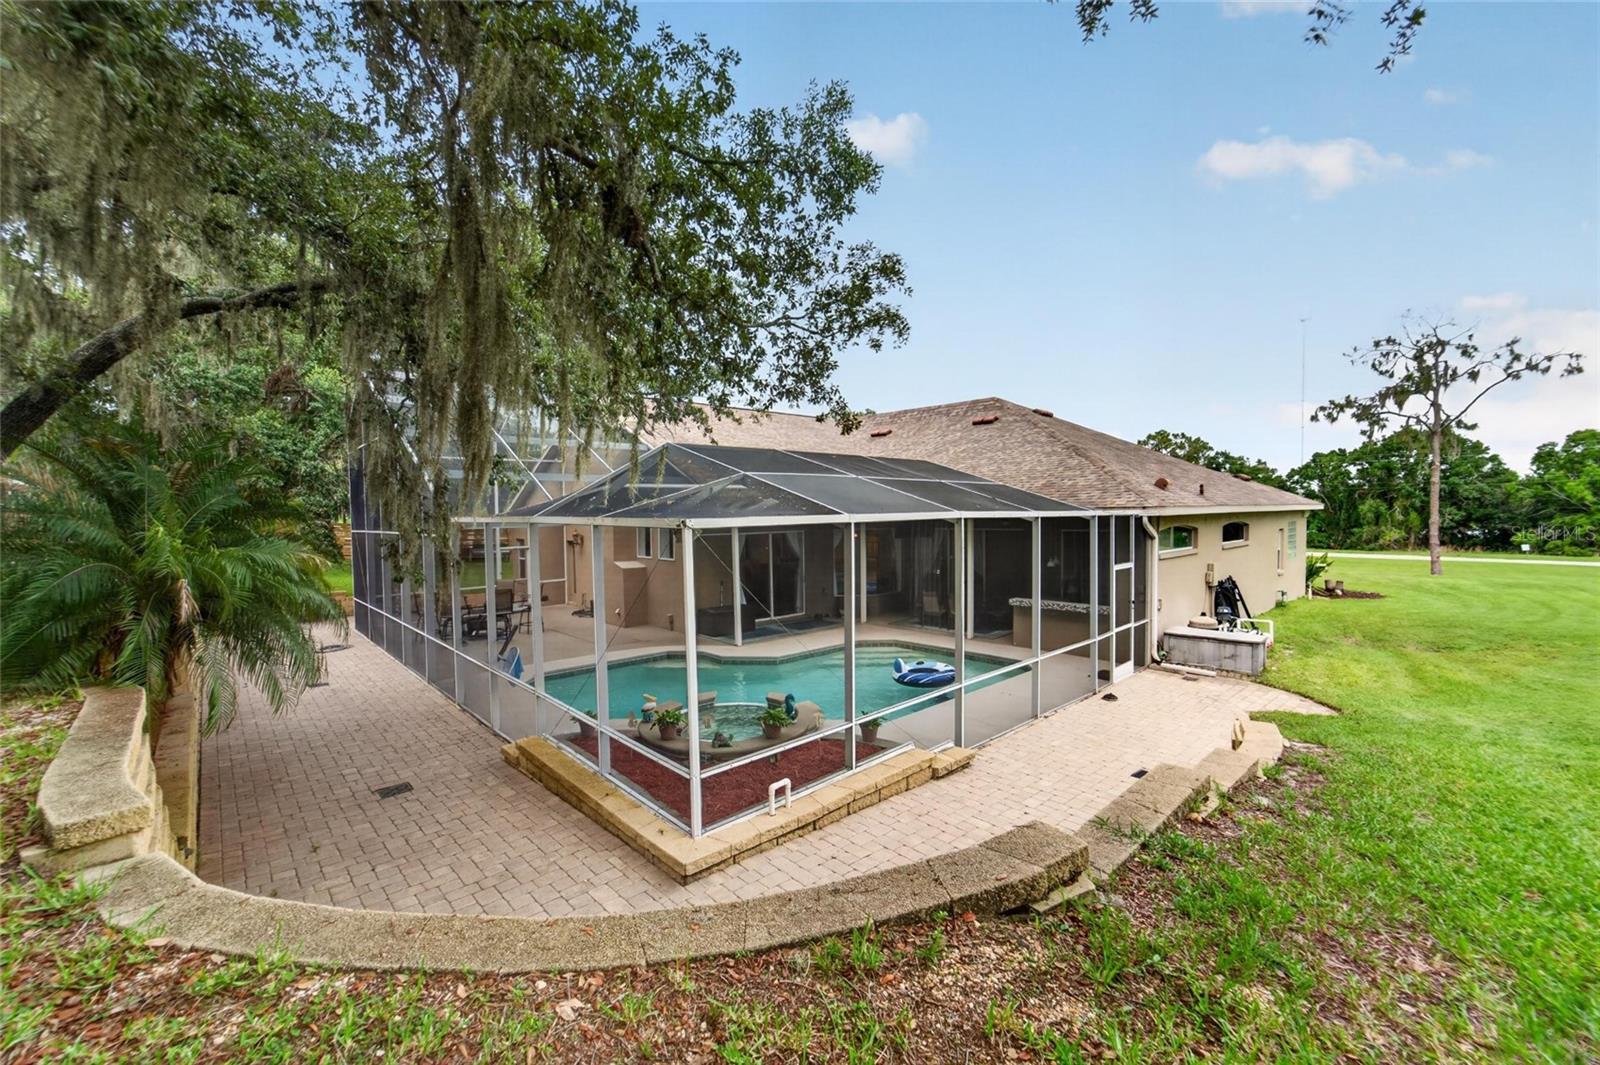
  • Pool Features

    Gunite, In Ground, Private

  • Waterfront YN

    NO

  • View

    Lake, Water

Area & Lot

  • Lot Features

    Cleared, Pasture, Private, Paved

  • Lot Size(acres)

    2.01

  • Lot Size(square feet)

    87,556

  • Property Type

    Residential

  • Property Sub Type

    Single Family Residence

Price

  • Sales Price

    $927,000

  • Tax Amount

    $9,960

  • Sq. Footage

    3,117

  • Price/SqFt

    $297

HOA

  • Association

    No

School District

  • Elementary School

    N/A

  • Middle School

    N/A

  • High School

    N/A

Property Features

  • New Construction

    NO

  • Foundation Details

    Slab

  • Ownership

    Fee Simple

  • Senior Community YN

    NO

  • Sewer

    Septic Tank

  • Tax Lot

    4

  • Water Source

    Private, Well

Schedule a Showing

Showing scheduled successfully.

<
>
IN PERSON
VIA CHAT

What is 3 + 4 ?


Change time

Mortgage calculator
Estimate your monthly mortgage payment, including the principal and interest, property taxes, and HOA. Adjust the values to generate a more accurate rate.

Your payment

Principal and Interest:

$

Property taxes:

$

HOA fees:

$

Total loan payment:

$

Total interest amount:

$

Location

County

Hillsborough

Elementary School

Middle School

High School

Listing Courtesy of Melanie Norris , ALL PROS REALTY INTERNATIONAL

RealHub Information is provided exclusively for consumers' personal, non-commercial use, and it may not be used for any purpose other than to identify prospective properties consumers may be interested in purchasing. All information deemed reliable but not guaranteed and should be independently verified. All properties are subject to prior sale, change or withdrawal. RealHub website owner shall not be responsible for any typographical errors, misinformation, misprints and shall be held totally harmless.

Agent Michael Graf

Business Coach | Executive Sales Associate | Realtor®

Michael Graf

Call Michael today to schedule a private showing.


* Listings on this website come from the FMLS IDX Compilation and may be held by brokerage firms other than the owner of this website. The listing brokerage is identified in any listing details. Information is deemed reliable but is not guaranteed. If you believe any FMLS listing contains material that infringes your copyrighted work please click here to review our DMCA policy and learn how to submit a takedown request.© 2024 FMLS.
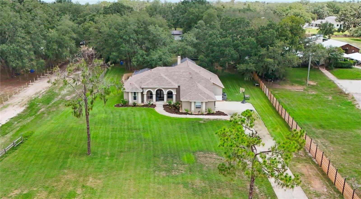
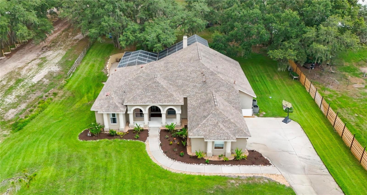
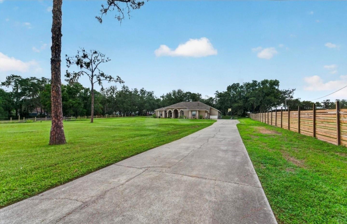
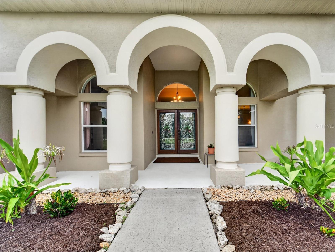
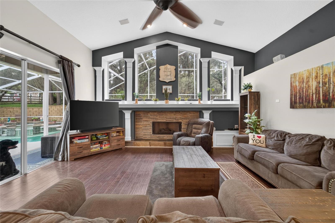
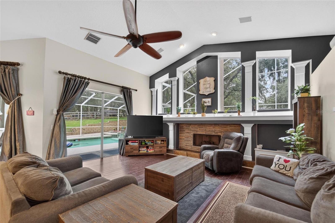
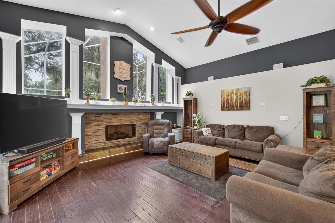
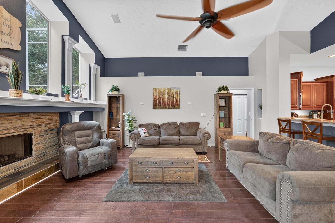
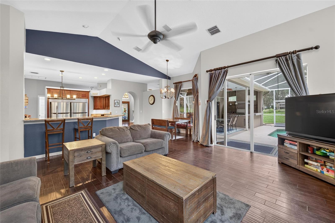
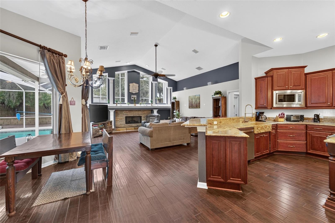
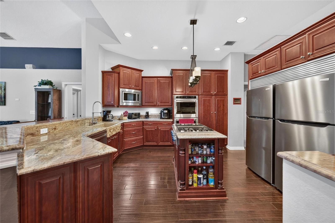
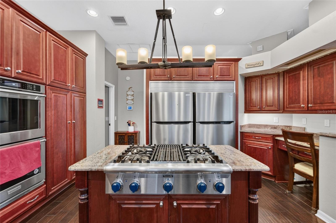
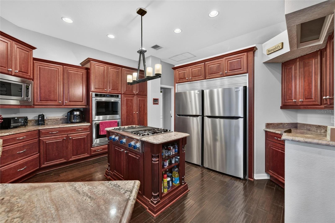
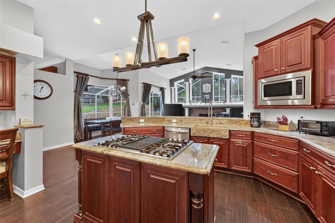
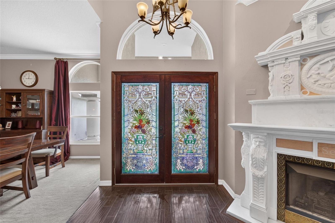
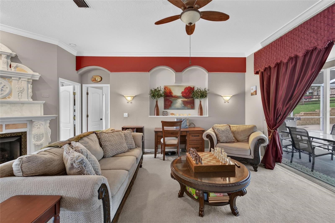
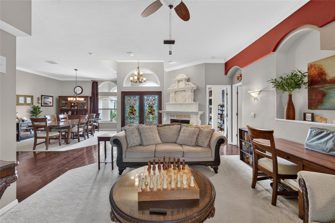
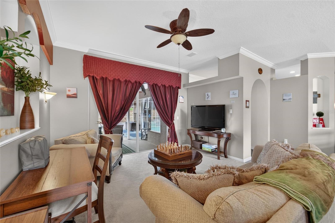
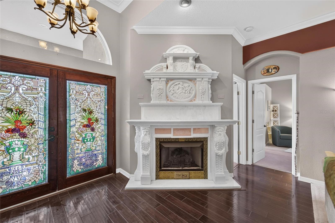
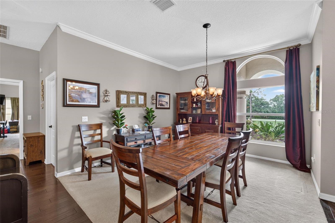
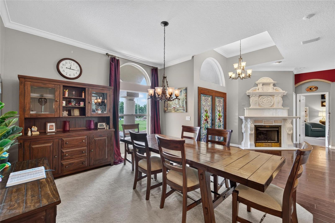
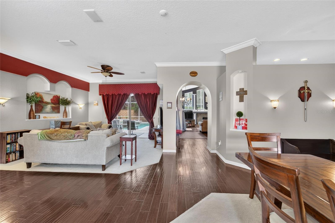
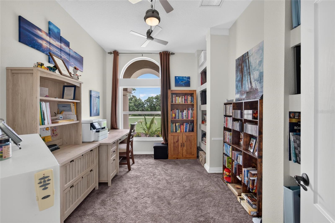
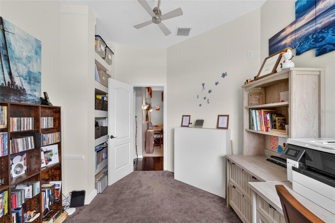
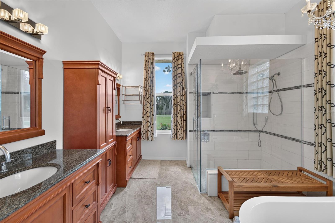
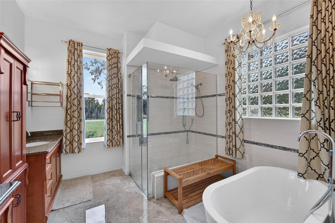
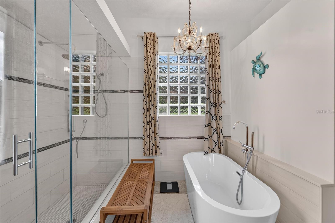
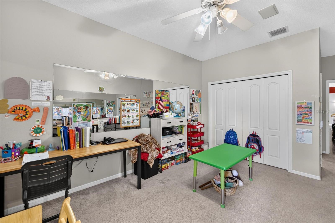
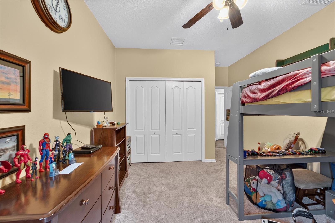
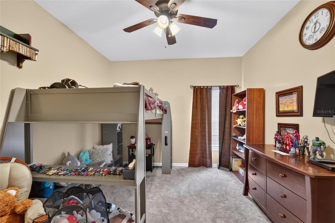
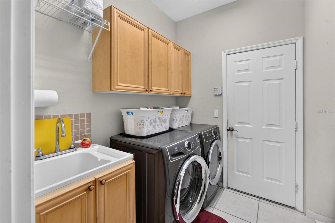
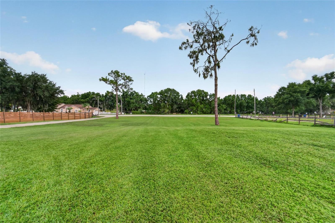
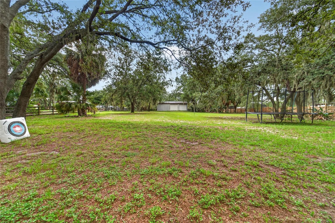
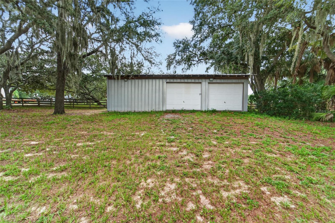
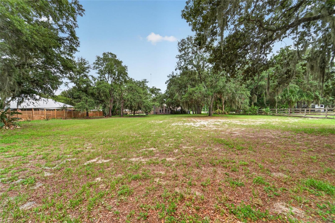
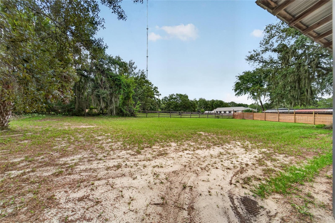
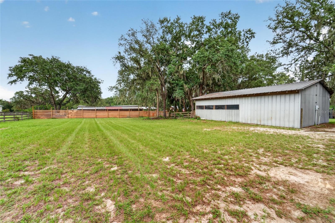
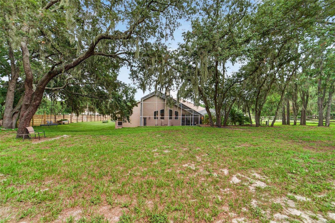
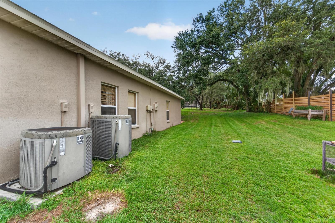
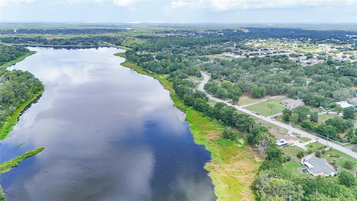
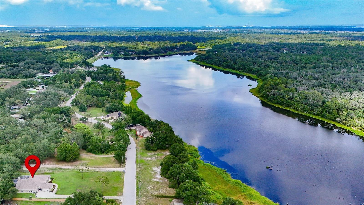
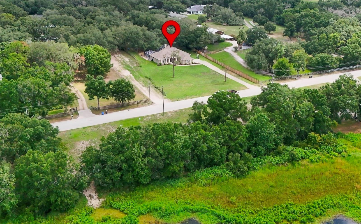
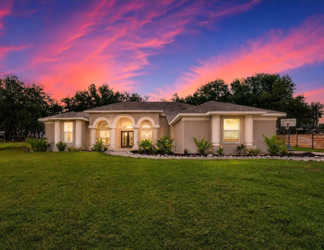
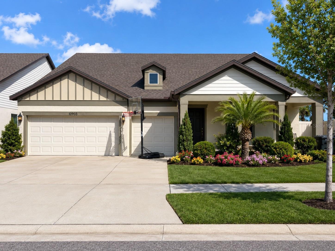
Welcome to your own slice of paradise on Shadow Run Blvd at 13020 Shadow Run Blvd in Riverview, Fl 33569. A rare ASC1 zoned 2-acre retreat directly across from the scenic 178-acre Grady Lake in the heart of Riverview, FL. This sprawling 3,117 sq ft estate offers 5 spacious bedrooms and 4 full bathrooms, giving your family room to grow, gather, and entertain for years to come. Step inside to find rich wood flooring flowing through the formal living and dining rooms, framed by elegant crown molding that sets a warm, upscale tone from the moment you walk in. Two cozy fireplaces make this home perfect for holiday gatherings and quiet Florida evenings alike. The open-concept kitchen is a true showstopper, featuring cherry cabinetry, rich granite wrapped countertops, complete with a double refrigerator package, and a deep chefs custom sink that overlooks the sunlit family living area, ideal for hosting while staying part of the conversation. Outside, the possibilities are endless. With 2 full acres, there's ample room for RVs, boats, trailers, and all your toys, plus a large storage shed in the back, it’s perfect for a home-based business, workshop, or extra equipment storage. Unwind in the screened-in lanai overlooking your private pool and spa, or fire up the outdoor kitchen for al fresco dining under the lights well into the evening. A long private driveway leads to an oversized 3-car garage, offering plenty of parking and storage for the whole family. Located minutes from shopping, dining, top-rated Hillsborough County schools, and easy access to I-75 and the Tampa Bay area, 13020 Shadow Run Blvd offers the rare combination of privacy, space, and convenience. Homes like this with acreage, lake frontage views, and this level of indoor-outdoor living, don't come around often in Riverview. Schedule your private showing today before this one-of-a-kind estate is gone!
13020 SHADOW RUN BOULEVARD

Message successfully sent.

What would you like to know?

What is 3 + 4 ?

I agree to receive email communication and understand I can unsubscribe at any time.

I agree to be contacted by The Graf Group of Coldwell Banker via call, email, and text for real estate services. To opt out, you can reply 'stop' at any time or reply 'help' for assistance. You can also click the unsubscribe link in the emails. Message and data rates may apply. Message frequency may vary. Privacy Policy

Related Properties

New on site 1 day ago
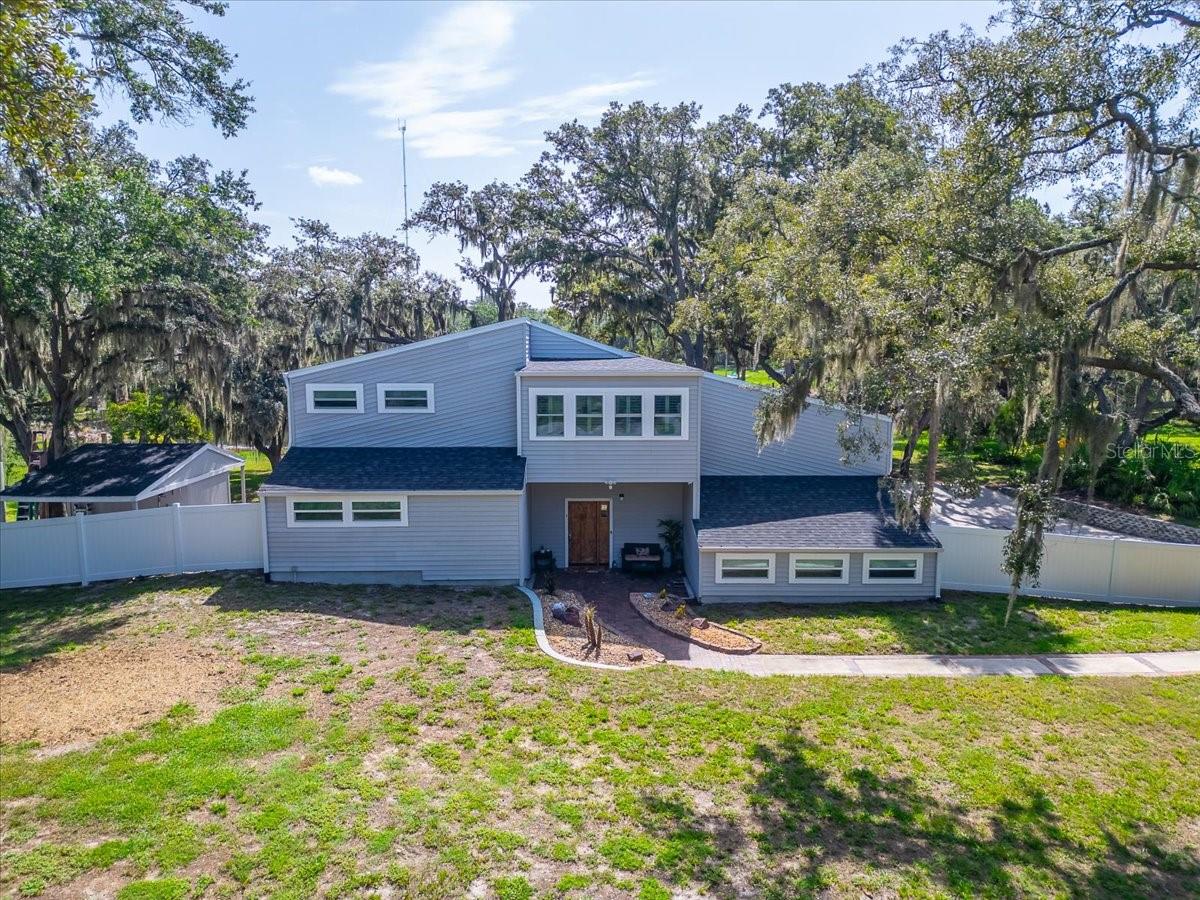
Welcome to this exceptional 3200+ square foot 3 bedroom, 2 1/2 bath spacious home with office and loft in the highly sought-after Shadow Run community.  Sitting on 1+ acre lot, with spacious double balconies & oversized screened lanai where peaceful pond views and natural beauty create the perfect Florida retreat. Situated on a picturesque waterfront homesite, this property offers a serene backdrop to enjoy morning coffee, evening sunsets, and abundant wildlife.  This meticulously maintained home has been thoughtfully updated & cared for, offering buyers peace of mind with numerous major improvements & preventative maintenance.

Major Updates include: 

new roof installed (September 2021)
Eaton electrical panel installed (June 2021)
50-amp generator connection with bypass interlock system,
Entire septic system replaced (December 2022)
New backyard well drilled (September 2025) while retaining the original well for irrigation,
Closed-cell spray foam insulation added (March 2022) in the attic, garage, exterior bedroom wall, and front porch overhang for improved energy efficiency.
Garage door installed (2020)
Garage door opener replaced (October 2023)
Professionally serviced annually, most recently in April 2026.

Windows & Storm Protection include: 
PGT hurricane-impact windows and master bedroom sliding glass door,
Front upstairs windows and sliding glass door replaced (April 2022)
Remaining windows replaced (August 2023),
Third-nail roof-to-wall connection completed during roof installation,
Wind mitigation inspection completed and available upon request.

Heating & Cooling updates include: 
Downstairs A/C system replaced (February 2021)
Upstairs A/C system replaced (March 2022)

Comprehensive water treatment system featuring:
Chlorination system,
Holding tank,
Greensand filter,
Carbon filter,
Water softener,
Greensand media, carbon filter, and softener resin replaced (July 2025)

Outdoor Living includes: 
All lanai screens replaced (2022)
Pond-front homesite with beautiful water views,
Irrigation system with Orbit controller.

Septic lift station and tank professionally pumped (April 2025)
Original well maintained for lawn irrigation and
new residential well installed for household use. 


Monthly pest and mosquito prevention service and annnual termite station monitoring.

This exceptional Shadow Run home has been meticulously maintained with quality upgrades, regular professional servicing, and significant investments throughout the years—allowing the next owner to move in with confidence and enjoy worry-free Florida living.  Shadow Run is one of Riverview's hidden gems, known for its spacious homesites, mature landscaping, and tranquil atmosphere. Residents enjoy convenient access to nearby Lake Grady, a scenic nature preserve with walking trails, and a variety of outdoor recreational opportunities.

Perfectly positioned for commuters, this home offers easy access to I-75, I-4, and the Crosstown Expressway, making travel to Downtown Tampa, MacDill Air Force Base, Tampa International Airport, and the surrounding Tampa Bay area simple and convenient. Shopping, restaurants, top-rated medical facilities, entertainment, and everyday conveniences are all just minutes away.

Whether you're searching for peaceful waterfront living or a prime location close to everything Tampa Bay has to offer, this Shadow Run home delivers the perfect combination of comfort, convenience, and natural beauty.
#TB8526044

RIVERVIEW

11302 SANDPINE ROAD

3 Beds

2 Baths

3,269 Sq.Ft.

$750,000

MLS#: TB8526044

New on site 1 day ago
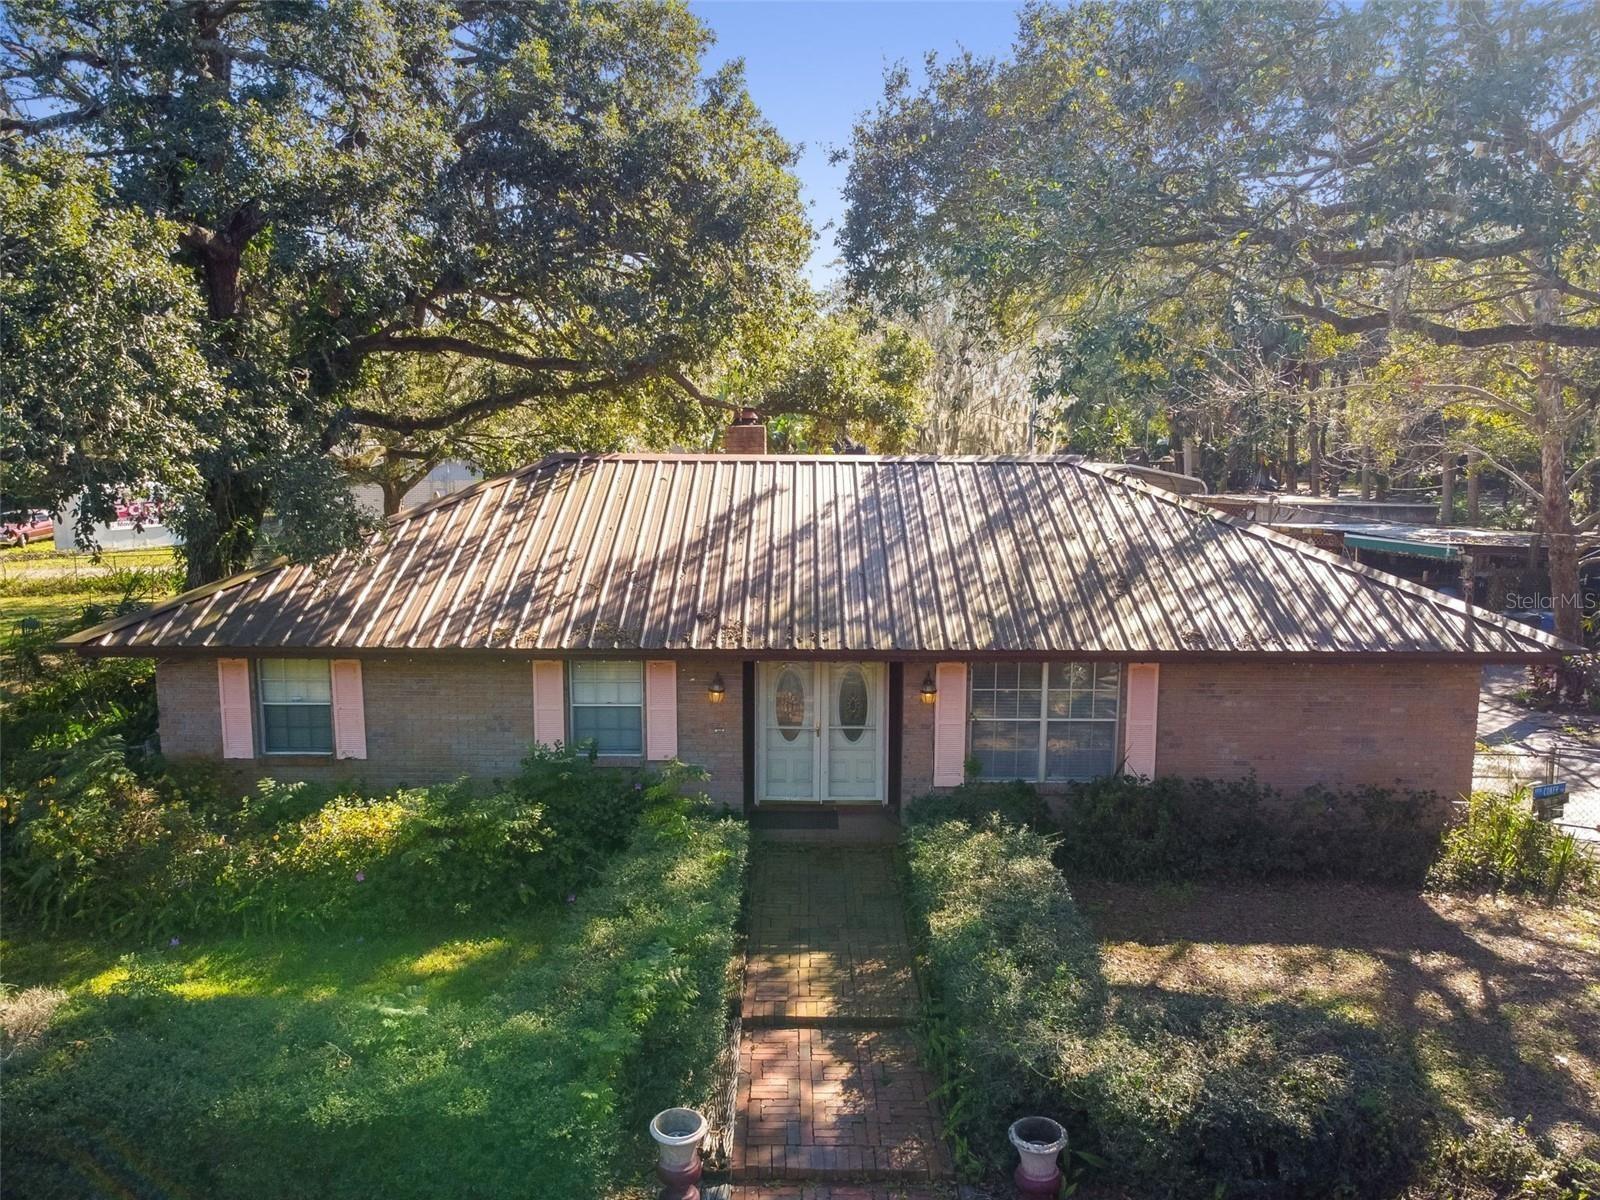
Prime Riverview Corner Development Opportunity: This high-visibility, 1.5-acre (MOL) corner property consists of two adjoining parcels zoned Planned Development (PD) a 0.90 acre lot featuring a beautifully updated 3-bedroom, 3-bathroom pool home and an adjacent 0.61 acre vacant lot to the south. Complete with a commercial site plan available for immediate redevelopment. Boasting 435 feet of frontage on Balm Riverview Road and 294 feet on McMullen Road, this dual-access tract is perfectly positioned in a major growth corridor directly across from the AdventHealth Riverview campus, making it an ideal location for medical or professional offices, daycares, or garden centers. The lushly landscaped grounds currently offering a comfortable residence with a wood-burning fireplace, a lifetime metal roof (2010), a new AC (2021), a new pool pump (2022), and massive outdoor amenities including a covered entertainment pavilion with an outdoor kitchen, covered RV parking, and county water connectivity. Whether utilized as a unique live-work estate, held for investment, or redeveloped into a commercial hub, this versatile property offers unmatched potential in a booming market.
#TB8529373

RIVERVIEW

10901 MCMULLEN LOOP

3 Beds

2 Baths

1,738 Sq.Ft.

$799,000

MLS#: TB8529373
New on site 3 days ago
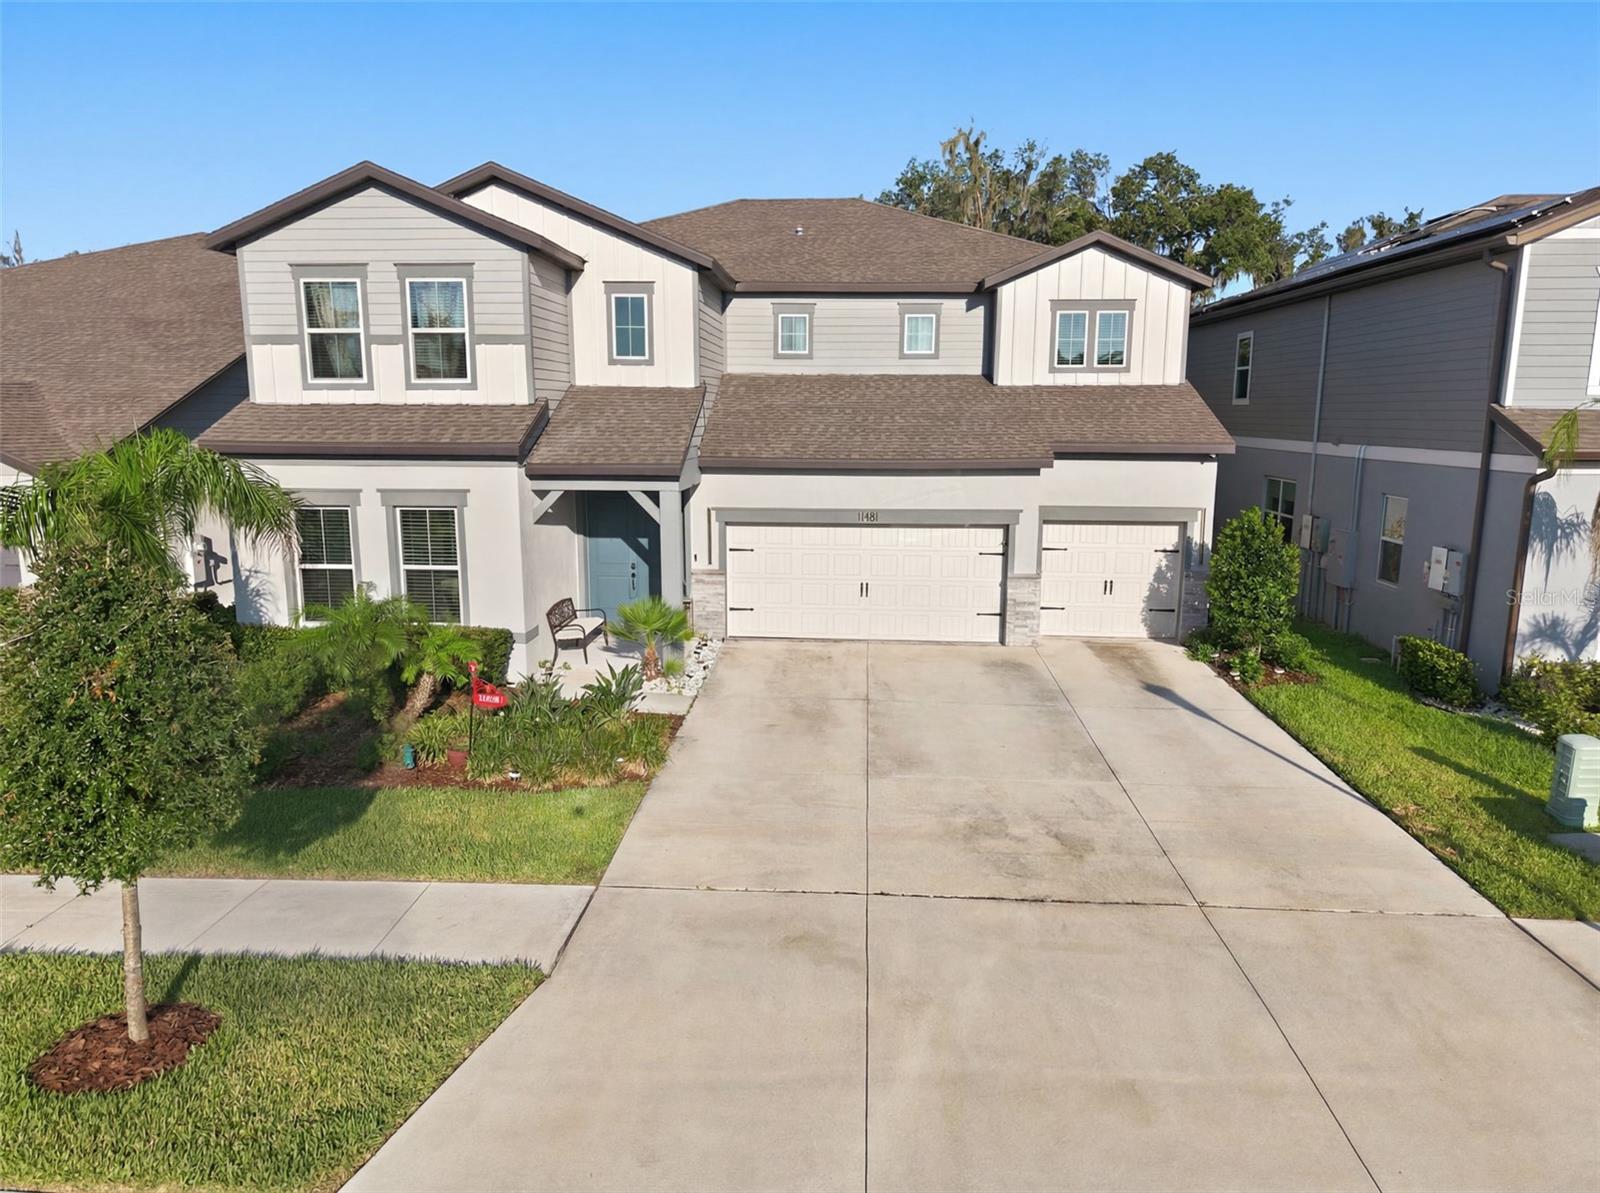
Welcome to Florida living at its finest! This magnificent 5-bedroom, 5-bathroom residence offers 4,281 heated square feet (5,744 total) within the exclusive gated community of Hammock Crest, zoned for top-rated schools.
 Step into an expansive floor plan featuring soaring ceilings and a stunning staircase that sets the tone for this sophisticated home. Tile flooring flows throughout the main level, while plush carpet upstairs adds warmth and comfort. Elegant light fixtures and designer accent walls elevate every room with refined style.
The gourmet kitchen is a true showstopper, anchored by a massive island with seating, a bright breakfast area, and premium appliances. Wine enthusiasts will love the built-in wine refrigerator and wine rack, complemented by a charming coffee bar just off the kitchen and a spacious walk-in pantry. Adjacent to the main living area, a flexible bonus room offers the perfect home office or a private first-floor guest suite.  A hardwired sound system runs throughout the home for seamless entertainment. Upstairs, a large custom laundry room with cabinetry and a stylish backsplash adds everyday convenience. Enjoy true privacy with no rear neighbors and serene green space views from the massive screened lanai an entertainer's dream, complete with a full bathroom and ready for your future pool. Permanent holiday lighting adds year-round curb appeal, and the 3-car garage offers ample space for vehicles and storage.  This exceptional home checks every box for luxury, comfort, and convenience. Schedule your private tour today!
#TB8528724

RIVERVIEW

11481 OWASEE TRAILS PLACE

5 Beds

5 Baths

4,281 Sq.Ft.

$835,000

MLS#: TB8528724

New on site 4 days ago
Virtually Staged. Tucked away in one of Riverview's most sought after gated communities, this exceptional estate offers a rare combination of privacy, acreage, and convenience. Situated on 1.48 acres with 139 feet of Alafia River frontage, this property is a hidden retreat just minutes from shopping, dining, top rated schools, and major commute routes. Spanning over 4,100 square feet, the home is filled with opportunity for its next owner to update, personalize, and create a truly spectacular forever home. The thoughtfully designed floor plan features a spacious first floor primary suite, dedicated office, expansive family and great rooms, and an open concept kitchen that's perfect for gathering with family and friends. Upstairs, you'll find four generously sized bedrooms, multiple full bathrooms, and an oversized bonus room ideal as a game room, media room, playroom, or additional entertaining space. Step outside to your own private oasis complete with screened pool, outdoor kitchen, and peaceful views of the surrounding mature landscape. With direct Alafia River frontage, the possibilities are endless- from creating your dream waterfront retreat to simply enjoying the serenity that comes with owning one of the areas most unique homes. Homes with this much land, space, river frontage and location rarely become available. If you've been searching for a property with incredible  bones, unmatched potential, and a setting that's impossible to replicate, this is the opportunity you've been waiting for.
#TB8528551

RIVERVIEW

13104 WATERFORD RUN DRIVE

5 Beds

3 Baths

4,130 Sq.Ft.

$849,900

MLS#: TB8528551

View this immaculate luxury home. Spacious 6 bedroom, 5 full baths, 4831 square feet home was built by West Bay Homes Builders offering true Florida resort-style living. Most rooms have over-sized walk-in closets. The kitchen has Quartz counter-tops and high-end fixtures. The extended foyer opens to a formal living room, formal dining room, a great room, kitchen island, breakfast nook, and lower outdoor lanai which overlooks the waterfront. The downstairs flooring is ceramic tile with wood-design. The second floor consist of three secondary bedrooms, two bathrooms, and a very expansive bonus room and loft which leads to the upper lanai. Includes an extraordinarily large laundry room with spacious countertop space and cabinets. Also, on the 2nd floor is the Private Owners Retreat. This Master Bedroom EnSuite consist of: Double-door entry, marble flooring, spa-like bathroom, and a massive walk-in closet. The exterior is a Mediterranean elevation design, professionally landscaped lawn with automated irrigation. The home IS NOT in a flood zone. There are 3 clubhouses within the community. The Hammock Club Amenity Center has multiple swimming pools, tennis, pickleball, and basketball courts, walking and biking trails, playgrounds, fitness centers, meeting areas and more.  The location of this home is one of its greatest assets, it is adjacent to the trailhead of one of Triple Creeks’ miles-long trails for walking, jogging, or even the occasional golf cart scenic viewings. Just up the road on Hwy 301 you will find many eateries, restaurants, shopping, and services. There are nearby schools within and adjacent to the Triple Creek Community for K-12.  Move-In Ready!
#TB8522799

RIVERVIEW

12854 BOGGY CREEK DRIVE

6 Beds

5 Baths

4,831 Sq.Ft.

$799,900

MLS#: TB8522799

Over 1 Acre Lakefront Home with Dock, Pool, and Exceptional Outdoor Living
Welcome to this beautifully updated lakefront home situated on over 1 acre, more or less, with a private dock, no CDD, and low HOA fees. Designed for entertaining and relaxed Florida living, this spacious 4-bedroom, 3-bath home also features a dedicated office, laundry/mudroom, oversized garage, deep pool, and multiple outdoor entertaining areas.
A large covered front porch with cedar beams and stacked stone accents creates a warm and inviting entry. Inside, you are welcomed by a spacious foyer, engineered hardwood flooring, tile throughout, no carpet, and abundant closet space. The flexible living room offers multiple possible uses, including a game room, formal dining space, or additional sitting area.
The updated open-concept kitchen features a bright marble-topped island, solid marble backsplash, stainless steel appliances, and excellent flow into the great room and dining area. The great room is a true centerpiece of the home, complete with a stacked stone wood-burning fireplace, custom built-ins, and recessed sliding glass doors that open to the outdoor living spaces.
All bathrooms have been tastefully updated, and every bedroom includes a walk-in closet customized by California Closets. The oversized primary suite offers recessed sliding glass doors for indoor-outdoor living, plus two large separate walk-in closets. The updated primary bathroom features a walk-in shower with a rolling glass barn door, Clearview glass coating, a free-standing soaking tub, Carrara-style tile, custom cabinetry, and a separate water closet.
Outdoor living is where this home truly shines. Fish or lounge on your own personal dock! Enjoy the deep pool, freshly updated pool deck, two attached covered patio areas, screened lanai, outdoor pavered deck, private outdoor shower, fenced side yards, and approximately 5,000 square feet of concrete brick pavers, with hardscape retaining walls, sidewalks, and front courtyard space. Pavered walkways and hardscape provide convenient access around the entire home, with lighted pathways from the pool, outdoor shower directly to the luxurious primary bath.
The home also offers two full laundry setups: one inside the pantry/laundry/mudroom with built-in custom California Closets shelving, and an additional washer/dryer area in the garage, perfect for towels, rugs, pet items, and outdoor gear. The oversized garage and entire driveway feature professional concrete coating with designer flecks for a clean, finished look.
Both side yards are fully fenced and flank the newly updated screened lanai. One side yard includes an outdoor shed that can be used as a playhouse or extra storage, while the opposite side yard features a 10-foot-wide gate opening for easy access to the backyard and dock.
Fish, boat, bird-watch, entertain, relax by the pool, or enjoy beautiful sunrise and sunset views from your own lakefront property. This home offers space, privacy, updates, and true indoor-outdoor living.
CALL  today to schedule your PRIVATE SHOWING.
Furniture, decor, pots, artificial and real plants are for staging only and are not included.
#TB8523420

RIVERVIEW

11310 DONNEYMOOR DRIVE

4 Beds

3 Baths

3,237 Sq.Ft.

$1,100,000

MLS#: TB8523420

Price reduced
SELLER IS OFFERING CLOSING COST CREDITS for this VERY UNIQUE 5.74-ACRE EQUESTRIAN ESTATE IN RIVERVIEW | HORSE PROPERTY | NEARLY 4,000 SQ. FT. | NO HOA | USABLE LAND | NO CDD - Park Your RV, Boat, Jet Skies etc... BONUS Close To Everything yet you feel like your in the Country!

THIS HOME WAS COMPLETELY RENOVATED IN 2012 TURNING A 1,500 SQFT SINGLE STORY HOME INTO THIS BEAUTIFUL NEARLY 4,000 SQFT 2-STORY HOME MAKING IT JUST 15 YEARS OLD WITH EVERYTHING BRAND NEW!

Discover one of Riverview's most unique acreage properties, offering the perfect blend of privacy, luxury, and country living without sacrificing convenience. Nestled on 5.74 fully usable acres, this exceptional estate is surrounded by protected nature preserve views in the front, open pastureland in the rear, and neighboring million-dollar estate homes, creating a peaceful setting that's increasingly difficult to find in the Tampa Bay area.

Whether you're searching for a horse property, hobby farm, homestead or private family estate, this property offers endless possibilities. Bring your horses, livestock, chickens, recreational vehicles, or create the garden and outdoor lifestyle you've always dreamed of. With fenced pasture, wide-open green space, and no crowded subdivision living, you'll enjoy the freedom that only acreage can provide.

Offering nearly 4,000 square feet of living space, the thoughtfully designed home features 4 bedrooms, 3.5 bathrooms, a spacious office/library that can easily serve as a 5th bedroom, dual primary suites on both the first and second floors, and an oversized game and entertainment room—perfect for large families, guests, or multi-generational living.

The heart of the home is a beautifully appointed chef's kitchen featuring custom cedar cabinetry, granite countertops, a large center island, pot filler, stainless steel appliances, and a built-in wine station complete with a secondary sink, making it ideal for entertaining.

Step outside and experience true Florida outdoor living with an expansive 1,000-square-foot paver patio, a charming fire pit beneath mature oak trees, a fenced side yard, covered sandbox, fenced pasture, and a large RV and boat cover, providing space for all your recreational toys and equipment.

Properties offering this combination of usable acreage, equestrian potential, privacy, luxury living, and an unbeatable Riverview location rarely become available. Enjoy the serenity of country living while being just 30 minutes to Downtown Tampa, approximately 30 minutes to Gulf Coast beaches, MacDill Air Force Base, shopping, dining, and entertainment, and just over an hour to Orlando's world-famous attractions.

If you've been searching for a private estate, horse ranch, acreage home, family compound, or luxury property with room to grow, this extraordinary Riverview estate is a rare opportunity you won't want to miss.
#TB8523541

RIVERVIEW

13112 BALM BOYETTE ROAD

4 Beds

3 Baths

3,930 Sq.Ft.

$999,999

MLS#: TB8523541

Waterfront opportunity on the Alafia River in Riverview, set on a double lot with direct river frontage and an existing boat lift. The river provides boating access to Tampa Bay, the Gulf, and beyond. The home was flooded and has been gutted, offering a blank slate to complete a full renovation or build new to your own plans. The double-lot configuration adds flexibility: keep the full property intact, or build on one lot and sell or hold the other, subject to buyer verification of subdivision eligibility with Hillsborough County. Seller financing available. Sold as-is.
#TB8523533

RIVERVIEW

9307 RIVER COVE DRIVE

3 Beds

3 Baths

3,001 Sq.Ft.

$850,000

MLS#: TB8523533

Near Perfection! Surrounded by homes reaching over million dollars! Bring the outdoors in & expand your entertainment! Custom Homes by WestBay Key Largo floor plan home 4 Bedrooms, 3 full bathrooms, & that much-needed 3-car garage! Stunning scenic view of pond from great room, bonus room, owner's retreat, & screened lanai/patio/pool area. This home is positioned on one of the nicest streets in Waterleaf! Deluxe kitchen with spacious island workspace & seating for six. Designer raised panel white cabinets with pull-out shelves in floor cabinets. GE double oven range. Vented microwave. Over-sized, walk-in pantry. Attractive recessed can lighting & uplighting over cabinets & under-cabinet lighting. Dishwasher, microwave, & refrigerator were replaced in the last 3 years. Secondary bath with designer raised-panel cabinets & a granite countertop with top-mounted china sinks. Moen “Eva” brushed nickel fixtures. The tile work & craftsmanship define the luxury upgrades in this home! Tiled wall to ceiling around tub & shower. Secondary bath to pool with a walk-in shower with tiled ceiling, designer cabinets. Primary retreat & bath with two spacious walk-in closets, one customized. Designer cabinets with two sinks & a vanity desk. Wall-to-wall framed mirror. A garden tub & a separate enclosed shower with tile to the ceiling. Primary retreat with tray ceiling & crown molding. Custom laundry room with laundry tub, raised panel cabinets, & custom tile walls. Upgraded Samsung washer/dryer. New carpeting in all bedrooms & closets. Energy-saving features! 15 SEER-rated air conditioning system with a programmable thermostat. R-9 foam-filled block. R- 33 blown insulation over conditioned space. Radiant barrier roof sheathing. Energy-efficient water heated with programmable control. Certified Energy Star 3.1 home. Double-door entry into 12-foot foyer with tray ceiling. Dining room with 12ft tray ceiling & crown molding, custom millwork, & mirror. Great room & kitchen with 12-foot tray ceiling & crown molding. Office/Den with 10ft tray ceiling and crown molding. Bonus room with a 10ft ceiling and crown molding. Surround sound systems in the great room, bonus room, and lanai — three Sony multichannel AV receivers included. Eight-foot glass doors fully open to a screened lanai and patio with an LP gas tank for heated pool and hot tub. Internet-controlled AquaPure pool/hot tub control system. Lanai pre-plumbed for an outdoor kitchen (electric and water). Backyard fenced for security and the assurance for safe play for the kids and pets. Custom concrete curbing on front landscaping. Irrigation system. In-walls pest control and termite protection by Home Team Pest Control. As part of Waterleaf, one of South Shore’s most desirable gated communities, you’ll enjoy outstanding amenities, including a resort-style pool ideal for relaxation and fun, outdoor fitness stations perfect for staying active, and basketball courts, along with walking trails for recreation. The community also a free roam dog park. The clubhouse that’s perfect for social gatherings and events. Convenience is further enhanced with HOA fees covering Spectrum internet and television services including HBO, Disney+, Hulu, Paramount+, Peacock Premium, FOX One, and AMC+ streaming apps. Located with effortless access to both Tampa and Sarasota, this home is also close to Gulf Coast beaches like Apollo Beach, as well as nature destinations such as Little Manatee River State Park and Manatee Viewing Park
#W7886997

RIVERVIEW

13340 FAWN LILY DRIVE

4 Beds

3 Baths

3,213 Sq.Ft.

$774,000

MLS#: W7886997

 - property

Send a message

Message successfully sent.

Your message

What is 3 + 4 ?

Reason for contacting?

I agree to receive email communication and understand I can unsubscribe at any time.

I agree to be contacted by The Graf Group of Coldwell Banker via call, email, and text for real estate services. To opt out, you can reply 'stop' at any time or reply 'help' for assistance. You can also click the unsubscribe link in the emails. Message and data rates may apply. Message frequency may vary. Privacy Policy

Sign Out

Virtual Assistant

Would you like to take the next step with this property? We can help you schedule a showing or virtual tour, or send you more details.

Yes, I would like more information.

Thank You for Your Reply, One of Our Agents will contact you as soon as possible

No, maybe later.

Thank you, you can always contact me via email, phone number or through the contact form.

Realhub AI

Lucy - Your AI-Powered Realtor

Update Your Temporary Password

Personalize your search

Enter your email and we'll notify you immediately when new listings match what you're looking for.

or enter email address

Already have an account ? Login here

Continue your home search

I agree to receive communications and understand I can unsubscribe at any time.

I agree to be contacted by The Graf Group of Coldwell Banker via call, email, and text for real estate services. To opt out, you can reply 'stop' at any time or reply 'help' for assistance. You can also click the unsubscribe link in the emails. Message and data rates may apply. Message frequency may vary. Privacy Policy

Already have an account ? Login here

We use cookies

We use cookies primarily for analytics to enhance your experience. By accepting, you agree to our use of these cookies. You can manage your preferences or learn more about our cookies policy.