Features & Amenities

Interior

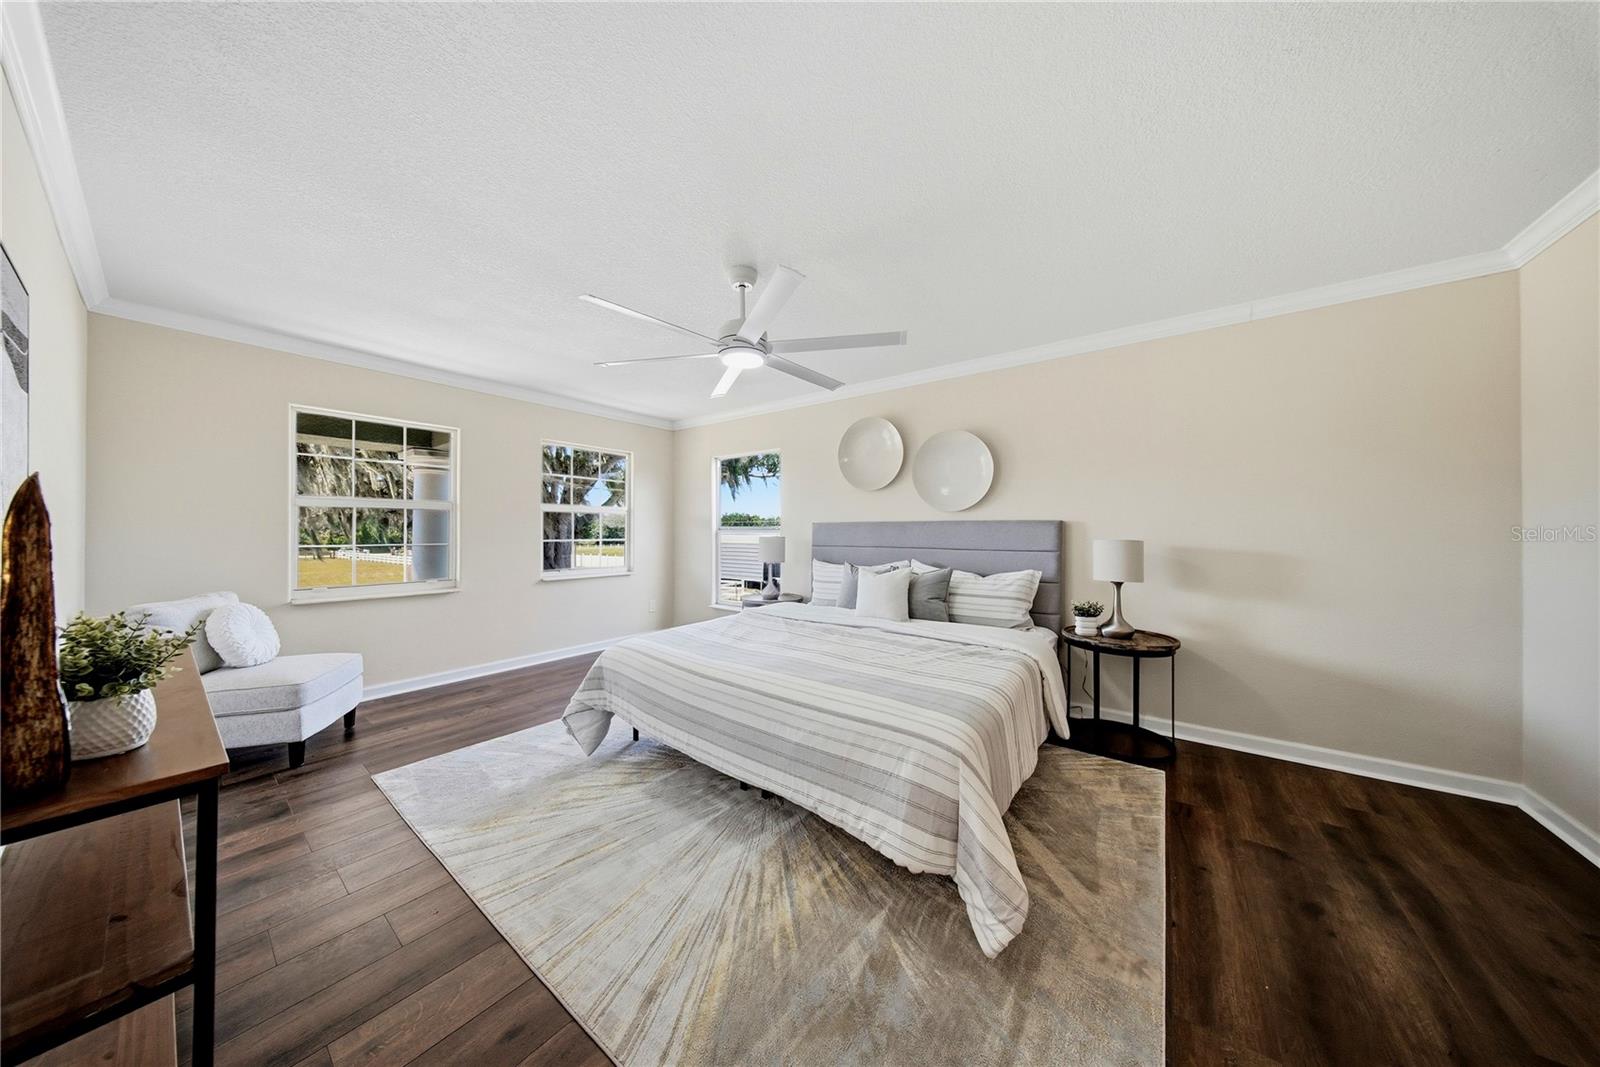
  • Other Interior Features

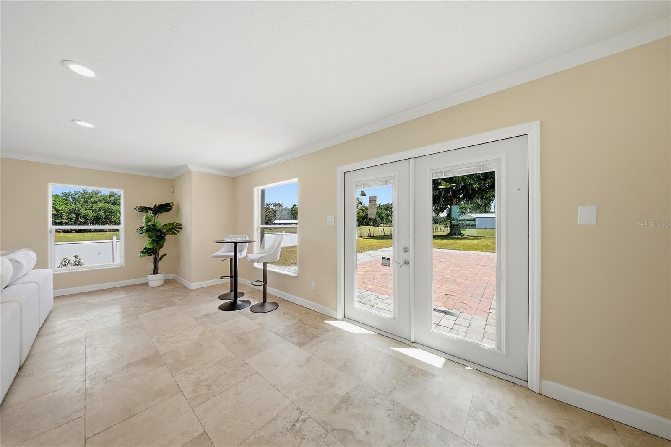
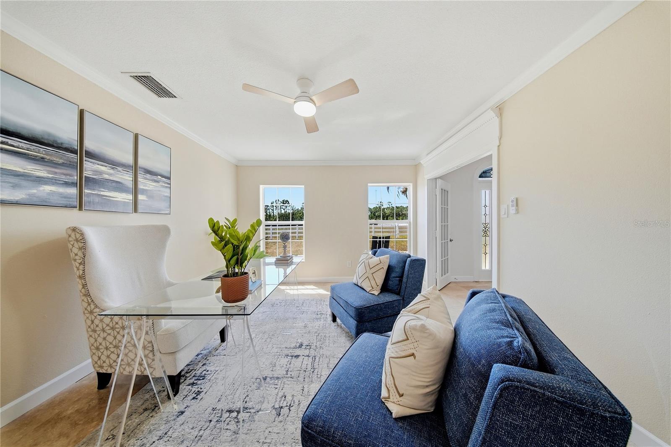
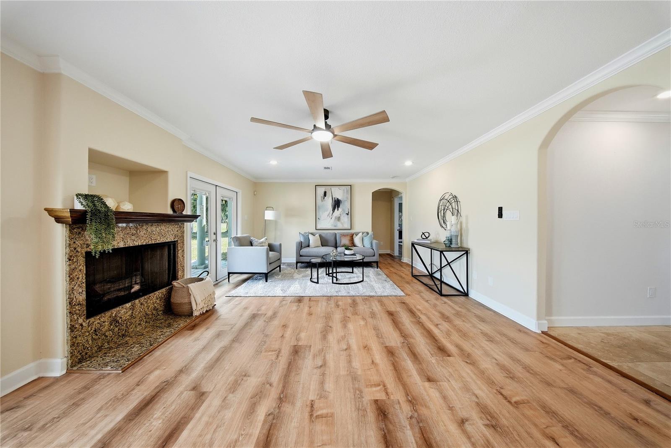
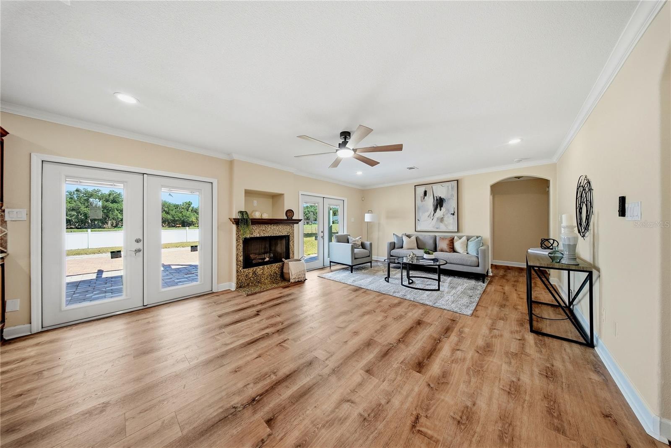
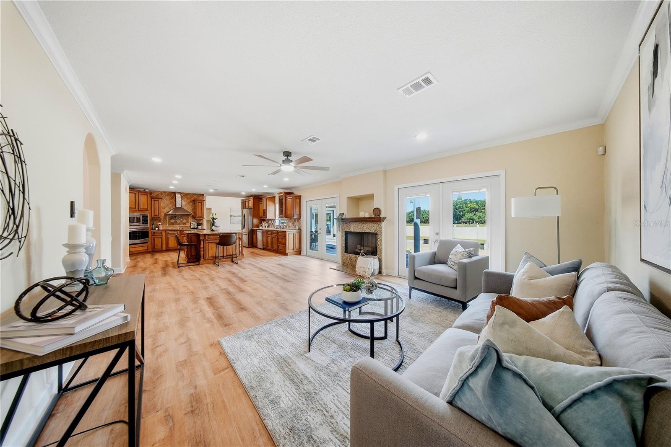
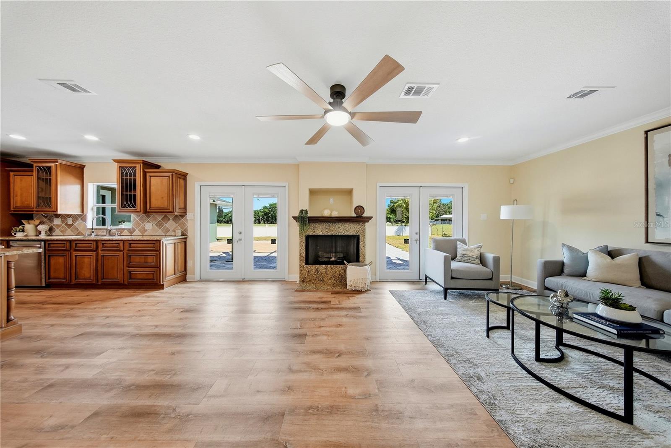
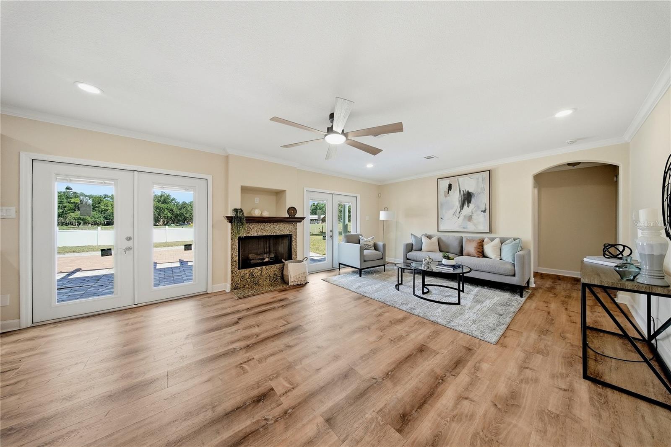
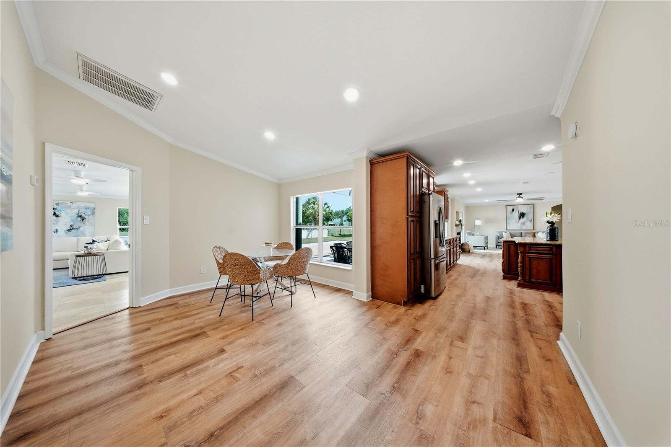
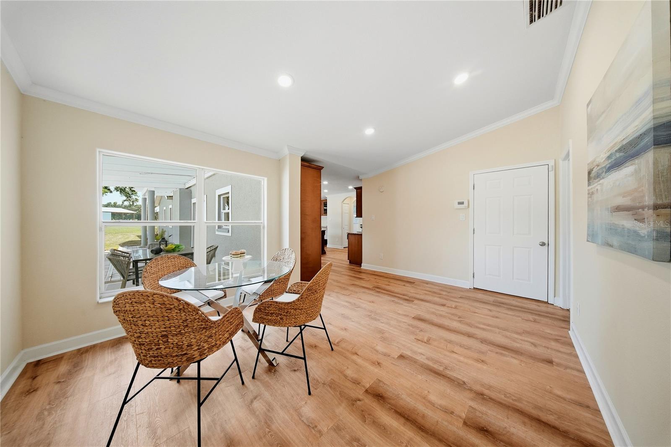
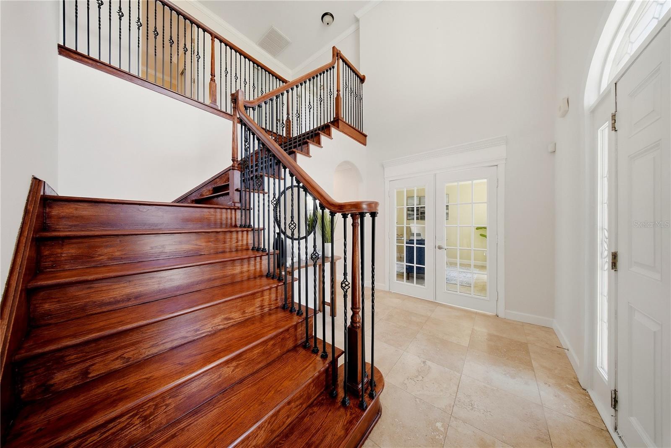
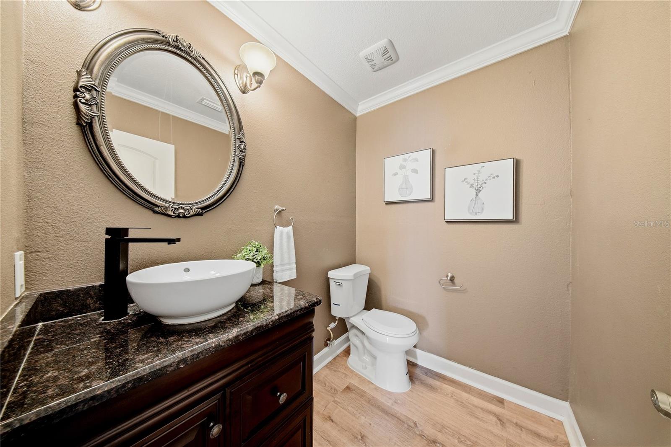
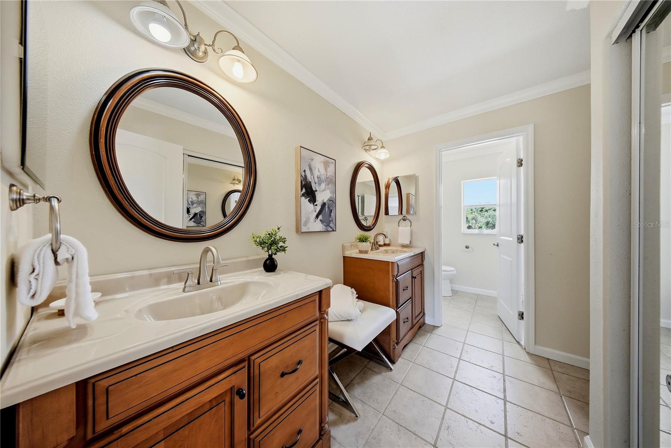
    Crown Molding, Eat-in Kitchen, Open Floorplan, Walk-In Closet(s), Wet Bar

  • Total Bedrooms

    4

  • Bathrooms

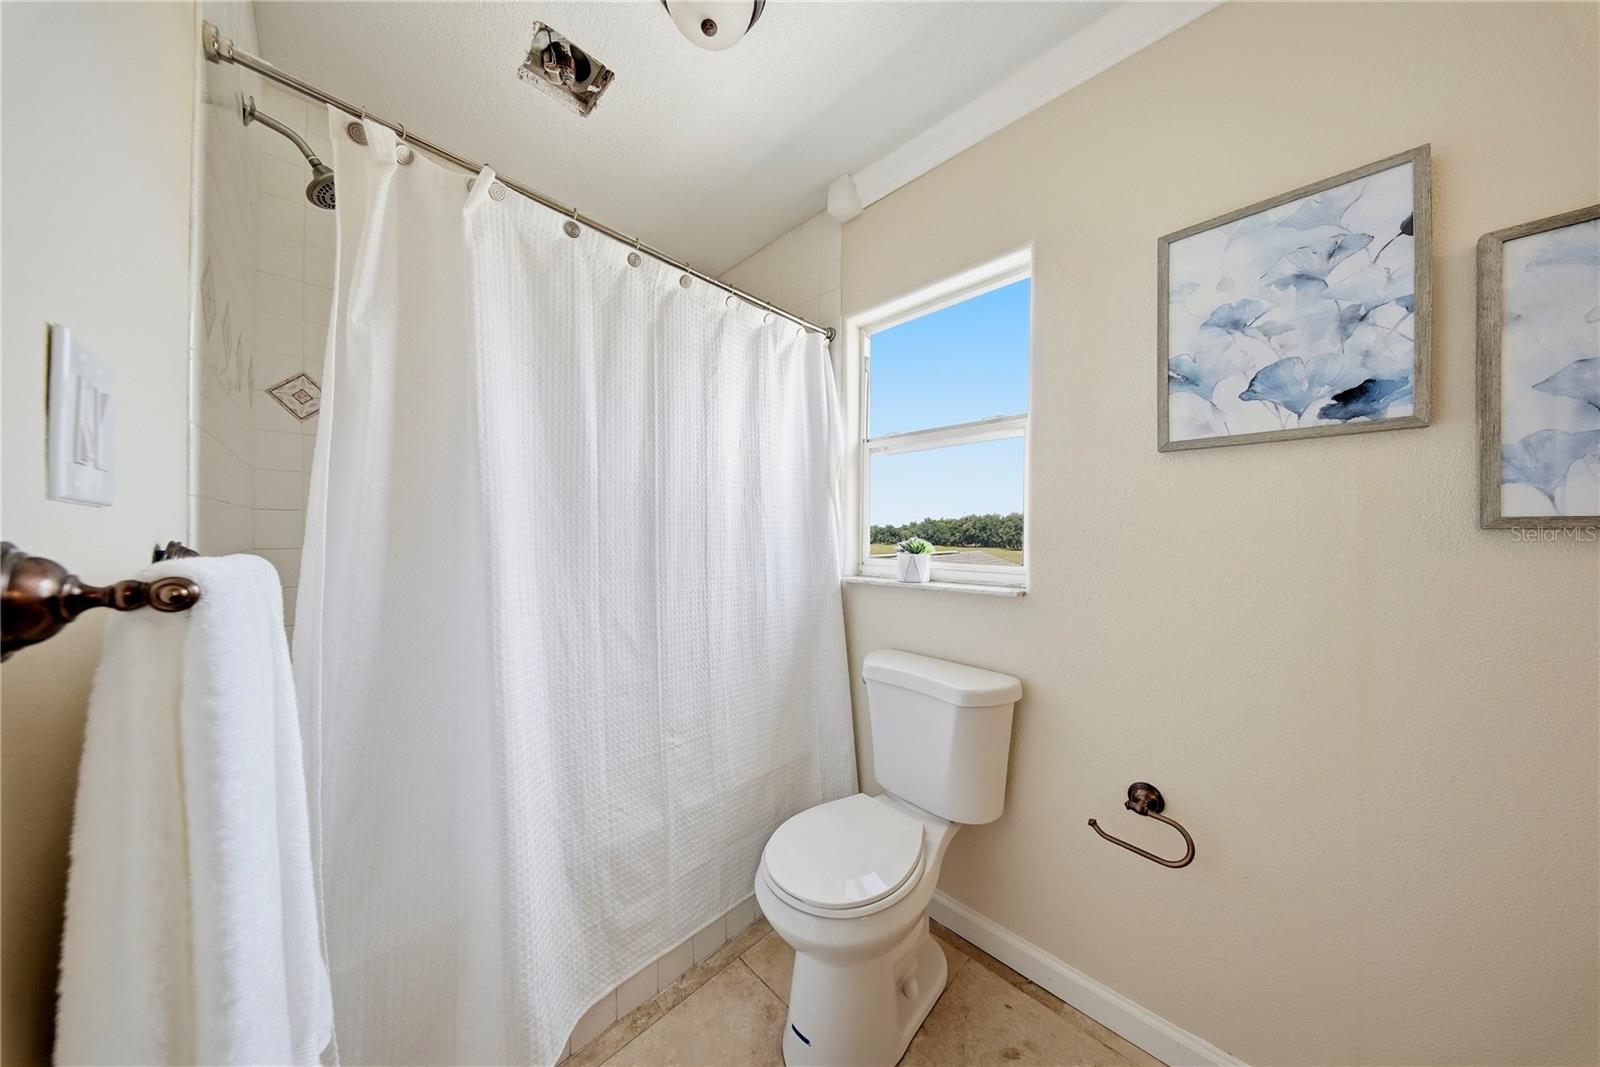
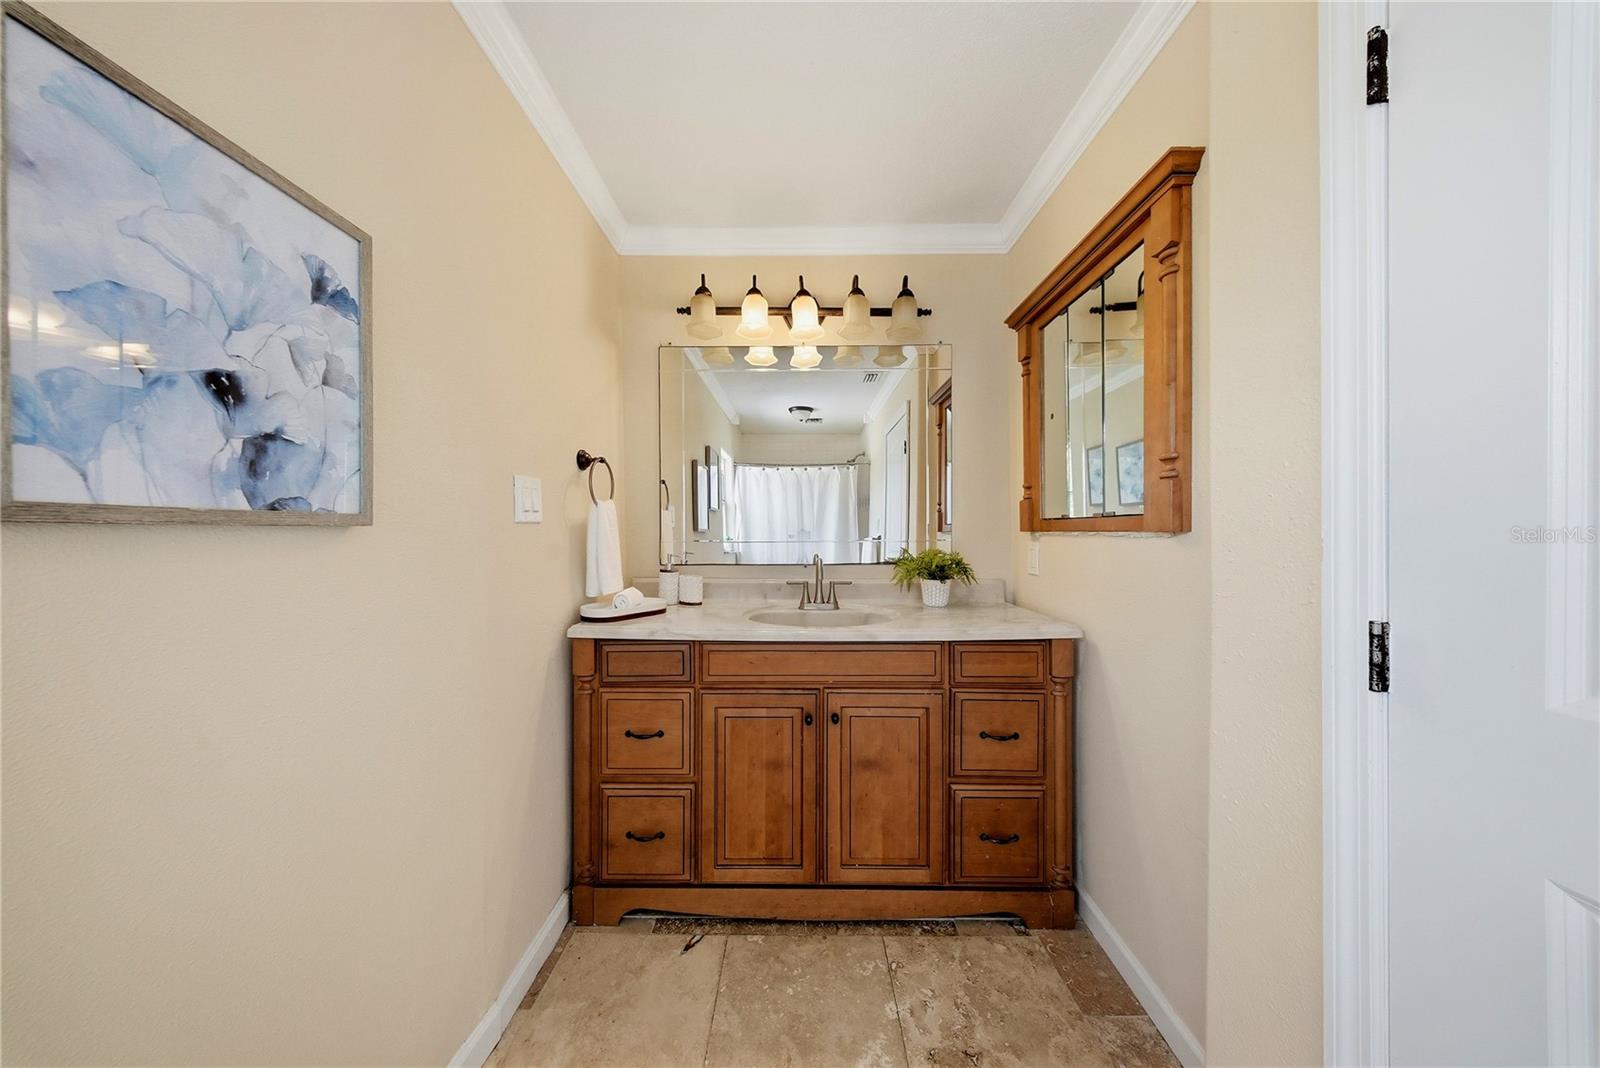
    3

  • 1/2 Bathrooms

    1

  • Cooling YN

    YES

  • Cooling

    Central Air

  • Fireplace YN

    YES

  • Heating YN

    YES

  • Heating

    Electric, Heat Pump

  • Pet friendly

    Yes

Exterior

  • Garage

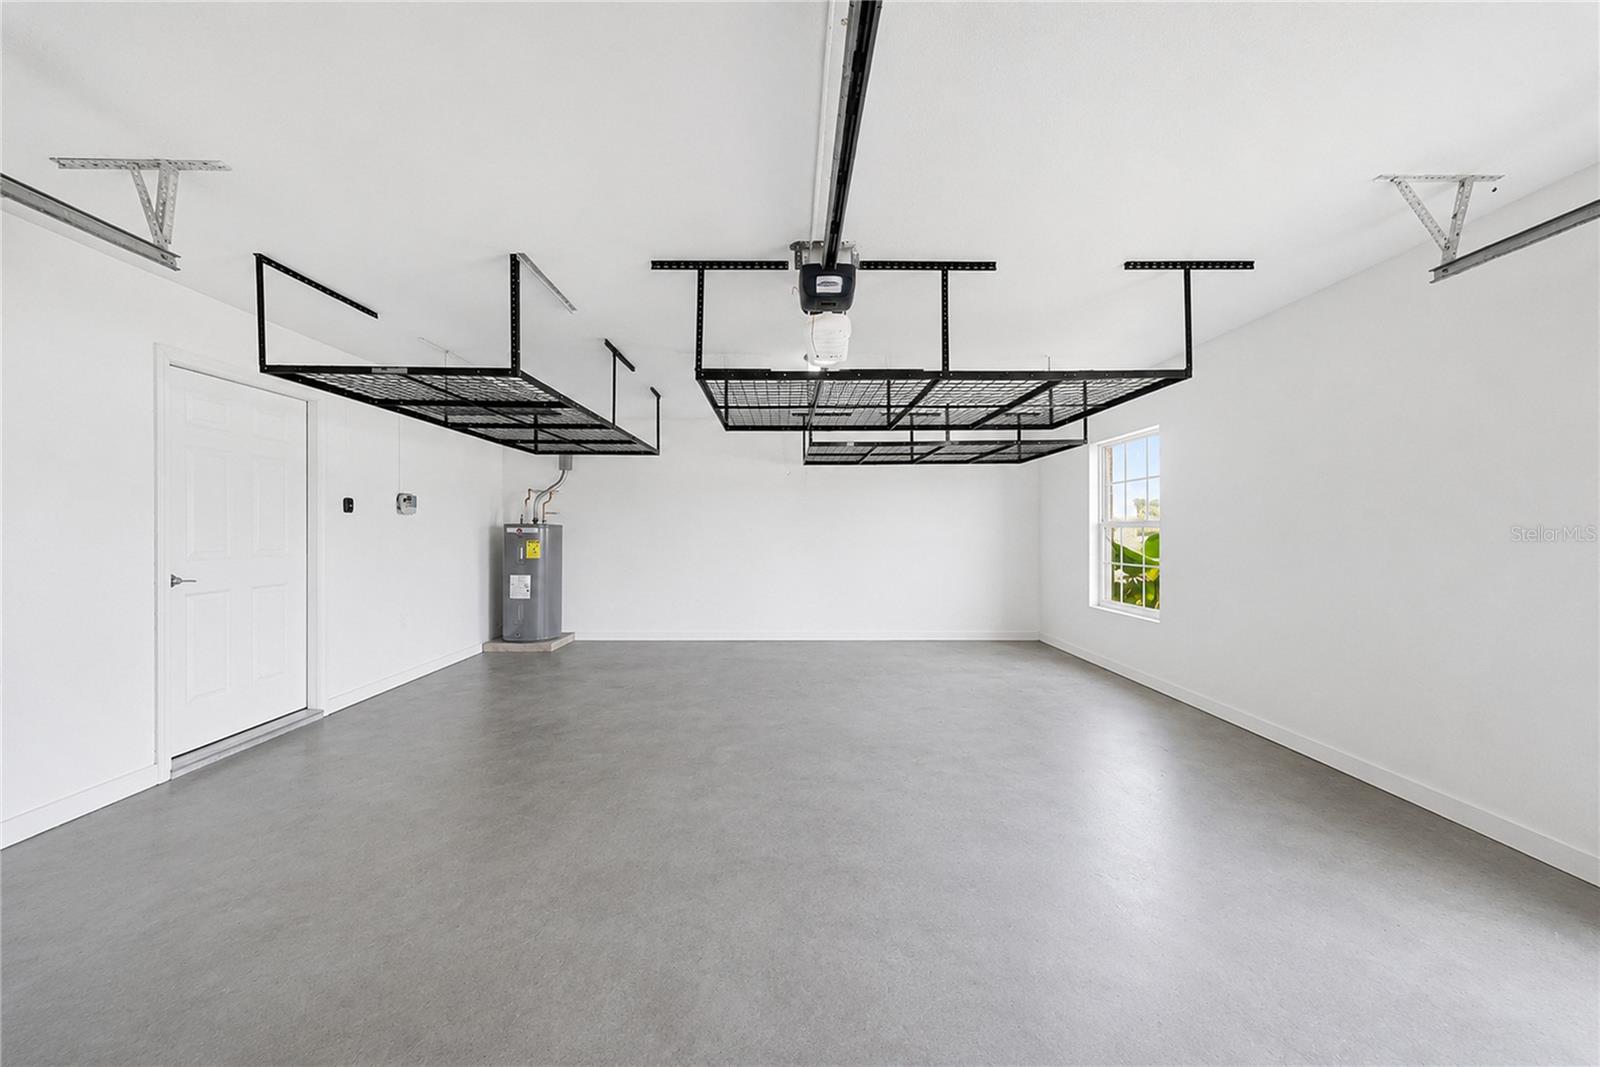
    Yes

  • Garage spaces

    2

  • Construction Materials

    Stucco

  • Other Exterior Features

    Rain Gutters

  • Parking

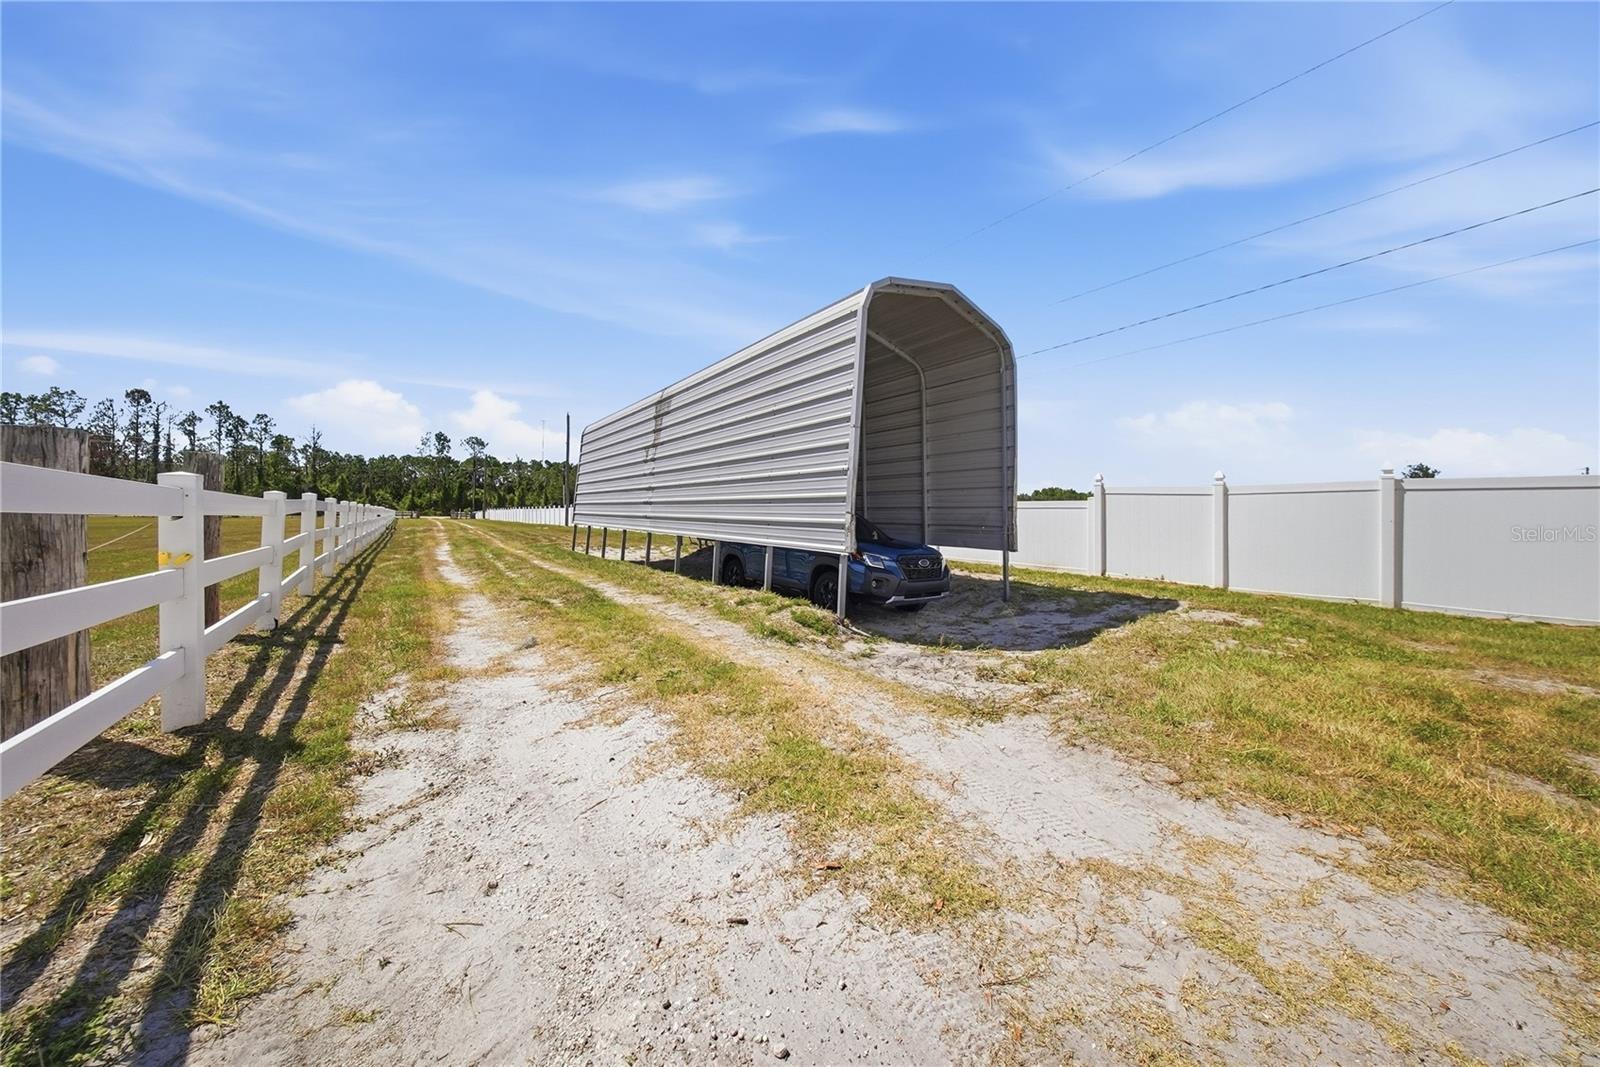
    Boat, Converted Garage, Driveway, Garage Door Opener, Garage Faces Side, Guest, Off Street, Open, RV Carport, Attached

  • Patio and Porch Features

    Covered, Patio

  • Pool

    No

  • Waterfront YN

    NO

  • View

    Park/Greenbelt, Trees/Woods

Area & Lot

  • Lot Features

    Greenbelt, Level, Pasture

  • Lot Size(acres)

    5.74

  • Lot Size(square feet)

    250,034

  • Property Type

    Residential

  • Property Sub Type

    Single Family Residence

Price

  • Sales Price

    $999,999

  • Tax Amount

    $6,762.11

  • Sq. Footage

    3,930

  • Price/SqFt

    $254

HOA

  • Association

    No

School District

  • Elementary School

    Pinecrest-HB

  • Middle School

    Barrington Middle

  • High School

    Newsome-HB

Property Features

  • Stories

    2

  • New Construction

    NO

  • Accessibility Features

    Accessible Entrance, Accessible Approach with Ramp, Accessible Bedroom, Accessible Closets, Accessible Full Bath, Accessible Hallway(s), Accessible Kitchen, Accessible Kitchen Appliances

  • Foundation Details

    Slab

  • Ownership

    Fee Simple

  • Senior Community YN

    NO

  • Sewer

    Septic Tank

  • Tax Lot

    0

  • Water Source

    Private, Well

Schedule a Showing

Showing scheduled successfully.

<
>
IN PERSON
VIA CHAT

What is 3 + 4 ?


Change time

Mortgage calculator
Estimate your monthly mortgage payment, including the principal and interest, property taxes, and HOA. Adjust the values to generate a more accurate rate.

Your payment

Principal and Interest:

$

Property taxes:

$

HOA fees:

$

Total loan payment:

$

Total interest amount:

$

Location

County

Hillsborough

Elementary School

Pinecrest-HB

Middle School

Barrington Middle

High School

Newsome-HB

Listing Courtesy of Kerin Clarkin , AGILE GROUP REALTY

RealHub Information is provided exclusively for consumers' personal, non-commercial use, and it may not be used for any purpose other than to identify prospective properties consumers may be interested in purchasing. All information deemed reliable but not guaranteed and should be independently verified. All properties are subject to prior sale, change or withdrawal. RealHub website owner shall not be responsible for any typographical errors, misinformation, misprints and shall be held totally harmless.

Agent Michael Graf

Business Coach | Executive Sales Associate | Realtor®

Michael Graf

Call Michael today to schedule a private showing.


* Listings on this website come from the FMLS IDX Compilation and may be held by brokerage firms other than the owner of this website. The listing brokerage is identified in any listing details. Information is deemed reliable but is not guaranteed. If you believe any FMLS listing contains material that infringes your copyrighted work please click here to review our DMCA policy and learn how to submit a takedown request.© 2024 FMLS.
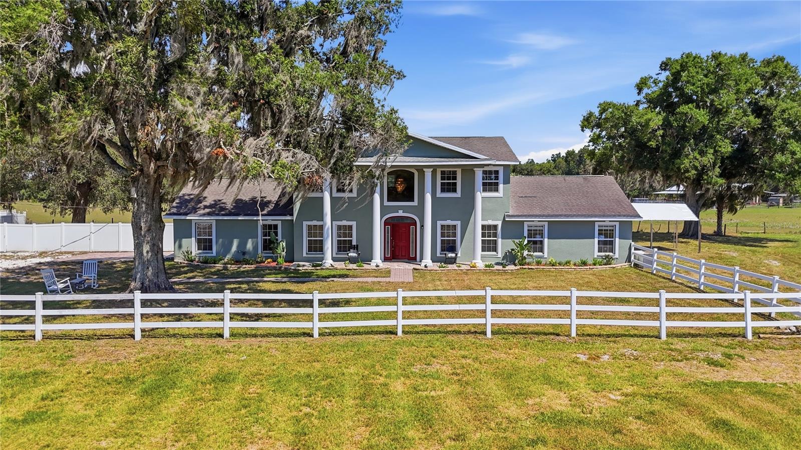
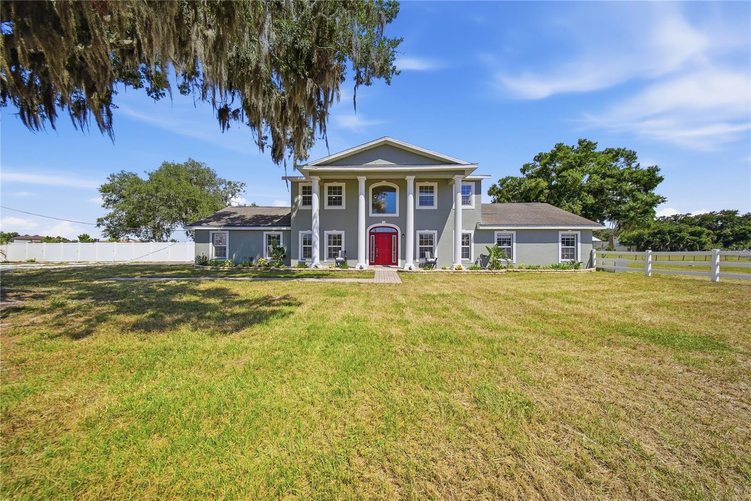
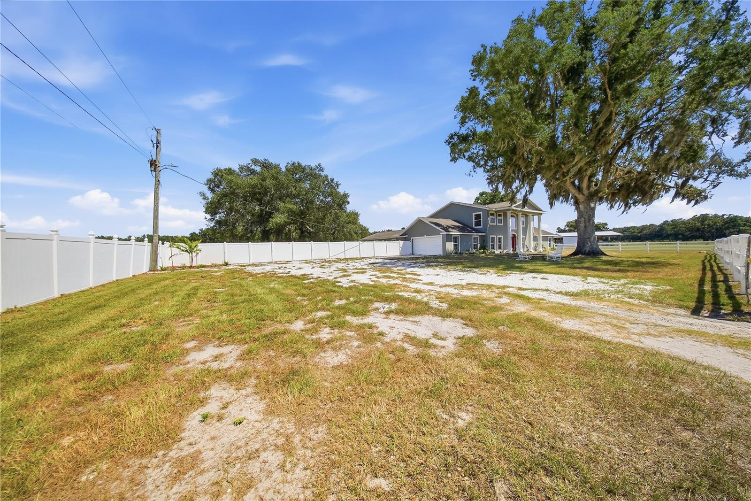
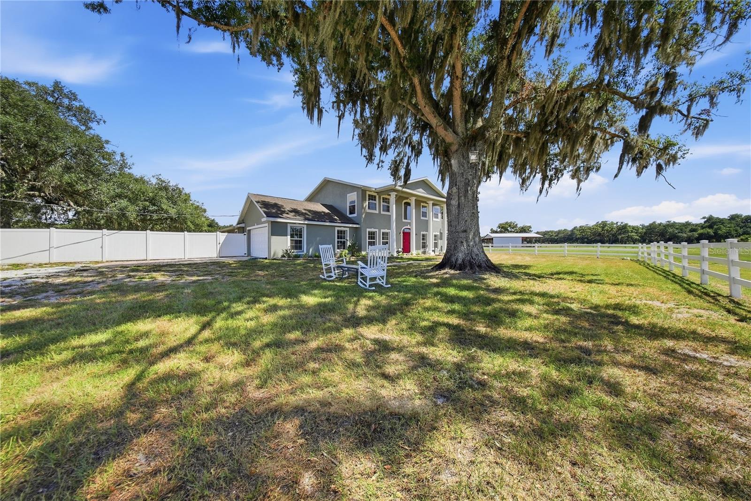
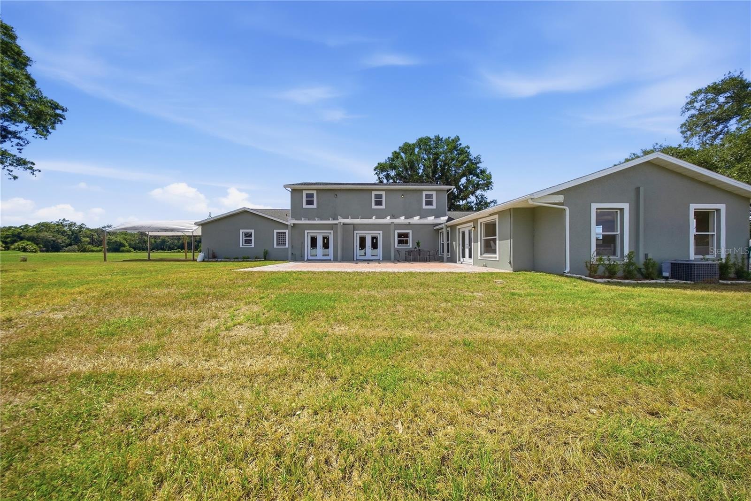
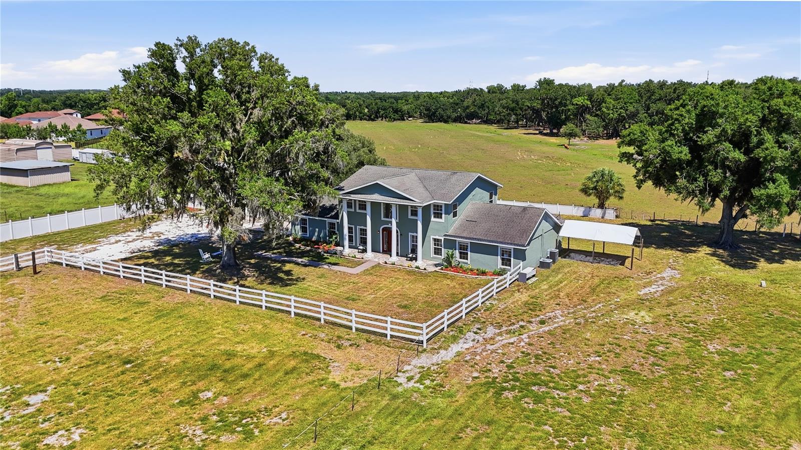
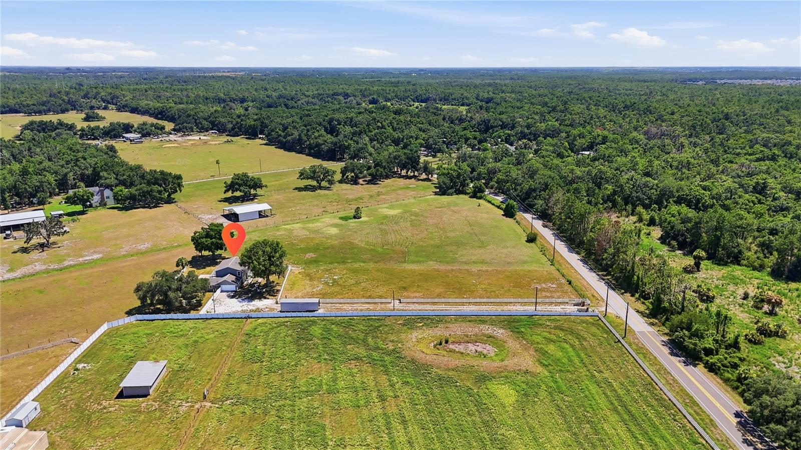
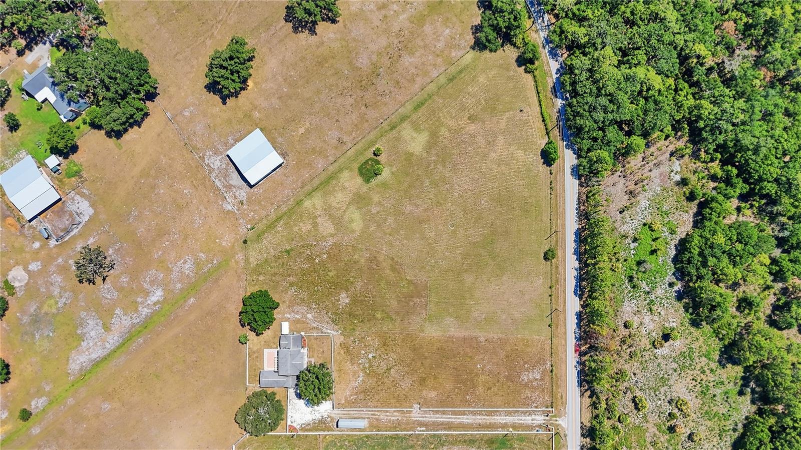
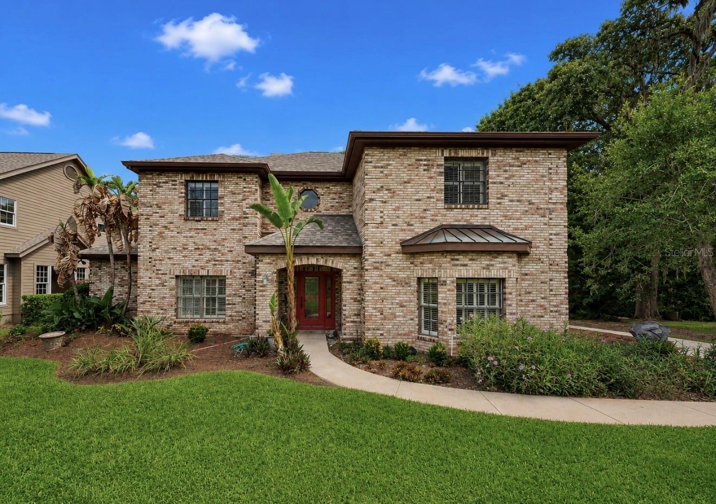
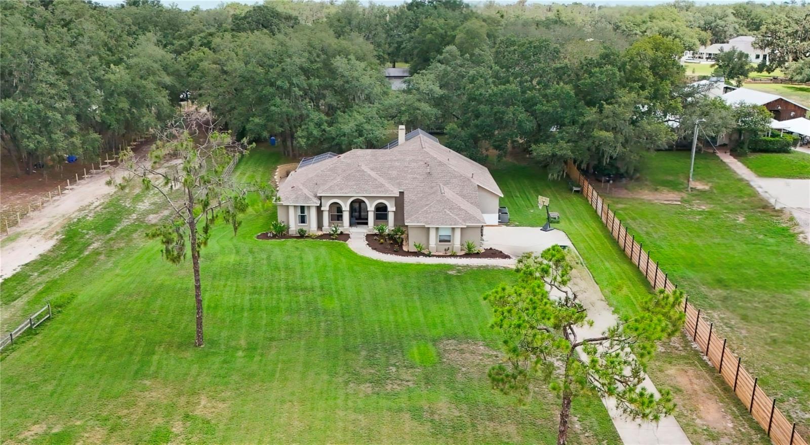
SELLER IS OFFERING CLOSING COST CREDITS for this VERY UNIQUE 5.74-ACRE EQUESTRIAN ESTATE IN RIVERVIEW | HORSE PROPERTY | NEARLY 4,000 SQ. FT. | NO HOA | USABLE LAND | NO CDD - Park Your RV, Boat, Jet Skies etc... BONUS Close To Everything yet you feel like your in the Country!

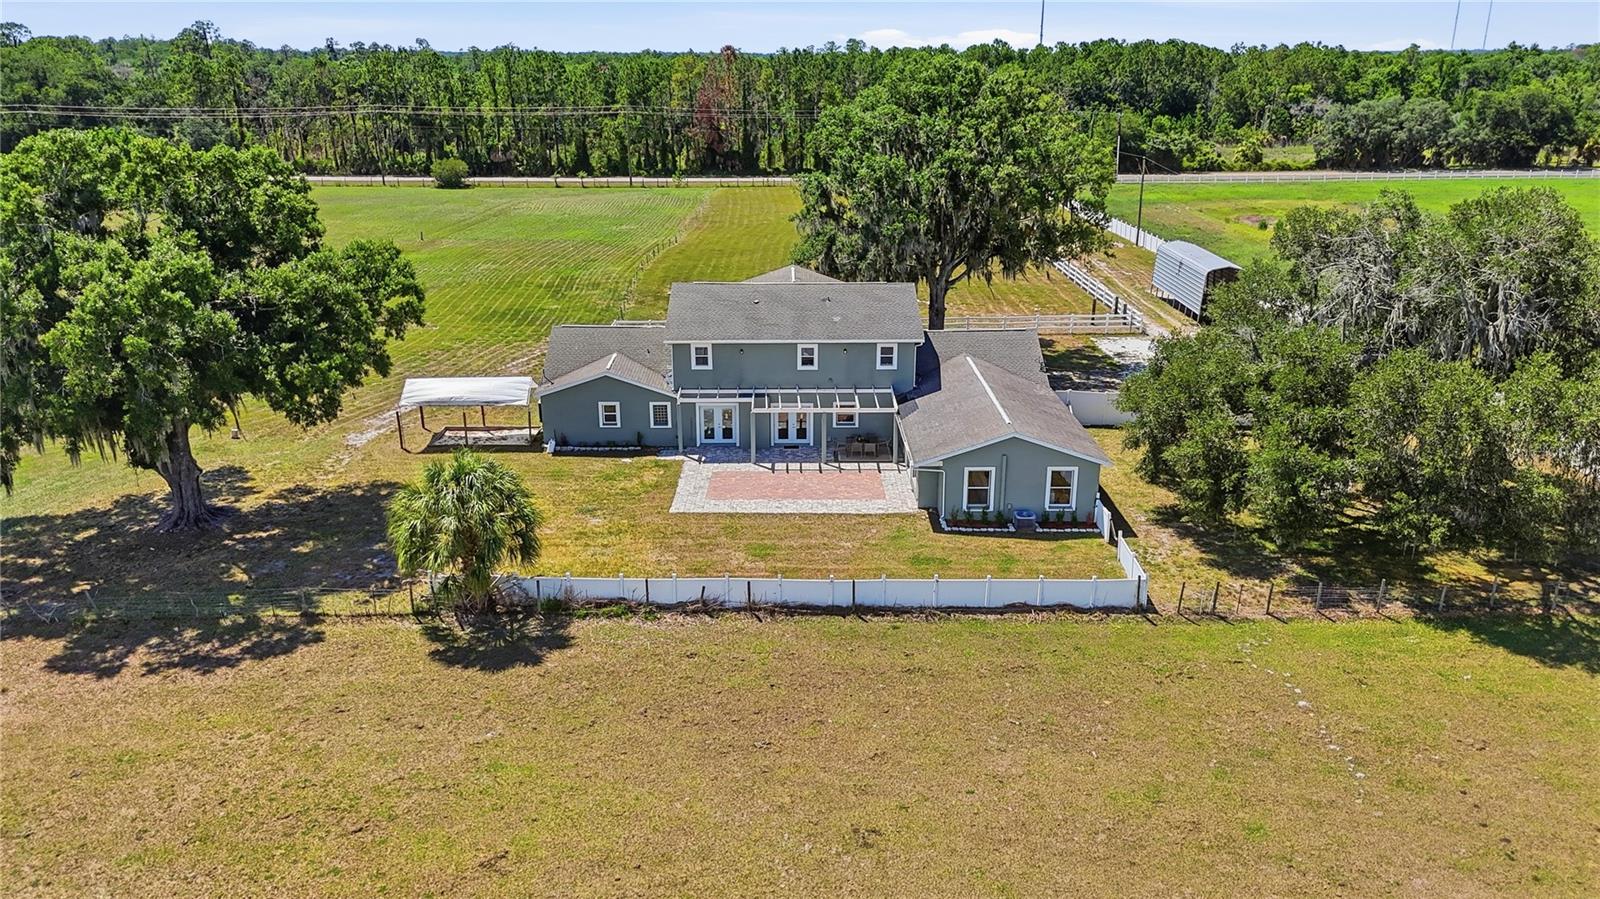
THIS HOME WAS COMPLETELY RENOVATED IN 2012 TURNING A 1,500 SQFT SINGLE STORY HOME INTO THIS BEAUTIFUL NEARLY 4,000 SQFT 2-STORY HOME MAKING IT JUST 15 YEARS OLD WITH EVERYTHING BRAND NEW!

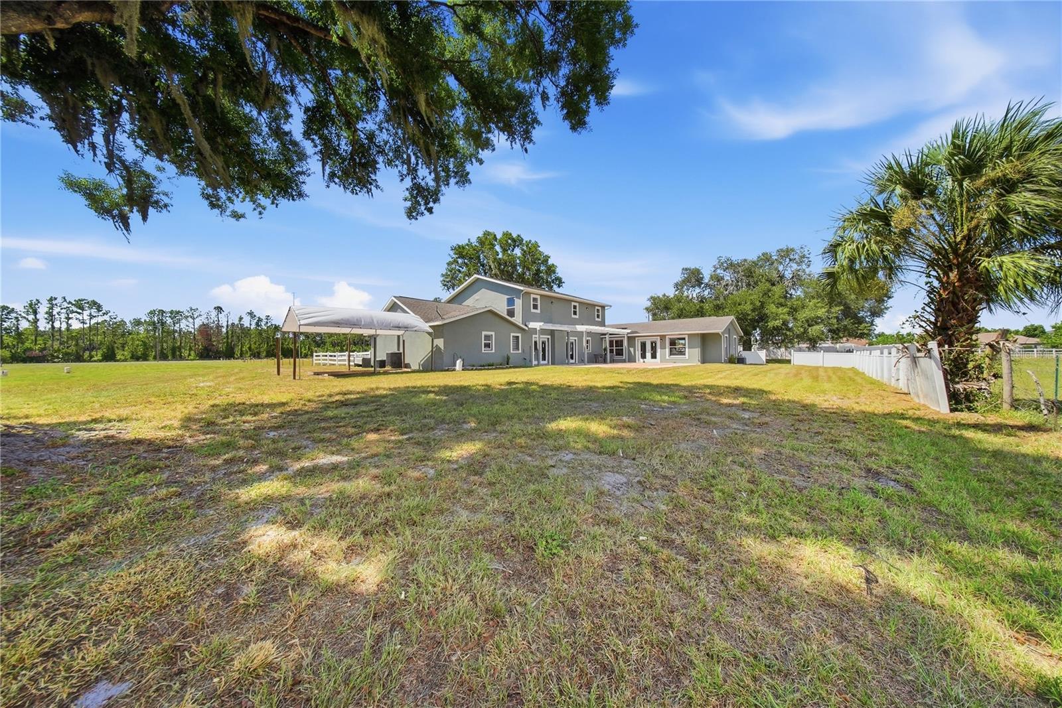
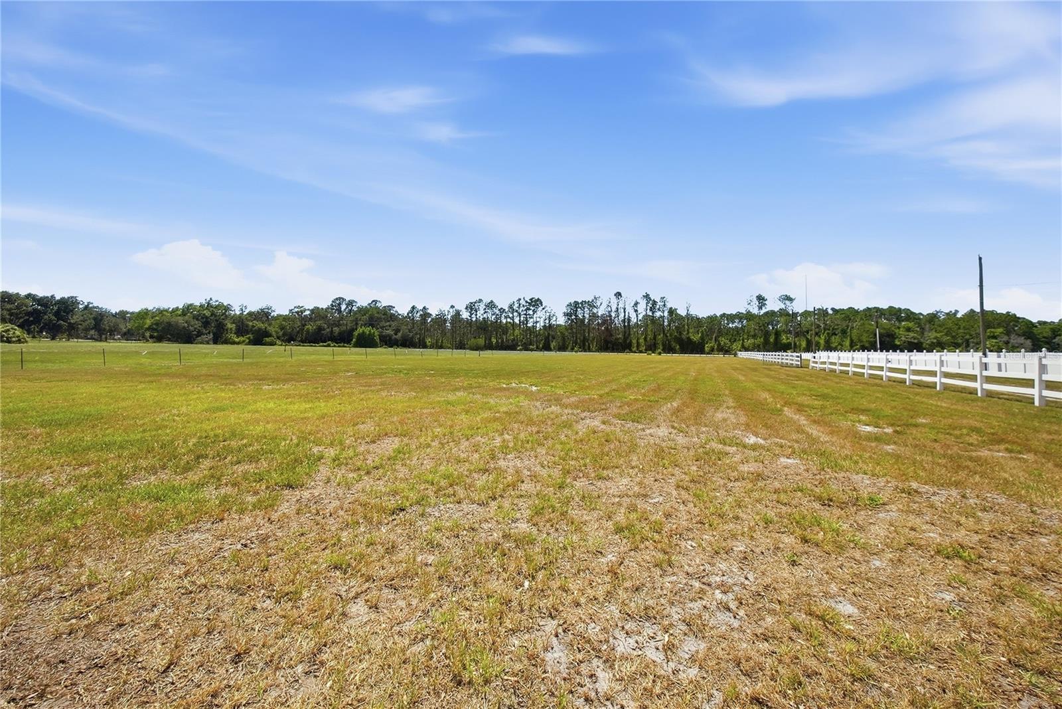
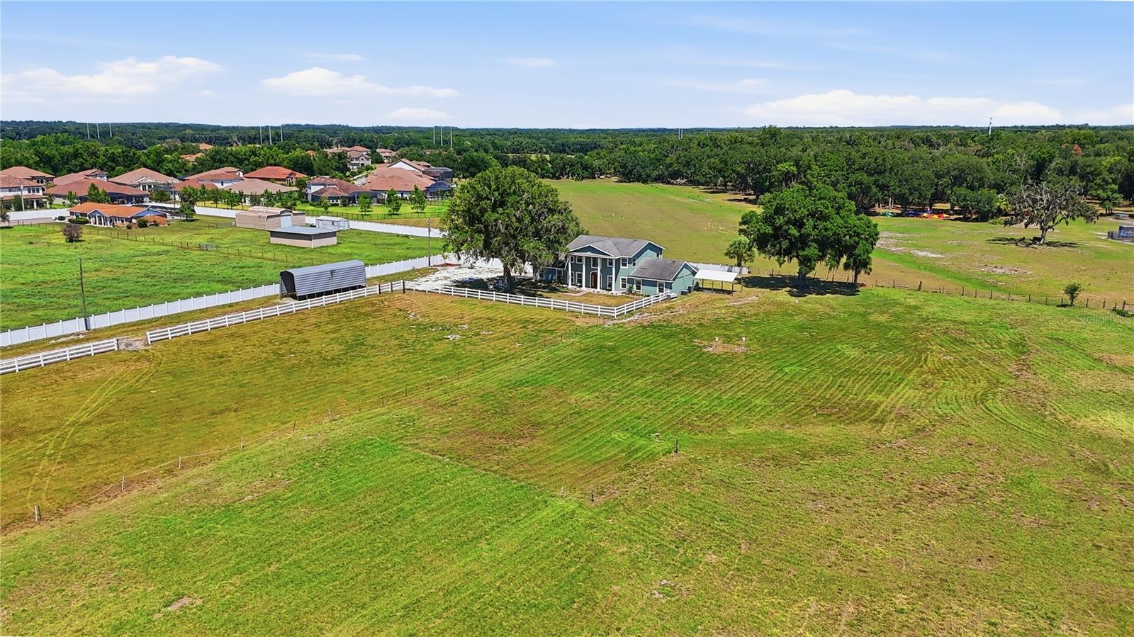
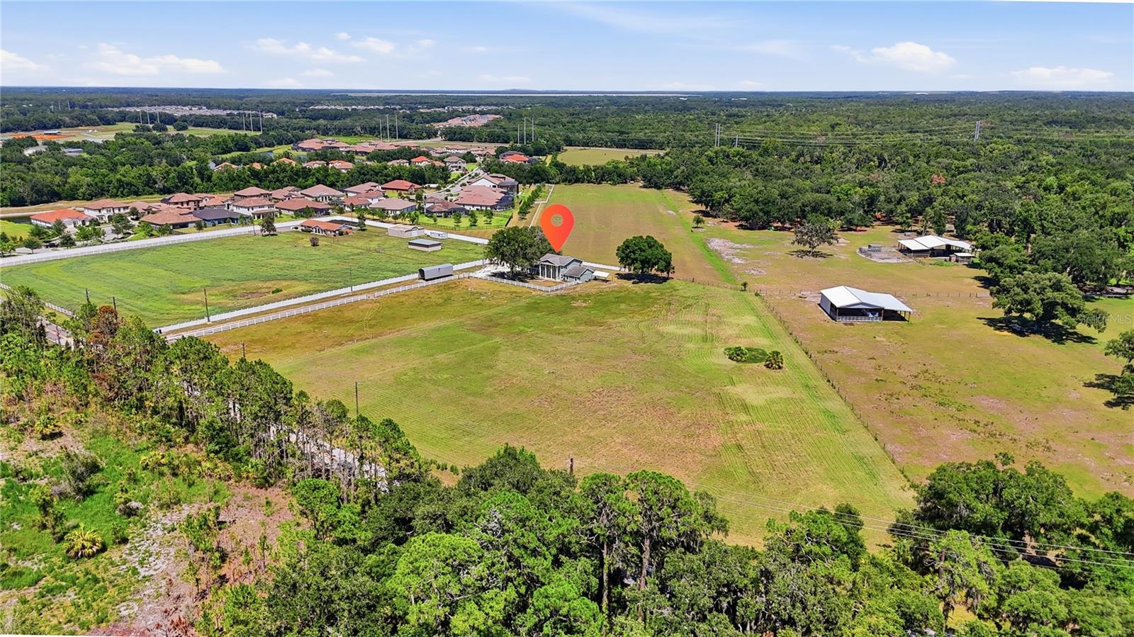
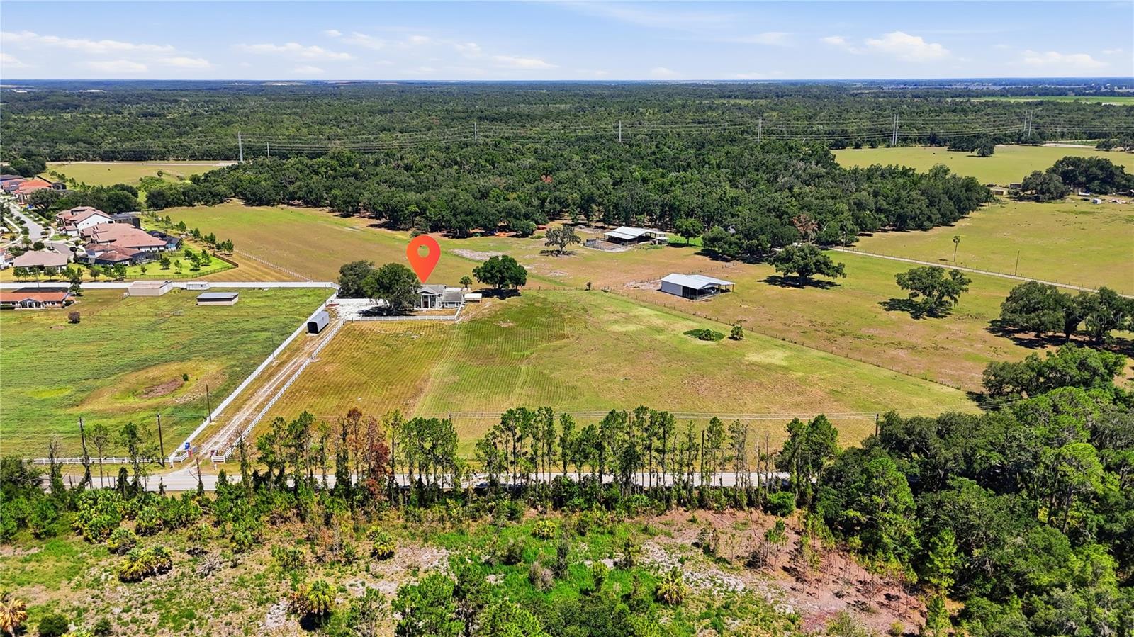
Discover one of Riverview's most unique acreage properties, offering the perfect blend of privacy, luxury, and country living without sacrificing convenience. Nestled on 5.74 fully usable acres, this exceptional estate is surrounded by protected nature preserve views in the front, open pastureland in the rear, and neighboring million-dollar estate homes, creating a peaceful setting that's increasingly difficult to find in the Tampa Bay area.

Whether you're searching for a horse property, hobby farm, homestead or private family estate, this property offers endless possibilities. Bring your horses, livestock, chickens, recreational vehicles, or create the garden and outdoor lifestyle you've always dreamed of. With fenced pasture, wide-open green space, and no crowded subdivision living, you'll enjoy the freedom that only acreage can provide.

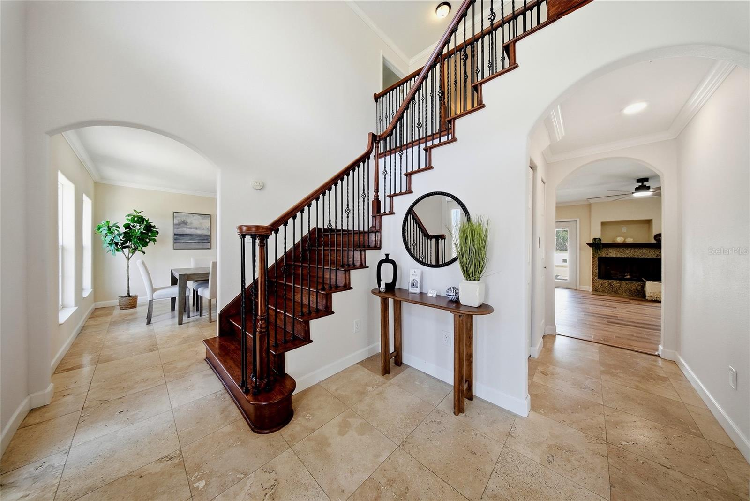
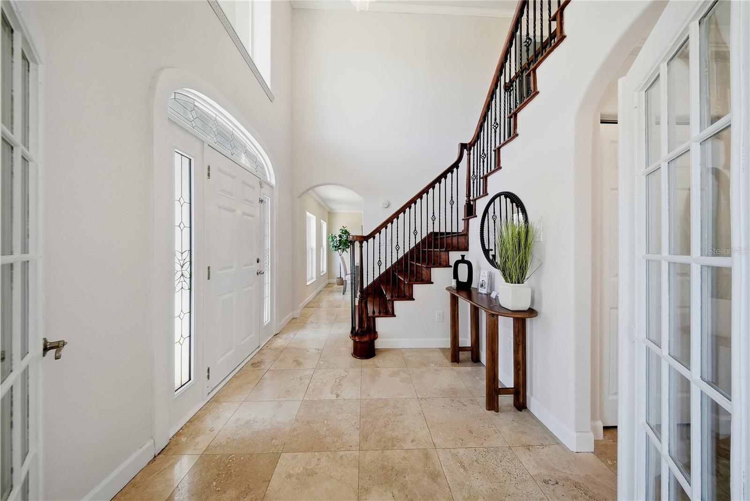
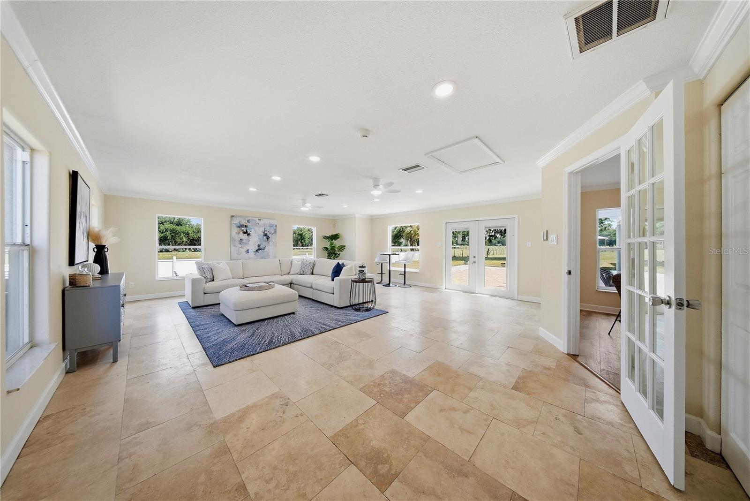
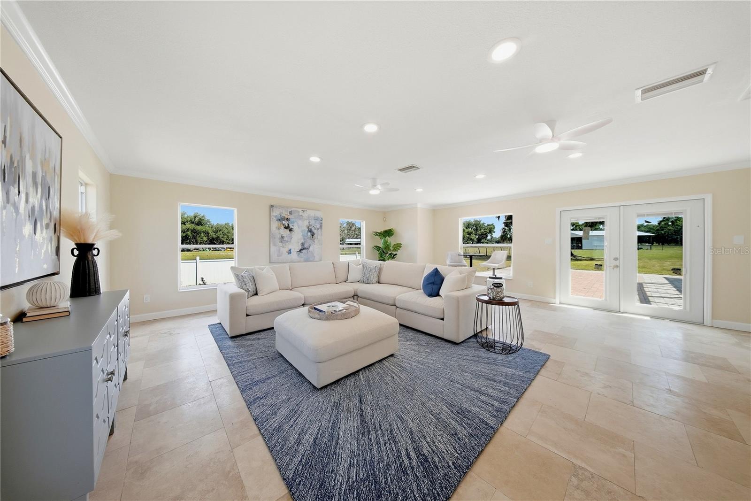
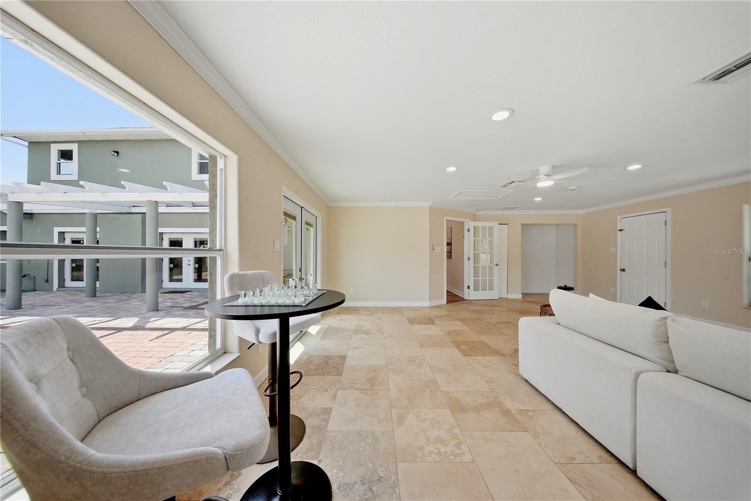
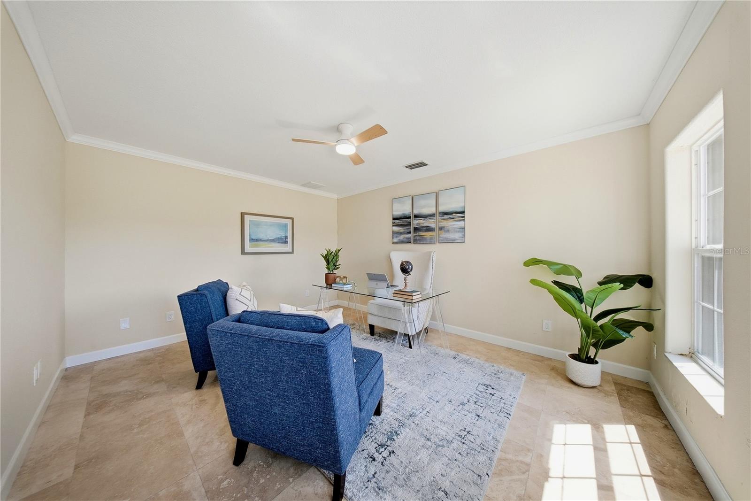
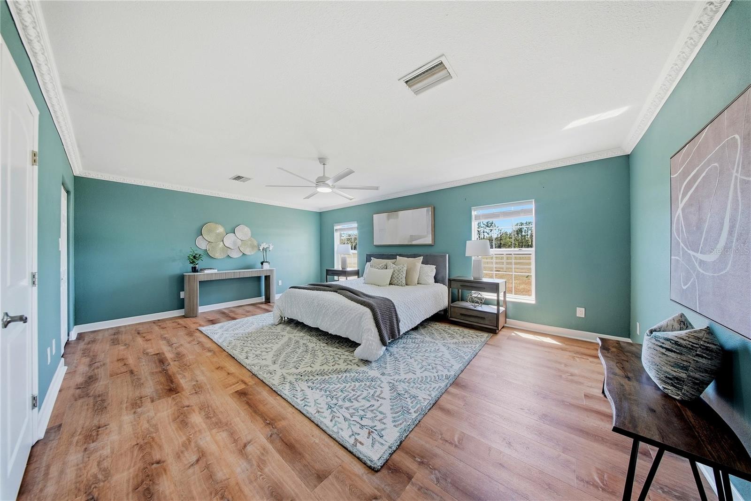
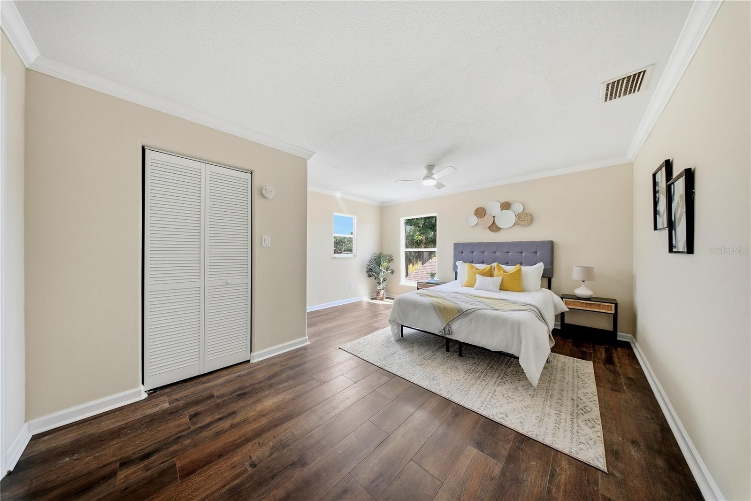
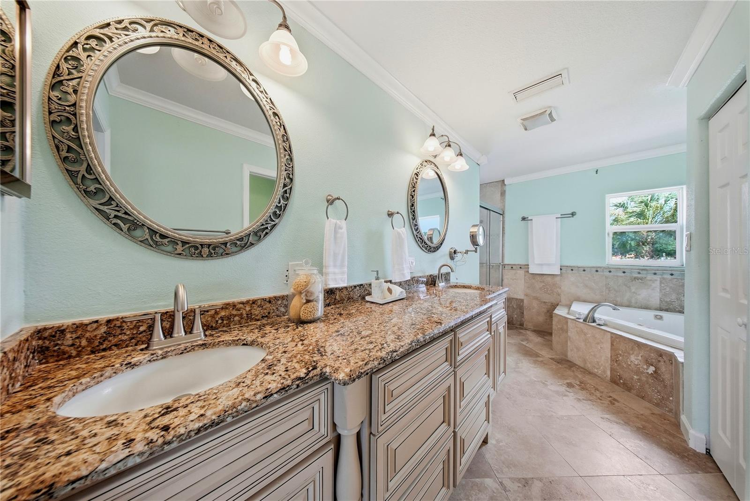
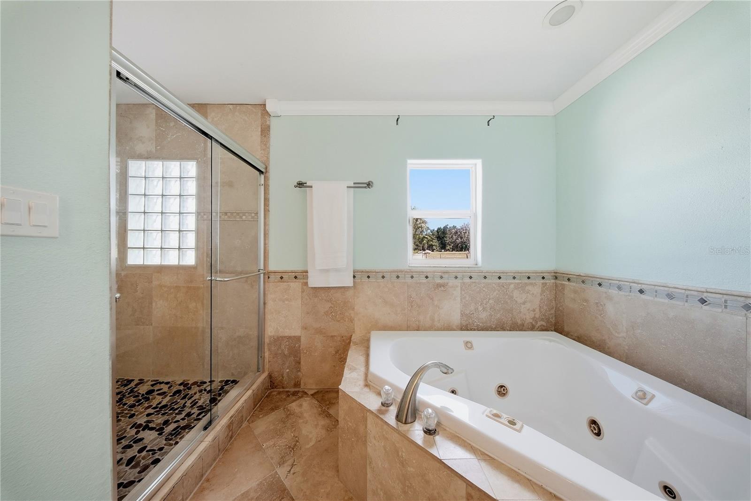
Offering nearly 4,000 square feet of living space, the thoughtfully designed home features 4 bedrooms, 3.5 bathrooms, a spacious office/library that can easily serve as a 5th bedroom, dual primary suites on both the first and second floors, and an oversized game and entertainment room—perfect for large families, guests, or multi-generational living.

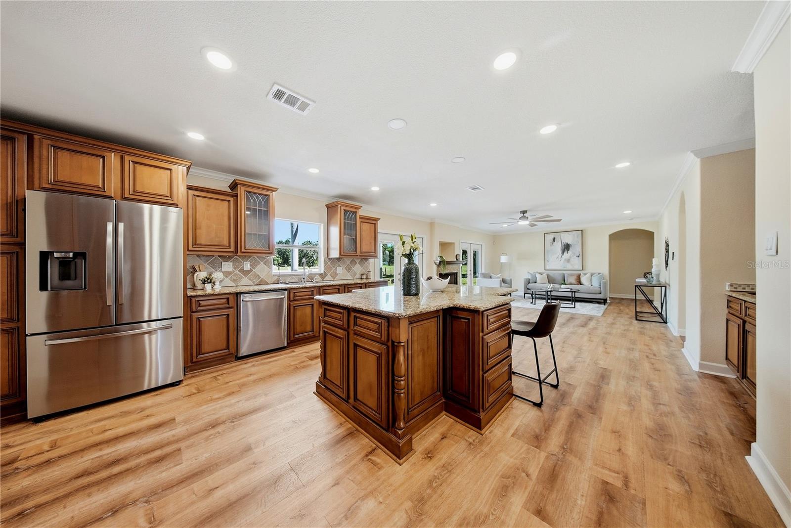
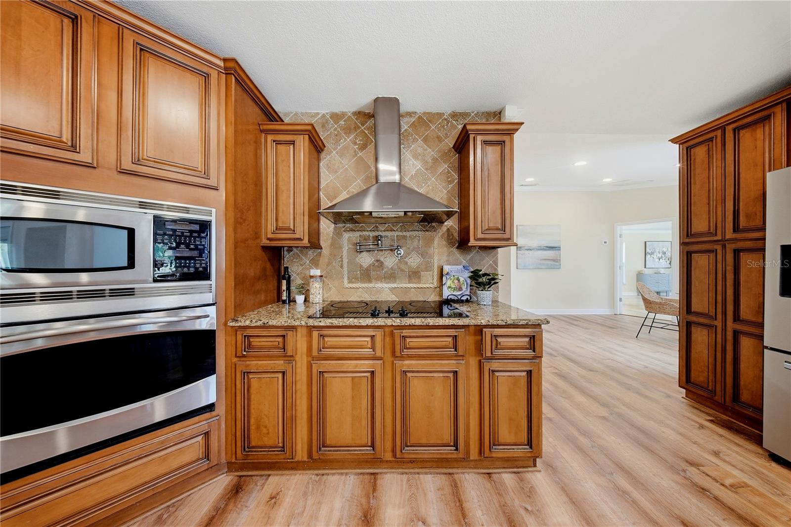
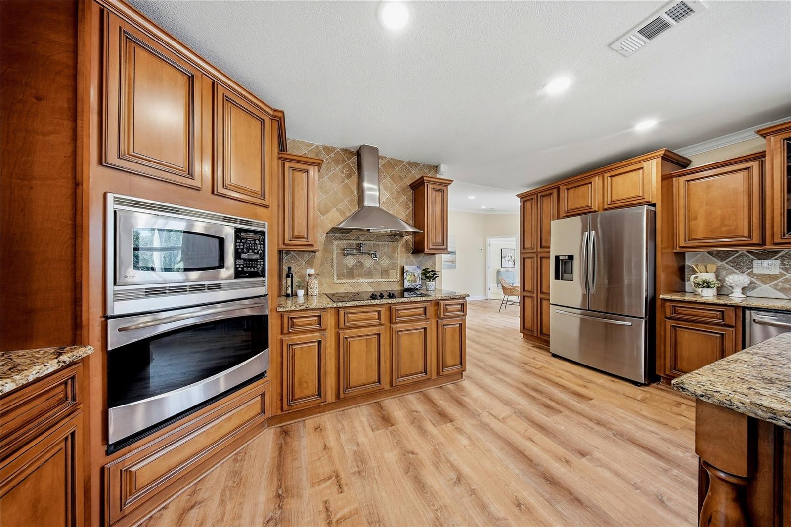
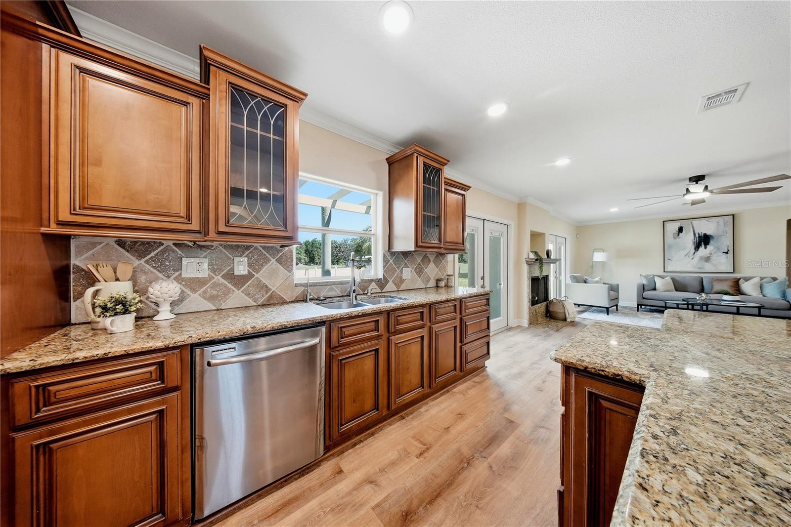
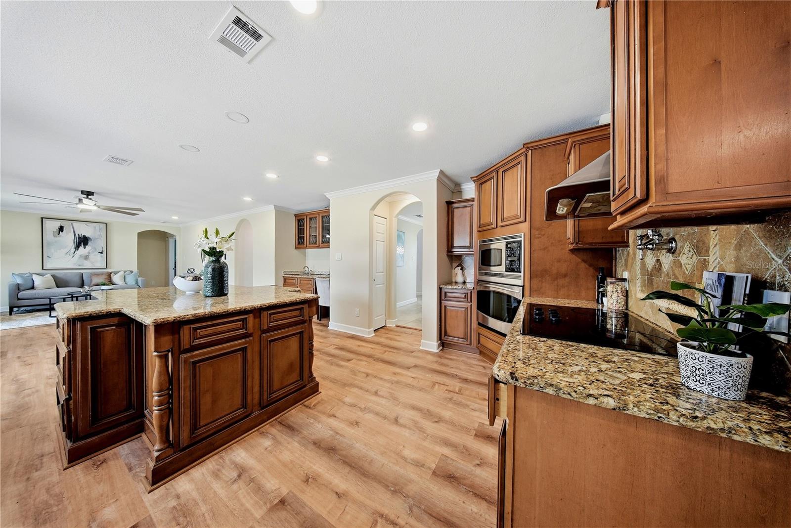
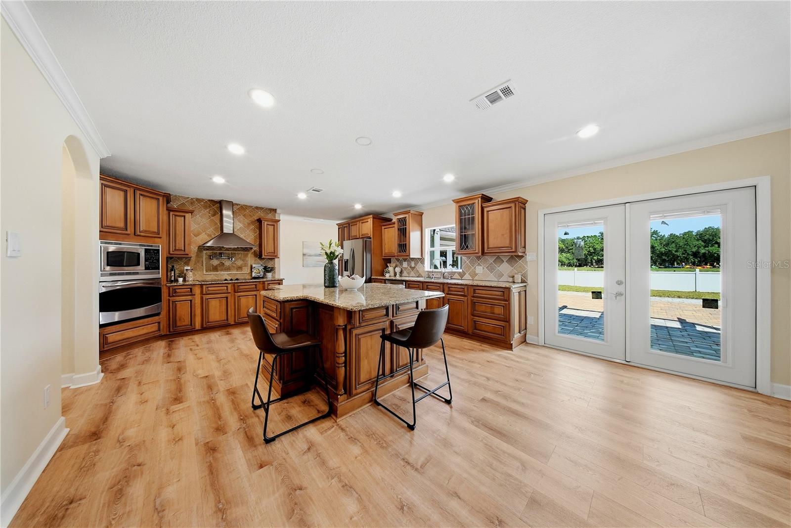
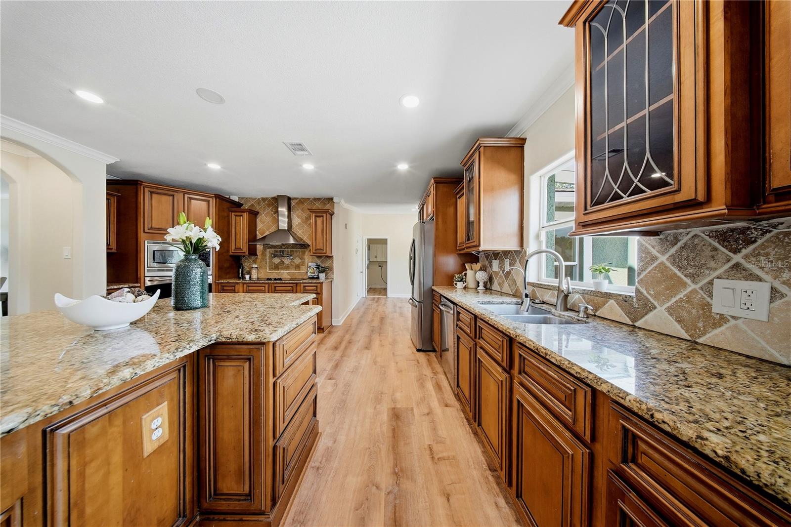
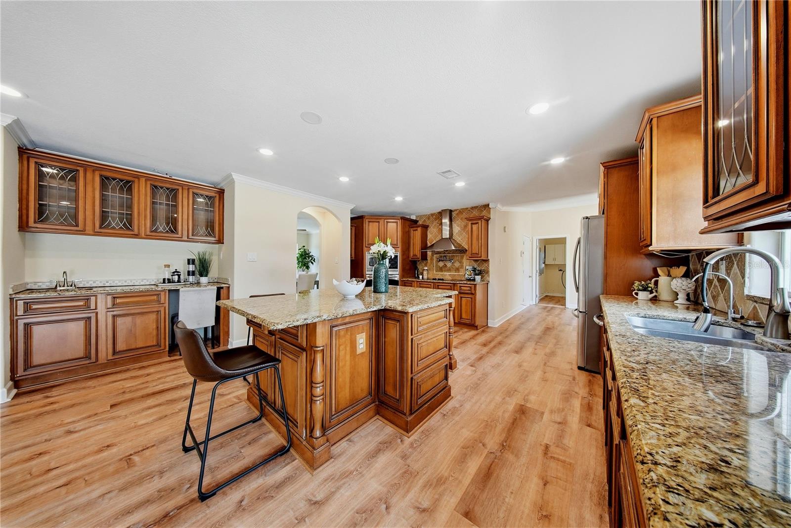
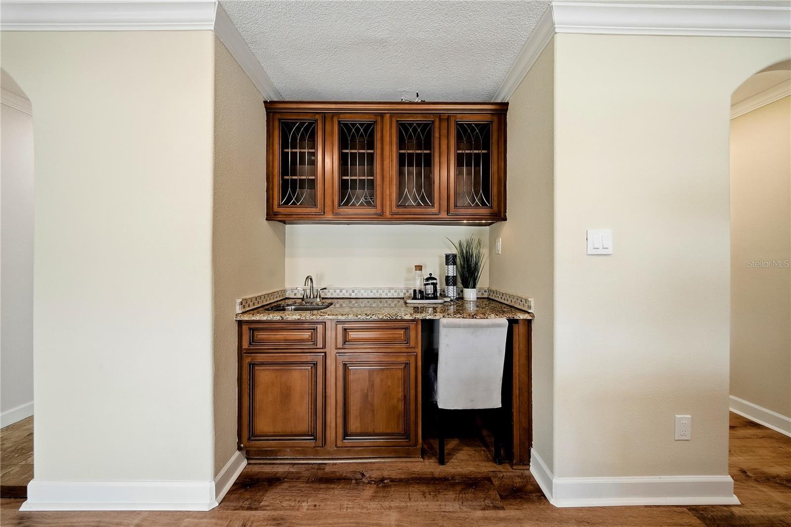
The heart of the home is a beautifully appointed chef's kitchen featuring custom cedar cabinetry, granite countertops, a large center island, pot filler, stainless steel appliances, and a built-in wine station complete with a secondary sink, making it ideal for entertaining.

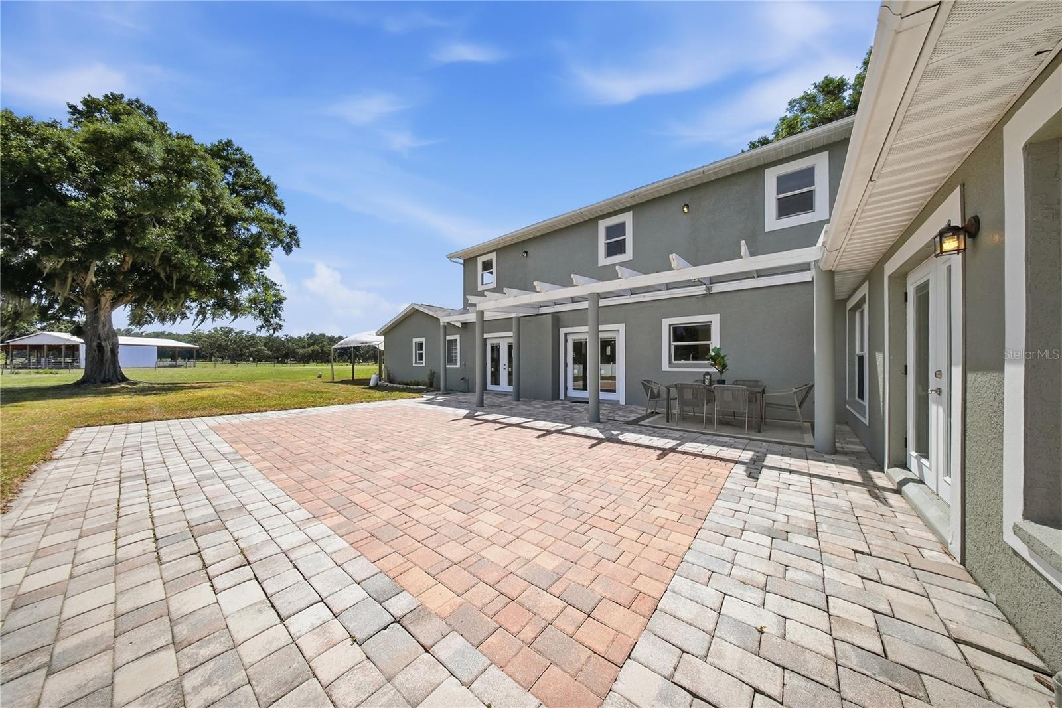
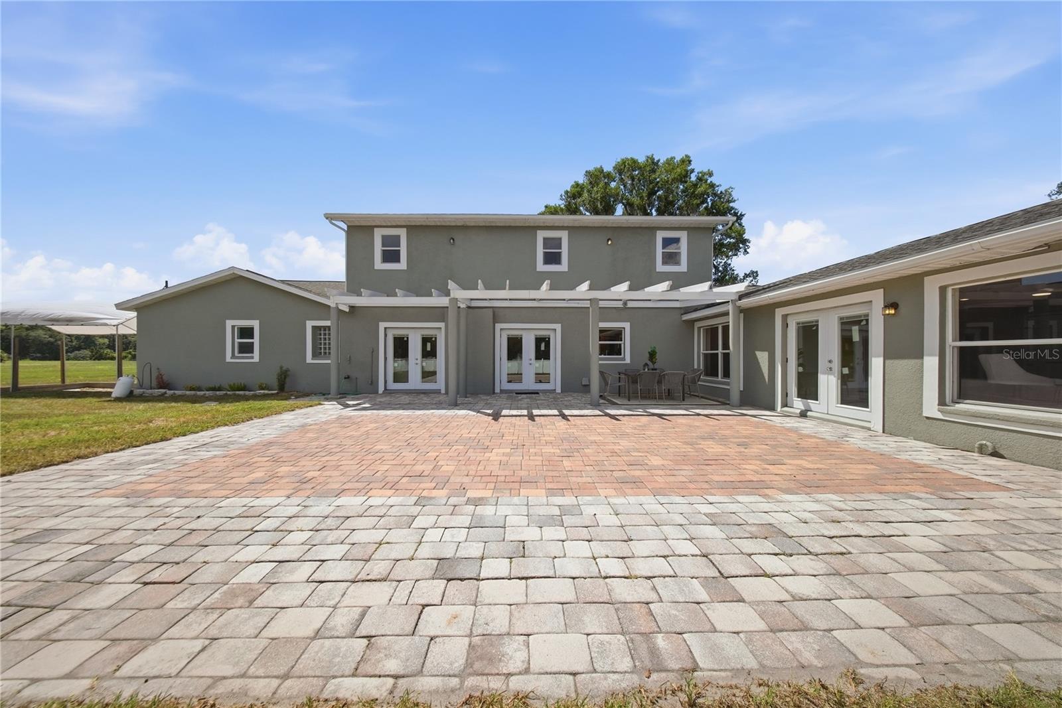
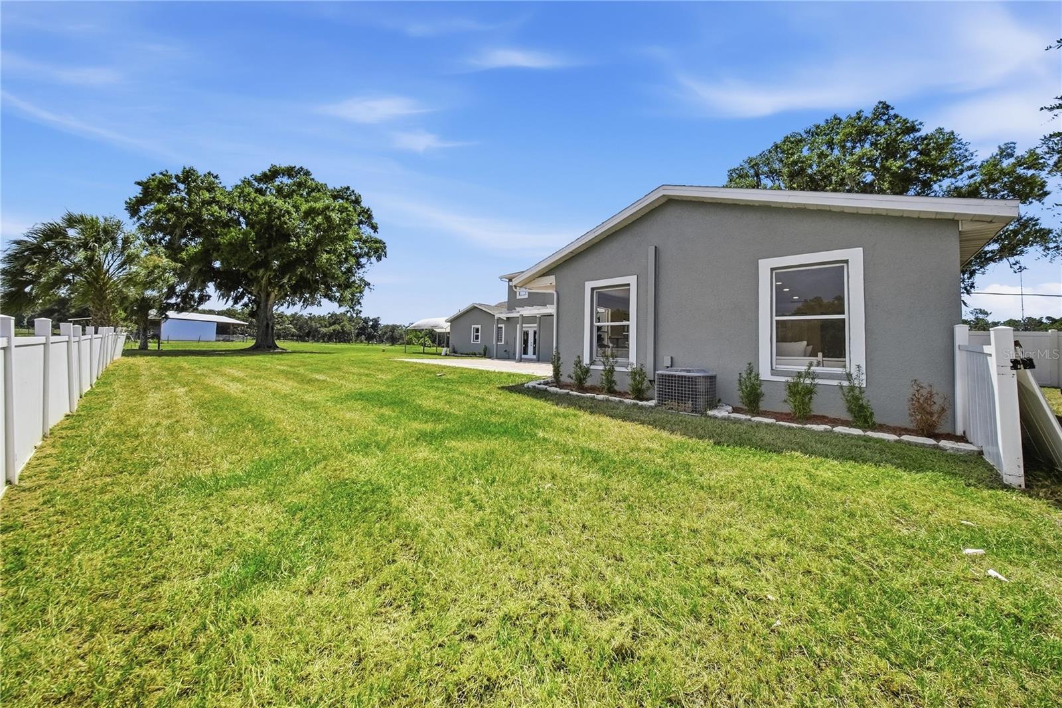
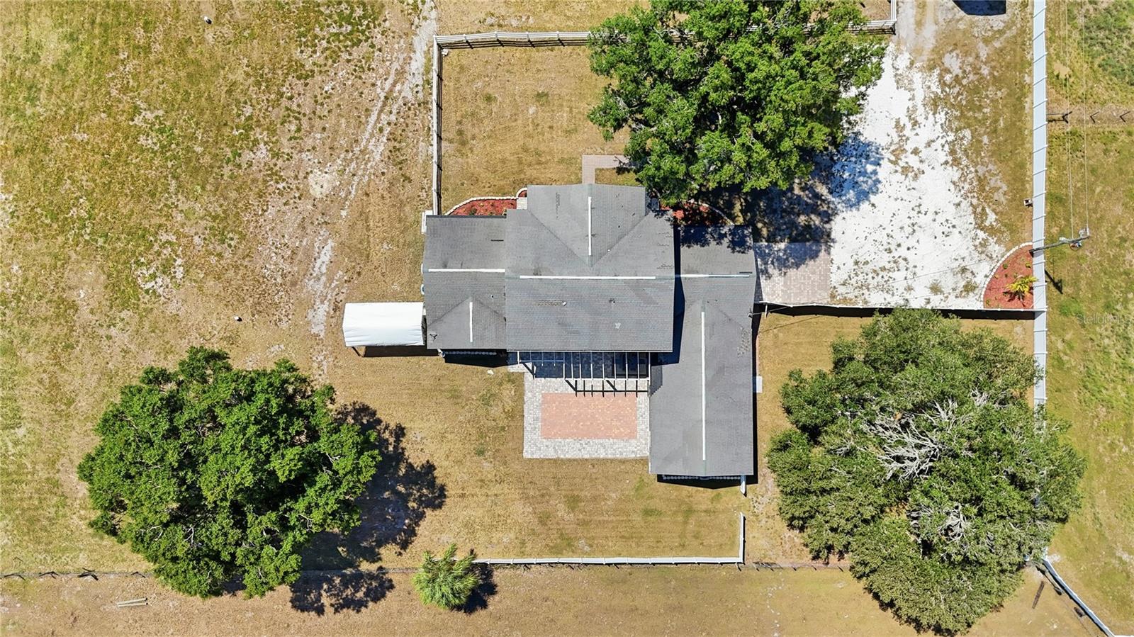
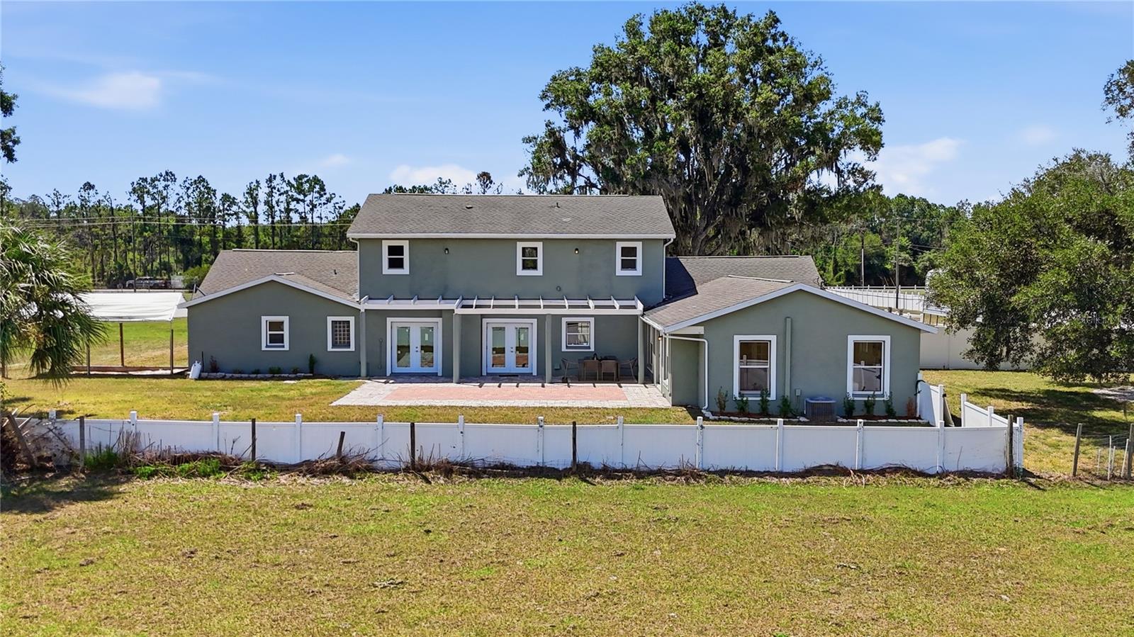
Step outside and experience true Florida outdoor living with an expansive 1,000-square-foot paver patio, a charming fire pit beneath mature oak trees, a fenced side yard, covered sandbox, fenced pasture, and a large RV and boat cover, providing space for all your recreational toys and equipment.

Properties offering this combination of usable acreage, equestrian potential, privacy, luxury living, and an unbeatable Riverview location rarely become available. Enjoy the serenity of country living while being just 30 minutes to Downtown Tampa, approximately 30 minutes to Gulf Coast beaches, MacDill Air Force Base, shopping, dining, and entertainment, and just over an hour to Orlando's world-famous attractions.

If you've been searching for a private estate, horse ranch, acreage home, family compound, or luxury property with room to grow, this extraordinary Riverview estate is a rare opportunity you won't want to miss.

13112 BALM BOYETTE ROAD

Message successfully sent.

What would you like to know?

What is 3 + 4 ?

I agree to receive email communication and understand I can unsubscribe at any time.

I agree to be contacted by The Graf Group of Coldwell Banker via call, email, and text for real estate services. To opt out, you can reply 'stop' at any time or reply 'help' for assistance. You can also click the unsubscribe link in the emails. Message and data rates may apply. Message frequency may vary. Privacy Policy

Related Properties

New on site 3 days ago
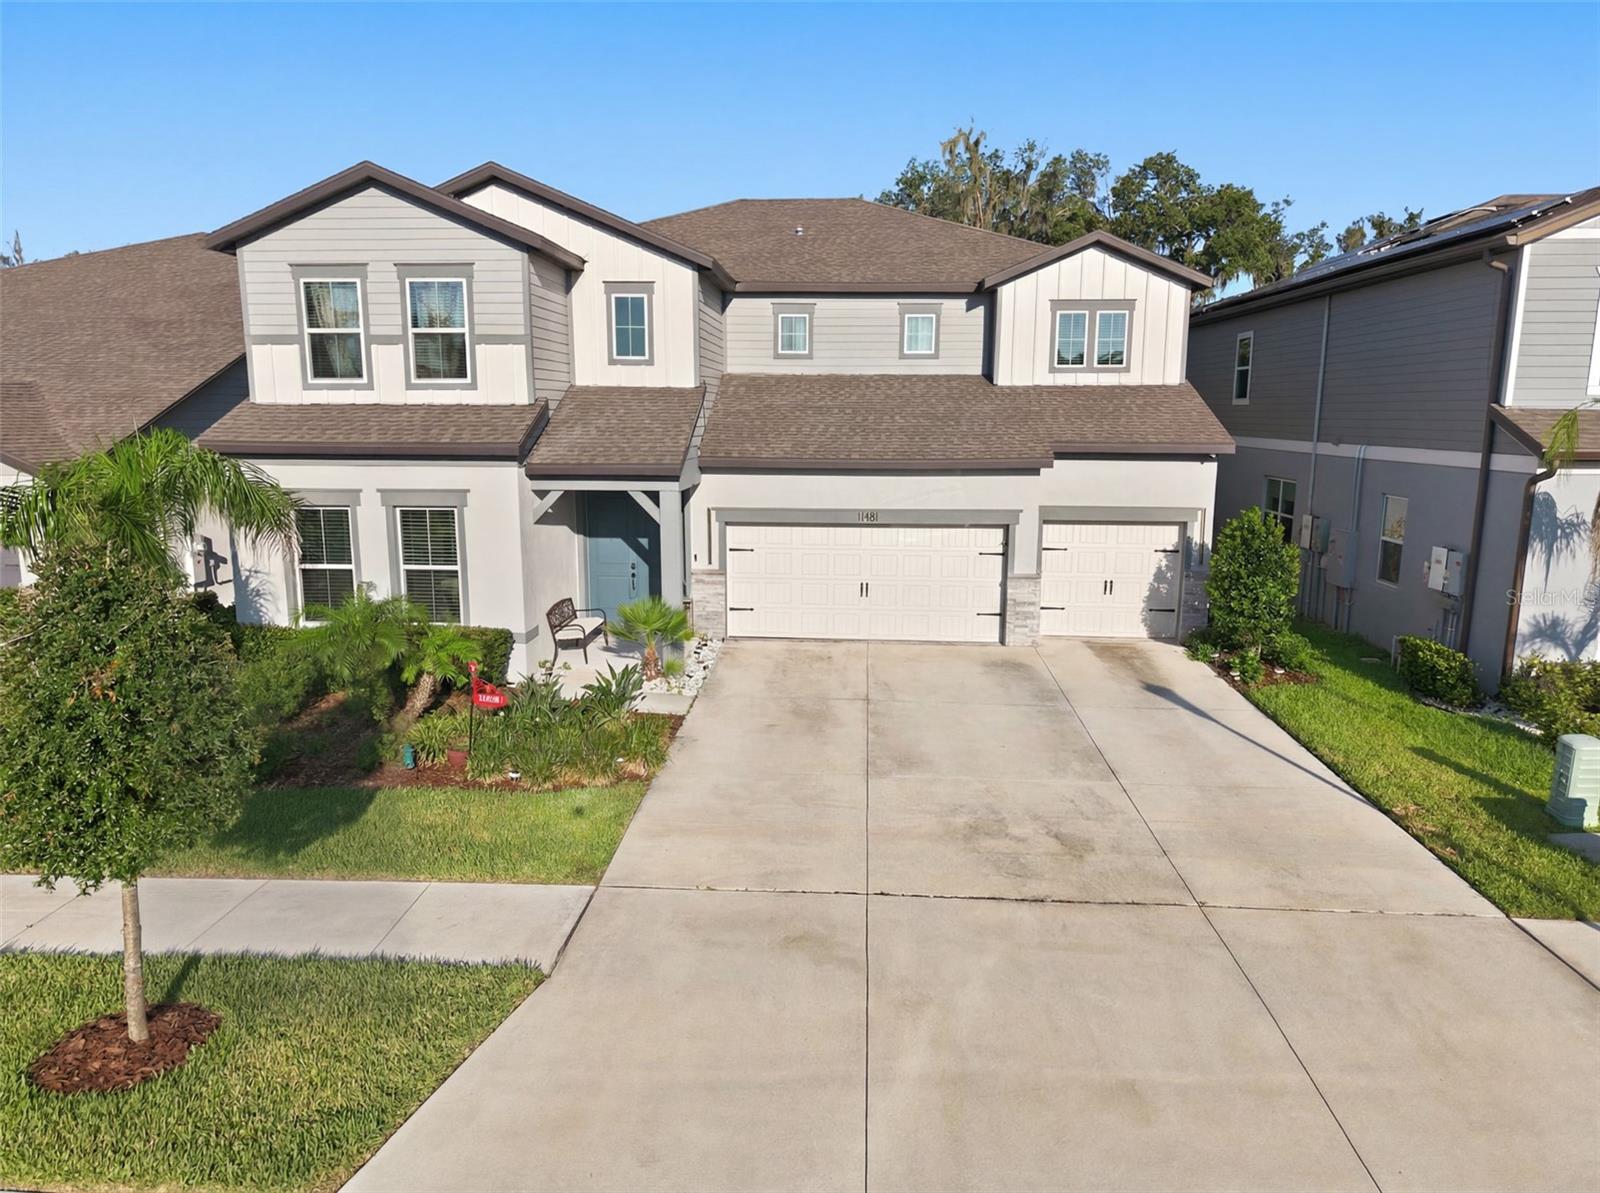
Welcome to Florida living at its finest! This magnificent 5-bedroom, 5-bathroom residence offers 4,281 heated square feet (5,744 total) within the exclusive gated community of Hammock Crest, zoned for top-rated schools.
 Step into an expansive floor plan featuring soaring ceilings and a stunning staircase that sets the tone for this sophisticated home. Tile flooring flows throughout the main level, while plush carpet upstairs adds warmth and comfort. Elegant light fixtures and designer accent walls elevate every room with refined style.
The gourmet kitchen is a true showstopper, anchored by a massive island with seating, a bright breakfast area, and premium appliances. Wine enthusiasts will love the built-in wine refrigerator and wine rack, complemented by a charming coffee bar just off the kitchen and a spacious walk-in pantry. Adjacent to the main living area, a flexible bonus room offers the perfect home office or a private first-floor guest suite.  A hardwired sound system runs throughout the home for seamless entertainment. Upstairs, a large custom laundry room with cabinetry and a stylish backsplash adds everyday convenience. Enjoy true privacy with no rear neighbors and serene green space views from the massive screened lanai an entertainer's dream, complete with a full bathroom and ready for your future pool. Permanent holiday lighting adds year-round curb appeal, and the 3-car garage offers ample space for vehicles and storage.  This exceptional home checks every box for luxury, comfort, and convenience. Schedule your private tour today!
#TB8528724

RIVERVIEW

11481 OWASEE TRAILS PLACE

5 Beds

5 Baths

4,281 Sq.Ft.

$835,000

MLS#: TB8528724

New on site 4 days ago
Virtually Staged. Tucked away in one of Riverview's most sought after gated communities, this exceptional estate offers a rare combination of privacy, acreage, and convenience. Situated on 1.48 acres with 139 feet of Alafia River frontage, this property is a hidden retreat just minutes from shopping, dining, top rated schools, and major commute routes. Spanning over 4,100 square feet, the home is filled with opportunity for its next owner to update, personalize, and create a truly spectacular forever home. The thoughtfully designed floor plan features a spacious first floor primary suite, dedicated office, expansive family and great rooms, and an open concept kitchen that's perfect for gathering with family and friends. Upstairs, you'll find four generously sized bedrooms, multiple full bathrooms, and an oversized bonus room ideal as a game room, media room, playroom, or additional entertaining space. Step outside to your own private oasis complete with screened pool, outdoor kitchen, and peaceful views of the surrounding mature landscape. With direct Alafia River frontage, the possibilities are endless- from creating your dream waterfront retreat to simply enjoying the serenity that comes with owning one of the areas most unique homes. Homes with this much land, space, river frontage and location rarely become available. If you've been searching for a property with incredible  bones, unmatched potential, and a setting that's impossible to replicate, this is the opportunity you've been waiting for.
#TB8528551

RIVERVIEW

13104 WATERFORD RUN DRIVE

5 Beds

3 Baths

4,130 Sq.Ft.

$849,900

MLS#: TB8528551

Welcome to your own slice of paradise on Shadow Run Blvd at 13020 Shadow Run Blvd in Riverview, Fl 33569. A rare ASC1 zoned 2-acre retreat directly across from the scenic 178-acre Grady Lake in the heart of Riverview, FL. This sprawling 3,117 sq ft estate offers 5 spacious bedrooms and 4 full bathrooms, giving your family room to grow, gather, and entertain for years to come. Step inside to find rich wood flooring flowing through the formal living and dining rooms, framed by elegant crown molding that sets a warm, upscale tone from the moment you walk in. Two cozy fireplaces make this home perfect for holiday gatherings and quiet Florida evenings alike. The open-concept kitchen is a true showstopper, featuring cherry cabinetry, rich granite wrapped countertops, complete with a double refrigerator package, and a deep chefs custom sink that overlooks the sunlit family living area, ideal for hosting while staying part of the conversation. Outside, the possibilities are endless. With 2 full acres, there's ample room for RVs, boats, trailers, and all your toys, plus a large storage shed in the back, it’s perfect for a home-based business, workshop, or extra equipment storage. Unwind in the screened-in lanai overlooking your private pool and spa, or fire up the outdoor kitchen for al fresco dining under the lights well into the evening. A long private driveway leads to an oversized 3-car garage, offering plenty of parking and storage for the whole family. Located minutes from shopping, dining, top-rated Hillsborough County schools, and easy access to I-75 and the Tampa Bay area, 13020 Shadow Run Blvd offers the rare combination of privacy, space, and convenience. Homes like this with acreage, lake frontage views, and this level of indoor-outdoor living, don't come around often in Riverview. Schedule your private showing today before this one-of-a-kind estate is gone!
#TB8527406

RIVERVIEW

13020 SHADOW RUN BOULEVARD

5 Beds

4 Baths

3,117 Sq.Ft.

$927,000

MLS#: TB8527406
Over 1 Acre Lakefront Home with Dock, Pool, and Exceptional Outdoor Living
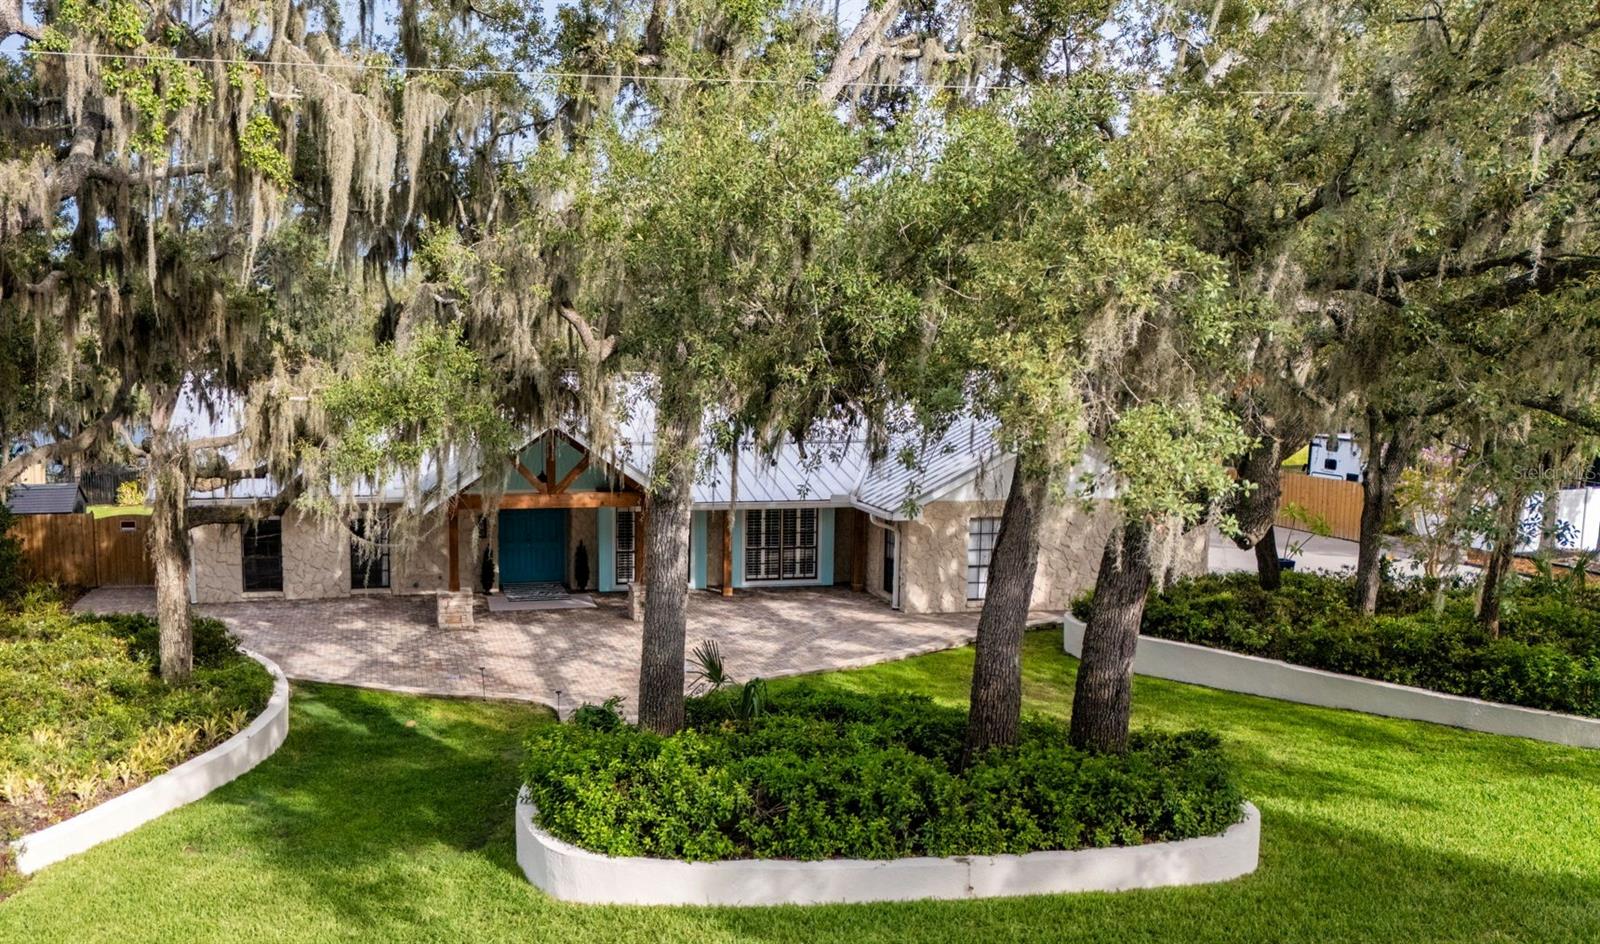
Welcome to this beautifully updated lakefront home situated on over 1 acre, more or less, with a private dock, no CDD, and low HOA fees. Designed for entertaining and relaxed Florida living, this spacious 4-bedroom, 3-bath home also features a dedicated office, laundry/mudroom, oversized garage, deep pool, and multiple outdoor entertaining areas.
A large covered front porch with cedar beams and stacked stone accents creates a warm and inviting entry. Inside, you are welcomed by a spacious foyer, engineered hardwood flooring, tile throughout, no carpet, and abundant closet space. The flexible living room offers multiple possible uses, including a game room, formal dining space, or additional sitting area.
The updated open-concept kitchen features a bright marble-topped island, solid marble backsplash, stainless steel appliances, and excellent flow into the great room and dining area. The great room is a true centerpiece of the home, complete with a stacked stone wood-burning fireplace, custom built-ins, and recessed sliding glass doors that open to the outdoor living spaces.
All bathrooms have been tastefully updated, and every bedroom includes a walk-in closet customized by California Closets. The oversized primary suite offers recessed sliding glass doors for indoor-outdoor living, plus two large separate walk-in closets. The updated primary bathroom features a walk-in shower with a rolling glass barn door, Clearview glass coating, a free-standing soaking tub, Carrara-style tile, custom cabinetry, and a separate water closet.
Outdoor living is where this home truly shines. Fish or lounge on your own personal dock! Enjoy the deep pool, freshly updated pool deck, two attached covered patio areas, screened lanai, outdoor pavered deck, private outdoor shower, fenced side yards, and approximately 5,000 square feet of concrete brick pavers, with hardscape retaining walls, sidewalks, and front courtyard space. Pavered walkways and hardscape provide convenient access around the entire home, with lighted pathways from the pool, outdoor shower directly to the luxurious primary bath.
The home also offers two full laundry setups: one inside the pantry/laundry/mudroom with built-in custom California Closets shelving, and an additional washer/dryer area in the garage, perfect for towels, rugs, pet items, and outdoor gear. The oversized garage and entire driveway feature professional concrete coating with designer flecks for a clean, finished look.
Both side yards are fully fenced and flank the newly updated screened lanai. One side yard includes an outdoor shed that can be used as a playhouse or extra storage, while the opposite side yard features a 10-foot-wide gate opening for easy access to the backyard and dock.
Fish, boat, bird-watch, entertain, relax by the pool, or enjoy beautiful sunrise and sunset views from your own lakefront property. This home offers space, privacy, updates, and true indoor-outdoor living.
CALL  today to schedule your PRIVATE SHOWING.
Furniture, decor, pots, artificial and real plants are for staging only and are not included.
#TB8523420

RIVERVIEW

11310 DONNEYMOOR DRIVE

4 Beds

3 Baths

3,237 Sq.Ft.

$1,100,000

MLS#: TB8523420
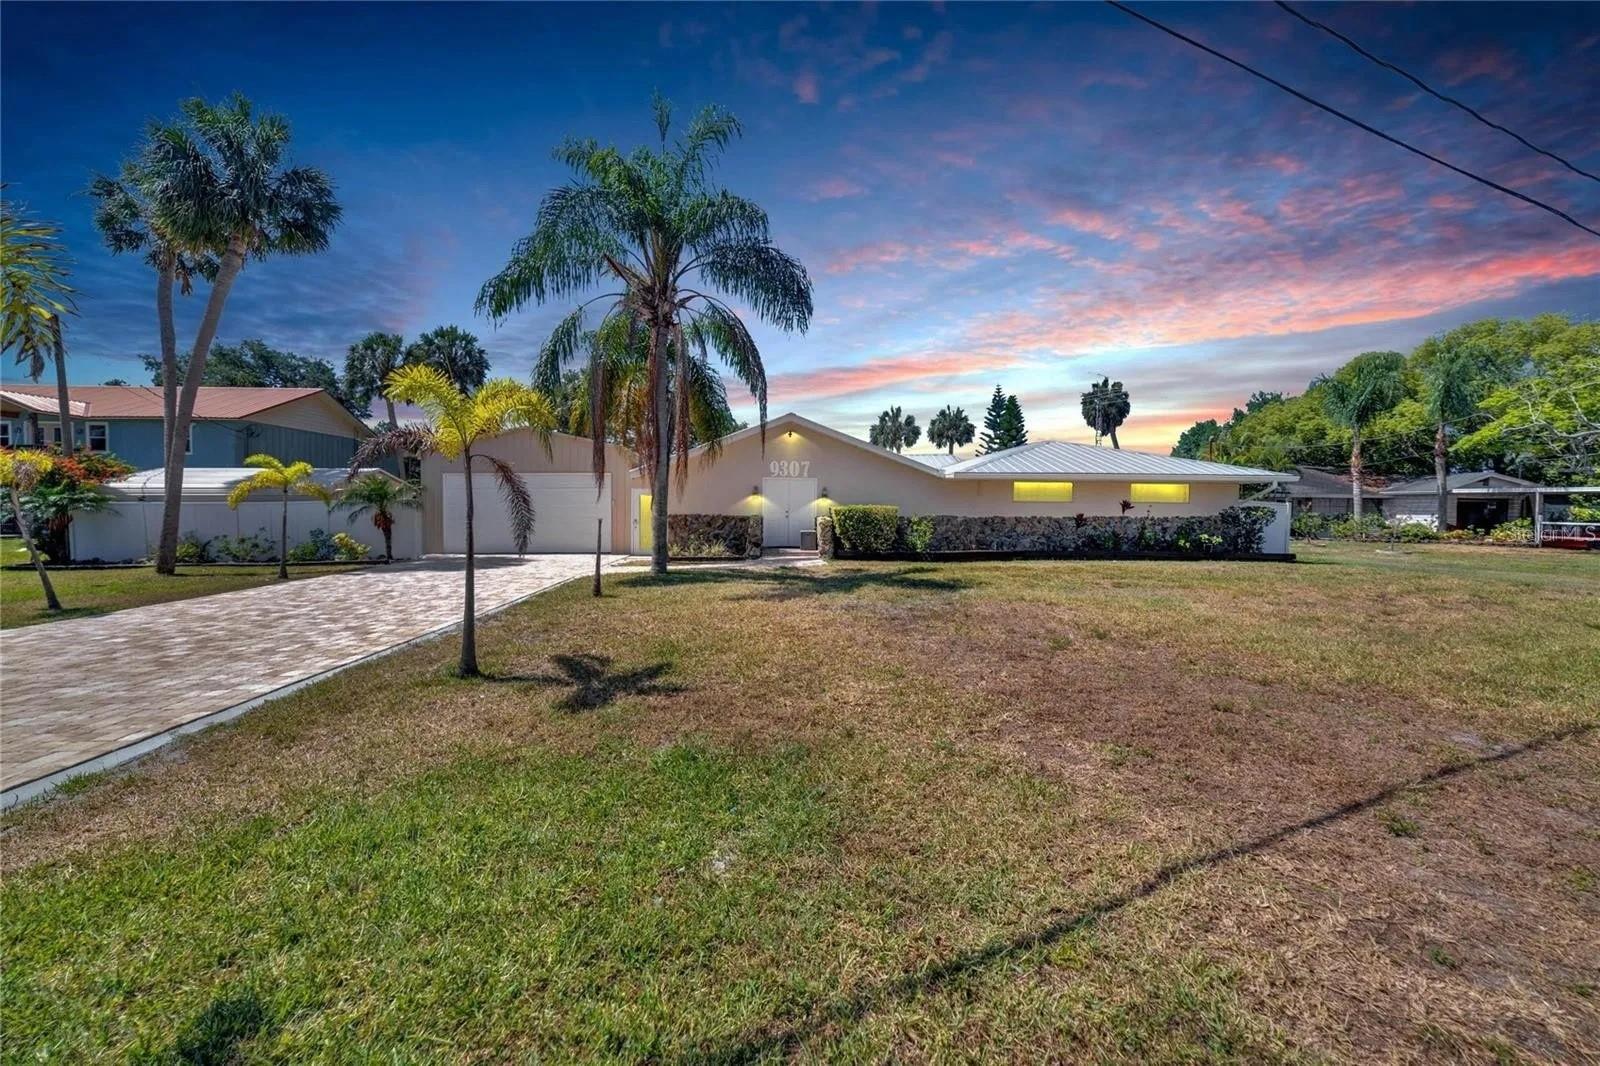
Waterfront opportunity on the Alafia River in Riverview, set on a double lot with direct river frontage and an existing boat lift. The river provides boating access to Tampa Bay, the Gulf, and beyond. The home was flooded and has been gutted, offering a blank slate to complete a full renovation or build new to your own plans. The double-lot configuration adds flexibility: keep the full property intact, or build on one lot and sell or hold the other, subject to buyer verification of subdivision eligibility with Hillsborough County. Seller financing available. Sold as-is.
#TB8523533

RIVERVIEW

9307 RIVER COVE DRIVE

3 Beds

3 Baths

3,001 Sq.Ft.

$850,000

MLS#: TB8523533
Price reduced
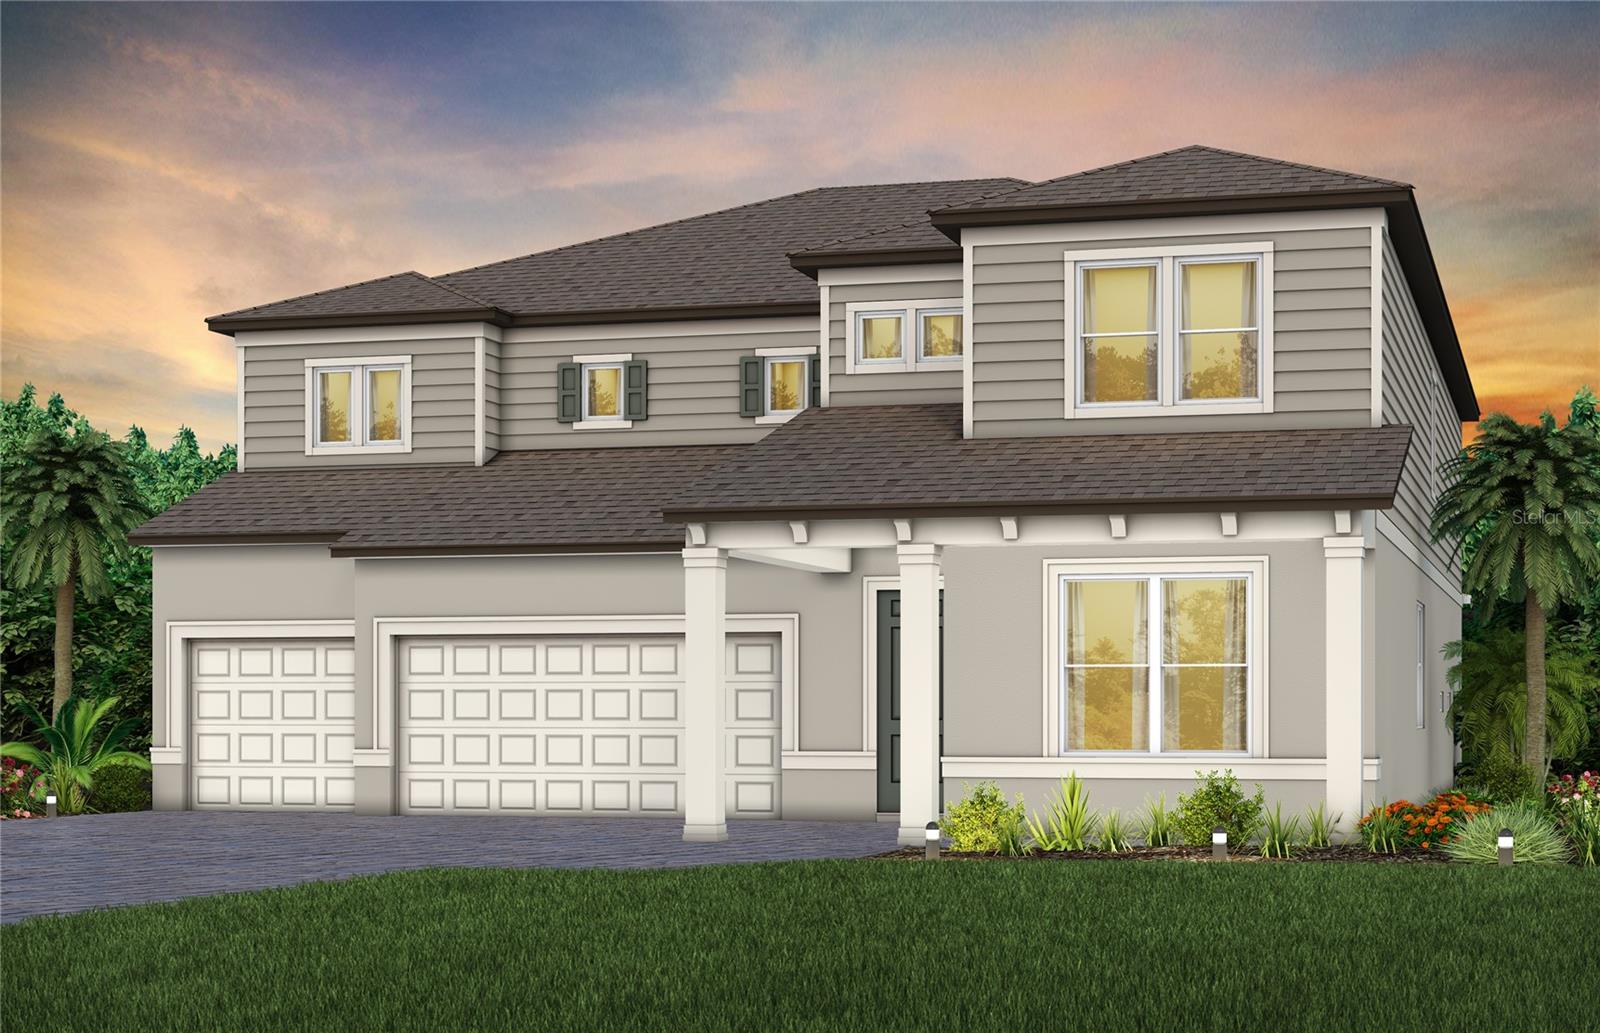
Virtually Staged. Under Construction. Pulte Homes is Selling in Spencer Glen in Riverview, FL! These new homes offer an unparalleled living experience for families seeking the perfect blend of modern comfort and Florida's natural beauty.  This new community will feature a resort-style pool with an open cabana, a clubhouse, sports courts, dog park, playground and much more! With its prime location within one mile from the I-75/Big Bend interchange and HWY 301, Spencer Glen provides easy access to commuting corridors, entertainment, and shopping.
This Roseland plan has all the upgraded finishes you've been looking for, featuring an open-concept home design. The gourmet kitchen showcases a large center island with a 60/40 stainless sink and an upgraded faucet, undercabinet lighting, KitchenAid steel appliances, including a stovetop with a range hood, dishwasher, built-in oven and microwave, stylish cabinets, 3cm quartz countertops and full height quartz backsplash.
The bathrooms have Trenton cabinets and quartz countertops, and the Owner’s bath features a walk-in shower with heavy glass door and shower niche and dual sinks at the vanity. There is 18”x18” tile flooring in the main living areas, baths and laundry room, and stain-resistant carpet in the bedrooms and game room.
This home makes great use of space with a gathering room open to the 2nd floor for an airy, open feel downstairs and a spacious covered lanai. There’s a designated dining room, added 5th bedroom and full bath, game room and pool bath, an Owner’s retreat off the Owner’s suite and dual walk-in closets off the Owner’s bath, storage under the stairs, and a 3-car garage with epoxy flooring.  
The laundry room is conveniently located on the 2nd floor with built-in cabinets and quartz countertops.
Additional features and upgrades include double doors at entry, LED downlights in gathering room, impact glass windows, brushed nickel lighting and door hardware, whole house gutters, two tone interior paint, iron balusters with ebony stain, sits on a corner lot with a rear landscape buffer and a Smart Home technology package with a video doorbell. 
Enjoy peace of mind with Pulte’s transferable, 10-year Limited Structural Warranty that covers materials and workmanship in the 1st year, workability of plumbing, electrical, HVAC, and other mechanical systems through the 2nd year, various types of water infiltration and internal leaks through the 5th year, and the structural integrity of the home through the 10th year. Plus, we’re currently offering limited-time incentives and below-market rates!
#TB8522237

RIVERVIEW

13648 EVERGREEN VALLEY DRIVE

5 Beds

5 Baths

4,272 Sq.Ft.

$826,510

MLS#: TB8522237
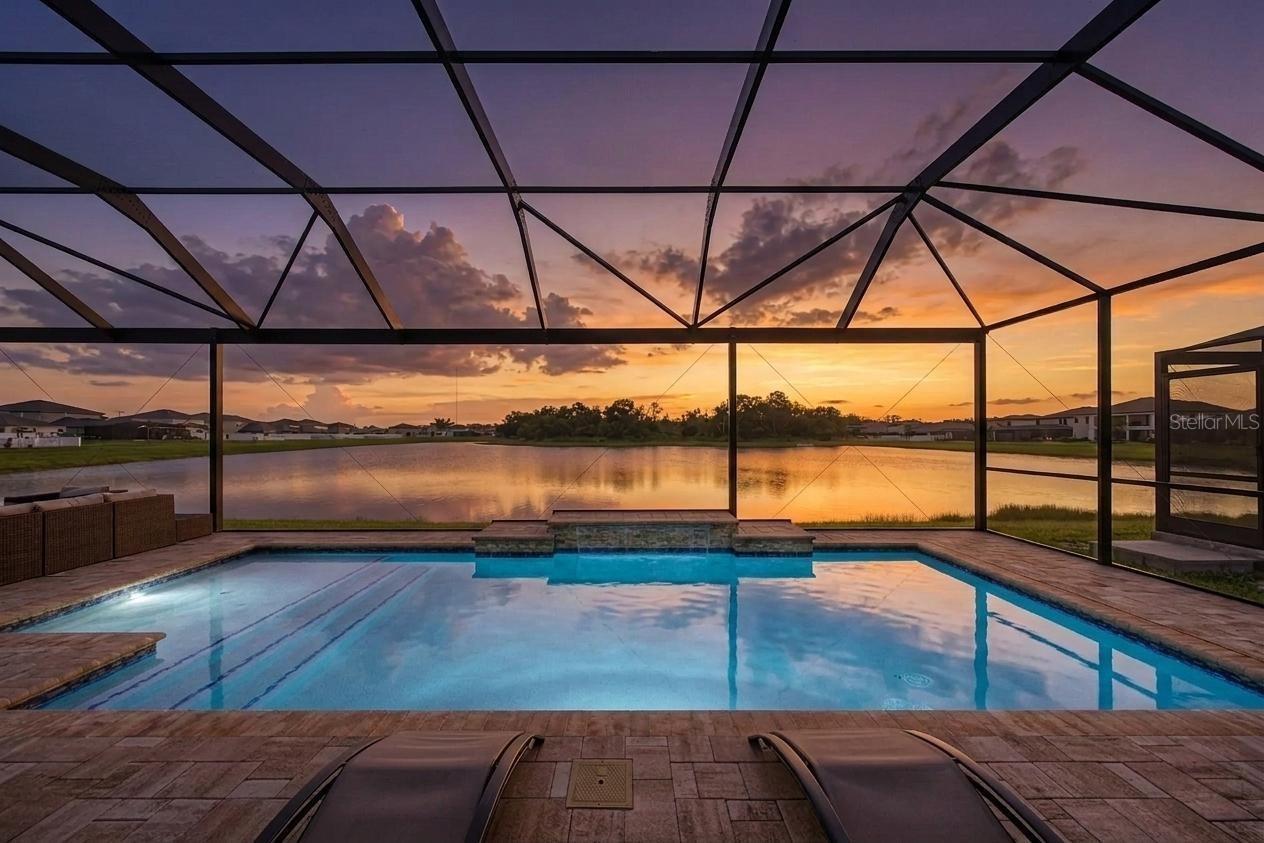
Resort style waterfront living meets everyday luxury in one of Riverview's premier master-planned communities, Triple Creek.  Prepare to fall in love with with this stunning Homes by West Bay Belmar floor plan, perfectly positioned to capture serene water views and offering over $150K in upgrades.  A dramatic two-story foyer welcomes you inside, where soaring ceilings and open-concept design create an immediate sense of space and elegance. Gourmet kitchen is better than a chef's kiss, featuring quartz countertops, a giant combination island, stove top, stainless steel hood vent, built-in oven/convection/microwave combo, apron front sink, subway backsplash, designer pendant lighting and walk-in pantry.  The kitchen seamlessly flows into the grand room and out to the covered lanai through oversized sliding glass doors, filling the home with natural light.  Custom remote-controlled blinds.  Step outside to your private backyard retreat, complete with a newly installed heated pool with waterfall feature, sun shelf, app-controlled lighting and temperature settings.  Serene water views and no backyard neighbors.  The first floor includes a private guest suite and bathroom as well as an office/den/flex space.  Upstairs, the luxurious owner's retreat boasts designer lighting, ensuite bathroom with double vanities, soaking tub, walk in shower with bench, combination rain and hand shower heads.  Impressive walk in closet with custom built-in cabinetry.  Secondary bedrooms joined with Jack and Jill bath, additional bed and bath, laundry room, huge 20' x 21' bonus room perfect for a game room/theatre room/additional living room and screened balcony overlooking the water. Located in the highly desirable Triple Creek community, residents enjoy exceptional amenities including two clubhouses, multiple pools, a splash pad, tennis and basketball courts, walking and biking trails, dog park, playgrounds, fitness center and gathering spaces.  Call to schedule private tour.
#TB8520740

RIVERVIEW

12834 BOGGY CREEK DRIVE

5 Beds

4 Baths

4,219 Sq.Ft.

$825,000

MLS#: TB8520740
Price reduced
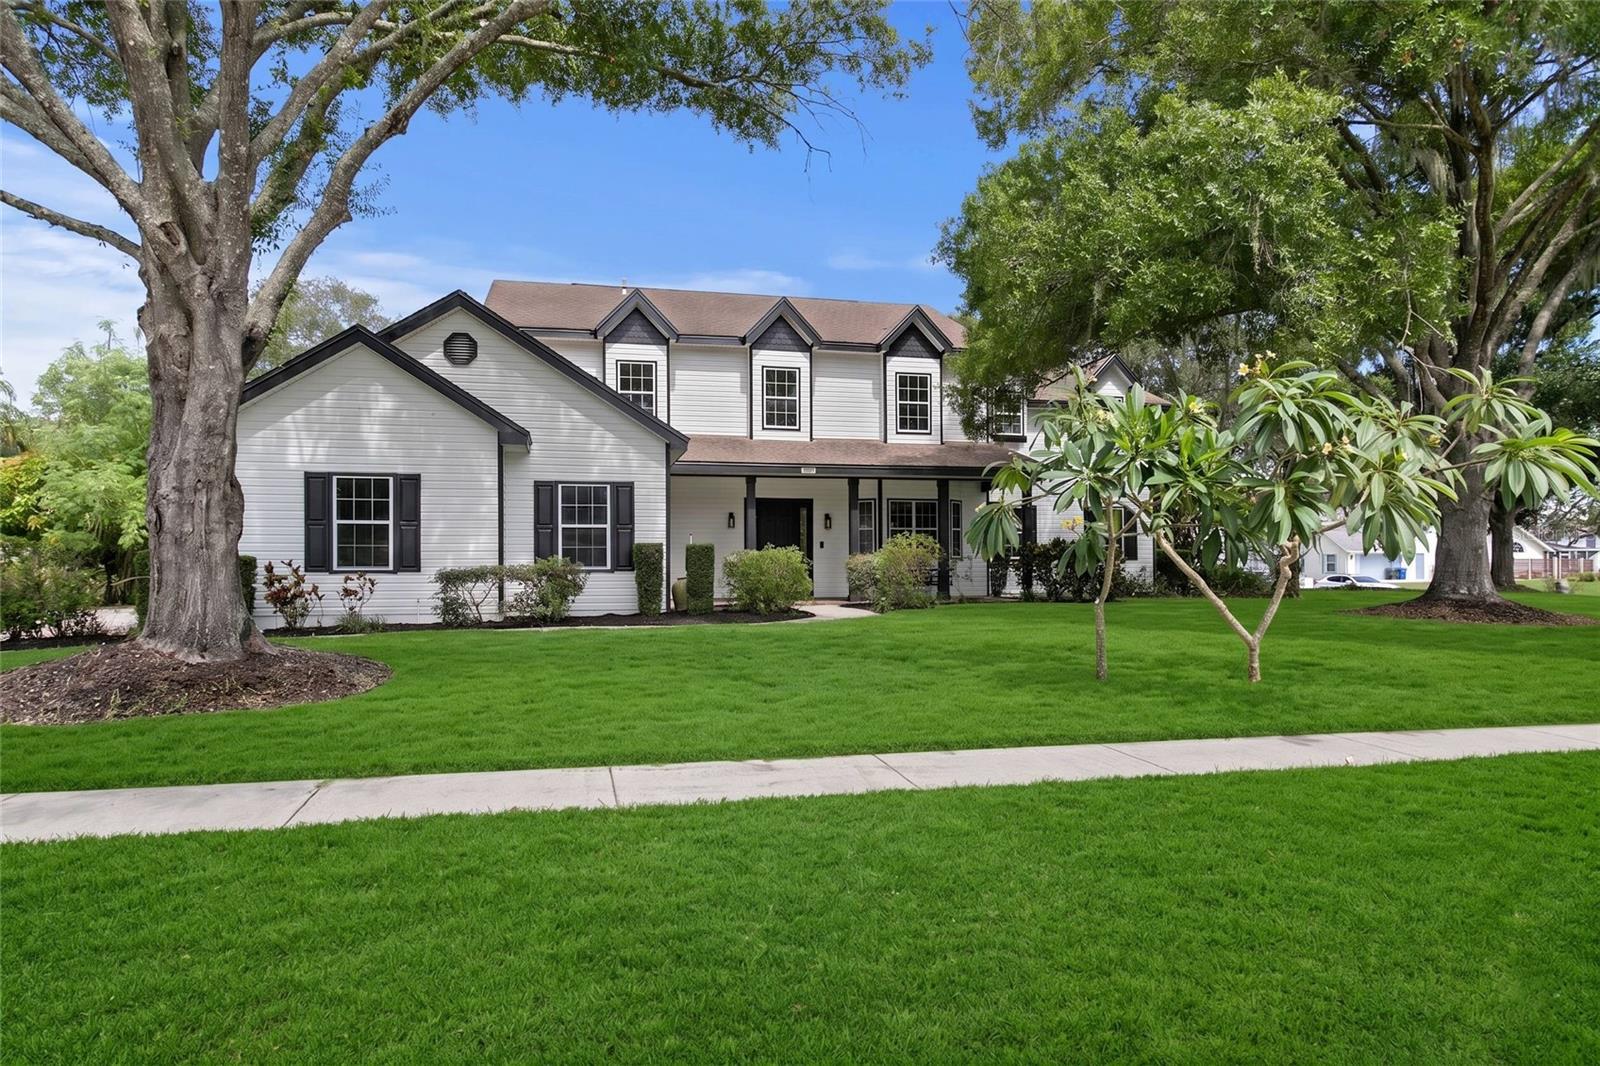
Modern farmhouse sophistication defines this luxury estate in the premier Eagle Watch community of Riverview, Florida. Positioned on an expansive 0.52 acre lot, this residence showcases flawless design across 4,101 heated square feet with 4 bedrooms and 3.5 bathrooms. The exterior features white lap siding, a multi gabled roofline with prominent dormers, and a covered front porch. A matte black entry door with frosted geometric glass sidelights introduces the refined interior.

The open floor plan unites the entry, living spaces, and dining zones over smooth light oak flooring. Flat white walls contrast with warm gray beige trim and custom crown molding. An open L shaped staircase stands as a focal point, styled with solid matte black balusters. In the family room, a floor to ceiling shiplap accent wall frames a gas fireplace with multi toned brick and a rough hewn wood mantel. Tall windows and double glass patio doors flood the space with natural light.

Elevated on a platform, the kitchen is a culinary showpiece with light wood shaker cabinets, modern black bar pulls, and a shiplap backsplash. The central matte black island is capped with thick white stone displaying subtle gray veining. Premium stainless steel appliances include a french door refrigerator and a black vertical range hood. A classic bay window breakfast nook offers views of the pool, while a nearby custom dry bar features a wine rack, stemware holder, and a two zone beverage cooler.

The primary bedroom is a sanctuary boasting a recessed tray ceiling and a deep window alcove. A wide archway leads to a custom walk in closet with dark wood organizers and a full length dressing mirror. The ensuite bath provides a wet room spa experience wrapped in large white marble tile, complete with a freestanding soaking tub, gold fixtures, and a ceiling mounted rainfall shower. A light oak double vanity features white porcelain farmhouse sinks.

The outdoor oasis is enclosed by a massive white aluminum pool cage. Interlocking herringbone brick pavers surround a custom geometric pool finished with a vibrant turquoise waterline mosaic tile. The deep covered lanai features a white beadboard ceiling with dual fans and solid black support pillars. An outdoor kitchen includes a black island base, wood plank accents, and a stainless steel grill. Mature trees with Spanish moss provide a peaceful backdrop.

The exclusive gated community of Eagle Watch offers a premier riverfront lifestyle along the Alafia River, featuring a private boat ramp, community dock with day slips, a riverfront pool, clubhouse, tennis, pickleball, and basketball courts. Located in Riverview, this pristine setting ensures a quick commute to downtown Tampa while remaining minutes from upscale local dining, premier shopping, and exceptional nature parks. Unlock these features today and schedule your private showing now!
#TB8520241

RIVERVIEW

8807 EAGLE WATCH DRIVE

4 Beds

3 Baths

4,101 Sq.Ft.

$840,000

MLS#: TB8520241
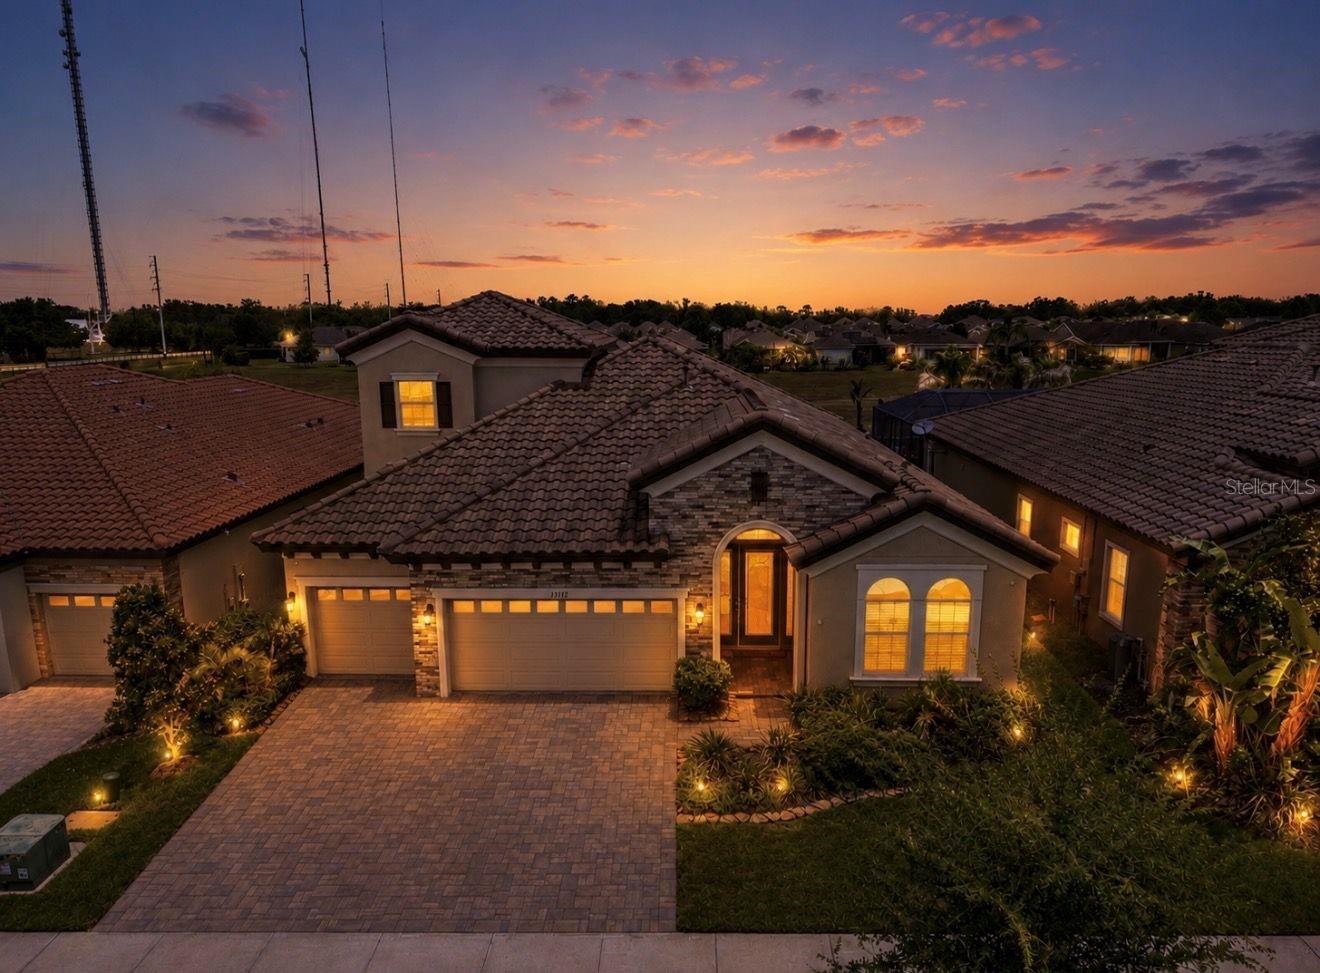
Virtually Staged. Welcome to your own private retreat in the highly sought-after gated community of Hawks Fern with NO CDD! This exceptional 4-bedroom, 4-bathroom home offers the perfect blend of luxury, comfort, and functionality. Complete with a dedicated office/den, spacious bonus room, and a resort-style pool and spa, this home is designed for both everyday living and unforgettable entertaining.

Step inside the spacious foyer and into the heart of the home, where soaring ceilings and an open-concept design create an inviting and airy atmosphere. The expansive living area flows seamlessly into the dining space and gourmet kitchen, making it ideal for both everyday living and entertaining. The kitchen is beautifully appointed with a large center island, stone countertops, stainless steel appliances, and abundant cabinetry, providing both style and functionality for the home chef.

The thoughtfully designed floor plan offers generous bedroom sizes, four full bathrooms, and flexible living spaces to accommodate working from home, hosting guests, or creating the ultimate media or game room.

Step outside to your private backyard oasis featuring a sparkling pool and relaxing spa—the perfect setting to enjoy Florida's year-round sunshine, host gatherings, or unwind after a long day.

Located within the highly acclaimed A-rated FishHawk school district. Conveniently located near shopping, dining, and major commuter routes, this home truly offers the best of the Florida lifestyle.

Don't miss this incredible opportunity to own a stunning home in one of Tampa Bay's most desirable communities. Schedule your private showing today!
#TB8519882

RIVERVIEW

13712 OSPREY FERN LANE

4 Beds

4 Baths

3,138 Sq.Ft.

$800,000

MLS#: TB8519882

 - property

Send a message

Message successfully sent.

Your message

What is 3 + 4 ?

Reason for contacting?

I agree to receive email communication and understand I can unsubscribe at any time.

I agree to be contacted by The Graf Group of Coldwell Banker via call, email, and text for real estate services. To opt out, you can reply 'stop' at any time or reply 'help' for assistance. You can also click the unsubscribe link in the emails. Message and data rates may apply. Message frequency may vary. Privacy Policy

Sign Out

Virtual Assistant

Would you like to take the next step with this property? We can help you schedule a showing or virtual tour, or send you more details.

Yes, I would like more information.

Thank You for Your Reply, One of Our Agents will contact you as soon as possible

No, maybe later.

Thank you, you can always contact me via email, phone number or through the contact form.

Realhub AI

Lucy - Your AI-Powered Realtor

Update Your Temporary Password

Personalize your search

Enter your email and we'll notify you immediately when new listings match what you're looking for.

or enter email address

Already have an account ? Login here

Continue your home search

I agree to receive communications and understand I can unsubscribe at any time.

I agree to be contacted by The Graf Group of Coldwell Banker via call, email, and text for real estate services. To opt out, you can reply 'stop' at any time or reply 'help' for assistance. You can also click the unsubscribe link in the emails. Message and data rates may apply. Message frequency may vary. Privacy Policy

Already have an account ? Login here

We use cookies

We use cookies primarily for analytics to enhance your experience. By accepting, you agree to our use of these cookies. You can manage your preferences or learn more about our cookies policy.