Features & Amenities

Interior

  • Other Interior Features

    Walk-In Closet(s)

  • Total Bedrooms

    4

  • Bathrooms

    3

  • Cooling YN

    YES

  • Cooling

    Central Air

  • Fireplace YN

    YES

  • Heating YN

    YES

  • Heating

    Central

  • Pet friendly

    Yes

Exterior

  • Garage

    Yes

  • Garage spaces

    2

  • Construction Materials

    Block, Stucco

  • Other Exterior Features

    Courtyard, Lighting, Dock

  • Parking

    Garage Door Opener, Garage Faces Side, Oversized, Attached

  • Patio and Porch Features

    Deck, Enclosed, Patio, Screened

  • Pool

    Yes

  • Pool Features

    Gunite, In Ground, Private

  • Waterfront YN

    NO

  • View

    Lake, Water

Area & Lot

  • Lot Features

    Cleared, Landscaped, Paved

  • Lot Size(acres)

    1.06

  • Lot Size(square feet)

    46,202

  • Property Type

    Residential

  • Property Sub Type

    Single Family Residence

  • Architectural Style

    Courtyard

Price

  • Sales Price

    $1,100,000

  • Tax Amount

    $13,559.84

  • Sq. Footage

    3,237

  • Price/SqFt

    $339

HOA

  • Association

    YES

  • Association Fee

    $250

  • Association Fee Frequency

    Annually

  • Association Fee Includes

    N/A

  • Total Monthly Fees

    $20.83

School District

  • Elementary School

    Warren Hope Dawson Elementary

  • Middle School

    Rodgers-HB

  • High School

    Riverview-HB

Property Features

  • Stories

    1

  • New Construction

    NO

  • Foundation Details

    Slab

  • Ownership

    Fee Simple

  • Senior Community YN

    NO

  • Sewer

    Septic Tank

  • Tax Lot

    2

  • Water Source

    Private, Well

Schedule a Showing

Showing scheduled successfully.

<
>
IN PERSON
VIA CHAT

What is 3 + 4 ?


Change time

Mortgage calculator
Estimate your monthly mortgage payment, including the principal and interest, property taxes, and HOA. Adjust the values to generate a more accurate rate.

Your payment

Principal and Interest:

$

Property taxes:

$

HOA fees:

$

Total loan payment:

$

Total interest amount:

$

Location

County

Hillsborough

Elementary School

Warren Hope Dawson Elementary

Middle School

Rodgers-HB

High School

Riverview-HB

Listing Courtesy of Brenda Privette , RE/MAX REALTY UNLIMITED

RealHub Information is provided exclusively for consumers' personal, non-commercial use, and it may not be used for any purpose other than to identify prospective properties consumers may be interested in purchasing. All information deemed reliable but not guaranteed and should be independently verified. All properties are subject to prior sale, change or withdrawal. RealHub website owner shall not be responsible for any typographical errors, misinformation, misprints and shall be held totally harmless.

Agent Emil Garinga

Executive Assistant

Emil Garinga

Call Emil today to schedule a private showing.


* Listings on this website come from the FMLS IDX Compilation and may be held by brokerage firms other than the owner of this website. The listing brokerage is identified in any listing details. Information is deemed reliable but is not guaranteed. If you believe any FMLS listing contains material that infringes your copyrighted work please click here to review our DMCA policy and learn how to submit a takedown request.© 2024 FMLS.
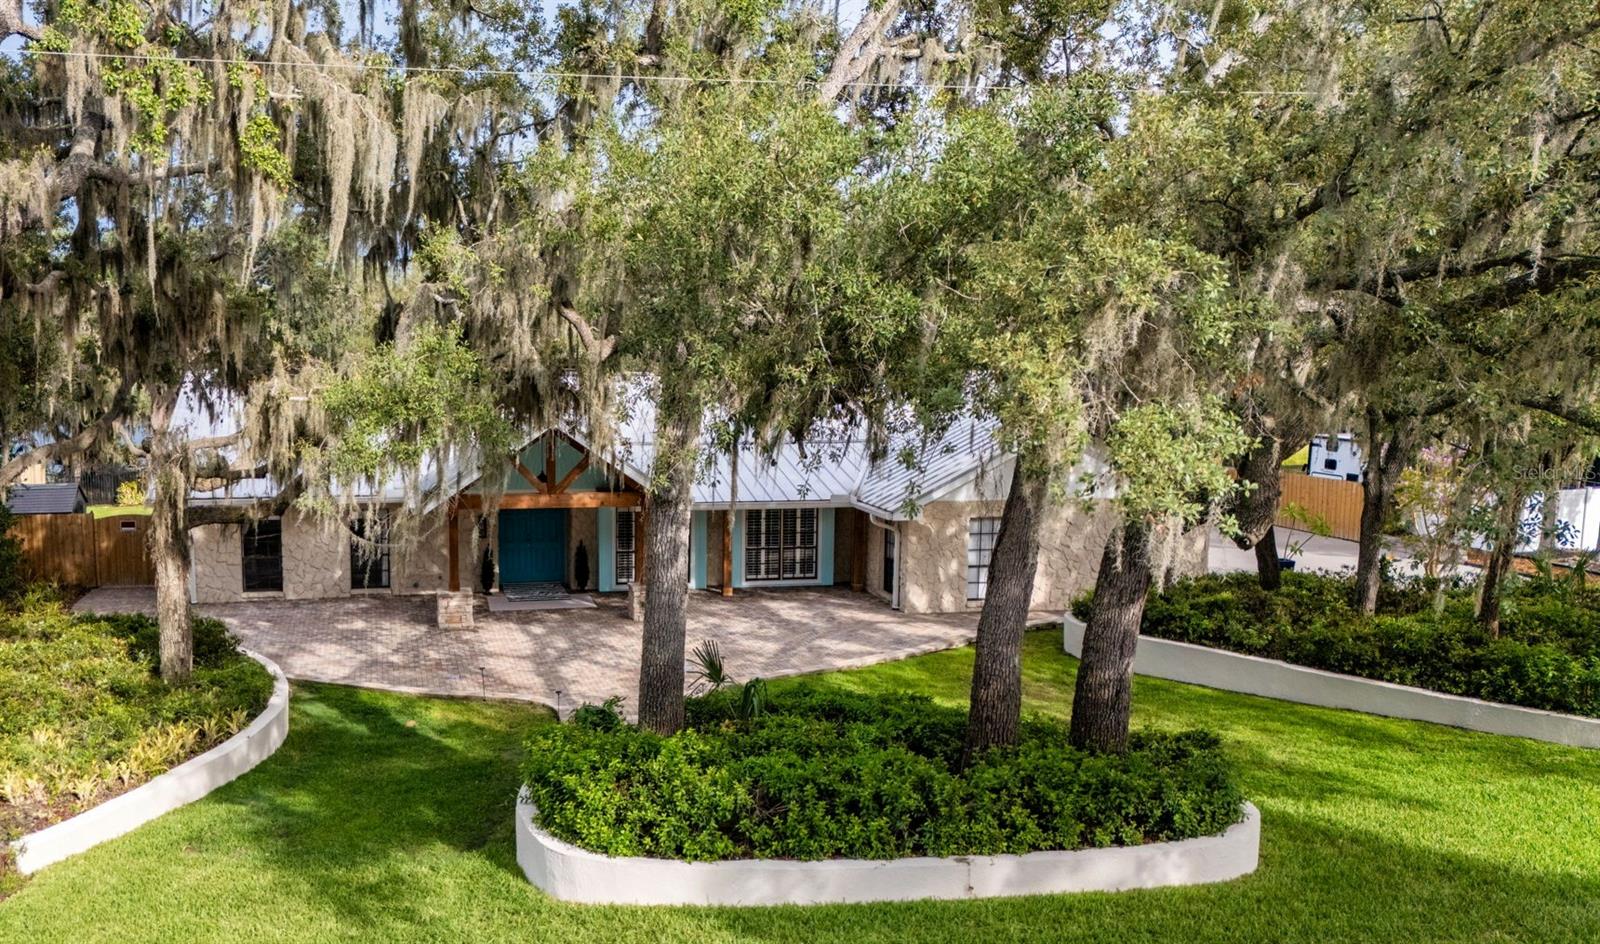
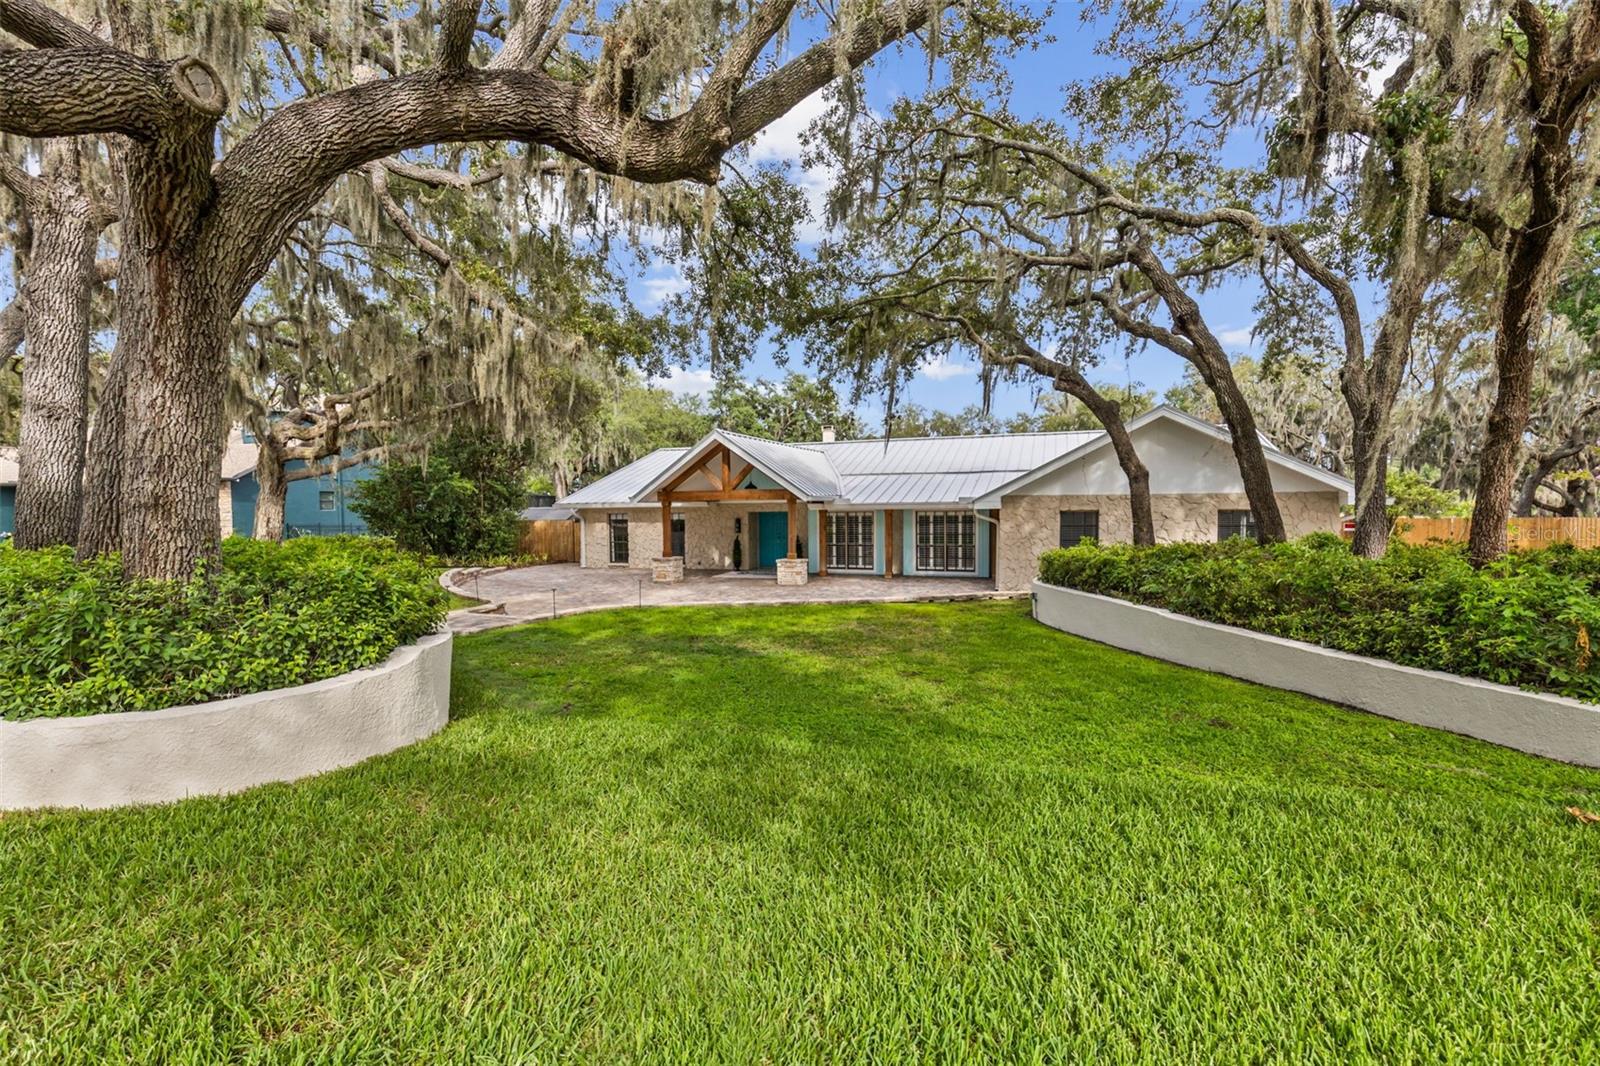
Over 1 Acre Lakefront Home with Dock, Pool, and Exceptional Outdoor Living
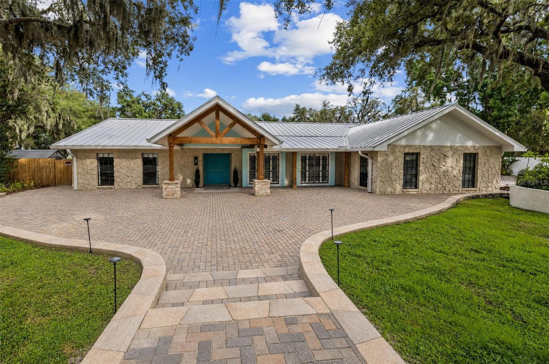
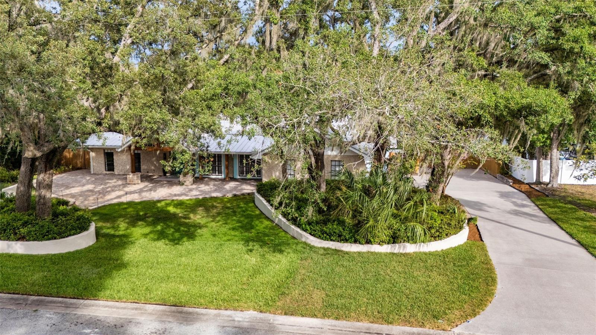
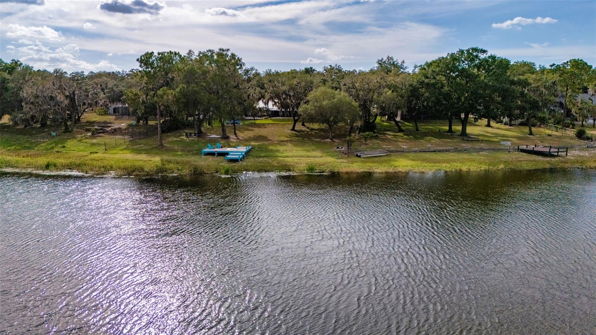
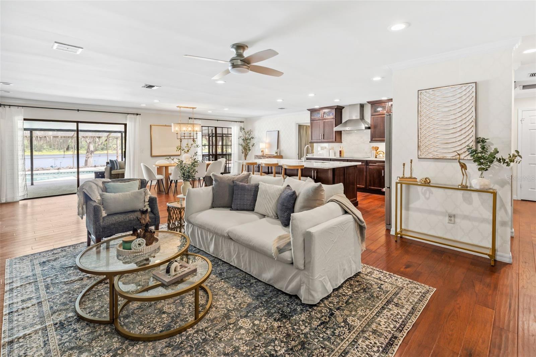
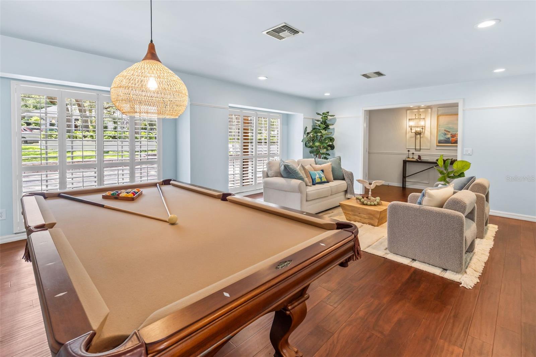
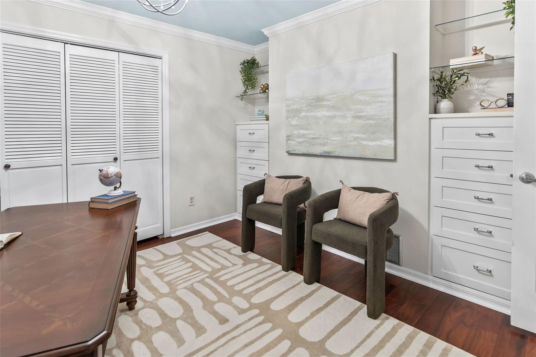
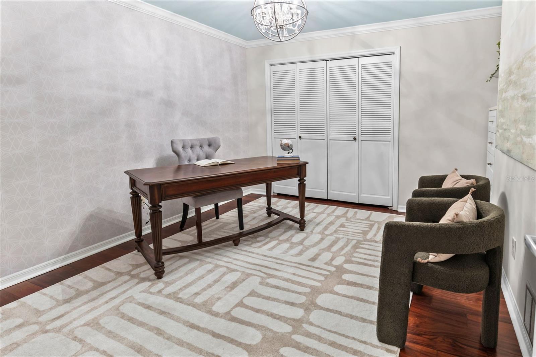
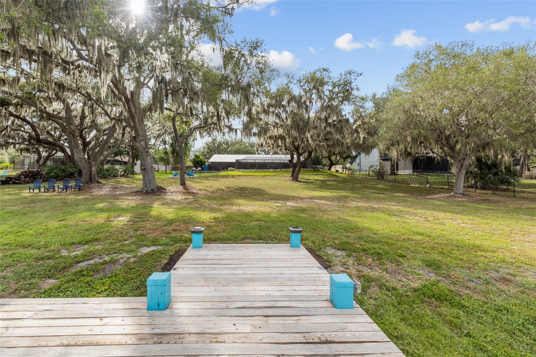
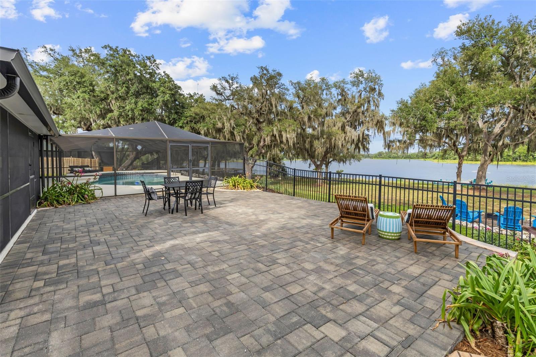
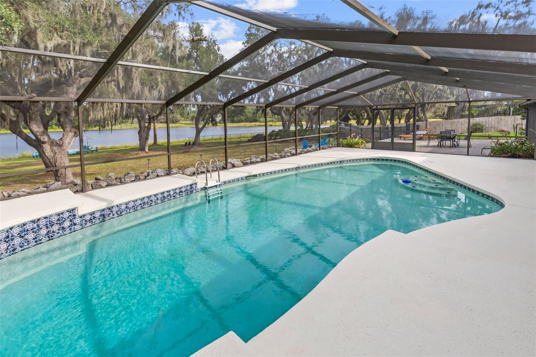
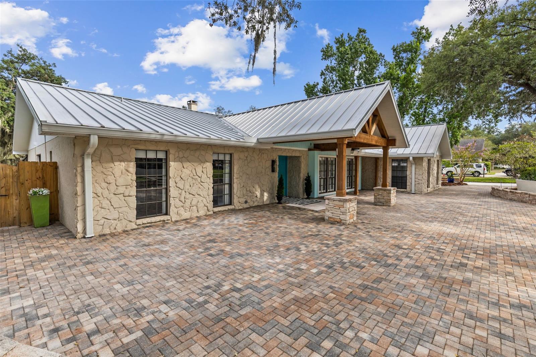
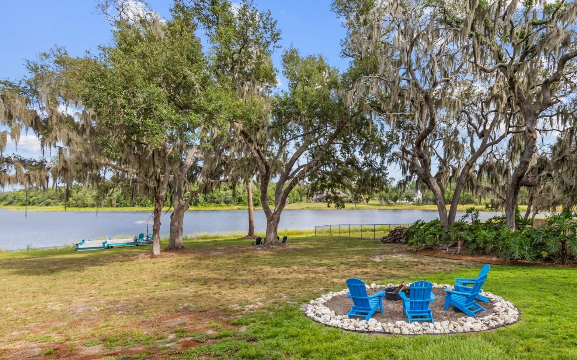
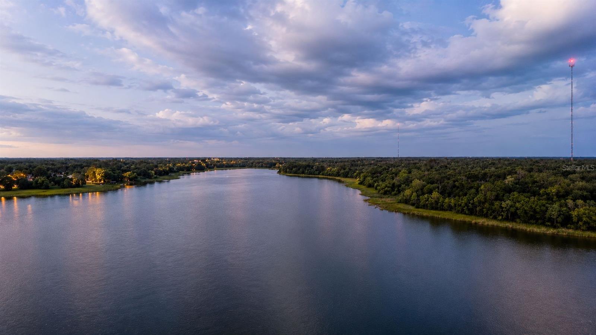
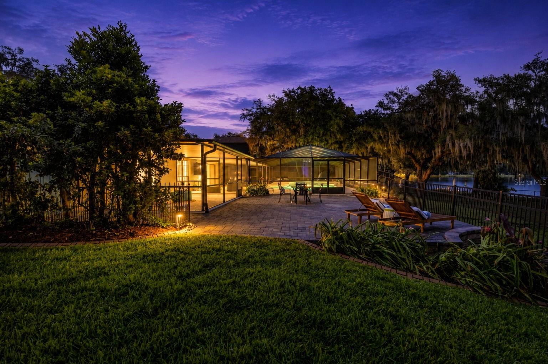
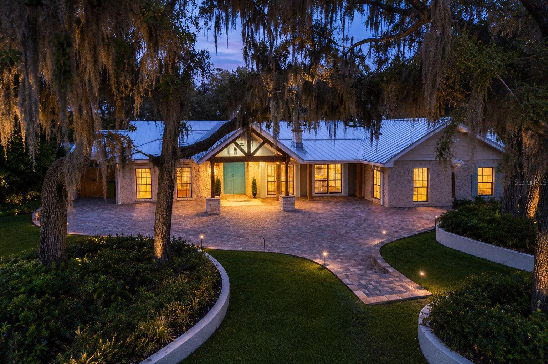
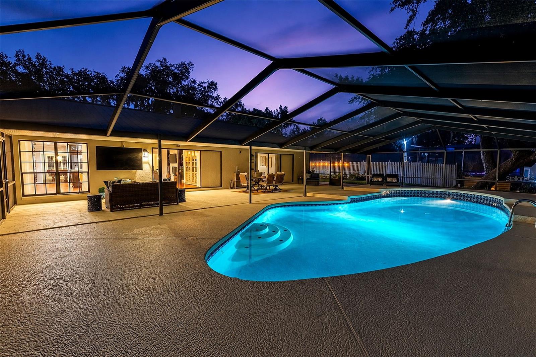
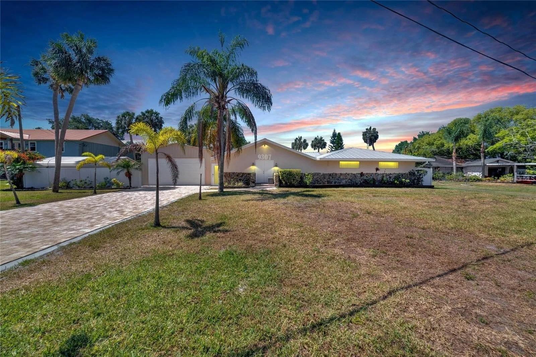
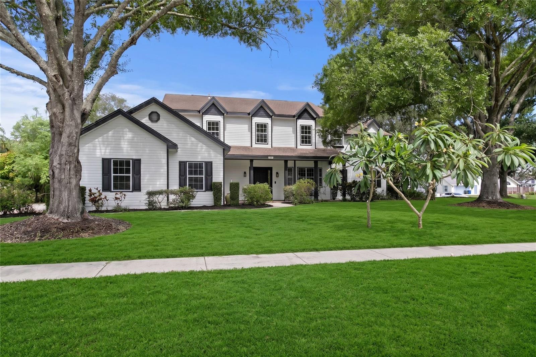
Welcome to this beautifully updated lakefront home situated on over 1 acre, more or less, with a private dock, no CDD, and low HOA fees. Designed for entertaining and relaxed Florida living, this spacious 4-bedroom, 3-bath home also features a dedicated office, laundry/mudroom, oversized garage, deep pool, and multiple outdoor entertaining areas.
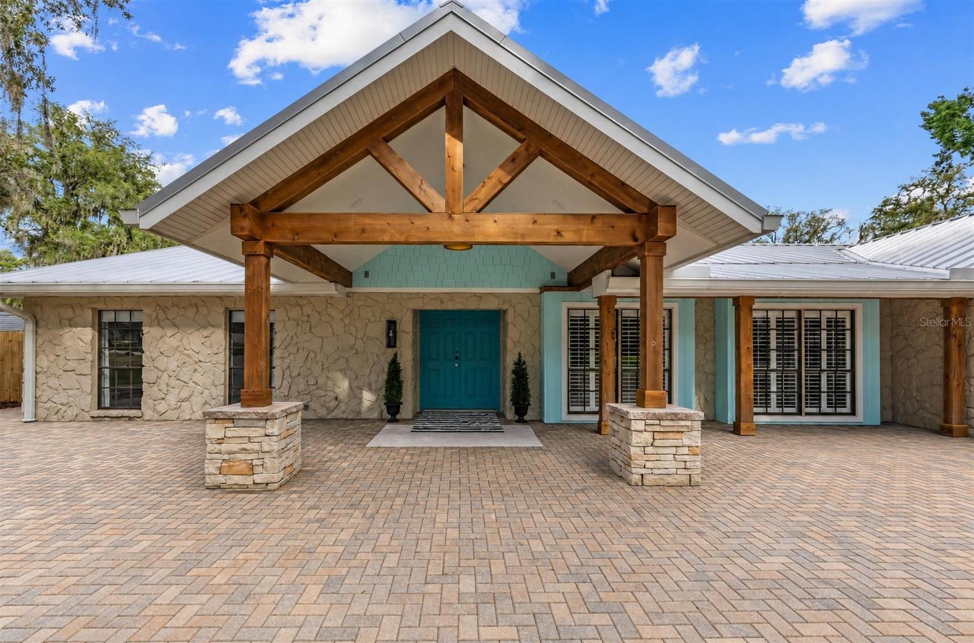
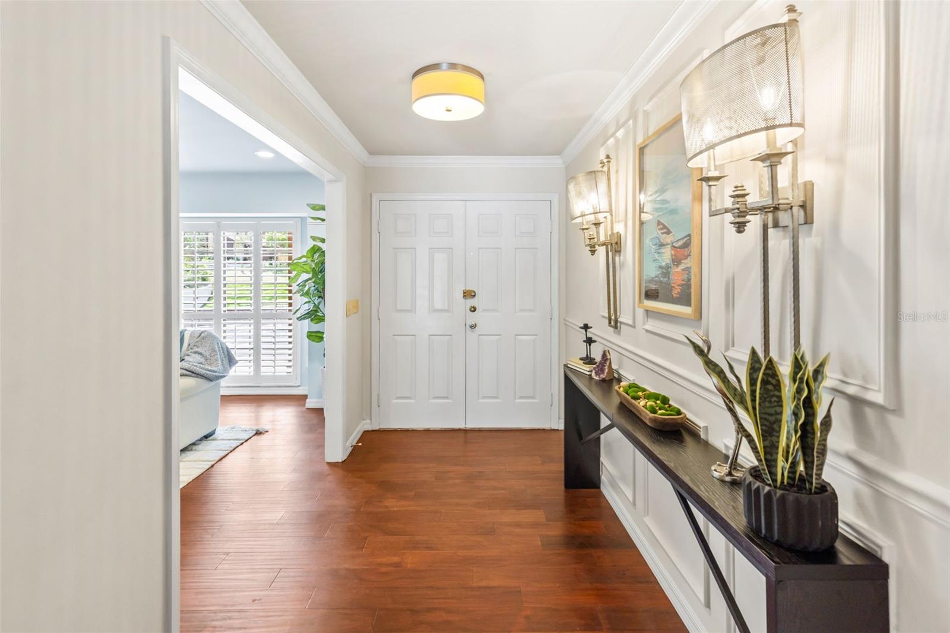
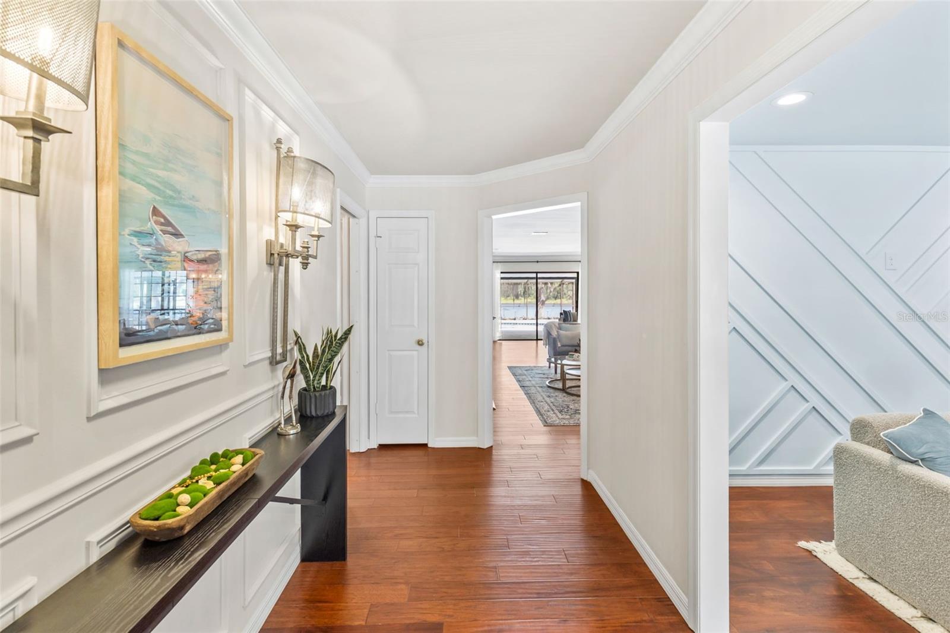
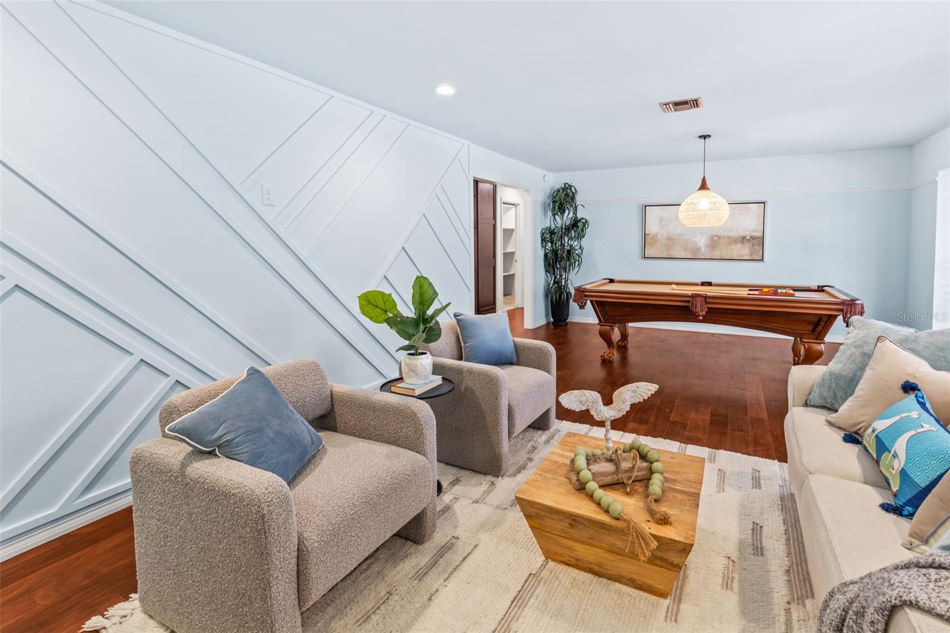
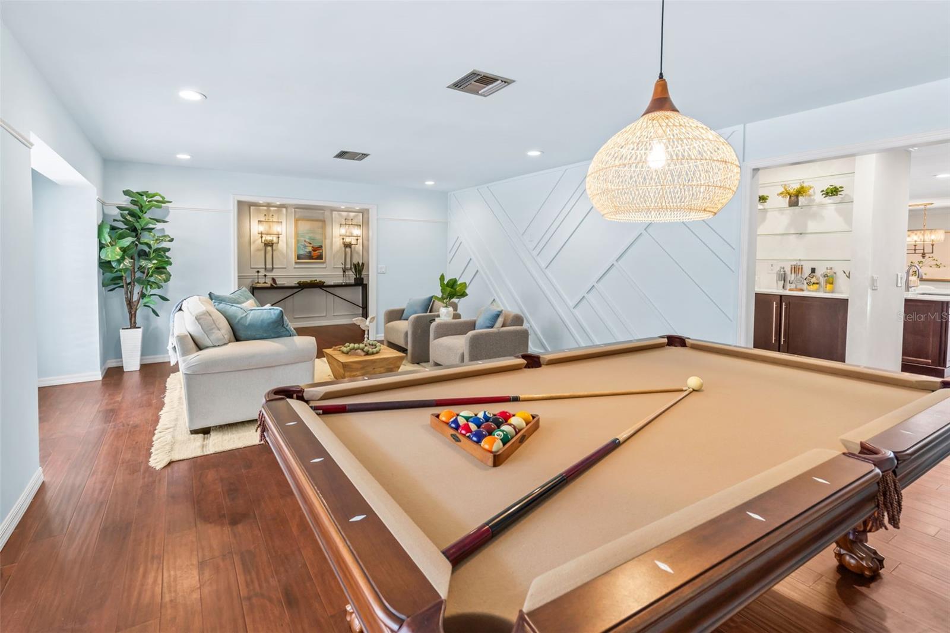
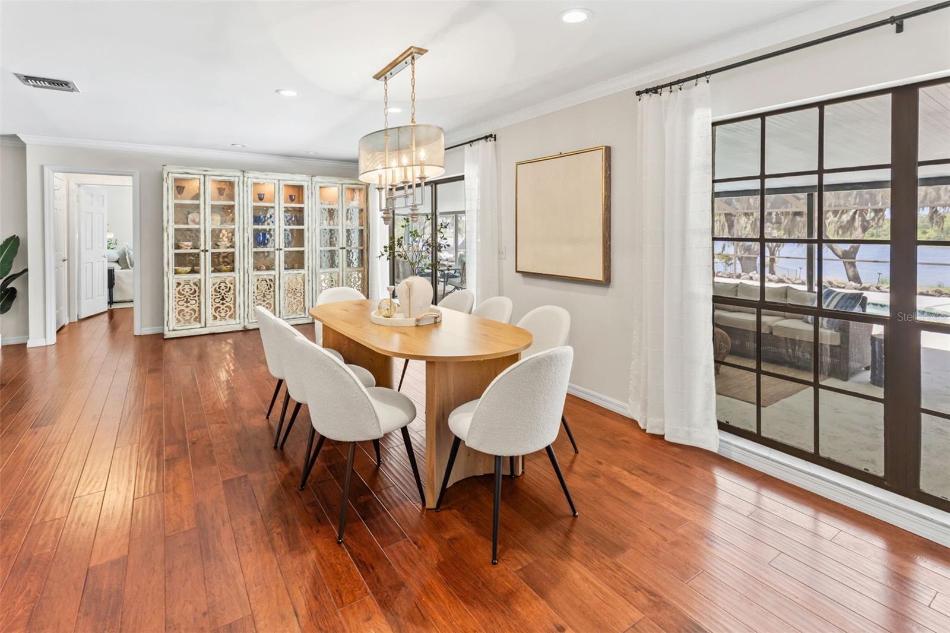
A large covered front porch with cedar beams and stacked stone accents creates a warm and inviting entry. Inside, you are welcomed by a spacious foyer, engineered hardwood flooring, tile throughout, no carpet, and abundant closet space. The flexible living room offers multiple possible uses, including a game room, formal dining space, or additional sitting area.
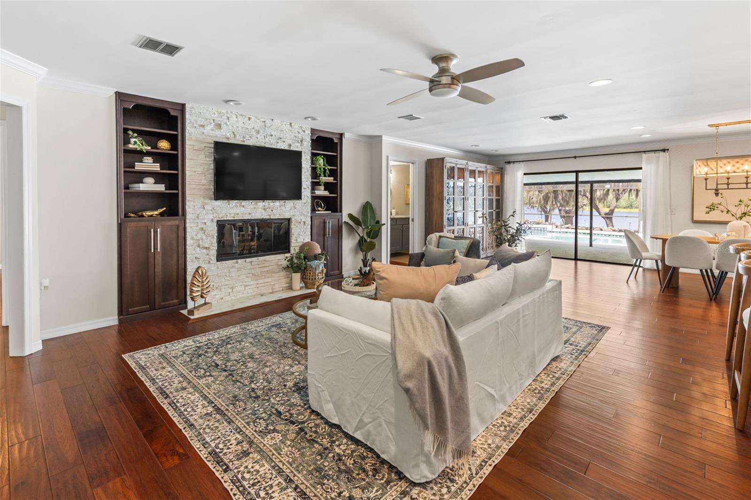
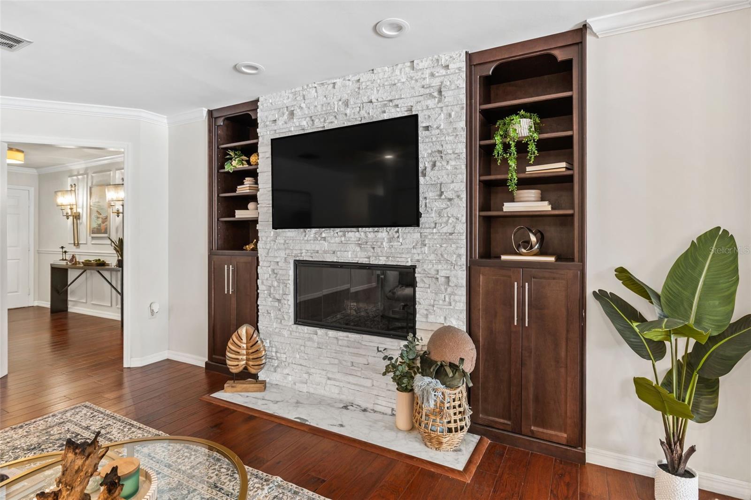
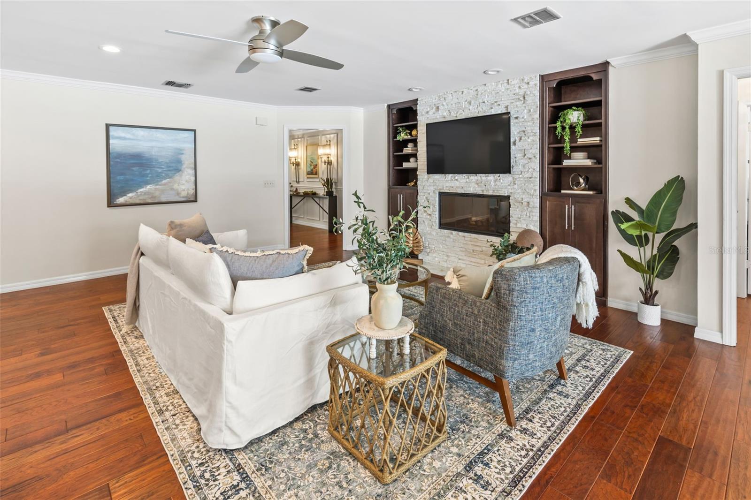
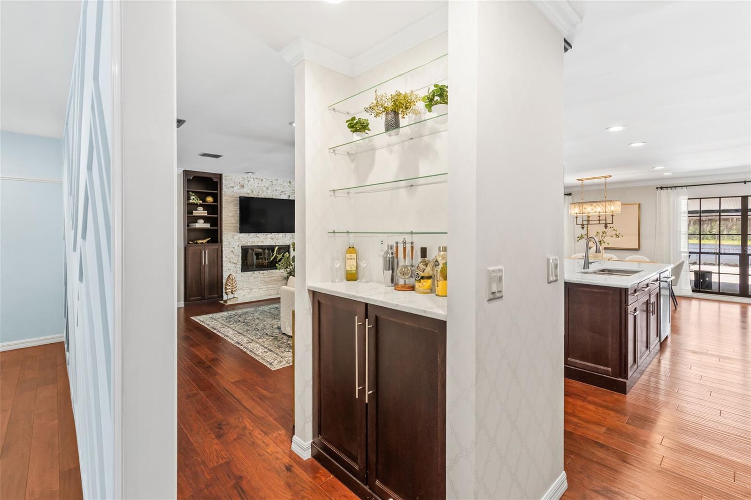
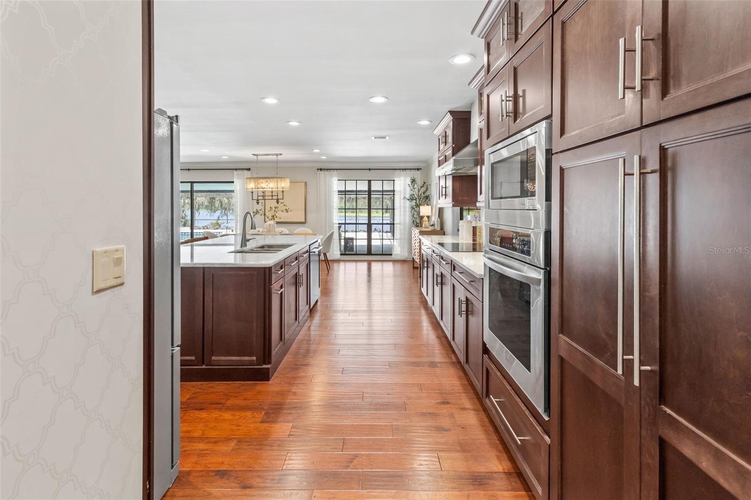
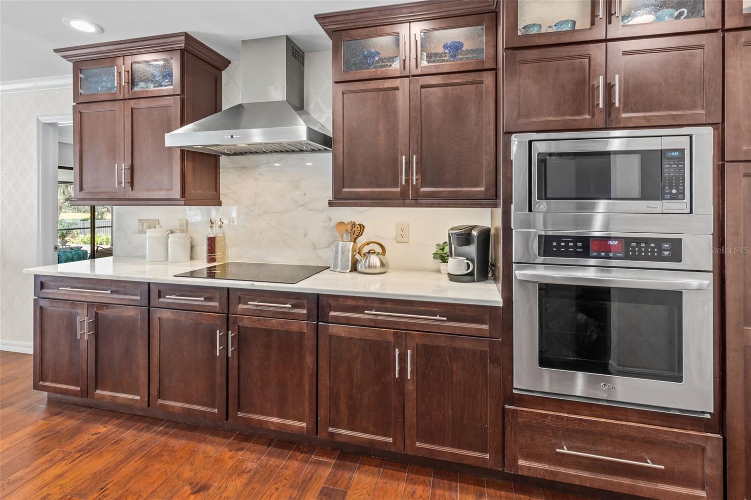
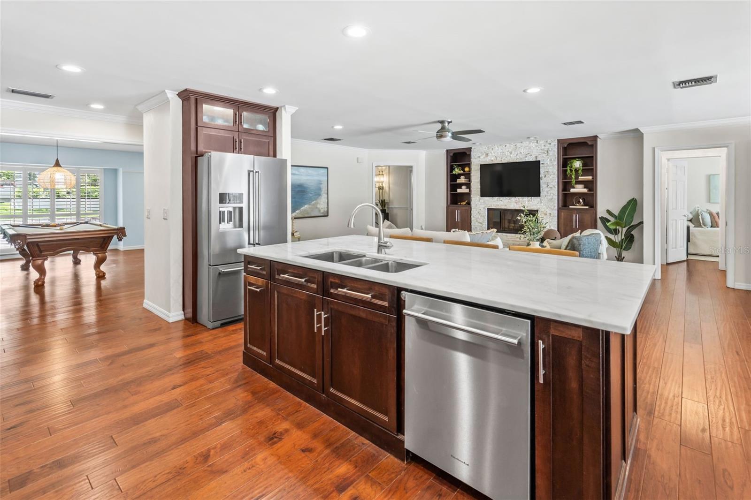
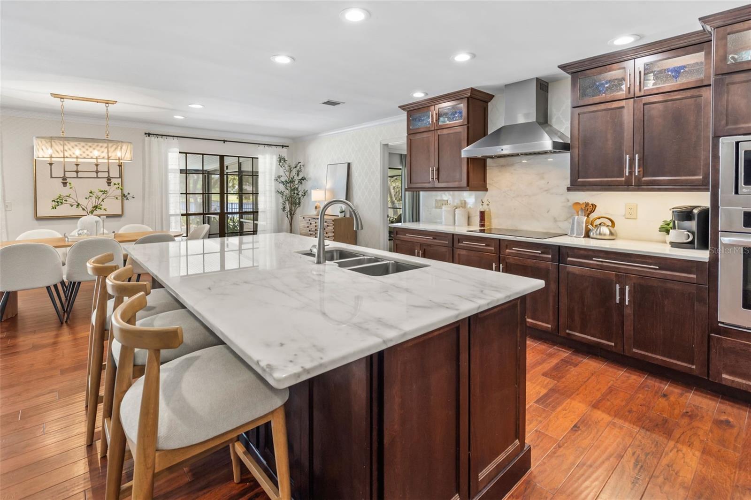
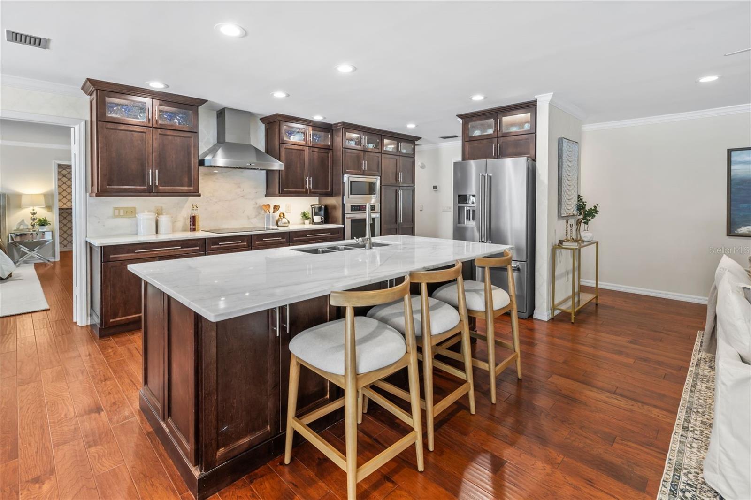
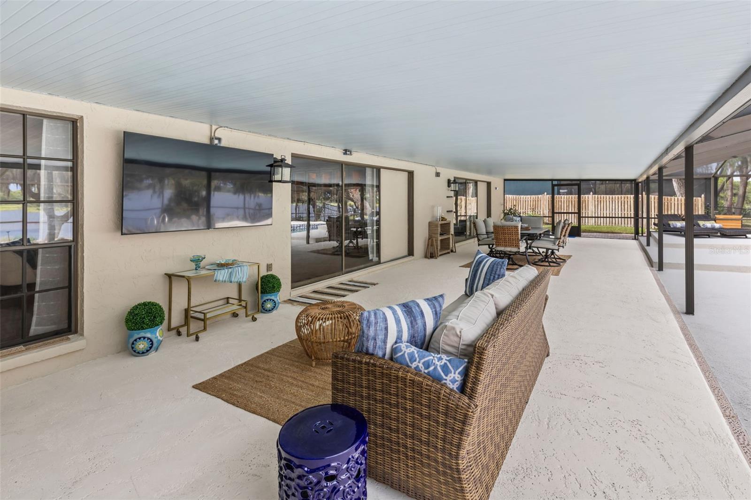
The updated open-concept kitchen features a bright marble-topped island, solid marble backsplash, stainless steel appliances, and excellent flow into the great room and dining area. The great room is a true centerpiece of the home, complete with a stacked stone wood-burning fireplace, custom built-ins, and recessed sliding glass doors that open to the outdoor living spaces.
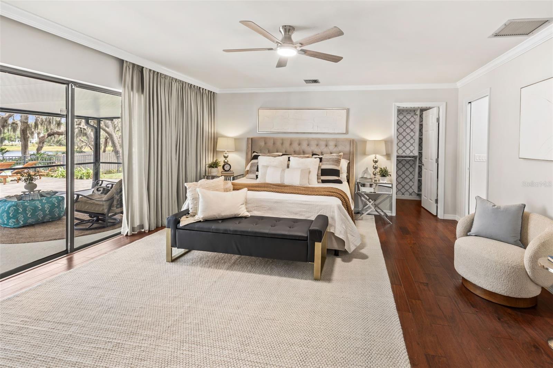
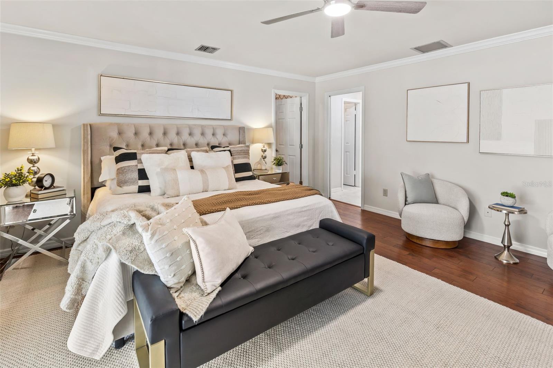
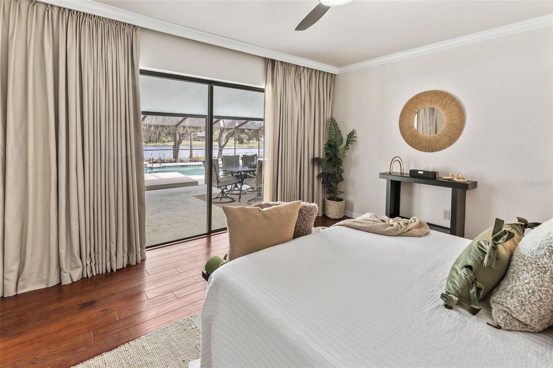
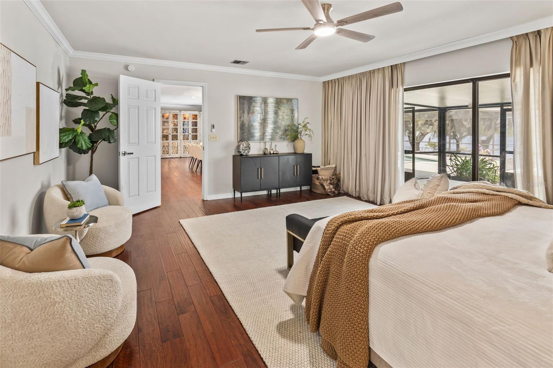
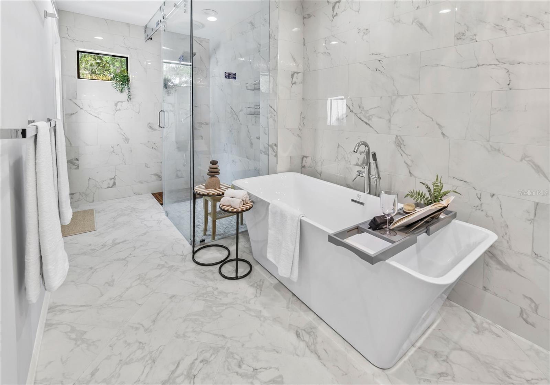
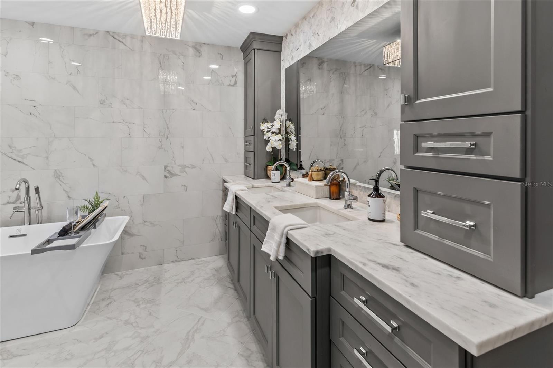
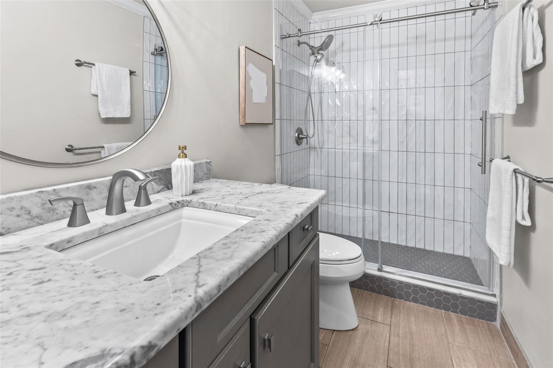
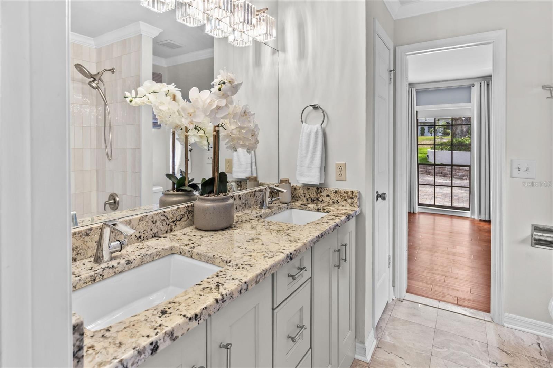
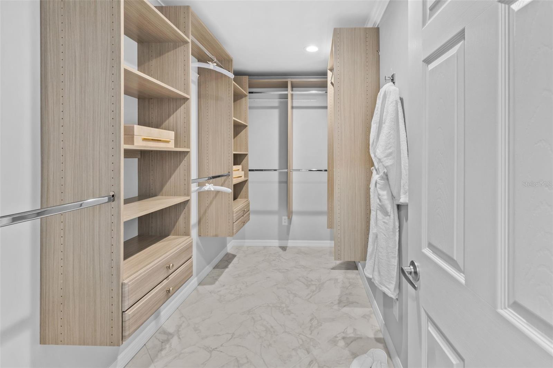
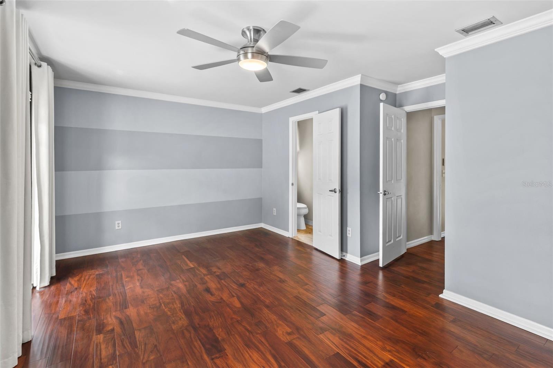
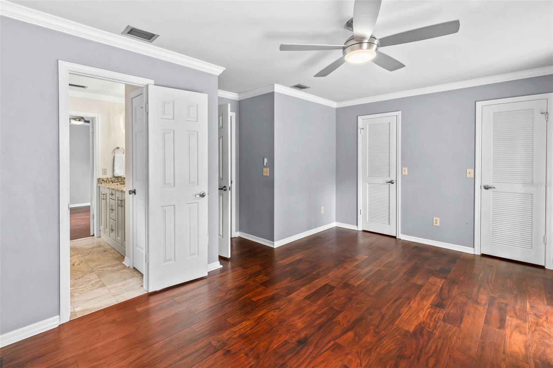
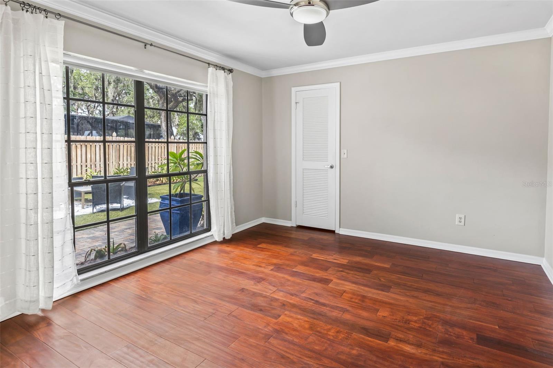
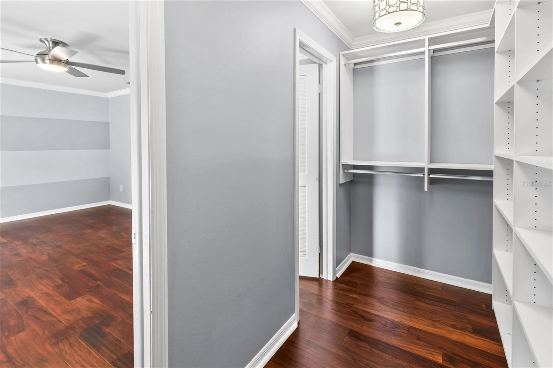
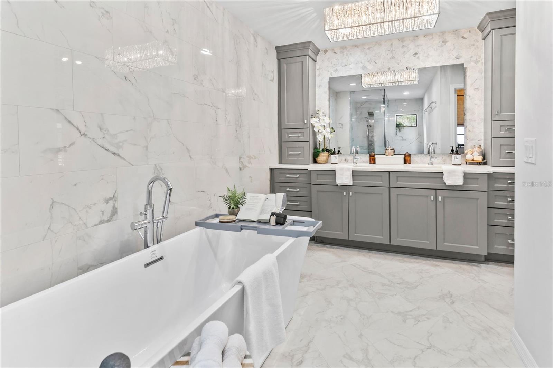
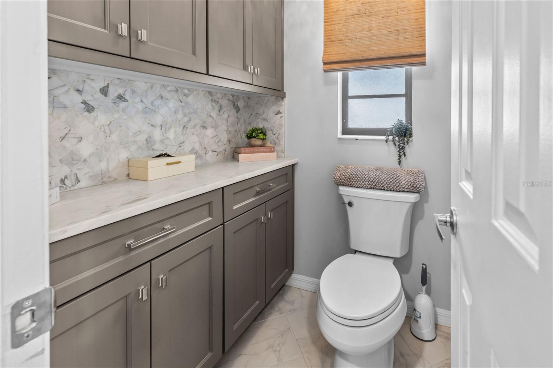
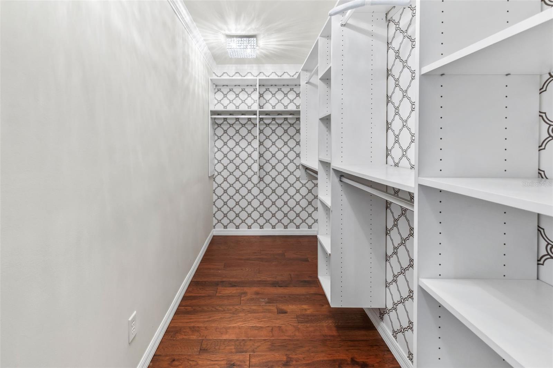
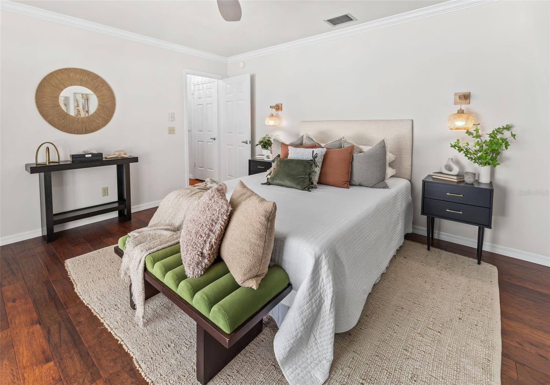
All bathrooms have been tastefully updated, and every bedroom includes a walk-in closet customized by California Closets. The oversized primary suite offers recessed sliding glass doors for indoor-outdoor living, plus two large separate walk-in closets. The updated primary bathroom features a walk-in shower with a rolling glass barn door, Clearview glass coating, a free-standing soaking tub, Carrara-style tile, custom cabinetry, and a separate water closet.
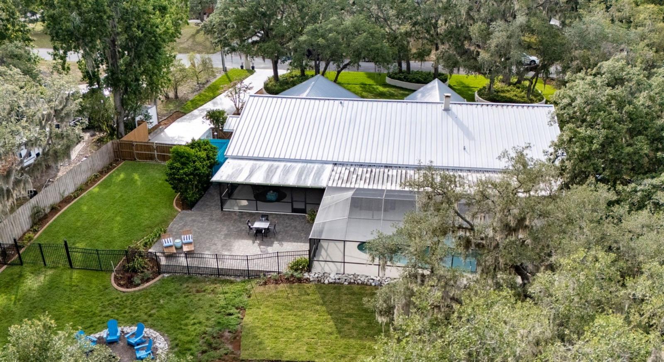
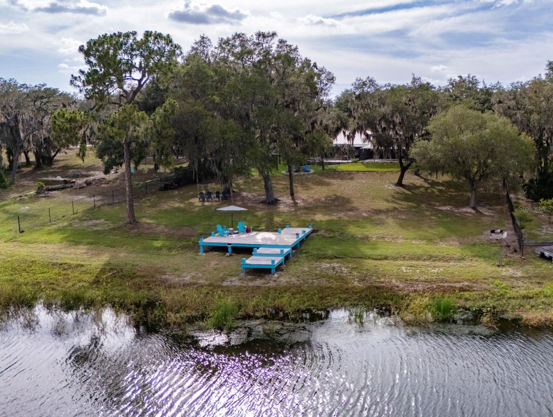
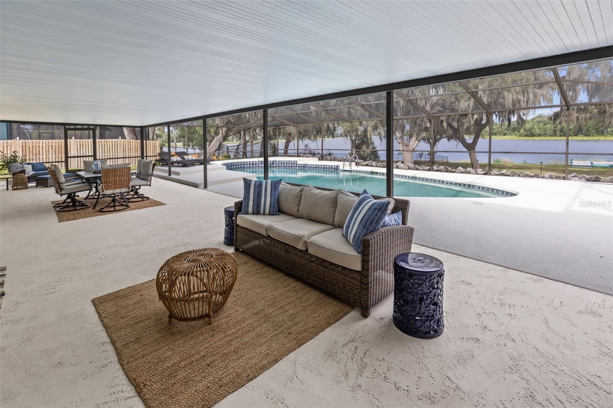
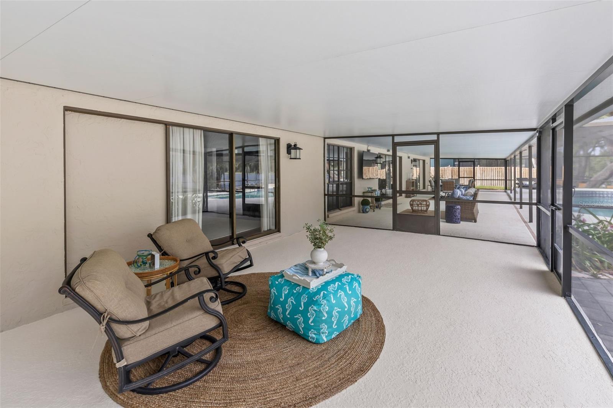
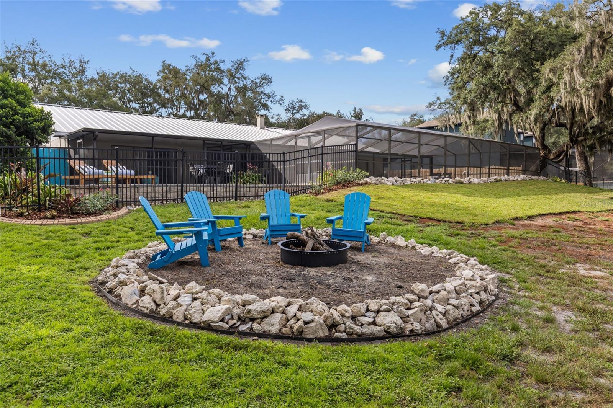
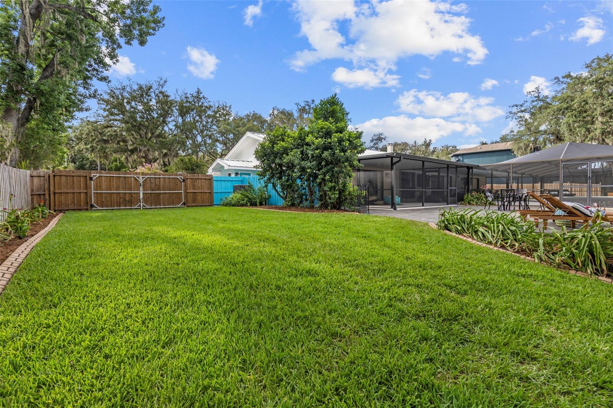
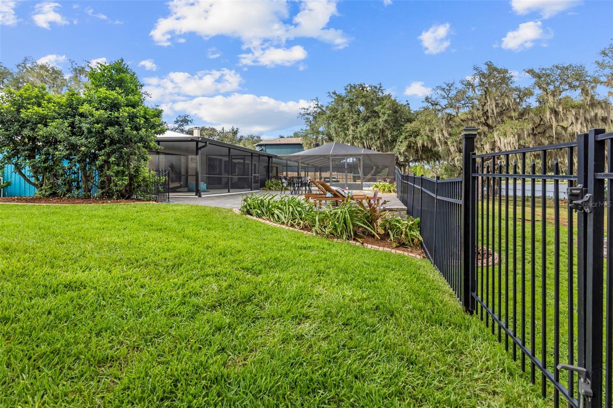
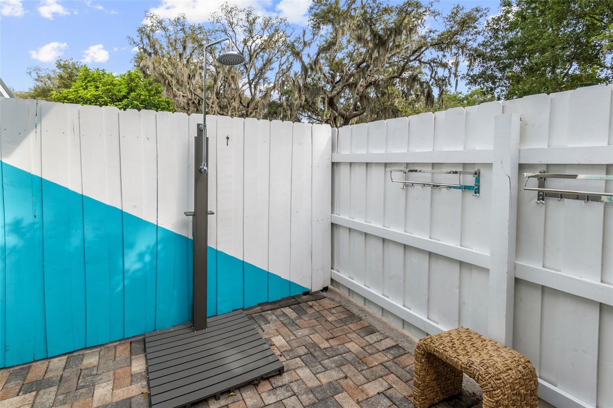
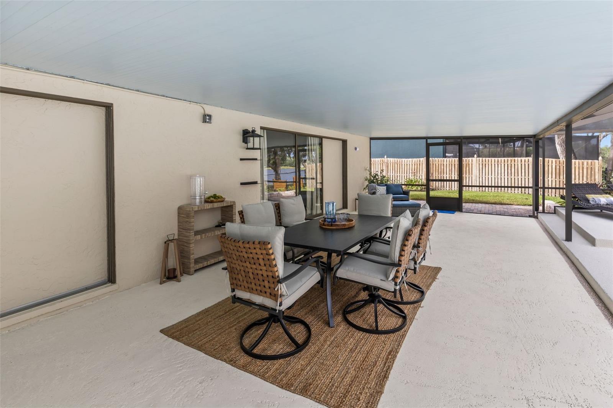
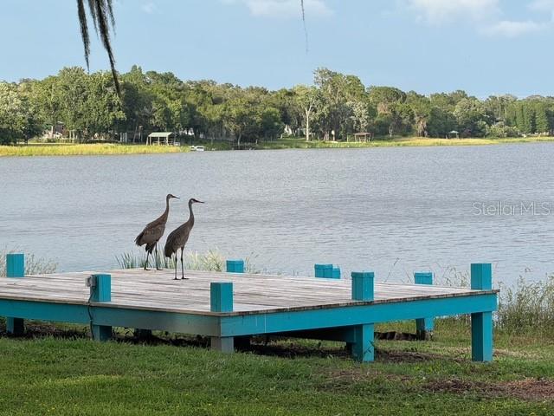
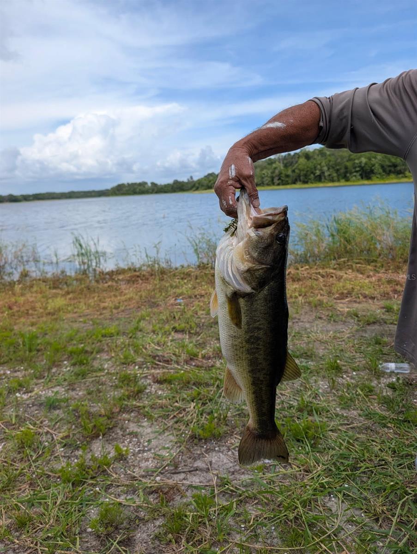
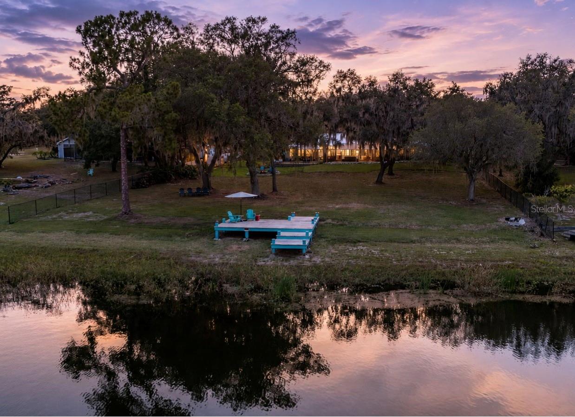
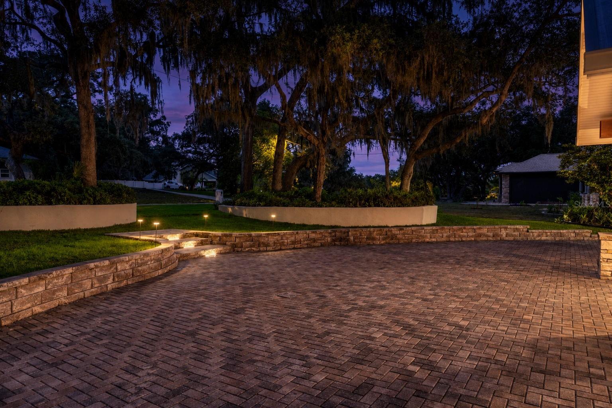
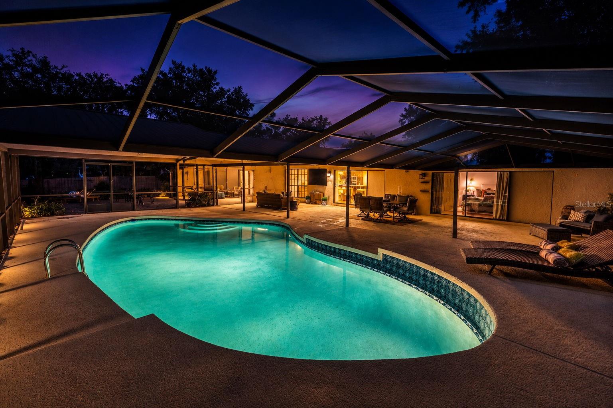
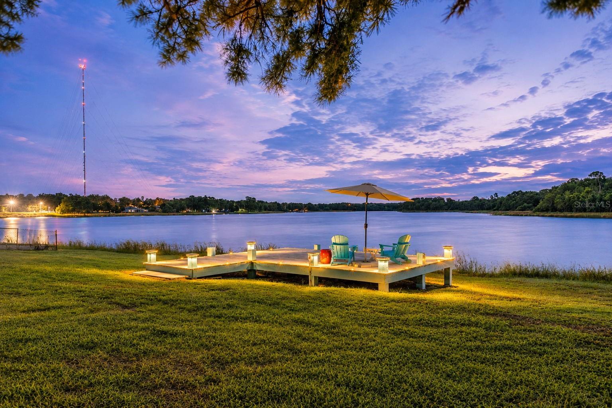
Outdoor living is where this home truly shines. Fish or lounge on your own personal dock! Enjoy the deep pool, freshly updated pool deck, two attached covered patio areas, screened lanai, outdoor pavered deck, private outdoor shower, fenced side yards, and approximately 5,000 square feet of concrete brick pavers, with hardscape retaining walls, sidewalks, and front courtyard space. Pavered walkways and hardscape provide convenient access around the entire home, with lighted pathways from the pool, outdoor shower directly to the luxurious primary bath.
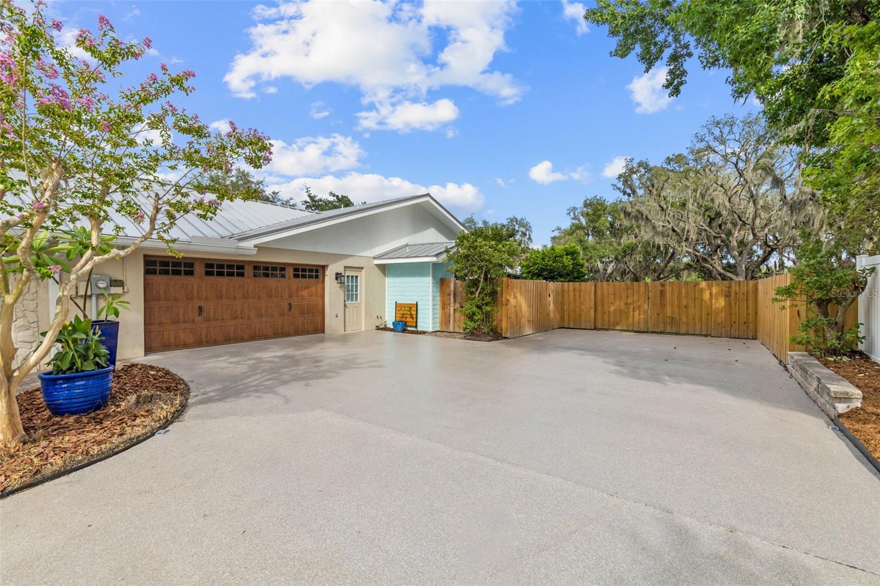
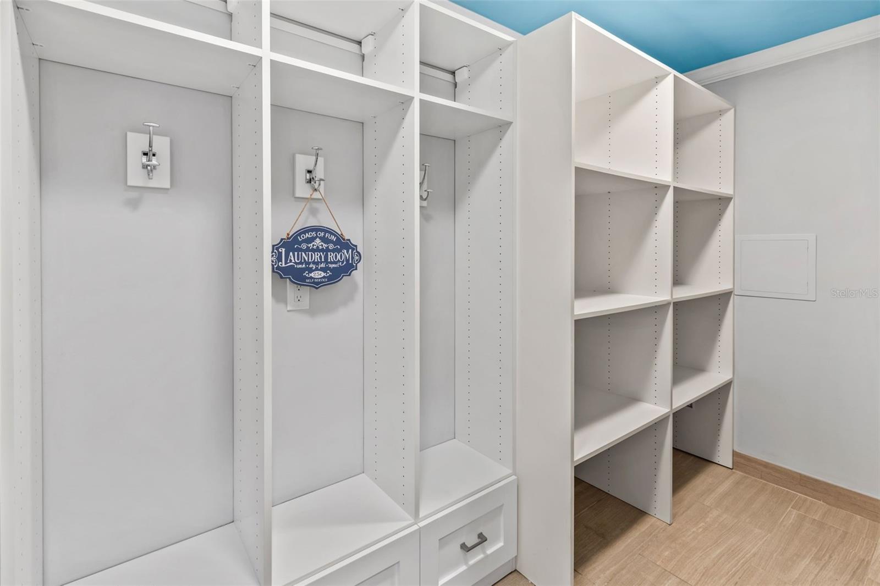
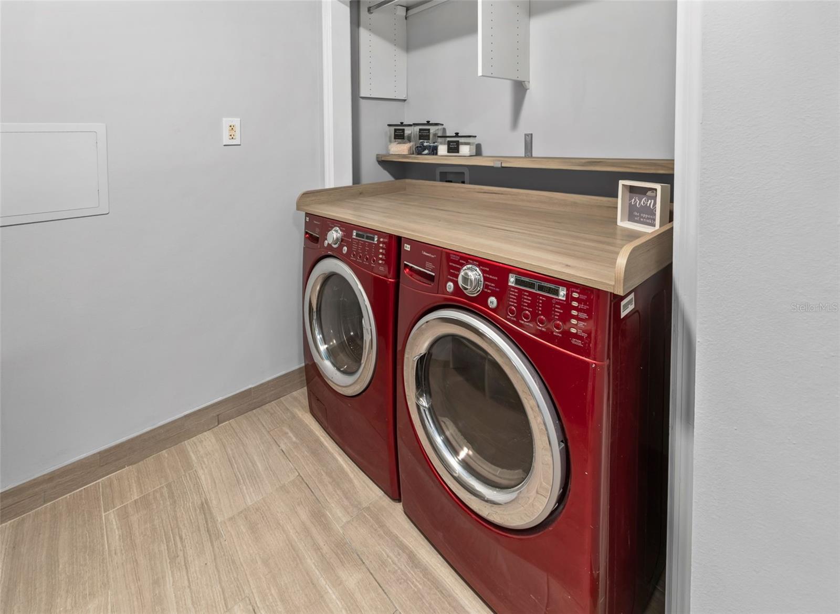
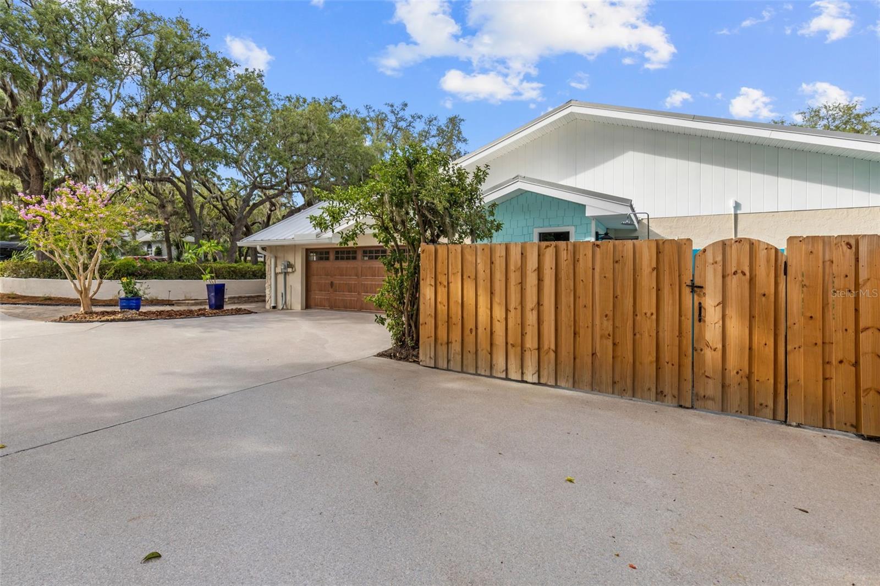
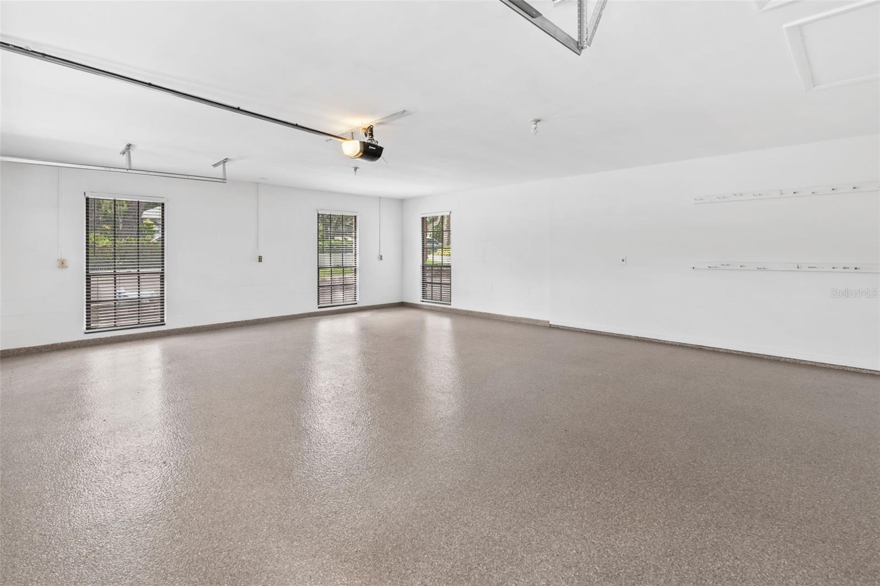
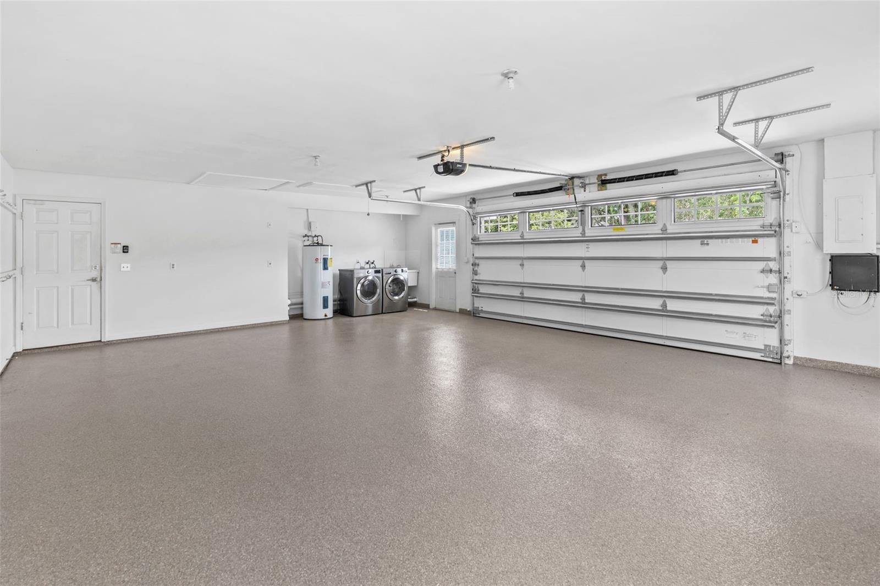
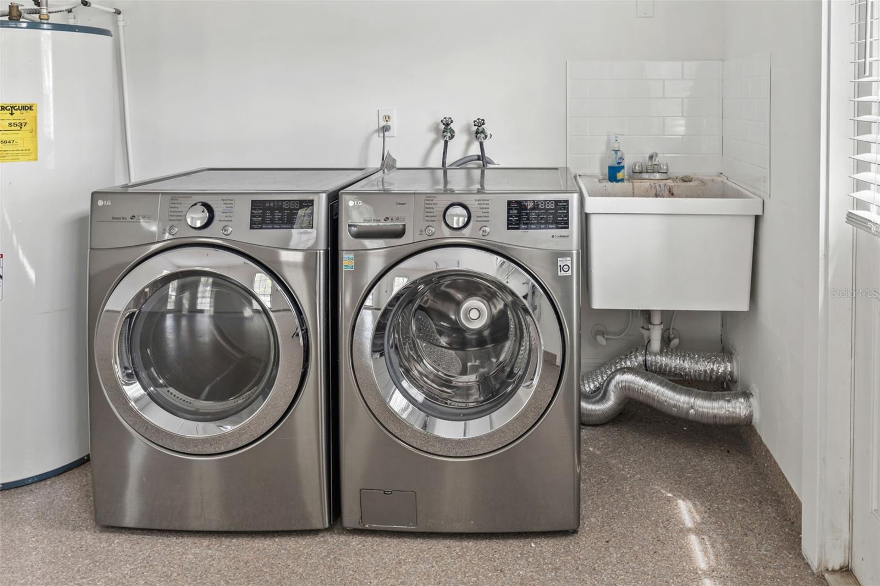
The home also offers two full laundry setups: one inside the pantry/laundry/mudroom with built-in custom California Closets shelving, and an additional washer/dryer area in the garage, perfect for towels, rugs, pet items, and outdoor gear. The oversized garage and entire driveway feature professional concrete coating with designer flecks for a clean, finished look.
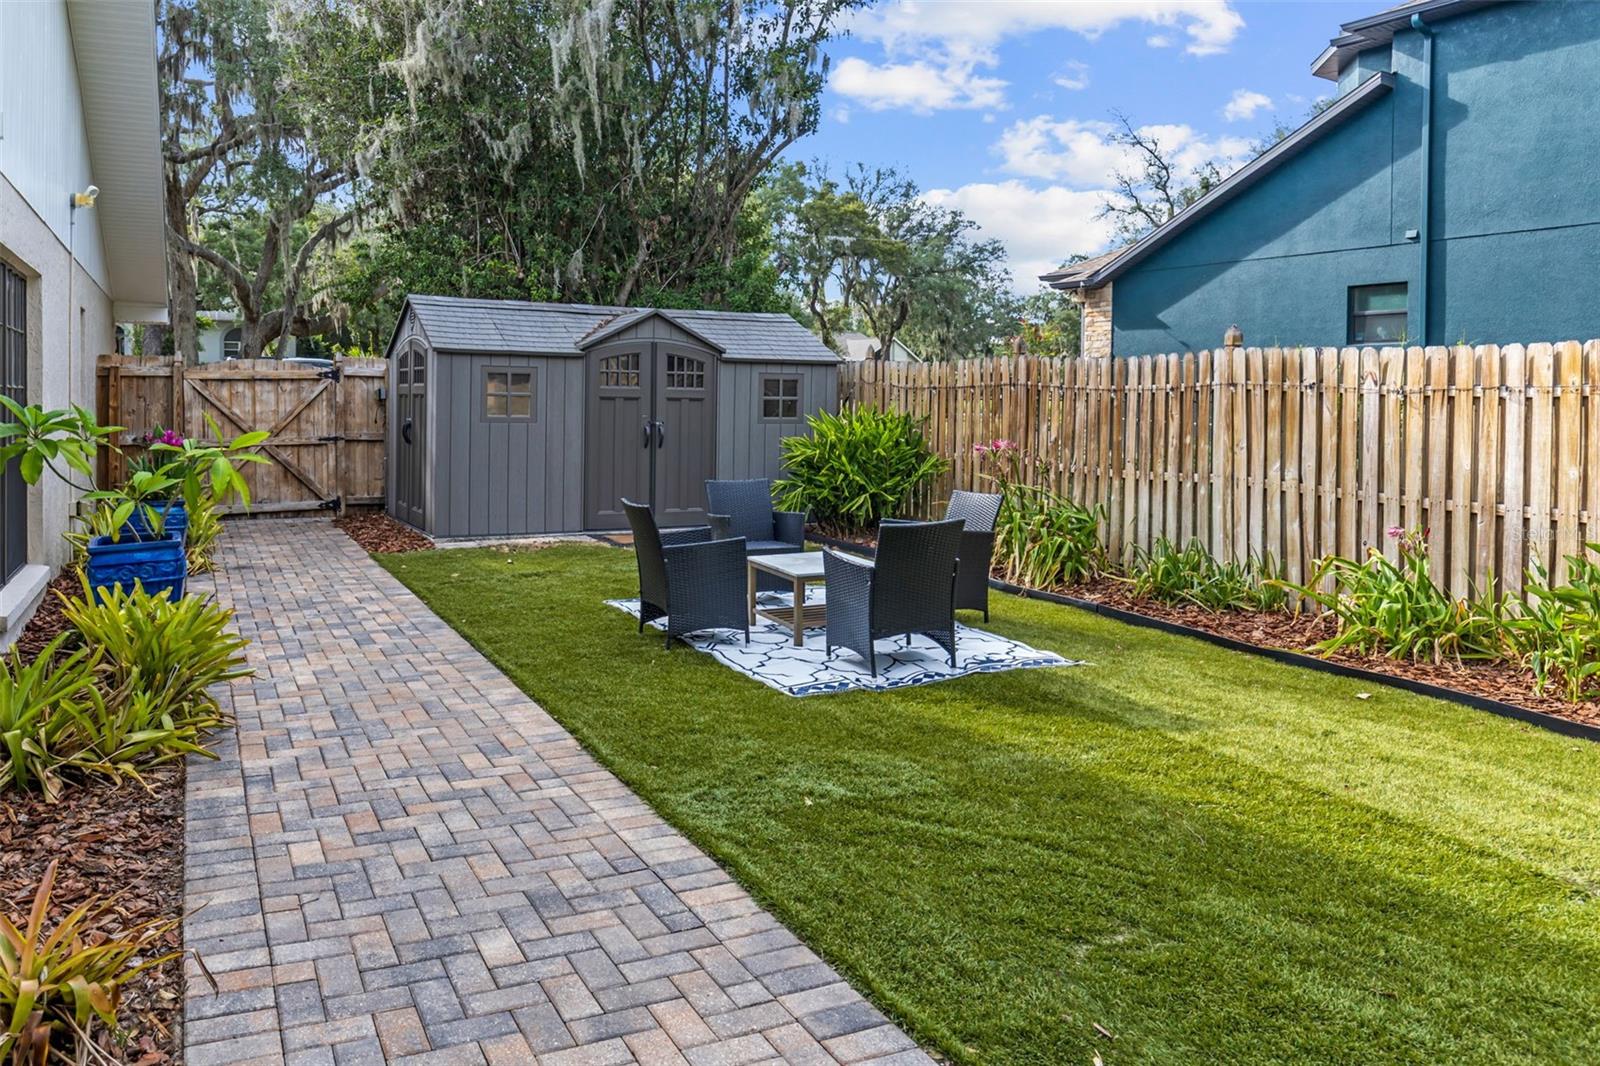
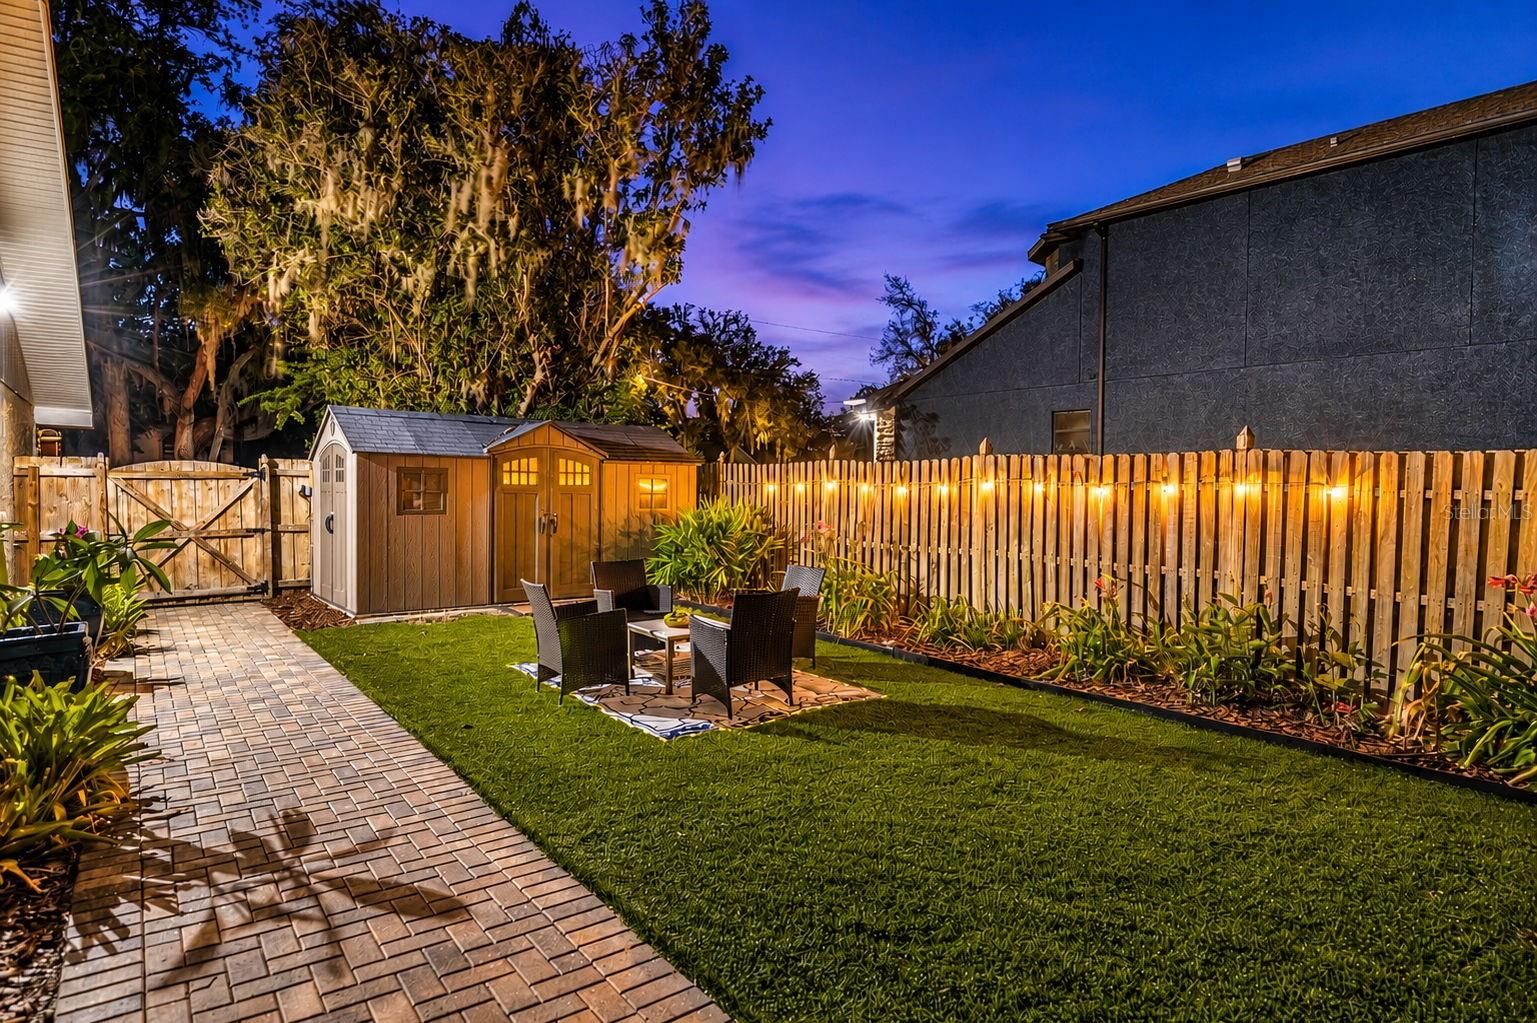
Both side yards are fully fenced and flank the newly updated screened lanai. One side yard includes an outdoor shed that can be used as a playhouse or extra storage, while the opposite side yard features a 10-foot-wide gate opening for easy access to the backyard and dock.
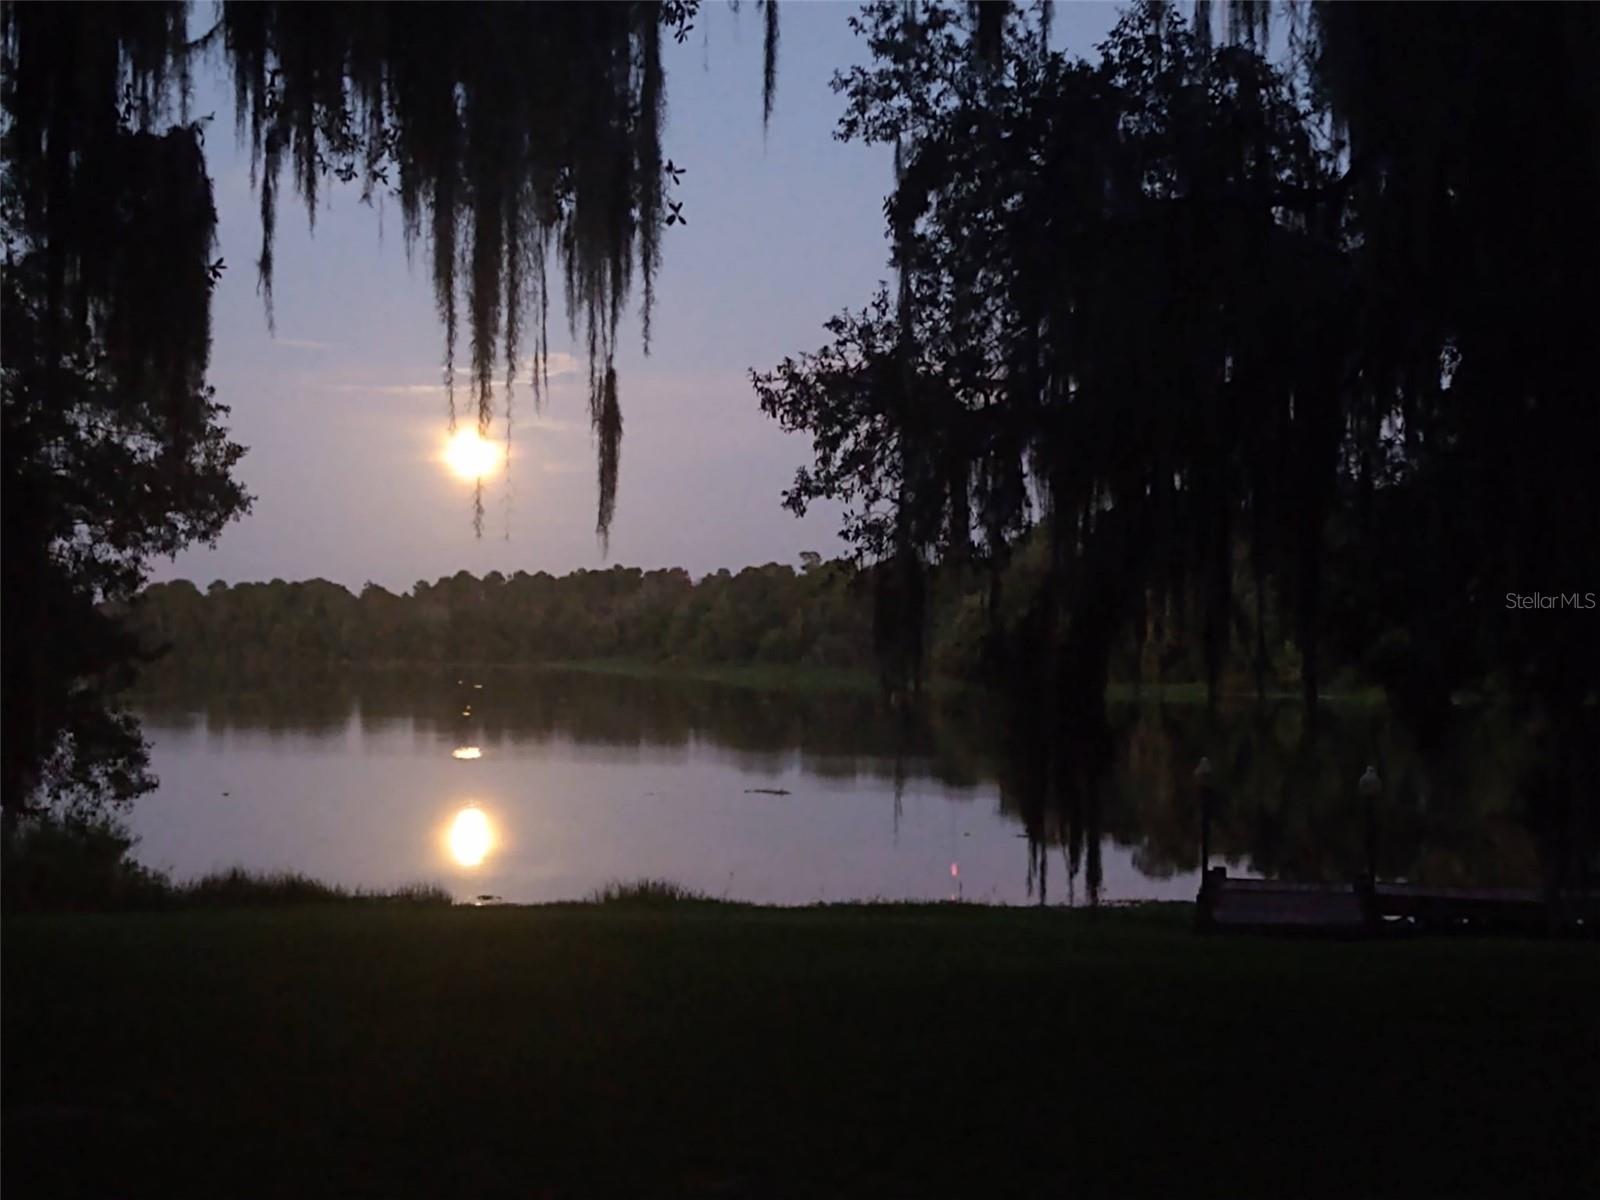
Fish, boat, bird-watch, entertain, relax by the pool, or enjoy beautiful sunrise and sunset views from your own lakefront property. This home offers space, privacy, updates, and true indoor-outdoor living.
CALL  today to schedule your PRIVATE SHOWING.
Furniture, decor, pots, artificial and real plants are for staging only and are not included.

11310 DONNEYMOOR DRIVE

Message successfully sent.

What would you like to know?

What is 3 + 4 ?

I agree to receive email communication and understand I can unsubscribe at any time.

I agree to be contacted by The Graf Group of Coldwell Banker via call, email, and text for real estate services. To opt out, you can reply 'stop' at any time or reply 'help' for assistance. You can also click the unsubscribe link in the emails. Message and data rates may apply. Message frequency may vary. Privacy Policy

Related Properties

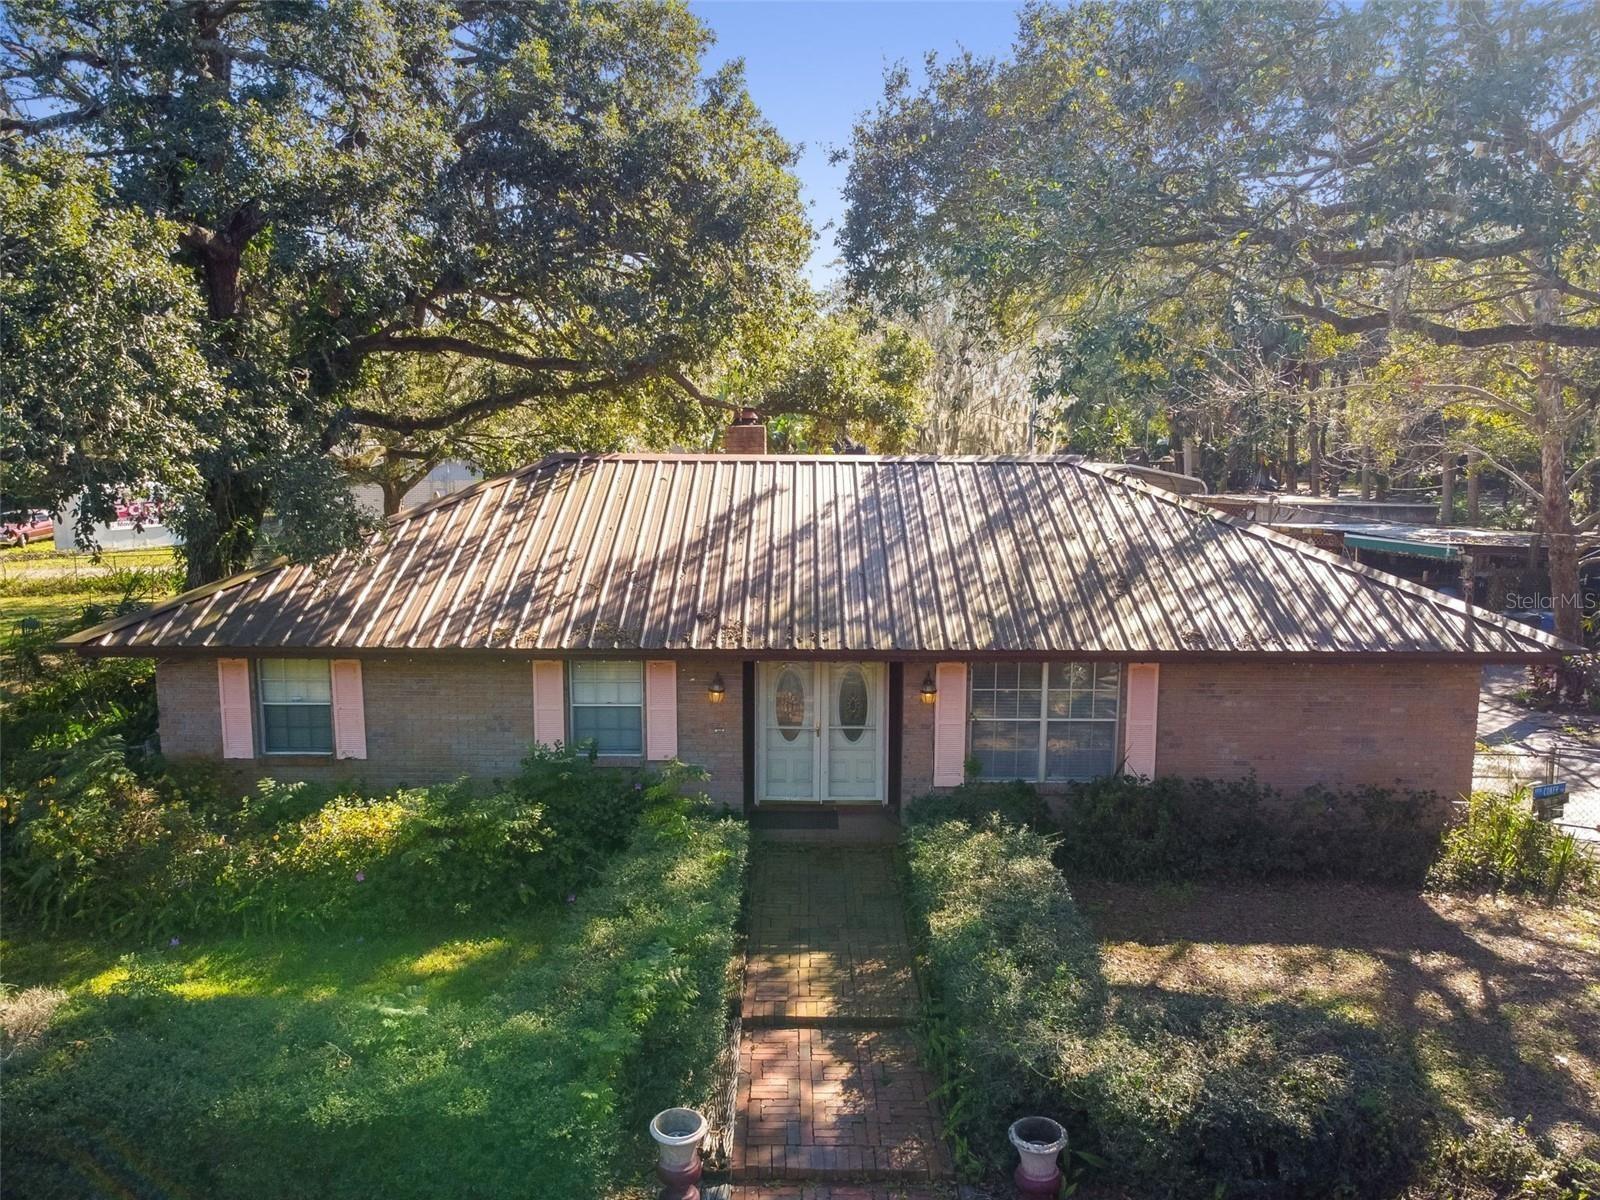
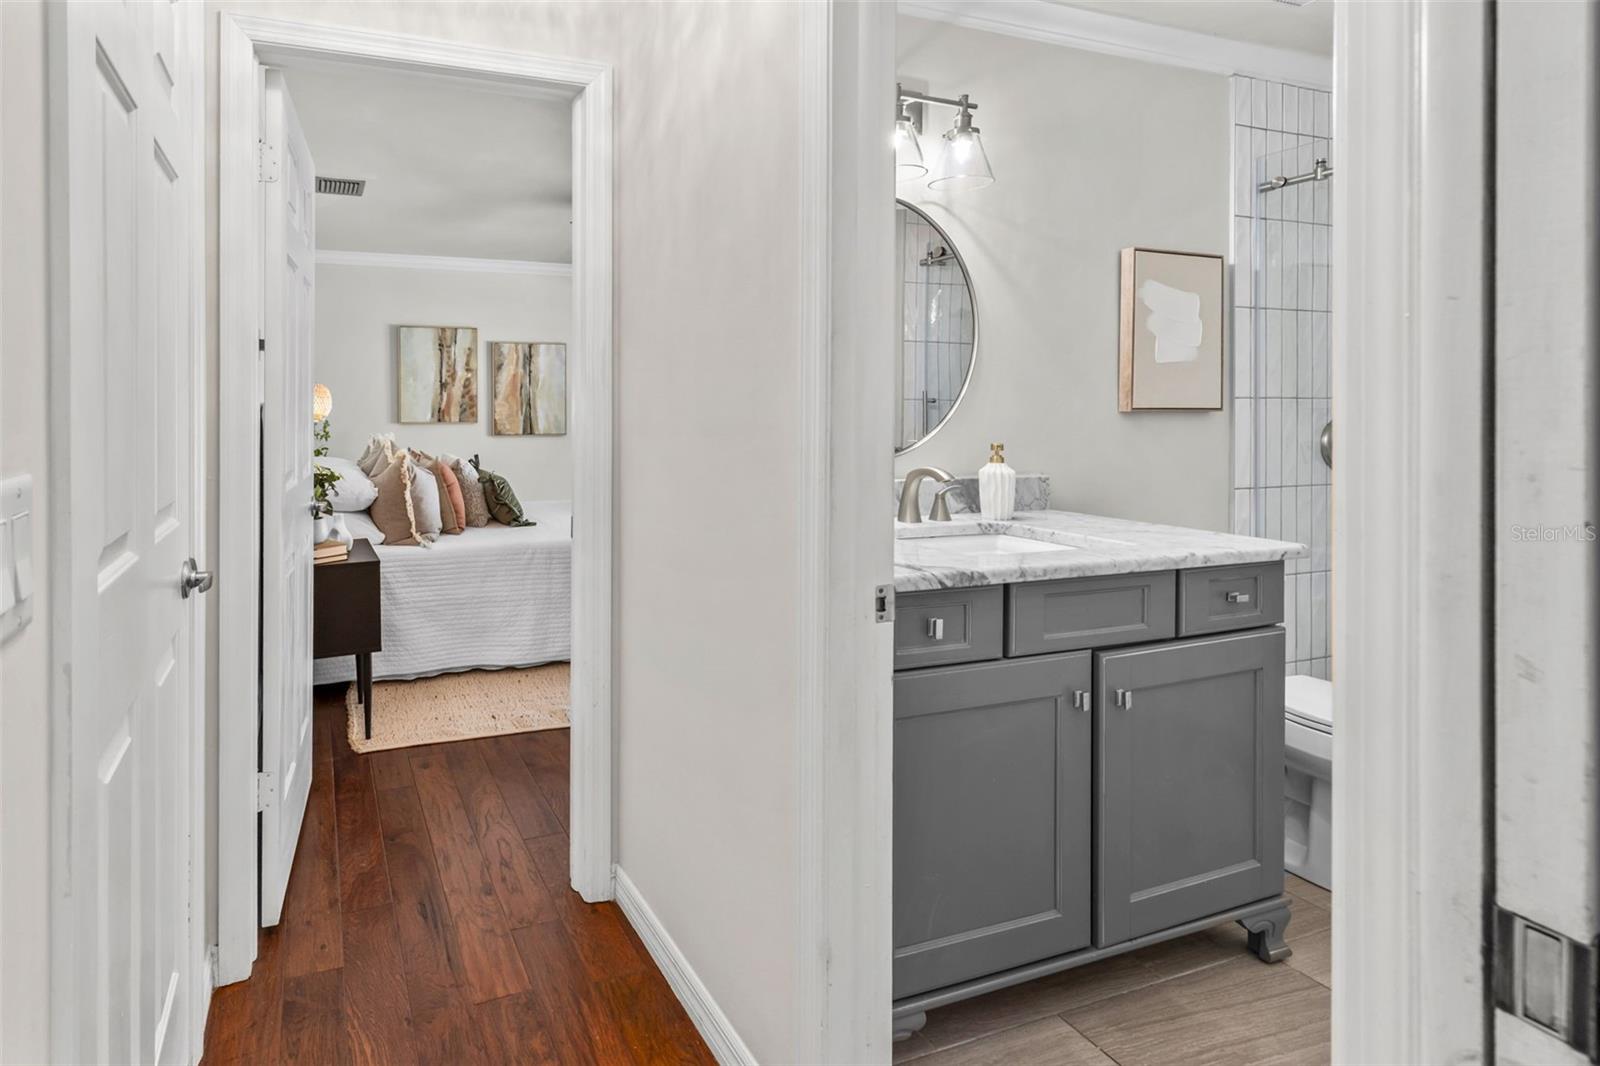
Welcome to your own slice of paradise on Shadow Run Blvd at 13020 Shadow Run Blvd in Riverview, Fl 33569. A rare ASC1 zoned 2-acre retreat directly across from the scenic 178-acre Grady Lake in the heart of Riverview, FL. This sprawling 3,117 sq ft estate offers 5 spacious bedrooms and 4 full bathrooms, giving your family room to grow, gather, and entertain for years to come. Step inside to find rich wood flooring flowing through the formal living and dining rooms, framed by elegant crown molding that sets a warm, upscale tone from the moment you walk in. Two cozy fireplaces make this home perfect for holiday gatherings and quiet Florida evenings alike. The open-concept kitchen is a true showstopper, featuring cherry cabinetry, rich granite wrapped countertops, complete with a double refrigerator package, and a deep chefs custom sink that overlooks the sunlit family living area, ideal for hosting while staying part of the conversation. Outside, the possibilities are endless. With 2 full acres, there's ample room for RVs, boats, trailers, and all your toys, plus a large storage shed in the back, it’s perfect for a home-based business, workshop, or extra equipment storage. Unwind in the screened-in lanai overlooking your private pool and spa, or fire up the outdoor kitchen for al fresco dining under the lights well into the evening. A long private driveway leads to an oversized 3-car garage, offering plenty of parking and storage for the whole family. Located minutes from shopping, dining, top-rated Hillsborough County schools, and easy access to I-75 and the Tampa Bay area, 13020 Shadow Run Blvd offers the rare combination of privacy, space, and convenience. Homes like this with acreage, lake frontage views, and this level of indoor-outdoor living, don't come around often in Riverview. Schedule your private showing today before this one-of-a-kind estate is gone!
#TB8527406

RIVERVIEW

13020 SHADOW RUN BOULEVARD

5 Beds

4 Baths

3,117 Sq.Ft.

$927,000

MLS#: TB8527406

Price reduced
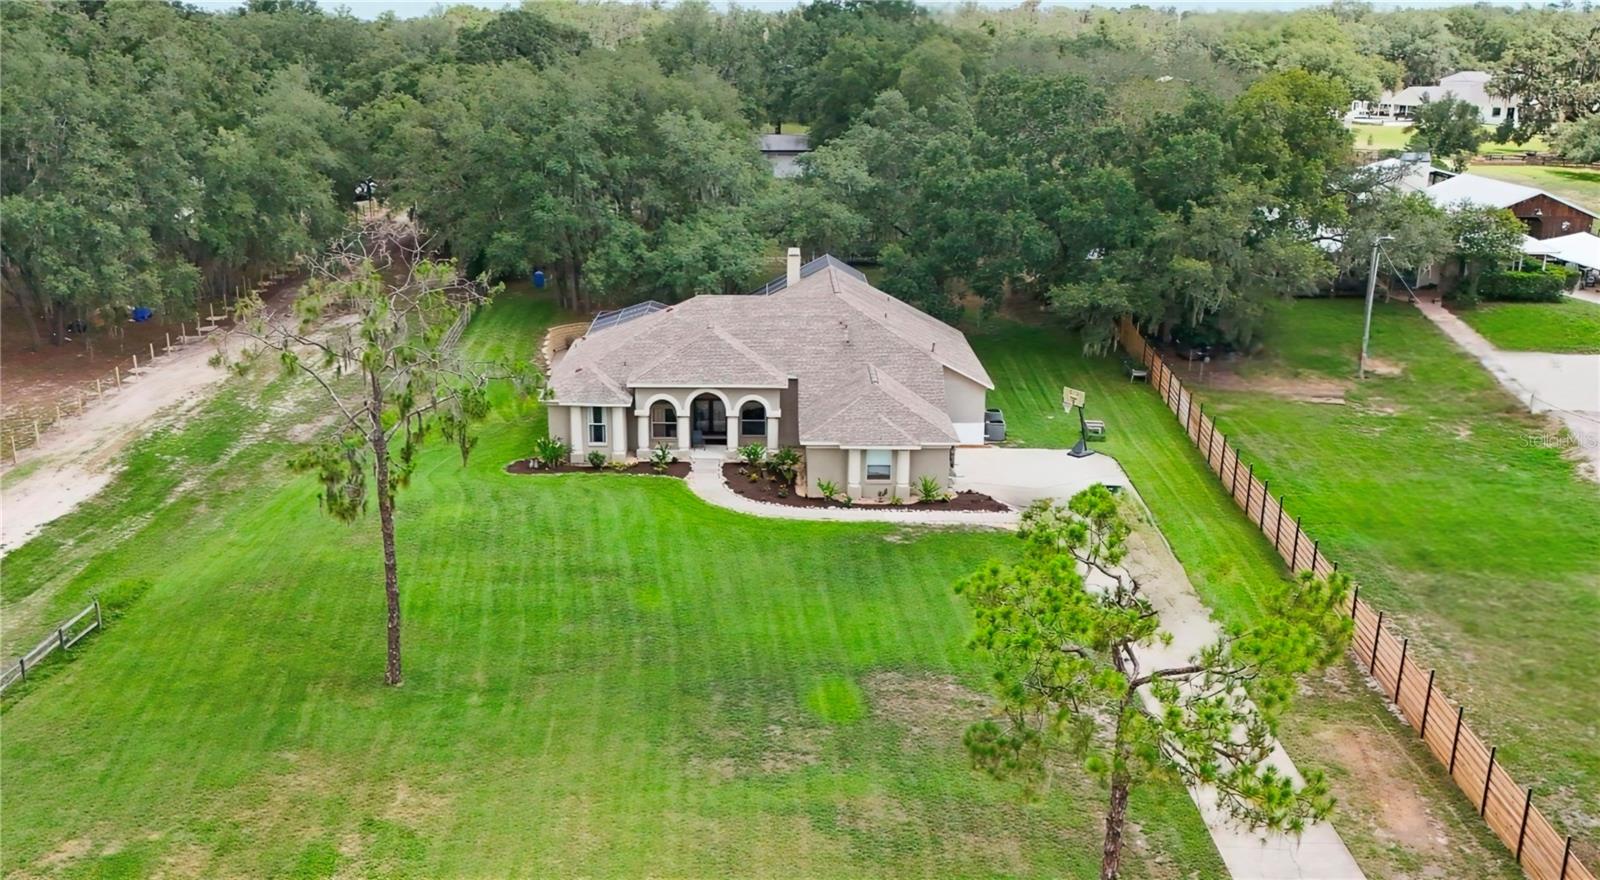
SELLER IS OFFERING CLOSING COST CREDITS for this VERY UNIQUE 5.74-ACRE EQUESTRIAN ESTATE IN RIVERVIEW | HORSE PROPERTY | NEARLY 4,000 SQ. FT. | NO HOA | USABLE LAND | NO CDD - Park Your RV, Boat, Jet Skies etc... BONUS Close To Everything yet you feel like your in the Country!

THIS HOME WAS COMPLETELY RENOVATED IN 2012 TURNING A 1,500 SQFT SINGLE STORY HOME INTO THIS BEAUTIFUL NEARLY 4,000 SQFT 2-STORY HOME MAKING IT JUST 15 YEARS OLD WITH EVERYTHING BRAND NEW!

Discover one of Riverview's most unique acreage properties, offering the perfect blend of privacy, luxury, and country living without sacrificing convenience. Nestled on 5.74 fully usable acres, this exceptional estate is surrounded by protected nature preserve views in the front, open pastureland in the rear, and neighboring million-dollar estate homes, creating a peaceful setting that's increasingly difficult to find in the Tampa Bay area.

Whether you're searching for a horse property, hobby farm, homestead or private family estate, this property offers endless possibilities. Bring your horses, livestock, chickens, recreational vehicles, or create the garden and outdoor lifestyle you've always dreamed of. With fenced pasture, wide-open green space, and no crowded subdivision living, you'll enjoy the freedom that only acreage can provide.

Offering nearly 4,000 square feet of living space, the thoughtfully designed home features 4 bedrooms, 3.5 bathrooms, a spacious office/library that can easily serve as a 5th bedroom, dual primary suites on both the first and second floors, and an oversized game and entertainment room—perfect for large families, guests, or multi-generational living.

The heart of the home is a beautifully appointed chef's kitchen featuring custom cedar cabinetry, granite countertops, a large center island, pot filler, stainless steel appliances, and a built-in wine station complete with a secondary sink, making it ideal for entertaining.

Step outside and experience true Florida outdoor living with an expansive 1,000-square-foot paver patio, a charming fire pit beneath mature oak trees, a fenced side yard, covered sandbox, fenced pasture, and a large RV and boat cover, providing space for all your recreational toys and equipment.

Properties offering this combination of usable acreage, equestrian potential, privacy, luxury living, and an unbeatable Riverview location rarely become available. Enjoy the serenity of country living while being just 30 minutes to Downtown Tampa, approximately 30 minutes to Gulf Coast beaches, MacDill Air Force Base, shopping, dining, and entertainment, and just over an hour to Orlando's world-famous attractions.

If you've been searching for a private estate, horse ranch, acreage home, family compound, or luxury property with room to grow, this extraordinary Riverview estate is a rare opportunity you won't want to miss.
#TB8523541

RIVERVIEW

13112 BALM BOYETTE ROAD

4 Beds

3 Baths

3,930 Sq.Ft.

$999,999

MLS#: TB8523541

Price reduced
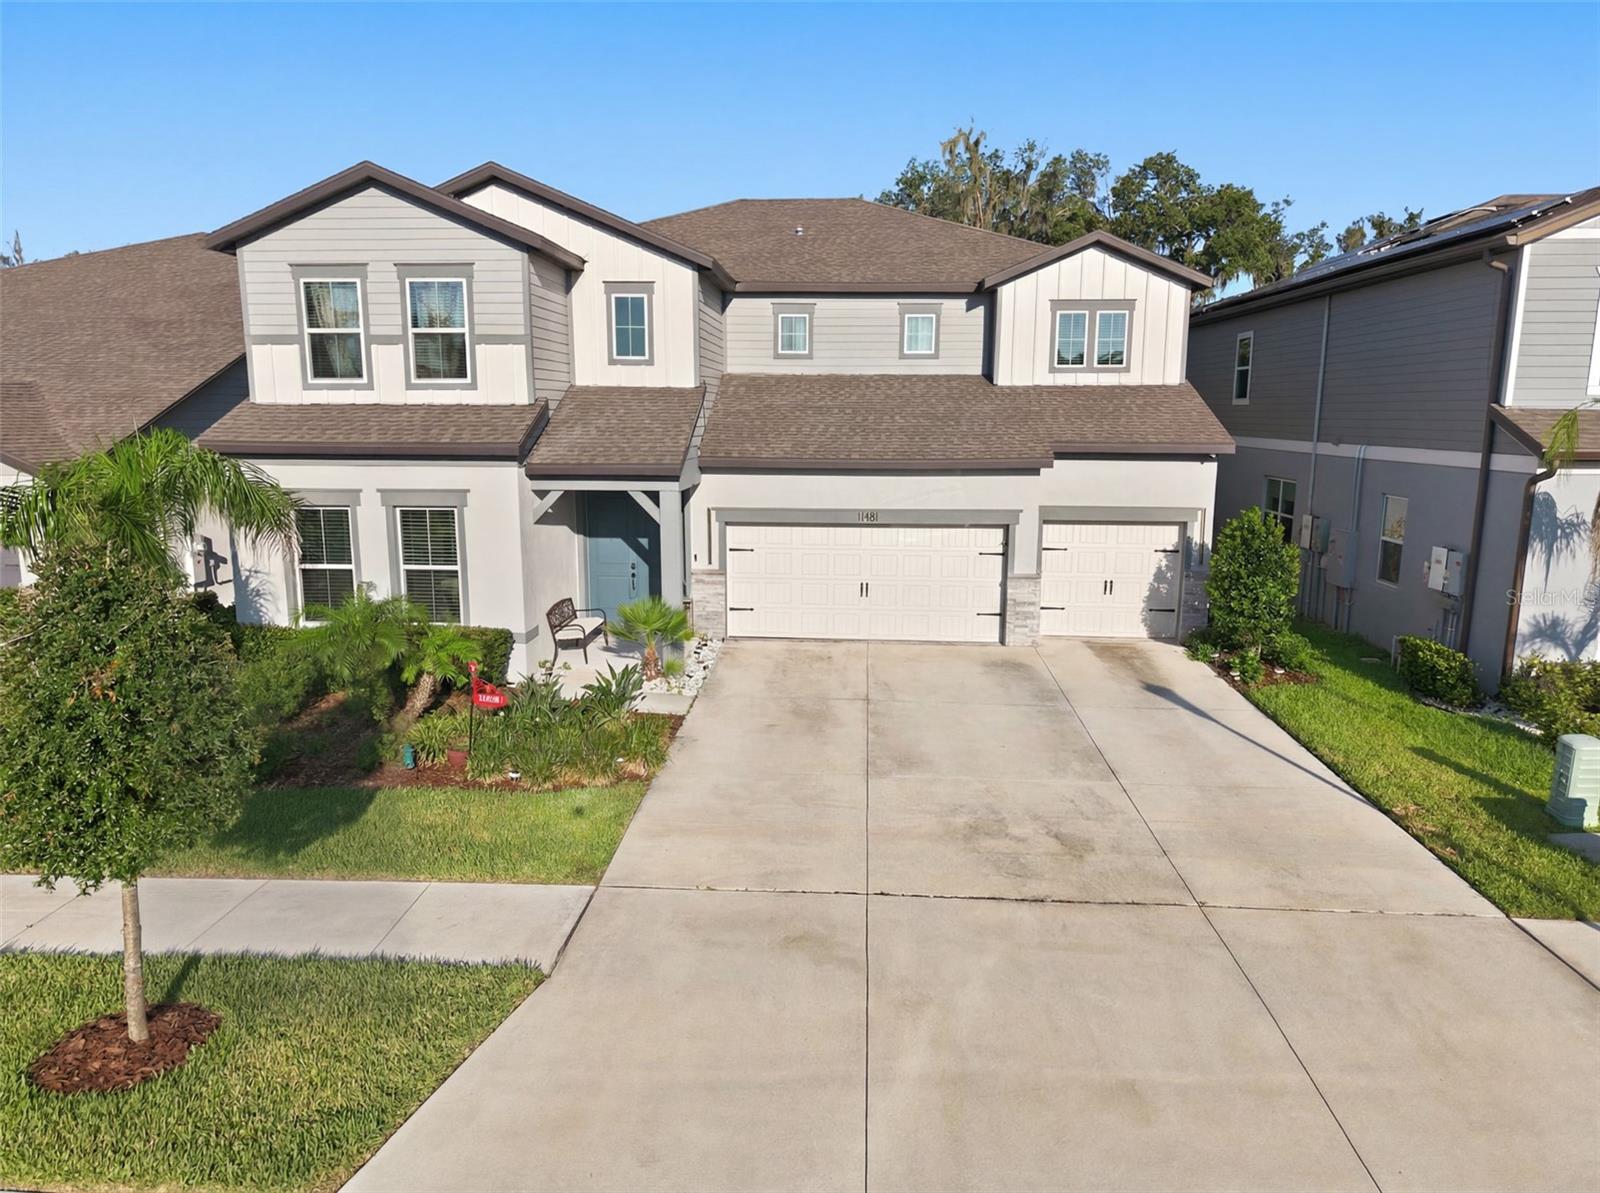
Welcome to a true BOATER's PARADISE with NO FLOOD INSURANCE required. Where access to the waterfront lifestyle reaches its most refined expression in the exclusive, gated enclave of Key West Landings. A unique private community of just 18 homes sits gracefully along the Alafia River as it widens toward Tampa Bay, offering residents all the conveniences of a deeded boat slips with lifts that make every outing effortless. One touch lowers your watercraft, inviting spontaneous adventures with quick access to the Gulf.  Enjoy countless waterfront dining options, the vibrant energy of the Riverwalk, and views of both Tampa and Saint Pete skylines. Every adventure surrounds you with wildlife, from dolphin to manatee, an endless variety of fish and sea birds. Relax with a break at one of several sandy islands to take it all in.
Nature surrounds this oversized lot with peaceful vistas over a private four-acre lake, stocked for bass fishing. Cast your line right from your back yard or the community dock on the lake. From the lanai, the scene feels like your personal sanctuary, alive with an ever-changing parade of birds, your very own aviary, a place where mornings unfold quietly and evenings settle into effortless calm.
Inside, the home reveals a thoughtfully designed layout of 4 bedrooms and 3 bathrooms across 3,018 square feet. The expansive living room serves as the heart of the residence, where French doors frame views of the resort-style pool and invite seamless connection to an outdoor oasis. The pavered lanai creates an exceptional setting for al fresco dining, gatherings around the generous four-foot-wide fireplace, and evenings spent under the stars. An entertainers dream and a true expression of the Florida Outdoor Living Lifestyle. 
The primary suite occupies the first floor, offering a private sanctuary with two walk-in closets and a spa-inspired bath featuring dual separated vanities, a frameless glass shower, and a freestanding soaking tub. A second bedroom, located on the opposite side of the home offers privacy ideal for guests or an In Law Suite. A spacious laundry room just outside of the oversized 3 car garage completes the main level. Upstairs, two additional bedrooms share a Jack-and-Jill bath each with a separate vanity, while an oversized loft provides versatile space for family, work, or relaxation. Ten-foot ceilings and eight-foot doors throughout create an open, airy atmosphere that feels both grand and warmly inviting.
The kitchen stands ready for those who love to cook and entertain, showcasing quartz countertops, premium Thermador and Bosch appliances, and rich 42-inch maple cabinetry. Every detail reflects a commitment to quality, from the durable Hardie board siding and metal roof to Low-E double-pane hurricane-impact windows, a whole-house water filtration system, and an invisible dog fence. Recent updates, including a new pool screen, resealed pool tiles, new pool heater, and complete update of the air conditioning, provide immediate peace of mind.
This home offers more than a residence. It presents a lifestyle where luxury, adventure, and tranquility blend into daily rhythm. Here, every sunrise over the water and every evening on the lanai reminds you that life can feel like a perpetual vacation.
This rare opportunity in Key West Landings awaits the next chapter of its story. Schedule a private showing today and experience firsthand the elegance and serenity that define this exceptional waterfront home.
#TB8499871

RIVERVIEW

8013 KEY WEST CONCH DRIVE

4 Beds

3 Baths

3,018 Sq.Ft.

$1,189,500

MLS#: TB8499871

Price reduced
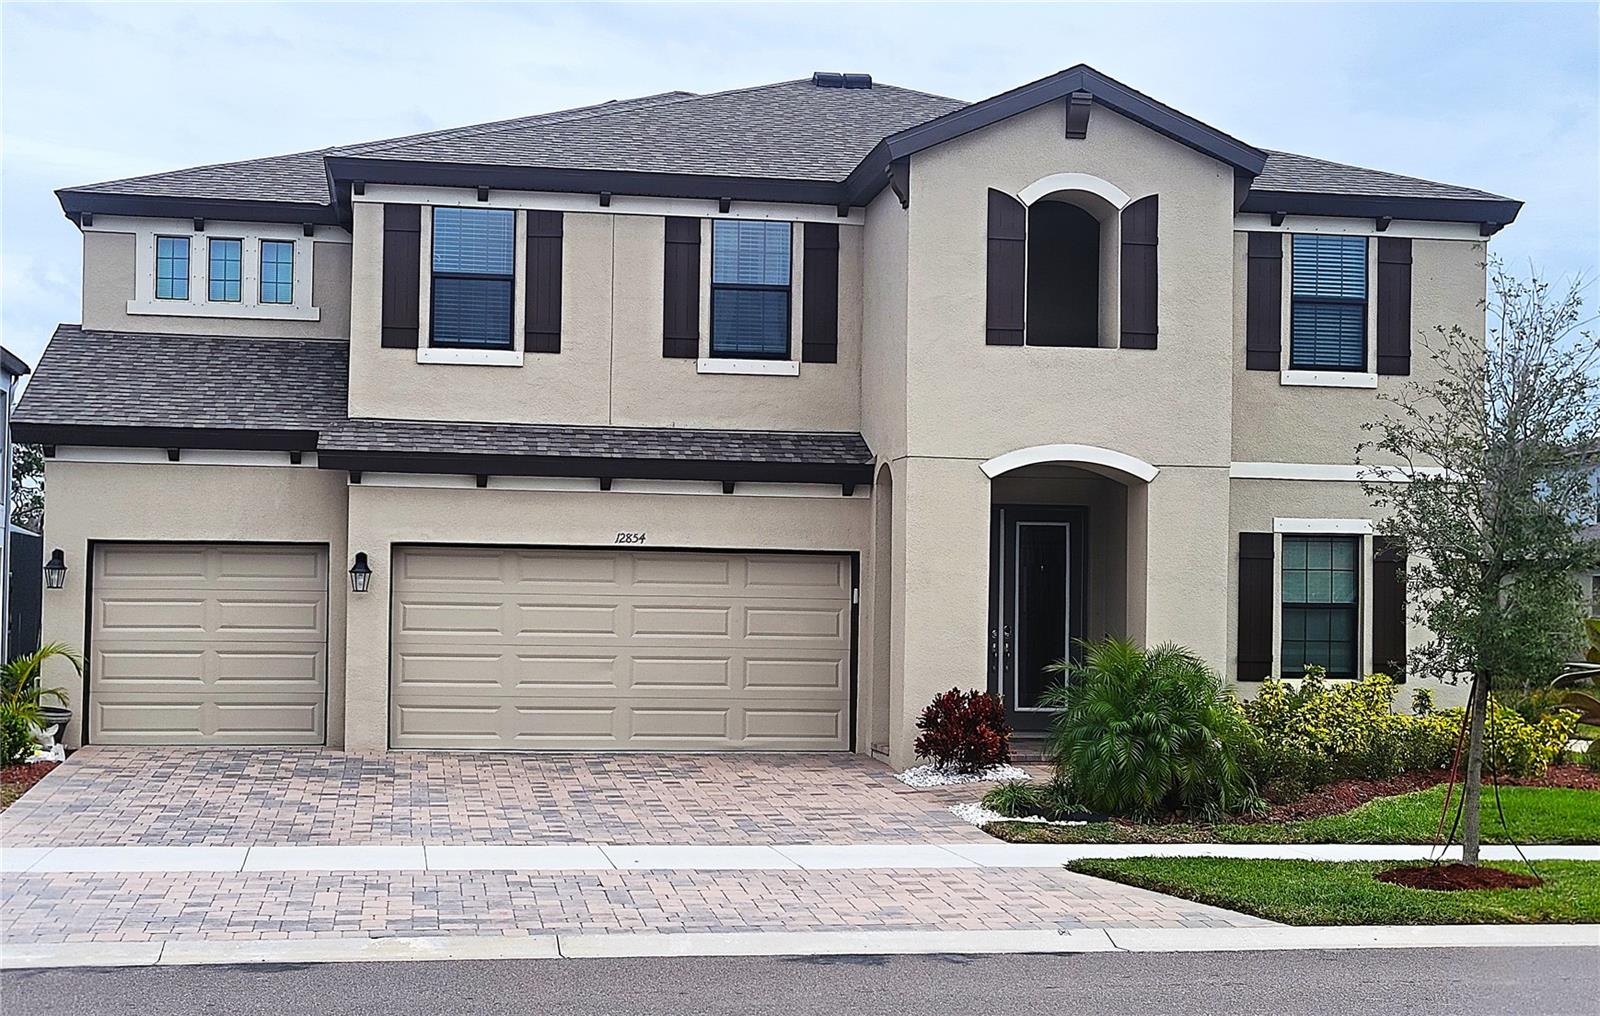
Located in a private gated community on a breathtaking 2.43-acre oversized conservation homesite with direct access and panoramic views of Shadow Lake is this exceptional 2-story residence. Mature oak trees, lush landscaping, and a courtyard-entry 3-car garage with coach lights create striking curb appeal, while the upgraded open deck design (no corner column) and pocket sliding glass doors maximize uninterrupted lake and nature views. The great room showcases a stunning custom wood-burning fireplace built with authentic bricks reclaimed from the historic streets of Ybor City, flanked by large side windows to frame the water views. A custom shiplap mantle with hidden electrical outlet, built-in lighting, and outlets on both sides of the fireplace add both beauty and function. A charming, lighted book nook creates a cozy retreat within the living space. Elegant 5¼" crown molding in the family room, dining room, and foyer, along with upgraded base trim, enhances the home’s architectural detail throughout. Luxury CoreLuxe 5mm waterproof rigid vinyl plank flooring in the San Fernando Hickory finish flows throughout the first floor, with extra material available for the staircase or upstairs bonus room. Storage is abundant with an extended, oversized pantry, spacious laundry room, and well-designed closets featuring swinging doors in the main bedrooms. The gourmet kitchen is a true centerpiece, featuring GE Café appliances, white painted maple shaker-style cabinetry with 42" uppers and crown molding, Level 3 “Alaska Delicatus” White Diamond granite countertops, custom under-cabinet lighting and outlets, a large breakfast bar with generous seating, and a separate breakfast nook. The first-floor primary suite offers tranquil lake views and a spa-inspired bath with a corner 6' garden tub, a fully enclosed shower with a Mr. Steam Thermasol SAA-240 steam unit (unit present, replacement needed for functionality), and a custom double vanity with designer mirrors. Outdoor living is equally impressive with covered and rear porches, an upgraded open deck, fire pit, outdoor kitchen with grill, private irrigated yard, mature oak trees. The spectacular 21’ x 17’ all-cedar Rainbow Clubhouse Package II play set come with a penthouse, monkey bars, rock wall, slide, fort, flower boxes, and hammock swing—professionally installed in November 2024 and backed by a lifetime cedar warranty. A whole-house generator and Energy Star aluminum-framed double-pane windows complete this remarkable lakefront retreat. Don’t miss your chance to make this gem your own—schedule a private tour today!
#TB8463102

RIVERVIEW

11325 HIDDEN VALLEY LANE

5 Beds

3 Baths

3,751 Sq.Ft.

$949,900

MLS#: TB8463102

One or more photo(s) has been virtually staged. Prime Location in Hillsborough County!
Nestled within an established neighborhood, this 1.17-acre corner lot at 12422 Balm Riverview Rd presents a unique opportunity to invest in one of Riverview’s most dynamic areas. The 2,322 sq. ft. manufactured structure sits on a beautifully maintained property, perfectly positioned for both work and leisure.
Located just minutes from the vibrant Tampa Bay area, you’ll enjoy convenient access to major dining, shopping, and entertainment destinations. The property’s central location offers excellent visibility and accessibility, making it ideal for a variety of uses. The seller is currently applying for rezoning to CN or mixed use, opening the door to exciting development possibilities.

With city water and septic already connected, this site is ready for its next phase—whether as an investment, a business venture, or a creative redevelopment project. Don’t miss the chance to own land in this fast-growing, high-demand corridor of Riverview, FL.
#O6357553

RIVERVIEW

12422 BALM RIVERVIEW ROAD

4 Beds

2 Baths

2,232 Sq.Ft.

$1,200,000

MLS#: O6357553

Terrific location. Across from St. Joseph's Hospital. Apartments abut this property.  Value is in the Land. Call Hillsborough County for information regarding zoning variance and development possibilities. Land is just under 1 acre. Mixed use varriance has been recently obtained by neighboring lots. Please do not disturb the tenants. Possible owner financing.
#A4649540

RIVERVIEW

6906 SIMMONS LOOP

4 Beds

3 Baths

2,772 Sq.Ft.

$1,300,000

MLS#: A4649540

 - property

Send a message

Message successfully sent.

Your message

What is 3 + 4 ?

Reason for contacting?

I agree to receive email communication and understand I can unsubscribe at any time.

I agree to be contacted by The Graf Group of Coldwell Banker via call, email, and text for real estate services. To opt out, you can reply 'stop' at any time or reply 'help' for assistance. You can also click the unsubscribe link in the emails. Message and data rates may apply. Message frequency may vary. Privacy Policy

Sign Out

Virtual Assistant

Would you like to take the next step with this property? We can help you schedule a showing or virtual tour, or send you more details.

Yes, I would like more information.

Thank You for Your Reply, One of Our Agents will contact you as soon as possible

No, maybe later.

Thank you, you can always contact me via email, phone number or through the contact form.

Realhub AI

Lucy - Your AI-Powered Realtor

Update Your Temporary Password

Personalize your search

Enter your email and we'll notify you immediately when new listings match what you're looking for.

or enter email address

Already have an account ? Login here

Continue your home search

I agree to receive communications and understand I can unsubscribe at any time.

I agree to be contacted by The Graf Group of Coldwell Banker via call, email, and text for real estate services. To opt out, you can reply 'stop' at any time or reply 'help' for assistance. You can also click the unsubscribe link in the emails. Message and data rates may apply. Message frequency may vary. Privacy Policy

Already have an account ? Login here

We use cookies

We use cookies primarily for analytics to enhance your experience. By accepting, you agree to our use of these cookies. You can manage your preferences or learn more about our cookies policy.