Features & Amenities

Interior

  • Other Interior Features

    Eat-in Kitchen, Open Floorplan, Vaulted Ceiling(s), Walk-In Closet(s)

  • Total Bedrooms

    3

  • Bathrooms

    2

  • Cooling YN

    YES

  • Cooling

    Wall/Window Unit(s)

  • Fireplace YN

    NO

  • Heating YN

    YES

  • Heating

    Central

  • Pet friendly

    Yes

Exterior

  • Garage

    Yes

  • Garage spaces

    2

  • Construction Materials

    Block, Stucco

  • Other Exterior Features

    Lighting, Rain Gutters

  • Parking

    Driveway, Garage Door Opener, Attached

  • Patio and Porch Features

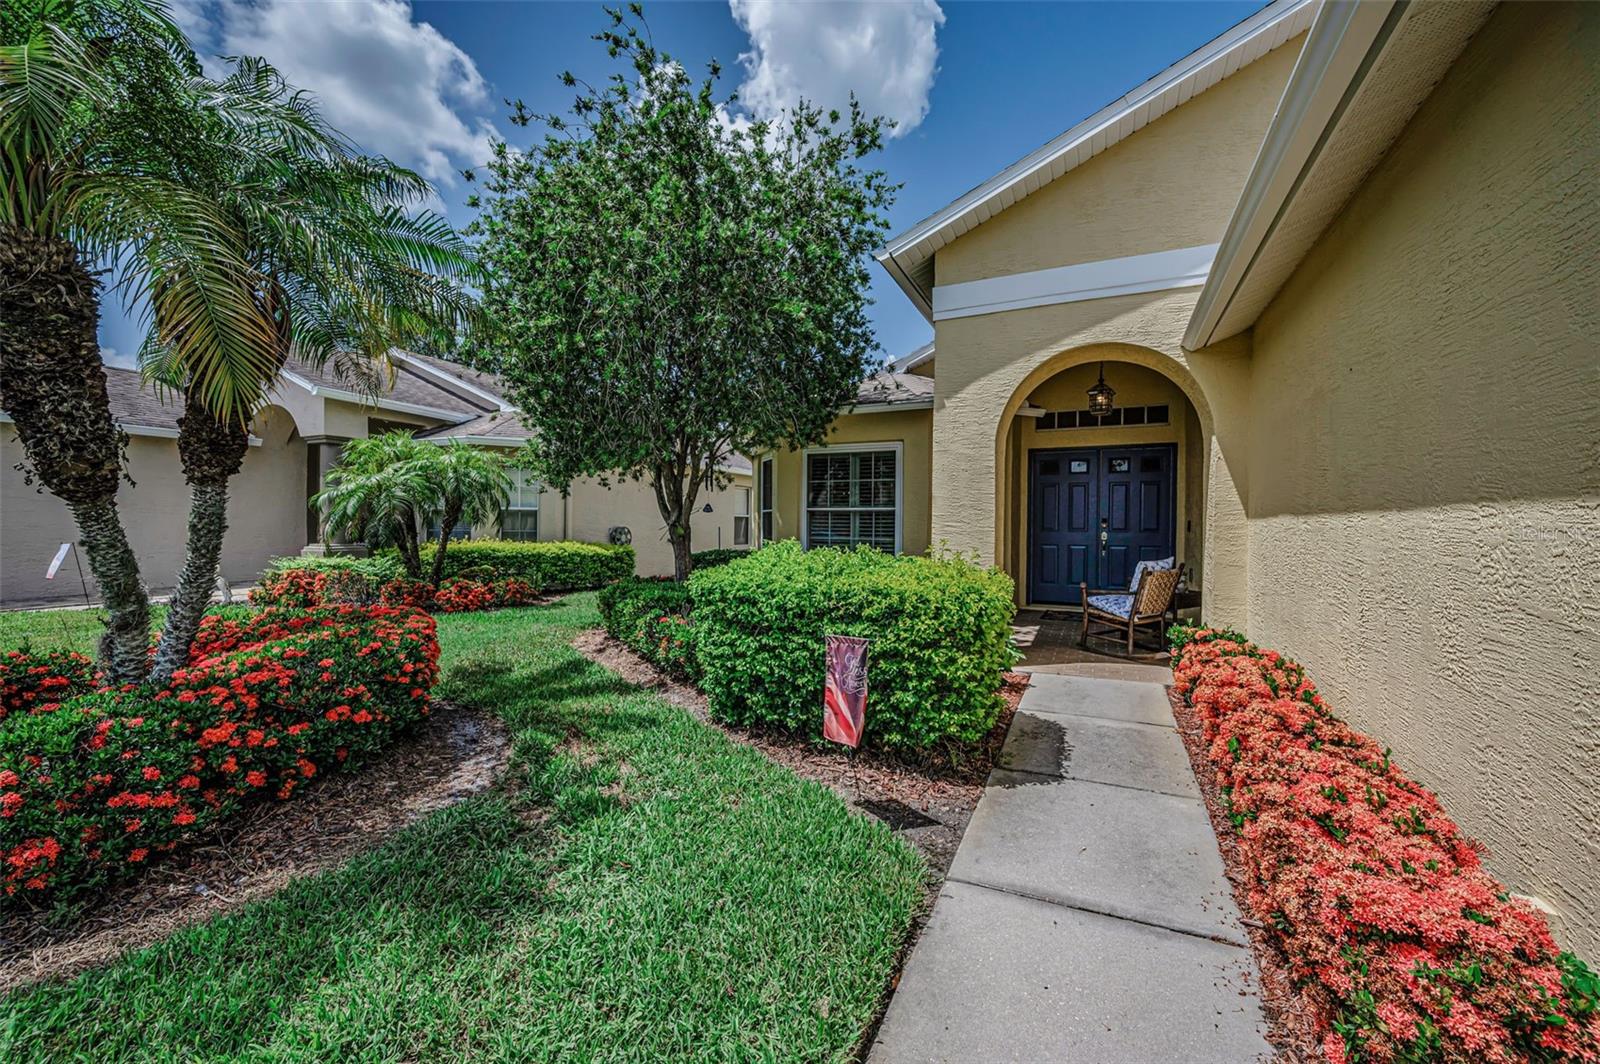
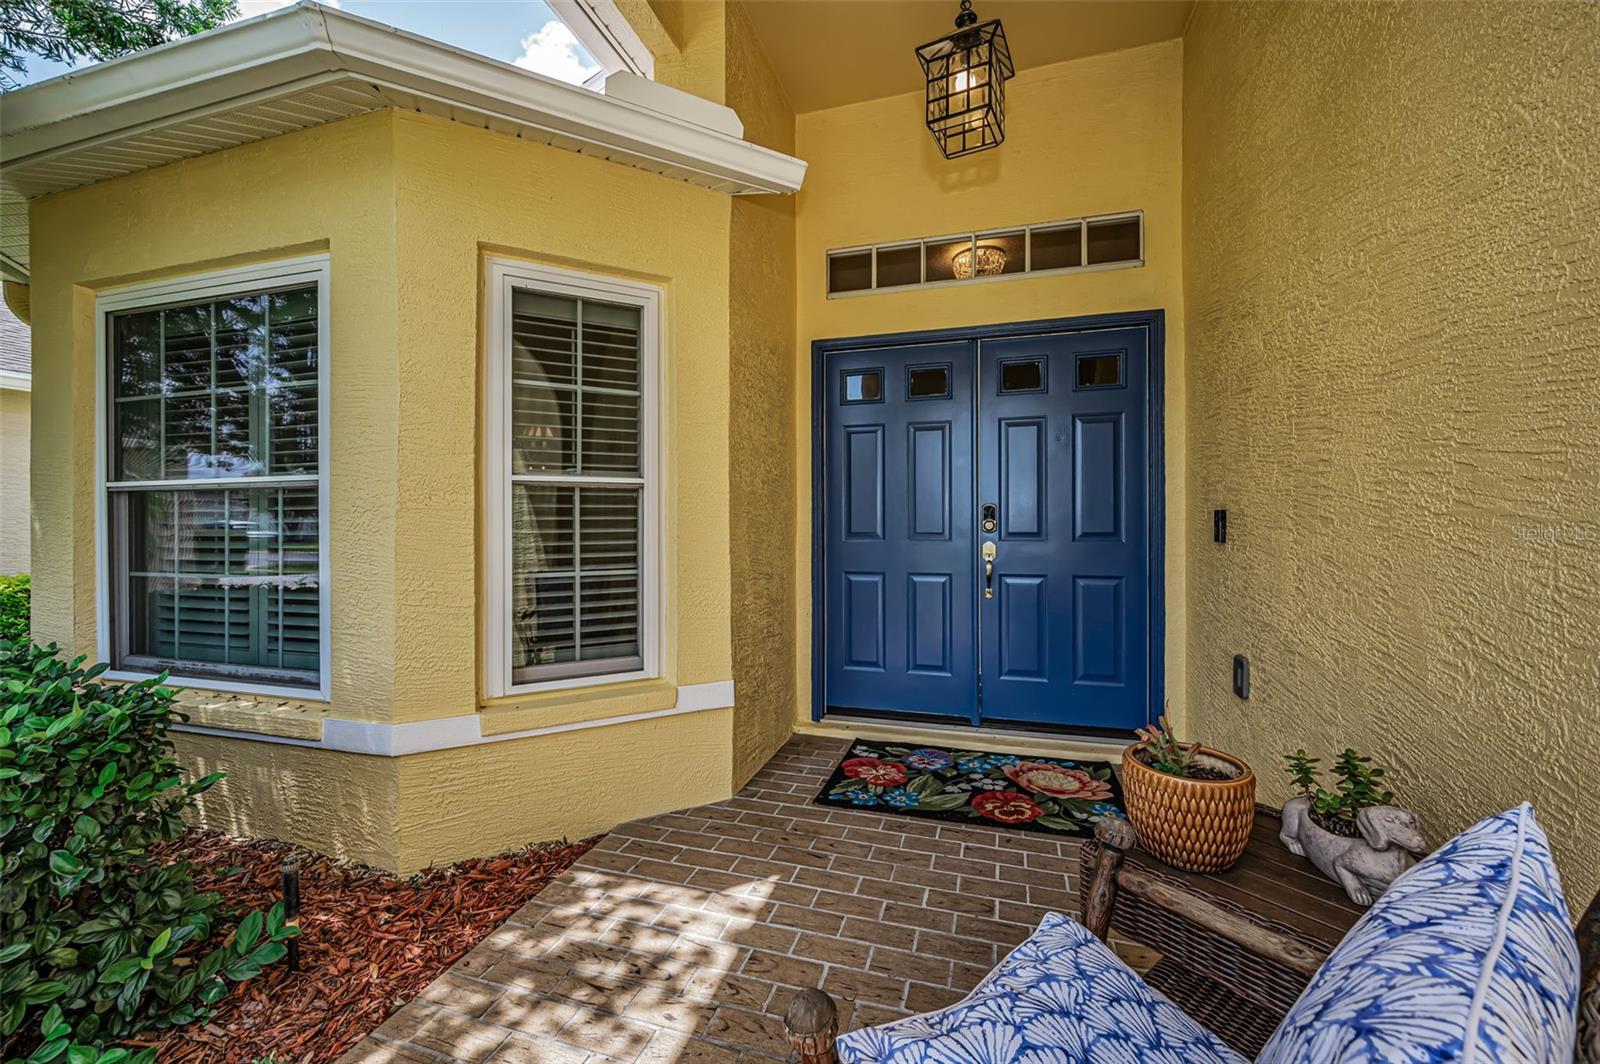
    Front Porch

  • Pool

    No

  • Waterfront YN

    NO

Area & Lot

  • Lot Features

    Landscaped, Near Golf Course, Paved

  • Lot Size(acres)

    0.13

  • Lot Size(square feet)

    5,802

  • Property Type

    Residential

  • Property Sub Type

    Single Family Residence

  • Architectural Style

    Florida

Price

  • Sales Price

    $415,000

  • Tax Amount

    $3,714

  • Sq. Footage

    1,788

  • Price/SqFt

    $232

HOA

  • Association

    YES

  • Association Fee

    $346

  • Association Fee Frequency

    Monthly

  • Association Fee Includes

    N/A

  • Total Monthly Fees

    $556

School District

  • Elementary School

    N/A

  • Middle School

    N/A

  • High School

    N/A

Property Features

  • New Construction

    NO

  • Foundation Details

    Slab

  • Ownership

    Fee Simple

  • Senior Community YN

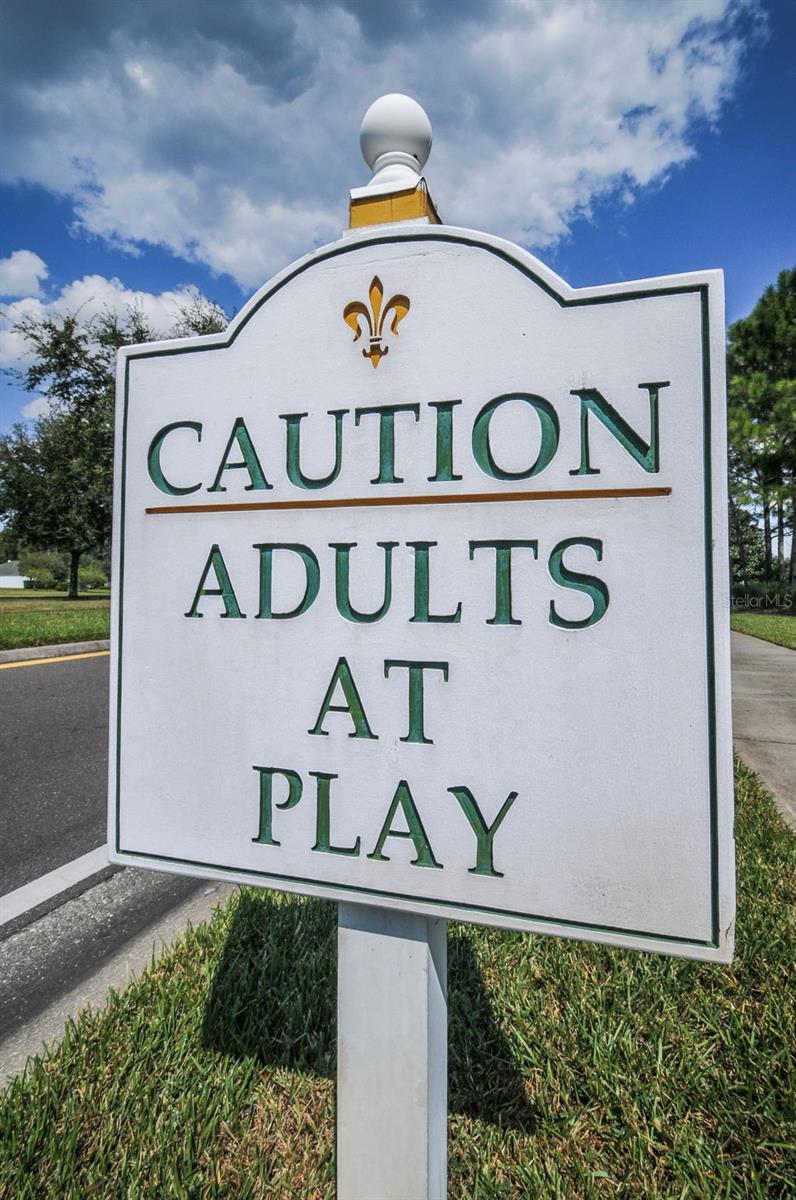
    YES

  • Sewer

    Public Sewer

  • Tax Lot

    72

  • Water Source

    Public

Schedule a Showing

Showing scheduled successfully.

<
>
IN PERSON
VIA CHAT

What is 3 + 4 ?


Change time

Mortgage calculator
Estimate your monthly mortgage payment, including the principal and interest, property taxes, and HOA. Adjust the values to generate a more accurate rate.

Your payment

Principal and Interest:

$

Property taxes:

$

HOA fees:

$

Total loan payment:

$

Total interest amount:

$

Location

County

Pasco

Elementary School

Middle School

High School

Listing Courtesy of Paula Levering , FLORIDA LUXURY REALTY INC

RealHub Information is provided exclusively for consumers' personal, non-commercial use, and it may not be used for any purpose other than to identify prospective properties consumers may be interested in purchasing. All information deemed reliable but not guaranteed and should be independently verified. All properties are subject to prior sale, change or withdrawal. RealHub website owner shall not be responsible for any typographical errors, misinformation, misprints and shall be held totally harmless.

Agent Michael Graf

Business Coach | Executive Sales Associate | Realtor®

Michael Graf

Call Michael today to schedule a private showing.


* Listings on this website come from the FMLS IDX Compilation and may be held by brokerage firms other than the owner of this website. The listing brokerage is identified in any listing details. Information is deemed reliable but is not guaranteed. If you believe any FMLS listing contains material that infringes your copyrighted work please click here to review our DMCA policy and learn how to submit a takedown request.© 2024 FMLS.
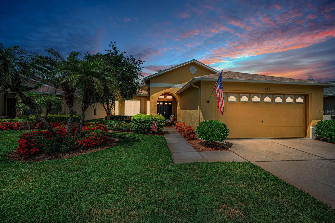
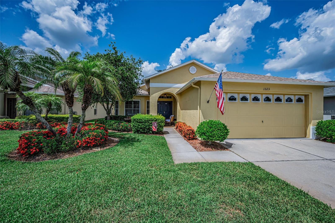
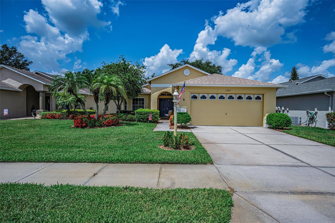
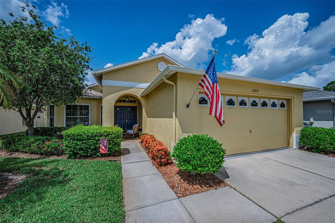
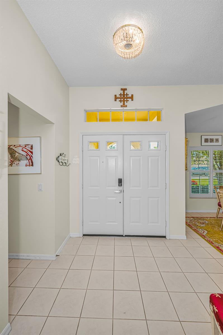
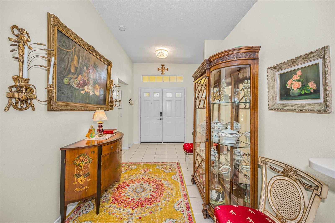
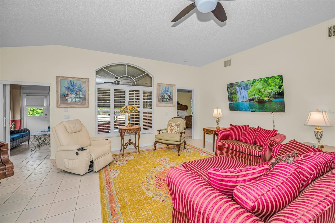
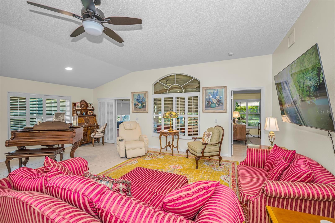
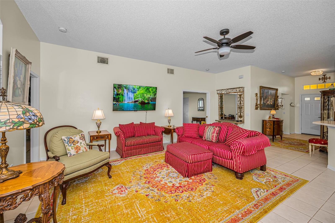
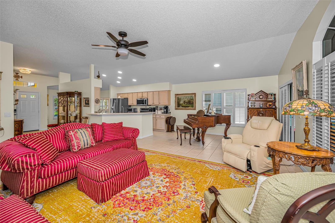
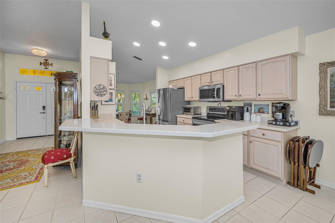
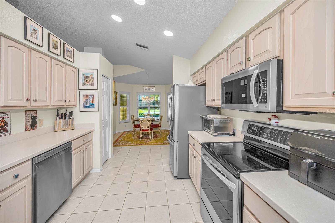
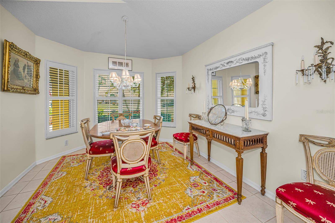
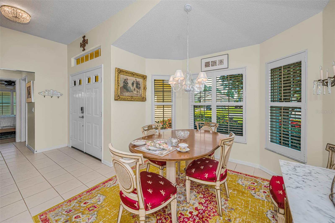
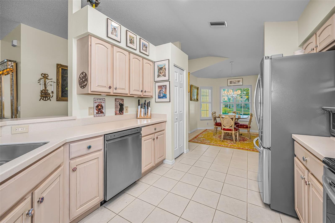
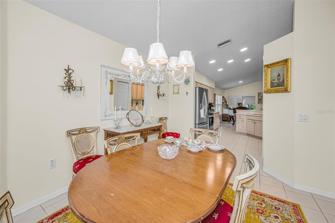
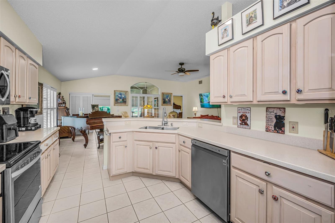
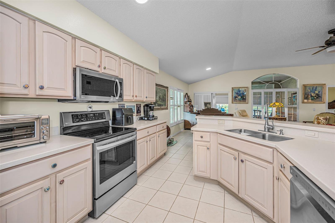
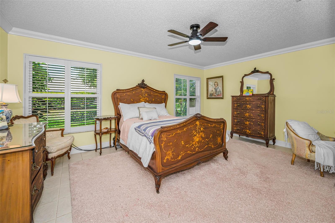
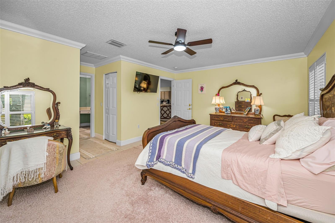
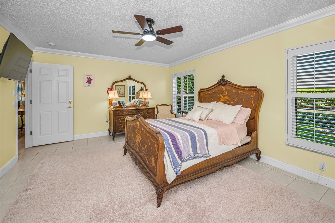
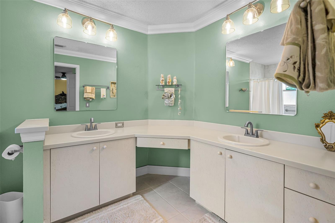
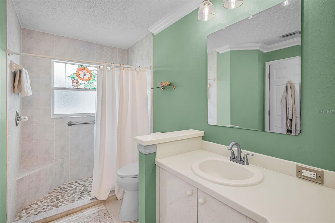
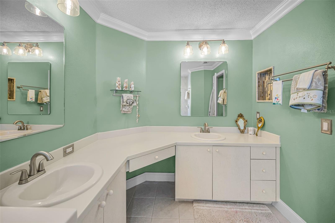
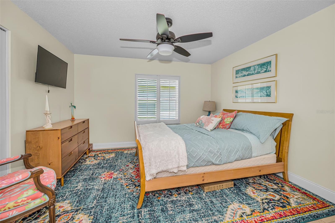
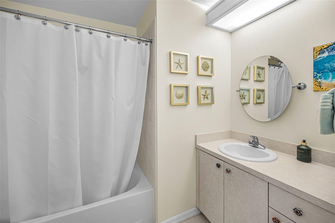
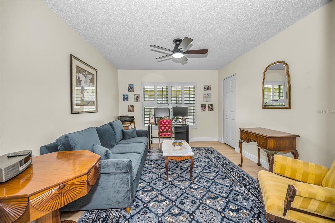
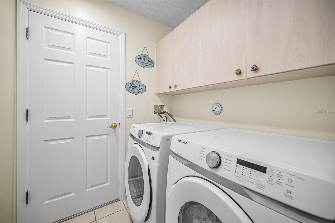
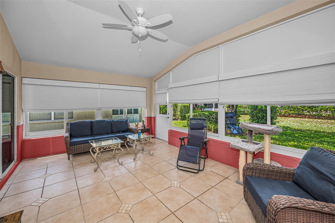
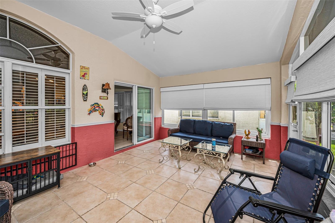
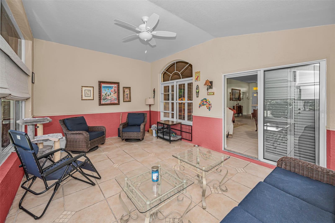
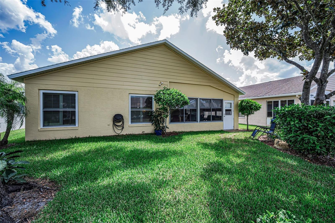
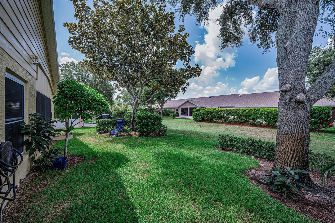
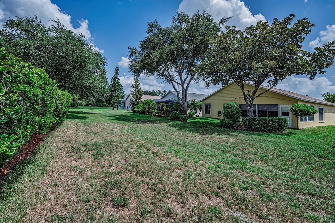
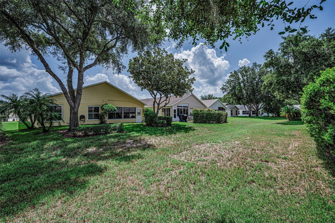
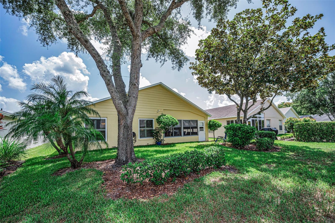
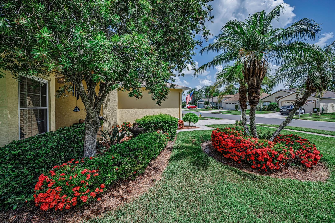
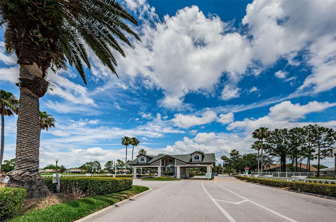
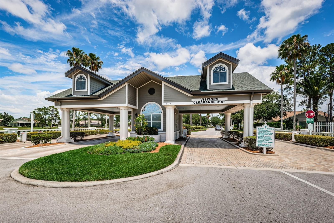
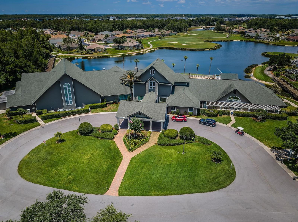
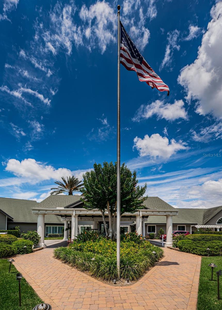
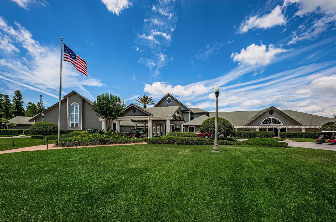
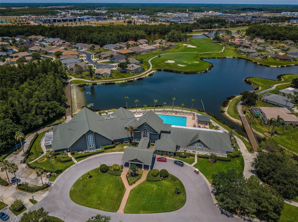
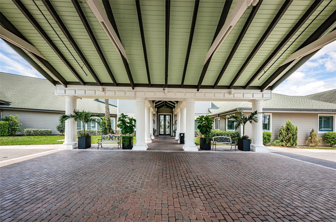
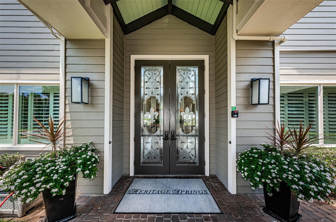
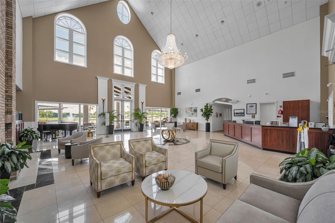
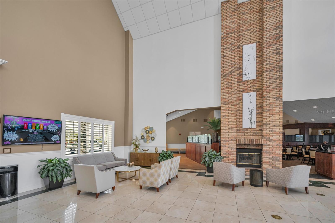
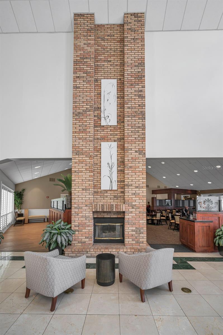
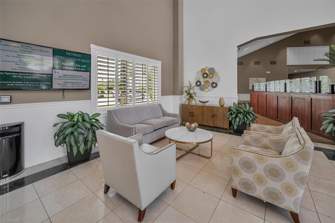
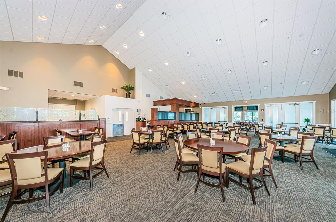
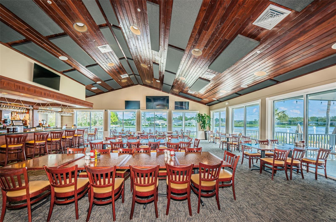
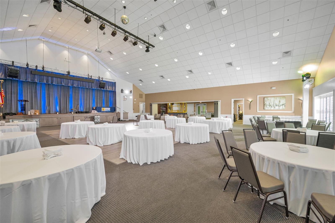
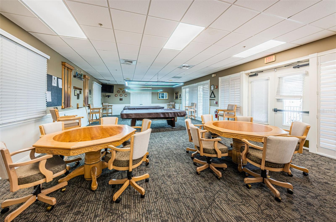
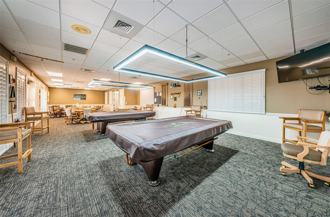
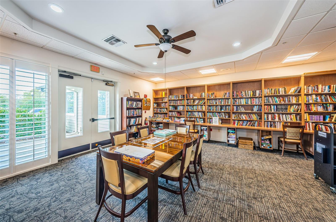
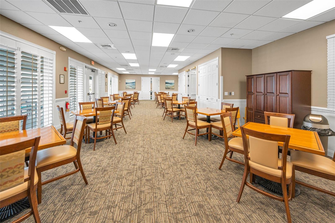
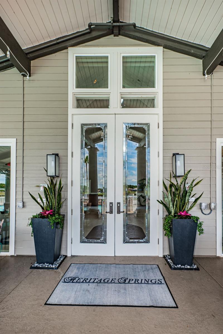
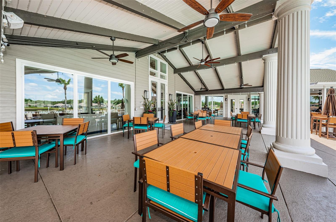
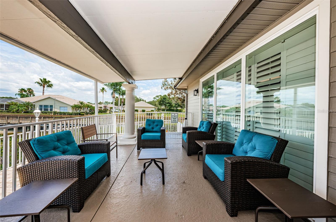
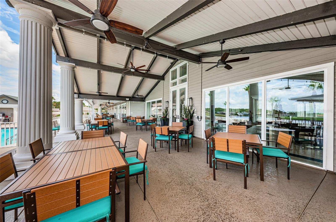
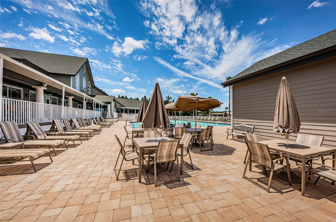
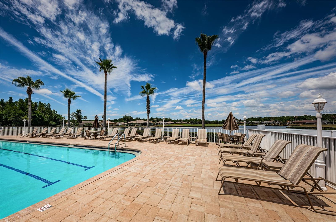
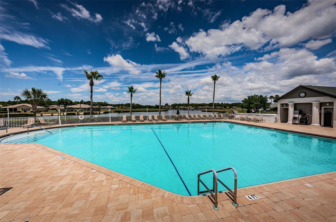
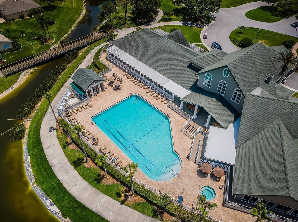
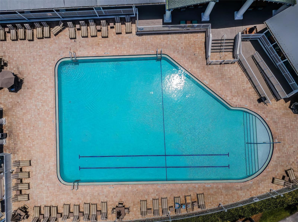
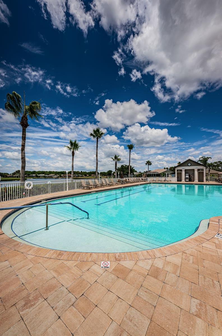
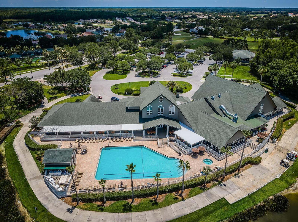
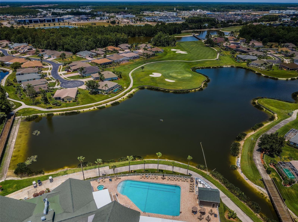
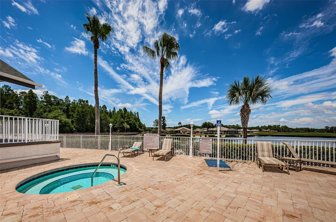
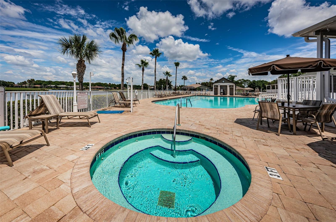
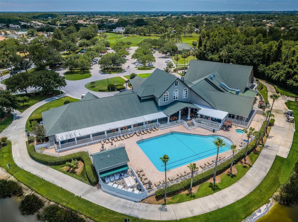
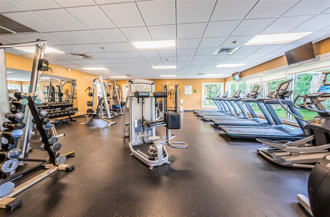
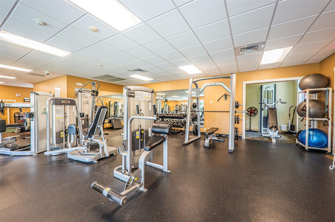
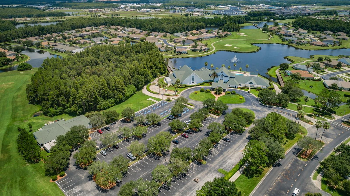
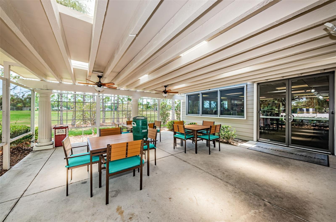
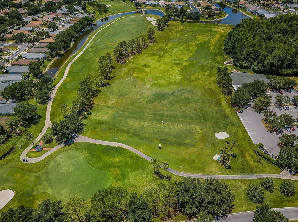
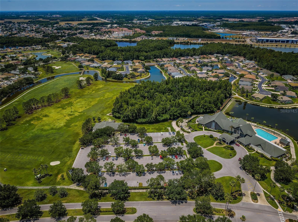
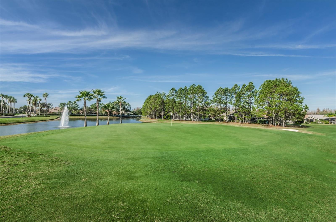
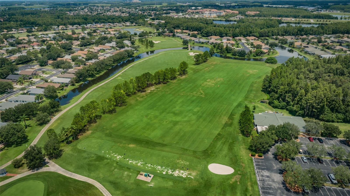
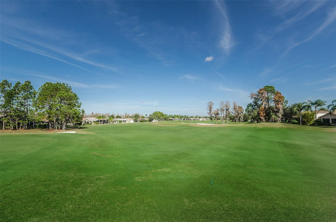
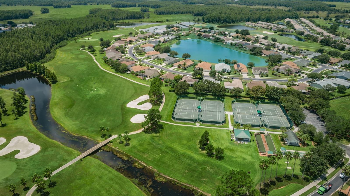
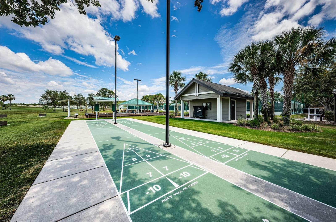
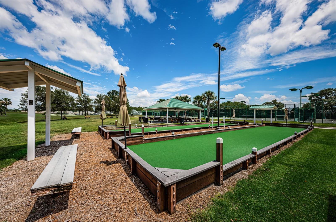
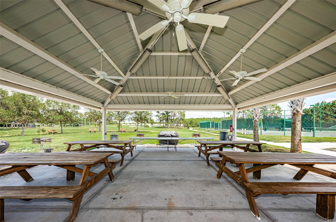
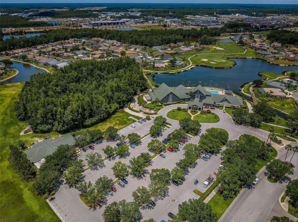
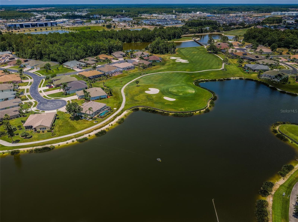
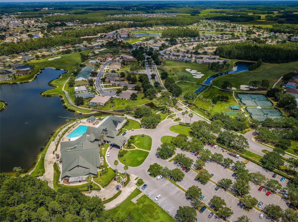
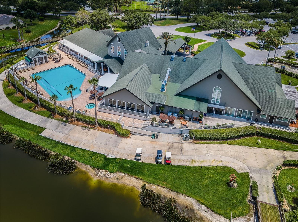
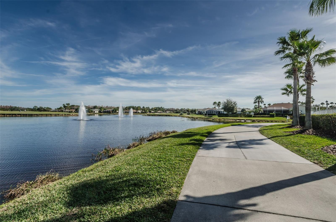
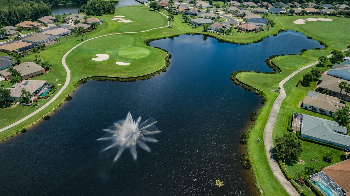
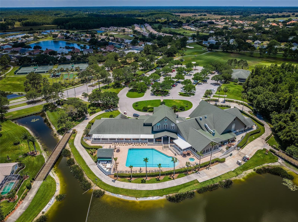
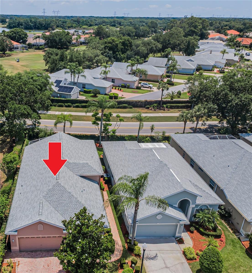
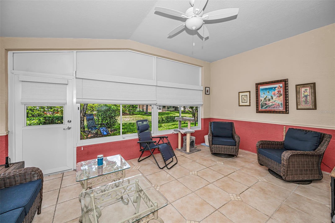
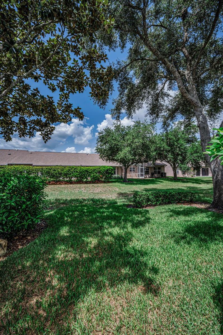
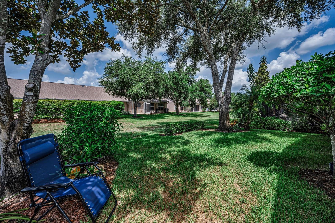
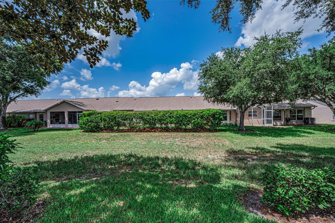
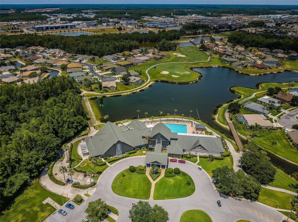
Welcome to this beautifully maintained 3-bedroom, 2-bath, 2-car garage home offering over 1,700 square feet of bright, comfortable living space. The home features a NEW ROOF (2021), NEW HVAC (2022), NEW WATER HEATER (2024), NEW WASHER & DRYER (2025) and Updated Kitchen (2019). Designed with an open-concept floor plan, the home features soaring vaulted ceilings, oversized windows that fill the interior with natural light, and a neutral color palette that creates a warm and inviting atmosphere.  Thoughtful upgrades include plantation shutters, easy-care tile flooring throughout, recessed lighting, and a spacious interior laundry room complete with built-in cabinetry for added storage and convenience.  The expansive great room opens through large sliding glass doors to a private enclosed lanai surrounded by lush landscaping, creating the perfect space to enjoy your morning coffee, unwind in the evening, or entertain family and friends while enjoying peaceful backyard views.  One of the three bedrooms is currently used as a versatile den/home office, offering flexibility to suit your lifestyle. The spacious primary suite provides plenty of room for a sitting area or reading nook and features an en-suite bath with dual vanities, a step-in shower with beautiful tile and generous storage. The guest bedroom is comfortably sized and conveniently located near the second full bath.  Enjoy the best of Florida living in this vibrant, amenity-rich community featuring a clubhouse, heated pool and spa, championship golf course, restaurant, fitness center, tennis courts, library, and a full calendar of clubs, social events, and activities.  Conveniently located just minutes from beautiful Gulf beaches, shopping, dining, medical facilities, and Tampa International Airport, this exceptional home offers the perfect blend of comfort, convenience, and resort-style living.

1323 WINDING WILLOW DRIVE

Message successfully sent.

What would you like to know?

What is 3 + 4 ?

I agree to receive email communication and understand I can unsubscribe at any time.

I agree to be contacted by The Graf Group of Coldwell Banker via call, email, and text for real estate services. To opt out, you can reply 'stop' at any time or reply 'help' for assistance. You can also click the unsubscribe link in the emails. Message and data rates may apply. Message frequency may vary. Privacy Policy

Related Properties

New on site 4 days ago
Welcome to Heritage Springs, a premier 55+ gated golf community, where this well-maintained waterfront home offers peaceful pond views and a low-maintenance Florida lifestyle. Situated on a desirable waterfront homesite, the home features tranquil water views from the main living areas and an enclosed lanai, creating the perfect setting to enjoy morning coffee or unwind at the end of the day.

Inside, abundant natural light fills the bright, open-concept floor plan with spacious living and dining areas that flow seamlessly to the lanai through sliding glass doors. The open kitchen is designed for everyday living and entertaining, offering ample cabinetry, generous countertop space, and a cozy dinette area.

The split-bedroom layout provides privacy for owners and guests. The spacious primary suite features two walk-in closets and an en-suite bath with a dual-sink vanity and walk-in shower. A comfortable guest bedroom is conveniently located near the full guest bath with a tub/shower combination. A versatile bonus room offers flexible space for a home office, den, hobby room, library, or additional guest accommodations.

Additional highlights include an interior laundry room, an oversized two-car garage, mature landscaping, excellent curb appeal, and move-in ready condition. Major updates include a new roof installed in 2024. Located in a non-flood zone, this home offers comfort, convenience, and scenic waterfront living within one of Trinity's most desirable active adult communities.
#TB8528191

TRINITY

1741 ARBOR KNOLL LOOP

3 Beds

2 Baths

1,793 Sq.Ft.

$399,900

MLS#: TB8528191

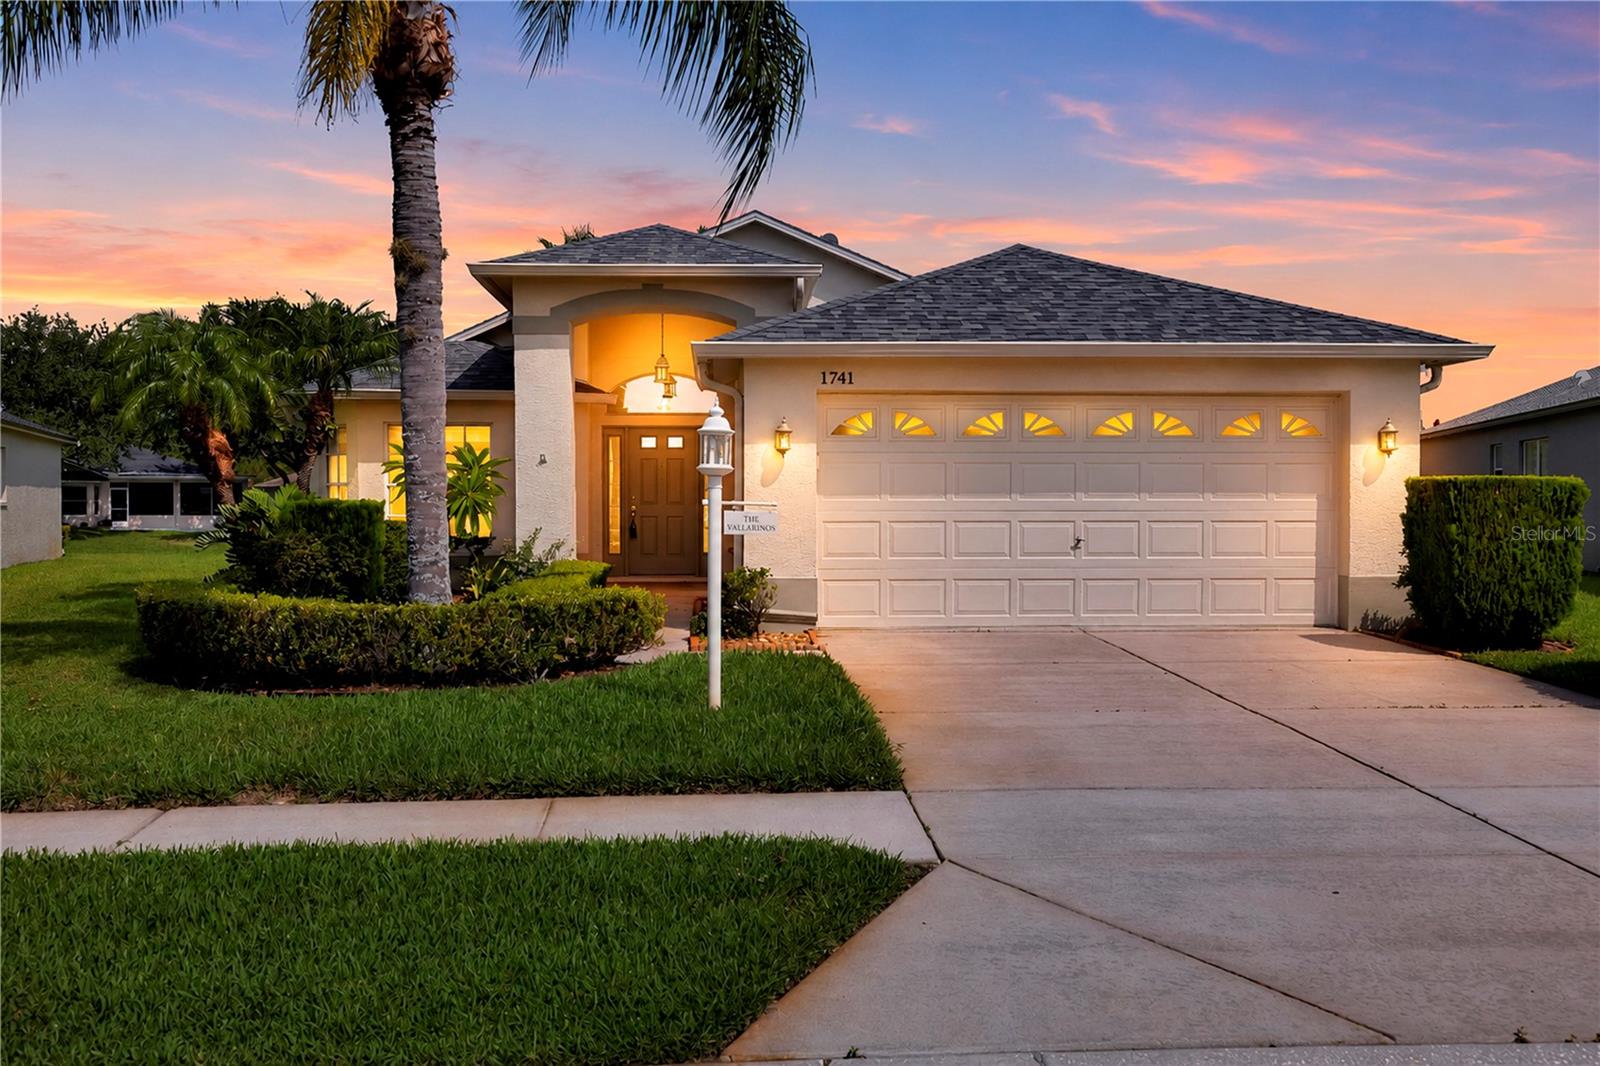
METICULOUSLY RENOVATED & MOVE-IN READY! Welcome to this stunning 3-bedroom, 2-bath home with a 2-car garage, built in 2003 and nestled in the highly sought-after Thousand Oaks community of Trinity. From the moment you arrive, you'll appreciate the pride of ownership and quality upgrades throughout. The bright, open split-bedroom floor plan is perfect for everyday living and entertaining. The beautifully updated kitchen features granite countertops, stainless steel appliances, abundant cabinetry, and a spacious dining area. The private primary suite offers dual closets, including a walk-in closet, and a beautifully remodeled ensuite bath with a luxurious walk-in shower. The generously sized second bedroom also includes a walk-in closet, providing exceptional storage. Enjoy peaceful views of the backyard and conservation area from the screened lanai, creating the perfect setting to relax or entertain. Additional features include an indoor laundry room, updated finishes throughout, and a spacious 2-car garage. Located in one of Trinity's most desirable neighborhoods with low HOA fees, A-rated school district, nearby parks, shopping, restaurants, golf, medical facilities, and easy access to the Veterans Expressway, Tampa, and the Gulf beaches. No flood insurance required. This turnkey home truly has it all! Major improvements include a new roof (2020), luxury flooring (2020), HVAC (2017), primary bathroom renovation (2018), and water heater (2013)—providing peace of mind for years to come.
#TB8527907

TRINITY

8706 LINEBROOK DRIVE

3 Beds

2 Baths

1,652 Sq.Ft.

$449,900

MLS#: TB8527907

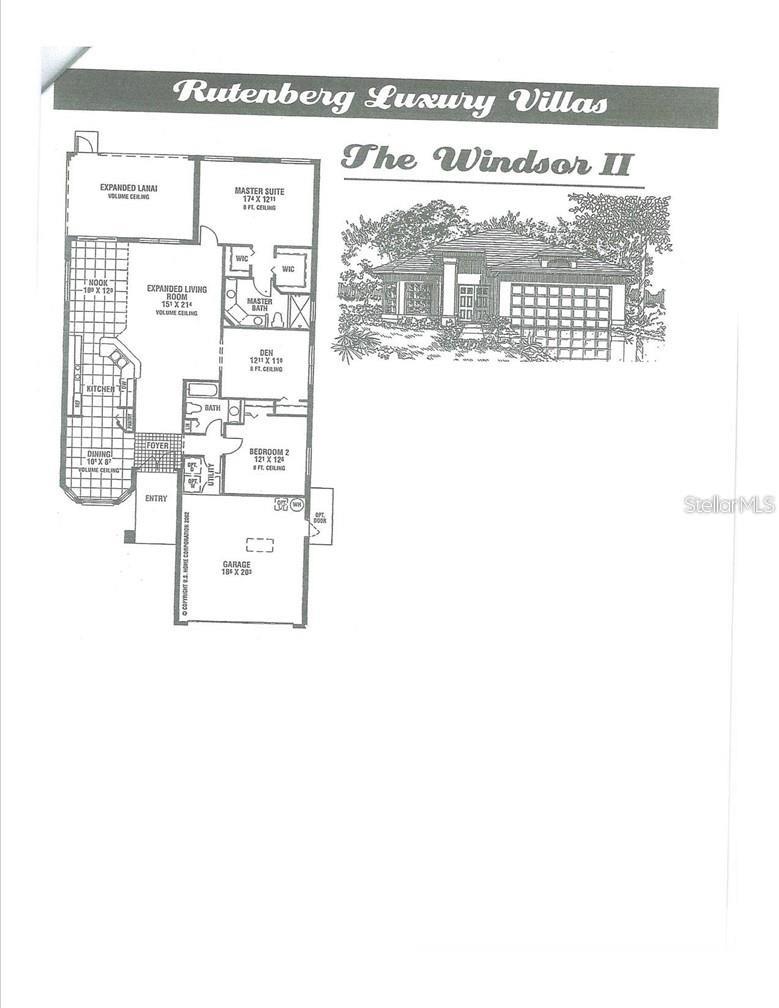
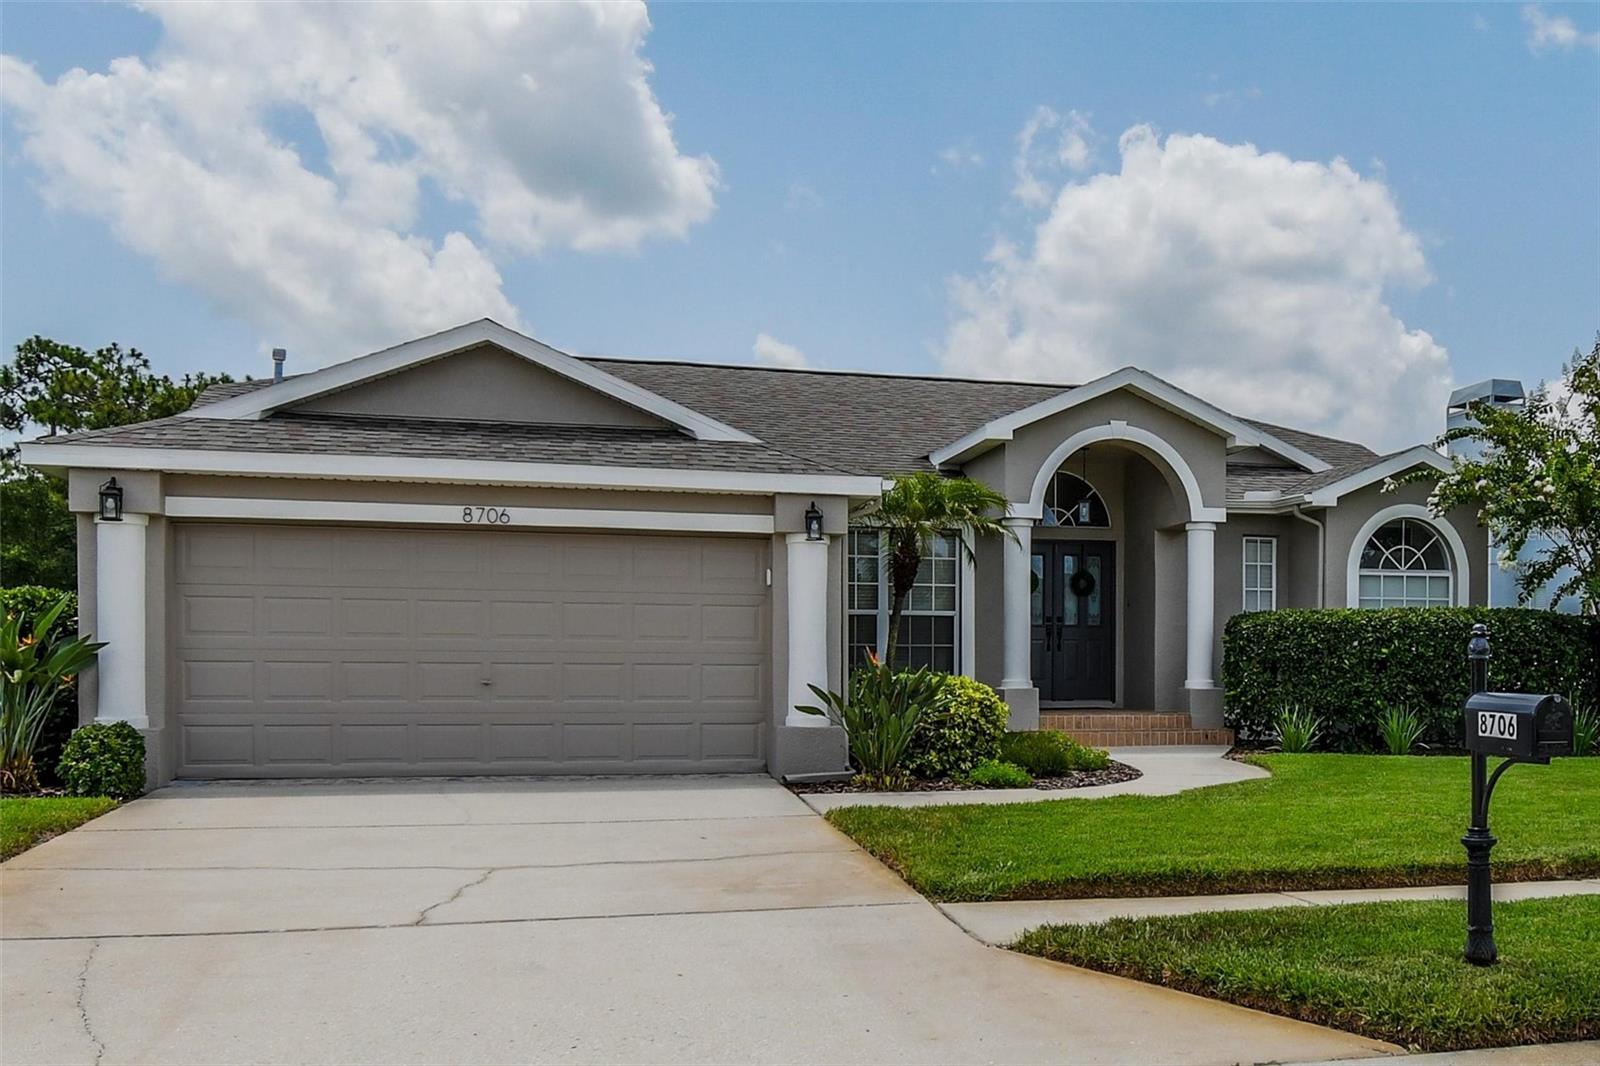
Welcome to a charming 2-bedroom, 2-bath villa nestled in the heart of Heritage Springs, one of Trinity's most sought-after 55+ gated golf communities. With 1,594 square feet of thoughtfully designed living space, this home features a spacious living area, separate dining area, kitchen nook, and a dedicated den to use however you desire.
Enjoy peaceful pond views from your quaint enclosed lanai, creating a serene backdrop for your morning coffee or evening wind-down. This home has been carefully maintained and thoughtfully updated, featuring a new roof (2023), brand new carpet in the den and both bedrooms, and an epoxy shark-coated garage floor that adds both durability and a polished, finished look.
Heritage Springs residents enjoy an unmatched resort-style lifestyle, complete with an 18-hole championship golf course, clubhouse with on-site dining, heated pool and spa, fitness center, tennis and bocce courts, arts and crafts studios, and a calendar of social events. Your HOA covers lawn care, cable, and internet - so you can spend less time on upkeep and more time living. Conveniently located just 30 minutes from Gulf beaches and Tampa International Airport, this is Florida retirement living at its finest.
#TB8527061

TRINITY

12133 ARRON TERRACE

2 Beds

2 Baths

1,594 Sq.Ft.

$373,000

MLS#: TB8527061

Virtually Staged. Welcome to this beautifully maintained 3-bedroom, 2-bath, 2-car garage home offering over 2,000 square feet of comfortable living space, including a spacious climate-controlled Florida room. Thoughtfully updated and move-in ready, this home features a NEW HVAC system (2022), roof replaced in 2015, an updated kitchen with newer appliances.  Designed with an inviting open-concept floor plan, the kitchen overlooks the spacious living room, making it perfect for everyday living and entertaining. Sliding glass doors from both the kitchen and living/dining areas open to the expansive climate-controlled Florida room, providing additional year-round living space and a seamless connection between indoor and outdoor living.  The spacious primary suite features walk-in closets and an updated en-suite bathroom with convenient access to the adjoining second bedroom, making it ideal for a home office, den, or guest room. On the opposite side of the home, you'll find a generously sized guest bedroom and an updated guest bathroom complete with a newer vanity, toilet, lighting, and tub/shower combination.  Additional features include an inside laundry room with washer and dryer, plus an oversized two-car garage offering plenty of storage space.  Enjoy the Florida lifestyle in this vibrant, amenity-rich community featuring a clubhouse, heated pool and spa, golf course, restaurant, fitness center, tennis courts, library, and a full calendar of social activities and events. Conveniently located near beautiful Gulf beaches, shopping, dining, medical facilities, and Tampa International Airport, this exceptional home offers the perfect combination of comfort, convenience, and resort-style living.
#W7887139

TRINITY

1253 EVENINGSIDE COURT

3 Beds

2 Baths

2,031 Sq.Ft.

$395,000

MLS#: W7887139

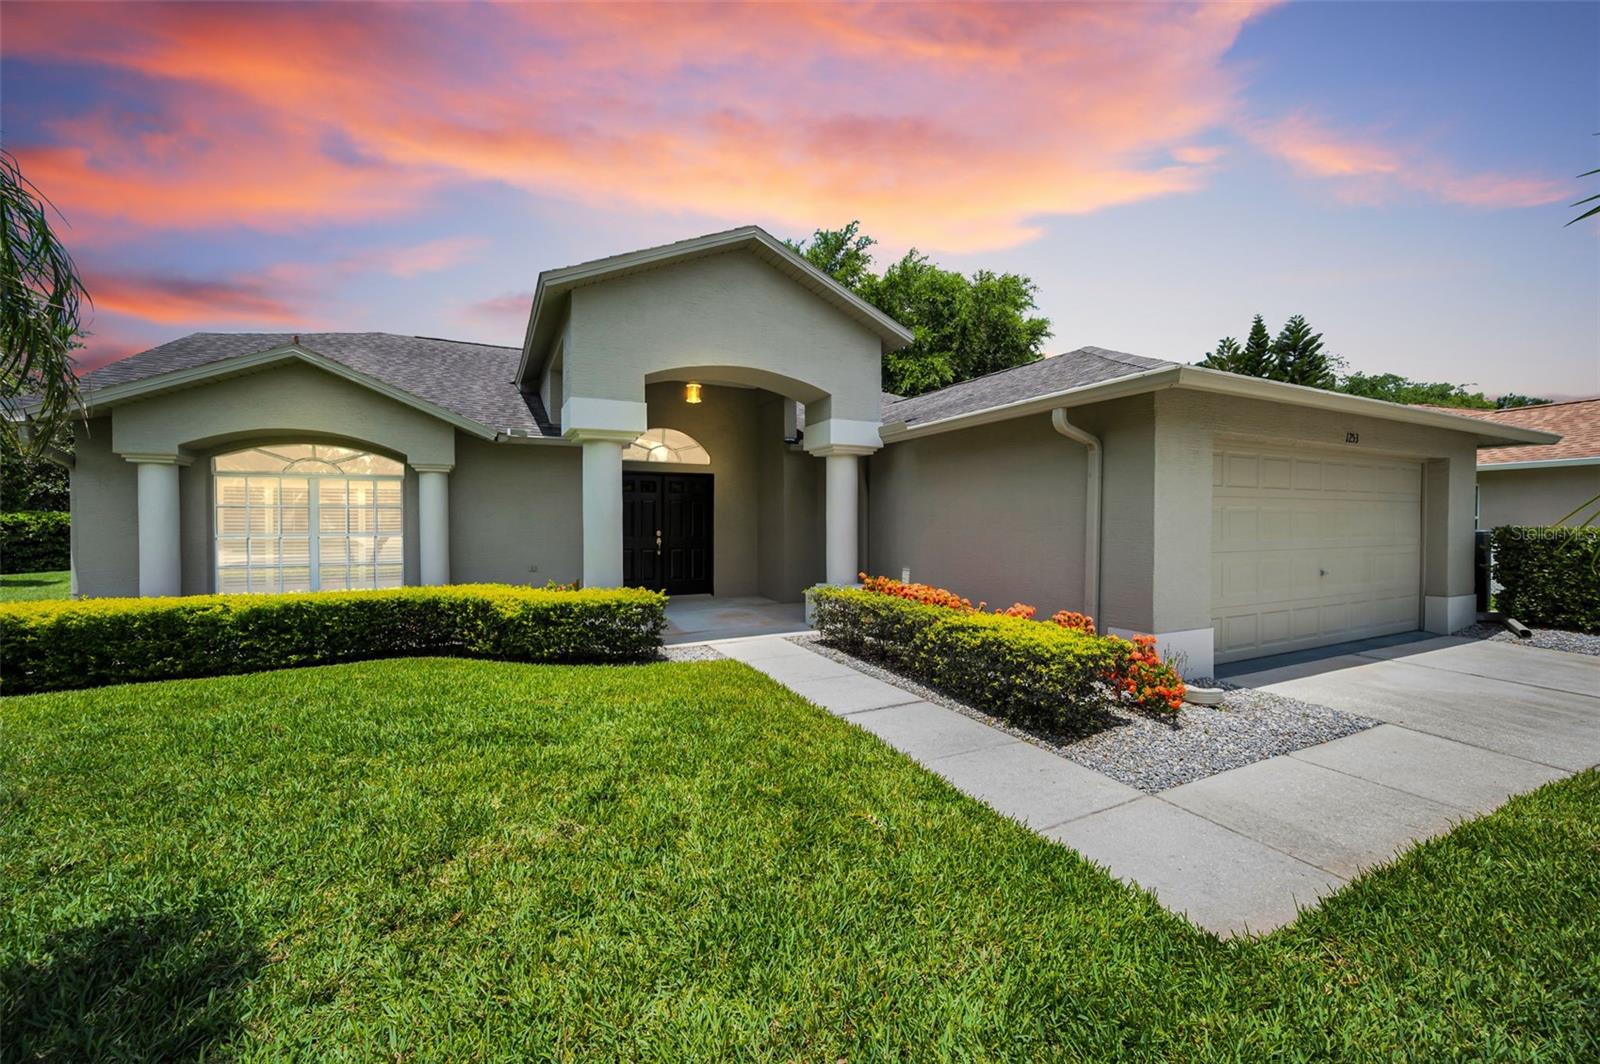
Stunning home in Trinity! This open and bright 3-bedroom, 2-bathroom, 2-car garage home is located in the highly sought-after gated community of Wyndgate. Situated on a generous lot, the property features a large side yard that borders the walkway leading directly to the community pool. As you arrive, you'll be welcomed by a private screened front porch before entering the formal living and dining areas. The kitchen offers an abundance of cabinet space, granite countertops, stainless steel appliances, a breakfast bar, and a pantry. It overlooks the spacious family room and provides beautiful views of the backyard and conservation area beyond. The primary suite is generously sized and features private access to the large backyard patio. The en-suite bathroom includes dual vanities, a walk-in shower, and a private water closet. The guest bedrooms are conveniently located adjacent to the guest bathroom. Designed for entertaining, this home offers both indoor and outdoor covered living spaces. Major updates include a new roof in 2022 and A/C system is 2023. Wyndgate is a small, maintenance-free community with a low HOA fee that includes grounds maintenance, a community pool and spa, trash service, hedge trimming, and sprinkler system maintenance. Located within an A-rated school district, this home is conveniently close to restaurants, shopping, top-rated Gulf beaches, and much more. Enjoy easy access to both Pinellas and Hillsborough counties, making commuting and recreation a breeze.
#TB8516047

TRINITY

7740 CRAIGHURST LOOP

3 Beds

2 Baths

1,895 Sq.Ft.

$414,900

MLS#: TB8516047

Welcome to this beautifully upgraded home in the desirable gated community of Fox Wood, a true decorator's dream! Meticulously maintained and move-in ready, this home offers the perfect blend of style, comfort, and functionality.

At the heart of the home is a stunning chef's kitchen featuring all-wood 42-inch cabinetry, a pot filler, bullnose-edge solid granite slab countertops, upgraded stainless steel appliances, and a convenient wine rack. With abundant counter space and storage, it's ideal for both everyday living and entertaining.

The home showcases elegant porcelain tile flooring throughout, updated interior paint, upgraded lighting fixtures, and a beautiful full-glass front entry door that fills the space with natural light. Tastefully updated bathrooms further enhance the home's modern appeal.

Major improvements provide peace of mind, including a water softener, gas stove, gas furnace, gas water heater, newer 3-ton air conditioning system (approximately 3 years old), upgraded HVAC condensate drain system, gutters, and a roof that's approximately 7 years old.

Step outside to an impressive 600-square-foot screened and covered lanai with soaring ceilings overlooking a private wooded conservation area. This exceptional outdoor living space features a charming garden setting and offers the perfect place to entertain guests, host gatherings, or simply relax while enjoying the peaceful natural surroundings and added privacy.

Combining quality upgrades, thoughtful design, beautiful conservation views, and exceptional indoor-outdoor living, this remarkable home offers a rare opportunity to enjoy comfort, convenience, and privacy in one of Trinity's most desirable gated communities, shopping, dining, parks, golf courses, and top-rated schools. Schedule your private showing today!
#TB8519052

TRINITY

1628 CROSSVINE COURT

3 Beds

2 Baths

1,225 Sq.Ft.

$374,999

MLS#: TB8519052

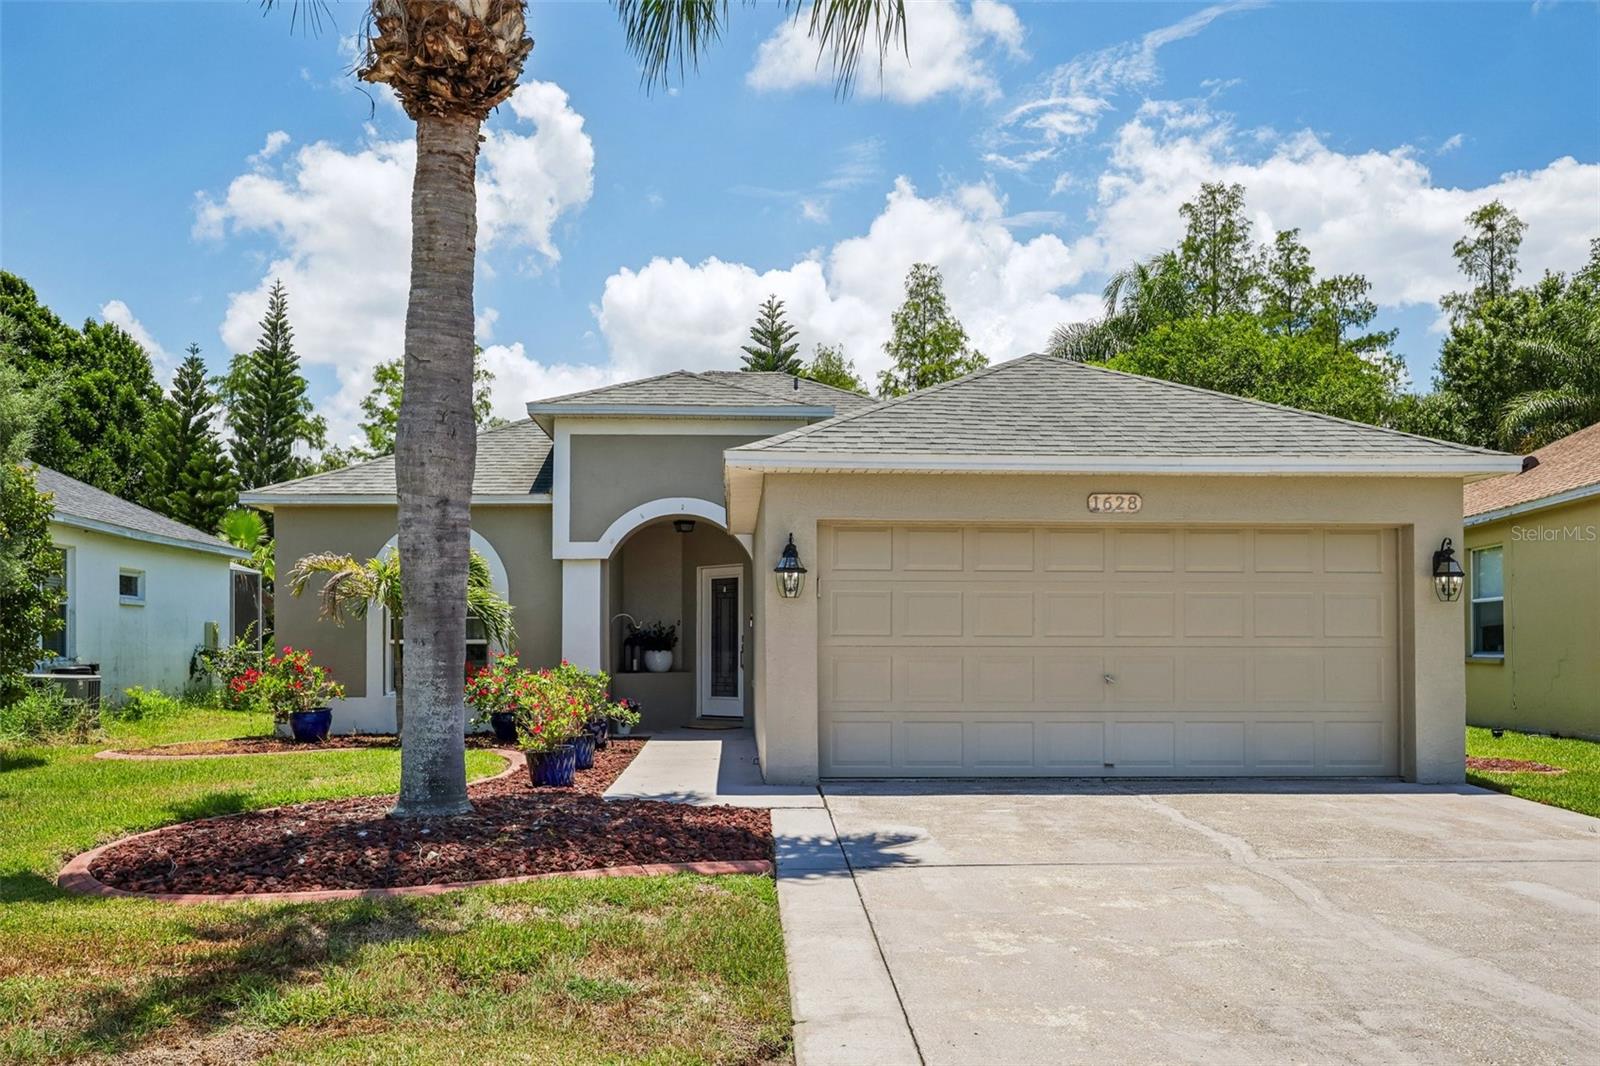
Welcome to this beautifully updated, move-in ready one-story home located on a quiet cul-de-sac in the highly sought-after gated community of Fox Wood in Trinity. Offering 4 bedrooms, 2 bathrooms, a 2-car garage, and 1,825 square feet of living space, this home combines comfort, style, and convenience.

Inside, you’ll find upgraded wood laminate flooring and a bright, open layout designed for everyday living. The light-filled kitchen features new stainless steel appliances, ample counter and cabinet space, a spacious pantry, and a separate breakfast nook—perfect for casual dining.

The primary suite offers a relaxing retreat with a large vanity featuring dual sinks, a garden tub, a separate walk-in shower, and a generous walk-in closet. Secondary bedrooms are well-sized with plenty of closet space.

Additional highlights include an interior laundry room, updated lighting and ceiling fans, a 2-car attached garage with opener, and a large fenced backyard—ideal for outdoor enjoyment.

Fox Wood residents enjoy access to two gated entrances, community parks, and a pavilion for gatherings. Conveniently located near top-rated schools, medical facilities, shopping, dining, and the renowned Fox Hollow Golf Course.
#TB8514603

TRINITY

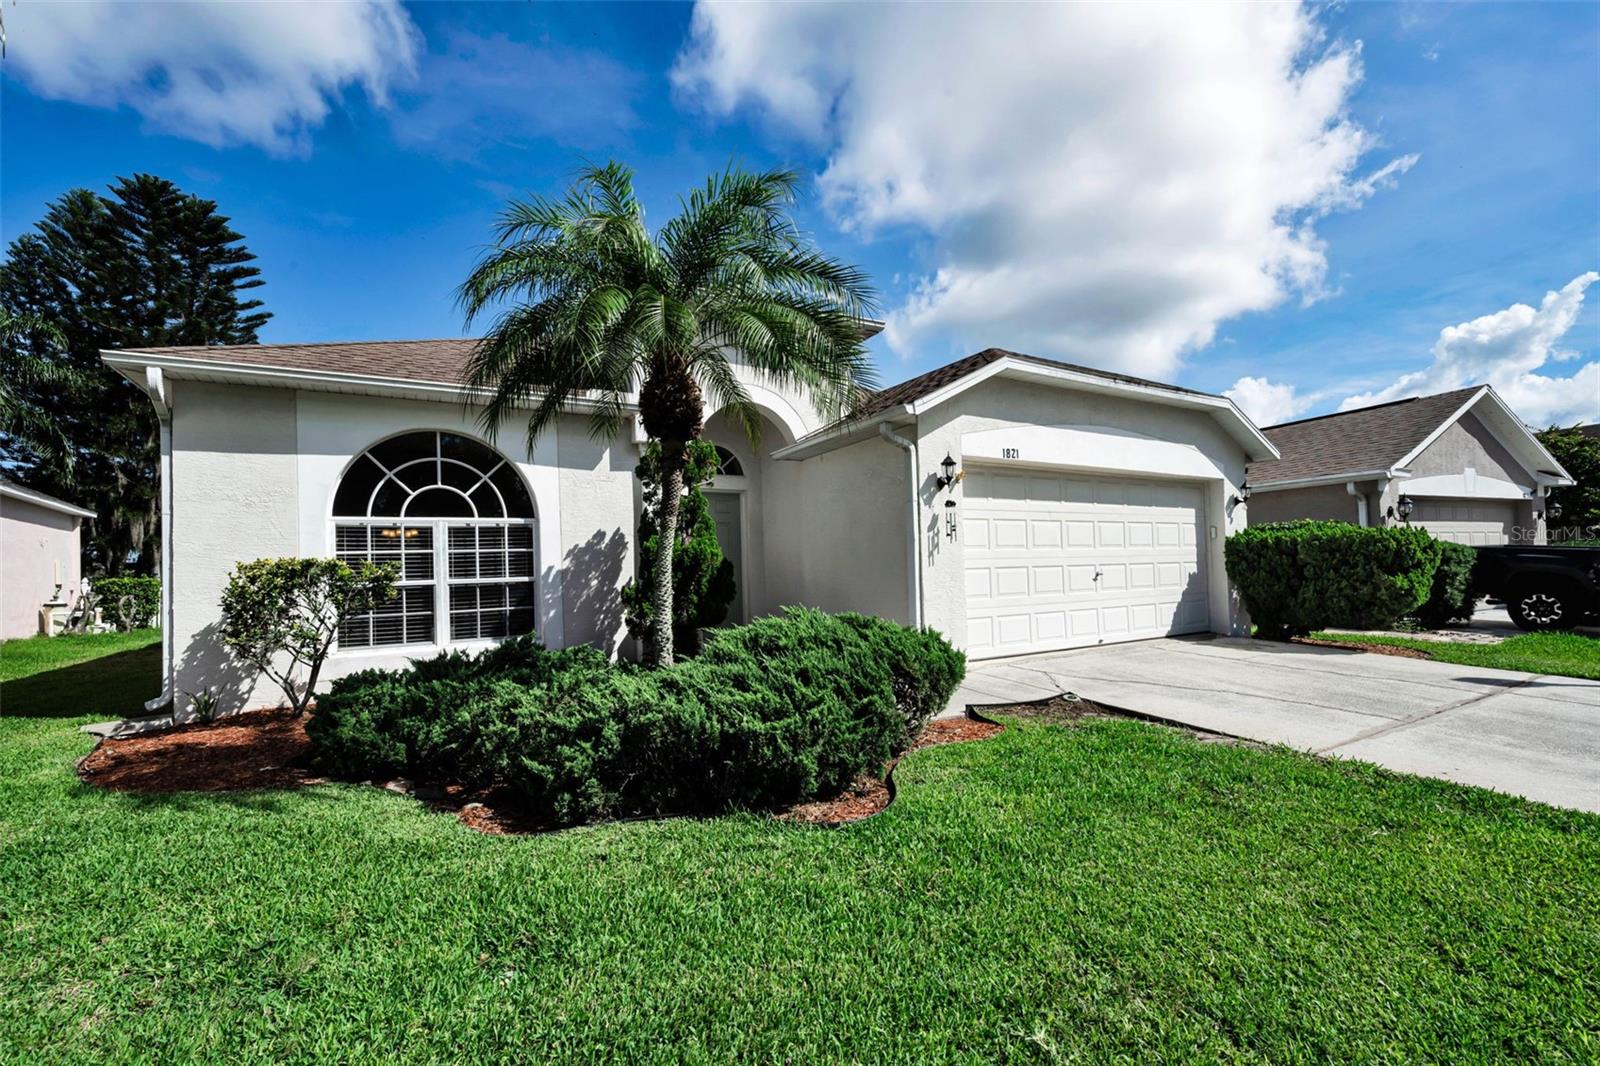
1821 ALVARA PLACE

4 Beds

2 Baths

1,825 Sq.Ft.

$435,000

MLS#: TB8514603

Price reduced
One or more photo(s) has been virtually staged. Well Sought Out Location- ?You Will Love Living Here... It Has All The Amenities... 
Beautiful 3BR/2BTH Home With Double Car Garage. OAKMONT Floor Plan-
Located In Heritage Springs Golf & Country Club – A 55+ Gated Community. 
This rare opportunity features a well-maintained home with serene waterfront views; 24/7 guard-gated community. Inside, you’ll find a inviting foyer for all your guests and family, the massive kitchen has tons of storage in the clean white cabinetry, oversized pantry, breakfast area, and all appliances? included. The open? floor concept ?hosts a ?family and dining area perfect for entertaining, highlighted by a striking chandelier and soaring cathedral ceilings? adorned by multiple arches throughout the entryways.The spacious floor plan includes a large master suite with walk-in closet; en-suite bath (dual sinks, private toilet? with pocket door, walk-in shower?) for easy use.  ?The 2nd Bedroom ?and 3rd Bedroom split between guest bathroom. (See Floor Plan-attached)  ?3rd bedroom with walk-in closet, a ?2nd Bedroom/Flex Room ?has a closet as well and double entry doors. ?Generous ?extra storage? closets throughout the hallway, tiled laundry room with deep laundry sink. a double car garage with garage door opener inside and outdoor control for easy access. Relax on the screened patio while enjoying the west setting sunsets. Property is a one time owner, who had no pets or never smoked. Roof replaced in 2016, Freshly Painted 2025, A/C 2016. Seller will provide a 1- Year Home Warranty for new buyers. Community Highlights: Newly renovated pool & clubhouse, golf course, daily social events, dancing, and maintenance-free lawn care.Perfect low-maintenance retirement living in Trinity, FL. OWNER IS A REALTOR® PROPERTY IS close to Trinity Hospital, Shopping, Beaches, and everything you could ask for within a short radius. Places to bike, a golf cart community, and so many adventures to explore. A paradise of dreams come true.
#TB8509663

TRINITY

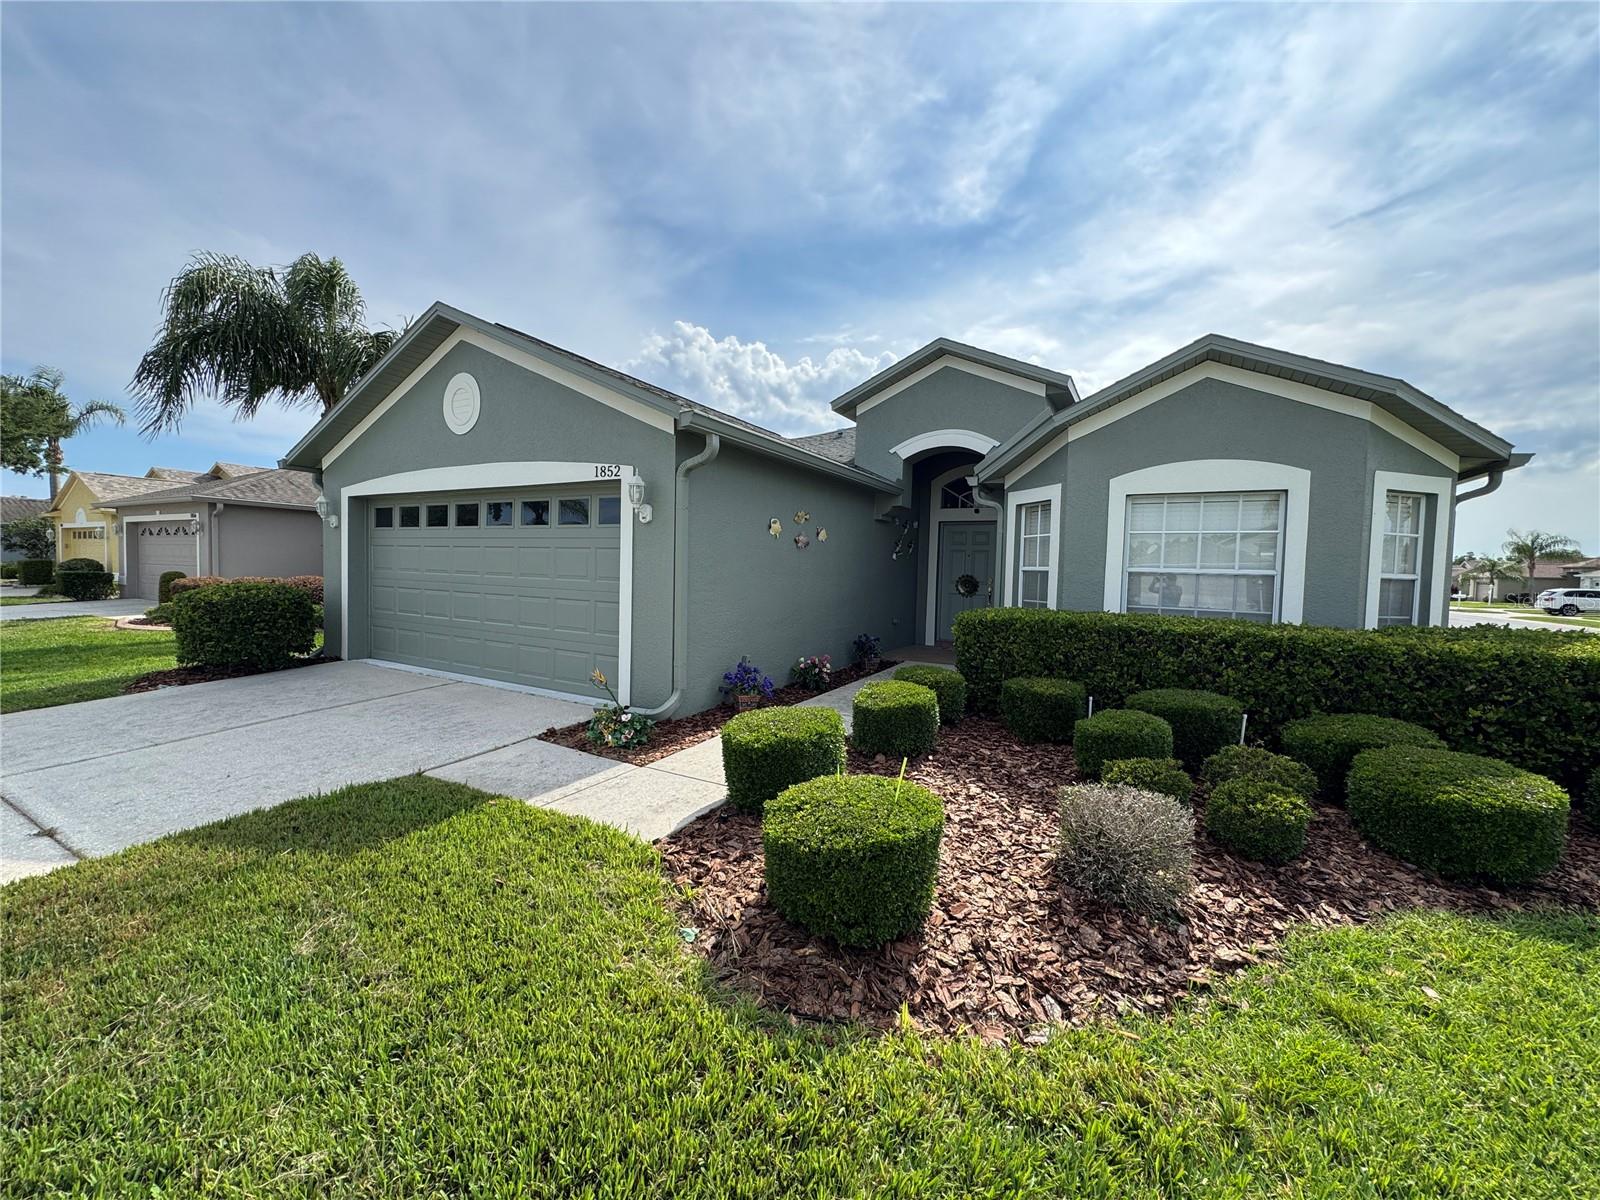
1852 ARBOR KNOLL LOOP

3 Beds

2 Baths

1,683 Sq.Ft.

$350,000

MLS#: TB8509663

NEW PRICING!  Motivated Sellers! NEW AC July 2026, NEW roof was installed in 2018. Set back on a private lot along a peaceful cul-de-sac, this stunning villa is encircled in pavers accented by lush landscaping; the community is gated. The grand foyer reveals the spacious living room's vaulted ceilings, architectural niches, crown molding, and gleaming porcelain tile floors. A formal dining room features a set of French doors providing entry to the spectacular screened lanai boasting ample square footage to relax, dine alfresco, and host your family's special events and holidays. Multiple sets of sliders not only provide entry from several rooms but lend plenty of natural light. Curved archways and a rich color palate lend ambiance to the recently UPDATED kitchen. Sleekly designed, recessed lighting shines down on granite countertops and the ample storage, courtesy of the cabinetry and its pullout drawers. A lovely window dressed in plantation shutters graces the adjacent breakfast room. The master suite was also recently UPDATED. From the shower room and built-in vanity to the garden soaking tub, you'll relish this retreat and love the two walk-in closets. The second bedroom and its bath are also well appointed. A large den is currently used as an office, but its decorative set of doors and large window lend a versatility to designate this choice space as a personal fitness/yoga center, library, or home theater. The HOA covers exterior maintenance including lawn, trees, bushes, exterior painting, basic cable, trash, and the sparkling community pool. Nestled in the Villages at Fox Hollow, this well-maintained residence is close to the area's restaurants and retail, as well as the countless golf courses and parks, along with all the coastal beauty from Honeymoon State Park to Clearwater Beach to the cultural center that is Tampa. Trinity is the gem of Pasco County.
#TB8508692

TRINITY

9310 SOUCHAK DRIVE

2 Beds

2 Baths

1,824 Sq.Ft.

$380,000

MLS#: TB8508692

 - property

Send a message

Message successfully sent.

Your message

What is 3 + 4 ?

Reason for contacting?

I agree to receive email communication and understand I can unsubscribe at any time.

I agree to be contacted by The Graf Group of Coldwell Banker via call, email, and text for real estate services. To opt out, you can reply 'stop' at any time or reply 'help' for assistance. You can also click the unsubscribe link in the emails. Message and data rates may apply. Message frequency may vary. Privacy Policy

Sign Out

Virtual Assistant

Would you like to take the next step with this property? We can help you schedule a showing or virtual tour, or send you more details.

Yes, I would like more information.

Thank You for Your Reply, One of Our Agents will contact you as soon as possible

No, maybe later.

Thank you, you can always contact me via email, phone number or through the contact form.

Realhub AI

Lucy - Your AI-Powered Realtor
Update Your Temporary Password

Personalize your search

Enter your email and we'll notify you immediately when new listings match what you're looking for.

or enter email address
Already have an account ? Login here

Continue your home search

I agree to receive communications and understand I can unsubscribe at any time.

I agree to be contacted by The Graf Group of Coldwell Banker via call, email, and text for real estate services. To opt out, you can reply 'stop' at any time or reply 'help' for assistance. You can also click the unsubscribe link in the emails. Message and data rates may apply. Message frequency may vary. Privacy Policy
Already have an account ? Login here

We use cookies

We use cookies primarily for analytics to enhance your experience. By accepting, you agree to our use of these cookies. You can manage your preferences or learn more about our cookies policy.