Features & Amenities

Interior

  • Other Interior Features

    Open Floorplan, Walk-In Closet(s)

  • Total Bedrooms

    3

  • Bathrooms

    2

  • Cooling YN

    YES

  • Cooling

    Central Air

  • Fireplace YN

    NO

  • Heating YN

    YES

  • Heating

    Central, Electric

  • Pet friendly

    N/A

Exterior

  • Garage

    Yes

  • Garage spaces

    2

  • Construction Materials

    HardiPlank Type

  • Other Exterior Features

    Lighting

  • Parking

    Attached

  • Patio and Porch Features

    Covered, Rear Porch

  • Pool

    No

  • Waterfront YN

    NO

Area & Lot

  • Lot Size(acres)

    0.32

  • Lot Size(square feet)

    13,765

  • Property Type

    Residential

  • Property Sub Type

    Single Family Residence

  • Architectural Style

    Craftsman

Price

  • Sales Price

    $335,000

  • Tax Amount

    $116.72

  • Sq. Footage

    1,704

  • Price/SqFt

    $196

HOA

  • Association

    No

School District

  • Elementary School

    Williston Elementary School-LV

  • Middle School

    Williston Middle High School-LV

  • High School

    Williston Middle High School-LV

Property Features

  • New Construction

    YES

  • Foundation Details

    Slab

  • Ownership

    Fee Simple

  • Senior Community YN

    NO

  • Sewer

    Septic Tank

  • Tax Lot

    3

  • Water Source

    Private, Well

Schedule a Showing

Showing scheduled successfully.

<
>
IN PERSON
VIA CHAT

What is 3 + 4 ?


Change time

Mortgage calculator

Estimate your monthly mortgage payment, including the principal and interest, property taxes, and HOA. Adjust the values to generate a more accurate rate.

Your payment

Principal and Interest:

$

Property taxes:

$

HOA fees:

$

Total loan payment:

$

Total interest amount:

$

Location

County

Levy

Elementary School

Williston Elementary School-LV

Middle School

Williston Middle High School-LV

High School

Williston Middle High School-LV

Listing Courtesy of Tayler Jones , BIG FISH REAL ESTATE SERVICES

RealHub Information is provided exclusively for consumers' personal, non-commercial use, and it may not be used for any purpose other than to identify prospective properties consumers may be interested in purchasing. All information deemed reliable but not guaranteed and should be independently verified. All properties are subject to prior sale, change or withdrawal. RealHub website owner shall not be responsible for any typographical errors, misinformation, misprints and shall be held totally harmless.

Agent Michael Graf

Business Coach | Executive Sales Associate | Realtor®

Michael Graf

Call Michael today to schedule a private showing.


* Listings on this website come from the FMLS IDX Compilation and may be held by brokerage firms other than the owner of this website. The listing brokerage is identified in any listing details. Information is deemed reliable but is not guaranteed. If you believe any FMLS listing contains material that infringes your copyrighted work please click here to review our DMCA policy and learn how to submit a takedown request.© 2024 FMLS.
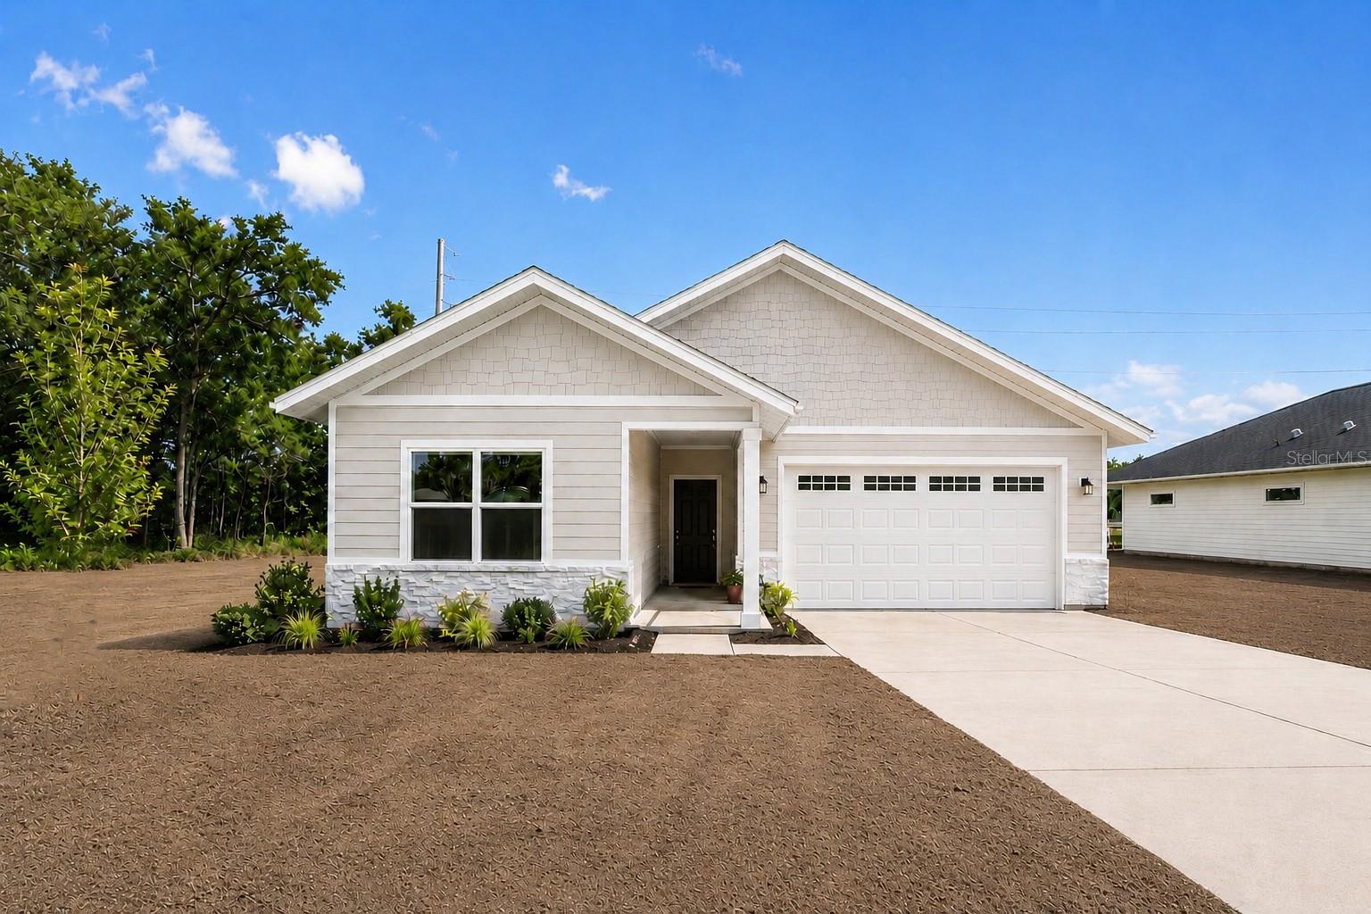
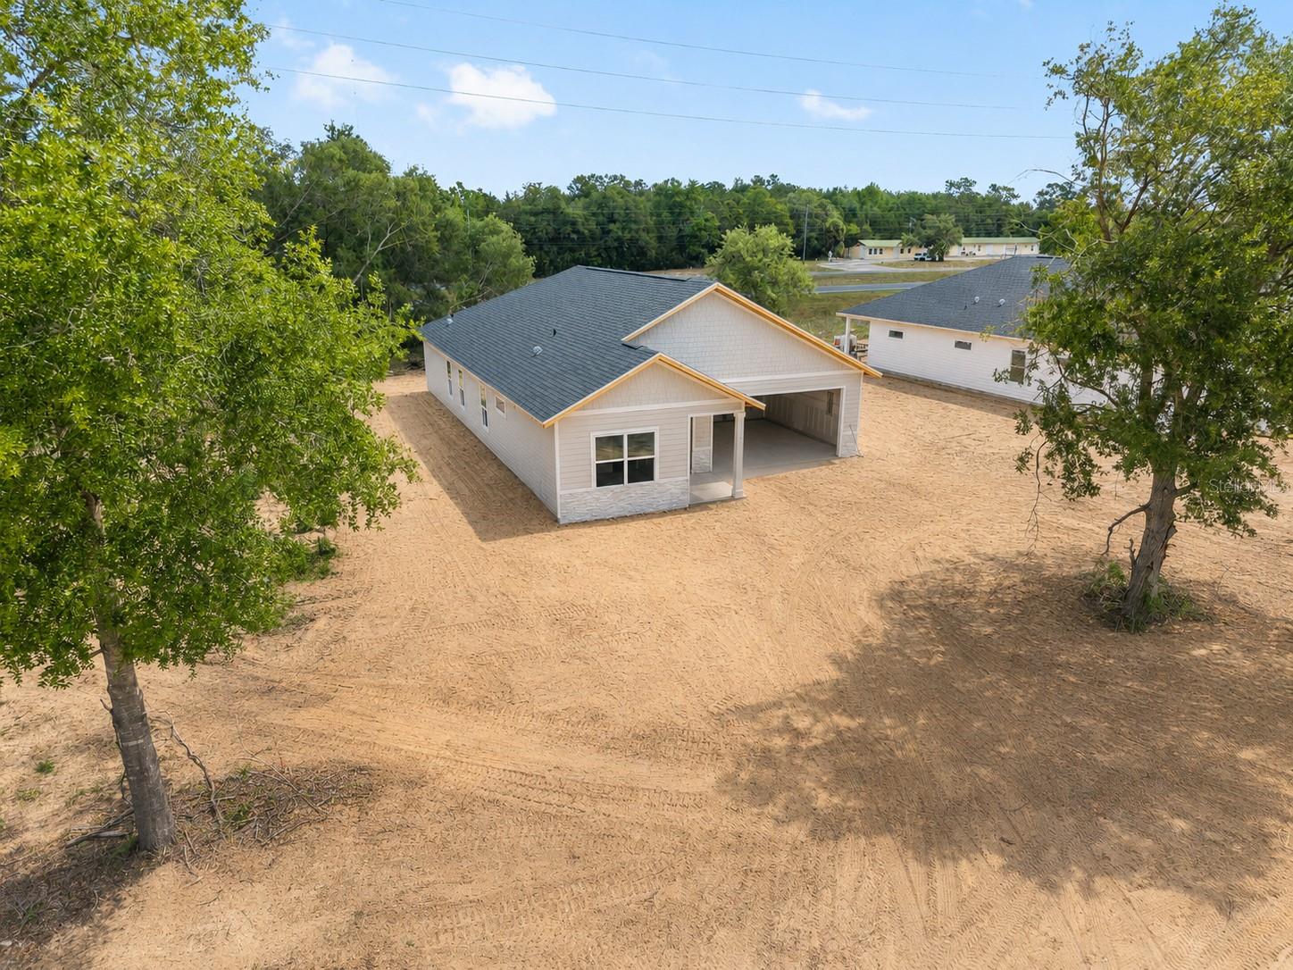
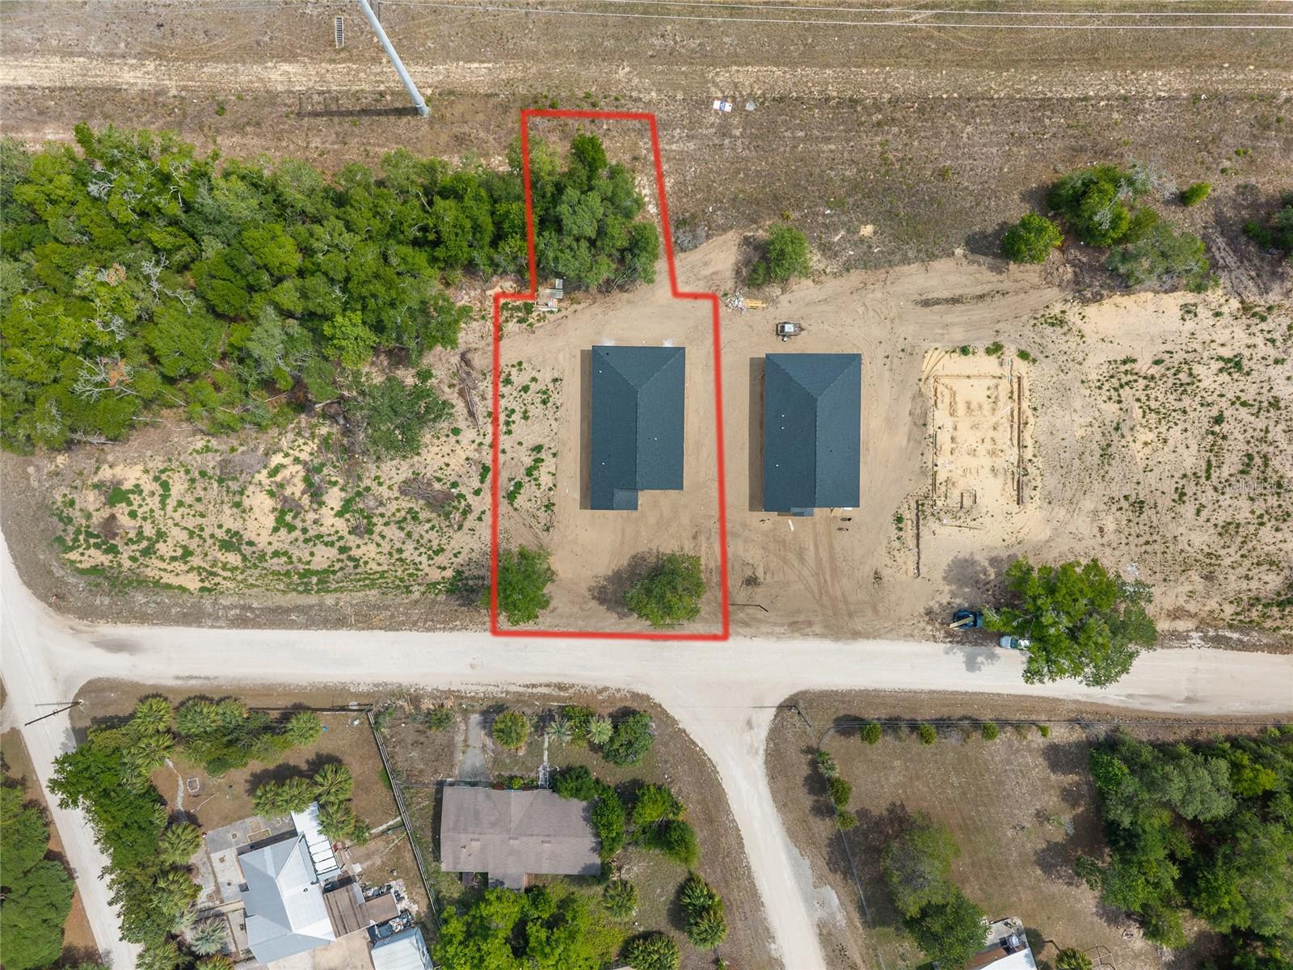
Under Construction. Welcome to your brand new home in Williston's Green Highland Park! This stunning new construction Craftsman-style residence by Modern Day Construction Service Inc. is currently underway with an estimated completion date of July 2026, giving you the opportunity to be the very first to call it home.
Offering 1,704 square feet of thoughtfully designed living space, this 3 bedroom, 2 bathroom home features an open floor plan with a kitchen and family room combo that's perfect for everyday living and entertaining alike. Luxury vinyl and tile flooring run throughout, and ceiling fans keep things comfortable year-round.
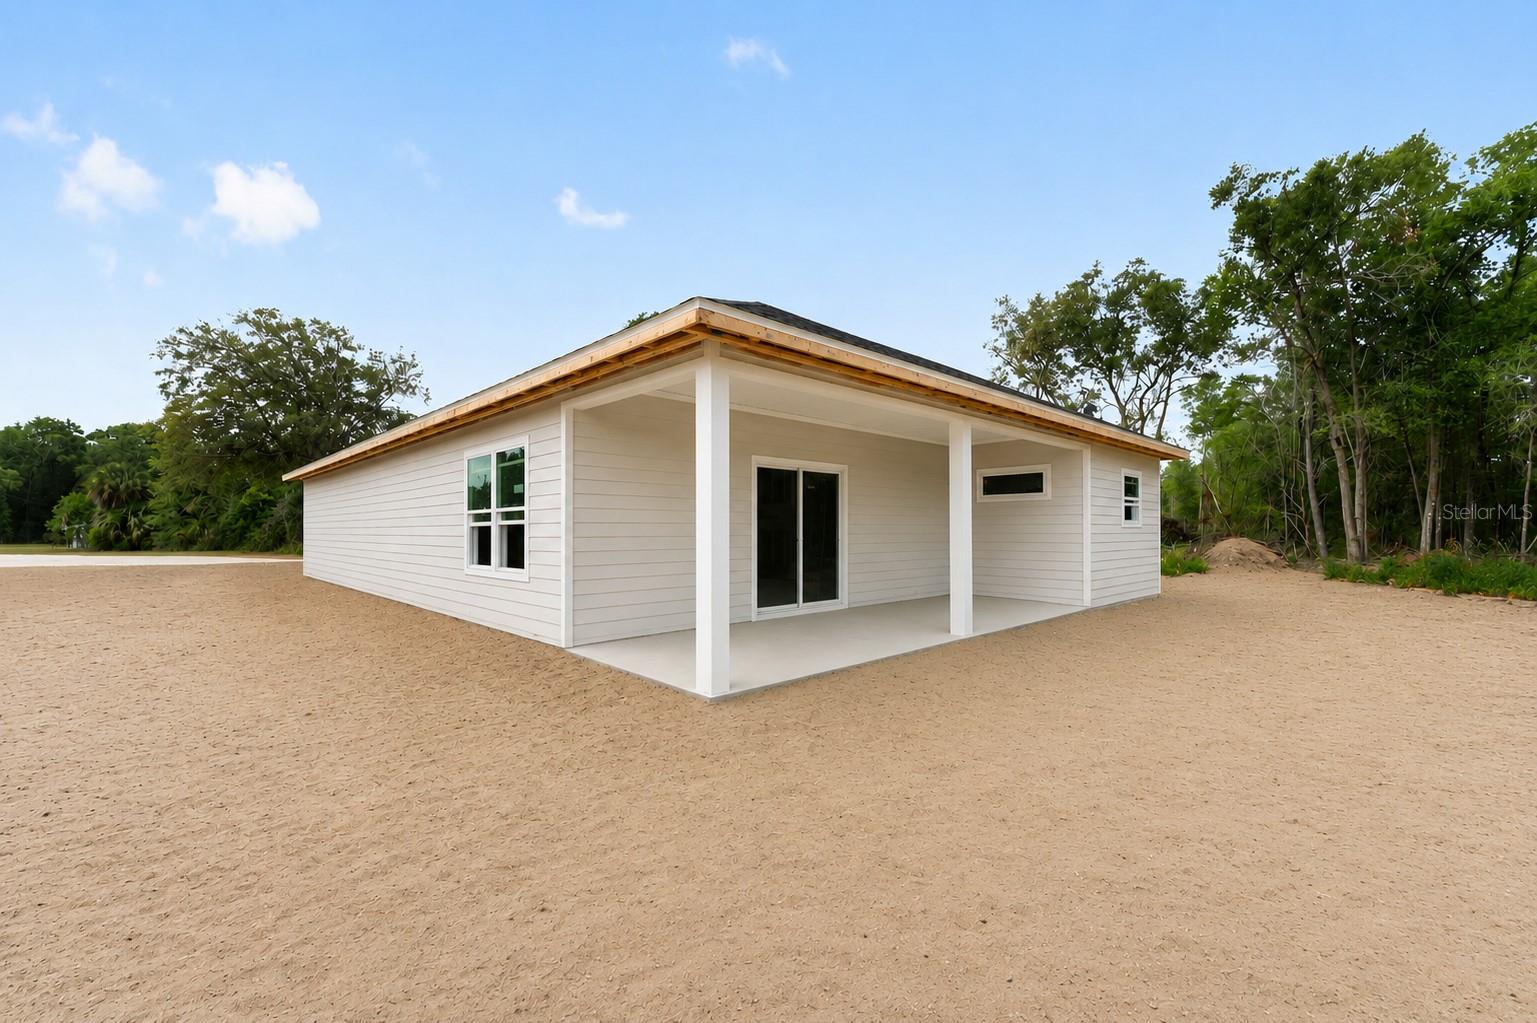
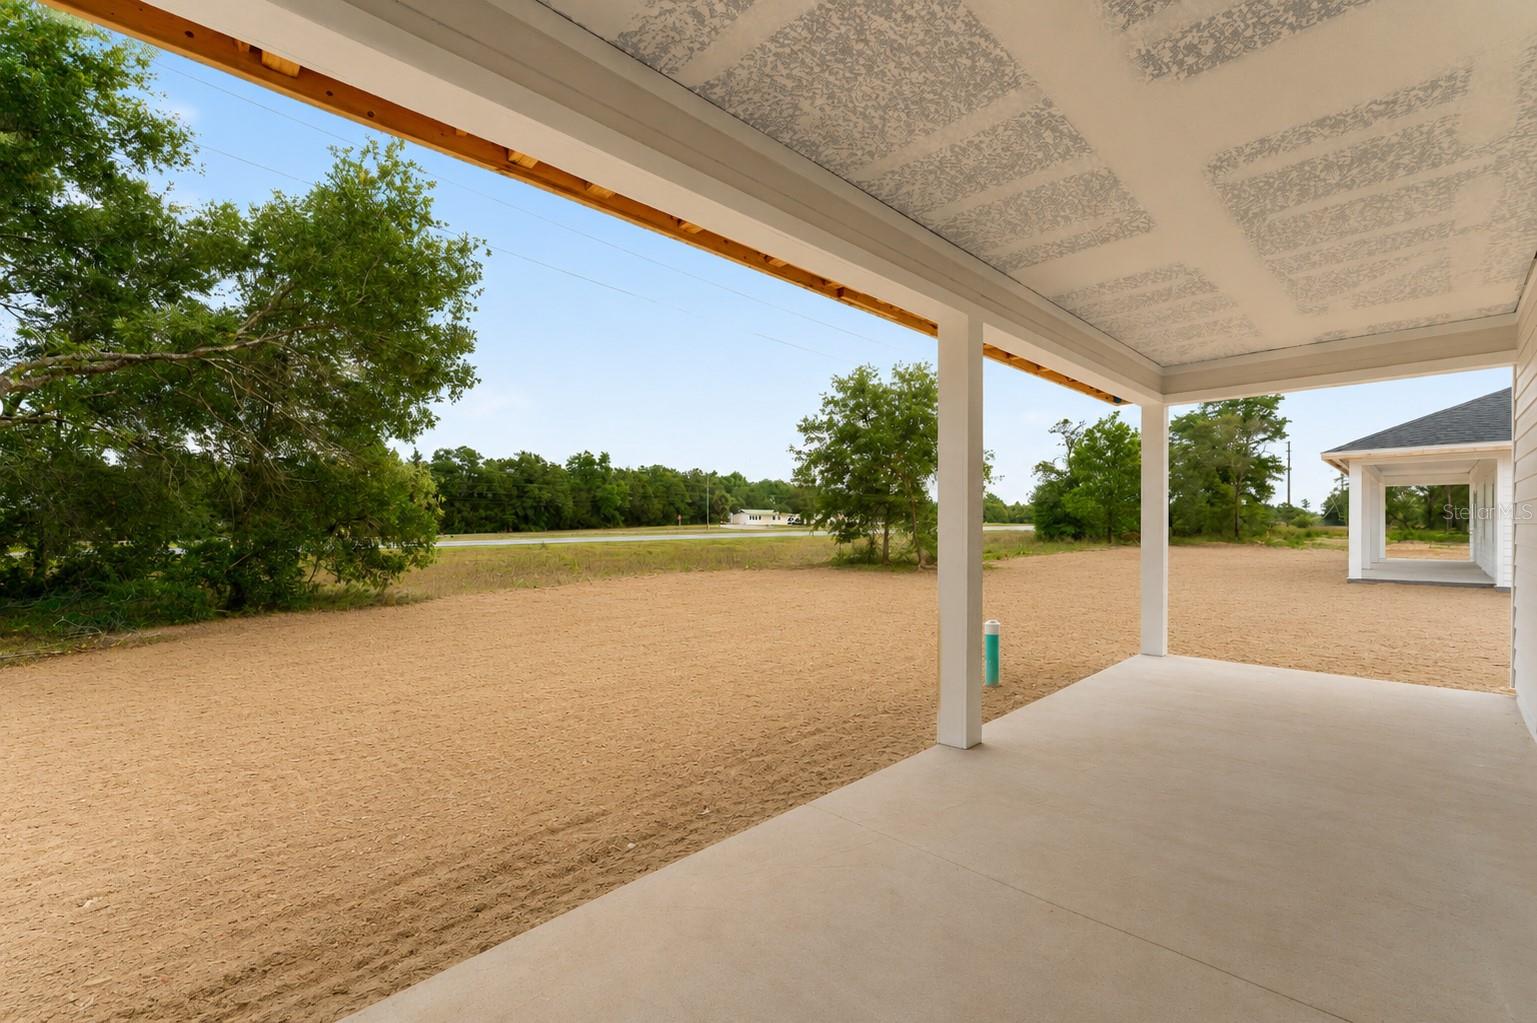
Step outside to a covered rear porch, ideal for enjoying those quiet Florida evenings.
The home sits on a 0.32-acre lot, and with no HOA fees you keep more money in your pocket every month.

13291 NE 54TH STREET

Message successfully sent.

What would you like to know?

What is 3 + 4 ?

I agree to receive email communication and understand I can unsubscribe at any time.

I agree to be contacted by The Graf Group of Coldwell Banker via call, email, and text for real estate services. To opt out, you can reply 'stop' at any time or reply 'help' for assistance. You can also click the unsubscribe link in the emails. Message and data rates may apply. Message frequency may vary. Privacy Policy

Related Properties

New on site 3 days ago
MORE THAN JUST A HOME - THIS IS A LIFESTYLE OPPORTUNITY. Almost 9 Private Acres | 2 Bed, 2 Bath | Workshop, RV Hookups & Room to Breathe. This versatile estate is ideal for anyone seeking a secluded country homestead, hobby farm, recreational retreat, or simply room to live without subdivision restrictions. The light-filled 2 bedroom, 2 bathroom home features updated flooring, a cozy wood-burning fireplace, and a highly flexible private owner's suite—perfect for multi-generational living, guests, or a remote home office. Move-in ready with modern peace of mind, the home boasts comprehensive recent updates including updated plumbing, a brand-new electrical panel, a newly leveled foundation, and engineer-certified tie-downs.
Outside, the acreage is a dream for hobbyists, retirees, and those relocating for a peaceful rural lifestyle. A spacious, detached workshop offers the perfect footprint for your hobbies, while multiple storage buildings and dedicated RV parking easily accommodate all your toys and equipment. The expansive, unrestricted land is ready for livestock, gardens, or private trail riding, all complemented by an above-ground pool for easy outdoor relaxation. Enjoy ultimate privacy and absolute freedom to create your own country paradise without sacrificing quick, convenient access to Williston, Ocala, and Gainesville. Schedule your private tour today to experience total property freedom.
#OM728323

WILLISTON

7850 NE 178TH TERRACE

2 Beds

2 Baths

1,296 Sq.Ft.

$349,900

MLS#: OM728323
New on site 3 days ago
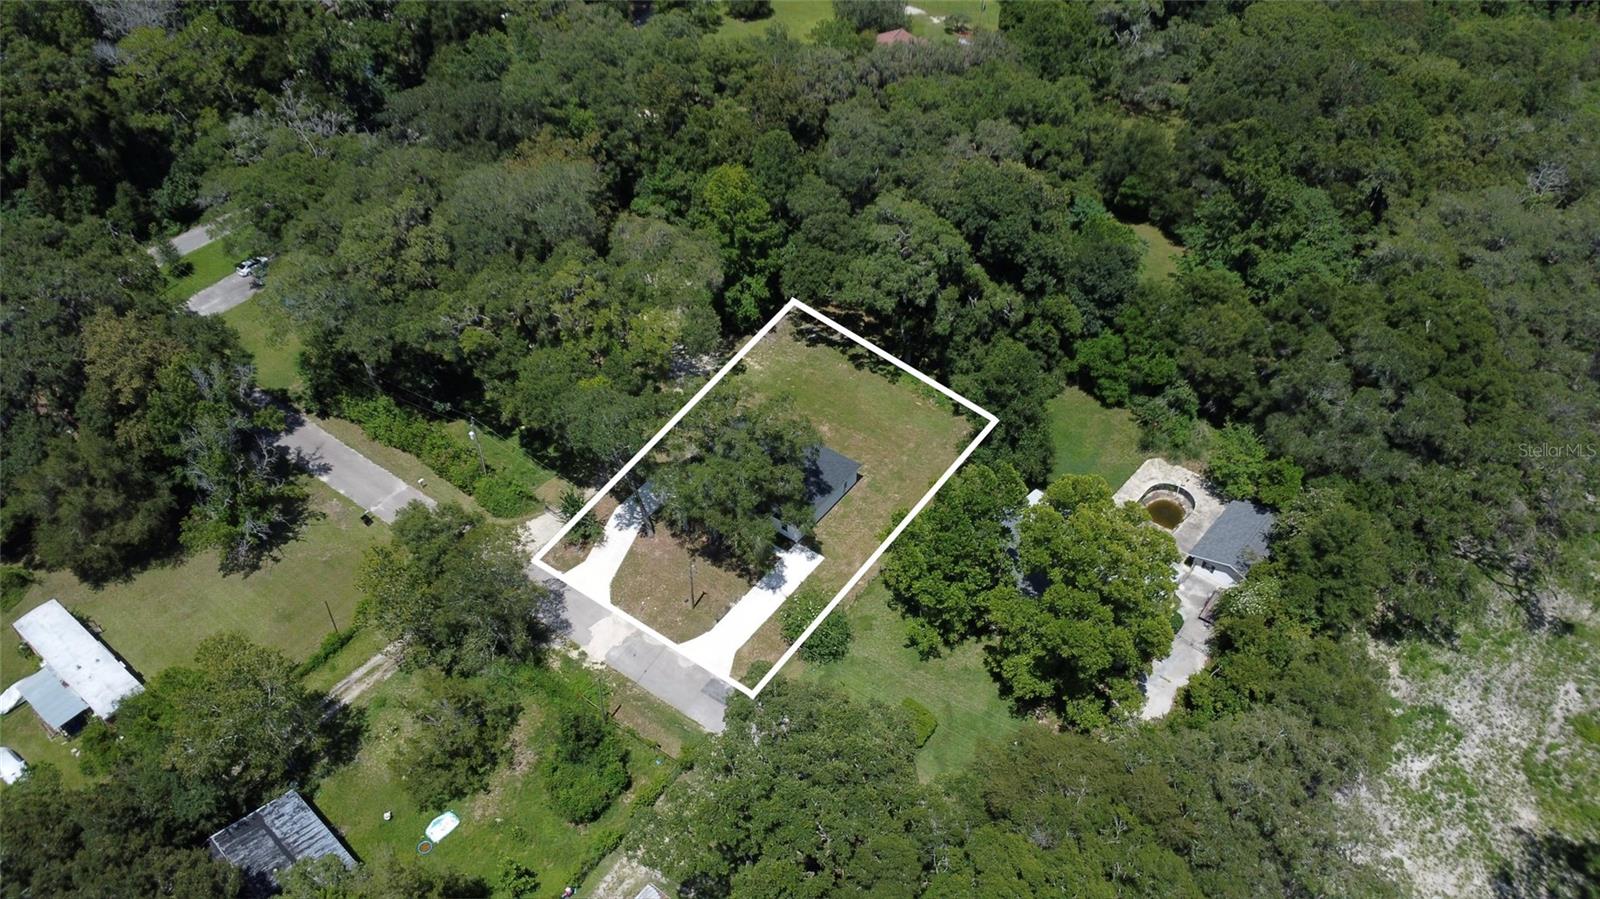
TWO BRAND NEW HOMES—ONE INCREDIBLE OPPORTUNITY! Offered together for $399,900, these two beautifully finished, side-by-side units provide a total of 4 bedrooms and 4 bathrooms, offering exceptional flexibility for investment, extended family or multi-generational living, or the opportunity to live in one side while generating rental income from the other.
Each private unit features 2 bedrooms and 2 bathrooms with an open floor plan, vaulted ceilings, luxury vinyl plank flooring, custom wood cabinetry, granite countertops, spacious walk-in closets, and a generously sized laundry room providing extra storage space. Built with concrete block construction and stucco exteriors, the units also have separate utilities, making ownership and property management simple and convenient.
Privately situated on a quiet dead-end street, this property offers the perfect blend of peaceful country living and everyday convenience. Enjoy the freedom of no HOA and no deed restrictions, while being just minutes from shopping, restaurants, schools, and local amenities. You can even take your golf cart around the neighborhood!
Whether you're looking to expand your investment portfolio, create a comfortable extended-family living arrangement, or enjoy a home with built-in income potential, this unique property offers endless possibilities. Brand-new opportunities like this are a rare find—purchase both and make the possibilities your own!
#OM728316

WILLISTON

607 SE 4TH DRIVE A & B

4 Beds

4 Baths

1,850 Sq.Ft.

$399,900

MLS#: OM728316
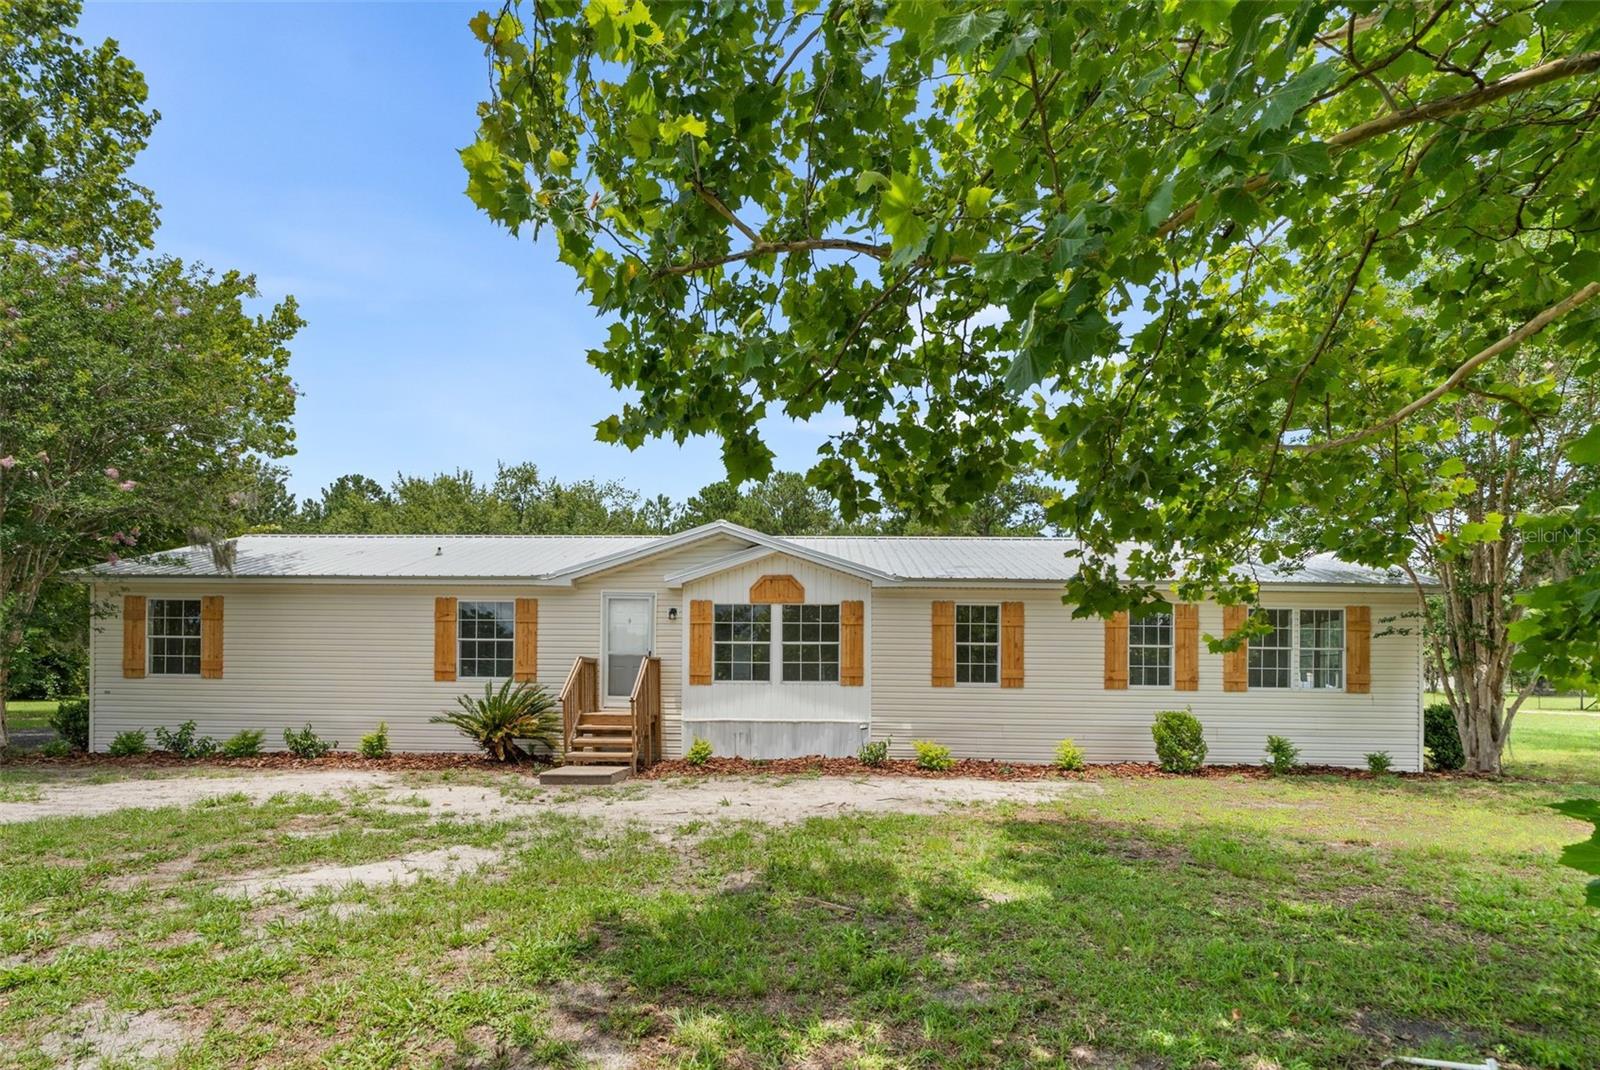
Discover over 2,050 square feet of thoughtfully renovated living space on 1.2 private acres in the desirable Williston Highlands — this is the kind of home where quality updates meet real room to live, and every detail has been done right. This move-in-ready 4-bedroom, 2-bath home has been updated top to bottom with modern finishes and built to last. Recent improvements include luxury vinyl plank flooring throughout the common areas, fresh interior paint and trim, updated kitchen and bathroom cabinetry and countertops, stainless steel appliances, new plumbing and lighting fixtures throughout, new shutters, landscaping, driveway, and entry steps. A new septic system and drain field have been installed for years of worry-free living. The 6-inch exterior walls provide superior insulation over standard construction — keeping your home cooler in summer, warmer in winter, and your utility bills lower year-round. Inside, the spacious open floor plan is anchored by a cozy fireplace, creating the kind of gathering space where family dinners turn into long conversations and movie nights feel like an event. The split layout gives bedrooms the separation and privacy that everyday living demands. Outside, your 1.2-acre homesite is framed by mature landscaping with expansive room for gardening, recreation, a workshop, RV pad, or simply unwinding in the Florida sunshine. The detached storage shed is ready for tools, hobbies, or whatever your next project calls for. Williston puts you at the doorstep of some of Florida's most iconic natural attractions. Devil's Den Prehistoric Spring and Blue Grotto are just minutes away. Cedar Lakes Woods & Gardens offers one of the most unique botanical experiences in the state. You're only 30 minutes from Gainesville for shopping, dining, healthcare, and the University of Florida, with easy access to Ocala and the heart of North Central Florida — all without the city price tag. Known as the gateway to Florida's Nature Coast, this is where peaceful country living and real adventure meet. Whether you're looking for a primary residence, a peaceful retreat, or room to stretch out and make it yours, this beautifully updated home offers exceptional value and the best of North Central Florida living. Schedule your private showing today.
#GC541702

WILLISTON

15591 NE 46TH STREET

4 Beds

2 Baths

2,052 Sq.Ft.

$269,838

MLS#: GC541702
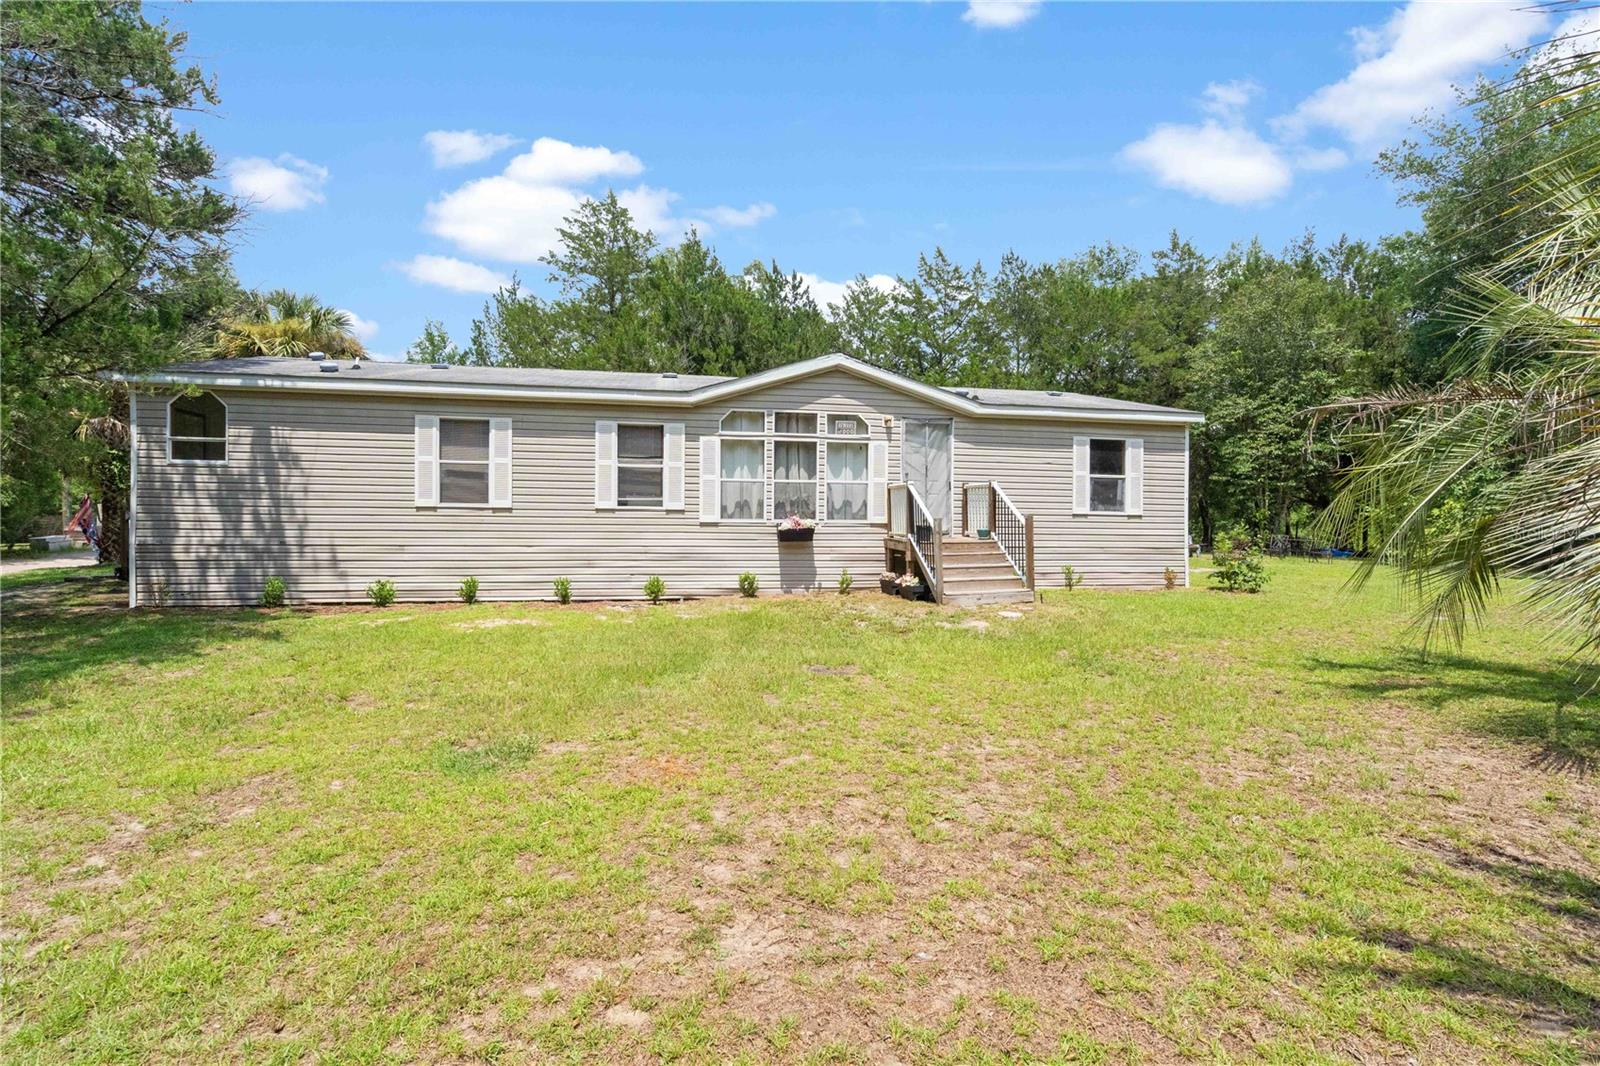
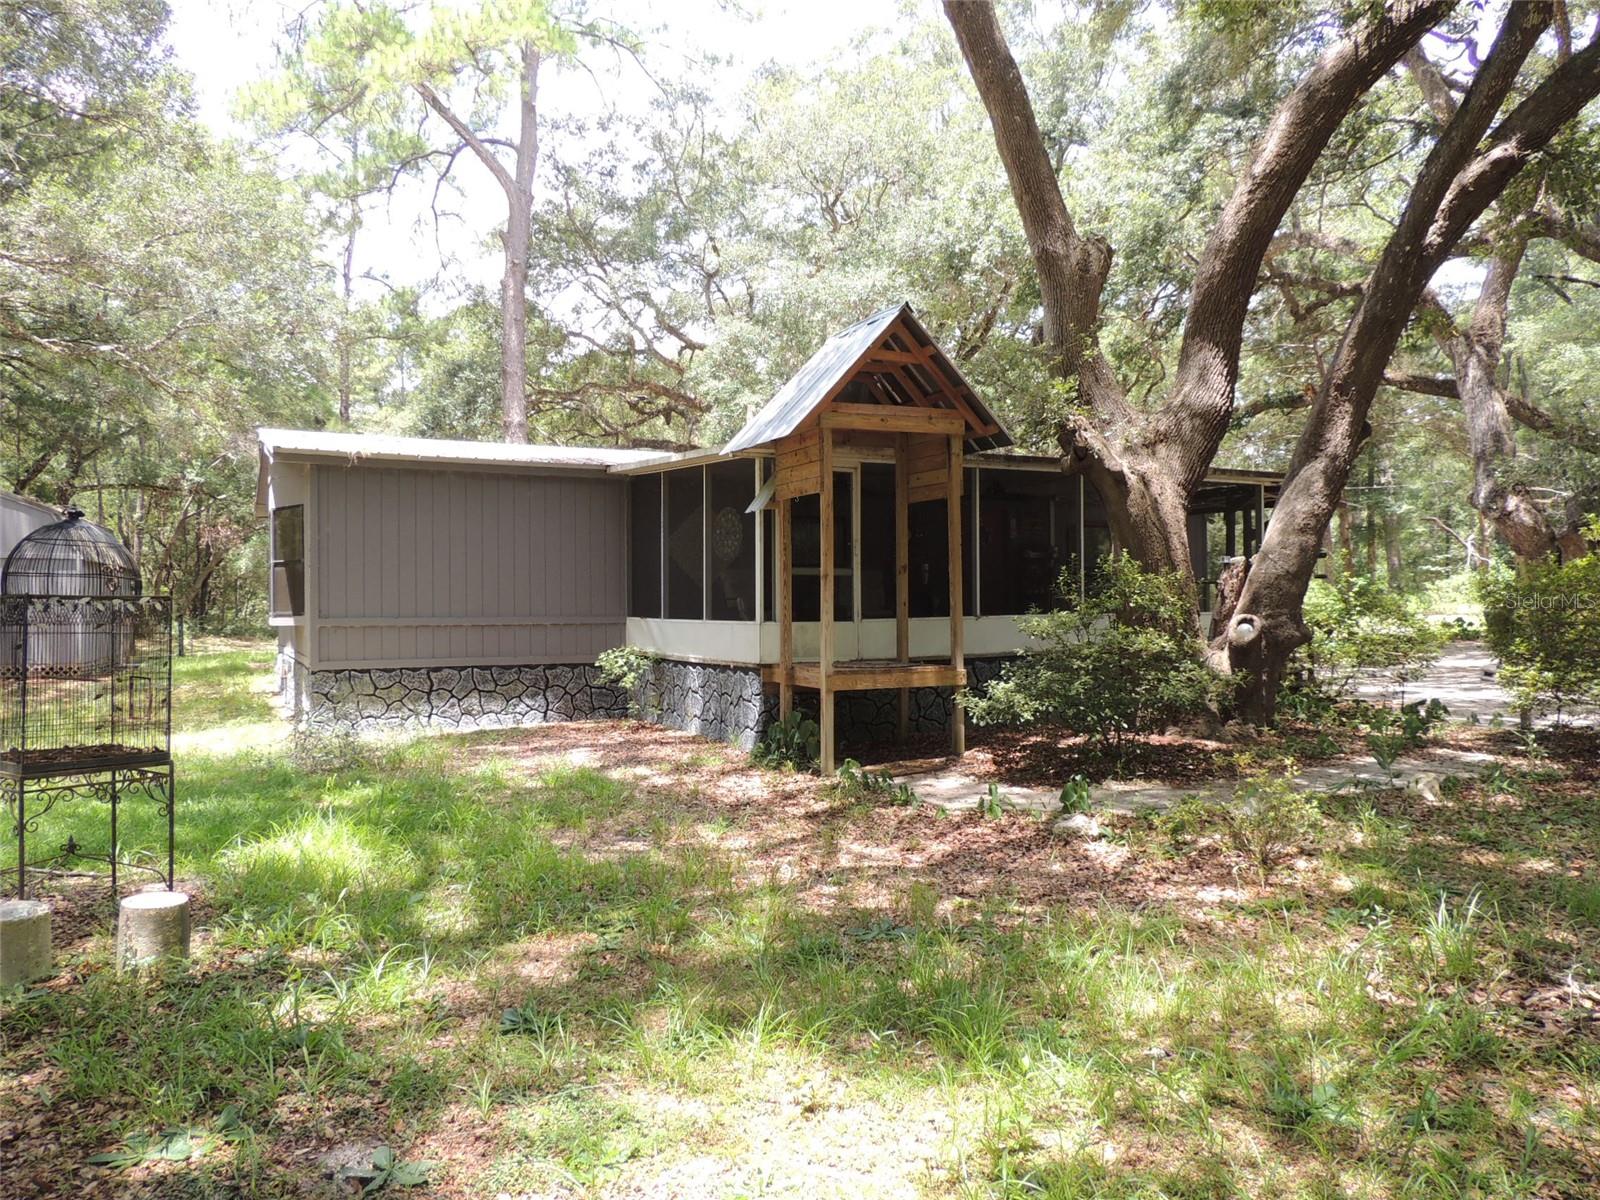
PEACEFUL COUNTRY LIVING BEGINS HERE! Tucked away just off a quiet paved dead-end street, this beautiful **8-acre oak-studded property** offers the privacy and natural beauty you've been searching for. Towering grandfather oaks create a picturesque setting for this well-maintained 2006 manufactured home featuring 3 bedrooms, 2 bathrooms, a semi-open floor plan, a cozy wood-burning fireplace, spacious kitchen with eat-at bar, and comfortable living spaces designed for everyday country living.
Whether you're looking for room to spread out, start a small hobby farm, or simply enjoy the peace and quiet, this property offers endless possibilities in a truly scenic setting. If you've been dreaming of wide-open spaces, mature shade trees, and a place to call your own, this one deserves a spot at the top of your list, make your appt for a tour today!
**Please note:** The home has been reset and is not eligible for FHA financing. Cash or conventional financing only.
#OM727656

WILLISTON

151 NE 164TH AVENUE

3 Beds

2 Baths

1,568 Sq.Ft.

$379,900

MLS#: OM727656
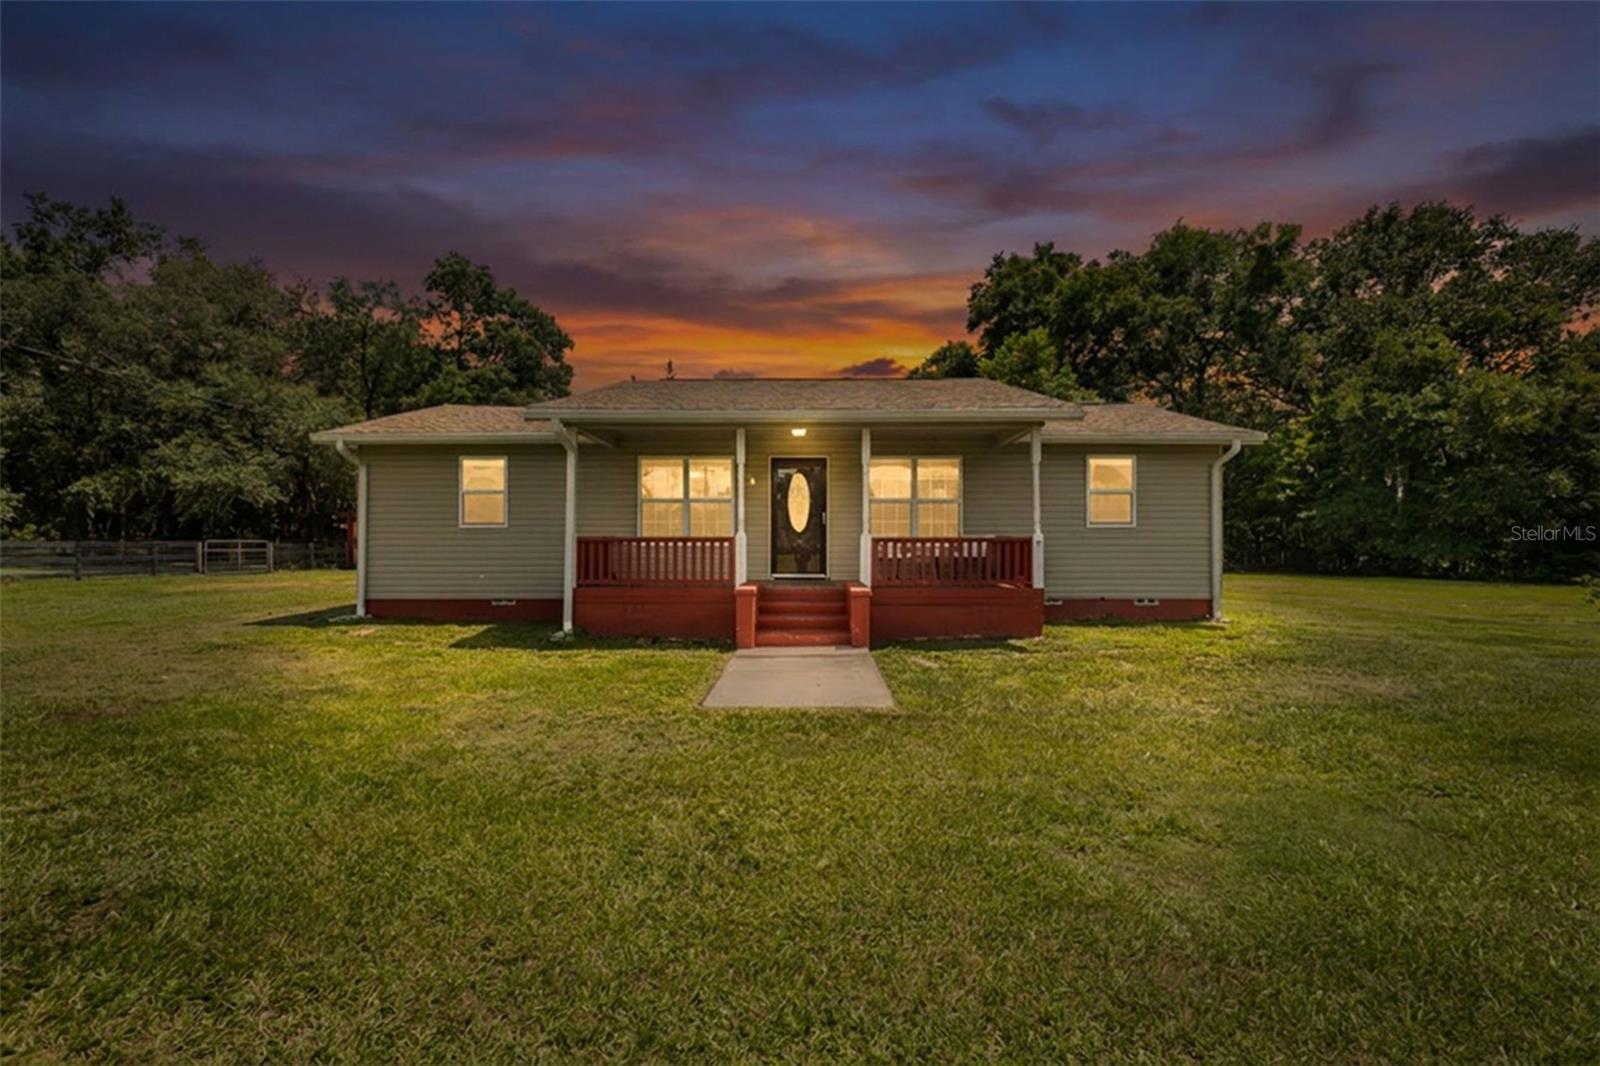
EXTENSIVELY RENOVATED EQUESTRIAN PROPERTY ON 3.15 ACRES. This 3-bedroom, 2-bath home combines modern updates with a functional horse setup that's ready to use. The completely remodeled kitchen features granite countertops, stainless steel appliances, crown-molded cabinetry, a new sink, fixtures, range hood, and an added exhaust fan. Both bathrooms have been updated with tiled showers, granite countertops, new vanities, mirrors, lighting, toilets, and exhaust fans. Additional interior improvements include luxury vinyl plank flooring throughout with no transitions, fresh interior paint, new baseboards, wider interior doors, updated light fixtures, and an upgraded electrical panel. Major exterior and mechanical upgrades include a new HVAC system (2025), fully encapsulated crawl space with dehumidifier, blown-in attic insulation, climate-controlled attic fan, French drains, perimeter fencing, and a 30-amp RV hookup. Equestrian improvements include a barn with three oversized stalls featuring indoor/outdoor runs, fans, rubber stall mats, and a storage/tack room. The property also offers three cross-fenced paddocks and approximately 1.25 acres that have been cleared and improved for pasture, creating a functional setup for horses. Conveniently located in North Central Florida's horse country with easy access to the World Equestrian Center, HITS Ocala, Gainesville, and Ocala. Horse enthusiasts will appreciate being approximately 10 minutes from the Bailey Mine Trailhead in Goethe State Forest, with additional riding destinations including BlackProng, Apex, and Tidewater trailheads all approximately 20 minutes away.
#GC541566

WILLISTON

18950 NE 55TH STREET

3 Beds

2 Baths

1,152 Sq.Ft.

$374,000

MLS#: GC541566
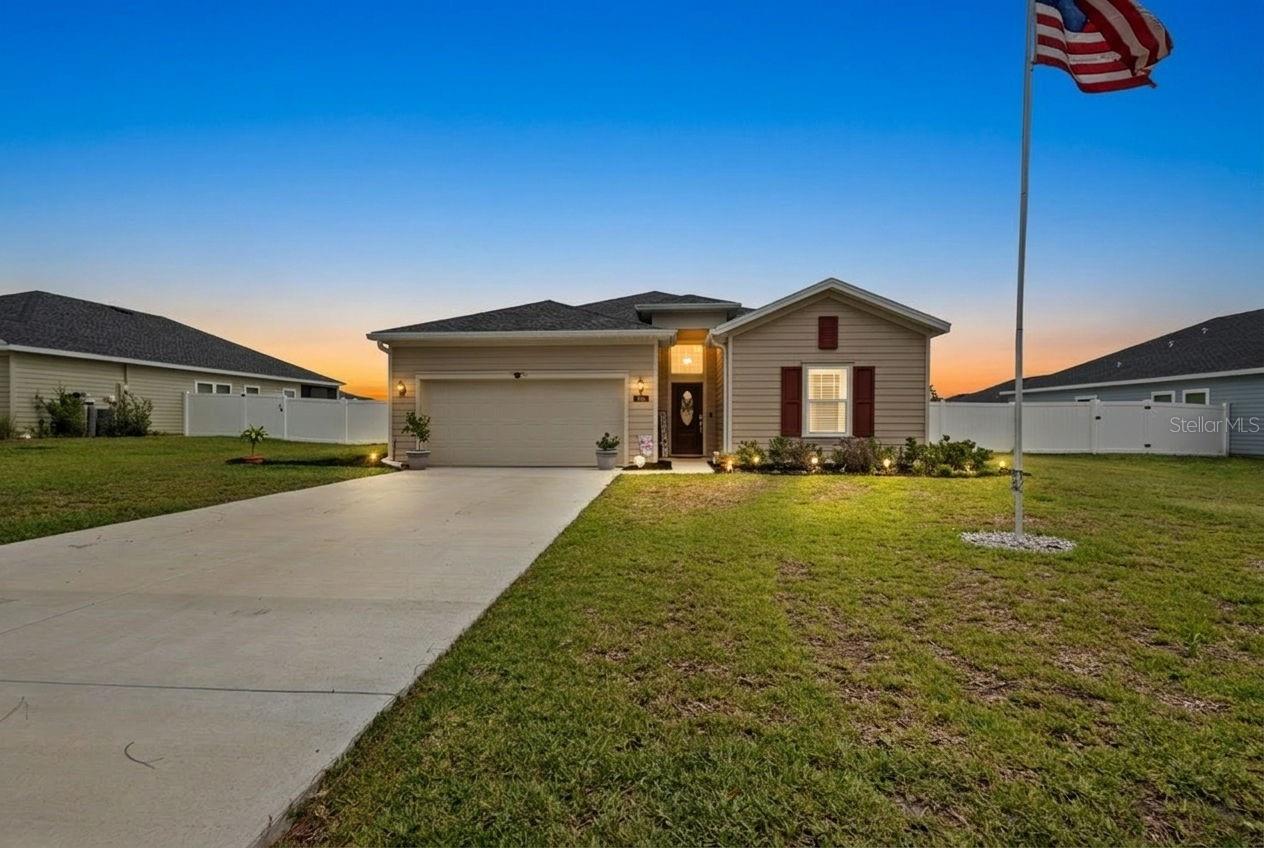
Move-in ready and offering over 2,000 square feet of living space, this 4-bedroom, 3-bath home in Country Lane Estates combines space, comfort, and convenience. The open-concept living, dining, and kitchen areas create a welcoming atmosphere that's perfect for everyday living or entertaining.

The split-bedroom floor plan provides privacy, while one guest bedroom features its own private ensuite bathroom—ideal for visitors, extended family, or a private workspace. The spacious primary suite offers its own private bath, creating a comfortable retreat.

The kitchen features stainless steel appliances and overlooks the main living area, making it easy to stay connected while cooking or hosting. Step outside to the tiled, screened-in back porch overlooking the fully fenced backyard with durable PVC fencing—perfect for relaxing, pets, or outdoor gatherings.

Additional highlights include natural gas, a tankless water heater, a two-car garage, and an in-town location convenient to schools, shopping, restaurants, and local amenities. If you're looking for a well-maintained home with room to spread out, this one is ready to welcome you home.
Enjoy the convenience of in-town living while being just minutes from local schools, shopping, restaurants, and parks. You'll also be close to some of North Central Florida's most popular attractions, including Devil's Den, Blue Grotto, Cedar Lakes Woods & Gardens, and within easy driving distance of Gainesville, Ocala, and the World Equestrian Center.
#GC541524

WILLISTON

560 NW 4TH AVENUE

4 Beds

3 Baths

2,027 Sq.Ft.

$344,900

MLS#: GC541524
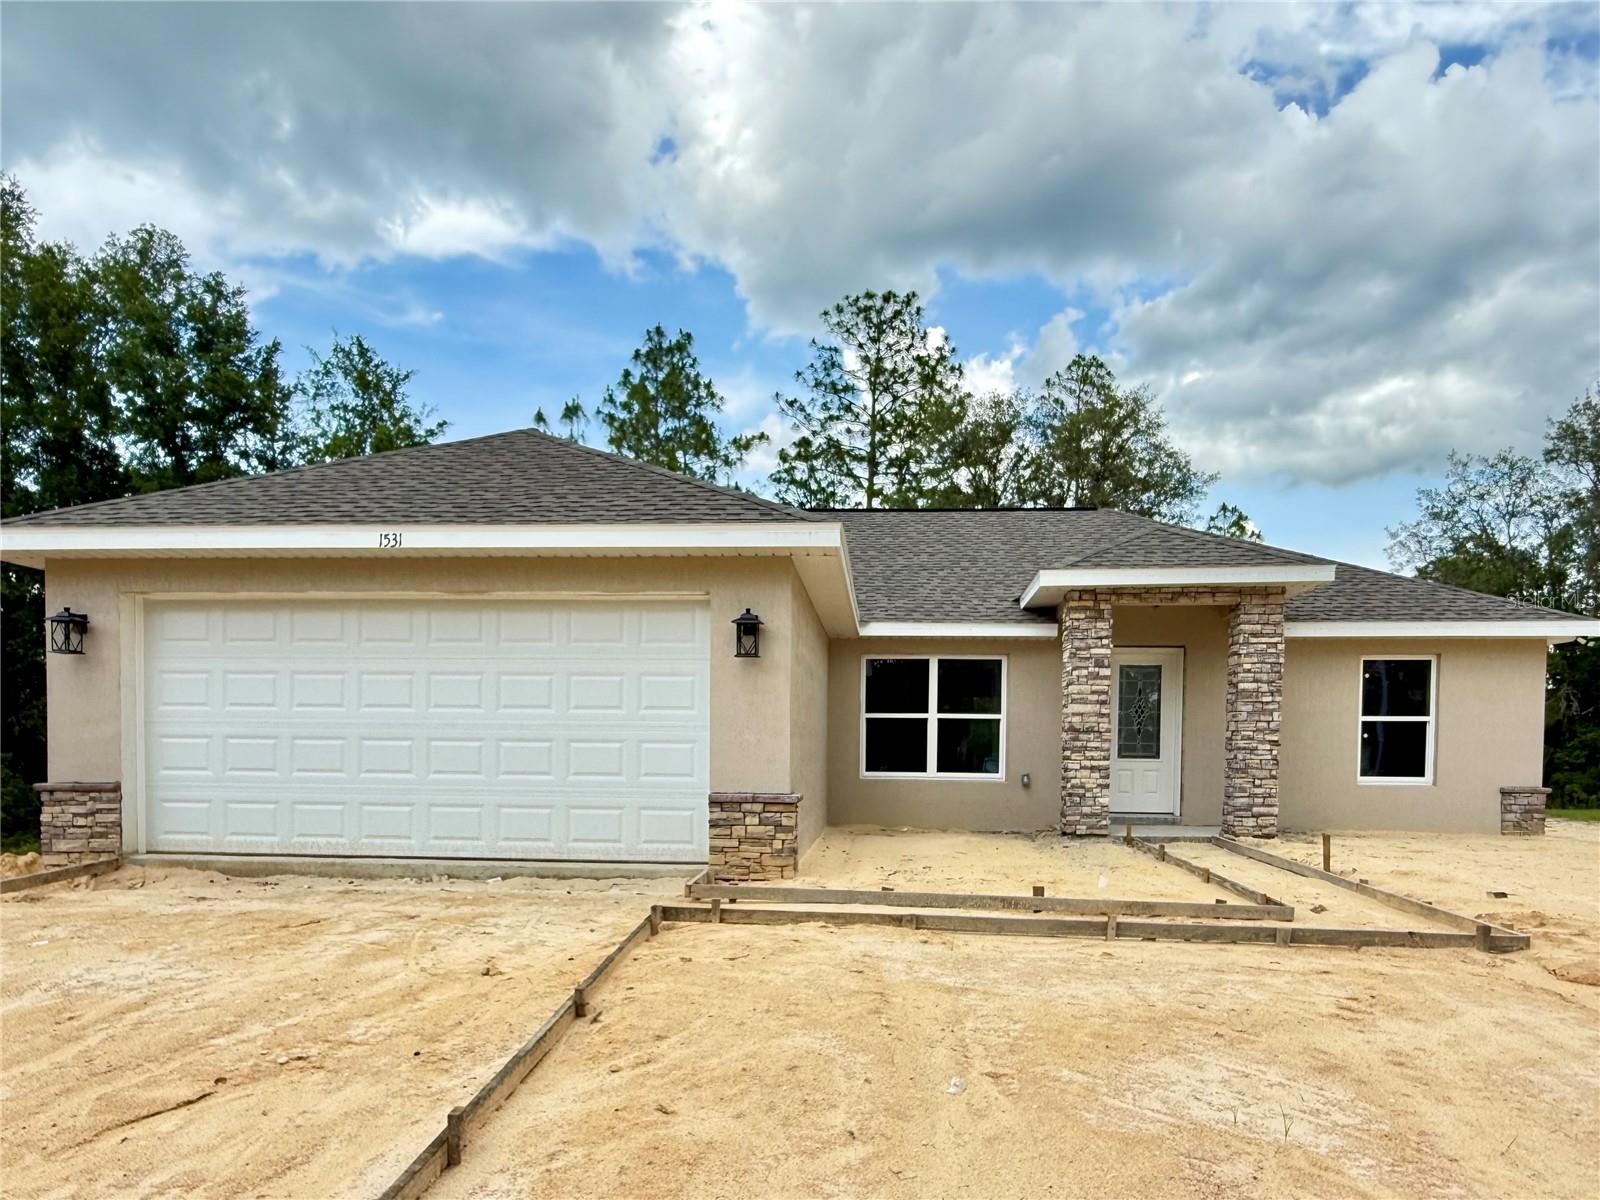
Under Construction. Completed and ready for its first owner, this newly built 3-bedroom, 2-bath home offers 1,380 square feet of thoughtfully designed living space with quality finishes throughout. The open-concept layout features luxury vinyl plank flooring, recessed lighting, a spacious living area, and a well-appointed kitchen with shaker-style cabinets, granite countertops, stainless steel appliances, a pantry, and a large breakfast bar perfect for everyday living and entertaining.

The split floor plan provides privacy for the primary suite while offering comfortable accommodations for family, guests, or a home office. Both bathrooms feature granite countertops, and the guest bath showcases a beautifully tiled tub surround. Ceiling fans, modern fixtures, and a neutral color palette create a clean, contemporary feel throughout the home.

Outside, you'll appreciate the attractive stucco exterior with stone accents, covered front entry, and attached 2-car garage. Situated on a .23-acre lot in Williston, this home offers the peace of country living while remaining convenient to shopping, schools, and nearby amenities.
#GC540836

WILLISTON

1531 NE 153RD AVENUE

3 Beds

2 Baths

1,380 Sq.Ft.

$294,900

MLS#: GC540836
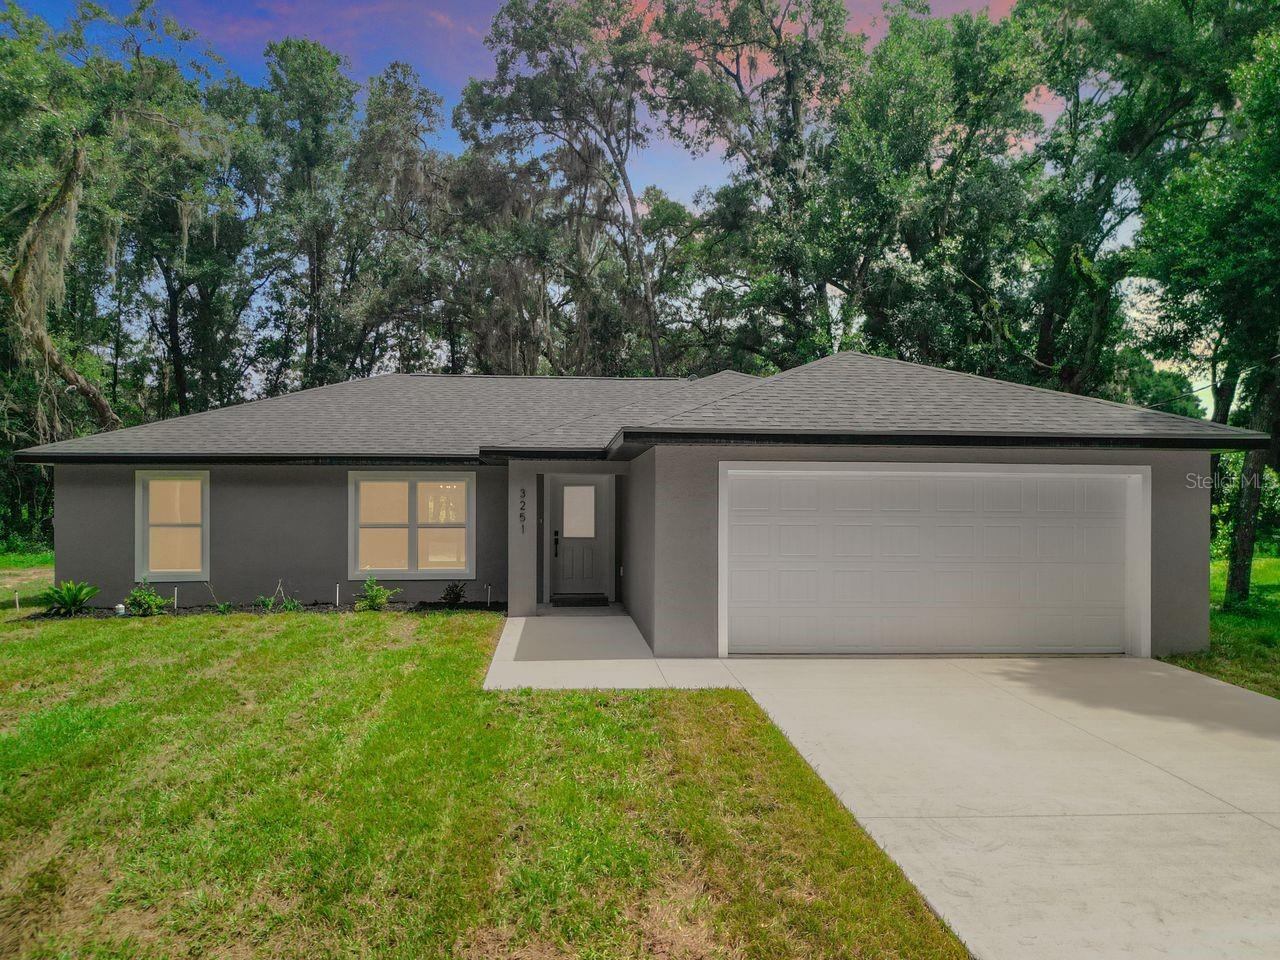
Pre-Construction. To be built. Pre-Construction. on Agricultural acre! To be built. The price shown includes the construction of a similar home model as shown in the photos. The images provided are examples of a home previously built by the builder at another location and are used to demonstrate the style, quality, and finishes you can expect.Looking for space, privacy, and the chance to create your perfect home? This 1+acre vacant lot offers a Build-to-suit option.Work with an experienced builder to design a home that fits your needs.Preferred lender incentives available! Buyers who choose the builder’s preferred lender (Isaza International Mortgage BankersCorp Loan Officer Samuel Isaza )may qualify for closing cost assistance, interest rate incentives, or other fin ancing benefits (subject to lender approval). On NE 49th Terr between 155th Av & 156th TE. Sign on property.
#OM726135

WILLISTON

15500* NE 49 PLACE

3 Beds

2 Baths

1,396 Sq.Ft.

$339,900

MLS#: OM726135
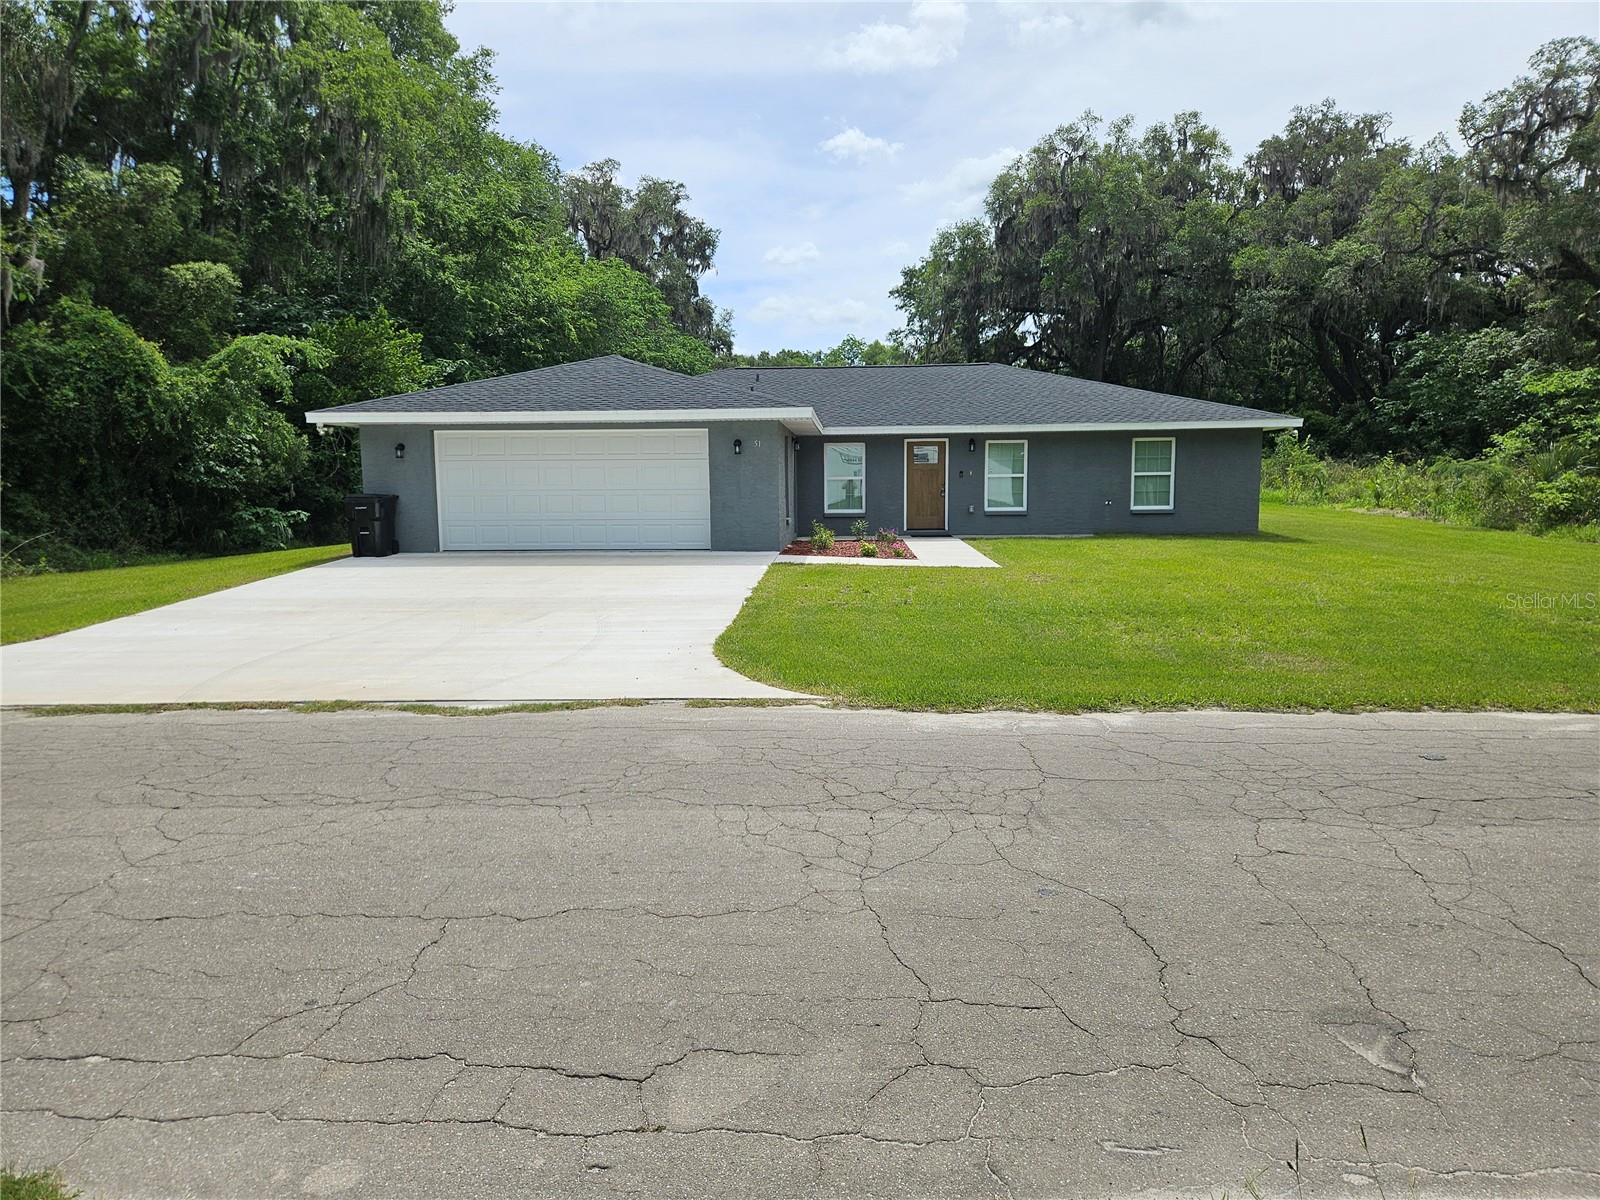
BEAUTIFUL NEW HOME WITH MODERN COMFORTS AND ROOM TO BREATHE! Welcome to this inviting 3 bedroom, 2 bath Concrete Block & Stucco home is perfectly positioned on a cleared and oversized 0.75 acre lot providing the space you need with the convenience you want. Located just a block from the main street and within the city limits this sturdy home offers 1,972 sq ft under air and 2,451 total sq ft under roof. Boasting an open floor plan that flows effortlessly from room to room. The heart of the home is the bright, modern kitchen featuring stainless steel appliances, quartz countertops, and a generously sized pantry, making everyday living and entertaining a joy. The primary suite provides a peaceful retreat with a large walk-in closet and private bath, while the secondary bedrooms are spacious and share a well appointed second full bathroom. A large laundry room, 2-car garage, and wheelchair accessibility throughout add both functionality and thoughtful design. Whether relaxing indoors or planning your dream garden or outdoor space, this property gives you the freedom to live comfortably and creatively.
#OM725759

WILLISTON

51 NE 10TH STREET

3 Beds

2 Baths

1,972 Sq.Ft.

$379,000

MLS#: OM725759
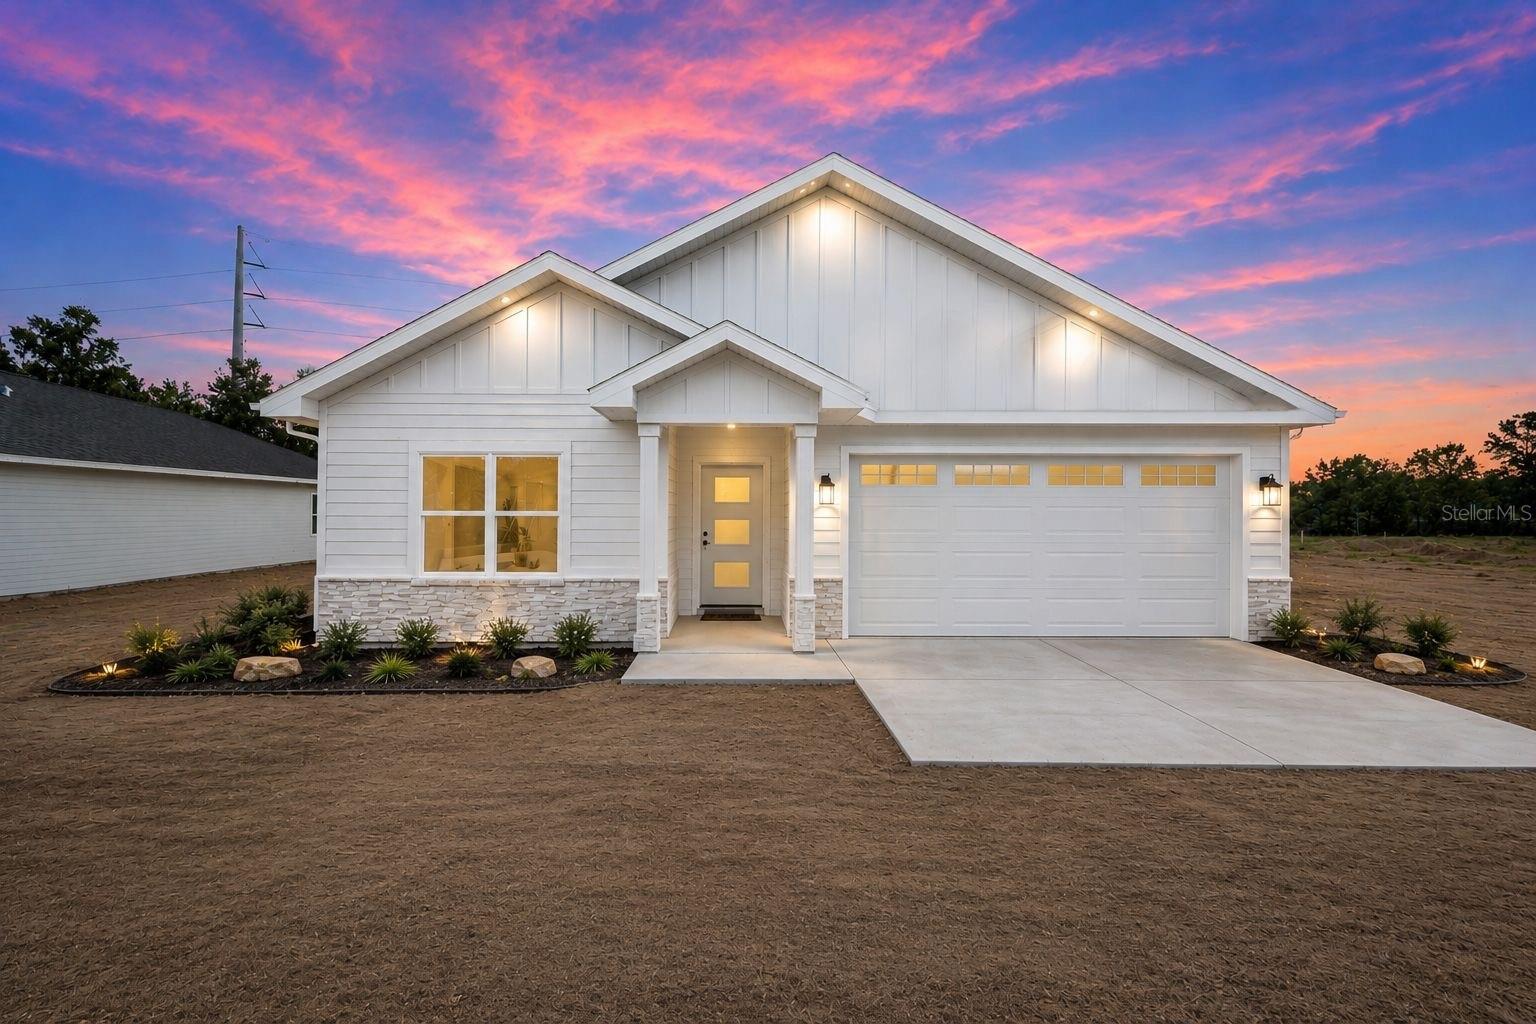
Under Construction. Welcome to your brand new home in Williston's Green Highland Park! This stunning new construction residence by Modern Day Construction Service Inc. is currently underway, giving you the opportunity to be the very first to call it home.
Offering 1,777 square feet of thoughtfully designed living space, this 3 bedroom, 2 bathroom home gives you a little more room to breathe than you might expect at this price point. The open layout flows naturally from the kitchen through the living areas, and luxury vinyl and tile flooring run throughout for a clean, modern look that is as durable as it is attractive. Ceiling fans keep things comfortable year-round, and the kitchen comes equipped with a convection oven, dishwasher, microwave, and refrigerator so you are move-in ready from day one. The secondary bedrooms share a convenient jack and jill bathroom, a practical and thoughtful layout that works perfectly for families, guests, or a home office setup.
Built with quality and longevity in mind, the exterior features HardiPlank siding and a shingle roof, and the home sits on a generous 0.42-acre lot with a paved road out front and an attached 2-car garage.
#GC540444

WILLISTON

13305 NE 54TH STREET

3 Beds

2 Baths

1,777 Sq.Ft.

$335,000

MLS#: GC540444

 - property

Send a message

Message successfully sent.

Your message

What is 3 + 4 ?

Reason for contacting?

I agree to receive email communication and understand I can unsubscribe at any time.

I agree to be contacted by The Graf Group of Coldwell Banker via call, email, and text for real estate services. To opt out, you can reply 'stop' at any time or reply 'help' for assistance. You can also click the unsubscribe link in the emails. Message and data rates may apply. Message frequency may vary. Privacy Policy

Sign Out

Virtual Assistant

Would you like to take the next step with this property? We can help you schedule a showing or virtual tour, or send you more details.

Yes, I would like more information.

Thank You for Your Reply, One of Our Agents will contact you as soon as possible

No, maybe later.

Thank you, you can always contact me via email, phone number or through the contact form.

Realhub AI

Lucy - Your AI-Powered Realtor

Update Your Temporary Password

Personalize your search

Enter your email and we'll notify you immediately when new listings match what you're looking for.

or enter email address

Already have an account ? Login here

Continue your home search

I agree to receive communications and understand I can unsubscribe at any time.

I agree to be contacted by The Graf Group of Coldwell Banker via call, email, and text for real estate services. To opt out, you can reply 'stop' at any time or reply 'help' for assistance. You can also click the unsubscribe link in the emails. Message and data rates may apply. Message frequency may vary. Privacy Policy

Already have an account ? Login here

We use cookies

We use cookies primarily for analytics to enhance your experience. By accepting, you agree to our use of these cookies. You can manage your preferences or learn more about our cookies policy.