Features & Amenities

Interior

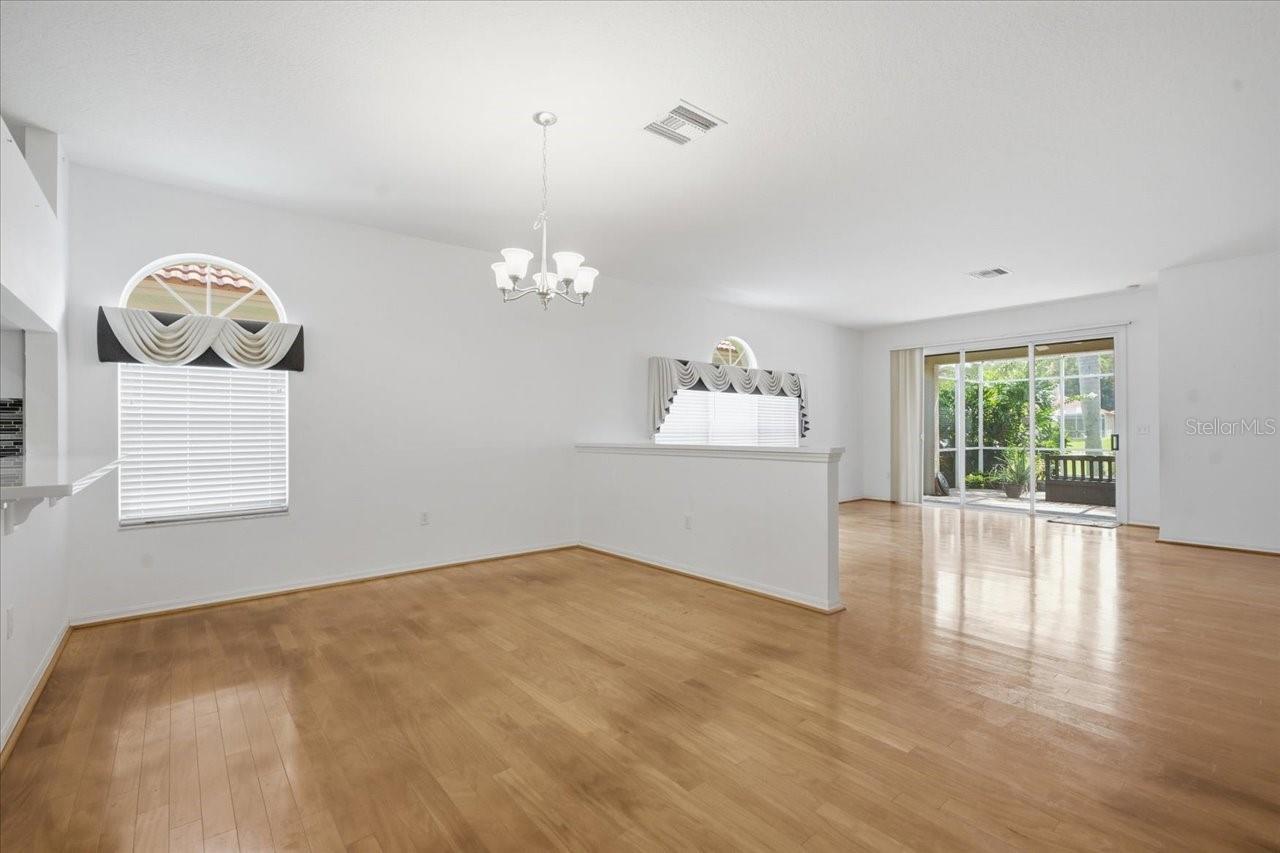
  • Other Interior Features

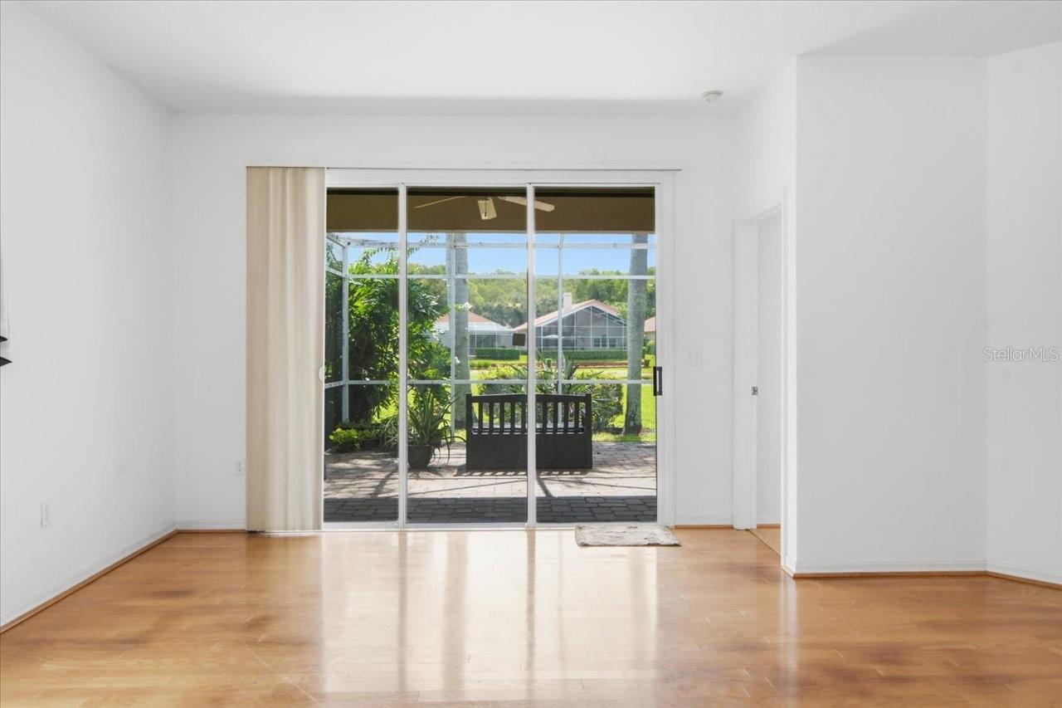
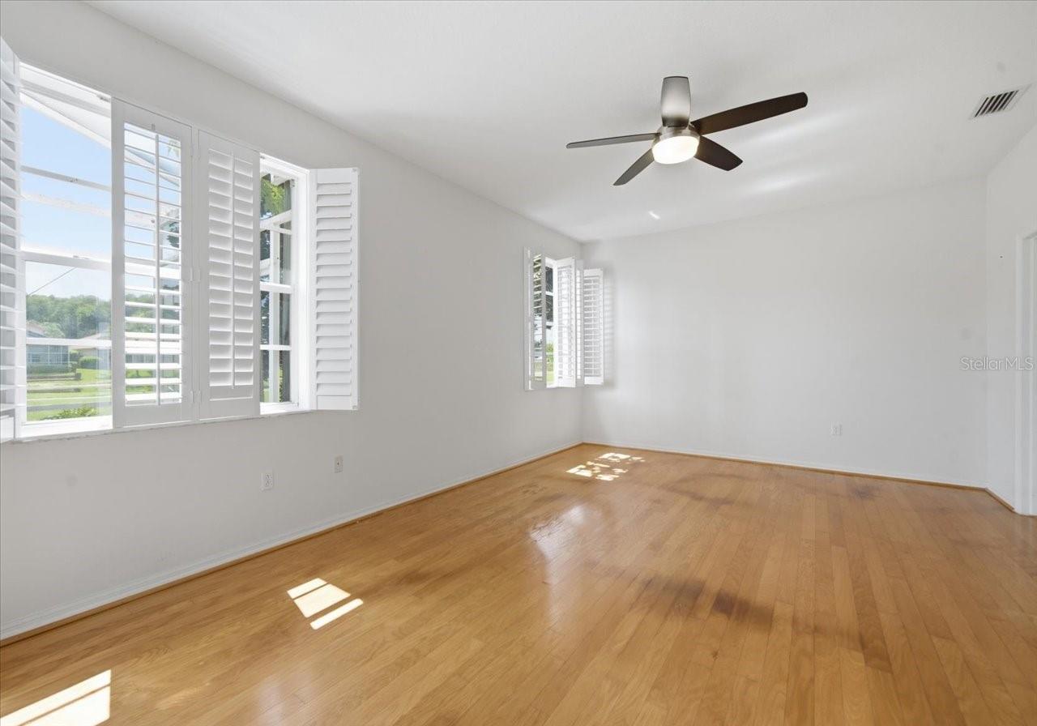
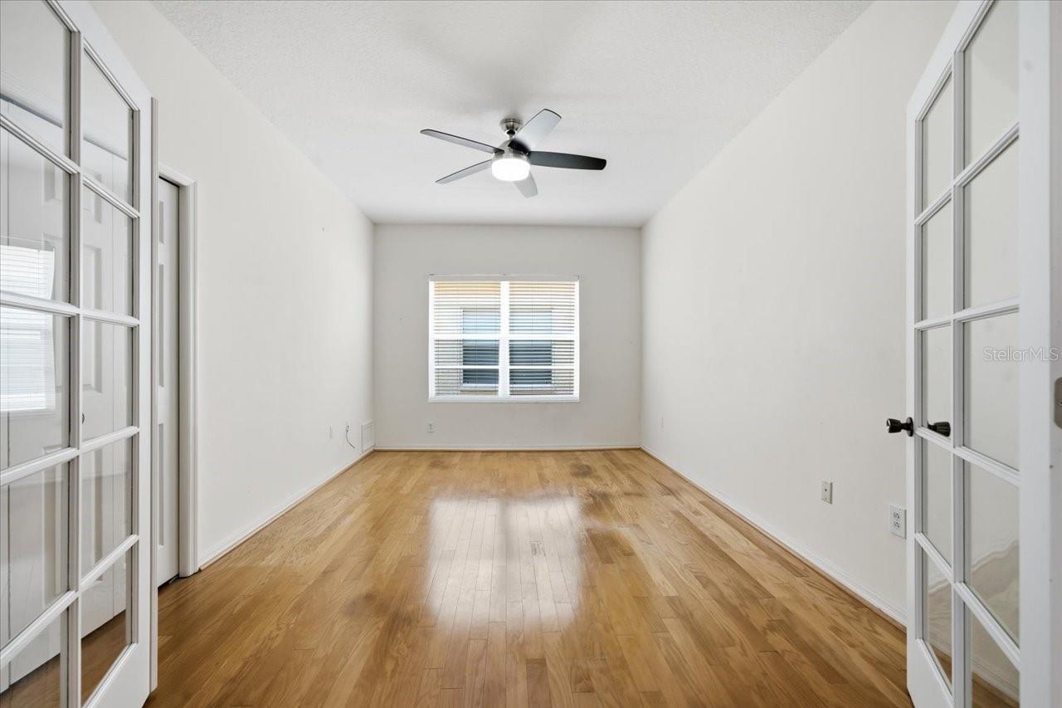
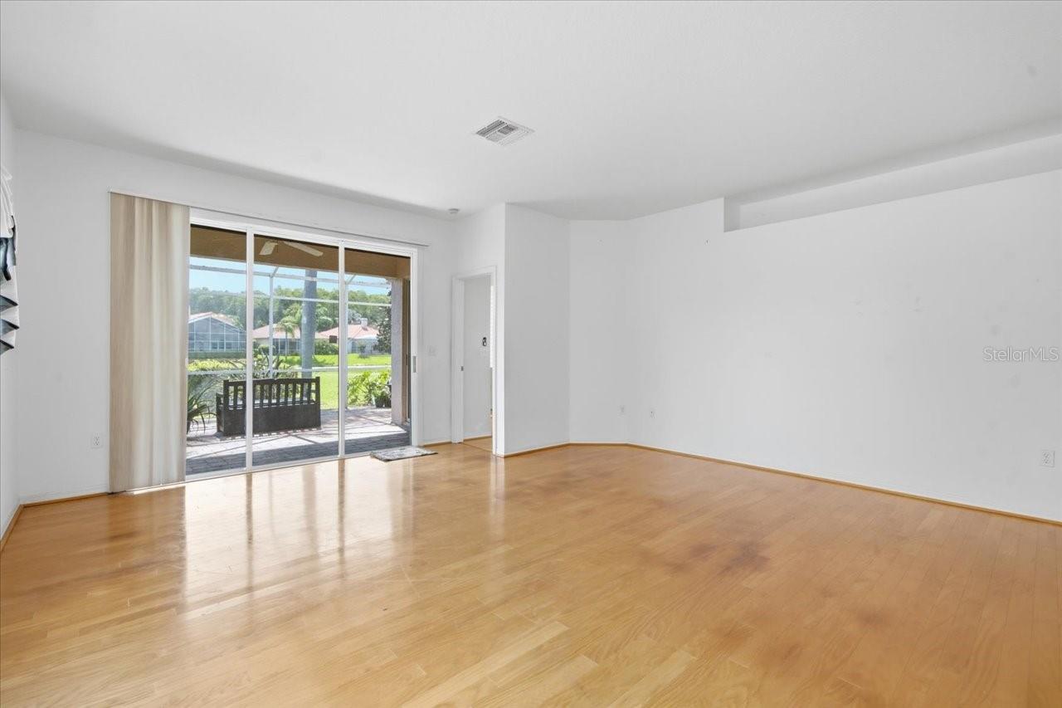
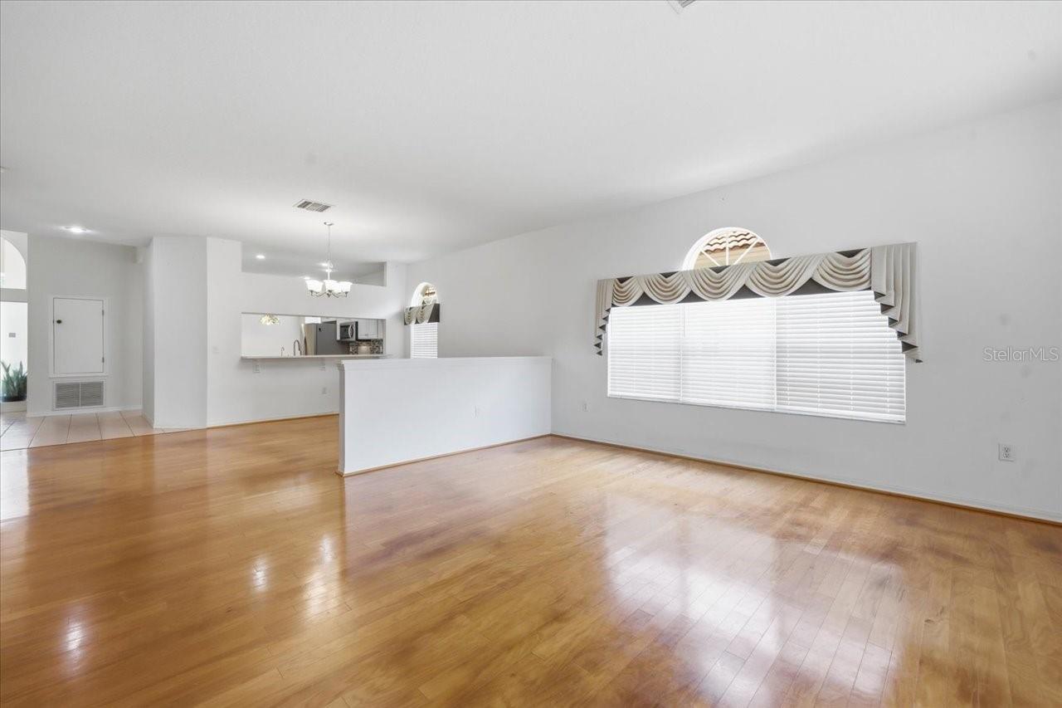
    High Ceilings, Open Floorplan

  • Total Bedrooms

    3

  • Bathrooms

    2

  • Cooling YN

    YES

  • Cooling

    Central Air

  • Fireplace YN

    NO

  • Heating YN

    YES

  • Heating

    Electric

  • Pet friendly

    Yes

Exterior

  • Garage

    Yes

  • Garage spaces

    2

  • Construction Materials

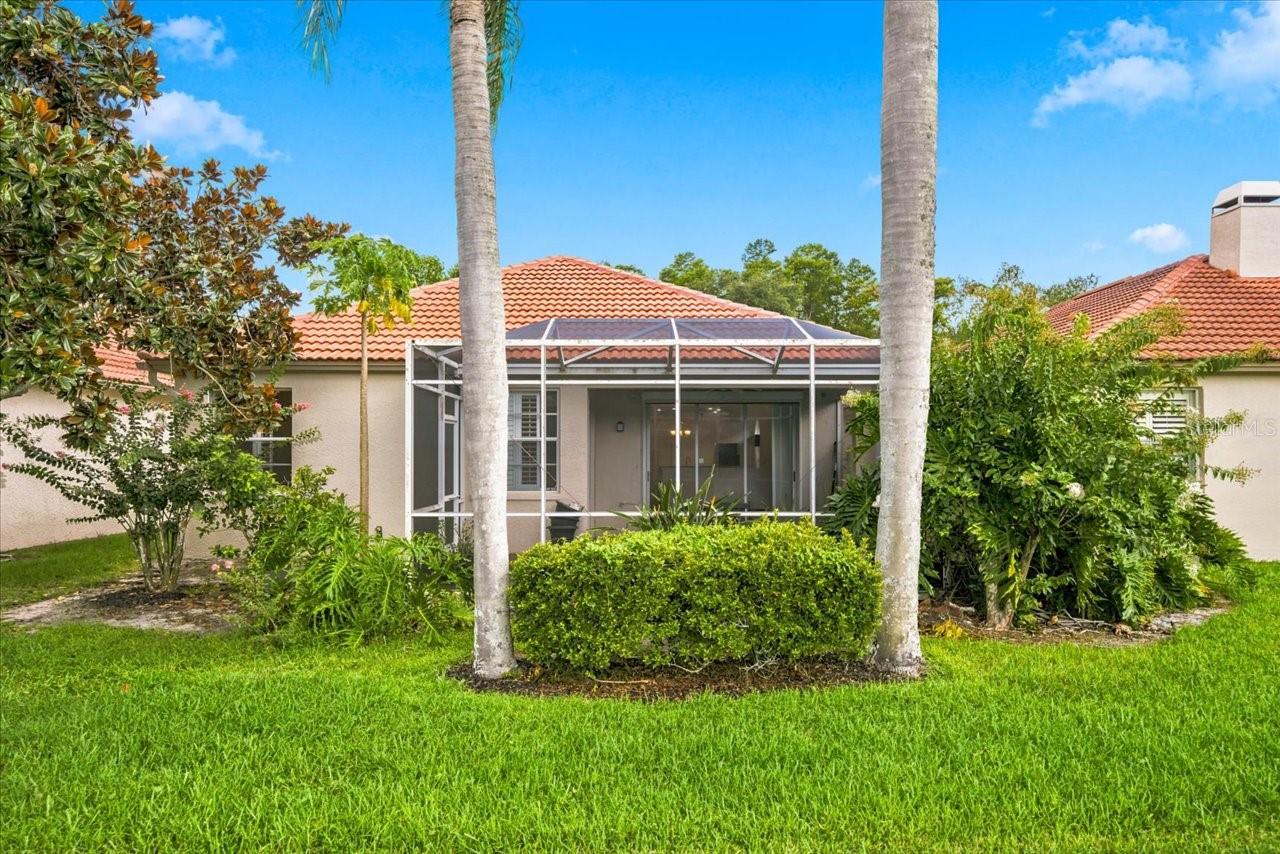
    Stucco

  • Parking

    Driveway, Attached

  • Pool

    No

  • Waterfront YN

    NO

  • View

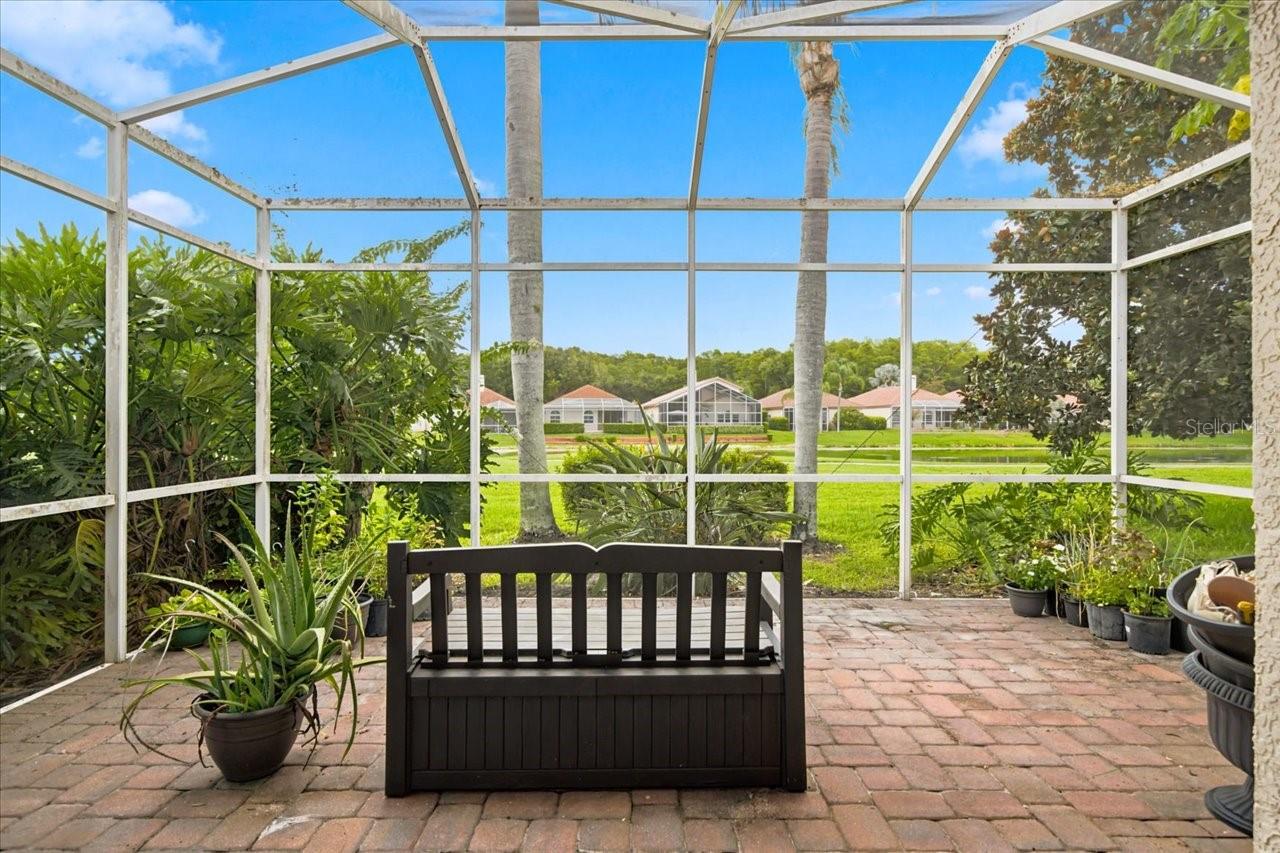
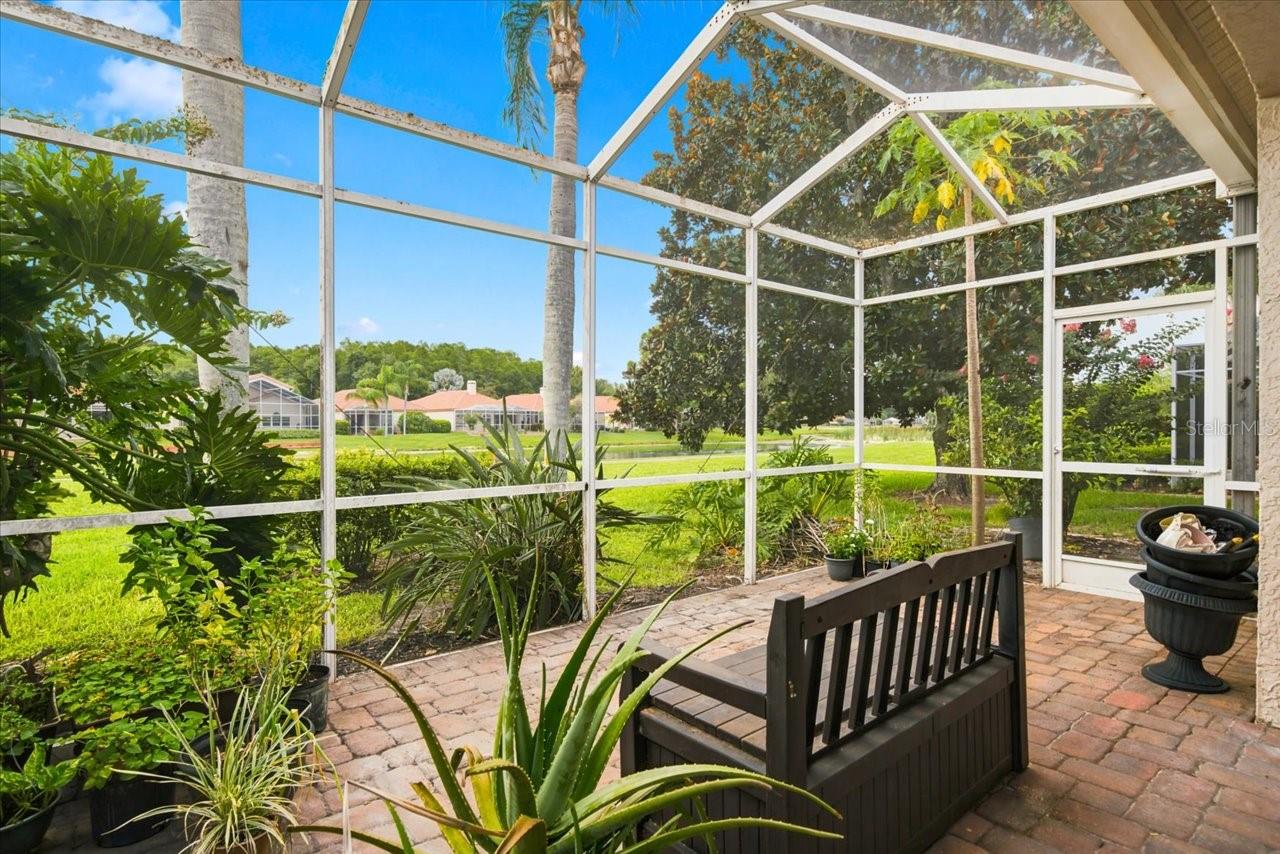
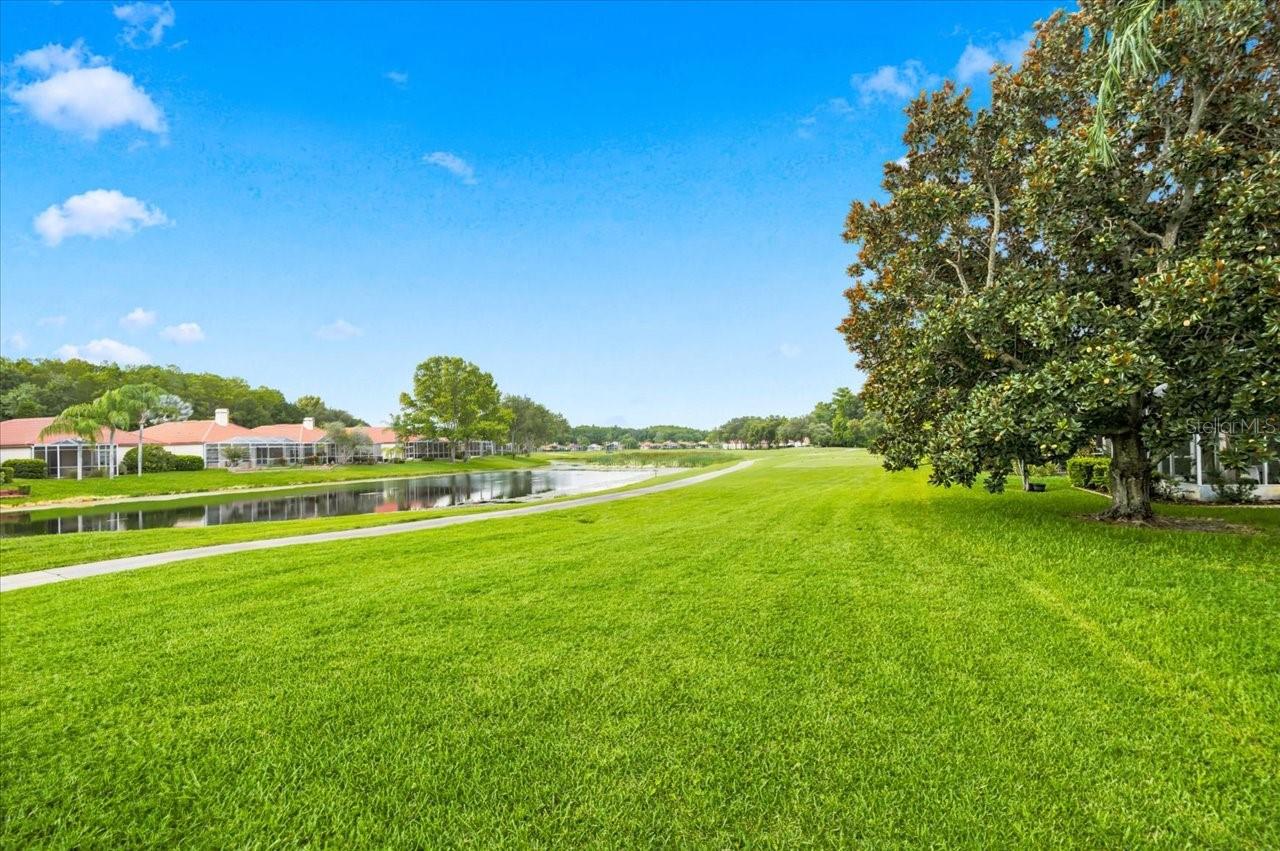
    Pond, Water

Area & Lot

  • Lot Features

    Cleared, Landscaped, Level, Paved

  • Lot Size(acres)

    0.13

  • Lot Size(square feet)

    5,841

  • Property Type

    Residential

  • Property Sub Type

    Single Family Residence

Price

  • Sales Price

    $500,000

  • Tax Amount

    $6,591.98

  • Sq. Footage

    1,970

  • Price/SqFt

    $253

HOA

  • Association

    YES

  • Association Fee 2

    $145

  • Association Fee

    $187

  • Association Fee Frequency

    Monthly

  • Association Fee 2 Frequency

    Monthly

  • Association Fee Includes

    N/A

  • Total Monthly Fees

    $332

School District

  • Elementary School

    Brooker Creek Elementary-PN

  • Middle School

    Tarpon Springs Middle-PN

  • High School

    East Lake High-PN

Property Features

  • Stories

    1

  • New Construction

    NO

  • Association Amenities

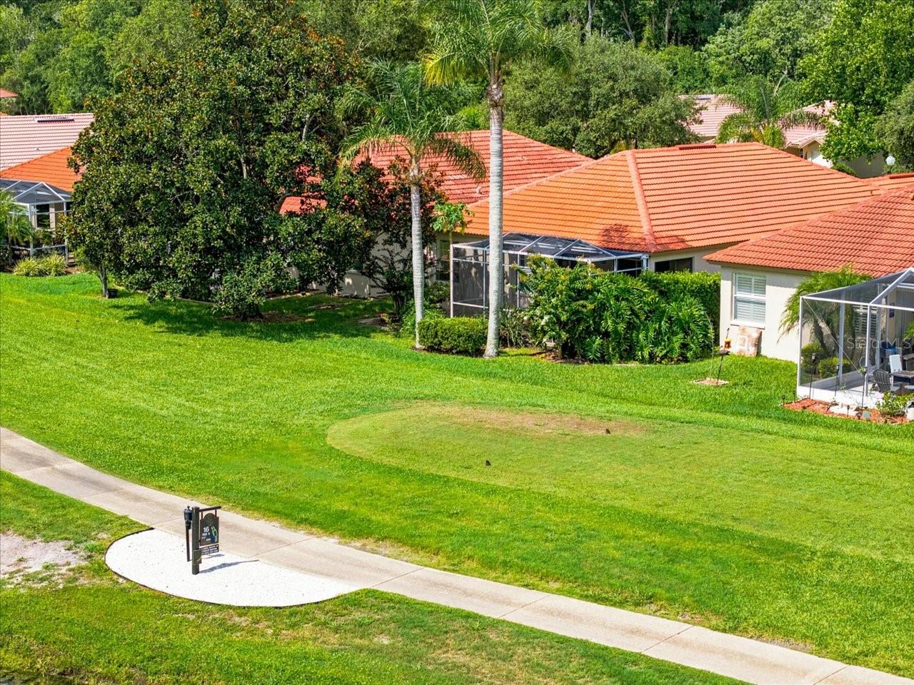
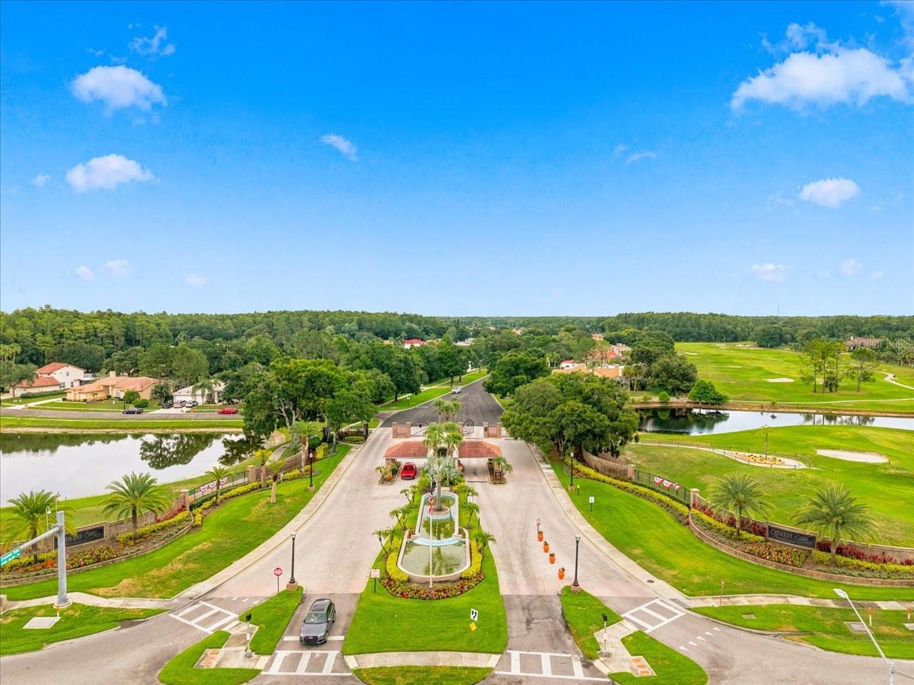
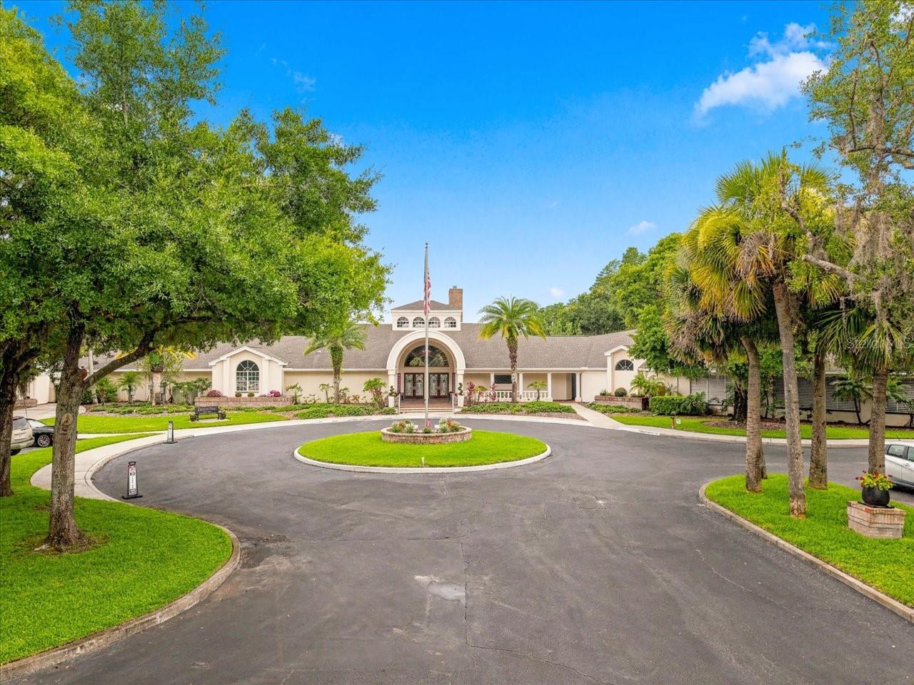
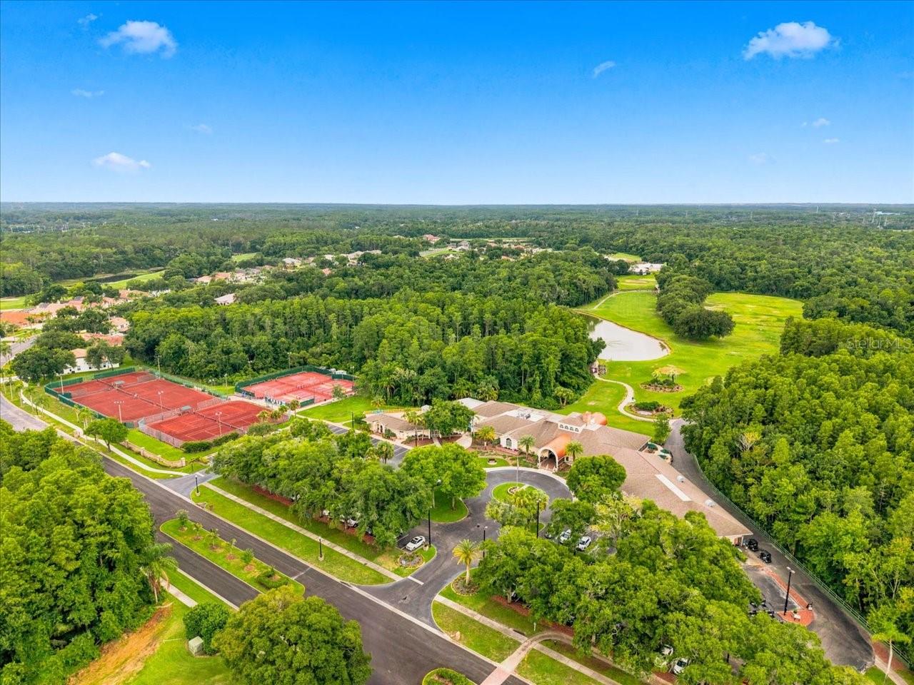
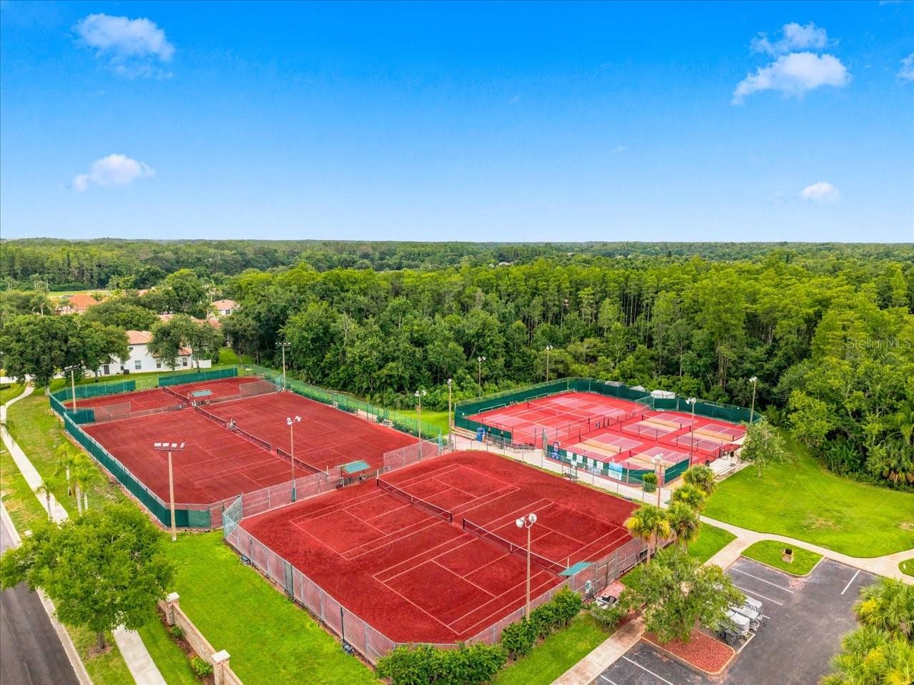
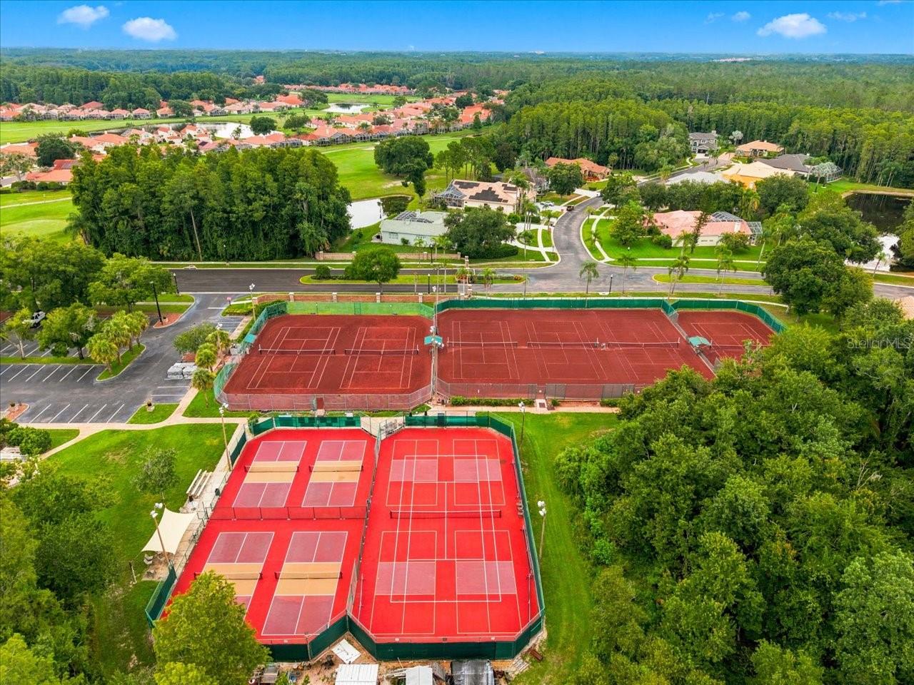
    Clubhouse, Gated, Golf Course, Maintenance, Tennis Court(s)

  • Foundation Details

    Slab

  • Ownership

    Fee Simple

  • Senior Community YN

    NO

  • Sewer

    Public Sewer

  • Tax Lot

    198

  • Water Source

    Public

Schedule a Showing

Showing scheduled successfully.

<
>
IN PERSON
VIA CHAT

What is 3 + 4 ?


Change time

Mortgage calculator
Estimate your monthly mortgage payment, including the principal and interest, property taxes, and HOA. Adjust the values to generate a more accurate rate.

Your payment

Principal and Interest:

$

Property taxes:

$

HOA fees:

$

Total loan payment:

$

Total interest amount:

$

Location

County

Pinellas

Elementary School

Brooker Creek Elementary-PN

Middle School

Tarpon Springs Middle-PN

High School

East Lake High-PN

Listing Courtesy of Michelle Benson , COASTAL PROPERTIES GROUP INTERNATIONAL

RealHub Information is provided exclusively for consumers' personal, non-commercial use, and it may not be used for any purpose other than to identify prospective properties consumers may be interested in purchasing. All information deemed reliable but not guaranteed and should be independently verified. All properties are subject to prior sale, change or withdrawal. RealHub website owner shall not be responsible for any typographical errors, misinformation, misprints and shall be held totally harmless.

Agent Michael Graf

Business Coach | Executive Sales Associate | Realtor®

Michael Graf

Call Michael today to schedule a private showing.


* Listings on this website come from the FMLS IDX Compilation and may be held by brokerage firms other than the owner of this website. The listing brokerage is identified in any listing details. Information is deemed reliable but is not guaranteed. If you believe any FMLS listing contains material that infringes your copyrighted work please click here to review our DMCA policy and learn how to submit a takedown request.© 2024 FMLS.
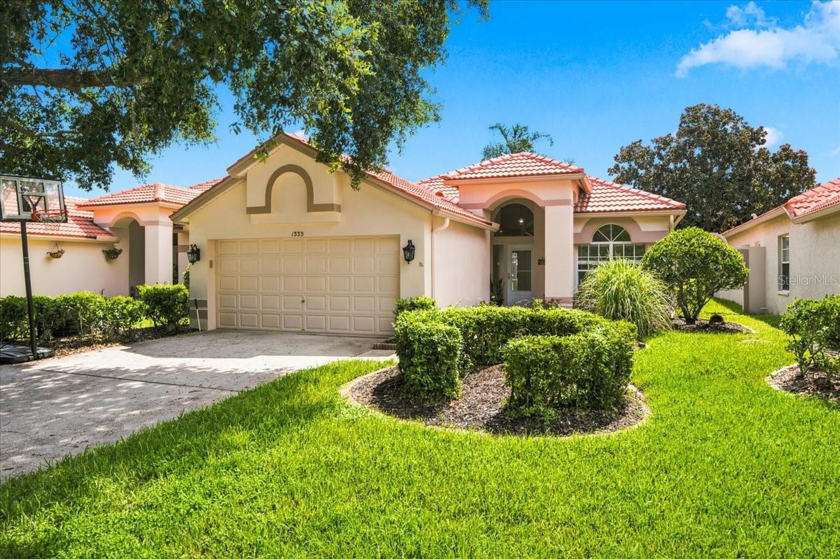
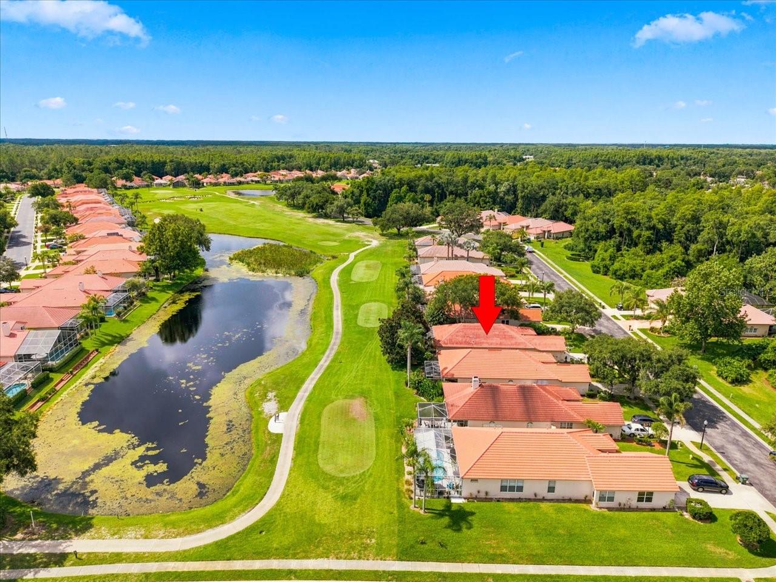
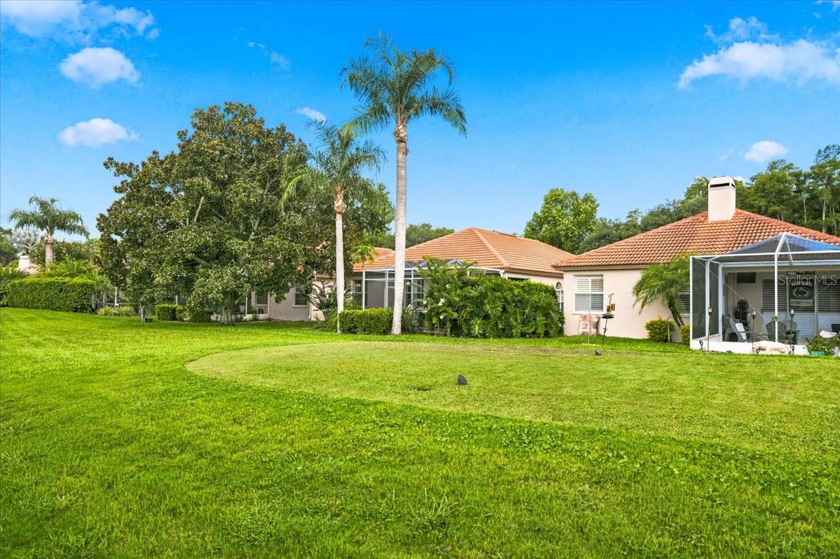
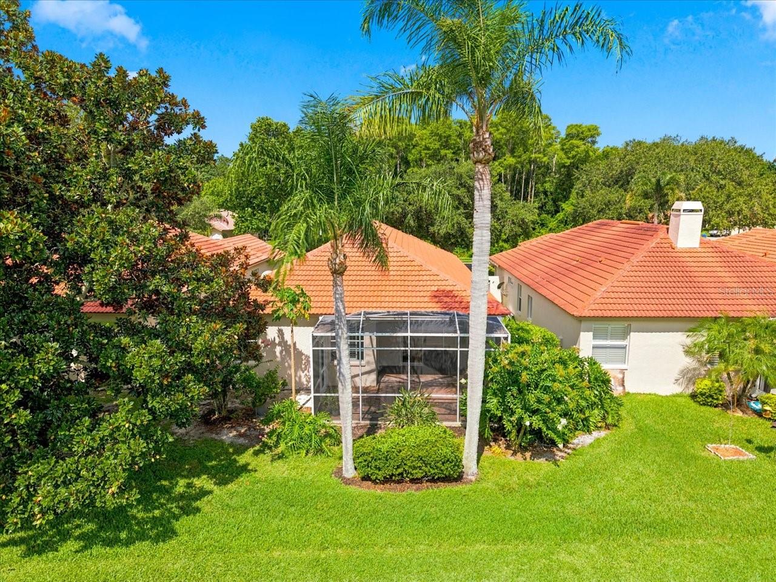
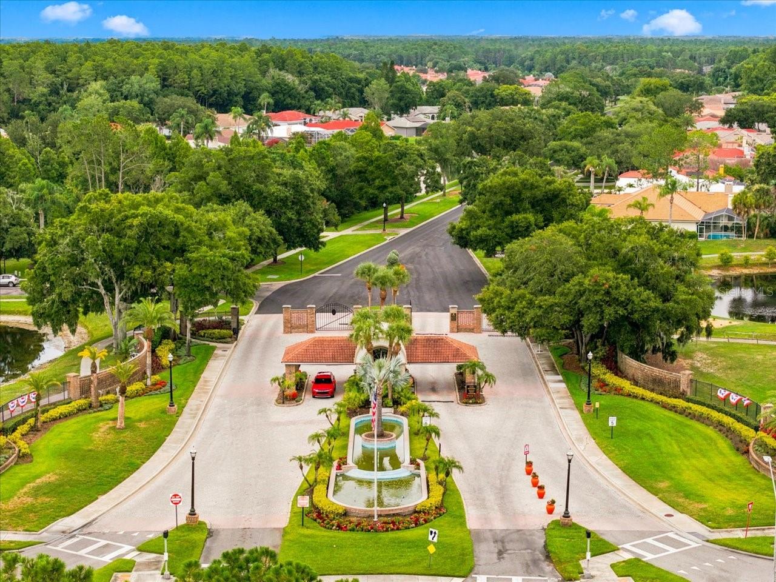
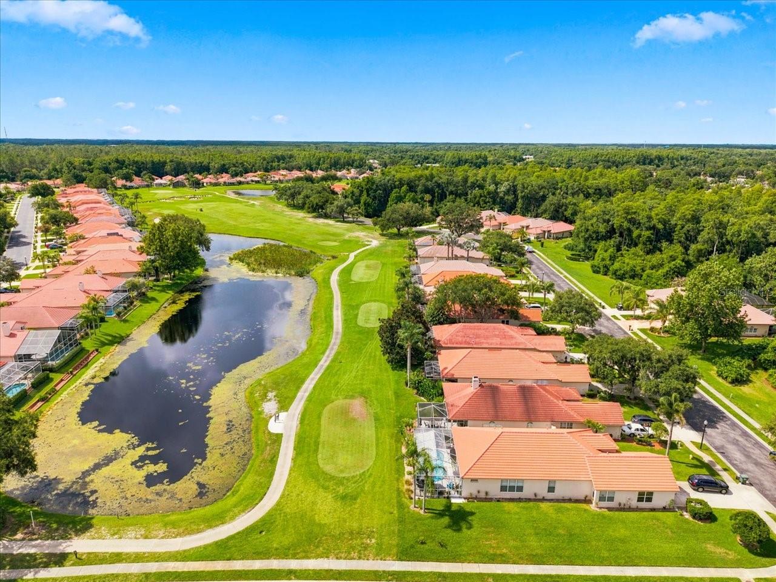
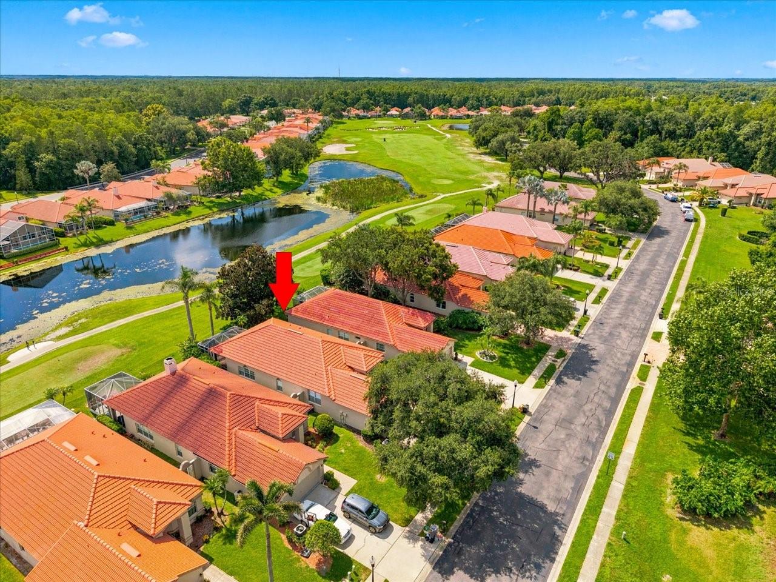
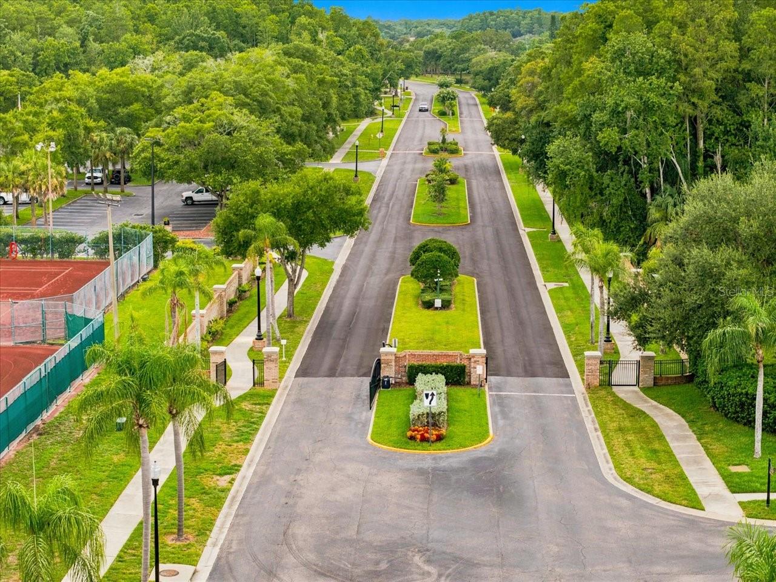
New roof, major system updates, and maintenance-free living—all within the guard-gated golf course community of Crescent Oaks. This move-in ready home offers the perfect opportunity to enjoy modern updates today while adding your own personal style.

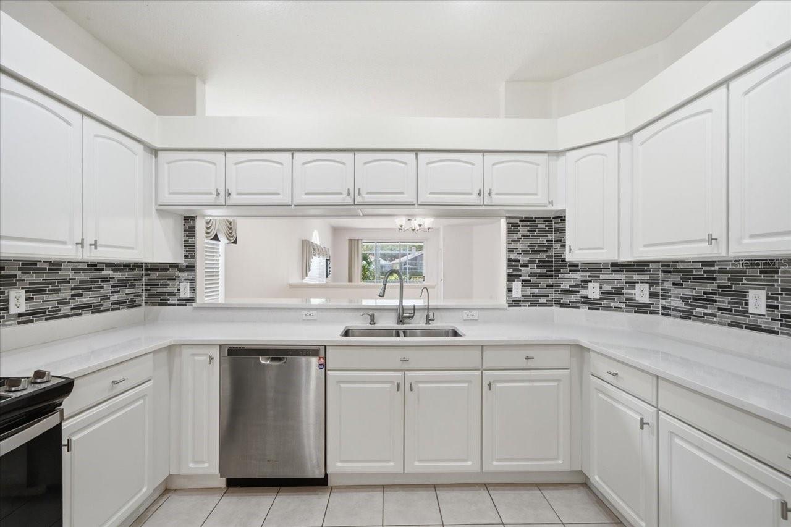
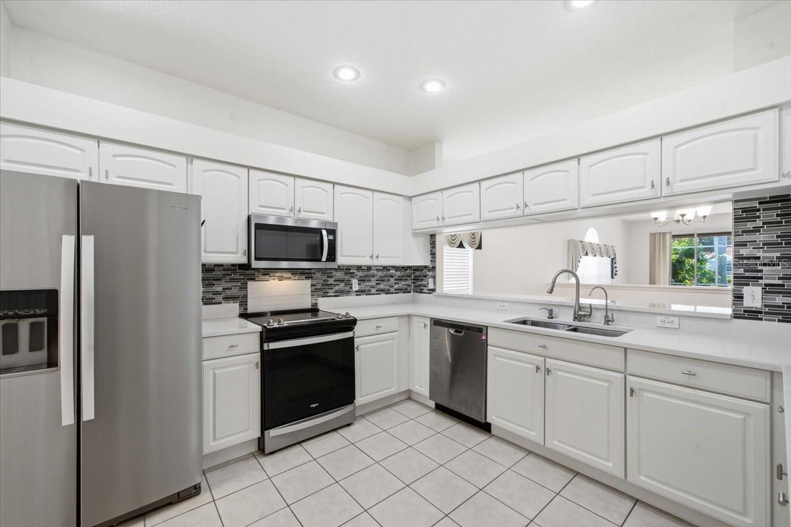
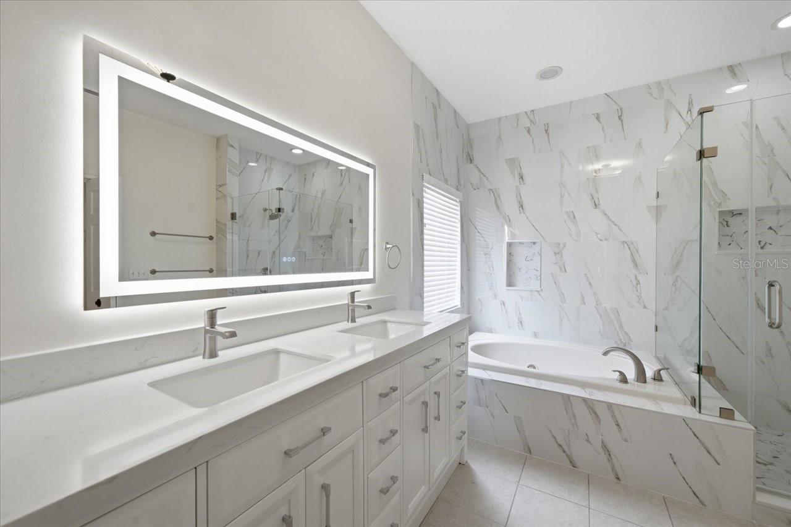
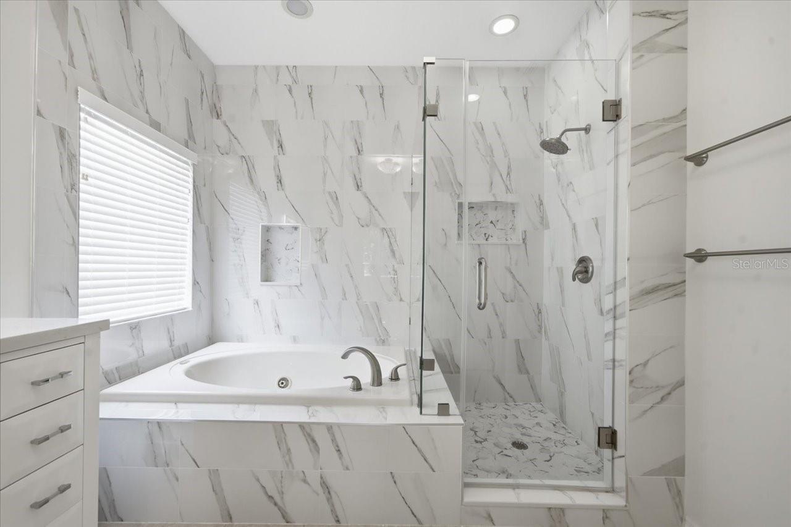
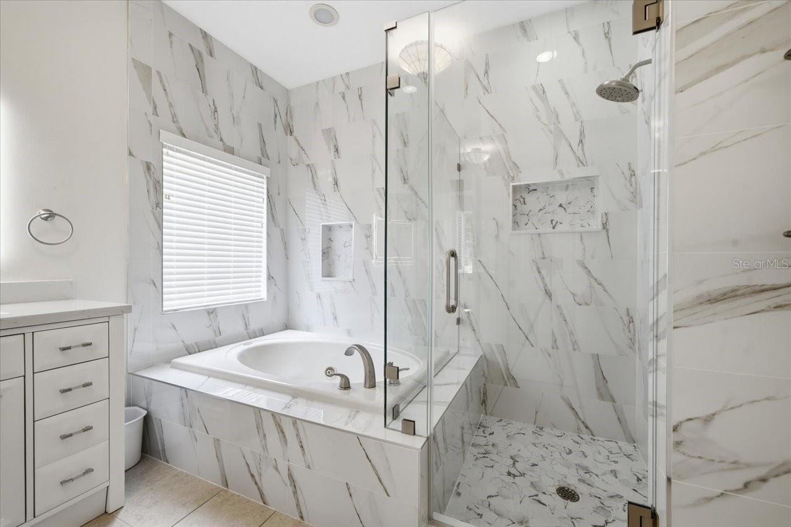
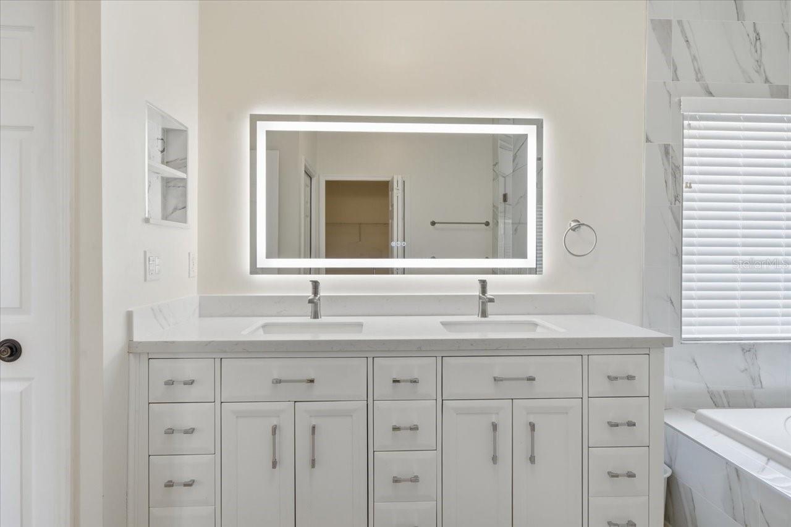
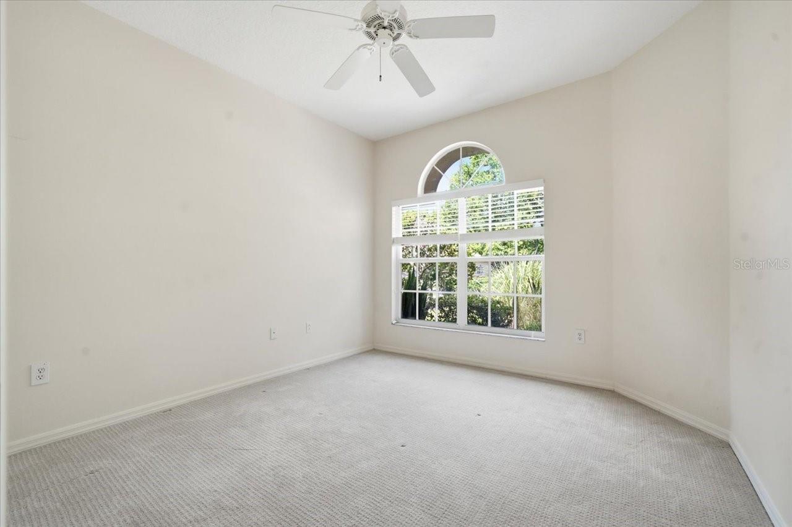
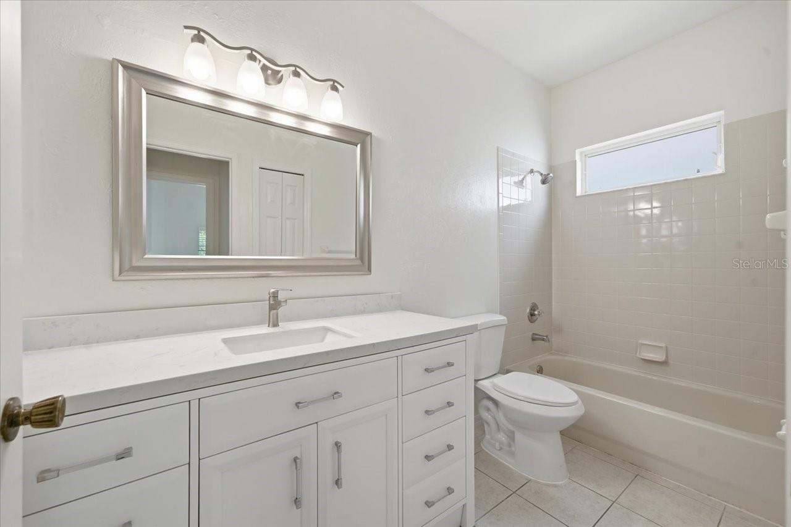
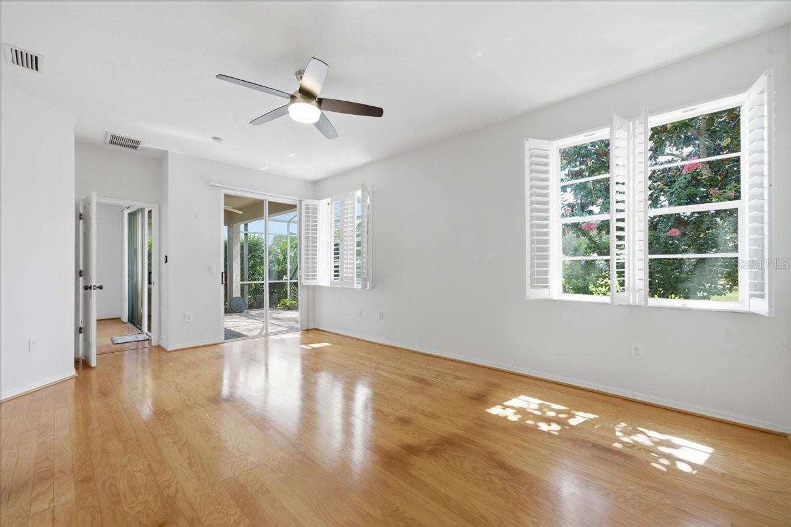
Step inside to discover a thoughtfully maintained home featuring an updated kitchen, renovated primary bathroom with stylish finishes, a new vanity in the secondary bathroom, a newer HVAC system, new water heater, and the peace of mind that comes with a new roof. To help make the home your own, the seller is offering a $7,500 credit toward new flooring, giving you the flexibility to choose finishes that perfectly match your taste.

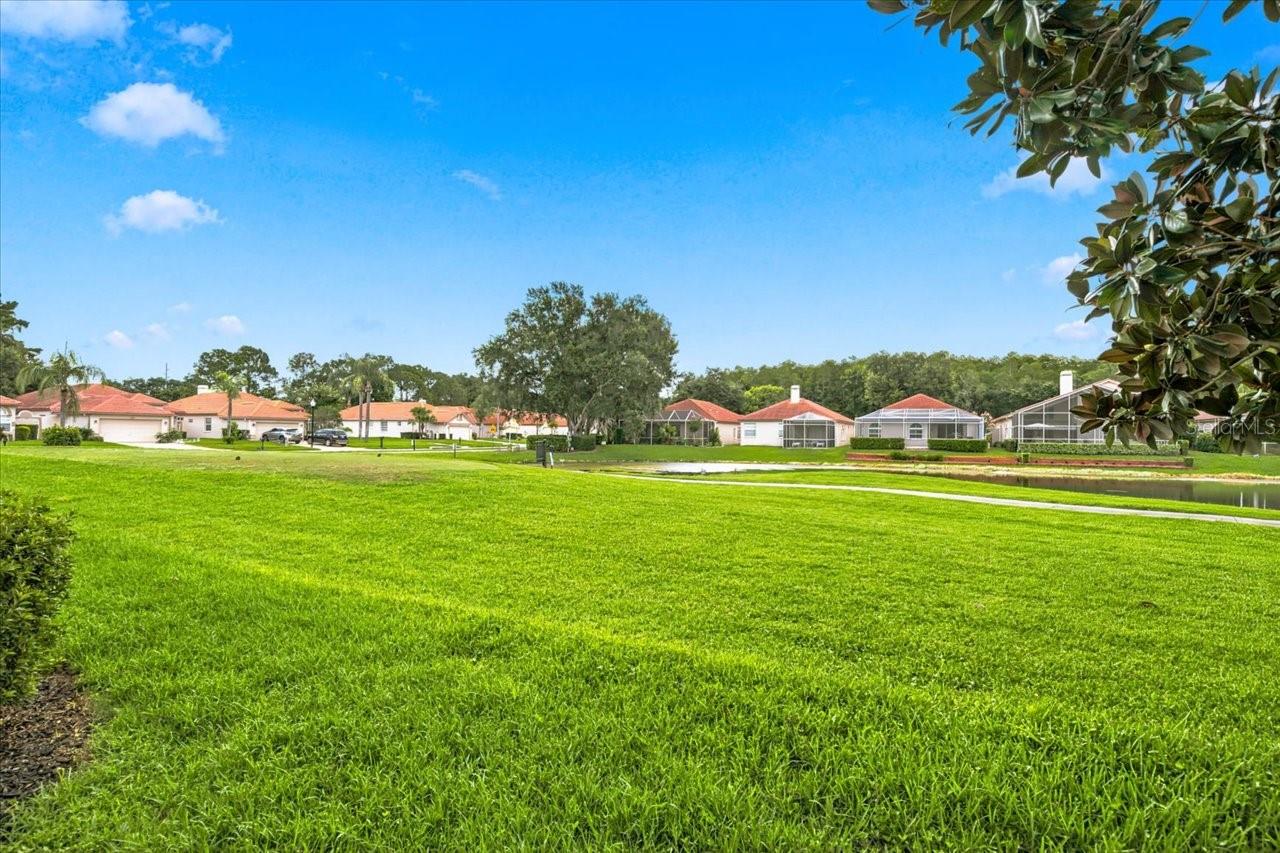
Outside, enjoy the convenience of maintenance-free lawn care, allowing you more time to experience everything this exceptional community has to offer. Crescent Oaks is one of the area's premier 24-hour guard-gated golf course communities, celebrated for its majestic oak trees, tranquil ponds, lush landscaping, and beautifully maintained streets. Whether you enjoy golf, peaceful evening walks, or simply relaxing in a picturesque setting, you'll appreciate the lifestyle and sense of community that make Crescent Oaks so desirable.

Ideally located near shopping, dining, medical facilities, parks, Gulf beaches, and Tampa International Airport, this home combines comfort, convenience, and lasting value. With significant recent updates already completed and a generous flooring credit to customize the finishing touch, this is an exceptional opportunity to create a home that's uniquely yours.

1333 LINDENWOOD DRIVE

Message successfully sent.

What would you like to know?

What is 3 + 4 ?

I agree to receive email communication and understand I can unsubscribe at any time.

I agree to be contacted by The Graf Group of Coldwell Banker via call, email, and text for real estate services. To opt out, you can reply 'stop' at any time or reply 'help' for assistance. You can also click the unsubscribe link in the emails. Message and data rates may apply. Message frequency may vary. Privacy Policy

Related Properties

New on site 1 day ago
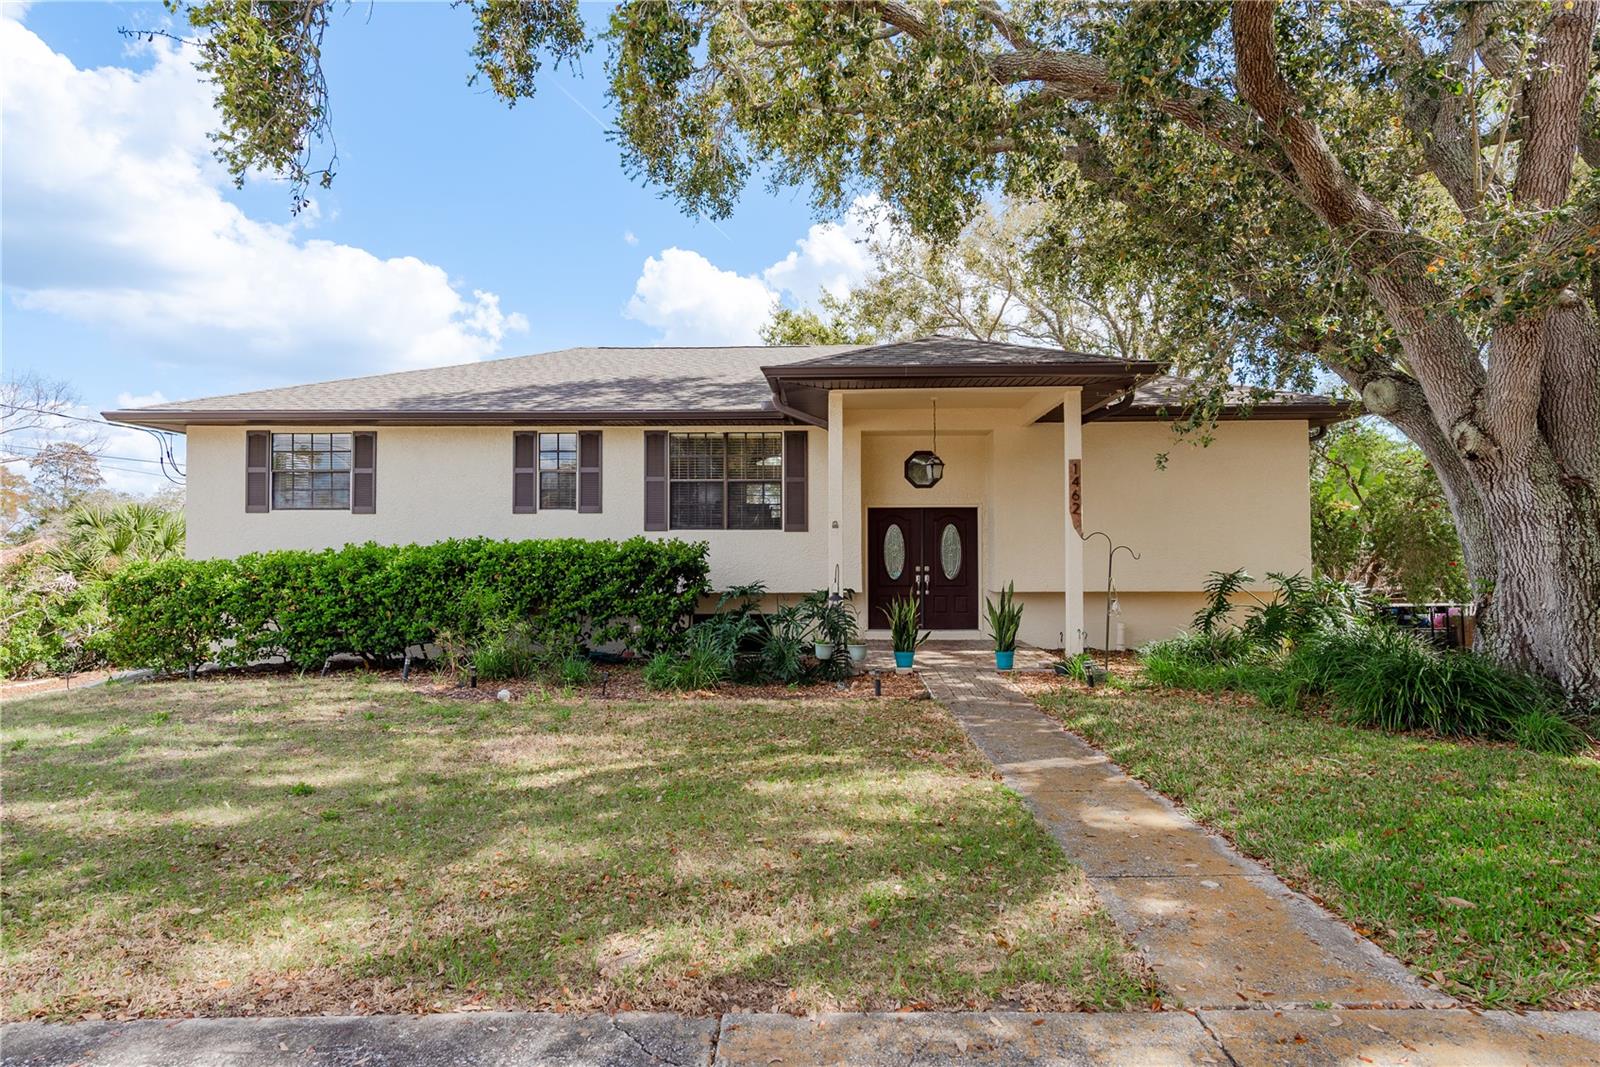
Tucked along a quiet street that lives up to its name, this Lakeview Drive home is all about the views, the water, and the kind of Florida lifestyle northerners move here for! This 3-bedroom, 2-bath split-level home welcomes you with vaulted ceilings and a cozy wood-burning fireplace that anchors the living room and instantly makes the space feel warm and inviting. Natural light pours in and draws your eyes straight out to the balcony that stretches across the entire back of the home, because the real star here is the view. The recently remodeled kitchen features an eat-in dining space and sliding glass doors to the balcony, making it easy to take dinner outside or enjoy your morning coffee overlooking the water. The split floor plan offers privacy, with a spacious primary suite that includes dual sinks, a stand-alone shower, and private sliding doors to the balcony, so you can step outside and take in peaceful Lake Tarpon views anytime you want. The second bathroom also features dual sinks and a shower/tub combo, and bedroom three has its own access to the balcony, creating another perfect spot to soak up the scenery. Downstairs is where the possibilities really open up. The entire lower level is a blank canvas ready for whatever fits your life best...a mother-in-law suite, guest apartment, game room, man cave, home gym, or the ultimate entertaining space. With this much flexible square footage, the options are endless. And then there’s the backyard. Step outside to a canal with direct access to Lake Tarpon, one of the most loved lakes in Pinellas County for boating, fishing, skiing, paddleboarding, and sunset cruises. Imagine weekends on the water, summer barbecues on the balcony, and evenings watching the sky change colors over the lake. The home also features an oversized 2-car garage, in-home laundry room, generous outdoor living space, and that rare combination of water access and panoramic lake views. Homes that provide canal access to Lake Tarpon, sweeping water views, and this much potential don’t come around often. This is the kind of place where memories are made, long lake days, quiet mornings on the balcony, and a home you can truly make your own. Come see it in person. Once you step out onto that balcony and see the lake for yourself, you’ll understand why it’s so special.
#W7887492

TARPON SPRINGS

1462 LAKEVIEW DRIVE

3 Beds

2 Baths

1,956 Sq.Ft.

$460,000

MLS#: W7887492

New on site 1 day ago
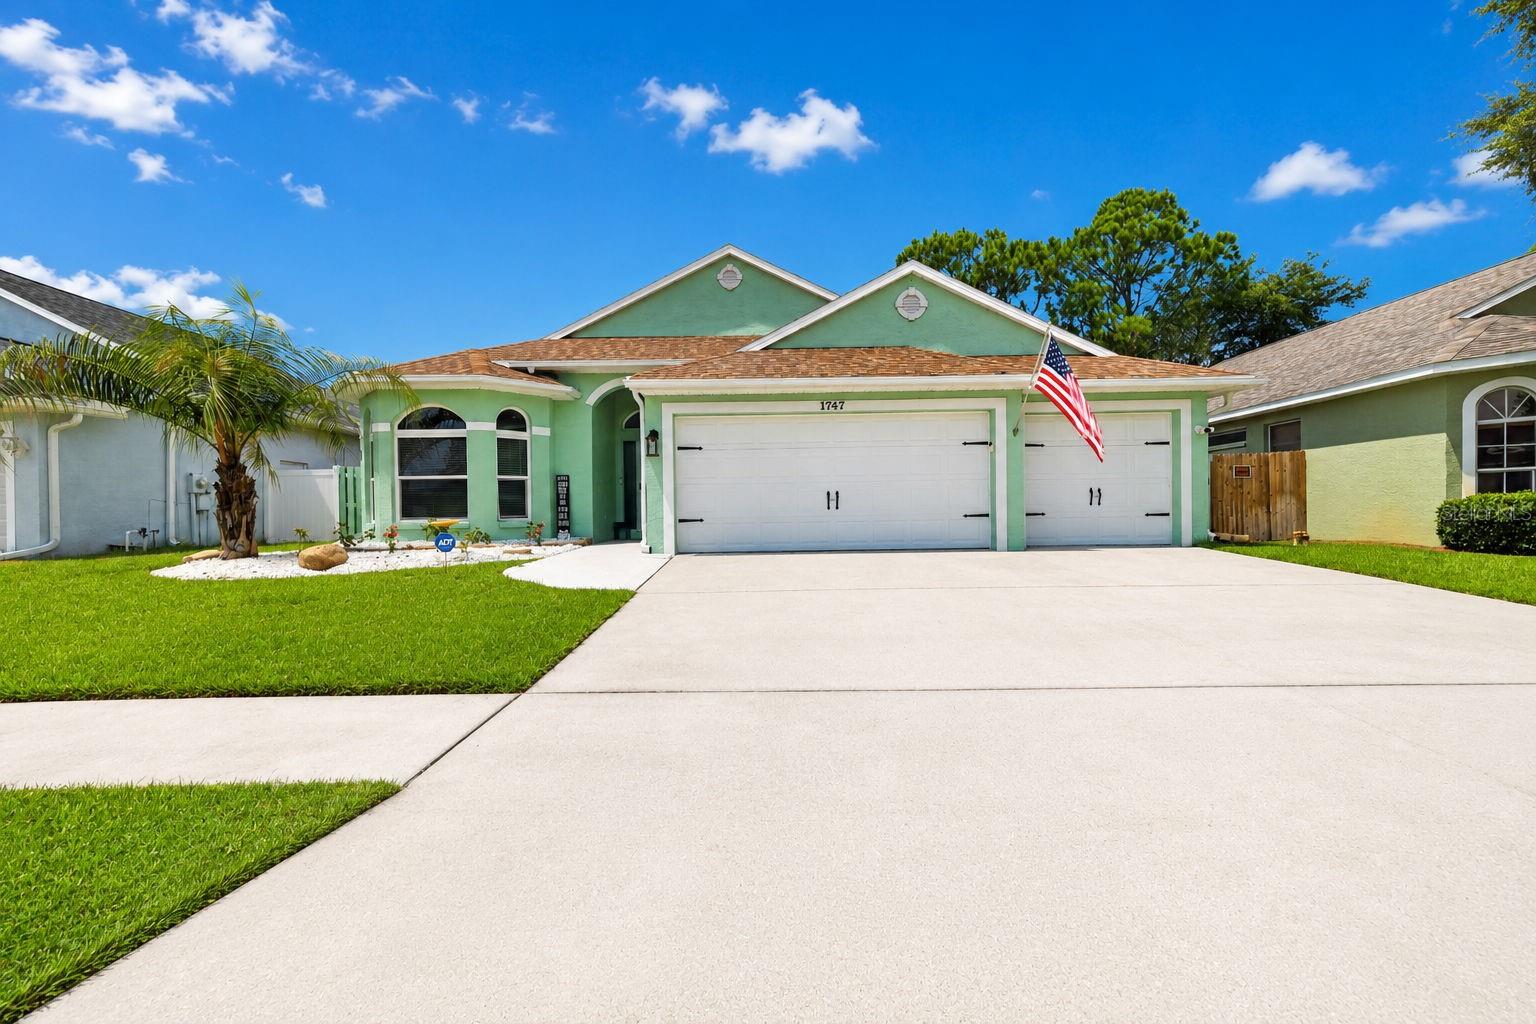
MOVE IN READY in the gated Forest Ridge community! This beautifully updated 4 bedroom, 2 bath home with a 3 car garage features freshly painted ceilings and walls, along with a fully repainted exterior completed in 2025 and new gutters with leaf guard. The remodeled kitchen offers quartz countertops, a farmhouse sink, undercabinet accent lighting, smart stove and microwave appliances that can be operated directly from your phone and soft close cabinetry. A brand new dishwasher was installed in 2025, and both bathrooms have been tastefully updated and also has soft close cabintry. The home includes a wood burning fireplace and has no carpeting—only real hardwood, tile, and luxury vinyl flooring throughout. Automated shades enhance all 5 sliding doors and the picture window, and a transferable ADT alarm system provides added security. Major upgrades include a 22kW whole house Generac generator powered by propane, new impact windows, and 5 brand new double pane sliding glass doors with Kevlar protection panels. The roof and A/C are both 8 years old, and a new hot water heater was installed in 2025. Additional features include a water softener, an irrigation system on its own well, and a garage door equipped with a keypad, built in camera, and phone operated access. An oversized screened in lanai under roof offers exceptional bonus living space perfect for relaxing or entertaining. Conveniently located near the Tarpon Springs Sponge Docks, Howard Park, Sunset Beach, Honeymoon Island, and Downtown Dunedin, with medical facilities, schools, and shopping close by, this Forest Ridge home is truly move in ready with every major upgrade already completed.
#TB8528658

TARPON SPRINGS

1747 WOOD BROOK STREET

4 Beds

2 Baths

1,925 Sq.Ft.

$515,000

MLS#: TB8528658
New on site today
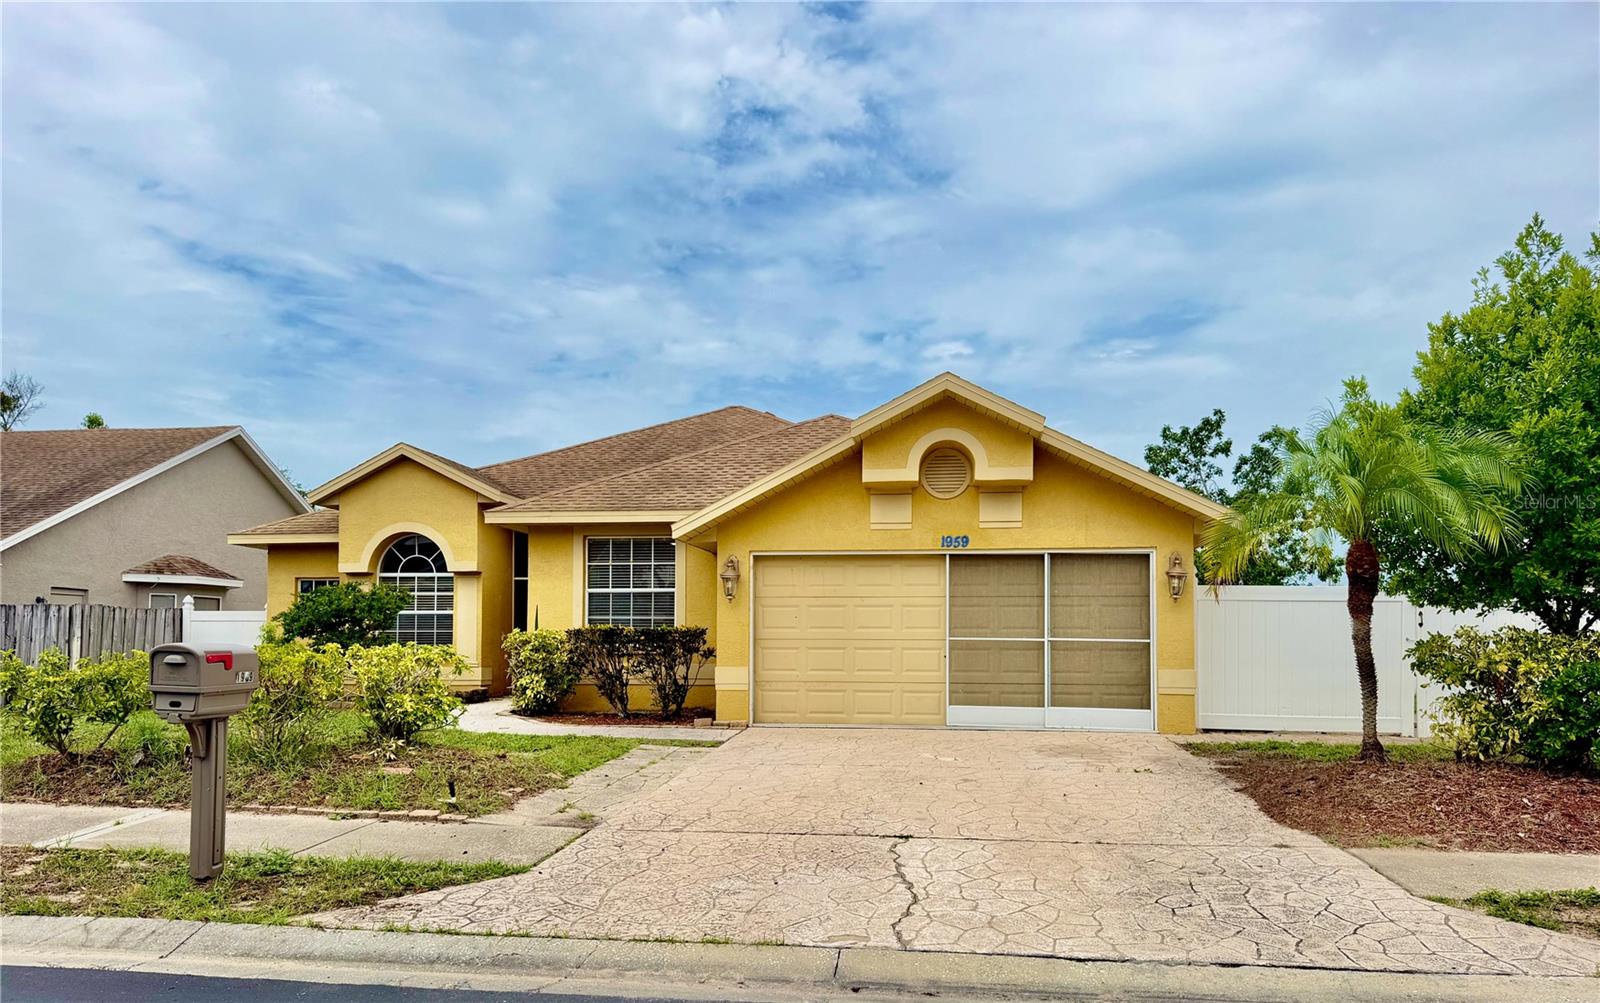
Welcome to 1959 Wood Trail St, Tarpon Springs, FL 34689, a beautifully maintained 4-bedroom, 2-bath home in the desirable gated community of Forest Ridge. Situated on an oversized corner lot, this almost 2,000 sq ft home offers thoughtfully designed living space with a bright and welcoming atmosphere. The home features a combination of ceramic tile flooring and brand-new luxury vinyl plank flooring, providing both durability and style throughout the living spaces, as well as an attached 2-car garage. The split-bedroom layout provides privacy and functionality, with the primary suite privately located on one side of the home and three additional bedrooms on the opposite side. The spacious living and dining areas flow seamlessly into the kitchen and family room, creating the perfect setting for everyday living and entertaining. The primary suite features a walk-in closet and an en-suite bathroom with dual sinks, a separate shower, and a private water closet with a separate toilet room. The additional three bedrooms are conveniently located near the second bathroom with a shower, providing comfort and convenience for family members and guests. Step outside to the screened rear porch with a comfortable seating area, the perfect place to enjoy your morning coffee, relax in the evening, or entertain friends and family. The porch overlooks the spacious backyard featuring a vinyl privacy fence, a large grassy area, and a storage shed, offering plenty of room for pets, play, gardening, or outdoor activities. The attached two-car garage provides additional storage and convenience. Located in the sought-after gated community of Forest Ridge, residents enjoy mature landscaping, low HOA fees, and a convenient location just minutes from historic downtown Tarpon Springs, the world-famous Sponge Docks, Fred Howard Park, Sunset Beach, shopping, dining, golf courses, and beautiful Gulf beaches. With easy access to US-19, Clearwater, Tampa, and surrounding areas are within reach. Recent updates include a brand-new A/C system, fresh interior paint, new luxury vinyl plank flooring, and a freshly painted garage floor, making this home move-in ready and offering peace of mind for years to come.
#TB8527477

TARPON SPRINGS

1959 WOOD TRAIL STREET

4 Beds

2 Baths

1,932 Sq.Ft.

$429,000

MLS#: TB8527477
New on site 1 day ago
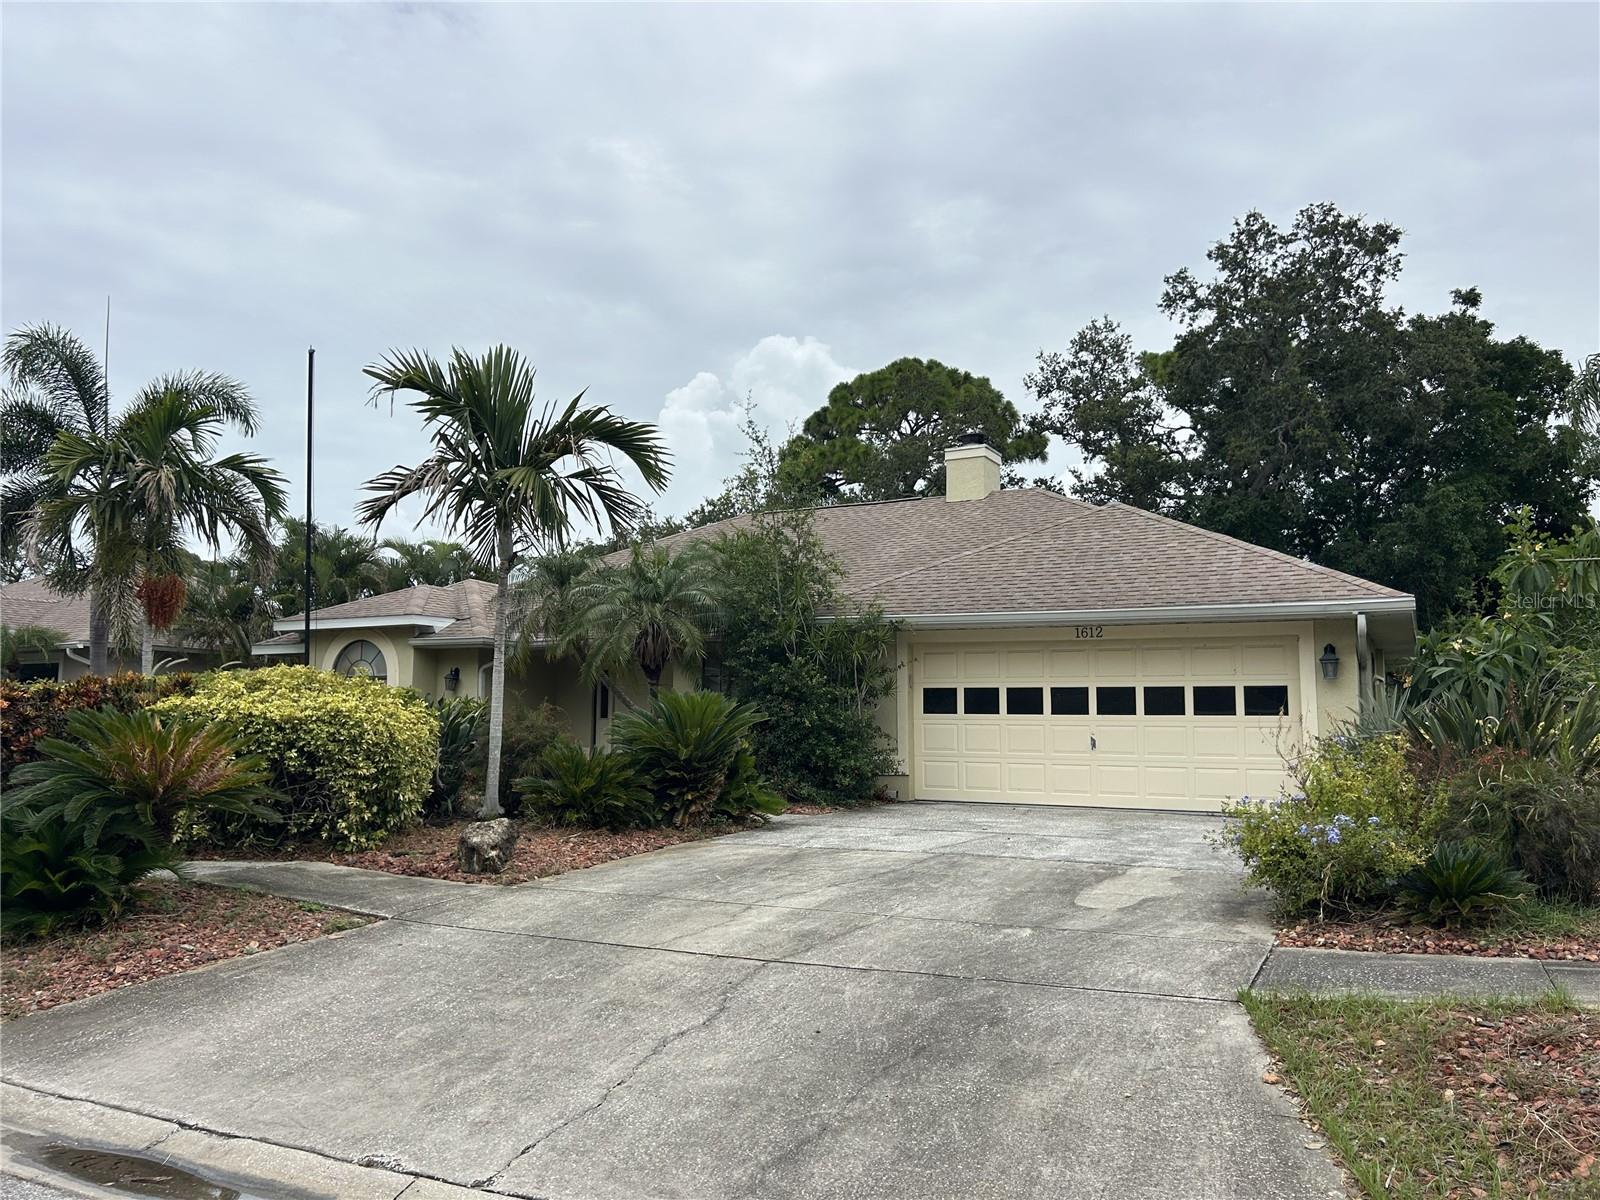
Opportunity awaits with this 3-bedroom, 2-bath home located less than one mile from beautiful Sunset Beach. Offering a desirable split floor plan, this property features a cozy wood-burning fireplace, a spacious 2-car garage, and a covered, screened rear lanai—perfect for enjoying Florida's outdoor lifestyle year-round.  The kitchen is filled with natural light thanks to skylights, creating a bright and inviting space ready for your personal updates and design ideas. With solid bones and an excellent location, this home presents tremendous potential for investors, renovators, or buyers looking to create their dream coastal retreat.  Bring your vision and transform this home into something special while enjoying the convenience of being close to beaches, shopping, dining, and everything the area has to offer.  Don't miss this chance to invest in a property with outstanding potential in a highly desirable coastal location.
#TB8528530

TARPON SPRINGS

1612 GULF BEACH BOULEVARD

3 Beds

2 Baths

2,125 Sq.Ft.

$455,000

MLS#: TB8528530
New on site 3 days ago
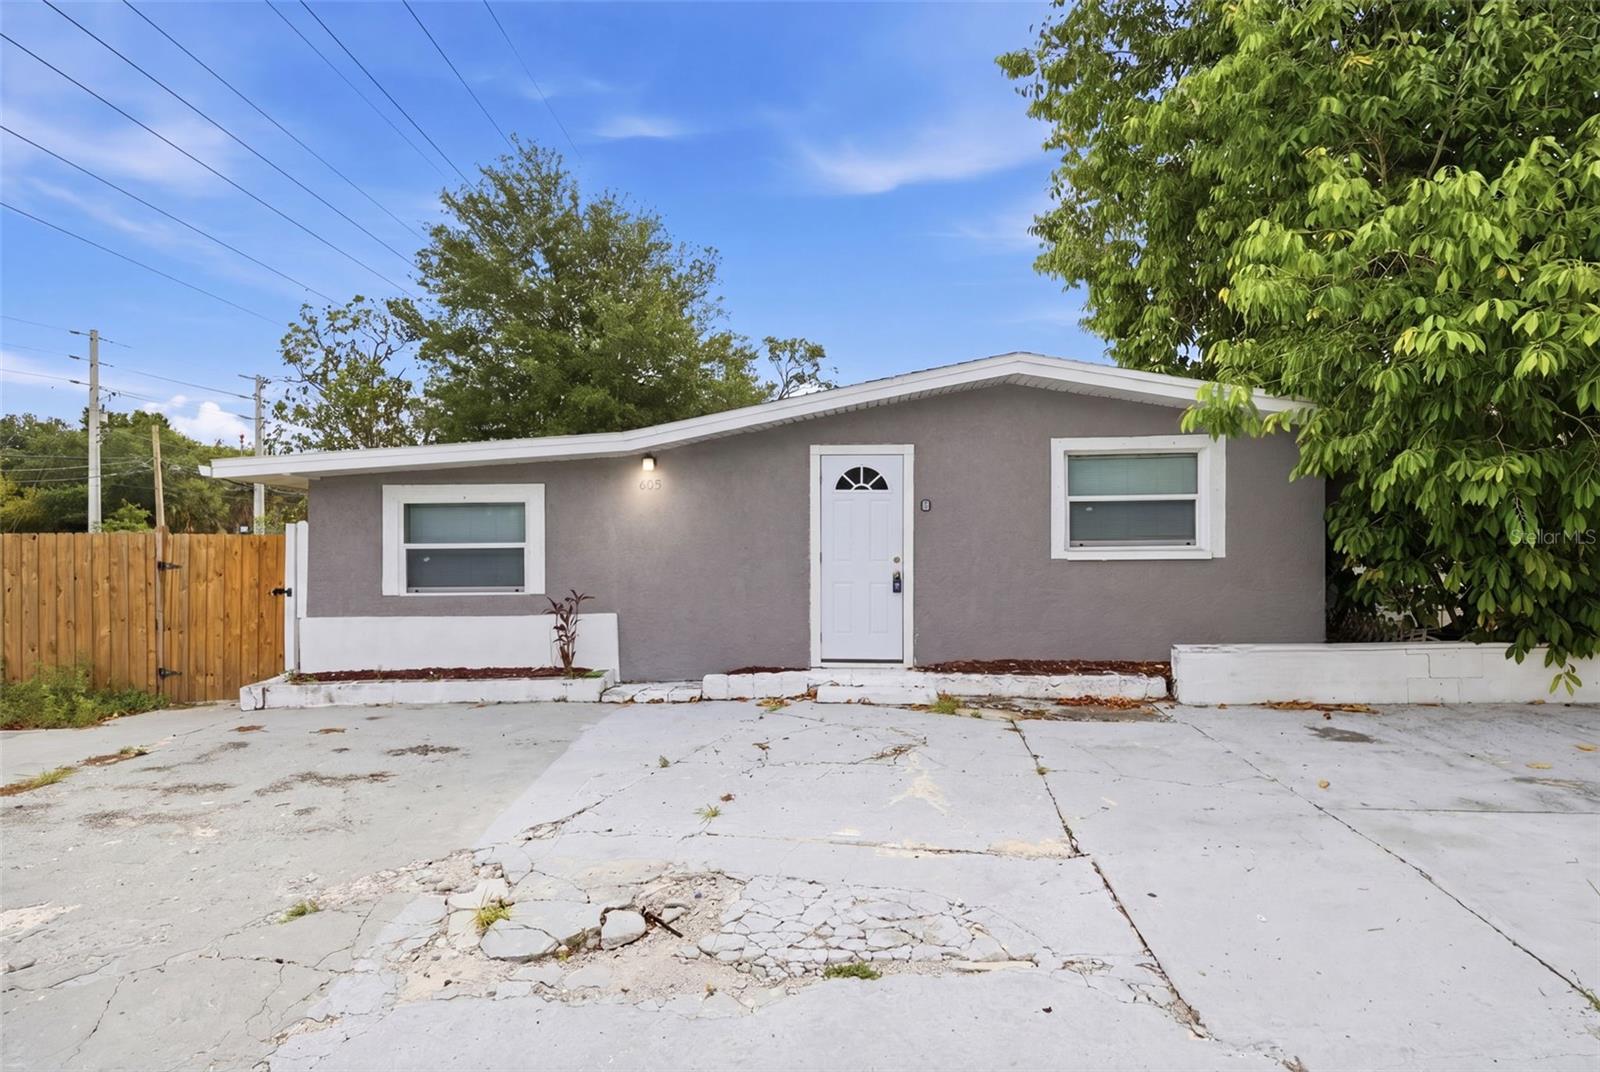
Welcome to 605 S Disston Ave — a versatile multi-unit property in the heart of Tarpon Springs offering comfort, flexibility, and income potential. This well-maintained home features a spacious 3-bedroom main residence with updated flooring, bright living spaces, and a functional layout ideal for everyday living. The property also includes a separate mother-in-law suite, perfect for extended family, guests, or rental use.
Situated on a corner lot, this residence provides ample parking, privacy, and outdoor space. With no HOA, you have the freedom to use the property as you choose — live in one unit and rent the other, create a multi-generational setup, or operate as an investment property. Located minutes from downtown Tarpon Springs, the Sponge Docks, parks, beaches, and top local dining, this home offers both convenience and long-term value.
Whether you’re seeking a primary residence with added flexibility or a property with built-in income potential, 605 S Disston Ave delivers a rare opportunity in a highly desirable location.
#TB8528158

TARPON SPRINGS

605 S S DISSTON AVE

5 Beds

2 Baths

1,940 Sq.Ft.

$414,000

MLS#: TB8528158
New on site 4 days ago
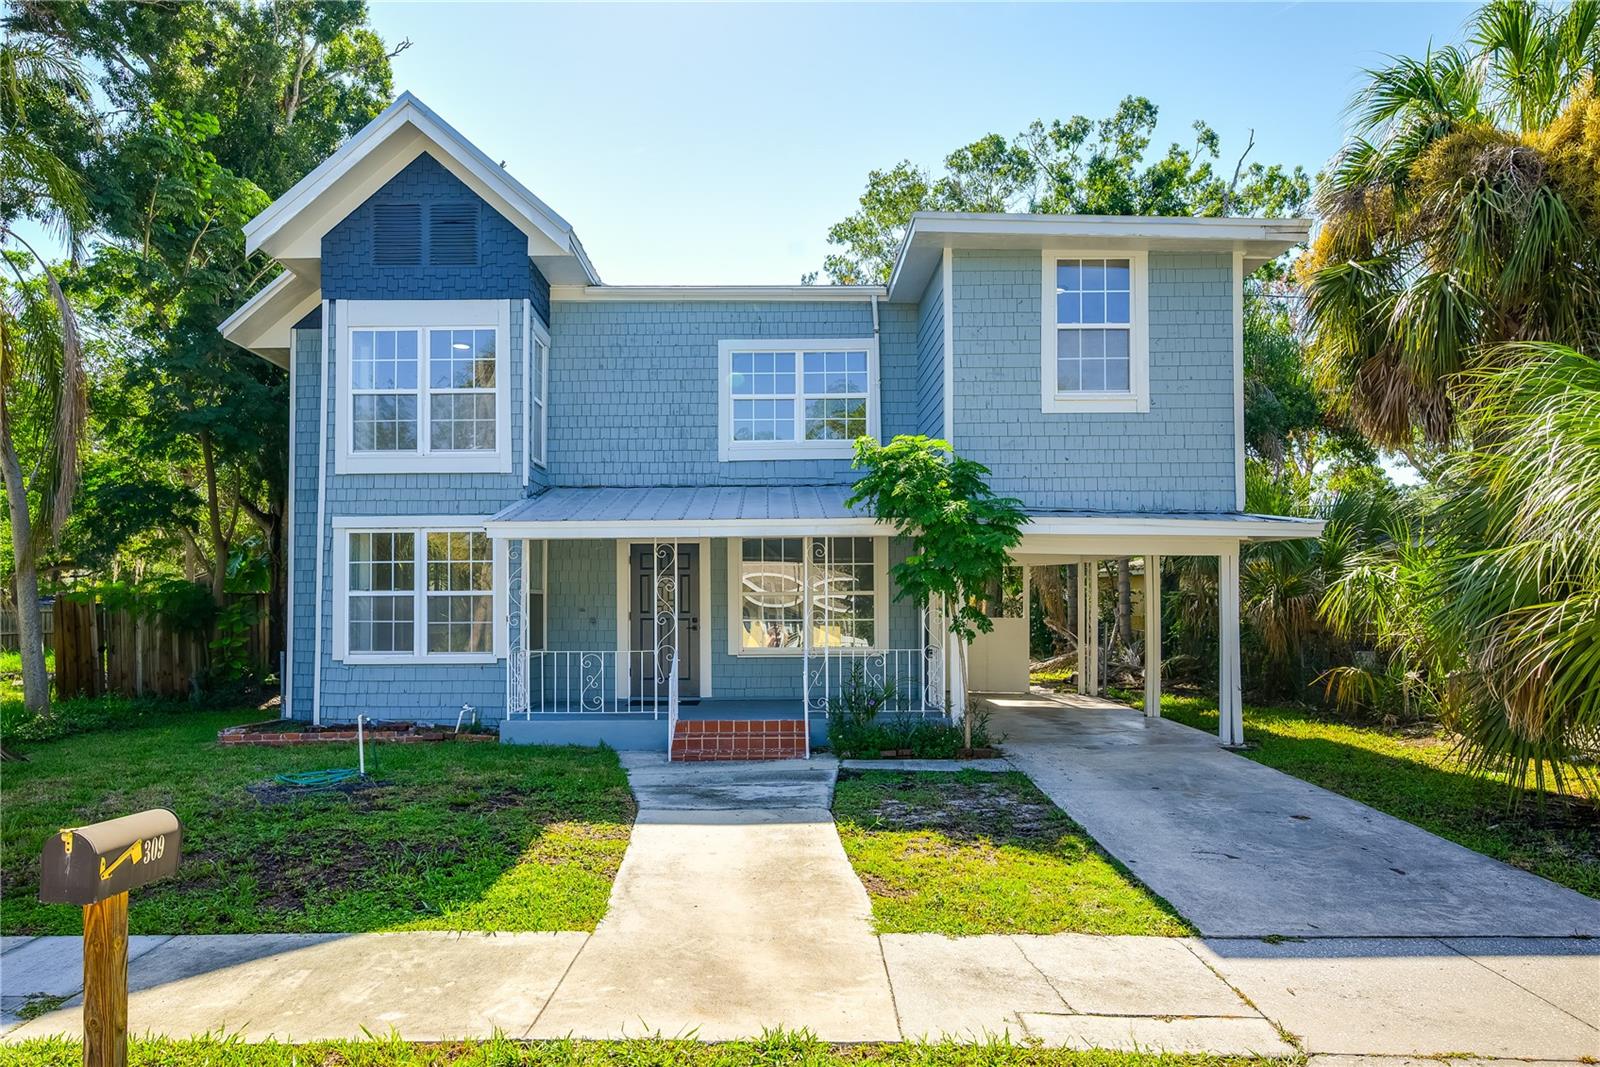
Welcome to this beautifully updated two-story home in the heart Tarpon Springs, Florida! This spacious 3-bedroom, 3-bathroom residence with a large den that could be used as a 4th bedroom and a landing area on the second floor that can be utilized as a sitting area or even a playroom. These modern upgrades offer comfortable living in one of the area’s most desirable communities.

Step inside to discover fresh interior paint and luxury vinyl flooring throughout both the first and second-floor living areas, creating a bright, stylish, and low-maintenance living space. The stunning, newly renovated kitchen features sleek quartz countertops, brand-new cabinetry, and a complete suite of stainless steel appliances, including a French-door refrigerator, oven, dishwasher, and microwave.

Just off the kitchen, the light-filled laundry room offers exceptional convenience with a new washer and dryer, additional storage cabinets, a utility sink, and its own window, making everyday chores a breeze.

With three generously sized bedrooms, three full bathrooms, and thoughtful updates throughout, this move-in-ready home with a large back yard  is perfect for families, entertaining, or anyone seeking modern comfort in a charming coastal community. Located in beautiful historic Tarpon Springs, you’ll enjoy easy access to waterfront parks, beaches, the world-famous Sponge Docks, local dining, shopping, and everything this vibrant Gulf Coast town has to offer.

Don’t miss this opportunity to own a beautifully updated home in one of Florida’s most unique and picturesque communities!
#TB8526597

TARPON SPRINGS

309 BATH STREET

3 Beds

3 Baths

2,144 Sq.Ft.

$445,000

MLS#: TB8526597
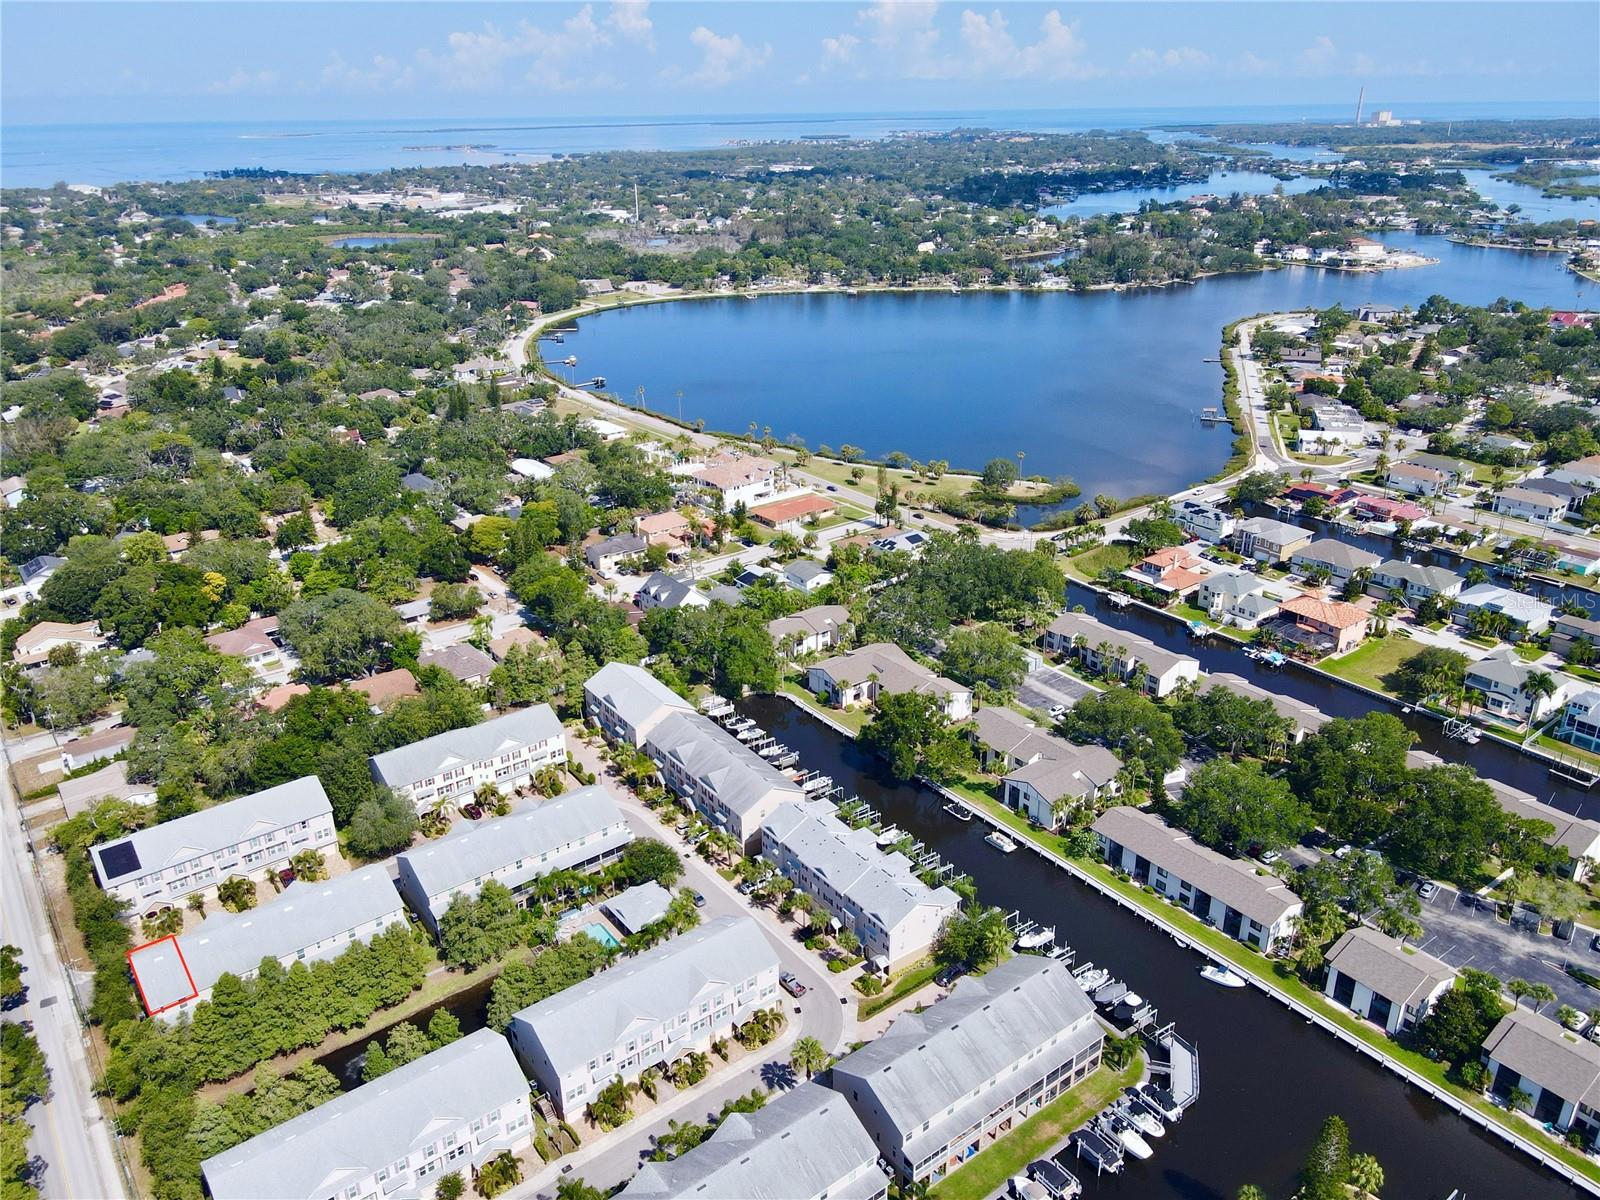
Experience the ultimate maintenance-free coastal lifestyle in the highly sought-after gated waterfront community of Callista Cay in Tarpon Springs. One of the few townhomes in the area with no history of flooding during any hurricanes, this beautifully maintained end-unit also includes an assumable flood insurance policy, approximately $610 annually, providing added peace of mind and potential savings. Built in 2020, this spacious three-story home features 3 bedrooms, 2.5 bathrooms, and 1,828 square feet of thoughtfully designed living space.

The oversized two-car garage includes an 8-foot-tall door to accommodate larger vehicles with extra space for golf carts, water toys, or a boat trailer, along with upper storage racks and additional under-stair storage. The home is also future-ready with room in the garage for a potential elevator installation.

The main living level offers an open-concept design ideal for entertaining. The chef's kitchen features solid wood soft-close cabinetry, quartz countertops, stainless steel appliances, an induction stove, and an extended center island with breakfast bar seating. A convenient half bath is located just off the kitchen, perfect for guests. The spacious living area opens to a screened balcony overlooking tranquil cypress trees and a peaceful pond, creating the perfect space for coffee in the morning or relaxing in the evening.

Upstairs, the primary suite includes tray ceilings, a cozy alcove, an extended walk-in closet, and a newly remodeled en-suite bathroom (February 2025) featuring dual vanities and a linen closet. Two additional bedrooms share a Jack-and-Jill bathroom, while the upstairs laundry room offers added shelving and storage.

This beautifully maintained end-unit townhome offers added privacy, abundant natural light from extra windows, and the peace of mind of an elevated interior location with no history of flooding during any hurricanes. Additional features include fire suppression sprinklers and an elevation certificate.

Designed for boating enthusiasts, Callista Cay offers direct canal access to the Gulf. Multiple community boat slips are available for lease or purchase (subject to availability), and the seller is willing to assist the buyer in navigating the lease or purchase process.

Callista Cay offers a low-maintenance lifestyle with a gated entrance, community pool, clubhouse, and beautifully maintained grounds. Ideally located just minutes from the historic Sponge Docks, Fred Howard Park, Sunset Beach, local marinas, the Pinellas Trail, waterfront dining, antique and boutique shopping, and downtown Tarpon Springs, this exceptional end-unit combines the best of Florida's boating lifestyle with the security and peace of mind of an elevated interior location.
#A4699413

TARPON SPRINGS

849 CALLISTA CAY LOOP

3 Beds

2 Baths

1,828 Sq.Ft.

$420,000

MLS#: A4699413
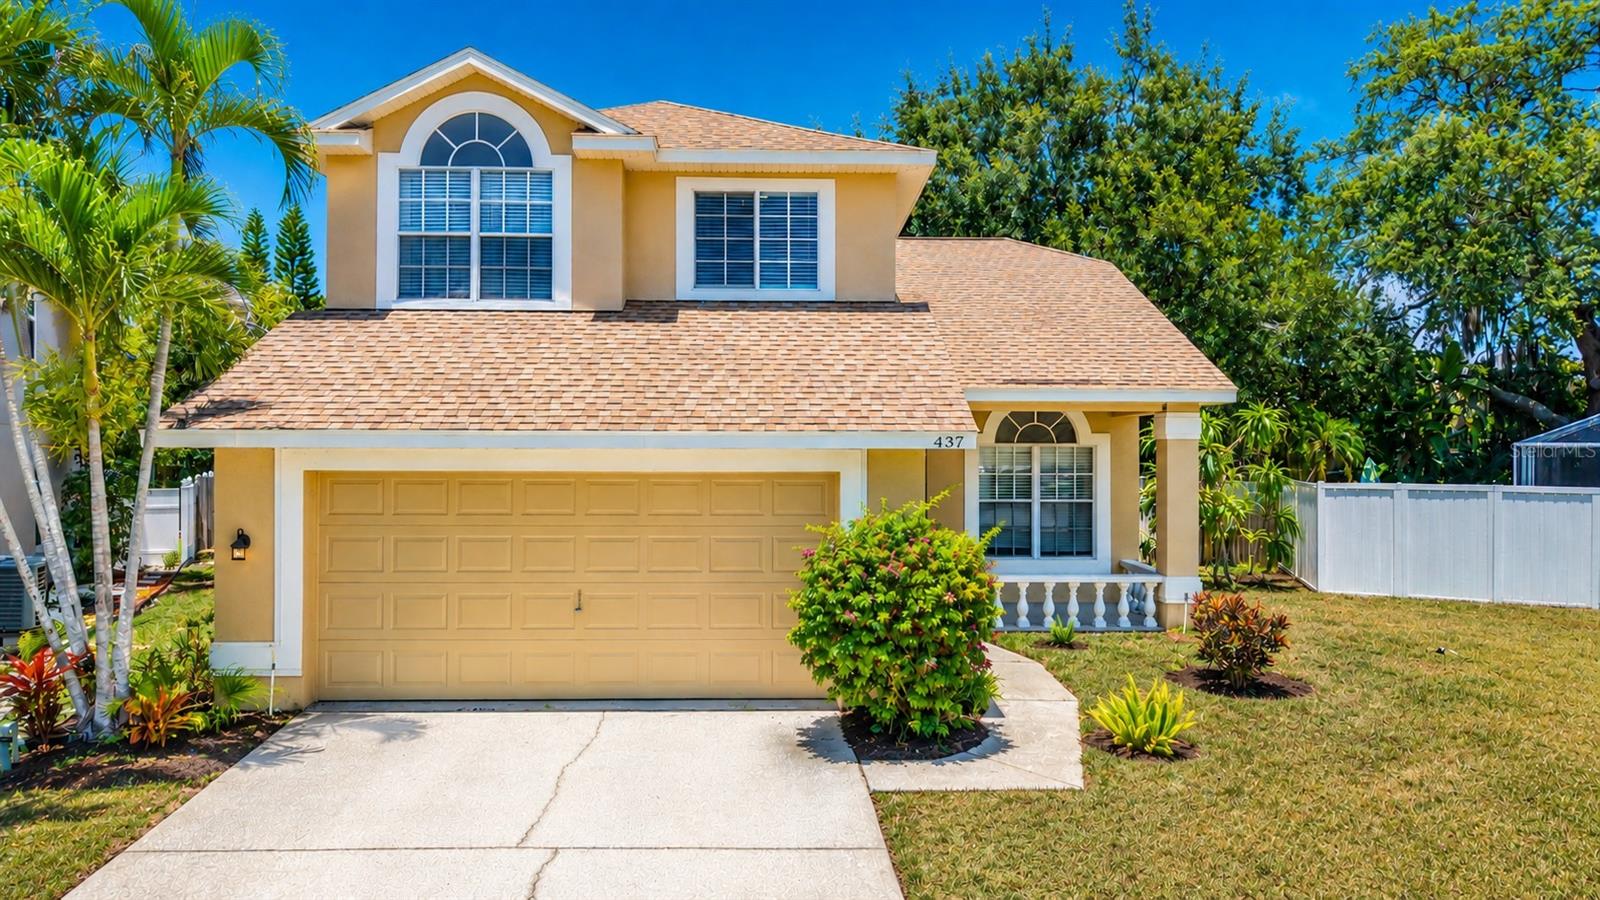
Virtually Staged. Welcome to this beautifully updated 4-bedroom, 2.5-bath pool home offering 1,770 square feet of bright, open living space in one of Tarpon Springs most desirable neighborhoods. From the moment you step inside, you'll appreciate the soaring vaulted ceilings, abundant natural light, and spacious open-concept floor plan designed for both everyday living and entertaining. The updated kitchen features quartz countertops, white shaker cabinetry, stainless steel appliances, recessed lighting, a pantry, and a breakfast nook overlooking the living area. The first-floor primary suite provides a private retreat with luxury vinyl plank flooring, direct access to the screened pool, and a beautifully updated en-suite bath complete with dual vanities, quartz countertops, and an oversized walk-in tiled shower. Upstairs, three additional bedrooms offer flexibility for family, guests, or a home office. Step outside to your own private Florida oasis featuring a screened-in pool, oversized fenced backyard, and mature tropical landscaping, creating the perfect setting for relaxing or entertaining year-round. Situated on an oversized lot, there is plenty of room for pets, play, or gardening. Best of all, this home is located in a flood zone X-500, has no CDD fees, and offers a low HOA fee. Ideally located just minutes from the world-famous Tarpon Springs Sponge Docks, Fred Howard Park, Sunset Beach, Gulf beaches, shopping, dining, golf courses, and top-rated schools, with convenient access to US-19 for an easy commute throughout the Tampa Bay area. This move-in-ready home combines stylish updates, spacious living, and an exceptional location to deliver the Florida lifestyle you've been searching for.
#TB8527251

TARPON SPRINGS

437 BRILAND STREET

4 Beds

2 Baths

1,770 Sq.Ft.

$514,900

MLS#: TB8527251
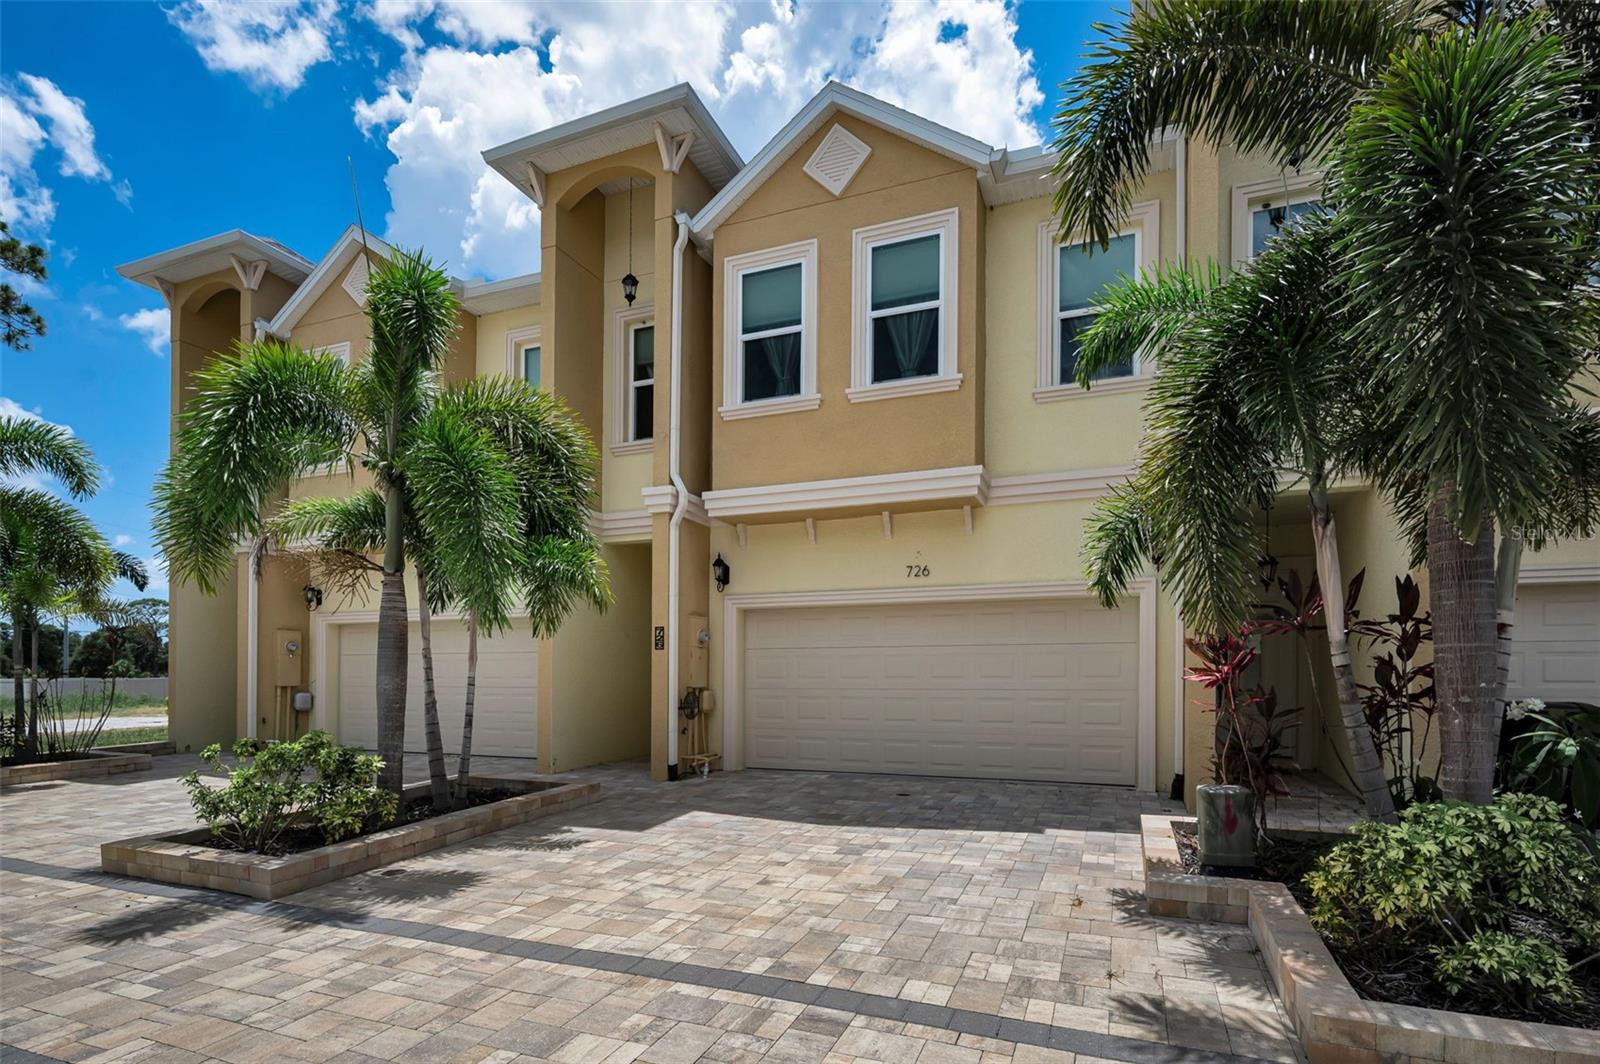
Virtually Staged. Experience modern luxury and maintenance-free living in this stunning two-story townhome, built in 2022 and offering an impressive 2,230 square feet of thoughtfully designed living space. Featuring 3 spacious bedrooms, 2 1/2 bathrooms, and a 2-car garage, this beautifully appointed residence combines contemporary style with everyday functionality and a beautiful wooded view.

Step inside to discover an open and inviting floor plan enhanced by elegant stone countertops, rich wood cabinetry, tile and luxury vinyl plank flooring, and ceiling fans throughout. The spacious kitchen seamlessly flows into the main living areas, creating the perfect setting for both entertaining and daily living. An upper-level laundry room with a utility sink adds convenience, while all bedrooms are thoughtfully situated upstairs for added privacy.

The luxurious primary suite serves as a private retreat, featuring a custom designer closet and access to a private balcony, an ideal place to enjoy your morning coffee or unwind at the end of the day. The home also includes a washer and dryer.  Upon entering the home, you can see it has been meticulously maintained.

Enjoy resort-style amenities within this vibrant community, including a sparkling community pool, heated spa, fitness center, pool table, and an impressive two-story clubhouse complete with a cozy fireplace. The community remains under builder control as development continues, with HOA dues of $368.64 per month.

This exceptional townhome offers the perfect blend of luxury, comfort, and low-maintenance living in a growing and desirable community.
#TB8526131

TARPON SPRINGS

726 GRAND CYPRESS LANE

3 Beds

2 Baths

2,230 Sq.Ft.

$475,000

MLS#: TB8526131

 - property

Send a message

Message successfully sent.

Your message

What is 3 + 4 ?

Reason for contacting?

I agree to receive email communication and understand I can unsubscribe at any time.

I agree to be contacted by The Graf Group of Coldwell Banker via call, email, and text for real estate services. To opt out, you can reply 'stop' at any time or reply 'help' for assistance. You can also click the unsubscribe link in the emails. Message and data rates may apply. Message frequency may vary. Privacy Policy

Sign Out

Virtual Assistant

Would you like to take the next step with this property? We can help you schedule a showing or virtual tour, or send you more details.

Yes, I would like more information.

Thank You for Your Reply, One of Our Agents will contact you as soon as possible

No, maybe later.

Thank you, you can always contact me via email, phone number or through the contact form.

Realhub AI

Lucy - Your AI-Powered Realtor

Update Your Temporary Password

Personalize your search

Enter your email and we'll notify you immediately when new listings match what you're looking for.

or enter email address

Already have an account ? Login here

Continue your home search

I agree to receive communications and understand I can unsubscribe at any time.

I agree to be contacted by The Graf Group of Coldwell Banker via call, email, and text for real estate services. To opt out, you can reply 'stop' at any time or reply 'help' for assistance. You can also click the unsubscribe link in the emails. Message and data rates may apply. Message frequency may vary. Privacy Policy

Already have an account ? Login here

We use cookies

We use cookies primarily for analytics to enhance your experience. By accepting, you agree to our use of these cookies. You can manage your preferences or learn more about our cookies policy.