.webp?size=346x80)
- Properties
- Meet our agents
- Communities
- Market Report
- Home Value
- Calculator
Property
Beds
4
Full Baths
2
1/2 Baths
None
Year Built
2000
Sq.Footage
1,925
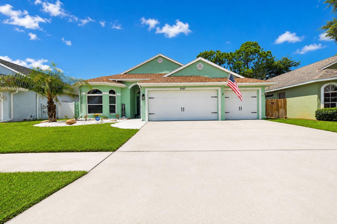
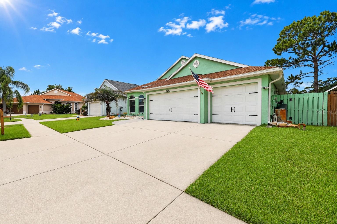
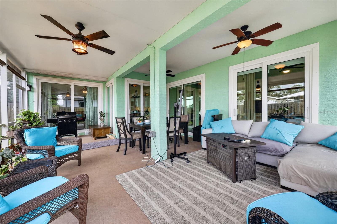
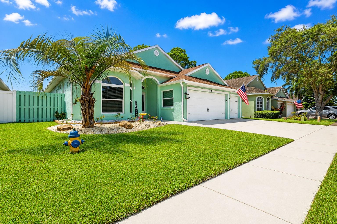
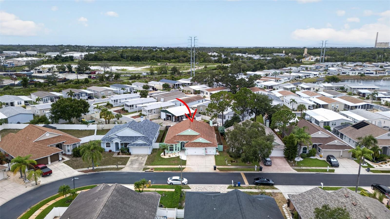
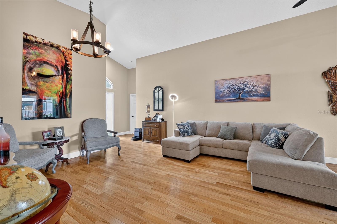
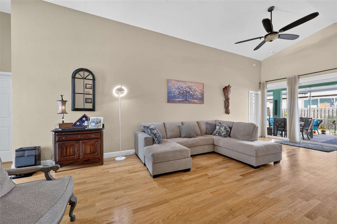
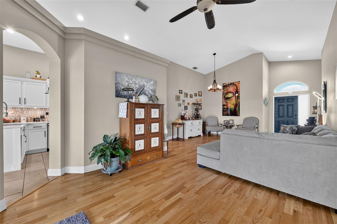
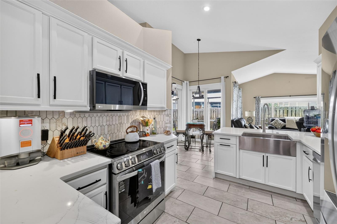
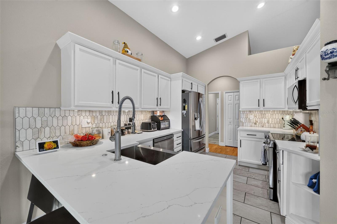
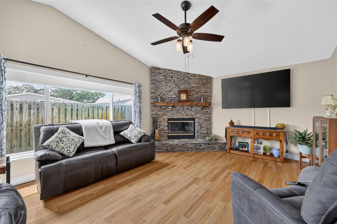
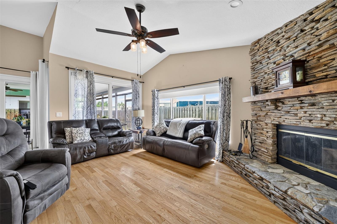
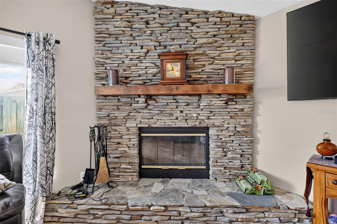
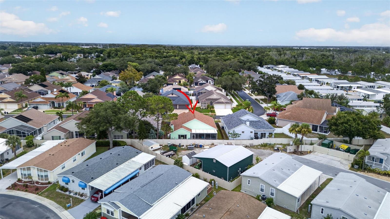
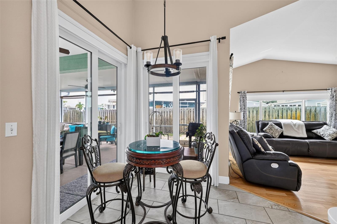
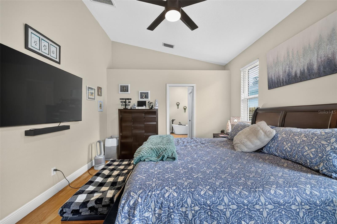
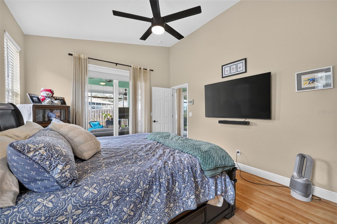
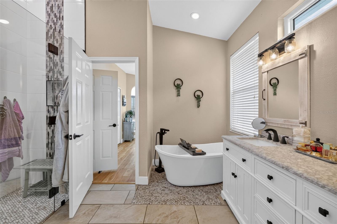
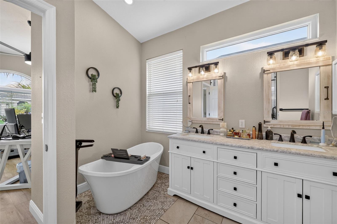
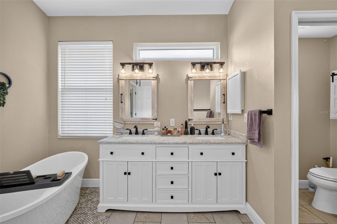
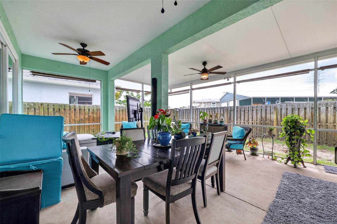
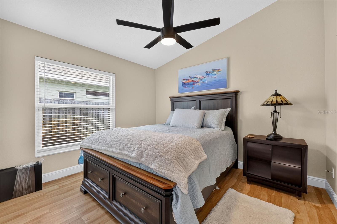
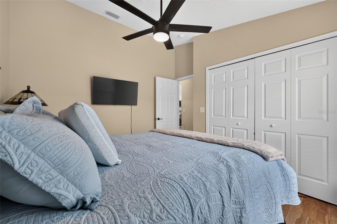
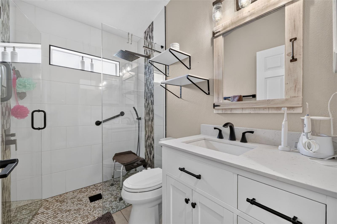
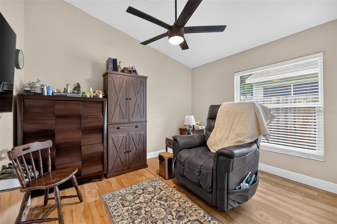
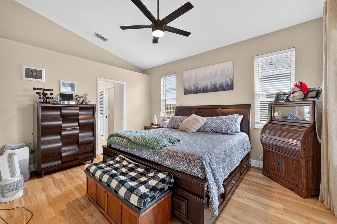
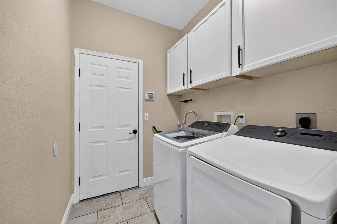
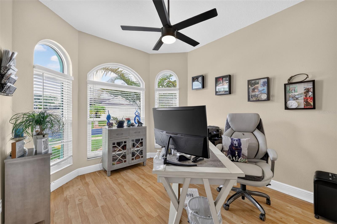
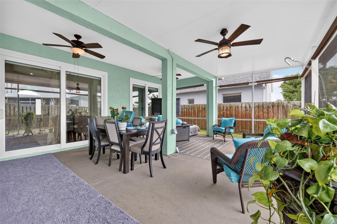
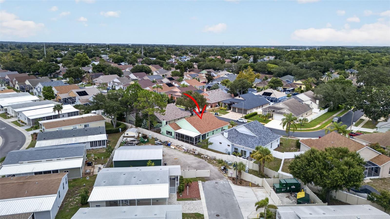
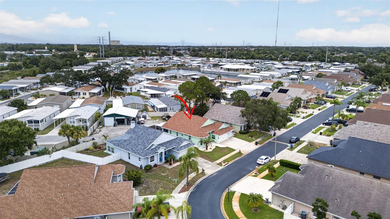
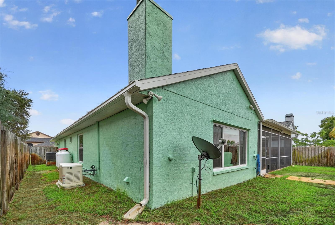
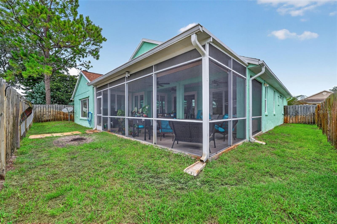
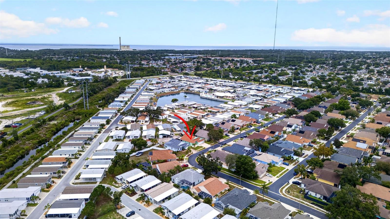
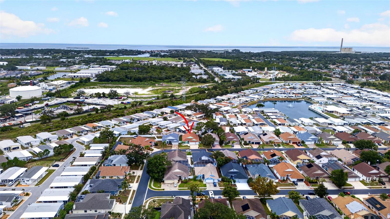
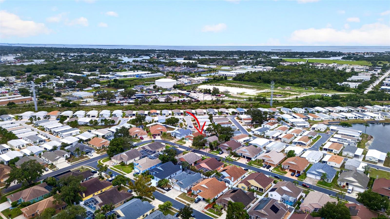
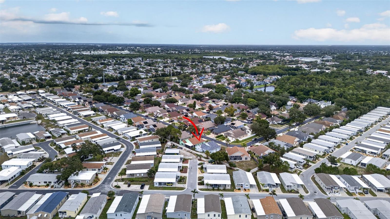
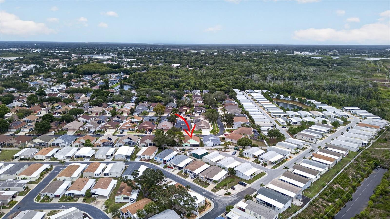
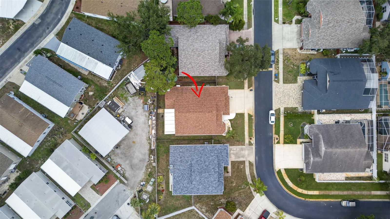
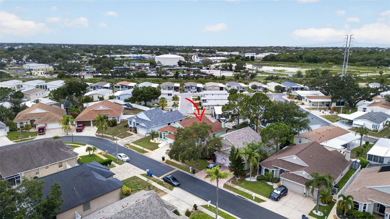
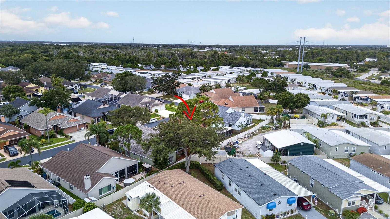
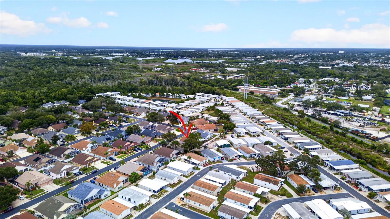
MOVE IN READY in the gated Forest Ridge community! This beautifully updated 4 bedroom, 2 bath home with a 3 car garage features freshly painted ceilings and walls, along with a fully repainted exterior completed in 2025 and new gutters with leaf guard. The remodeled kitchen offers quartz countertops, a farmhouse sink, undercabinet accent lighting, smart stove and microwave appliances that can be operated directly from your phone and soft close cabinetry. A brand new dishwasher was installed in 2025, and both bathrooms have been tastefully updated and also has soft close cabintry. The home includes a wood burning fireplace and has no carpeting—only real hardwood, tile, and luxury vinyl flooring throughout. Automated shades enhance all 5 sliding doors and the picture window, and a transferable ADT alarm system provides added security. Major upgrades include a 22kW whole house Generac generator powered by propane, new impact windows, and 5 brand new double pane sliding glass doors with Kevlar protection panels. The roof and A/C are both 8 years old, and a new hot water heater was installed in 2025. Additional features include a water softener, an irrigation system on its own well, and a garage door equipped with a keypad, built in camera, and phone operated access. An oversized screened in lanai under roof offers exceptional bonus living space perfect for relaxing or entertaining. Conveniently located near the Tarpon Springs Sponge Docks, Howard Park, Sunset Beach, Honeymoon Island, and Downtown Dunedin, with medical facilities, schools, and shopping close by, this Forest Ridge home is truly move in ready with every major upgrade already completed.
Features & Amenities
Interior
-
Other Interior Features
Open Floorplan, Walk-In Closet(s)
-
Total Bedrooms
4
-
Bathrooms
2
-
Cooling YN
YES
-
Cooling
Central Air
-
Fireplace YN
YES
-
Heating YN
YES
-
Heating
Central, Electric
-
Pet friendly
Yes
Exterior
-
Garage
Yes
-
Garage spaces
3
-
Construction Materials
Stucco
-
Other Exterior Features
Garden, Lighting, Private Entrance, Private Yard
-
Parking
Attached
-
Patio and Porch Features
Covered, Patio, Rear Porch, Screened
-
Pool
No
-
Waterfront YN
NO
-
View
Garden
Area & Lot
-
Lot Features
Landscaped, Private
-
Lot Size(acres)
0.14
-
Lot Size(square feet)
6,277
-
Property Type
Residential
-
Property Sub Type
Single Family Residence
-
Architectural Style
Contemporary
Price
-
Sales Price
$515,000
-
Tax Amount
$2,284
-
Sq. Footage
1,925
-
Price/SqFt
$267
HOA
-
Association
YES
-
Association Fee
$244
-
Association Fee Frequency
Semi-Annually
-
Association Fee Includes
N/A
-
Total Monthly Fees
$40.67
School District
-
Elementary School
Sunset Hills Elementary-PN
-
Middle School
Tarpon Springs Middle-PN
-
High School
Tarpon Springs High-PN
Property Features
-
New Construction
NO
-
Foundation Details
Block
-
Ownership
Fee Simple
-
Senior Community YN
NO
-
Sewer
Public Sewer
-
Tax Lot
248
-
Water Source
None
Schedule a Showing
Showing scheduled successfully.
Mortgage calculator
Estimate your monthly mortgage payment, including the principal and interest, property taxes, and HOA. Adjust the values to generate a more accurate rate.
Your payment
Principal and Interest:
$
Property taxes:
$
HOA fees:
$
Total loan payment:
$
Total interest amount:
$
Location
County
Pinellas
Elementary School
Sunset Hills Elementary-PN
Middle School
Tarpon Springs Middle-PN
High School
Tarpon Springs High-PN
Listing Courtesy of Michelle Chenault , COLDWELL BANKER REALTY
RealHub Information is provided exclusively for consumers' personal, non-commercial use, and it may not be used for any purpose other than to identify prospective properties consumers may be interested in purchasing. All information deemed reliable but not guaranteed and should be independently verified. All properties are subject to prior sale, change or withdrawal. RealHub website owner shall not be responsible for any typographical errors, misinformation, misprints and shall be held totally harmless.

Executive Assistant
Emil Garinga
Call Emil today to schedule a private showing.

* Listings on this website come from the FMLS IDX Compilation and may be held by brokerage firms other than the owner of this website. The listing brokerage is identified in any listing details. Information is deemed reliable but is not guaranteed. If you believe any FMLS listing contains material that infringes your copyrighted work please click here to review our DMCA policy and learn how to submit a takedown request.© 2024 FMLS.
Related Properties
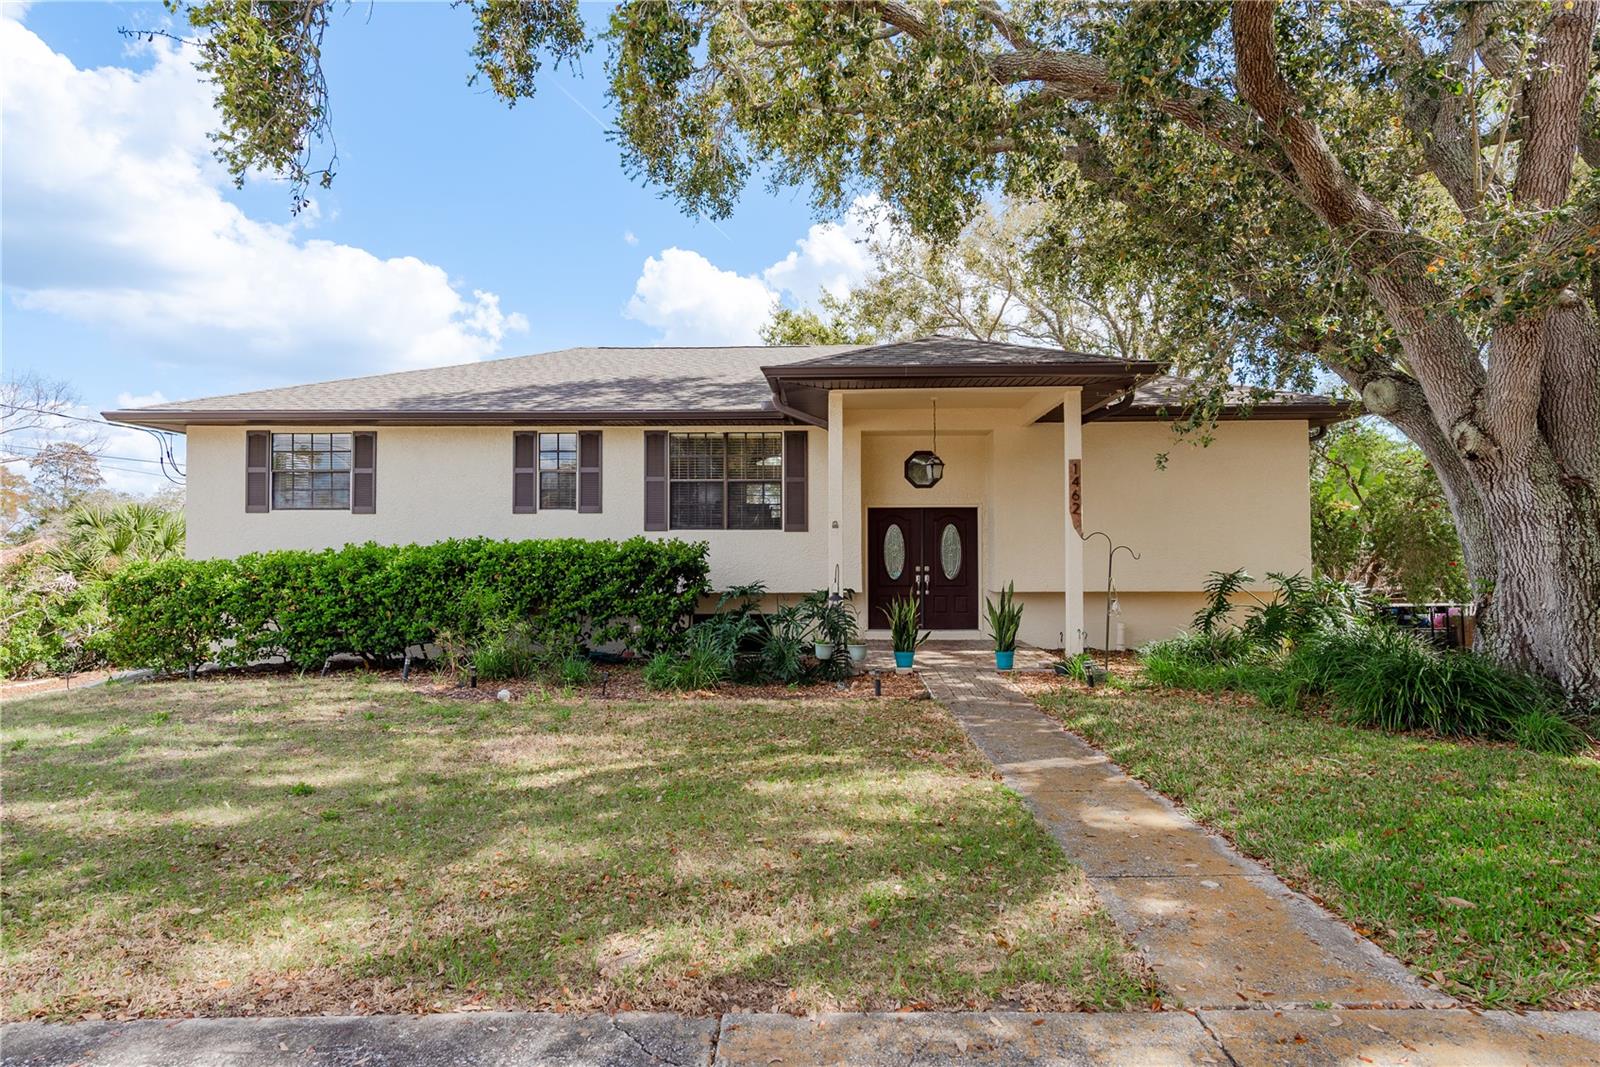
TARPON SPRINGS
1462 LAKEVIEW DRIVE
3 Beds
2 Baths
1,956 Sq.Ft.
$460,000
MLS#: W7887492
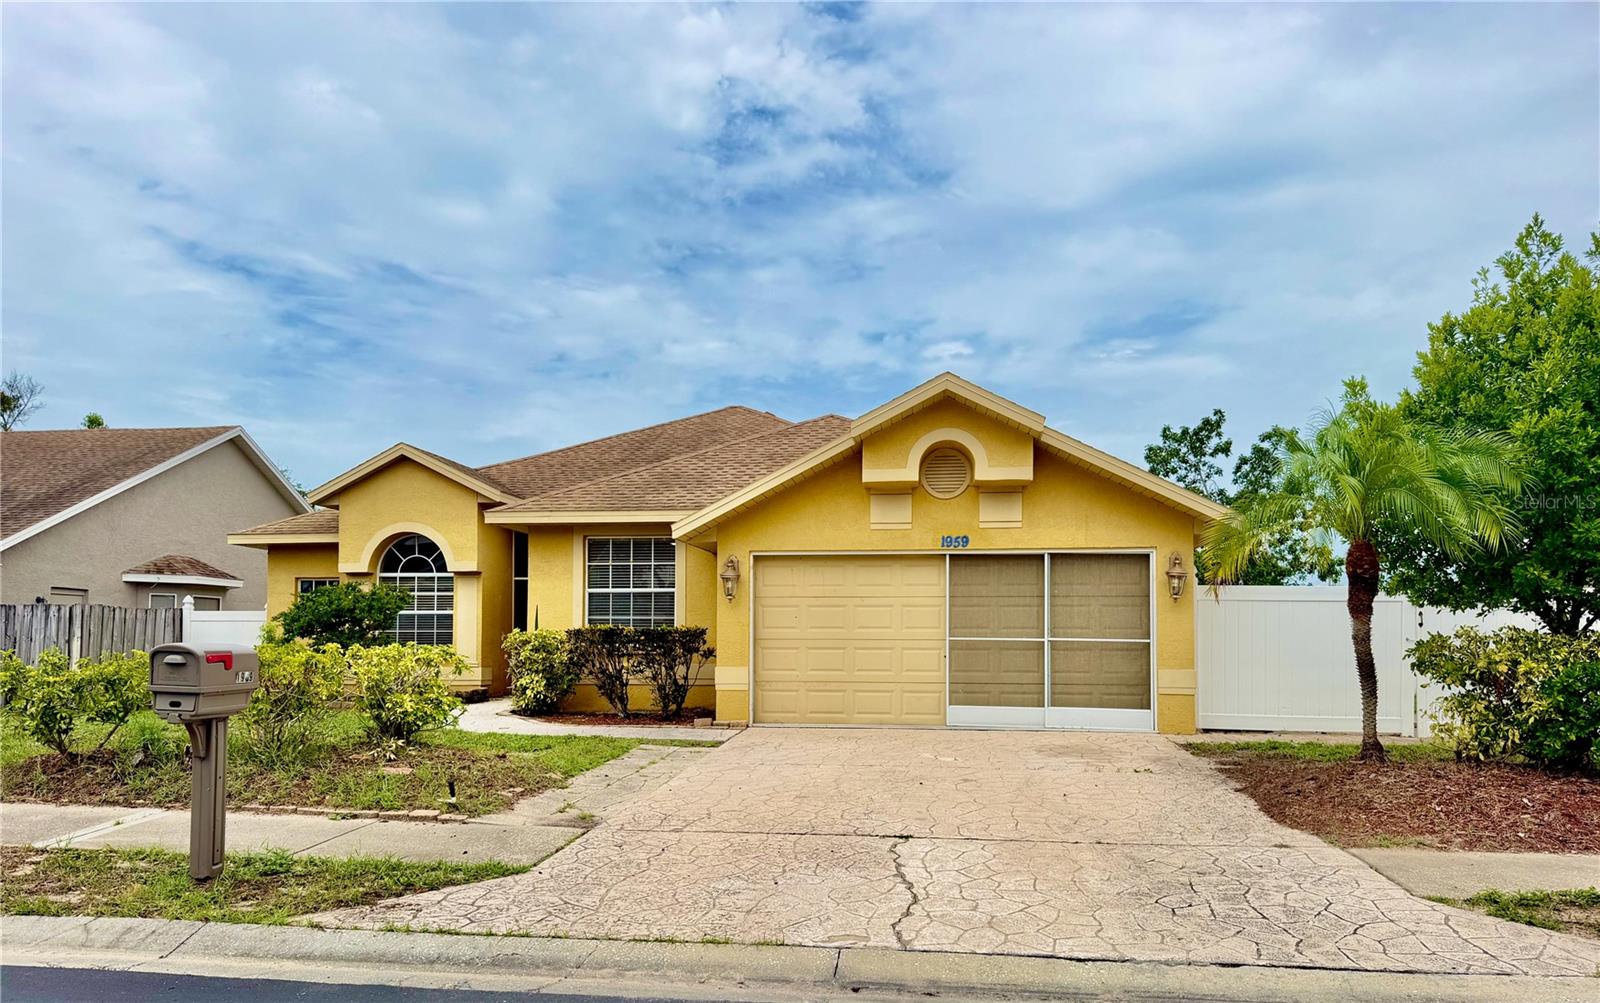
TARPON SPRINGS
1959 WOOD TRAIL STREET
4 Beds
2 Baths
1,932 Sq.Ft.
$429,000
MLS#: TB8527477
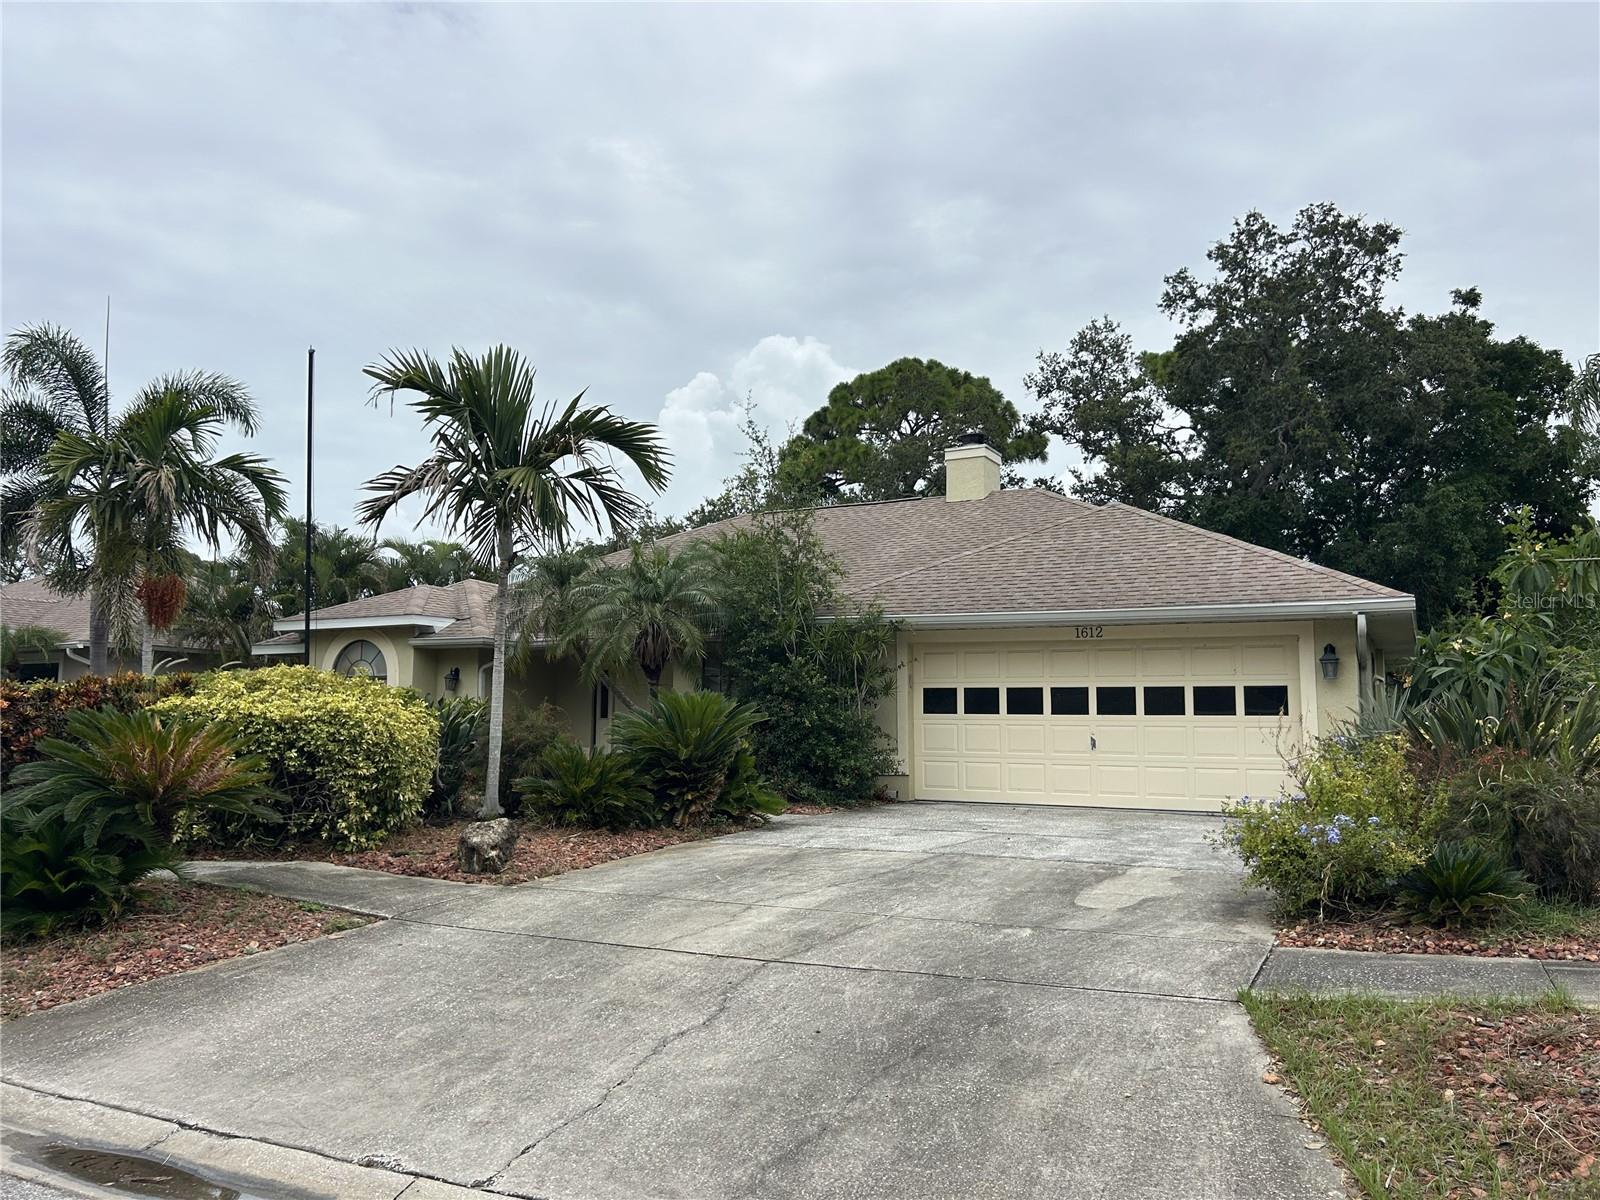
TARPON SPRINGS
1612 GULF BEACH BOULEVARD
3 Beds
2 Baths
2,125 Sq.Ft.
$455,000
MLS#: TB8528530
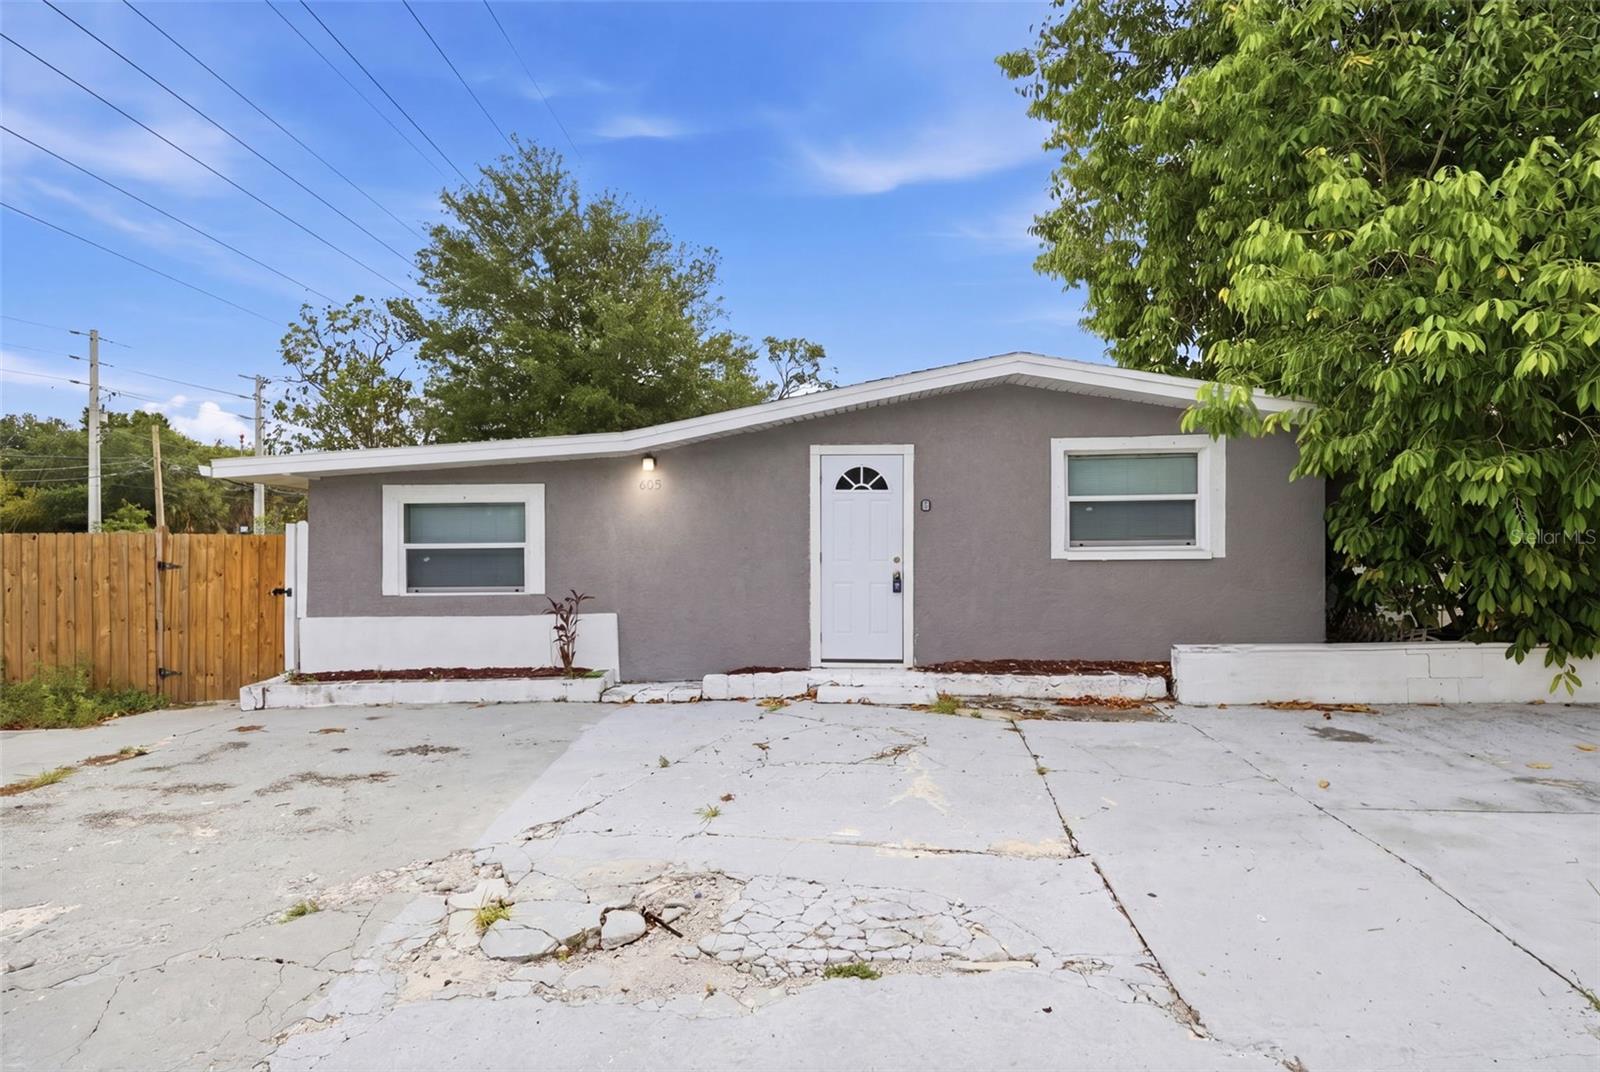
TARPON SPRINGS
605 S S DISSTON AVE
5 Beds
2 Baths
1,940 Sq.Ft.
$414,000
MLS#: TB8528158
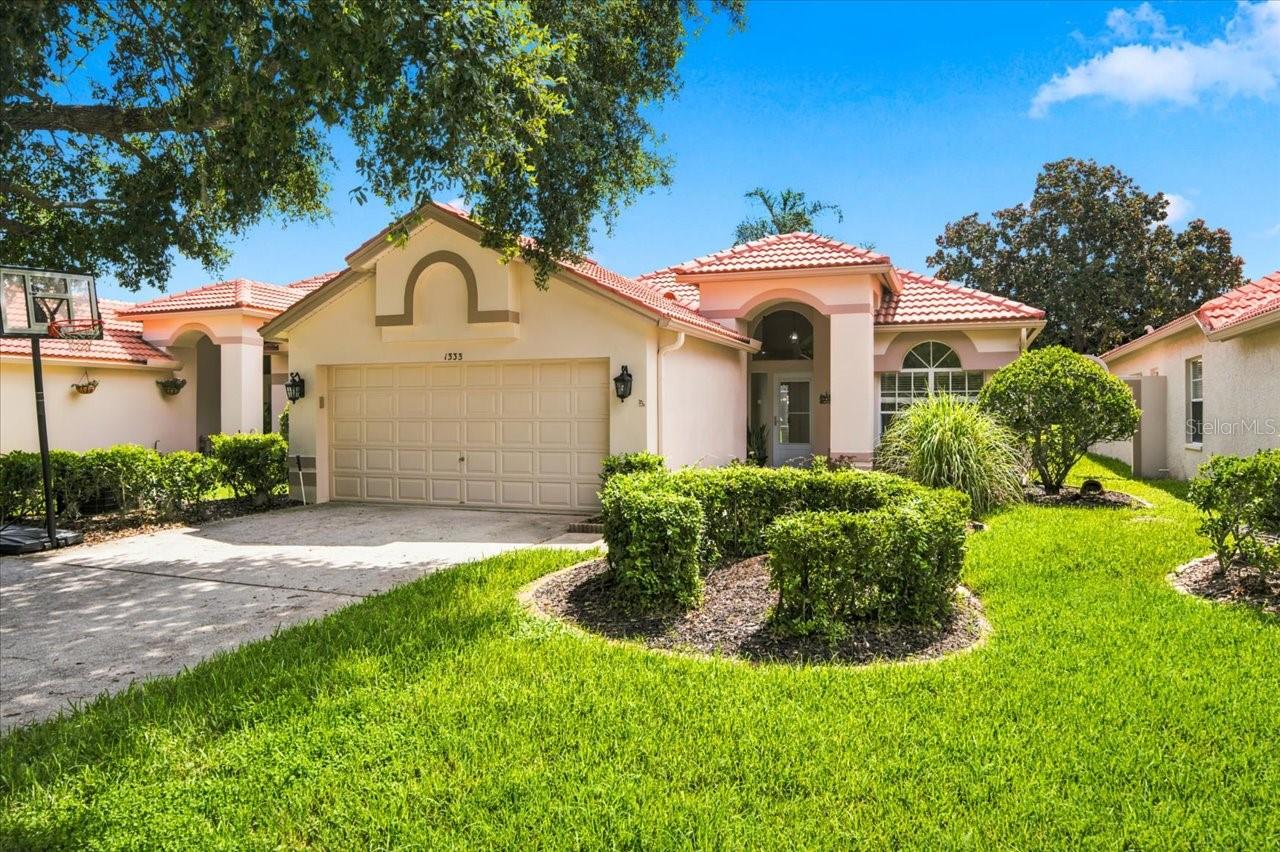
TARPON SPRINGS
1333 LINDENWOOD DRIVE
3 Beds
2 Baths
1,970 Sq.Ft.
$500,000
MLS#: TB8526538
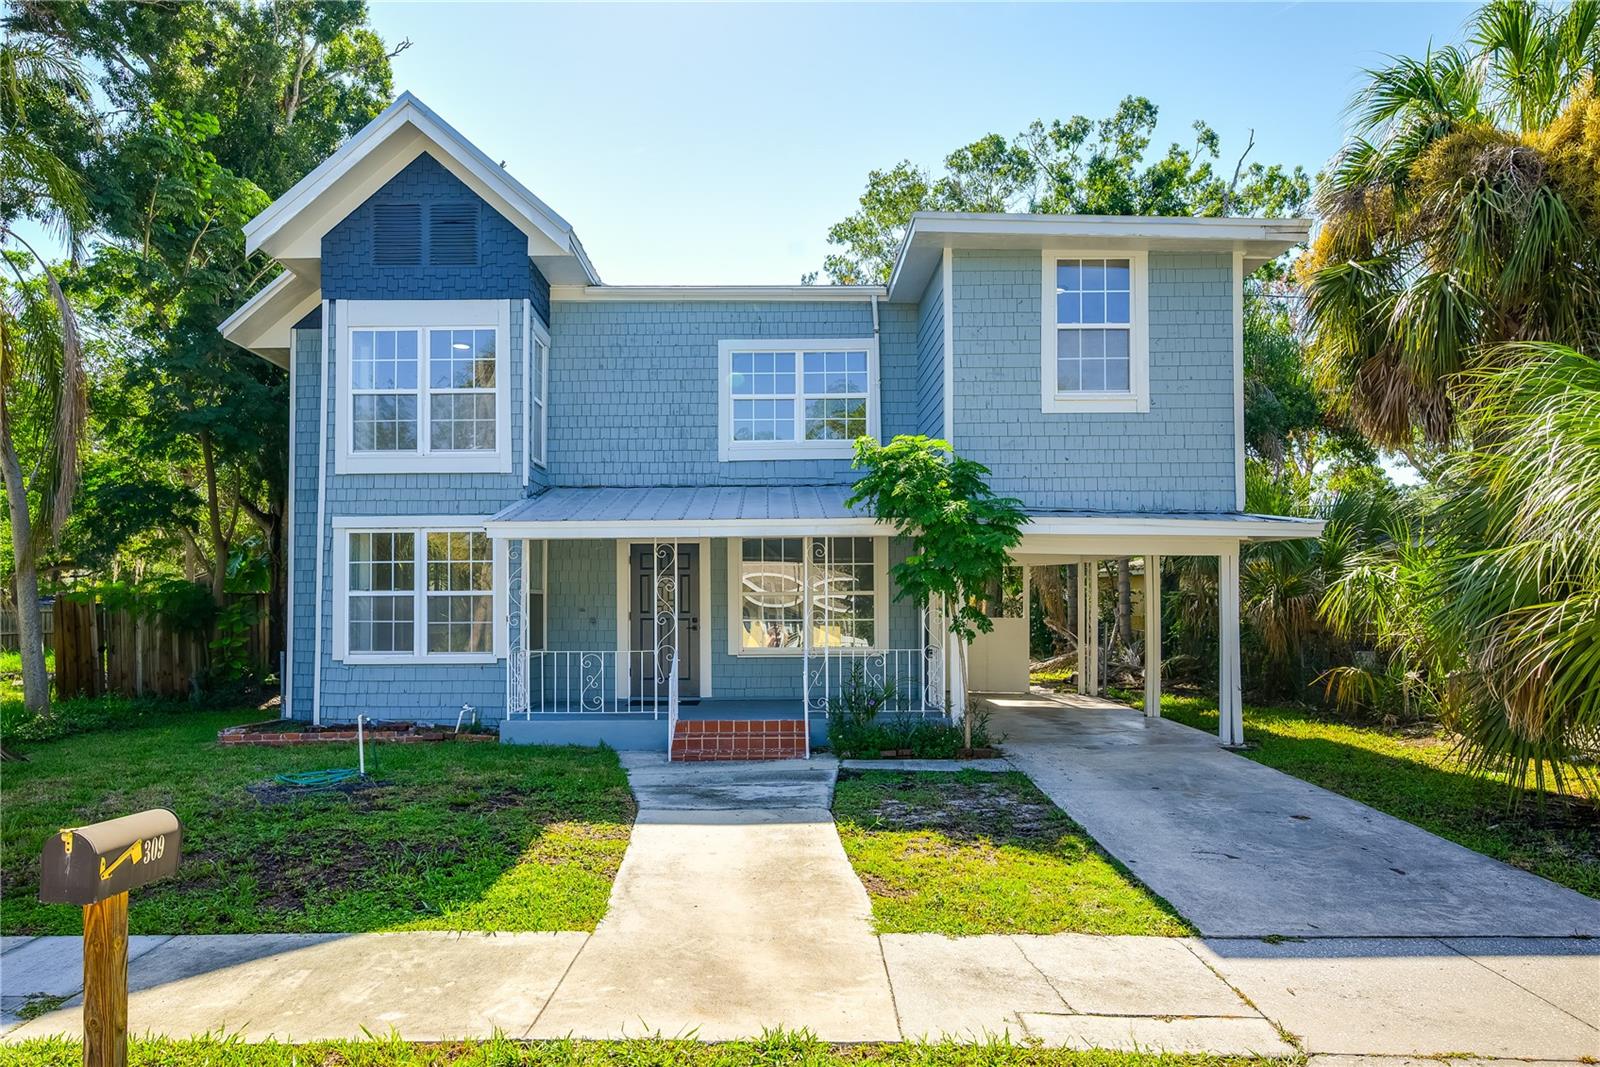
TARPON SPRINGS
309 BATH STREET
3 Beds
3 Baths
2,144 Sq.Ft.
$445,000
MLS#: TB8526597
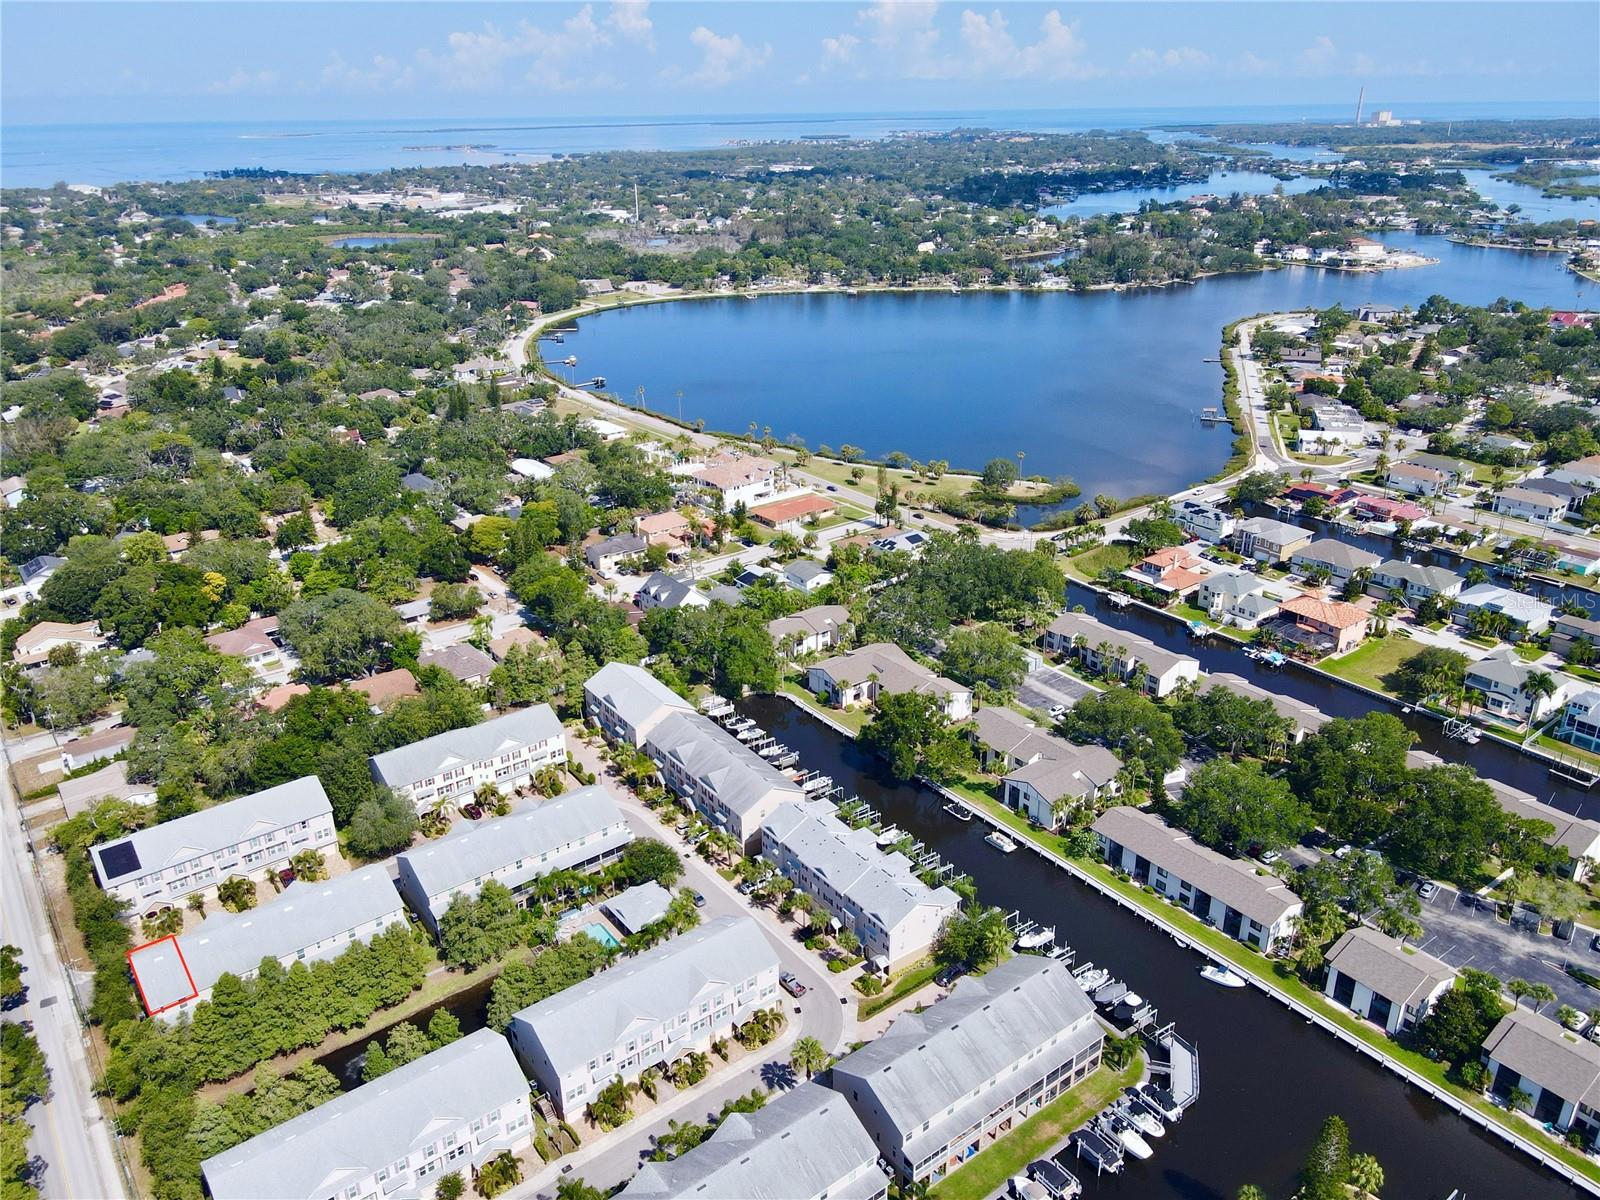
TARPON SPRINGS
849 CALLISTA CAY LOOP
3 Beds
2 Baths
1,828 Sq.Ft.
$420,000
MLS#: A4699413
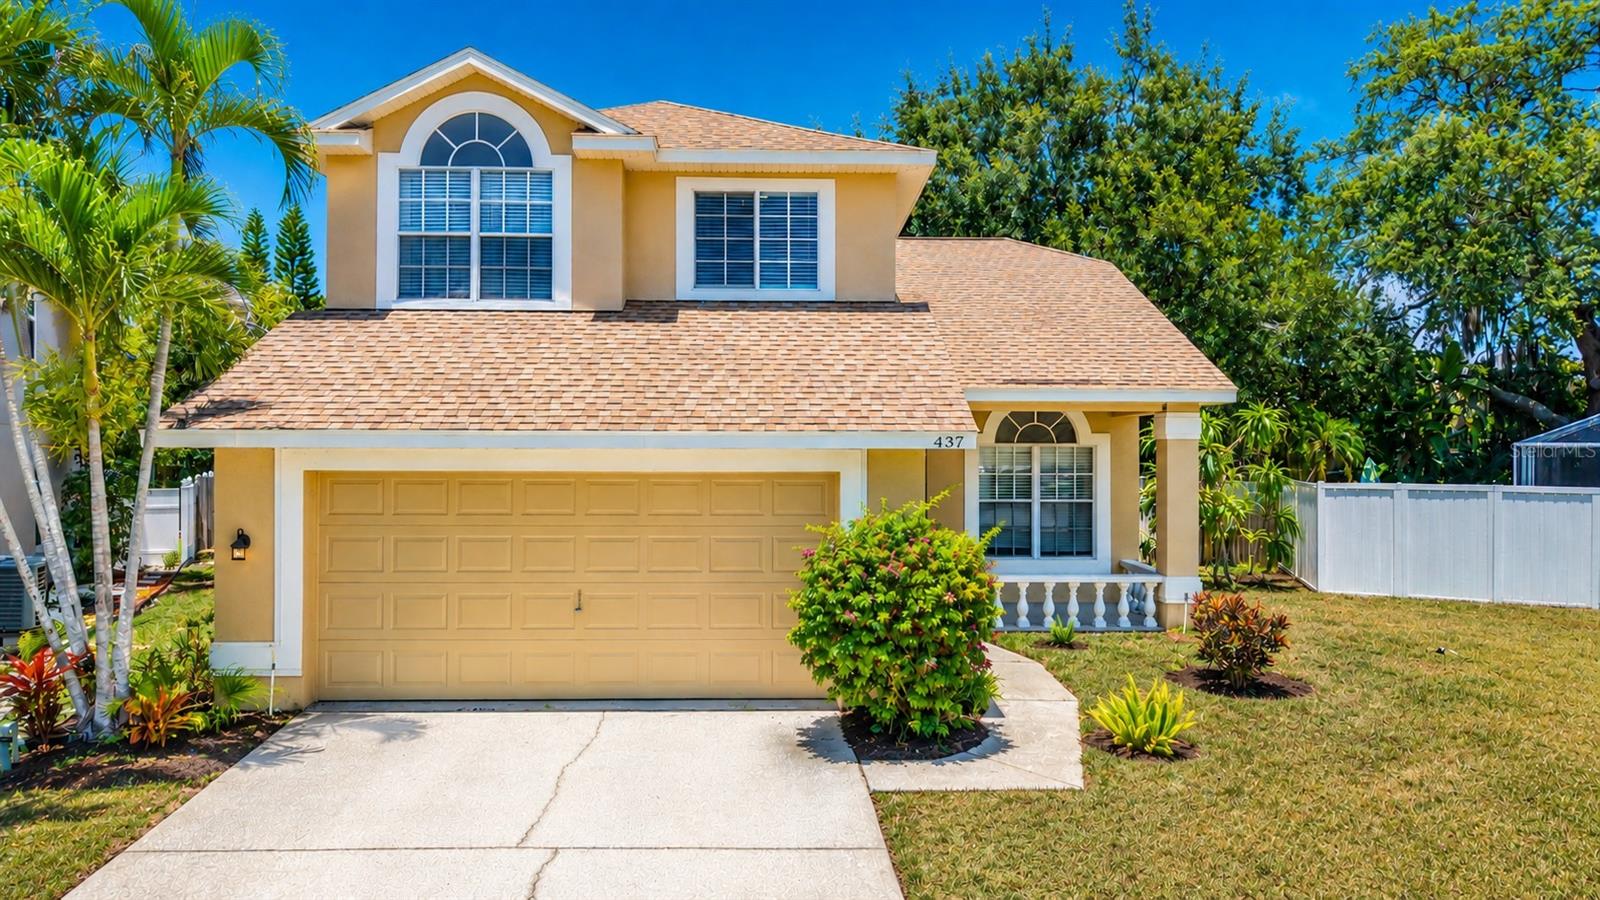
TARPON SPRINGS
437 BRILAND STREET
4 Beds
2 Baths
1,770 Sq.Ft.
$514,900
MLS#: TB8527251
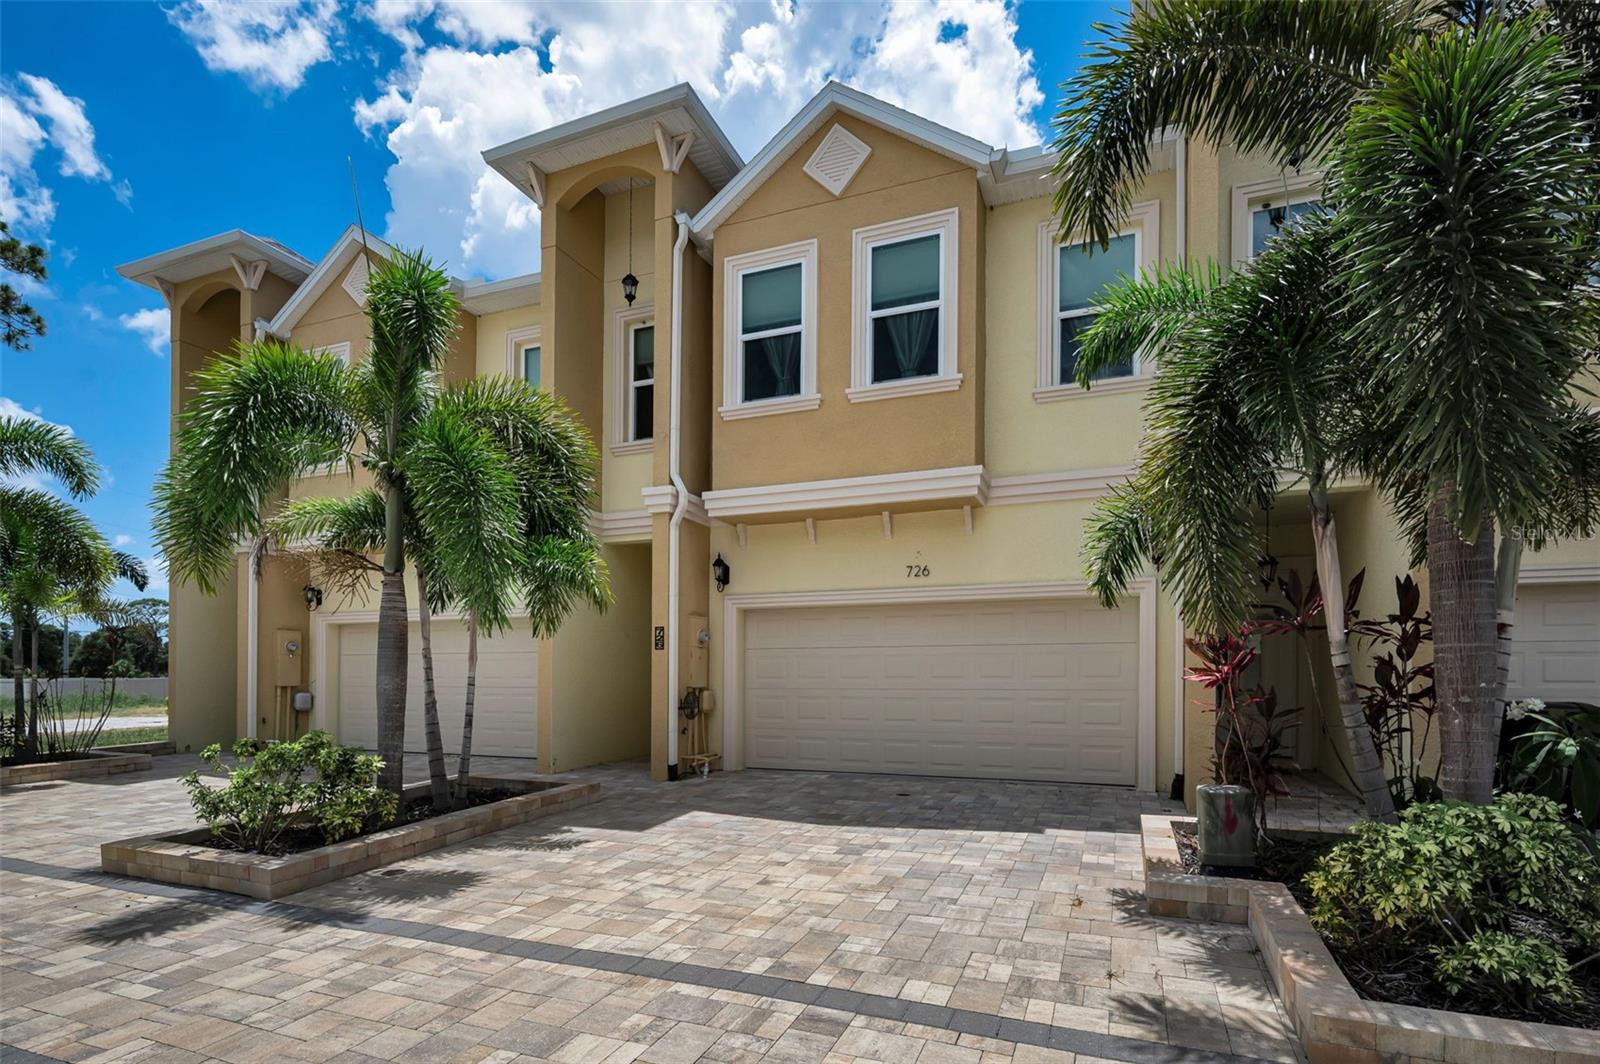
TARPON SPRINGS
726 GRAND CYPRESS LANE
3 Beds
2 Baths
2,230 Sq.Ft.
$475,000
MLS#: TB8526131
