Features & Amenities

Interior

  • Total Bedrooms

    3

  • Bathrooms

    2

  • Cooling YN

    YES

  • Cooling

    Central Air

  • Fireplace YN

    NO

  • Heating YN

    YES

  • Heating

    Electric

  • Pet friendly

    Number Limit, Yes

Exterior

  • Garage

    Yes

  • Garage spaces

    2

  • Construction Materials

    Block

  • Parking

    Driveway, Attached

  • Patio and Porch Features

    Front Porch, Patio

  • Pool

    No

  • Waterfront YN

    NO

Area & Lot

  • Lot Size(acres)

    0.14

  • Lot Size(square feet)

    6,253

  • Property Type

    Residential

  • Property Sub Type

    Single Family Residence

  • Architectural Style

    Bungalow

Price

  • Sales Price

    $299,999

  • Sq. Footage

    1,455

  • Price/SqFt

    $206

HOA

  • Association

    YES

  • Association Fee

    $151

  • Association Fee Frequency

    Monthly

  • Association Fee Includes

    N/A

  • Total Monthly Fees

    $151

School District

  • Elementary School

    Barbara A. Harvey Elementary

  • Middle School

    Buffalo Creek Middle

  • High School

    Parrish Community High

Property Features

  • New Construction

    YES

  • Association Amenities

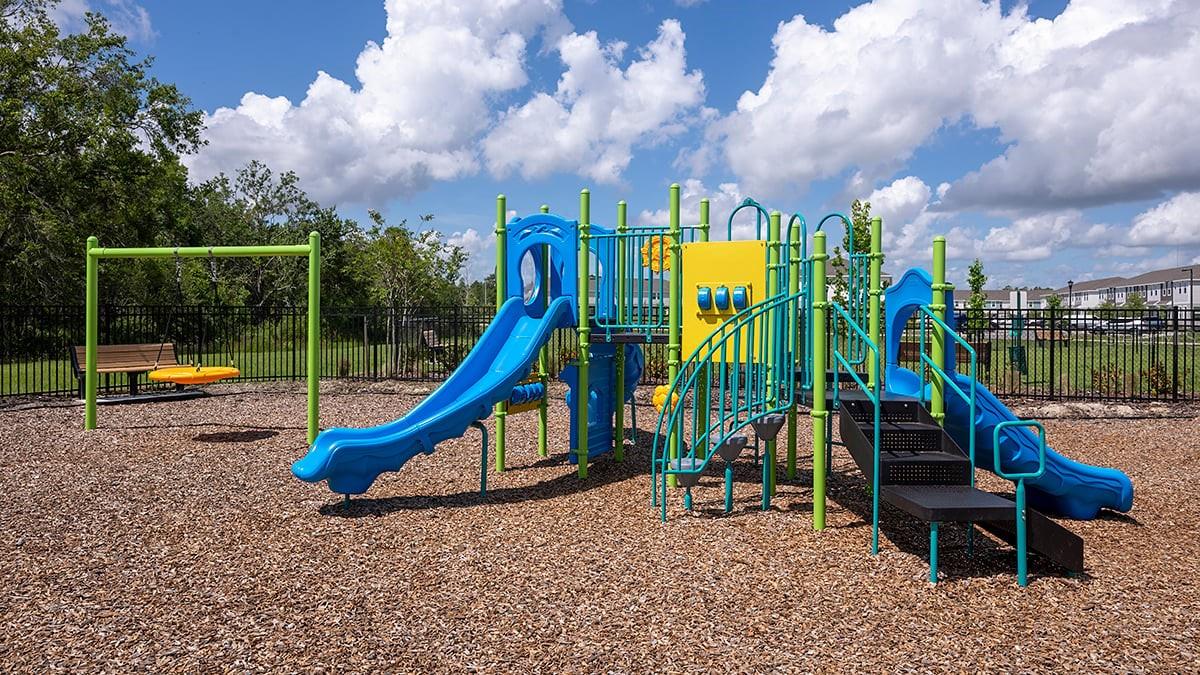
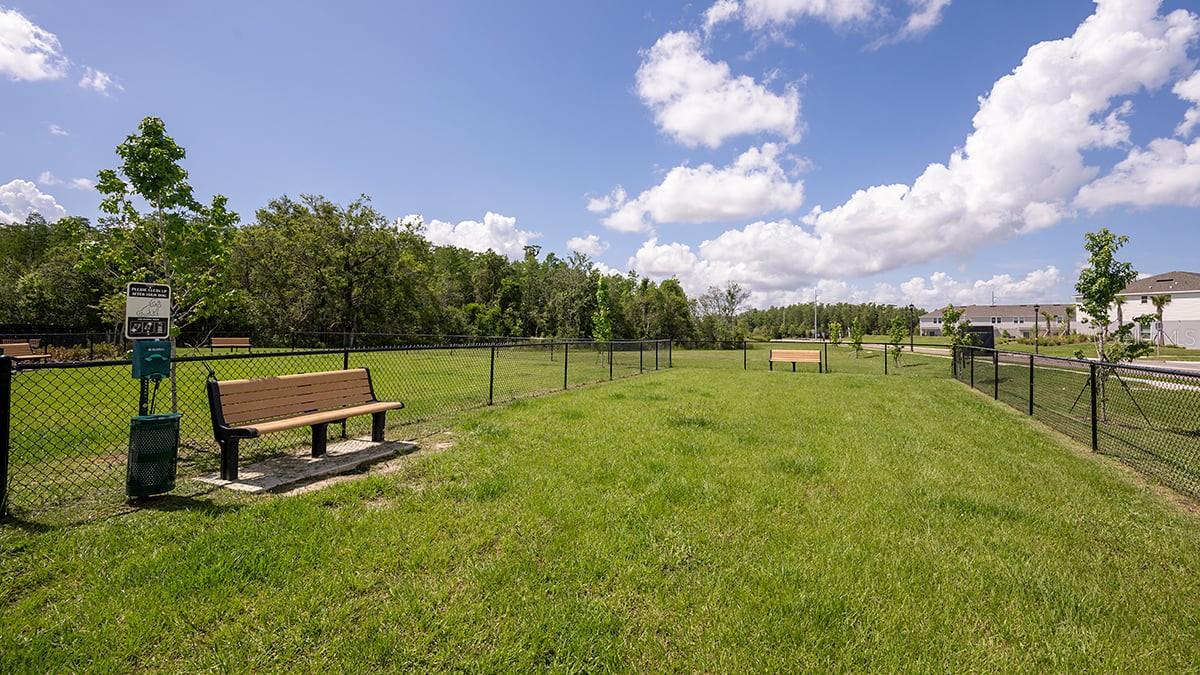
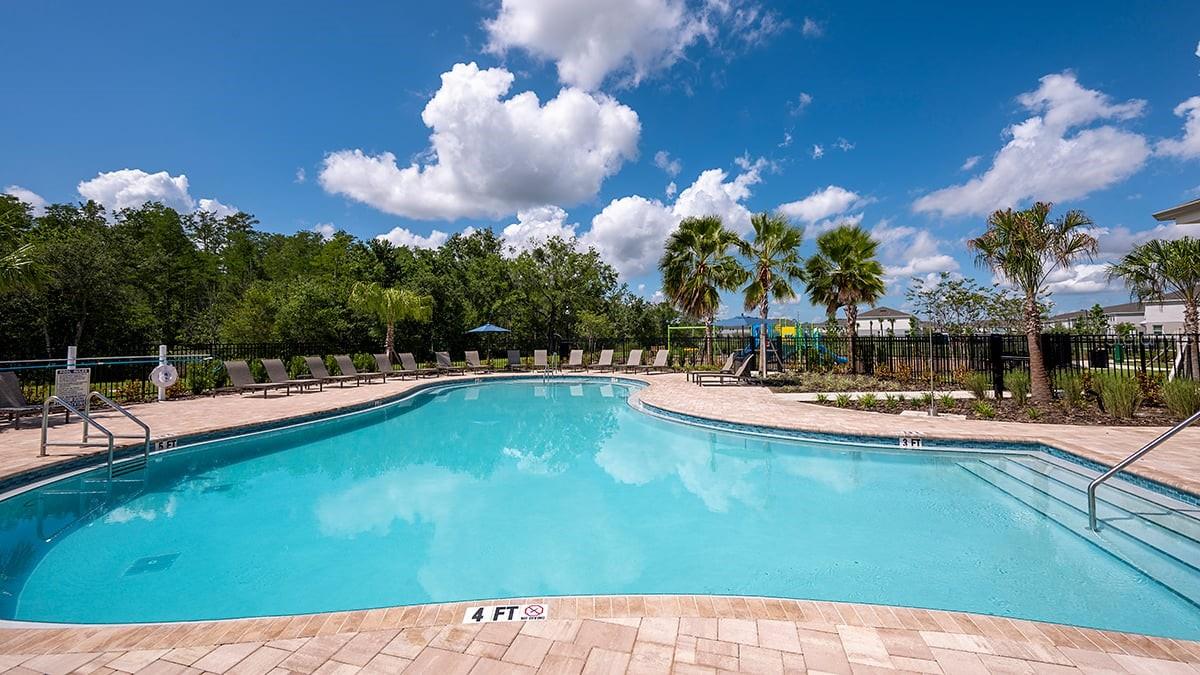
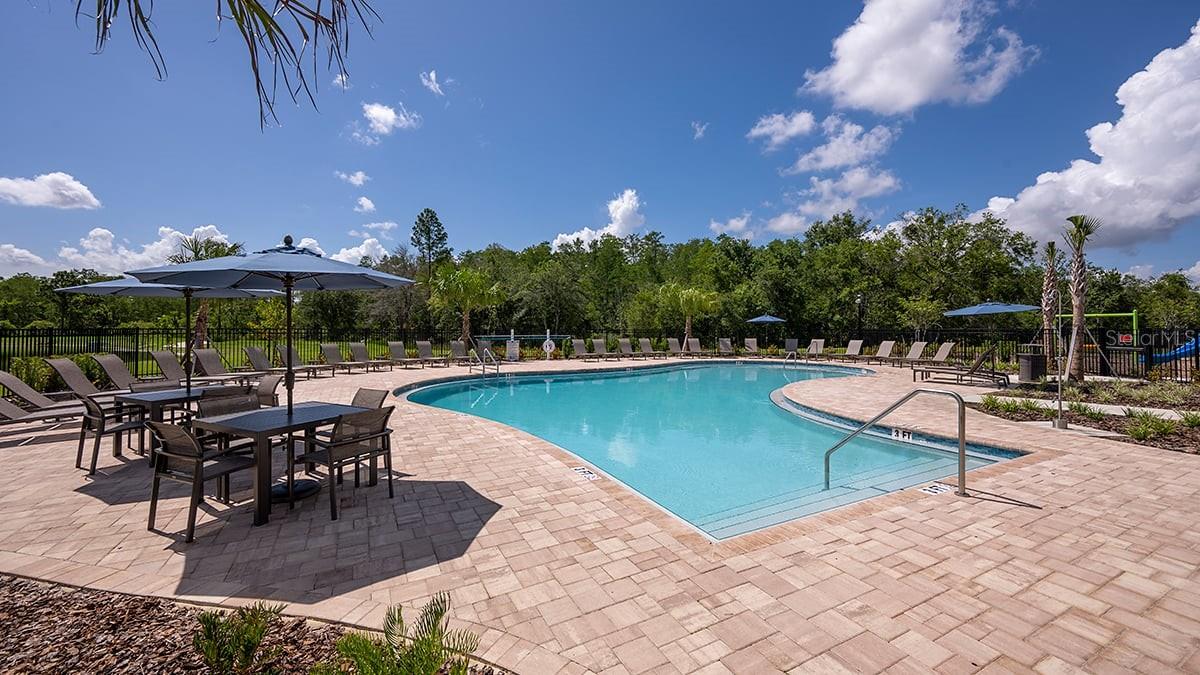
    Basketball Court, Clubhouse, Fitness Center, Playground, Pool, Recreation Facilities, Spa/Hot Tub, Tennis Court(s), Trail(s)

  • Foundation Details

    Slab

  • Ownership

    Fee Simple

  • Senior Community YN

    NO

  • Sewer

    Public Sewer

  • Tax Lot

    1525

  • Water Source

    Public

Schedule a Showing

Showing scheduled successfully.

<
>
IN PERSON
VIA CHAT

What is 3 + 4 ?


Change time

Mortgage calculator

Estimate your monthly mortgage payment, including the principal and interest, property taxes, and HOA. Adjust the values to generate a more accurate rate.

Your payment

Principal and Interest:

$

Property taxes:

$

HOA fees:

$

Total loan payment:

$

Total interest amount:

$

Location

County

Manatee

Elementary School

Barbara A. Harvey Elementary

Middle School

Buffalo Creek Middle

High School

Parrish Community High

Listing Courtesy of Michelle Campbell , TAYLOR MORRISON REALTY OF FL

RealHub Information is provided exclusively for consumers' personal, non-commercial use, and it may not be used for any purpose other than to identify prospective properties consumers may be interested in purchasing. All information deemed reliable but not guaranteed and should be independently verified. All properties are subject to prior sale, change or withdrawal. RealHub website owner shall not be responsible for any typographical errors, misinformation, misprints and shall be held totally harmless.

Agent Emil Garinga

Executive Assistant

Emil Garinga

Call Emil today to schedule a private showing.


* Listings on this website come from the FMLS IDX Compilation and may be held by brokerage firms other than the owner of this website. The listing brokerage is identified in any listing details. Information is deemed reliable but is not guaranteed. If you believe any FMLS listing contains material that infringes your copyrighted work please click here to review our DMCA policy and learn how to submit a takedown request.© 2024 FMLS.
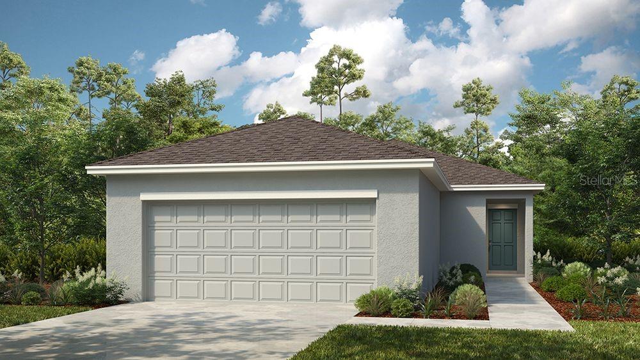
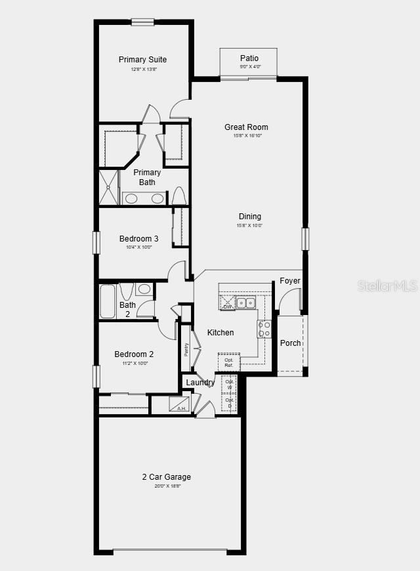
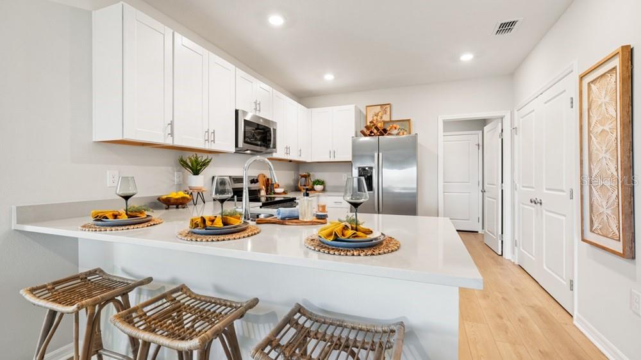
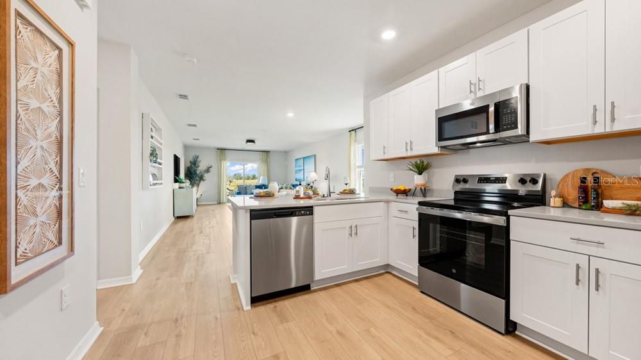
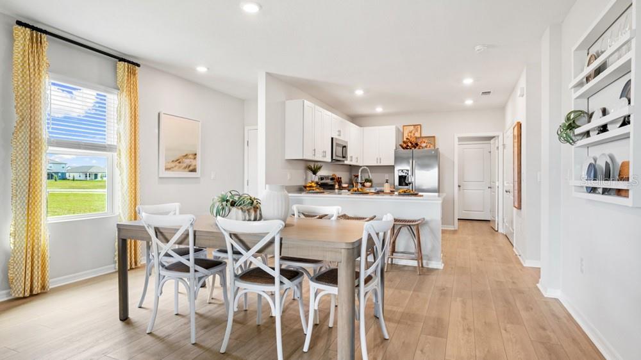
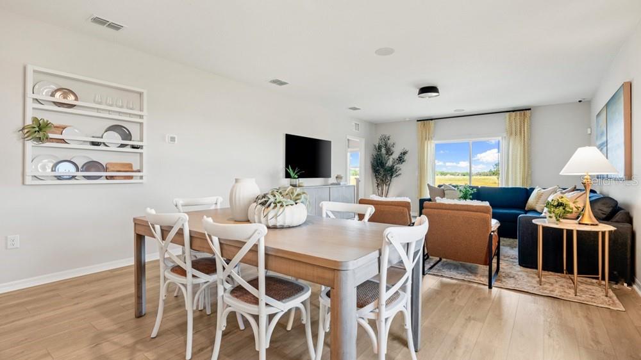
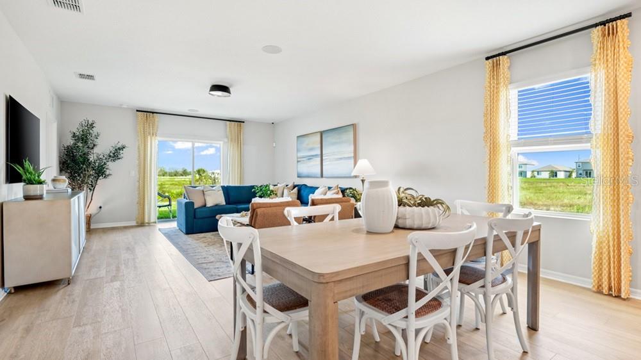
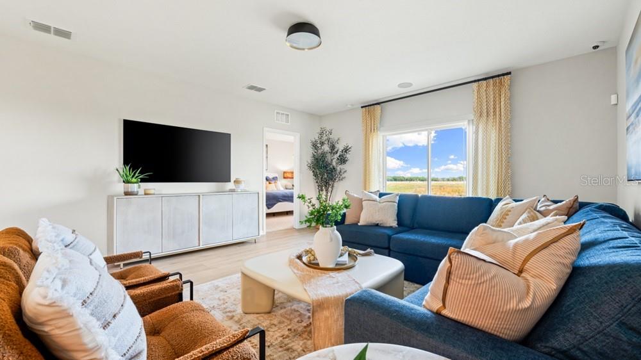
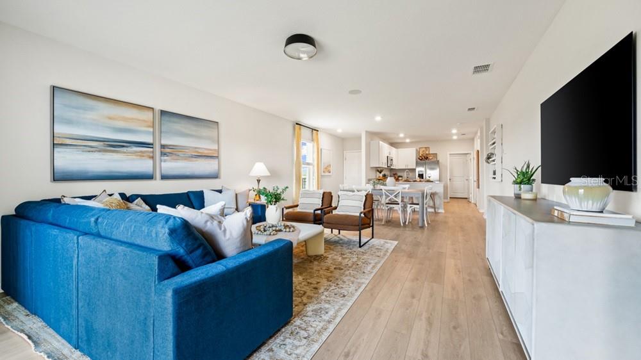
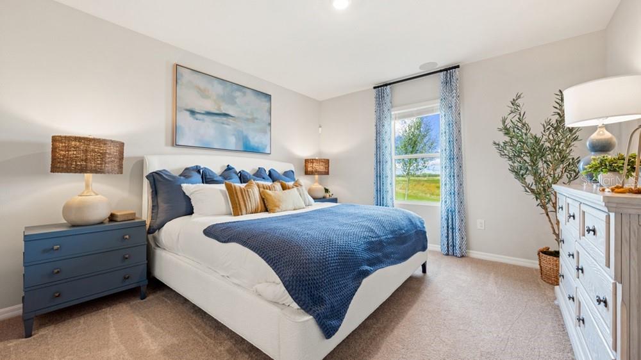
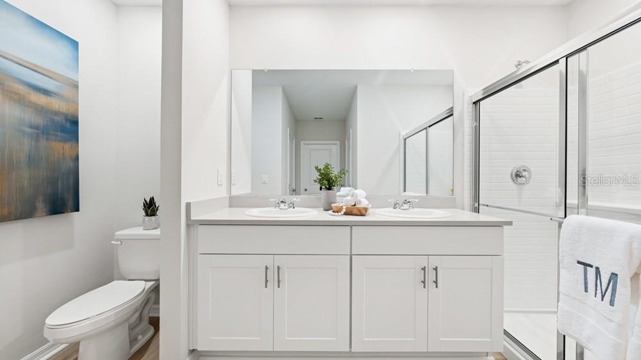
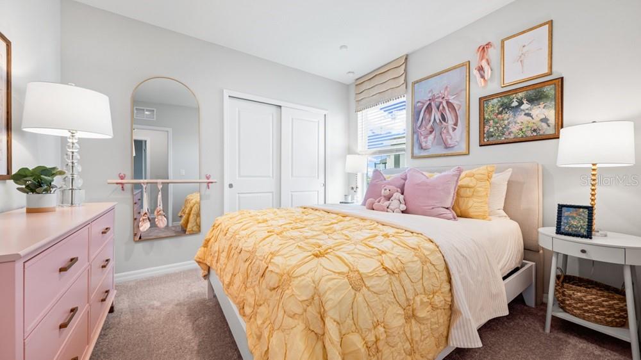
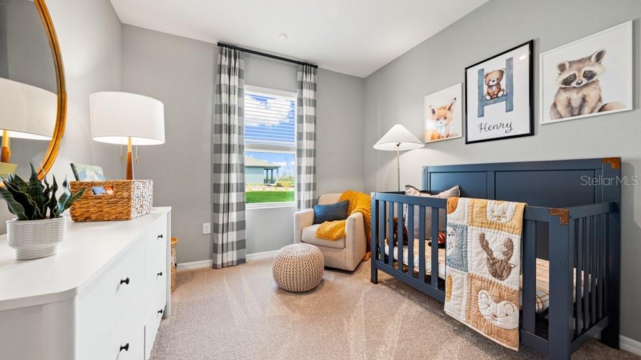
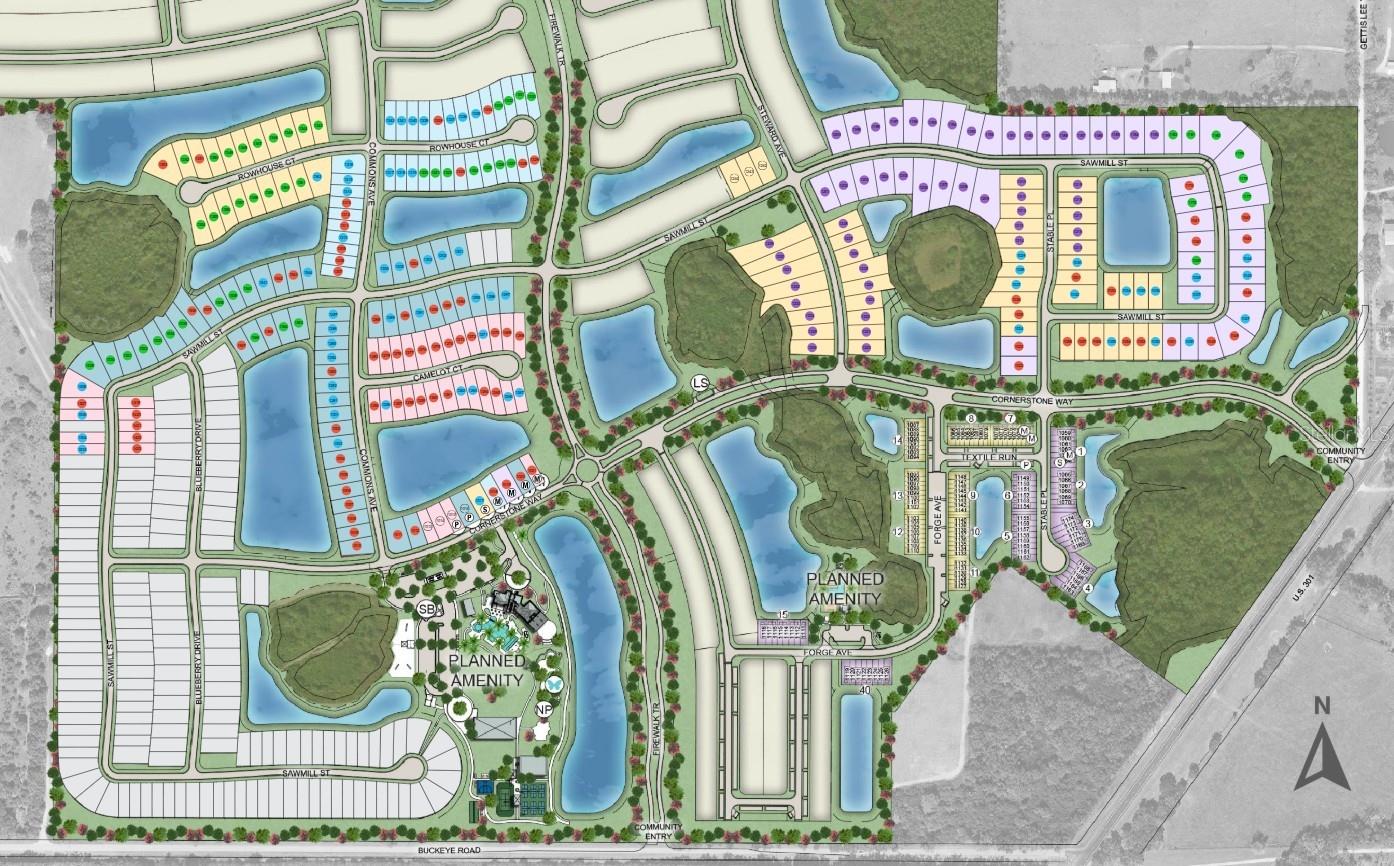
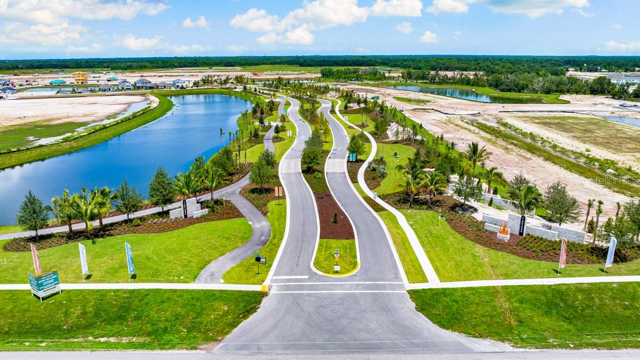
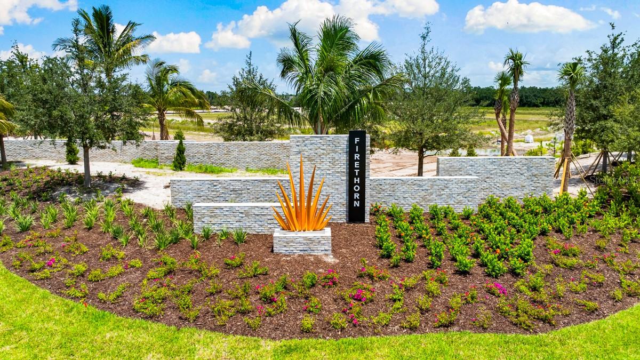
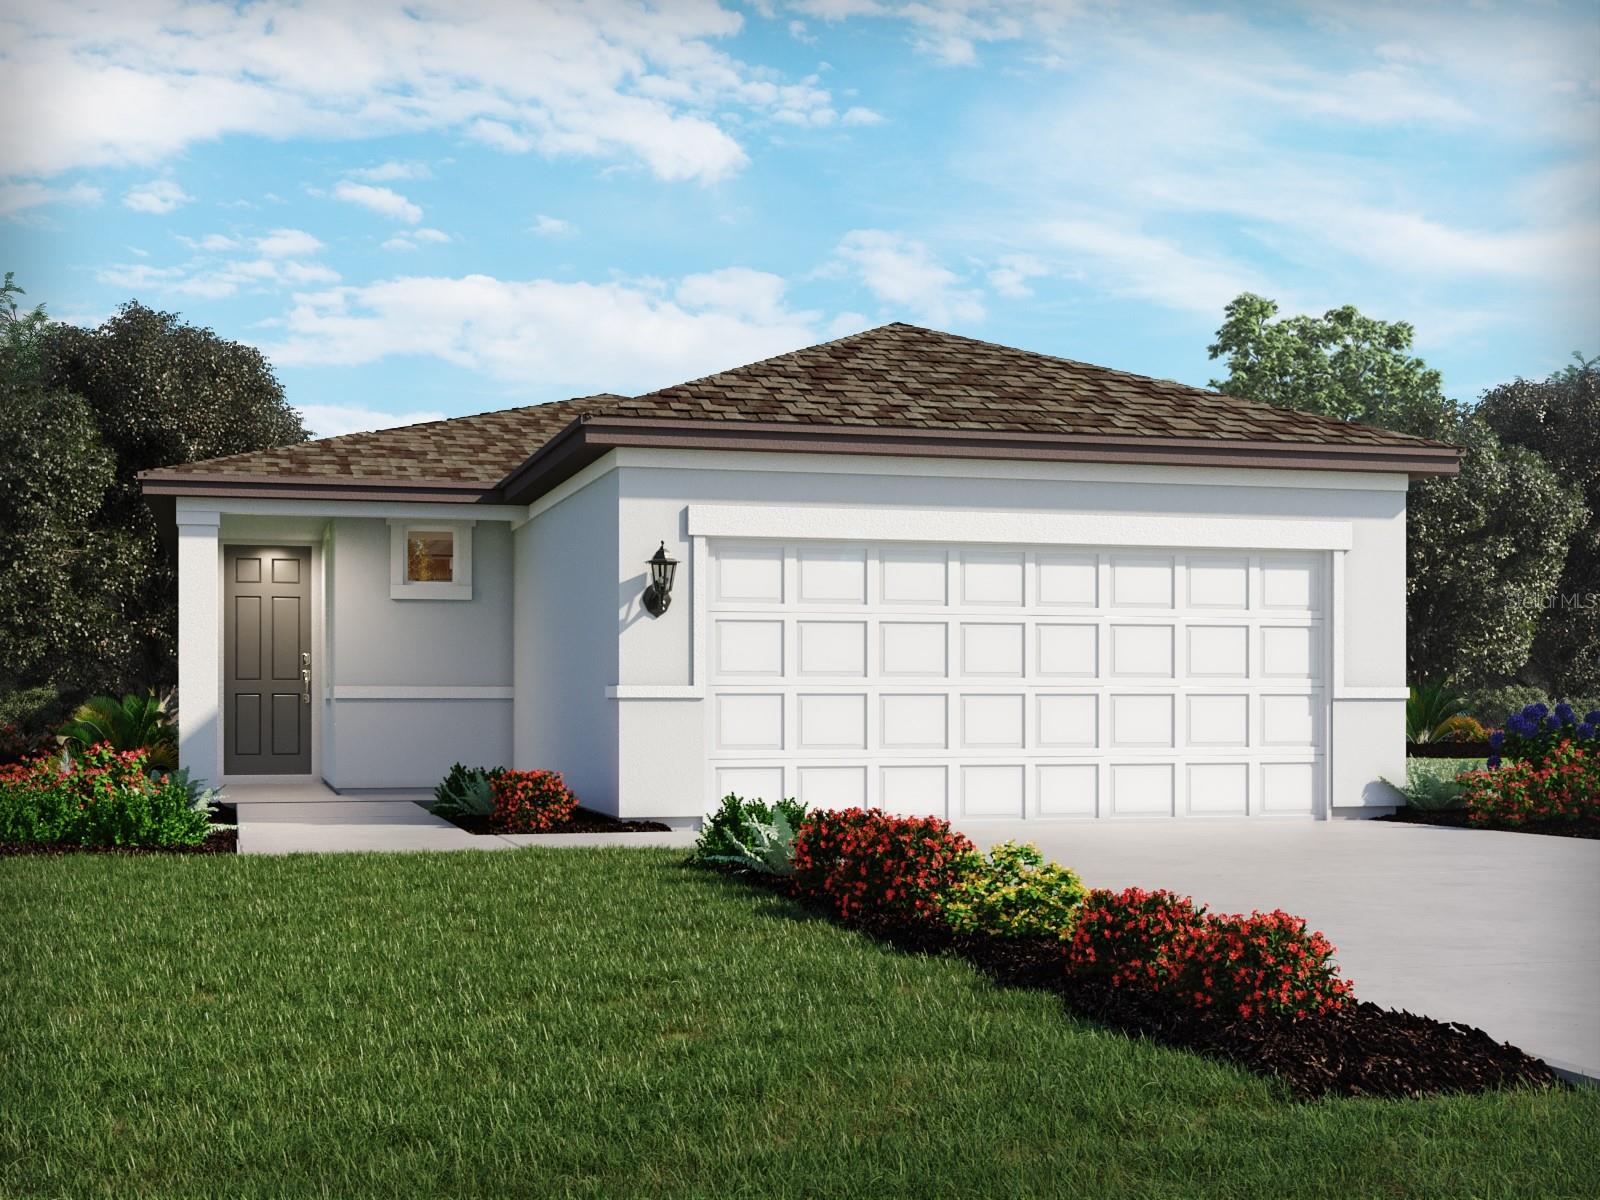
Under Construction. What's Specia: Appliances & Blinds Included | 1st Floor Primary Suite | Single Level Living. New Construction - August Completion! Built by America's Most Trusted Home Builder. Welcome to the Holly at 13512 Sawmill Street in Firethorn! This thoughtfully designed home offers a bright open-concept floor plan filled with natural light. Beyond the foyer, the kitchen overlooks the casual dining area and great room, creating an inviting space for everyday living and entertaining. Sliding doors lead to the patio, blending indoor and outdoor living and providing the perfect spot to enjoy Florida’s warm weather. Privately situated at the back of the home, the primary suite features a full bathroom and two walk-in closets. Two secondary bedrooms and a shared full bathroom are located near the front of the home for added convenience. Firethorn in Parrish offers easy access to Sarasota, Tampa Bay, Siesta Key, and St. Petersburg, along with resort-style amenities at The Hideaway. Additional Highlights Include: all appliances included, window blinds included throughout, quartz countertops, and garage opener. Photos are for representative purposes only. MLS#TB8530316

13512 SAWMILL STREET

Message successfully sent.

What would you like to know?

What is 3 + 4 ?

I agree to receive email communication and understand I can unsubscribe at any time.

I agree to be contacted by The Graf Group of Coldwell Banker via call, email, and text for real estate services. To opt out, you can reply 'stop' at any time or reply 'help' for assistance. You can also click the unsubscribe link in the emails. Message and data rates may apply. Message frequency may vary. Privacy Policy

Related Properties

New on site today
Brand new, energy-efficient home available NOW! The Acadia makes entertaining easy with an open kitchen, dining area, and great room. The primary suite is tucked in the rear of the home offering plenty of privacy and features a spacious walk-in closet and shower. The Oakfield Trails Premier Series offers single-family homes with open-concept floorplans in Parrish, FL. Convenient to several major highways, this community is ideal for those who commute to Lakeland, Tampa and Orlando.  Residents will have access to the private Harvest Club that includes a resort-style pool, clubhouse, fitness center, pickleball courts, playground and trails in a beautiful "old Florida" setting.  Each of our homes is built with innovative, energy-efficient features designed to help you enjoy more savings, better health, real comfort and peace of mind.
#TB8529781

PARRISH

11353 BELLEWOOD TERRACE

4 Beds

2 Baths

1,607 Sq.Ft.

$351,000

MLS#: TB8529781
New on site today
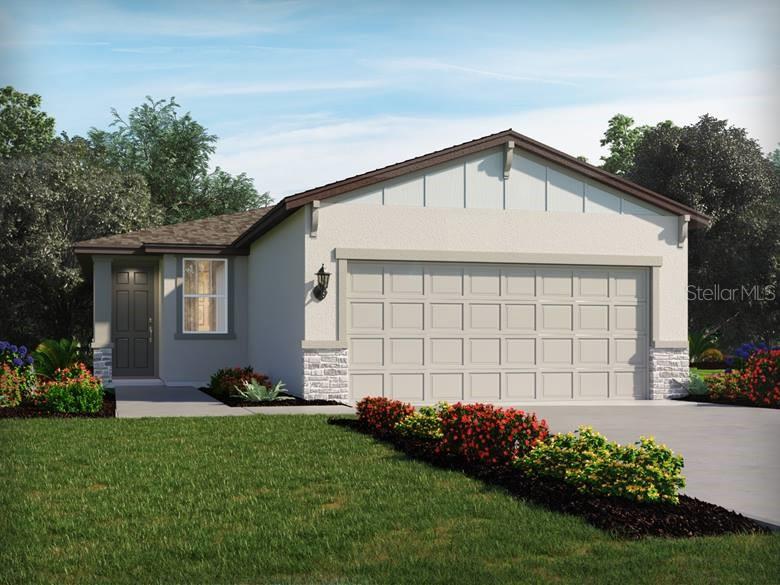
Under Construction. Brand new, energy-efficient home available by Sep 2026! The Denali floorplan features a spacious open-concept design with 3 bedrooms, 2 bathrooms, and a 2-car garage. The chef-inspired kitchen seamlessly connects to the expansive great room and dining area, perfect for entertaining or everyday living. Salt Meadows offers new single-family homes in Parrish, FL with a variety of floorplans, both single-story and two-story. Residents will enjoy resort-style amenities including a large community pool, clubhouse with fitness center, sports courts, playground and more. With close proximity to I-75, this community offers easy access to St. Pete, Bradenton, Sarasota and beautiful gulf coast beaches. Schedule a tour today.  Each of our homes is built with innovative, energy-efficient features designed to help you enjoy more savings, better health, real comfort and peace of mind.
#TB8529779

PARRISH

7907 LAKE POWELL PLACE

3 Beds

2 Baths

1,269 Sq.Ft.

$299,000

MLS#: TB8529779
New on site today
Under Construction. RED TAG SALE: $30k Your Way to use towards closing costs, special interest rates and upgrade options with the use of our preferred lender - Now through Sunday, August 2nd.
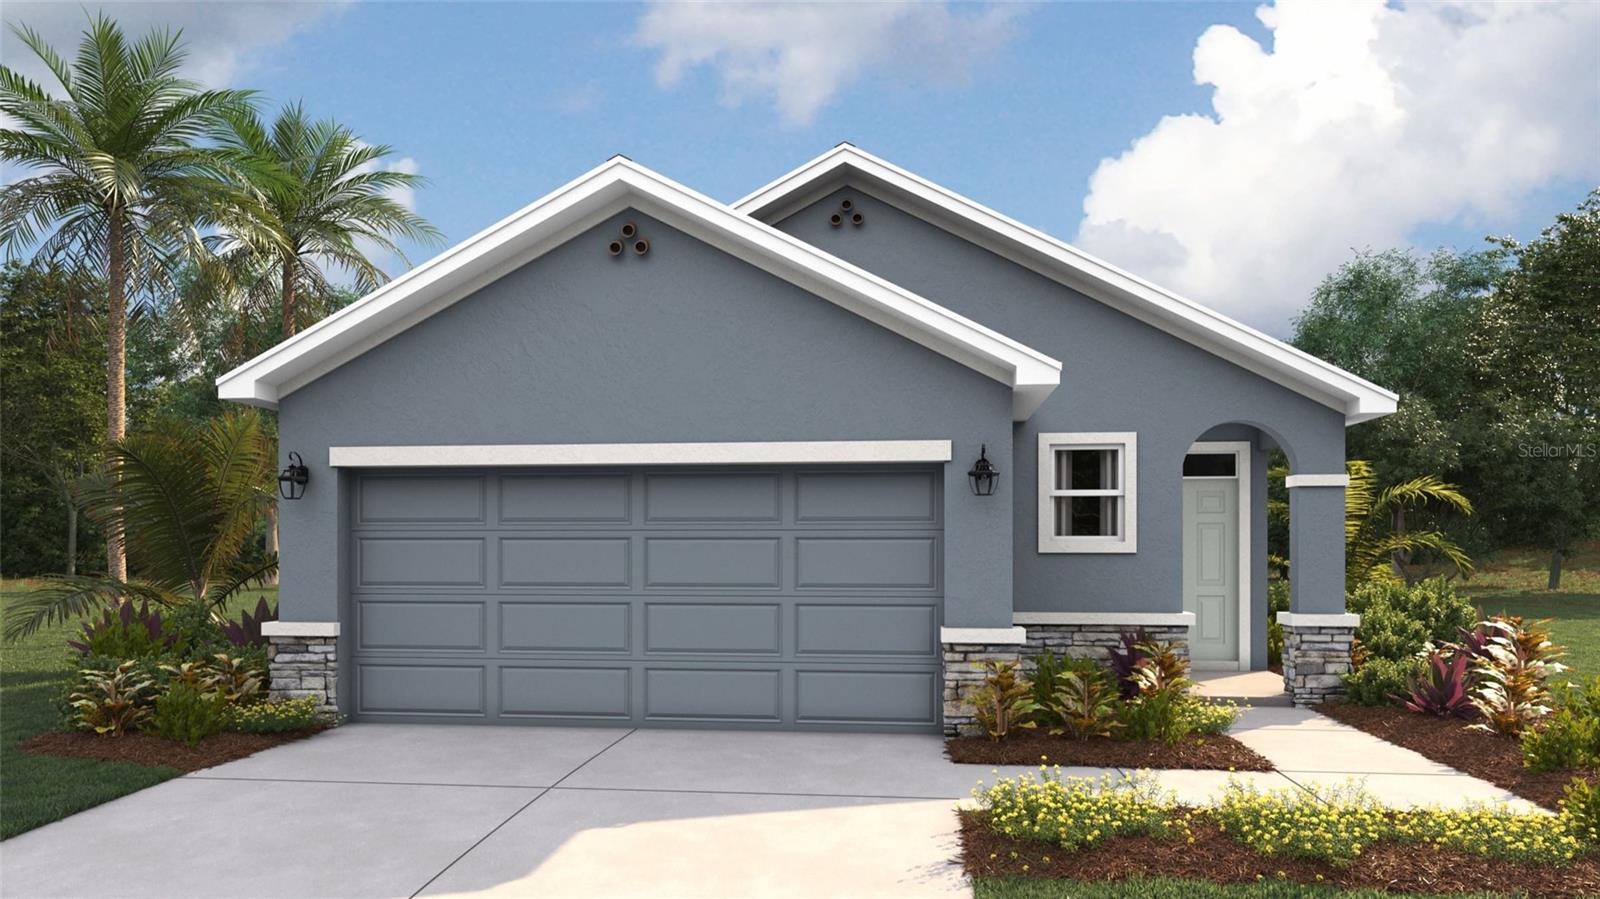
Welcome to Seaire, our newest single-family home community where luxurious living meets a vibrant coastal lifestyle. Situated in the center of Parrish, Florida, Seaire offers a blend of modern convenience, resort-style amenities, and a warm, welcoming neighborhood atmosphere. At the heart of Seaire lies a breathtaking 4.5-acre crystal-clear lagoon, the centerpiece for relaxation and recreation. Whether you’re seeking adventure or a serene escape, the lagoon offers something for everyone. Start your day with a kayak or paddleboard outing across shimmering waters. Cabana Cove, complete with a private bar, provides the ultimate laid-back retreat, while our swim-up lagoon bar lets you enjoy refreshing beverages without leaving the water. The entire family will love Gasparilla Island featuring a splash pad, water obstacle course, and superslide. Seaire is designed for year-round enjoyment with exclusive resident events, from fitness and wellness classes to seasonal holiday celebrations and live music performances.
#A4700601

PARRISH

8829 CLEAR VIEW STREET

3 Beds

2 Baths

1,504 Sq.Ft.

$319,000

MLS#: A4700601
New on site 1 day ago
Price reduced
Under Construction. Receive up to $10,000 towards closing costs & special interest rates with the use of our preferred lender - Now through Sunday, August 2nd.
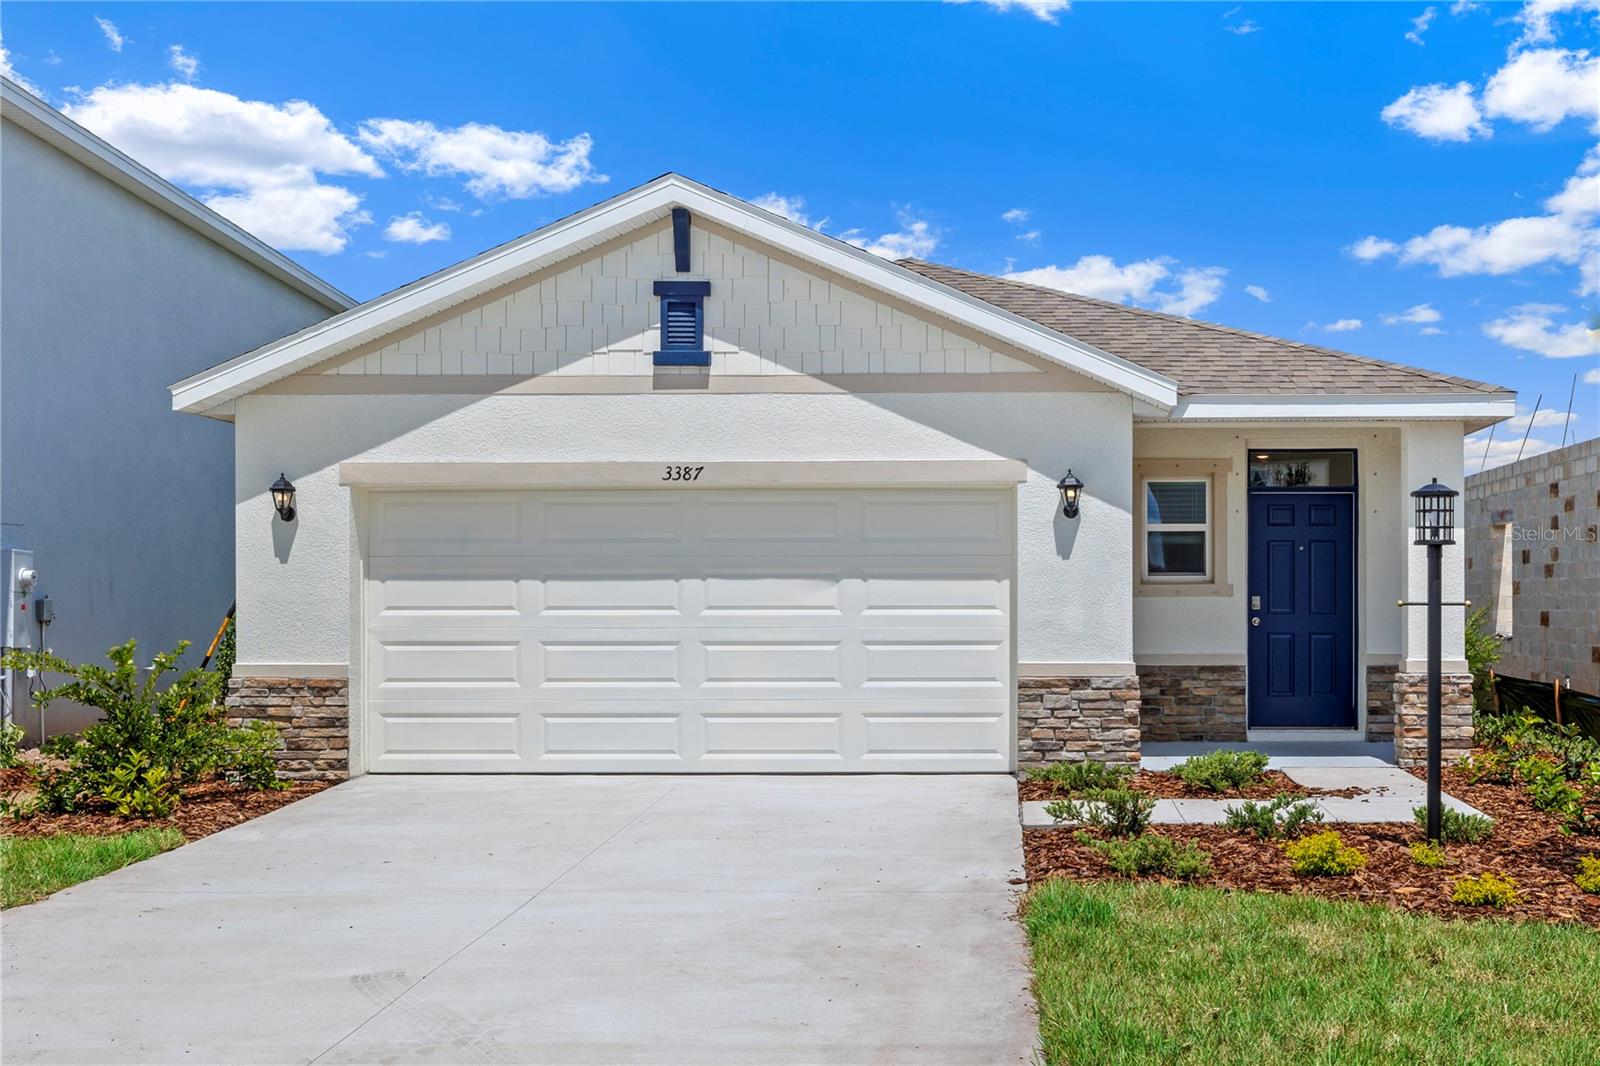
Bella Lago offers an exceptional balance of natural beauty and modern living. For those who appreciate being close to nature without sacrificing everyday conveniences, this community provides an ideal setting. With more than a dozen thoughtfully designed single-family floor plans, Bella Lago offers options to suit a variety of lifestyles and life stages. Residents enjoy a wide range of amenities, including a clubhouse, resort-style pool, dog park, playground, and a fully equipped fitness center. The community also hosts regular events and social gatherings, fostering a welcoming and connected neighborhood atmosphere. Ideally located, Bella Lago places you just minutes from shopping, dining, and outdoor recreation. Nearby Lake Manatee State Park offers opportunities for camping, canoeing, fishing, as well as scenic walking and biking trails.
#A4700519

PARRISH

11852 TEXOMA COURT

4 Beds

2 Baths

1,665 Sq.Ft.

$339,990

MLS#: A4700519
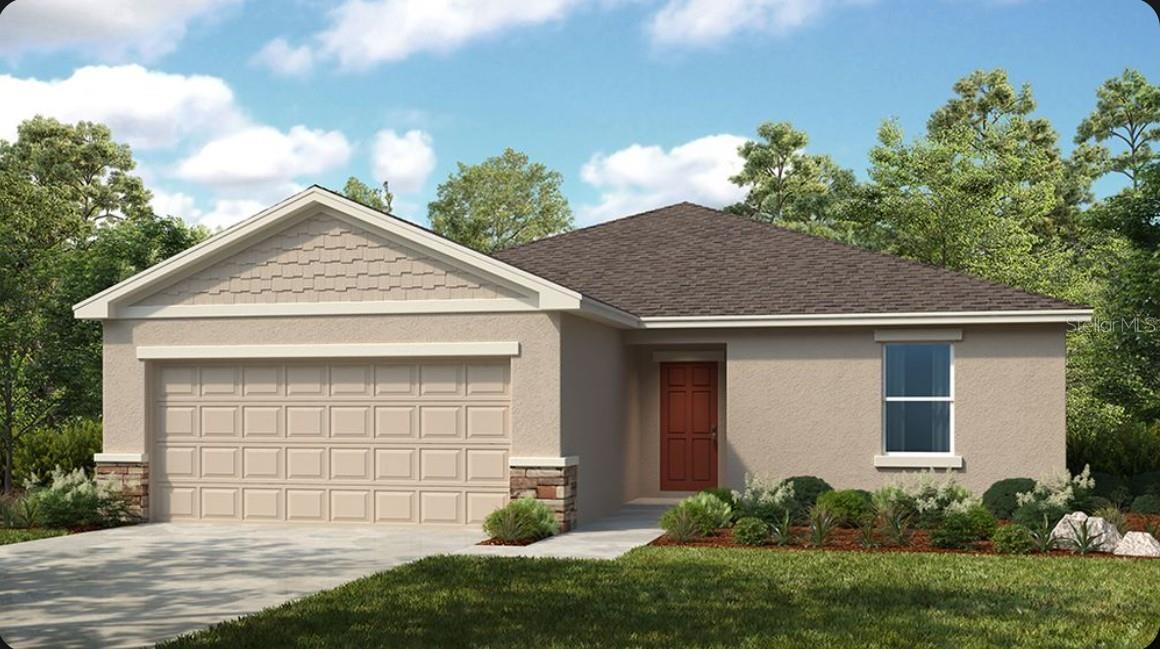
New on site 1 day ago
Under Construction. What's Special: Single Level Living | Pond View. New Construction - September Completion! Built by America's Most Trusted Home Builder. Welcome to the Ambrosia at 13317 Commons Avenue in Firethorn! Thoughtfully designed for comfort and convenience, this home features an open layout with a kitchen that showcases a center island and seamless flow into the dining area and great room, creating a welcoming space for everyday living and entertaining. The private primary suite offers a spacious en-suite bathroom and walk-in closet, while two additional bedrooms and a full bathroom provide flexibility for guests, hobbies, or a home office. A two-car garage adds everyday convenience and storage. Firethorn in Parrish offers a peaceful setting with easy access to Sarasota, Tampa Bay, Siesta Key, and St. Petersburg. At The Hideaway, enjoy a resort-style pool, fitness center, sports courts, nature play space, and pet parks. Nearby shopping, dining, entertainment, and job opportunities in Bradenton and Lakewood Ranch make life both convenient and relaxing. Additional Highlights Include: appliances and blinds included and extended tile flooring. Photos are for representative purposes only. MLS#TB8530991
#TB8530991

PARRISH

13317 COMMONS AVENUE

3 Beds

2 Baths

1,500 Sq.Ft.

$304,807

MLS#: TB8530991
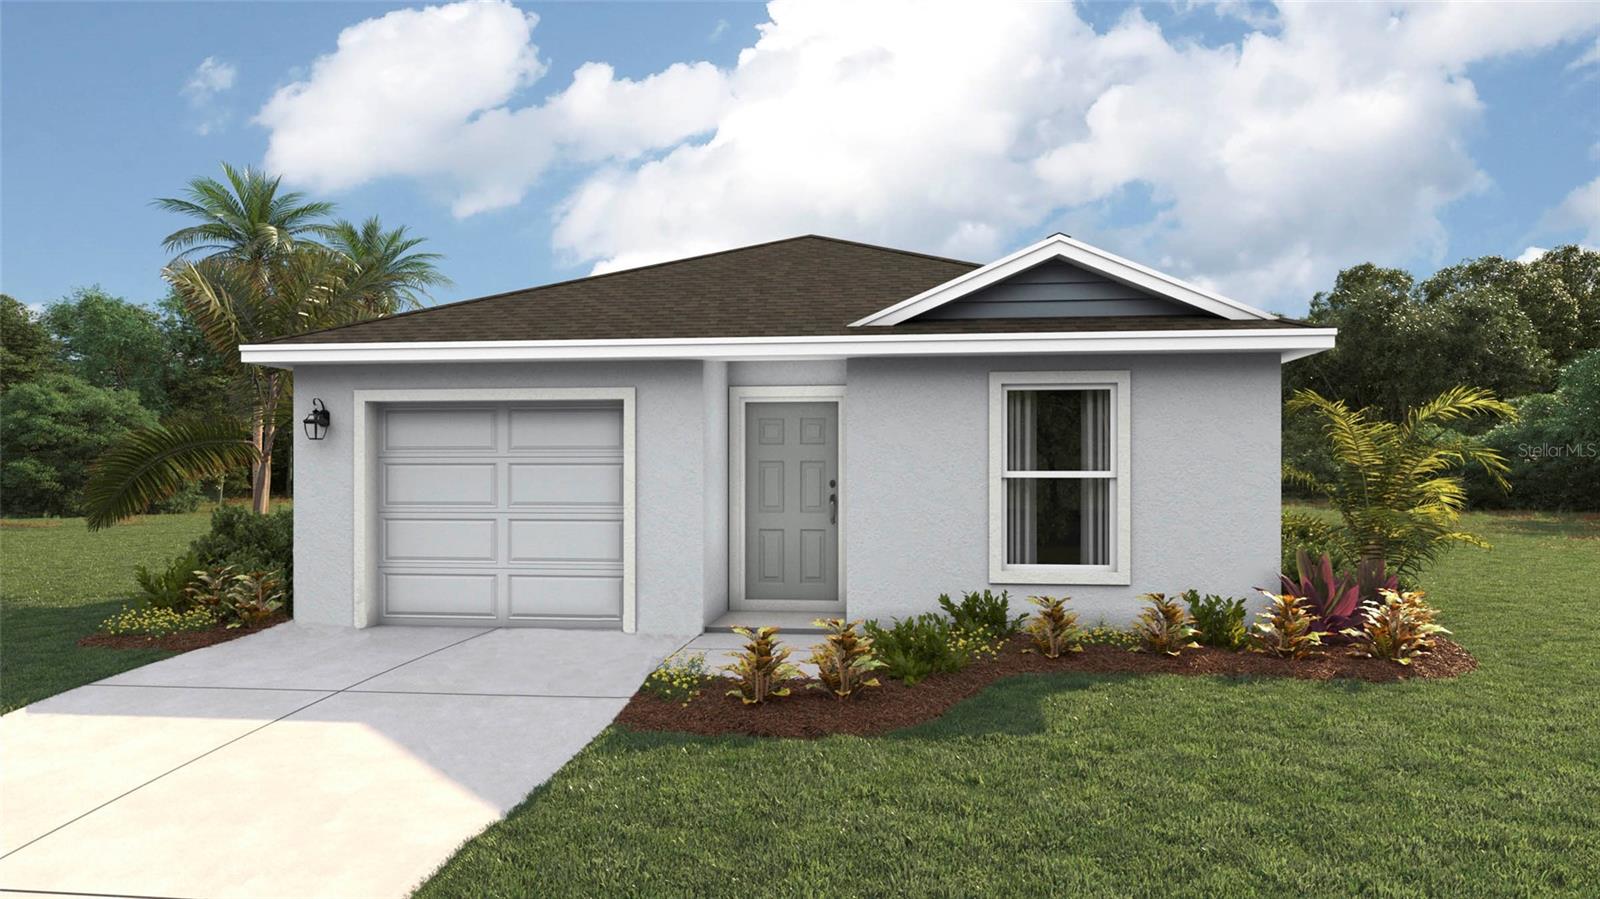
New on site 1 day ago
Under Construction. Receive up to $10,000 towards closing costs & special interest rates with the use of our preferred lender - Now through Sunday, August 2nd.
 Oakfield Lakes consists of single-family homes all designed to meet the needs of today’s modern family. At the heart of Oakfield Lakes is The Grove, our central community hub that's an inviting space for socializing, relaxing and playing, featuring dedicated spaces for cooking, food trucks and year-round get-togethers. Available for Oakfield Lakes residents will be a resort-style pool, splash pad, playground and dog park for our 4-legged family members.
#A4700563

PARRISH

10420 CURVING CREEK LOOP

5 Beds

2 Baths

1,739 Sq.Ft.

$329,000

MLS#: A4700563
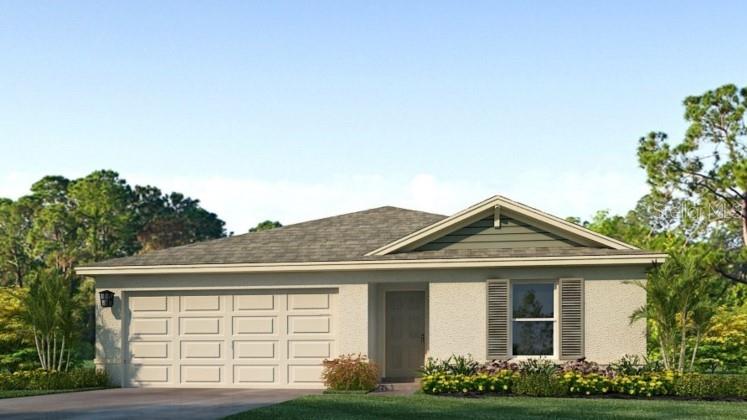
New on site 1 day ago
Under Construction. RED TAG SALE: $30k Your Way to use towards closing costs, special interest rates and upgrade options with the use of our preferred lender - Now through Sunday, August 2nd.
Oakfield Lakes consists of single-family homes all designed to meet the needs of today’s modern family. At the heart of Oakfield Lakes is The Grove, our central community hub that's an inviting space for socializing, relaxing and playing, featuring dedicated spaces for cooking, food trucks and year-round get-togethers. Available for Oakfield Lakes residents will be a resort-style pool, splash pad, playground and dog park for our 4-legged family members.
#A4700569

PARRISH

12322 HOPSCOTCH AVENUE

3 Beds

2 Baths

1,328 Sq.Ft.

$327,990

MLS#: A4700569
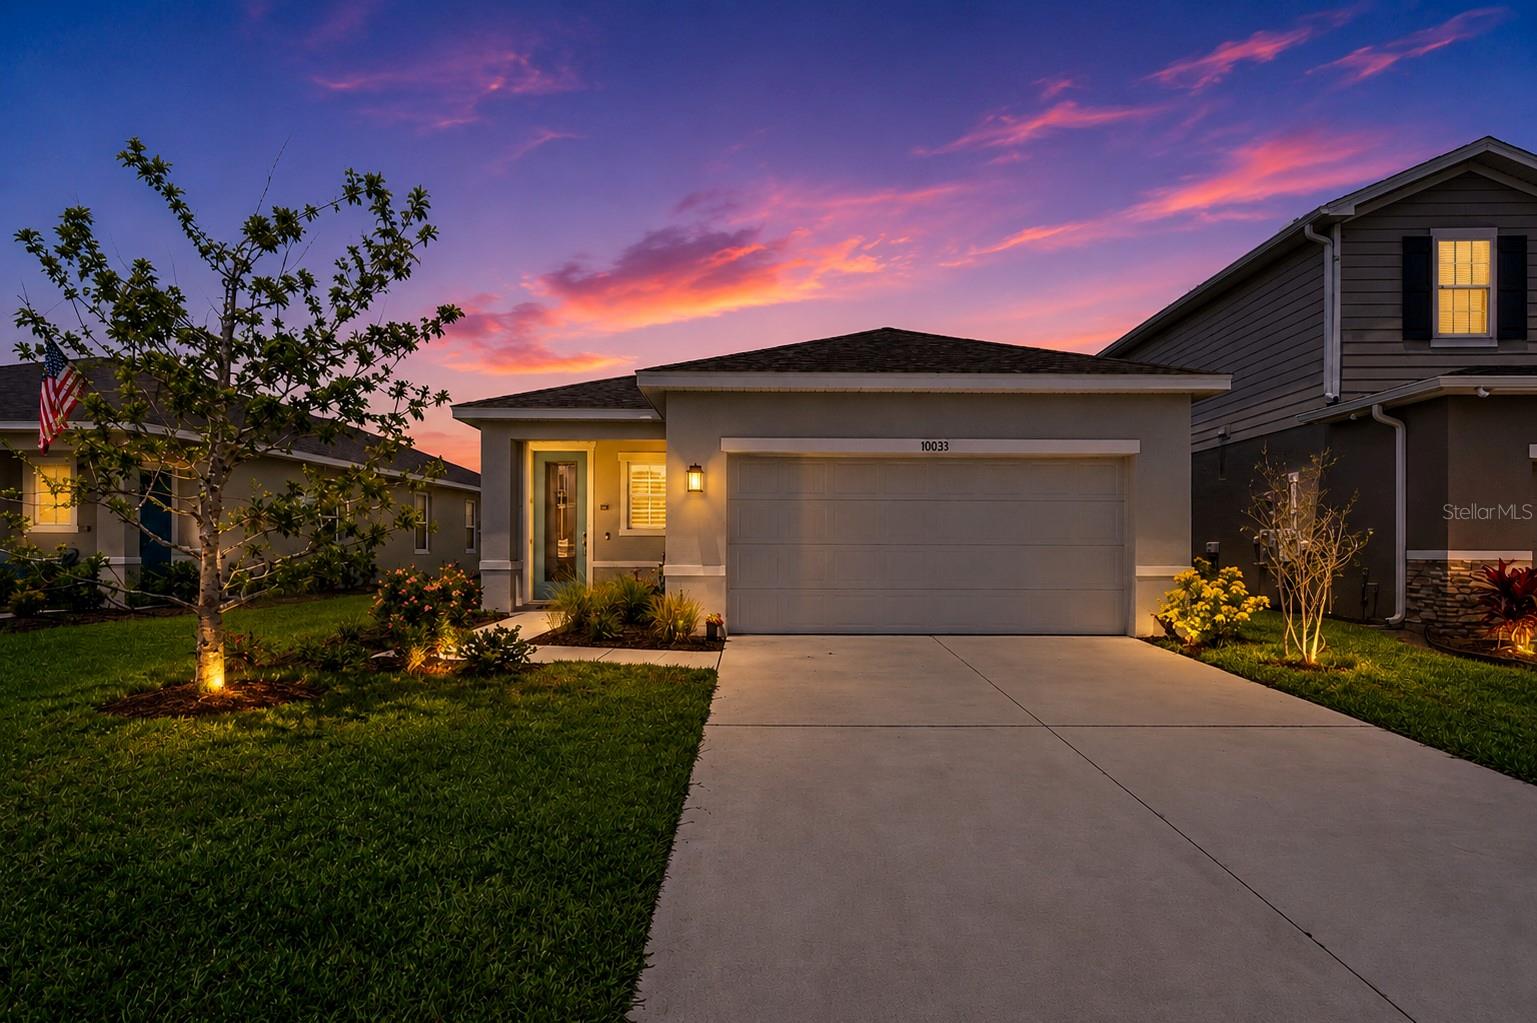
New on site 4 days ago
Built in 2022, this beautifully maintained 3-bedroom, 2-bath home with a 2-car garage is perfectly positioned on one of Summerwoods' most desirable preserve and pond-view homesites. Enjoy peaceful mornings and colorful sunsets from the screened lanai overlooking tranquil water, protected green space, and abundant Florida wildlife, including herons, cranes, and other native birds.

Inside, the popular split-bedroom floor plan offers both privacy and functionality. The spacious owner's suite is tucked away at the rear of the home and features a large walk-in closet, dual vanities, and a walk-in shower. Two additional bedrooms and a full guest bath are located on the opposite side, creating comfortable space for family or guests.

At the center of the home, the open-concept kitchen is designed for everyday living and entertaining. It features white cabinetry, granite countertops, stainless steel appliances, a pantry, and a large center island with seating for four or more. The kitchen flows effortlessly into the dining and living areas, while expansive windows fill the home with natural light and showcase the beautiful preserve views.

Additional features include hurricane shutters, an interior laundry room with the washer and dryer included, and a spacious 2-car garage. This home has been exceptionally maintained and is truly move-in ready.

Residents of Summerwoods enjoy resort-style amenities including a community pool, splash pad, playground, dog park, walking trails, and year-round neighborhood events. Conveniently located just minutes from I-75, the community offers quick access to Lakewood Ranch, Bradenton, Sarasota, Tampa, Gulf Coast beaches, shopping, dining, and entertainment.

The location continues to improve with the rapid growth of the North River area. You'll be just minutes from the new BayCare HealthHub, the future BayCare Hospital Manatee campus, new shopping centers, restaurants, schools, and everyday conveniences, making this one of the most desirable locations in Parrish.

Whether you're searching for a primary residence, seasonal getaway, or investment opportunity, this exceptional home combines modern construction, scenic preserve views, and an outstanding location. Schedule your private showing today.
#A4700170

PARRISH

10616 HIGH NOON TRAIL

3 Beds

2 Baths

1,492 Sq.Ft.

$319,900

MLS#: A4700170
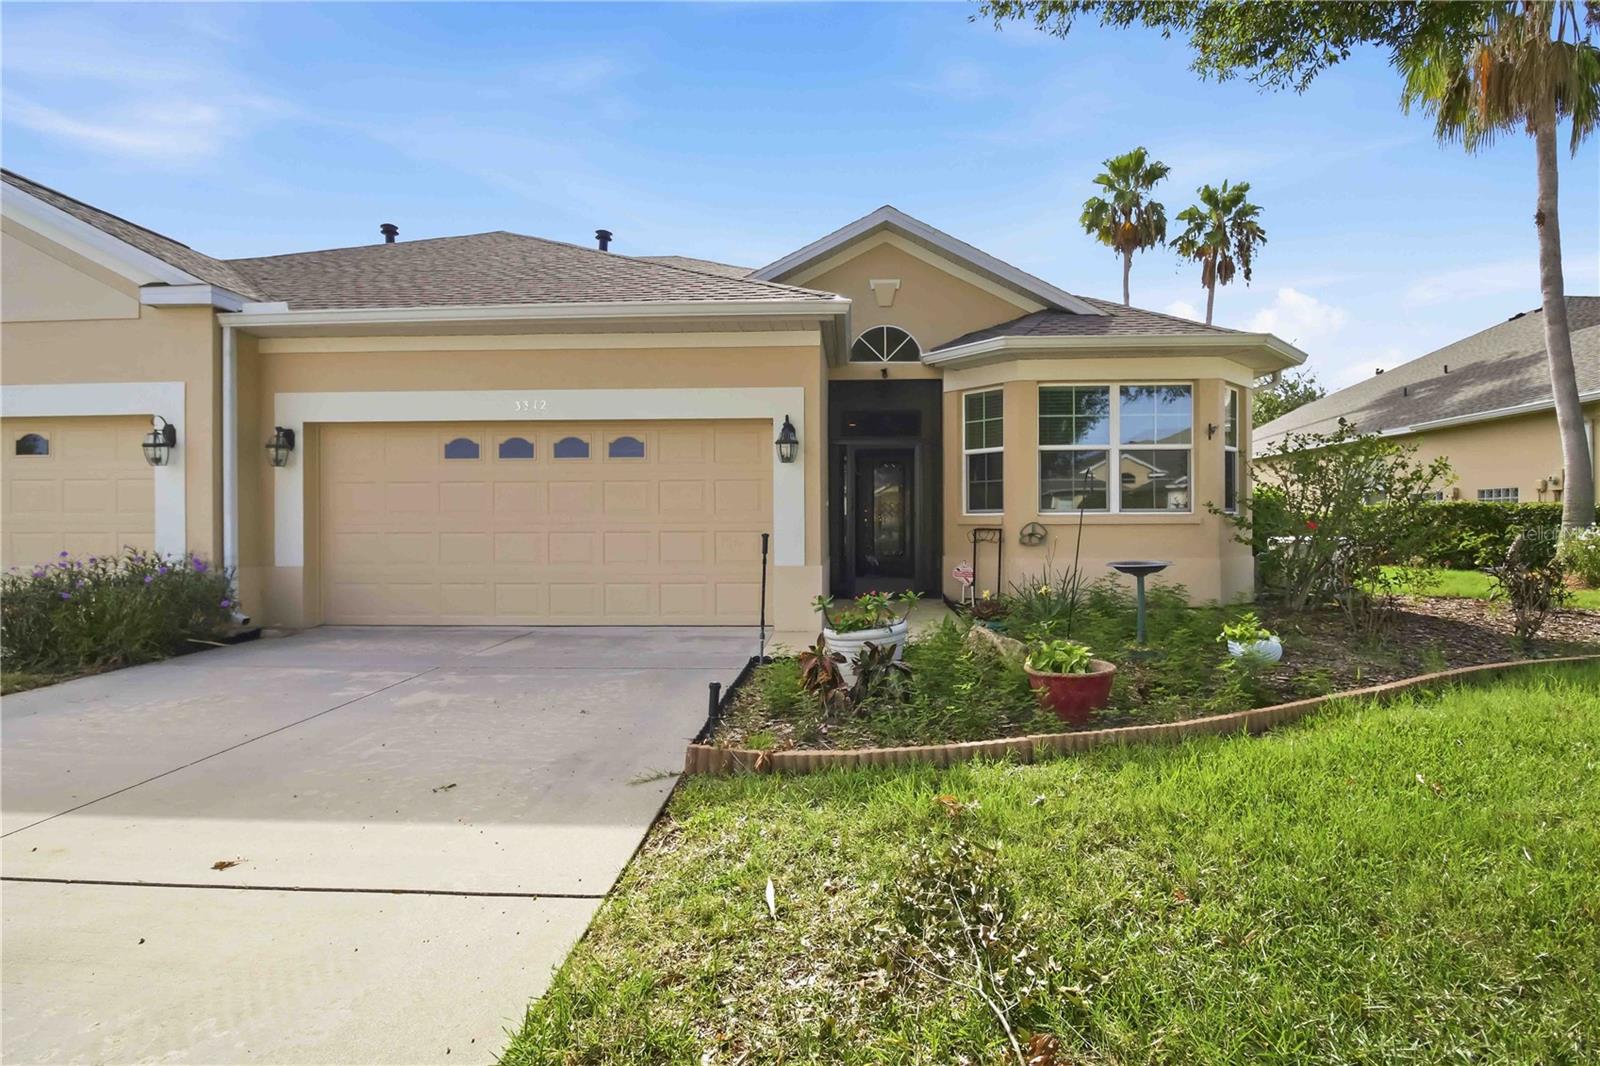
Incredible Opportunity in Timberly! Discover the perfect blend of comfort, style, and worry-free living in this beautifully maintained Timberly Villa, ideally located in the heart of sought-after Parrish. Designed with both convenience and peace of mind in mind, this exceptional home is packed with valuable upgrades that make it truly stand out.

Be prepared for any season with a whole-house Generac natural gas generator, ensuring uninterrupted power when you need it most. A newer roof and impact-resistant windows provide added security, durability, and confidence for years to come.

Step inside to an inviting, light-filled interior where elegant crown molding and tasteful updates create a warm, sophisticated atmosphere. The beautifully updated kitchen features granite countertops, a gas range, and plenty of workspace, making it equally suited for everyday meals or entertaining family and friends.

The spacious owner's suite offers a peaceful retreat with a beautifully renovated en-suite bath and generous closet space. A centrally located den provides incredible flexibility as a home office, hobby room, or optional third bedroom for visiting guests.

One of the home's most impressive features awaits outside—a 20' x 21' oversized screened lanai that dramatically expands your living space. Whether you're hosting gatherings, enjoying your morning coffee, or relaxing with breathtaking Florida evenings, this outdoor oasis is sure to become your favorite place to unwind.

Unlike many villas, this home also boasts a full-size two-car garage, offering exceptional storage and parking. LeafFilter gutter protection adds even more convenience by minimizing maintenance, so you can spend more time enjoying the Florida lifestyle.

Located in the desirable Timberly community, residents enjoy no CDD fees and an HOA that covers lawn maintenance, cable, internet, and premium TV channels, making everyday living simple and affordable. Best of all, the community pool is just two doors away, offering resort-style relaxation just steps from your front door.

With shopping, dining, parks, and all the conveniences of Parrish just minutes away, this move-in-ready villa delivers the perfect combination of location, value, and lifestyle. Opportunities like this don't come along often—schedule your private showing today and experience everything this exceptional home has to offer!
#A4700227

PARRISH

3312 92ND AVENUE E

2 Beds

2 Baths

1,697 Sq.Ft.

$319,500

MLS#: A4700227

 - property

Send a message

Message successfully sent.

Your message

What is 3 + 4 ?

Reason for contacting?

I agree to receive email communication and understand I can unsubscribe at any time.

I agree to be contacted by The Graf Group of Coldwell Banker via call, email, and text for real estate services. To opt out, you can reply 'stop' at any time or reply 'help' for assistance. You can also click the unsubscribe link in the emails. Message and data rates may apply. Message frequency may vary. Privacy Policy

Sign Out

Virtual Assistant

Would you like to take the next step with this property? We can help you schedule a showing or virtual tour, or send you more details.

Yes, I would like more information.

Thank You for Your Reply, One of Our Agents will contact you as soon as possible

No, maybe later.

Thank you, you can always contact me via email, phone number or through the contact form.

Realhub AI

Lucy - Your AI-Powered Realtor

Update Your Temporary Password

Personalize your search

Enter your email and we'll notify you immediately when new listings match what you're looking for.

or enter email address

Already have an account ? Login here

Continue your home search

I agree to receive communications and understand I can unsubscribe at any time.

I agree to be contacted by The Graf Group of Coldwell Banker via call, email, and text for real estate services. To opt out, you can reply 'stop' at any time or reply 'help' for assistance. You can also click the unsubscribe link in the emails. Message and data rates may apply. Message frequency may vary. Privacy Policy

Already have an account ? Login here

We use cookies

We use cookies primarily for analytics to enhance your experience. By accepting, you agree to our use of these cookies. You can manage your preferences or learn more about our cookies policy.