.webp?size=346x80)
- Properties
- Meet our agents
- Communities
- Market Report
- Home Value
- Calculator
Property
Beds
3
Full Baths
2
1/2 Baths
None
Year Built
2024
Sq.Footage
1,619
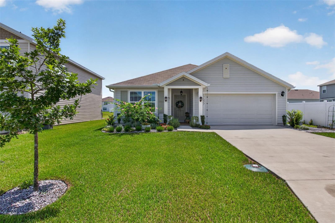
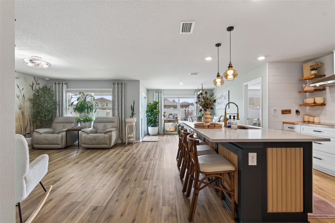
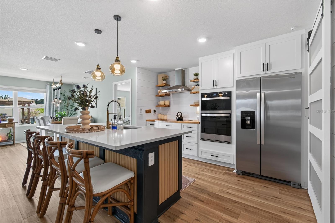
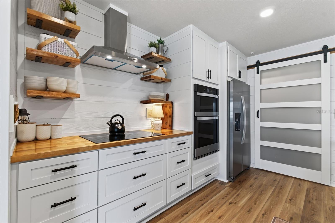
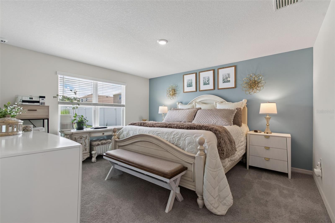
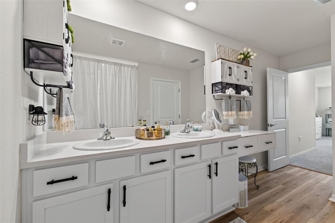
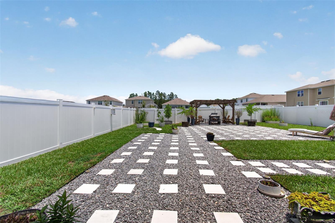
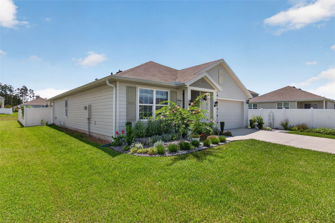
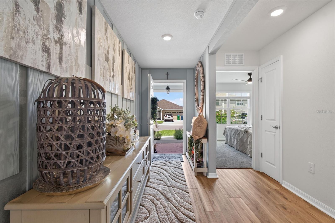
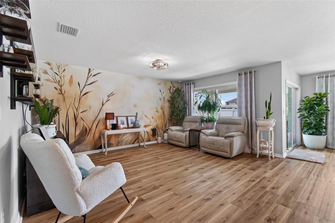
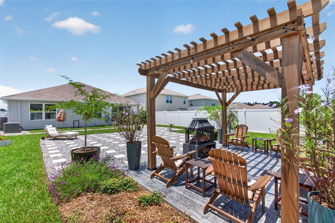
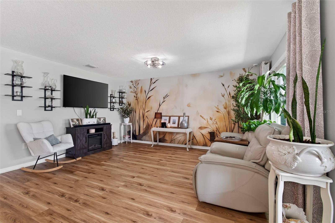
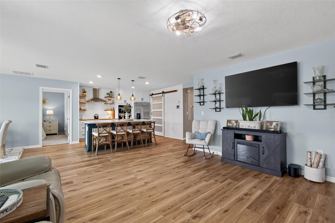
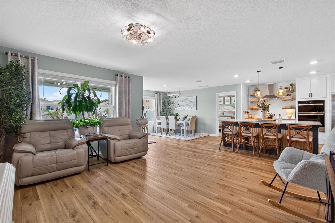
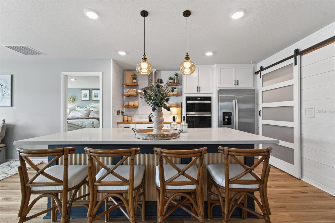
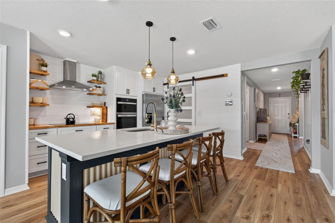
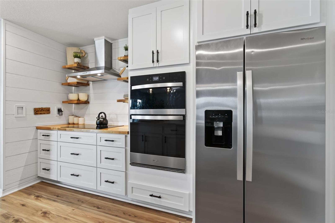
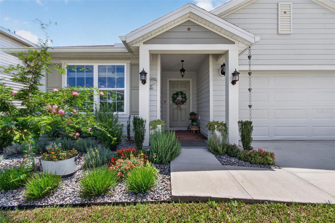
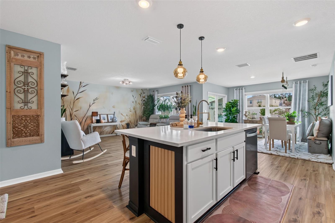
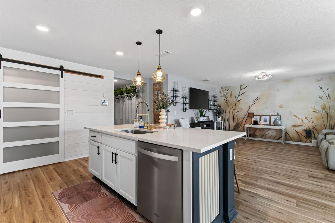
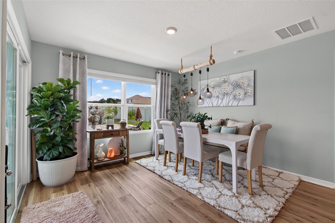
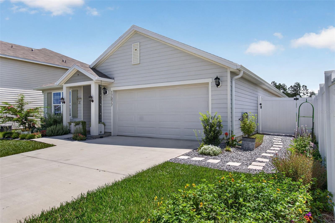
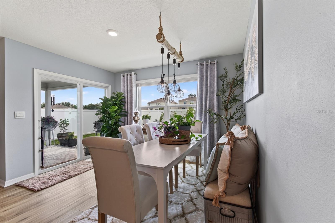
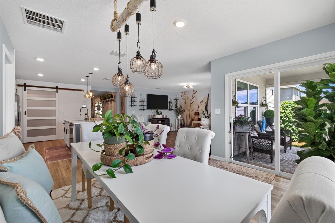
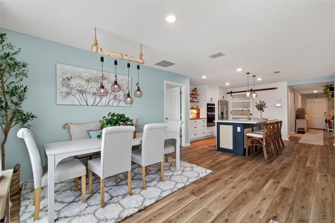
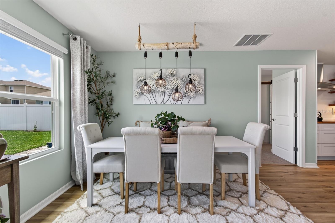
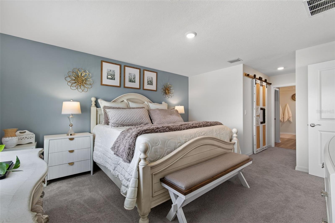
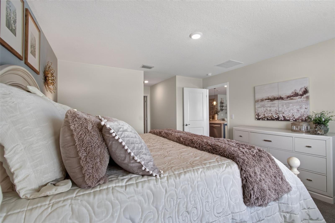
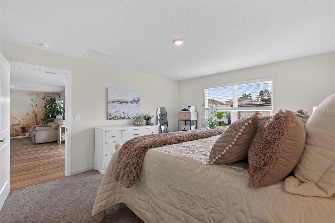
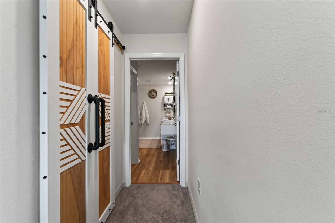
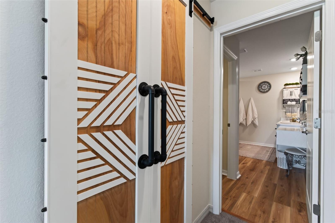
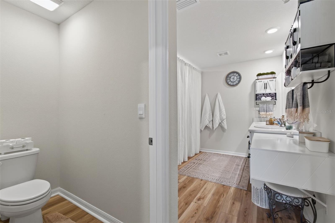
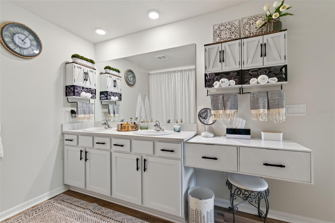
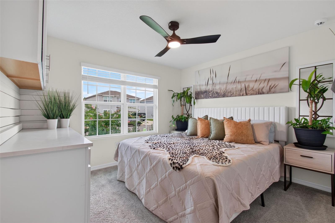
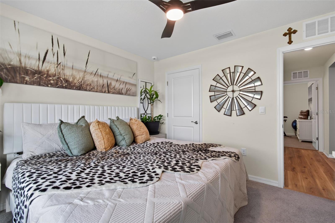
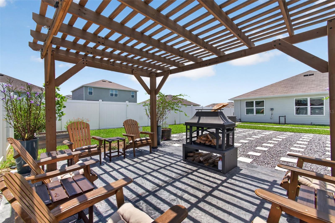
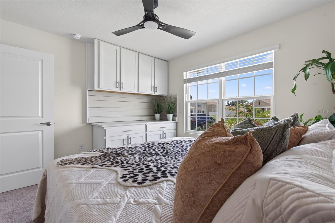
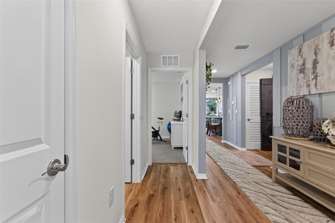
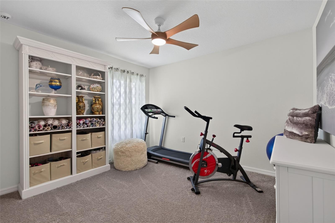
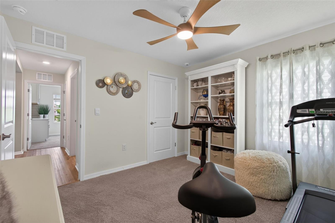
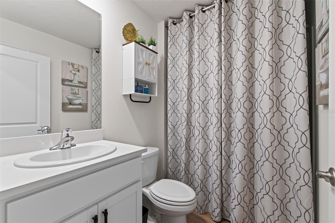
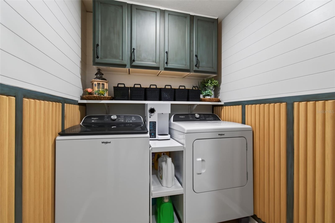
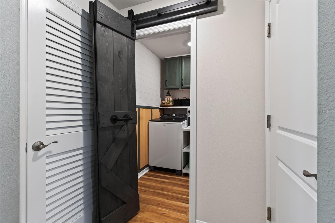
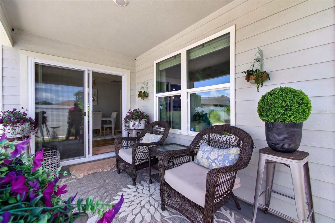
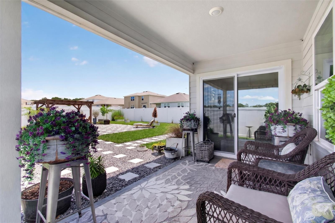
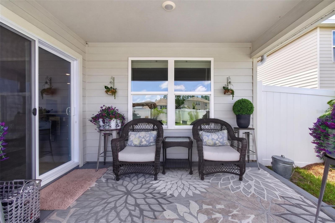
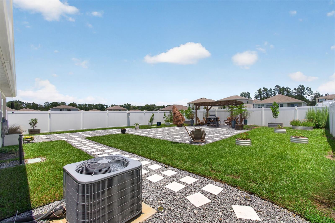
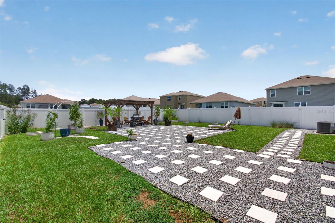
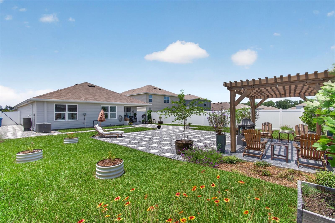
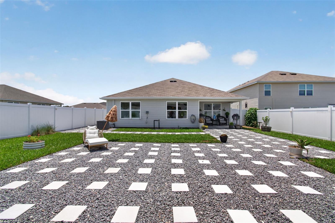
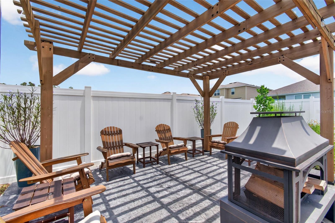
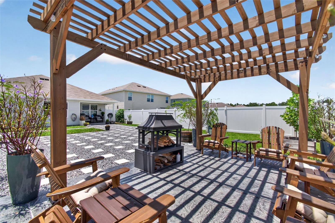
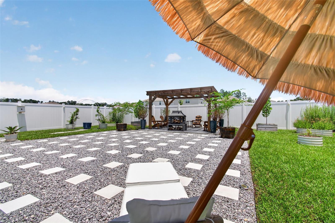
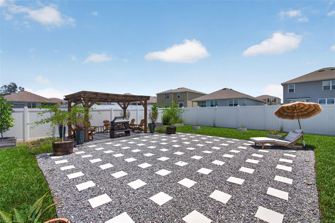
NOT your typical DR Horton home.... This beautifully upgraded 3-bedroom, 2-bath single-family home combines modern style, thoughtful craftsmanship, and exceptional functionality with designer finishes throughout. From the moment you arrive, you'll appreciate the home's enhanced curb appeal with professional landscaping featuring water-tolerant plants and evergreens, gutters, decorative lighting, and a charming rain chain with a rainwater collection barrel. The fully fenced backyard is a private retreat with a vinyl privacy fence, granite rock garden beds, geometric stepping stone pathways, and a hurricane-rated pergola securely anchored to a charcoal gray concrete patio—creating the perfect space for relaxing or entertaining. Inside, you'll find fresh interior paint, beautiful blonde luxury vinyl tile flooring throughout the home, soft-close cabinetry, and smart home features including Alexa-compatible light switches and an ADT security system. The remodeled kitchen is the heart of the home, showcasing butcher block countertops, a quartz-topped island with custom bamboo trim, floating shelves, shiplap accents, designer pendant lighting, a stainless steel hood, Whirlpool induction cooktop, and a built-in Whirlpool wall oven/microwave with convection and air fryer functions. A stylish rolling barn door opens to the pantry, complete with six custom wood shelves for abundant storage. Additional custom touches continue throughout the home, including decorative hallway trim, a beautifully finished laundry room with custom cabinetry, and shiplap detailing. The family room features a stunning wallpaper mural that creates a warm and inviting focal point. The spacious primary suite has been thoughtfully upgraded with a custom barn door leading to the closet, built-in wood shelving and shoe storage, and a designer pendant light. The ensuite bath offers a contemporary floating vanity topped with quartz for a clean finish. Bedrooms two and three each feature ceiling fans, while Bedroom 2 has been enhanced with custom upper and lower wall cabinetry and built-in wood closet shelving for exceptional organization and storage. Additional upgrades include an insulated garage door and updated exterior lighting with garage sconces, front porch pendant, and column sconces, adding both style and functionality. With extensive custom upgrades, designer finishes, smart home technology, and an outdoor living space built for year-round enjoyment, this move-in-ready Briarwood home is truly one of a kind.
Features & Amenities
Interior
-
Other Interior Features
Built-in Features, Open Floorplan, Walk-In Closet(s)
-
Total Bedrooms
3
-
Bathrooms
2
-
Cooling YN
YES
-
Cooling
Central Air
-
Fireplace YN
NO
-
Heating YN
YES
-
Heating
Central
-
Pet friendly
Yes
Exterior
-
Garage
Yes
-
Garage spaces
2
-
Construction Materials
Frame
-
Other Exterior Features
Rain Gutters
-
Parking
Driveway, Garage Door Opener, Attached
-
Patio and Porch Features
Covered
-
Pool
No
-
Waterfront YN
NO
-
View
Garden
Area & Lot
-
Lot Features
Paved
-
Lot Size(acres)
0.17
-
Lot Size(square feet)
7,405
-
Property Type
Residential
-
Property Sub Type
Single Family Residence
-
Architectural Style
Contemporary
Price
-
Sales Price
$335,000
-
Tax Amount
$2,802.11
-
Sq. Footage
1,619
-
Price/SqFt
$206
HOA
-
Association
YES
-
Association Fee
$550
-
Association Fee Frequency
Annually
-
Association Fee Includes
N/A
-
Total Monthly Fees
$45.83
School District
-
Elementary School
N/A
-
Middle School
N/A
-
High School
N/A
Property Features
-
Stories
1
-
New Construction
NO
-
Foundation Details
Slab
-
Ownership
Fee Simple
-
Senior Community YN
NO
-
Sewer
Public Sewer
-
Tax Lot
177
-
Water Source
Public
Schedule a Showing
Showing scheduled successfully.
Mortgage calculator
Estimate your monthly mortgage payment, including the principal and interest, property taxes, and HOA. Adjust the values to generate a more accurate rate.
Your payment
Principal and Interest:
$
Property taxes:
$
HOA fees:
$
Total loan payment:
$
Total interest amount:
$
Location
County
Alachua
Elementary School
Middle School
High School
Listing Courtesy of Jennifer Lee , CAMPUS TO COAST REALTY, LLC
RealHub Information is provided exclusively for consumers' personal, non-commercial use, and it may not be used for any purpose other than to identify prospective properties consumers may be interested in purchasing. All information deemed reliable but not guaranteed and should be independently verified. All properties are subject to prior sale, change or withdrawal. RealHub website owner shall not be responsible for any typographical errors, misinformation, misprints and shall be held totally harmless.

Executive Assistant
Emil Garinga
Call Emil today to schedule a private showing.

* Listings on this website come from the FMLS IDX Compilation and may be held by brokerage firms other than the owner of this website. The listing brokerage is identified in any listing details. Information is deemed reliable but is not guaranteed. If you believe any FMLS listing contains material that infringes your copyrighted work please click here to review our DMCA policy and learn how to submit a takedown request.© 2024 FMLS.
Related Properties
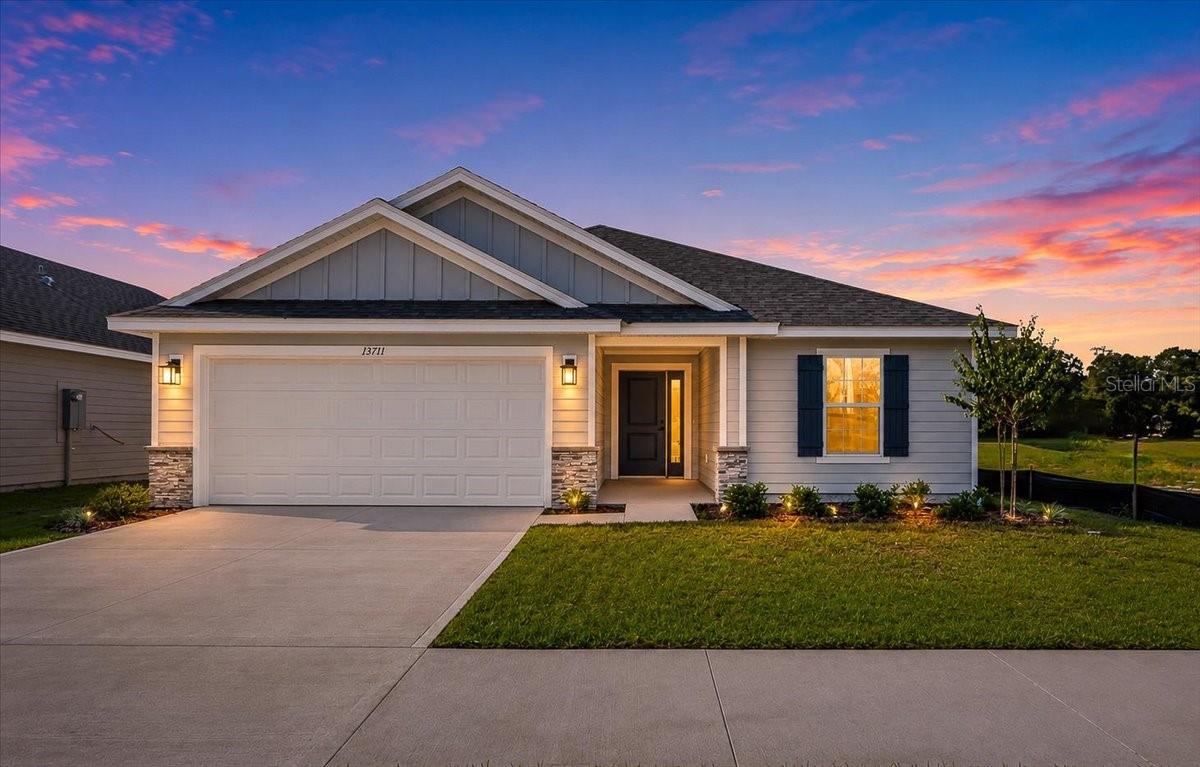
ALACHUA
17703 NW 168TH ROAD
4 Beds
2 Baths
1,635 Sq.Ft.
$355,900
MLS#: GC542093
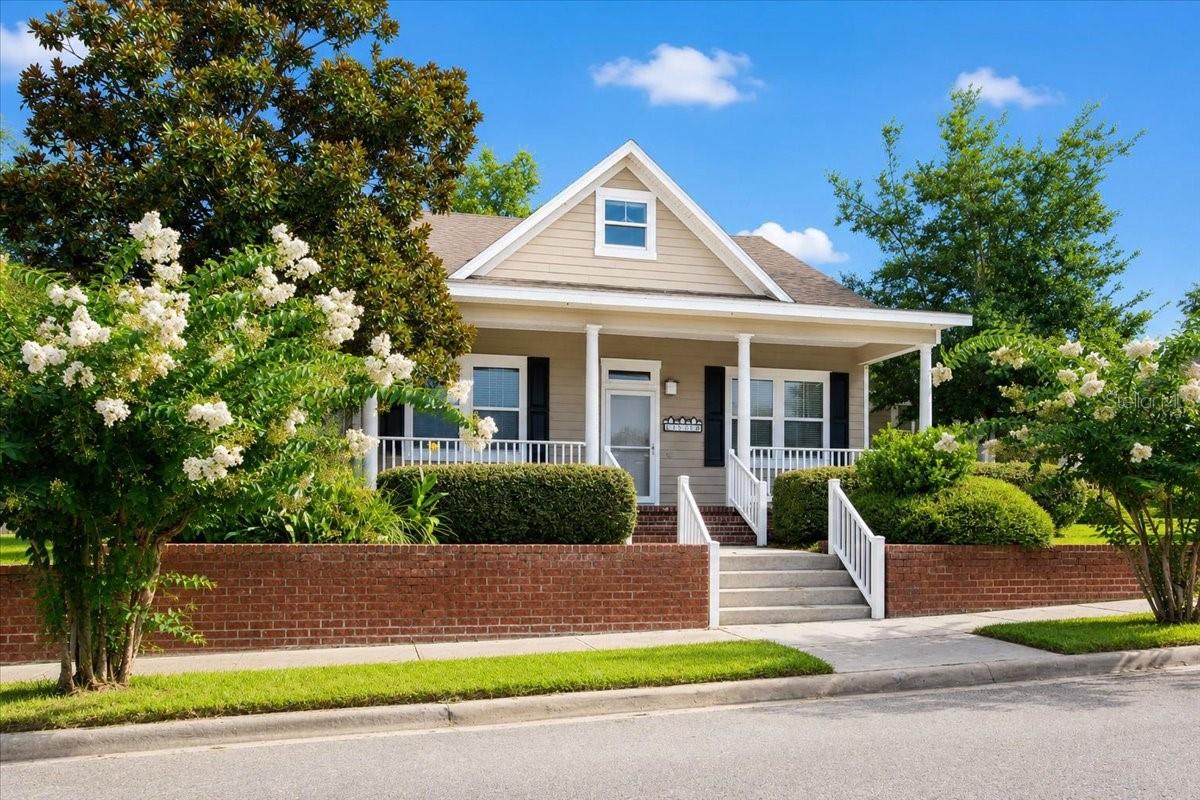
ALACHUA
16704 NW 166TH ROAD
3 Beds
2 Baths
1,604 Sq.Ft.
$349,000
MLS#: GC540480
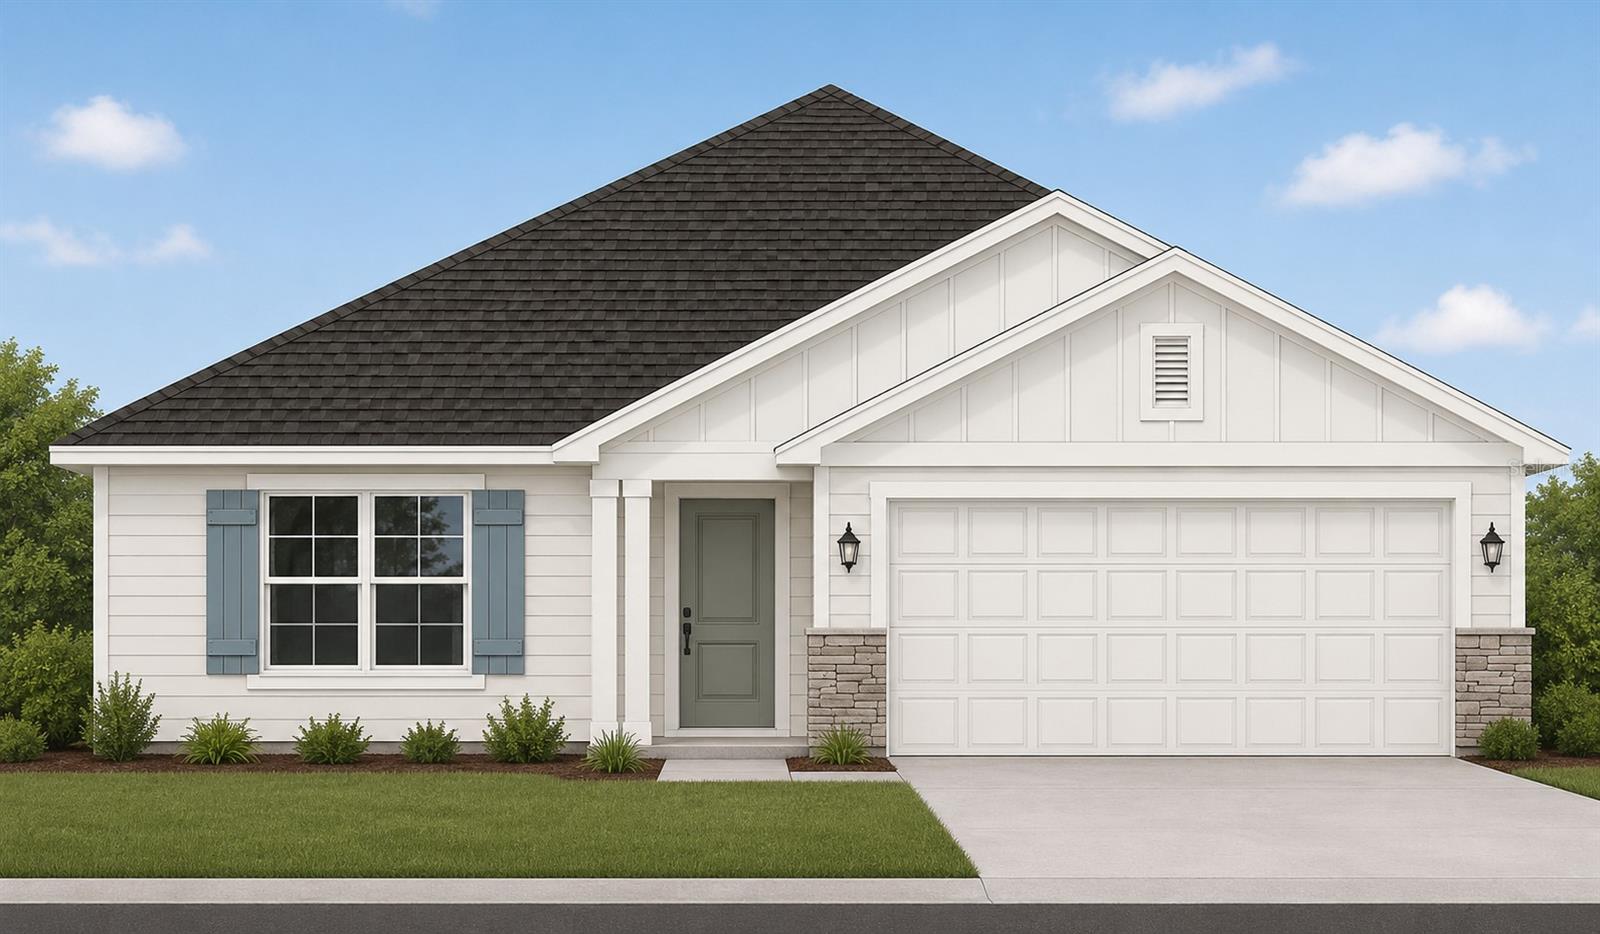
ALACHUA
13622 NW 150TH CIRCLE
3 Beds
2 Baths
1,952 Sq.Ft.
$366,350
MLS#: GC542080
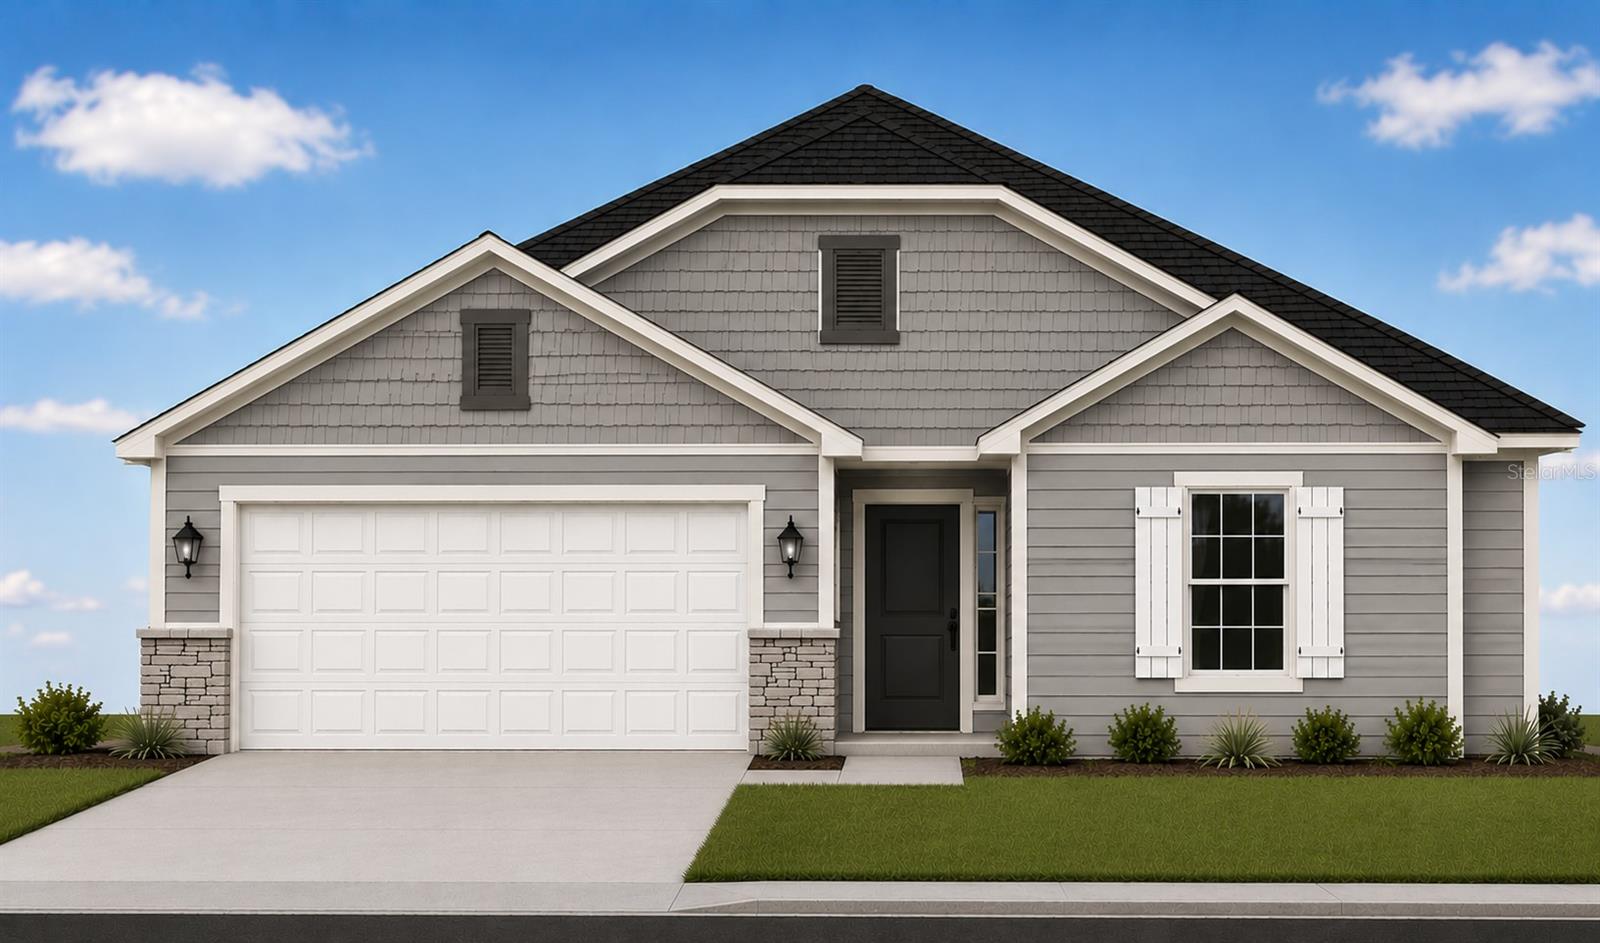
ALACHUA
13658 NW 150TH CIRCLE
4 Beds
2 Baths
1,647 Sq.Ft.
$345,150
MLS#: GC542004
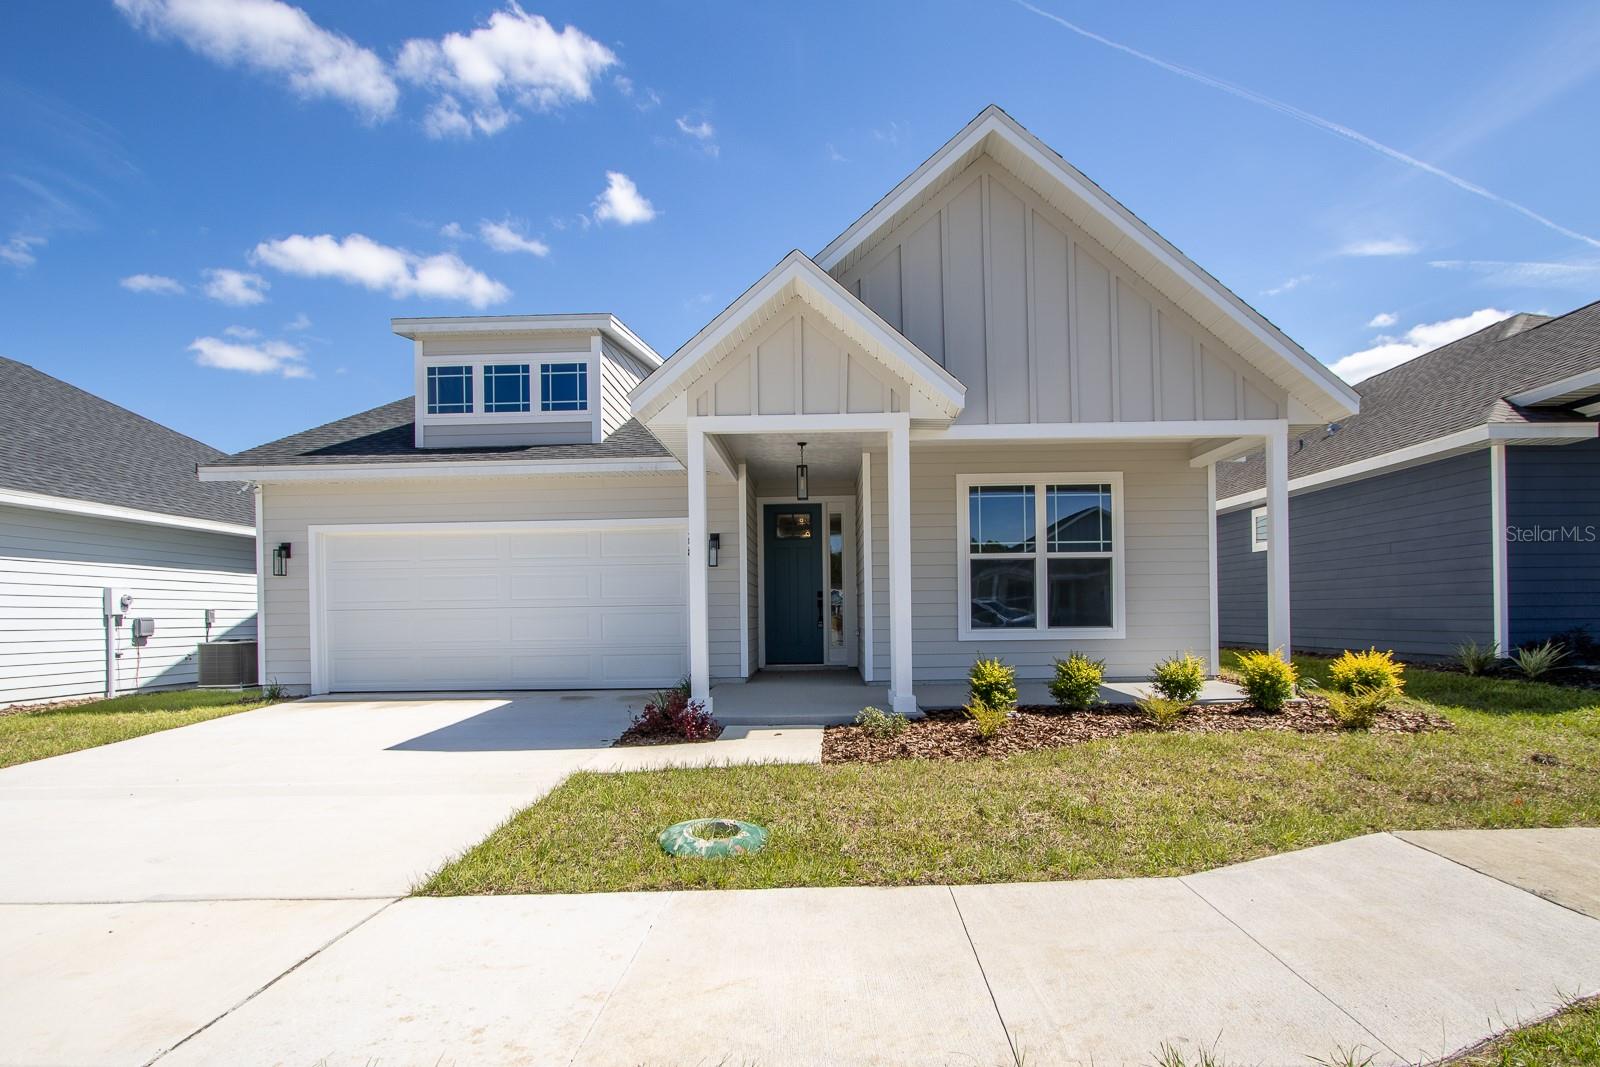
ALACHUA
12581 NW 159TH WAY
3 Beds
2 Baths
1,547 Sq.Ft.
$310,000
MLS#: GC542018
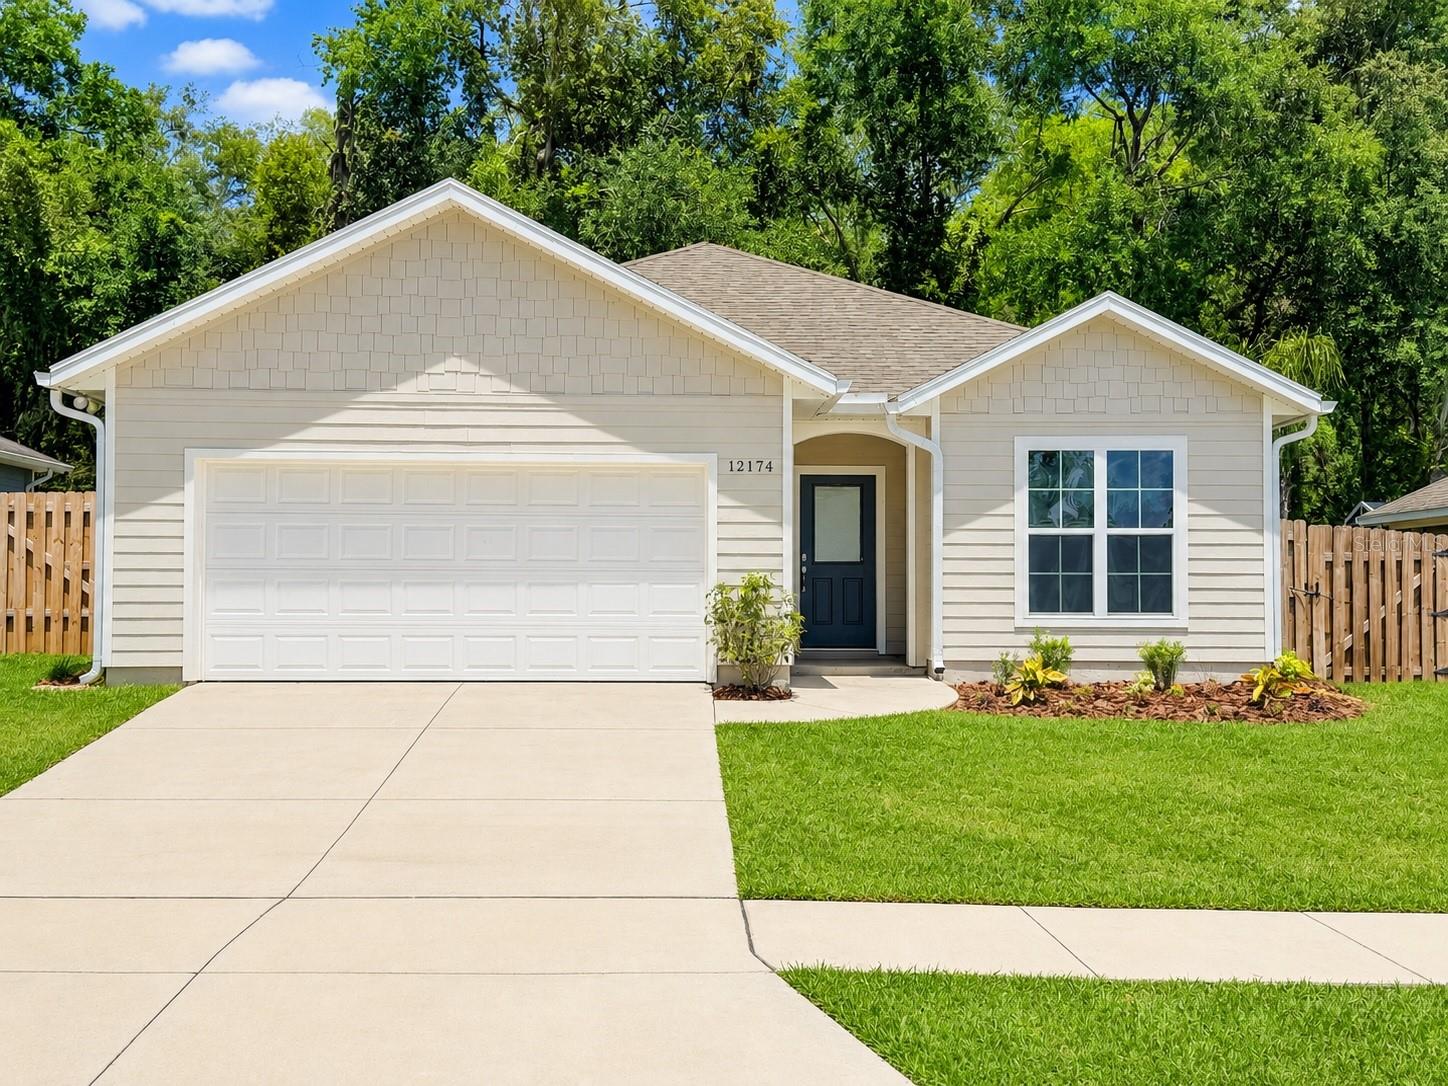
ALACHUA
12174 NW 162ND DRIVE
3 Beds
2 Baths
1,431 Sq.Ft.
$305,000
MLS#: GC541713
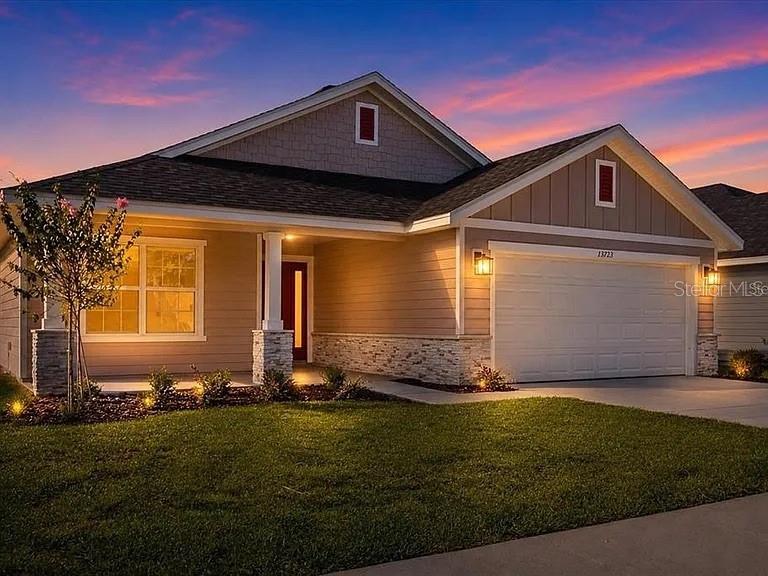
ALACHUA
16766 NW 178TH TERRACE
4 Beds
2 Baths
1,816 Sq.Ft.
$374,400
MLS#: GC541921
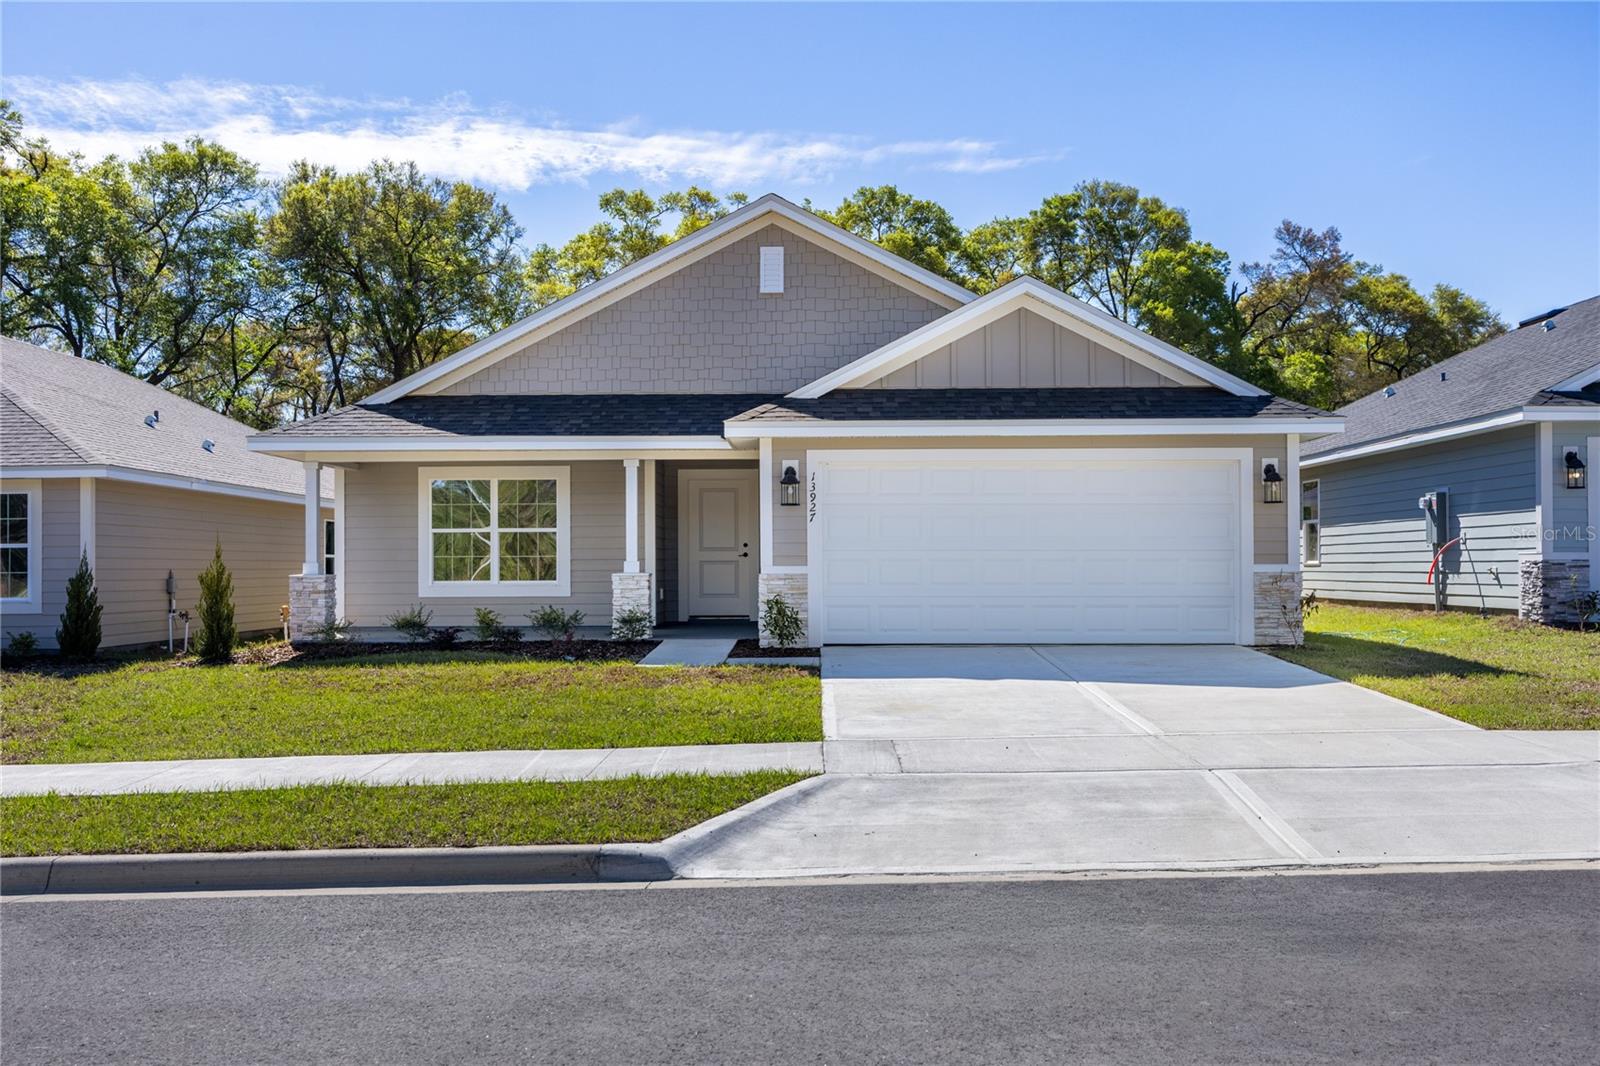
ALACHUA
13651 NW 150TH CIRCLE
3 Beds
2 Baths
1,970 Sq.Ft.
$375,850
MLS#: GC541875
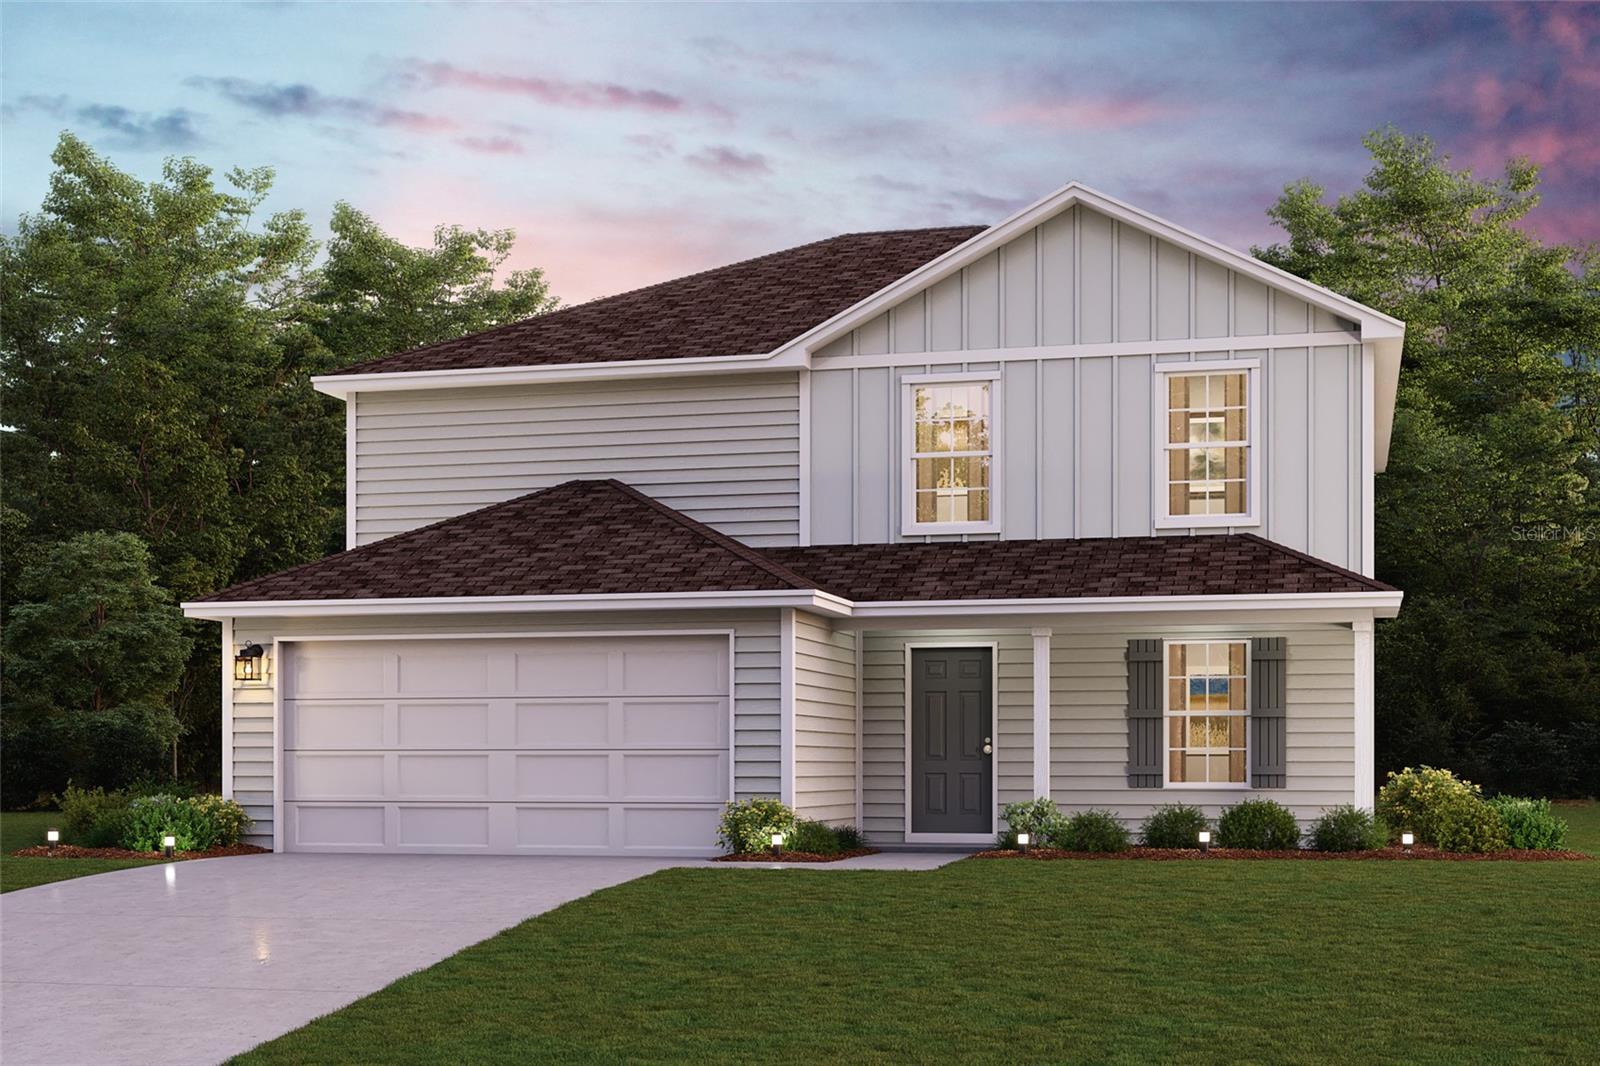
ALACHUA
14355 NW 163RD PLACE
5 Beds
3 Baths
2,180 Sq.Ft.
$331,990
MLS#: C7528184
