.webp?size=346x80)
- Properties
- Meet our agents
- Communities
- Market Report
- Home Value
- Calculator
Property
Beds
5
Full Baths
4
1/2 Baths
None
Year Built
2005
Sq.Footage
3,779
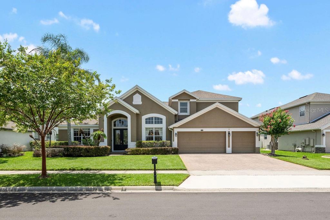
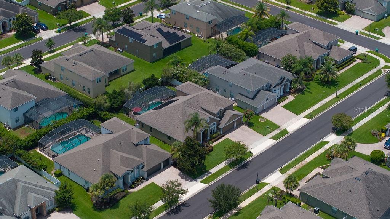
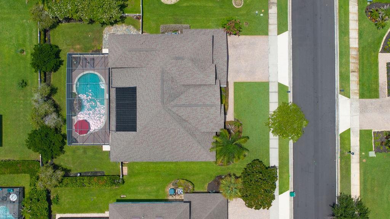
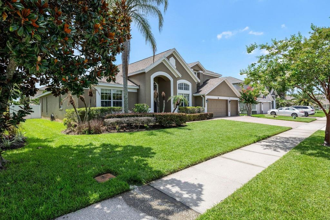
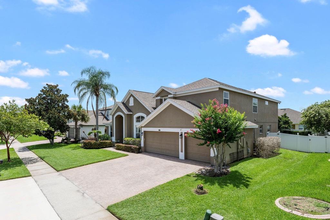
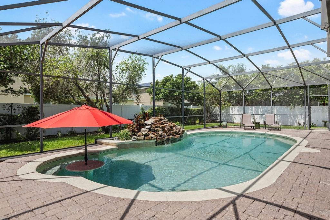
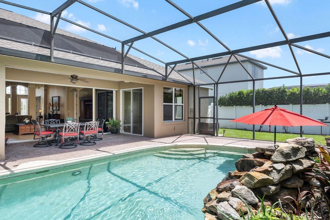
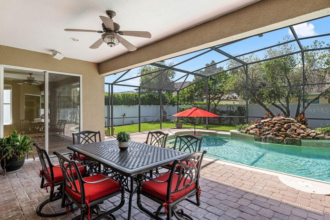
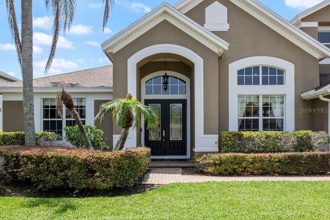
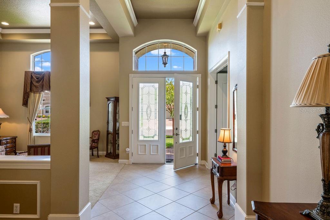
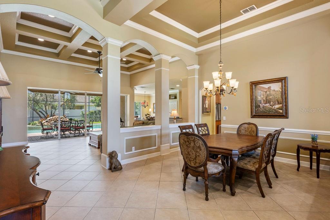
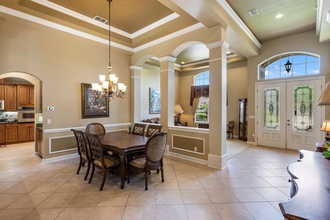
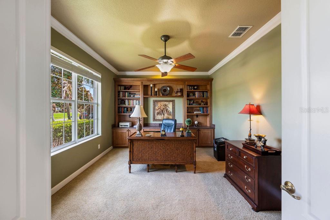
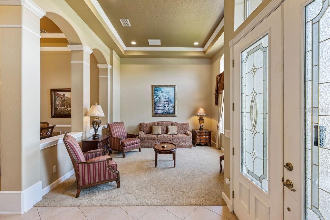
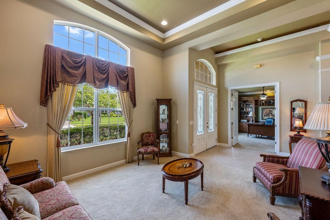
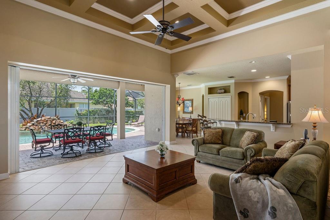
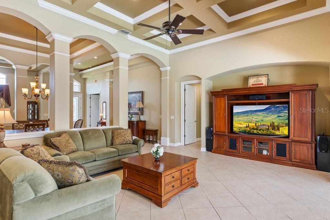
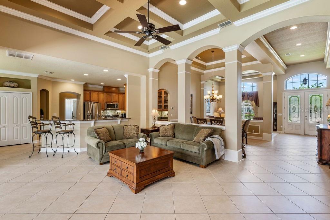
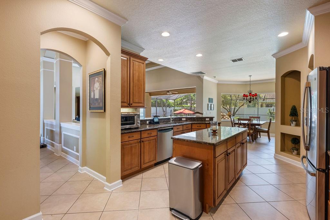
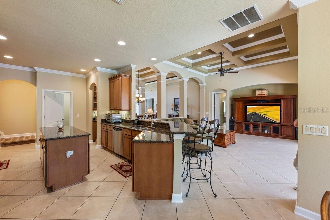
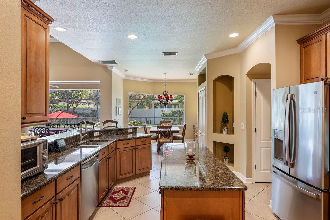
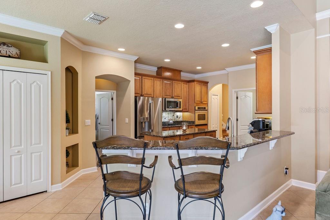
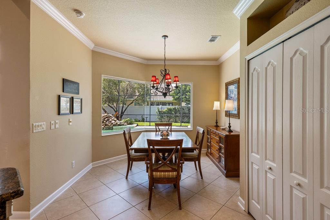
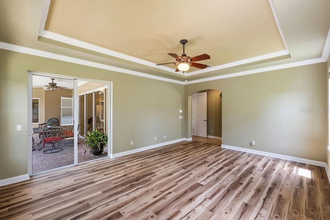
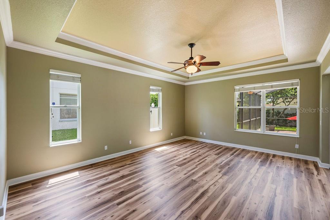
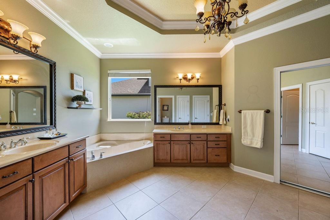
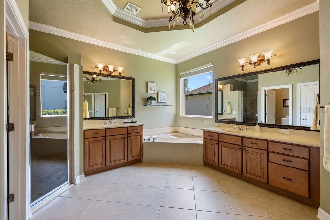
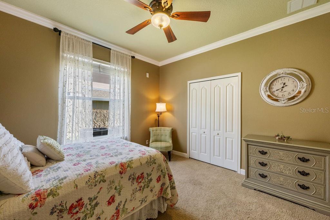
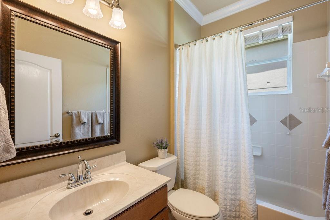
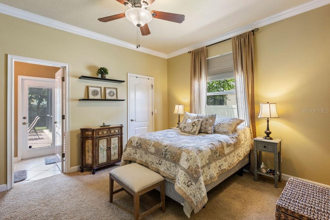
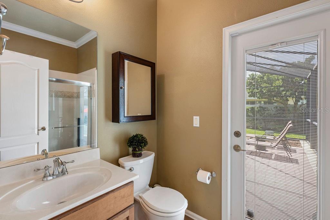
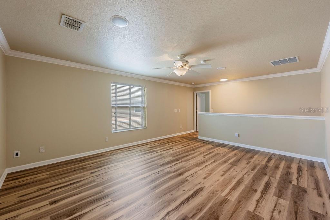
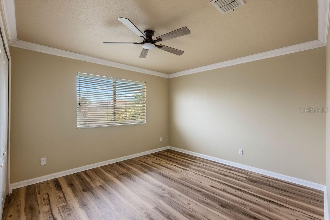
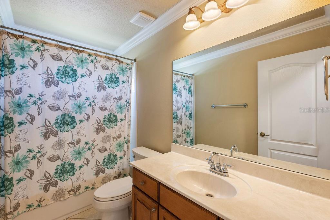
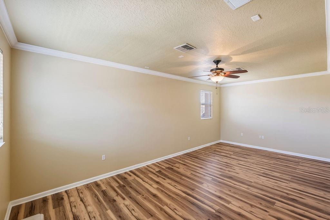
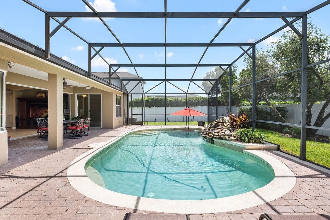
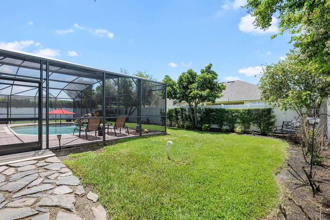
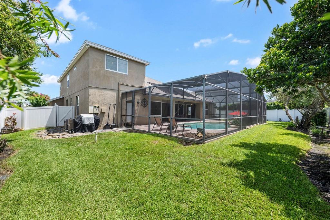
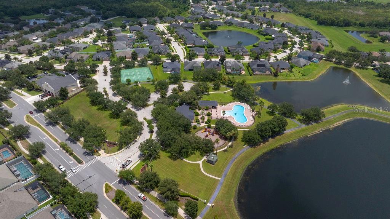
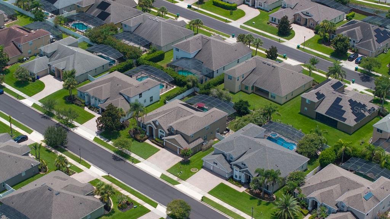
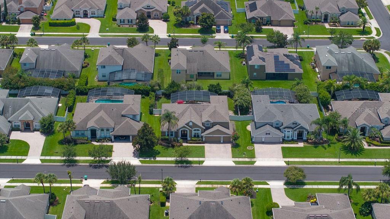
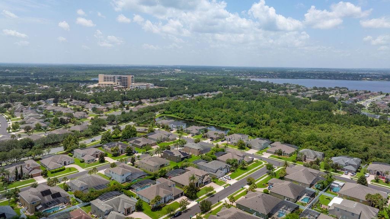
Welcome to this beautifully designed 5-bedroom, 4-bath home located in a gated Winter Garden community, offering an exceptional blend of elegant finishes, functional living spaces, and resort-style outdoor living. With soaring ceilings and an inviting open entry, this home is filled with architectural details including crown molding, coffered and tray ceilings that add character throughout. Designed for both everyday living and entertaining, the thoughtfully crafted floor plan offers formal living and dining areas while maintaining an open flow between the kitchen and family room. Tile flooring extends through the main living areas and luxury vinyl in the primary suite and entire upstairs, providing both style and durability. The spacious kitchen serves as the heart of the home with granite countertops, abundant cabinetry, generous counter space, bar seating, a separate dinette, and seamless views into the family room. Expansive pocket sliding glass doors create a true indoor-outdoor living experience, opening the family room to the covered lanai and pool area—perfect for entertaining family and friends. The first-floor primary suite is a private retreat featuring abundant natural light, direct access to the lanai, dual walk-in closets, separate vanities, a walk-in shower, and a relaxing soaking tub. A dedicated office with built-in shelving and closet space provides an ideal work-from-home setup. Two additional bedrooms and bathrooms are also located downstairs, including a private en-suite with direct access to the pool. Upstairs offers exceptional flexibility with a spacious loft that can serve as a second living area, game room, or playroom, along with a fourth bedroom and full bath. A fifth bedroom is currently configured as a media room with surround sound and projector hookups, making it ready for movie nights or easily converted back to a bedroom. Step outside to your own backyard retreat featuring a sparkling pool with a natural rock waterfall, a unique swim-up table, and a spacious covered lanai. The fully fenced backyard provides both privacy and room to relax, play, or entertain. Additional highlights include a three-car garage and an ideal location just minutes from Winter Garden Village, offering shopping, grocery stores, restaurants, and healthcare. With convenient access to SR-429 and Historic Downtown Winter Garden, this home combines the comfort of a gated community with easy access to everything Central Florida has to offer.
Features & Amenities
Interior
-
Other Interior Features
Built-in Features, Coffered Ceiling(s), Crown Molding, Eat-in Kitchen, High Ceilings, Open Floorplan, Stone Counters, Tray Ceiling(s), Walk-In Closet(s)
-
Total Bedrooms
5
-
Bathrooms
4
-
Cooling YN
YES
-
Cooling
Central Air, Zoned
-
Fireplace YN
NO
-
Heating YN
YES
-
Heating
Electric, Zoned
-
Pet friendly
Cats OK, Dogs OK
Exterior
-
Garage
Yes
-
Garage spaces
3
-
Construction Materials
Block, Stucco
-
Other Exterior Features
Rain Gutters
-
Parking
Driveway, Garage Door Opener, Attached
-
Patio and Porch Features
Covered, Deck, Rear Porch, Screened
-
Pool
Yes
-
Pool Features
Gunite, In Ground, Pool Sweep, Screen Enclosure, Private
-
Waterfront YN
NO
Area & Lot
-
Lot Features
Landscaped, Level, Paved
-
Lot Size(acres)
0.25
-
Lot Size(square feet)
11,100
-
Property Type
Residential
-
Property Sub Type
Single Family Residence
-
Architectural Style
Florida, Other, Traditional
Price
-
Sales Price
$900,000
-
Tax Amount
$5,781
-
Sq. Footage
3,779
-
Price/SqFt
$238
HOA
-
Association
YES
-
Association Fee
$566.36
-
Association Fee Frequency
Quarterly
-
Association Fee Includes
N/A
-
Total Monthly Fees
$188.79
School District
-
Elementary School
SunRidge Elementary
-
Middle School
SunRidge Middle
-
High School
West Orange High
Property Features
-
New Construction
NO
-
Association Amenities
Clubhouse, Gated, Playground, Pool, Tennis Court(s)
-
Foundation Details
Slab
-
Ownership
Fee Simple
-
Senior Community YN
NO
-
Sewer
Public Sewer
-
Tax Lot
58
-
Water Source
Public
Schedule a Showing
Showing scheduled successfully.
Mortgage calculator
Estimate your monthly mortgage payment, including the principal and interest, property taxes, and HOA. Adjust the values to generate a more accurate rate.
Your payment
Principal and Interest:
$
Property taxes:
$
HOA fees:
$
Total loan payment:
$
Total interest amount:
$
Location
County
Orange
Elementary School
SunRidge Elementary
Middle School
SunRidge Middle
High School
West Orange High
Listing Courtesy of Chris Sapp , REVEL REALTY LLC
RealHub Information is provided exclusively for consumers' personal, non-commercial use, and it may not be used for any purpose other than to identify prospective properties consumers may be interested in purchasing. All information deemed reliable but not guaranteed and should be independently verified. All properties are subject to prior sale, change or withdrawal. RealHub website owner shall not be responsible for any typographical errors, misinformation, misprints and shall be held totally harmless.

Executive Assistant
Emil Garinga
Call Emil today to schedule a private showing.

* Listings on this website come from the FMLS IDX Compilation and may be held by brokerage firms other than the owner of this website. The listing brokerage is identified in any listing details. Information is deemed reliable but is not guaranteed. If you believe any FMLS listing contains material that infringes your copyrighted work please click here to review our DMCA policy and learn how to submit a takedown request.© 2024 FMLS.
Related Properties
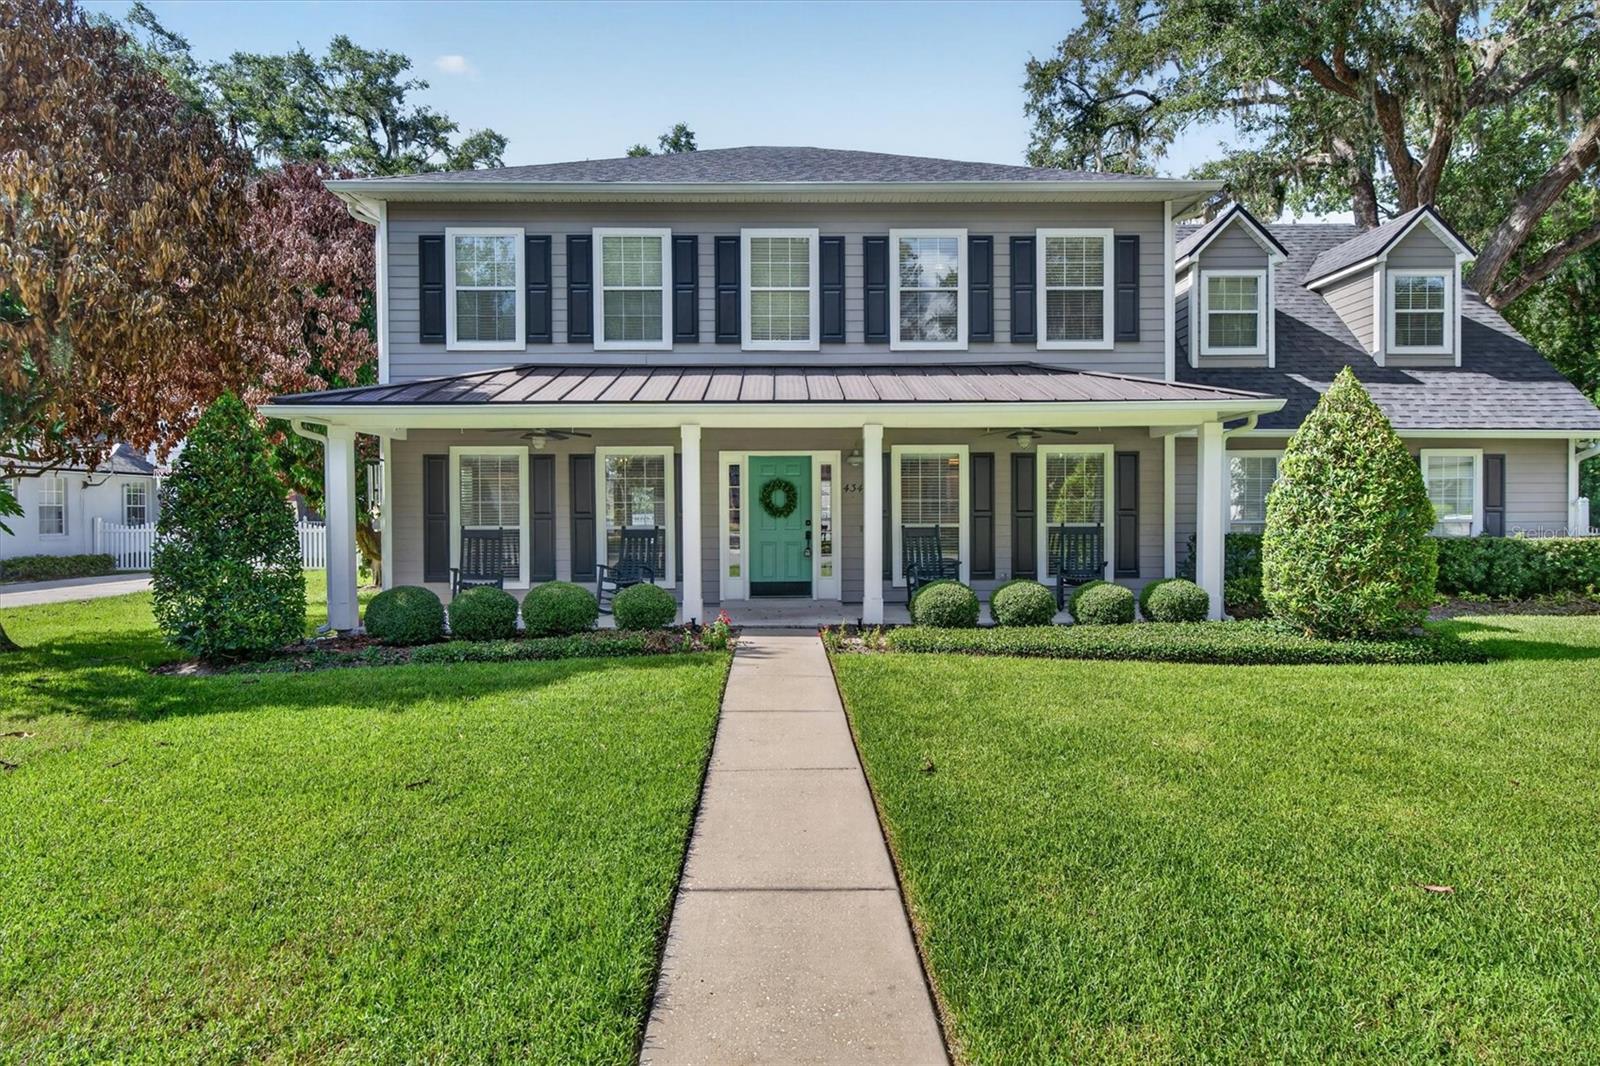
WINTER GARDEN
434 VALLEY VIEW DRIVE
3 Beds
2 Baths
2,765 Sq.Ft.
$950,000
MLS#: O6425087
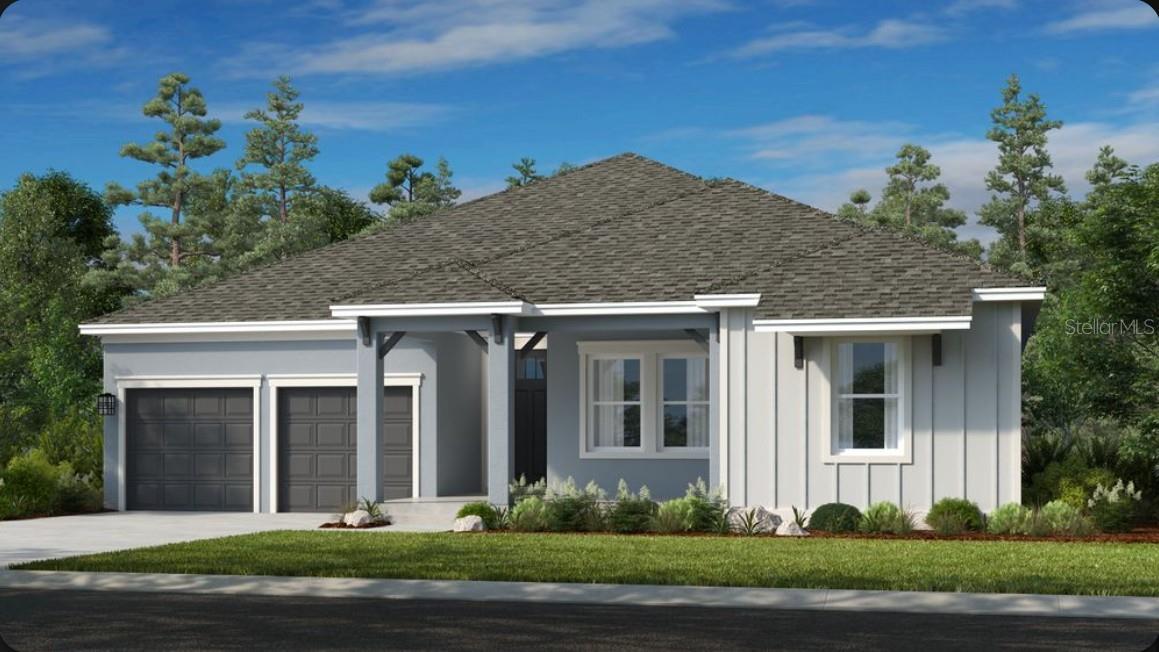
WINTER GARDEN
15997 HONEY HARVEST STREET
4 Beds
3 Baths
2,858 Sq.Ft.
$750,000
MLS#: O6425653
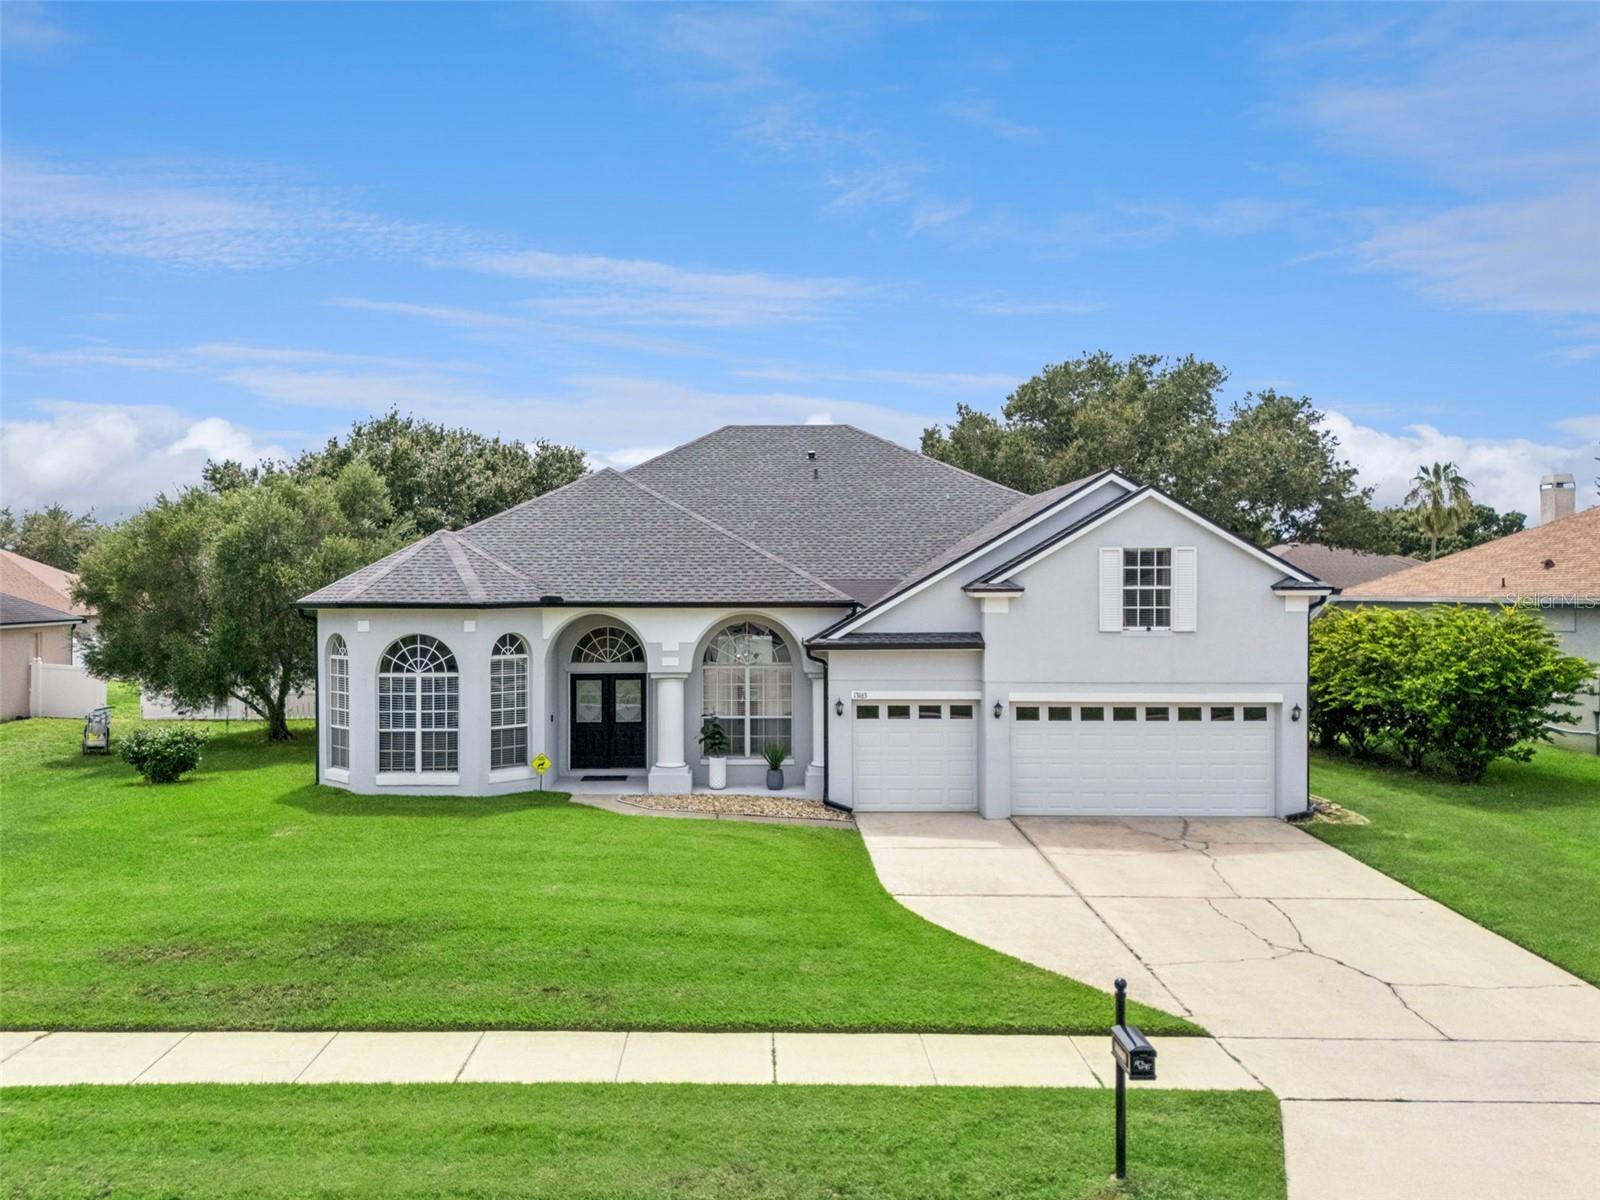
WINTER GARDEN
13163 LAKESHORE GROVE DRIVE
5 Beds
3 Baths
3,249 Sq.Ft.
$759,900
MLS#: G5114337
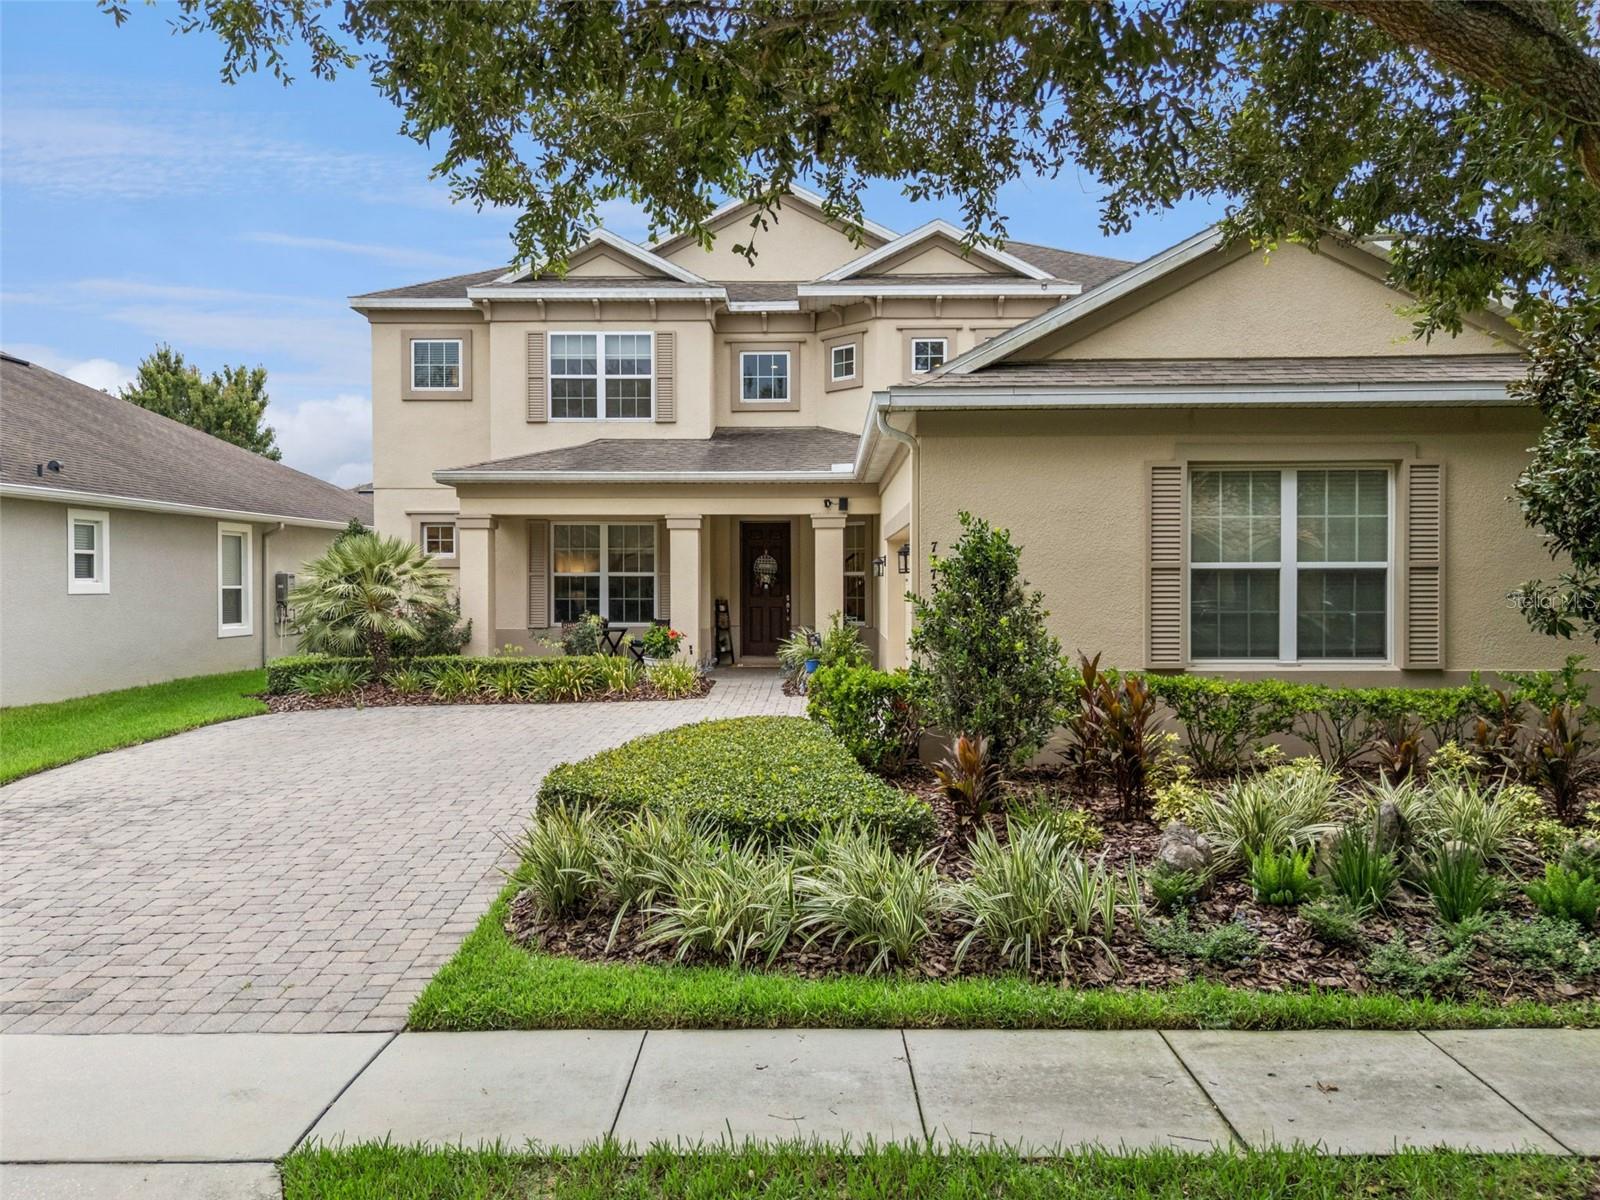
WINTER GARDEN
7773 MINUTEMEN LOOP
5 Beds
3 Baths
3,393 Sq.Ft.
$875,000
MLS#: O6425792
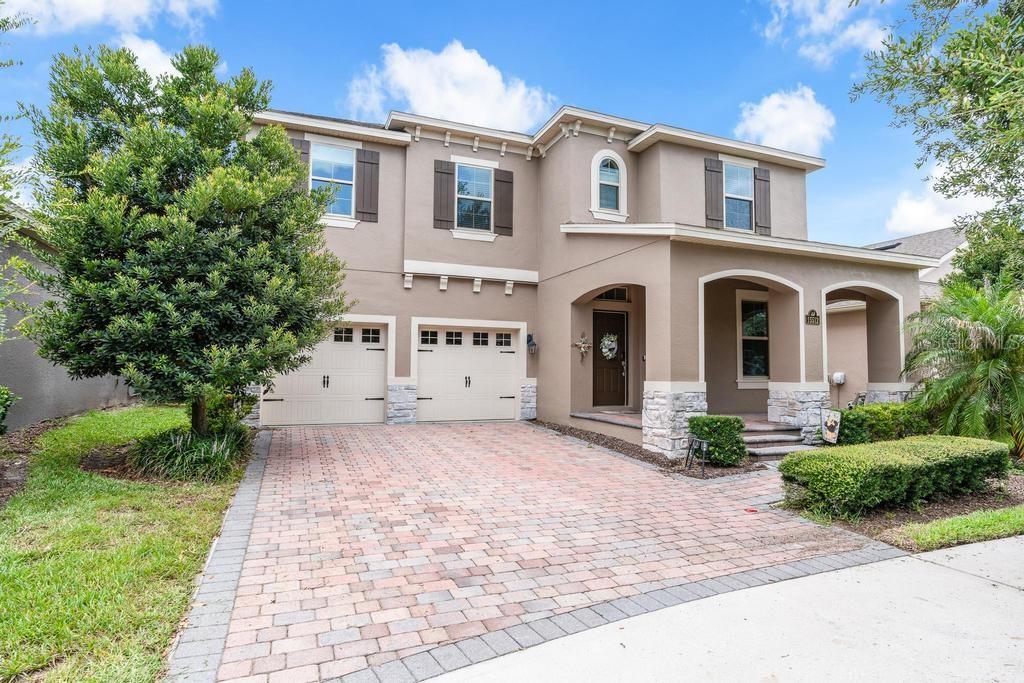
WINTER GARDEN
15512 FOUNTAIN COVE COURT
5 Beds
3 Baths
3,227 Sq.Ft.
$728,000
MLS#: O6425554
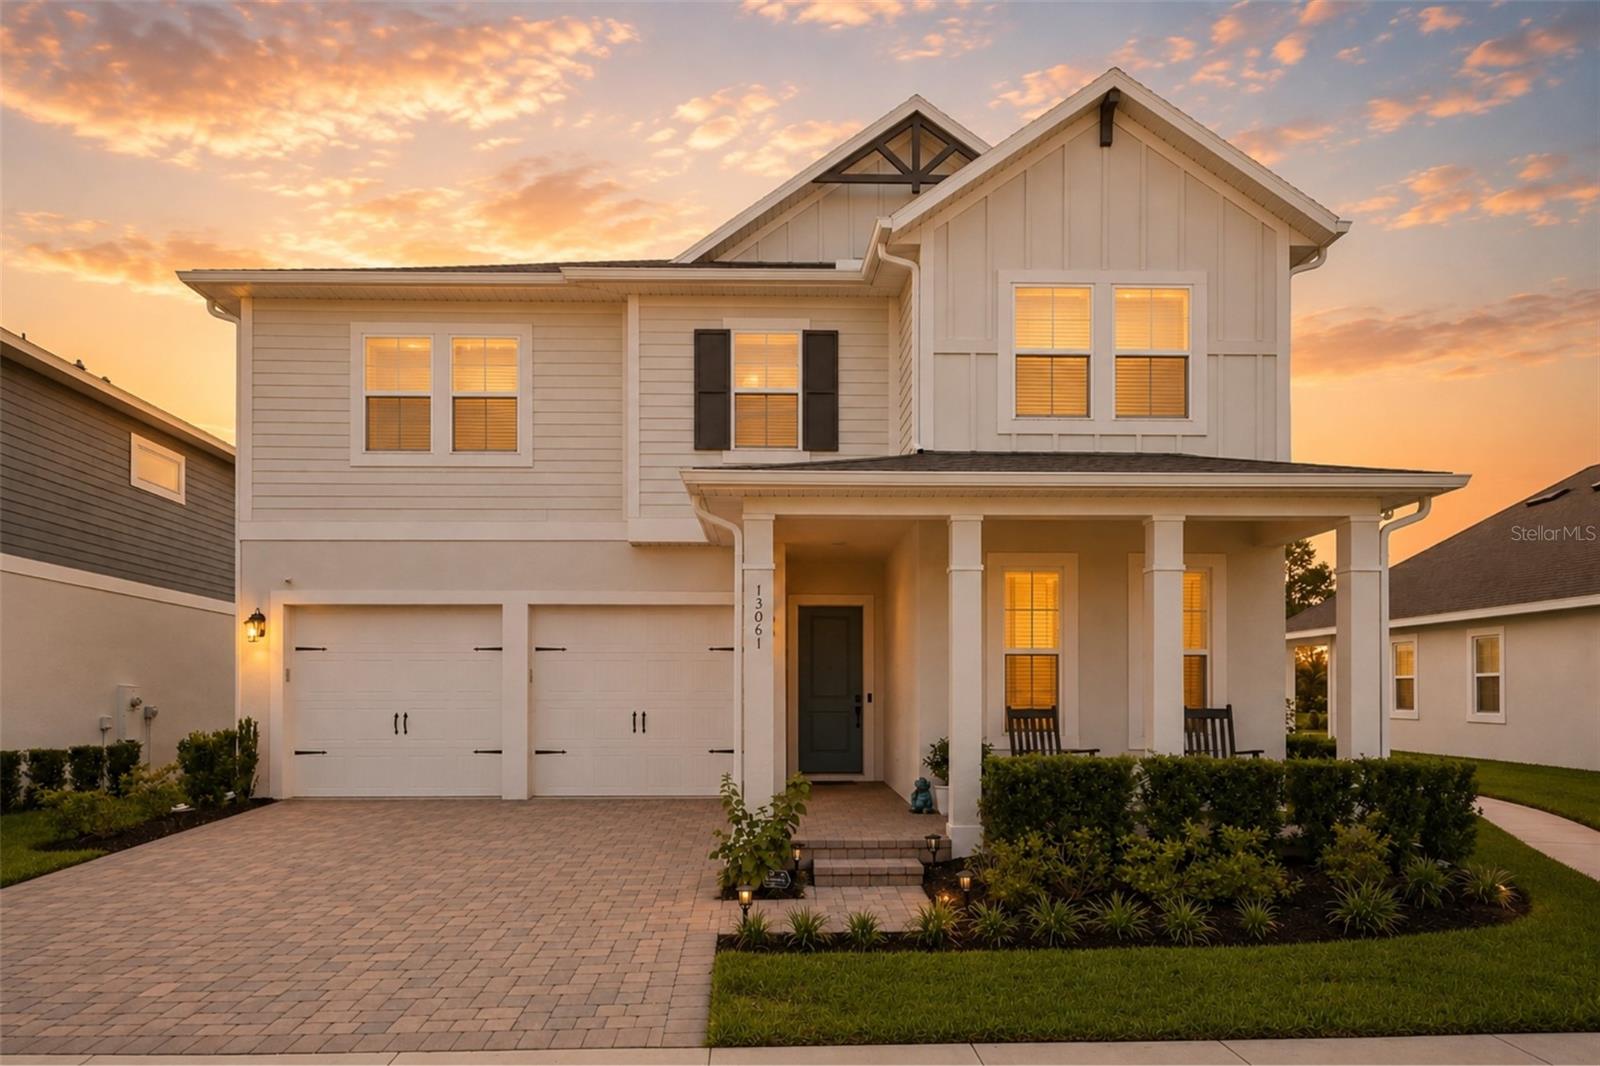
WINTER GARDEN
13061 SUNRISE HARVEST DRIVE
4 Beds
3 Baths
2,889 Sq.Ft.
$799,500
MLS#: O6423162
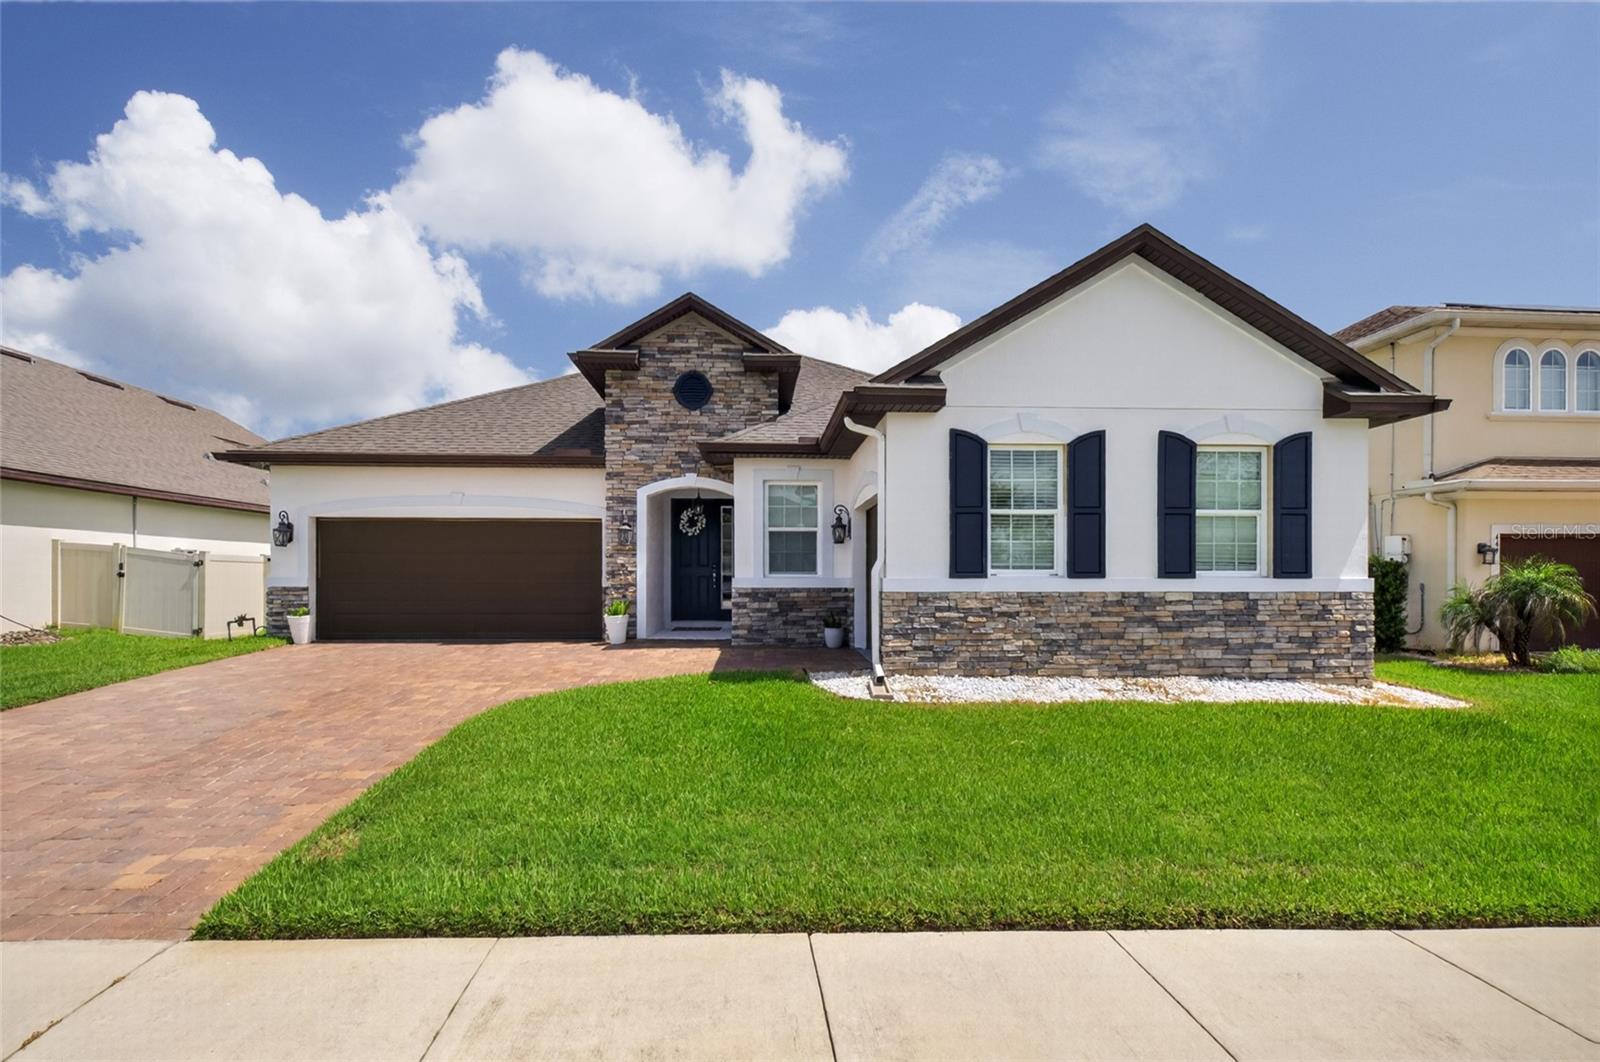
WINTER GARDEN
443 WRANGLER ROAD
4 Beds
3 Baths
2,877 Sq.Ft.
$795,000
MLS#: O6423892
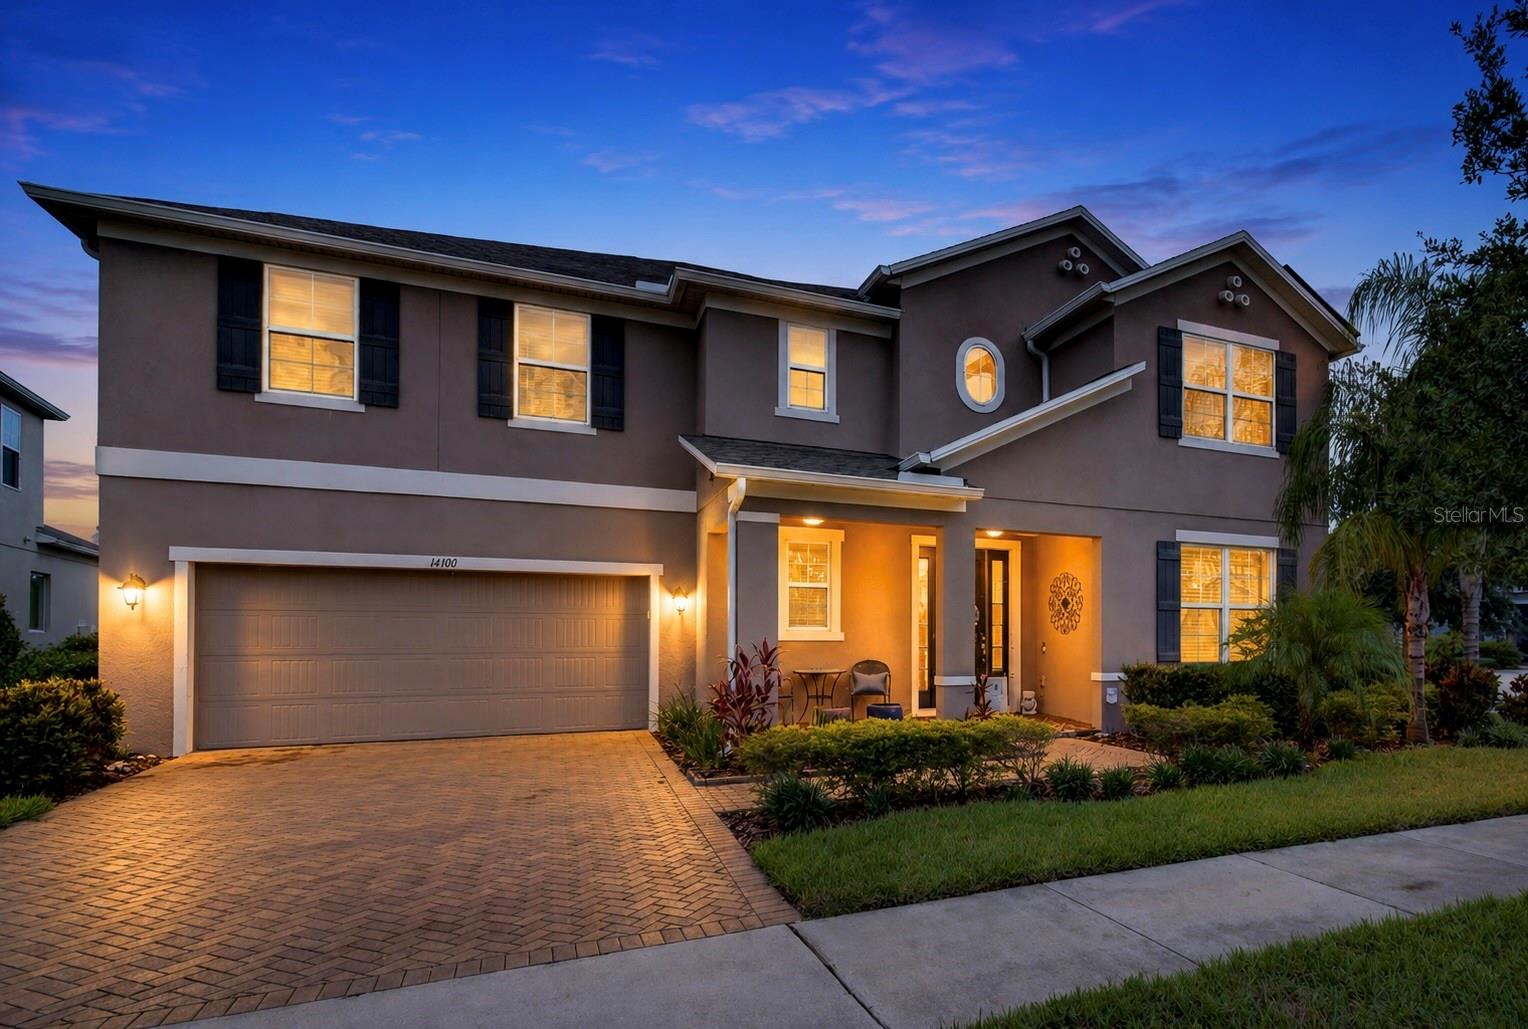
WINTER GARDEN
14301 WHITE MOSS WAY
5 Beds
3 Baths
4,053 Sq.Ft.
$949,999
MLS#: G5114391
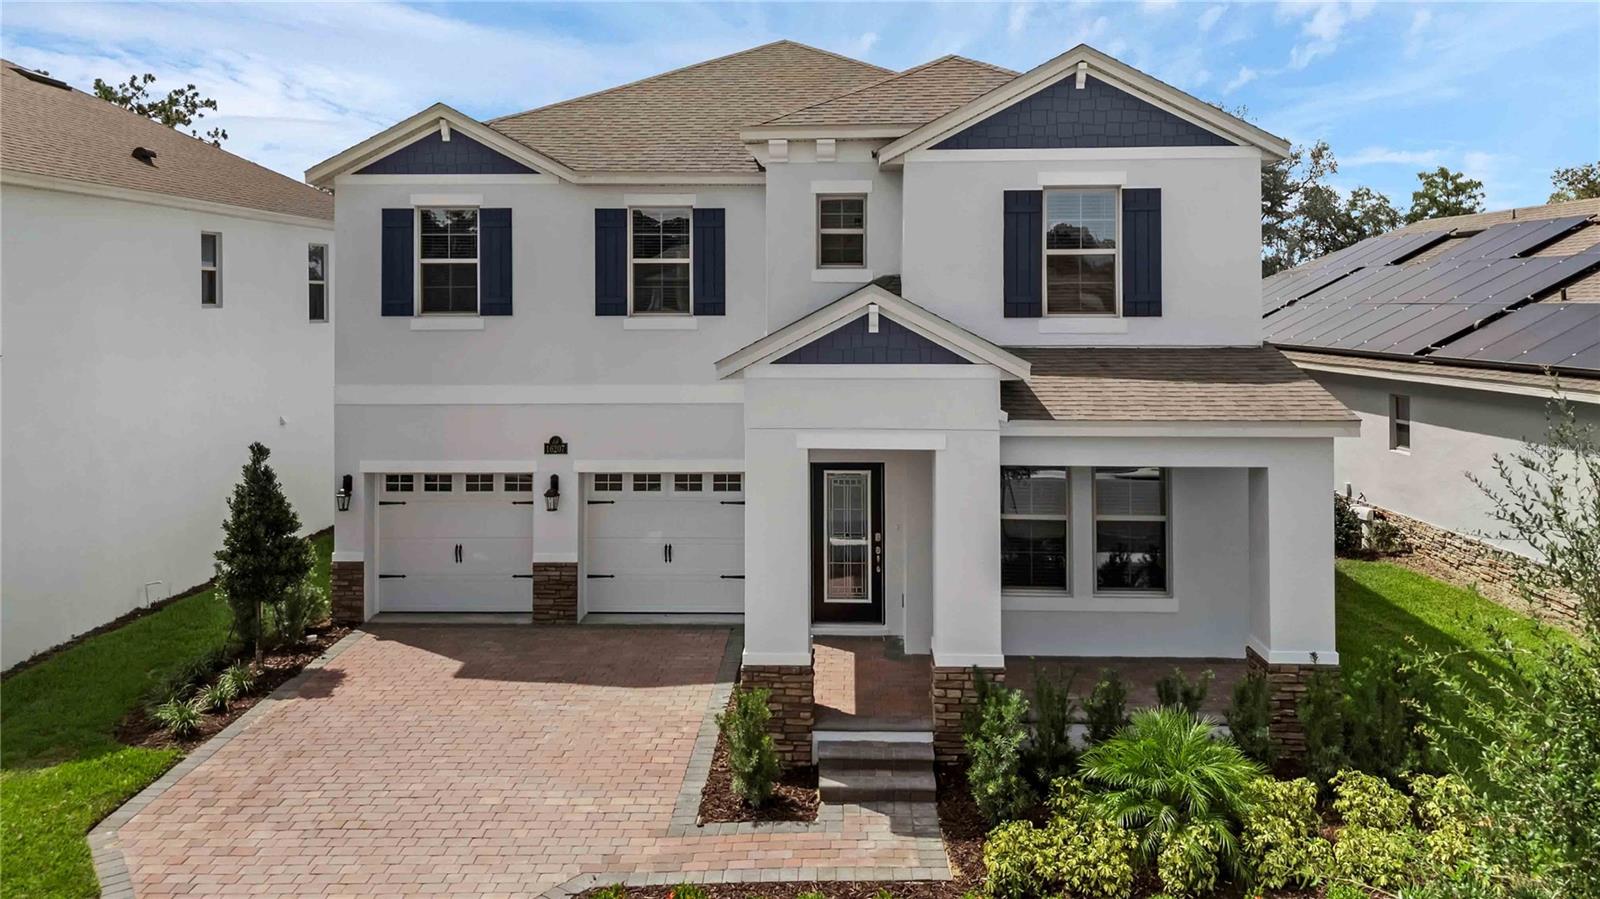
WINTER GARDEN
11869 SHINE VIEW LANE
5 Beds
4 Baths
3,225 Sq.Ft.
$887,066
MLS#: O6425097
