.webp?size=346x80)
- Properties
- Meet our agents
- Communities
- Market Report
- Home Value
- Calculator
Property
Beds
5
Full Baths
3
1/2 Baths
None
Year Built
2001
Sq.Footage
3,249
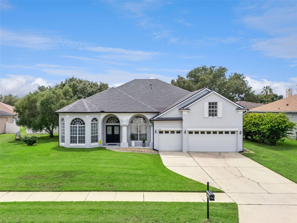
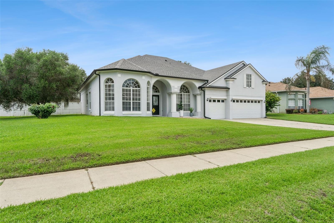
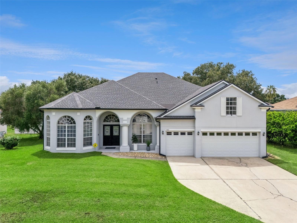
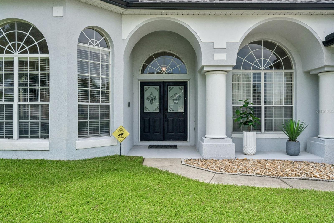
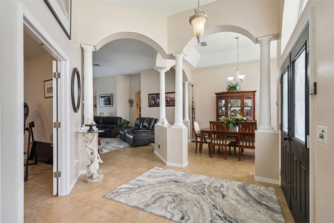
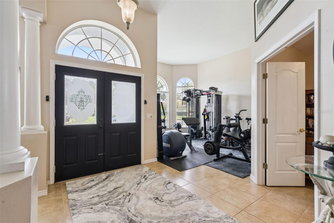
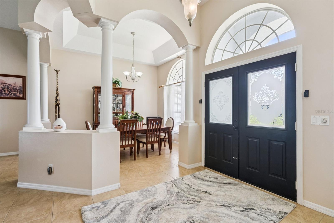
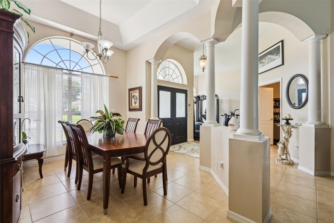
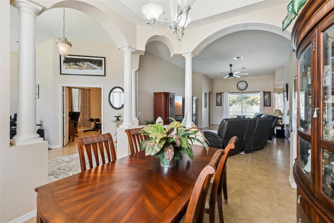
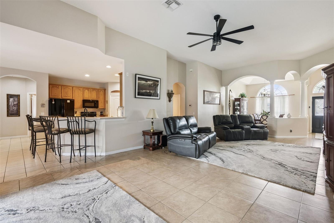
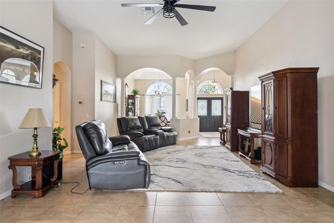
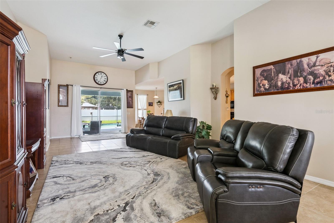
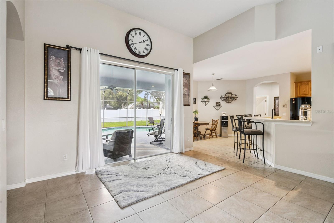
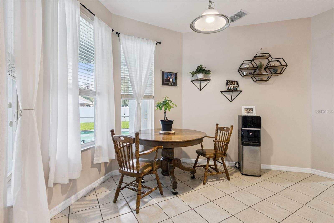
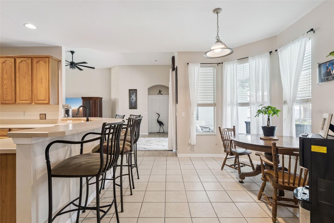
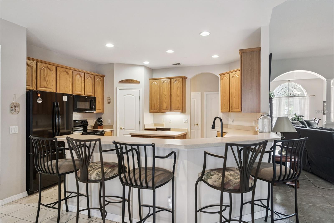
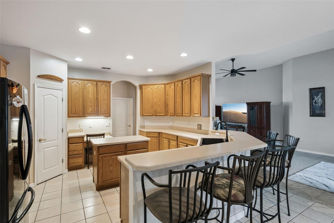
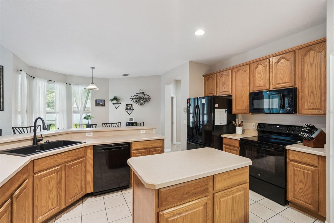
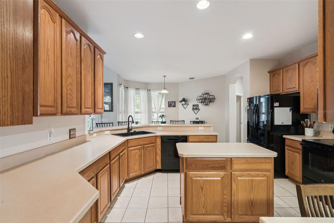
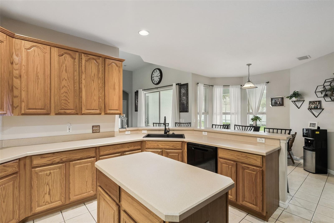
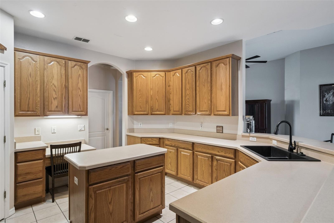
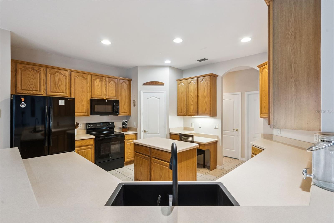
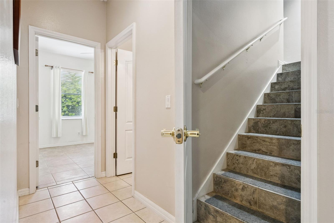
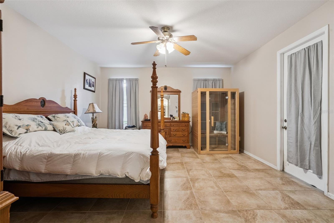
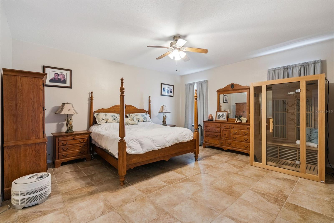
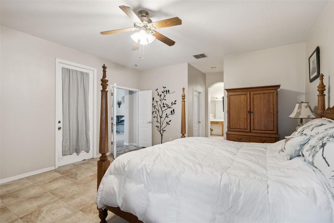
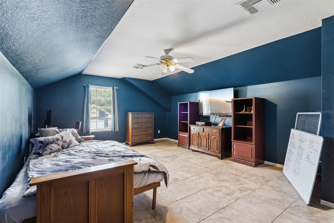
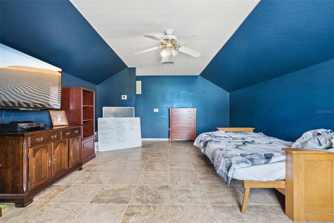
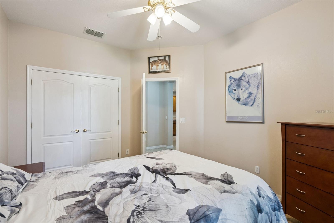
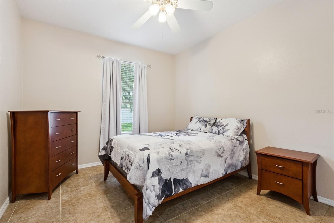
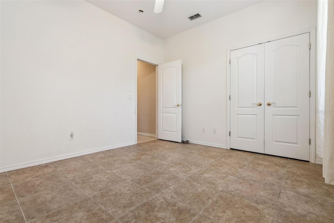
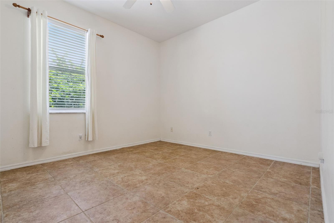
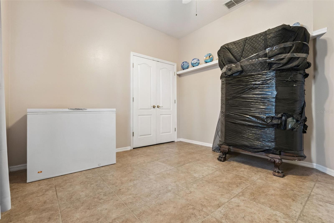
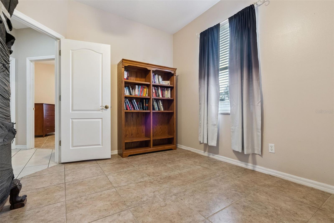
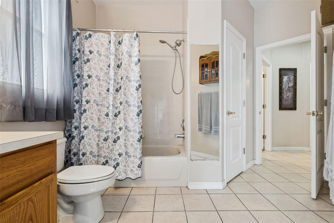
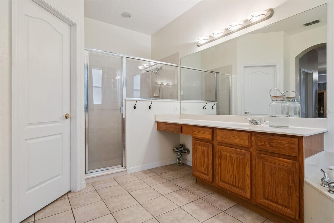
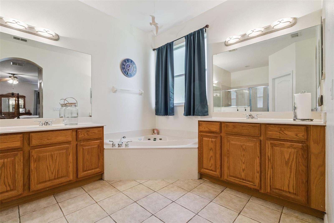
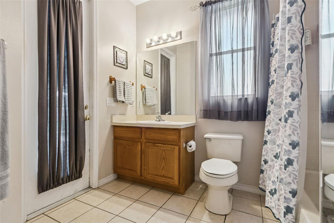
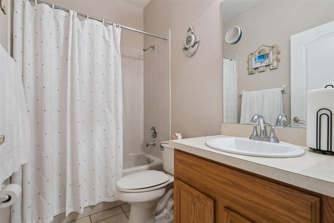
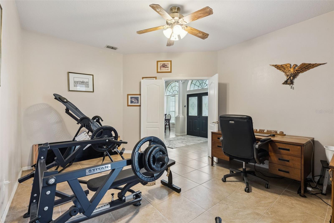
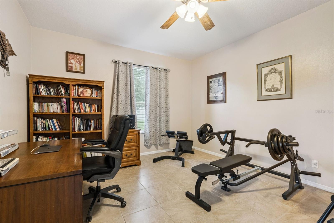
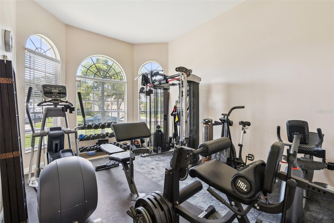
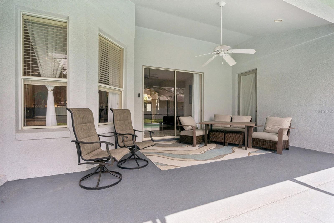
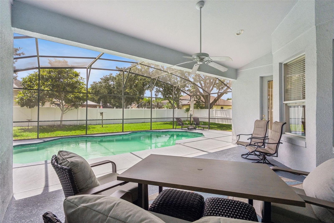
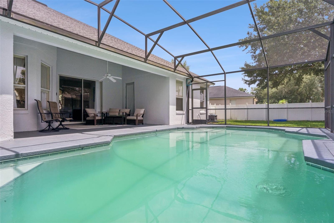
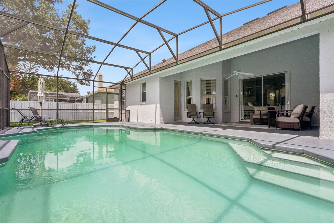
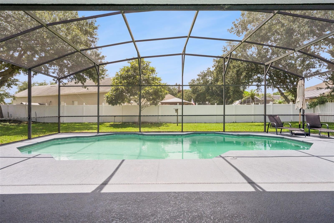
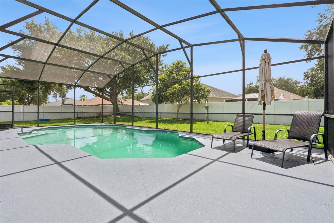
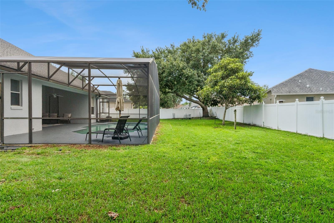
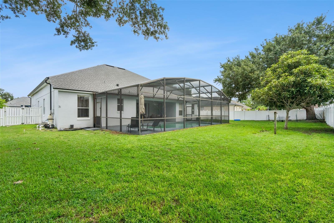
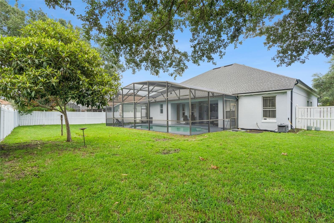
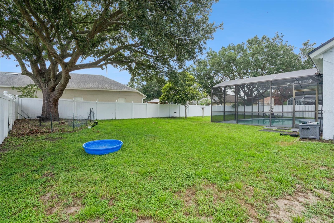
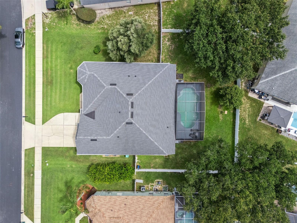
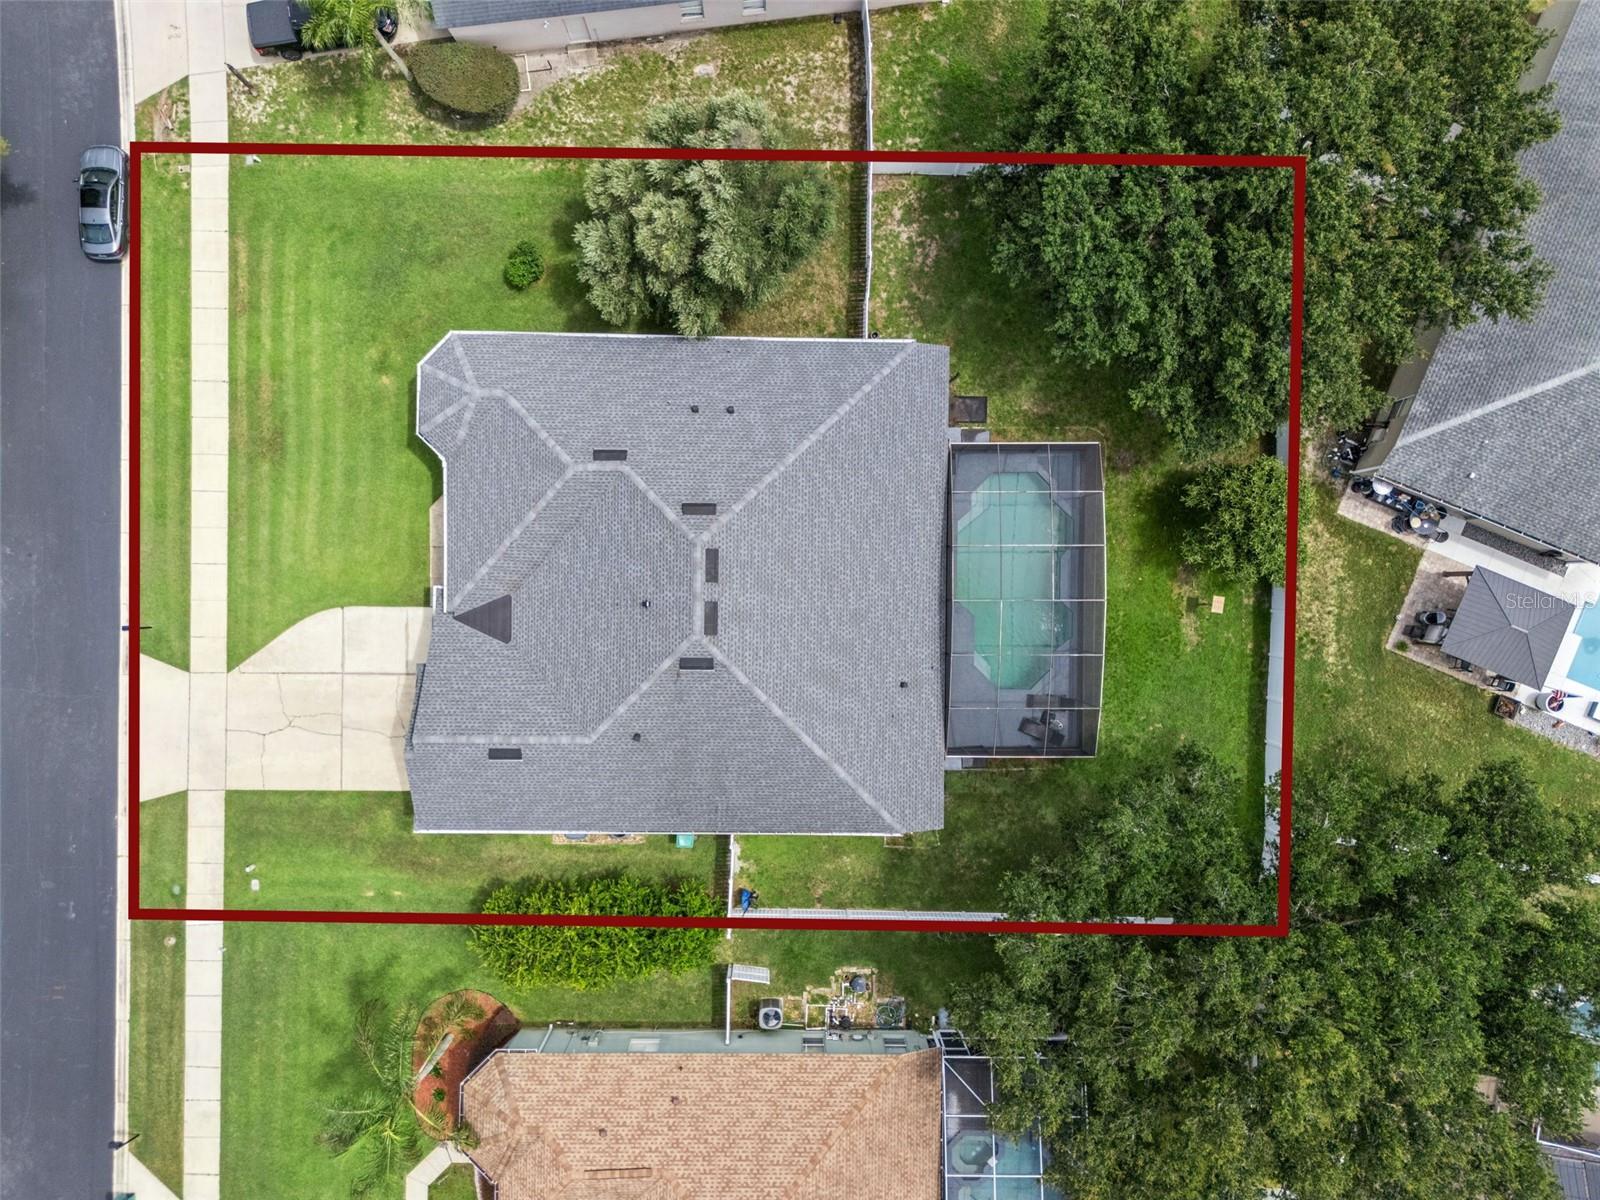
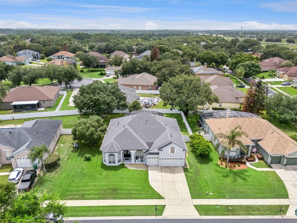
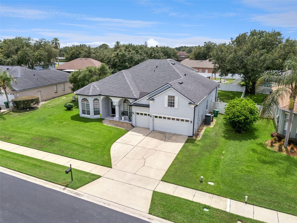
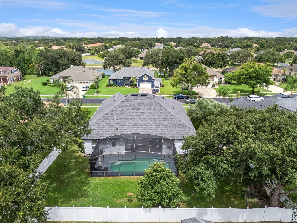
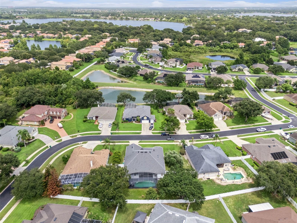
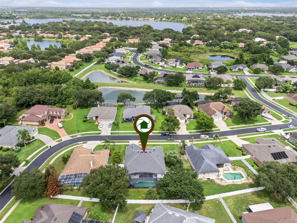
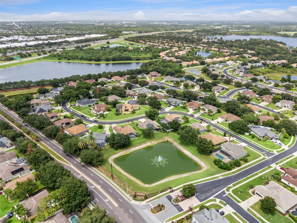
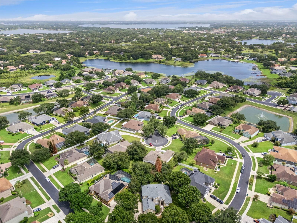
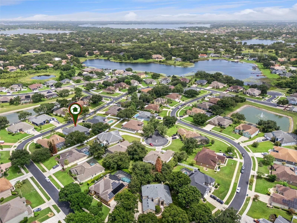
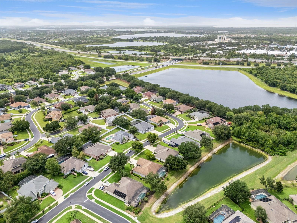
Space, privacy, and thoughtful design define this beautifully maintained 5-bedroom, 3-bath residence in the gated community of Wintermere Harbor. With 3,249 square feet of living space, a 0.33-acre lot, private saltwater pool and a three-car garage, this home offers the kind of everyday functionality that's increasingly difficult to find. A grand entry welcomes you into elegant formal living and dining rooms for more formal occasions while the expansive family room and kitchen create a comfortable gathering place at the heart of the home. Whether hosting holiday dinners, celebrating milestones, or enjoying a quiet evening in, the layout adapts effortlessly to every season of life. Positioned on its own side of the home, the primary suite offers a welcome sense of separation from the secondary bedrooms featuring its own private entry/exit to the pool deck. The spacious primary bath is designed for comfort, featuring dual vanities, a relaxing garden tub, a separate shower, and two walk-in closets that provide exceptional storage and organization.The thoughtfully designed layout continues with five generously sized bedrooms and two additional full bathrooms providing flexibility for growing households. Upstairs, a spacious bonus room awaits, adding another layer of possibility as a media lounge, game room, home office, or even a 6th bedroom with the addition of a closet. Beyond the interior, the home's outdoor living space invites you to slow down and stay awhile. A fully fenced backyard offers privacy, room for pets to roam while the screened enclosure surrounds the sparkling saltwater pool, creating a comfortable setting for morning swims, weekend gatherings, or evening entertaining. Located within one of Winter Garden's most established gated communities, Wintermere Harbor offers a peaceful residential setting just minutes from Historic Downtown Winter Garden, Winter Garden Village, SR-429, the Florida Turnpike, shopping, dining, golf, and Orlando's celebrated attractions. Some homes simply offer more square footage. Others offer a floor plan that lives beautifully. Schedule your private showing today and discover everything this exceptional Winter Garden home has to offer!
Features & Amenities
Interior
-
Other Interior Features
Eat-in Kitchen, Open Floorplan
-
Total Bedrooms
5
-
Bathrooms
3
-
Cooling YN
YES
-
Cooling
Central Air
-
Fireplace YN
NO
-
Heating YN
YES
-
Heating
Central, Electric
-
Pet friendly
Yes
Exterior
-
Garage
Yes
-
Garage spaces
3
-
Construction Materials
Concrete, Stucco, Frame
-
Other Exterior Features
Rain Gutters
-
Parking
Driveway, Garage Door Opener, Golf Cart Garage, Oversized, Attached
-
Patio and Porch Features
Covered, Deck, Enclosed, Patio, Screened
-
Pool
Yes
-
Pool Features
Gunite, In Ground, Salt Water, Screen Enclosure, Private
-
Waterfront YN
NO
-
View
Pool
Area & Lot
-
Lot Features
Cleared, Paved
-
Lot Size(acres)
0.33
-
Lot Size(square feet)
14,335
-
Property Type
Residential
-
Property Sub Type
Single Family Residence
-
Architectural Style
Traditional
Price
-
Sales Price
$759,900
-
Tax Amount
$4,789.48
-
Sq. Footage
3,249
-
Price/SqFt
$233
HOA
-
Association
YES
-
Association Fee
$330
-
Association Fee Frequency
Quarterly
-
Association Fee Includes
N/A
-
Total Monthly Fees
$110
School District
-
Elementary School
Whispering Oak Elem
-
Middle School
SunRidge Middle
-
High School
West Orange High
Property Features
-
Stories
2
-
New Construction
NO
-
Foundation Details
Slab
-
Ownership
Fee Simple
-
Senior Community YN
NO
-
Sewer
Septic Tank
-
Tax Lot
46
-
Water Source
Public
Schedule a Showing
Showing scheduled successfully.
Mortgage calculator
Estimate your monthly mortgage payment, including the principal and interest, property taxes, and HOA. Adjust the values to generate a more accurate rate.
Your payment
Principal and Interest:
$
Property taxes:
$
HOA fees:
$
Total loan payment:
$
Total interest amount:
$
Location
County
Orange
Elementary School
Whispering Oak Elem
Middle School
SunRidge Middle
High School
West Orange High
Listing Courtesy of John Chiumento , LPT REALTY, LLC
RealHub Information is provided exclusively for consumers' personal, non-commercial use, and it may not be used for any purpose other than to identify prospective properties consumers may be interested in purchasing. All information deemed reliable but not guaranteed and should be independently verified. All properties are subject to prior sale, change or withdrawal. RealHub website owner shall not be responsible for any typographical errors, misinformation, misprints and shall be held totally harmless.

Business Coach | Executive Sales Associate | Realtor®
Michael Graf
Call Michael today to schedule a private showing.

* Listings on this website come from the FMLS IDX Compilation and may be held by brokerage firms other than the owner of this website. The listing brokerage is identified in any listing details. Information is deemed reliable but is not guaranteed. If you believe any FMLS listing contains material that infringes your copyrighted work please click here to review our DMCA policy and learn how to submit a takedown request.© 2024 FMLS.
Related Properties
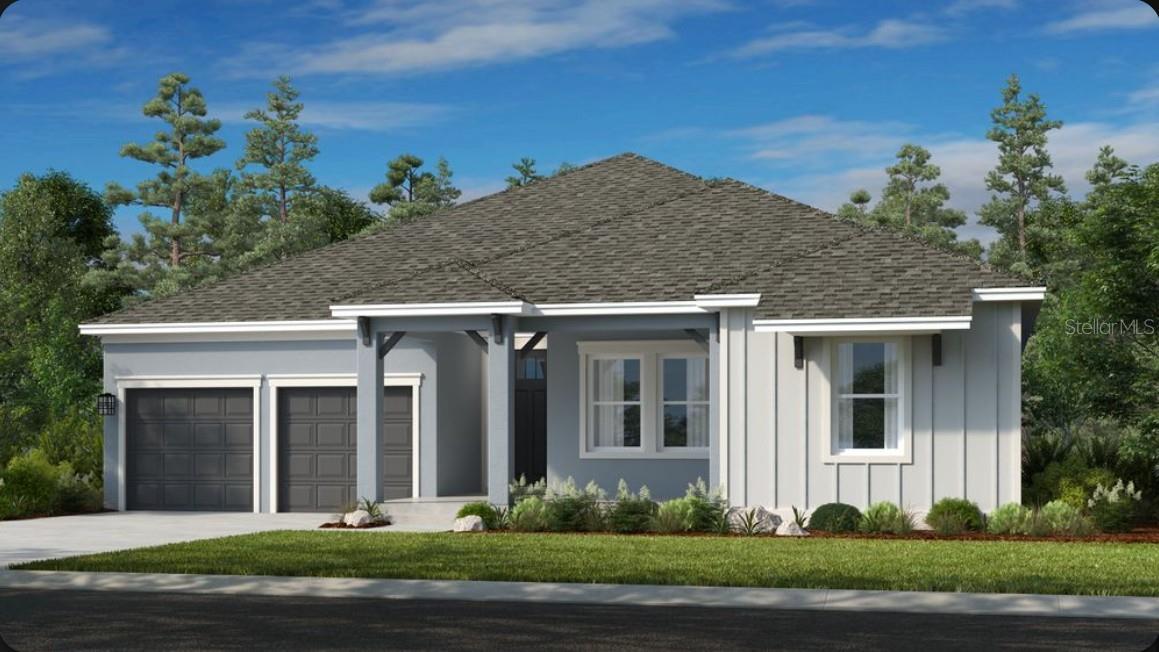
WINTER GARDEN
15997 HONEY HARVEST STREET
4 Beds
3 Baths
2,858 Sq.Ft.
$750,000
MLS#: O6425653
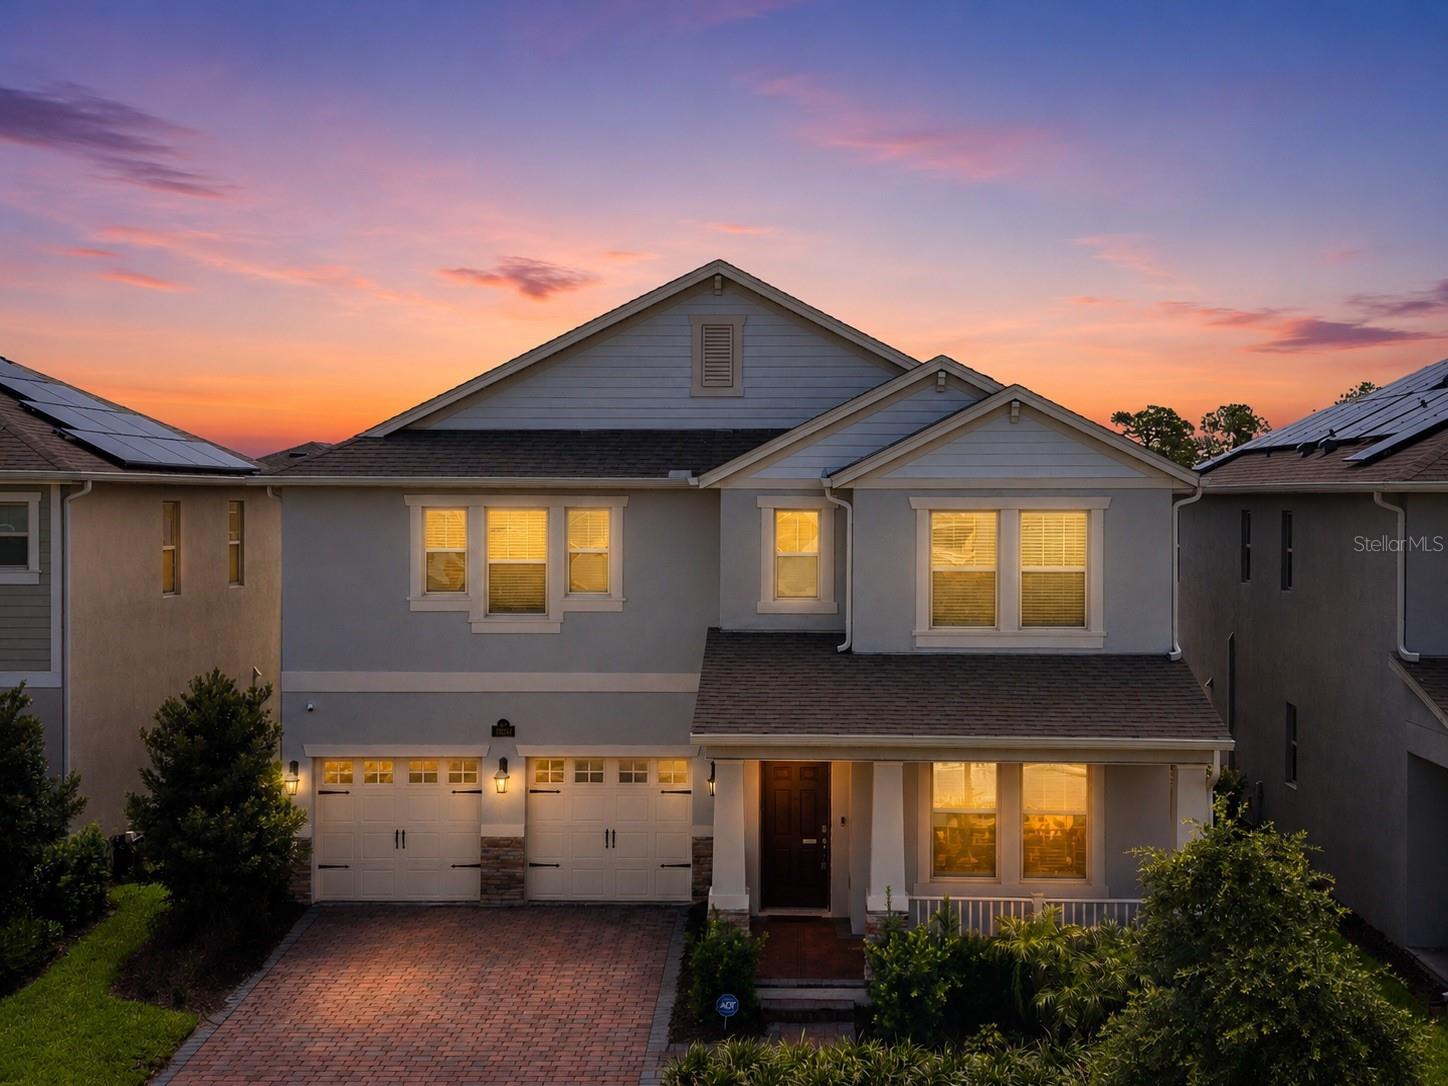
WINTER GARDEN
11031 JACKSON COVE
4 Beds
3 Baths
2,931 Sq.Ft.
$715,000
MLS#: O6425544
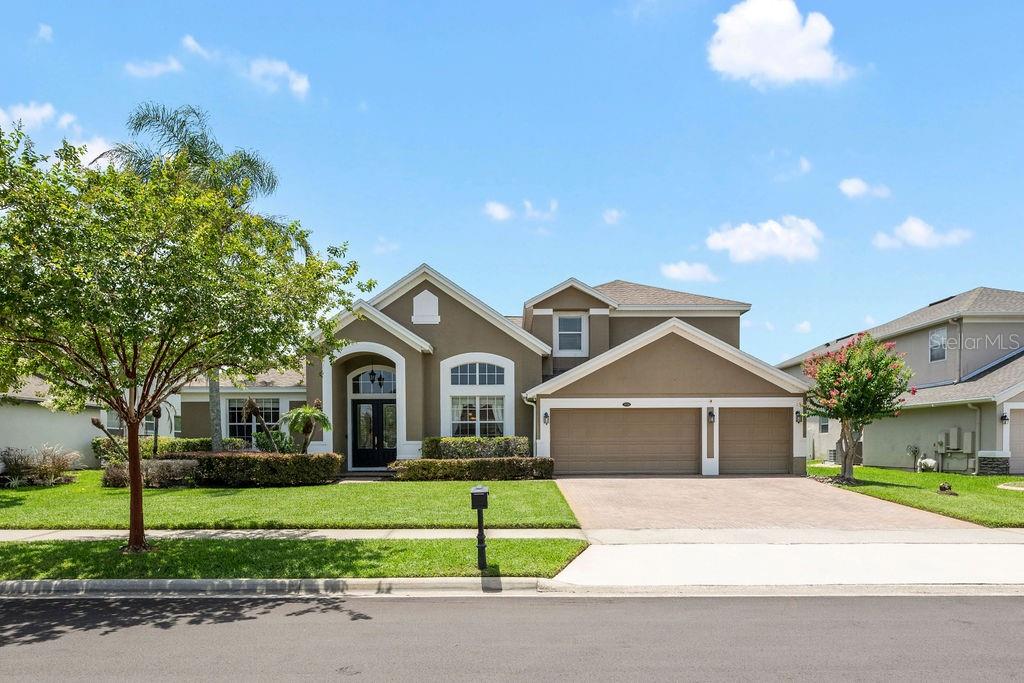
WINTER GARDEN
13624 LARSEN LANE
5 Beds
4 Baths
3,779 Sq.Ft.
$900,000
MLS#: O6425287
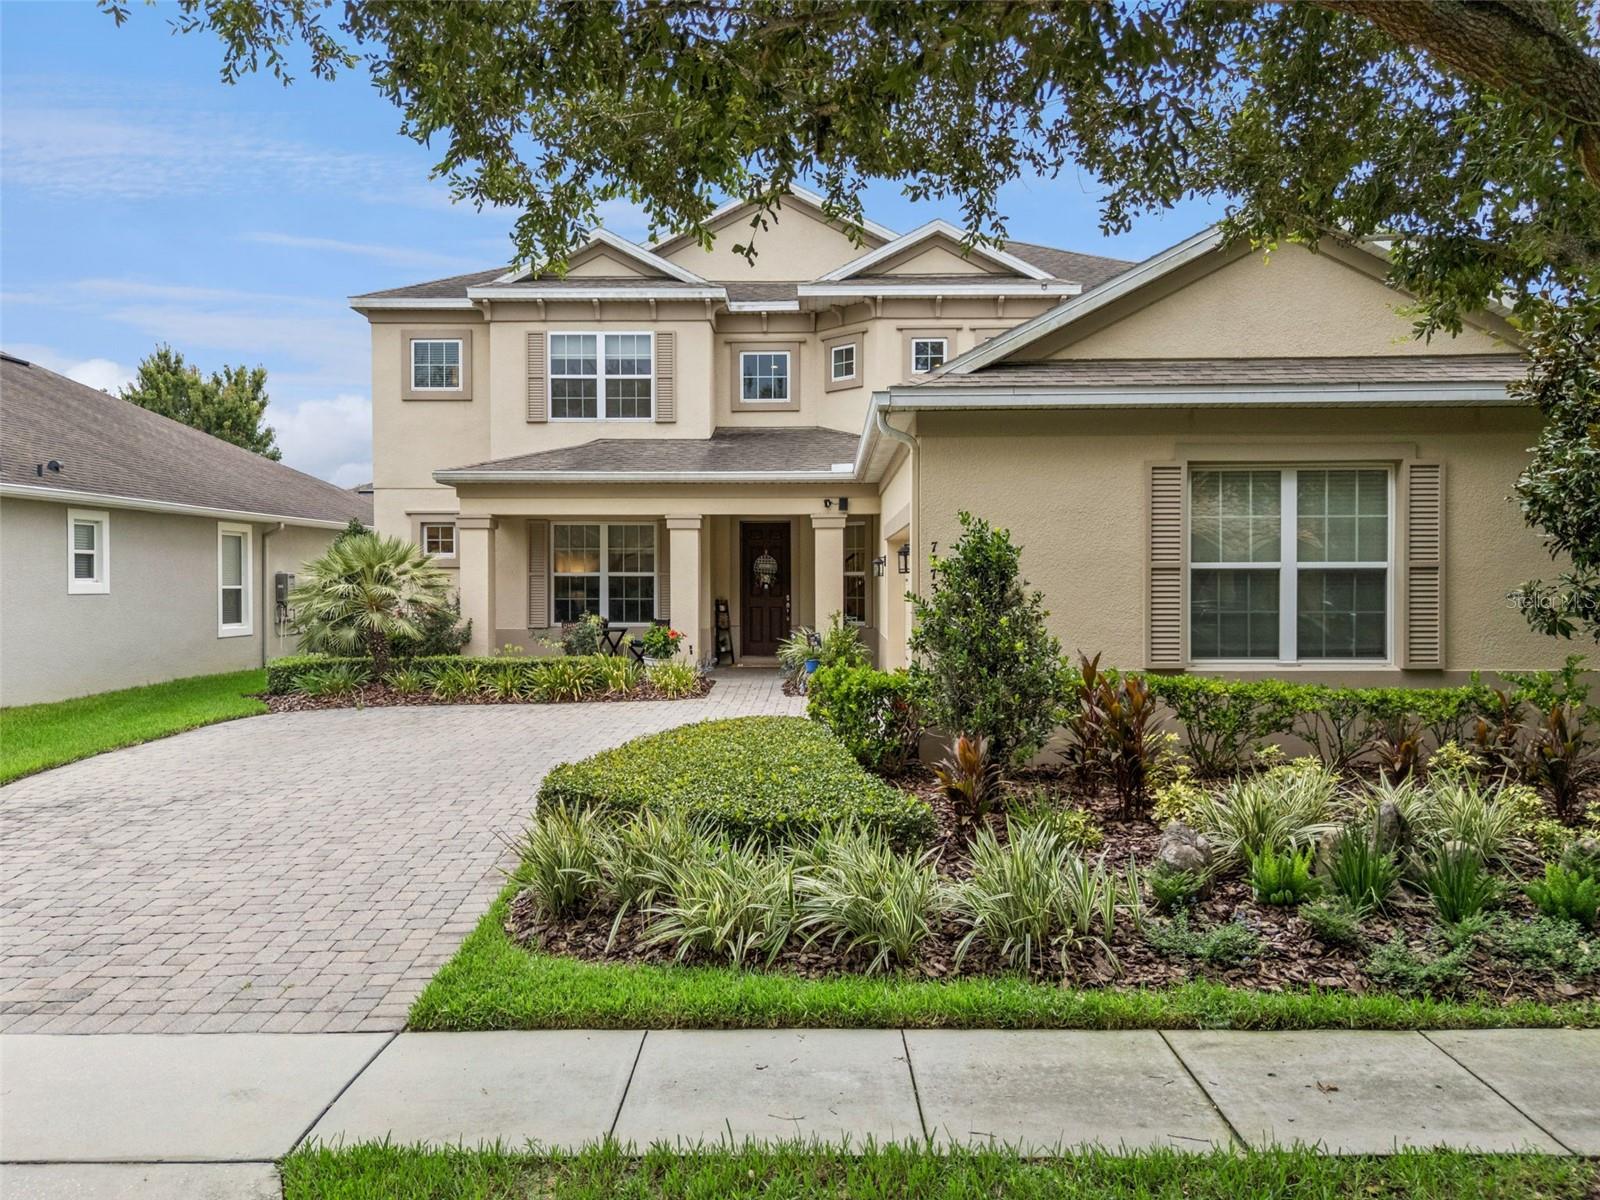
WINTER GARDEN
7773 MINUTEMEN LOOP
5 Beds
3 Baths
3,393 Sq.Ft.
$875,000
MLS#: O6425792
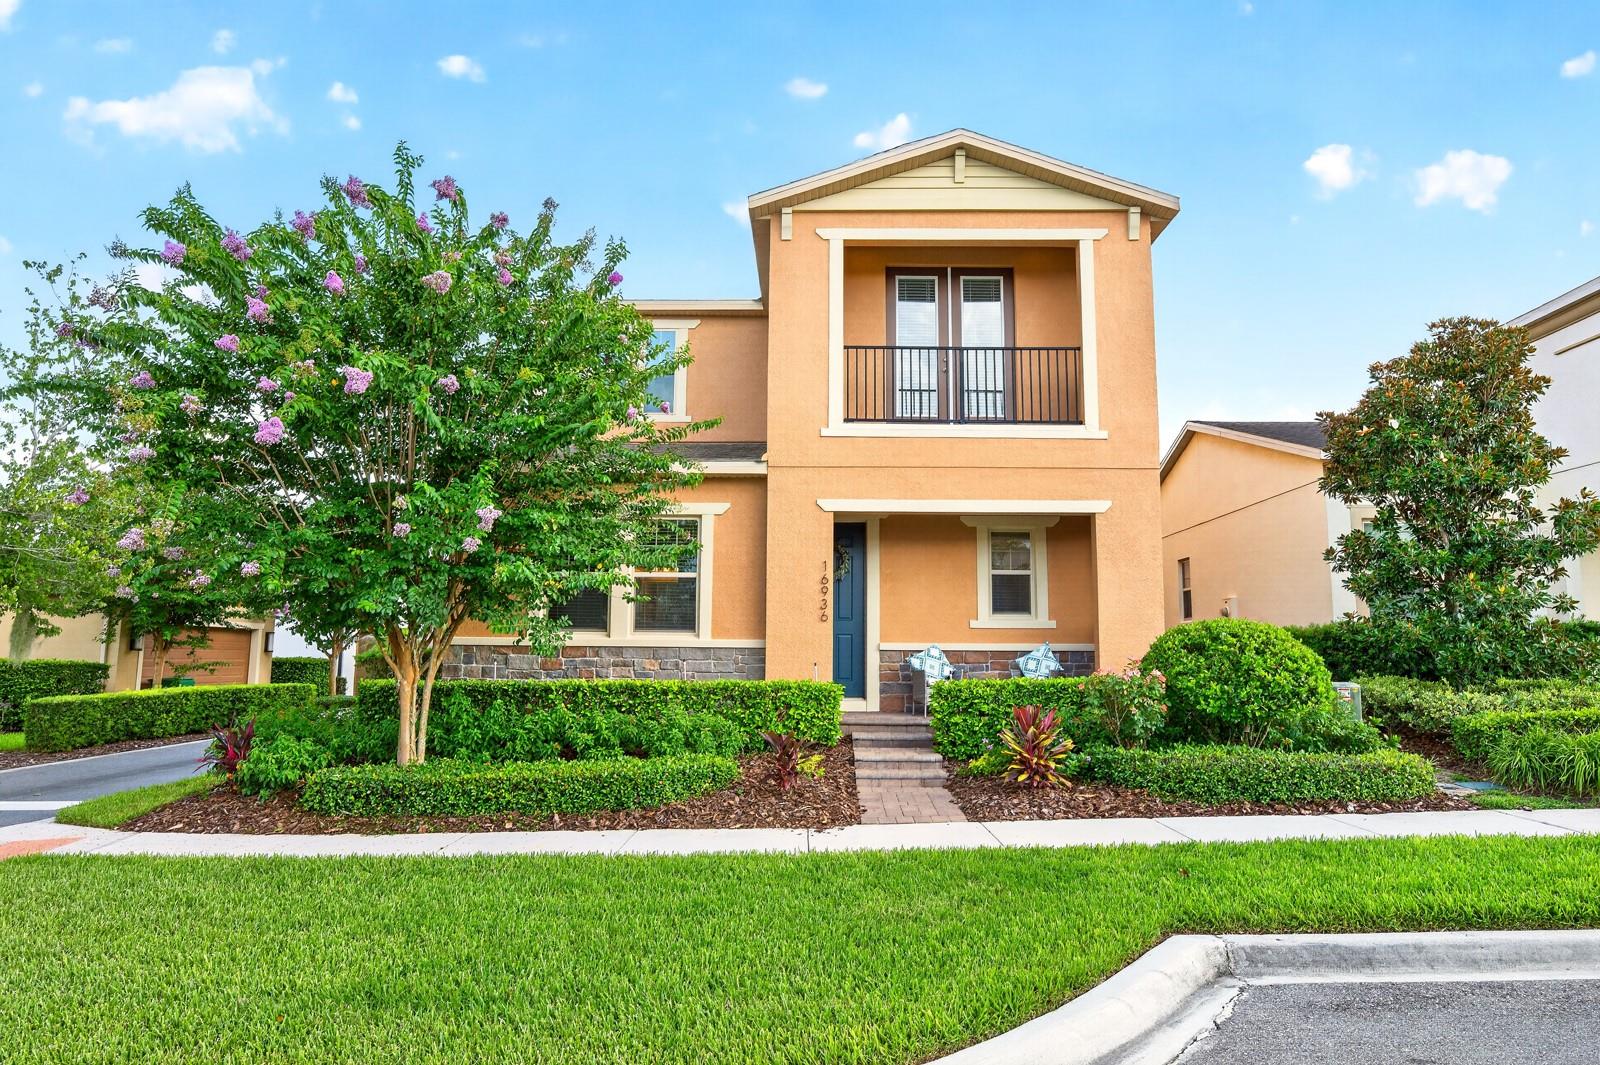
WINTER GARDEN
16936 TRADEWIND POINT
4 Beds
3 Baths
2,930 Sq.Ft.
$645,000
MLS#: O6424578
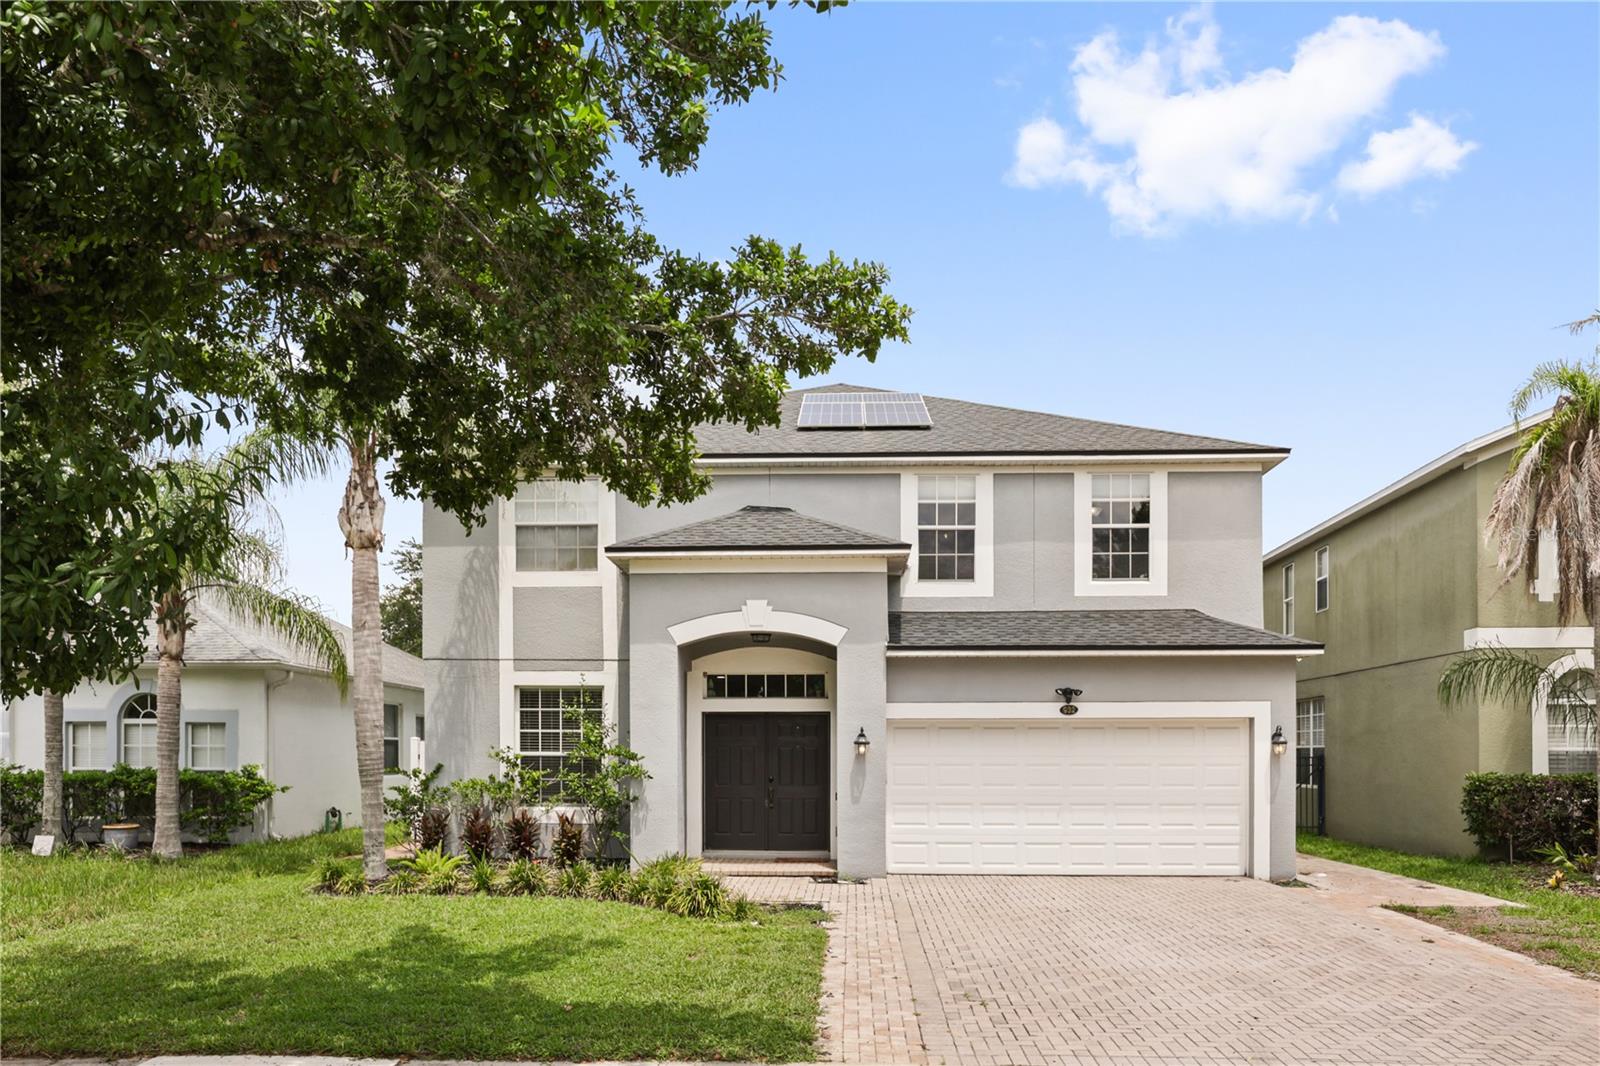
WINTER GARDEN
932 LOST GROVE CIRCLE
4 Beds
2 Baths
2,891 Sq.Ft.
$619,000
MLS#: O6424937
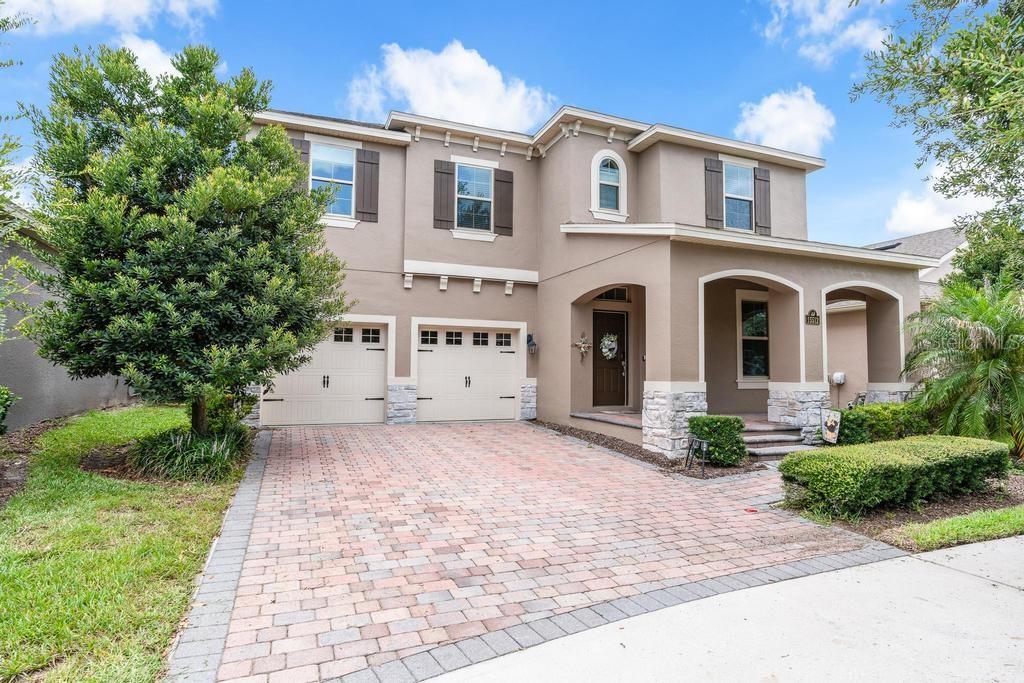
WINTER GARDEN
15512 FOUNTAIN COVE COURT
5 Beds
3 Baths
3,227 Sq.Ft.
$728,000
MLS#: O6425554
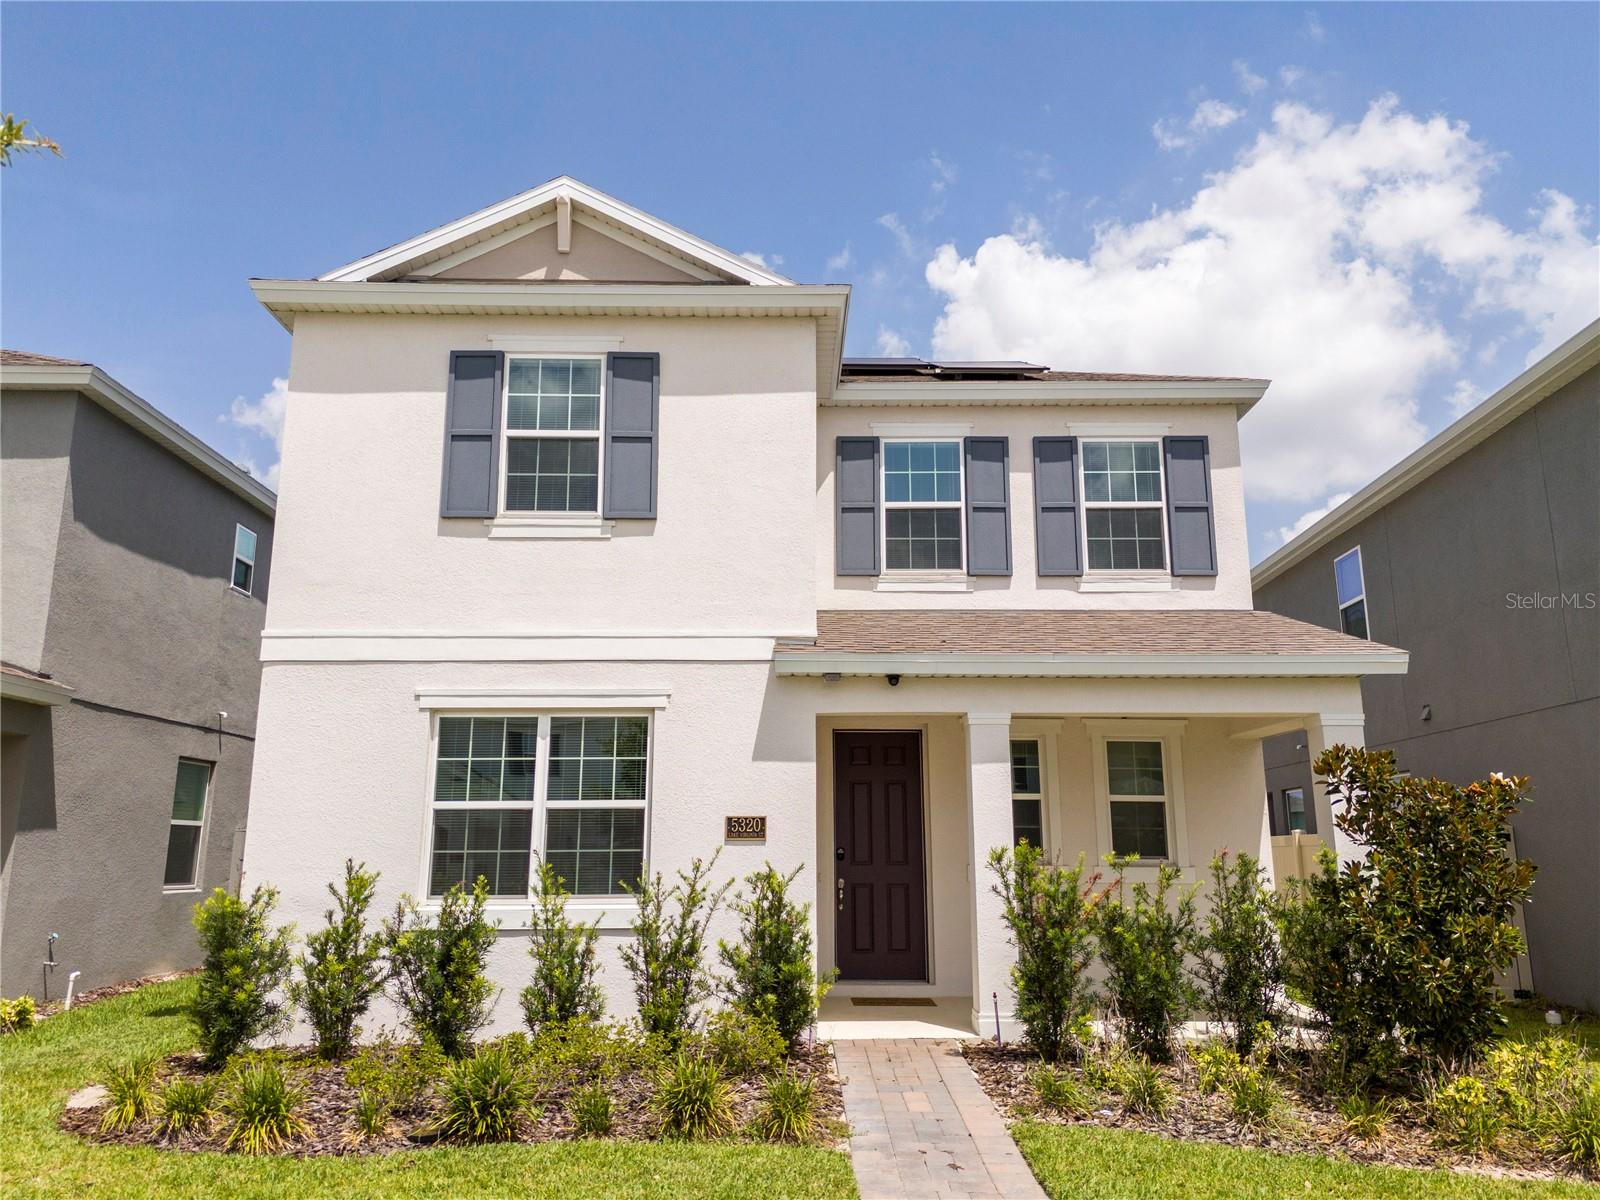
WINTER GARDEN
5320 LAKE VIRGINIA STREET
5 Beds
3 Baths
3,366 Sq.Ft.
$695,990
MLS#: O6424081
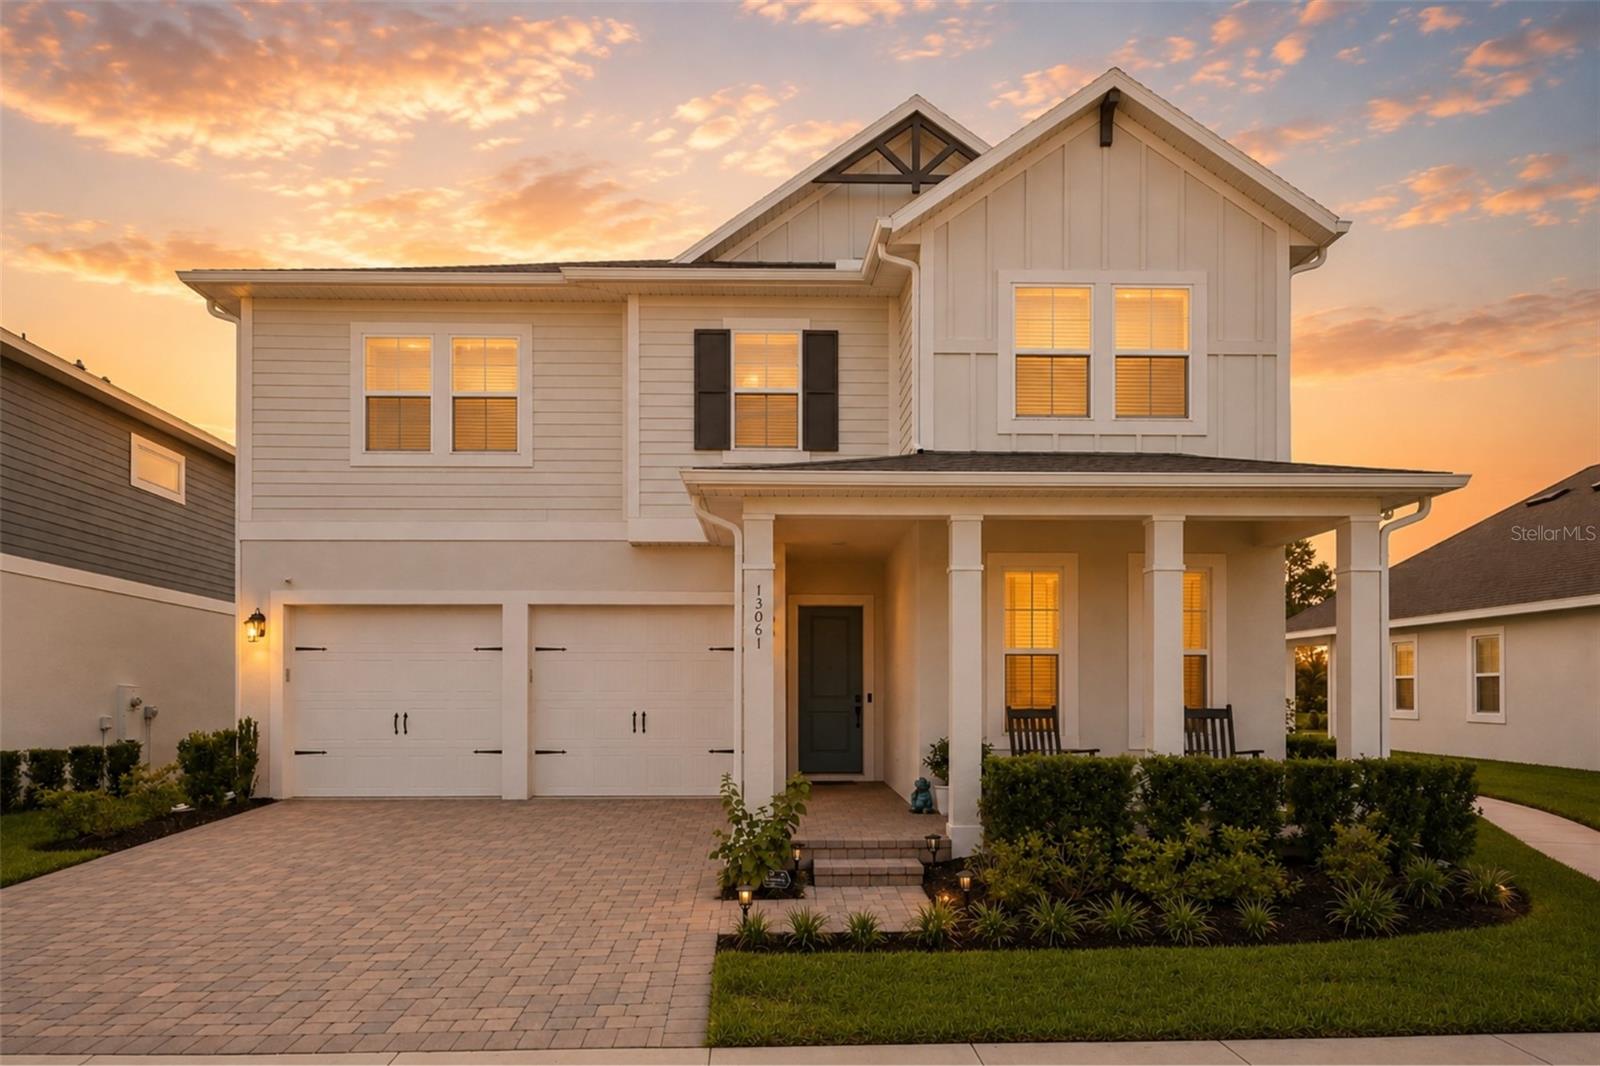
WINTER GARDEN
13061 SUNRISE HARVEST DRIVE
4 Beds
3 Baths
2,889 Sq.Ft.
$799,500
MLS#: O6423162
