Features & Amenities

Interior

  • Other Interior Features

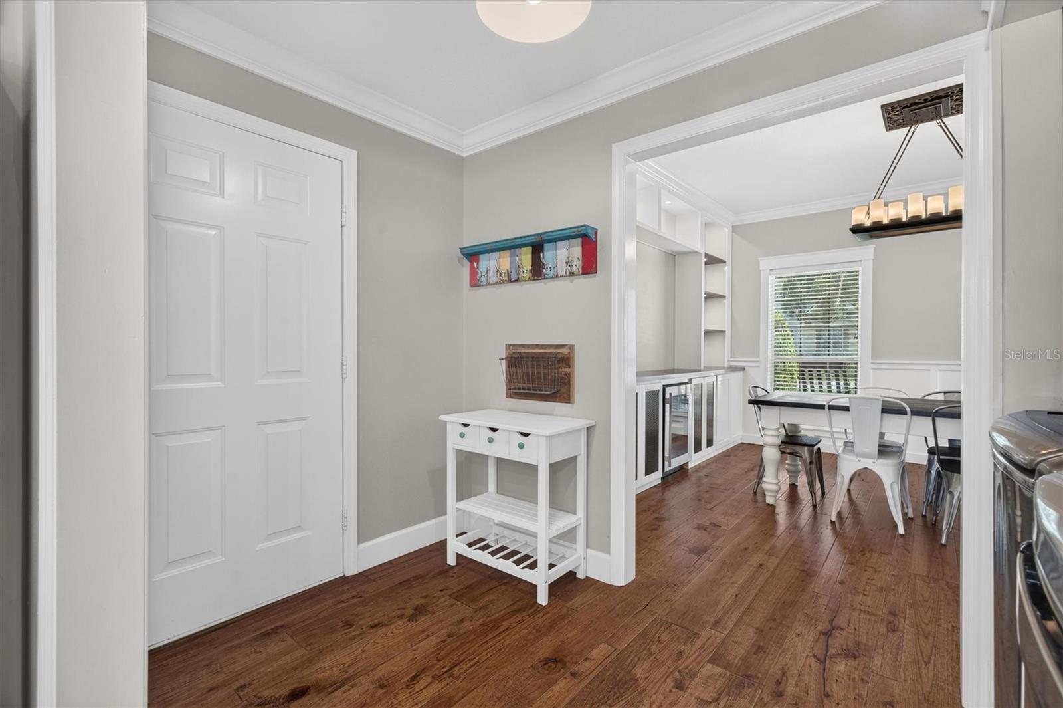
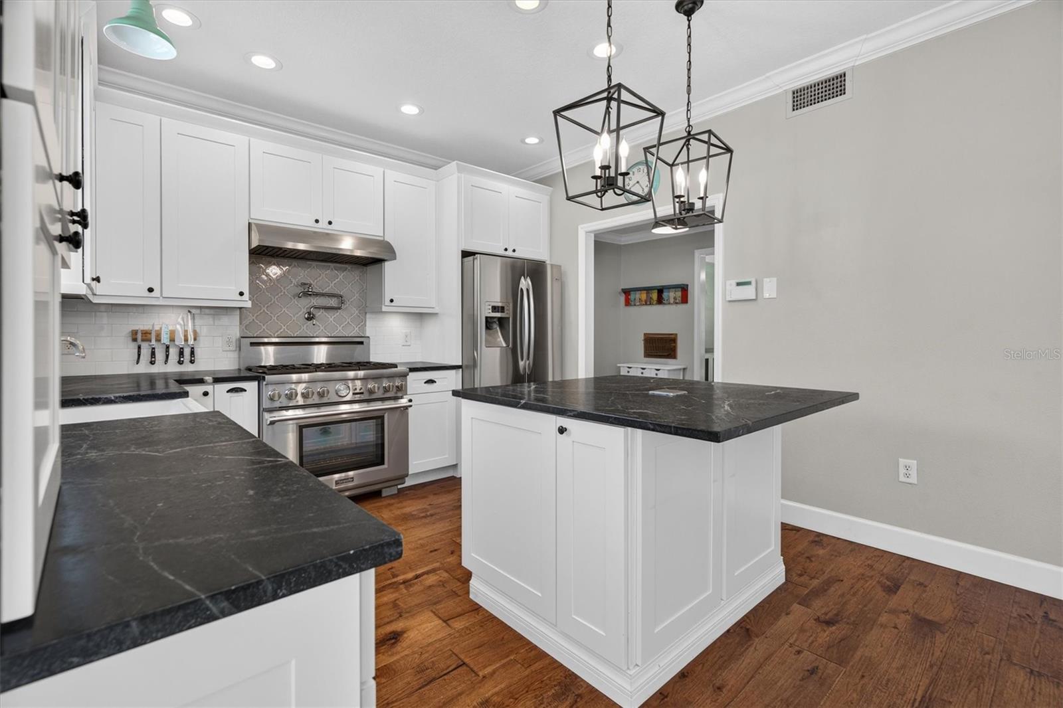
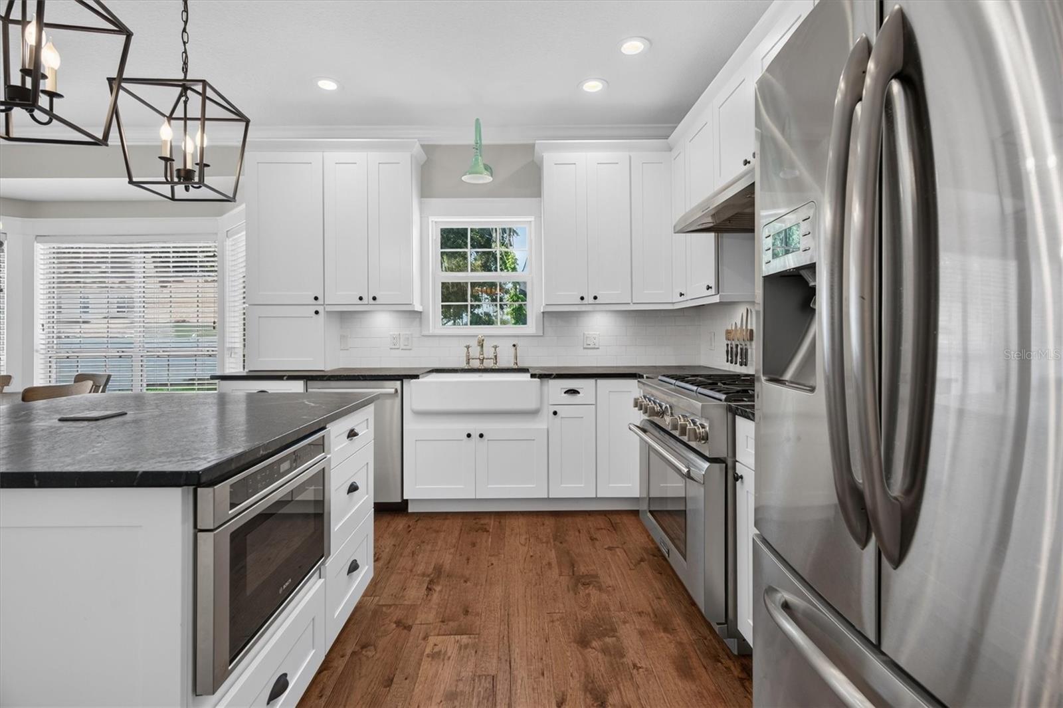
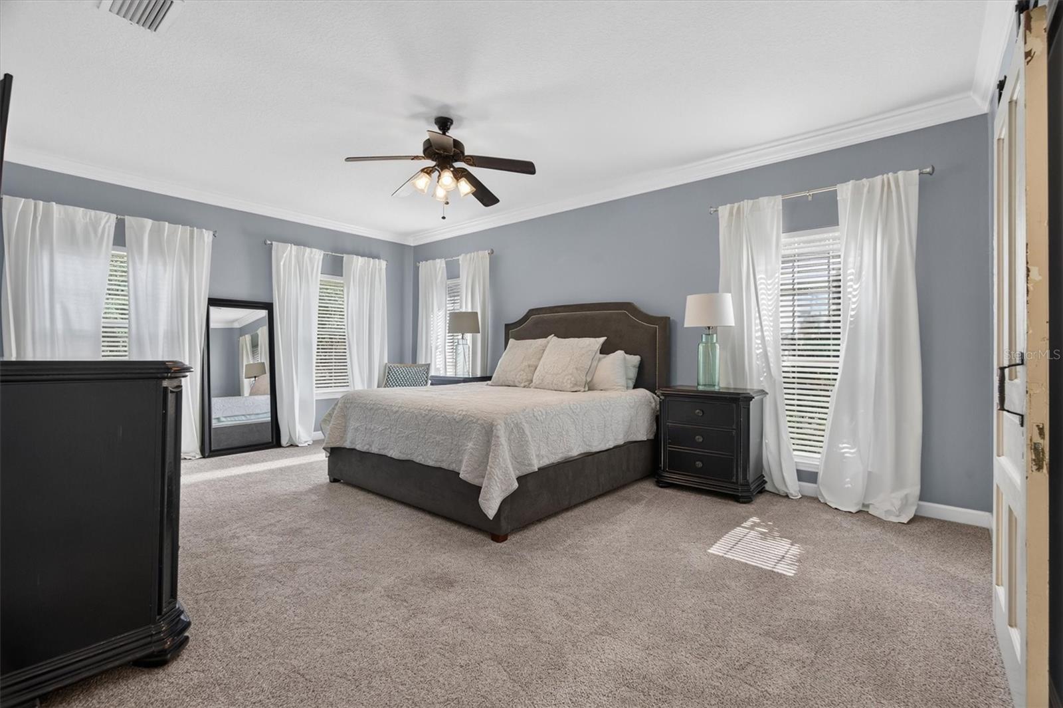
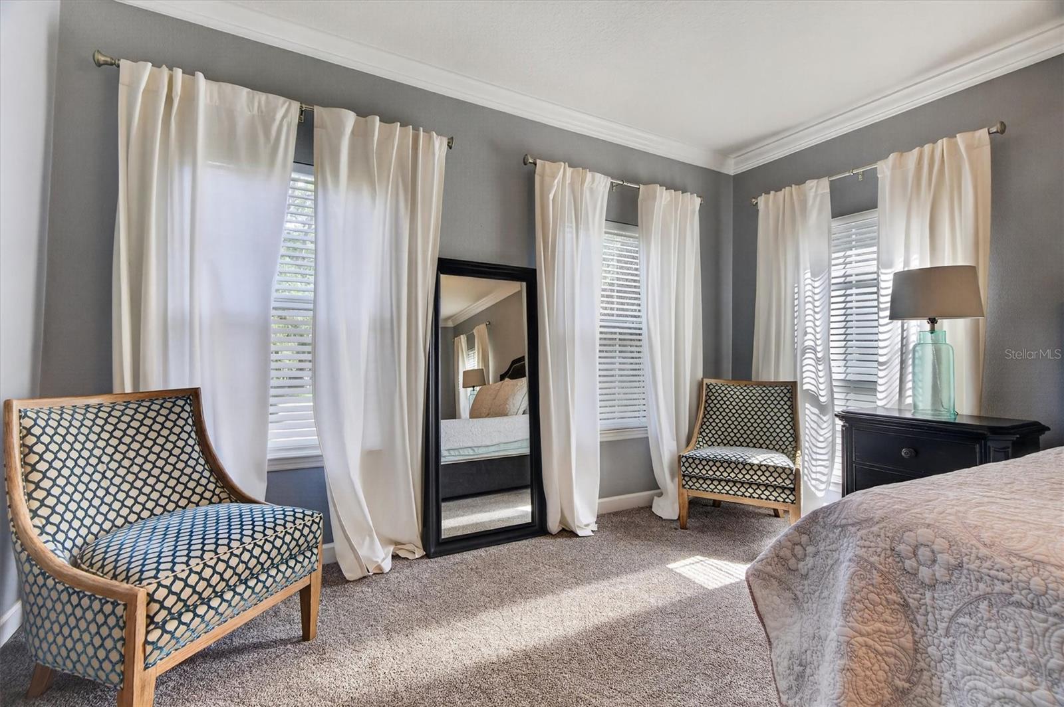
    Crown Molding, Eat-in Kitchen, Stone Counters, Walk-In Closet(s)

  • Total Bedrooms

    3

  • Bathrooms

    2

  • 1/2 Bathrooms

    1

  • Cooling YN

    YES

  • Cooling

    Central Air

  • Fireplace YN

    NO

  • Heating YN

    YES

  • Heating

    Central, Electric

  • Pet friendly

    Yes

Exterior

  • Garage

    Yes

  • Garage spaces

    2

  • Construction Materials

    Frame, Wood Siding

  • Other Exterior Features

    Lighting, Rain Gutters

  • Parking

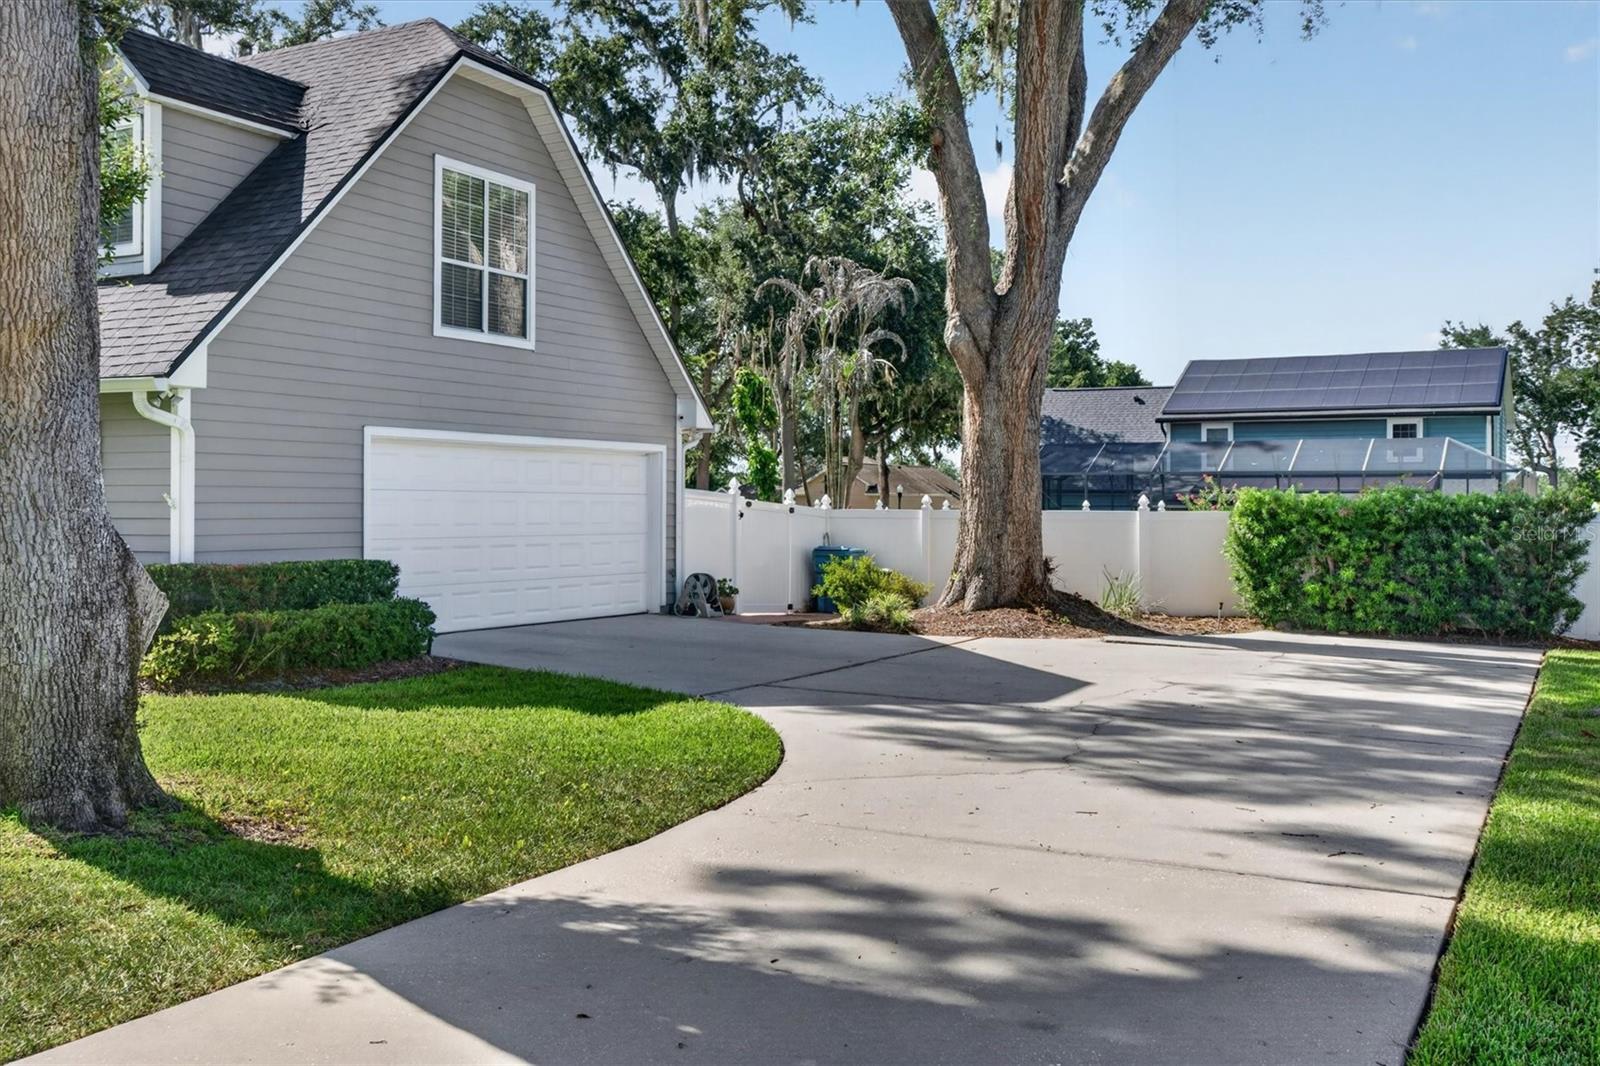
    Driveway, Garage Door Opener, Garage Faces Side, Oversized, Attached

  • Patio and Porch Features

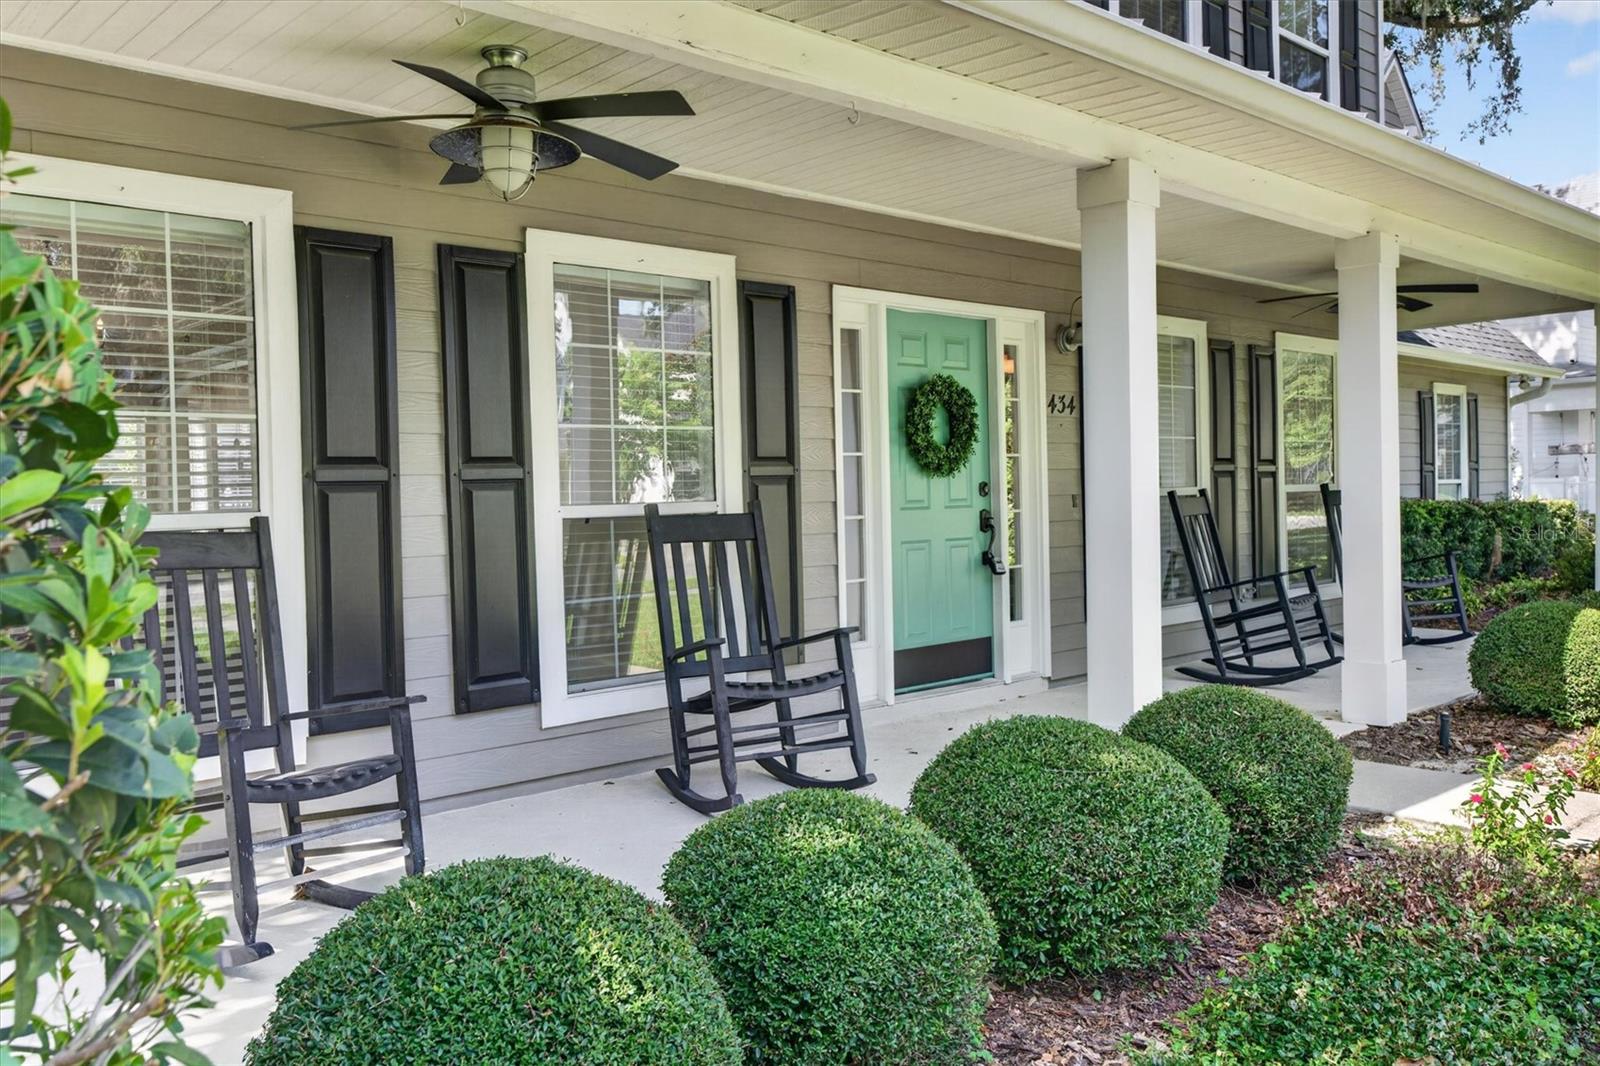
    Front Porch, Patio, Porch

  • Pool

    Yes

  • Pool Features

    In Ground, Private

  • Waterfront YN

    NO

Area & Lot

  • Lot Features

    Landscaped

  • Lot Size(acres)

    0.33

  • Lot Size(square feet)

    14,392

  • Property Type

    Residential

  • Property Sub Type

    Single Family Residence

Price

  • Sales Price

    $950,000

  • Tax Amount

    $4,087

  • Sq. Footage

    2,765

  • Price/SqFt

    $343

HOA

  • Association

    YES

  • Association Fee

    $1,000

  • Association Fee Frequency

    Annually

  • Association Fee Includes

    N/A

  • Total Monthly Fees

    $83.33

School District

  • Elementary School

    Dillard Street Elem

  • Middle School

    Lakeview Middle

  • High School

    West Orange High

Property Features

  • New Construction

    NO

  • Foundation Details

    Slab

  • Ownership

    Fee Simple

  • Senior Community YN

    NO

  • Sewer

    Public Sewer

  • Tax Lot

    41

  • Water Source

    Public

Schedule a Showing

Showing scheduled successfully.

<
>
IN PERSON
VIA CHAT

What is 3 + 4 ?


Change time

Mortgage calculator
Estimate your monthly mortgage payment, including the principal and interest, property taxes, and HOA. Adjust the values to generate a more accurate rate.

Your payment

Principal and Interest:

$

Property taxes:

$

HOA fees:

$

Total loan payment:

$

Total interest amount:

$

Location

County

Orange

Elementary School

Dillard Street Elem

Middle School

Lakeview Middle

High School

West Orange High

Listing Courtesy of Jennifer Coon , LAKESIDE REALTY WINDERMERE INC

RealHub Information is provided exclusively for consumers' personal, non-commercial use, and it may not be used for any purpose other than to identify prospective properties consumers may be interested in purchasing. All information deemed reliable but not guaranteed and should be independently verified. All properties are subject to prior sale, change or withdrawal. RealHub website owner shall not be responsible for any typographical errors, misinformation, misprints and shall be held totally harmless.

Agent Emil Garinga

Executive Assistant

Emil Garinga

Call Emil today to schedule a private showing.


* Listings on this website come from the FMLS IDX Compilation and may be held by brokerage firms other than the owner of this website. The listing brokerage is identified in any listing details. Information is deemed reliable but is not guaranteed. If you believe any FMLS listing contains material that infringes your copyrighted work please click here to review our DMCA policy and learn how to submit a takedown request.© 2024 FMLS.
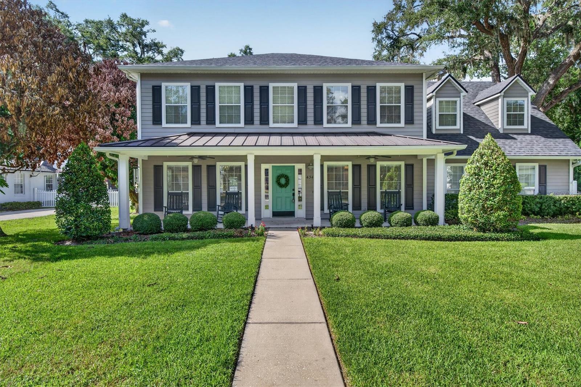
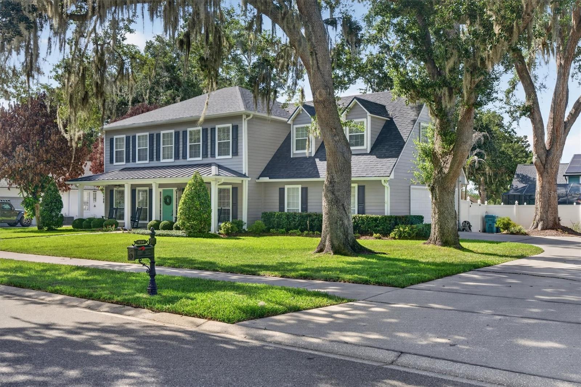
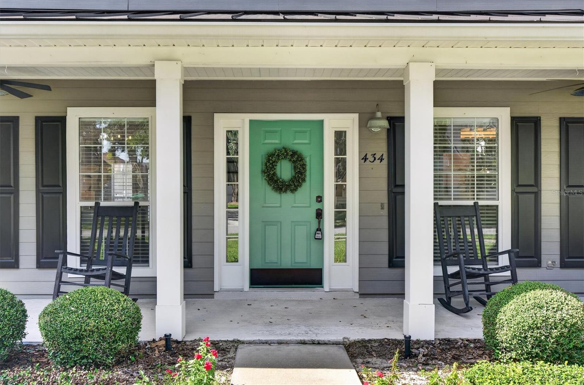
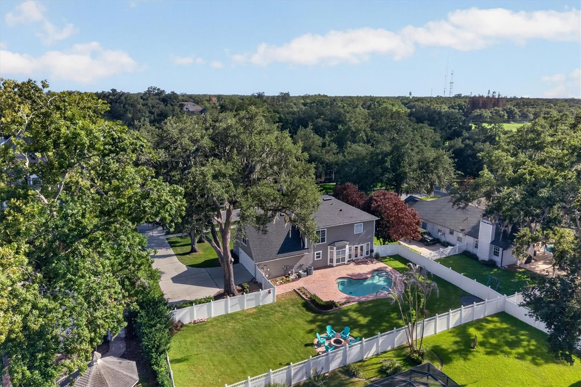
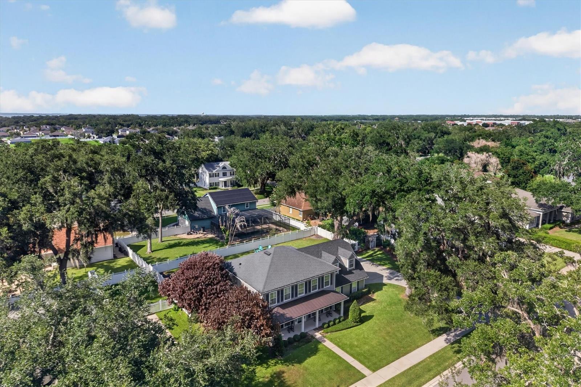
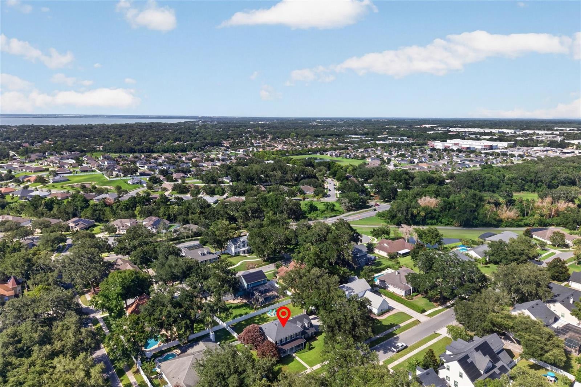
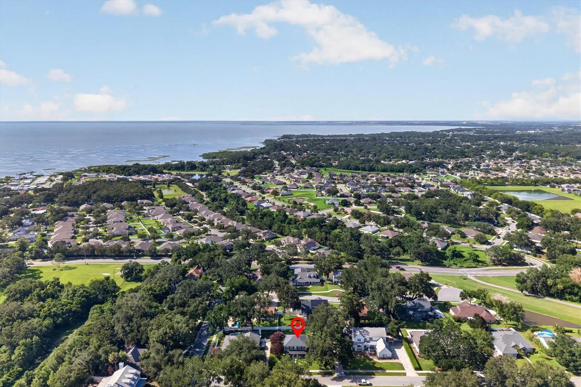
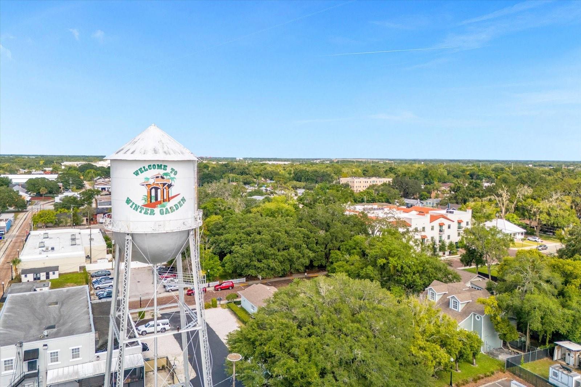
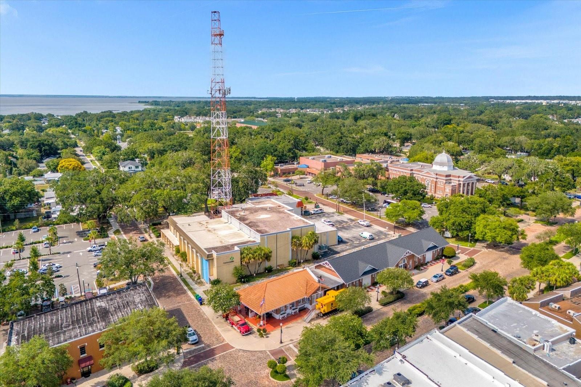
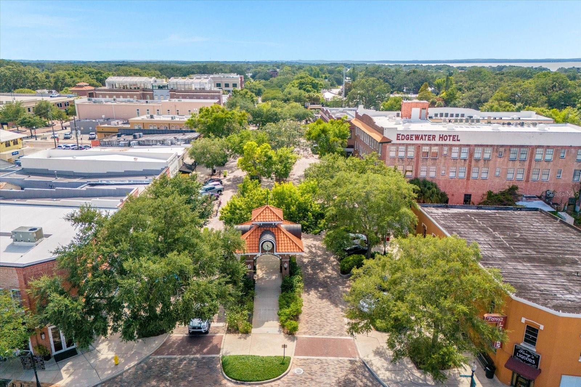
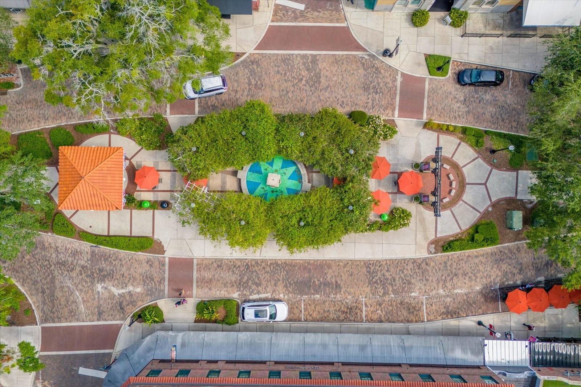
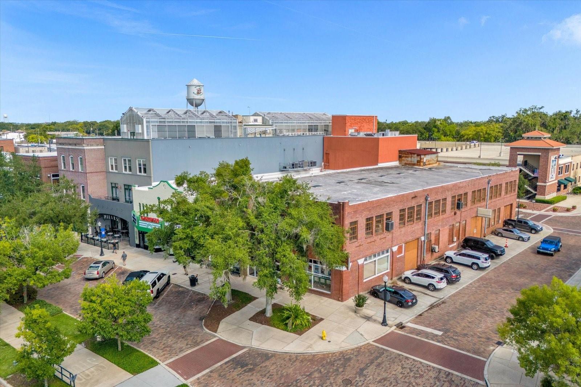
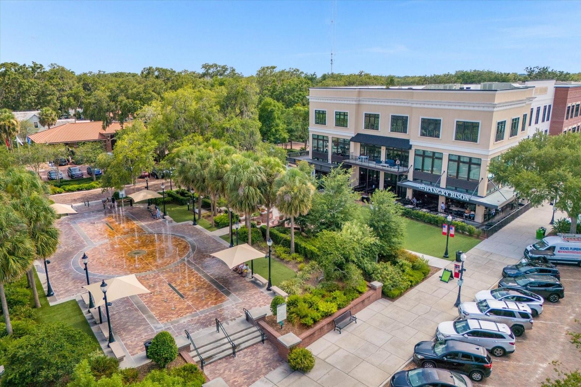
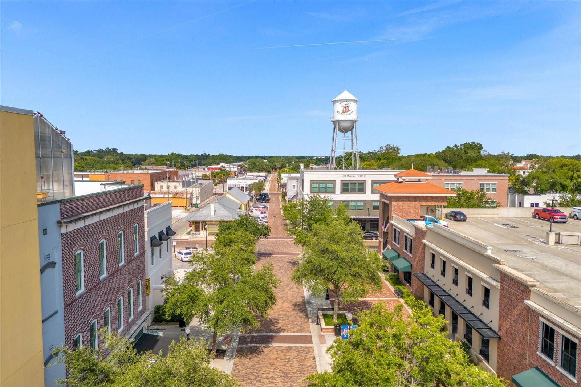
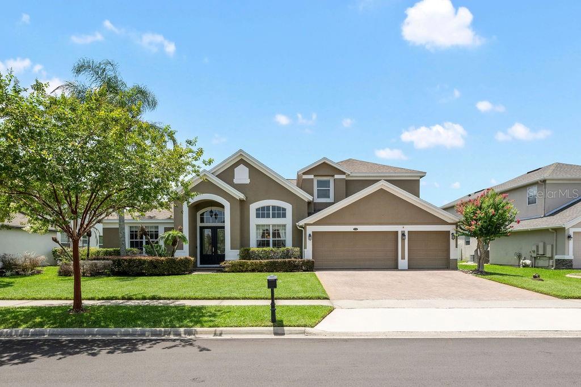
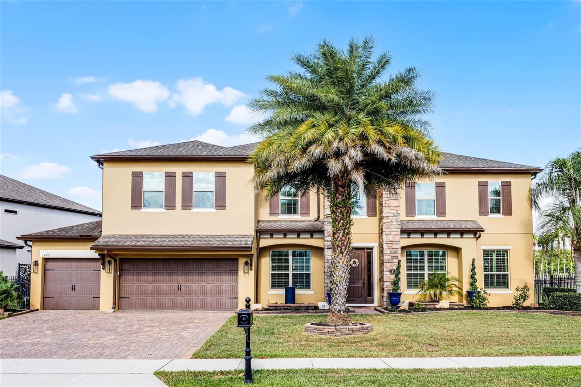
Nestled in the highly coveted Courtlea Oaks community, within Winter Garden’s sought-after golf cart district, this beautifully updated home offers the perfect blend of timeless charm and modern luxury. Enjoy the lifestyle that has made historic downtown Winter Garden one of Central Florida’s most beloved destinations—just minutes away you’ll find award-winning restaurants, boutique shopping, the renowned Saturday Farmers Market, live entertainment, festivals, and miles of the West Orange Trail.

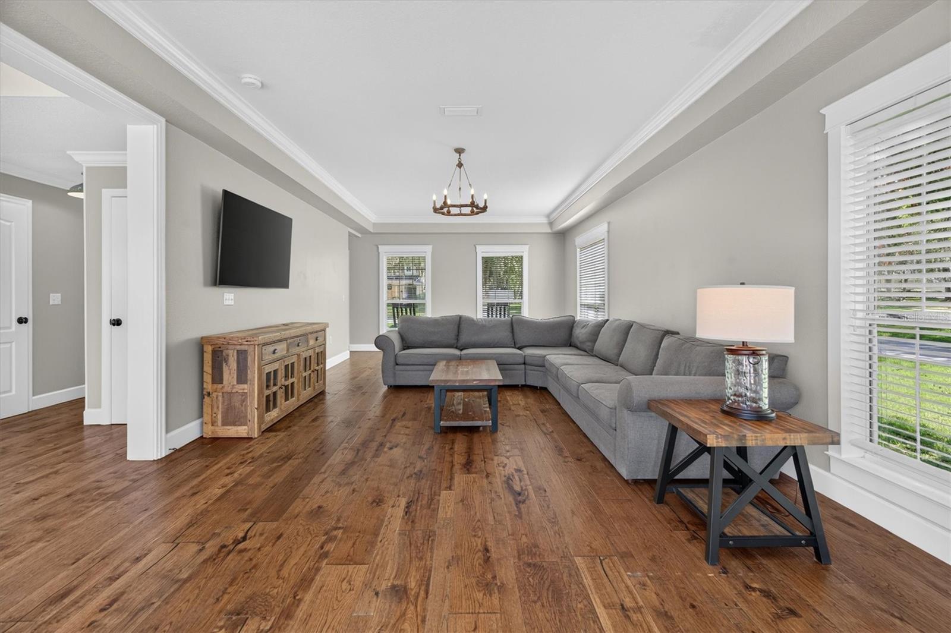
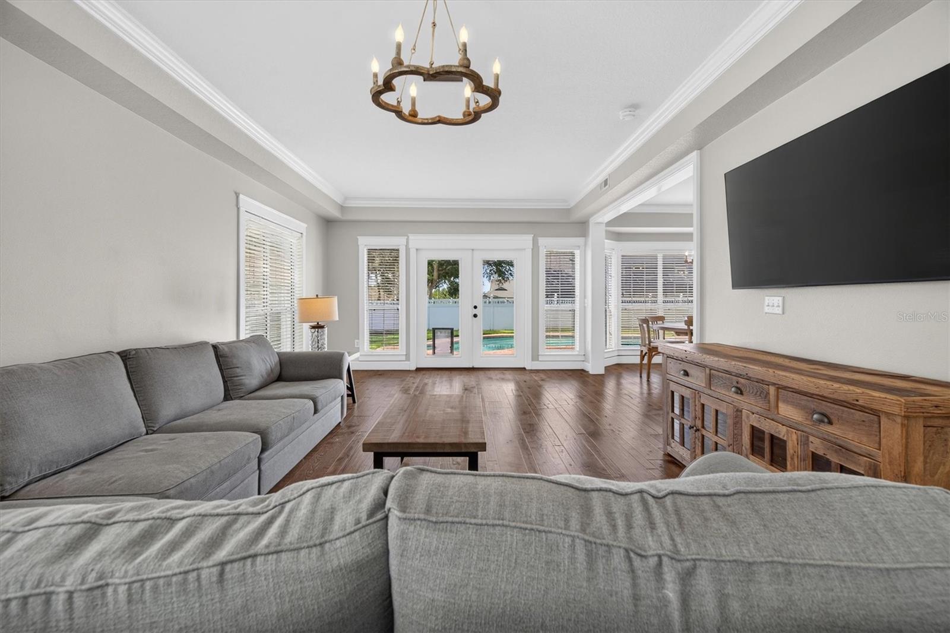
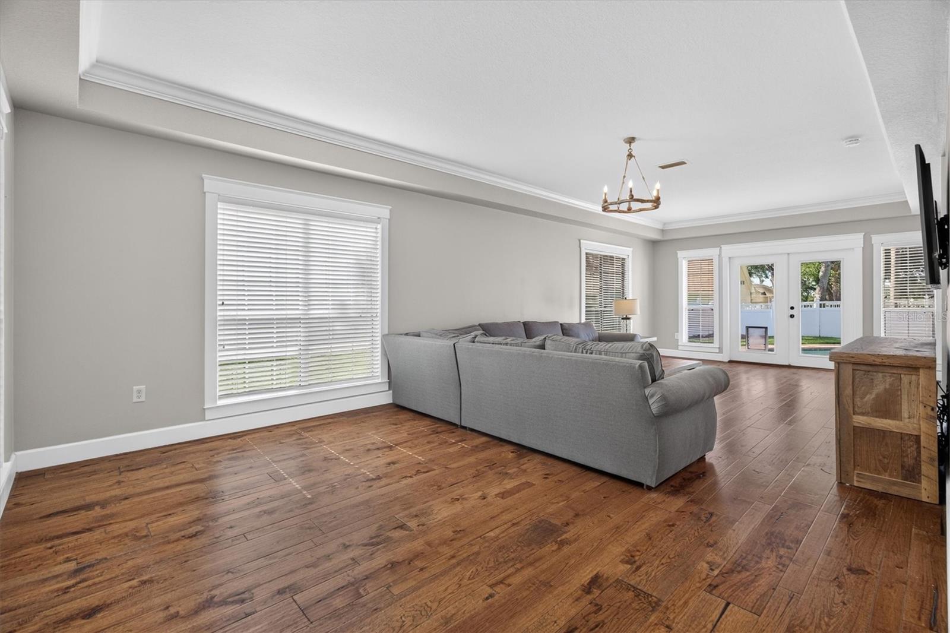
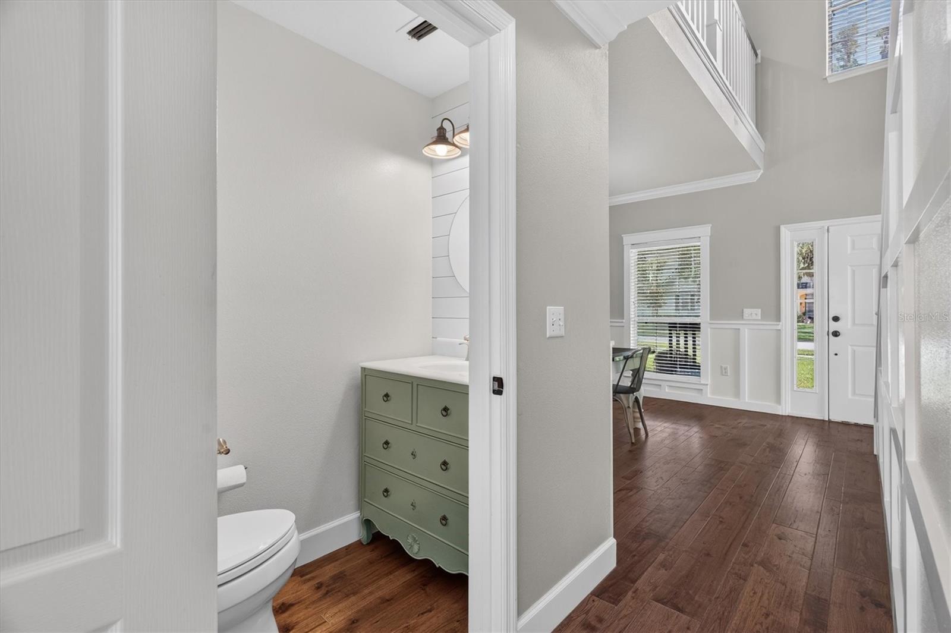
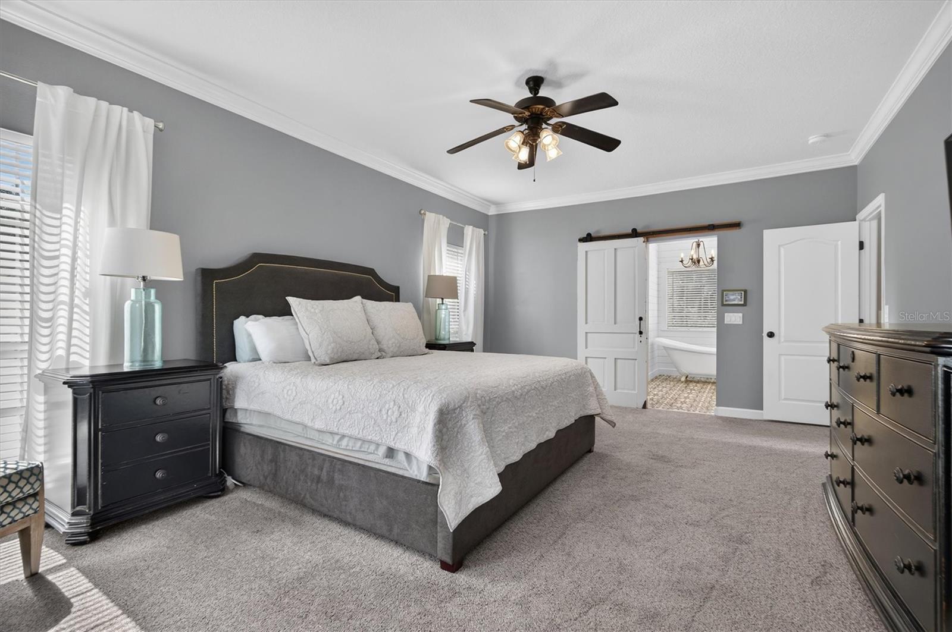
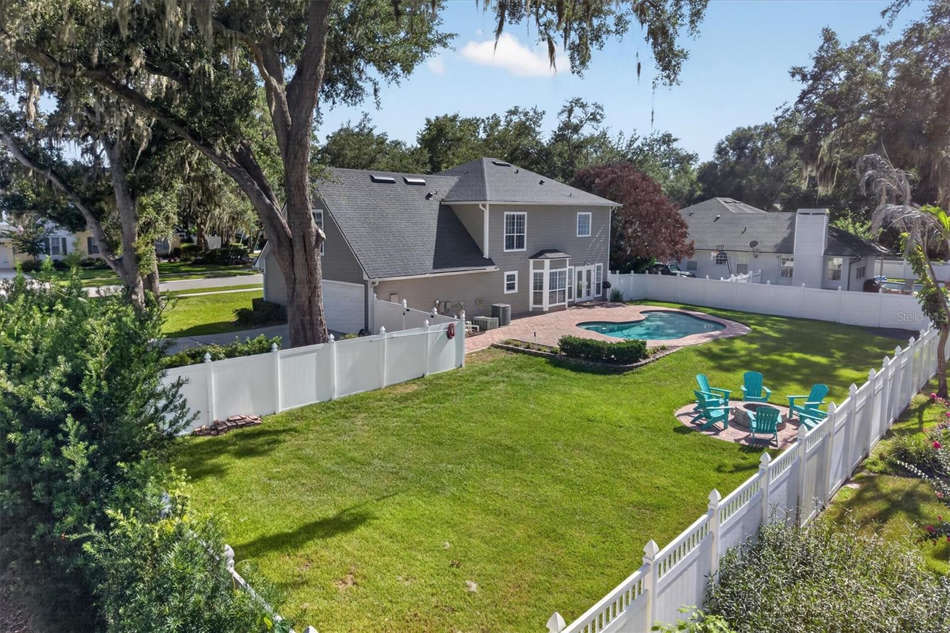
Situated on an oversized .33-acre homesite, this exceptional residence offers 2,765 square feet with three bedrooms, two-and-a-half baths, and thoughtfully designed living spaces filled with architectural character.

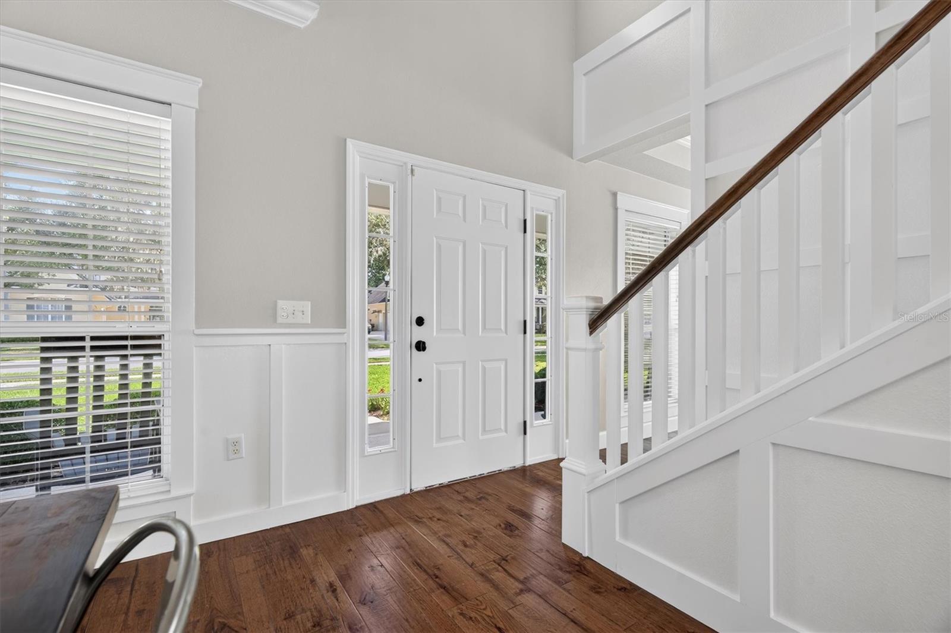
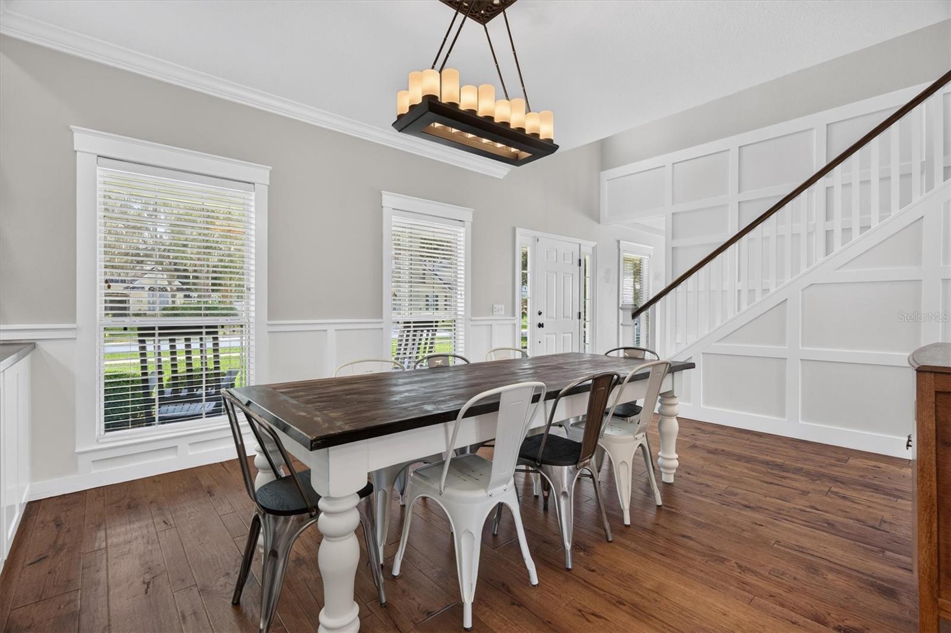
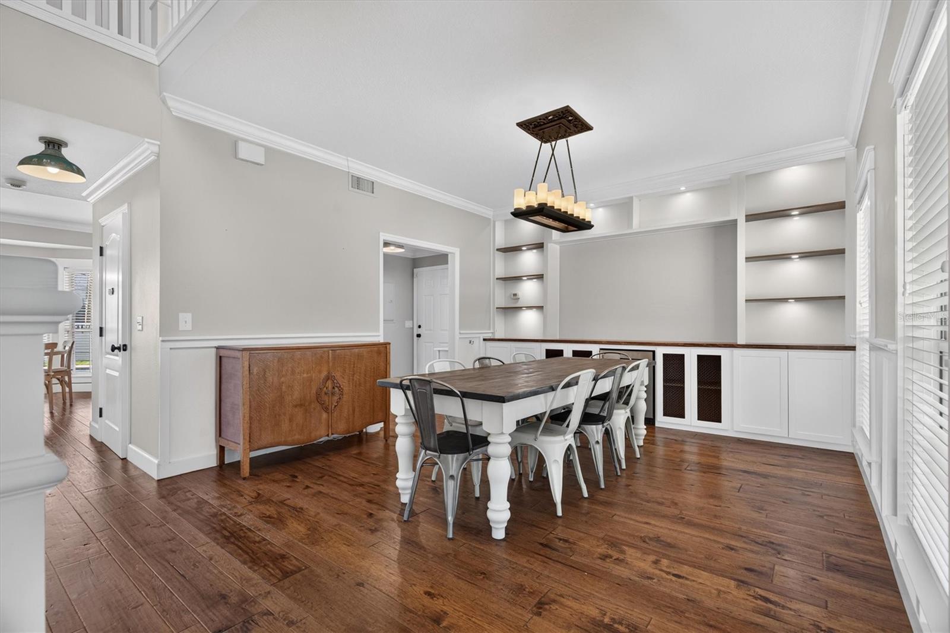
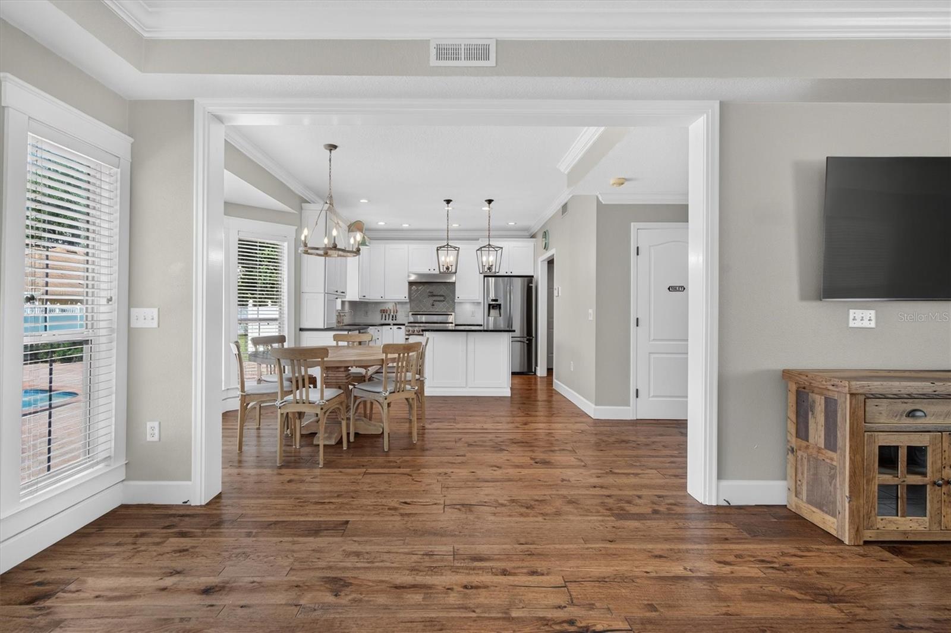
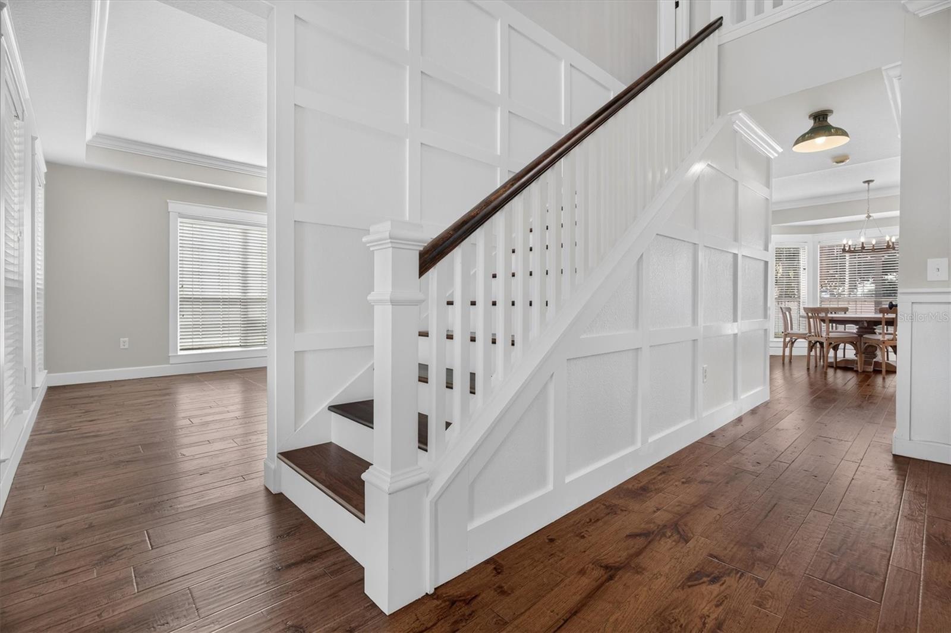
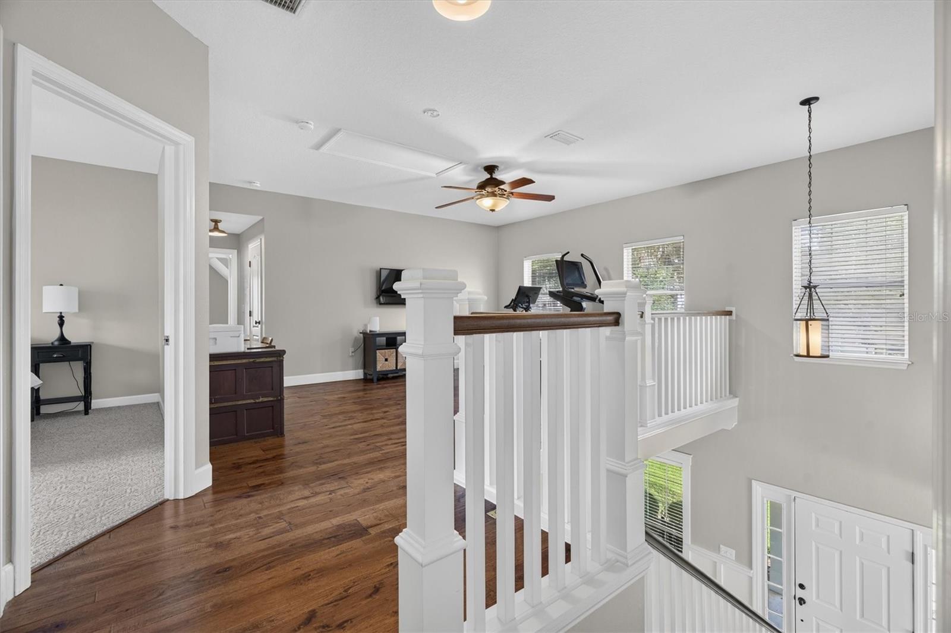
From the moment you enter, you’ll be welcomed by soaring ceilings, rich hardwood flooring, custom board-and-batten millwork, crown molding, and a stunning two-story foyer that creates an unforgettable first impression.

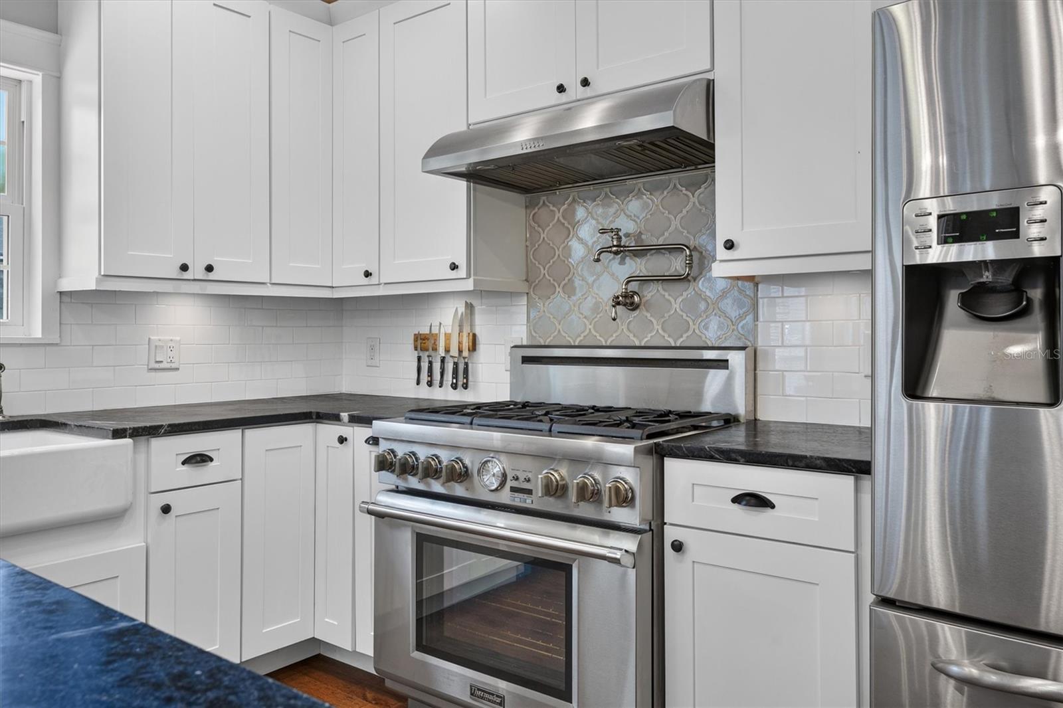
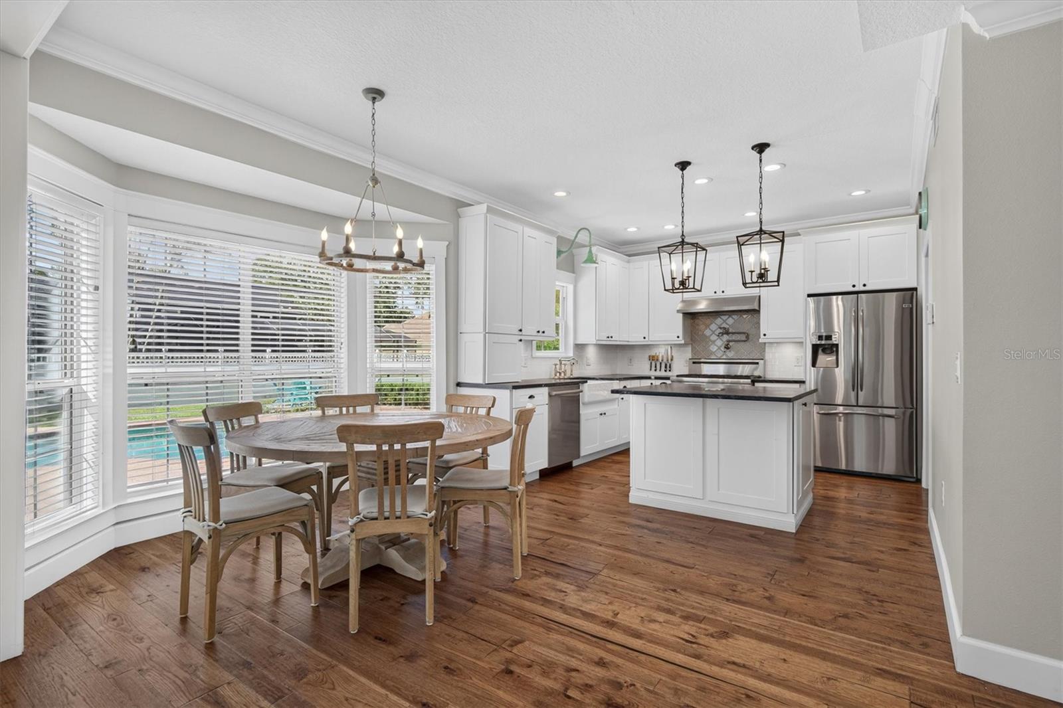
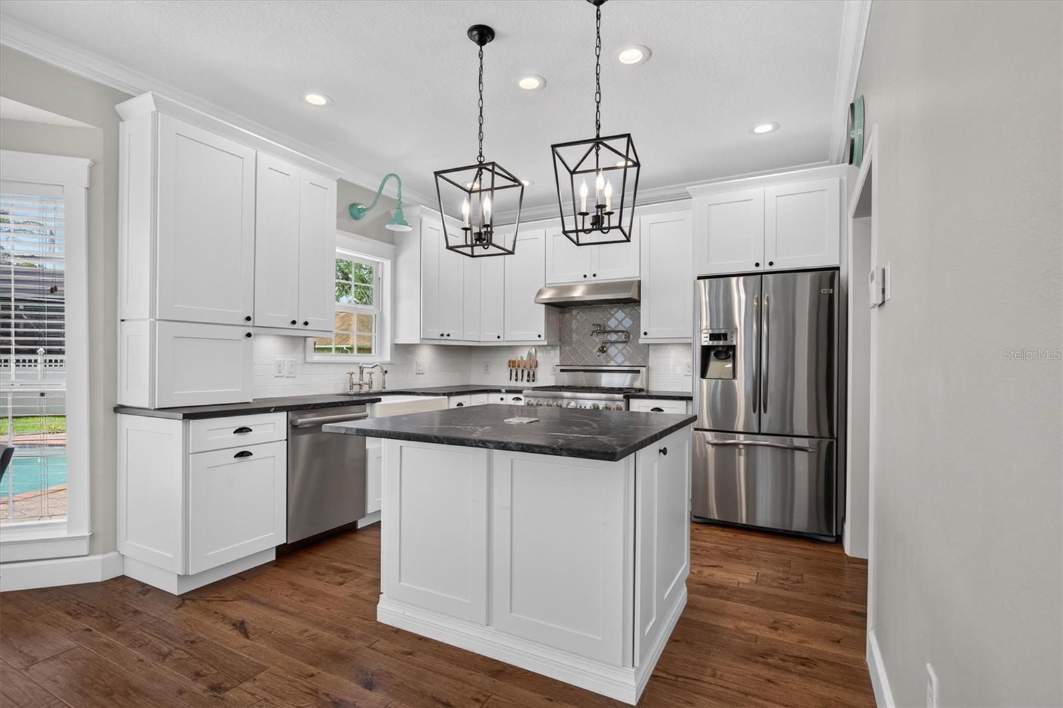
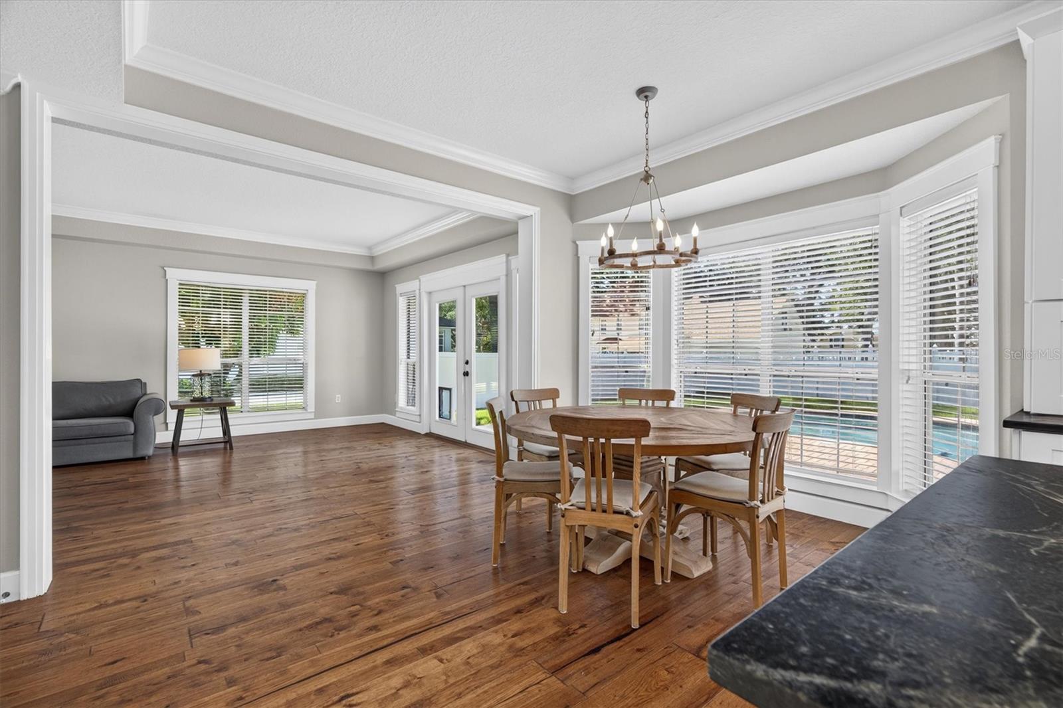
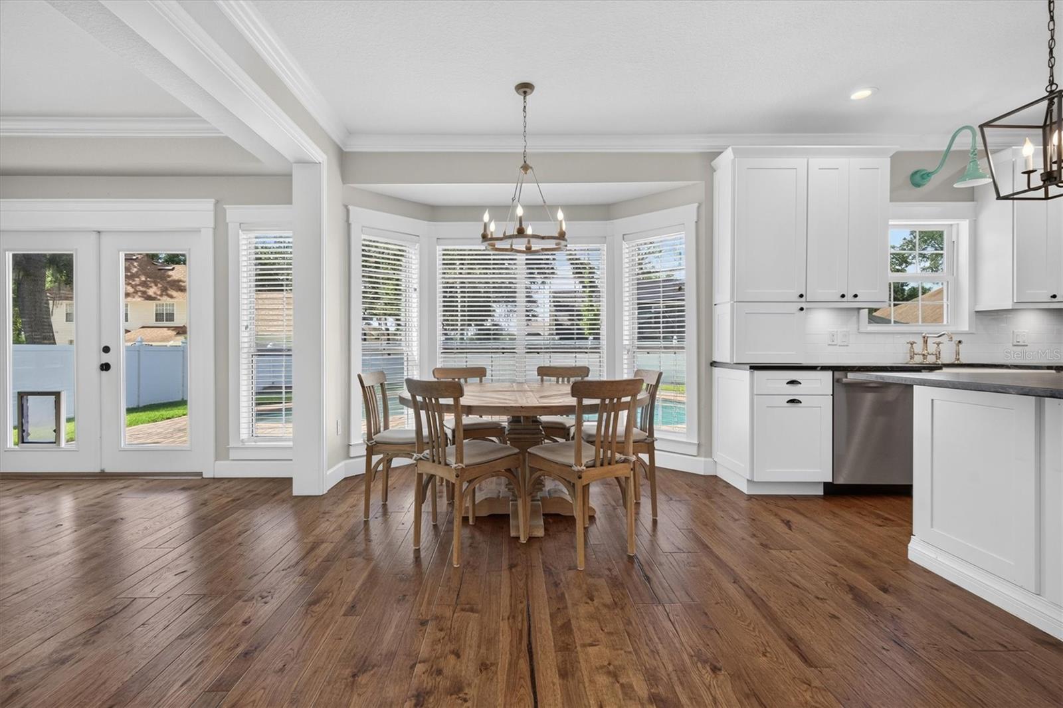
At the heart of the home is a beautifully renovated kitchen featuring custom white cabinetry, a center island, farmhouse sink, professional-style gas range with pot filler, stainless steel appliances, and generous workspace—perfectly designed for both everyday living and effortless entertaining. The kitchen flows seamlessly into the spacious family room and sun-filled dining area overlooking the backyard oasis.

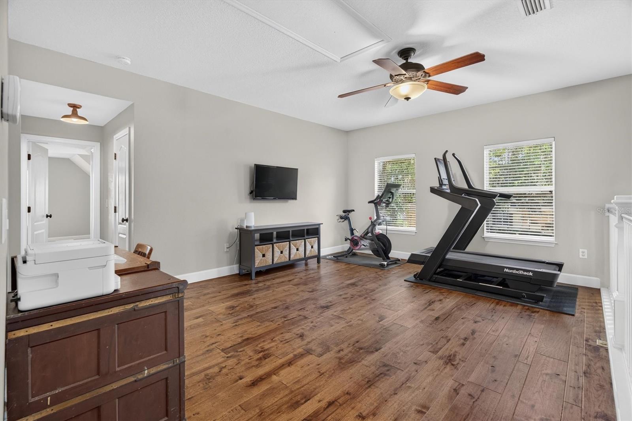
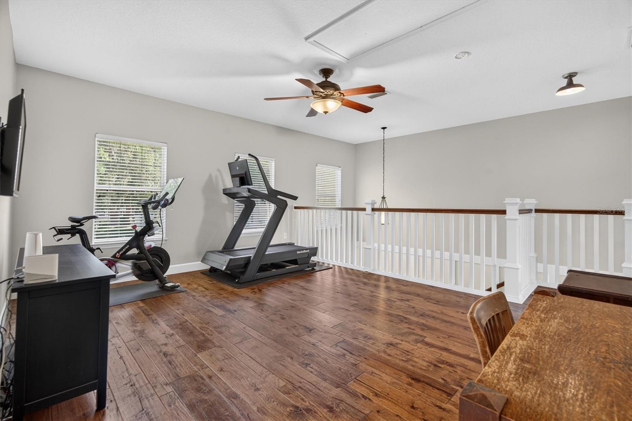
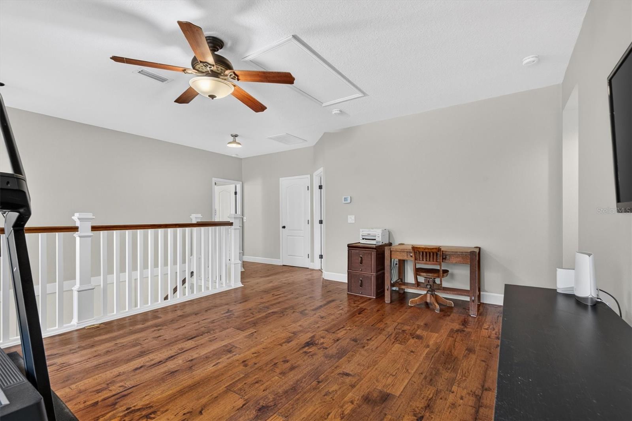
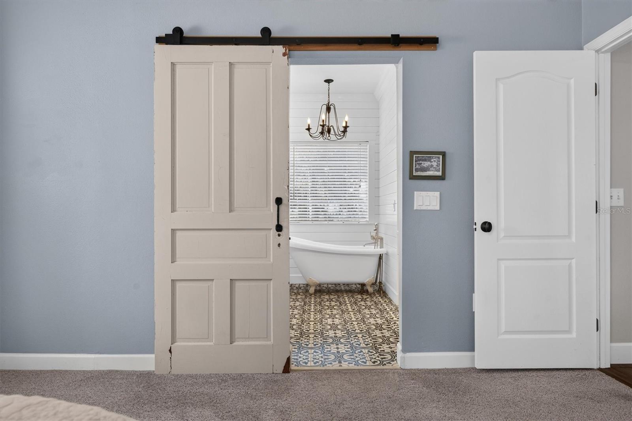
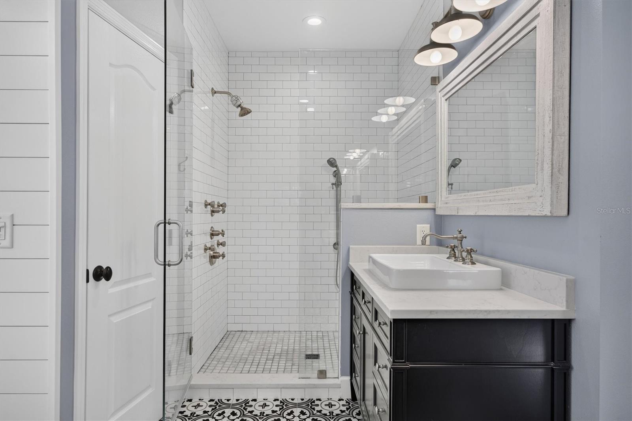
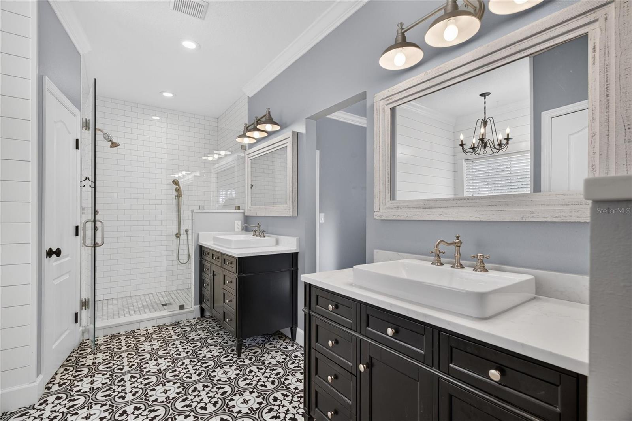
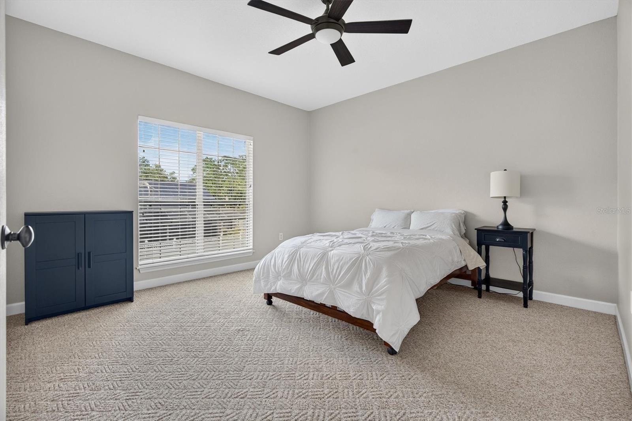
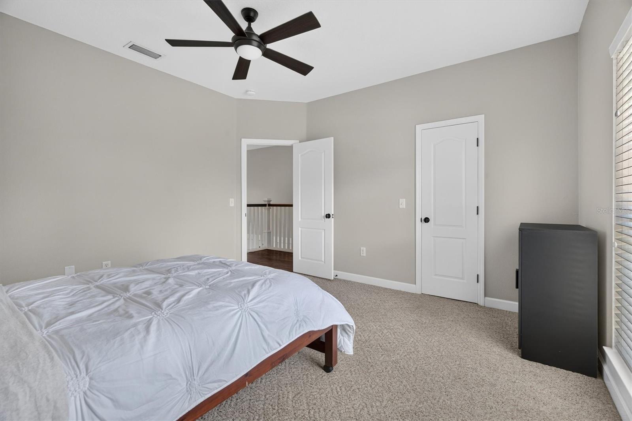
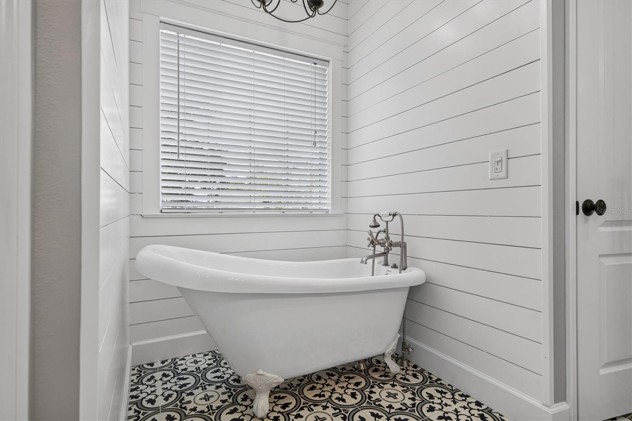
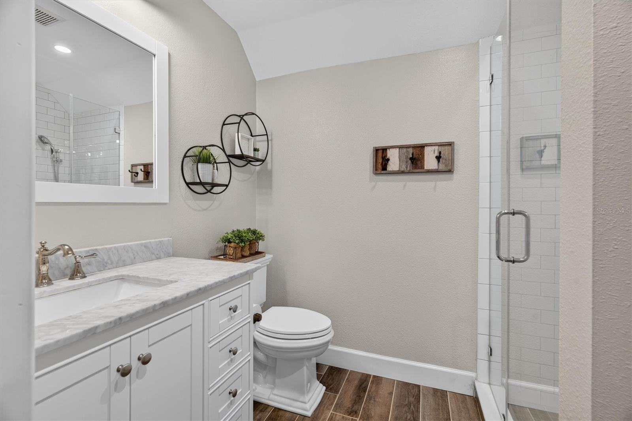
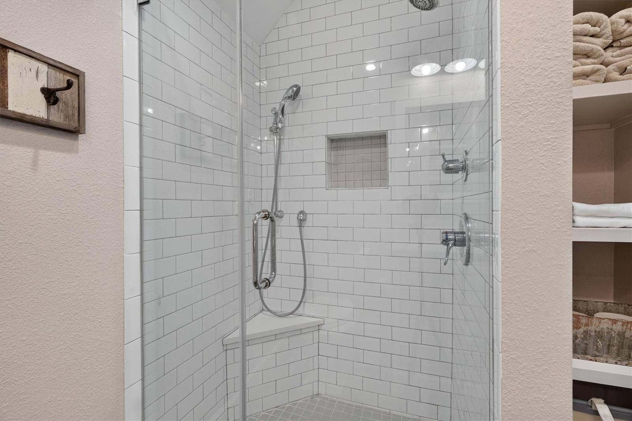
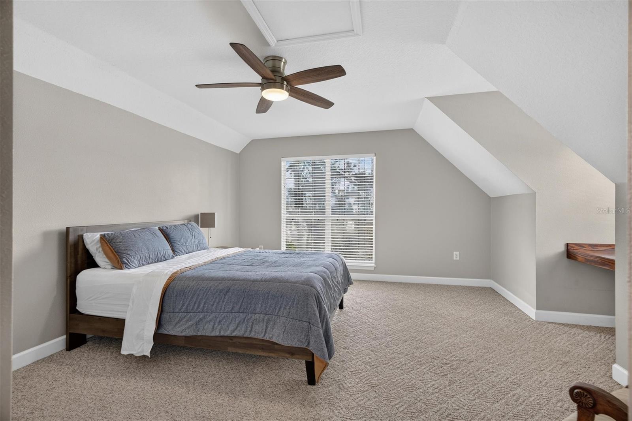
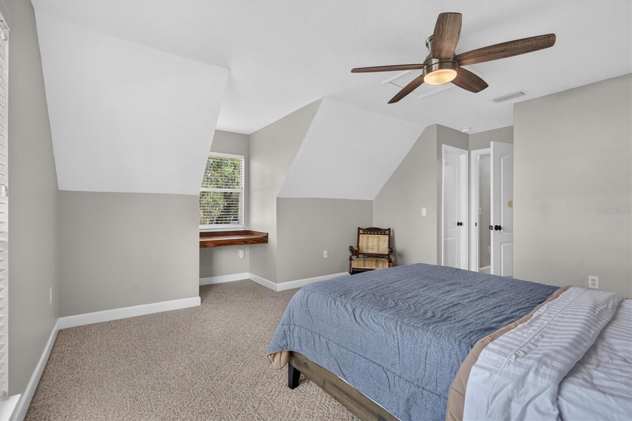
Upstairs, the expansive loft provides exceptional flexibility as a media room, home office, fitness space, or could easily accommodate a fourth bedroom. The secondary bedrooms are generously sized, including one with a charming custom-built window desk. The beautifully updated bathrooms continue the home’s timeless design with quality finishes throughout.

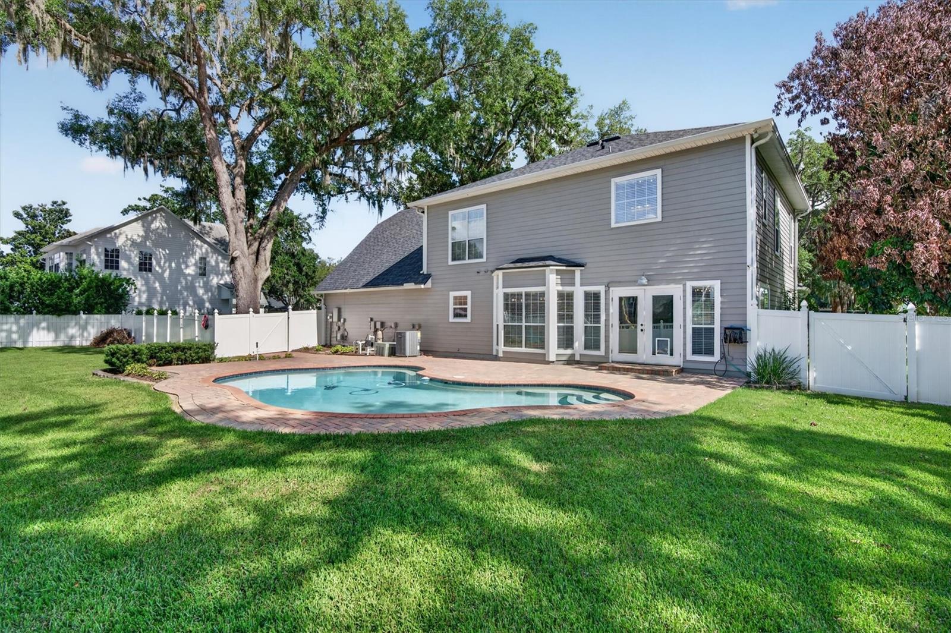
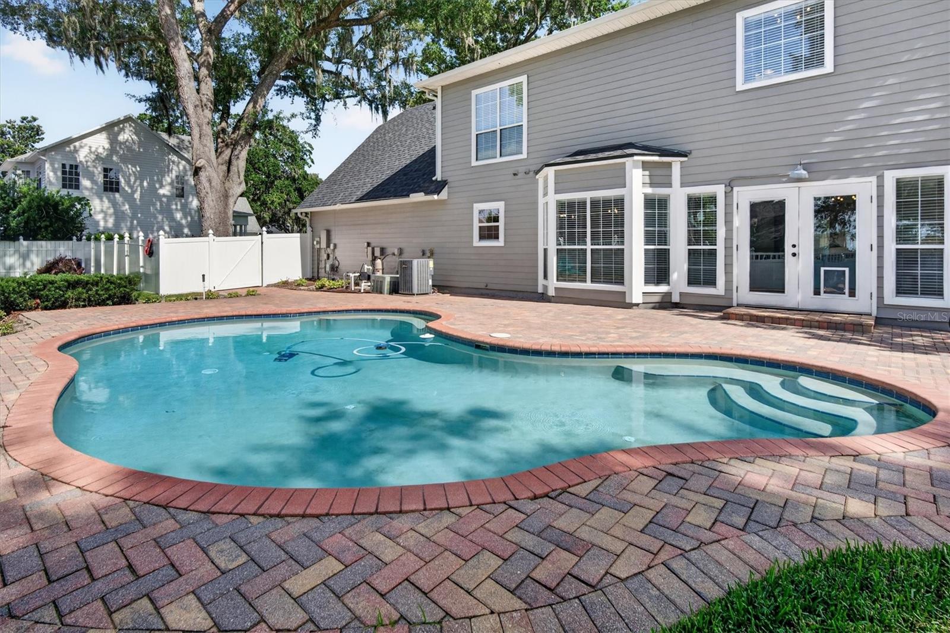
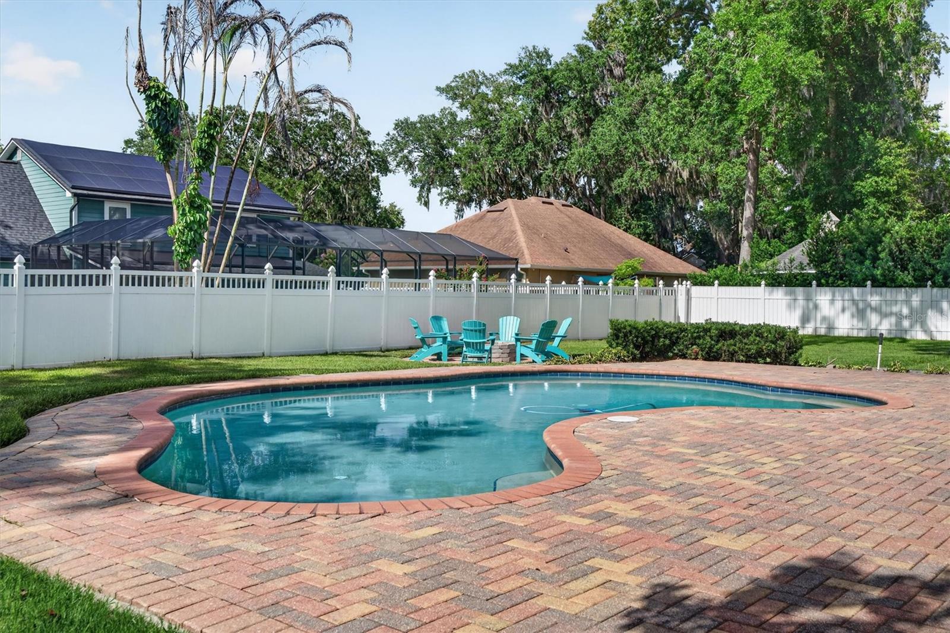
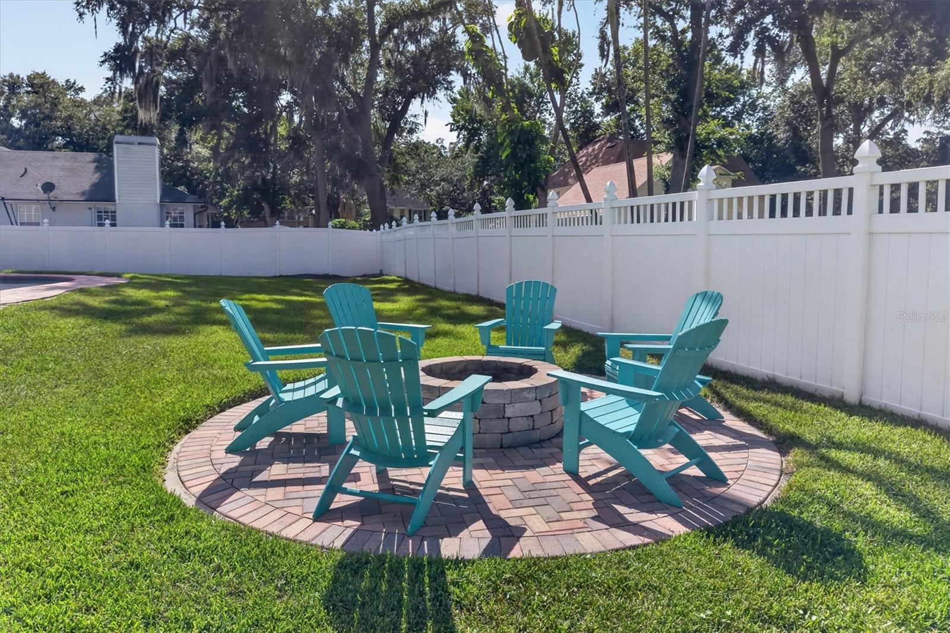
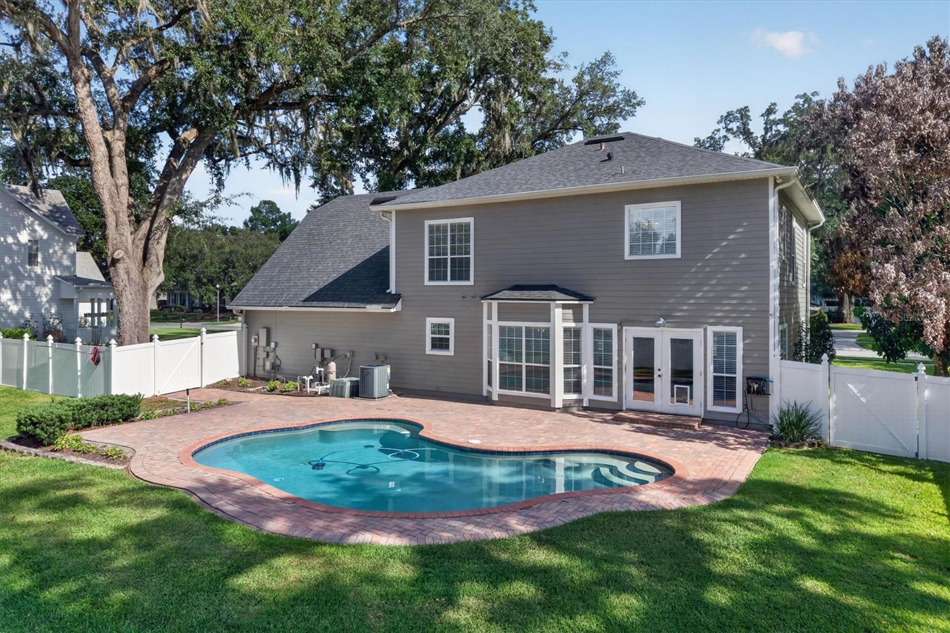
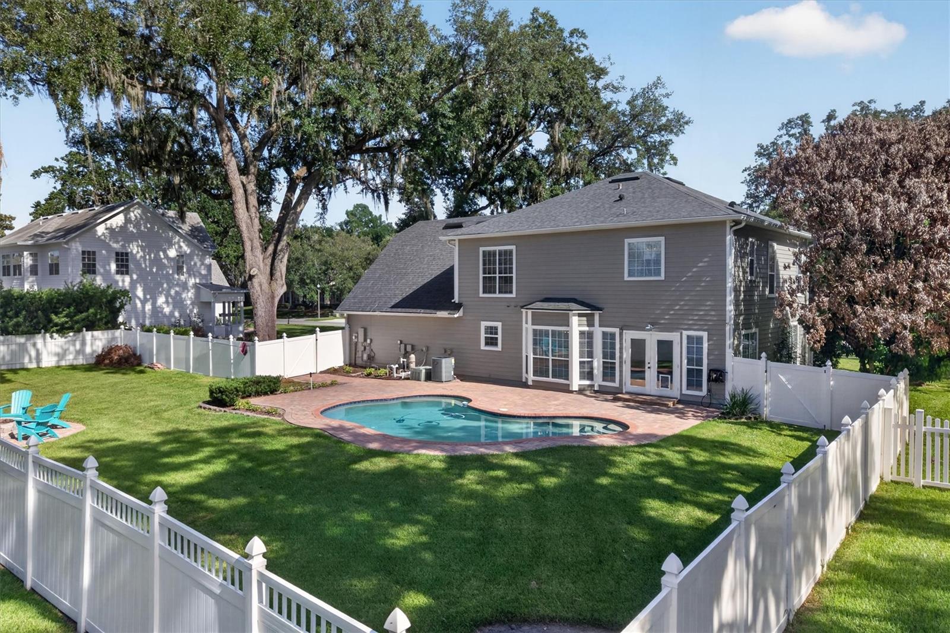
Step outside to your own private retreat featuring a sparkling pool, expansive brick paver deck, lush landscaping, and plenty of room for entertaining or simply relaxing under the Florida sun.

Homes in Courtlea Oaks are rarely available. Combining an exceptional location, beautiful updates, timeless architecture, and one of Winter Garden’s most desirable lifestyles, this is a home you’ll be proud to call your own.

434 VALLEY VIEW DRIVE

Message successfully sent.

What would you like to know?

What is 3 + 4 ?

I agree to receive email communication and understand I can unsubscribe at any time.

I agree to be contacted by The Graf Group of Coldwell Banker via call, email, and text for real estate services. To opt out, you can reply 'stop' at any time or reply 'help' for assistance. You can also click the unsubscribe link in the emails. Message and data rates may apply. Message frequency may vary. Privacy Policy

Related Properties

New on site 1 day ago
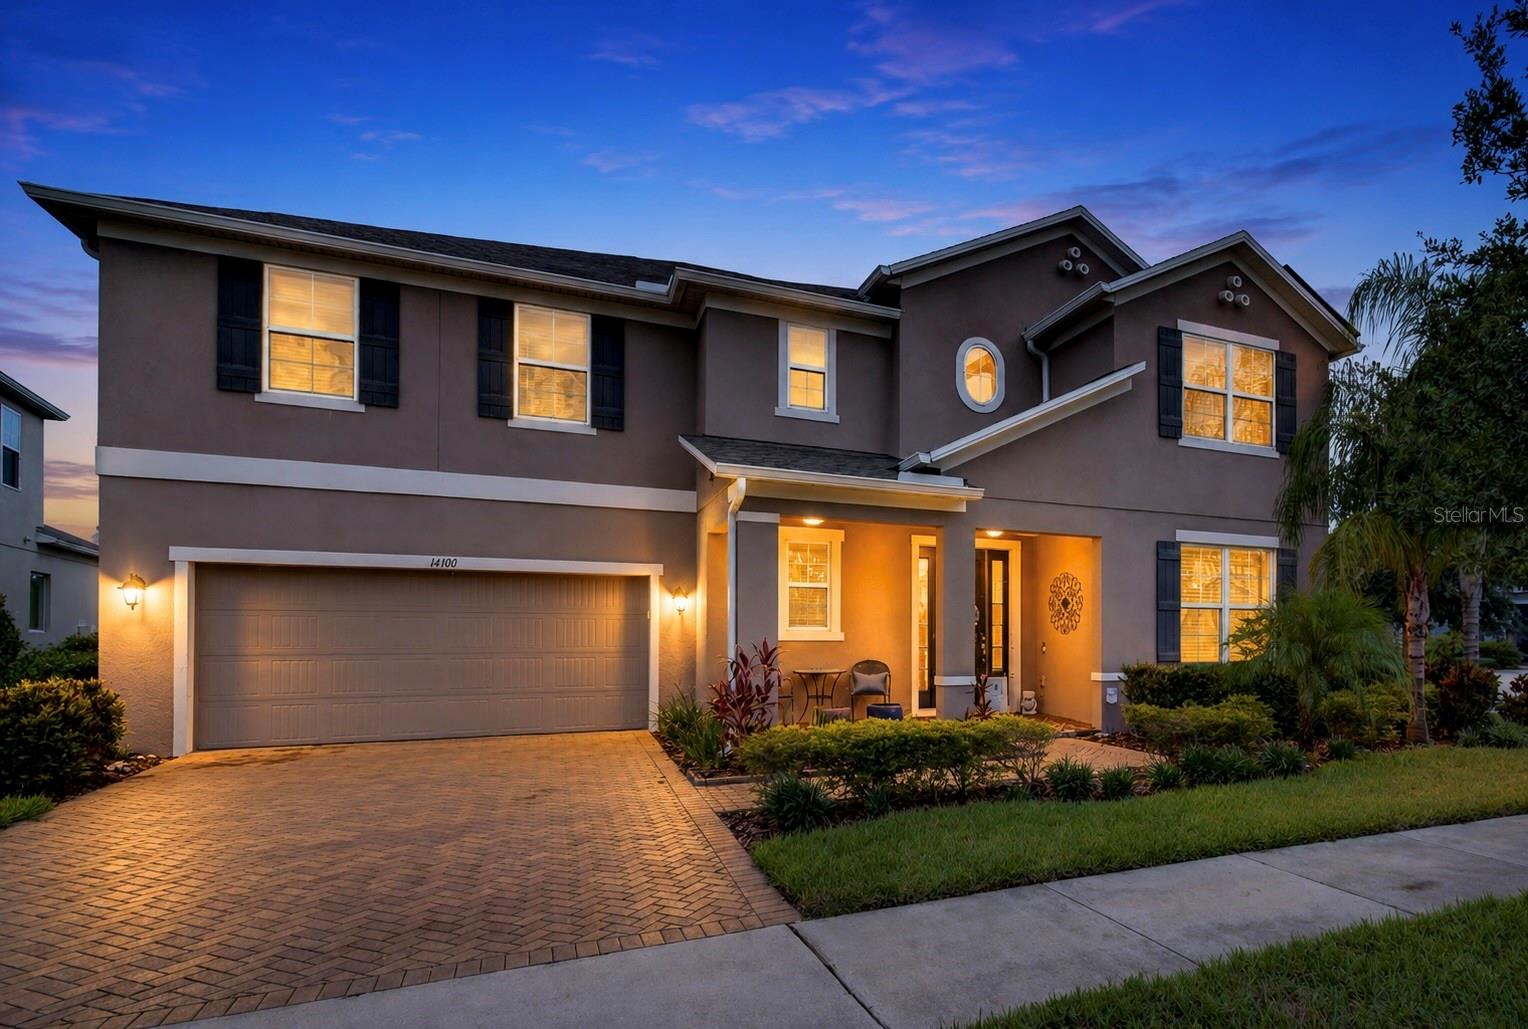
Welcome to this beautifully designed 5-bedroom, 4-bath home located in a gated Winter Garden community, offering an exceptional blend of elegant finishes, functional living spaces, and resort-style outdoor living. With soaring ceilings and an inviting open entry, this home is filled with architectural details including crown molding, coffered and tray ceilings that add character throughout.

Designed for both everyday living and entertaining, the thoughtfully crafted floor plan offers formal living and dining areas while maintaining an open flow between the kitchen and family room. Tile flooring extends through the main living areas and luxury vinyl in the primary suite and entire upstairs, providing both style and durability.

The spacious kitchen serves as the heart of the home with granite countertops, abundant cabinetry, generous counter space, bar seating, a separate dinette, and seamless views into the family room. Expansive pocket sliding glass doors create a true indoor-outdoor living experience, opening the family room to the covered lanai and pool area—perfect for entertaining family and friends.

The first-floor primary suite is a private retreat featuring abundant natural light, direct access to the lanai, dual walk-in closets, separate vanities, a walk-in shower, and a relaxing soaking tub. A dedicated office with built-in shelving and closet space provides an ideal work-from-home setup. Two additional bedrooms and bathrooms are also located downstairs, including a private en-suite with direct access to the pool.

Upstairs offers exceptional flexibility with a spacious loft that can serve as a second living area, game room, or playroom, along with a fourth bedroom and full bath. A fifth bedroom is currently configured as a media room with surround sound and projector hookups, making it ready for movie nights or easily converted back to a bedroom.

Step outside to your own backyard retreat featuring a sparkling pool with a natural rock waterfall, a unique swim-up table, and a spacious covered lanai. The fully fenced backyard provides both privacy and room to relax, play, or entertain.

Additional highlights include a three-car garage and an ideal location just minutes from Winter Garden Village, offering shopping, grocery stores, restaurants, and healthcare. With convenient access to SR-429 and Historic Downtown Winter Garden, this home combines the comfort of a gated community with easy access to everything Central Florida has to offer.
#O6425287

WINTER GARDEN

13624 LARSEN LANE

5 Beds

4 Baths

3,779 Sq.Ft.

$900,000

MLS#: O6425287

New on site 1 day ago
Welcome to this beautifully maintained 5-bedroom, 3-bath home with a dedicated office, offering the perfect blend of elegance, comfort, and functionality in the highly desirable Overlook at Hamlin community of Winter Garden. Thoughtfully designed for today's lifestyle, this spacious floor plan features a sought-after first-floor primary suite, providing a private retreat with convenience and flexibility.

From the moment you enter, you'll appreciate the pride of ownership evident throughout. Gorgeous wood flooring flows through the main living areas, complemented by brand-new carpet and fresh interior paint for a truly move-in-ready feel. The dedicated office is ideal for working from home, studying, or creating a quiet flex space.

The heart of the home is the open-concept living area, where a beautiful gas fireplace creates a warm and inviting focal point. The spacious kitchen overlooks the family room and dining area, making it easy to entertain while staying connected with family and guests.

Step outside to one of the home's standout features—an oversized covered lanai and an expansive screened enclosure that extends your living space outdoors. Whether you're enjoying your morning coffee, dining al fresco, or hosting gatherings, this incredible outdoor retreat is designed for year-round Florida living.

Upstairs, you'll find generously sized secondary bedrooms that provide plenty of space for family and guests, while the thoughtful layout offers privacy and versatility for every stage of life.

Located in the sought-after Hamlin area, residents enjoy exceptional resort-style amenities, including a private community boat ramp with access to Lake Hancock, a lakeside clubhouse, fitness center, community pool, playgrounds, parks, walking trails, and waterfront recreation. Just minutes from Hamlin Town Center, Walt Disney World, shopping, dining, entertainment, top-rated schools, and major highways, this location offers unmatched convenience and an exceptional lifestyle.

With fresh interior paint, gorgeous wood floors, new carpet, a first-floor primary suite, dedicated office, gas fireplace, and an incredible screened outdoor living space, this meticulously maintained home is truly move-in ready and offers everything today's buyers are looking for.
#O6425792

WINTER GARDEN

7773 MINUTEMEN LOOP

5 Beds

3 Baths

3,393 Sq.Ft.

$875,000

MLS#: O6425792

New on site 2 days ago
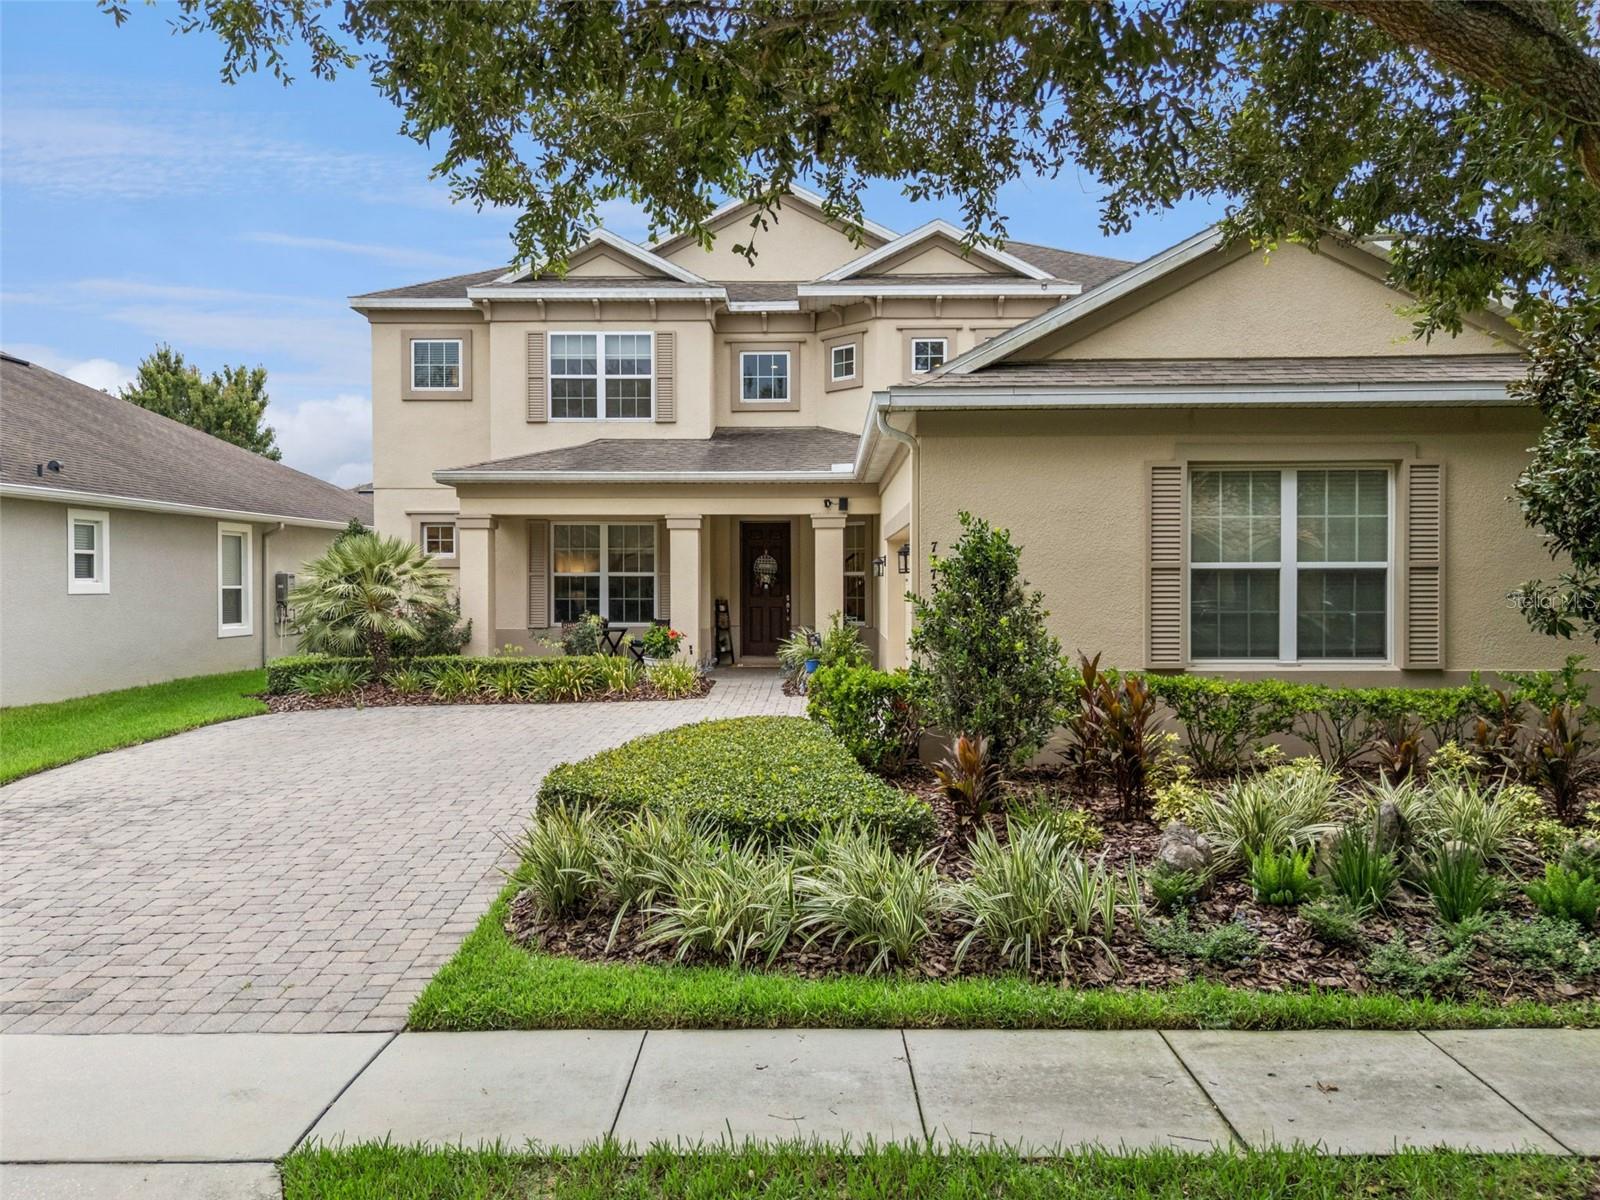
Better than new and move-in ready! Welcome to this beautifully maintained single-family home in the heart of Winter Garden, offering the perfect blend of modern style, thoughtful upgrades, and an unbeatable location just minutes from Disney, premier shopping, dining, and major roadways.

Built recently, this home offers all the benefits of new construction without the wait or uncertainty of builder timelines. Step inside to discover a bright, open-concept floor plan featuring soaring ceilings, abundant natural light, luxury vinyl plank flooring throughout the main living areas, and premium upgraded carpet in the bedrooms and upstairs living spaces.

The stunning kitchen is designed for both everyday living and entertaining, showcasing quartz countertops, upgraded appliances, a gas range, custom pantry organization, additional recessed lighting, and a spacious island overlooking the main living area.

The first-floor primary suite provides a private retreat with custom-designed closets and the convenience of a laundry room that connects directly to the primary closet. Upstairs, you'll find a versatile loft, an additional flex space perfect for a home office, playroom, or media room, plus easy attic access from both the first and second floors for added storage.

Outside, enjoy a fully fenced backyard offering privacy and room to relax, entertain, or play. Additional upgrades include a whole-home water softener system, upgraded blinds throughout, a spacious two-car garage, and numerous thoughtful builder enhancements that make this home truly stand out.

Impeccably maintained and showing like a model home, this property is the perfect opportunity to enjoy a nearly new home in one of Central Florida's most desirable communities. Schedule your private showing today and experience everything this exceptional Winter Garden home has to offer!
#O6423162

WINTER GARDEN

13061 SUNRISE HARVEST DRIVE

4 Beds

3 Baths

2,889 Sq.Ft.

$799,500

MLS#: O6423162

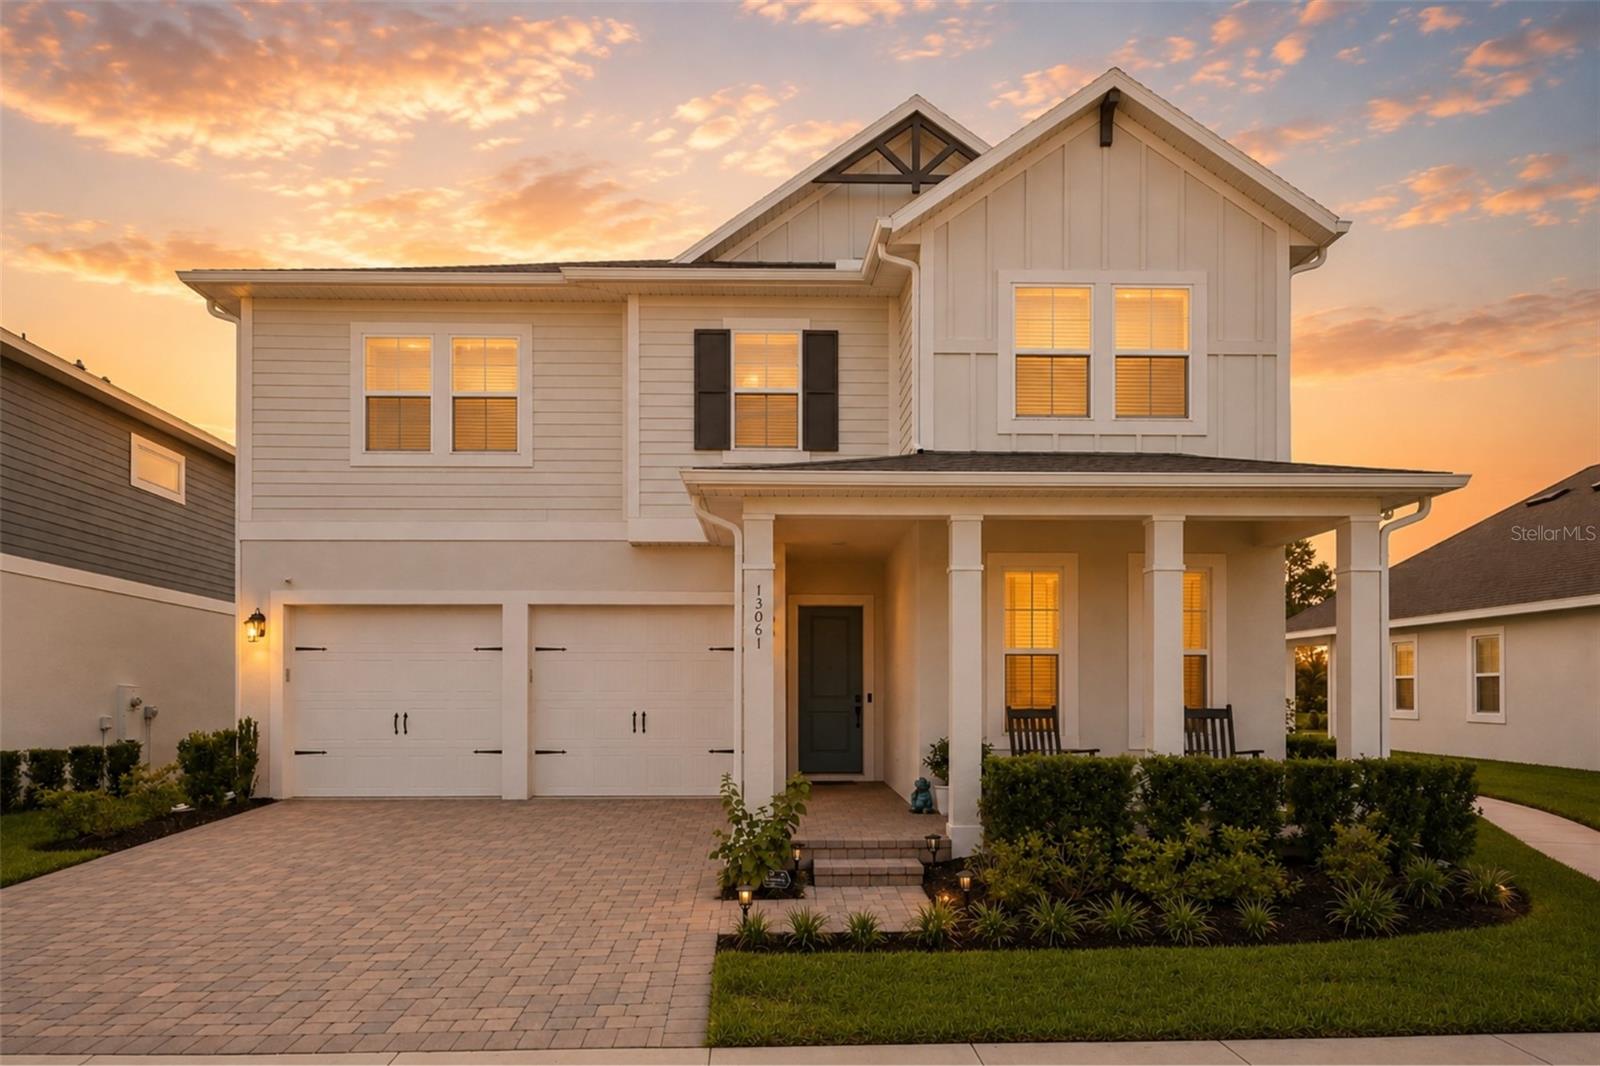
New on site 2 days ago
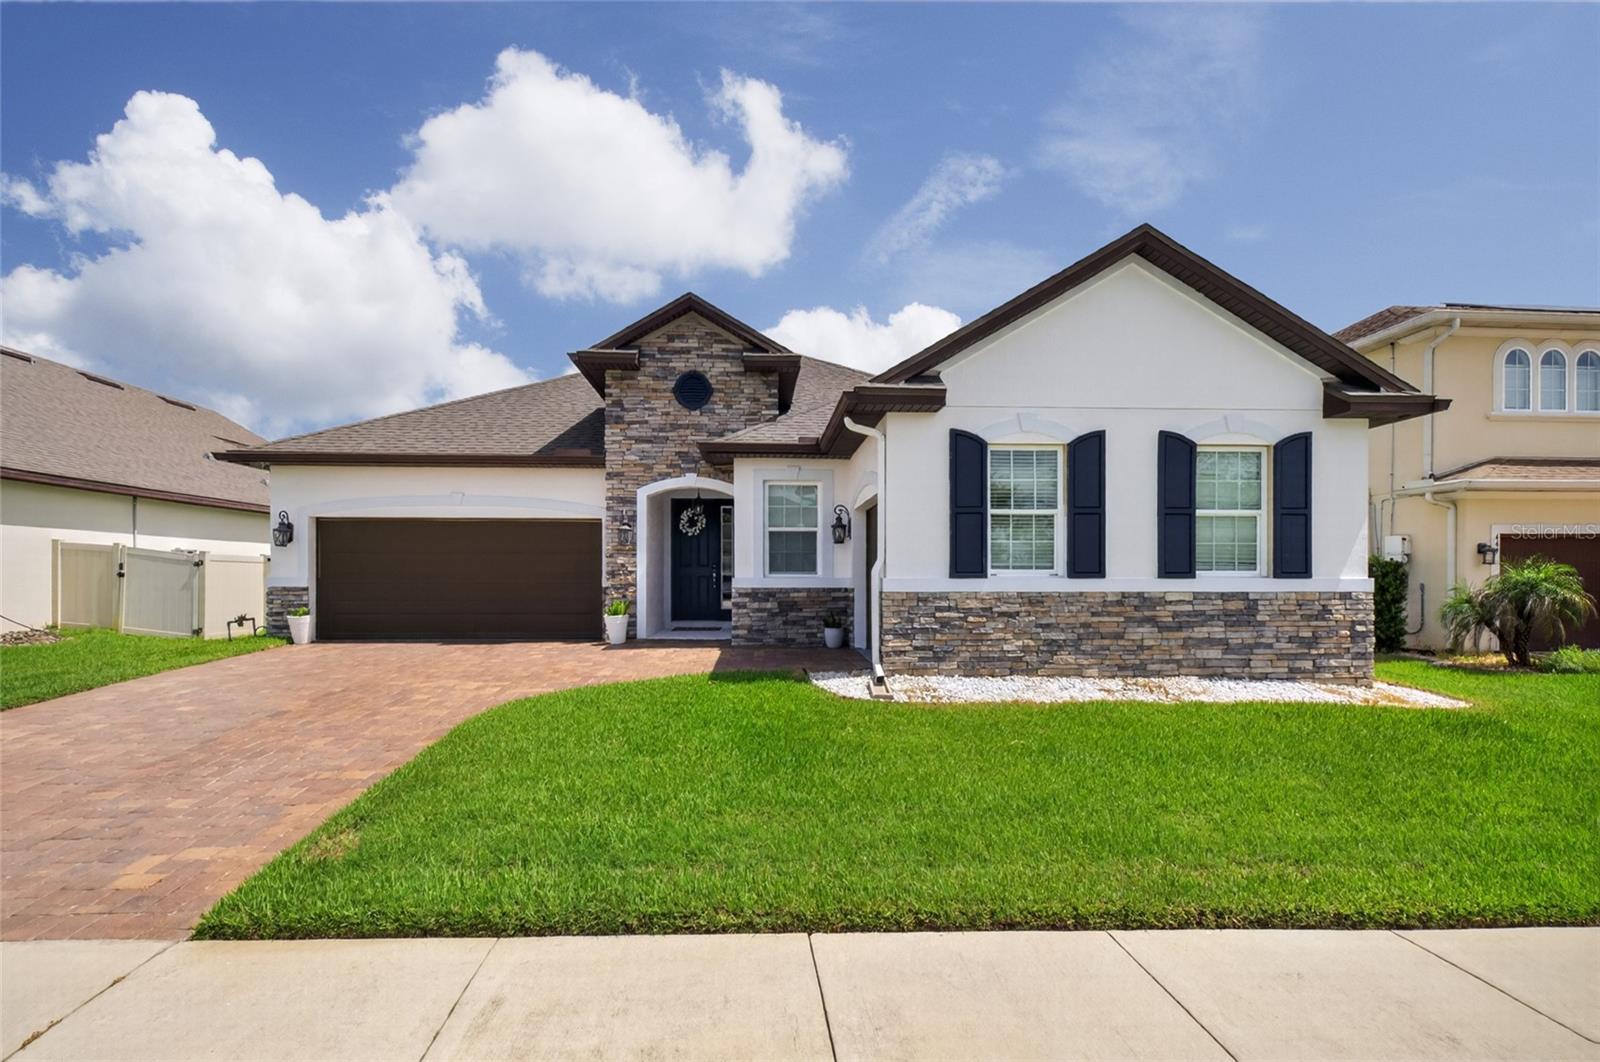
Welcome to 443 Wrangler Road, where comfort, flexibility, and an unbeatable Winter Garden location come together. Nestled in a desirable gated community with very low HOA fees, this beautifully maintained two-story pool home offers the perfect blend of functional living spaces and timeless appeal. Designed with convenience in mind, the primary suite is located on the first floor along with all of the additional bedrooms, creating an ideal layout for everyday living. Upstairs, you'll find a spacious private bedroom with its own ensuite bathroom—a versatile space that can easily serve as a guest retreat, oversized playroom, home office, fitness room, or media room. The freshly painted interior provides a bright, move-in-ready feel, the brand new AC with a 10 year warranty guarantees peace of mind, and the 3-car garage offers plenty of room for vehicles, storage, or hobbies. Step outside to your own backyard oasis featuring a sparkling private pool, perfect for relaxing weekends or entertaining family and friends year-round. Location is everything, and this home delivers. You'll be just 5 minutes from Historic Downtown Winter Garden and Plant Street, where you can enjoy award-winning restaurants, boutiques, the Saturday Farmers Market, and the West Orange Trail. Plus, Winter Garden Village is only 5 minutes away, offering endless shopping, dining, and entertainment options. If you've been searching for a home that offers flexible living spaces, a fantastic pool, and one of Winter Garden's most convenient locations, 443 Wrangler Road is ready to welcome you home!
#O6423892

WINTER GARDEN

443 WRANGLER ROAD

4 Beds

3 Baths

2,877 Sq.Ft.

$795,000

MLS#: O6423892

Virtually Staged. Beautifully maintained 5-bedroom, 3.5-bath home with over 4,000 square feet in the highly sought-after Orchard Hills community. Situated on a spacious corner lot, this home offers an ideal floor plan with the primary suite on the first floor and expansive living spaces designed for both everyday living and entertaining.

The gourmet kitchen features stainless steel appliances, double wall ovens, an oversized center island, abundant cabinetry, a butler’s pantry, and a large walk-in pantry, all overlooking the open family room and screened lanai.

This home is loaded with valuable upgrades, including a SOLAR energy system that helps keep electric costs exceptionally low, with most monthly electric bills averaging around just $33. Additional improvements include a HYBRID energy-efficient water heater, a Pelican whole-house WATER FILTRATION system, and CUSTOM his-and-hers walk-in closets in the primary suite. There is NO CARPET throughout the home, with luxury vinyl plank flooring covering the entire second floor for a modern, low-maintenance finish.

The spacious first-floor primary suite offers a private retreat with dual custom walk-in closets and an elegant en-suite bath featuring dual vanities, a makeup station, an oversized walk-in shower, and a soaking tub. Upstairs, you’ll find four additional bedrooms, two full bathrooms, a large loft, and a separate bonus/media room, providing flexible space for family, guests, or working from home. The back yard is fully fenced and plenty of room for a pool.

Residents of Orchard Hills enjoy resort-style amenities including a community pool, fitness center, clubhouse, playground, dog park, and walking trails with the pool and clubhouse being a couple of minutes walk. The home is zoned for highly rated schools and is conveniently located just minutes from Walt Disney World, the rapidly growing Hamlin Town Center, shopping, dining, and entertainment. With easy access to SR 429, the Florida Turnpike, and SR 408, commuting is simple, and Orlando International Airport is within easy reach. Combining energy efficiency, extensive upgrades, generous living space, and an exceptional location, this home is truly move-in ready.
#G5114391

WINTER GARDEN

14301 WHITE MOSS WAY

5 Beds

3 Baths

4,053 Sq.Ft.

$949,999

MLS#: G5114391

New on site 3 days ago
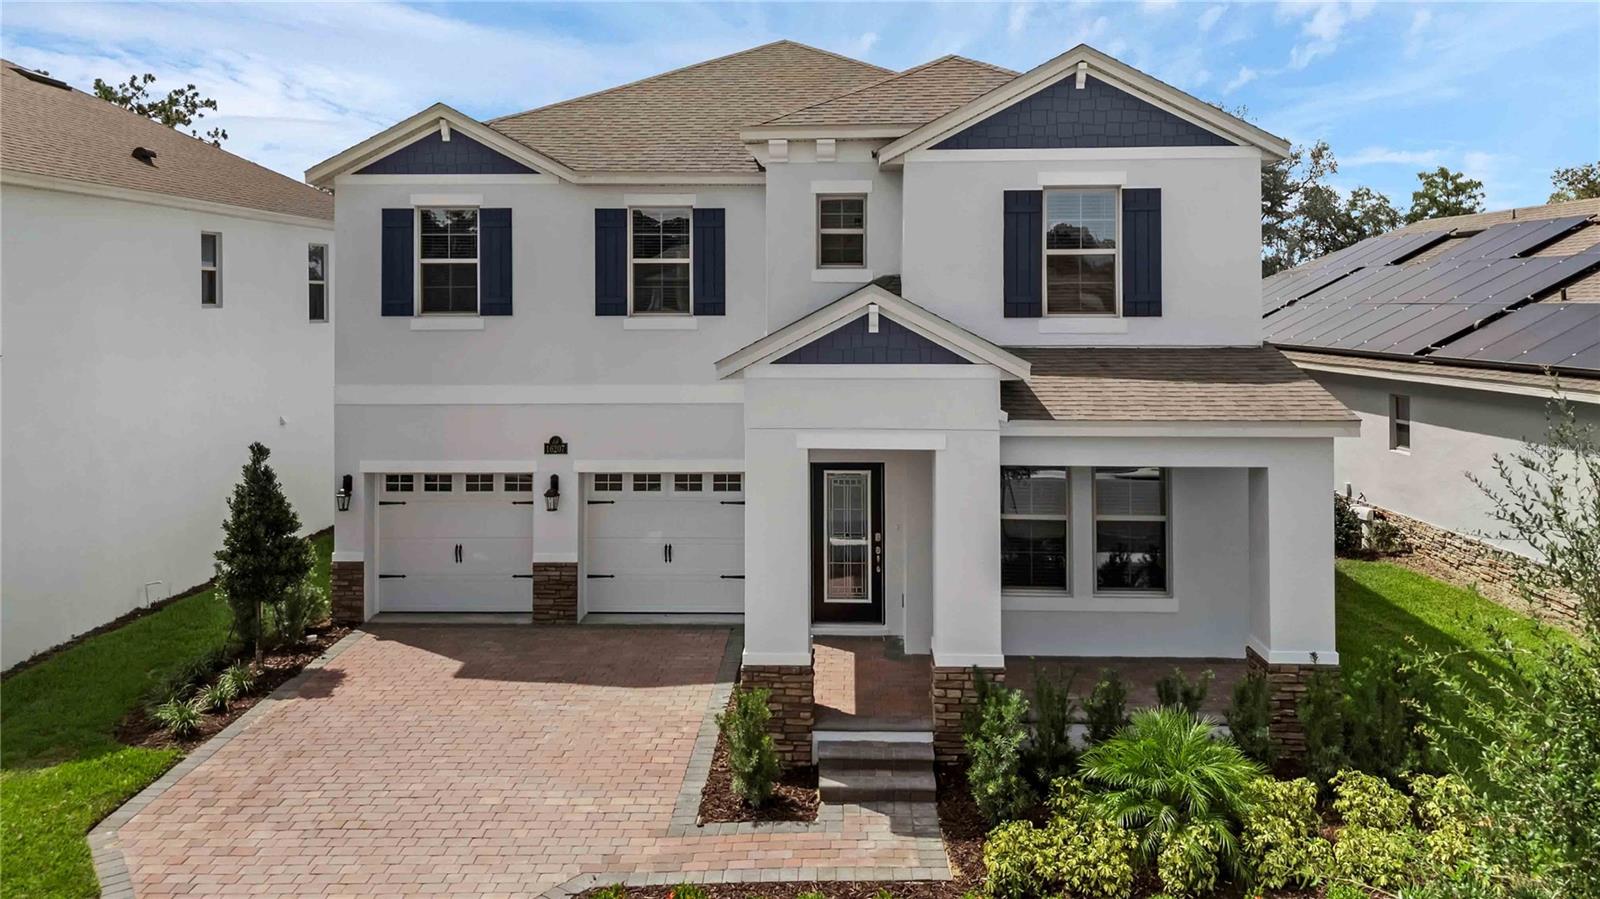
Under Construction. Waterleigh presents the Torrey. This two-story all concrete block construction single-family home features 4 bedrooms and 3.5 bathrooms optimizing living space with an open concept feel. A beautiful porch welcomes you to this home, as you enter the foyer, you are greeted with a formal dining room and butler’s pantry. The well-appointed gourmet kitchen overlooks the casual dining area, family room and outdoor lanai. This home features a spacious kitchen island with built in sink and dishwasher to optimize counter space, and walk-in pantry for extra storage. All homes in this community will have stainless steel appliances, making cooking a piece of cake. Located off the family room is a den with French doors perfect for work or play and a powder room. Customize this area to meet your needs with an optional bedroom and full bathroom. As we head up to the second floor, we are greeted with a loft area and all four bedrooms. Bedroom one is located just off the loft space and includes a spacious walk-in closet as well as ensuite bathroom with double vanity and separate toilet area. Two additional bedrooms share a second upstairs bathroom and linen closet for extra storage. While a fourth bedroom is complete with ensuite bathroom. Your laundry room is located on the second floor for convenience. Like all homes in Waterleigh, the Torrey includes Smart home technology package which allows you to control your home with your smart device while near or away. 


*Photos are of similar model but not that of exact house. Pictures, photographs, colors, features, and sizes are for illustration purposes only and will vary from the homes as built. Home and community information including pricing, included features, terms, availability and amenities are subject to change and prior sale at any time without notice or obligation. Please note that no representations or warranties are made regarding school districts or school assignments; you should conduct your own investigation regarding current and future schools and school boundaries.*
#O6425097

WINTER GARDEN

11869 SHINE VIEW LANE

5 Beds

4 Baths

3,225 Sq.Ft.

$887,066

MLS#: O6425097

New on site 3 days ago
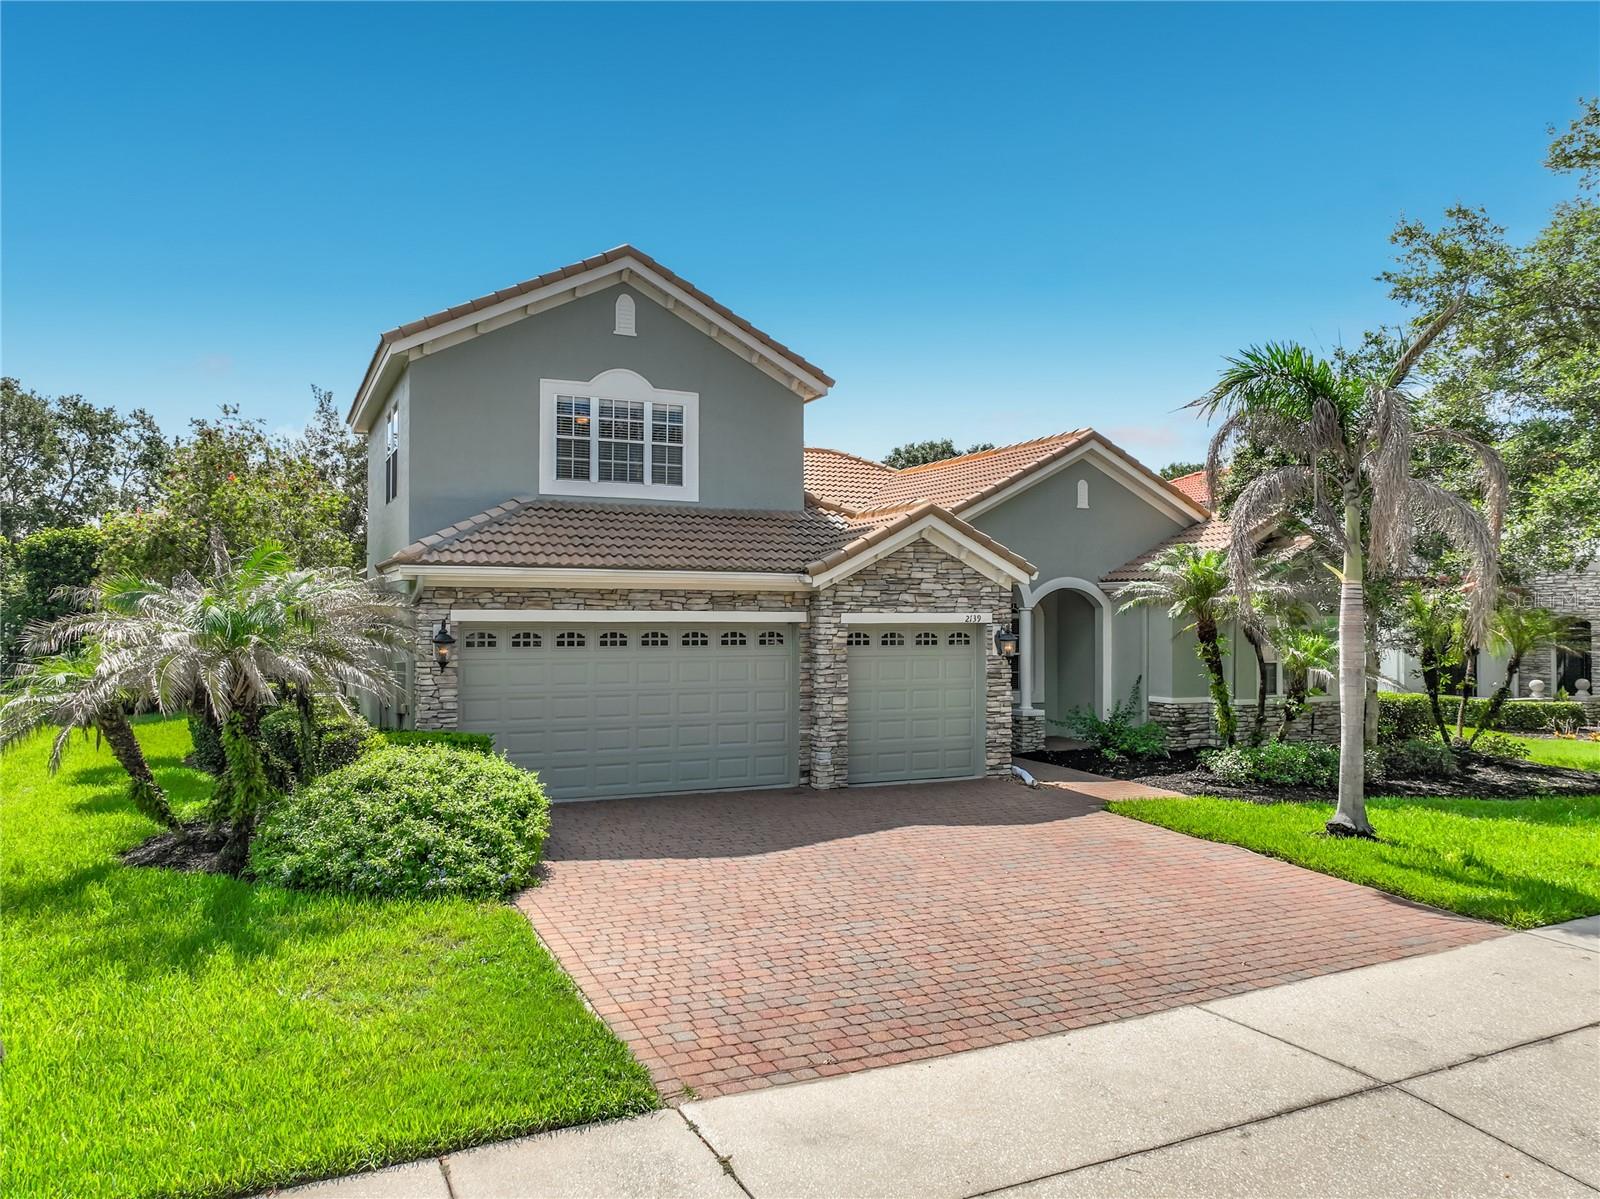
Tucked inside a sought-after gated community, this beautifully designed 4-bedroom, 4-bath home offers the perfect blend of comfort, elegance, and everyday livability. From the moment you arrive, you’ll appreciate the sense of privacy, space, and thoughtful design that make this home truly special. With formal living and dining rooms, a private office/study, and a spacious bonus room with a full bath, there is room for everyone to live, work, gather, and unwind.

At the heart of the home, the centrally located kitchen brings everything together, opening naturally to the main living areas and creating an ideal setting for both entertaining and daily life. Appointed with granite countertops, a center island, double ovens, and a pantry, it is as functional as it is inviting. Beautiful crown molding, decorative wall details, and tile flooring throughout the main living spaces add warmth and character, while the bedroom spaces offer comfort and privacy.

The primary suite is a peaceful retreat, privately positioned and complete with two walk-in closets, dual vanities, a soaking tub, and a separate shower. Secondary bedrooms are thoughtfully arranged, including a Jack-and-Jill bath, while the bonus room provides flexible space for guests, a media room, a playroom, or multi-generational living.

Step outside and enjoy your own private Florida oasis. The screened saltwater pool, convenient pool bath, and expansive paver deck with both covered and open-air areas create the perfect backdrop for quiet mornings, weekend gatherings, and year-round outdoor living. Backing to a green area, the setting feels peaceful and private, offering a rare sense of escape while still being close to everything.

Located near Winter Garden Village, Highway 429, top-rated schools, shopping, and dining, this exceptional home offers not just a place to live, but a lifestyle to love. Make sure to check out the 3D tour and Virtual tours.
#O6424765

WINTER GARDEN

2139 TILLMAN AVENUE

4 Beds

4 Baths

3,078 Sq.Ft.

$870,000

MLS#: O6424765

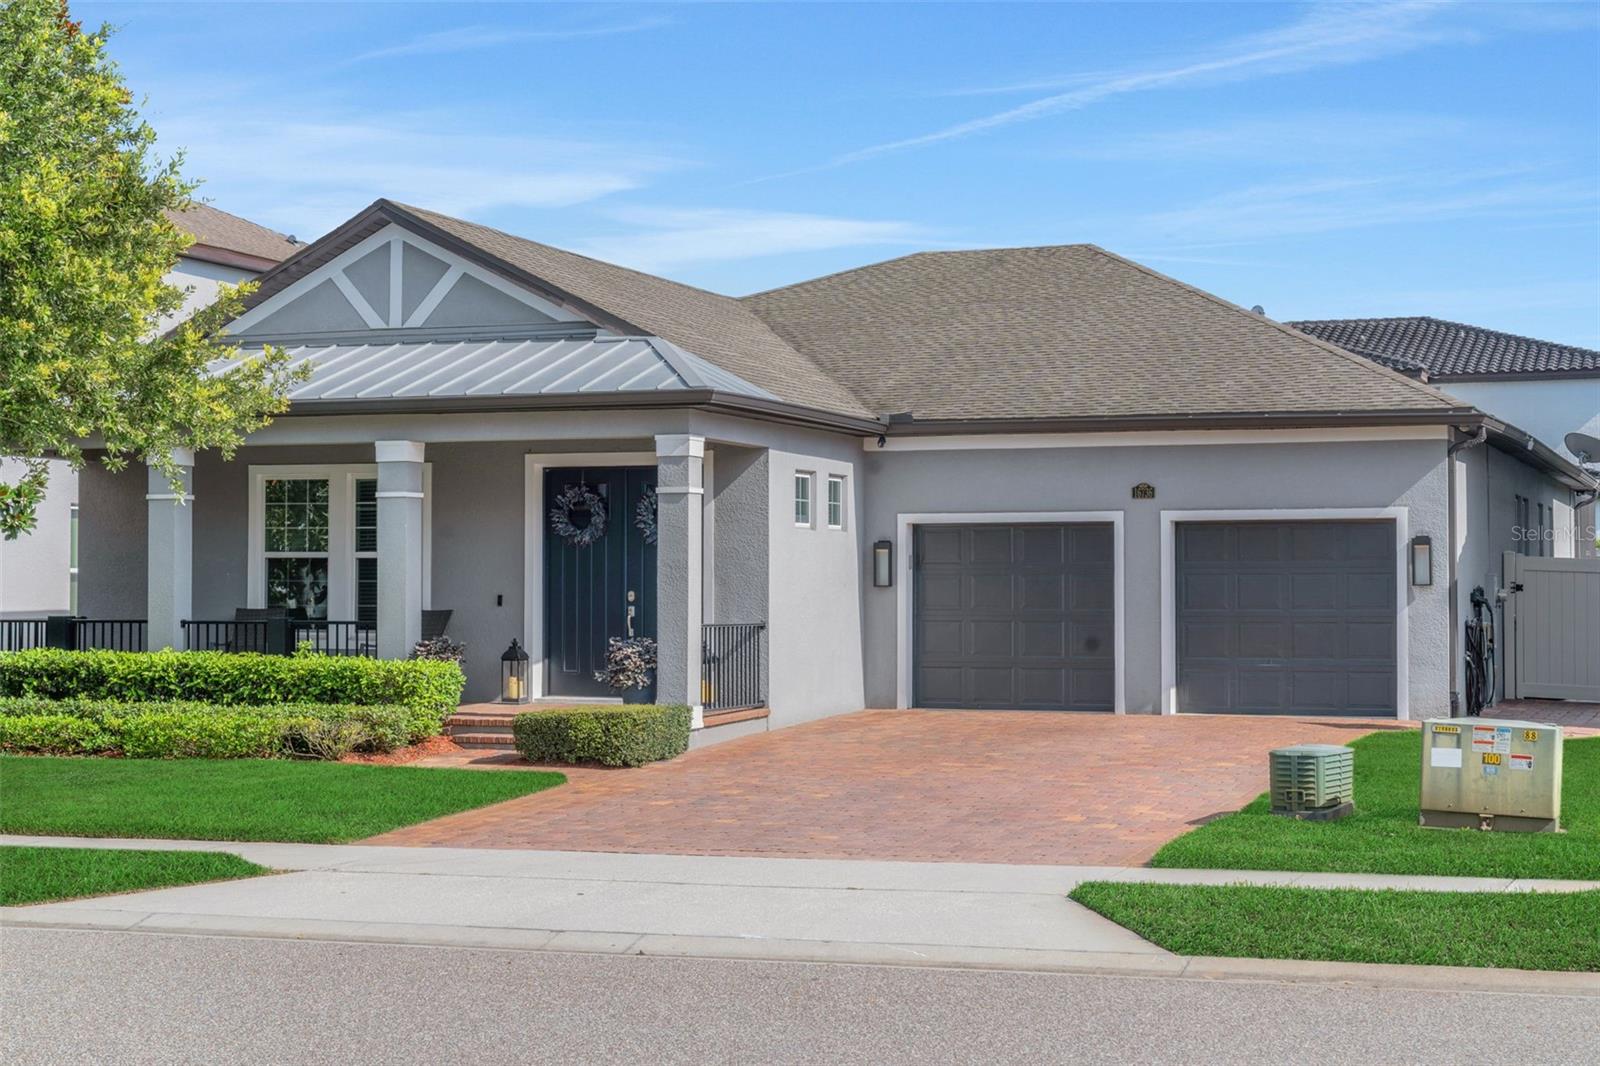
Incredible opportunity in sought-after Twinwaters.  Built in 2018, this beautifully maintained and HIGHLY UPGRADED, energy-efficient POOL residence is move-in ready and offers the perfect combination of comfort, style, and functionality. The thoughtfully designed 4-bedroom, 3.5 bath ONE-LEVEL Avallon floor plan features an expansive gourmet kitchen that seamlessly overlooks the spacious family room, creating an ideal setting for everyday living and effortless entertaining. The adjoining breakfast nook with extended built-in cabinetry and an additional dedicated beverage refrigerator is perfect for morning coffee, casual meals, or gathering with family and friends. The "pocket office" just off the kitchen ensures no space is wasted and makes for unbelievable utility with everything you need right at your fingertips. From the custom wall treatments, crown molding, and upgraded light fixtures to the tranquil brick paver front porch to enjoy the neighborhood, you won't sacrifice a thing at this home. The generously sized primary suite serves as a private retreat with two walk-in closets, dual vanities, and a well-appointed en-suite bath.  All bedrooms boast walk-in closets, making storage a breeze.  The sparkling pool is the center of outdoor entertainment and is screened-in, surrounded by manicured grounds.  Residents of Twinwaters enjoy exceptional community amenities, including a resort-style swimming pool, park, and playground, all within a convenient location close to great schools, shopping, dining, and major roadways. Designed with advanced energy-efficient construction, this home promotes a healthier, quieter lifestyle while helping reduce monthly utility costs.  This property may be under audio/visual surveillance.
#O6423968

WINTER GARDEN

16736 GULLFLOSS TERRACE

4 Beds

3 Baths

2,806 Sq.Ft.

$799,000

MLS#: O6423968

Tucked inside sought-after Johns Lake Pointe, this impeccably maintained 6-bedroom, 5-bathroom, pool home offers 4,693 square feet of thoughtfully designed living space where style, comfort, and exceptional entertaining come together. With a versatile floor plan that includes a first-floor Primary suite, and additional Primary suite upstairs, expansive gathering spaces, and standout rooms for both relaxation and recreation, this home offers the flexibility and scale today’s buyers are searching for. Soaring ceilings and a bright, open layout create an inviting sense of space from the moment you enter, while the beautifully updated Kitchen serves as the heart of the home with quartz countertops, elegant white cabinetry, stainless double workstation sink, and Samsung Wi-Fi-enabled appliances. Luxury vinyl plank flooring runs throughout, adding warmth, durability, and a cohesive finish. Upstairs, the oversized Bonus/Game room with wet bar and beverage refrigerator offers the perfect place to unwind, while the dedicated Home Theater with projector, screen, surround sound, and reclining seating makes movie night an event of its own. And then there’s the backyard—an absolute showstopper! With tranquil pond and greenspace views, no rear neighbors, and a resort-style setting designed for year-round enjoyment, this outdoor space truly sets the home apart. The saltwater pool and spa feature a sun shelf, fire features, and electric heater, while the fully equipped Outdoor Kitchen with built-in grill, smoker, beverage refrigerator, and bar seating was made for effortless entertaining. Additional highlights include a 4-car garage with air conditioning, insulation, ceiling-mounted storage, and finished floors, along with a Mudroom, upstairs Laundry and updated lighting. Ideally located just minutes from Downtown Winter Garden, Winter Garden Village, the West Orange Trail, local schools, and major roadways, this is more than just a home—it’s a place to gather, celebrate, and enjoy the very best of Florida living.
#O6422411

WINTER GARDEN

427 EGRET PLACE DRIVE

6 Beds

5 Baths

4,693 Sq.Ft.

$1,095,000

MLS#: O6422411

 - property

Send a message

Message successfully sent.

Your message

What is 3 + 4 ?

Reason for contacting?

I agree to receive email communication and understand I can unsubscribe at any time.

I agree to be contacted by The Graf Group of Coldwell Banker via call, email, and text for real estate services. To opt out, you can reply 'stop' at any time or reply 'help' for assistance. You can also click the unsubscribe link in the emails. Message and data rates may apply. Message frequency may vary. Privacy Policy

Sign Out

Virtual Assistant

Would you like to take the next step with this property? We can help you schedule a showing or virtual tour, or send you more details.

Yes, I would like more information.

Thank You for Your Reply, One of Our Agents will contact you as soon as possible

No, maybe later.

Thank you, you can always contact me via email, phone number or through the contact form.

Realhub AI

Lucy - Your AI-Powered Realtor

Update Your Temporary Password

Personalize your search

Enter your email and we'll notify you immediately when new listings match what you're looking for.

or enter email address

Already have an account ? Login here

Continue your home search

I agree to receive communications and understand I can unsubscribe at any time.

I agree to be contacted by The Graf Group of Coldwell Banker via call, email, and text for real estate services. To opt out, you can reply 'stop' at any time or reply 'help' for assistance. You can also click the unsubscribe link in the emails. Message and data rates may apply. Message frequency may vary. Privacy Policy

Already have an account ? Login here

We use cookies

We use cookies primarily for analytics to enhance your experience. By accepting, you agree to our use of these cookies. You can manage your preferences or learn more about our cookies policy.