.webp?size=346x80)
- Properties
- Meet our agents
- Communities
- Market Report
- Home Value
- Calculator
Property
Beds
3
Full Baths
2
1/2 Baths
None
Year Built
2000
Sq.Footage
1,423
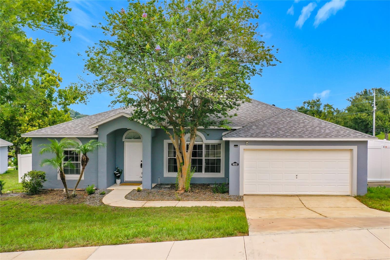
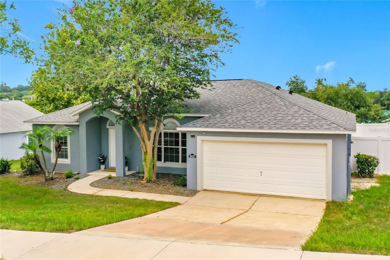
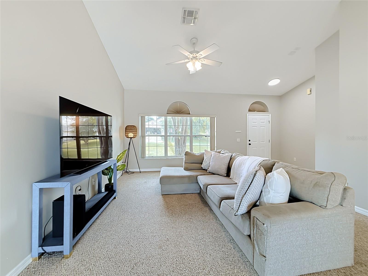
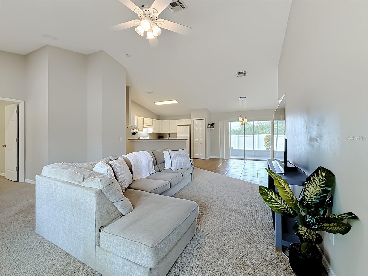
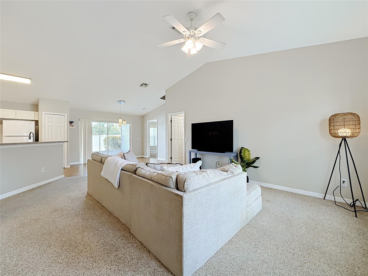
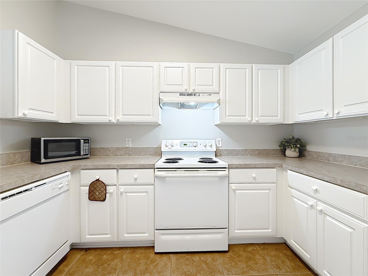
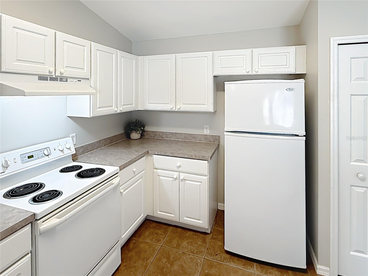
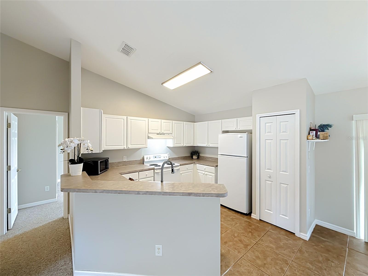
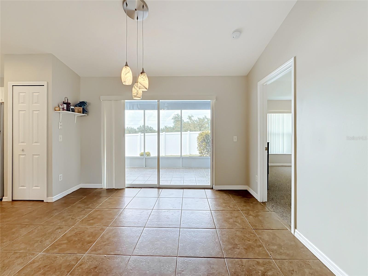
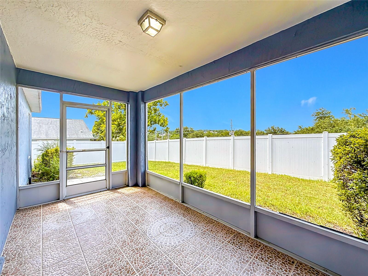
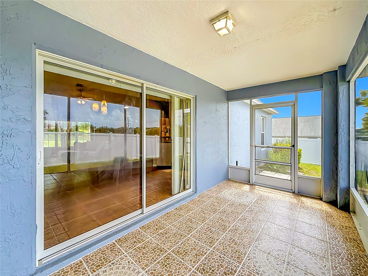
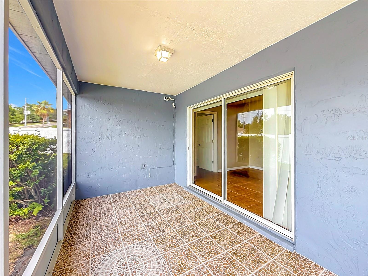
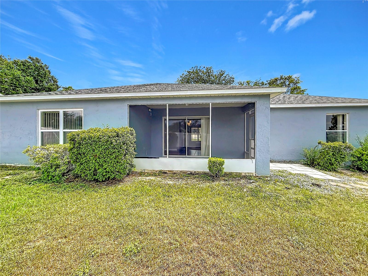
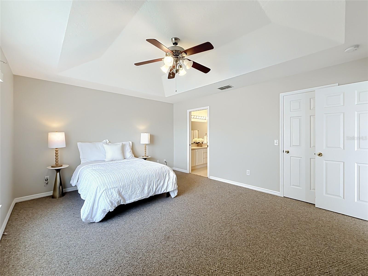
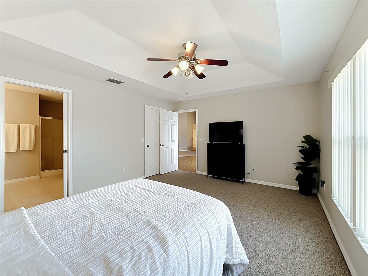
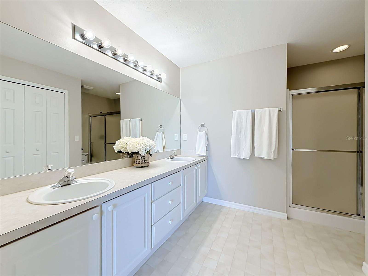
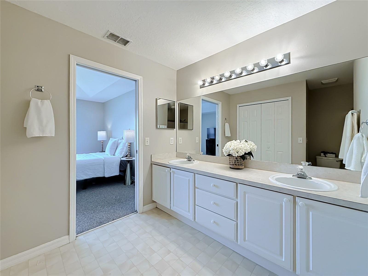
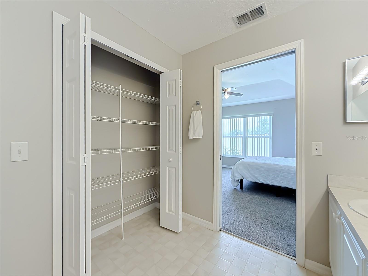
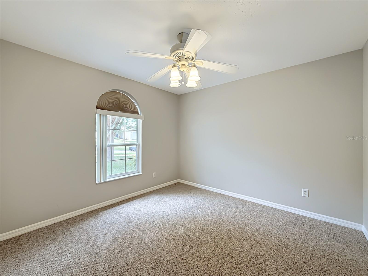
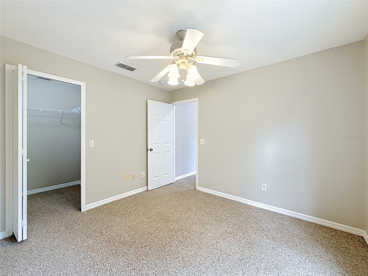
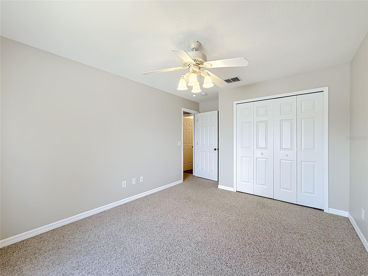
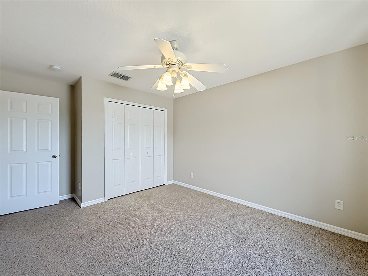
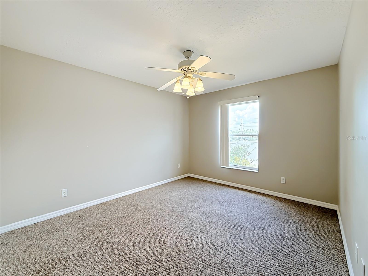
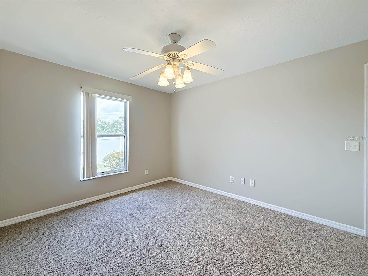
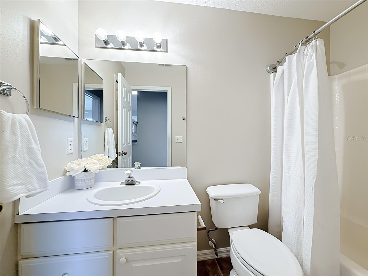
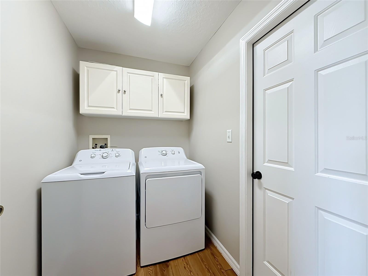
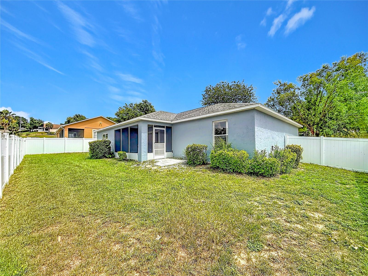
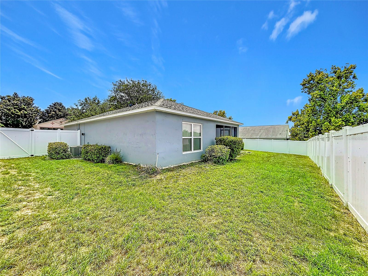
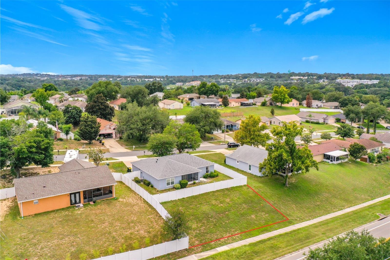
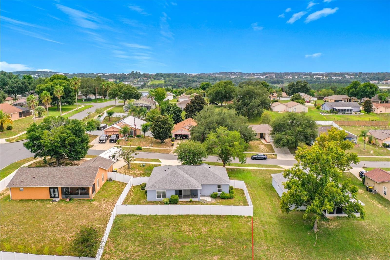
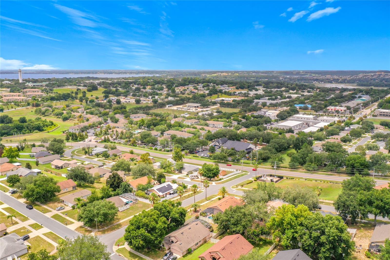
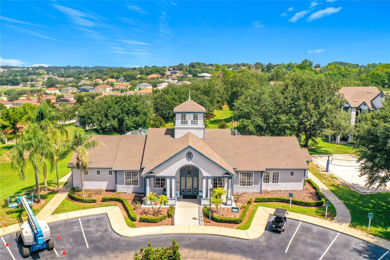
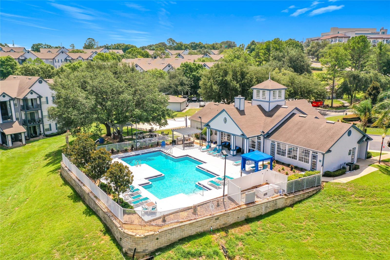
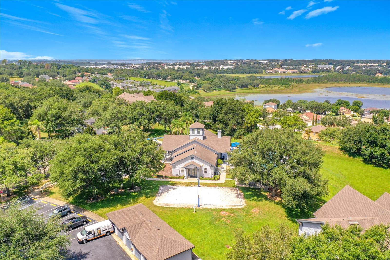
Welcome to this lovely and well-maintained 3-bedroom, 2-bath home offering 1,423 heated square feet of comfortable living space in this welcoming Clermont community with a neighborhood pool. Built in 2000, this home features a desirable split-bedroom floor plan, soaring vaulted ceilings, and an open layout designed for comfortable everyday living. The spacious kitchen overlooks the main living area and offers abundant cabinetry, generous counter space, a breakfast bar, pantry, and plenty of natural light. The adjoining dining and living areas create an inviting space for gathering with family and friends. The spacious and private primary suite features a tray ceiling, walk-in closet, and an ensuite bath with an oversized dual-sink vanity and ample counter space. Two additional bedrooms provide flexibility for family, guests, or a home office. Step outside to your screened rear lanai—the perfect place to enjoy your morning coffee, unwind after a long day, or entertain while taking advantage of Florida's beautiful weather. Additional features include a newer roof (2021), attached two-car garage, interior laundry room, and vaulted ceilings that enhance the home's spacious feel. The current owners have also installed a newer vinyl fencing, enclosing only a portion of .25 acre homesite. Yard fencing could be expanded to be 3X to 4X larger! Beyond the home, residents enjoy access to a community swimming pool, providing a wonderful place to cool off, relax, and enjoy Florida's year-round sunshine without the maintenance of a private pool. Conveniently located near shopping, restaurants, schools, parks, and major roadways, this move-in ready home offers an excellent opportunity for first-time buyers, growing families, down-sizers, or investors seeking a quality home in one of Clermont's most convenient locations. Be sure to check out the walkthrough tour and schedule your private showing today!
Features & Amenities
Interior
-
Other Interior Features
High Ceilings, Open Floorplan
-
Total Bedrooms
3
-
Bathrooms
2
-
Cooling YN
YES
-
Cooling
Central Air
-
Fireplace YN
NO
-
Heating YN
YES
-
Heating
Central
-
Pet friendly
Yes
Exterior
-
Garage
Yes
-
Garage spaces
2
-
Construction Materials
Block, Brick, Stucco
-
Parking
Driveway, Garage Door Opener, Attached
-
Patio and Porch Features
Covered, Front Porch, Patio, Porch, Rear Porch, Screened
-
Pool
No
-
Waterfront YN
NO
Area & Lot
-
Lot Size(acres)
0.25
-
Lot Size(square feet)
10,673
-
Property Type
Residential
-
Property Sub Type
Single Family Residence
-
Architectural Style
Ranch
Price
-
Sales Price
$350,000
-
Tax Amount
$4,982.99
-
Sq. Footage
1,423
-
Price/SqFt
$245
HOA
-
Association
YES
-
Association Fee
$132.82
-
Association Fee Frequency
Annually
-
Association Fee Includes
N/A
-
Total Monthly Fees
$11.07
School District
-
Elementary School
Aurelia Cole Academy
-
Middle School
Aurelia Cole Academy
-
High School
Lake Minneola High
Property Features
-
Stories
1
-
New Construction
NO
-
Foundation Details
Slab
-
Ownership
Fee Simple
-
Senior Community YN
NO
-
Sewer
Public Sewer
-
Tax Lot
97
-
Water Source
Public
Schedule a Showing
Showing scheduled successfully.
Mortgage calculator
Estimate your monthly mortgage payment, including the principal and interest, property taxes, and HOA. Adjust the values to generate a more accurate rate.
Your payment
Principal and Interest:
$
Property taxes:
$
HOA fees:
$
Total loan payment:
$
Total interest amount:
$
Location
County
Lake
Elementary School
Aurelia Cole Academy
Middle School
Aurelia Cole Academy
High School
Lake Minneola High
Listing Courtesy of Farah Bloom , KELLER WILLIAMS WINTER PARK
RealHub Information is provided exclusively for consumers' personal, non-commercial use, and it may not be used for any purpose other than to identify prospective properties consumers may be interested in purchasing. All information deemed reliable but not guaranteed and should be independently verified. All properties are subject to prior sale, change or withdrawal. RealHub website owner shall not be responsible for any typographical errors, misinformation, misprints and shall be held totally harmless.

Executive Assistant
Emil Garinga
Call Emil today to schedule a private showing.

* Listings on this website come from the FMLS IDX Compilation and may be held by brokerage firms other than the owner of this website. The listing brokerage is identified in any listing details. Information is deemed reliable but is not guaranteed. If you believe any FMLS listing contains material that infringes your copyrighted work please click here to review our DMCA policy and learn how to submit a takedown request.© 2024 FMLS.
Related Properties
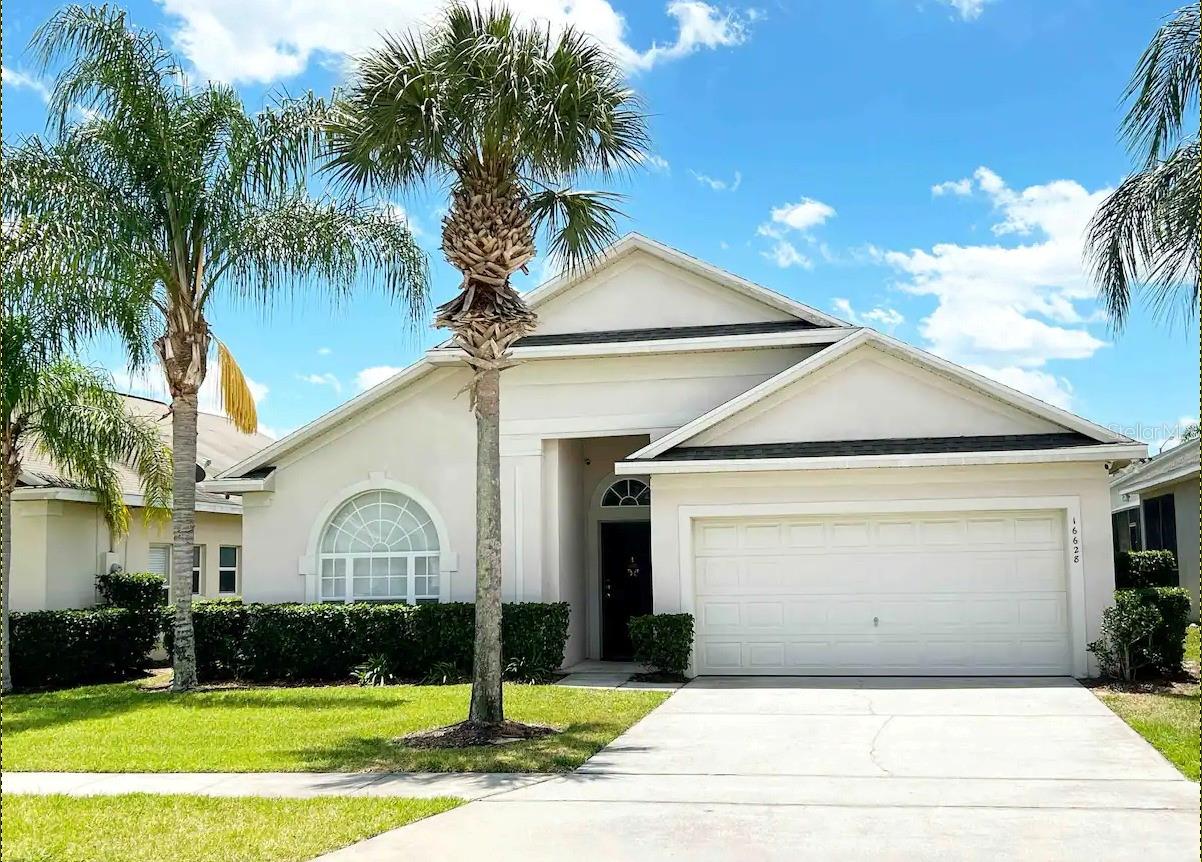
CLERMONT
16628 FRESH MEADOW DRIVE
4 Beds
3 Baths
1,940 Sq.Ft.
$389,900
MLS#: A4700622
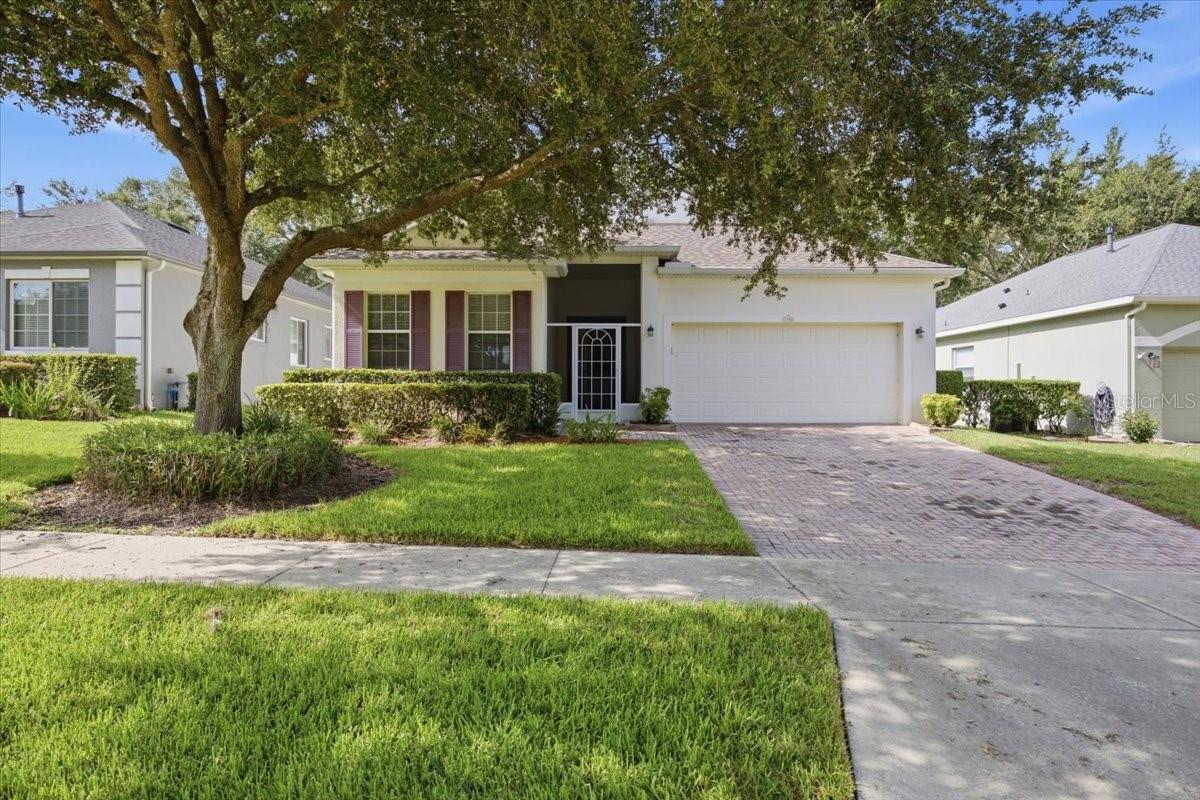
CLERMONT
794 WOLF CREEK STREET
3 Beds
2 Baths
1,747 Sq.Ft.
$360,000
MLS#: TB8529298
CLERMONT
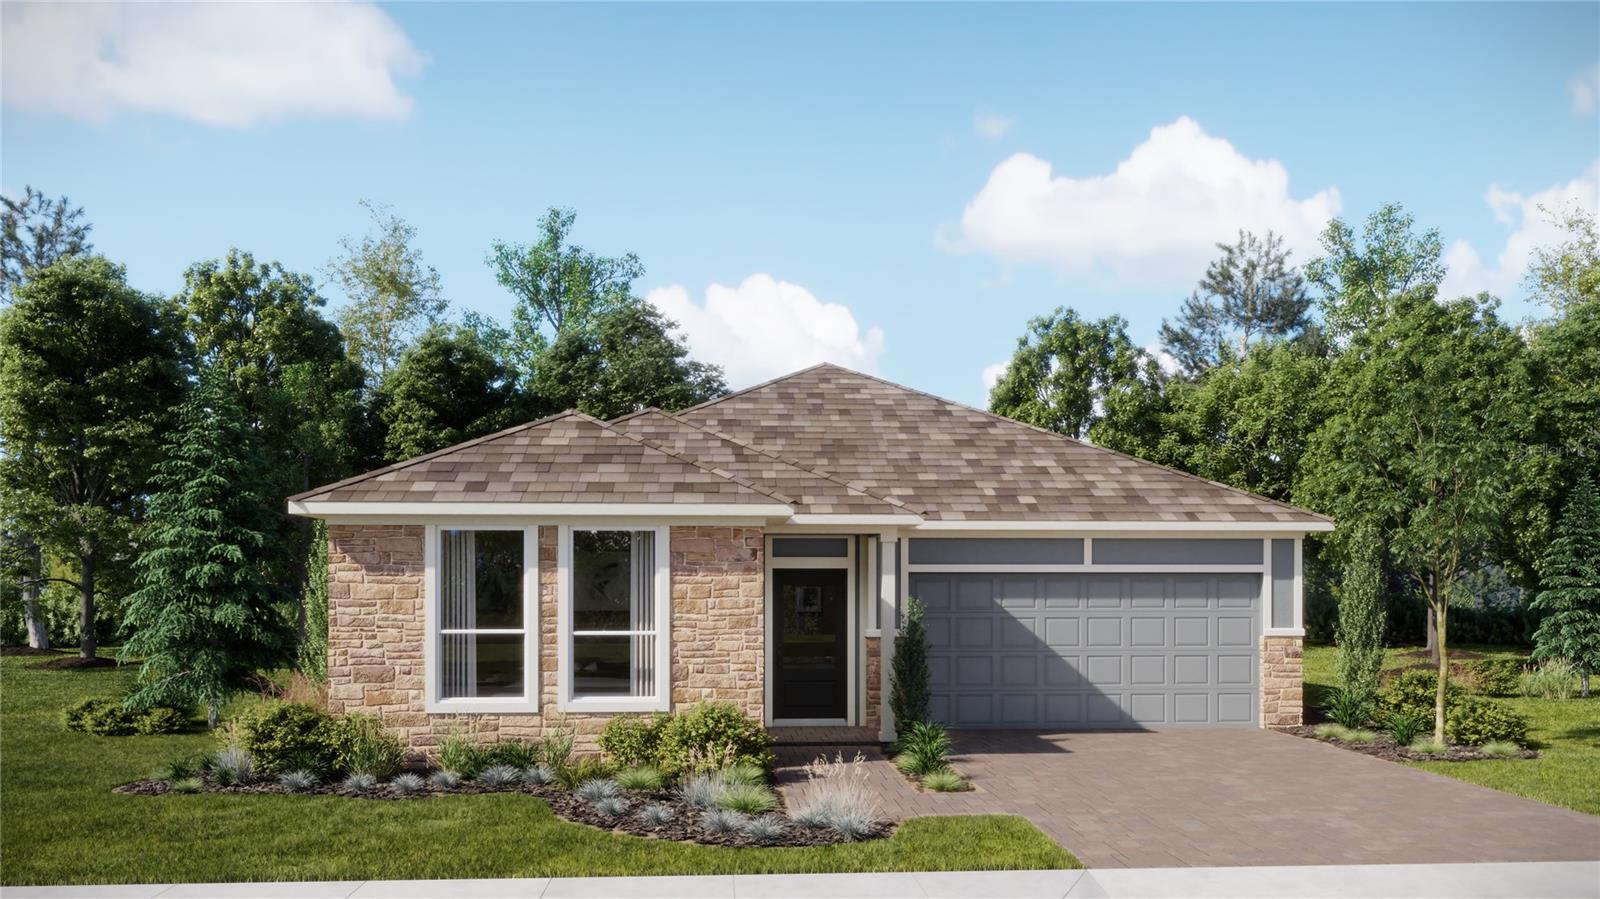
5243 HAVEN VIEW DRIVE
3 Beds
2 Baths
1,875 Sq.Ft.
$395,990
MLS#: O6426964
CLERMONT
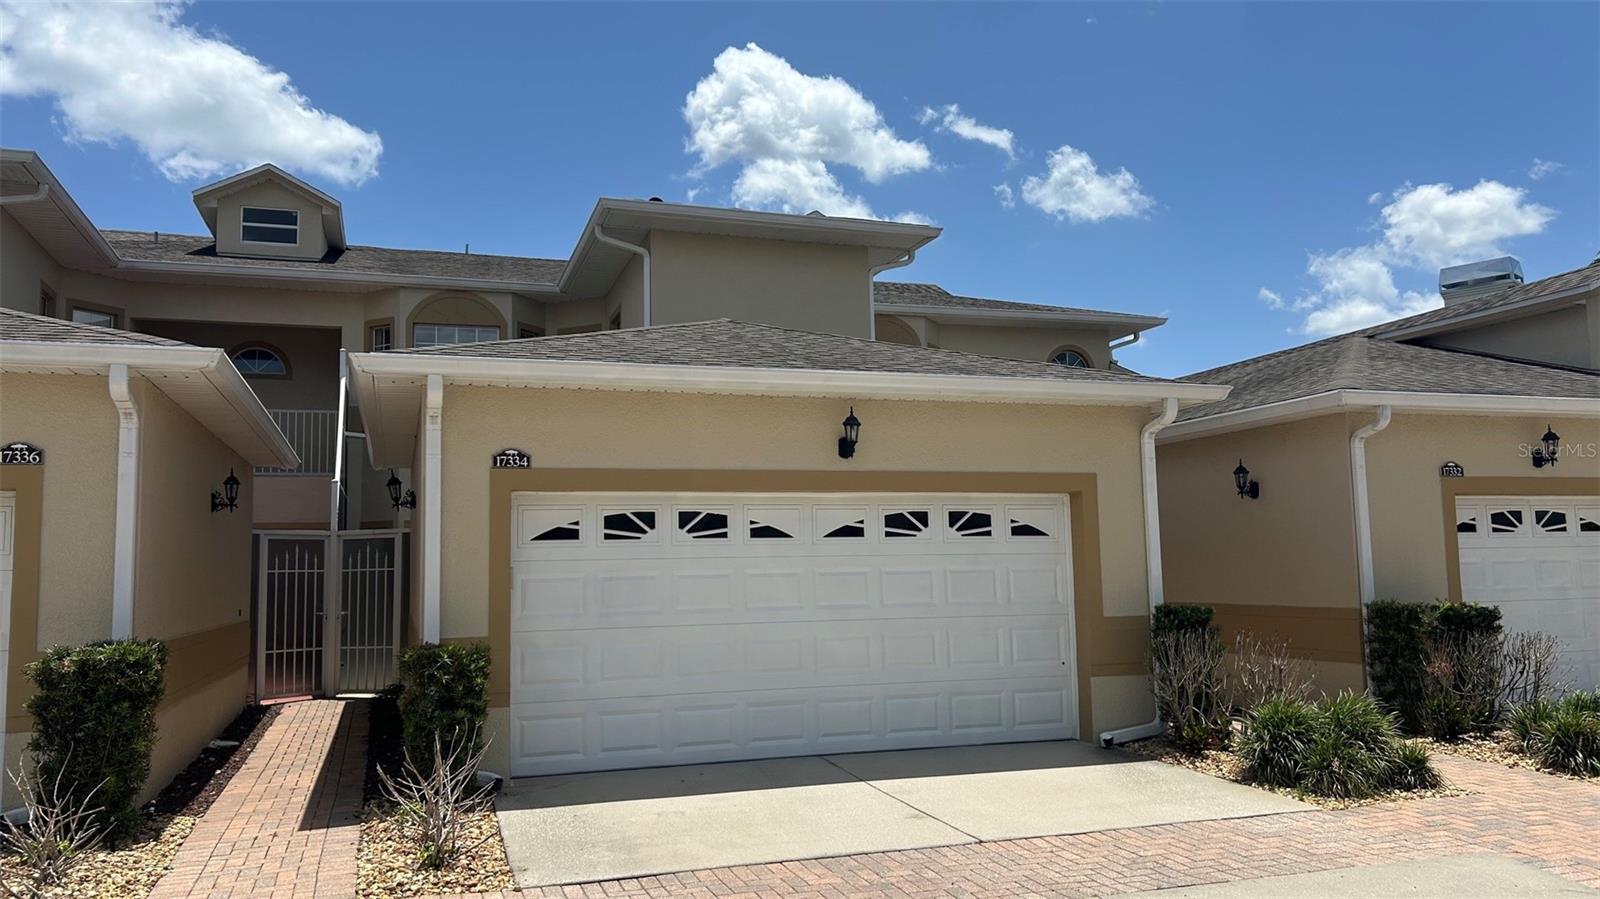
17334 PROMENADE DRIVE
4 Beds
3 Baths
2,048 Sq.Ft.
$324,900
MLS#: O6424398
CLERMONT
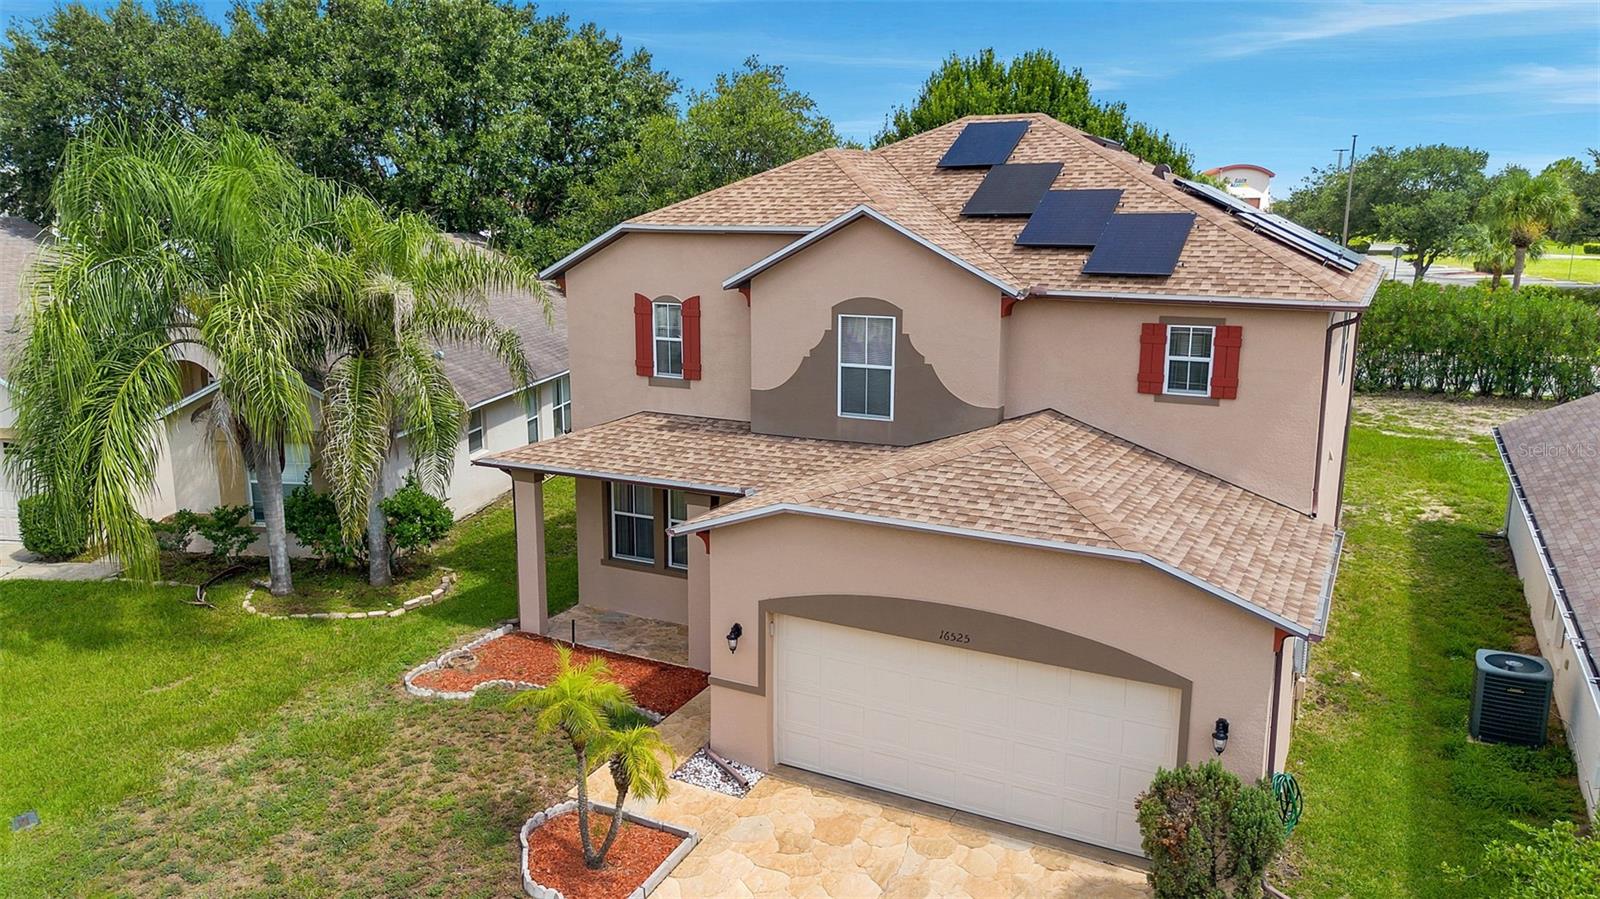
16525 SUNRISE VISTA DRIVE
3 Beds
2 Baths
2,409 Sq.Ft.
$399,900
MLS#: O6426488
CLERMONT
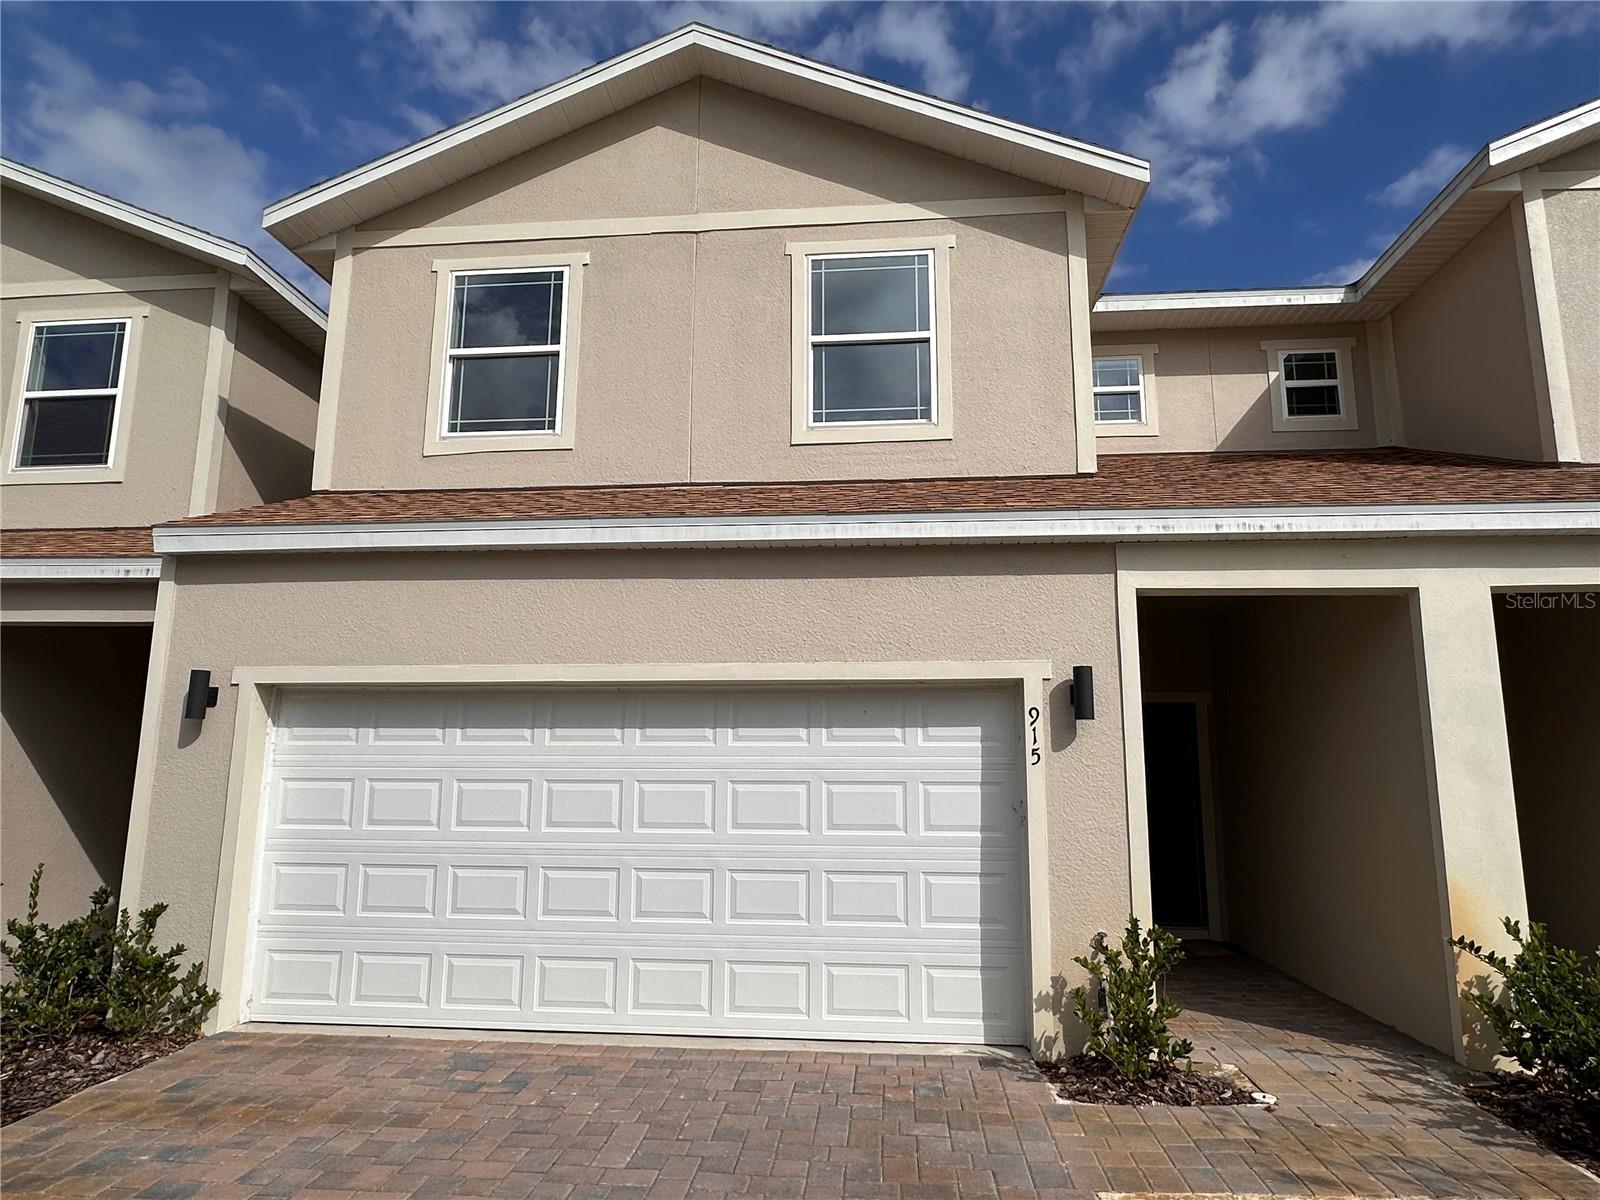
915 LAKEFRONT VILLAGE DRIVE
3 Beds
2 Baths
1,560 Sq.Ft.
$334,000
MLS#: S5154021
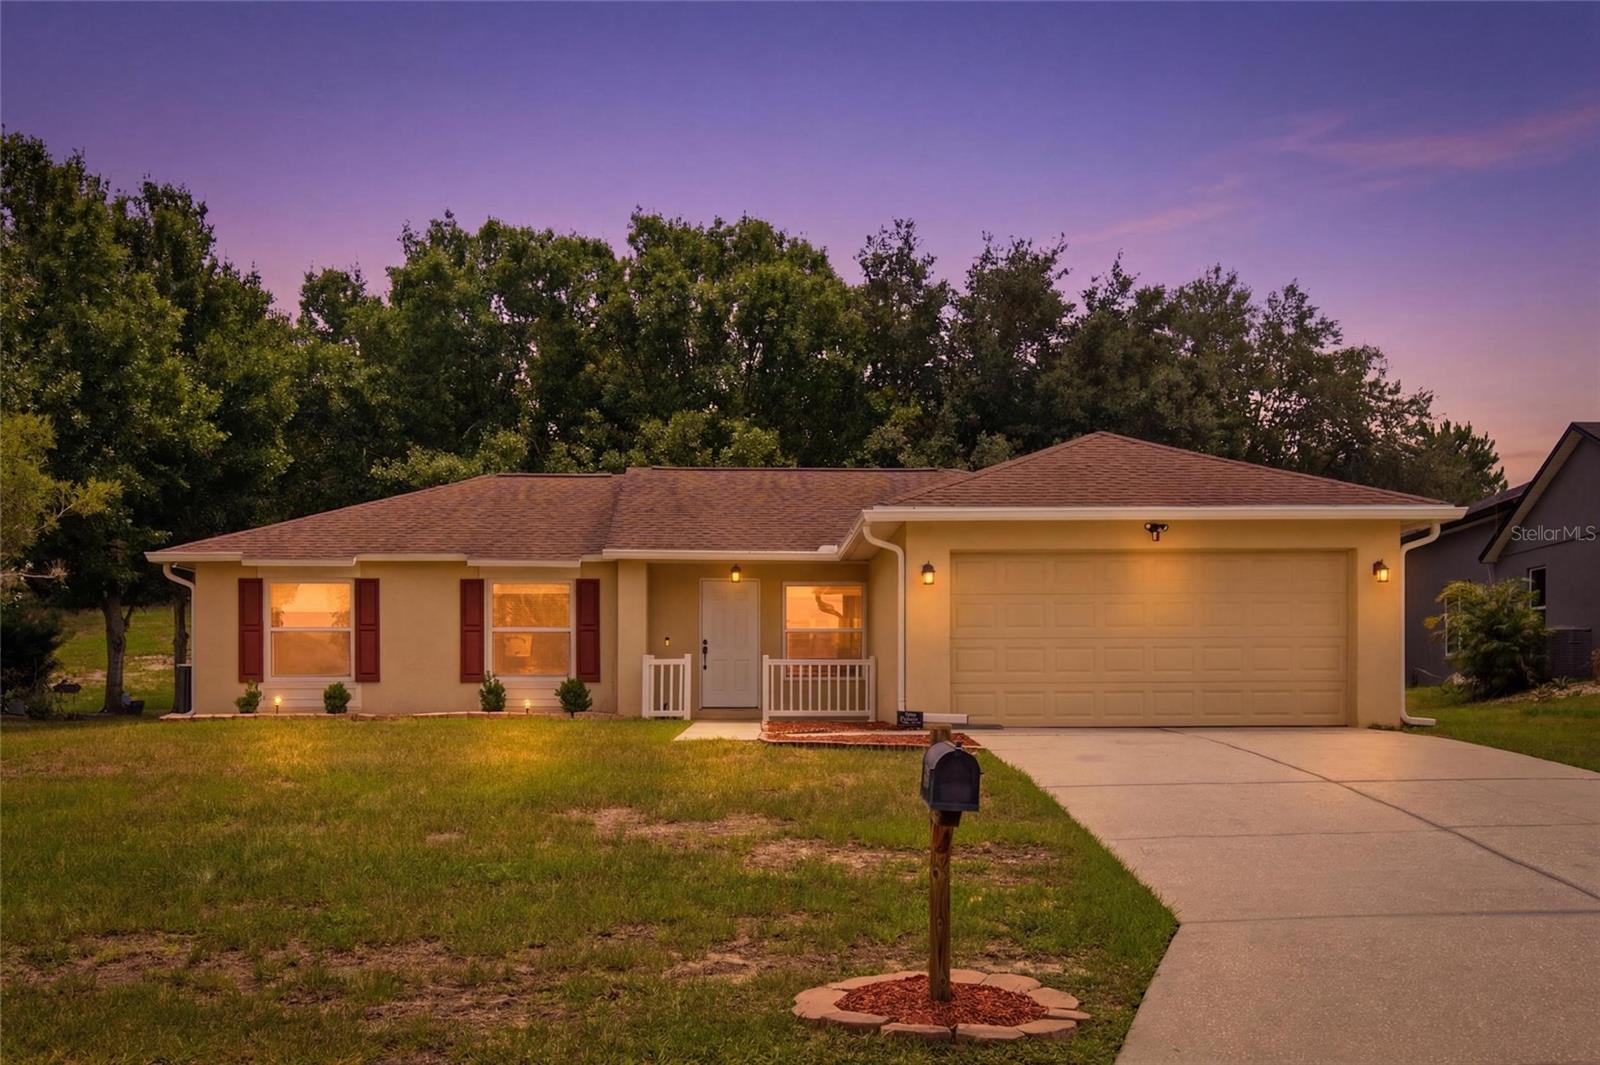
CLERMONT
13326 PINYON DRIVE
3 Beds
2 Baths
1,347 Sq.Ft.
$345,000
MLS#: G5115188
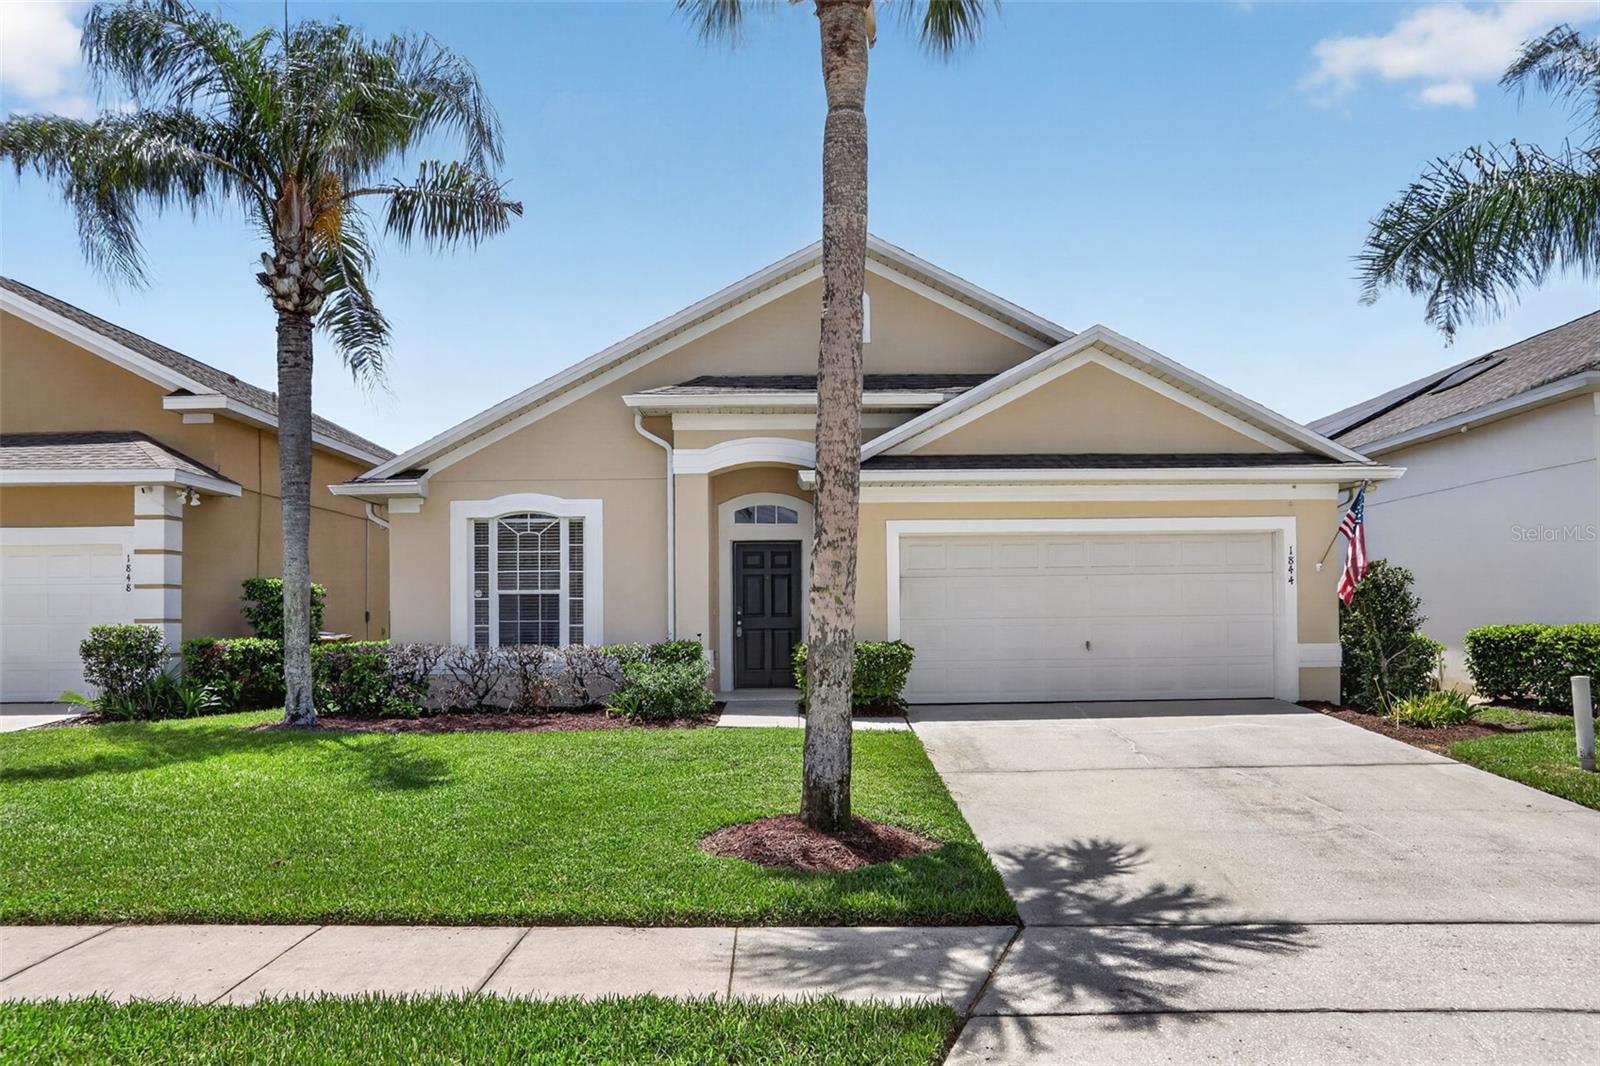
CLERMONT
1844 MORNING STAR DRIVE
5 Beds
4 Baths
1,942 Sq.Ft.
$365,000
MLS#: O6425951
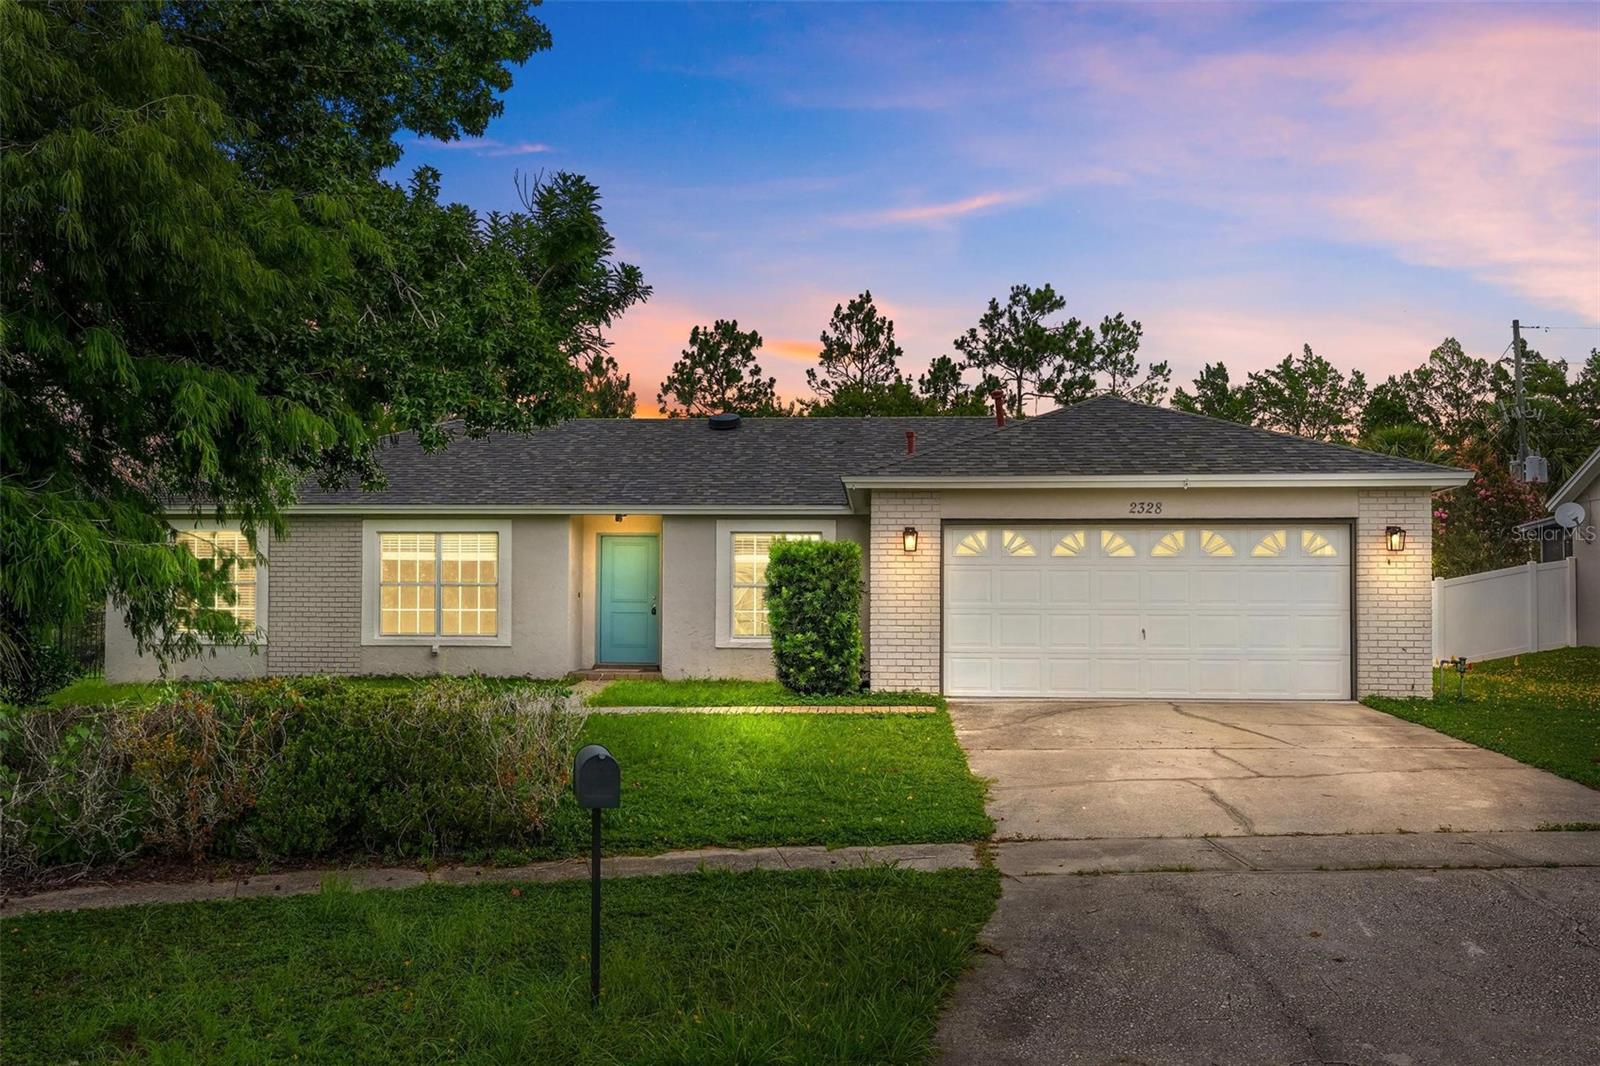
CLERMONT
2328 CLEMENTINE TRAIL
3 Beds
2 Baths
1,638 Sq.Ft.
$365,000
MLS#: G5115044
