Features & Amenities

Interior

  • Other Interior Features

    Eat-in Kitchen, High Ceilings, Open Floorplan, Stone Counters, Walk-In Closet(s)

  • Total Bedrooms

    4

  • Bathrooms

    2

  • Cooling YN

    YES

  • Cooling

    Central Air

  • Fireplace YN

    NO

  • Heating YN

    YES

  • Heating

    Central

  • Pet friendly

    Cats OK, Dogs OK

Exterior

  • Garage

    Yes

  • Garage spaces

    2

  • Construction Materials

    Block

  • Other Exterior Features

    Lighting

  • Parking

    Driveway, Off Street, Attached

  • Pool

    No

  • Waterfront YN

    NO

  • View

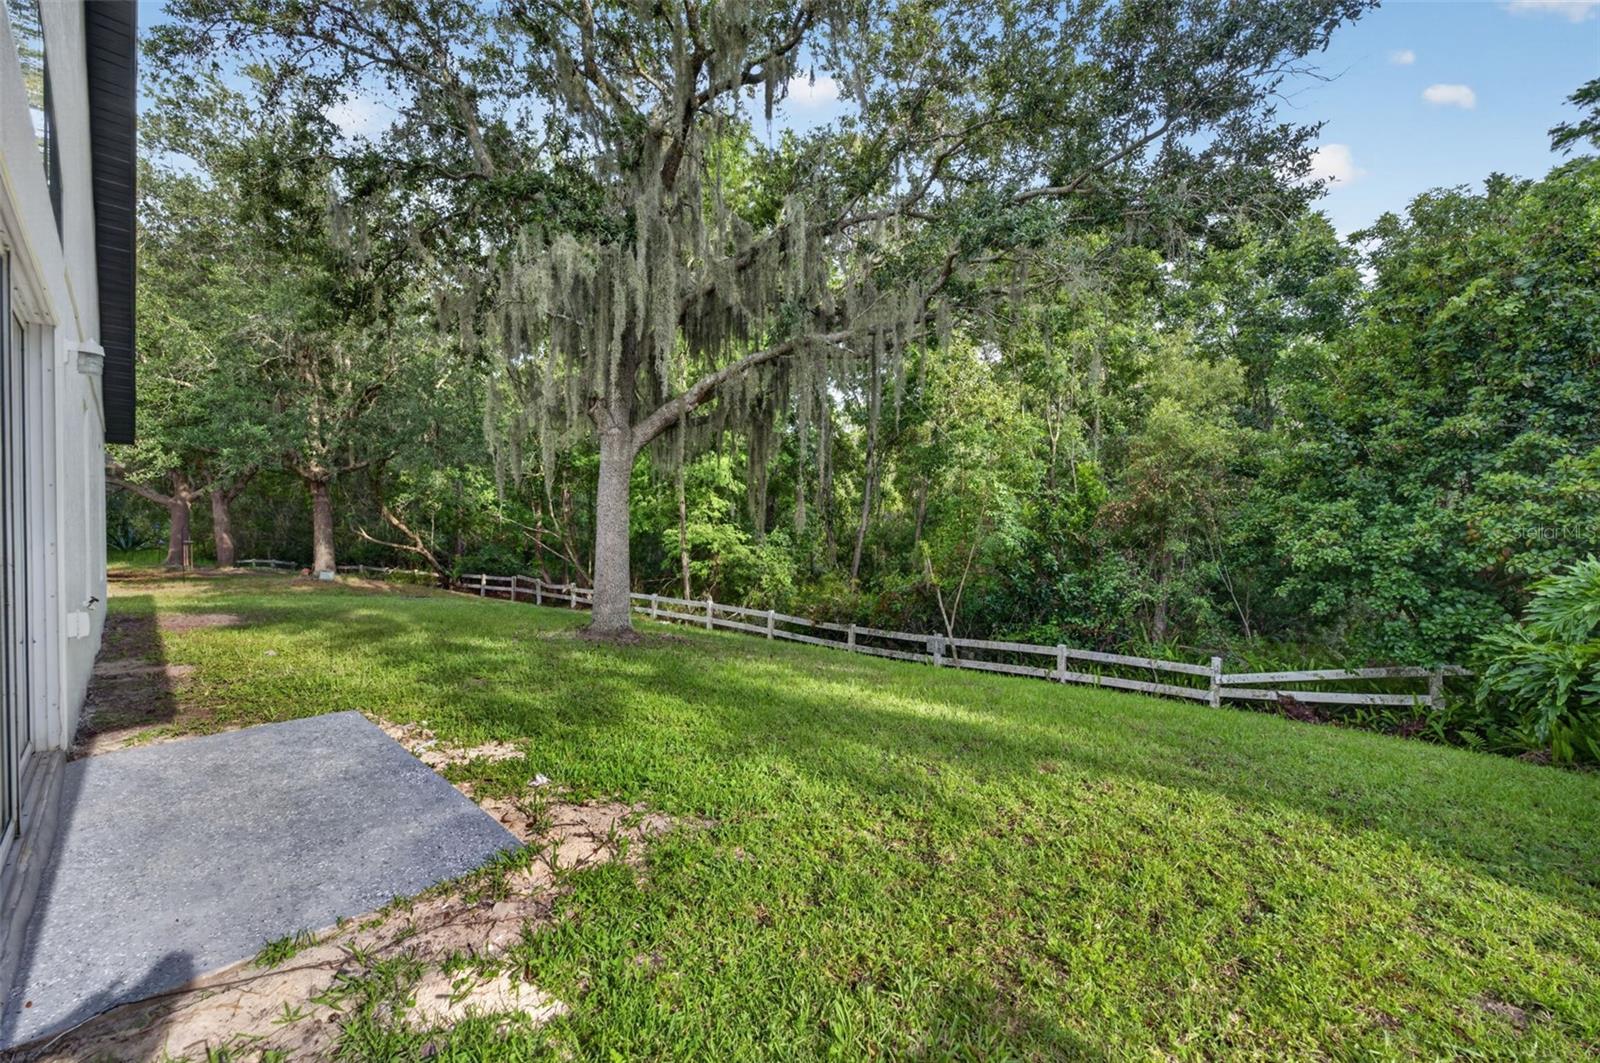
    Trees/Woods

Area & Lot

  • Lot Size(acres)

    0.15

  • Lot Size(square feet)

    6,460

  • Property Type

    Residential

  • Property Sub Type

    Single Family Residence

  • Architectural Style

    Florida, Traditional

Price

  • Sales Price

    $515,000
  • Tax Amount

    $3,958

  • Sq. Footage

    2,164

  • Price/SqFt

    $237

HOA

  • Association

    YES

  • Association Fee

    $110

  • Association Fee Frequency

    Monthly

  • Association Fee Includes

    N/A

  • Total Monthly Fees

    $110

School District

  • Elementary School

    Timber Lakes Elementary

  • Middle School

    Timber Springs Middle

  • High School

    Timber Creek High

Property Features

  • New Construction

    NO

  • Foundation Details

    Slab

  • Ownership

    Fee Simple

  • Senior Community YN

    NO

  • Sewer

    Public Sewer

  • Tax Lot

    28

  • Water Source

    Public

Schedule a Showing

Showing scheduled successfully.

<
>
IN PERSON
VIA CHAT

What is 3 + 4 ?


Change time

Mortgage calculator

Estimate your monthly mortgage payment, including the principal and interest, property taxes, and HOA. Adjust the values to generate a more accurate rate.

Your payment

Principal and Interest:

$

Property taxes:

$

HOA fees:

$

Total loan payment:

$

Total interest amount:

$

Location

County

Orange

Elementary School

Timber Lakes Elementary

Middle School

Timber Springs Middle

High School

Timber Creek High

Listing Courtesy of Amanda Meyer , KELLER WILLIAMS ADVANTAGE 2 REALTY

RealHub Information is provided exclusively for consumers' personal, non-commercial use, and it may not be used for any purpose other than to identify prospective properties consumers may be interested in purchasing. All information deemed reliable but not guaranteed and should be independently verified. All properties are subject to prior sale, change or withdrawal. RealHub website owner shall not be responsible for any typographical errors, misinformation, misprints and shall be held totally harmless.

Agent Emil Garinga

Executive Assistant

Emil Garinga

Call Emil today to schedule a private showing.


* Listings on this website come from the FMLS IDX Compilation and may be held by brokerage firms other than the owner of this website. The listing brokerage is identified in any listing details. Information is deemed reliable but is not guaranteed. If you believe any FMLS listing contains material that infringes your copyrighted work please click here to review our DMCA policy and learn how to submit a takedown request.© 2024 FMLS.
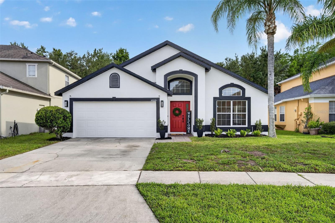
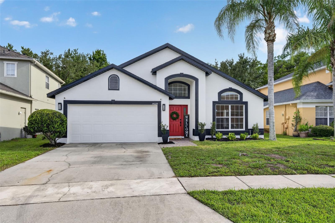
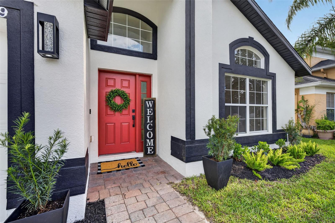
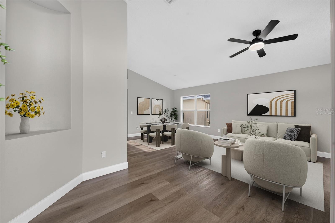
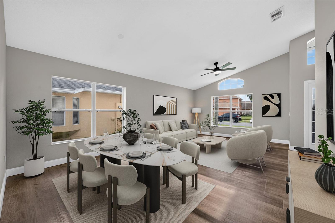
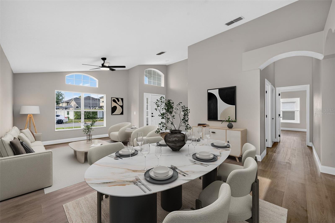
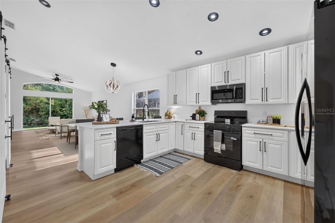
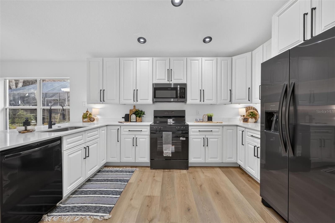
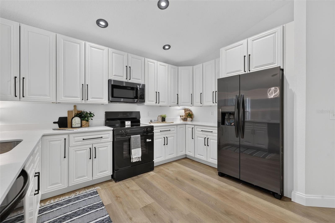
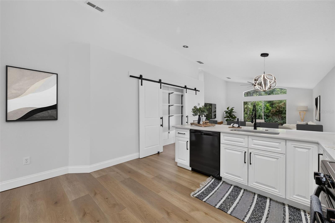
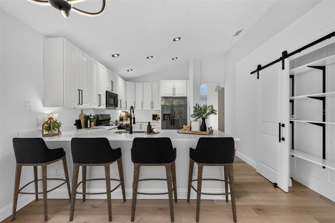
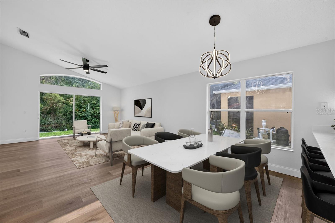
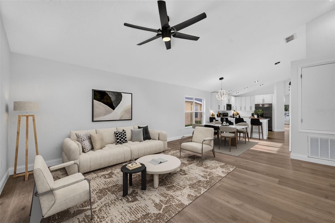
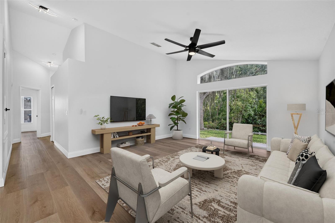
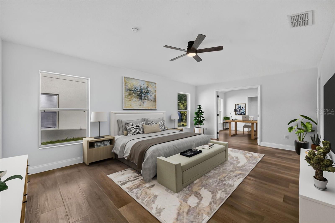
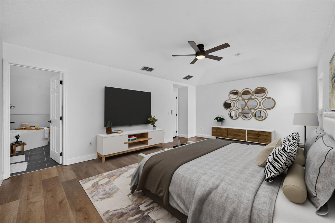
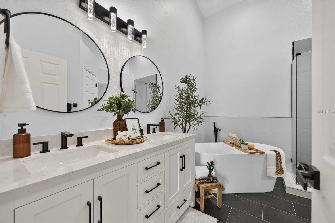
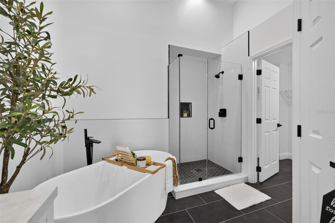
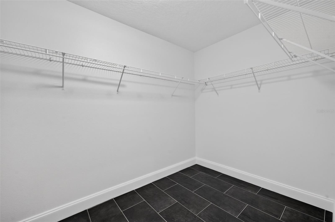
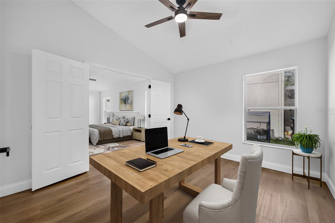
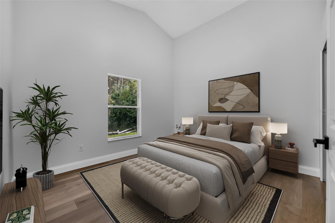
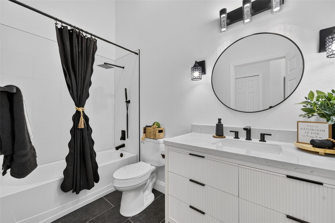
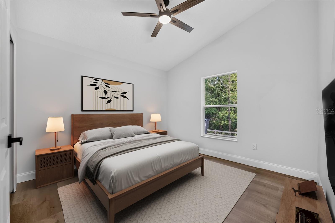
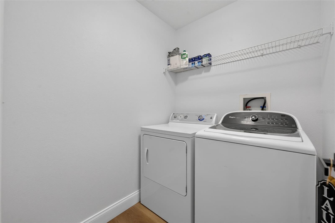
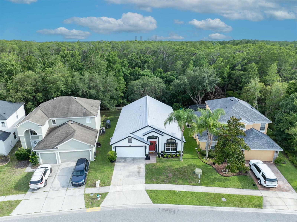
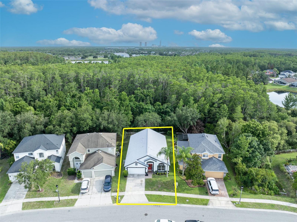
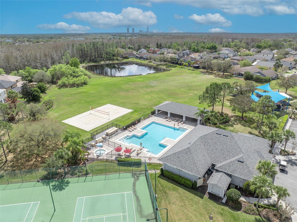
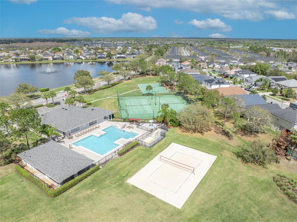
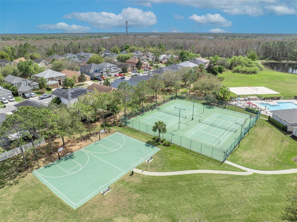
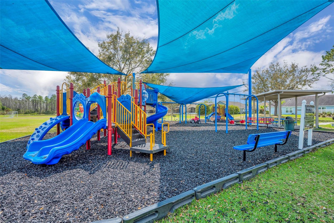
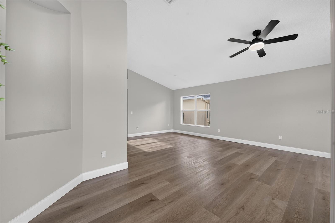
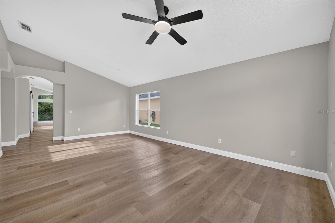
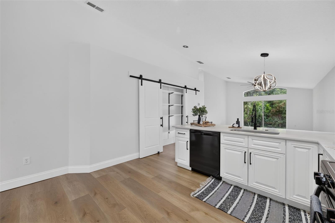
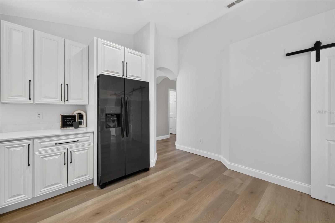
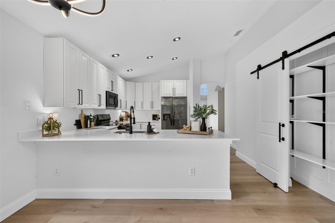
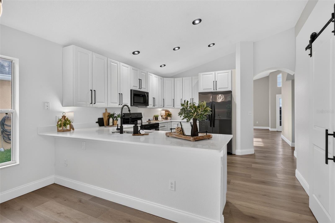
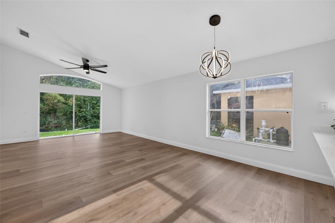
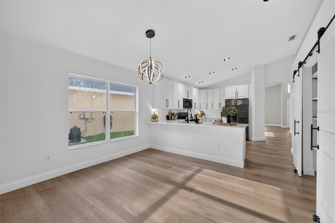
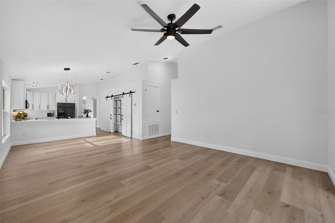
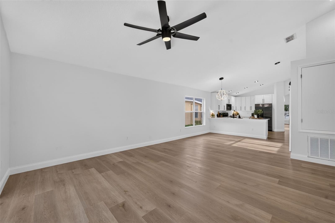
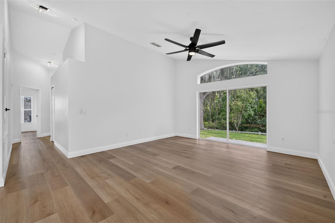
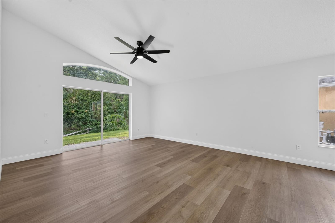
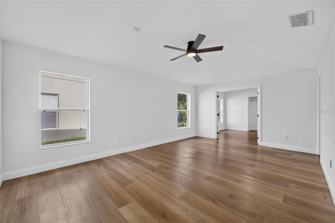
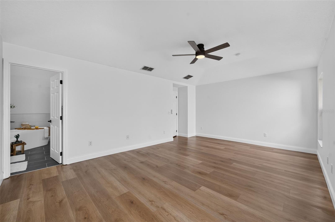
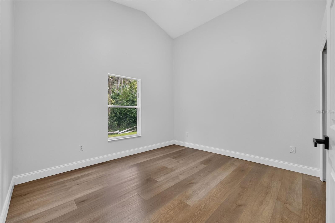
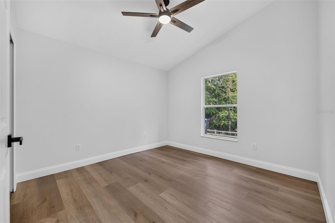
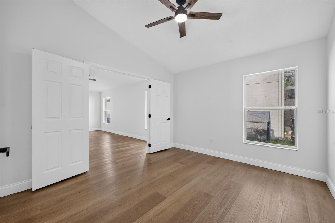
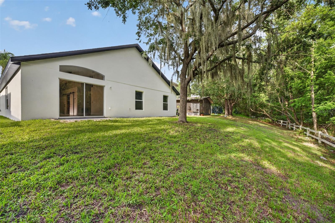
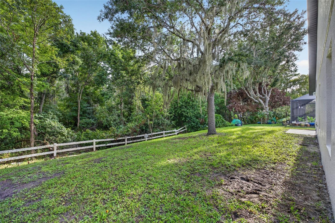
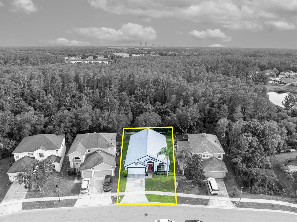
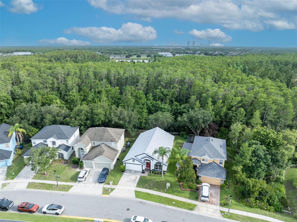
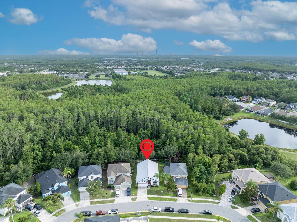
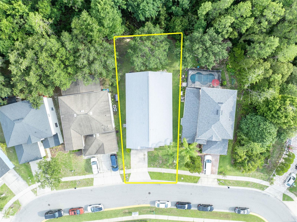
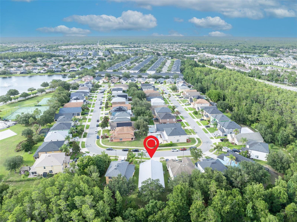
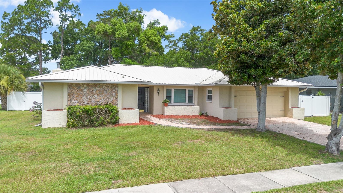
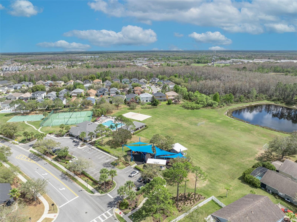
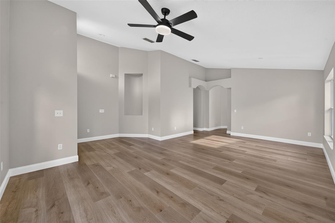
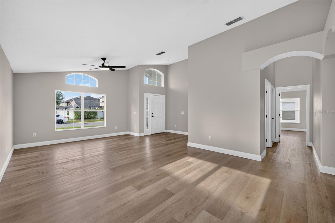
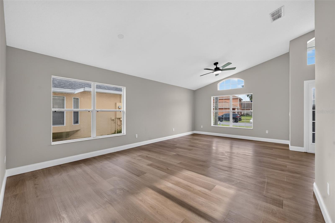
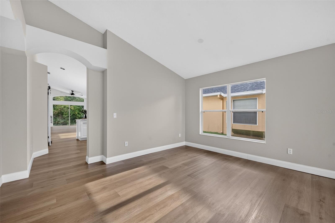
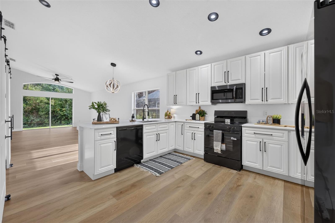
Virtually Staged. Thoughtfully renovated, this move-in ready 4-bedroom, 2-bath home offers 2,164 square feet of thoughtfully updated living space backing to peaceful conservation in the gated community of Avalon Lakes. High ceilings, tons of natural light, an open floor plan, along with quality finishes throughout create a home that feels both spacious and welcoming from the moment you walk in.Designed with everyday living in mind, the formal living and dining areas open to the beautifully renovated kitchen and family room, creating a layout that feels both open and functional. Completely renovated in 2026, the kitchen features quartz countertops, abundant cabinetry, brand-new appliances, a large peninsula with additional seating, a generous breakfast area, and a walk-in pantry with sliding barn doors.The split-bedroom floor plan provides privacy for the primary suite while offering three generously sized secondary bedrooms. One of the secondary bedrooms offers both hallway access and direct access to the primary suite, making it an ideal nursery, home office, fitness room, sitting area, or traditional fourth bedroom.The primary suite features a beautifully renovated en-suite bathroom with dual vanities, quartz countertops, a freestanding soaking tub, an oversized frameless glass shower, updated fixtures, and a spacious walk-in closet. The guest bathroom has also been completely renovated, carrying the same timeless finishes found throughout the home.Step outside to enjoy peaceful conservation views with no rear neighbors, creating a private backdrop for everyday living.Renovated throughout in 2026, improvements include fresh interior and exterior paint, beautifully redesigned kitchen and bathrooms, luxury vinyl plank flooring throughout, updated lighting and plumbing fixtures, brand-new kitchen appliances, a NEW roof (2025), and a NEW water heater (2026). The result is a home that’s been thoughtfully updated and is ready for its next owners to enjoy.Additional features include an inside laundry room with the washer and dryer included, plus a two-car garage for added convenience.Located within the gated community of Avalon Lakes, residents enjoy access to a community pool, playground, tennis and basketball courts, and additional recreational amenities. Conveniently located near highly-rated Orange County public schools, Waterford Lakes Town Center, Avalon Park, shopping, dining, and major roadways, this home offers the perfect balance of privacy and convenience. Don’t miss the opportunity to make this beautifully renovated home your own.

14229 SAPPHIRE BAY CIRCLE

Message successfully sent.

What would you like to know?

What is 3 + 4 ?

I agree to receive email communication and understand I can unsubscribe at any time.

I agree to be contacted by The Graf Group of Coldwell Banker via call, email, and text for real estate services. To opt out, you can reply 'stop' at any time or reply 'help' for assistance. You can also click the unsubscribe link in the emails. Message and data rates may apply. Message frequency may vary. Privacy Policy

Related Properties

New on site today
Welcome home to your turn key and completely remodeled single story residence in the heart of Dr. Phillips.  The brick paver driveway and walk way lead you to the inviting foyer and open floor plan with upgraded ceramic tile floor throughout.  This charming home features upgraded brand new double pane windows throughout, a newer metal roof for maximum efficiency and a re-pipe in 2020.  The open floor plan features an inviting family room with a cosy masonary brick fireplace.  The gourmet kitchen is a chef's dream true with upgraded cabinets, stainless steel appliances, granute counter tops and a kitchen sink offering serene views of your private backyard.  The oversized kitchen island and breakfast bar are sure to satisfy the most talented chefs offering plenty of space to prepare and serve guests your most tantalizing culinary creations.  The dining room is conveniently located adjacent to the kitchen making this floor plan ideal for entertaining.  The master retreat features an en-suite bath and the 3 addtional spacious bedrooms in a split floor plan configuration share the 2nd bath with a dual sink granite vanity and separate tub and shower features a mosaic tile motif.  The washer and dryer have been conveniently located to the inside for your convenience.   Bedroom 4 features serene views of the over sized 29' x 13' covered patio; your ideal privately fenced sanctuary to escape to after a long day to enjoy your favorite libation.  The sparkling pool and fenced backyard are ideal for your growing family and pets.  All this in a great location in the heart of Dr. Phillips with A-rated schools, close to the all the area attractions, major highways and around the corner from the YMCA and minutes to the world famous restaurant row to curb any craving that you may have.
#O6425213

ORLANDO

8208 TANSY DRIVE

4 Beds

2 Baths

1,937 Sq.Ft.

$550,000

MLS#: O6425213

Down a curved oak-draped street sits this beautifully renovated, MOVE-IN READY home. Everything has been tastefully updated including kitchen and bathrooms. In addition to the gorgeous cosmetic upgrades, functionality was top-of-mind with creation of a walk-in pantry as well as enclosed office and laundry room. YES, this is a 3-bedroom WITH AN ADDITIONAL office or flex space! All bedrooms were recently painted and feature restored terrazzo flooring in neutral shades of cream, grays, and taupes. In the large backyard, you will find a covered lanai with additional hardscape and fire pit. One of the many benefits of this location is that in a quick 2-minute bike ride, you are at the famed Fort Gatlin recreation complex, featuring a zero-entry pool, tennis, basketball, and playground. All major systems have been faithfully updated: vinyl fencing (2025), replacement of duct work (2024), water heater (2024), exterior & interior paint (2024-2026), septic tank pumped & drain field certified (2024), main breaker electrical panel (2022), full re-pipe (2021), AC (2018), roof (2016). Houses like this, in *actually* move-in ready condition in a coveted & convenient location, are few & far between. You could be in THIS fantastic home before summer ends; schedule a showing today!
#O6423881

ORLANDO

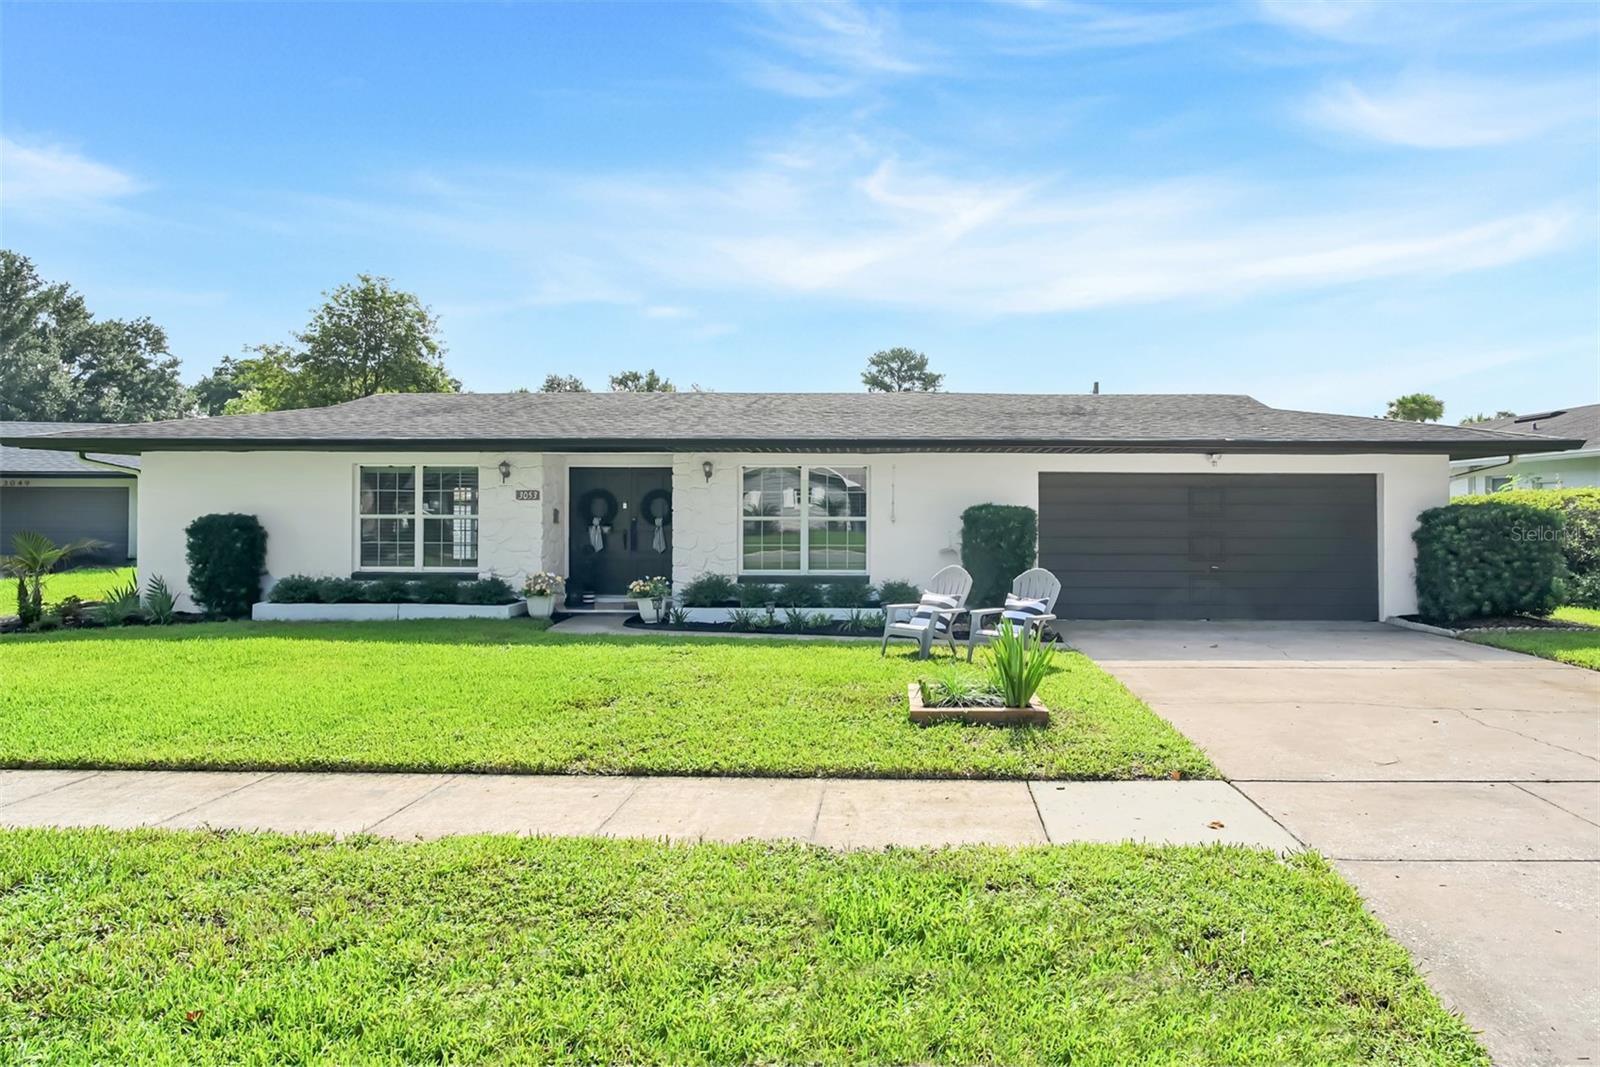
3053 GREENMOUNT ROAD

3 Beds

2 Baths

1,744 Sq.Ft.

$589,000

MLS#: O6423881

New on site 1 day ago
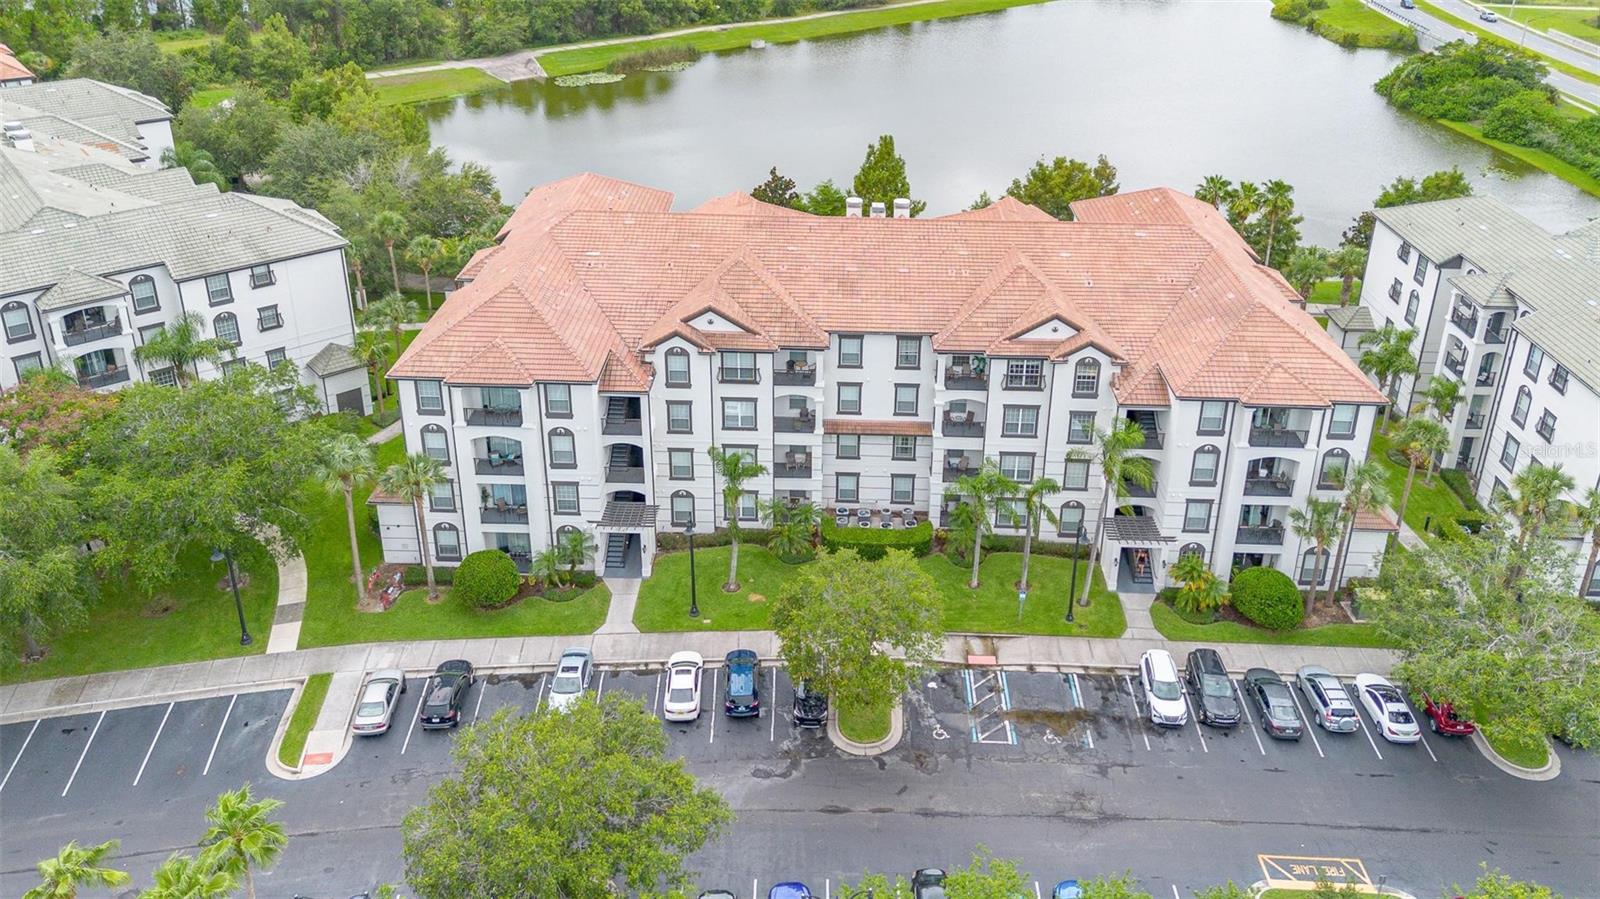
LUXURY Condo in a prime LOCATION, right across from EPIC UNIVERSE!!! This remarkable THREE BEDROOM and TWO BATH First Floor WATER VIEW CONDO is located in the prestigious gated community of Isles at Cay Commons. This FULLY FURNISHED unit has many upgrades like Stainless Steel Appliances, flooring, kitchen cabinets and is perfect for Residential, Investment or for Vacation HOME! This resort community is gated and offers multiple pools, fire pit area, splash zone for the littles, BBQ zone, fitness center and plenty of space to lounge by the pool. HOA fees include Cable TV, Internet, outside maintenance, water and trash...This truly MAGNIFICENT property beats the rest with LOCATION. Minutes away from Disney, Universal, Sea World and close to most major highways...For INVESTORS this unit has bookings in place for months ahead and it's transferrable.  COME and experience this LUXURY LIVING for yourself!!!
#O6424872

ORLANDO

4114 BREAKVIEW DRIVE 110

3 Beds

2 Baths

1,412 Sq.Ft.

$489,900

MLS#: O6424872

Live for Free in the Heart of Orlando! This incredible income-producing property offers a rare opportunity to own a beautifully maintained 4-bedroom, 3-bathroom home in one of Orlando's most desirable locations, zoned for the highly sought-after Winter Park High School.

What makes this property truly special is its exceptional income potential. The home features two separate 1-bedroom, 1-bathroom suites, each with its own private entrance, allowing them to be rented independently. One of the suites even includes a dedicated living room separate from the bedroom, creating an even more desirable rental option. The current owner has been able to cover the entire mortgage payment with the rental income generated from these two units, making this an outstanding opportunity for house hacking, multi-generational living, or investors looking to maximize cash flow.

The main residence features 2 bedrooms and 1 bathroom, along with an updated kitchen complete with granite countertops, attractive flooring, and a functional layout that feels warm and inviting. All appliances are in excellent working condition, making this home truly move-in ready.

Step outside to your own private oasis, where you'll find a sparkling swimming pool and an expansive backyard that's perfect for entertaining family and friends, hosting weekend cookouts, or simply relaxing in the Florida sunshine.

Additional highlights include a durable tile roof with plenty of life remaining, well-maintained systems throughout, and a prime location with convenient access to shopping, dining, major roadways, Downtown Orlando, Winter Park, and area attractions.

Whether you're searching for a primary residence with built-in income, a multi-generational living arrangement, or a high-performing investment property, this home checks all the boxes. Opportunities like this are incredibly rare, so schedule your private showing today before it's gone!
#O6423802

ORLANDO

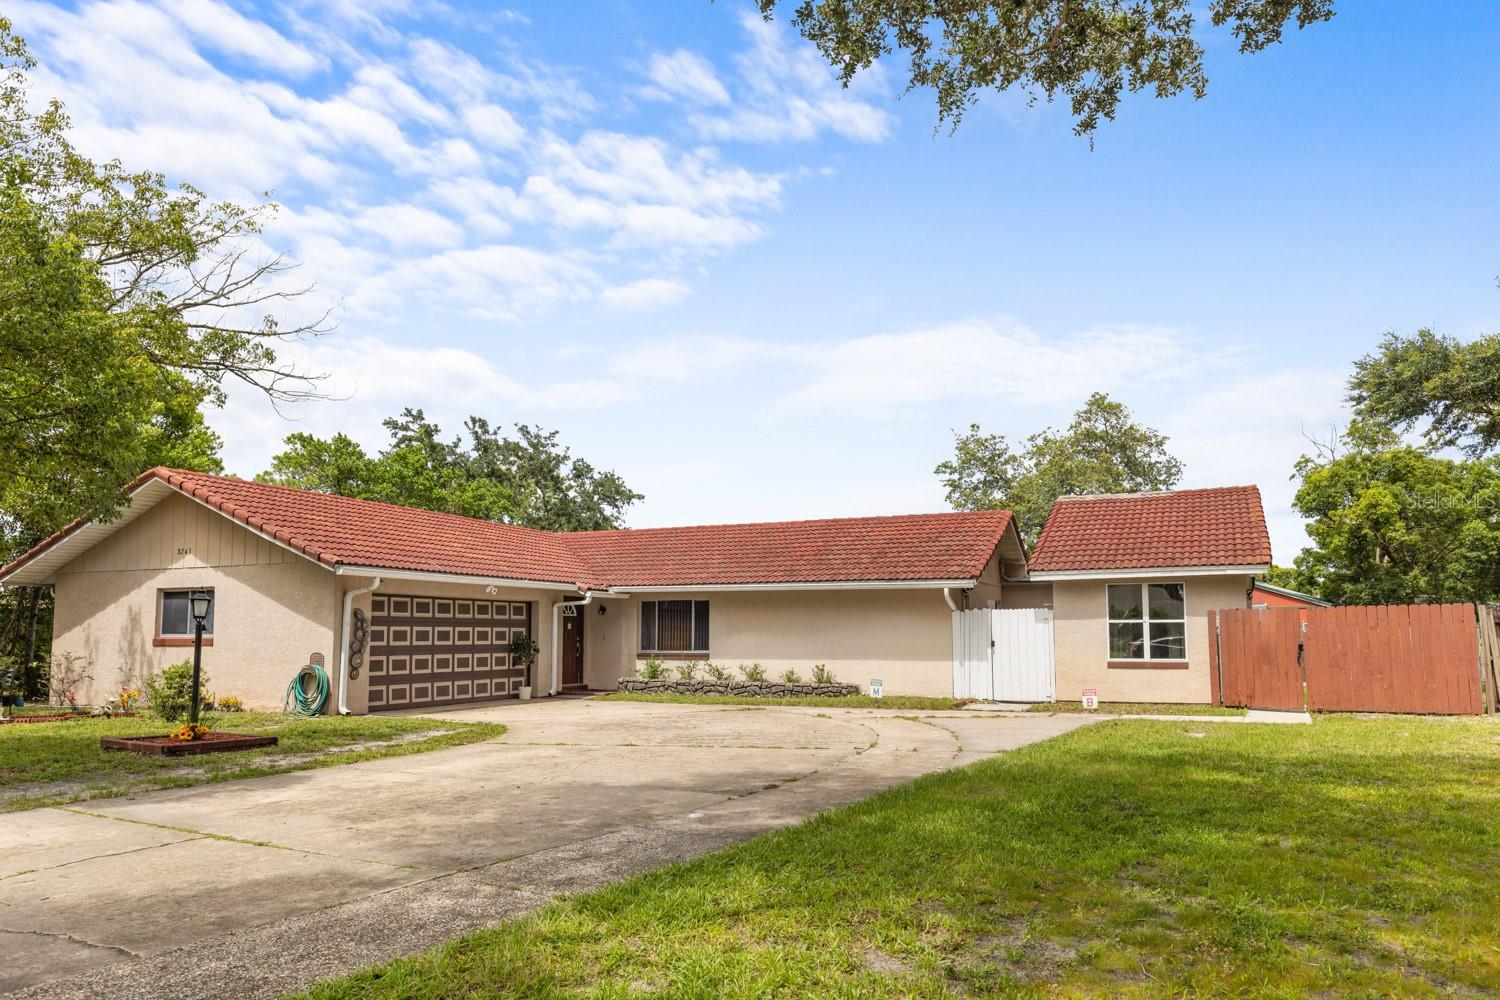
8243 PAMLICO STREET

4 Beds

3 Baths

2,084 Sq.Ft.

$525,000
MLS#: O6423802

New on site 1 day ago
LUXURY penthouse Condo on the top floor in a prime LOCATION, right across from EPIC UNIVERSE!!! This remarkable NEW THREE BEDROOM and TWO BATH CONDO is located in the prestigious gated community of Vista Cay Reserve. This FULLY FURNISHED unit was build in 2021 and has many upgrades like Stainless Steel Appliances, flooring, modern furniture package and is perfect for Residential, Investment or for Vacation HOME! This resort community is gated and offers multiple pools, fire pit area, splash zone for the littles, BBQ zone, fitness center and plenty of space to lounge by the pool. HOA fees include Cable TV, Internet, outside maintenance, water and trash...This truly MAGNIFICENT property beats the rest with LOCATION. Minutes away from Disney, Universal, Sea World and close to major highways...For INVESTORS this unit has bookings in place for months ahead and it's transferrable. This sale is Crypto friendly. COME and experience this LUXURY LIVING for yourself!!!
#O6424874

ORLANDO

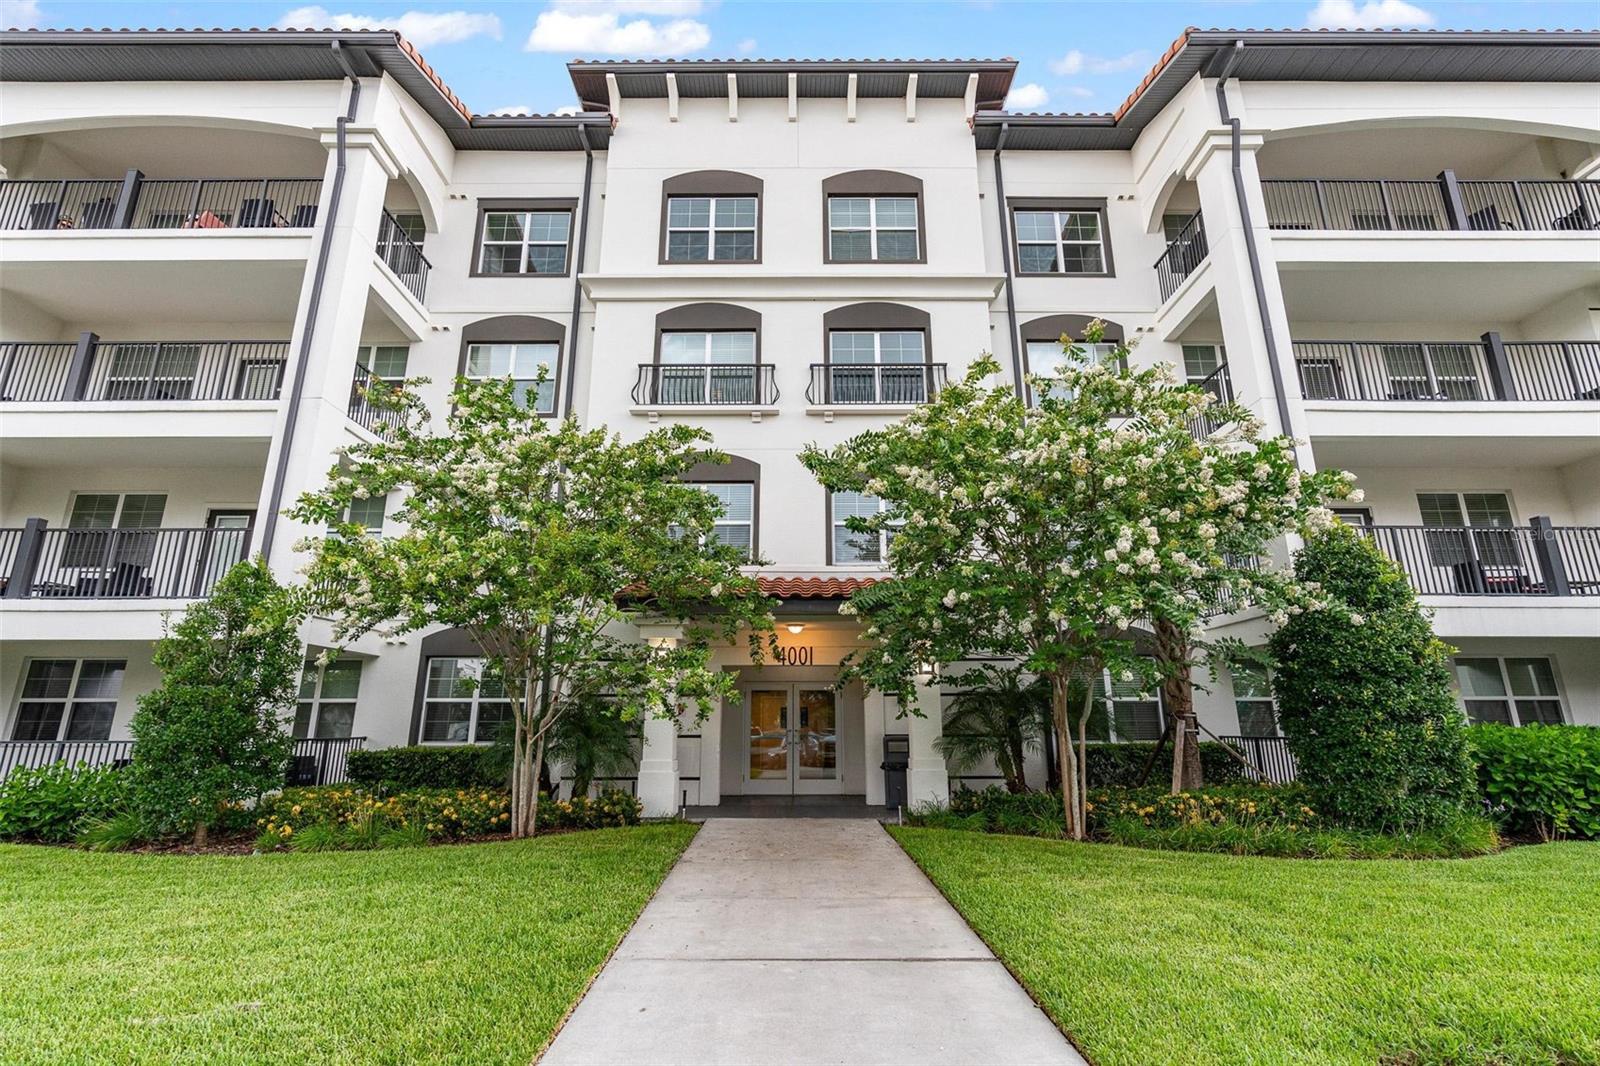
4001 BREAKVIEW DRIVE D409

3 Beds

2 Baths

1,129 Sq.Ft.

$579,000
MLS#: O6424874

New on site 1 day ago
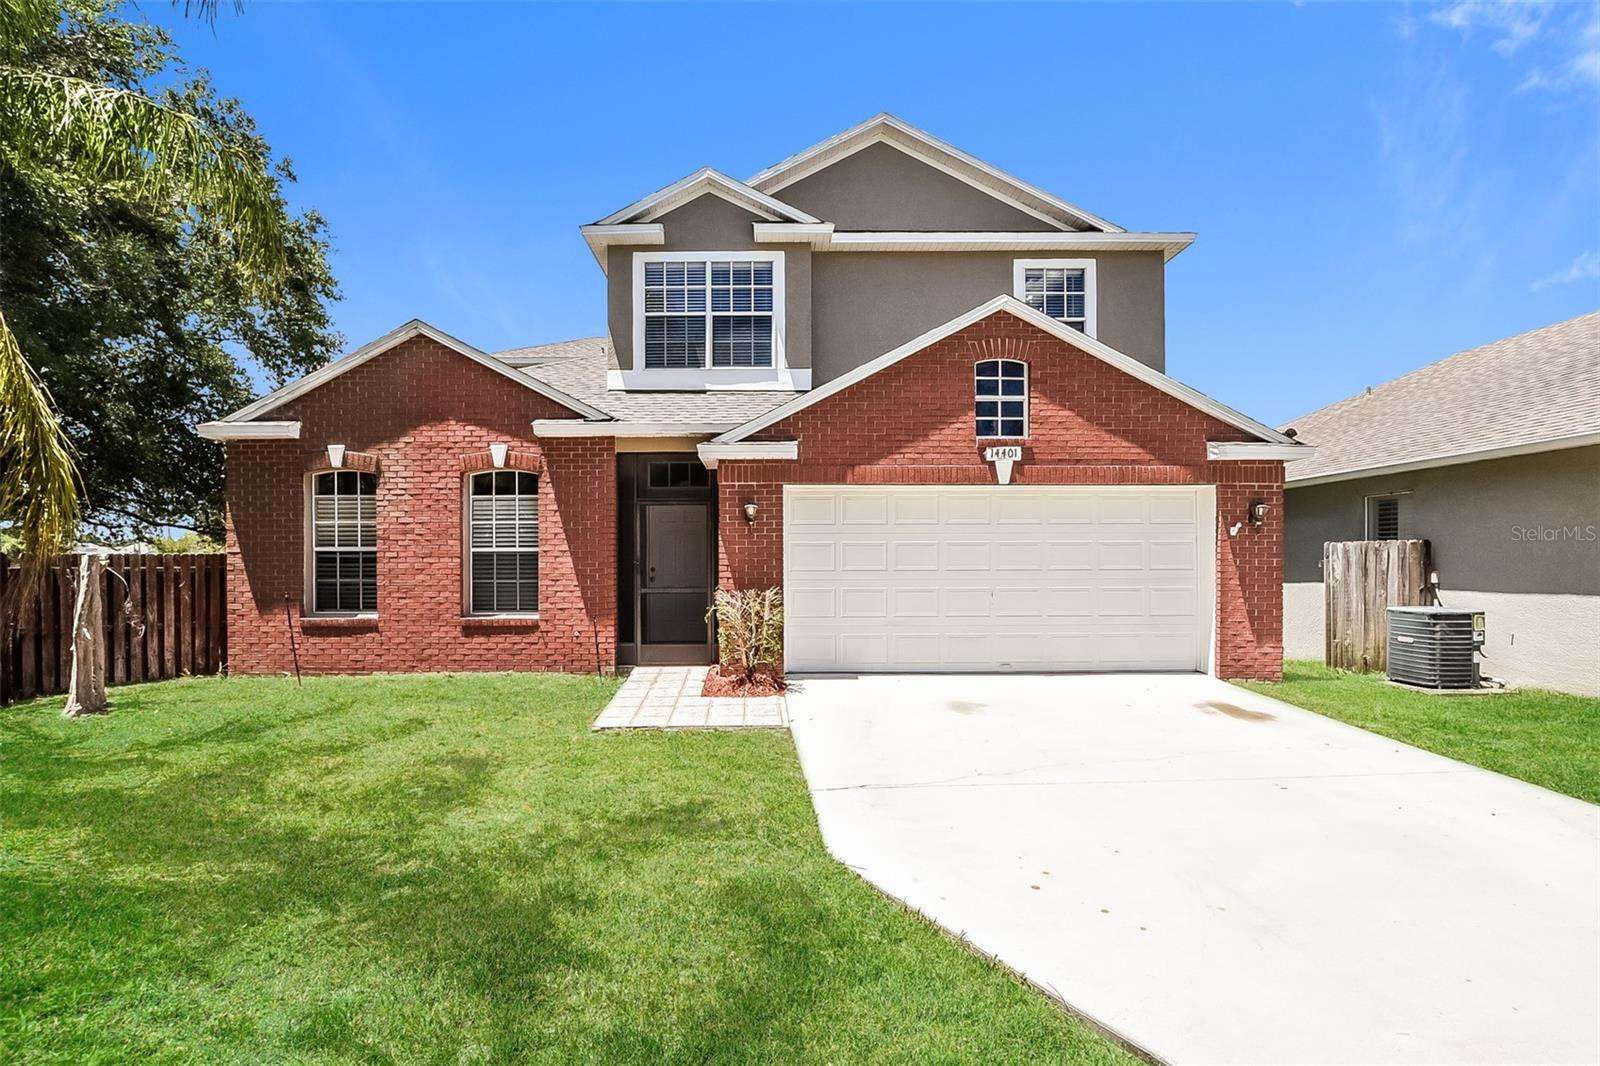
Virtually Staged. Welcome to this beautifully updated two-story home situated on a desirable corner lot in the Tanner Crossing community. Providing 3 bedrooms and 2.5 bathrooms, this move-in ready home features fresh interior and exterior paint, new luxury vinyl flooring, and a kitchen with new stainless steel appliances. The functional floor plan provides comfortable living spaces for everyday living and entertaining alike. Conveniently located just 4 minutes from the University of Central Florida (UCF), you'll enjoy easy access to shopping, dining, entertainment, major roadways, and everything the surrounding area has to offer. Don’t miss out on the opportunity to make this your home!
#TB8527361

ORLANDO

14401 KRISTENRIGHT LANE

3 Beds

2 Baths

2,149 Sq.Ft.

$464,900

MLS#: TB8527361

New on site 1 day ago
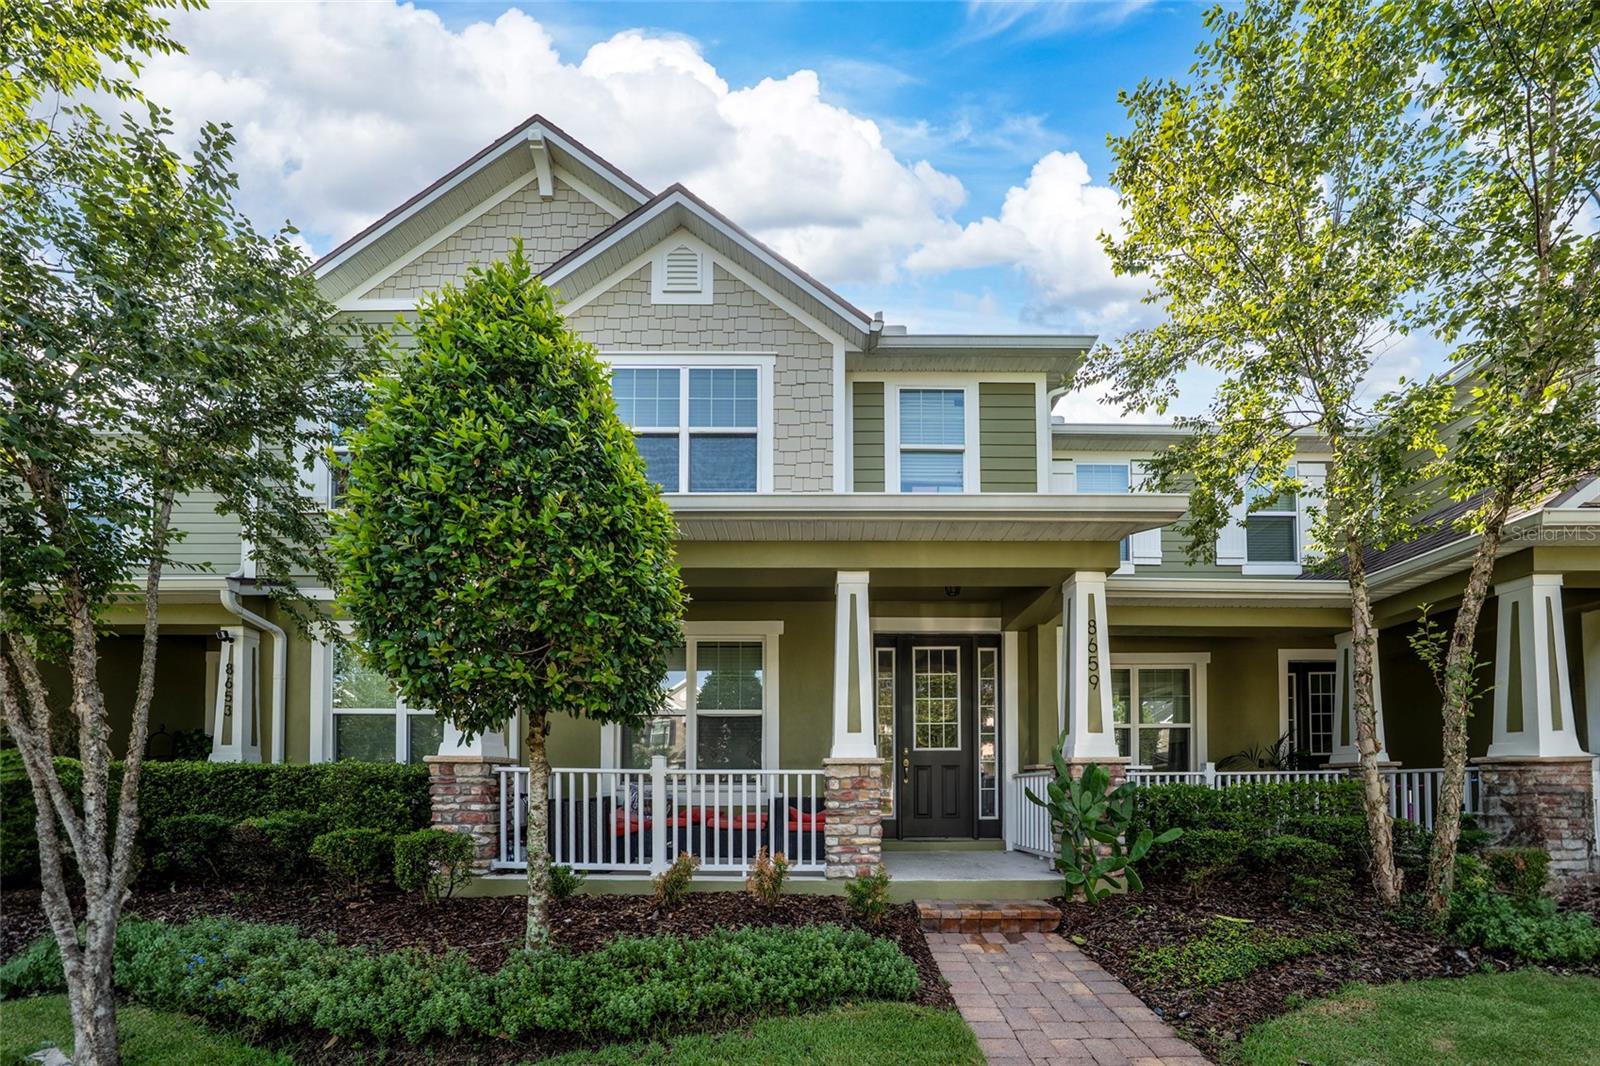
Located in the prestigious Randal Park community, this stunning 3-bedroom, 2.5-bath townhouse with a versatile flex room offers modern comfort, exceptional amenities, and an unbeatable location near Lake Nona. Thoughtfully designed for modern living, this home showcases a bright and spacious open-concept floor plan filled with abundant natural light. The gourmet kitchen features granite countertops, stainless steel appliances, ample cabinetry, and generous counter space, seamlessly connecting to the expansive living and dining areas—ideal for both everyday living and effortless entertaining. Step outside to a covered paver patio overlooking tranquil conservation views, providing the perfect setting to relax and enjoy Florida's natural beauty. Residents of Randal Park enjoy an exceptional lifestyle with resort-style amenities, including a community pool, fitness center, playgrounds, dog parks, and miles of scenic walking and biking trails. Ideally situated near Lake Nona's Medical City, Orlando International Airport, Downtown Orlando, SR 417, SR 528, premier shopping, dining, and Central Florida's world-famous attractions, this home is also zoned for highly regarded Innovation High School. Offering an outstanding combination of elegance, functionality, and an unbeatable location, this is an exceptional opportunity to own a home in one of Orlando's most desirable communities.
#O6425015

ORLANDO

8659 VEDDER LANE

3 Beds

2 Baths

1,812 Sq.Ft.

$430,000
MLS#: O6425015

New on site 2 days ago
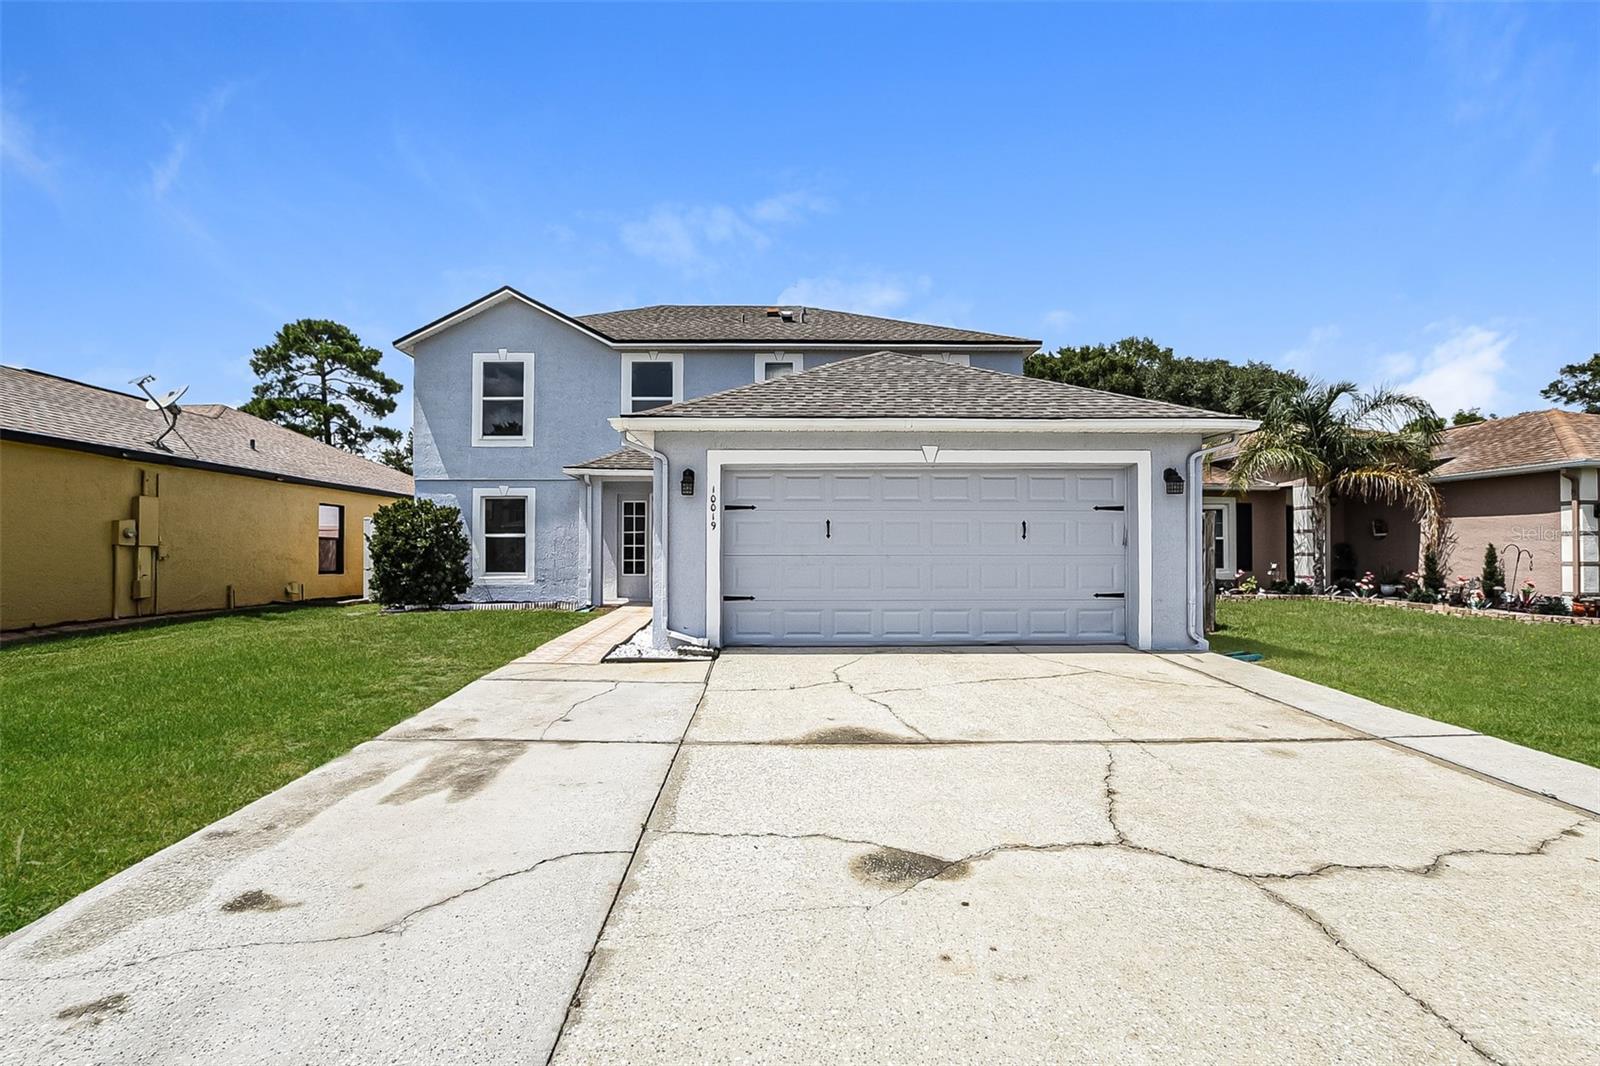
This move-in-ready 4-bedroom, 2.5-bath Orlando home has been thoughtfully refreshed with fresh two-tone interior paint, new recessed LED lighting throughout, and new carpet on the stairs, upper hallway, and upstairs bedrooms, alongside updated primary and hall bathrooms featuring new brushed nickel fixtures, vanity lighting. The living room offers a new ceiling fan, recessed lighting, well-maintained screened rear porch with fully replaced screens. A compelling, well-prepared opportunity in the East Orlando market for growing families, investors, or buyers seeking a clean, move-in-ready home.
#TB8522071

ORLANDO

10019 DEAN CHASE BOULEVARD

4 Beds

2 Baths

2,156 Sq.Ft.

$434,900
MLS#: TB8522071

New on site 2 days ago
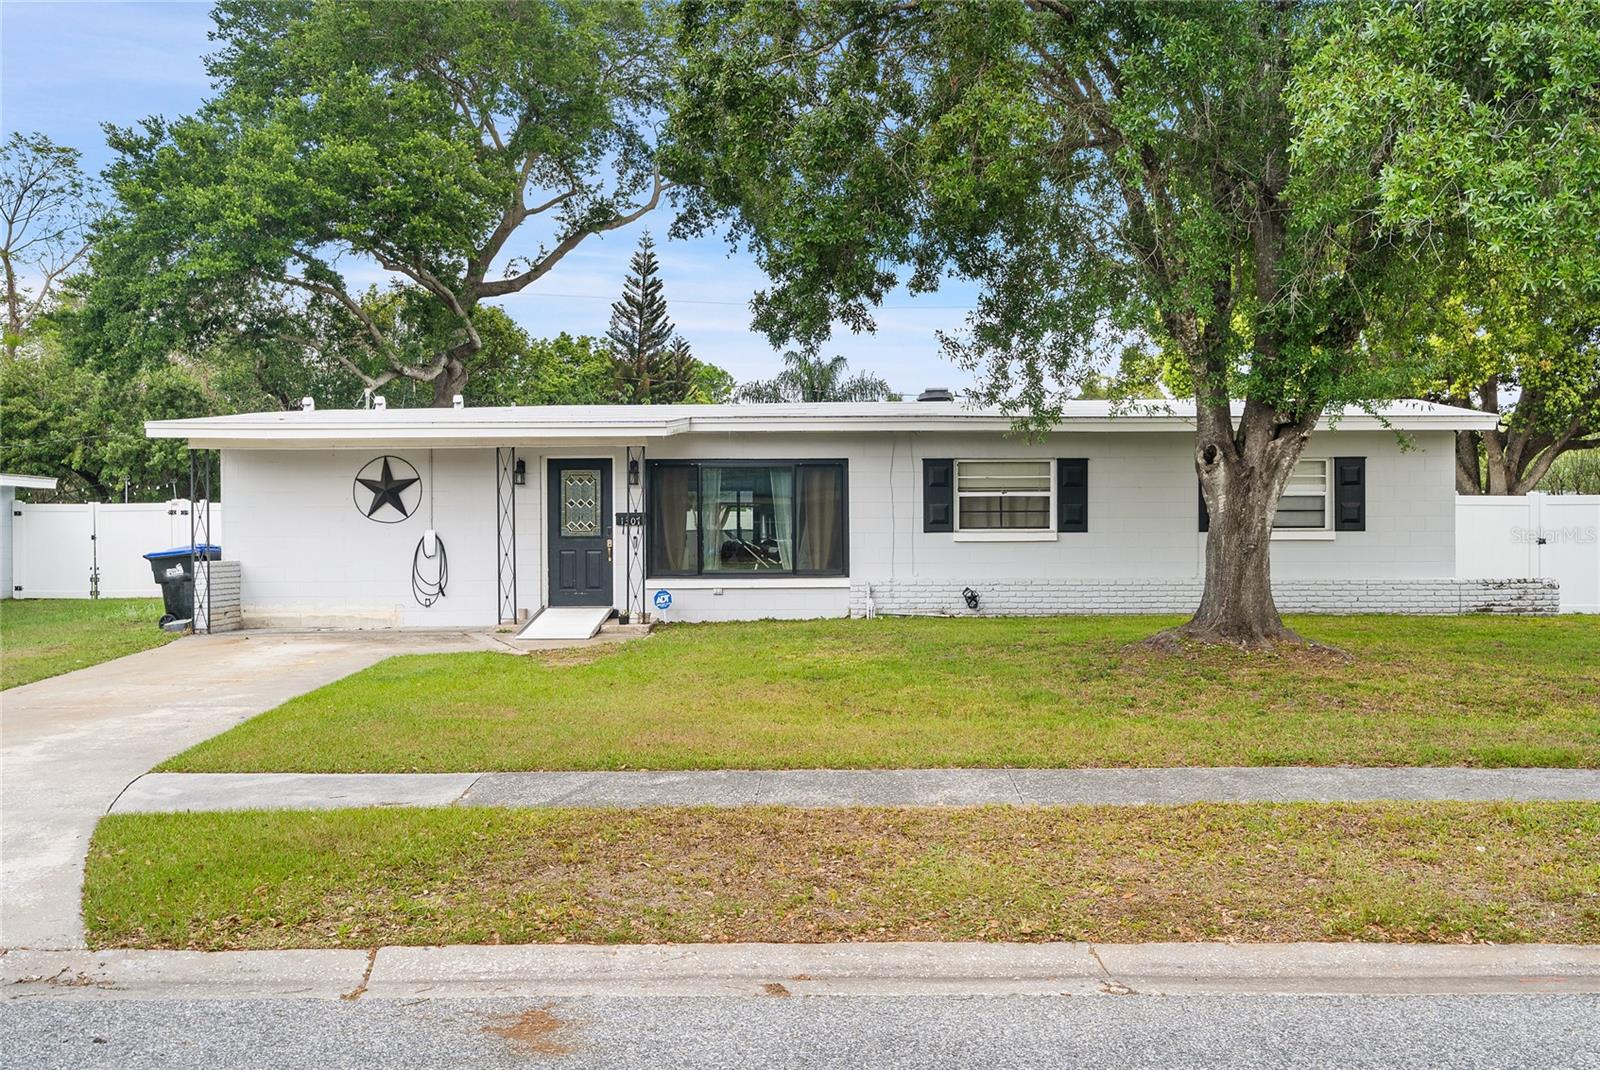
Seller offering $5000 in closing costs or rate buy down! Experience the perfect combination of space, comfort, and location in this expansive single-story ranch home, ideally situated in the highly sought-after Kingswood Manor neighborhood near Lee Road in Orlando. This beautifully maintained 5-bedroom, 3-bathroom residence offers a spacious and flexible layout designed for modern living and entertaining. Step inside to a bright living and dining room with vaulted ceilings, flowing seamlessly into a large family room featuring a wet bar and direct views of the private backyard oasis. The oversized primary suite provides a true retreat, complete with an ensuite bath and walk-in closet. A dedicated fifth bedroom with its own private entrance and full bath offers incredible flexibility—perfect for in-laws, guests, a teen suite, home office, or even rental income. Three additional bedrooms and a third full bath round out the well-appointed floor plan, ideal for growing families or those needing extra space. Step outside through brand-new Anderson Renewal sliding glass doors to enjoy a resort-style backyard, complete with a private in-ground pool, gazebo, and metal shed—all set on an oversized lot with new vinyl fencing and French drains. Whether you're hosting friends or relaxing solo, the outdoor space is a true extension of your living area. Conveniently located just minutes from Winter Park, College Park, and downtown Orlando, this home offers easy access to shopping, dining, and major highways—combining neighborhood charm with unbeatable connectivity. Notable updates include: Complete Plumbing Re-Drain (2026) New electric meter box (2026) Guest Bathroom remodel (2026) New Rheem 4-ton 17 SEER A/C (2025) New vinyl fencing (2025) New Anderson Renewal sliding doors & front window (2025) All-new kitchen appliances (2025) Paid-off outdoor security camera system Tesla charger (2025) Pool Fence (removable) (2025) New Pool Timer & Filer (2025) Roof (2024) Whether you're looking for a spacious family home, multi-generational living, or income potential, this home offers it all—with style, comfort, and updates that matter. Don’t miss this rare opportunity—schedule your private tour today and discover the lifestyle that awaits!
#TB8528799

ORLANDO

1307 BALTIMORE DRIVE

5 Beds

3 Baths

2,380 Sq.Ft.

$535,000

MLS#: TB8528799
New on site 2 days ago
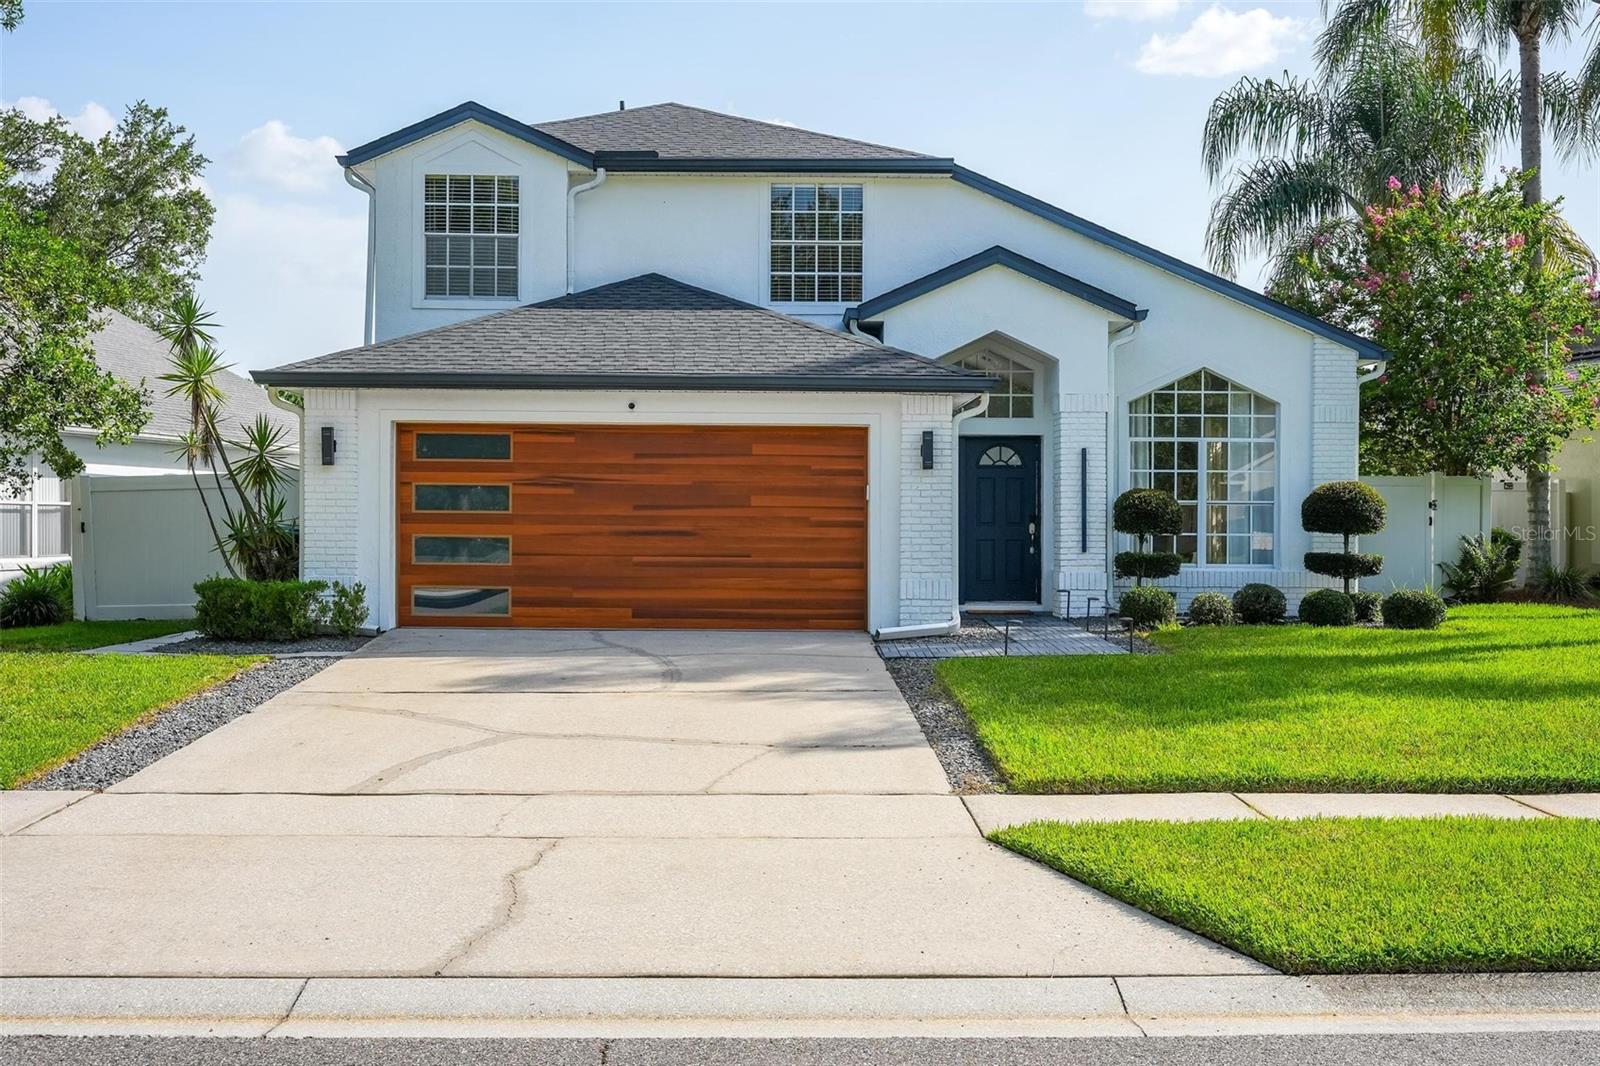
The perfect next step for a discerning buyer seeking more space is waiting in the highly desirable community of Waterford Lakes, situated in an A-rated Orange County school zone that provides a premium environment for long-term value. This immaculate, fully updated property delivers the elevated square footage and modern upgrades a move-up buyer demands, starting right from the curb with its fresh exterior paint and contemporary garage door. Step inside to discover a sophisticated interior featuring high volume ceilings, sleek neutral paint tones, and durable ceramic tile flooring stretching across the main living areas. The heart of the home centers around a completely remodeled kitchen equipped with top-tier stainless steel appliances and solid stone countertops, opening directly to a sunlit dinette and an inviting family room highlighted by a custom accent wall with integrated designer lighting. For ultimate privacy, the generous primary suite is tucked away on the first floor and boasts double vanities, a deep garden soaking tub, a separate walk-in shower, an expansive dressing area, and a large walk-in closet. The second level serves as an ideal guest or multi-purpose retreat, offering three additional well-sized bedrooms, a versatile loft space perfect for a home office or media lounge, and a beautifully remodeled secondary bathroom finished with premium materials. Outside, the property transitions into a backyard oasis backing up to two serene ponds that offer peaceful, majestic water views with zero rear neighbors. The screened-in lanai features an expansive covered porch, a built-in cantilever umbrella, and a low-maintenance saltwater pool system designed for effortless weekend entertaining. Embracing sustainable living, the home features a fully owned 11.745 kWh Tesla solar system installed in 2024 that powers the entire household, shielding you from rising energy costs while increasing long-term property value. Nestled in the center of Waterford Lakes, this turnkey residence keeps you minutes from regional dining, shopping at the Waterford Lakes Town Center, the University of Central Florida, and the 408 Expressway for an easy downtown commute. Spaces this thorough and well-located are rare in today's market, so schedule your private showing before this exceptional home is gone.
#O6424609

ORLANDO

338 LEXINGDALE DRIVE

4 Beds

2 Baths

2,194 Sq.Ft.

$579,000

MLS#: O6424609

 - property

Send a message

Message successfully sent.

Your message

What is 3 + 4 ?

Reason for contacting?

I agree to receive email communication and understand I can unsubscribe at any time.

I agree to be contacted by The Graf Group of Coldwell Banker via call, email, and text for real estate services. To opt out, you can reply 'stop' at any time or reply 'help' for assistance. You can also click the unsubscribe link in the emails. Message and data rates may apply. Message frequency may vary. Privacy Policy

Sign Out

Virtual Assistant

Would you like to take the next step with this property? We can help you schedule a showing or virtual tour, or send you more details.

Yes, I would like more information.

Thank You for Your Reply, One of Our Agents will contact you as soon as possible

No, maybe later.

Thank you, you can always contact me via email, phone number or through the contact form.

Realhub AI

Lucy - Your AI-Powered Realtor

Update Your Temporary Password

Personalize your search

Enter your email and we'll notify you immediately when new listings match what you're looking for.

or enter email address

Already have an account ? Login here

Continue your home search

I agree to receive communications and understand I can unsubscribe at any time.

I agree to be contacted by The Graf Group of Coldwell Banker via call, email, and text for real estate services. To opt out, you can reply 'stop' at any time or reply 'help' for assistance. You can also click the unsubscribe link in the emails. Message and data rates may apply. Message frequency may vary. Privacy Policy

Already have an account ? Login here

We use cookies

We use cookies primarily for analytics to enhance your experience. By accepting, you agree to our use of these cookies. You can manage your preferences or learn more about our cookies policy.