Features & Amenities

Interior

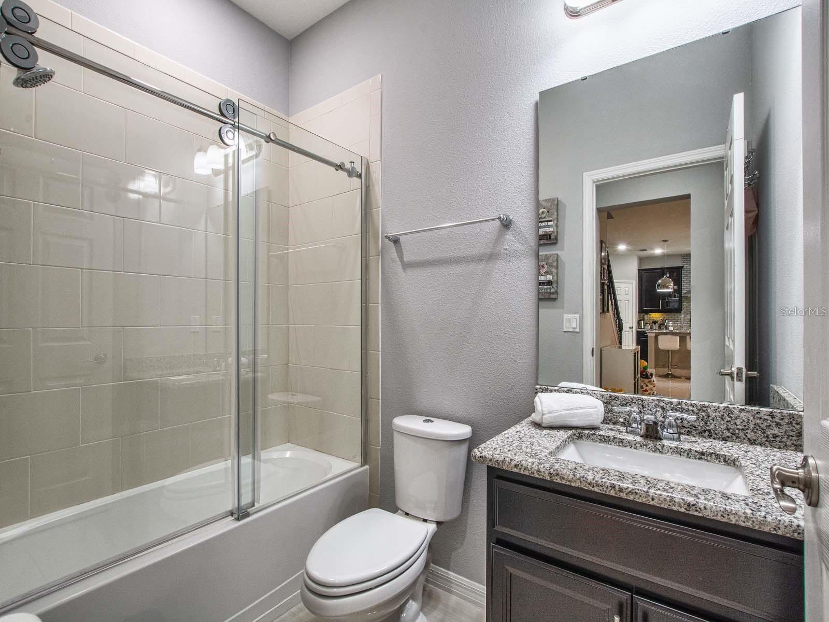
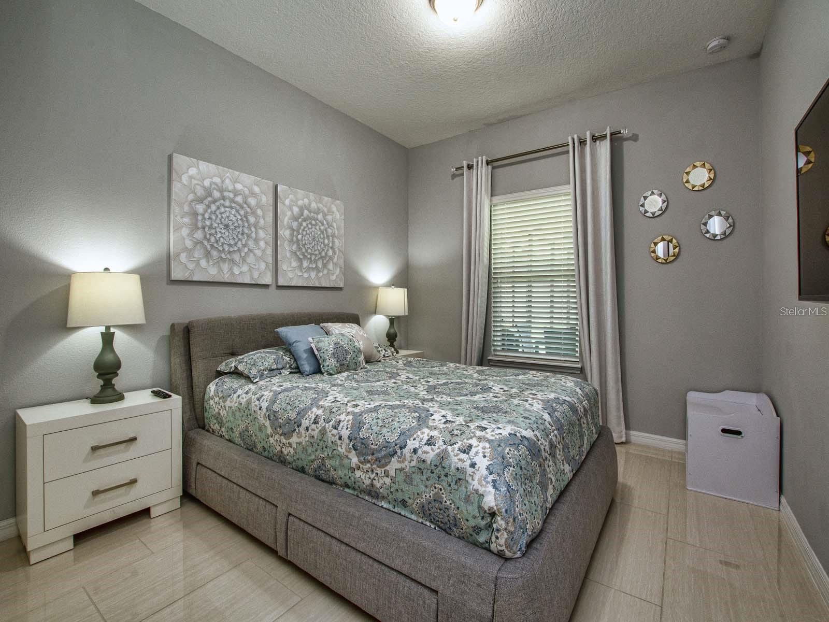
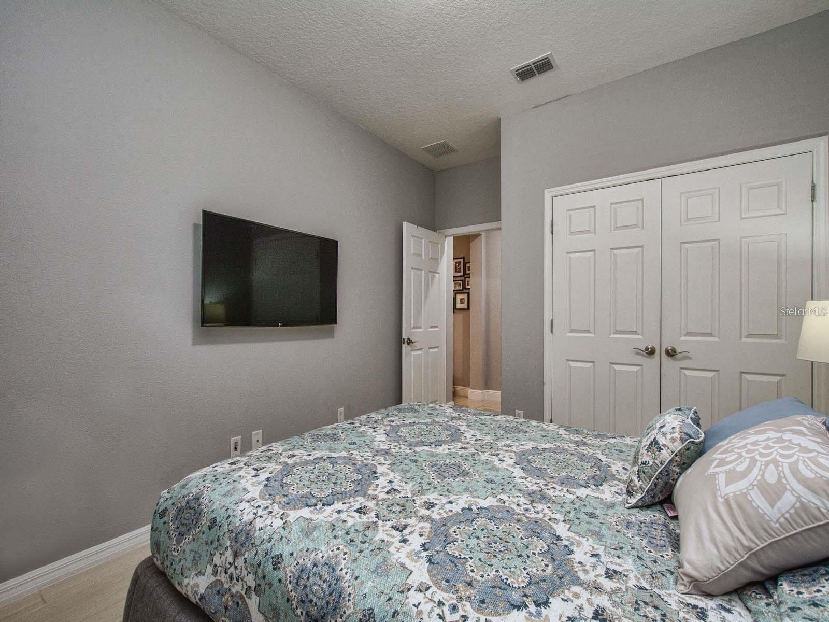
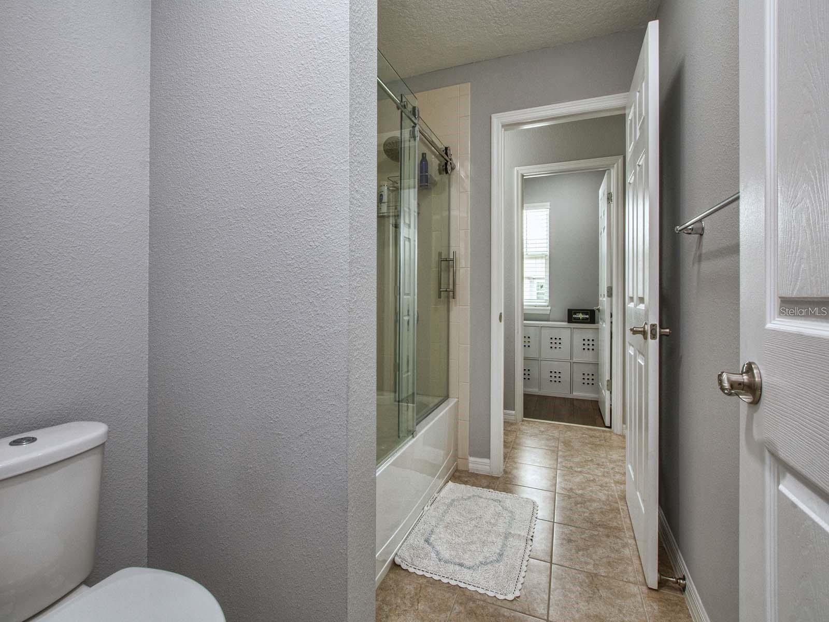
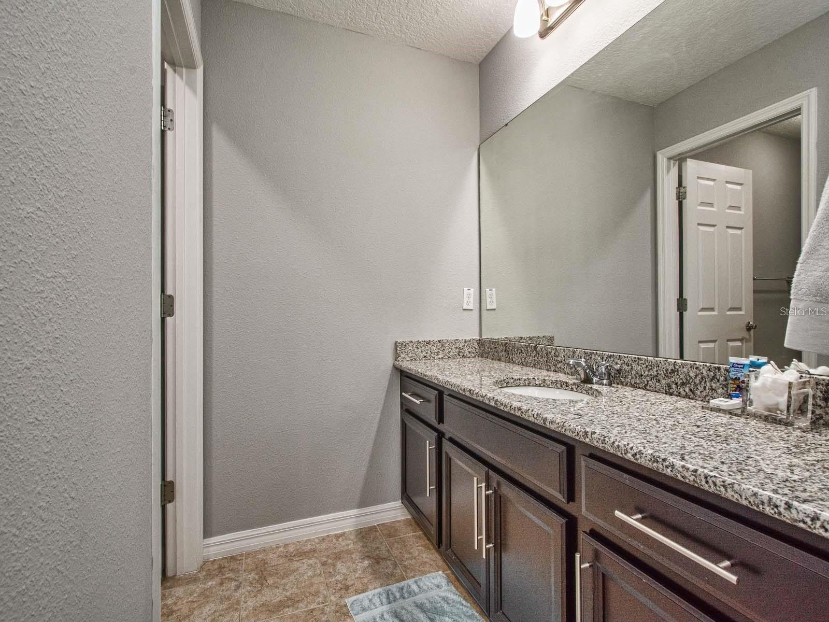
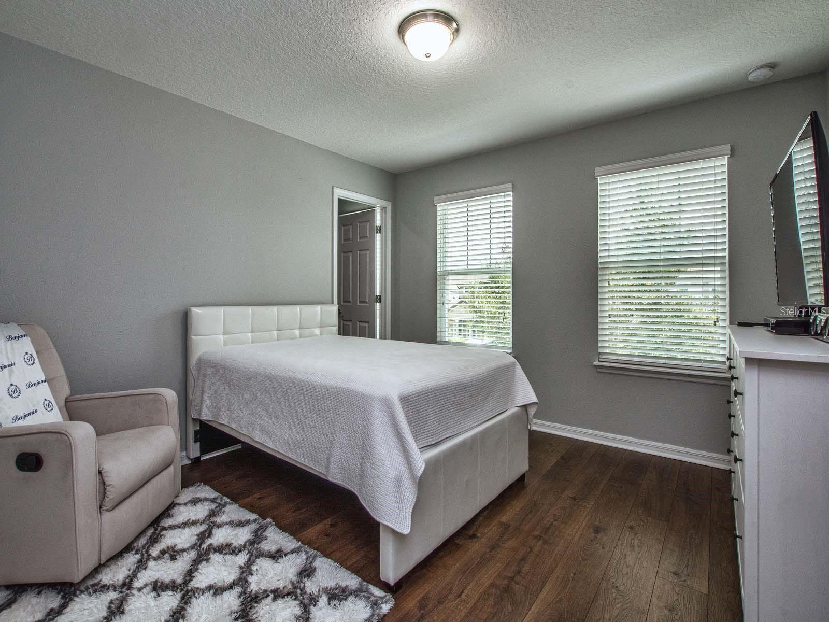
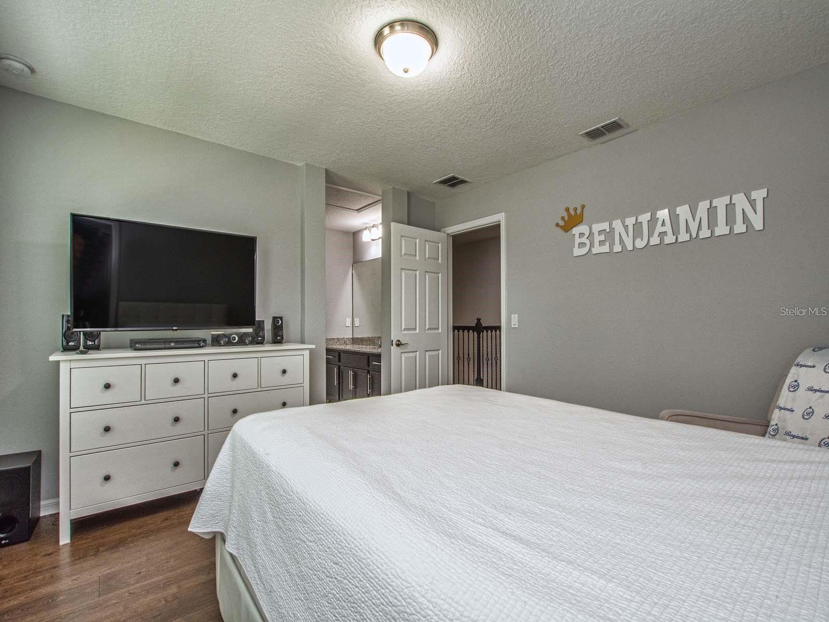
  • Total Bedrooms

    4

  • Bathrooms

    4

  • Cooling YN

    YES

  • Cooling

    Central Air

  • Fireplace YN

    NO

  • Heating YN

    YES

  • Heating

    Electric

  • Pet friendly

    Breed Restrictions

Exterior

  • Garage

    Yes

  • Garage spaces

    2

  • Construction Materials

    Block, Stucco, Frame

  • Other Exterior Features

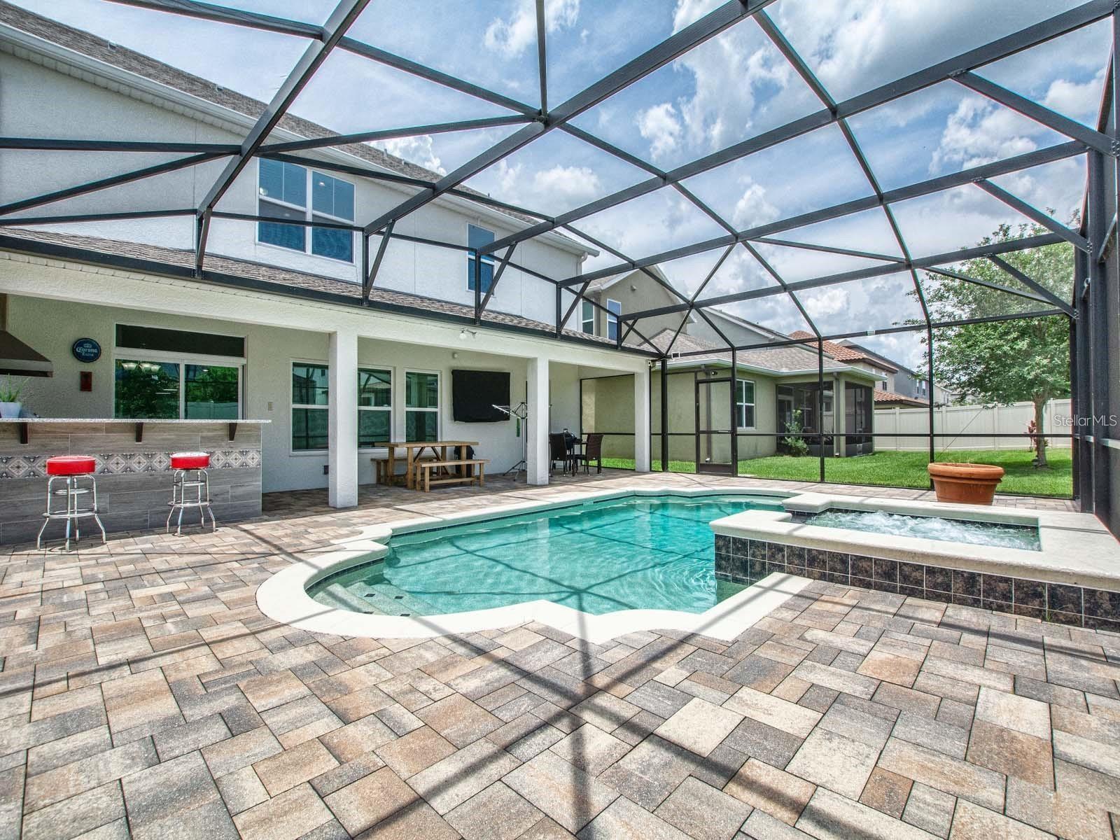
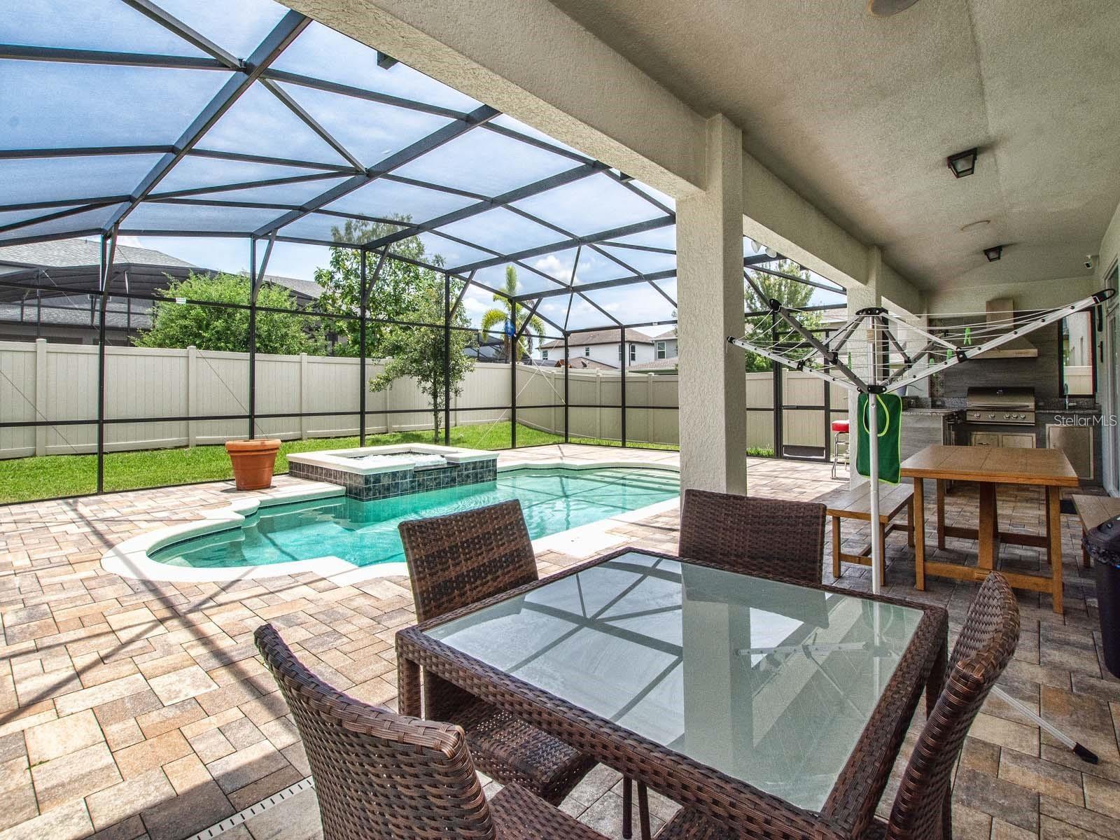
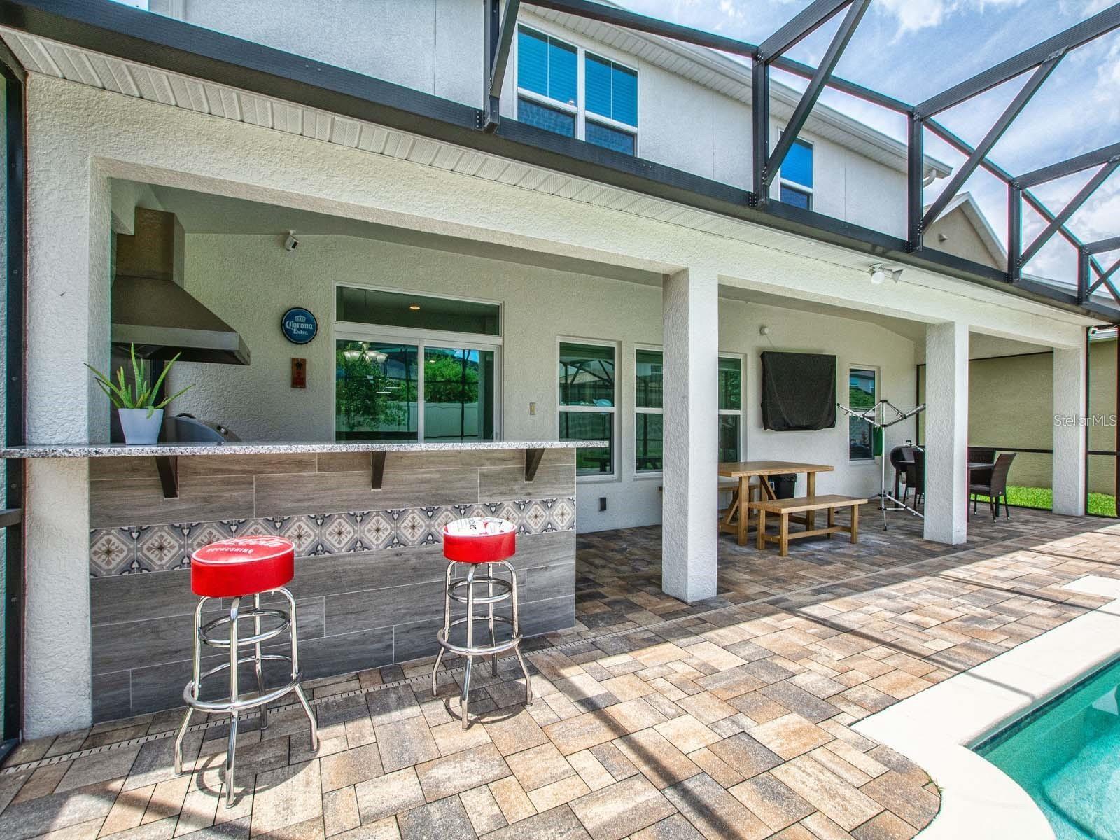
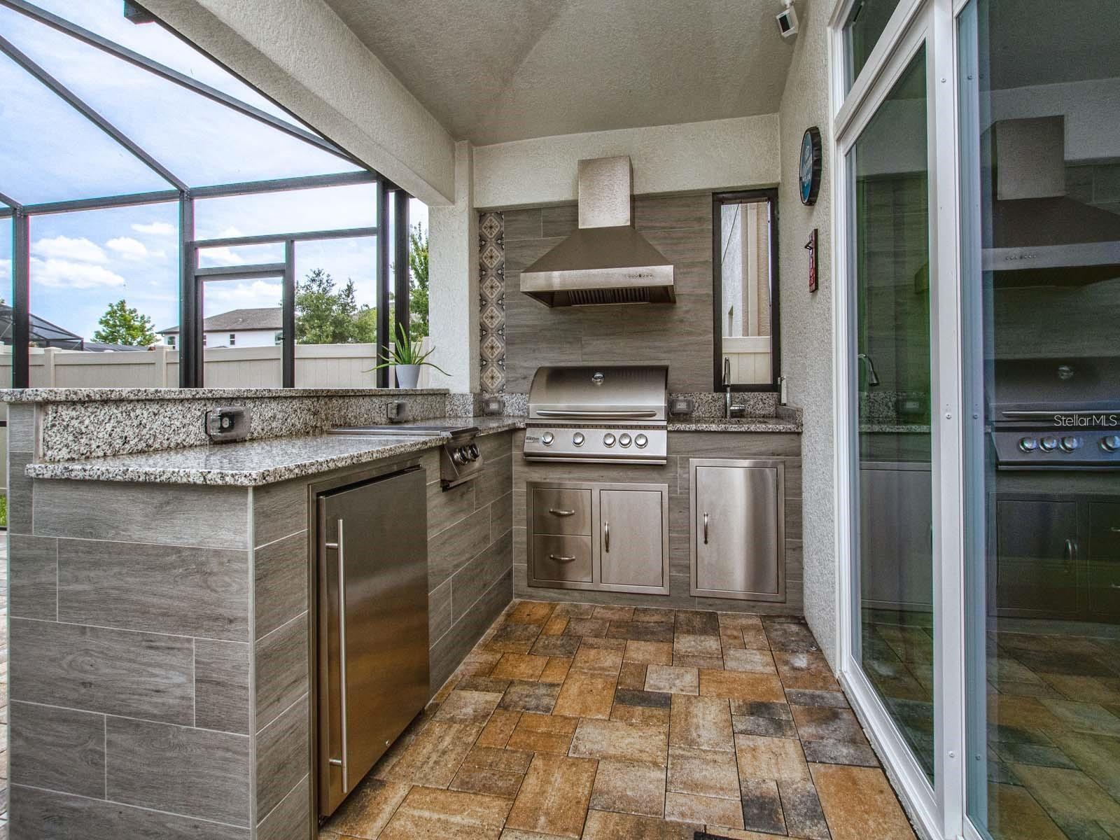
    Outdoor Grill

  • Parking

    Attached

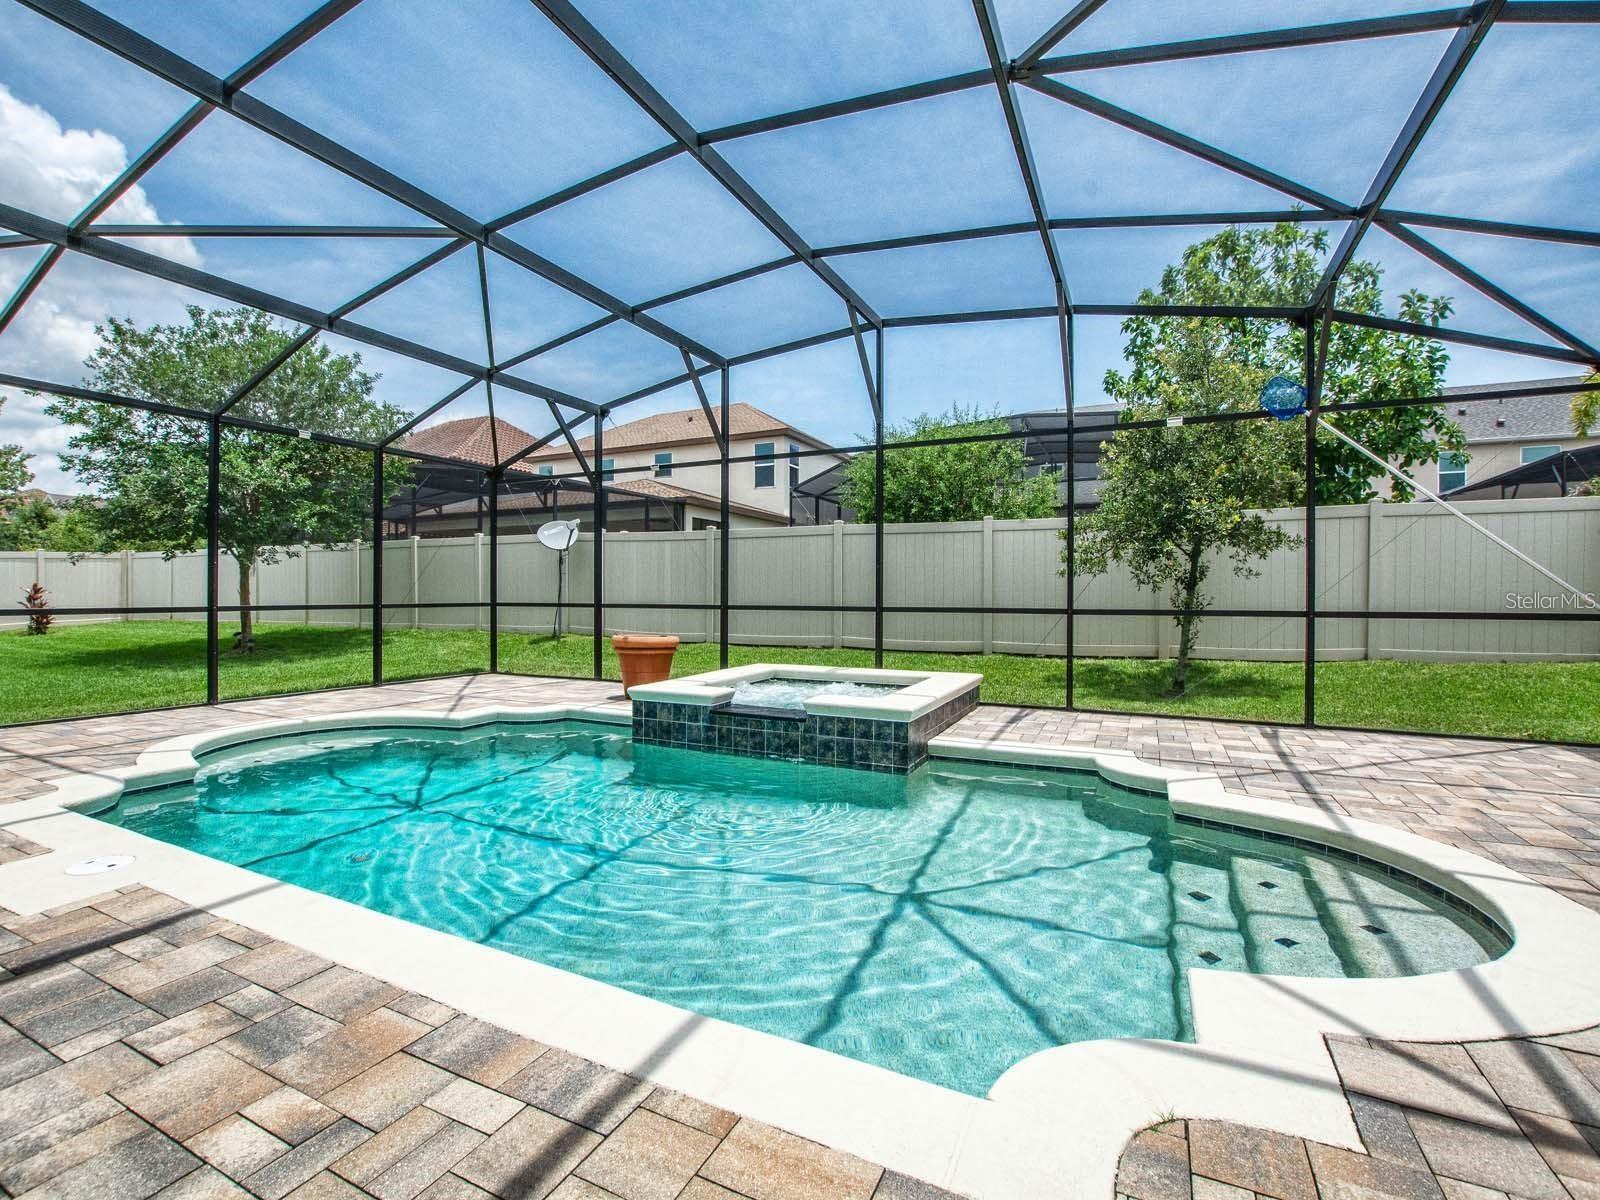
  • Pool

    Yes

  • Pool Features

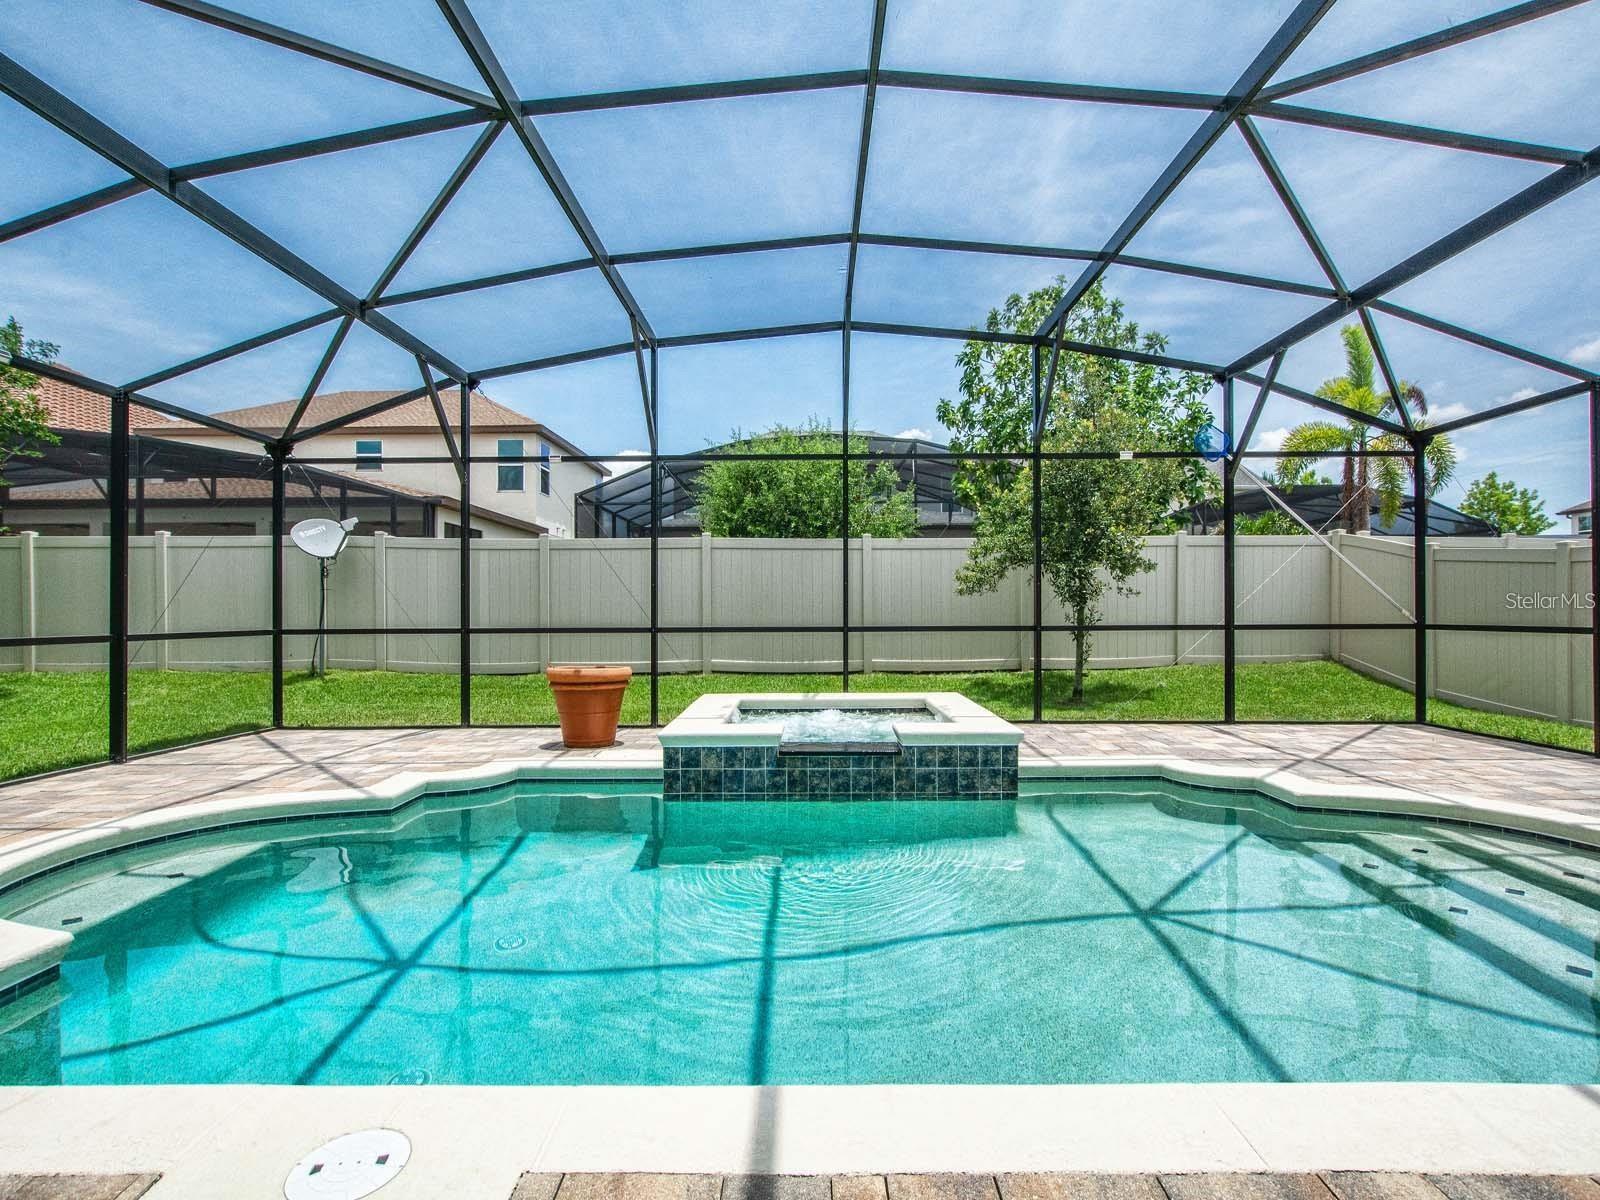
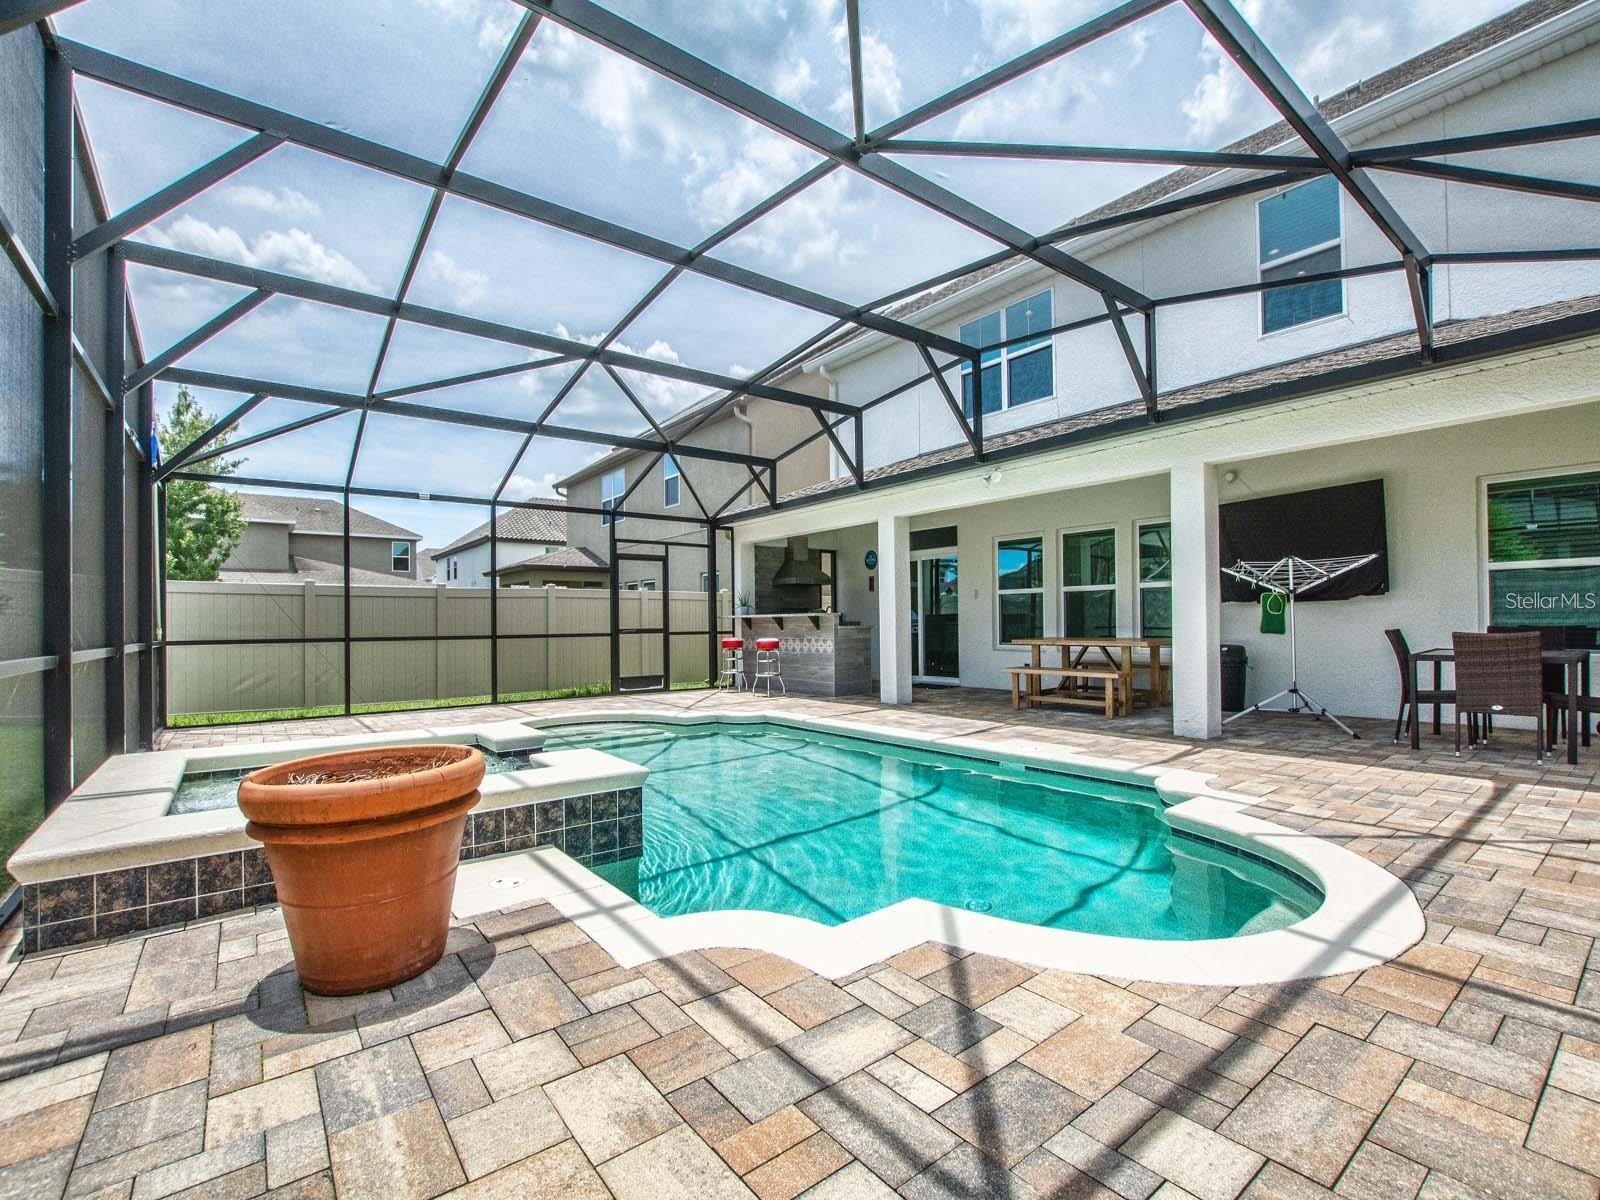
    Heated, In Ground, Salt Water, Private

  • Waterfront YN

    NO

Area & Lot

  • Lot Size(acres)

    0.13

  • Lot Size(square feet)

    5751.0

  • Property Type

    Residential

  • Property Sub Type

    Single Family Residence

Price

  • Sales Price

    $789,000

  • Tax Amount

    $9,458

  • Sq. Footage

    3, 141

  • Price/SqFt

    $251

HOA

  • Association

    Yes

  • Association Fee

    $350

  • Association Fee Frequency

    Quarterly

  • Association Fee Includes

    N/A

  • Total Monthly Fees

    $116.67

School District

  • Elementary School

    Stonewyck Elementary

  • Middle School

    Luminary Middle

  • High School

    Cypress Creek High

Property Features

  • New Construction

    NO

  • Association Amenities

    Clubhouse, Playground, Pool

  • Foundation Details

    Slab

  • Ownership

    Fee Simple

  • Senior Community YN

    NO

  • Sewer

    Public Sewer

  • Tax Lot

    114

  • Water Source

    Public

Schedule a Showing

Showing scheduled successfully.

<
>
IN PERSON
VIA CHAT

What is 3 + 4 ?


Change time

Mortgage calculator
Estimate your monthly mortgage payment, including the principal and interest, property taxes, and HOA. Adjust the values to generate a more accurate rate.

Your payment

Principal and Interest:

$

Property taxes:

$

HOA fees:

$

Total loan payment:

$

Total interest amount:

$

Location

County

Orange

Elementary School

Stonewyck Elementary

Middle School

Luminary Middle

High School

Cypress Creek High

Listing Courtesy of Diego De Carvalho Esteves , SEVEN REALTY LLC

RealHub Information is provided exclusively for consumers' personal, non-commercial use, and it may not be used for any purpose other than to identify prospective properties consumers may be interested in purchasing. All information deemed reliable but not guaranteed and should be independently verified. All properties are subject to prior sale, change or withdrawal. RealHub website owner shall not be responsible for any typographical errors, misinformation, misprints and shall be held totally harmless.

Agent Michael Graf

Business Coach | Executive Sales Associate | Realtor®

Michael Graf

Call Michael today to schedule a private showing.


* Listings on this website come from the FMLS IDX Compilation and may be held by brokerage firms other than the owner of this website. The listing brokerage is identified in any listing details. Information is deemed reliable but is not guaranteed. If you believe any FMLS listing contains material that infringes your copyrighted work please click here to review our DMCA policy and learn how to submit a takedown request.© 2024 FMLS.
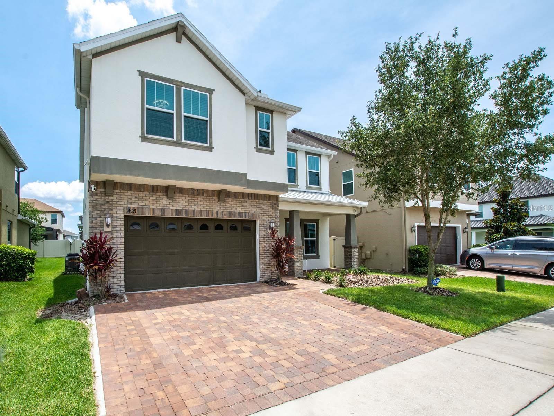
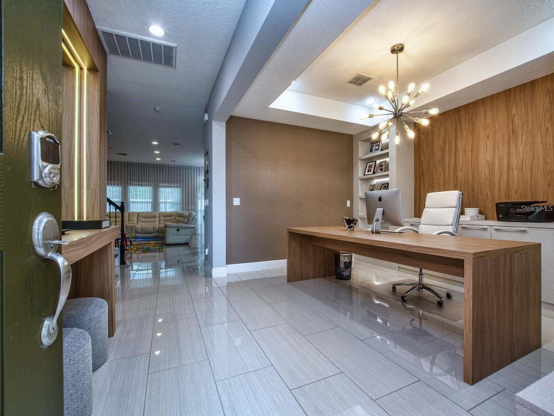
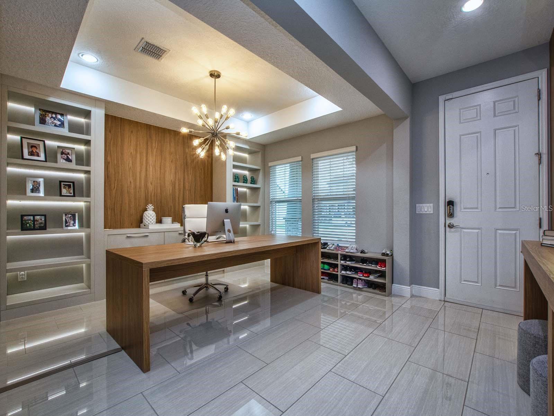
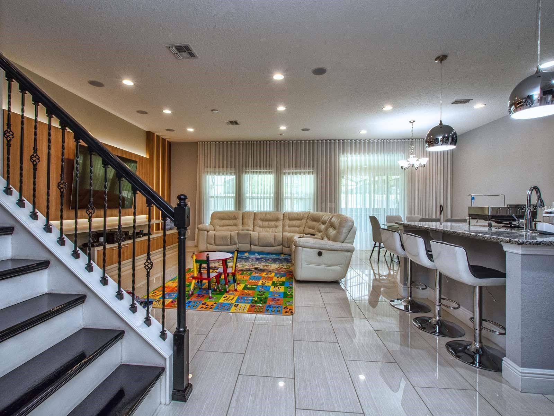
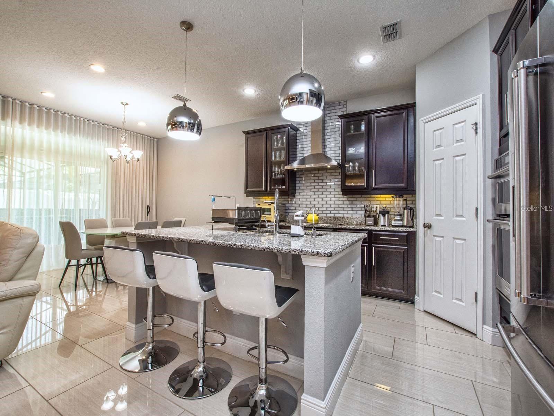
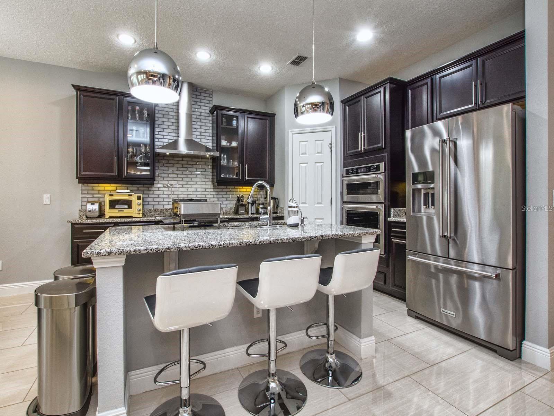
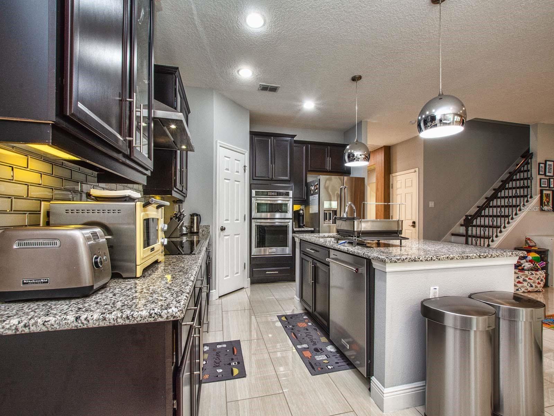
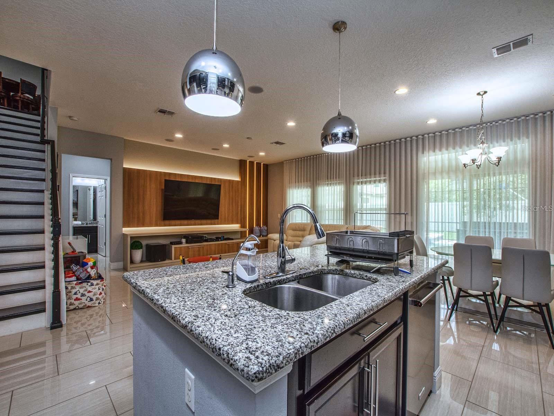
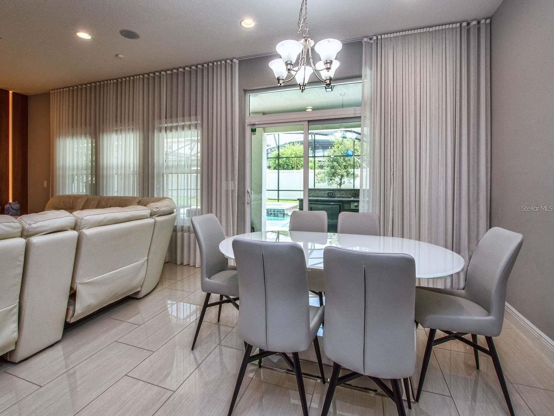
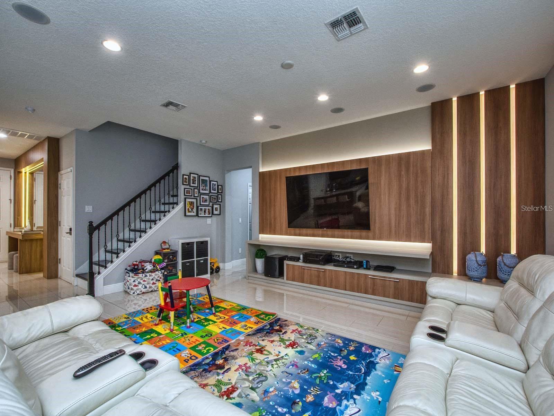
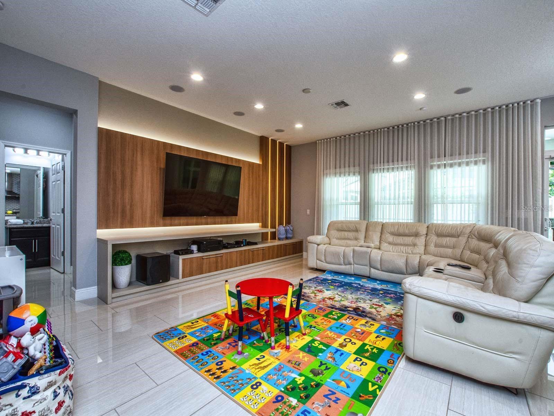
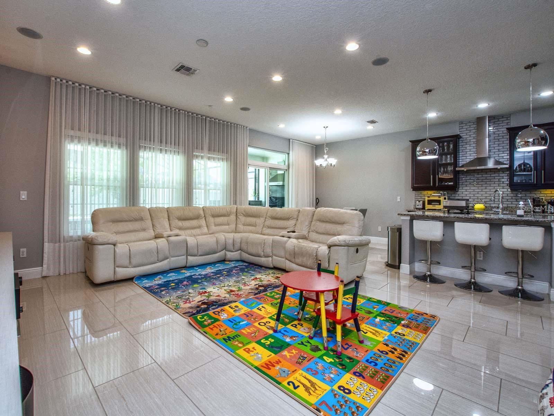
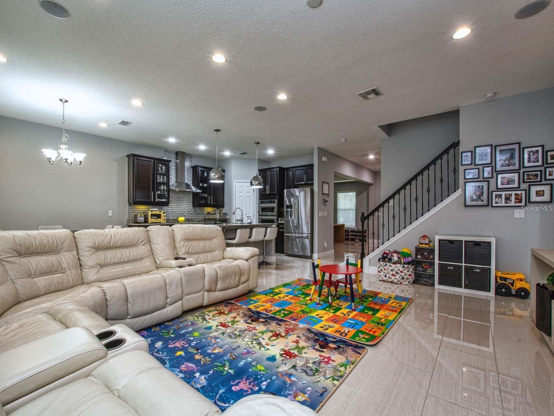
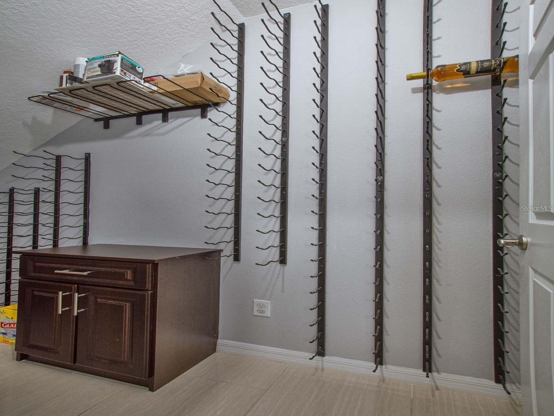
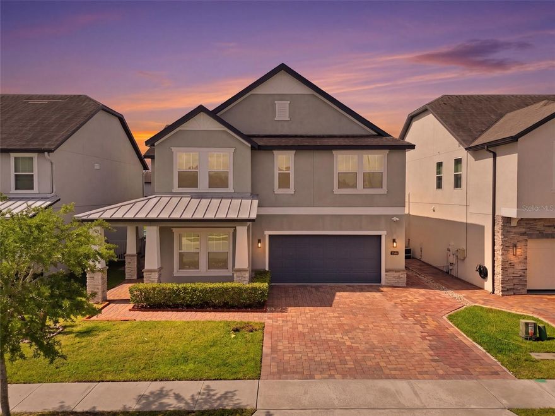
Experience luxury living in this stunning energy-efficient home located in the highly sought-after Lake Preserve community near Lake Nona. Designed for both comfort and entertaining, this exceptional residence features a spacious gourmet kitchen with a large center island, walk-in pantry, abundant cabinetry, and a dining area that flows seamlessly into the inviting family room. A custom wine cellar adds a unique touch of sophistication and charm.

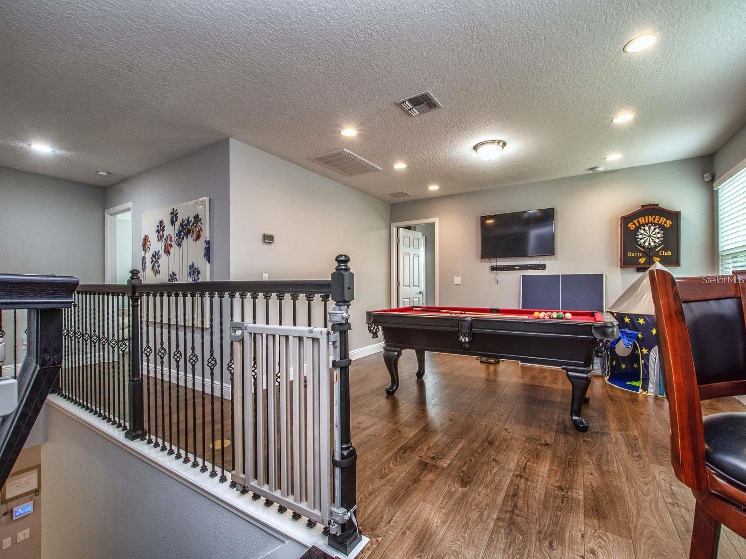
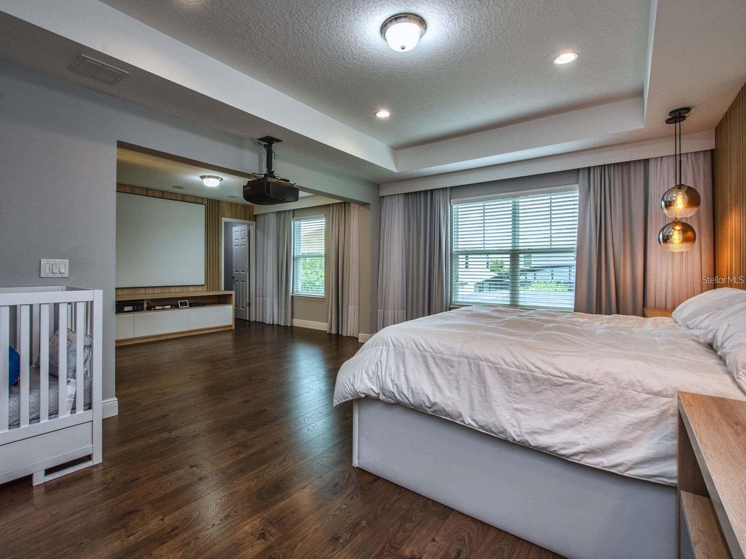
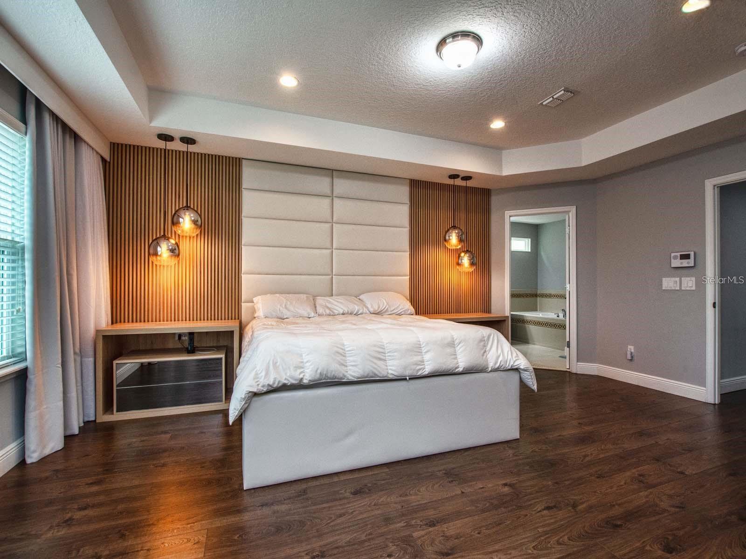
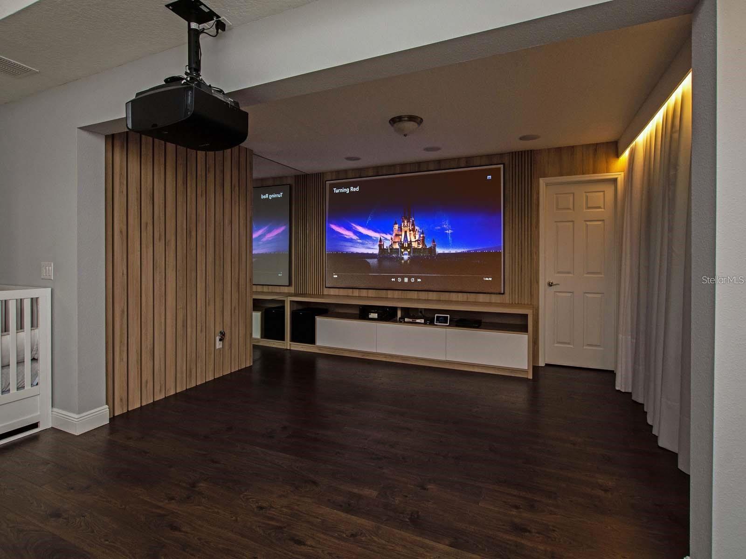
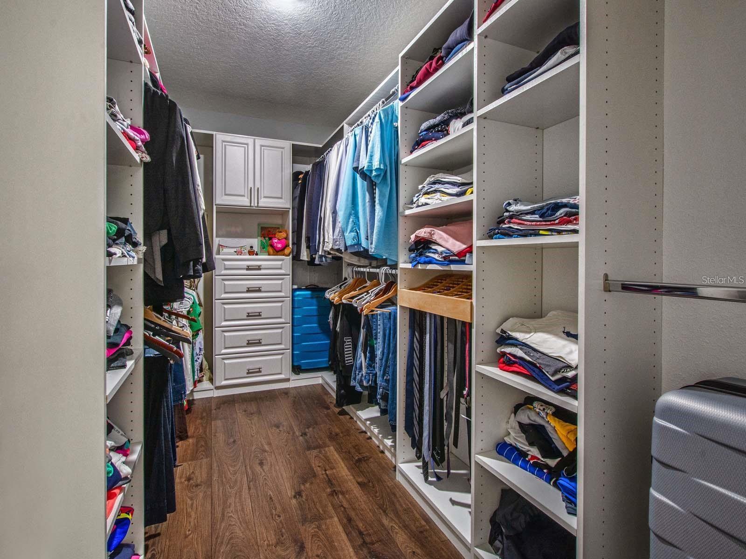
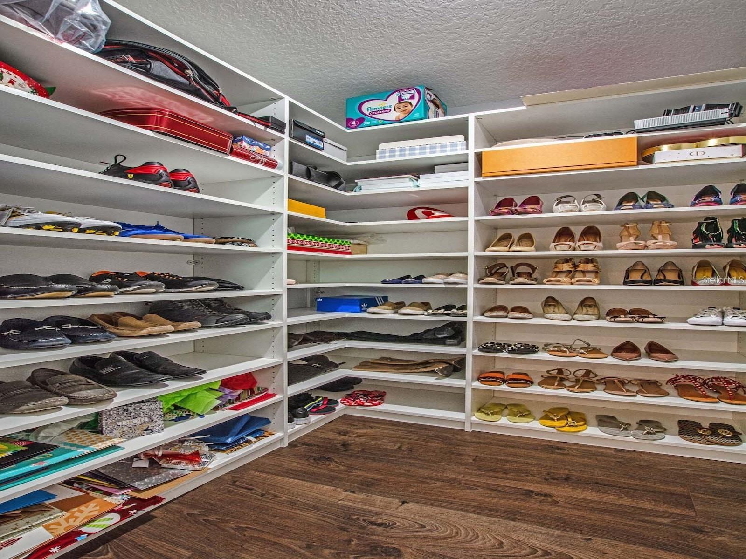
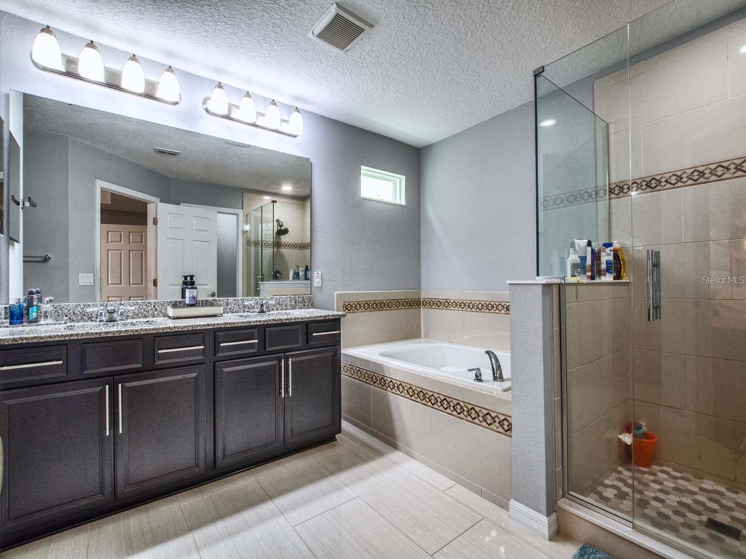
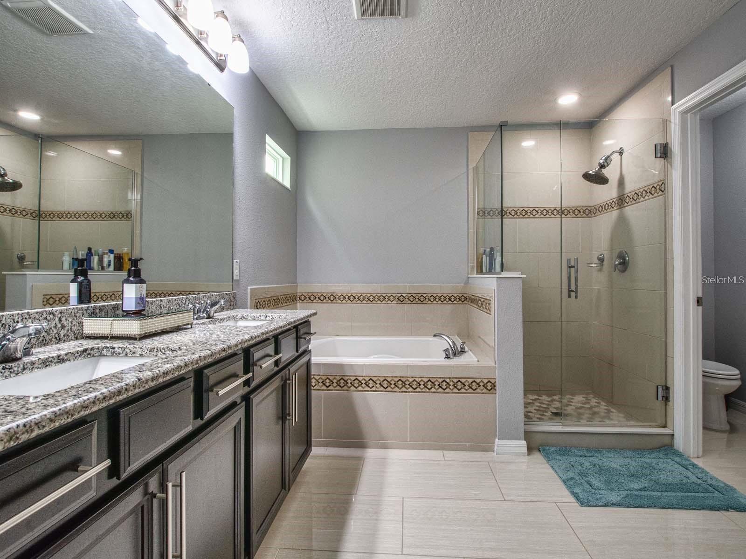
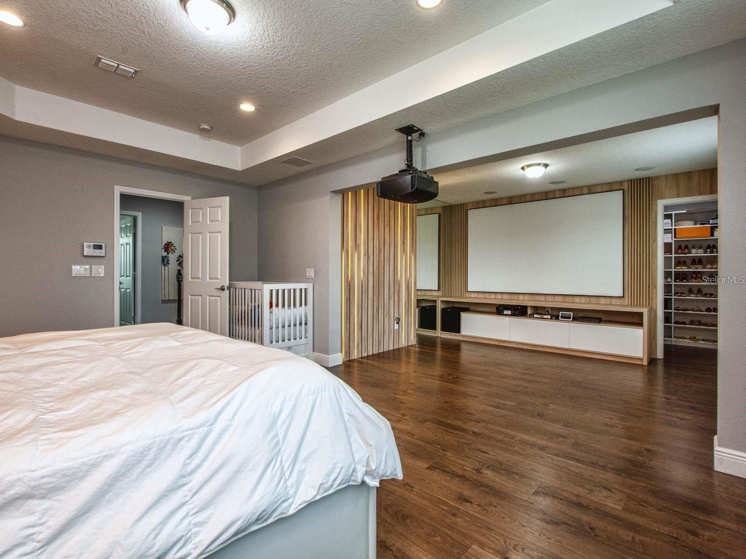
The home showcases elegant porcelain flooring throughout the first floor and upgraded vinyl flooring upstairs. The private owner’s retreat is truly one of a kind, featuring a converted fifth bedroom transformed into a relaxing sitting room, along with a custom walk-in closet and dedicated shoe closet.

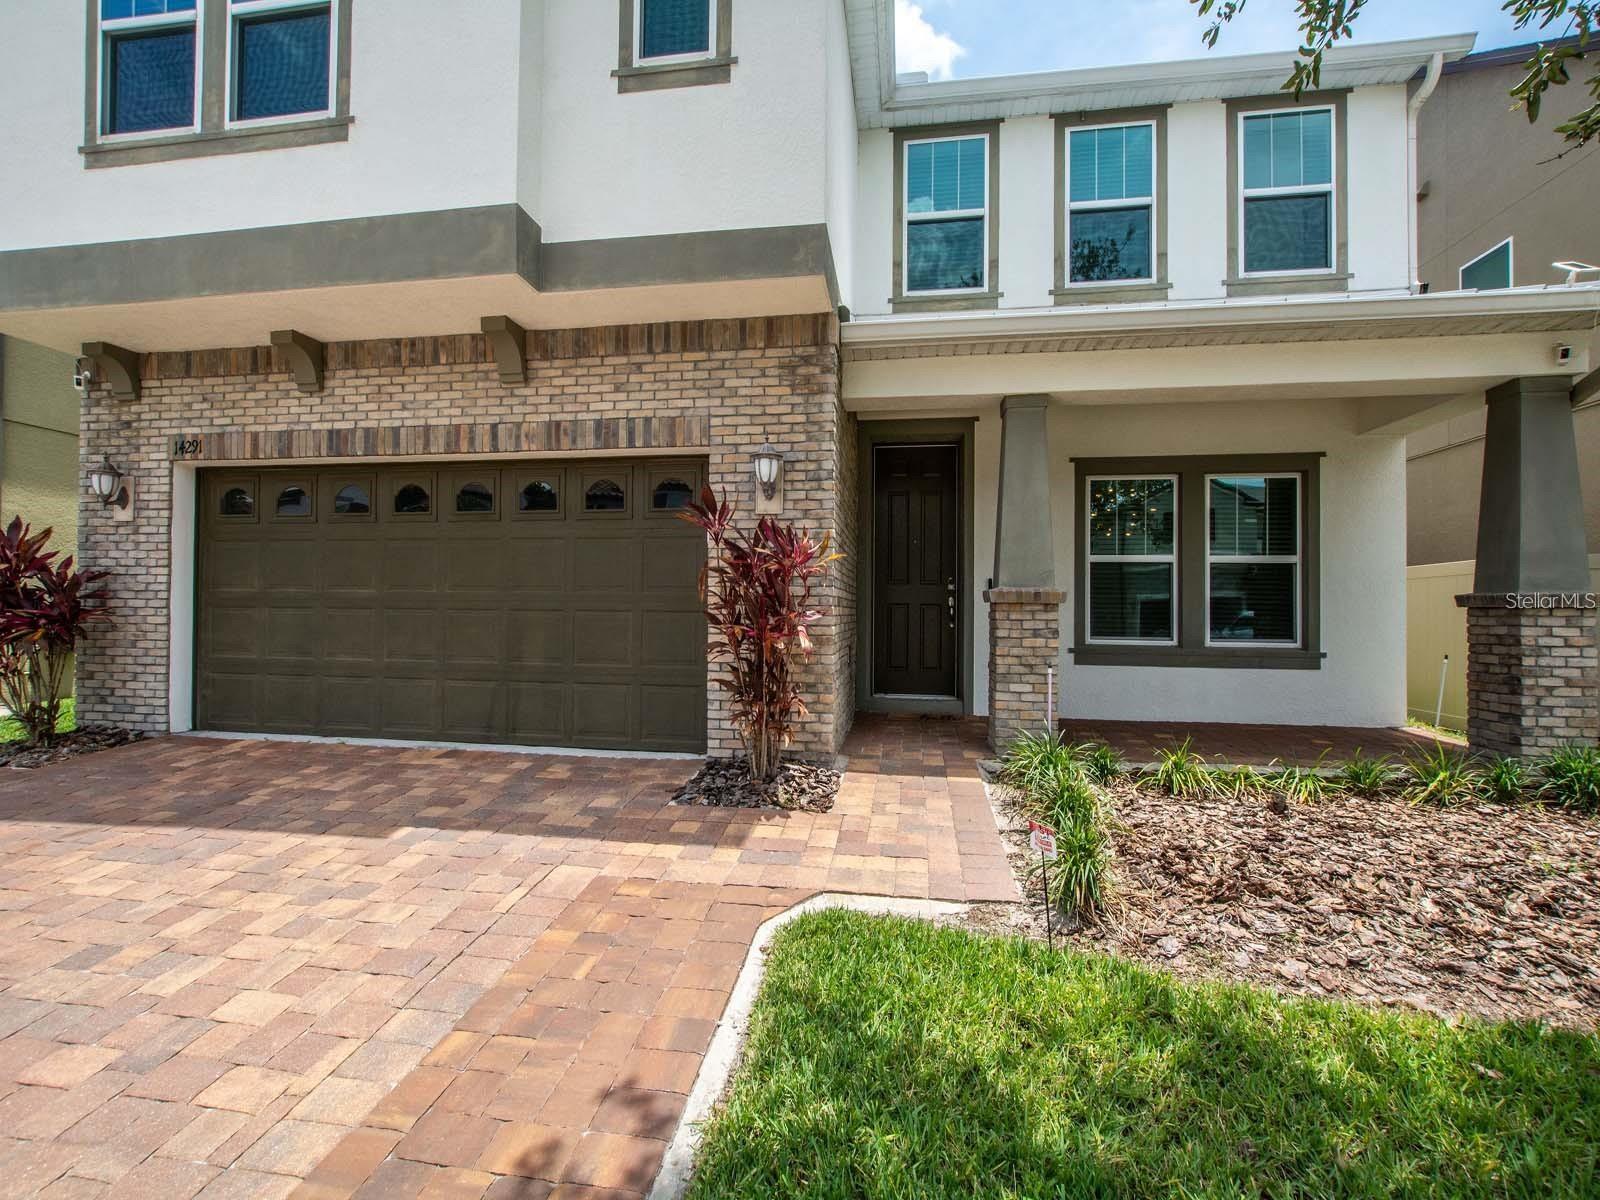
Step outside to your own private resort-style oasis featuring a heated saltwater pool and spa with screen enclosure and extended lanai — an incredible $150K upgrade. Entertain year-round with the fully equipped chef-inspired outdoor summer kitchen - a $30k upgrade, enhanced by custom built-in furniture crafted with imported wood from Brazil - a $100k upgrade. Additional upgrades include extended driveways on both sides, designer finishes throughout, and countless premium touches that make this home show even better than a model.

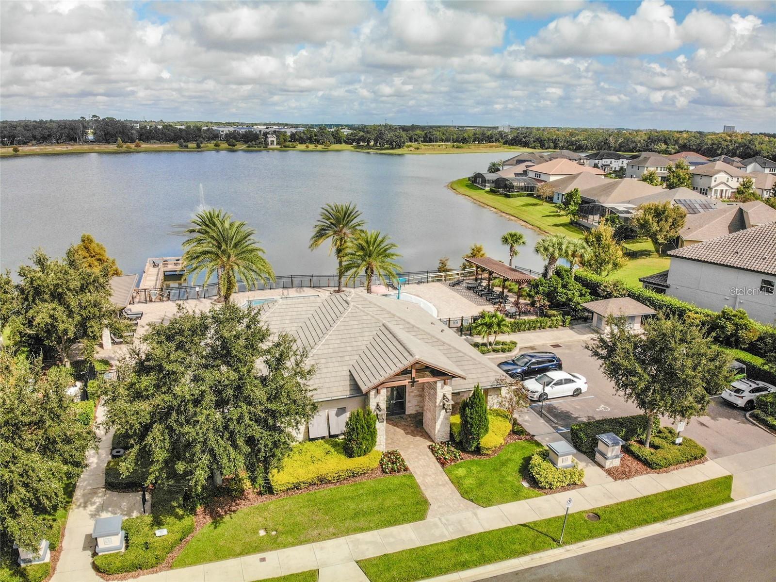
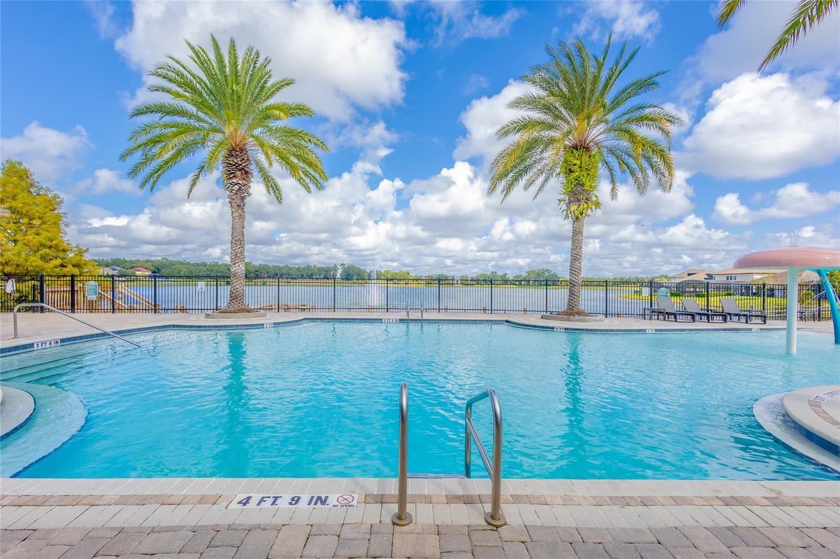
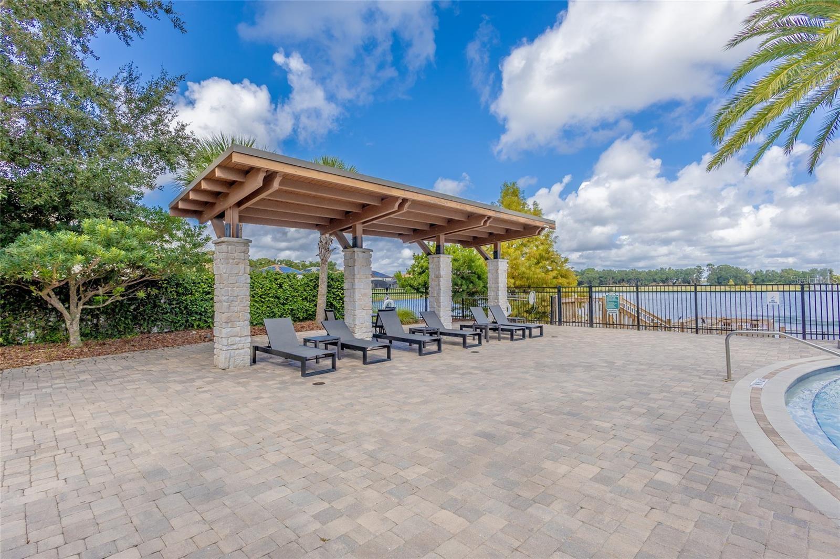
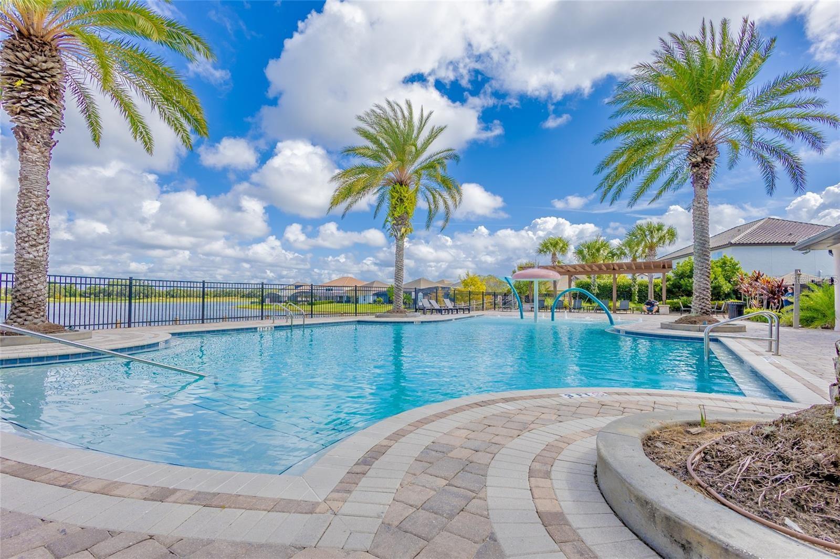
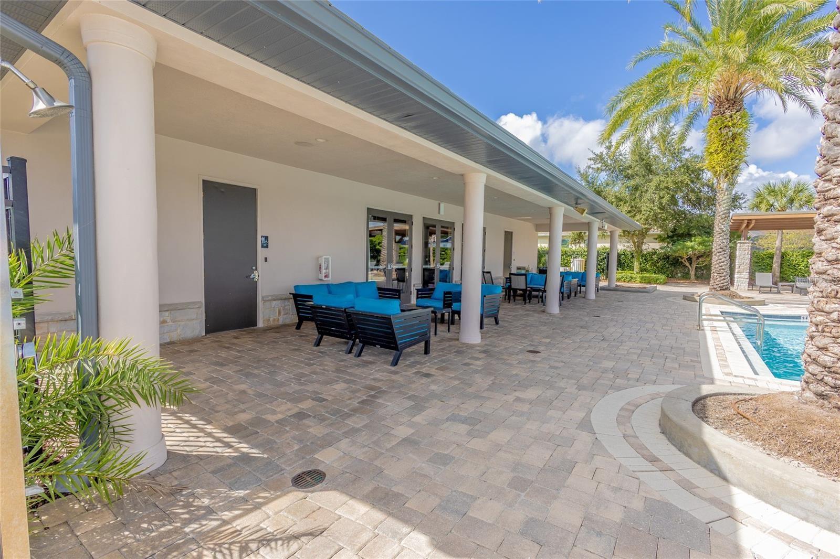
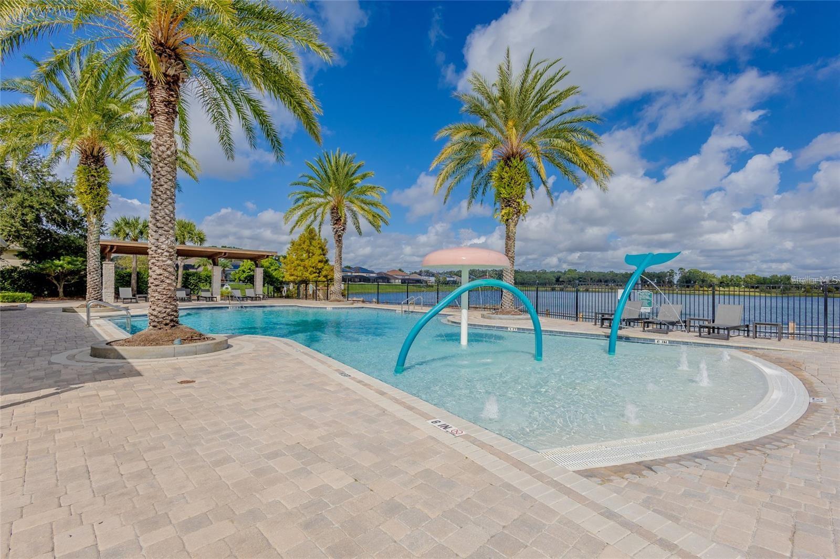
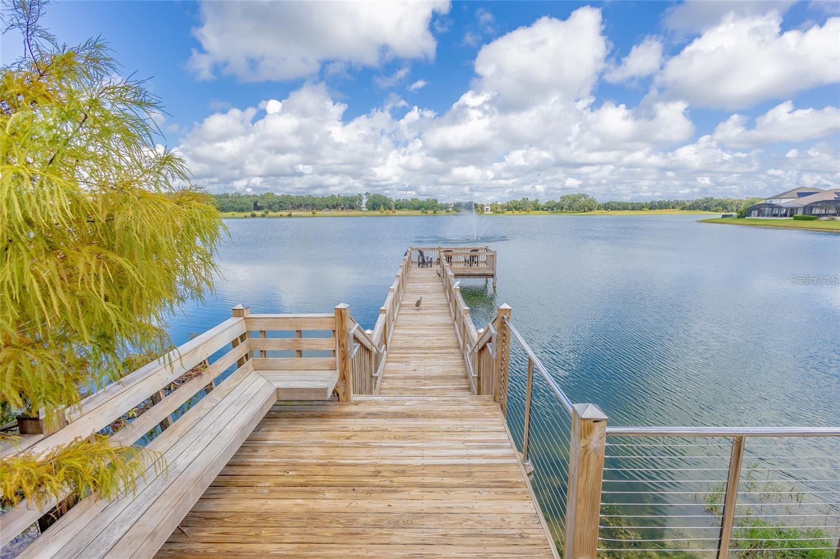
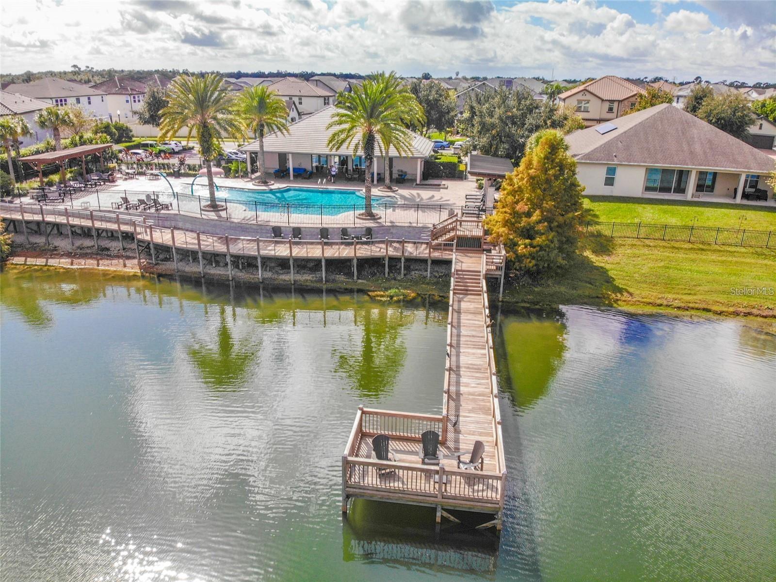
Perfectly situated just minutes from the brand-new Lake Nona West shopping and dining destination featuring Target, Nordstrom Rack, Dick’s Sporting Goods, Sephora, and much more. Families will also appreciate the A-rated elementary school conveniently located at the entrance of the community. Residents enjoy resort-style amenities including a clubhouse, pool with cabanas, playgrounds, and scenic walking trails — all less than 10 minutes from Orlando International Airport.

This move-in ready masterpiece offers luxury, convenience, and lifestyle all in one. Schedule your private showing today — this incredible opportunity will not last!

14291 WOODCHIP COURT

Message successfully sent.

What would you like to know?

What is 3 + 4 ?

I agree to receive email communication and understand I can unsubscribe at any time.

I agree to be contacted by The Graf Group of Coldwell Banker via call, email, and text for real estate services. To opt out, you can reply 'stop' at any time or reply 'help' for assistance. You can also click the unsubscribe link in the emails. Message and data rates may apply. Message frequency may vary. Privacy Policy

Related Properties

New on site 1 day ago
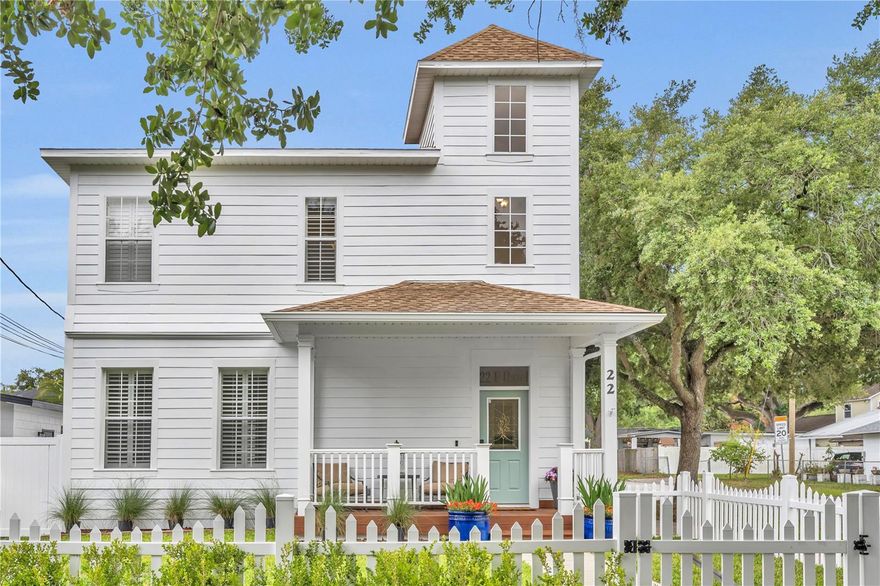
One or more photo(s) has been virtually staged. Beautifully updated townhome nestled in the heart of College Park, this residence truly lives like a single-family home, sharing only a garage wall and situated on a charming corner lot. Enjoy relaxing on the covered front porch while visiting with neighbors and friends as children and dogs play in the fenced front yard.

Step inside to soaring ceilings, abundant natural light, CoreTec luxury vinyl flooring throughout, and shutters on every window. The open, renovated kitchen is beautifully appointed with soft-close cabinetry, quartzite countertops, a spacious farmhouse sink, double ovens, gas cooktop, stainless steel appliances, and a cozy breakfast nook. The kitchen flows seamlessly into the dining and living areas, where French doors open to a private brick-paver courtyard — the perfect spot for grilling and outdoor entertaining. A powder bath and oversized two-car garage complete the first floor.

Upstairs, you’ll find three spacious bedrooms, a dedicated office, and a convenient laundry room. The generous primary suite features a luxurious, updated bath with dual vanities, quartz countertops, a large walk-in shower with dual shower heads, private water closet, and an expansive walk-in closet.

Extensive renovations were completed in 2025. Additional updates include a tankless water heater (2023), roof (2021), HVAC (2025), exterior paint (2026), and wall-mounted garage shelving. Ideally located just minutes from Edgewater Drive’s popular shops and dining, Mathews Park, AdventHealth Orlando, Downtown Orlando, I-4, and A-rated Princeton Elementary.
#O6411089

ORLANDO

22 E HAZEL STREET

3 Beds

2 Baths

1,985 Sq.Ft.

$635,000

MLS#: O6411089

New on site 1 day ago
Welcome to this beautifully upgraded single-story Minto Nicole home in the heart of Laureate Park, offering 3 bedrooms, 2 bathrooms, a dedicated office, and 2,342 square feet of thoughtfully designed living space. From the moment you enter, the home feels bright, open, and elevated, with wood-look tile flooring, crown molding, tray ceilings, plantation shutters, and custom stacked-stone details that add warmth and character throughout.

The main living area is designed for everyday comfort and easy entertaining, with an open-concept layout connecting the great room, dining area, and gourmet kitchen. The kitchen features white cabinetry, stone countertops, a large island with seating, stainless steel appliances, double oven, cooktop, range hood, tile backsplash, and generous storage. The dining area is framed by beautiful lighting and built-in-style cabinetry, while the great room offers a spacious gathering area with a stacked-stone feature wall and views toward the private outdoor retreat.

The primary suite is tucked away with its own custom feel, featuring tray ceilings, a stacked-stone accent wall, plantation shutters, and a large walk-in closet with custom organization. The primary bathroom includes dual vanities, a soaking tub, and a walk-in shower. Two additional bedrooms with newer carpet, a full bath, and a dedicated office provide flexible space for guests, work, or hobbies.

Step outside through the French doors to a backyard made for relaxing and entertaining. The covered patio opens to a private heated saltwater pool with a sun shelf, water feature, pool lighting, paver deck, artificial-turf putting green, fenced yard, and professional landscaping, creating a true outdoor extension of the home. A rear-facing detached 2-car garage with alley access, garage door opener, and custom storage cabinets adds convenience while keeping the front elevation clean and welcoming.

Notable updates include the saltwater pool in 2020, professional landscaping and custom storage improvements in 2021, professionally painted interior in 2021, professionally painted exterior in 2023, whole-house water softener in 2023, and new carpeting in the guest bedrooms in 2024.

Located in Laureate Park, one of Lake Nona’s most sought-after communities, residents enjoy access to resort-style amenities including pools, fitness center, parks, playgrounds, dog park, clubhouse, trails, community dining, and neighborhood events. The sellers especially love being able to enjoy miles of nearby walking and biking trails, including a neighborhood nature trail just a short walk from the home. Just minutes from Lake Nona Town Center, Medical City, USTA, KPMG, shopping, restaurants, Moss Park, Nona Blue Tavern, Canvas, and major roadways including 417 and 528, this home combines upgraded single-story living with one of Orlando’s most connected lifestyles.
#O6411271

ORLANDO

7838 DAUSSET STREET

3 Beds

2 Baths

2,342 Sq.Ft.

$899,000

MLS#: O6411271

New on site 1 day ago
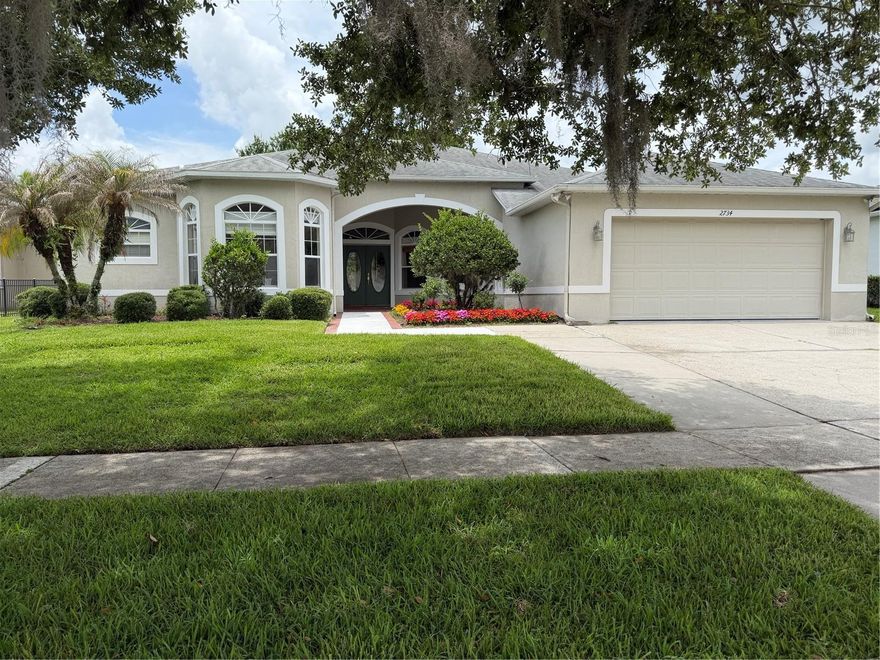
GOLF COURSE COMMUNITY! Stoneybrook East Oasis: 4BR/3BA Single-Story Pool Home Nestled on the Championship Golf Course! Welcome to your dream home in the premier 24-hour guard-gated community of Stoneybrook East. This meticulously maintained, single-story residence spans 2,745 heated square feet and is beautifully situated near a quiet cul-de-sac. Nestled within lush, mature landscaping, the property backs up directly to the championship fairways of the Stoneybrook East Golf Club, offering a front-row seat to spectacular golf course views. Inside, you will appreciate an open-and-airy split floor plan featuring high ceilings, a grand family room anchored by a cozy propane gas fireplace, and a gourmet island kitchen with premium granite countertops. The layout offers 4 spacious bedrooms and 3 full bathrooms. Sliding glass doors lead out to an expansive, screened-in lanai enclosure protecting your own personal, elegant in-ground swimming pool complex, making it the ultimate backyard oasis for entertaining. Structural perks include concrete masonry construction, a deep attached multi-car garage with ample storage, and a high-efficiency central heating and cooling HVAC system. Living here includes access to the master association's resort-style amenities, such as a state-of-the-art fitness center, a community club house, a large community pool, and tennis courts. Conveniently located just minutes from the University of Central Florida, major transportation corridors, and premier shopping or dining at the Waterford Lakes Town Center. Buyer to confirm all dimensions and HOA requirements.
#O6411820

ORLANDO

2734 WINDSORGATE LANE

4 Beds

3 Baths

2,745 Sq.Ft.

$724,500

MLS#: O6411820

New on site 1 day ago
Welcome to this stunning 5-bedroom, 3-bathroom home in the sought after Heritage Oaks community of East Orlando where modern upgrades, resort-style living, and top rated schools come together.
Built in 2019 by Meritage Homes, this spacious 3,003sq ft two story home has been thoughtfully upgraded throughout. Step inside to brand new flooring installed throughout the entire home in 2025, giving every room a fresh, move in ready feel. The open concept main floor features a chef-inspired kitchen with quartz countertops, a large island, stainless steel appliances, and a seamless flow into the dining and living areas perfect for entertaining.
Upstairs, the generous primary suite offers a private retreat with a walk-in closet and ensuite bath. Four additional bedrooms provide ample space for family, guests, or a home office. A whole-house water filtration system ensures clean, great-tasting water from every tap.
Step outside to your own private oasis a sparkling screened pool perfect for Florida's year round sunshine. Whether you're hosting weekend gatherings or enjoying a quiet evening swim, this backyard delivers.
#O6410590

ORLANDO

1369 BRISTOL OAKS WAY

5 Beds

3 Baths

3,003 Sq.Ft.

$695,000

MLS#: O6410590

New on site 1 day ago
One or more photo(s) has been virtually staged. PRIVATE CONSERVATION POOL HOME IN HIGHLY DESIRABLE HUNTERS CREEK!
Beautifully positioned on a tranquil conservation homesite, this spacious 5-bedroom, 3 full bath Pool home offers the perfect blend of privacy, comfort, and the sought-after Hunters Creek lifestyle. Featuring a versatile three-way split floor plan, this home is ideal for multi-generational living, guests, work-from-home flexibility, or creating dedicated spaces for hobbies, and everyday living. Step inside to soaring ceilings, extensive crown molding, low maintenance hard surface flooring and a thoughtfully designed layout perfect for both entertaining and comfortable daily life. The well equipped kitchen will delight home chefs with 42-inch Cabinets, Granite Counters, full Stainless Steel appliances counter bar seating open to the family room. Expansive pool and conservation views from the kitchen, breakfast nook, living room, family room and primary suite create a seamless connection between indoor and outdoor living. The impressive primary suite delivers the perfect balance of comfort and versatility, showcasing a spacious bedroom enhanced by an adjacent sitting area ideal for home office, nursery or personal retreat. The ensuite bath features double sinks, an indulgent soaking tub, separate shower and an expansive walk-in closet offering exceptional storage.  Once outside it's your own private retreat featuring a screened pool, generous outdoor space and serene conservation views, creating a sense of calm and relaxation. Thoughtful updates and improvements enhance both style and peace of mind. Stylish luxury vinyl plank floors in all bedrooms, while all bathrooms have been updated with raised-height counters. The primary bath and pool bath showcase beautifully updated showers, adding a fresh, modern touch.

Major improvements include REPIPE (2020), Roof (2014), Water Heater (2019), and a SOLAR SYSTEM, providing energy efficiency and long-term savings.

Residents of Hunters Creek enjoy one of Orlando’s premier master-planned communities, offering beautifully maintained landscaping, scenic parks, walking and biking trails, playgrounds, fenced dog parks, pickleball, tennis, basketball and racquetball courts, baseball and soccer fields, fishing docks, picnic areas, athletic leagues, and community events that foster a warm neighborhood atmosphere. Conveniently located near top-rated schools, premier shopping, dining, and entertainment including The Loop, Crosslands, and John Young Parkway conveniences, with easy access to FL-417, Florida Turnpike, SunRail, Orlando International Airport, world-renowned theme parks, and even both Florida coasts. If you’ve been searching for a home offering space, privacy, meaningful updates, and an unbeatable community lifestyle, this exceptional Hunters Creek property deserves your attention.
#O6411617

ORLANDO

13429 FALCON POINTE DRIVE

5 Beds

3 Baths

2,706 Sq.Ft.

$679,900

MLS#: O6411617

New on site 1 day ago
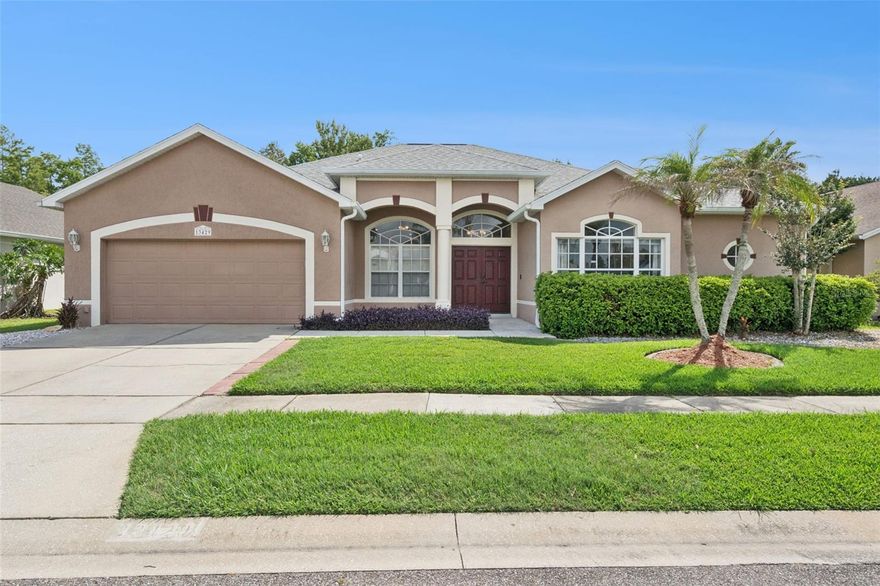
STUNNING FULLY RENOVATED POOL HOME IN THE HEART OF DR. PHILLIPS WITH OVER $100,000 IN RECENT IMPROVEMENTS AND UPGRADES!  Bright, modern, and beautifully reimagined, this exceptional one story, 4-bedroom, 3-bath pool home combines luxury upgrades, strong architectural flow, and resort-style outdoor living with the unmistakable feeling of having finally found “the one.”
Situated on an oversized fenced lot in the desirable Sandy Springs community, this beautifully updated residence w/ a split floor plan, offers soaring vaulted ceilings, oversized picture windows, abundant natural light, luxury vinyl flooring throughout, and spacious open-concept living. Truly designed for both elevated everyday living and effortless entertaining.

The beautifully remodeled kitchen features extensive custom cabinetry, stainless steel appliances, modern finishes, and seamless flow into the expansive dining and living spaces. Oversized windows and custom plantation shutters create a bright, airy atmosphere throughout the home. The spacious primary suite showcases a stunning spa-inspired bathroom renovation complete with a freestanding soaking tub, oversized frameless glass shower, dual vanities, elegant designer tilework, and upscale fixtures.

Major interior and mechanical updates have already been completed, providing peace of mind and long-term value, including ROOF 2020, NEW custom pantry and buffet cabinets w/ lighting, NEW HVAC system with FULL DUCTWORK replacement, NEW hot water heater, NEW Gutter System, NEW resurfaced swimming pool, NEW extensive front and rear paver upgrades including driveway and lanai, NEW LIFETIME WINDOWS with transferable warranty, NEW plantation shutters, NEWER water softener system, NEW front door, updated designer lighting, NEW interior paint, NEW bedroom barn door, NEW pool bath upgrades and numerous additional enhancements throughout the home.

Step outside into your private backyard retreat featuring a resurfaced pool w/ lighting, expansive entertaining patio, oversized fenced yard, mature landscaping, and plenty of space for gatherings, relaxing, entertaining, pets, and year-round Florida living. Ideally located just minutes from Fresh Market, Publix, Restaurant Row, top-rated schools, major highways, shopping, Universal Studios, and Orlando’s world-class attractions. This move-in ready home offers the perfect blend of luxury upgrades, modern comfort, functional living space, and Florida lifestyle living. Welcome home....
#O6411256

ORLANDO

7921 PALMDALE DRIVE

4 Beds

3 Baths

2,176 Sq.Ft.

$715,000

MLS#: O6411256

New on site 1 day ago
Urban living at its best in the heart of Orlando! This 3-story Nantucket model by David Weekley Homes offers 3 bedrooms, 3.5 baths, a 2-car attached garage, and a smart layout designed for modern city living. Perfectly positioned near the charming brick streets of Marks and Thornton, close to the popular Mills 50 District, Downtown Orlando, Park Lake Highland, restaurants, shops, parks, trails, and major roads including I-4 and SR 408. You’re also just a short distance from Lake Highland Preparatory School, a premier private Pre K-12 school. This townhome delivers the perfect blend of location, style, and everyday convenience. The main living level features high ceilings, engineered hardwood flooring, and an open-concept layout that flows naturally from the kitchen to the dining and living areas, creating a bright and inviting space for entertaining. The kitchen is beautifully appointed with stone counters, solid wood cabinets, built-in appliances, cooktop, range hood, and generous storage. A private balcony extends the living space and is perfect for relaxing evenings. The first-floor bedroom with full bath and double single-light french doors, offers flexibility as a guest suite, private office, workout room, or additional living space. Upstairs, the primary suite features walk-in closets and a private en-suite bath, while the additional bedroom also includes its own full bath. Additional highlights include an in-wall pest system, washer and dryer, rain gutters, sidewalk access. A rare opportunity to own a low-maintenance David Weekley townhome in one of Orlando’s most connected urban locations. Schedule your showing today!
#O6410791

ORLANDO

858 N THORNTON AVENUE

3 Beds

3 Baths

1,880 Sq.Ft.

$659,000

MLS#: O6410791

New on site 1 day ago
This gorgeous single-story home welcomes you with stunning curb appeal featuring a beautiful brick front exterior, lush mature landscaping, a spacious 3-car garage, and a grand columned entry leading to elegant double front doors. From the moment you arrive, this home impresses with model-home quality and meticulous care throughout. 5 Bedroom x 3 Baths, pool home. 
Inside, you’ll find rounded corners, recessed lighting, and easy-maintenance tile and laminate flooring throughout — with absolutely no carpet, making it ideal for allergies and pets. 
The gourmet kitchen is truly a chef’s dream, showcasing 42” cherry soft close cabinets with crown molding, rollout shelving, granite countertops, a massive center island, TWO ovens, TWO dishwashers, and TWO sinks, perfectly designed for entertaining and large gatherings. The spacious Family room opens seemlesly to your kitchen and features electric vent free fireplace with stunning crystal glass media/fire.  
The outdoor living space extends your entertaining options with a saltwater lap pool and spa, creating your own private backyard retreat.
The spacious Primary Suite offers a relaxing sitting area, a 'decorative two-sided fireplace', and a spa-inspired bathroom complete with a soaking tub, oversized walk-in shower, dual vanities, and an expansive walk-in closet with abundant storage.

Additional upgrades and features include:

Gutters and downspouts around the entire home
Double-pane Low-E windows for energy efficiency
New Roof (March 2024)
Rear lanai door replaced (February 2025)
Interior electrical panel with new breakers installed (May 2023)
Currently protected under a Home Warranty of America warranty

Located in the highly desirable University Estates community, residents enjoy exceptional amenities including a community pool, clubhouse, tennis courts, basketball courts, playgrounds, scenic ponds, and walking/nature trails. Only 5-10 minutes to University of Central Florida, Waterford Lakes Town Center, State Road 417, Research Park, Oviedo, and only 25-35 minutes to Downtown Orlando. Home is also protected by ADT and the Ring Doorbell will convey.
#O6412034

ORLANDO

14569 GAINESBOROUGH DRIVE

5 Beds

3 Baths

3,231 Sq.Ft.

$715,000

MLS#: O6412034

New on site today
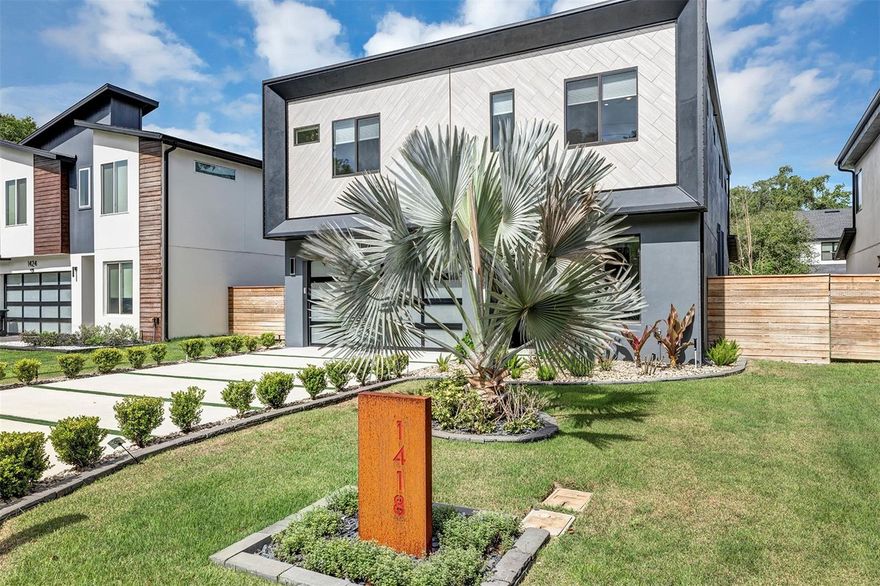
One or more photo(s) has been virtually staged. Step into modern living in the heart of SoDo’s sought-after Delaney Park neighborhood.  NO HOA!  This stylish two-story home combines contemporary design with an unbeatable location, just minutes from downtown Orlando’s dining, entertainment, and green spaces.

Inside, you’ll find an airy open floor plan with soaring ceilings and abundant natural light. The sleek kitchen is perfect for both everyday living and entertaining, complete with a cozy breakfast nook. The extensive walk-in pantry is a chef's delight!  A first-floor bedroom offers flexible space for guests or a private home office. Upstairs, the spacious primary suite features a spa-like bath with a soaking tub and a separate shower, plus a convenient upper-level laundry room with extra storage.  You will appreciate the abundance of modern finishes throughout the interior.

Step outside to a generously sized, fully fenced backyard, complemented by an expansive patio, an ideal setting for entertaining or enjoying peaceful evenings at home. Additional highlights include a two-car garage with poly-based floor coating, trimlight custom install on outer perimeter of home, and electrical cords (2) run under driveway to allow singular point control of decorative yard/driveway lighting.  An added outdoor storage closet on the patio provides convenient space for all your essentials. All set in a walkable neighborhood known for its parks, restaurants, charm, and easy access to everything that downtown has to offer.
#O6412003

ORLANDO

1418 CLARK STREET

5 Beds

2 Baths

2,575 Sq.Ft.

$899,000

MLS#: O6412003

New on site 2 days ago
Welcome to this beautiful gem in the community of NorthLake Park. Offering nearly 3,000 square feet of living space, this spacious home features 4 bedrooms and 3 full bathrooms. From the moment you arrive, you are greeted by a charming front porch that sets the tone for the warm and inviting feel throughout the home. Step inside to a bright and airy entryway where a comfortable sitting room welcomes you on one side, while a formal dining room on the other creates the perfect setting for gatherings and special occasions.
Continue into the heart of the home where the open-concept living area and kitchen are filled with abundant natural light. The beautifully designed kitchen features a large center island with breakfast bar seating, generous cabinet and counter space, and a cozy breakfast nook. Conveniently connected to the dining room, the layout creates a seamless flow that is ideal for entertaining family and friends.
The main level offers three spacious bedrooms, while the second floor features an oversized bonus bedroom complete with a full bath — perfect for guests, a private retreat, home office, or media room. Tile flooring throughout adds both style and easy maintenance, while the electric fireplace in the family room creates a cozy atmosphere to enjoy year-round.
With its bright open spaces, functional layout, and welcoming charm, this home is the perfect blend of comfort and elegance in the established community of Northlake Park.  Minutes from MCO, 25-minutes from DTO and 30-minutes from Disney.  Conveniently located near restaurants, shopping and A-Rated Schools!!
#O6409656

ORLANDO

9558 CYPRESS PINE STREET

4 Beds

3 Baths

2,926 Sq.Ft.

$700,000

MLS#: O6409656

 - property

Send a message

Message successfully sent.

Your message

What is 3 + 4 ?

Reason for contacting?

I agree to receive email communication and understand I can unsubscribe at any time.

I agree to be contacted by The Graf Group of Coldwell Banker via call, email, and text for real estate services. To opt out, you can reply 'stop' at any time or reply 'help' for assistance. You can also click the unsubscribe link in the emails. Message and data rates may apply. Message frequency may vary. Privacy Policy

Sign Out

Virtual Assistant

Would you like to take the next step with this property? We can help you schedule a showing or virtual tour, or send you more details.

Yes, I would like more information.

Thank You for Your Reply, One of Our Agents will contact you as soon as possible

No, maybe later.

Thank you, you can always contact me via email, phone number or through the contact form.

Realhub AI

Lucy - Your AI-Powered Realtor
Update Your Temporary Password

Personalize your search

Enter your email and we'll notify you immediately when new listings match what you're looking for.

or enter email address
Already have an account ? Login here

Continue your home search

I agree to receive communications and understand I can unsubscribe at any time.

I agree to be contacted by The Graf Group of Coldwell Banker via call, email, and text for real estate services. To opt out, you can reply 'stop' at any time or reply 'help' for assistance. You can also click the unsubscribe link in the emails. Message and data rates may apply. Message frequency may vary. Privacy Policy

Already have an account ? Login here

We use cookies

We use cookies primarily for analytics to enhance your experience. By accepting, you agree to our use of these cookies. You can manage your preferences or learn more about our cookies policy.