.webp?size=346x80)
- Properties
- Meet our agents
- Communities
- Market Report
- Home Value
- Calculator
Property
Beds
4
Full Baths
3
1/2 Baths
None
Year Built
2003
Sq.Footage
2,939
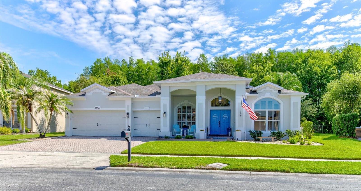
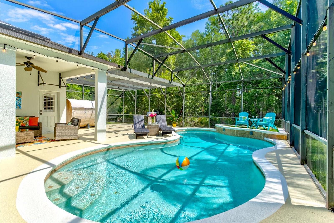
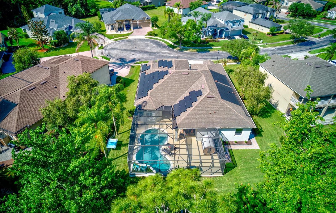
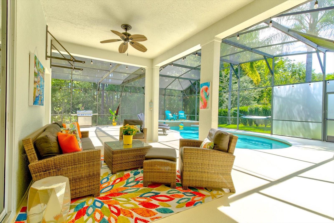
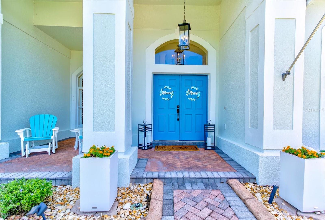
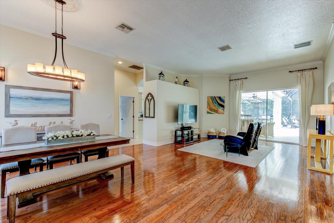
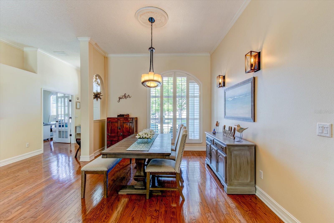
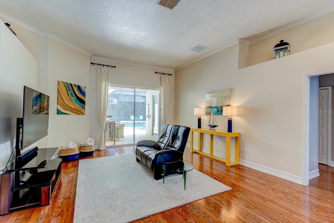
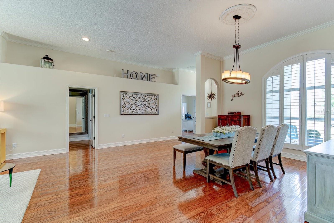
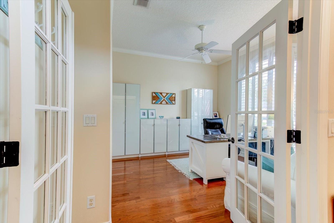
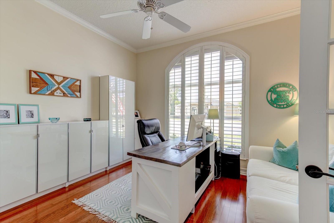
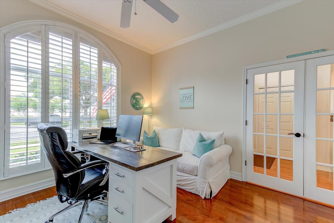
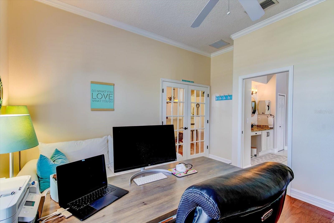
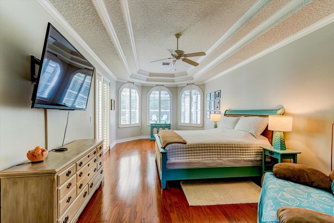
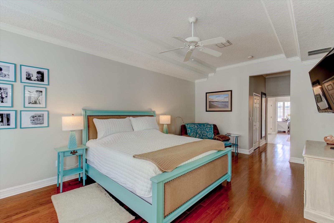
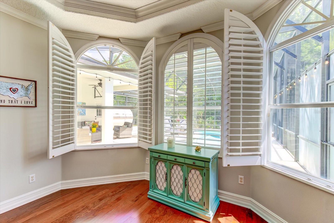
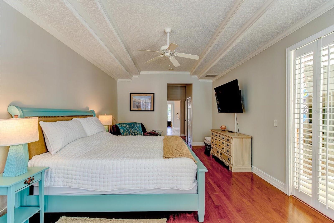
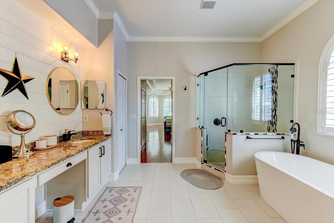
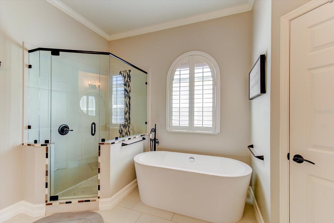
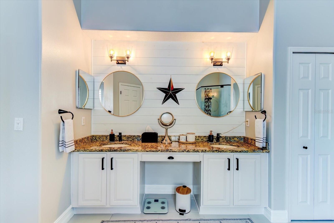
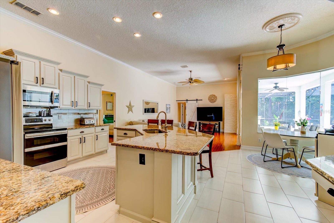
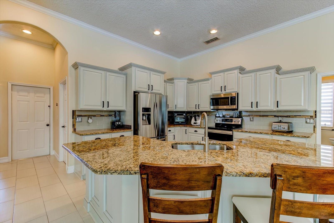
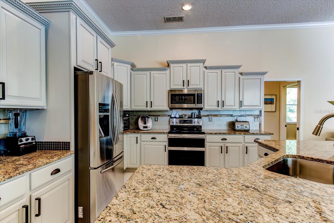
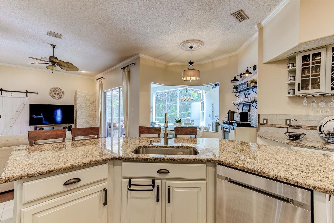
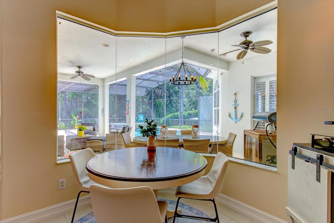
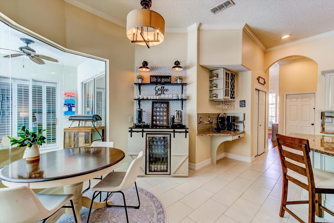
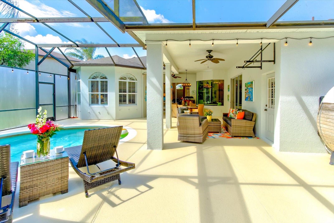
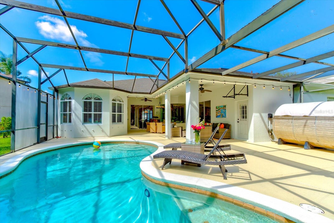
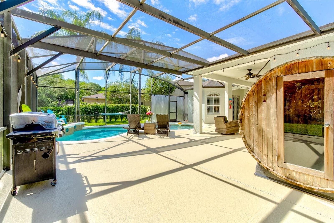
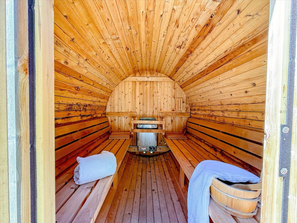
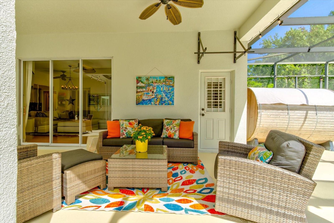
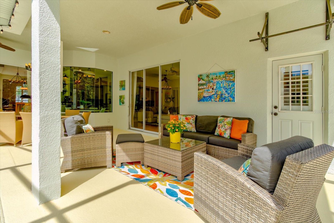
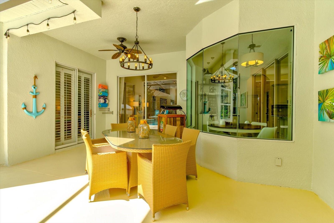
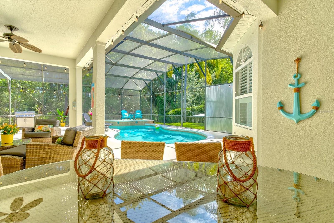
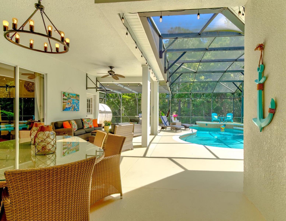
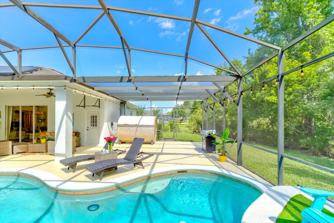
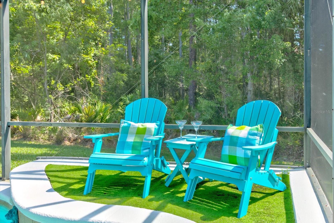
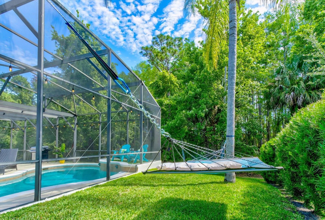
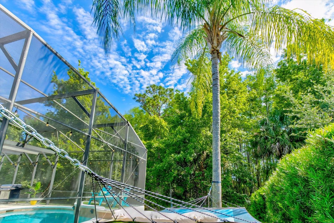
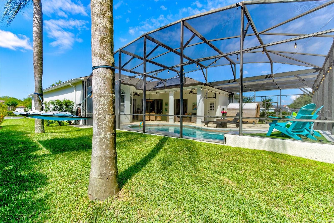
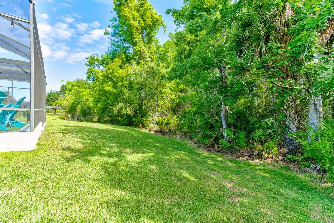
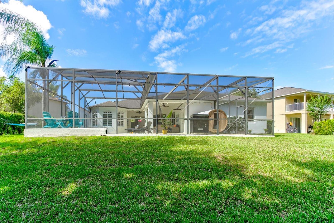
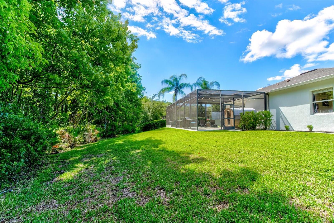
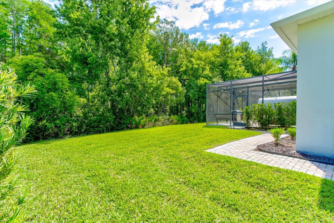
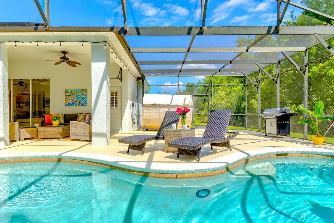
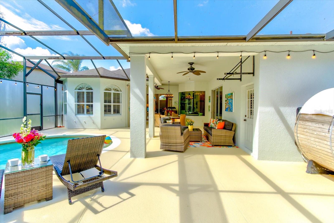
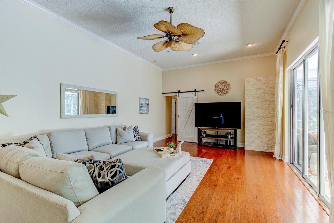
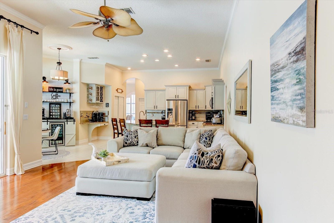
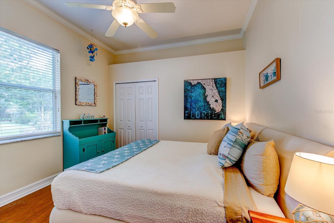
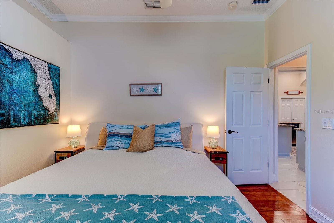
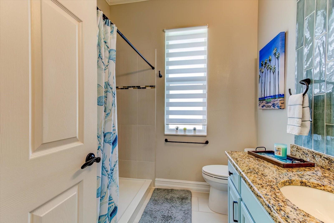
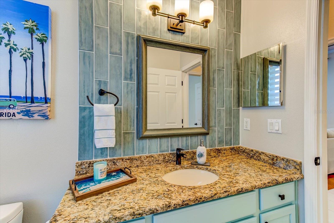
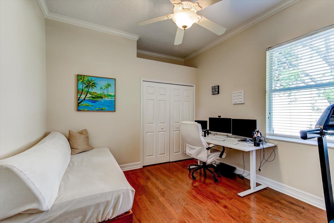
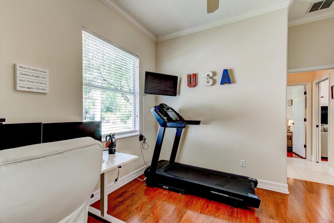
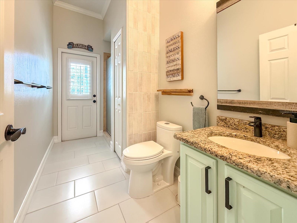
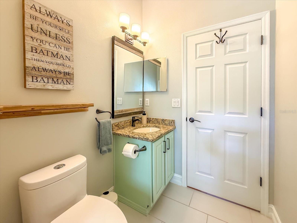
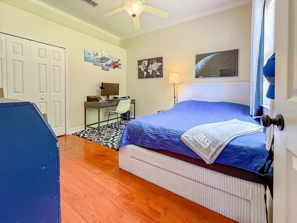
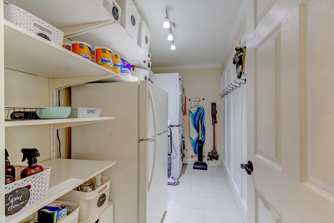
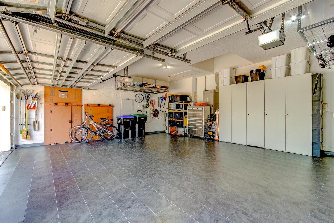
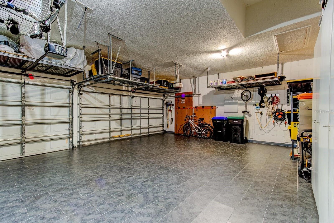
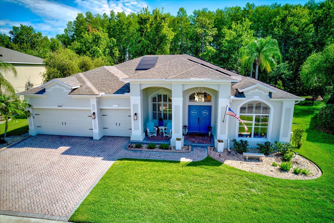
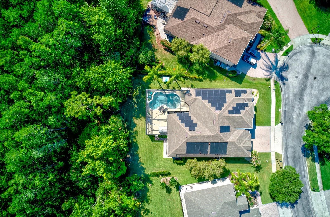
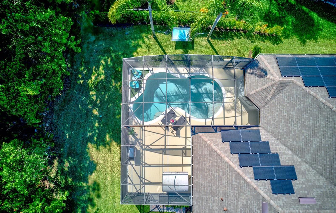
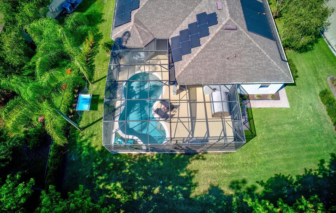
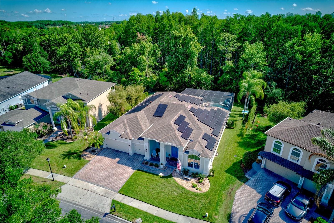
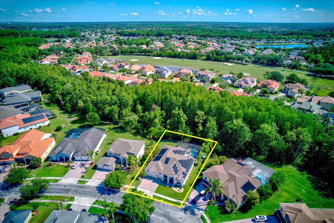
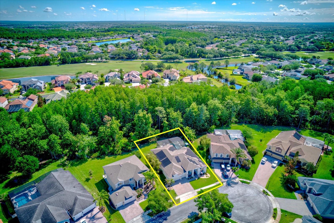
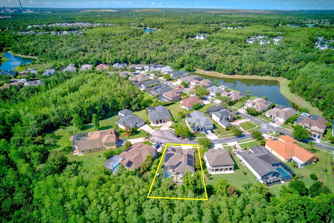
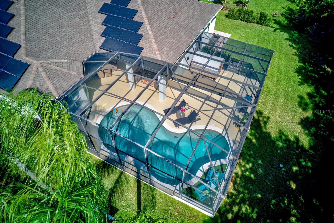
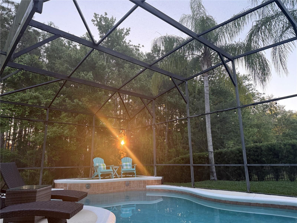
YOUR dream home is finally on the market! This home perfectly combines a prime location, premium lot, and extensive updates, offering true move-in ready living. Tucked within a quiet cul-de-sac, the home sits on a rare pie-shaped lot that provides exceptional space and separation from neighboring properties. Backing to a lush conservation area, it delivers unmatched privacy and tranquil nature views from nearly every window. This spacious single-story residence features a desirable split floor plan and multiple living areas. The private primary suite and dedicated office are located on the right wing of the home, while three additional bedrooms and two full bathrooms are thoughtfully positioned on the opposite side, creating an ideal layout for privacy and functionality. Every detail has been carefully curated with custom finishes throughout. The home showcases real wood flooring in the main living areas with updated tiles in wet spaces, remodeled bathrooms, an updated kitchen, high ceilings, crown molding throughout, detailed baseboards, rounded corners, plantation shutters, and a striking kitchen picture window that brings in abundant natural light. Energy efficiency and comfort are enhanced with a paid-off 13.23 KW DC solar system, a whole-house water filtration system, and a solar pool heater for almost year-round enjoyment. The oversized 3-car garage offers stone-composite flooring, tall ceilings, and extensive overhead storage racks for maximum utility. The outdoor living space is truly exceptional—an oversized screened-in patio featuring a sparkling pool, generous shaded areas, a sauna, and complete privacy. It is perfectly designed for entertaining large gatherings or enjoying a quiet personal retreat. Located in the highly desirable, guard-gated community of Stoneybrook, you'll enjoy access to world-class amenities including a state-of-the-art clubhouse, a fully equipped fitness center, a large community pool, a playground, a vita-course, sports fields, basketball courts, tennis courts, pickleball courts and walking trails. Within the guarded gates at Stoneybrook you will feel safe and at home while being zoned for A-rated schools this area is zoned for. Shopping, UCF, MCO Airport, and many of Central Florida’s major employers are close by and access to 528 as well as 417, and 408 is quick and easy. Don’t miss this once in a lifetime opportunity to become a part of Stoneybrook – a place like no other!
Features & Amenities
Interior
-
Other Interior Features
Crown Molding, Eat-in Kitchen, High Ceilings, Open Floorplan, Sauna, Stone Counters, Walk-In Closet(s)
-
Total Bedrooms
4
-
Bathrooms
3
-
Cooling YN
YES
-
Cooling
Central Air
-
Fireplace YN
NO
-
Heating YN
YES
-
Heating
Central, Electric, Heat Pump
-
Pet friendly
Yes
Exterior
-
Garage
Yes
-
Garage spaces
3
-
Construction Materials
Block, Stucco
-
Other Exterior Features
Garden, Lighting, Rain Gutters
-
Parking
Driveway, Garage Door Opener, Attached
-
Patio and Porch Features
Deck, Front Porch, Patio, Screened
-
Pool
Yes
-
Pool Features
Gunite, Heated, In Ground, Screen Enclosure, Solar Heat, Private
-
Waterfront YN
NO
Area & Lot
-
Lot Features
Wooded, Cul-De-Sac, Irregular Lot, Landscaped, Near Golf Course, Private, Paved
-
Lot Size(acres)
0.29
-
Lot Size(square feet)
12625.0
-
Property Type
Residential
-
Property Sub Type
Single Family Residence
-
Architectural Style
Traditional
Price
-
Sales Price
$850,000
-
Tax Amount
$6,740
-
Sq. Footage
2, 939
-
Price/SqFt
$289
HOA
-
Association
Yes
-
Association Fee
$752
-
Association Fee Frequency
Quarterly
-
Association Fee Includes
N/A
-
Total Monthly Fees
$250.67
School District
-
Elementary School
Stone Lake Elem
-
Middle School
Avalon Middle
-
High School
Timber Creek High
Property Features
-
New Construction
NO
-
Association Amenities
Tennis Court(s), Sauna, Playground, Basketball Court, Cable TV, Clubhouse, Fitness Center, Gated, Park, Pool, Recreation Facilities, Trail(s)
-
Foundation Details
Slab
-
Ownership
Fee Simple
-
Senior Community YN
NO
-
Sewer
Public Sewer
-
Tax Lot
13
-
Water Source
Public
Schedule a Showing
Showing scheduled successfully.
Mortgage calculator
Estimate your monthly mortgage payment, including the principal and interest, property taxes, and HOA. Adjust the values to generate a more accurate rate.
Your payment
Principal and Interest:
$
Property taxes:
$
HOA fees:
$
Total loan payment:
$
Total interest amount:
$
Location
County
Orange
Elementary School
Stone Lake Elem
Middle School
Avalon Middle
High School
Timber Creek High
Listing Courtesy of Kristina Fricke , FLORIDA REALTY INVESTMENTS
RealHub Information is provided exclusively for consumers' personal, non-commercial use, and it may not be used for any purpose other than to identify prospective properties consumers may be interested in purchasing. All information deemed reliable but not guaranteed and should be independently verified. All properties are subject to prior sale, change or withdrawal. RealHub website owner shall not be responsible for any typographical errors, misinformation, misprints and shall be held totally harmless.

Business Coach | Executive Sales Associate | Realtor®
Michael Graf
Call Michael today to schedule a private showing.

* Listings on this website come from the FMLS IDX Compilation and may be held by brokerage firms other than the owner of this website. The listing brokerage is identified in any listing details. Information is deemed reliable but is not guaranteed. If you believe any FMLS listing contains material that infringes your copyrighted work please click here to review our DMCA policy and learn how to submit a takedown request.© 2024 FMLS.
Related Properties

ORLANDO
7838 DAUSSET STREET
3 Beds
2 Baths
2,342 Sq.Ft.
$899,000
MLS#: O6411271
ORLANDO
13128 BROMBOROUGH DRIVE
4 Beds
3 Baths
2,267 Sq.Ft.
$984,500
MLS#: O6409036
ORLANDO
1369 BRISTOL OAKS WAY
5 Beds
3 Baths
3,003 Sq.Ft.
$695,000
MLS#: O6410590
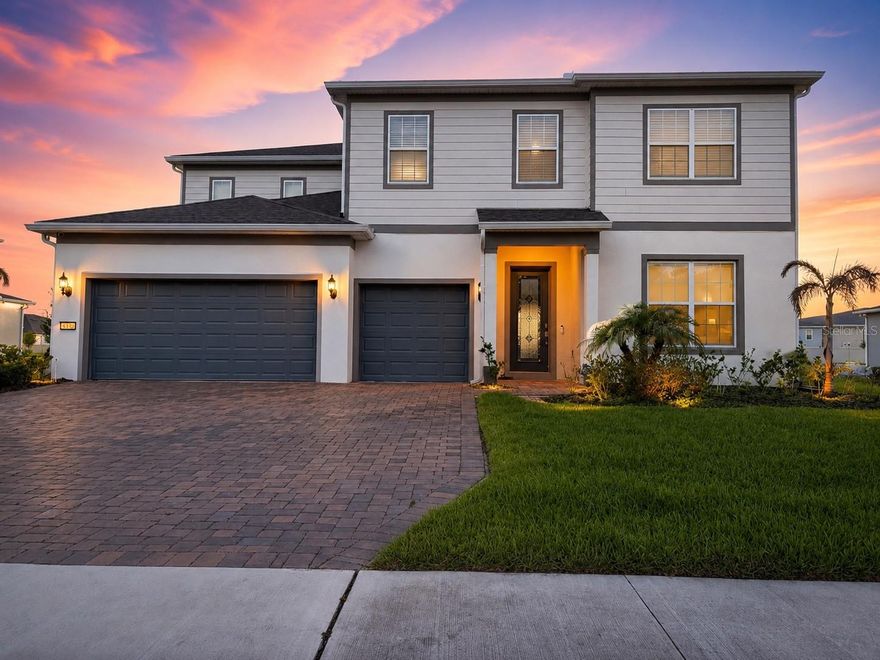
ORLANDO
4330 SUNSET PRESERVE BLVD
5 Beds
4 Baths
3,820 Sq.Ft.
$950,000
MLS#: O6410600
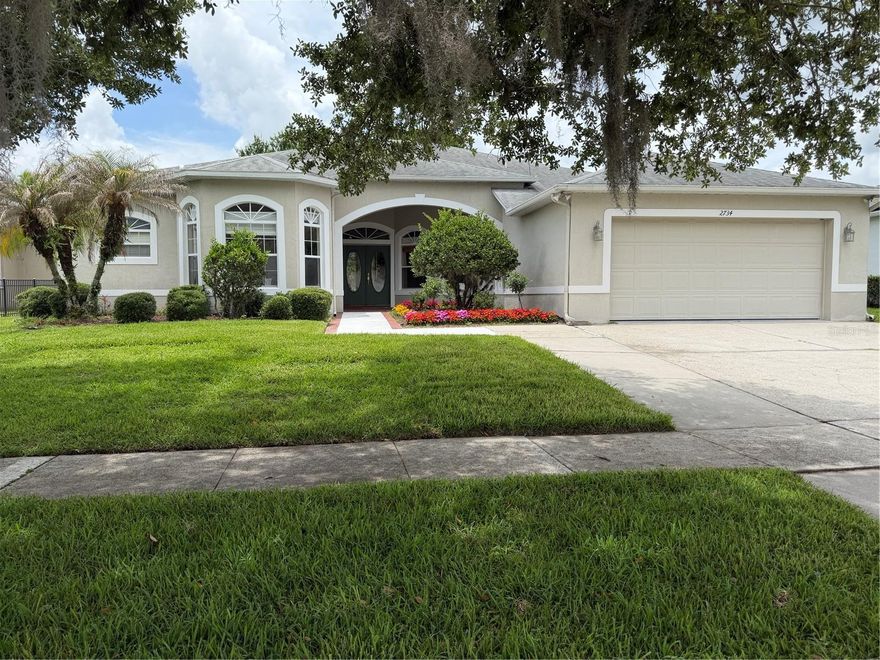
ORLANDO
2734 WINDSORGATE LANE
4 Beds
3 Baths
2,745 Sq.Ft.
$724,500
MLS#: O6411820
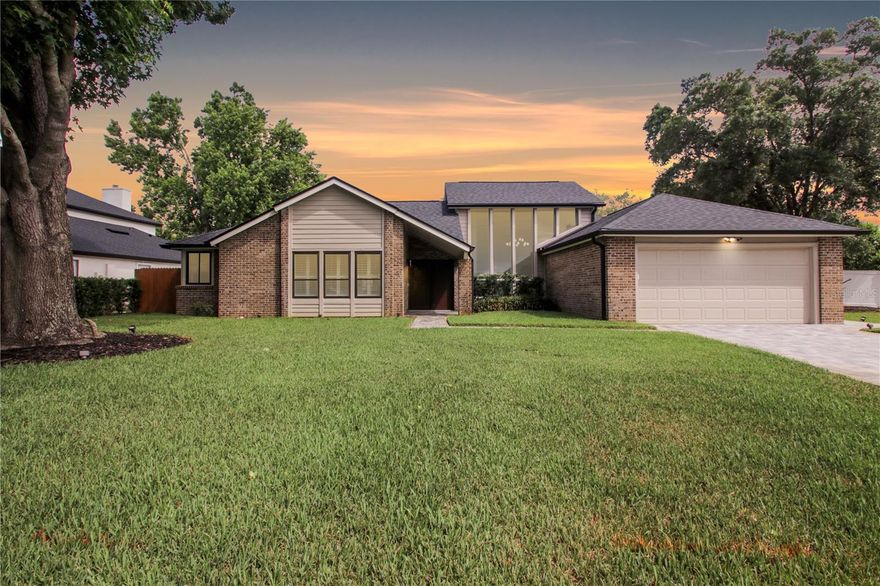
ORLANDO
7921 PALMDALE DRIVE
4 Beds
3 Baths
2,176 Sq.Ft.
$715,000
MLS#: O6411256

ORLANDO
14569 GAINESBOROUGH DRIVE
5 Beds
3 Baths
3,231 Sq.Ft.
$715,000
MLS#: O6412034
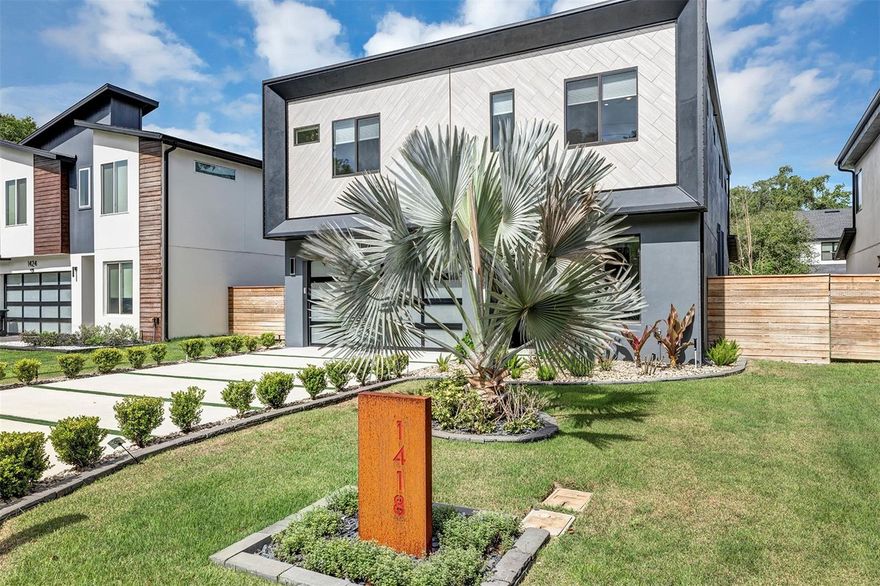
ORLANDO
1418 CLARK STREET
5 Beds
2 Baths
2,575 Sq.Ft.
$899,000
MLS#: O6412003

ORLANDO
9558 CYPRESS PINE STREET
4 Beds
3 Baths
2,926 Sq.Ft.
$700,000
MLS#: O6409656
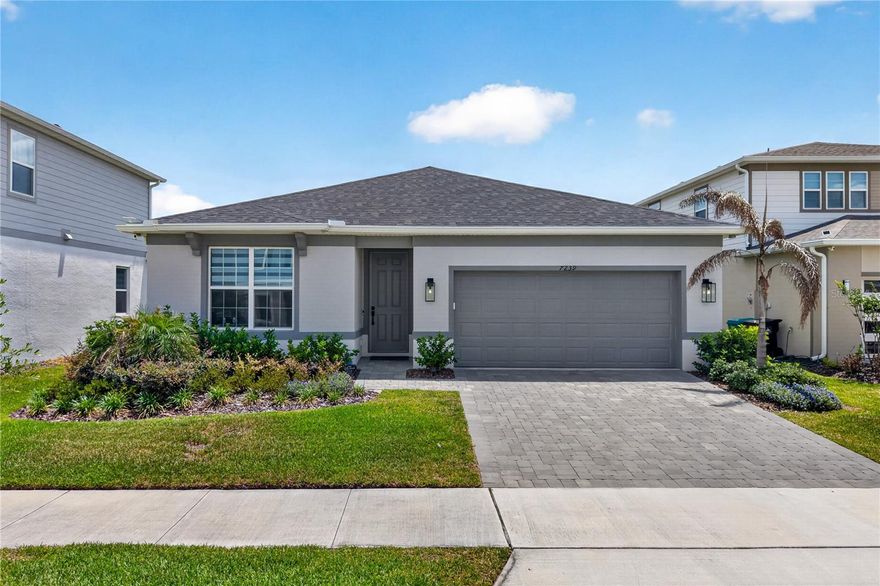
ORLANDO
7239 IVY TENDRIL AVENUE
4 Beds
2 Baths
1,850 Sq.Ft.
$699,998
MLS#: O6411160
