Features & Amenities

Interior

  • Other Interior Features

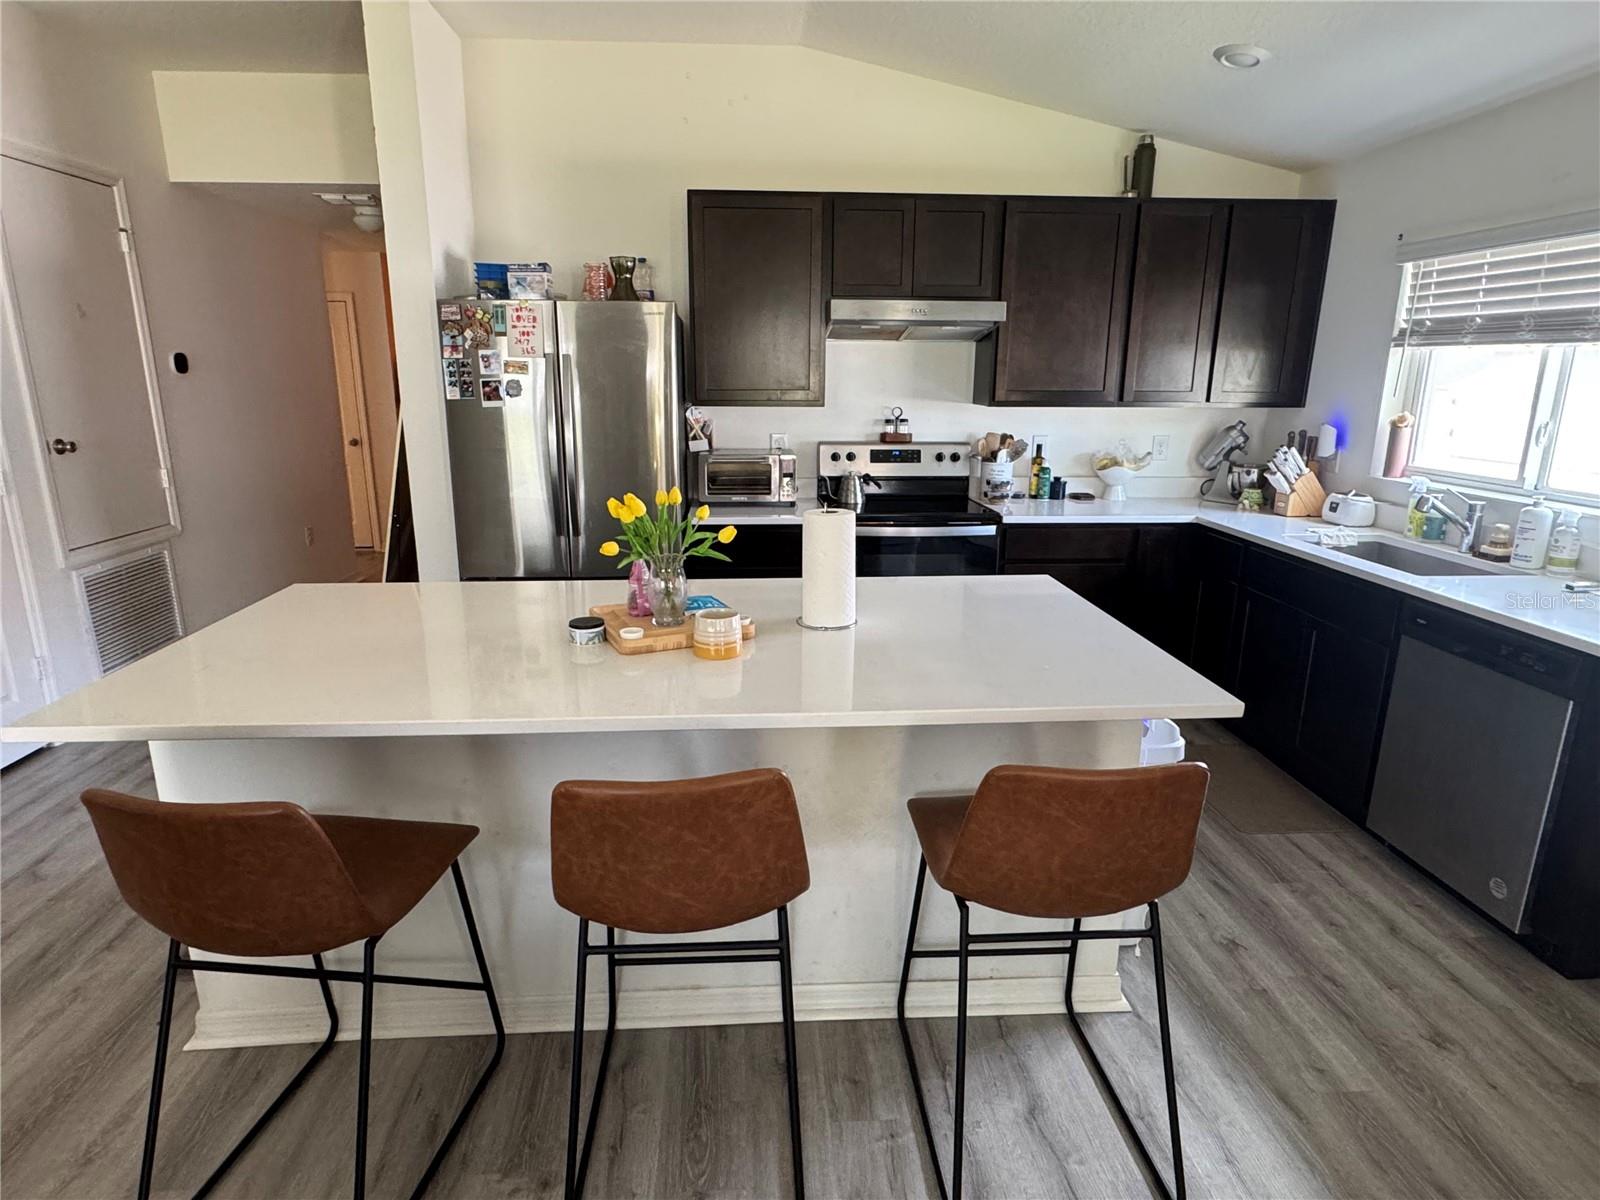
    Open Floorplan, Walk-In Closet(s)

  • Total Bedrooms

    4

  • Bathrooms

    2

  • Cooling YN

    YES

  • Cooling

    Central Air

  • Fireplace YN

    NO

  • Heating YN

    YES

  • Heating

    Central

  • Pet friendly

    Cats OK, Dogs OK

Exterior

  • Garage

    Yes

  • Garage spaces

    2

  • Construction Materials

    Block, Concrete

  • Other Exterior Features

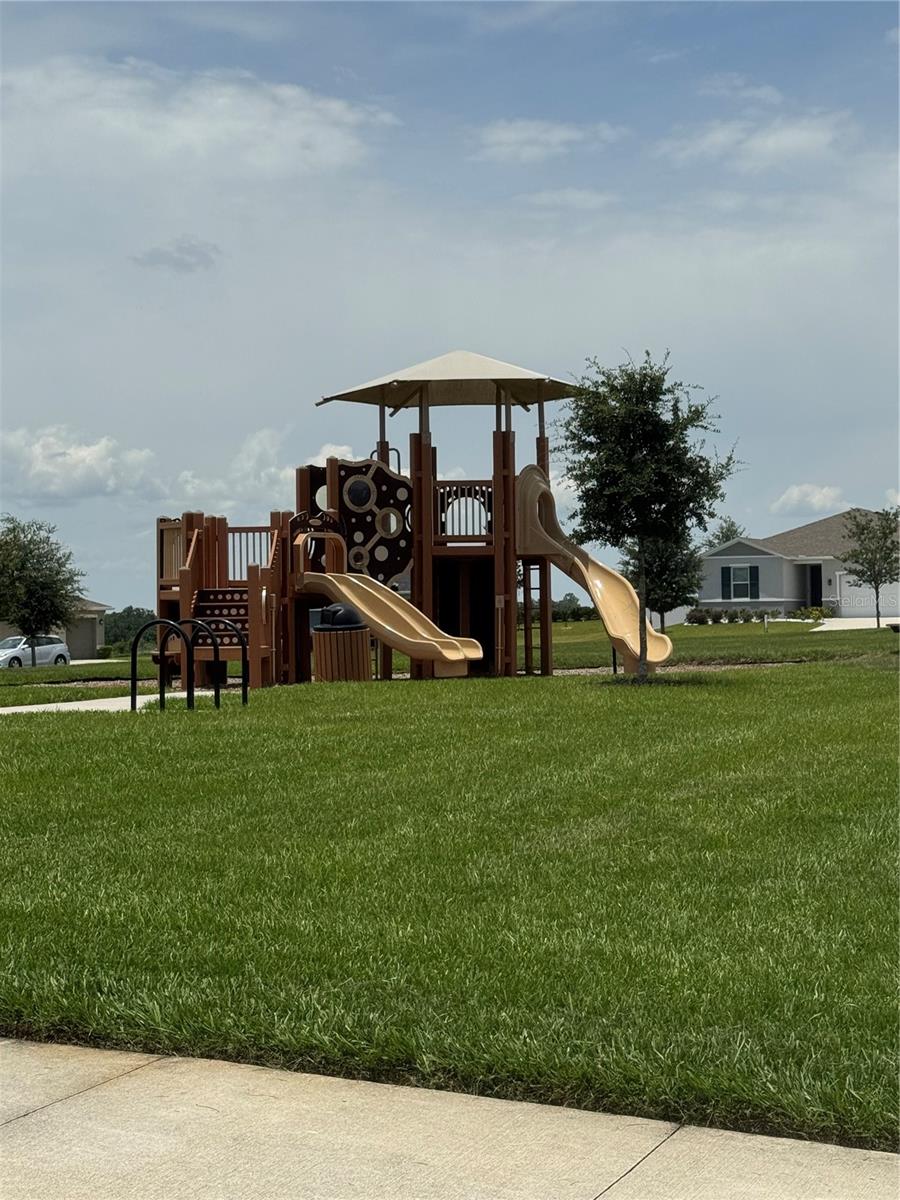
    Other, Playground, Private Yard

  • Parking

    Attached

  • Pool

    No

  • Waterfront YN

    NO

Area & Lot

  • Lot Size(acres)

    0.2

  • Lot Size(square feet)

    8,750

  • Property Type

    Residential

  • Property Sub Type

    Single Family Residence

Price

  • Sales Price

    $359,990

  • Tax Amount

    $6,243

  • Sq. Footage

    1,696

  • Price/SqFt

    $212

HOA

  • Association

    YES

  • Association Fee

    $150

  • Association Fee Frequency

    Quarterly

  • Association Fee Includes

    N/A

  • Total Monthly Fees

    $50

School District

  • Elementary School

    N/A

  • Middle School

    N/A

  • High School

    N/A

Property Features

  • New Construction

    NO

  • Foundation Details

    Slab

  • Ownership

    Fee Simple

  • Senior Community YN

    NO

  • Sewer

    Public Sewer

  • Tax Lot

    32

  • Water Source

    Public

Schedule a Showing

Showing scheduled successfully.

<
>
IN PERSON
VIA CHAT

What is 3 + 4 ?


Change time

Mortgage calculator

Estimate your monthly mortgage payment, including the principal and interest, property taxes, and HOA. Adjust the values to generate a more accurate rate.

Your payment

Principal and Interest:

$

Property taxes:

$

HOA fees:

$

Total loan payment:

$

Total interest amount:

$

Location

County

Lake

Elementary School

Middle School

High School

Listing Courtesy of Franklyn Fennelys, PA , AGENT TRUST REALTY CORPORATION

RealHub Information is provided exclusively for consumers' personal, non-commercial use, and it may not be used for any purpose other than to identify prospective properties consumers may be interested in purchasing. All information deemed reliable but not guaranteed and should be independently verified. All properties are subject to prior sale, change or withdrawal. RealHub website owner shall not be responsible for any typographical errors, misinformation, misprints and shall be held totally harmless.

Agent Michael Graf

Business Coach | Executive Sales Associate | Realtor®

Michael Graf

Call Michael today to schedule a private showing.


* Listings on this website come from the FMLS IDX Compilation and may be held by brokerage firms other than the owner of this website. The listing brokerage is identified in any listing details. Information is deemed reliable but is not guaranteed. If you believe any FMLS listing contains material that infringes your copyrighted work please click here to review our DMCA policy and learn how to submit a takedown request.© 2024 FMLS.
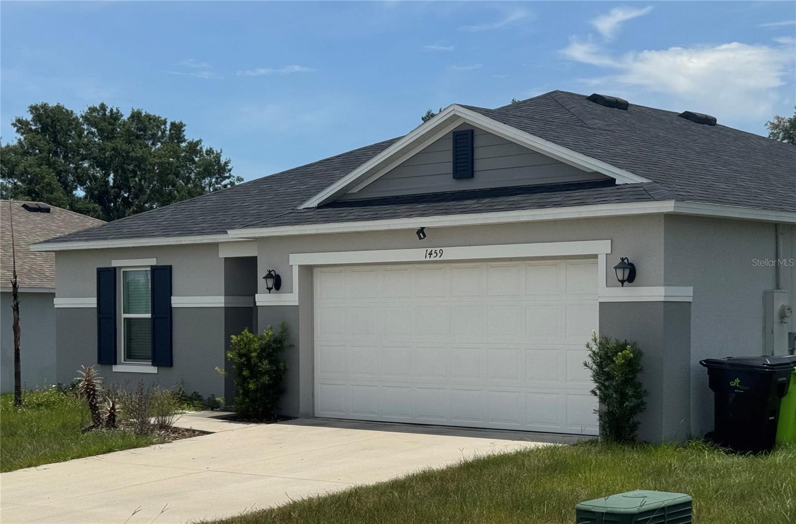
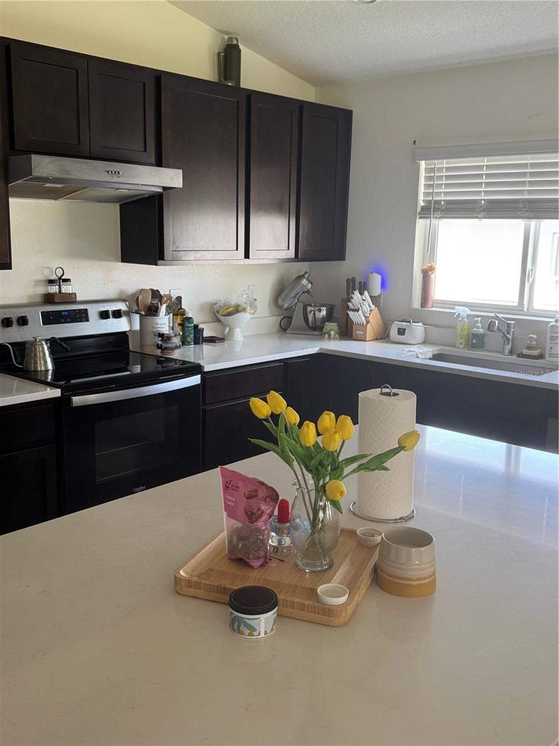
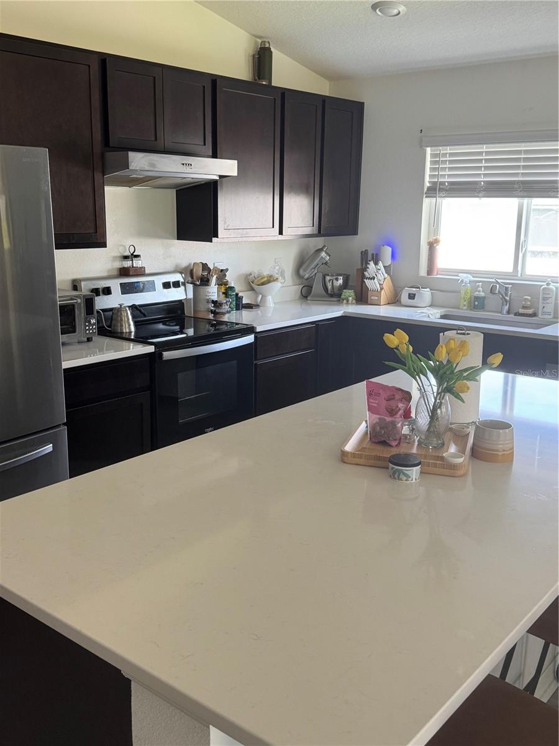
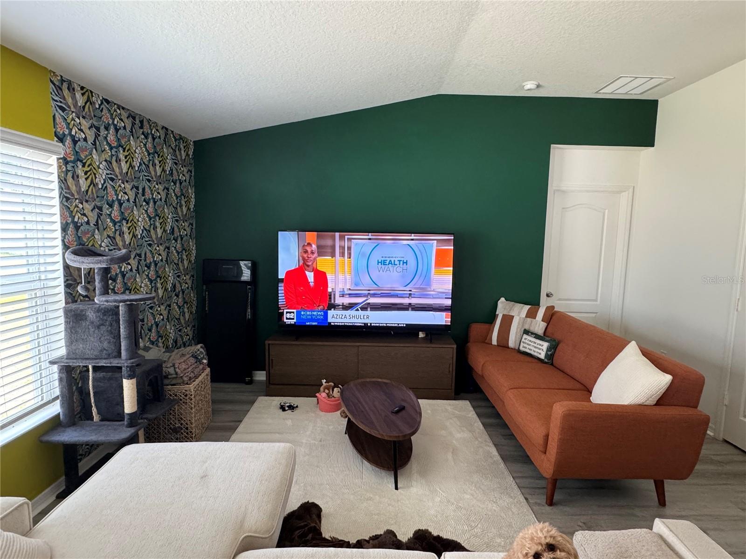
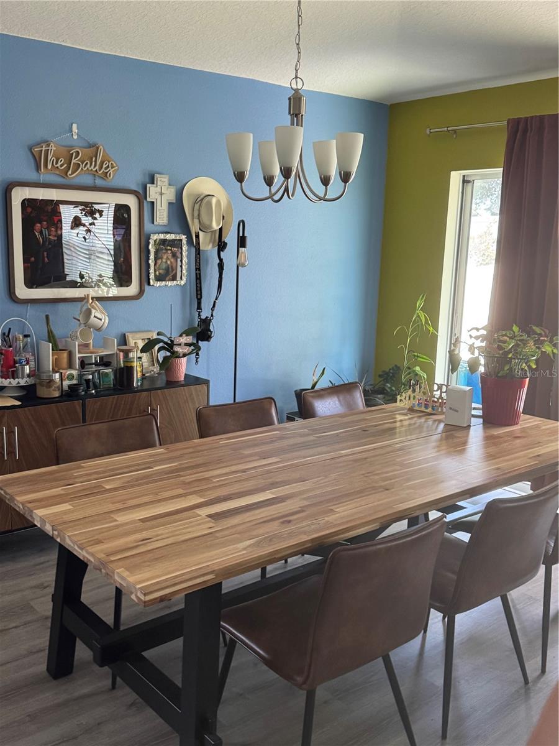
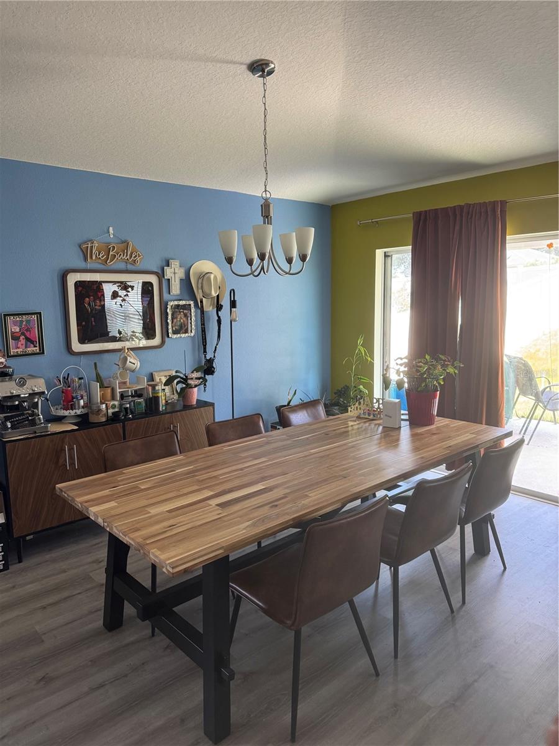
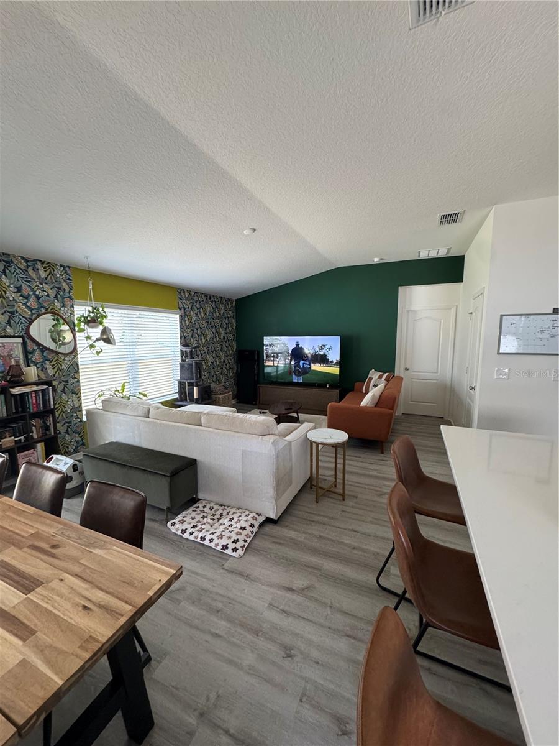
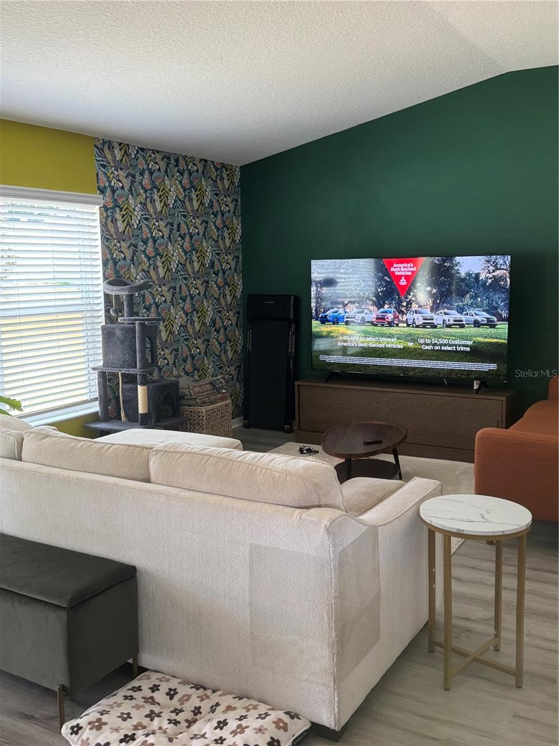
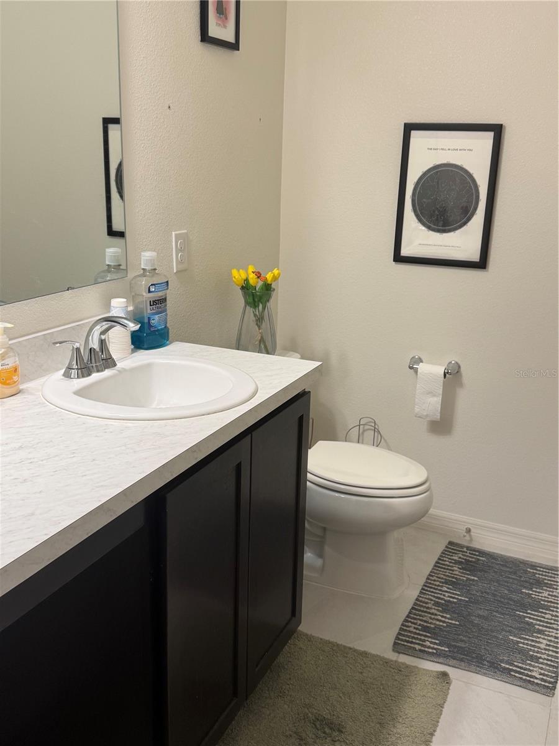
Welcome to your dream home in the highly sought-after neighborhood of Gardens II/LK Jackson! This stunning single-family home boasts 4 spacious bedrooms, 2 luxurious bathrooms, and a 2-car garage. The open floor plan is perfect for entertaining guests or simply enjoying quality time with your family. The gourmet kitchen features stainless steel appliances, granite countertops, and a large island for meal prep and casual dining. The office space is ideal for those who work from home or need a quiet place to focus. The master suite is a true retreat with a walk-in closet and a spa-like ensuite bathroom with a soaking tub and separate shower. Outside, the backyard is a private oasis with a covered patio, perfect for al fresco dining or relaxing in the sunshine. This home is conveniently located near top-rated schools, shopping, dining, and entertainment options. Don't miss your chance to own this beautiful home in a prime location. Schedule a showing today and make your dream of homeownership a reality in Gardens II/LK Jackson!

1459 GERANIUM DRIVE

Message successfully sent.

What would you like to know?

What is 3 + 4 ?

I agree to receive email communication and understand I can unsubscribe at any time.

I agree to be contacted by The Graf Group of Coldwell Banker via call, email, and text for real estate services. To opt out, you can reply 'stop' at any time or reply 'help' for assistance. You can also click the unsubscribe link in the emails. Message and data rates may apply. Message frequency may vary. Privacy Policy

Related Properties

New on site 1 day ago
Welcome home to this spacious 5 bedroom, 3 bathroom home offering the perfect combination of comfort, space, and functionality! Situated on an oversized lot, this home features an inviting open floor plan with plenty of room for everyday living and entertaining.

The main living area flows seamlessly throughout the home while the separate dining area provides the perfect setting for family dinners, holidays, and special occasions. Upstairs, the loft offers additional flexible living space that can be used as a family room, home office, game room, or media area.

Generously sized bedrooms and walk in closets provide plenty of storage, while the spacious layout offers flexibility for a growing household, guests, or multigenerational living.

Step outside and enjoy the possibilities of the oversized lot, with plenty of space to create your own outdoor retreat, entertaining area, garden, or play space.

With 5 bedrooms, 3 bathrooms, a loft, open concept living, separate dining space, walk in closets, and an oversized lot, this home has the space and versatility you've been looking for. Schedule your private showing today!
#O6435955

MASCOTTE

15623 MERLIN AVENUE

5 Beds

3 Baths

2,804 Sq.Ft.

$399,900

MLS#: O6435955

New on site 3 days ago
Welcome to
16023 Worthington Boulevard
in the growing community of Mascotte, Florida. This beautifully maintained home offers the perfect blend of comfort, style, and everyday convenience. Featuring a bright, open-concept layout, spacious living areas, and a thoughtfully designed floor plan, it's ideal for both relaxing at home and entertaining family and friends.

The kitchen flows seamlessly into the main living space, while the generous bedrooms provide plenty of room to unwind. Enjoy the privacy of your backyard and the peaceful neighborhood setting, all while being just minutes from shopping, dining, parks, schools, and easy access to major highways connecting you to Clermont and Orlando.

Whether you're a first-time homebuyer, growing family, or savvy investor, this move-in ready home is an opportunity you won't want to miss. Schedule your private showing today!
#O6434180

MASCOTTE

16023 WORTHINGTON

3 Beds

2 Baths

1,294 Sq.Ft.

$319,000

MLS#: O6434180

Looking for more space, privacy, and a backyard that's already ready to enjoy? Want it all at an affordable price? Welcome to 1869 Sunset Ridge Drive! This beautifully maintained 3-bedroom, 2-bath home offers over 1,700 square feet of comfortable living space, a desirable open and split floor plan, fresh landscaping, and a LOW HOA. Best of all, this home is MOVE-IN READY and priced WELL BELOW nearby new construction, giving you an opportunity to get the space and features you want without the higher price tag or waiting to build.

Step inside and you'll immediately appreciate the bright, open layout designed to make everyday living and entertaining easy. The spacious living room features a stylish accent wall that adds character and creates a natural focal point, while ceiling fans in every room provide added comfort and means less money you have to spend after moving in. The open design allows the living, dining, and kitchen spaces to flow together while still giving each area its own purpose.

Lucky for you, this home has a split floor plan which places the primary suite on its own side of the home and provides added privacy; A true retreat. The spacious primary bedroom includes a walk-in closet, while the ensuite bathroom features dual sinks, a separate shower, and a large linen closet for even more storage. Two additional bedrooms and a second full bathroom provide flexibility for guests, an office, hobbies, or whatever fits your lifestyle. An inside laundry room adds another layer of everyday convenience.

The outdoor space is where this property continues to shine. Step onto your rear porch and into a backyard that's completely enclosed with vinyl fencing, giving you a private outdoor space that's already established and ready to enjoy. Gather around the fire pit on cooler evenings, entertain outdoors, or simply relax on the porch and enjoy your own backyard without staring at neighbors or another house. Fresh landscaping adds to the home's curb appeal and creates a clean, welcoming appearance from the moment you arrive.

The location adds even more value! Positioned near the SR 50 corridor, you're connected to Groveland, Clermont, Minneola, shopping, dining, and other Central Florida destinations. Mascotte continues to expand its recreation options, including the newly opened Mascotte Sports Complex, along with city parks, playgrounds, and community recreation facilities.

What makes this property stand out is simple: the work has already been done. Instead of budgeting for fencing, landscaping, fixtures, and the other expenses that can quickly add up after closing, you can put those projects behind you and start enjoying the home immediately. Combine that with its competitive price, low HOA, usable indoor and outdoor spaces, and convenient Central Florida location, and the value becomes difficult to overlook.

Schedule your private showing today! Your home is ready when you are ;)
#O6431464

MASCOTTE

1869 SUNSET RIDGE DRIVE

3 Beds

2 Baths

1,716 Sq.Ft.

$325,000

MLS#: O6431464

Price reduced
Welcome to 1665 Luft Lane, Mascotte, Florida, a beautifully maintained 3-bedroom, 2-bathroom home with a dedicated office, located on a desirable corner lot in the sought-after Lake Jackson Ridge community. Built in 2019, this move-in-ready home offers 1,679 square feet of thoughtfully designed living space, combining comfort, functionality, and modern finishes in one of Central Florida's fastest-growing areas.

Step inside and you'll immediately appreciate the open-concept floor plan featuring spacious living and dining areas, tile flooring throughout the main living spaces, plush carpet in the bedrooms, and abundant natural light. The heart of the home is the stylish kitchen, complete with beautiful cabinetry, granite countertops, a large center island, and a full suite of appliances including a refrigerator, range, microwave, and dishwasher—perfect for entertaining family and friends.

The flexible office provides an ideal space for working remotely, homeschooling, or creating a hobby room. The spacious primary suite offers privacy and comfort, while two additional bedrooms provide room for family or guests. Outside, enjoy the oversized corner lot with a partially fenced backyard, offering plenty of room for outdoor entertaining, pets, or future landscaping.

The attached two-car garage with garage door opener and driveway provides ample parking, while the roof, HVAC system, and water heater are all approximately six years old, offering peace of mind for years to come.

Located just minutes from State Road 50, State Road 33, Florida's Turnpike, and a short drive to Clermont and Orlando, this home provides easy access to shopping, restaurants, parks, hospitals, and major employers. Residents also enjoy nearby attractions including the Mascotte Sports Complex, Lake Jackson, local community events, and the continued growth of Lake County with new infrastructure improvements and expanding recreational opportunities.

Whether you're a first-time homebuyer, growing family, retiree, or investor, this exceptional home offers outstanding value, location, and lifestyle
#O6430452

MASCOTTE

1665 LUFT LANE

3 Beds

2 Baths

1,679 Sq.Ft.

$299,900

MLS#: O6430452

Beautiful corner lot home in Mascotte! This 3-bedroom, 2-bath residence features a bright, open floor plan with the kitchen overlooking the combined living and dining areas, creating the perfect space for everyday living and entertaining. The kitchen offers modern finishes and ample cabinet and counter space, making it both stylish and functional.

The primary suite is a private retreat with a walk-in closet and a spa-inspired en-suite bathroom featuring dual vanities, a walk-in shower, and a relaxing soaking tub. Two additional bedrooms, a full guest bathroom, and a dedicated laundry room provide comfort and convenience for family or guests.

Situated on an oversized corner lot, this home also includes a 2-car attached garage and a covered back patio, providing a great space to relax or enjoy outdoor dining. Residents have access to the community playground, and the home is conveniently located near shopping, dining, parks, and major roadways. Don't miss this opportunity to own a beautiful home in one of Mascotte's growing communities!
#G5115720

MASCOTTE

3349 PINK OLEANDER AVENUE

3 Beds

2 Baths

1,537 Sq.Ft.

$349,500

MLS#: G5115720

Price reduced
Virtually Staged. Best Value in Mascotte! Don't miss this incredible opportunity to own a spacious 4-bedroom, 2-bath home on an expansive corner lot. Aggressively priced approximately $13,000 below the most recent comparable sale, this home stands out as one of the best buys in the neighborhood. Inside you'll find a bright, open layout with generous living space, while outside the oversized lot provides plenty of room to relax, entertain, or create your dream backyard. If you've been waiting for the right combination of price, space, and potential, your search ends here. Schedule your showing today—homes offering this kind of value don't stay on the market for long.
#O6429077

MASCOTTE

2488 BEGONIA STREET

4 Beds

2 Baths

1,983 Sq.Ft.

$320,000

MLS#: O6429077

Welcome to this beautifully maintained 5-bedroom, 2.5-bathroom, two-story home located in the Mascotte Dukes Lake community. Situated on just under a quarter-acre, this spacious home offers the perfect blend of comfort, functionality, and outdoor entertaining.

Step inside to an inviting foyer that opens to a formal dining room and a versatile front family room, currently designed as a game room, offering endless possibilities to fit your lifestyle. Continue into the heart of the home where the open-concept living room, dinette, and kitchen create the perfect space for gathering with family and friends. The kitchen is equipped with stone countertops, stainless steel appliances, a center island, and ample cabinet space, making meal preparation both stylish and convenient. A first-floor half bathroom adds extra functionality for guests.

A beautiful staircase leads to the second floor, where you'll find a spacious primary suite featuring walk-in closets, dual vanities, a relaxing garden tub, and a separate shower. Four additional generously sized bedrooms, a full bathroom, and an expansive loft provide plenty of room for family, guests, a home office, or play area.

Step outside through the sliding glass doors to your private screened patio overlooking an entertainer's dream backyard. Designed for year-round enjoyment, the outdoor space features a sparkling pool, cozy fire pit area, picnic space, a unique shed converted into a relaxing hammock retreat, and a custom covered wood patio complete with a grilling station, bar, and high-top seating—creating the ultimate setting for hosting family gatherings and weekend celebrations.

Mascotte Dukes Lake residents enjoy a low HOA while being conveniently close to State Road 50, providing easy access to shopping, dining, and commuting. Publix Super Market and other everyday conveniences are just minutes away, making this home the perfect combination of location, space, and lifestyle.

Don't miss the opportunity to make this exceptional Mascotte home your own, schedule your private showing today!
#O6427351

MASCOTTE

1778 SUNSET RIDGE DRIVE

5 Beds

2 Baths

3,072 Sq.Ft.

$419,000

MLS#: O6427351

Pre-Construction. To be built. The Miramar at Villa Pass showcases thoughtful design, upgraded finishes, and exceptional value in a community with a low monthly HOA that includes Fiber Internet, a Digital Cable package, two playgrounds, walking trails, and sidewalks. Attractive curb appeal begins with architectural shingles, professional landscaping with irrigation, a paver driveway, and an inviting 8' full lite front door leading to the spacious two car garage.

Step inside to 9'4" ceilings and a welcoming foyer that opens into an expansive open concept layout filled with natural light. The great room is enhanced with additional lighting and flows seamlessly to the outdoor living space through triple panel sliding glass doors. The screened lanai continues the 9'4" ceiling height, creating a spacious extension of the home that is ideal for entertaining, relaxing, or enjoying Florida's year round outdoor lifestyle.

At the heart of the home, the kitchen blends style and functionality with a large granite island, abundant cabinetry, and a spacious pantry that provides plenty of room for storage, meal preparation, and casual dining.

Privately situated at the rear of the home, the primary suite creates a peaceful retreat featuring a generous walk in closet and a beautifully appointed bath with a tiled shower and glass enclosure, dual vanity, and linen closet. Just off the foyer, three secondary bedrooms provide comfort and flexibility. One bedroom features its own ensuite bath, while the remaining two bedrooms share a full hall bath with a tiled tub and shower combination. Ceramic tile flooring extends throughout the main living areas, while plush carpet adds warmth to each bedroom. A centrally located laundry and mud room adds everyday convenience along with additional storage.

Smart Home features include a Ring Video Doorbell, Smart Thermostat, Keyless Entry Smart Door Lock, and Deako Smart Switches, bringing modern comfort and convenience throughout the home. Backed by a full builder warranty, this beautifully finished Miramar combines quality craftsmanship, stylish upgrades, and lasting peace of mind. Schedule your private tour today and experience everything this exceptional home has to present.
#O6426816

MASCOTTE

6428 QUARTET STREET

4 Beds

3 Baths

2,151 Sq.Ft.

$396,990

MLS#: O6426816

Under Construction. The Drexel at Villa Pass showcases impressive curb appeal on a corner lot with a brick paver driveway and entry, lush professional landscaping, and a full irrigation system. Step through the impressive 8' front door into a welcoming foyer highlighted by soaring 9'4" ceilings that create an immediate sense of openness.
At the heart of the home, the spacious great room is enhanced with additional LED flush mount lighting and flows effortlessly into the beautifully appointed kitchen. Quartz countertops, upgraded soft-close cabinetry, stainless steel appliances, a large center island, and a generous pantry combine style with everyday functionality. A bright breakfast nook provides the perfect spot to enjoy morning coffee, while the adjoining Flex Space creates endless possibilities as a dining room, home office, hobby room, or reading retreat. Sliding glass doors extend the living space to the Covered Lanai, where beautiful sunset views create the perfect backdrop for relaxing or entertaining outdoors.
Privately situated, the owner's suite features an expansive walk-in closet and a spa inspired Deluxe Bath with dual vanities, upgraded cabinetry, and a spacious tiled shower. Two secondary bedrooms are positioned near a full bath featuring a tiled tub and shower combination.
Ceramic tile flooring enhances the main living areas, while plush carpeting adds comfort to the bedrooms. A centrally located laundry room and mudroom just off the two car garage add everyday convenience.
Additional highlights include smart home technology with a Ring video doorbell, smart thermostat, keyless entry, Deako smart switches throughout, professional landscaping with irrigation, thermal windows and architectural shingles  all back by a full builder warranty for added peace of mind.
Villa Pass features low HOA fees, no CDD, two playgrounds, and scenic walking trails with connectivity to Clermont, shopping, dining, and major travel routes. Outdoor recreation is abundant with Lake Hiawatha Preserve and Lake Louisa State Park nearby. Blending refined design, modern finishes, beautiful sunset views, and exceptional community amenities, The Drexel is an outstanding place to call home. Schedule your private tour today.
#O6426122

MASCOTTE

6089 CHORUS DRIVE

3 Beds

2 Baths

1,988 Sq.Ft.

$394,990

MLS#: O6426122
Price reduced
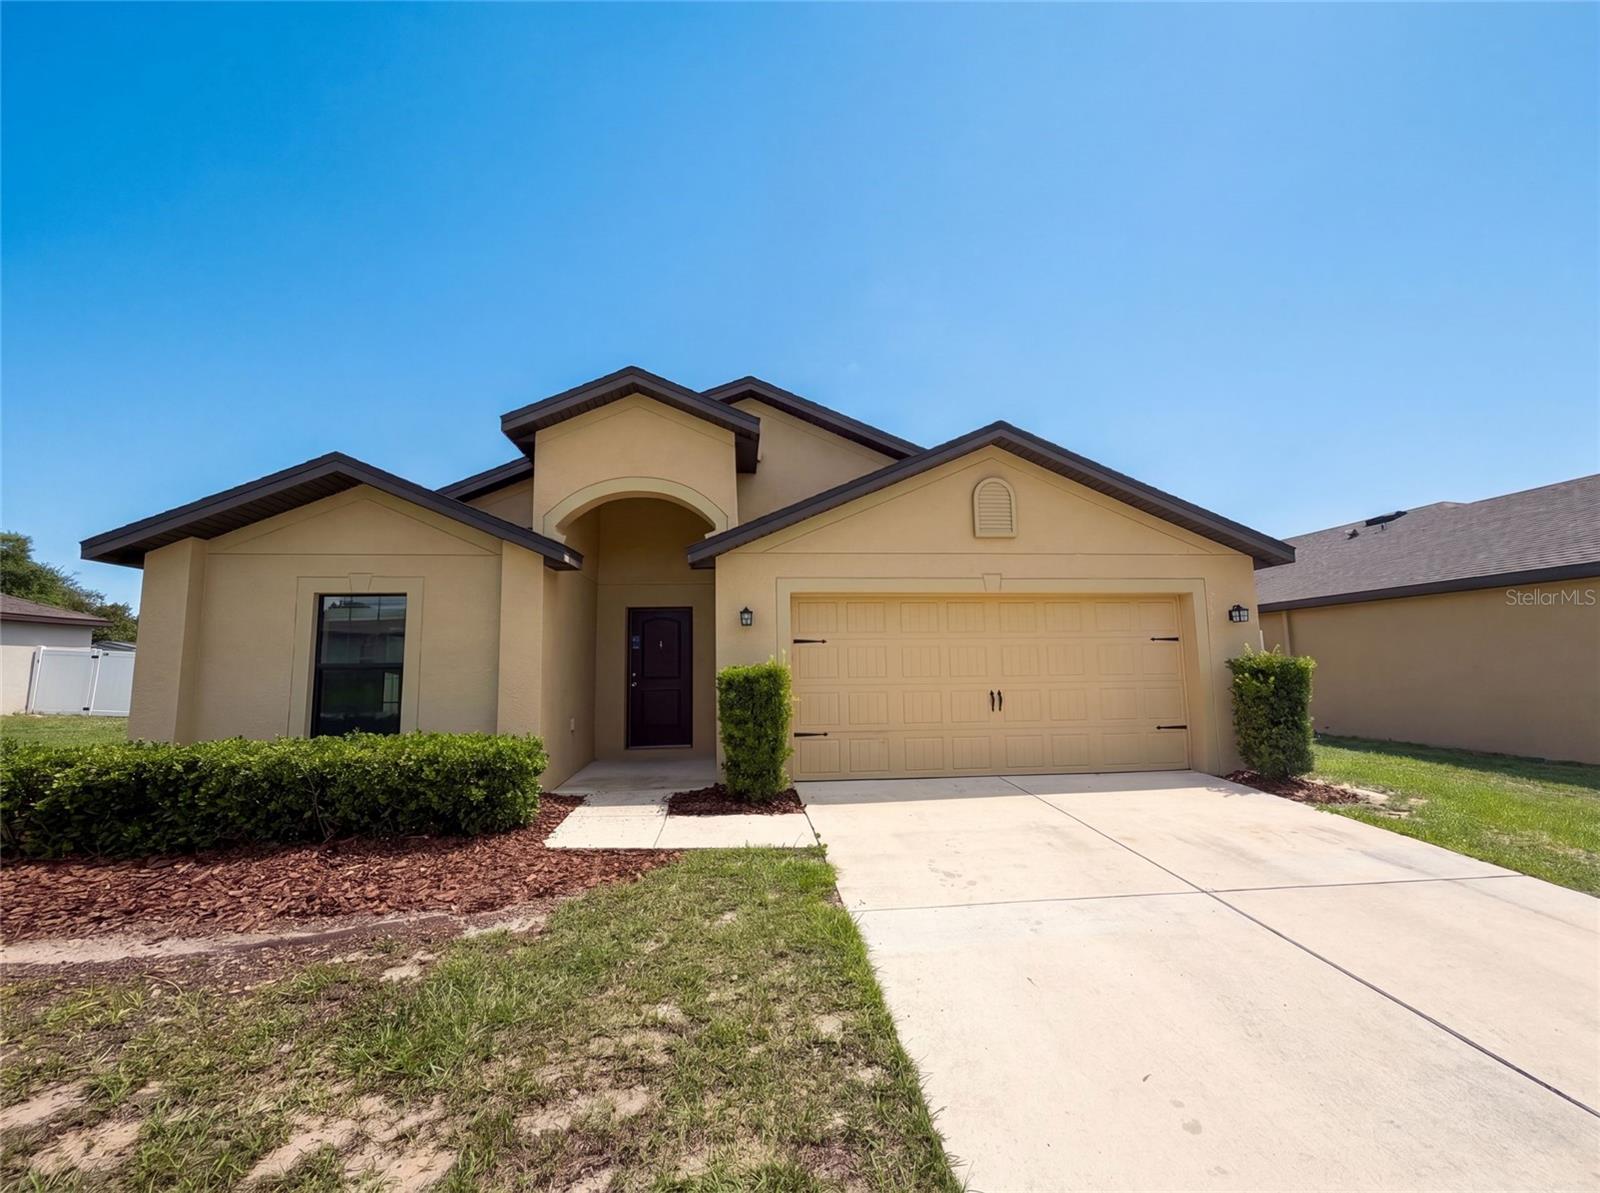
Virtually Staged. Experience 1880 Piedmont Ct, a residence recently enhanced with a partial flooring replacement throughout, creating a refreshed interior. The kitchen includes stainless steel appliances, complementing the updated aesthetic. The primary bathroom features double sinks, providing practical utility for daily routines. Thoughtful updates meet functional design in this must-see home.. Included 100-Day Home Warranty with buyer activation
#O6419683

MASCOTTE

1880 PIEDMONT COURT

4 Beds

2 Baths

1,842 Sq.Ft.

$303,000

MLS#: O6419683

 - property

Send a message

Message successfully sent.

Your message

What is 3 + 4 ?

Reason for contacting?

I agree to receive email communication and understand I can unsubscribe at any time.

I agree to be contacted by The Graf Group of Coldwell Banker via call, email, and text for real estate services. To opt out, you can reply 'stop' at any time or reply 'help' for assistance. You can also click the unsubscribe link in the emails. Message and data rates may apply. Message frequency may vary. Privacy Policy

Sign Out

Virtual Assistant

Would you like to take the next step with this property? We can help you schedule a showing or virtual tour, or send you more details.

Yes, I would like more information.

Thank You for Your Reply, One of Our Agents will contact you as soon as possible

No, maybe later.

Thank you, you can always contact me via email, phone number or through the contact form.

Realhub AI

Lucy - Your AI-Powered Realtor

Update Your Temporary Password

Personalize your search

Enter your email and we'll notify you immediately when new listings match what you're looking for.

or enter email address

Already have an account ? Login here

Continue your home search

I agree to receive communications and understand I can unsubscribe at any time.

I agree to be contacted by The Graf Group of Coldwell Banker via call, email, and text for real estate services. To opt out, you can reply 'stop' at any time or reply 'help' for assistance. You can also click the unsubscribe link in the emails. Message and data rates may apply. Message frequency may vary. Privacy Policy

Already have an account ? Login here

We use cookies

We use cookies primarily for analytics to enhance your experience. By accepting, you agree to our use of these cookies. You can manage your preferences or learn more about our cookies policy.