Features & Amenities

Interior

  • Other Interior Features

    Eat-in Kitchen, Stone Counters, Walk-In Closet(s)

  • Total Bedrooms

    5

  • Bathrooms

    2

  • 1/2 Bathrooms

    1

  • Cooling YN

    YES

  • Cooling

    Central Air

  • Fireplace YN

    NO

  • Heating YN

    YES

  • Heating

    Electric

  • Pet friendly

    Yes

Exterior

  • Garage

    Yes

  • Garage spaces

    2

  • Construction Materials

    Block, Stucco, Frame

  • Parking

    Attached

  • Patio and Porch Features

    Rear Porch, Screened

  • Pool

    Yes

  • Pool Features

    Above Ground, Private

  • Waterfront YN

    NO

Area & Lot

  • Lot Size(acres)

    0.23

  • Lot Size(square feet)

    10,000

  • Property Type

    Residential

  • Property Sub Type

    Single Family Residence

Price

  • Sales Price

    $419,000

  • Tax Amount

    $4,163.72

  • Sq. Footage

    3,072

  • Price/SqFt

    $136

HOA

  • Association

    YES

  • Association Fee

    $88

  • Association Fee Frequency

    Quarterly

  • Association Fee Includes

    N/A

  • Total Monthly Fees

    $29.33

School District

  • Elementary School

    N/A

  • Middle School

    N/A

  • High School

    N/A

Property Features

  • Stories

    2

  • New Construction

    NO

  • Foundation Details

    Slab

  • Ownership

    Fee Simple

  • Senior Community YN

    NO

  • Sewer

    Public Sewer

  • Tax Lot

    197

  • Water Source

    Public

Schedule a Showing

Showing scheduled successfully.

<
>
IN PERSON
VIA CHAT

What is 3 + 4 ?


Change time

Mortgage calculator

Estimate your monthly mortgage payment, including the principal and interest, property taxes, and HOA. Adjust the values to generate a more accurate rate.

Your payment

Principal and Interest:

$

Property taxes:

$

HOA fees:

$

Total loan payment:

$

Total interest amount:

$

Location

County

Lake

Elementary School

Middle School

High School

Listing Courtesy of Veronica Figueroa , EXP REALTY LLC

RealHub Information is provided exclusively for consumers' personal, non-commercial use, and it may not be used for any purpose other than to identify prospective properties consumers may be interested in purchasing. All information deemed reliable but not guaranteed and should be independently verified. All properties are subject to prior sale, change or withdrawal. RealHub website owner shall not be responsible for any typographical errors, misinformation, misprints and shall be held totally harmless.

Agent Emil Garinga

Executive Assistant

Emil Garinga

Call Emil today to schedule a private showing.


* Listings on this website come from the FMLS IDX Compilation and may be held by brokerage firms other than the owner of this website. The listing brokerage is identified in any listing details. Information is deemed reliable but is not guaranteed. If you believe any FMLS listing contains material that infringes your copyrighted work please click here to review our DMCA policy and learn how to submit a takedown request.© 2024 FMLS.
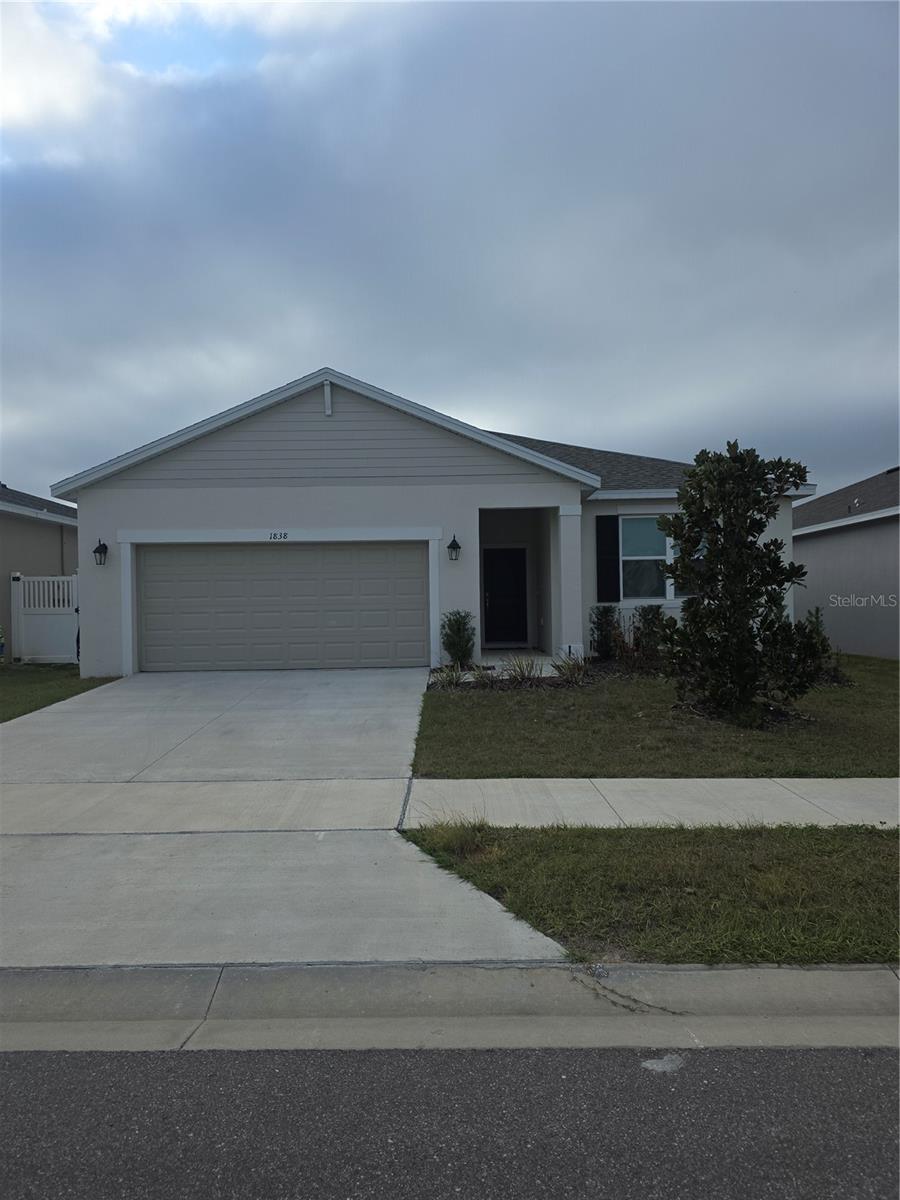
Welcome to this beautifully maintained 5-bedroom, 2.5-bathroom, two-story home located in the Mascotte Dukes Lake community. Situated on just under a quarter-acre, this spacious home offers the perfect blend of comfort, functionality, and outdoor entertaining.

Step inside to an inviting foyer that opens to a formal dining room and a versatile front family room, currently designed as a game room, offering endless possibilities to fit your lifestyle. Continue into the heart of the home where the open-concept living room, dinette, and kitchen create the perfect space for gathering with family and friends. The kitchen is equipped with stone countertops, stainless steel appliances, a center island, and ample cabinet space, making meal preparation both stylish and convenient. A first-floor half bathroom adds extra functionality for guests.

A beautiful staircase leads to the second floor, where you'll find a spacious primary suite featuring walk-in closets, dual vanities, a relaxing garden tub, and a separate shower. Four additional generously sized bedrooms, a full bathroom, and an expansive loft provide plenty of room for family, guests, a home office, or play area.

Step outside through the sliding glass doors to your private screened patio overlooking an entertainer's dream backyard. Designed for year-round enjoyment, the outdoor space features a sparkling pool, cozy fire pit area, picnic space, a unique shed converted into a relaxing hammock retreat, and a custom covered wood patio complete with a grilling station, bar, and high-top seating—creating the ultimate setting for hosting family gatherings and weekend celebrations.

Mascotte Dukes Lake residents enjoy a low HOA while being conveniently close to State Road 50, providing easy access to shopping, dining, and commuting. Publix Super Market and other everyday conveniences are just minutes away, making this home the perfect combination of location, space, and lifestyle.

Don't miss the opportunity to make this exceptional Mascotte home your own, schedule your private showing today!

1778 SUNSET RIDGE DRIVE

Message successfully sent.

What would you like to know?

What is 3 + 4 ?

I agree to receive email communication and understand I can unsubscribe at any time.

I agree to be contacted by The Graf Group of Coldwell Banker via call, email, and text for real estate services. To opt out, you can reply 'stop' at any time or reply 'help' for assistance. You can also click the unsubscribe link in the emails. Message and data rates may apply. Message frequency may vary. Privacy Policy

Related Properties

New on site 1 day ago
Welcome home to this spacious 5 bedroom, 3 bathroom home offering the perfect combination of comfort, space, and functionality! Situated on an oversized lot, this home features an inviting open floor plan with plenty of room for everyday living and entertaining.

The main living area flows seamlessly throughout the home while the separate dining area provides the perfect setting for family dinners, holidays, and special occasions. Upstairs, the loft offers additional flexible living space that can be used as a family room, home office, game room, or media area.

Generously sized bedrooms and walk in closets provide plenty of storage, while the spacious layout offers flexibility for a growing household, guests, or multigenerational living.

Step outside and enjoy the possibilities of the oversized lot, with plenty of space to create your own outdoor retreat, entertaining area, garden, or play space.

With 5 bedrooms, 3 bathrooms, a loft, open concept living, separate dining space, walk in closets, and an oversized lot, this home has the space and versatility you've been looking for. Schedule your private showing today!
#O6435955

MASCOTTE

15623 MERLIN AVENUE

5 Beds

3 Baths

2,804 Sq.Ft.

$399,900

MLS#: O6435955

Beautiful corner lot home in Mascotte! This 3-bedroom, 2-bath residence features a bright, open floor plan with the kitchen overlooking the combined living and dining areas, creating the perfect space for everyday living and entertaining. The kitchen offers modern finishes and ample cabinet and counter space, making it both stylish and functional.

The primary suite is a private retreat with a walk-in closet and a spa-inspired en-suite bathroom featuring dual vanities, a walk-in shower, and a relaxing soaking tub. Two additional bedrooms, a full guest bathroom, and a dedicated laundry room provide comfort and convenience for family or guests.

Situated on an oversized corner lot, this home also includes a 2-car attached garage and a covered back patio, providing a great space to relax or enjoy outdoor dining. Residents have access to the community playground, and the home is conveniently located near shopping, dining, parks, and major roadways. Don't miss this opportunity to own a beautiful home in one of Mascotte's growing communities!
#G5115720

MASCOTTE

3349 PINK OLEANDER AVENUE

3 Beds

2 Baths

1,537 Sq.Ft.

$349,500

MLS#: G5115720

Pre-Construction. To be built. The Miramar at Villa Pass showcases thoughtful design, upgraded finishes, and exceptional value in a community with a low monthly HOA that includes Fiber Internet, a Digital Cable package, two playgrounds, walking trails, and sidewalks. Attractive curb appeal begins with architectural shingles, professional landscaping with irrigation, a paver driveway, and an inviting 8' full lite front door leading to the spacious two car garage.

Step inside to 9'4" ceilings and a welcoming foyer that opens into an expansive open concept layout filled with natural light. The great room is enhanced with additional lighting and flows seamlessly to the outdoor living space through triple panel sliding glass doors. The screened lanai continues the 9'4" ceiling height, creating a spacious extension of the home that is ideal for entertaining, relaxing, or enjoying Florida's year round outdoor lifestyle.

At the heart of the home, the kitchen blends style and functionality with a large granite island, abundant cabinetry, and a spacious pantry that provides plenty of room for storage, meal preparation, and casual dining.

Privately situated at the rear of the home, the primary suite creates a peaceful retreat featuring a generous walk in closet and a beautifully appointed bath with a tiled shower and glass enclosure, dual vanity, and linen closet. Just off the foyer, three secondary bedrooms provide comfort and flexibility. One bedroom features its own ensuite bath, while the remaining two bedrooms share a full hall bath with a tiled tub and shower combination. Ceramic tile flooring extends throughout the main living areas, while plush carpet adds warmth to each bedroom. A centrally located laundry and mud room adds everyday convenience along with additional storage.

Smart Home features include a Ring Video Doorbell, Smart Thermostat, Keyless Entry Smart Door Lock, and Deako Smart Switches, bringing modern comfort and convenience throughout the home. Backed by a full builder warranty, this beautifully finished Miramar combines quality craftsmanship, stylish upgrades, and lasting peace of mind. Schedule your private tour today and experience everything this exceptional home has to present.
#O6426816

MASCOTTE

6428 QUARTET STREET

4 Beds

3 Baths

2,151 Sq.Ft.

$396,990

MLS#: O6426816

Under Construction. The Drexel at Villa Pass showcases impressive curb appeal on a corner lot with a brick paver driveway and entry, lush professional landscaping, and a full irrigation system. Step through the impressive 8' front door into a welcoming foyer highlighted by soaring 9'4" ceilings that create an immediate sense of openness.
At the heart of the home, the spacious great room is enhanced with additional LED flush mount lighting and flows effortlessly into the beautifully appointed kitchen. Quartz countertops, upgraded soft-close cabinetry, stainless steel appliances, a large center island, and a generous pantry combine style with everyday functionality. A bright breakfast nook provides the perfect spot to enjoy morning coffee, while the adjoining Flex Space creates endless possibilities as a dining room, home office, hobby room, or reading retreat. Sliding glass doors extend the living space to the Covered Lanai, where beautiful sunset views create the perfect backdrop for relaxing or entertaining outdoors.
Privately situated, the owner's suite features an expansive walk-in closet and a spa inspired Deluxe Bath with dual vanities, upgraded cabinetry, and a spacious tiled shower. Two secondary bedrooms are positioned near a full bath featuring a tiled tub and shower combination.
Ceramic tile flooring enhances the main living areas, while plush carpeting adds comfort to the bedrooms. A centrally located laundry room and mudroom just off the two car garage add everyday convenience.
Additional highlights include smart home technology with a Ring video doorbell, smart thermostat, keyless entry, Deako smart switches throughout, professional landscaping with irrigation, thermal windows and architectural shingles  all back by a full builder warranty for added peace of mind.
Villa Pass features low HOA fees, no CDD, two playgrounds, and scenic walking trails with connectivity to Clermont, shopping, dining, and major travel routes. Outdoor recreation is abundant with Lake Hiawatha Preserve and Lake Louisa State Park nearby. Blending refined design, modern finishes, beautiful sunset views, and exceptional community amenities, The Drexel is an outstanding place to call home. Schedule your private tour today.
#O6426122

MASCOTTE

6089 CHORUS DRIVE

3 Beds

2 Baths

1,988 Sq.Ft.

$394,990

MLS#: O6426122

Welcome to your dream home in the highly sought-after neighborhood of Gardens II/LK Jackson! This stunning single-family home boasts 4 spacious bedrooms, 2 luxurious bathrooms, and a 2-car garage. The open floor plan is perfect for entertaining guests or simply enjoying quality time with your family. The gourmet kitchen features stainless steel appliances, granite countertops, and a large island for meal prep and casual dining. The office space is ideal for those who work from home or need a quiet place to focus. The master suite is a true retreat with a walk-in closet and a spa-like ensuite bathroom with a soaking tub and separate shower. Outside, the backyard is a private oasis with a covered patio, perfect for al fresco dining or relaxing in the sunshine. This home is conveniently located near top-rated schools, shopping, dining, and entertainment options. Don't miss your chance to own this beautiful home in a prime location. Schedule a showing today and make your dream of homeownership a reality in Gardens II/LK Jackson!
#S5151646

MASCOTTE

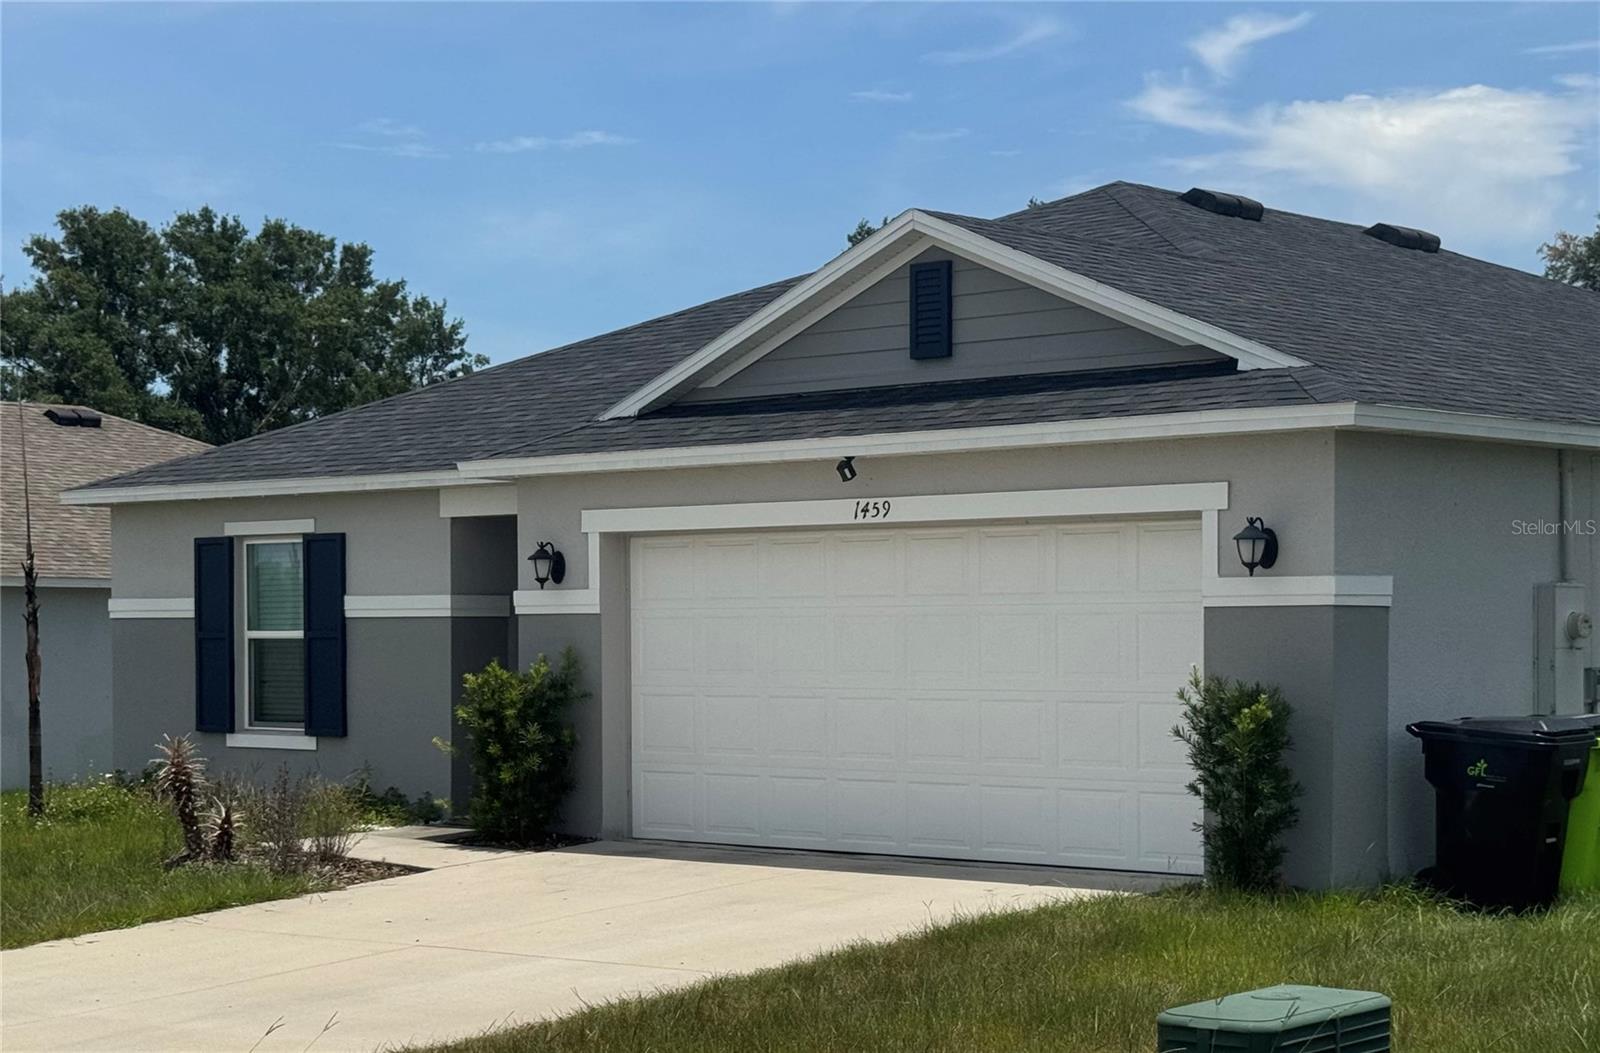
1459 GERANIUM DRIVE

4 Beds

2 Baths

1,696 Sq.Ft.

$359,990

MLS#: S5151646

Welcome to the desirable Woodbury community of Mascotte! Built in 2021, this beautifully maintained home features modern design, an open-concept layout, and comfortable Florida living. The spacious kitchen overlooks the living and dining areas, creating a seamless flow throughout the main living space. The split-bedroom floor plan provides separation between the primary suite and secondary bedrooms, with additional space suitable for a variety of uses. Additional features include a two-car garage with epoxy flooring, indoor laundry, energy-efficient construction, and gutters surrounding the home. Located in a growing area with convenient access to major roadways, this home provides an easy commute to Clermont, Orlando, and surrounding Central Florida destinations, while also being close to local shopping, dining, and everyday conveniences. Move-in ready and well maintained.
#N6144186

MASCOTTE

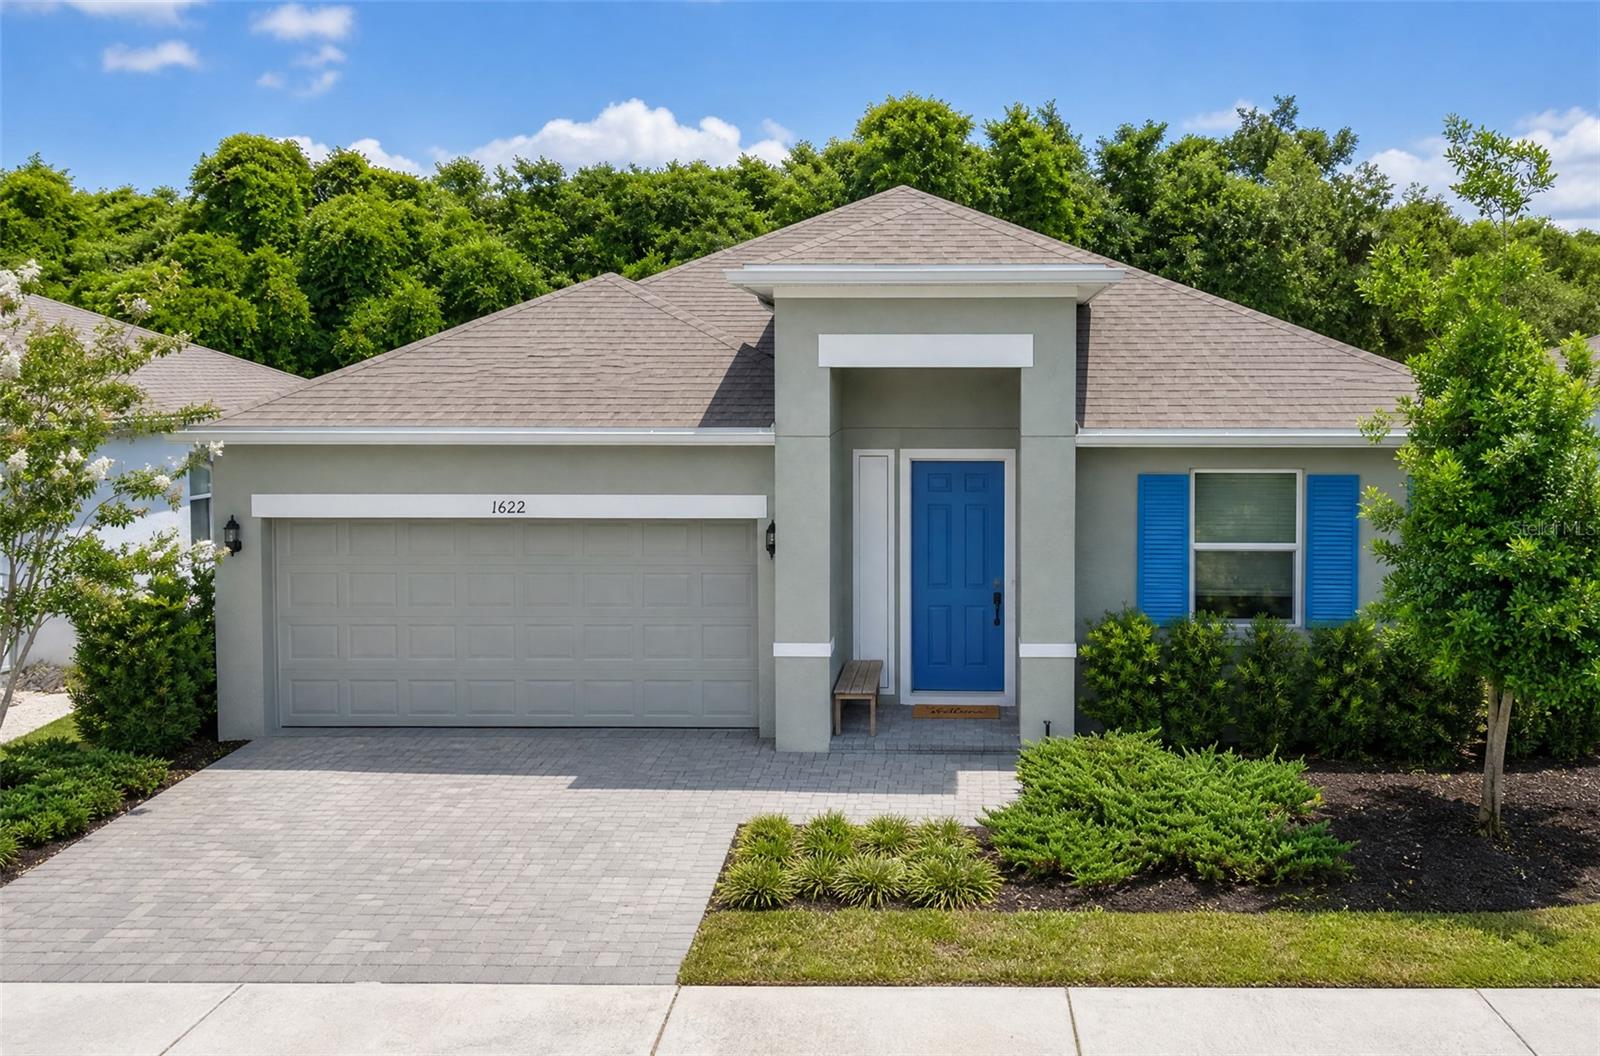
1622 WAY OF PEACE LANE

3 Beds

2 Baths

1,680 Sq.Ft.

$340,000

MLS#: N6144186

Welcome to Seasons at the Grove, where newer construction, open space, and a slower-paced Central Florida lifestyle come together in one of Mascotte’s growing communities. This spacious two-story home features a highly desirable layout with a large upstairs loft, offering the perfect flex space for a second living area, game room, home office, or media setup.

Built in 2024, this 4-bedroom, 3-bath home offers nearly 2,700 square feet. The first floor includes a full bedroom and bathroom perfect for guests or multi-generational living, while upstairs you'll find generously sized secondary bedrooms, a spacious primary suite with walk-in closet, and the versatile loft space that truly sets this floorplan apart.

The kitchen opens seamlessly to the main living and dining areas, creating a bright and welcoming atmosphere with plenty of room to gather. Sliding glass doors lead to the backyard, giving you space to personalize your outdoor living over time.

Seasons at the Grove stands out for its newer homes, affordable HOA, playground, and convenient access to Highway 50, the Florida Turnpike, Clermont, Winter Garden, and Orlando. Mascotte continues to attract buyers looking for more home, more breathing room, and a better value compared to many surrounding Central Florida areas. 

Why wait for new construction when you can move into a nearly new home now without the builder wait times, construction delays, or added upgrade expenses? Contact us for closing cost assistance options or to get a loan pre-approval for this home!
All information pertaining to the property is deemed reliable, but not guaranteed. Information to be verified by the Buyer. Be advised that cameras may exist recording audio and video inside/outside the property, such as ring doorbells. Photos are digitally enhanced and could be altered, please verify.
#O6403831

MASCOTTE

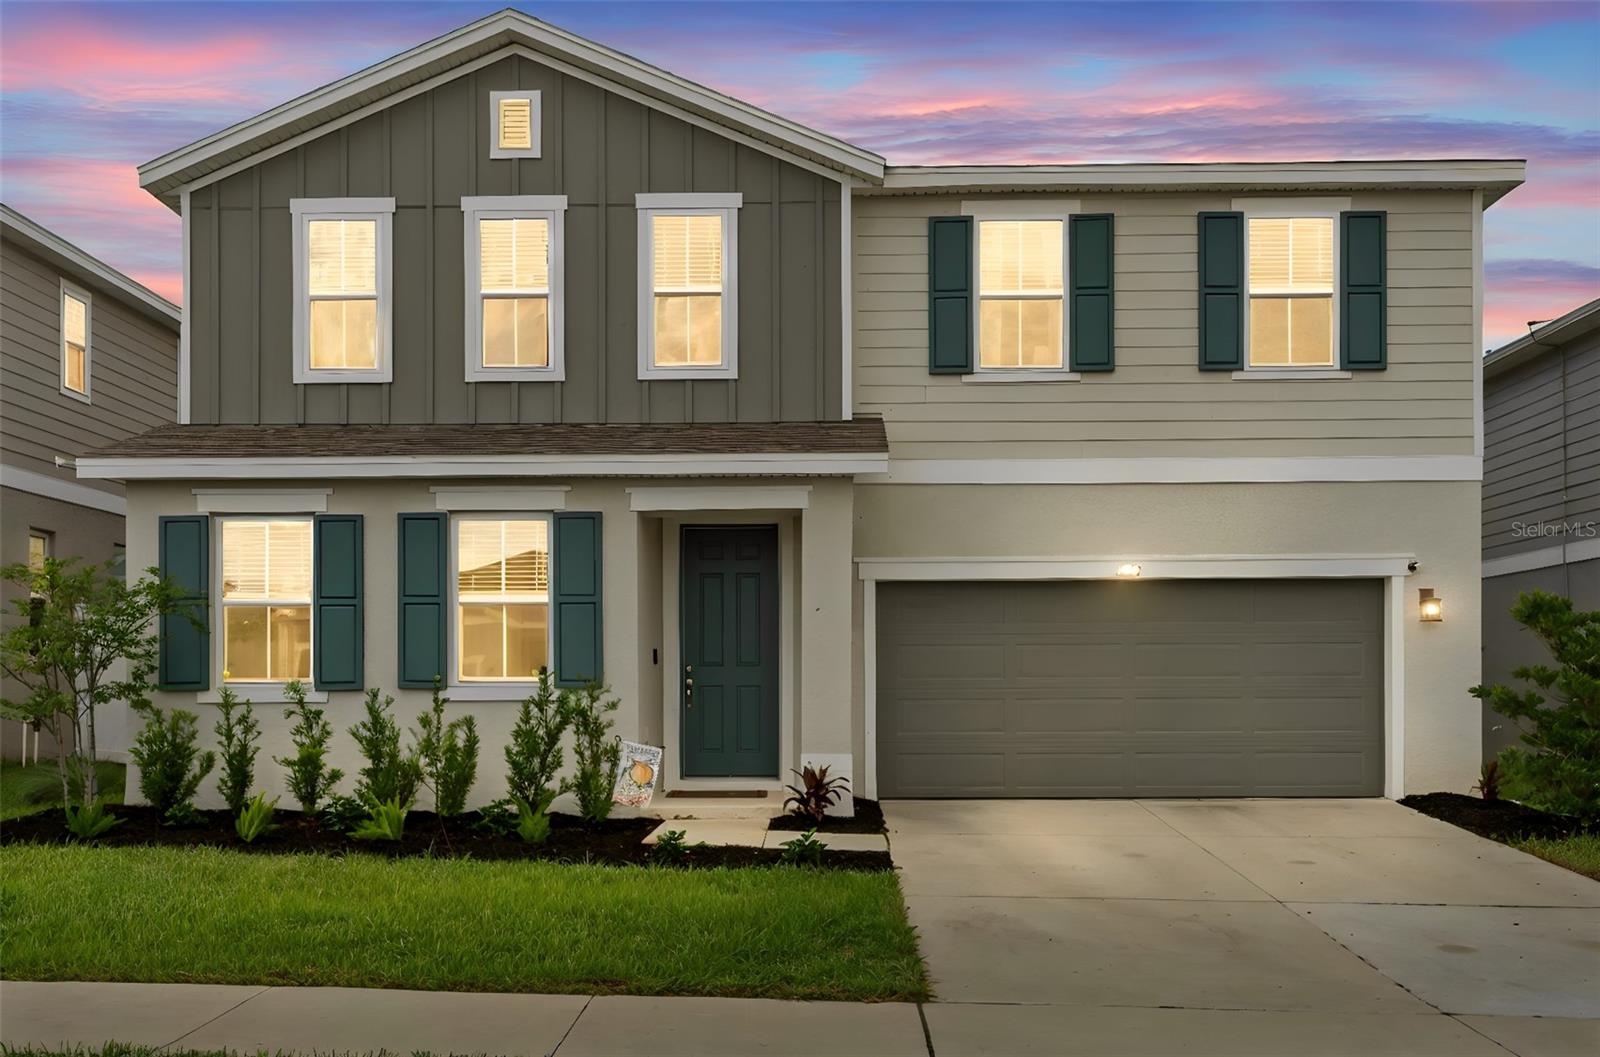
1542 SUGARBELLE CIRCLE

4 Beds

3 Baths

2,679 Sq.Ft.

$409,900

MLS#: O6403831

**This house comes with a REDUCED RATE through the seller's preferred lender. This is a lender-paid rate buydown that reduces the buyer's interest rate and monthly payment.**
Beautiful move-in ready home built in 2021, situated on a premium lot with no rear neighbors in the highly desirable Lake Jackson Ridge community. This tastefully updated 4-bedroom, 2-bath residence offers 2,334 square feet of living space, a 2-car garage, and shows like a model home. From the moment you arrive, you’ll appreciate the exceptional curb appeal featuring manicured landscaping and an elegant stone-accented front elevation.

Inside, the thoughtfully designed open floor plan showcases volume ceilings, abundant natural light, luxury vinyl flooring throughout, generous living areas, and peaceful outdoor views. The spacious kitchen combines timeless style and functionality with beautiful white cabinetry, upgraded quartz countertops, and modern appliances.

The primary suite serves as a relaxing retreat, complete with a walk-in closet, dual vanities, and a walk-in shower. Three additional bedrooms provide flexibility for family, guests, or a home office. Step outside to your fully fenced backyard oasis with pre-plumbing for future pool installation and a covered lanai overlooking serene green space — perfect for entertaining or unwinding in privacy.

Conveniently located in Gardens at Lake Jackson Ridge, this home is just minutes from downtown Groveland and Lake David, approximately 15 minutes from historic downtown Clermont with its popular dining, shopping, and entertainment destinations, and offers easy access to Highway 50, US-27, and the Florida Turnpike. Schedule your private showing today!
#O6405735

MASCOTTE

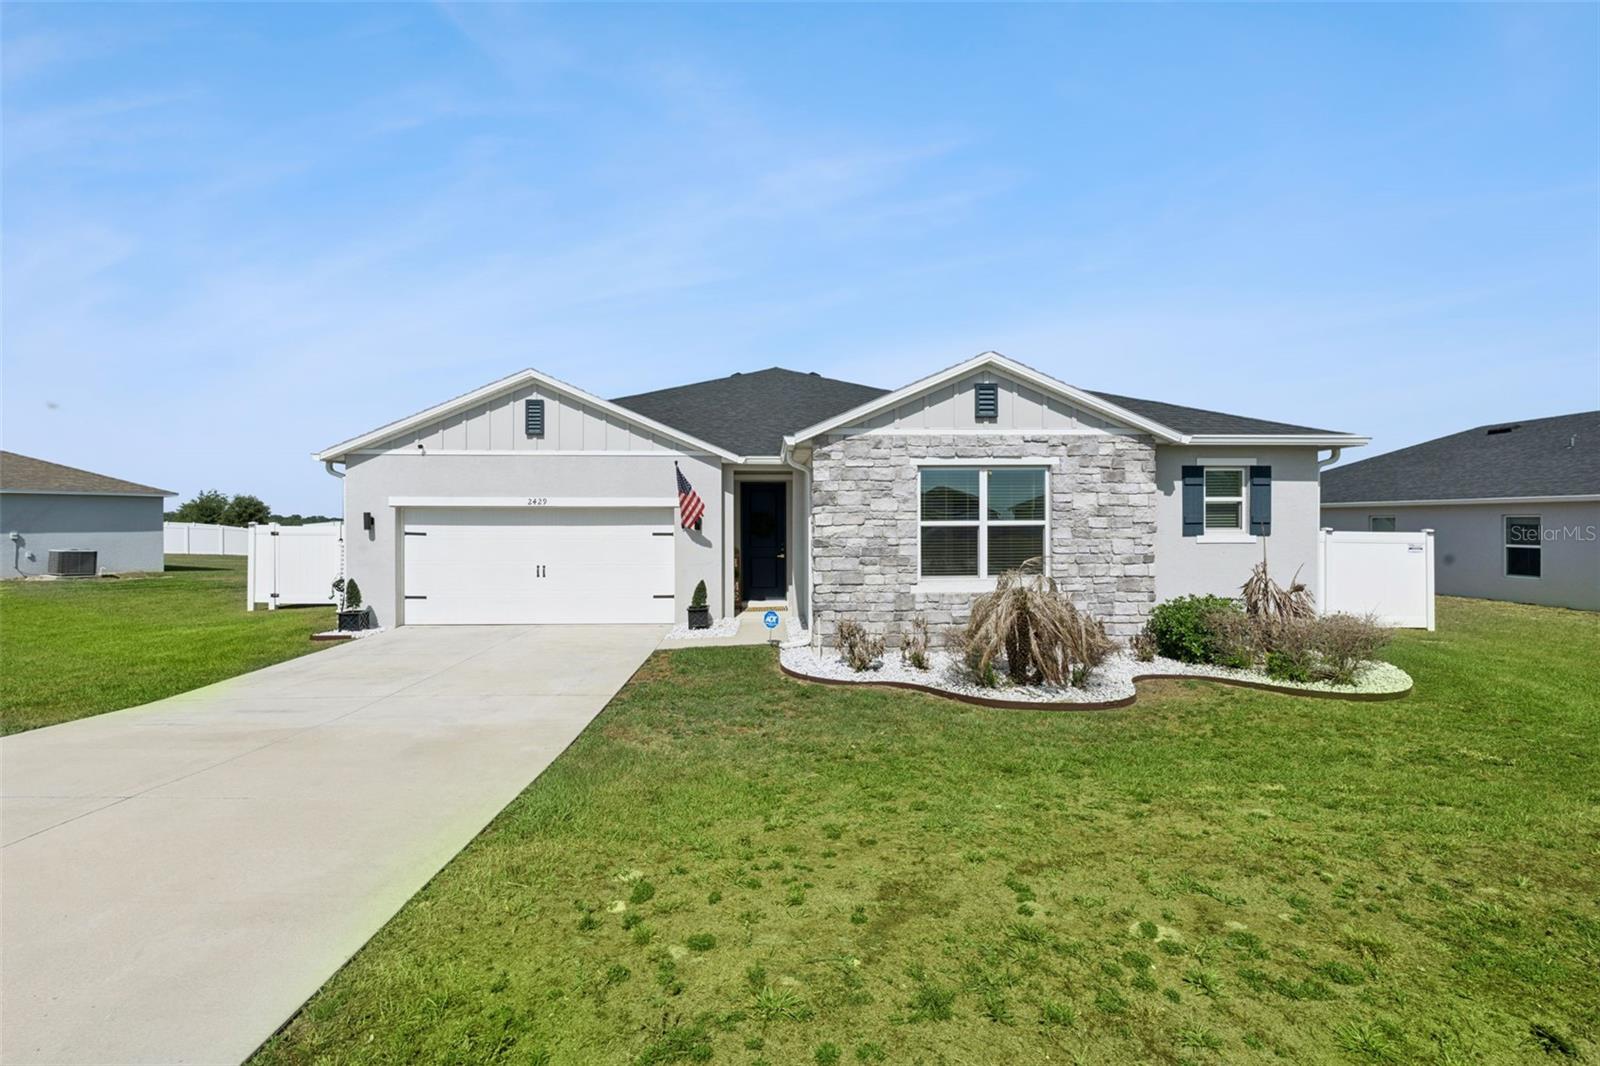
2429 BEGONIA STREET

4 Beds

2 Baths

2,334 Sq.Ft.

$394,000

MLS#: O6405735

Current owner bought this home brand new in Dec. 2024, only lived in it 3 months. Like New. Spacious Seaton Model in Sunset Lakes Estates.... Lovely community. This home offers 4 bedrooms plus 3 full baths. Great room style, open floor plan. Primary bedroom on one side, other bedrooms on other side of the great room. Large kitchen, double sink, pantry, island, all opening to the great room. All appliances included. Inside laundry room. From here, easy access to turnpike. Make your way to the theme parks, or downtown Orlando.
#G5111731

MASCOTTE

1838 BLUE LAGOON CIRCLE

4 Beds

3 Baths

2,000 Sq.Ft.

$345,000

MLS#: G5111731

 - property

Send a message

Message successfully sent.

Your message

What is 3 + 4 ?

Reason for contacting?

I agree to receive email communication and understand I can unsubscribe at any time.

I agree to be contacted by The Graf Group of Coldwell Banker via call, email, and text for real estate services. To opt out, you can reply 'stop' at any time or reply 'help' for assistance. You can also click the unsubscribe link in the emails. Message and data rates may apply. Message frequency may vary. Privacy Policy

Sign Out

Virtual Assistant

Would you like to take the next step with this property? We can help you schedule a showing or virtual tour, or send you more details.

Yes, I would like more information.

Thank You for Your Reply, One of Our Agents will contact you as soon as possible

No, maybe later.

Thank you, you can always contact me via email, phone number or through the contact form.

Realhub AI

Lucy - Your AI-Powered Realtor

Update Your Temporary Password

Personalize your search

Enter your email and we'll notify you immediately when new listings match what you're looking for.

or enter email address

Already have an account ? Login here

Continue your home search

I agree to receive communications and understand I can unsubscribe at any time.

I agree to be contacted by The Graf Group of Coldwell Banker via call, email, and text for real estate services. To opt out, you can reply 'stop' at any time or reply 'help' for assistance. You can also click the unsubscribe link in the emails. Message and data rates may apply. Message frequency may vary. Privacy Policy

Already have an account ? Login here

We use cookies

We use cookies primarily for analytics to enhance your experience. By accepting, you agree to our use of these cookies. You can manage your preferences or learn more about our cookies policy.