.webp?size=346x80)
- Properties
- Meet our agents
- Communities
- Market Report
- Home Value
- Calculator


Property
Beds
5
Full Baths
3
1/2 Baths
None
Year Built
2018
Sq.Footage
2,804
Welcome home to this spacious 5 bedroom, 3 bathroom home offering the perfect combination of comfort, space, and functionality! Situated on an oversized lot, this home features an inviting open floor plan with plenty of room for everyday living and entertaining. The main living area flows seamlessly throughout the home while the separate dining area provides the perfect setting for family dinners, holidays, and special occasions. Upstairs, the loft offers additional flexible living space that can be used as a family room, home office, game room, or media area. Generously sized bedrooms and walk in closets provide plenty of storage, while the spacious layout offers flexibility for a growing household, guests, or multigenerational living. Step outside and enjoy the possibilities of the oversized lot, with plenty of space to create your own outdoor retreat, entertaining area, garden, or play space. With 5 bedrooms, 3 bathrooms, a loft, open concept living, separate dining space, walk in closets, and an oversized lot, this home has the space and versatility you've been looking for. Schedule your private showing today!
Features & Amenities
Interior
-
Other Interior Features
Open Floorplan, Walk-In Closet(s)
-
Total Bedrooms
5
-
Bathrooms
3
-
Cooling YN
YES
-
Cooling
Central Air
-
Fireplace YN
NO
-
Heating YN
YES
-
Heating
Central
-
Pet friendly
Breed Restrictions
Exterior
-
Garage
Yes
-
Garage spaces
2
-
Construction Materials
Block
-
Parking
Driveway, Garage Door Opener, Attached
-
Pool
No
-
Waterfront YN
NO
Area & Lot
-
Lot Size(acres)
0.32
-
Lot Size(square feet)
13,812
-
Property Type
Residential
-
Property Sub Type
Single Family Residence
Price
-
Sales Price
$399,900
-
Tax Amount
$4,783
-
Sq. Footage
2,804
-
Price/SqFt
$142
HOA
-
Association
YES
-
Association Fee
$85
-
Association Fee Frequency
Annually
-
Association Fee Includes
N/A
-
Total Monthly Fees
$7.08
School District
-
Elementary School
Mascotte Elem
-
Middle School
Gray Middle
-
High School
South Lake High
Property Features
-
New Construction
NO
-
Foundation Details
Slab
-
Ownership
Fee Simple
-
Senior Community YN
NO
-
Sewer
Septic Tank
-
Tax Lot
77
-
Water Source
Public
Schedule a Showing
Showing scheduled successfully.
Mortgage calculator
Estimate your monthly mortgage payment, including the principal and interest, property taxes, and HOA. Adjust the values to generate a more accurate rate.
Your payment
Principal and Interest:
$
Property taxes:
$
HOA fees:
$
Total loan payment:
$
Total interest amount:
$
Location
County
Lake
Elementary School
Mascotte Elem
Middle School
Gray Middle
High School
South Lake High
Listing Courtesy of Kiye Rudolph , THE KLR GROUP LLC
RealHub Information is provided exclusively for consumers' personal, non-commercial use, and it may not be used for any purpose other than to identify prospective properties consumers may be interested in purchasing. All information deemed reliable but not guaranteed and should be independently verified. All properties are subject to prior sale, change or withdrawal. RealHub website owner shall not be responsible for any typographical errors, misinformation, misprints and shall be held totally harmless.

Executive Assistant
Emil Garinga
Call Emil today to schedule a private showing.

* Listings on this website come from the FMLS IDX Compilation and may be held by brokerage firms other than the owner of this website. The listing brokerage is identified in any listing details. Information is deemed reliable but is not guaranteed. If you believe any FMLS listing contains material that infringes your copyrighted work please click here to review our DMCA policy and learn how to submit a takedown request.© 2024 FMLS.
Related Properties

MASCOTTE
1869 SUNSET RIDGE DRIVE
3 Beds
2 Baths
1,716 Sq.Ft.
$325,000
MLS#: O6431464

MASCOTTE
3349 PINK OLEANDER AVENUE
3 Beds
2 Baths
1,537 Sq.Ft.
$349,500
MLS#: G5115720

MASCOTTE
2488 BEGONIA STREET
4 Beds
2 Baths
1,983 Sq.Ft.
$320,000
MLS#: O6429077

MASCOTTE
1778 SUNSET RIDGE DRIVE
5 Beds
2 Baths
3,072 Sq.Ft.
$419,000
MLS#: O6427351

MASCOTTE
6428 QUARTET STREET
4 Beds
3 Baths
2,151 Sq.Ft.
$396,990
MLS#: O6426816

MASCOTTE
6089 CHORUS DRIVE
3 Beds
2 Baths
1,988 Sq.Ft.
$394,990
MLS#: O6426122
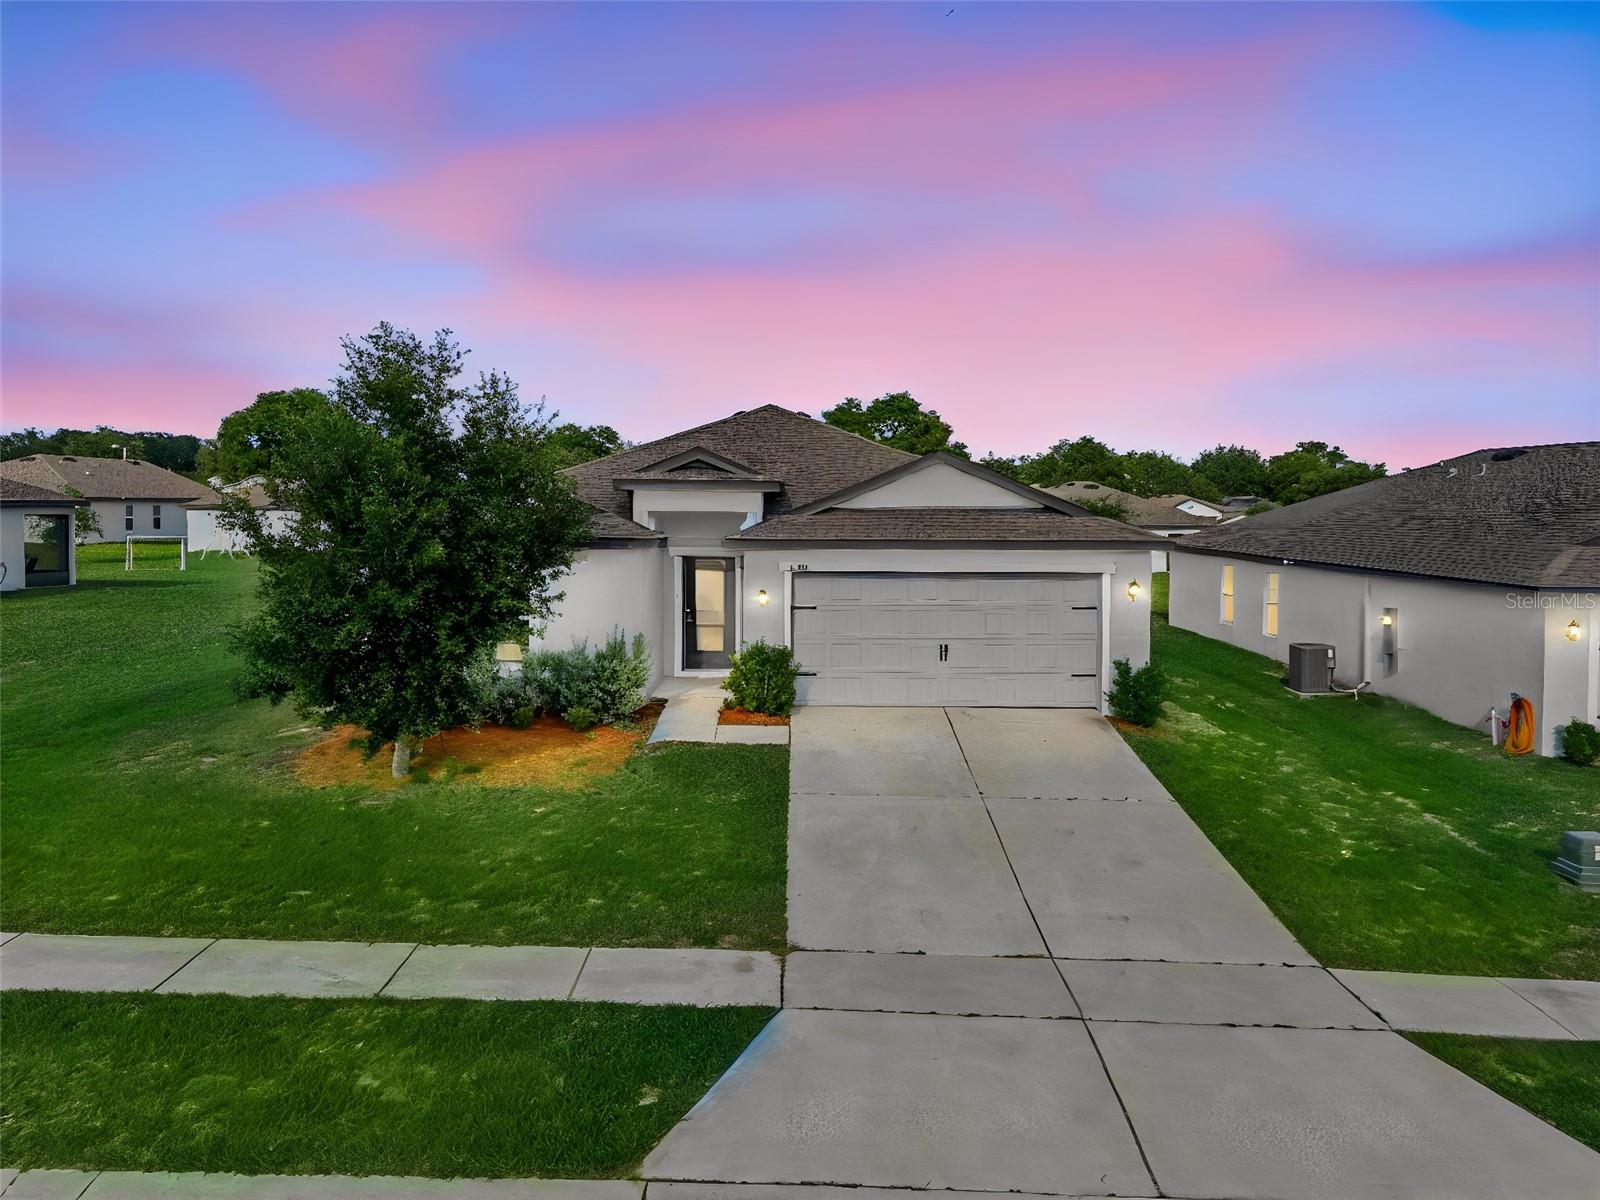
MASCOTTE
1350 BRENWAY DRIVE
5 Beds
3 Baths
1,944 Sq.Ft.
$329,900
MLS#: O6414499
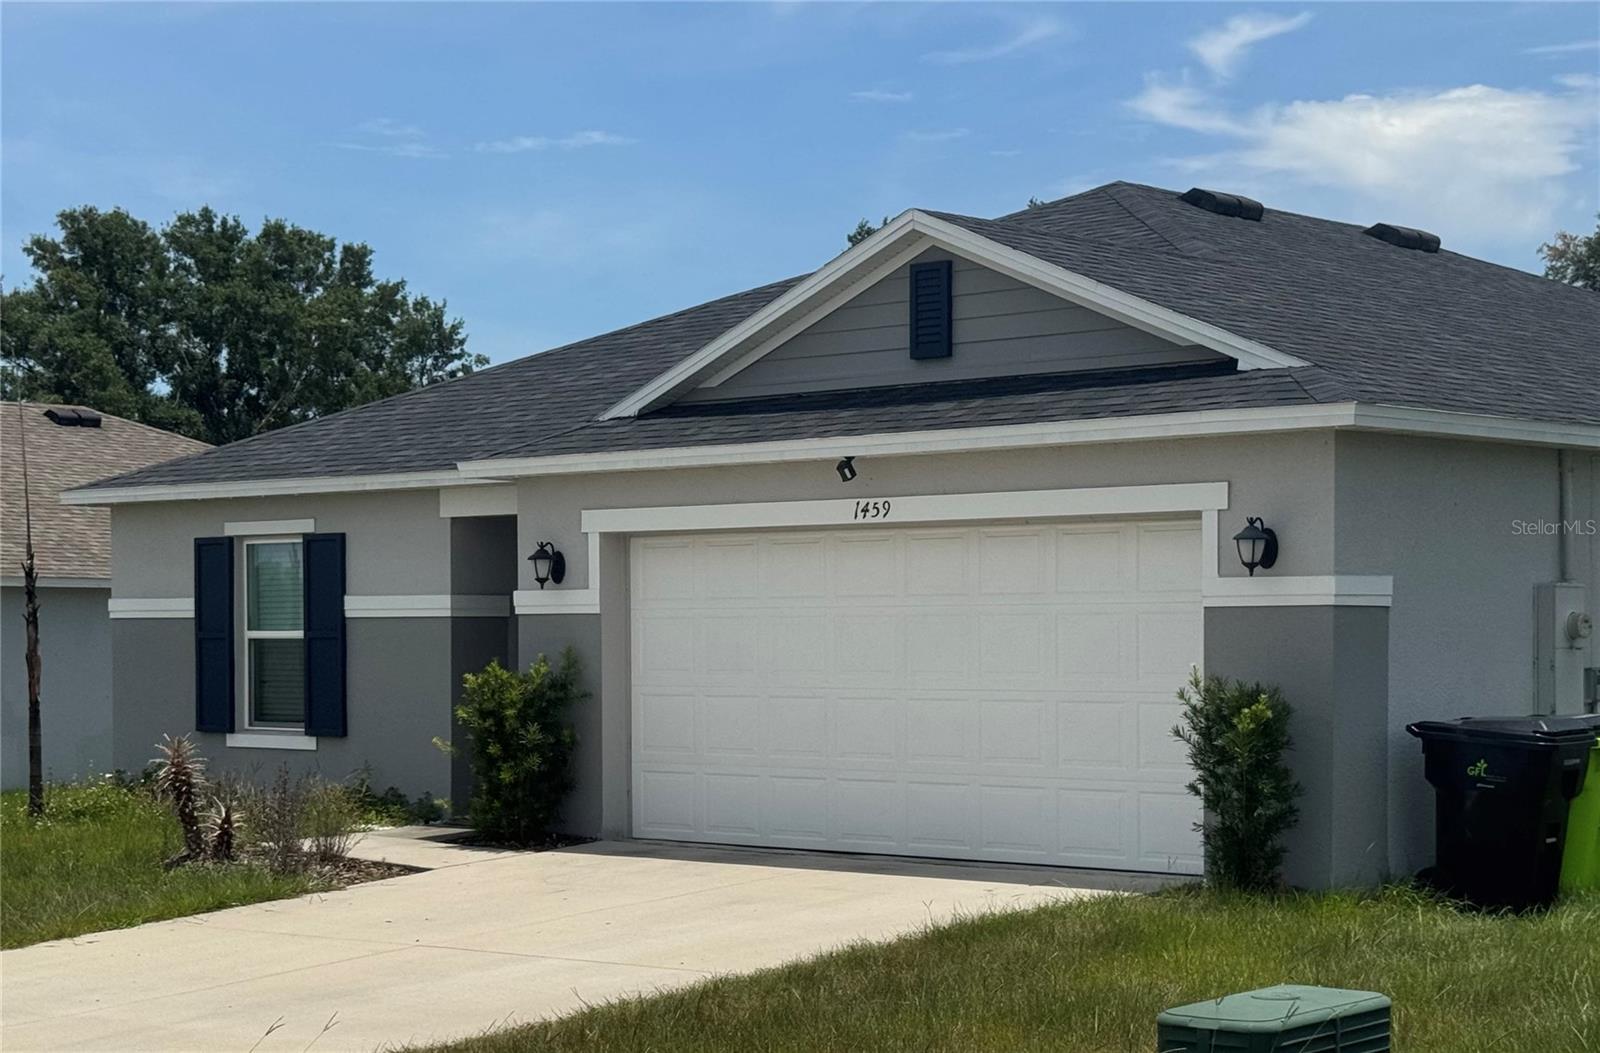
MASCOTTE
1459 GERANIUM DRIVE
4 Beds
2 Baths
1,696 Sq.Ft.
$359,990
MLS#: S5151646
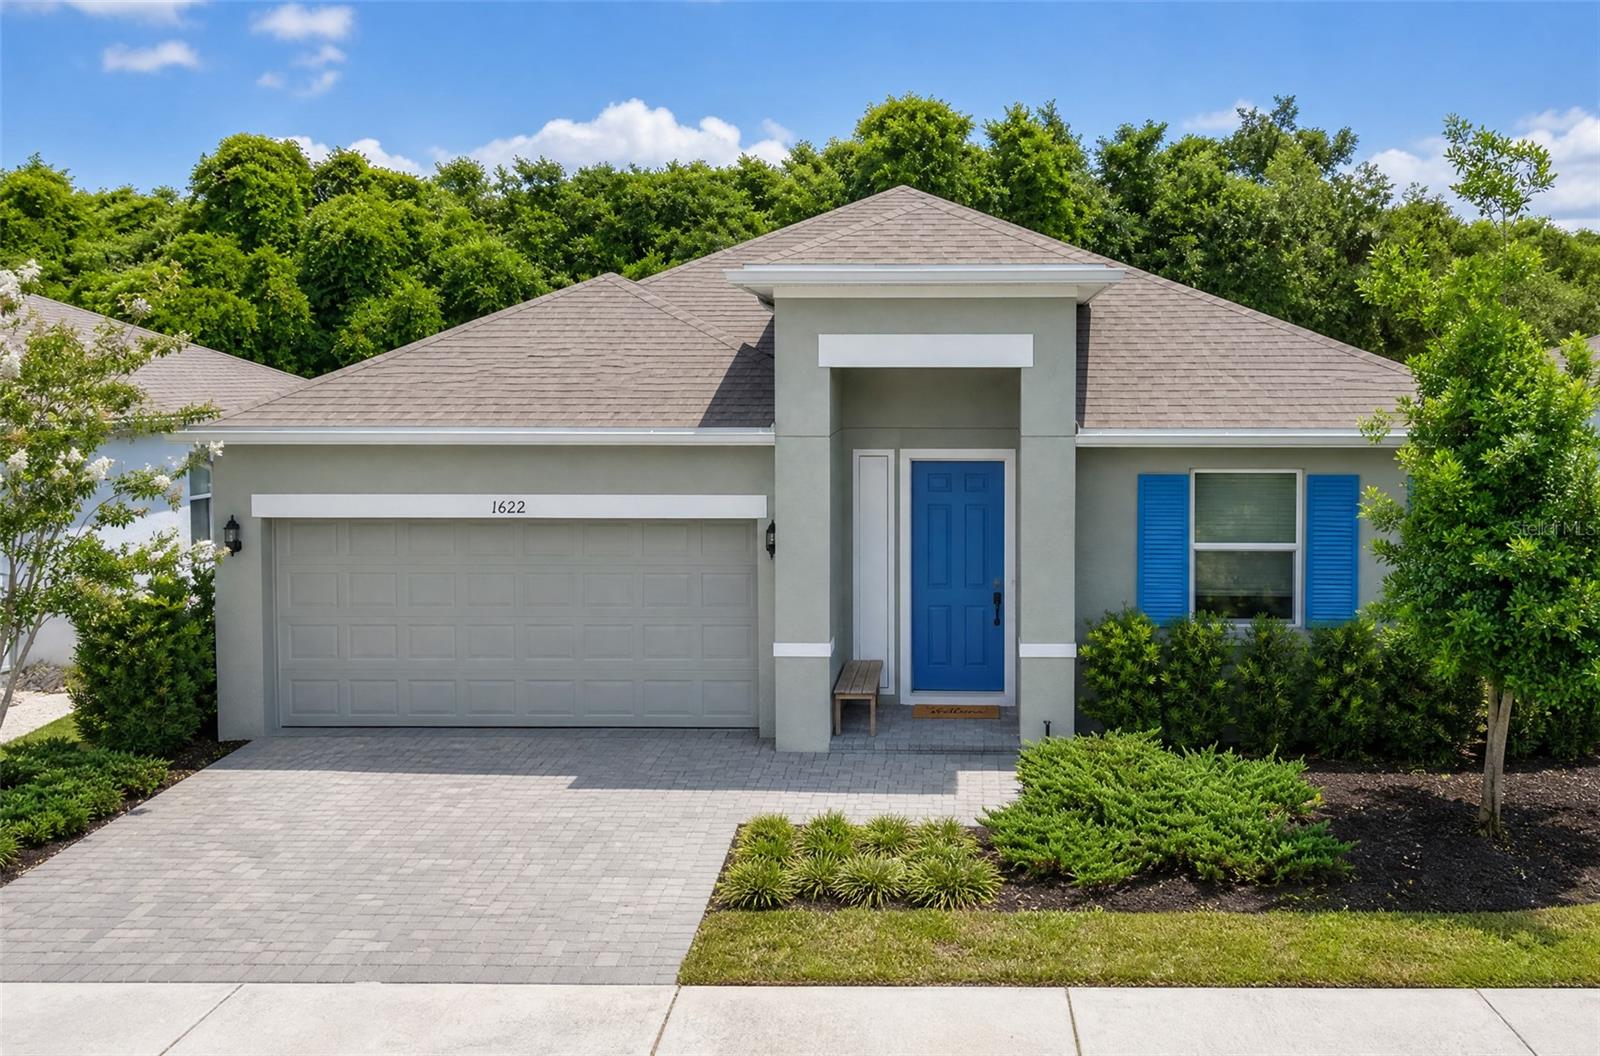
MASCOTTE
1622 WAY OF PEACE LANE
3 Beds
2 Baths
1,680 Sq.Ft.
$340,000
MLS#: N6144186
