Features & Amenities

Interior

  • Other Interior Features

    Eat-in Kitchen, High Ceilings, Open Floorplan, Stone Counters, Vaulted Ceiling(s), Walk-In Closet(s)

  • Total Bedrooms

    3

  • Bathrooms

    3

  • 1/2 Bathrooms

    1

  • Cooling YN

    YES

  • Cooling

    Central Air, Zoned

  • Fireplace YN

    NO

  • Heating YN

    YES

  • Heating

    Central

  • Pet friendly

    N/A

Exterior

  • Garage

    Yes

  • Garage spaces

    2

  • Construction Materials

    Block

  • Other Exterior Features

    Storage, Dock

  • Parking

    Boat, Circular Driveway, Driveway, Garage Door Opener, Oversized, RV Access/Parking, Attached

  • Patio and Porch Features

    Front Porch, Patio, Rear Porch

  • Pool

    No

  • Waterfront YN

    YES

  • View

    Water

Area & Lot

  • Lot Features

    Near Golf Course, Waterfront

  • Lot Size(acres)

    0.36

  • Lot Size(square feet)

    15,741

  • Property Type

    Residential

  • Property Sub Type

    Single Family Residence

  • Architectural Style

    Custom, Florida

Price

  • Sales Price

    $1,498,000

  • Tax Amount

    $7,801.94

  • Sq. Footage

    2,691

  • Price/SqFt

    $556

HOA

  • Association

    No

School District

  • Elementary School

    N/A

  • Middle School

    N/A

  • High School

    N/A

Property Features

  • Stories

    1

  • New Construction

    NO

  • Foundation Details

    Slab

  • Ownership

    Fee Simple

  • Senior Community YN

    NO

  • Sewer

    Public Sewer

  • Tax Lot

    62

  • Water Source

    Public

Schedule a Showing

Showing scheduled successfully.

<
>
IN PERSON
VIA CHAT

What is 3 + 4 ?


Change time

Mortgage calculator

Estimate your monthly mortgage payment, including the principal and interest, property taxes, and HOA. Adjust the values to generate a more accurate rate.

Your payment

Principal and Interest:

$

Property taxes:

$

HOA fees:

$

Total loan payment:

$

Total interest amount:

$

Location

County

Charlotte

Elementary School

Middle School

High School

Listing Courtesy of Alisha Weaver , KELLER WILLIAMS ISLAND LIFE REAL ESTATE

RealHub Information is provided exclusively for consumers' personal, non-commercial use, and it may not be used for any purpose other than to identify prospective properties consumers may be interested in purchasing. All information deemed reliable but not guaranteed and should be independently verified. All properties are subject to prior sale, change or withdrawal. RealHub website owner shall not be responsible for any typographical errors, misinformation, misprints and shall be held totally harmless.

Agent Michael Graf

Business Coach | Executive Sales Associate | Realtor®

Michael Graf

Call Michael today to schedule a private showing.


* Listings on this website come from the FMLS IDX Compilation and may be held by brokerage firms other than the owner of this website. The listing brokerage is identified in any listing details. Information is deemed reliable but is not guaranteed. If you believe any FMLS listing contains material that infringes your copyrighted work please click here to review our DMCA policy and learn how to submit a takedown request.© 2024 FMLS.
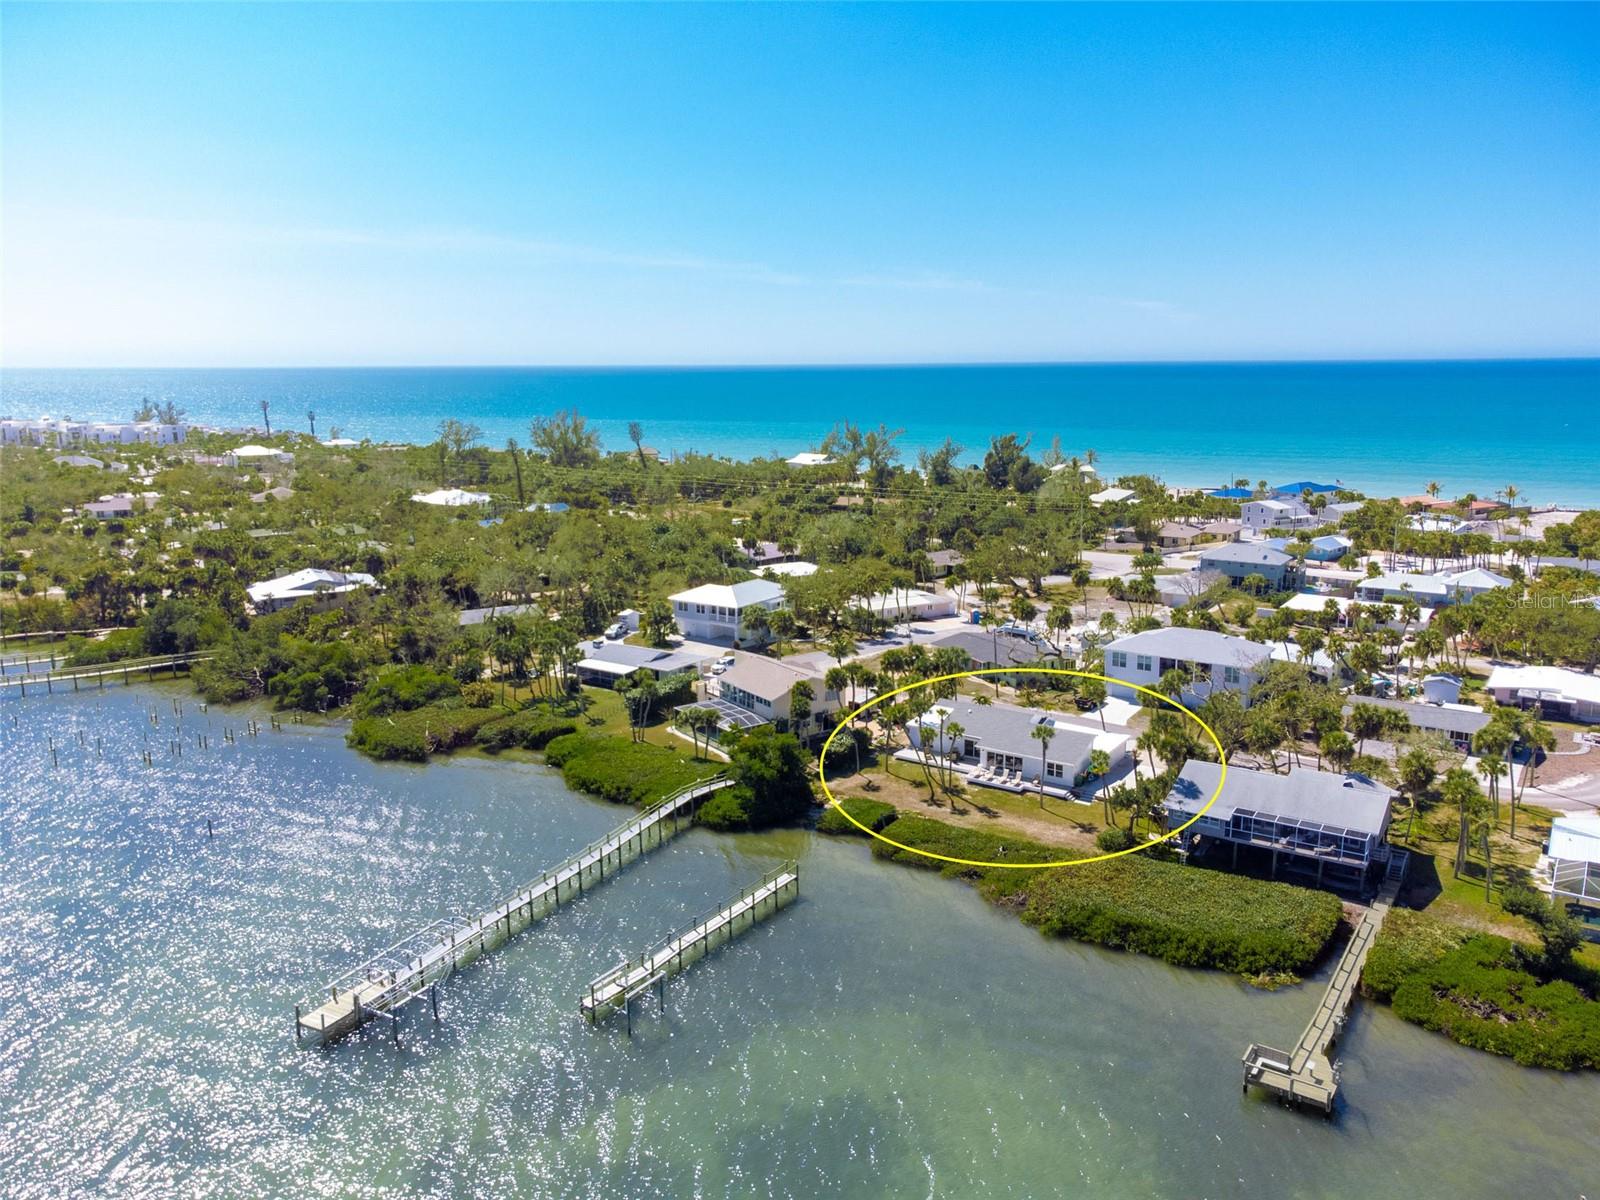
Positioned along the Intracoastal Waterway with sweeping sunset views and NO FIXED BRIDGES TO THE GULF, this extensively remodeled waterfront residence offers an exceptional boating location and the opportunity to create a coastal retreat tailored entirely to your vision. A PRIVATE COURTYARD ENTRANCE introduces the home, offering potential for a secluded garden or inviting outdoor sitting area. Inside, soaring ceilings, an open floor plan, and expansive IMPACT SLIDING GLASS DOORS frame the beautiful backdrop of Lemon Bay and Manasota Key. The kitchen features ALL-NEW SOLID WOOD CABINETRY with soft-close hardware, NEW APPLIANCES, and a spacious pantry ready for custom shelving or cabinetry. A breakfast bar overlooks the great room and wraps toward the dining area, creating an effortless flow for entertaining and family gatherings. The privately situated PRIMARY SUITE features picturesque water views, outdoor access, two expansive walk-in closets ready for custom design, and a spacious ensuite bath with dual sinks and a walk-in shower. Two oversized guest bedrooms occupy the opposite side of the home, including one overlooking the courtyard near the second full bath and another at the rear with an oversized picture window, sliding glass doors to the backyard, and its own private ensuite bathroom. Storage is abundant throughout, complemented by an impressive laundry room with extensive new cabinetry, a NEW WASHER AND DRYER, and a convenient connecting half bath plus an oversized garage that offers an additional 835 SQUARE FEET of space with EPOXY FLOORING. Outdoors, a full-length waterfront patio and expansive hardscape lay the foundation for your custom dream pool and resort-inspired outdoor living area. The oversized dock includes a BOAT LIFT and additional space to moor a sailboat or larger offshore vessel, with unobstructed Gulf access and a front-row seat to the sights and sounds of Lemon Bay. Solid CONCRETE CONSTRUCTION, IMPACT WINDOWS and a METAL ROOF provide lasting confidence in your investment. Add fresh exterior paint, thoughtful landscaping, and your personal finishing touches, and this extraordinary waterfront setting becomes the tropical showpiece it deserves to be—complete with unforgettable sunsets over the water each evening.

1468 LEMON BAY DRIVE

Message successfully sent.

What would you like to know?

What is 3 + 4 ?

I agree to receive email communication and understand I can unsubscribe at any time.

I agree to be contacted by The Graf Group of Coldwell Banker via call, email, and text for real estate services. To opt out, you can reply 'stop' at any time or reply 'help' for assistance. You can also click the unsubscribe link in the emails. Message and data rates may apply. Message frequency may vary. Privacy Policy

Related Properties

Experience the ultimate in gulf coast living with this beautiful 3-story Key West style home designed to capture a lifestyle defined by sun, water and effortless coastal luxury. Boating enthusiasts will appreciate the impressive waterfront setup complete w/2 covered boat lifts, davits and room for jet skis or skiff, providing effortless access to world-class fishing, sandy beaches, sunset cruises and deep-sea adventures. Enjoy direct canal-front access from this home, providing you quick passage with no bridges to the intercoastal and Gulf waters through Stump Pass. This custom retreat embodies the Florida lifestyle and features expansive living spaces w/vaulted ceilings filled with natural light and multiple decks to enjoy coastal breezes from all 3 levels. At the top, a charming crow’s nest offers a unique flex space perfect for a home office, reading retreat or creative space all enhanced by private deck access with a one-of-a-kind vantage point that offers peek-a-boo views of the intercoastal and is perfect for sunrise coffee or sunset cocktails. Extensively renovated and thoughtfully updated, this exceptional home is a perfect blend of coastal style and everyday functionality. Dual kitchens w/sleek quartz counters and stainless-steel appliances create the perfect setup for hosting or extended families. A split floor plan ensures comfort and privacy, while the elevator adds ease to daily living. The spacious primary suite is a true retreat, featuring sliding glass doors that open to a screened lanai, creating a seamless indoor-outdoor connection. Dual w/i closets provide ample storage, while the luxurious en-suite bath offers a double-sink vanity, relaxing jetted tub, and a private water closet with a large walk-in shower. For added convenience, the suite also includes direct access to the generously sized laundry room. The 2-car garage offers more than just parking; it’s designed for versatility. There’s additional room for a golf cart and includes a dedicated work bench for all your hobbies/projects. There’s no need to run upstairs for anything. The fully air-conditioned recreation space is designed for entertaining, complete with a convenient full bath and well-equipped kitchen featuring a refrigerator, microwave hookup, and dishwasher for easy cleanups. Step outside to your own private resort-style oasis, where a large sport pool offers plenty of room for everyone, along with an outdoor shower and expansive gathering spaces perfect for both lively entertaining and peaceful relaxation. Whether hosting guests or enjoying an evening under the stars, this outdoor space embodies the Florida lifestyle. This extraordinary property delivers the perfect combination of luxury, function and coastal charm-where every day feels like a vacation and the water is always within reach. Updates include but are not limited to new kitchens, carpeting, pool cage, composite decking, window treatments, lower bath refresh, Pool heater/Pump/Fascia tile, home mechanics, garage doors, boat lift and covers, motors for boat lifts, electrical to davits, most windows and exterior doors. Located in the quiet little enclave of Pine Cove with no HOA or Deed Restriction to hold you back. This home is set on a peaceful No-Through street adjacent to the Bill Coy Preserve offering water views both front and back. Experience nature at its finest w/eagles nesting close by, roseate spoonbills, herons & egrets often sited & manatees and dolphins grace the canal.
#D6148357

ENGLEWOOD

9181 LAKE DRIVE

3 Beds

3 Baths

3,312 Sq.Ft.

$1,725,000

MLS#: D6148357

Nestled on nearly one-half acre along the Intracoastal Waterway in Englewood, Florida, this beautifully renovated waterfront residence offers an exceptional blend of luxury, comfort, and coastal living. Encompassing 1,707 square feet under air, the home features three bedrooms, two bathrooms, and an oversized three-car garage, all thoughtfully designed to maximize both functionality and breathtaking water views.  Extensively renovated with custom upgrades throughout to include wood cabinets, granite countertops, marble backsplash, pendant lighting, and over $25,000 in solar panels which is included free and clear; the property also offers peace of mind with a new roof, updated plumbing, and a new air conditioning system. The home's open and inviting layout seamlessly connects indoor and outdoor living spaces, creating the perfect setting for entertaining or simply enjoying the tranquil waterfront surroundings.  Positioned to capture spectacular sunset views over the Intracoastal Waterway, this exceptional deep-water property provides direct Gulf access, making it an ideal retreat for boating enthusiasts and those seeking the ultimate Florida waterfront lifestyle. The expansive lot offers privacy and ample space for outdoor enjoyment, while the hurricane protection enhances energy efficiency and long-term value.  Whether you're relaxing on the water's edge, heading out for a day on the Gulf, or enjoying an evening sunset from your own backyard, this remarkable Englewood waterfront home delivers a rare opportunity to experience the very best of Southwest Florida living.  Make this your next home and enjoy easy access to beautiful beaches, shopping, and world class dining experiences.  Call today to schedule your private tour.
#C7528942

ENGLEWOOD

211 BAHIA VISTA DRIVE

3 Beds

2 Baths

1,707 Sq.Ft.

$1,200,000

MLS#: C7528942

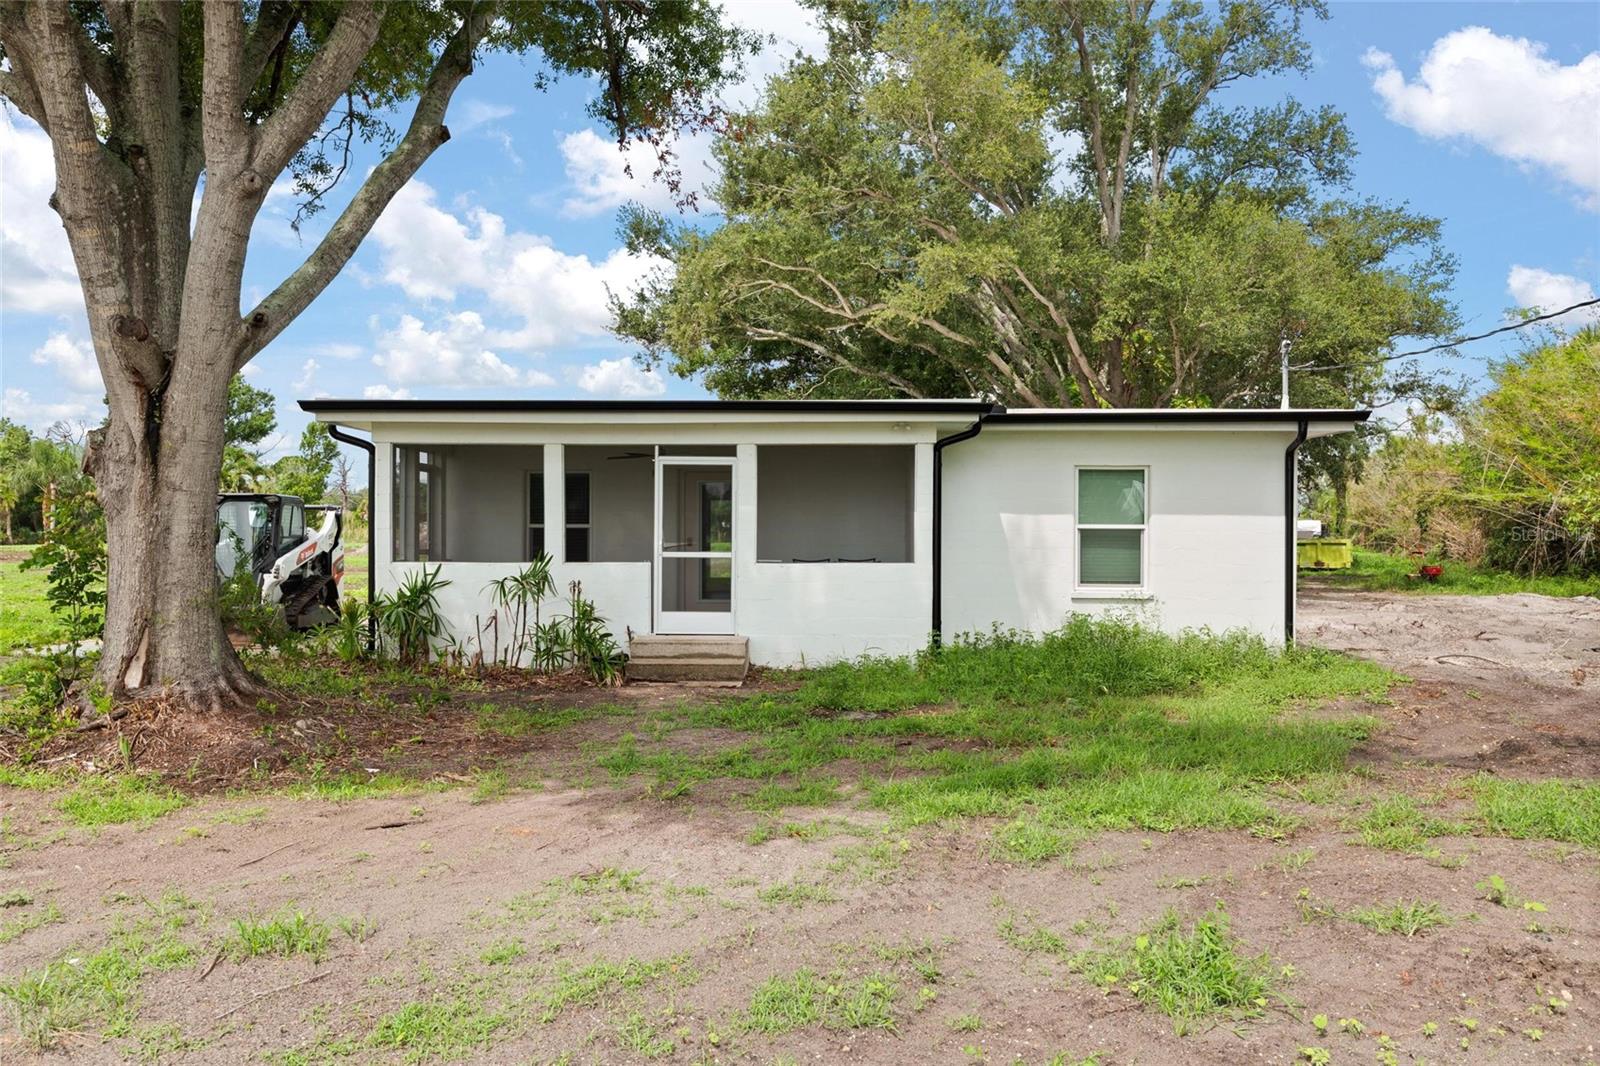
Rare opportunity to own a 4.90-acre parcel in Englewood, located a 1/4 mile to the south of the intersection of Winchester Blvd and Placida Rd. The site is 6 miles from the bridge to Boca Grande. Zoned Manufactured Home Conventional (MHC) with low-density residential land use allowing up to 5 units per acre. The site is prime for redevelopment and possibilities are endless for residential or commercial rezoning. This flexible zoning offers potential for up to 19 single-family or manufactured homes, subject to buyer verification with the county. The property includes a 2-bedroom, 1-bathroom single-family residence built in 1953, offering 1,000 square feet of heated living space, which also makes an excellent office space for potential commercial users. The site has been scraped and cleared making it ready for the next owner. Public water and sewer availability(currently on septic), plus electricity, cable, and internet connections, make this an appealing site for development or investment. Enjoy a prime location close to area beaches, golf courses, marinas, shopping, and dining in Englewood, Rotonda West, and Boca Grande. Buyers to verify all dimensions, zoning, and use restrictions with Charlotte County. The area is in a high growth corridor with national brand name commercial and residential developments. Tracts of land this size are becoming harder to find in Charlotte County. Survey and clean Phase 1 Environmental study available. Contact us today to schedule a showing and explore the possibilities this property has to offer.
#W7887847

ENGLEWOOD

5230 PLACIDA ROAD

2 Beds

1 Baths

1,000 Sq.Ft.

$1,585,000

MLS#: W7887847
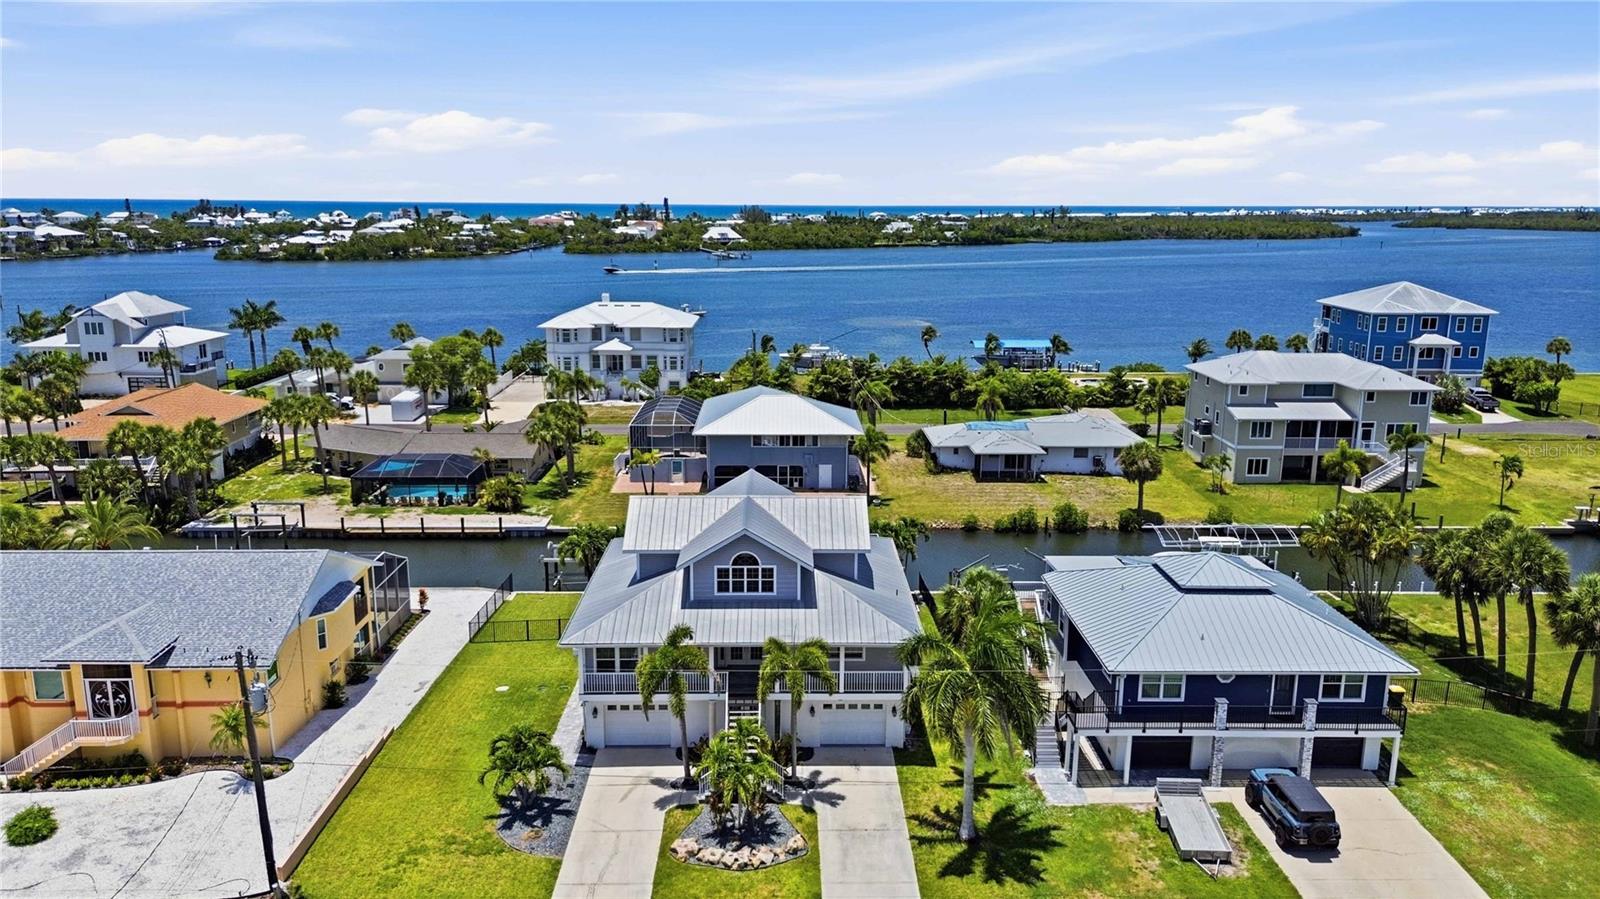
Stunning waterfront living with breathtaking Lemon Bay sunset views with no bridges to the Gulf. This unique 3-story home in the quiet neighborhood of Palm Point delivers the full coastal lifestyle with 90' of saltwater canal frontage, a concrete seawall, and a 40' wood dock complete with a fish cleaning station, water, and electric. Two 7,500 lb boat lifts with brand new motors sit on either end of the waterfront, ready for your fleet.
Step inside through the grand double door entrance where dual staircases merge into one and welcome you into an impressive foyer. The main living level features a spacious great room with soaring views through two large pocket sliding doors that open to a large balcony (12'x48') spanning the width of the home overlooking the water with great views of the bay. The large kitchen boasts new stainless steel appliances including a beautiful range, dishwasher, and refrigerator, plus a peninsula bar with plenty of room for dining and entertaining. Two guest bedrooms are split by a spacious guest bathroom, and an inside utility room with washer and dryer adds everyday convenience.
The third floor is your private retreat with a primary bedroom featuring impact resistant PGT windows and French doors opening to a private balcony (7'x16') with direct Lemon Bay views. The primary bathroom is beautifully tiled with a glass enclosure and connects to a huge walk-in closet.
Outside, the balcony staircase leads down to a resort style pool and spa deck featuring a gunite poured concrete pool installed in 2022, open deck space, and full fencing for privacy. The ground level has a massive bonus room between the two garages has been finished with a half bath and large living space with endless oppurtunties (man cave) with sliding doors out to the pool area, perfect for a bar, media room, or flex space.
Parking is a dream with two garage bays with an epoxy finished flooring. One is double length with room for two vehicles, and the other offers space for an additional car, golf cart, and fishing gear. Two driveways lined with beautiful palm trees and landscaping lead to each side.
Built to last with a concrete slab foundation, block exterior walls with stucco on the first floor, poured concrete second floor, and framed upper floors with vinyl siding. Recent upgrades include: HVAC unit replaced (2023, 2 zone system serviced regularly), hot water heater (2023), septic tank (2023), pool and spa pumps (2024), Rain Bird irrigation system (2022), third floor soffits (2023), and impact resistant PGT windows and French doors in the primary suite. Two zoned HVAC keeps every level comfortable.
This is true Florida waterfront living at its best. Sunsets, boating, fishing, and entertaining all from your own backyard.
#N6144490

ENGLEWOOD

10460 MARION STREET

3 Beds

2 Baths

2,596 Sq.Ft.

$1,550,000

MLS#: N6144490
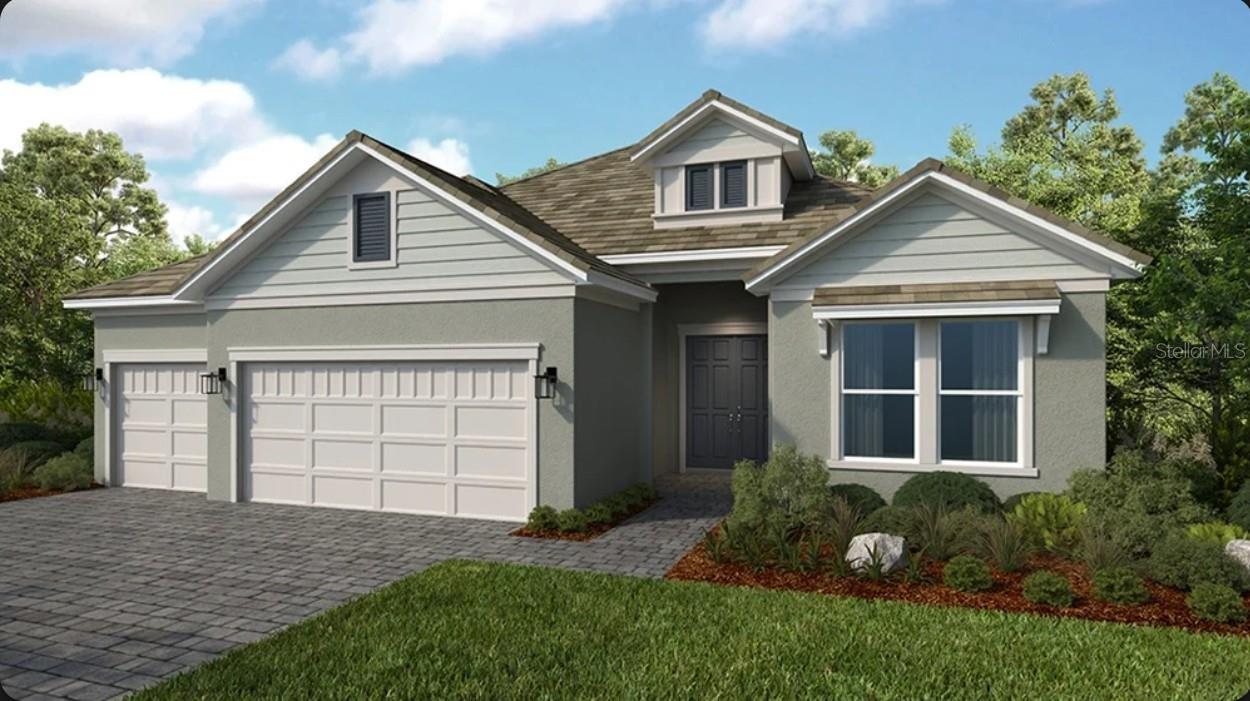
Under Construction. This model home purchase includes our Model Leaseback Program. Model leaseback terms vary by model home. Please see a Community Sales Manager for additional details. Restrictions may apply.
What's Special: Corner Lot | Backs to Wetlands. New Construction - Ready Now! Welcome to the Pallazio II at 26128 Asparano Avenue in Esplanade at Wellen Park! This home features an open layout with a gourmet kitchen, waterfall-edge island, dining, and great room. Sliding glass doors lead to an extended covered lanai with an outdoor kitchen and private pool. The private primary suite offers a spa-like bath and walk-in closet with direct laundry access. Two secondary bedroom suites, a study with French doors, powder room, and 3-car garage add comfort and versatility. Additional Highlights Include: tray ceilings, shower in place of tub at bath 3, 8' interior doors, rain shower head at primary bath, keyless garage entry, crown molding, light rail, and garage floor seal. Photos are for representative purposes only. MLS#A4694033.

Live the inspired lifestyle at Esplanade at Wellen Park, where resort-style amenities and wellness-focused living come together in the heart of Venice. Enjoy a resort club, pool and spa, on-site dining, fitness and lifestyle programs, plus tennis, pickleball, and bocce courts. Surrounded by golf, natural preserves, and everyday conveniences, this vibrant community offers the perfect balance of recreation, relaxation, and connection in a beautiful Florida setting.
#A4694033

ENGLEWOOD

26128 ASPARANO AVENUE

3 Beds

3 Baths

2,833 Sq.Ft.

$1,347,729

MLS#: A4694033
Price reduced
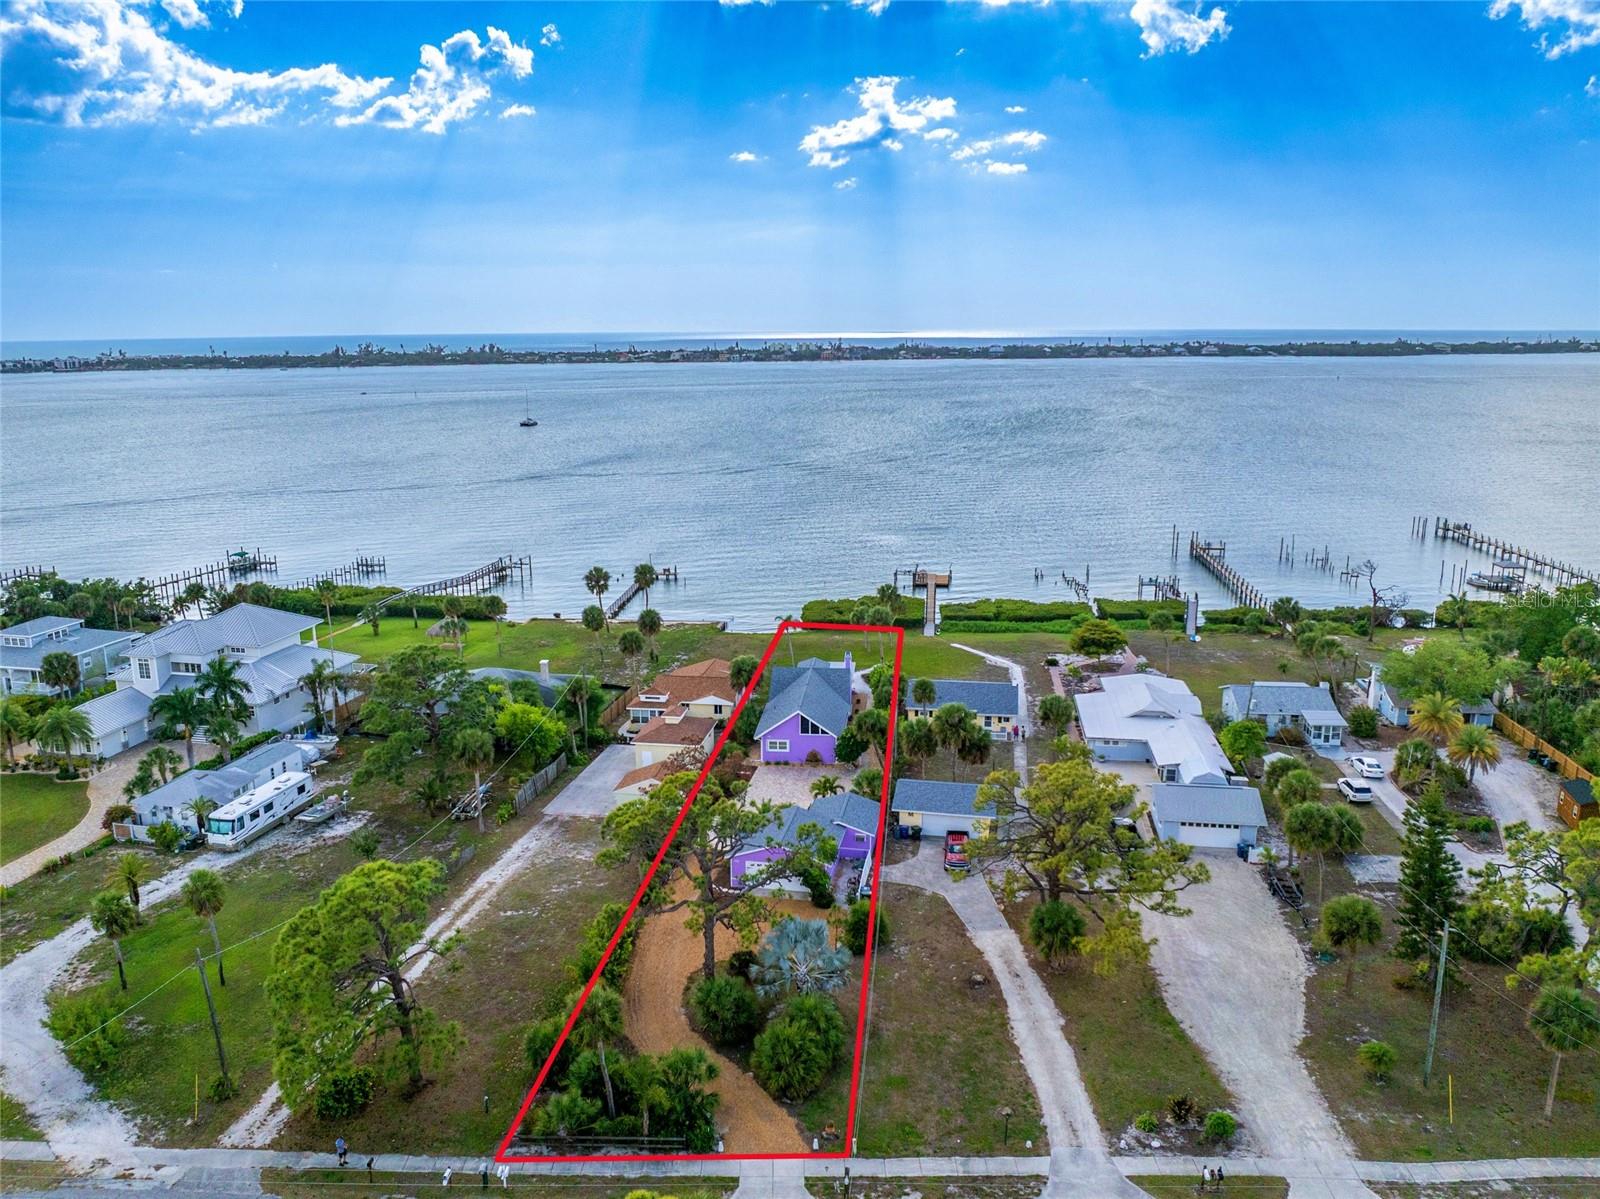
Indulge in the pinnacle of waterfront living with this charming Western exposure home with Lemon Bay Access, boasting some of the most captivating views in Southwest Florida. Whether you're a year-round resident, a host to visitors, an astute investor, or simply seeking a splendid winter retreat, this beautiful Englewood home presents an irresistible opportunity. From the moment you pull into the driveway, you will notice the mature tropical landscaping and meticulous attention to detail that went into this home. This old Florida home comprises three bedrooms, three bathrooms, a kitchen, a spacious living room, a formal dining room, a family room, a convenient inside laundry room, and a detached two-car garage with a workshop, and much more! Stepping inside, you'll be greeted by beautiful wood ceilings and beams that usher you into a sprawling, open-concept layout. The expansive kitchen features white shaker cabinets, granite countertops, tile flooring, stainless steel appliances, recessed lighting, pendant lights, bar top seating, a pantry, and much more! The 18x13 living room impresses with its tile flooring, fireplace, wood beams, and sliding glass door with captivating Lemon Bay views. The 18x13 formal dining room boasts ample space for a sizable dining table and water views. The 23x15 family room has history behind it and was from the old schoolhouse from Boca Grande. The Primary Suite is a sanctuary unto itself, showcasing a generously sized walk-in closet, pocket beautifully tiled walk-in shower, two separate vanities, updated lighting, and much more! The second bedroom features a tray ceiling, ceiling fan, and a private bathroom. Upstairs you will be greeted by a spacious third bedroom with a private bathroom and an additional loft room. The interior laundry room is complete with an extra closet for storage, tile flooring, washer, and dryer. The spacious detached two-car garage of this home features ample storage space and a 16x9 workshop area. Step outside, and you'll be greeted by a truly exceptional outdoor living area. The 16x13 under roof lanai features a ceiling fan and breathtaking views of Lemon Bay. The 16x11 outdoor porch is perfect for grilling or catching some sun. Did I mention that this home also has a 2022 roof, two 2024 Air Conditioners, hurricane shutters, and a dock on Lemon Bay? Enjoy your very own slice of paradise in Englewood with all the amenities you need from restaurants to beaches just right around the corner!
#D6146945

ENGLEWOOD

720 S MCCALL ROAD

3 Beds

3 Baths

2,088 Sq.Ft.

$1,199,000

MLS#: D6146945
Experience the pinnacle of coastal luxury at 4087 Pelican Shores Circle, a masterpiece of modern design where every detail has been reimagined for the sophisticated buyer. This residence has undergone a complete, top-to-bottom HIGH-END RENOVATION by well know BAYFRONT BUILDERS, offering total peace of mind with a BRAND-NEW ROOF, new HVAC system, new electrical, new plumbing, and ALL-NEW IMPACT WINDOWS AND DOORS. Whether you are looking for a permanent family home, a vacation retreat, or a premier hosting venue, the layout is designed for effortless connection. The interior impresses with high ceilings, a mix of elegant decorative lighting and recessed lighting throughout, and luxury plank tile flooring that flows seamlessly through the open-concept living spaces.
The heart of the home is a chef’s dream, featuring QUARTZ COUNTERTOPS, custom soft-close wood cabinetry, and premium stainless steel appliances. The bathrooms are true sanctuaries, showcasing gorgeous high-end tile work and spa-like finishes. For those seeking flexibility, the floor plan features separate secondary suite-like area with its own walk-in closet and a private entrance through the garage, making it the perfect "home within a home" for multi-generational living or hosting long-term guests.
Outdoor living is redefined by a massive new composite deck that spans the entire rear of the property, putting you directly on the bay. Another huge perk is that there is plenty of room for your own custom pool! While you enjoy the community dock, the seller has already applied for private dock permit and obtained professional quote, paving the way for your own private slip. Beyond the bay, you also enjoy the best of the Gulf with DEEDED BEACH ACCESS AND ADDITIONAL BAY ACCESS WITH A COMMUNITY DOCK just moments away. From the impact-rated security to the luxury finishes, this home offers a rare opportunity to own a fully renovated waterfront sanctuary on where no expense has been spared. Living here means embracing a lifestyle where the hardest decision of your day is whether to watch the sunrise over the bay or the sunset over the Gulf. Manasota Key is a sanctuary of natural beauty, offering miles of uncrowded, pristine beaches famous for world-class shelling and prehistoric shark teeth. Spend your mornings exploring the winding canopy roads or kayaking through the mangroves of Stump Pass Beach State Park.
When evening falls, enjoy the island's vibrant social scene—just a short bike or golf cart ride away. From live music and waterfront dining at local staples like Lock ‘N Key or Sandbar Tiki & Grille to the charming shops and weekly farmer's markets on historic Dearborn Street just across the bridge, the Key offers a perfect blend of secluded tranquility and coastal convenience. Whether you are a boater, a beachcomber, or an epicurean, Manasota Key provides a lifestyle of unparalleled freedom and relaxation. Schedule your exclusive showing today and start living your best Florida Life!
#D6146210

ENGLEWOOD

4087 PELICAN SHORES CIRCLE

4 Beds

3 Baths

2,226 Sq.Ft.

$1,399,000

MLS#: D6146210
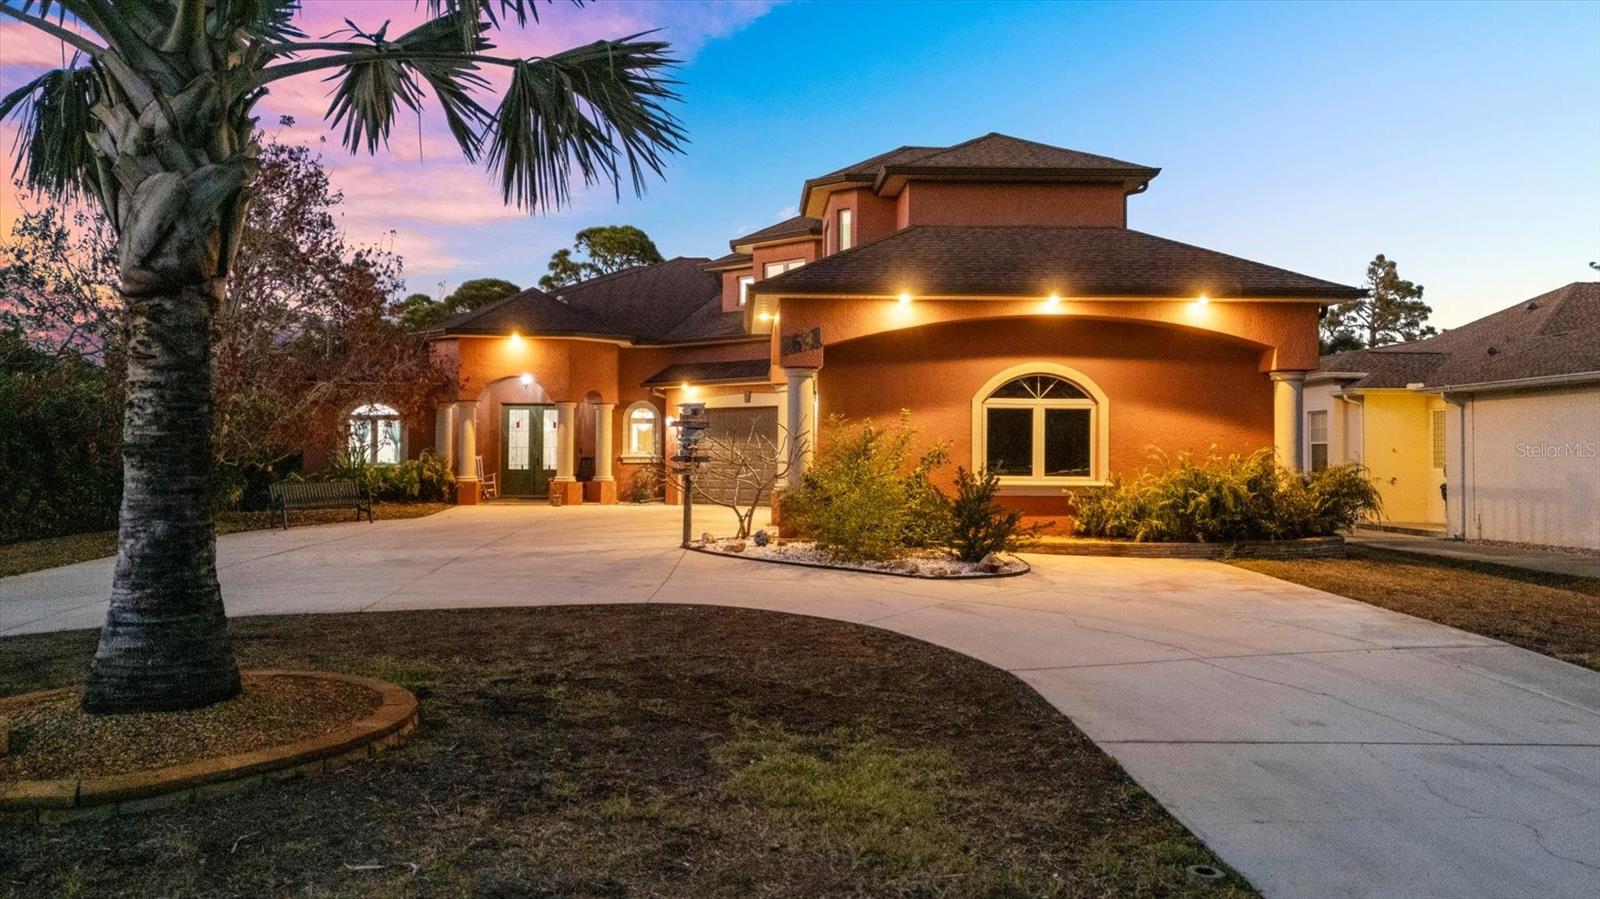
Discover an exceptional blend of luxury, engineering, and versatility at 1631 Maria Street in Englewood, Florida. Built in 2016 and offering 3,582 square feet under air, this 4-bedroom, 3-bathroom estate is thoughtfully designed for refined living, advanced functionality, and long-term comfort. This home is located on a highly desired dead-end street, so no need to worry about through traffic. As well as being in an X-flood zone and no HOA allowing for peace of mind along with privacy. 

The residence showcases solid custom cherry cabinetry throughout, paired with premium Cambria countertops that deliver both durability and timeless elegance. Architectural features include arched openings, volume ceilings, and carefully curated finishes that create a cohesive and upscale interior. Impact-rated glass doors and windows enhance storm protection, security, and energy efficiency while allowing abundant natural light.

The main living spaces flow seamlessly to the outdoor retreat, where a resort-style pool with integrated hot tub is surrounded by a screened enclosure and generous entertaining space—ideal for year-round enjoyment. The outdoor area is supported by well irrigation and a 12-zone full-lot irrigation system, maintaining the lush landscaping and extensive fruit tree collection with efficiency.

A standout feature of the home is the separate in-law suite, complete with a full kitchen and private entrance, offering exceptional flexibility for extended stays or private accommodations. A dedicated theater room, professionally hardwired for a 7-speaker surround sound system, and private balcony, enhances the home’s entertainment capabilities. Cat 5 cable wiring is installed throughout the main home, garage, and in-law suite, supporting modern connectivity and technology needs.

Infrastructure and storage are equally impressive. The home includes a large 4-car garage, an elevator shaft located within the garage with a breakaway floor in the guest suite, and an in-ground safe for added security. A vented pantry with complete plumbing hookups, clearly marked, allows for conversion into a convenient pool half bath. Additional features include outlets in exterior soffits designed for seasonal or architectural lighting, an additional electric circuit at the well pump with underground conduit, and impact-rated systems throughout.

The fully fenced backyard includes added puppy protection and features a mature collection of fruit-bearing trees, including Kent, Carrie, and Nam Dok Mai mango trees, along with Barbados cherry, fig, large mulberry, and lychee, creating a distinctive and functional outdoor environment.

Conveniently located approximately one mile from Manasota Beach, the property also provides easy access to shopping, dining, boating, fishing, golf courses, and a wide range of recreational and entertainment amenities, offering an exceptional balance of privacy, luxury, and coastal lifestyle.
#D6146119

ENGLEWOOD

1631 MARIA STREET

4 Beds

3 Baths

3,582 Sq.Ft.

$1,199,000

MLS#: D6146119

Don't miss this rare opportunity to own an Arthur Rutenberg Home located in Boca Royale Golf
and Country Club. This custom built four bedroom / three and one half bath home is known for its exceptional quality in design, architecture, and
solid construction. Sitting on the first hole of the golf course and adjacent to a pond providing water views and privacy, this beautiful home
boasts more amenities and upgrades to mention. The exterior of this home was painted in 2020, a new roof was installed in August of 2023, and
outside lighting was added to enhance the lush landscaping surrounding this three car garage home. Inside, the spacious floor plan with its
soaring twelve foot ceilings, architecturally designed windows, and glass doors that provide natural light, brings the outside in from most any
room in the house. The spacious kitchen boasts solid wood cabinets, a Bosch appliance package, a Perlick wine cooler, and a breakfast area with
a hexagonal window that allows sweeping views of the outside. Other features include granite counter tops, a walk-in shower, and a jacuzzi tub
in the master bath. Built in cabinetry in office, and a tiled patio overlooking the pond, and beautiful window treatments are just a few of the
many amenities and upgrades found in this gem. Don't Delay! Make an appointment to see this one of a kind custom built home today
#D6145379

ENGLEWOOD

10 BOCA ROYALE BLVD BOULEVARD

4 Beds

3 Baths

3,435 Sq.Ft.

$1,300,000

MLS#: D6145379

 - property

Send a message

Message successfully sent.

Your message

What is 3 + 4 ?

Reason for contacting?

I agree to receive email communication and understand I can unsubscribe at any time.

I agree to be contacted by The Graf Group of Coldwell Banker via call, email, and text for real estate services. To opt out, you can reply 'stop' at any time or reply 'help' for assistance. You can also click the unsubscribe link in the emails. Message and data rates may apply. Message frequency may vary. Privacy Policy

Sign Out

Virtual Assistant

Would you like to take the next step with this property? We can help you schedule a showing or virtual tour, or send you more details.

Yes, I would like more information.

Thank You for Your Reply, One of Our Agents will contact you as soon as possible

No, maybe later.

Thank you, you can always contact me via email, phone number or through the contact form.

Realhub AI

Lucy - Your AI-Powered Realtor

Update Your Temporary Password

Personalize your search

Enter your email and we'll notify you immediately when new listings match what you're looking for.

or enter email address

Already have an account ? Login here

Continue your home search

I agree to receive communications and understand I can unsubscribe at any time.

I agree to be contacted by The Graf Group of Coldwell Banker via call, email, and text for real estate services. To opt out, you can reply 'stop' at any time or reply 'help' for assistance. You can also click the unsubscribe link in the emails. Message and data rates may apply. Message frequency may vary. Privacy Policy

Already have an account ? Login here

We use cookies

We use cookies primarily for analytics to enhance your experience. By accepting, you agree to our use of these cookies. You can manage your preferences or learn more about our cookies policy.