.webp?size=346x80)
- Properties
- Meet our agents
- Communities
- Market Report
- Home Value
- Calculator



Property
Beds
4
Full Baths
2
1/2 Baths
None
Year Built
1969
Sq.Footage
1,512
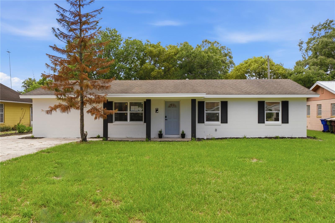
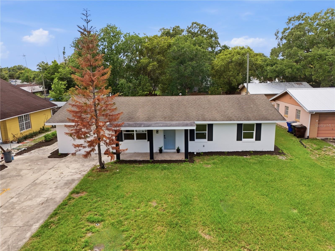
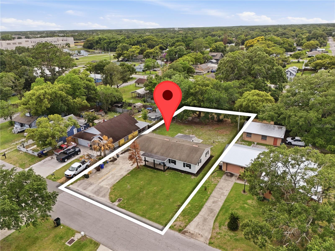
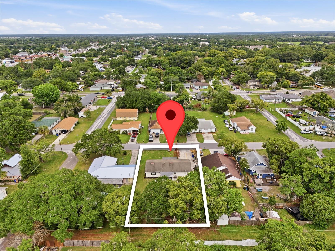
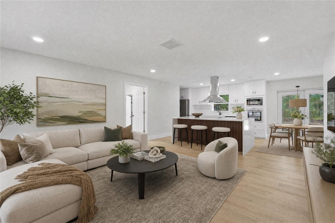
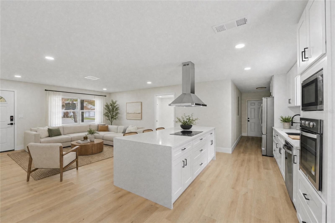
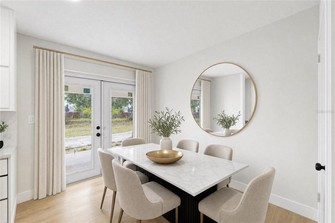
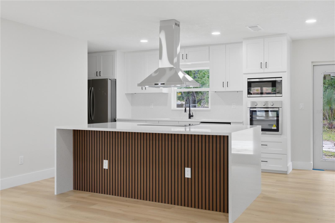
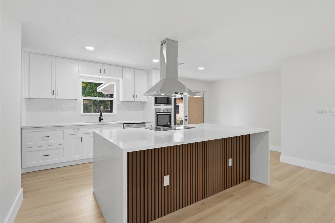
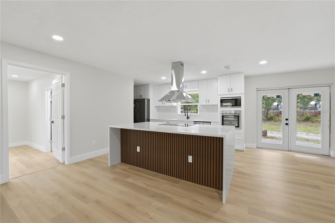
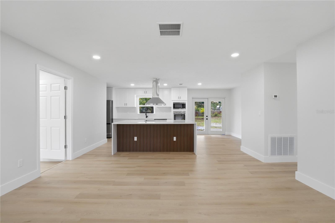
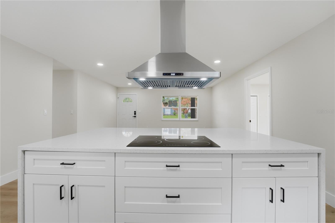
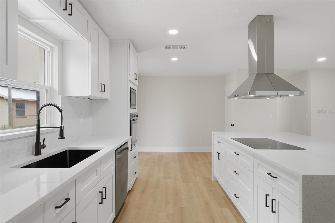
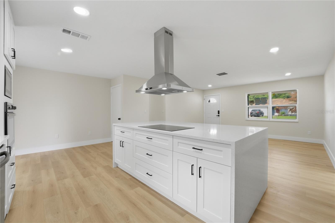
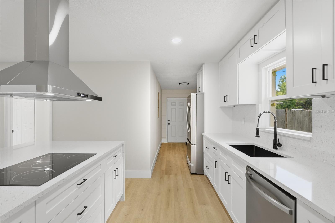
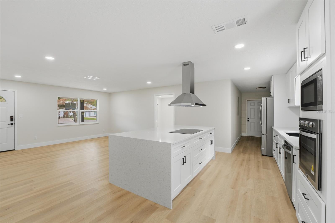
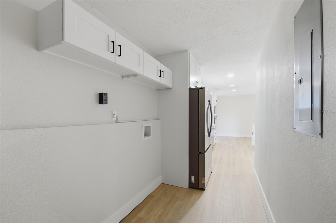
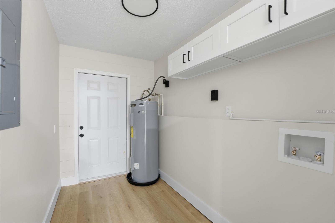
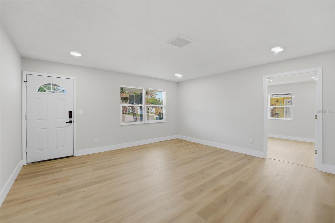
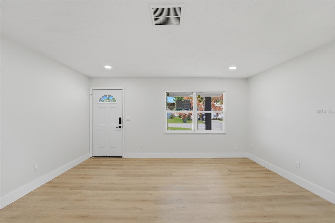
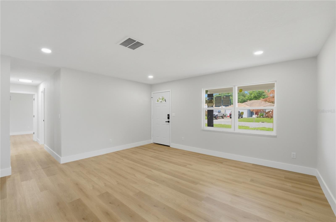
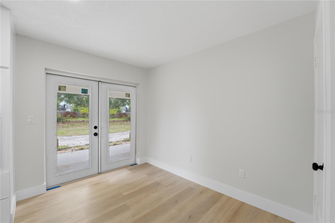
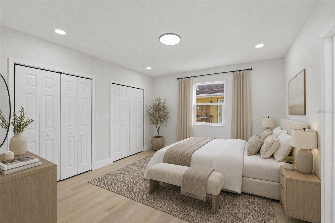
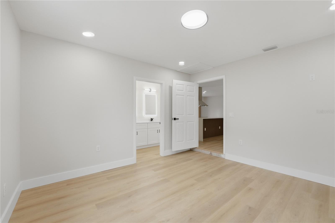
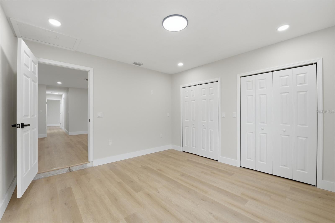
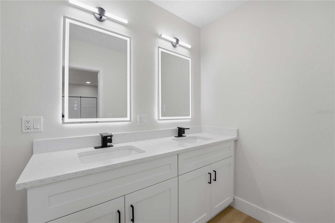
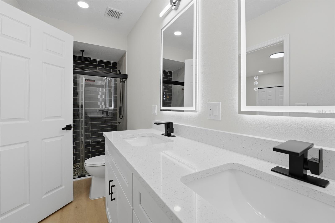
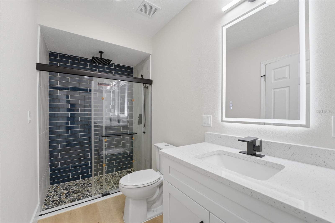
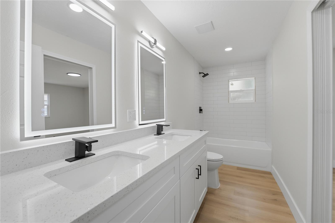
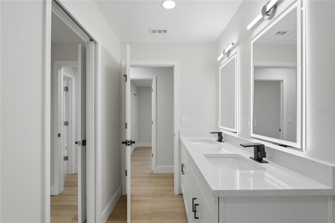
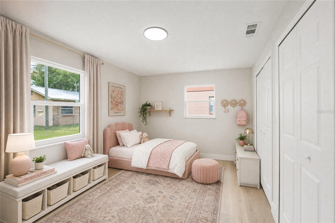
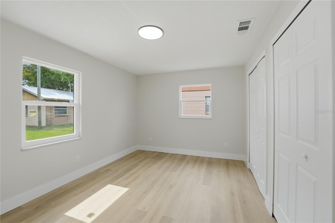
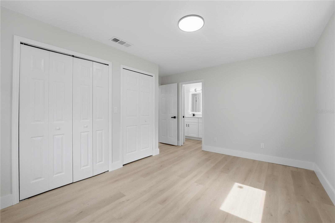
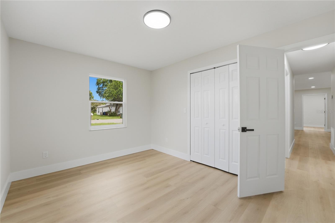
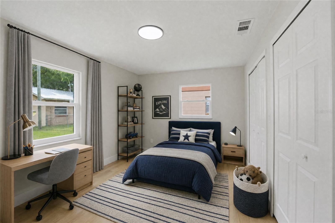
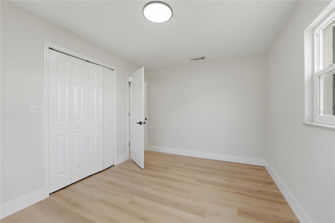
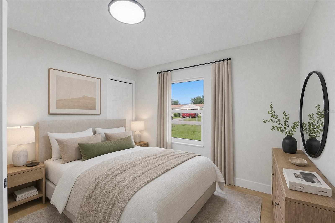
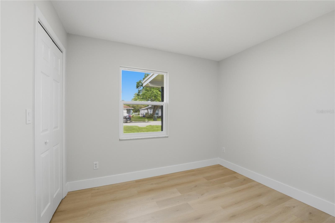
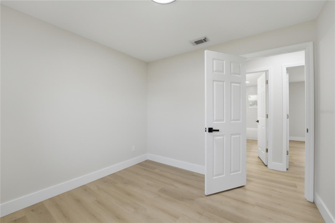
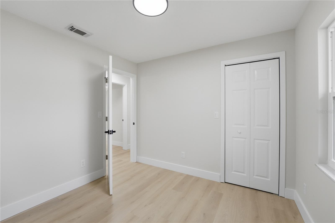
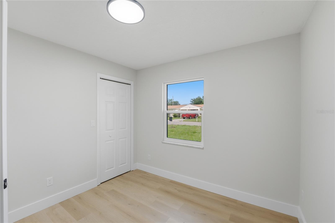
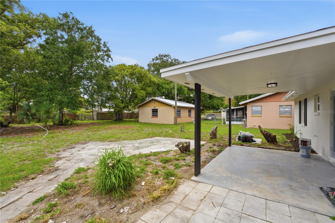
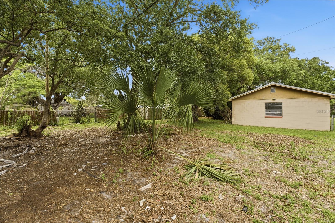
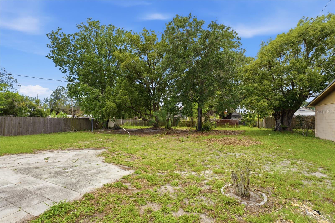
One or more photo(s) has been virtually staged. Welcome to this beautifully renovated 4-bedroom, 2-bathroom home located in the growing and highly desirable St. Cloud community! This move-in-ready property offers the perfect blend of modern luxury and everyday comfort with quality upgrades throughout. Step inside to discover an open-concept floor plan featuring luxury vinyl flooring, recessed lighting, and a stunning gourmet kitchen complete with quartz countertops, custom cabinetry, a large center island, and all-new stainless steel appliances. Both bathrooms have been tastefully updated with designer finishes, modern vanities, and spa-inspired details. Additional upgrades include new plumbing, updated electrical wiring and panel, new windows, and numerous other improvements — truly too many upgrades to list! Enjoy spacious living areas ideal for entertaining, multi-generational living potential with two primary-style suites, and a bright modern feel throughout the home. Conveniently located near Lake Nona, Medical City, shopping, dining, major highways, and top-rated schools. No HOA! Extremely motivated seller — priced to sell quickly. This unique opportunity will not last long. Schedule your private showing today!
Features & Amenities
Interior
-
Other Interior Features
Built-in Features, Open Floorplan
-
Total Bedrooms
4
-
Bathrooms
2
-
Cooling YN
YES
-
Cooling
Central Air
-
Fireplace YN
NO
-
Heating YN
YES
-
Heating
Central
-
Pet friendly
Yes
Exterior
-
Garage
No
-
Construction Materials
Concrete
-
Other Exterior Features
Lighting
-
Pool
No
-
Waterfront YN
NO
Area & Lot
-
Lot Size(acres)
0.24
-
Lot Size(square feet)
10498.0
-
Property Type
Residential
-
Property Sub Type
Single Family Residence
Price
-
Sales Price
$347,800
-
Tax Amount
$3,718.04
-
Sq. Footage
1, 512
-
Price/SqFt
$230
HOA
-
Association
No
School District
-
Elementary School
N/A
-
Middle School
N/A
-
High School
N/A
Property Features
-
Stories
1
-
New Construction
NO
-
Foundation Details
Slab
-
Ownership
Fee Simple
-
Senior Community YN
NO
-
Sewer
Public Sewer
-
Tax Lot
4
-
Water Source
Public
Schedule a Showing
Showing scheduled successfully.
Mortgage calculator
Estimate your monthly mortgage payment, including the principal and interest, property taxes, and HOA. Adjust the values to generate a more accurate rate.
Your payment
Principal and Interest:
$
Property taxes:
$
HOA fees:
$
Total loan payment:
$
Total interest amount:
$
Location
County
Osceola
Elementary School
Middle School
High School
Listing Courtesy of Jose Rodriguez LLC , THE PROPERTY PROS REAL ESTATE, INC
RealHub Information is provided exclusively for consumers' personal, non-commercial use, and it may not be used for any purpose other than to identify prospective properties consumers may be interested in purchasing. All information deemed reliable but not guaranteed and should be independently verified. All properties are subject to prior sale, change or withdrawal. RealHub website owner shall not be responsible for any typographical errors, misinformation, misprints and shall be held totally harmless.

Executive Assistant
Emil Garinga
Call Emil today to schedule a private showing.

* Listings on this website come from the FMLS IDX Compilation and may be held by brokerage firms other than the owner of this website. The listing brokerage is identified in any listing details. Information is deemed reliable but is not guaranteed. If you believe any FMLS listing contains material that infringes your copyrighted work please click here to review our DMCA policy and learn how to submit a takedown request.© 2024 FMLS.
Related Properties
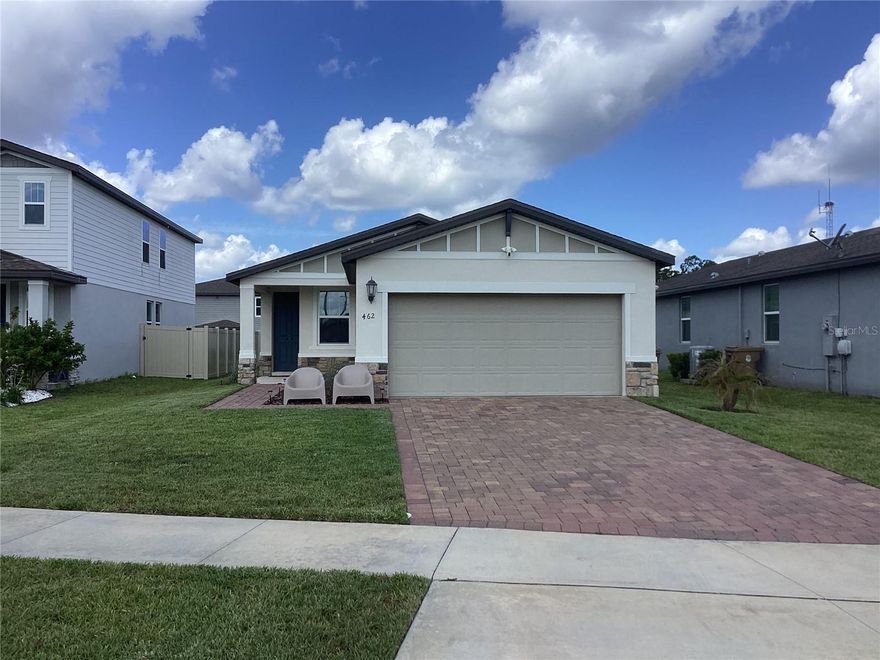
ST CLOUD
462 AMADORAS WAY
4 Beds
2 Baths
1,700 Sq.Ft.
$369,900
MLS#: O6410438

ST CLOUD
3379 CELENA CIRCLE
3 Beds
2 Baths
1,372 Sq.Ft.
$290,000
MLS#: O6410250
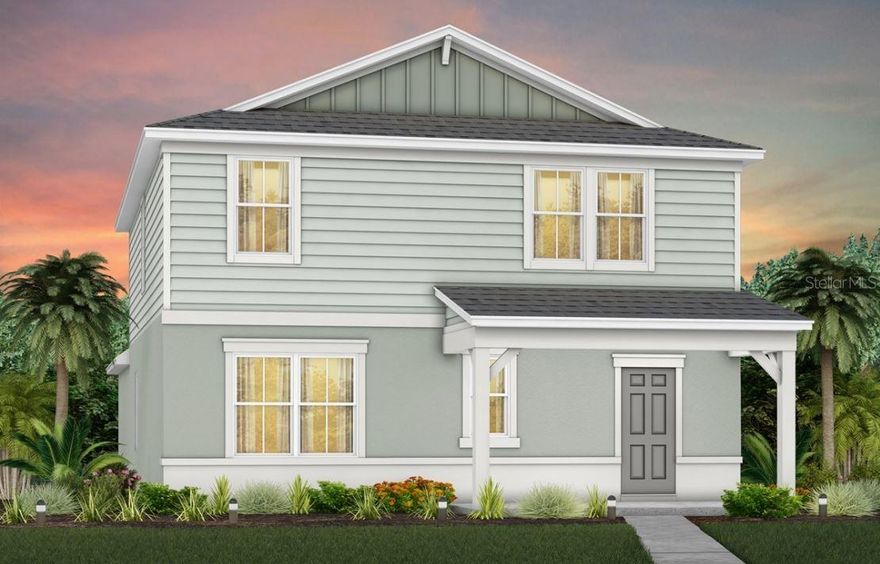
ST CLOUD
5081 HOLM OAK DRIVE
4 Beds
3 Baths
2,341 Sq.Ft.
$416,390
MLS#: O6410306

ST CLOUD
6804 GOLDFLOWER AVE
4 Beds
2 Baths
2,174 Sq.Ft.
$375,000
MLS#: S5149819

ST CLOUD
922 DELAWARE AVENUE
3 Beds
2 Baths
1,420 Sq.Ft.
$375,000
MLS#: O6409604

ST CLOUD
4230 HOLSTEIN STREET
4 Beds
2 Baths
1,950 Sq.Ft.
$385,000
MLS#: S5150466

ST CLOUD
3838 WHITETAIL COURT
3 Beds
2 Baths
1,537 Sq.Ft.
$370,000
MLS#: O6409345
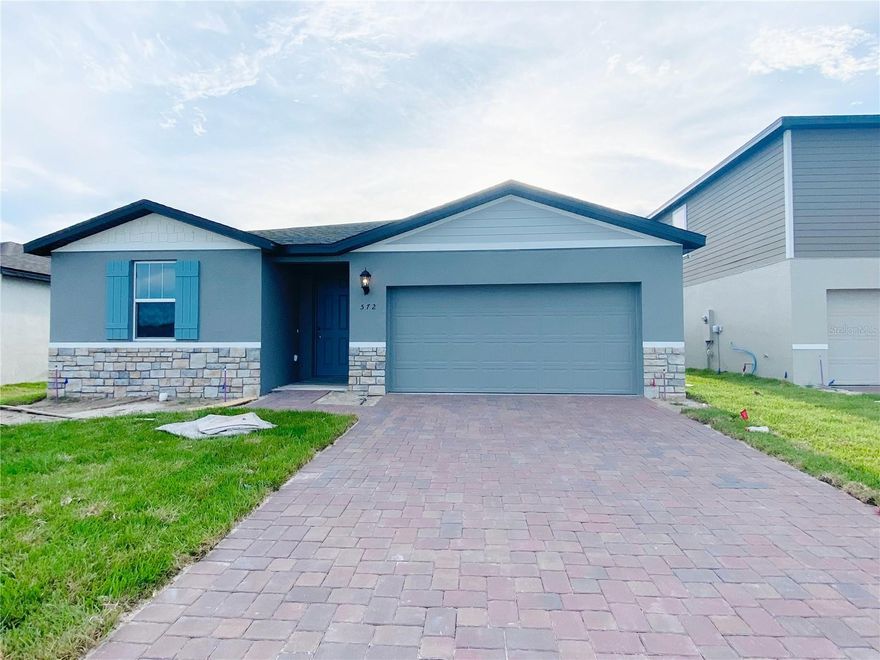
ST CLOUD
572 SUN WARBLER WAY
4 Beds
2 Baths
1,840 Sq.Ft.
$394,000
MLS#: O6409743
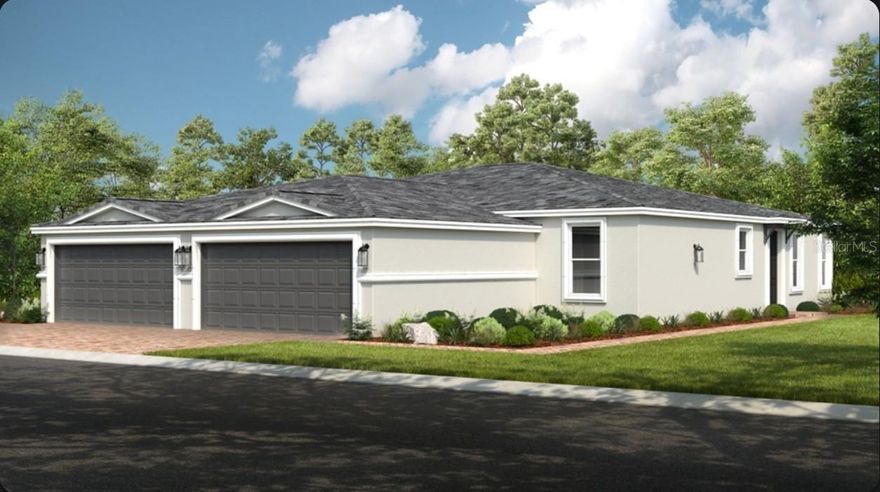
ST CLOUD
5382 SPOONFLOWER COURT
2 Beds
2 Baths
1,515 Sq.Ft.
$309,999
MLS#: O6409771
