.webp?size=346x80)
- Properties
- Meet our agents
- Communities
- Market Report
- Home Value
- Calculator
Mediterranean
5382 SPOONFLOWER COURT
ST CLOUD, FL 34771
MLS#: O6409771
$309,999

Property
Beds
2
Full Baths
2
1/2 Baths
None
Year Built
2026
Sq.Footage
1,515
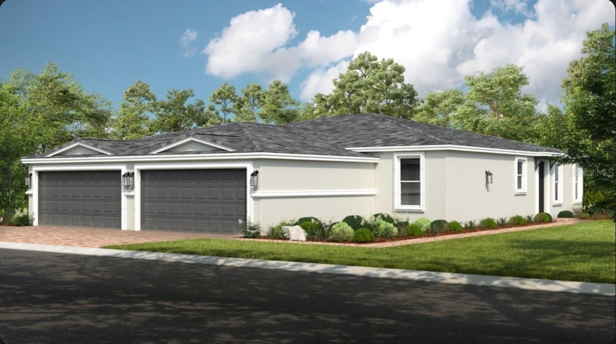
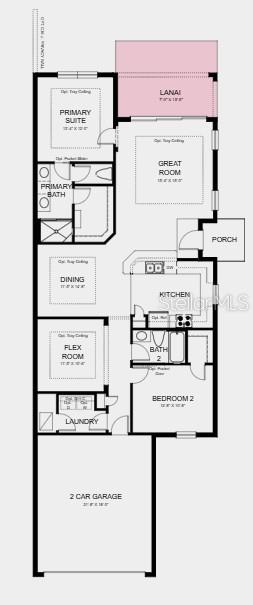
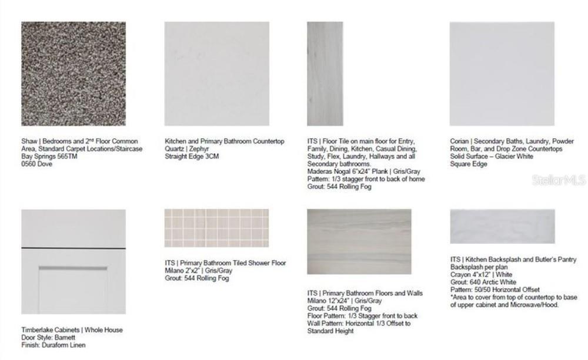
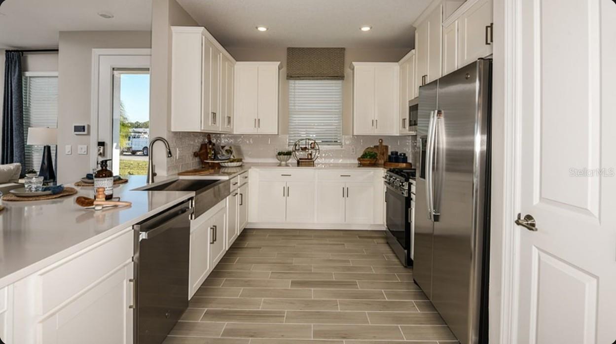
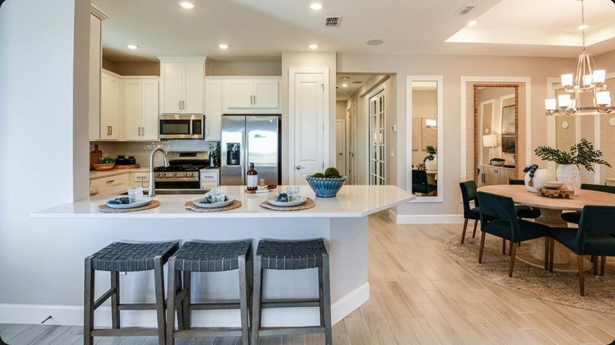
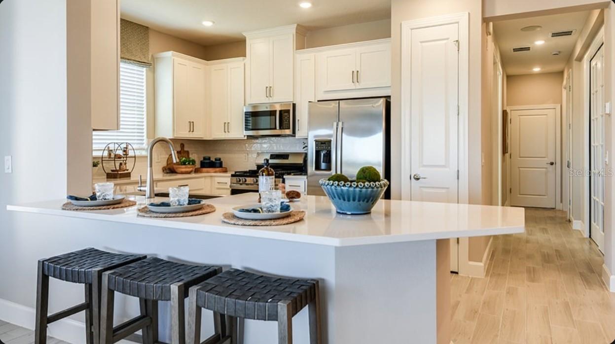
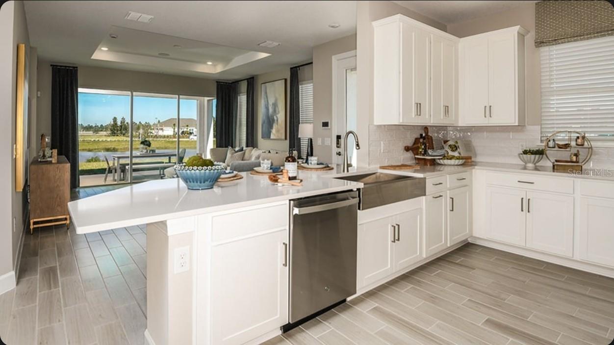
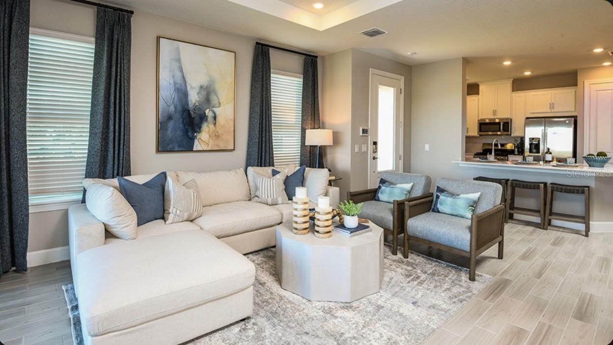
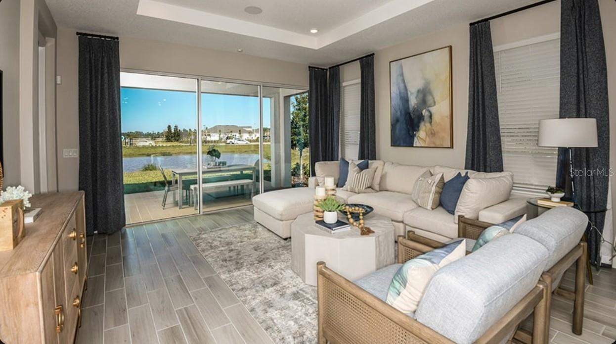
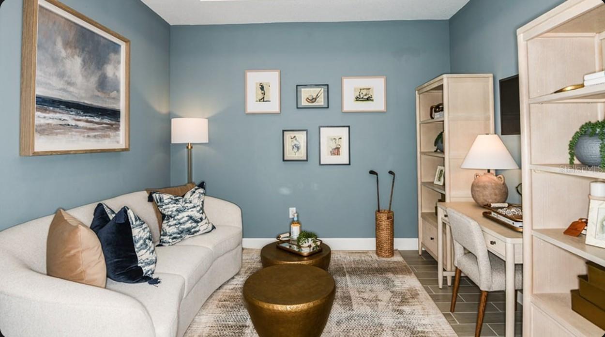
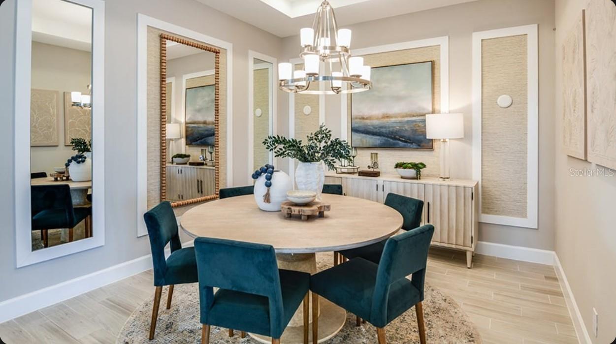
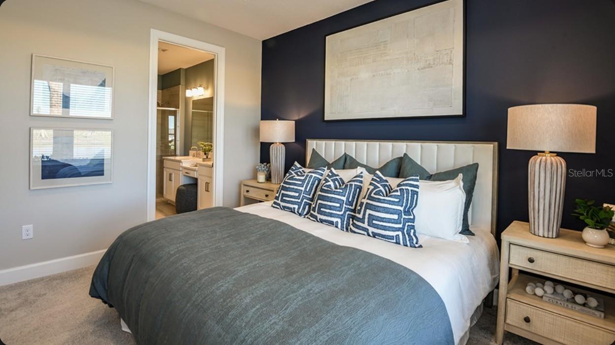
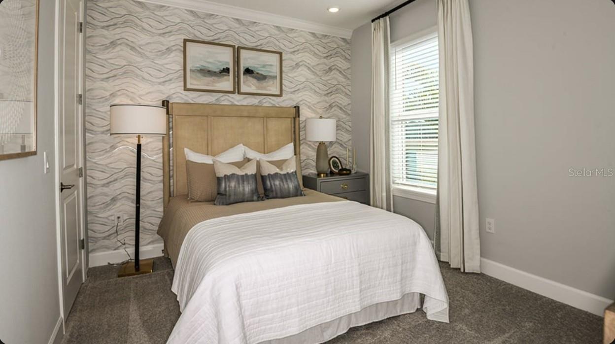
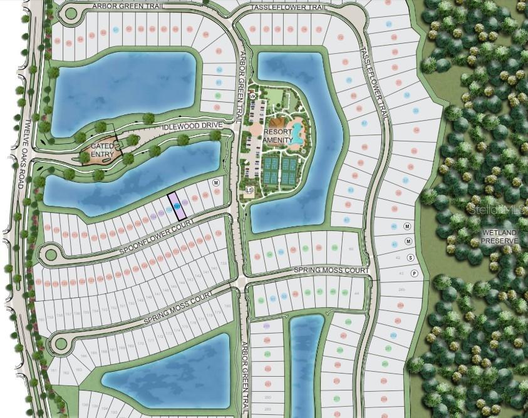
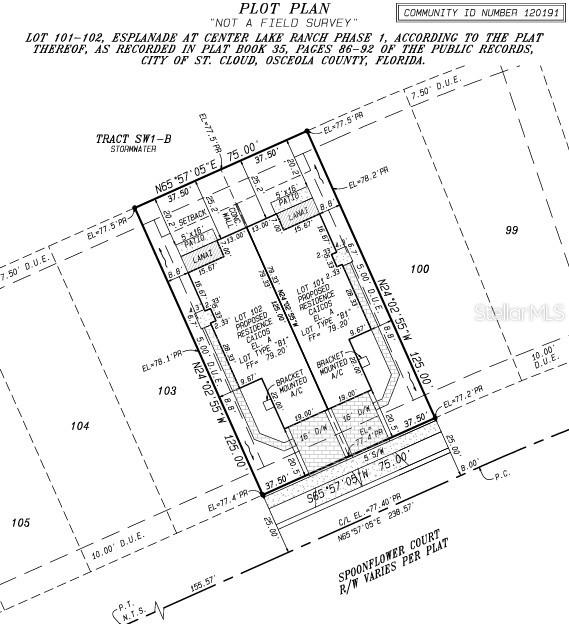
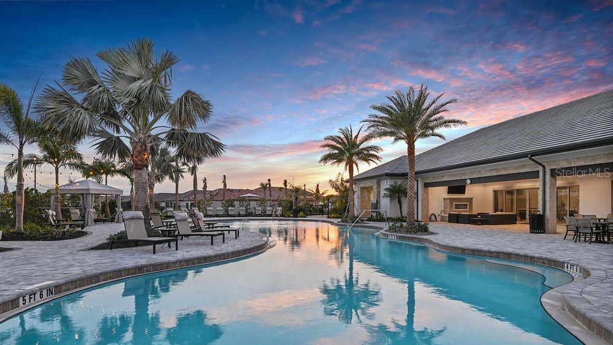
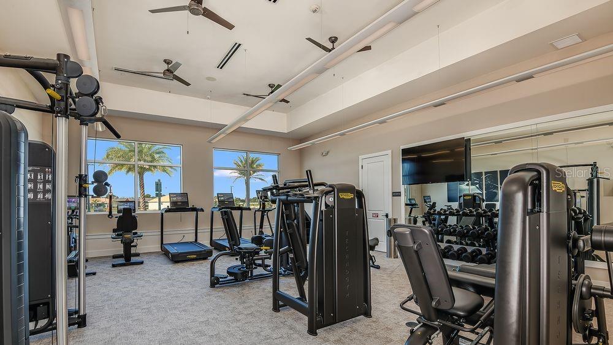
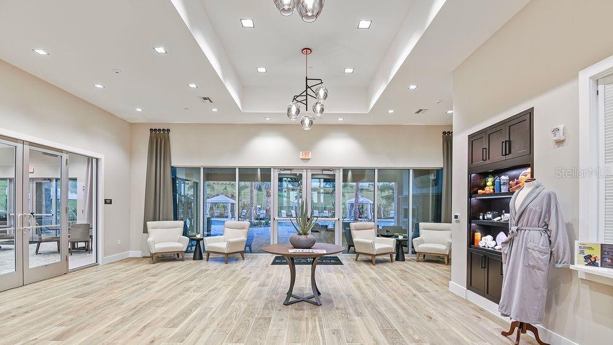
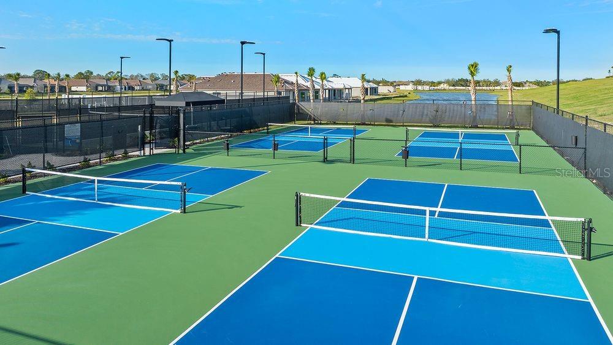
Under Construction. What's Special: Close to Amenities | Flex Room | Covered Lanai | Pond View. New Construction - June Completion! Built by America's Most Trusted Home Builder. Welcome to the Caicos at 5382 Spoonflower Court in Esplanade at Center Lake Ranch! This thoughtfully designed new villa home offers a bright, open layout perfect for everyday living and entertaining. A welcoming entry leads into the spacious great room that seamlessly connects to the kitchen dining area, creating a natural gathering space. The private primary suite is tucked at the back of the home and features a well-appointed bath and walk-in closet, while a secondary bedroom and full bath provide comfort for guests. A versatile flex room adds additional space for a home office or hobby area, and the covered extended lanai offers a relaxing outdoor retreat. Additional Highlights Include: stainless-steel apron front kitchen sink and garden fence. Photos are for representative purposes only. Experience resort-style living in St. Cloud, Florida, at Esplanade within the gated Center Lake Ranch community. With homes offering stunning nature and pond views, every detail is designed for peace and relaxation. Enjoy wellness-focused amenities like a pool, spa, fitness center, and movement studio. Stay active with pickleball, bocce, or strolls through the Bark Park, while concierge services and community events keep life exciting. With planned trails, parks, and an 11-acre Central Park, Esplanade offers a serene, nature-filled lifestyle with easy access to major roads. MLS#O6409771
Features & Amenities
Interior
-
Other Interior Features
High Ceilings, Open Floorplan
-
Total Bedrooms
2
-
Bathrooms
2
-
Cooling YN
YES
-
Cooling
Central Air
-
Fireplace YN
NO
-
Heating YN
YES
-
Heating
Central
-
Pet friendly
Breed Restrictions, Yes
Exterior
-
Garage
Yes
-
Garage spaces
2
-
Construction Materials
Block, Stucco
-
Other Exterior Features
Rain Gutters
-
Parking
Driveway, Garage Door Opener, Attached
-
Pool
No
-
Waterfront YN
NO
-
View
Pond, Water
Area & Lot
-
Lot Size(acres)
0.09
-
Lot Size(square feet)
4200.0
-
Property Type
Residential
-
Property Sub Type
Townhouse
-
Architectural Style
Mediterranean
Price
-
Sales Price
$309,999
-
Sq. Footage
1, 515
-
Price/SqFt
$204
HOA
-
Association
Yes
-
Association Fee
$1,224
-
Association Fee Frequency
Quarterly
-
Association Fee Includes
N/A
-
Total Monthly Fees
$408
School District
-
Elementary School
Narcoossee Elementary
-
Middle School
Narcoossee Middle
-
High School
Harmony High
Property Features
-
New Construction
YES
-
Association Amenities
Clubhouse, Fitness Center, Gated, Park, Playground, Pool
-
Foundation Details
Slab
-
Ownership
Fee Simple
-
Senior Community YN
NO
-
Sewer
Public Sewer
-
Tax Lot
101
-
Water Source
Public
Schedule a Showing
Showing scheduled successfully.
Mortgage calculator
Estimate your monthly mortgage payment, including the principal and interest, property taxes, and HOA. Adjust the values to generate a more accurate rate.
Your payment
Principal and Interest:
$
Property taxes:
$
HOA fees:
$
Total loan payment:
$
Total interest amount:
$
Location
County
Osceola
Elementary School
Narcoossee Elementary
Middle School
Narcoossee Middle
High School
Harmony High
Listing Courtesy of Michelle Campbell , TAYLOR MORRISON REALTY OF FLORIDA INC
RealHub Information is provided exclusively for consumers' personal, non-commercial use, and it may not be used for any purpose other than to identify prospective properties consumers may be interested in purchasing. All information deemed reliable but not guaranteed and should be independently verified. All properties are subject to prior sale, change or withdrawal. RealHub website owner shall not be responsible for any typographical errors, misinformation, misprints and shall be held totally harmless.

Executive Assistant
Emil Garinga
Call Emil today to schedule a private showing.

* Listings on this website come from the FMLS IDX Compilation and may be held by brokerage firms other than the owner of this website. The listing brokerage is identified in any listing details. Information is deemed reliable but is not guaranteed. If you believe any FMLS listing contains material that infringes your copyrighted work please click here to review our DMCA policy and learn how to submit a takedown request.© 2024 FMLS.
Related Properties
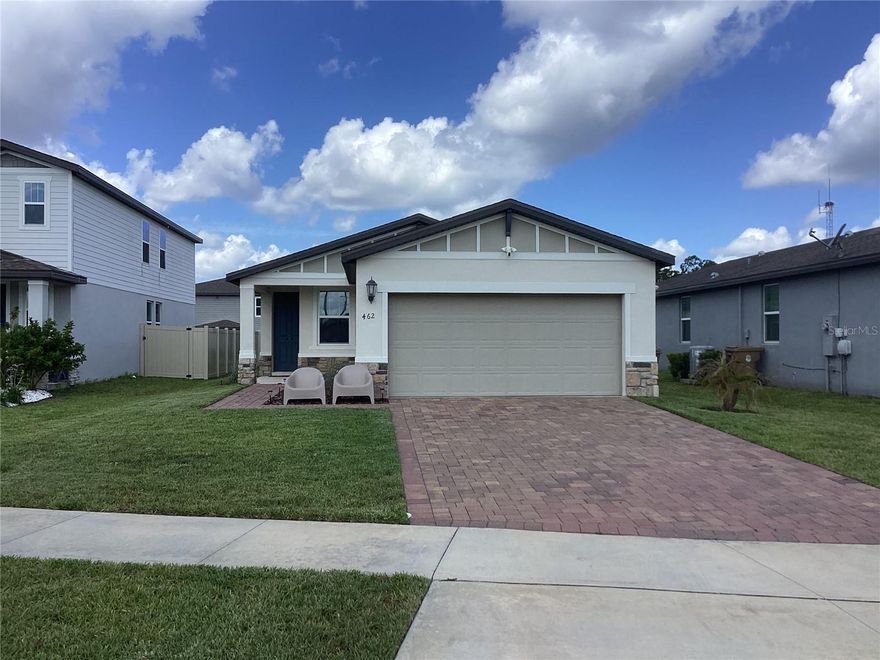
ST CLOUD
462 AMADORAS WAY
4 Beds
2 Baths
1,700 Sq.Ft.
$369,900
MLS#: O6410438
ST CLOUD
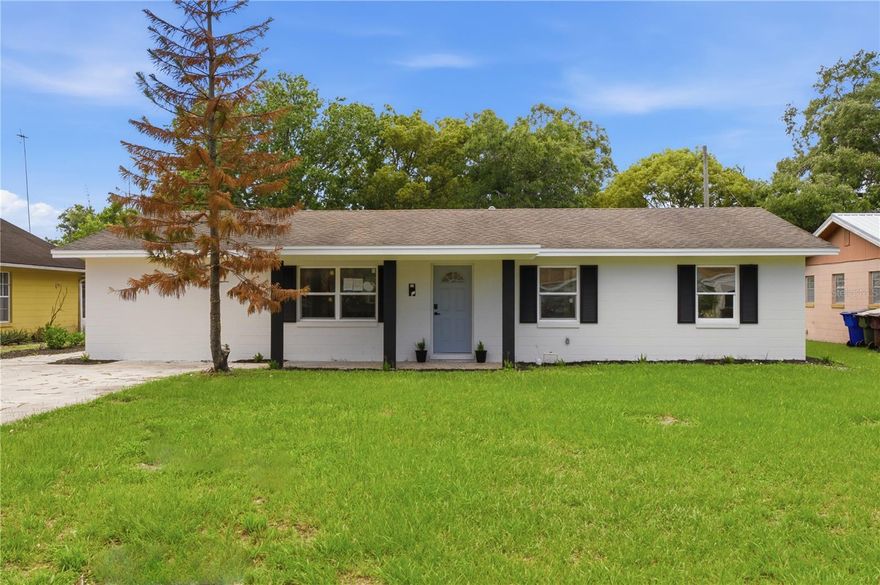
1508 ILLINOIS AVENUE
4 Beds
2 Baths
1,512 Sq.Ft.
$347,800
MLS#: O6409749

ST CLOUD
3379 CELENA CIRCLE
3 Beds
2 Baths
1,372 Sq.Ft.
$290,000
MLS#: O6410250

ST CLOUD
3838 WHITETAIL COURT
3 Beds
2 Baths
1,537 Sq.Ft.
$370,000
MLS#: O6409345

ST CLOUD
2808 JEBIDIAH COURT
3 Beds
2 Baths
1,640 Sq.Ft.
$352,000
MLS#: S5150220
ST CLOUD
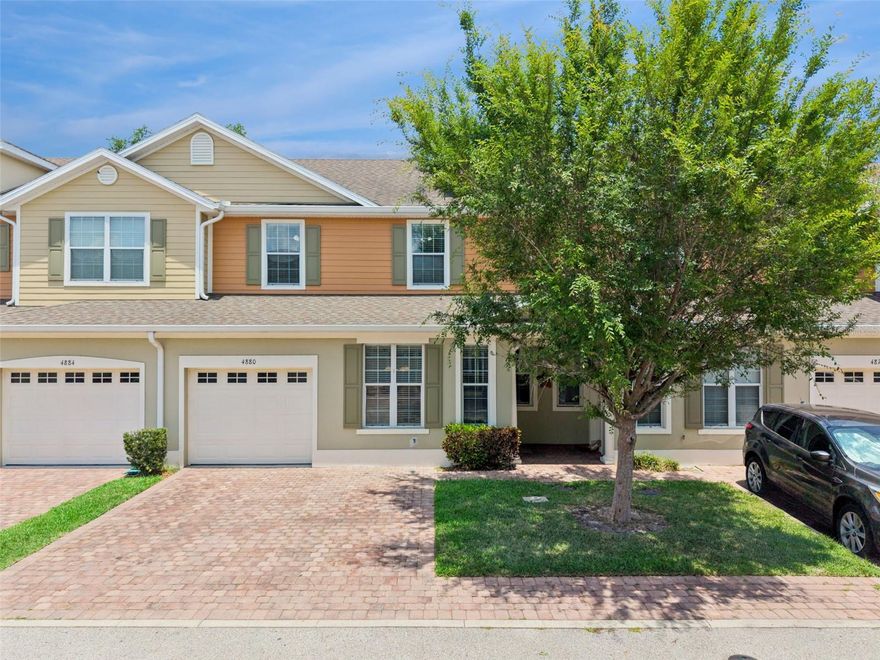
4880 POOLSIDE DRIVE
4 Beds
2 Baths
1,727 Sq.Ft.
$370,000
MLS#: O6409667

ST CLOUD
2487 SEVEN OAKS DRIVE
3 Beds
2 Baths
1,438 Sq.Ft.
$301,000
MLS#: O6406881

ST CLOUD
4539 RANGELAND WAY
3 Beds
2 Baths
1,566 Sq.Ft.
$360,370
MLS#: TB8508576

ST CLOUD
5380 SPOONFLOWER COURT
2 Beds
2 Baths
1,515 Sq.Ft.
$309,999
MLS#: O6409643
