.webp?size=346x80)
- Properties
- Meet our agents
- Communities
- Market Report
- Home Value
- Calculator













Property
Beds
4
Full Baths
2
1/2 Baths
None
Year Built
2015
Sq.Footage
2,174
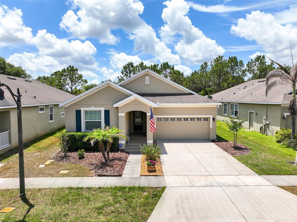
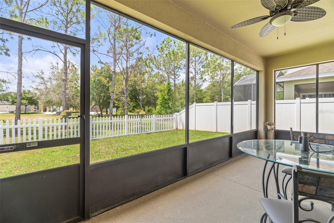
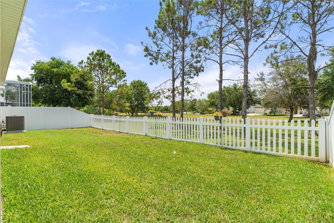
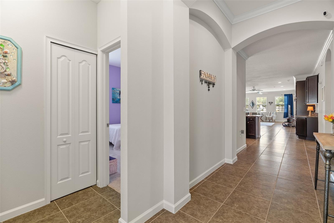
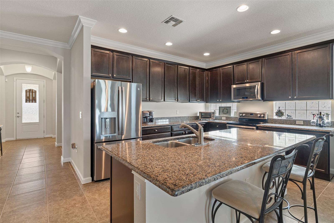
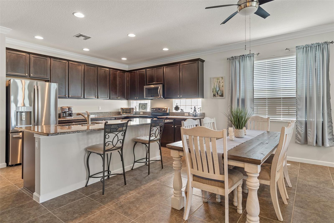
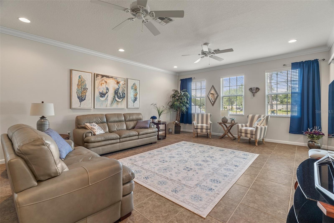
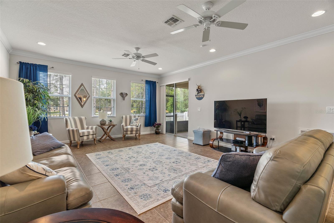
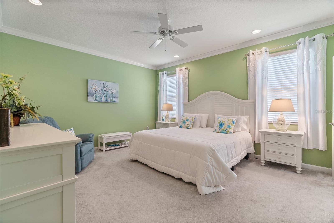
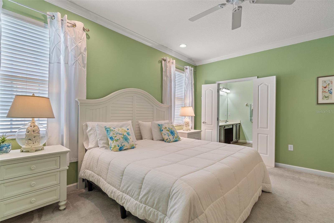
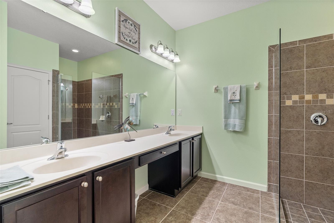
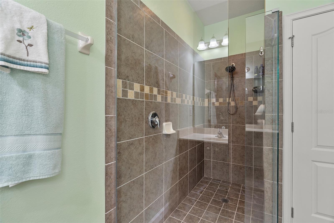
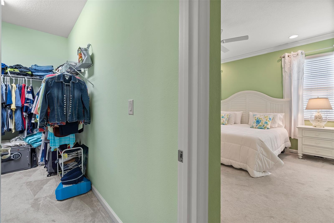
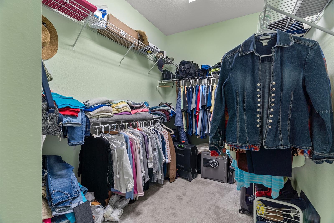
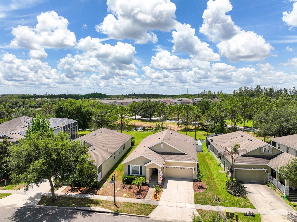
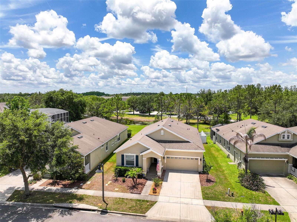
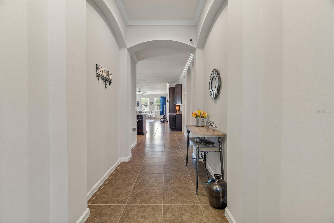
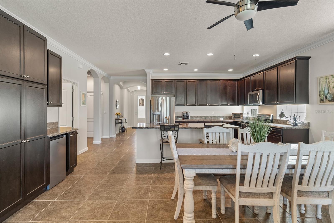
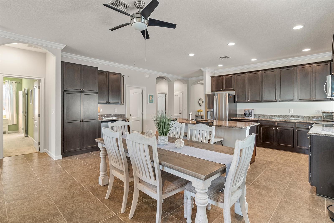
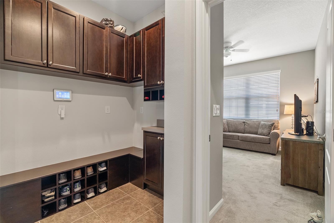
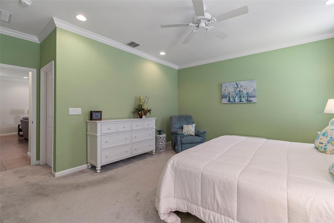
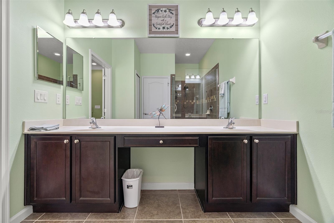
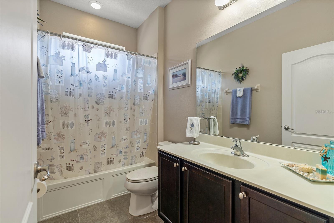
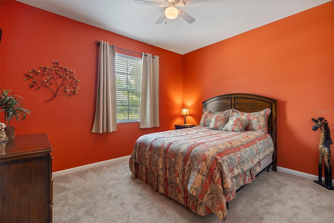
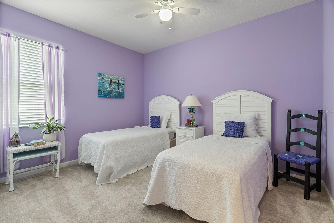
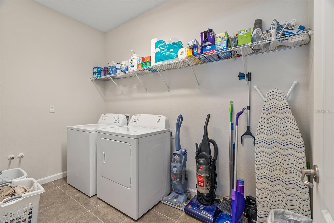
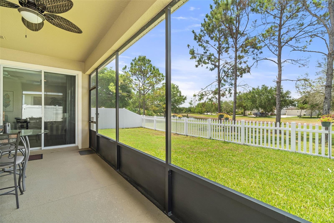
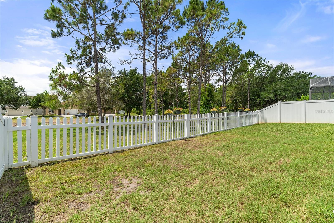
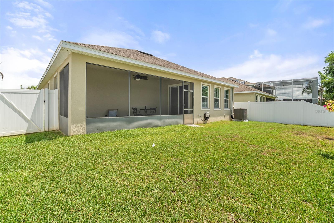
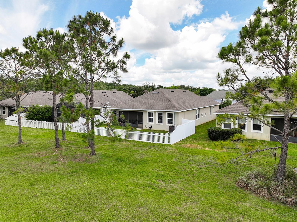
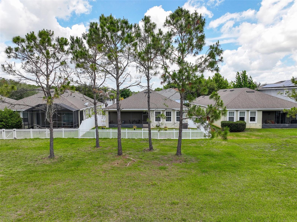
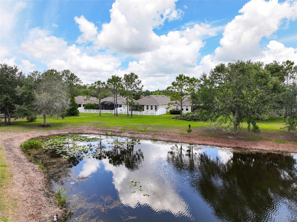
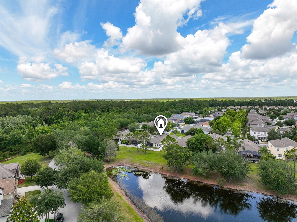
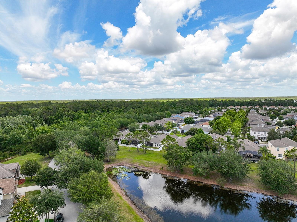
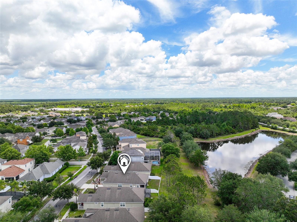
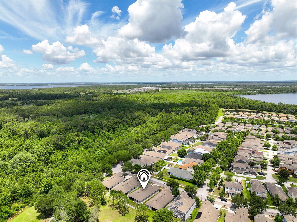
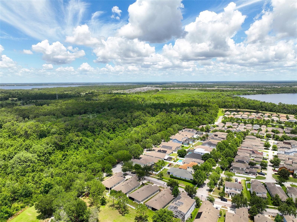
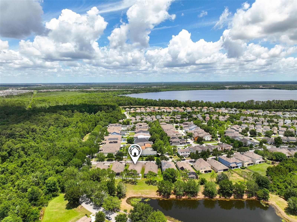
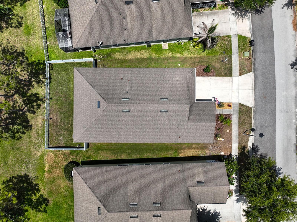
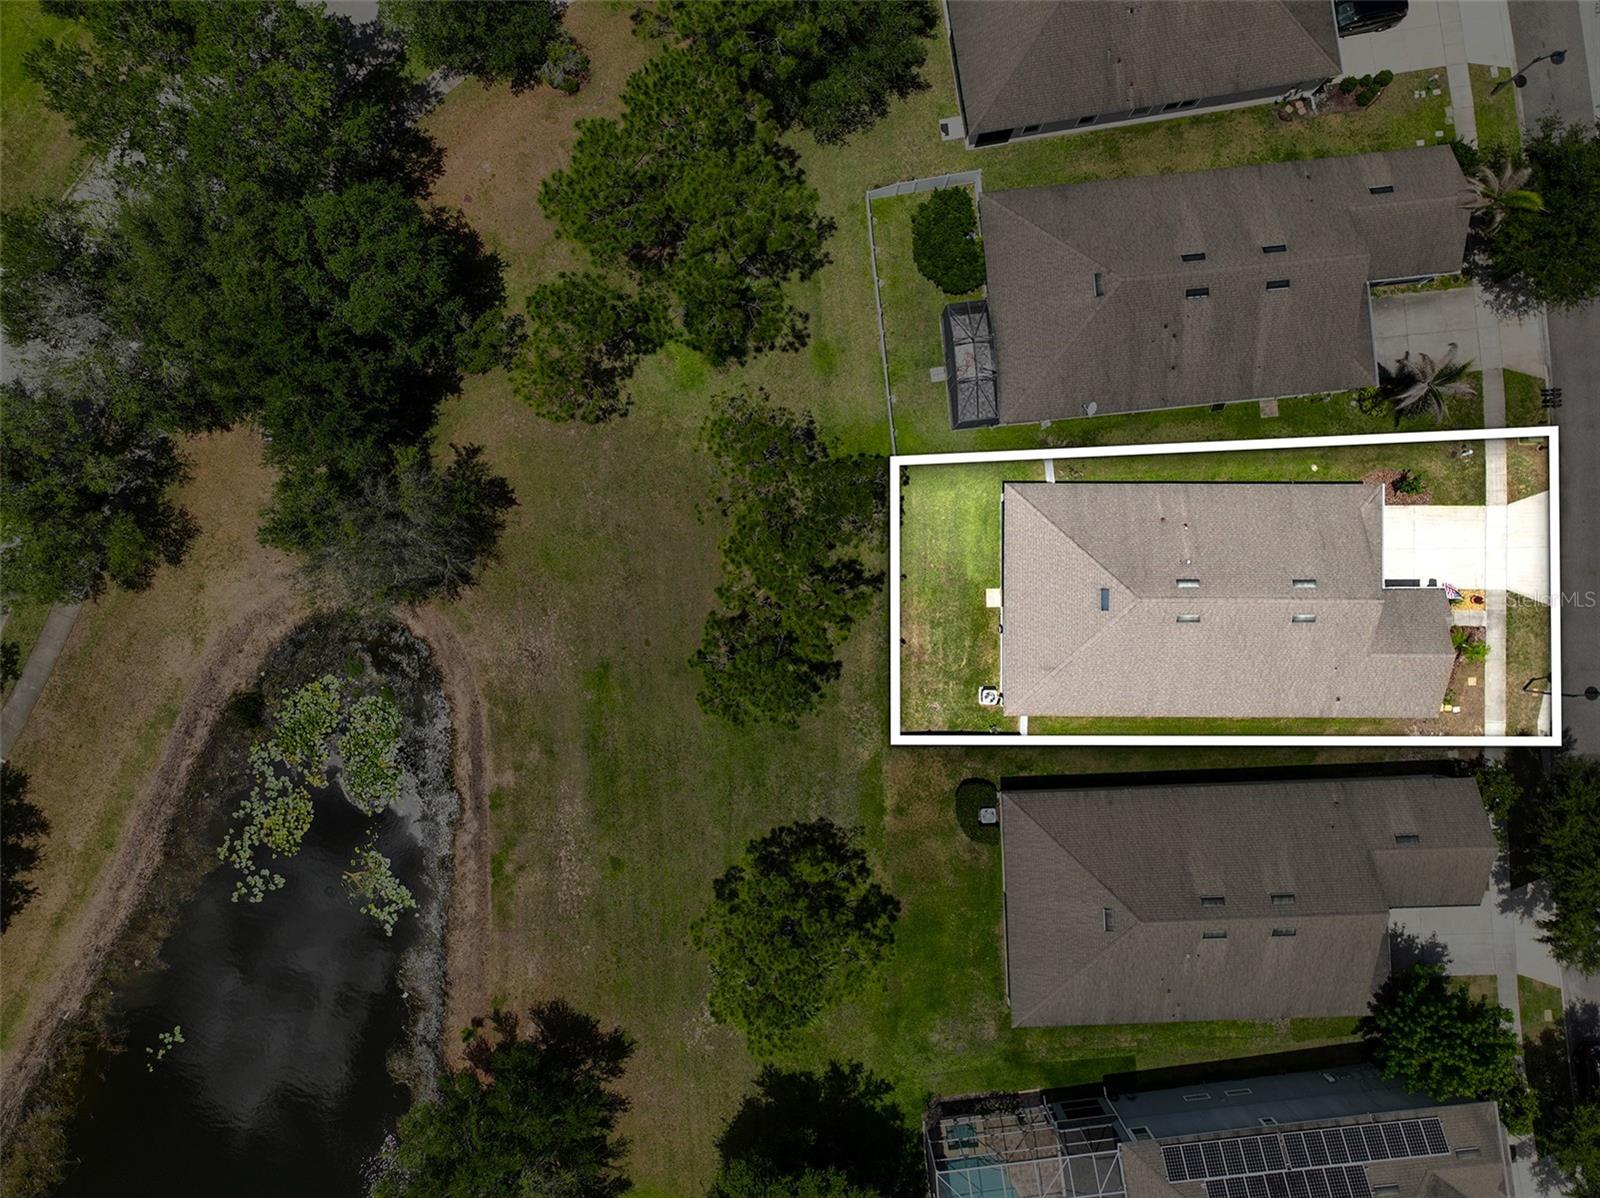
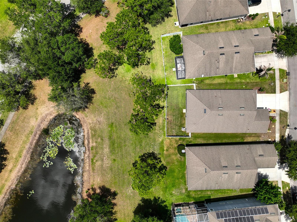
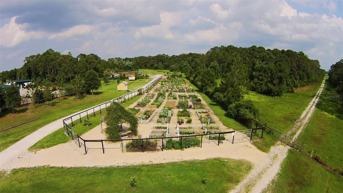
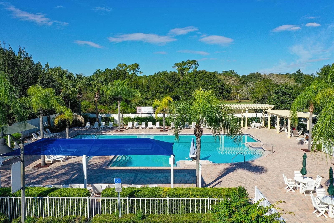
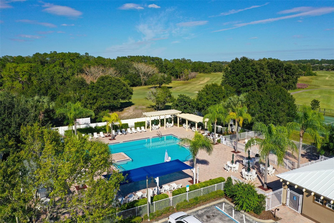
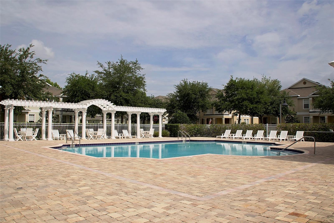
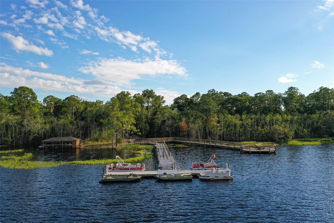
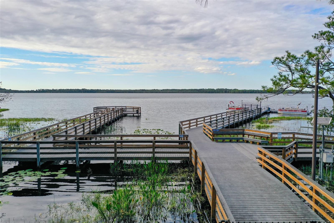
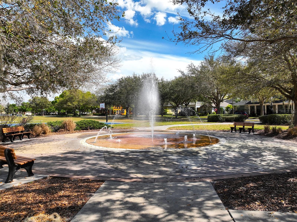
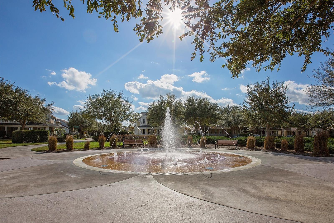
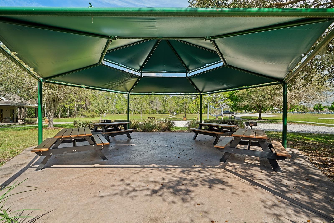
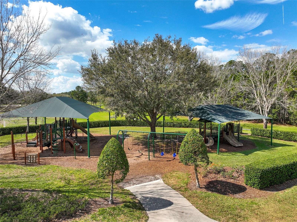
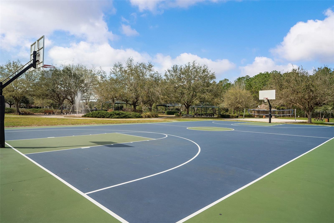
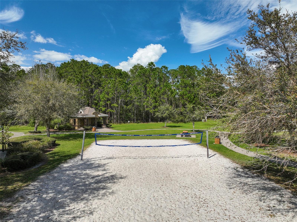
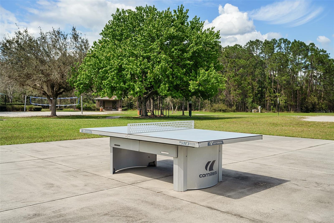
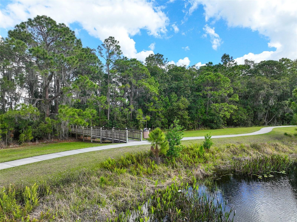
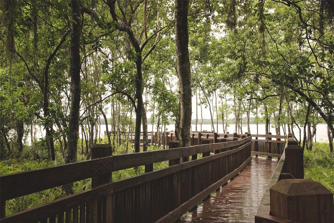
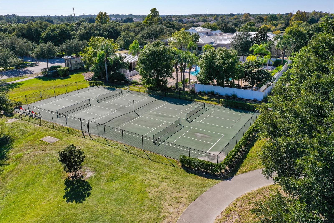
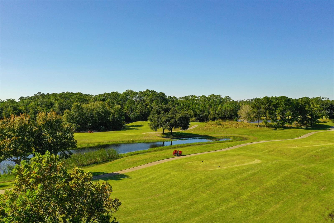
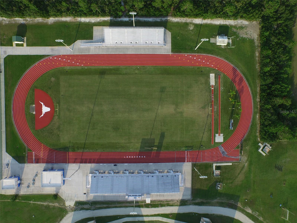
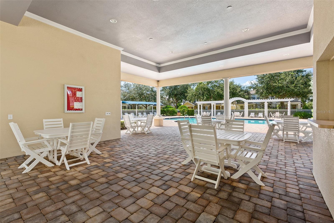
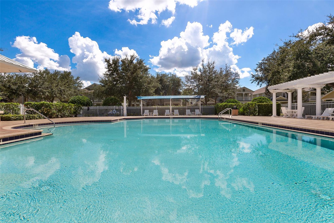
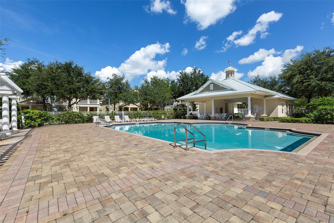
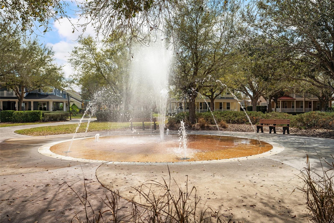
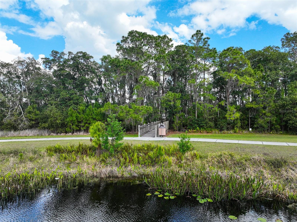
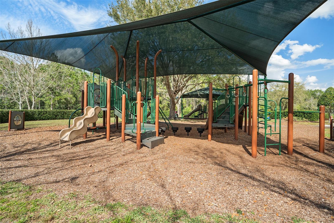
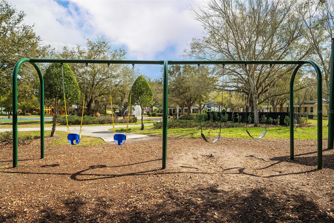
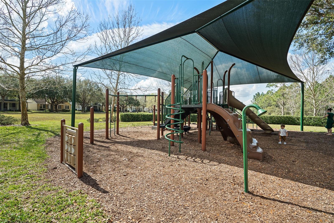
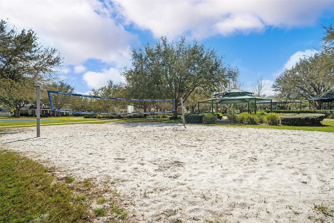
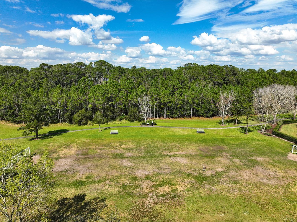
Welcome to this lovely home located in the desirable Harmony community! Featuring 4 bedrooms, 2 bathrooms, and a 2 car garage, this home offers comfort, style, and beautiful pond views. Upgrades include: New HVAC & thermostat (2026), Warranty on HVAC, New refrigerator (2024), garbage disposal (2024), exterior paint (2023) small refrigerator, washer & dryer with water softener will convey. Enjoy relaxing mornings on the covered front porch or unwind in the screened enclosed rear porch overlooking the vinyl fenced backyard and peaceful water view. Inside, the kitchen is sure to impress with stainless steel appliances, 42" wood cabinets, granite countertops, recessed lighting, and decorative glass block accents that fill the home with natural light. The spacious owner’s suite features a large closet, dual sink vanity, and walk-in shower. Additional highlights include a large laundry room and an inviting layout perfect for everyday living and entertaining. Carpet in all bedrooms, tile in all main areas, kitchen/great room & the owner's suite has crown molding. Enjoy all that Harmony offers including parks, walking trails, lakes, golf, community pools, and more! Ideally located near Harmony Community School, this home offers golf cart friendly access through a nearby tunnel to Harmony Middle and Harmony High School. Residents enjoy exceptional amenities including Buck Lake with community pontoon boats, kayaks, canoes, and a fishing pier, along with resort-style pools, dog parks, playgrounds, walking trails, a fitness center, and bike paths. Enjoy easy golf cart rides to the neighborhood coffee shop, pizza restaurant, and Mexican dining. Conveniently located near Orlando International Airport, Medical City in Lake Nona, and Florida’s East Coast beaches, Harmony offers the perfect blend of lifestyle, nature, and location. Don’t miss your opportunity to own this move-in-ready home schedule your private showing today! Buyer to verify all room measurements.
Features & Amenities
Interior
-
Other Interior Features
Eat-in Kitchen, Walk-In Closet(s)
-
Total Bedrooms
4
-
Bathrooms
2
-
Cooling YN
YES
-
Cooling
Central Air
-
Fireplace YN
NO
-
Heating YN
YES
-
Heating
Central, Electric
-
Pet friendly
Yes
Exterior
-
Garage
Yes
-
Garage spaces
2
-
Construction Materials
Block, Stucco
-
Other Exterior Features
Rain Gutters
-
Parking
Driveway, Garage Door Opener, Attached
-
Patio and Porch Features
Enclosed, Front Porch, Rear Porch, Screened
-
Pool
No
-
Waterfront YN
NO
-
View
Pond, Water
Area & Lot
-
Lot Features
Paved
-
Lot Size(acres)
0.14
-
Lot Size(square feet)
6181.0
-
Property Type
Residential
-
Property Sub Type
Single Family Residence
-
Architectural Style
Traditional
Price
-
Sales Price
$375,000
-
Tax Amount
$6,863.03
-
Sq. Footage
2, 174
-
Price/SqFt
$172
HOA
-
Association
Yes
-
Association Fee
$110.95
-
Association Fee Frequency
Annually
-
Association Fee Includes
N/A
-
Total Monthly Fees
$9.25
School District
-
Elementary School
Harmony Community School (K-5)
-
Middle School
Harmony Middle
-
High School
Harmony High
Property Features
-
New Construction
NO
-
Association Amenities
Basketball Court, Fitness Center, Golf Course, Park, Playground, Pool, Tennis Court(s), Trail(s)
-
Foundation Details
Slab
-
Ownership
Fee Simple
-
Senior Community YN
NO
-
Sewer
Public Sewer
-
Tax Lot
137G
-
Water Source
Public
Schedule a Showing
Showing scheduled successfully.
Mortgage calculator
Estimate your monthly mortgage payment, including the principal and interest, property taxes, and HOA. Adjust the values to generate a more accurate rate.
Your payment
Principal and Interest:
$
Property taxes:
$
HOA fees:
$
Total loan payment:
$
Total interest amount:
$
Location
County
Osceola
Elementary School
Harmony Community School (K-5)
Middle School
Harmony Middle
High School
Harmony High
Listing Courtesy of Jeanine Corcoran , CORCORAN CONNECT LLC
RealHub Information is provided exclusively for consumers' personal, non-commercial use, and it may not be used for any purpose other than to identify prospective properties consumers may be interested in purchasing. All information deemed reliable but not guaranteed and should be independently verified. All properties are subject to prior sale, change or withdrawal. RealHub website owner shall not be responsible for any typographical errors, misinformation, misprints and shall be held totally harmless.

Business Coach | Executive Sales Associate | Realtor®
Michael Graf
Call Michael today to schedule a private showing.

* Listings on this website come from the FMLS IDX Compilation and may be held by brokerage firms other than the owner of this website. The listing brokerage is identified in any listing details. Information is deemed reliable but is not guaranteed. If you believe any FMLS listing contains material that infringes your copyrighted work please click here to review our DMCA policy and learn how to submit a takedown request.© 2024 FMLS.
Related Properties

ST CLOUD
5634 WINONA DRIVE
4 Beds
2 Baths
1,846 Sq.Ft.
$429,900
MLS#: O6406754
ST CLOUD
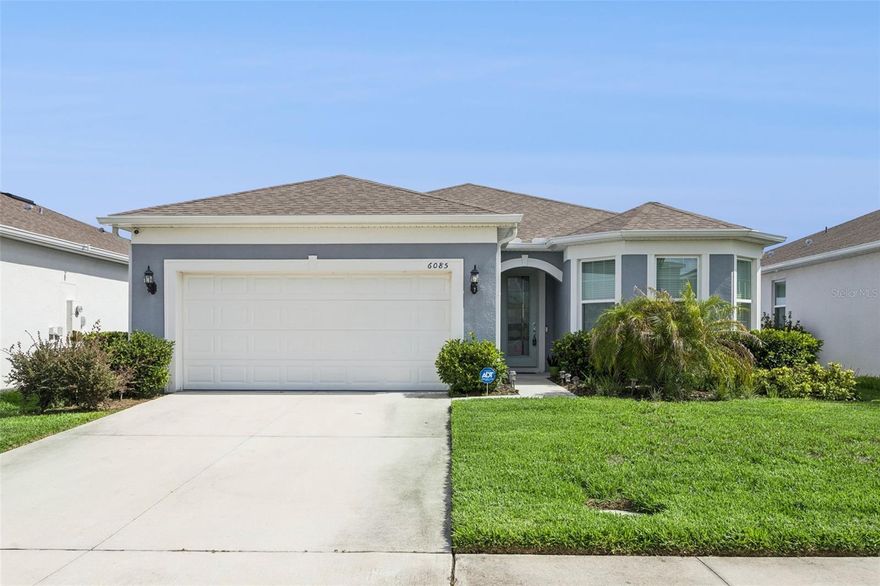
6085 FOREST PERCH DRIVE
4 Beds
3 Baths
2,258 Sq.Ft.
$435,000
MLS#: O6410567

ST CLOUD
3605 CAPE COURT
4 Beds
3 Baths
2,547 Sq.Ft.
$425,000
MLS#: S5150216
ST CLOUD
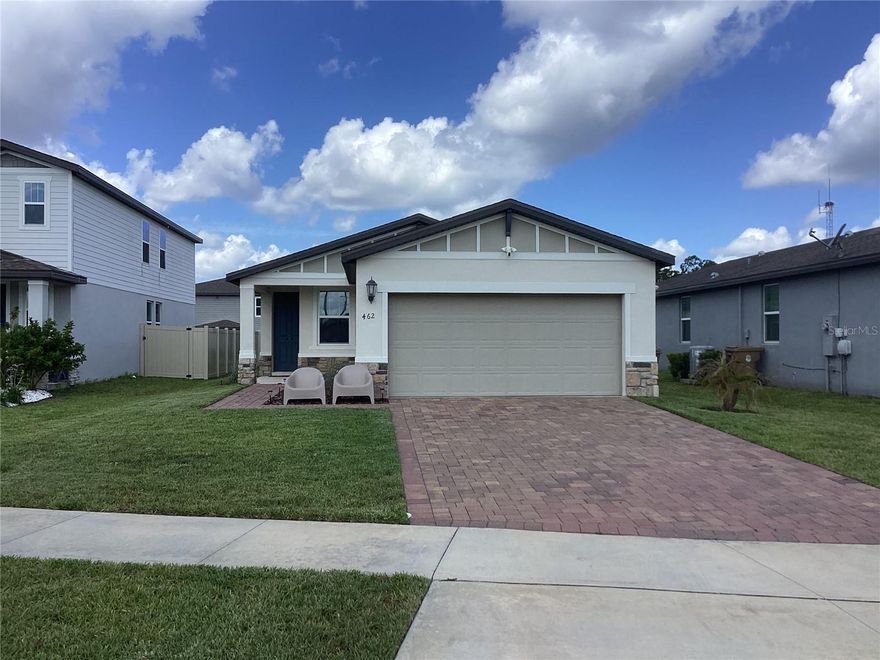
462 AMADORAS WAY
4 Beds
2 Baths
1,700 Sq.Ft.
$369,900
MLS#: O6410438

ST CLOUD
5069 STARLING BIRD LANE
5 Beds
3 Baths
2,603 Sq.Ft.
$442,990
MLS#: O6408113
ST CLOUD
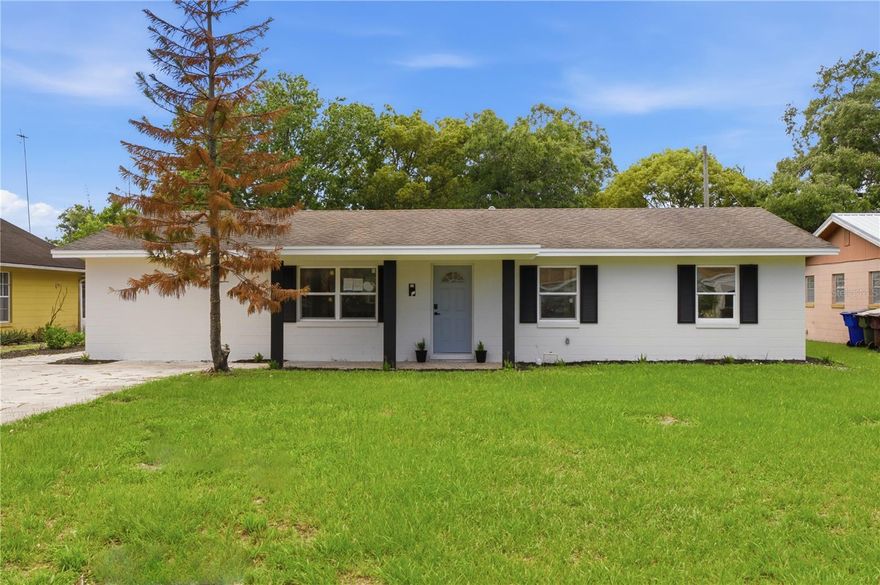
1508 ILLINOIS AVENUE
4 Beds
2 Baths
1,512 Sq.Ft.
$347,800
MLS#: O6409749
ST CLOUD
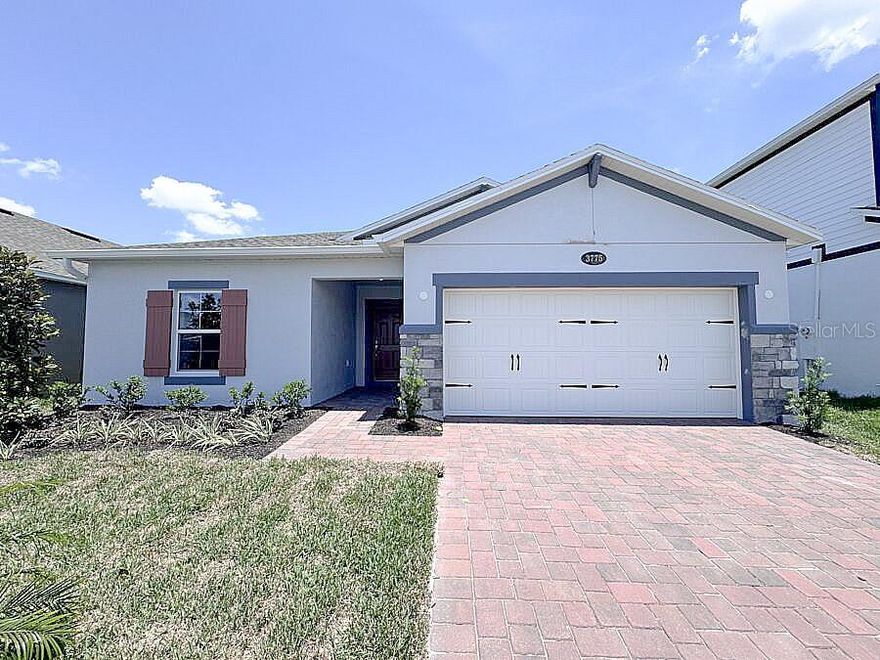
3775 KNOTTY PINE STREET
4 Beds
2 Baths
1,734 Sq.Ft.
$449,900
MLS#: O6406755
ST CLOUD
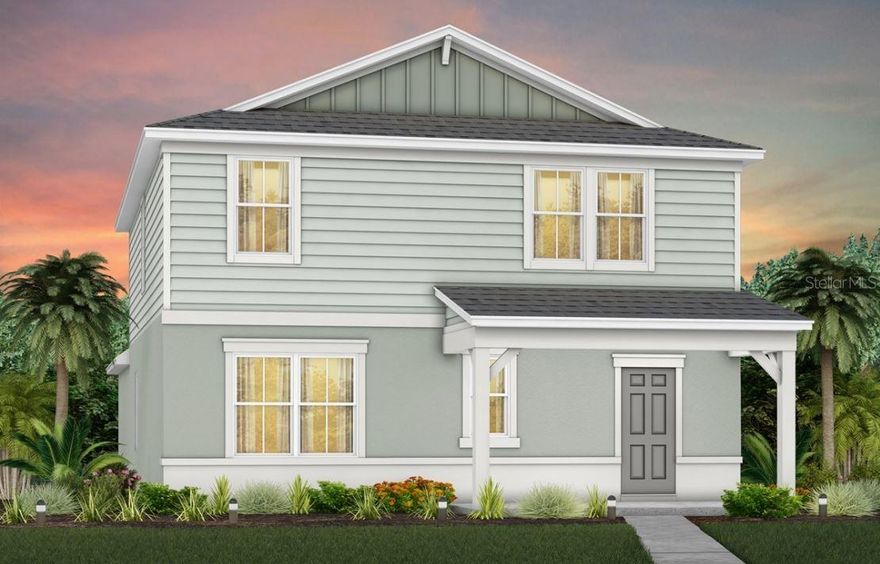
5081 HOLM OAK DRIVE
4 Beds
3 Baths
2,341 Sq.Ft.
$416,390
MLS#: O6410306

ST CLOUD
922 DELAWARE AVENUE
3 Beds
2 Baths
1,420 Sq.Ft.
$375,000
MLS#: O6409604
