Features & Amenities

Interior

  • Other Interior Features

    Eat-in Kitchen, High Ceilings, Open Floorplan, Vaulted Ceiling(s)

  • Total Bedrooms

    3

  • Bathrooms

    2

  • Cooling YN

    YES

  • Cooling

    Central Air

  • Fireplace YN

    NO

  • Heating YN

    YES

  • Heating

    Central

  • Pet friendly

    N/A

Exterior

  • Garage

    Yes

  • Garage spaces

    1

  • Construction Materials

    Block, Stucco

  • Other Exterior Features

    Lighting

  • Parking

    Driveway, Attached

  • Patio and Porch Features

    Covered, Front Porch, Rear Porch

  • Pool

    No

  • Waterfront YN

    NO

Area & Lot

  • Lot Size(acres)

    0.21

  • Lot Size(square feet)

    9,108

  • Property Type

    Residential

  • Property Sub Type

    Single Family Residence

Price

  • Sales Price

    $299,000

  • Tax Amount

    $2,054.86

  • Sq. Footage

    1,527

  • Price/SqFt

    $195

HOA

  • Association

    No

School District

  • Elementary School

    Philip O’Brien Elementary

  • Middle School

    Crystal Lake Middle/Jun

  • High School

    Lakeland Senior High

Property Features

  • New Construction

    NO

  • Foundation Details

    Slab

  • Ownership

    Fee Simple

  • Senior Community YN

    NO

  • Sewer

    Public Sewer

  • Tax Lot

    35

  • Water Source

    Public

Schedule a Showing

Showing scheduled successfully.

<
>
IN PERSON
VIA CHAT

What is 3 + 4 ?


Change time

Mortgage calculator

Estimate your monthly mortgage payment, including the principal and interest, property taxes, and HOA. Adjust the values to generate a more accurate rate.

Your payment

Principal and Interest:

$

Property taxes:

$

HOA fees:

$

Total loan payment:

$

Total interest amount:

$

Location

County

Polk

Elementary School

Philip O’Brien Elementary

Middle School

Crystal Lake Middle/Jun

High School

Lakeland Senior High

Listing Courtesy of Melissa Minck , LPT REALTY, LLC

RealHub Information is provided exclusively for consumers' personal, non-commercial use, and it may not be used for any purpose other than to identify prospective properties consumers may be interested in purchasing. All information deemed reliable but not guaranteed and should be independently verified. All properties are subject to prior sale, change or withdrawal. RealHub website owner shall not be responsible for any typographical errors, misinformation, misprints and shall be held totally harmless.

Agent Michael Graf

Business Coach | Executive Sales Associate | Realtor®

Michael Graf

Call Michael today to schedule a private showing.


* Listings on this website come from the FMLS IDX Compilation and may be held by brokerage firms other than the owner of this website. The listing brokerage is identified in any listing details. Information is deemed reliable but is not guaranteed. If you believe any FMLS listing contains material that infringes your copyrighted work please click here to review our DMCA policy and learn how to submit a takedown request.© 2024 FMLS.
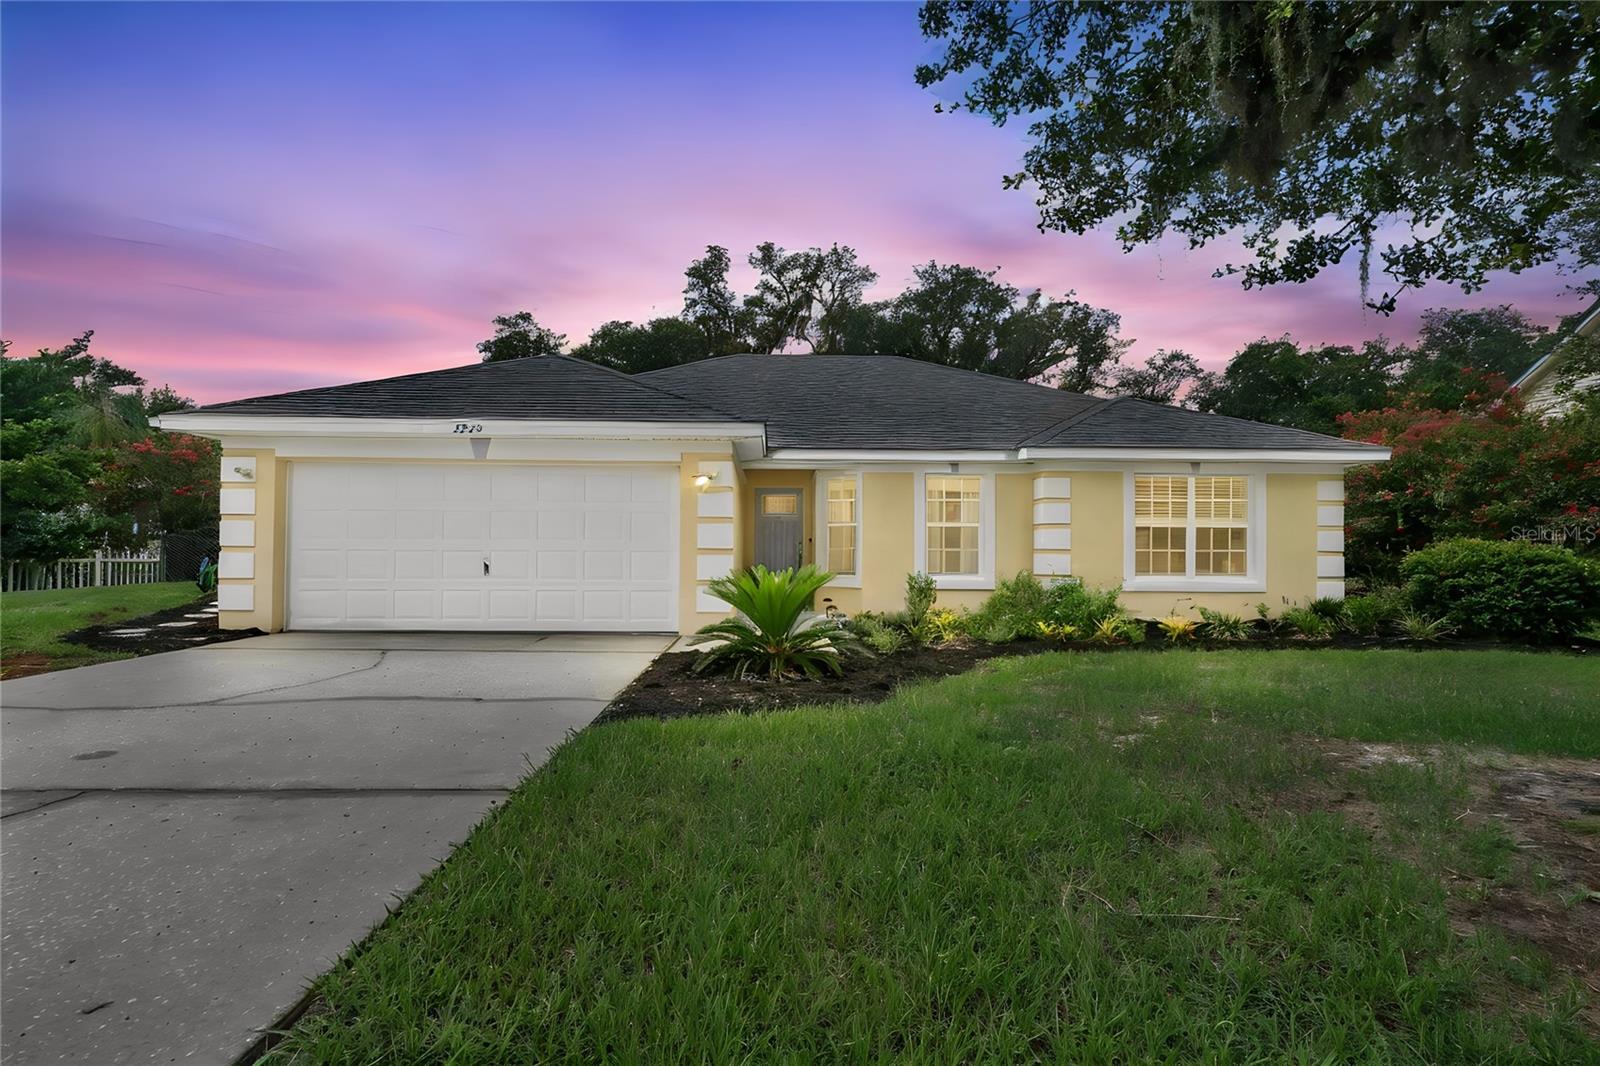
This 3-bedroom, 2-bath single-family home with office was built in 2019 and offers an open floor plan with tile flooring throughout the main living areas and carpet in the bedrooms. The kitchen features wood cabinetry, ample counter space, a center island, recessed lighting, and stainless steel appliances installed in 2019. NO HOA!

The primary and guest bathrooms each include a single-sink vanity with a tub/shower combination. A large laundry room provides additional space for a home office, mudroom, or extra storage. Major systems, including the roof, HVAC, water heater, and appliances, were all installed in 2019. 

Outside, the spacious backyard is enclosed with a white vinyl privacy fence, offering a secure and private outdoor space. The property has no HOA, providing added flexibility for homeowners.

Conveniently located in Lakeland with easy access to shopping, dining, parks, schools, and major roadways, this home combines a functional layout with newer construction in an established area.

1509 E ELM ROAD

Message successfully sent.

What would you like to know?

What is 3 + 4 ?

I agree to receive email communication and understand I can unsubscribe at any time.

I agree to be contacted by The Graf Group of Coldwell Banker via call, email, and text for real estate services. To opt out, you can reply 'stop' at any time or reply 'help' for assistance. You can also click the unsubscribe link in the emails. Message and data rates may apply. Message frequency may vary. Privacy Policy

Related Properties

New on site today
Virtually Staged. Welcome to Deer Brooke South, where comfort, space, and convenience come together in this beautifully maintained 3-bedroom, 2-bath home situated on a generous 0.28-acre lot. Step inside to an inviting open floor plan featuring high ceilings, ceramic tile in the main living areas, solid wood cabinetry, and a desirable split-bedroom layout designed for both everyday living and entertaining. The spacious primary suite offers a private bath, while the additional bedrooms provide flexibility for family, guests, or a home office. Enjoy the Florida lifestyle in the fully fenced backyard, perfect for relaxing, entertaining, or giving pets and little ones plenty of room to play. Additional highlights include a 2-car garage, irrigation system, and a low HOA. Conveniently located just minutes from shopping, dining, parks, top-rated schools, and major highways, this home offers the perfect blend of comfort, value, and location. Schedule your private showing today!
#O6424346

LAKELAND

5945 WHITE TAIL LOOP

3 Beds

2 Baths

1,605 Sq.Ft.

$335,000

MLS#: O6424346
New on site today
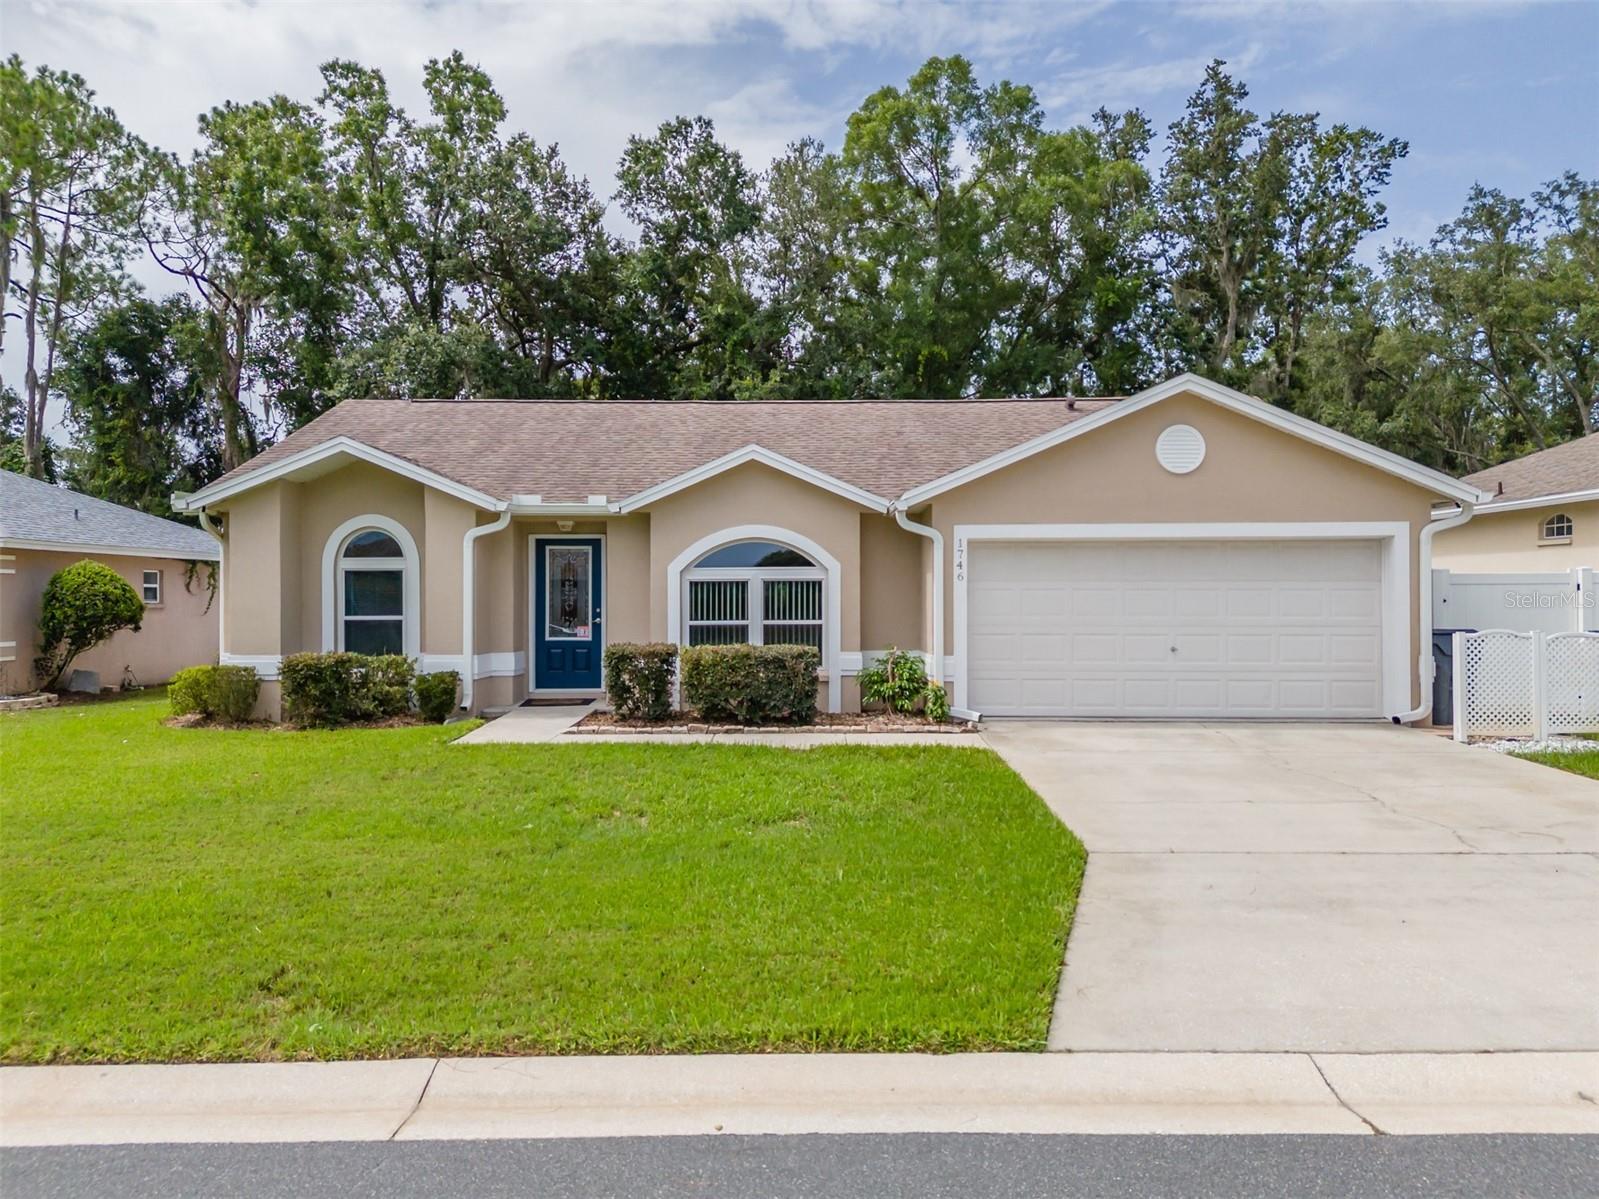
THIS ONE IS A GEM!! Welcome to Devonshire Manor, one of North Lakeland's most desirable communities! Pride of ownership is evident throughout this beautifully maintained, move-in-ready 3-bedroom, 2-bath home featuring a desirable split-bedroom floor plan and no rear neighbors for added privacy and is secure with vinyl fencing. This home has been thoughtfully updated with numerous major improvements, including waterproof luxury vinyl flooring (2025), a complete HVAC system replacement (2024), ductwork was mastic sealed with a new compressor (2026), attic thermostat controlled vent fan (2025), whole house water softener and filtration system (2025) a remodeled primary bathroom (2024), and a 12x10 storage shed (2024) that is lined with solar radiant barrier (2025). Additional updates completed in recent years include a new roof (2020), gutters, water heater, sod and irrigation, interior paint, hurricane-rated windows, and a hurricane-rated sliding glass door—providing both comfort and peace of mind. The bright, open kitchen features white cabinetry and a convenient breakfast bar overlooking the spacious living and dining areas, creating the perfect layout for everyday living and entertaining. The refrigerator was new in 2023 and has a warranty through 3/2028. The primary suite offers a beautifully renovated en-suite bathroom, while the secondary bedrooms provide ample closet space with custom organization systems. Step outside to the 20x17 screened lanai and enjoy peaceful views of the fully fenced backyard with no rear neighbors, offering the perfect setting for relaxing, entertaining, or enjoying Florida's beautiful weather. The storage shed provides additional space for lawn equipment, hobbies, or extra storage. The garage features a work bench. Ideally located near shopping, dining, schools, parks, and major roadways, this meticulously maintained home offers the perfect combination of modern updates, functional living space, and an exceptional location. Don't miss the opportunity to make this North Lakeland gem your own—schedule your private showing today!
#TB8528617

LAKELAND

1746 GREY FOX DRIVE

3 Beds

2 Baths

1,270 Sq.Ft.

$309,000

MLS#: TB8528617

New on site today
Under Construction. The Allex is one of our one-story floorplans featured in Fox Branch in Lakeland, Florida. With 2 exteriors to choose from, the Allex is sure to turn heads.

Inside this 3-bedroom, 2-bathroom home, you’ll find 1,504 square feet of comfortable living. The living area is an open concept, where your kitchen, living, and dining areas blend seamlessly into a space perfect for everyday living and entertaining. Relax on the covered lanai looking out to your backyard.

The kitchen features granite countertops, stainless-steel appliances and a walk-in pantry which are sure to both turn heads and make meal prep easy. You’ll never be too far from the action with the living and dining area right there.

In every bedroom you’ll have carpeted floors and a closet in each room. Whether these rooms become bedrooms, office spaces, or other bonus rooms, there is sure to be comfort.

The primary bedroom located in the rear of the home has its own attached bathroom that features a walk-in closet and all the space you need to get ready in the morning. Sharing a sink isn’t a worry with the double vanity.

Like all homes in Fox Branch, the Allex includes all concrete block and also smart home technology, which allows you to control your home anytime with your smart device while near or away.

*Photos are of similar model but not that of the exact house. Pictures, photographs, colors, features, and sizes are for illustration purposes only and will vary from the homes as built. Home and community information including pricing, included features, terms, availability, and amenities are subject to change and prior sale at any time without notice or obligation. Please note that no representations or warranties are made regarding school districts or school assignments; you should conduct your own investigation regarding current and future schools and school boundaries.*
#O6425817

LAKELAND

7947 FORREST FOX WAY

3 Beds

2 Baths

1,504 Sq.Ft.

$314,990

MLS#: O6425817
New on site today
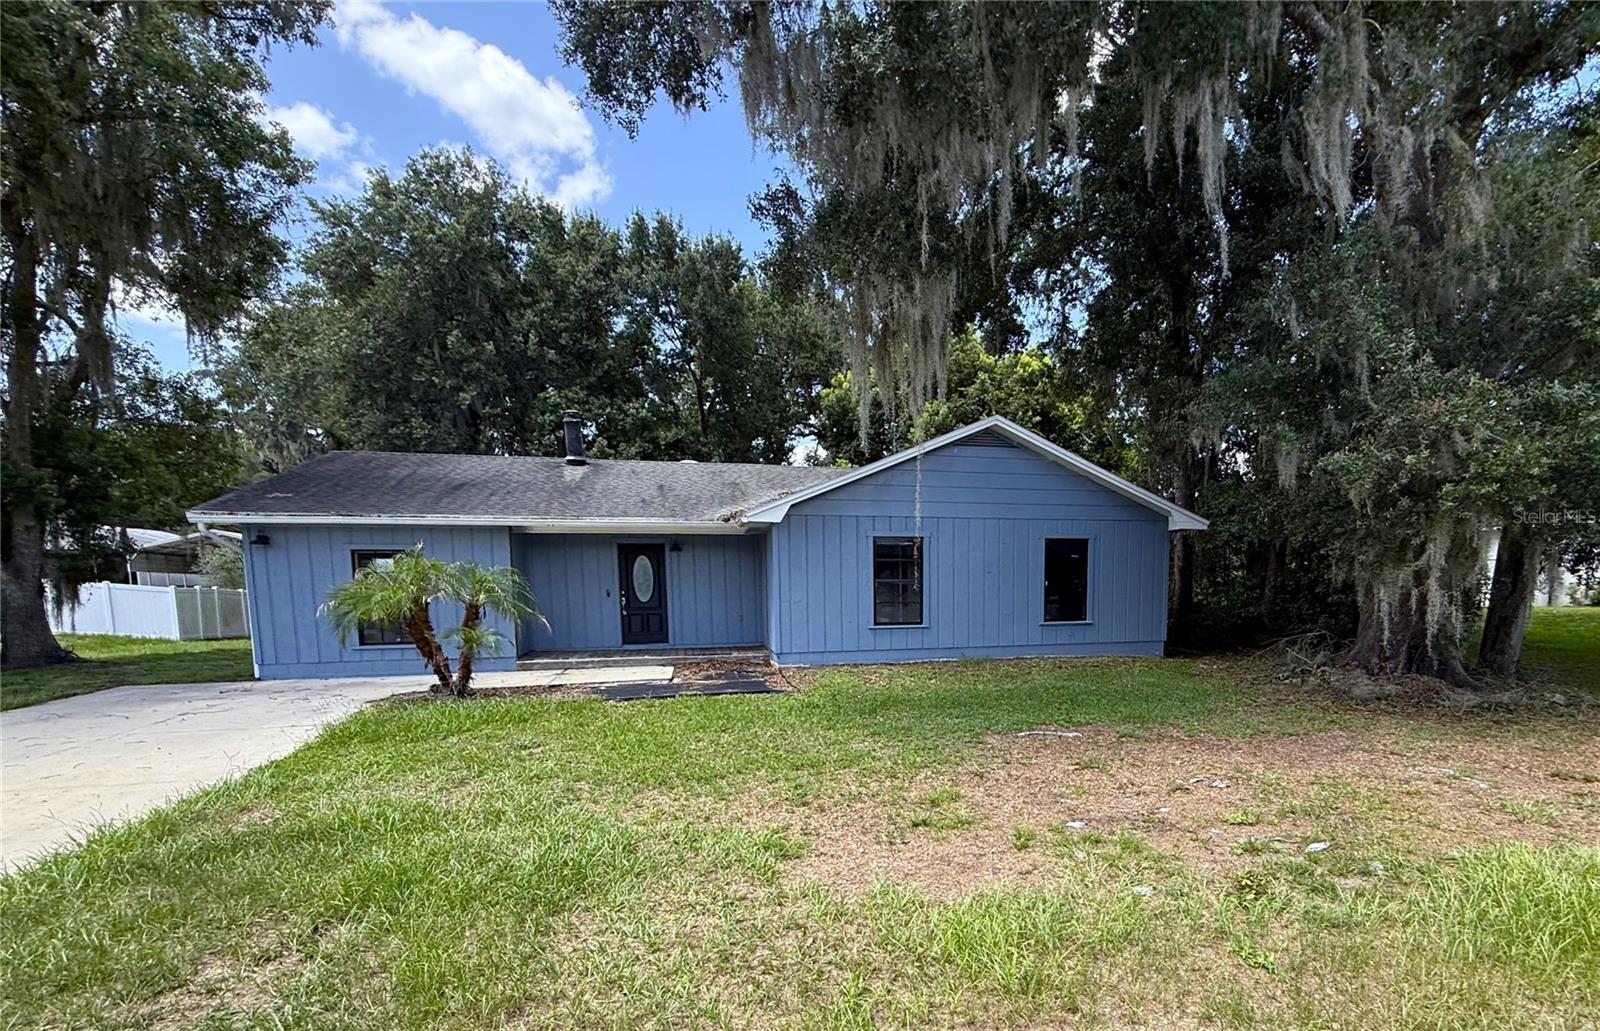
Enjoy the freedom of no HOA or CDD with this Lakeland home! Offering 4 bedrooms, 2.5 bathrooms, 1,573 square feet of living space, and situated on a large ¾-acre lot, this property is ready for its next owner. Step inside to a spacious living room with wood burning fireplace that flows easily into the dining room and kitchen. The kitchen features plenty of cabinet and counter space, closet pantry, modern backsplash and two pass throughs to the living/dining area with eat up bar seating. French doors from the living room lead to a patio and your private backyard oasis. A spacious utility room is directly off the living. Just at the front of the home, find the primary suite with built in closet, full bathroom with step in shower and vanity. A hall off the kitchen leads to the secondary bedrooms sharing a full bathroom with a bonus 1/2 bathroom off one of the secondary bedrooms. Great central location with easy access to I-4, shopping, dining, and everyday essentials. It's good to be home. This property may qualify for Seller Financing (Vendee).
#TB8529862

LAKELAND

205 TRACY WAY

4 Beds

2 Baths

1,573 Sq.Ft.

$270,000

MLS#: TB8529862

New on site today
Built with the signature quality and thoughtful design Hulbert Homes is known for, this brand-new 3-bedroom, 2-bath home will be located on a quiet cul-de-sac street  with no HOA.. The open-concept floor plan and cathedral ceilings will create a light, bright and spacious feel from the moment you step inside.

Luxury vinyl plank flooring will flow throughout the main living areas, while the Great Room will open seamlessly to the eat-in kitchen—ideal for everyday living and entertaining. The kitchen will feature white wood cabinetry, granite countertops, a tile backsplash, stainless steel appliances, double sinks and a generous walk-in pantry.

The spacious primary suite will offer a private retreat with a walk-in closet and an ensuite bath featuring tile flooring, a raised double-sink vanity and a tub/shower combination with a tiled surround and built-in niche. Two additional bedrooms will share a second full bath.

A large indoor laundry room with cabinetry and counter space will provide added storage and convenience. Outside, the home will sit on a generously sized lot with fresh sod, low-maintenance landscaping and a 10' x 10' open patio.

Conveniently located just minutes from shopping, dining, recreational areas, and major roadways, this home offers quality new construction at a fantastic price. Don’t miss the opportunity to make this beautiful Hulbert Home your own.
#L4963463

LAKELAND

7540 WILLOW WISP DRIVE W

3 Beds

2 Baths

1,484 Sq.Ft.

$345,900

MLS#: L4963463

New on site today
Welcome to maintenance-free living in the highly desirable Muirfield Village at Grasslands Golf & Country Club! This freshly painted ground-floor condo offers 2 bedrooms, 2 bathrooms, and a spacious, open floor plan designed for comfortable everyday living. Relax and unwind on the screened patio while enjoying the peaceful surroundings. The monthly fee includes basic cable, water, sewer, and trash service, ground maintenance, exterior building maintenance, pest control, and secure gated entry. Optional memberships are available at Grasslands Golf & Country Club, offering access to championship golf, a stunning clubhouse, multiple dining venues, resort-style swimming pools, tennis and pickleball courts, a fitness center, and a variety of social activities. Conveniently located near shopping, dining, medical facilities, and major roadways, this home offers the perfect blend of comfort, convenience, and Florida lifestyle. Schedule your private showing today!
#L4963352

LAKELAND

590 GRASSLANDS VILLAGE CIRCLE 590

2 Beds

2 Baths

1,365 Sq.Ft.

$345,900

MLS#: L4963352

New on site today
Welcome to carefree living in the highly desirable Casal Loma community of South Lakeland! This beautifully remodeled 2 bedroom, 2 bathroom condo offers the perfect blend of modern updates, comfort, and convenience. Step inside to discover a fresh, inviting interior designed for easy living, with stylish finishes that make this home truly move in ready. Whether you're looking for a full time residence, seasonal retreat, or low maintenance investment, this condo checks all the boxes.

Residents of Casa Loma enjoy an exceptional lifestyle with access to Scott Lake, a sparkling community pool, tennis courts, and a clubhouse perfect for social gatherings and recreation. Ideally located in South Lakeland, you'll be just minutes from shopping, dining, medical facilities, and convenient access to the Polk Parkway for an easy commute to Tampa or Orlando. Enjoy resort style amenities, beautiful surroundings, and maintenance free living in one of Lakeland's most established condominium communities. Schedule your private showing today!
#L4963548

LAKELAND

7 LOMA LINDA 7

2 Beds

2 Baths

1,750 Sq.Ft.

$265,000

MLS#: L4963548
New on site today
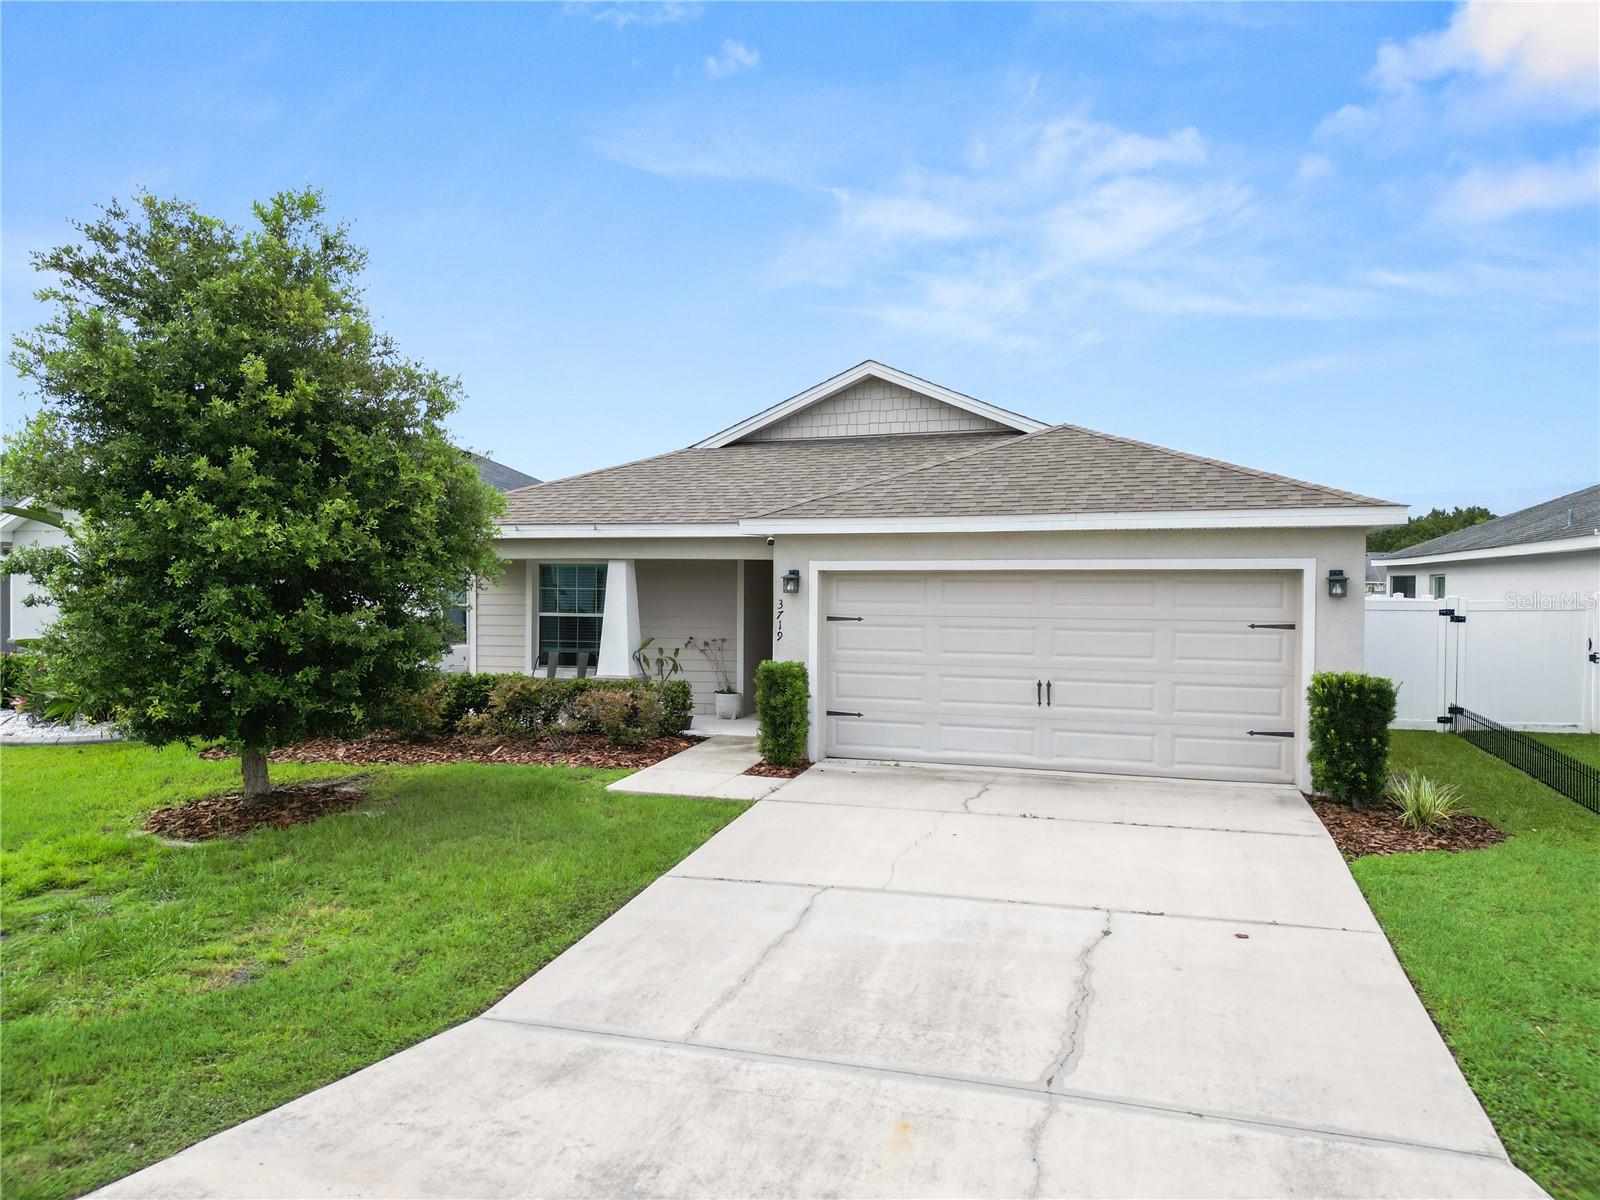
Welcome to easy Florida living in the sought after Riverstone community of South Lakeland! This beautifully maintained 4 bedroom, 2 bathroom home offers a spacious open concept design that's perfect for both everyday living and entertaining. The heart of the home is the stylish kitchen featuring a large center island, abundant cabinetry, and seamless views into the living and dining areas, all accented by durable laminate flooring throughout the main living spaces. The private primary suite is a relaxing retreat with a spacious walk in closet, dual sink vanity, soaking tub, and separate walk in shower. Three additional bedrooms provide flexibility for family, guests, or a home office. Additional highlights include a convenient indoor laundry room and a covered rear patio overlooking a fully fenced backyard with peaceful water views, the perfect place to enjoy your morning coffee or unwind at the end of the day. Located in the desirable Riverstone community, residents enjoy outstanding amenities including a resort style pool, clubhouse, playground, scenic walking trails, and convenient access to shopping, dining, with easy access to the Polk Parkway.  Don't miss your opportunity to make this beautiful waterfront home your own!
#L4963560

LAKELAND

3719 PEREGRINE WAY

4 Beds

2 Baths

1,717 Sq.Ft.

$325,000

MLS#: L4963560
New on site today
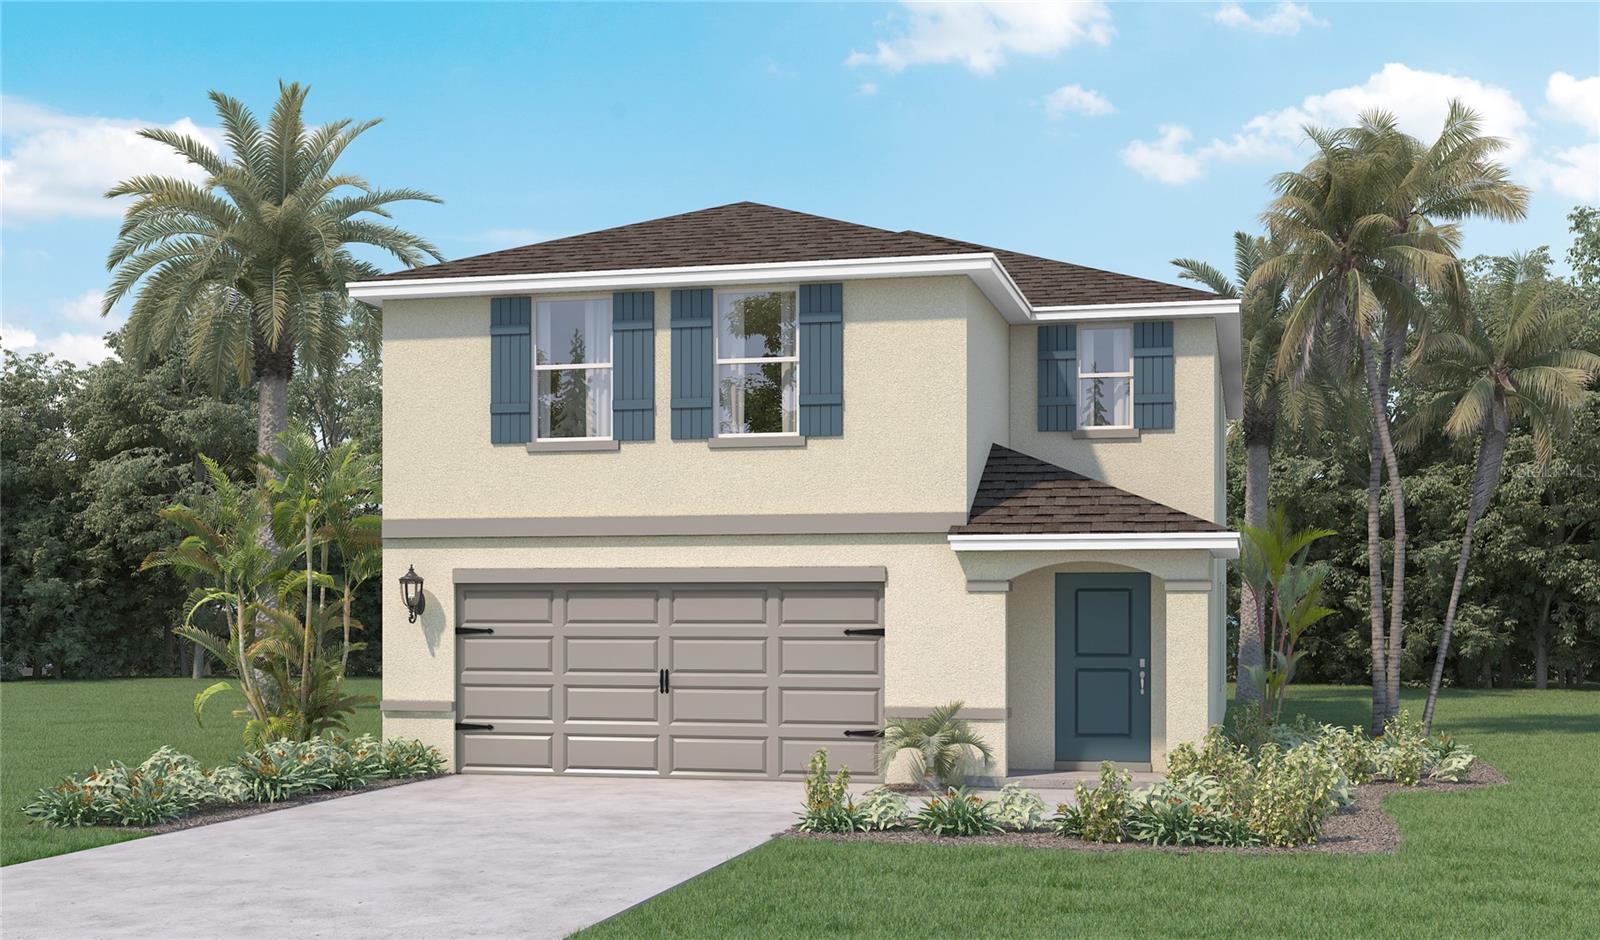
Under Construction. Find all the space you need in our two-story Elston II floorplan in Fox Branch, one of our communities in Lakeland, Florida.

Inside this 4 bedroom, 2 and half bathroom home, you’ll find 2,260 square feet of comfortable living. The living area is an open concept, where your kitchen blends seamlessly into a spacious great room perfect for everyday living and entertaining.

The kitchen features a center island with seating, plentiful cabinetry, quartz countertops, stainless steel appliances and a walk-in pantry which are sure to both turn heads and make meal prep easy.

As we head upstairs, you are greeted with a loft area. The primary bedroom is located just off the loft space and includes a spacious walk-in closet as well as ensuite bathroom with double vanity. Three additional bedrooms share a second upstairs bathroom and linen closet for extra storage. Your laundry room is located on the second floor as well. In every bedroom you’ll have carpeted floors and a closet. Whether these rooms become bedrooms, office spaces, or other bonus rooms, there is sure to be comfort.

Like all homes in Fox Branch, the Elston II includes all concrete block and also smart home technology, which allows you to control your home anytime with your smart device while near or away.

*Photos are of similar model but not that of the exact house. Pictures, photographs, colors, features, and sizes are for illustration purposes only and will vary from the homes as built. Home and community information including pricing, included features, terms, availability, and amenities are subject to change and prior sale at any time without notice or obligation. Please note that no representations or warranties are made regarding school districts or school assignments; you should conduct your own investigation regarding current and future schools and school boundaries.*
#O6425801

LAKELAND

7888 FORREST FOX WAY

4 Beds

2 Baths

2,305 Sq.Ft.

$357,290

MLS#: O6425801

 - property

Send a message

Message successfully sent.

Your message

What is 3 + 4 ?

Reason for contacting?

I agree to receive email communication and understand I can unsubscribe at any time.

I agree to be contacted by The Graf Group of Coldwell Banker via call, email, and text for real estate services. To opt out, you can reply 'stop' at any time or reply 'help' for assistance. You can also click the unsubscribe link in the emails. Message and data rates may apply. Message frequency may vary. Privacy Policy

Sign Out

Virtual Assistant

Would you like to take the next step with this property? We can help you schedule a showing or virtual tour, or send you more details.

Yes, I would like more information.

Thank You for Your Reply, One of Our Agents will contact you as soon as possible

No, maybe later.

Thank you, you can always contact me via email, phone number or through the contact form.

Realhub AI

Lucy - Your AI-Powered Realtor

Update Your Temporary Password

Personalize your search

Enter your email and we'll notify you immediately when new listings match what you're looking for.

or enter email address

Already have an account ? Login here

Continue your home search

I agree to receive communications and understand I can unsubscribe at any time.

I agree to be contacted by The Graf Group of Coldwell Banker via call, email, and text for real estate services. To opt out, you can reply 'stop' at any time or reply 'help' for assistance. You can also click the unsubscribe link in the emails. Message and data rates may apply. Message frequency may vary. Privacy Policy

Already have an account ? Login here

We use cookies

We use cookies primarily for analytics to enhance your experience. By accepting, you agree to our use of these cookies. You can manage your preferences or learn more about our cookies policy.