Features & Amenities

Interior

  • Other Interior Features

    High Ceilings, Open Floorplan

  • Total Bedrooms

    3

  • Bathrooms

    2

  • Cooling YN

    YES

  • Cooling

    Central Air

  • Fireplace YN

    NO

  • Heating YN

    YES

  • Heating

    Central

  • Pet friendly

    Yes

Exterior

  • Garage

    Yes

  • Garage spaces

    2

  • Construction Materials

    Block, Stucco

  • Parking

    Attached

  • Pool

    No

  • Waterfront YN

    NO

Area & Lot

  • Lot Size(acres)

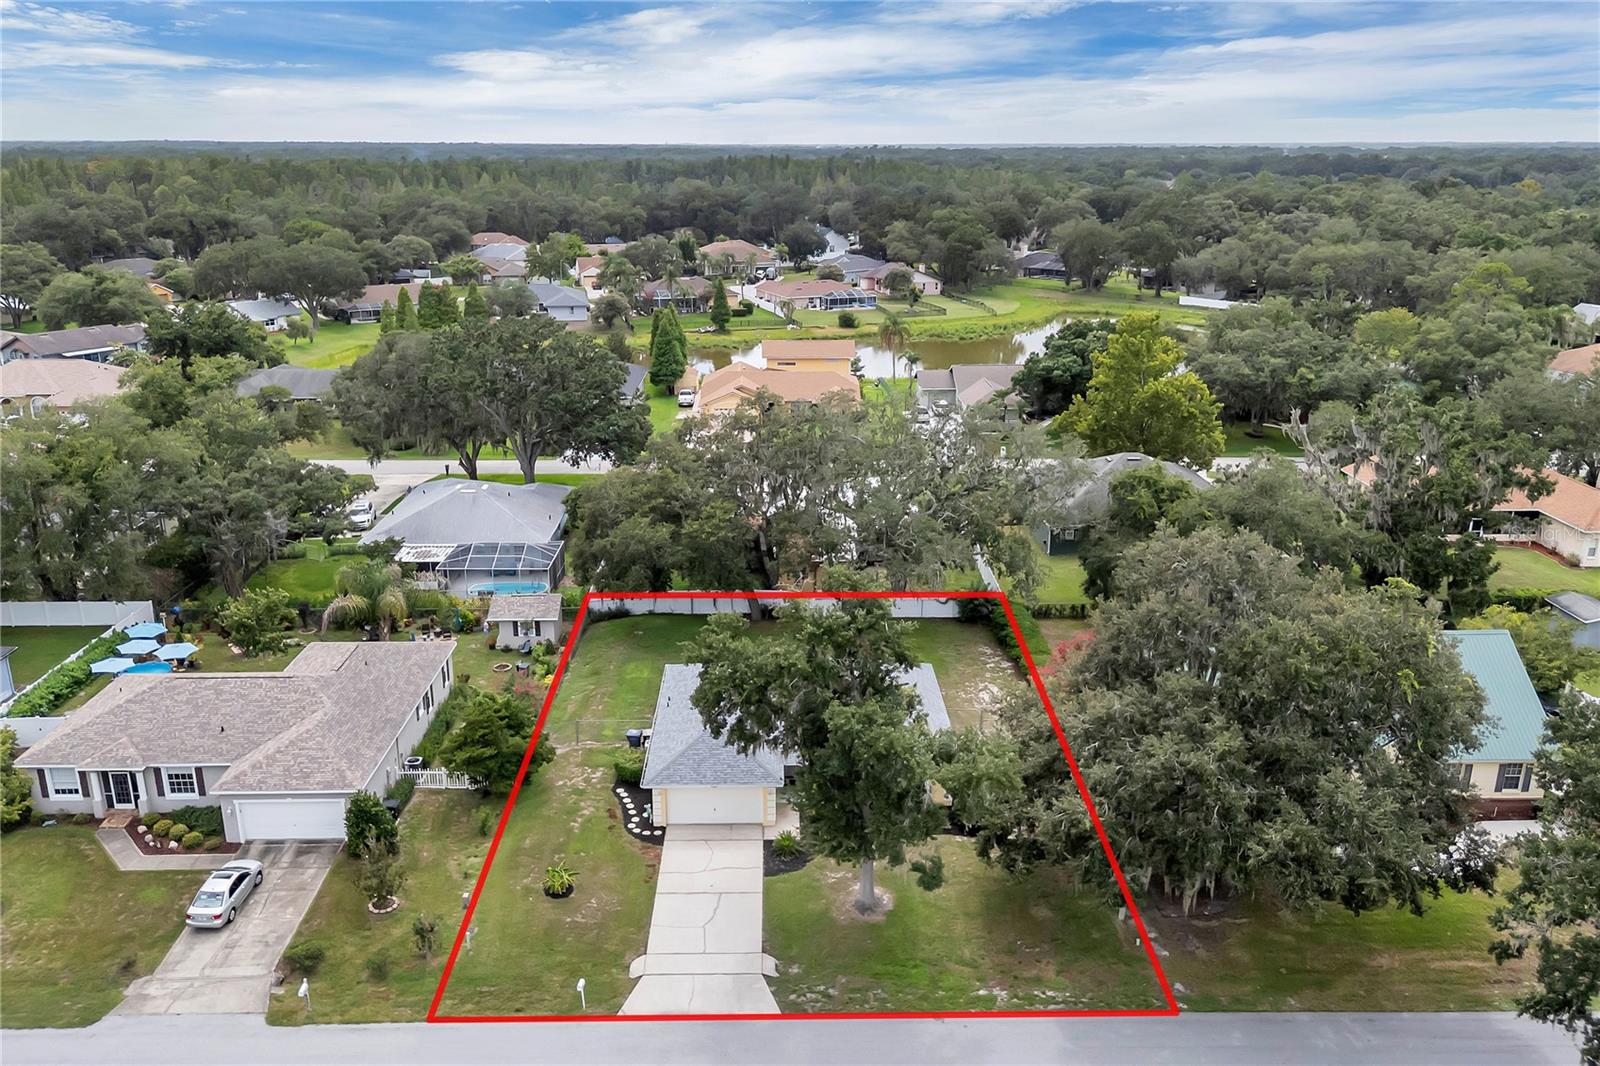
    0.28

  • Lot Size(square feet)

    12,001

  • Property Type

    Residential

  • Property Sub Type

    Single Family Residence

Price

  • Sales Price

    $335,000

  • Tax Amount

    $1,623.55

  • Sq. Footage

    1,605

  • Price/SqFt

    $208

HOA

  • Association

    YES

  • Association Fee

    $170

  • Association Fee Frequency

    Annually

  • Association Fee Includes

    N/A

  • Total Monthly Fees

    $14.17

School District

  • Elementary School

    N/A

  • Middle School

    N/A

  • High School

    N/A

Property Features

  • Stories

    1

  • New Construction

    NO

  • Foundation Details

    Slab

  • Ownership

    Fee Simple

  • Senior Community YN

    NO

  • Sewer

    Septic Tank

  • Tax Lot

    459

  • Water Source

    Public

Schedule a Showing

Showing scheduled successfully.

<
>
IN PERSON
VIA CHAT

What is 3 + 4 ?


Change time

Mortgage calculator

Estimate your monthly mortgage payment, including the principal and interest, property taxes, and HOA. Adjust the values to generate a more accurate rate.

Your payment

Principal and Interest:

$

Property taxes:

$

HOA fees:

$

Total loan payment:

$

Total interest amount:

$

Location

County

Polk

Elementary School

Middle School

High School

Listing Courtesy of Amesary Valdez , EXP REALTY LLC

RealHub Information is provided exclusively for consumers' personal, non-commercial use, and it may not be used for any purpose other than to identify prospective properties consumers may be interested in purchasing. All information deemed reliable but not guaranteed and should be independently verified. All properties are subject to prior sale, change or withdrawal. RealHub website owner shall not be responsible for any typographical errors, misinformation, misprints and shall be held totally harmless.

Agent Michael Graf

Business Coach | Executive Sales Associate | Realtor®

Michael Graf

Call Michael today to schedule a private showing.


* Listings on this website come from the FMLS IDX Compilation and may be held by brokerage firms other than the owner of this website. The listing brokerage is identified in any listing details. Information is deemed reliable but is not guaranteed. If you believe any FMLS listing contains material that infringes your copyrighted work please click here to review our DMCA policy and learn how to submit a takedown request.© 2024 FMLS.
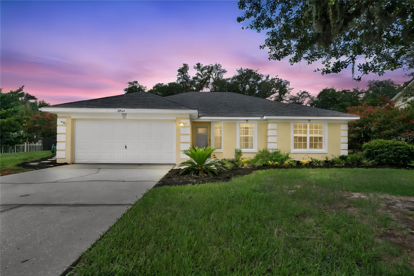
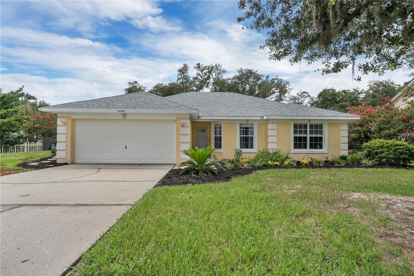
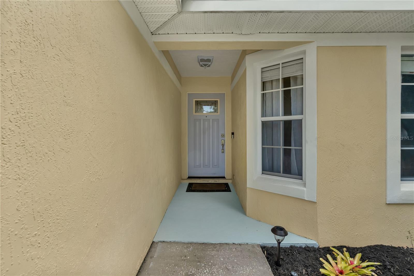
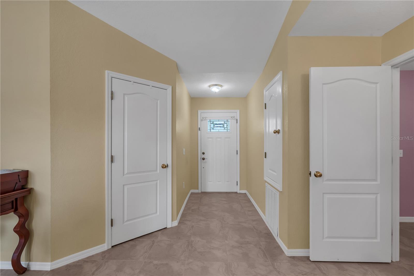
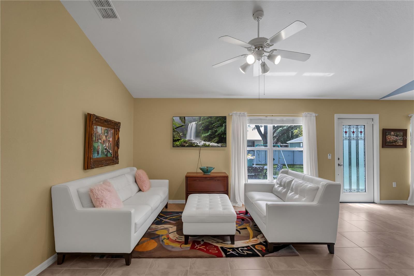
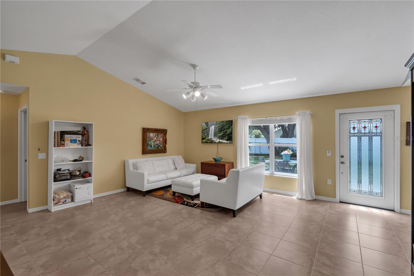
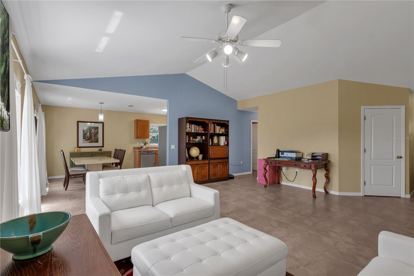
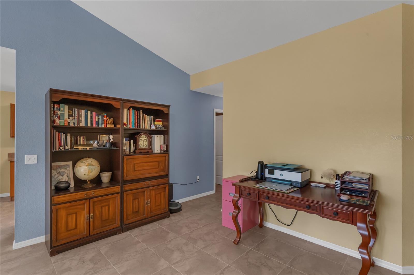
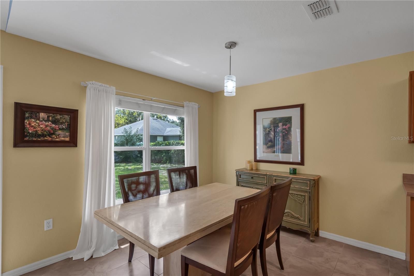
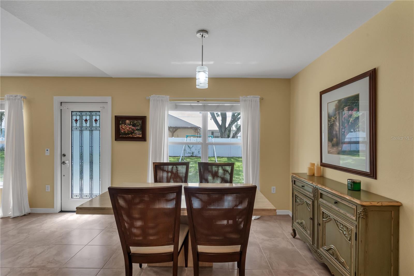
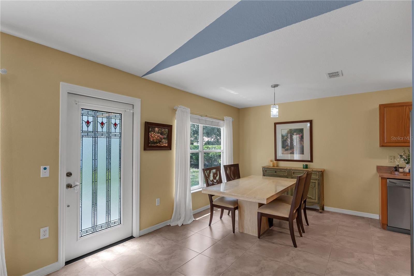
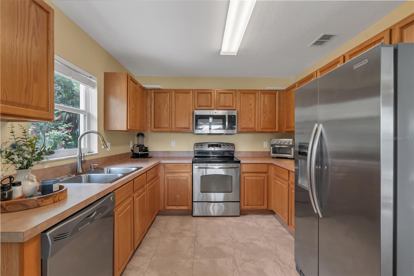
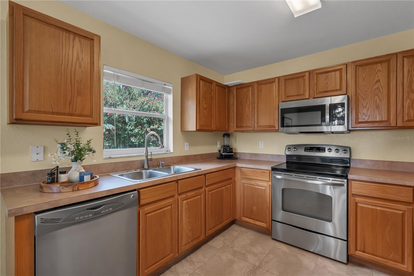
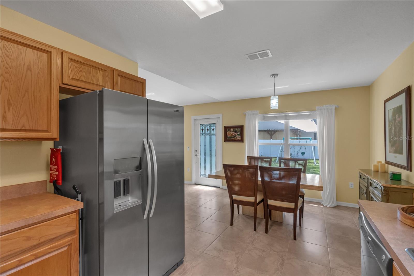
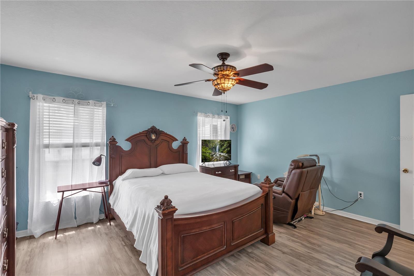
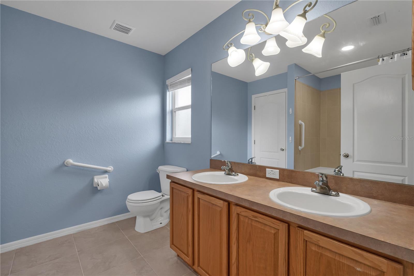
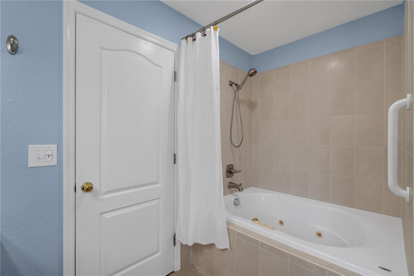
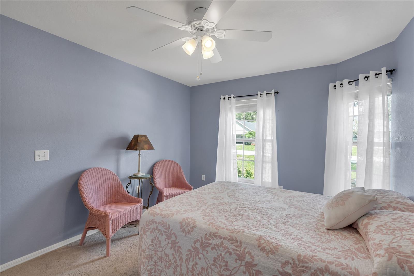
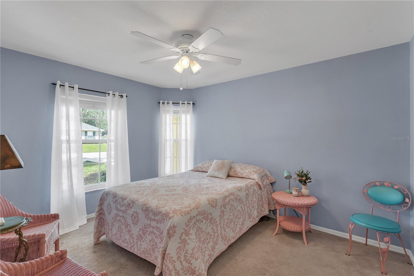
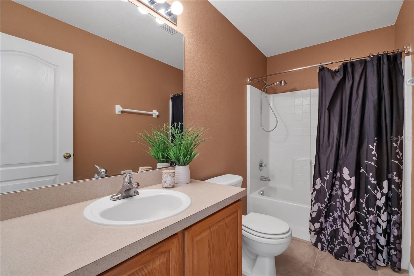
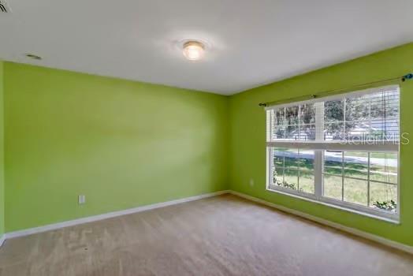
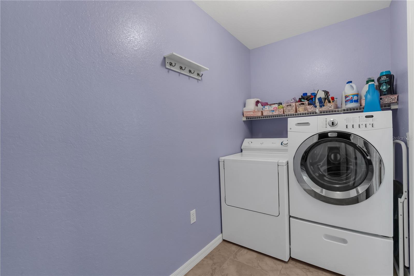
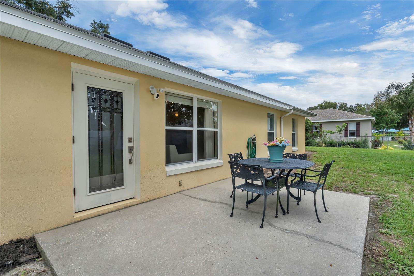
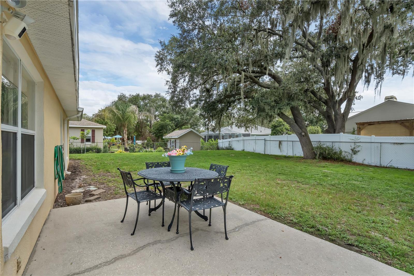
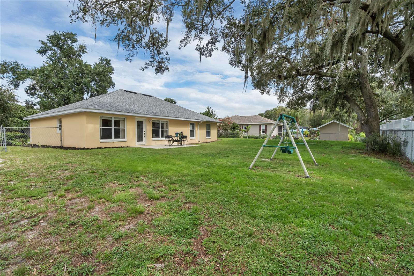
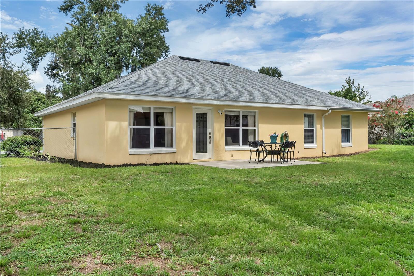
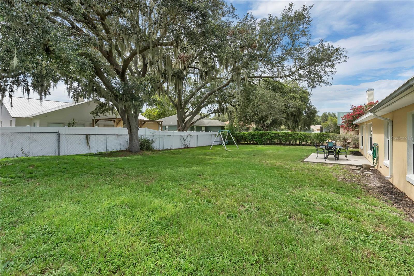
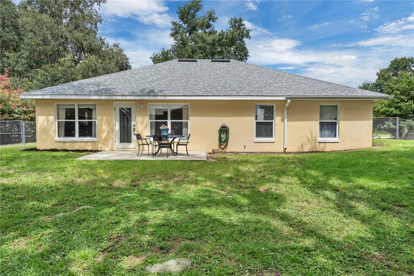
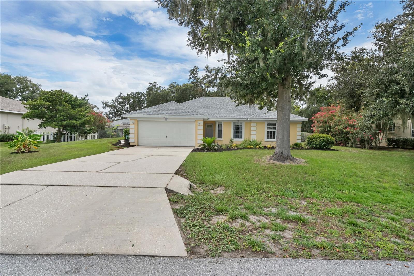
Virtually Staged. Welcome to Deer Brooke South, where comfort, space, and convenience come together in this beautifully maintained 3-bedroom, 2-bath home situated on a generous 0.28-acre lot. Step inside to an inviting open floor plan featuring high ceilings, ceramic tile in the main living areas, solid wood cabinetry, and a desirable split-bedroom layout designed for both everyday living and entertaining. The spacious primary suite offers a private bath, while the additional bedrooms provide flexibility for family, guests, or a home office. Enjoy the Florida lifestyle in the fully fenced backyard, perfect for relaxing, entertaining, or giving pets and little ones plenty of room to play. Additional highlights include a 2-car garage, irrigation system, and a low HOA. Conveniently located just minutes from shopping, dining, parks, top-rated schools, and major highways, this home offers the perfect blend of comfort, value, and location. Schedule your private showing today!

5945 WHITE TAIL LOOP

Message successfully sent.

What would you like to know?

What is 3 + 4 ?

I agree to receive email communication and understand I can unsubscribe at any time.

I agree to be contacted by The Graf Group of Coldwell Banker via call, email, and text for real estate services. To opt out, you can reply 'stop' at any time or reply 'help' for assistance. You can also click the unsubscribe link in the emails. Message and data rates may apply. Message frequency may vary. Privacy Policy

Related Properties

New on site today
A Home That Lives Larger Than Its Square Footage.
Thoughtfully Updated. Beautifully Maintained. Perfectly Located.
Where Sophisticated Updates Meet Easy Florida Living.

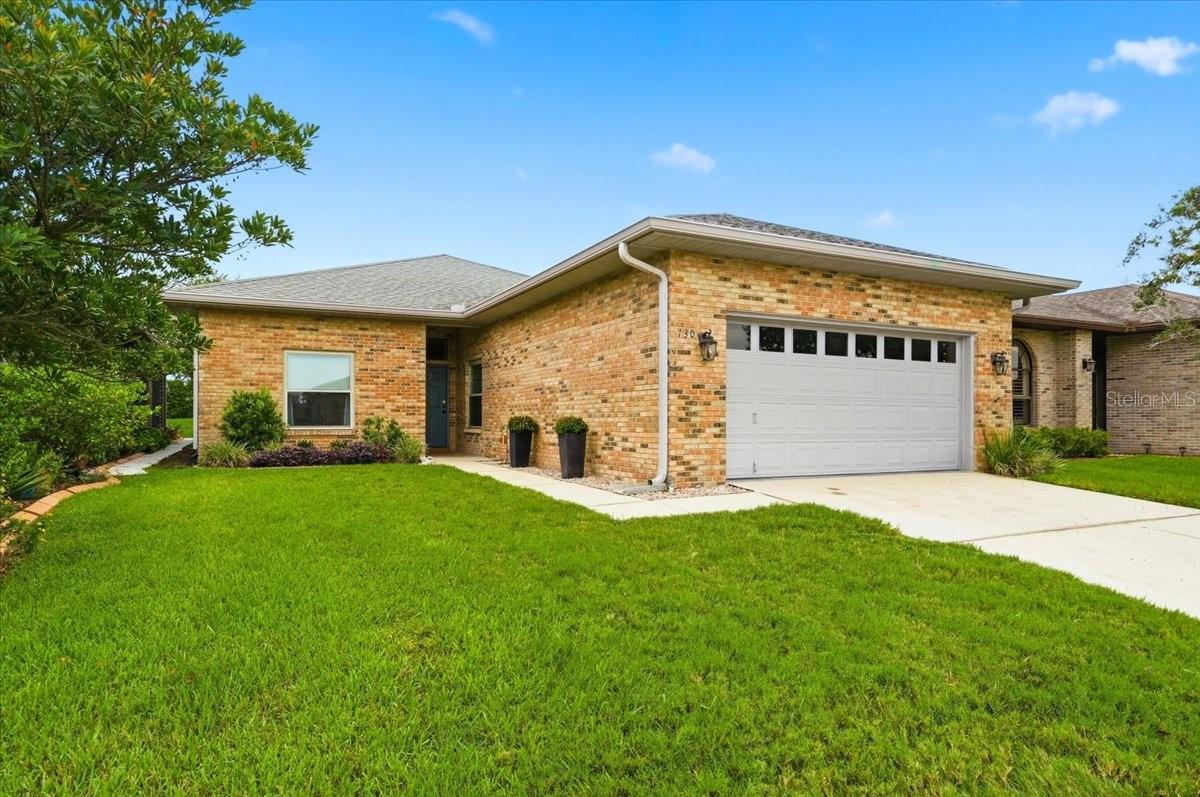
Located in Lakeland's highly sought-after Villas by the Lake community, this beautifully updated single-family home offers the perfect balance of timeless design, everyday comfort, and low-maintenance living. Every improvement has been made with intention, creating a home that feels as welcoming as it is functional.

Designed with an open, spacious layout, the home features two bedrooms, two full bathrooms, and an oversized flex room that easily adapts to your lifestyle as a home office, study, media room, fitness space, hobby room, or guest retreat.

At the heart of the home is a stunning chef-inspired kitchen that was designed to be both beautiful and practical. Crisp shaker cabinetry offers exceptional storage, while expansive quartz countertops with dramatic natural veining provide abundant workspace for cooking, entertaining, and everyday living. Stainless steel appliances, a classic subway tile backsplash, a large center island, and a charming built-in window bench complete a space that's every bit as functional as it is beautiful.

Luxury vinyl plank flooring flows throughout the home, complementing soaring ceilings and an abundance of natural light that makes every room feel open, bright, and inviting.

The spacious primary suite is a true retreat, featuring dual walk-in closets and a beautifully updated ensuite bath with an oversized dual-sink quartz vanity, private water closet, and a glass-enclosed walk-in shower.

A thoughtfully designed split-bedroom floor plan provides privacy for both owners and guests, while the oversized flex room offers the versatility today's buyers are searching for.

Step outside to the screened lanai, where lush landscaping, mature privacy hedges, and a thoughtfully designed green space create an outdoor setting that feels surprisingly private. Whether you're enjoying your morning coffee, relaxing with a good book, or winding down at the end of the day, this peaceful outdoor living space is the perfect extension of the home.

A Community You'll Love Coming Home To

Life at Villas by the Lake extends well beyond your front door. Centered around the community's private 7-acre Kelly Lake, residents enjoy a lifestyle that's equal parts active, social, and serene. Spend an afternoon fishing, launch a kayak or paddle boat onto the peaceful waters, challenge friends to a game of pickleball or tennis, cool off in the community pool, gather at the Calypso Clubhouse, or stay active in the fitness room. Beautifully maintained grounds and thoughtfully planned amenities create a welcoming neighborhood where it's easy to enjoy everything that makes Florida living so special. The community's convenient location places you just minutes from Lakeside Village, shopping, restaurants, medical facilities, downtown Lakeland, the Polk Parkway, and provides easy access to both Tampa and Orlando.

Beautifully updated, meticulously maintained, and completely move-in ready, this is more than just a home. It's a place designed to make everyday living feel effortless.
#L4963558

LAKELAND

730 MARTINIQUE CIRCLE

2 Beds

2 Baths

1,651 Sq.Ft.

$359,900

MLS#: L4963558
New on site 1 day ago
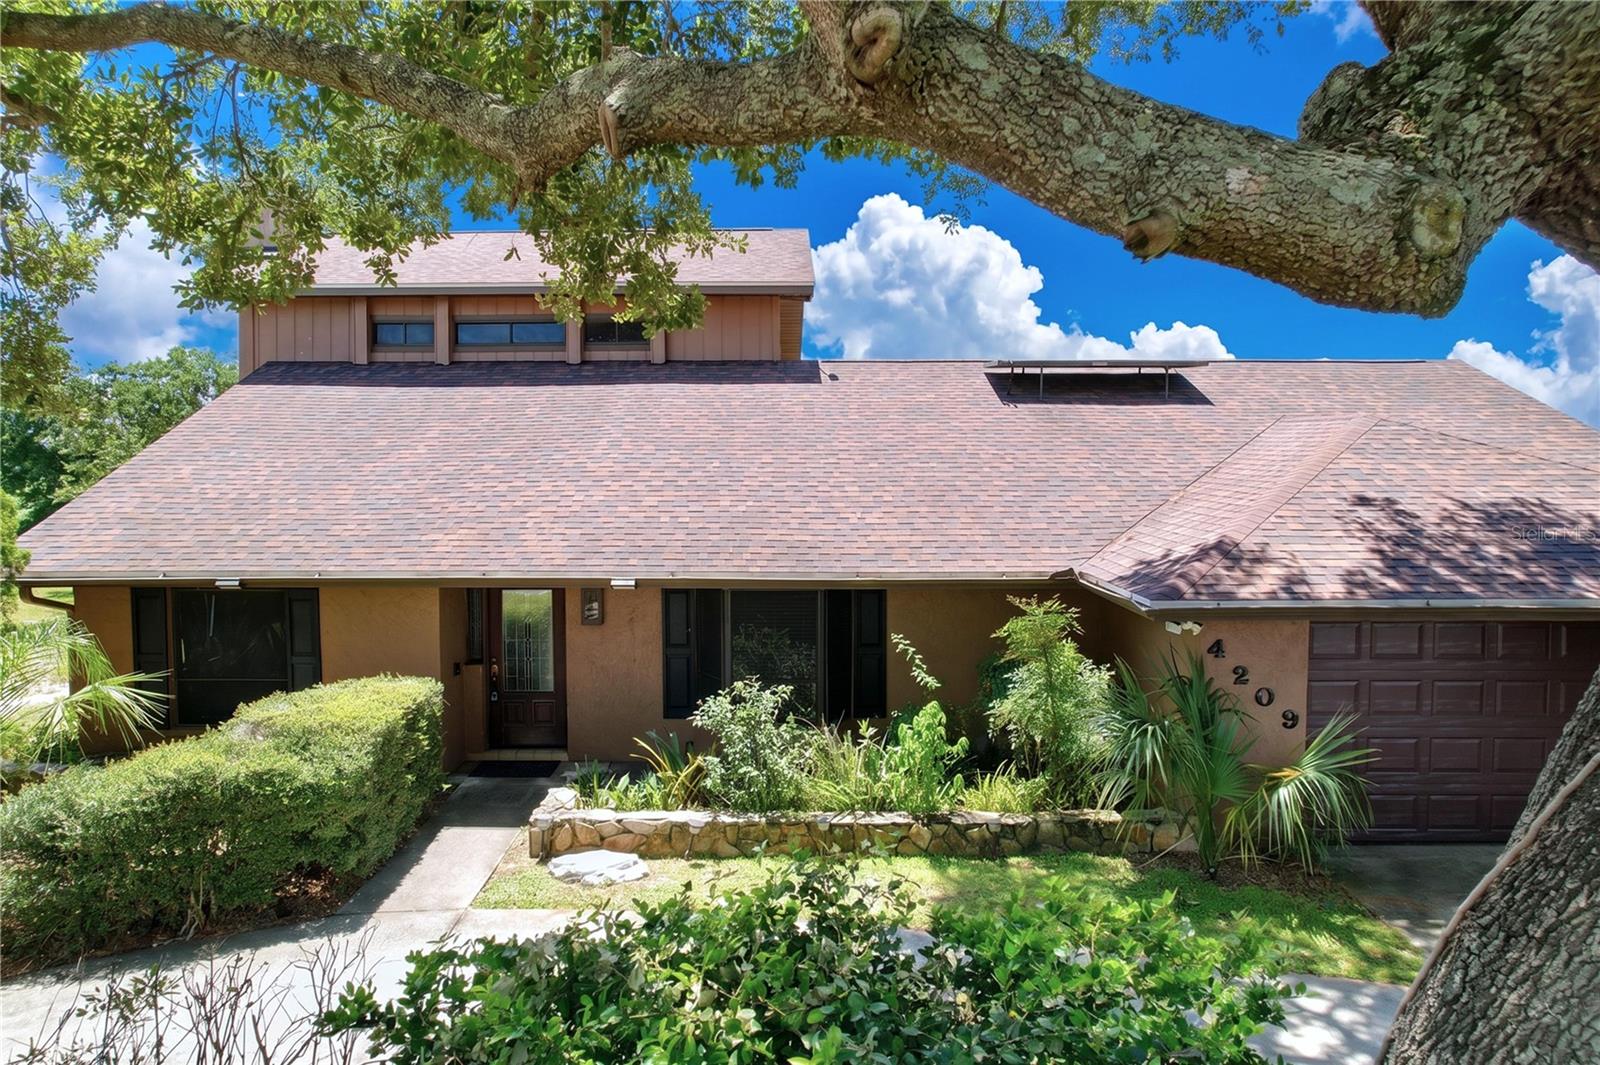
Welcome home to this beautifully maintained two-story residence offering 2,430 square feet of comfortable living space, thoughtfully designed for both everyday living and entertaining. Featuring 3 spacious bedrooms, 3 full bathrooms, and an abundance of character, this home offers the perfect blend of timeless charm and modern updates.

Upon entering, you'll be greeted by a formal living room with soaring ceilings and eye-catching decorative wood slat ceilings that create an inviting sense of warmth and openness. Just beyond, the formal dining room showcases a charming bay window, providing the perfect setting for holiday dinners and family gatherings. The inviting family room features a cozy wood-burning fireplace and flows seamlessly into the updated kitchen, while beautiful hardwood flooring extends throughout the living room, family room, and kitchen.

The kitchen is sure to impress any home chef with its updated cabinetry, granite countertops, and an impressive gas range that makes preparing meals a true pleasure. Sliding glass doors between the kitchen and family room open to an expansive 27' x 15' Florida Room complete with its own mini-split air conditioning system and a convenient summer kitchen with sink, creating an ideal space for year-round entertaining.

The spacious first-floor primary suite offers a private retreat with sliding glass doors leading to a peaceful garden patio, a generous walk-in closet, and an ensuite bathroom featuring dual granite vanities, a relaxing soaking tub, and a separate walk-in shower.

Upstairs, you'll find two oversized guest bedrooms, each boasting its own large walk-in closet and private balconies, providing comfortable accommodations and personal outdoor space. A full hallway bathroom conveniently serves both bedrooms.

Additional updates and features include a new architectural shingle roof installed in April 2021, a solar water heater installed in 2011, and a recently replaced propane tank (May 2026) that services the chef's gas stove. The home has also been professionally maintained with continuous pest control service since 2005 and preventative termite treatment completed in February 2025, providing added peace of mind for the next owner.

If you've been searching for a home that offers generous living spaces, quality updates, exceptional entertaining areas, and meticulous maintenance, this one deserves a place at the top of your must-see list. Schedule your private showing today!
#L4963302

LAKELAND

4209 STAFFORDSHIRE DRIVE

3 Beds

3 Baths

2,430 Sq.Ft.

$395,000

MLS#: L4963302
New on site 1 day ago
Move right in and enjoy this beautifully maintained 3-bedroom, 2-bath home that perfectly blends comfort, style, and functionality. Freshly painted inside and out, this inviting home features a desirable split-bedroom floor plan, offering privacy for families, guests, or roommates.

Step inside to discover wood-look ceramic tile throughout the main living areas, creating a seamless, low-maintenance living space. Natural light fills the open living area, making it the perfect place to relax or entertain. The well-equipped kitchen offers a full suite of appliances, generous counter space, and plenty of cabinetry to meet all your cooking and storage needs.

The spacious primary suite provides a peaceful retreat with an en-suite bathroom and ample closet space, while two additional bedrooms offer flexibility for guests, a home office, or hobbies.

One of the standout features of this home is the newly enclosed patio, creating an additional living space that's ideal for morning coffee, evening relaxation, or entertaining year-round while enjoying views of the backyard. Step outside to a fully fenced yard with plenty of room for pets, play, or outdoor gatherings.

Conveniently located and thoughtfully updated, this home is truly move-in ready. Don't miss your opportunity to make it yours—schedule your private showing today!
#TB8529255

LAKELAND

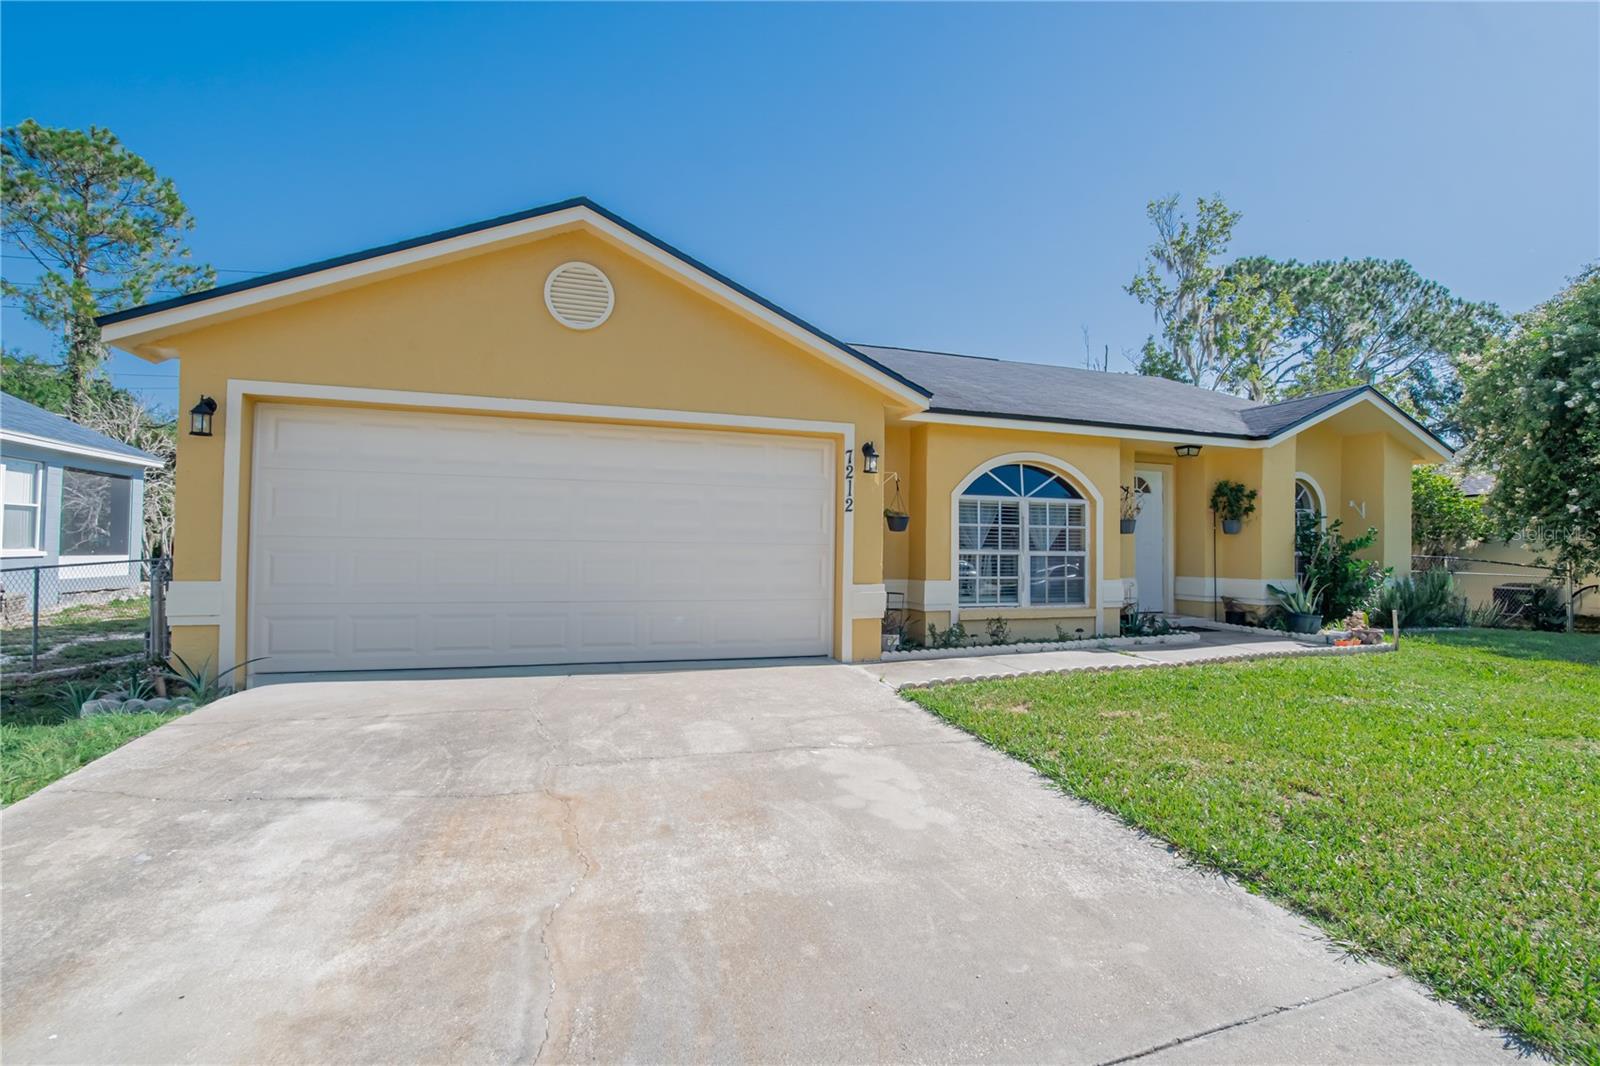
7212 PEBBLE PASS LOOP

3 Beds

2 Baths

1,195 Sq.Ft.

$275,000

MLS#: TB8529255
New on site 1 day ago
Welcome home to this beautifully maintained 3-bedroom, 2-bath residence offering an exceptional combination of comfort, space, and outdoor living! Inside, you'll find a spacious kitchen featuring a center island, stainless steel appliances, and abundant cabinet and counter space, making it perfect for everyday living and entertaining. New luxury vinyl plank flooring was installed throughout the main living areas in 2026, while elegant crown molding adds a refined touch throughout the home.
The oversized primary suite is a true retreat, complete with a huge 9' x 10' walk-in closet and an en-suite bath featuring dual vanities. Both guest bedrooms also offer walk-in closets, providing plenty of storage for everyone. A dedicated utility room includes a new utility sink, and the washer and dryer are included for added convenience.
Enjoy Florida living from the large covered front porch or relax on the spacious rear porch overlooking the private backyard. Outside you'll appreciate the 2-car carport, an extra driveway offering ample parking for guests, boats, or recreational vehicles, and two storage sheds with electricity. The custom hot tub room provides a private oasis and includes the hot tub with the sale. Mature landscaping, a cozy fire pit, and beautifully maintained grounds complete this incredible outdoor space.
Major updates provide peace of mind, including a fully replumbed home and new water heater in 2025, drainfield replacement in 2019, roof replacement in 2018, and new doors, windows and AC system in 2017.
Conveniently located just minutes from shopping and dining along Hwy 98 with quick access to I-4, this move-in-ready home offers the perfect blend of comfort, convenience, and value. Schedule your private showing today!
#L4963534

LAKELAND

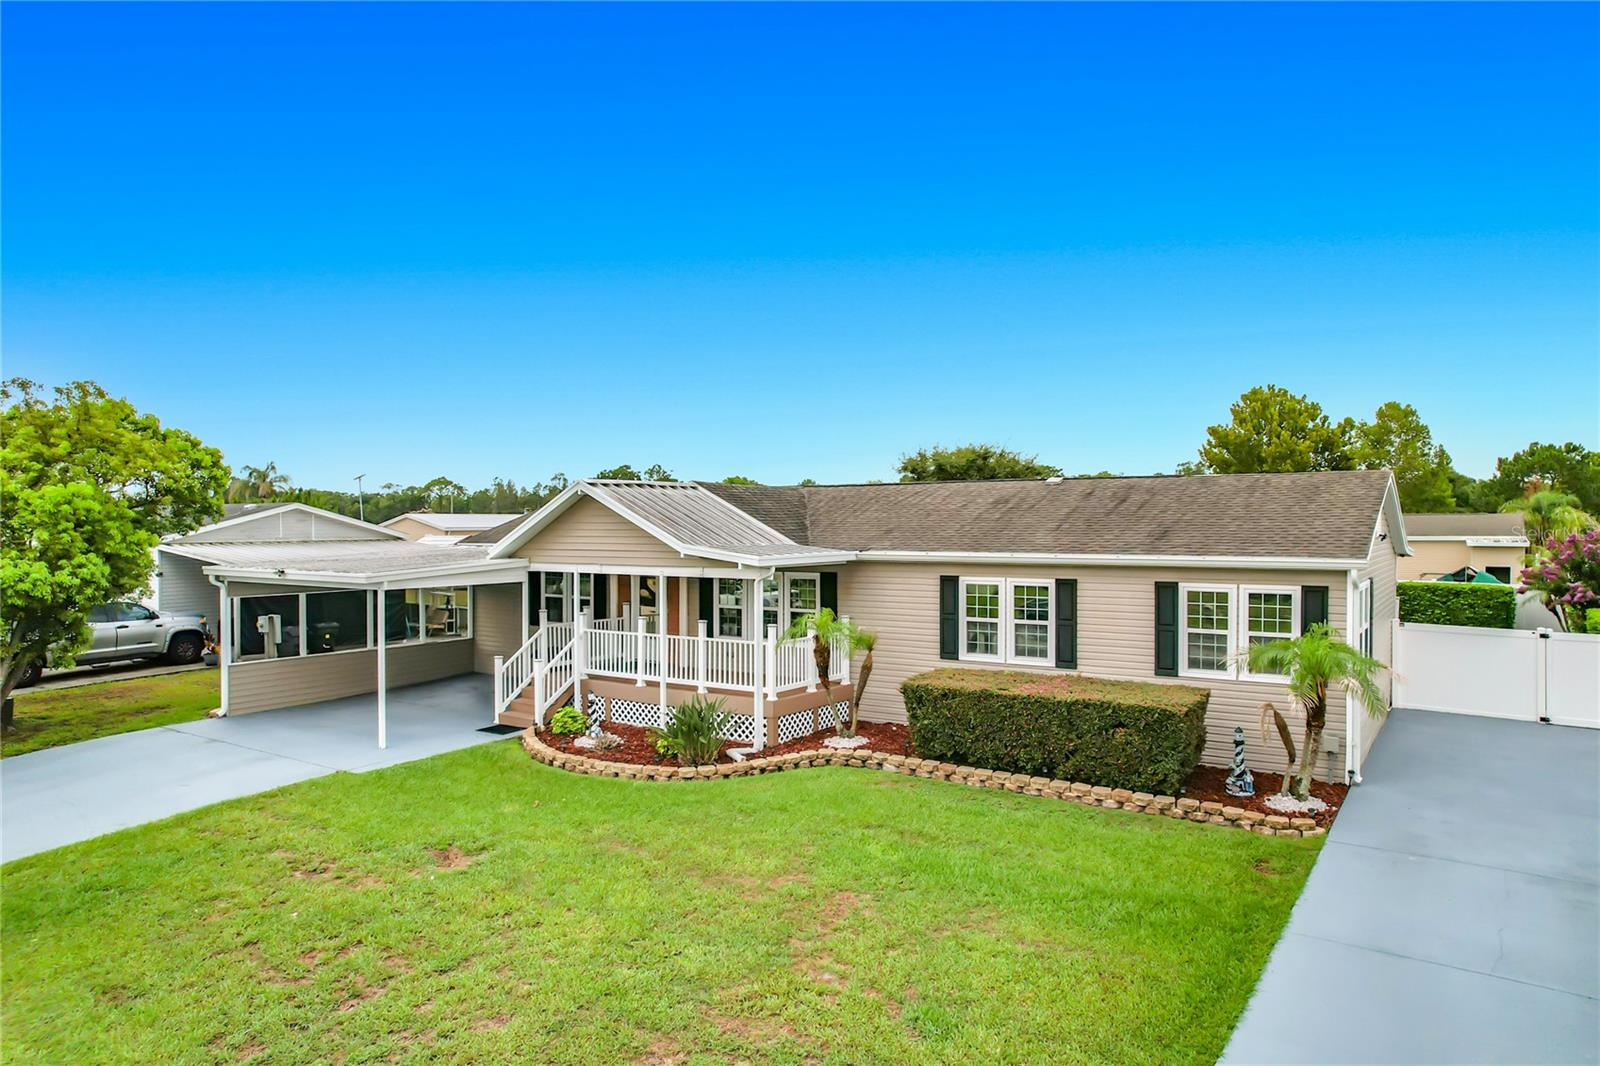
8334 MITCHALL DRIVE

3 Beds

2 Baths

1,664 Sq.Ft.

$275,000

MLS#: L4963534
New on site today
This charming and updated Mid-Century Bungalow is the perfect place to call home! Inside you'll find the family room, kitchen with new cortez countertops, brand new lower cabinets, new garbage disposal, new sink, and a new dishwasher.  There are 3 bedrooms, 1.5 baths, PLUS a large bonus room with its own private enterance on the left side of the home. It would make a great bedroom for a teen, a gym, MIL suite, or office, the possibilites are ENDLESS! The laundry room is also located in this bonus room. Fresh new paint inside, new light mirror in half bath, shower has smart exhuast fan w/speaker and changes colors, smart dimmer switches throughout, NEW Windows, and NEW Metal Roof.  Located near Cleveland Heights Rd, Lake Hollingsworth, The YMCA, Polk Parkway and tons of restruants, shopping, and entertainment.
#L4963528

LAKELAND

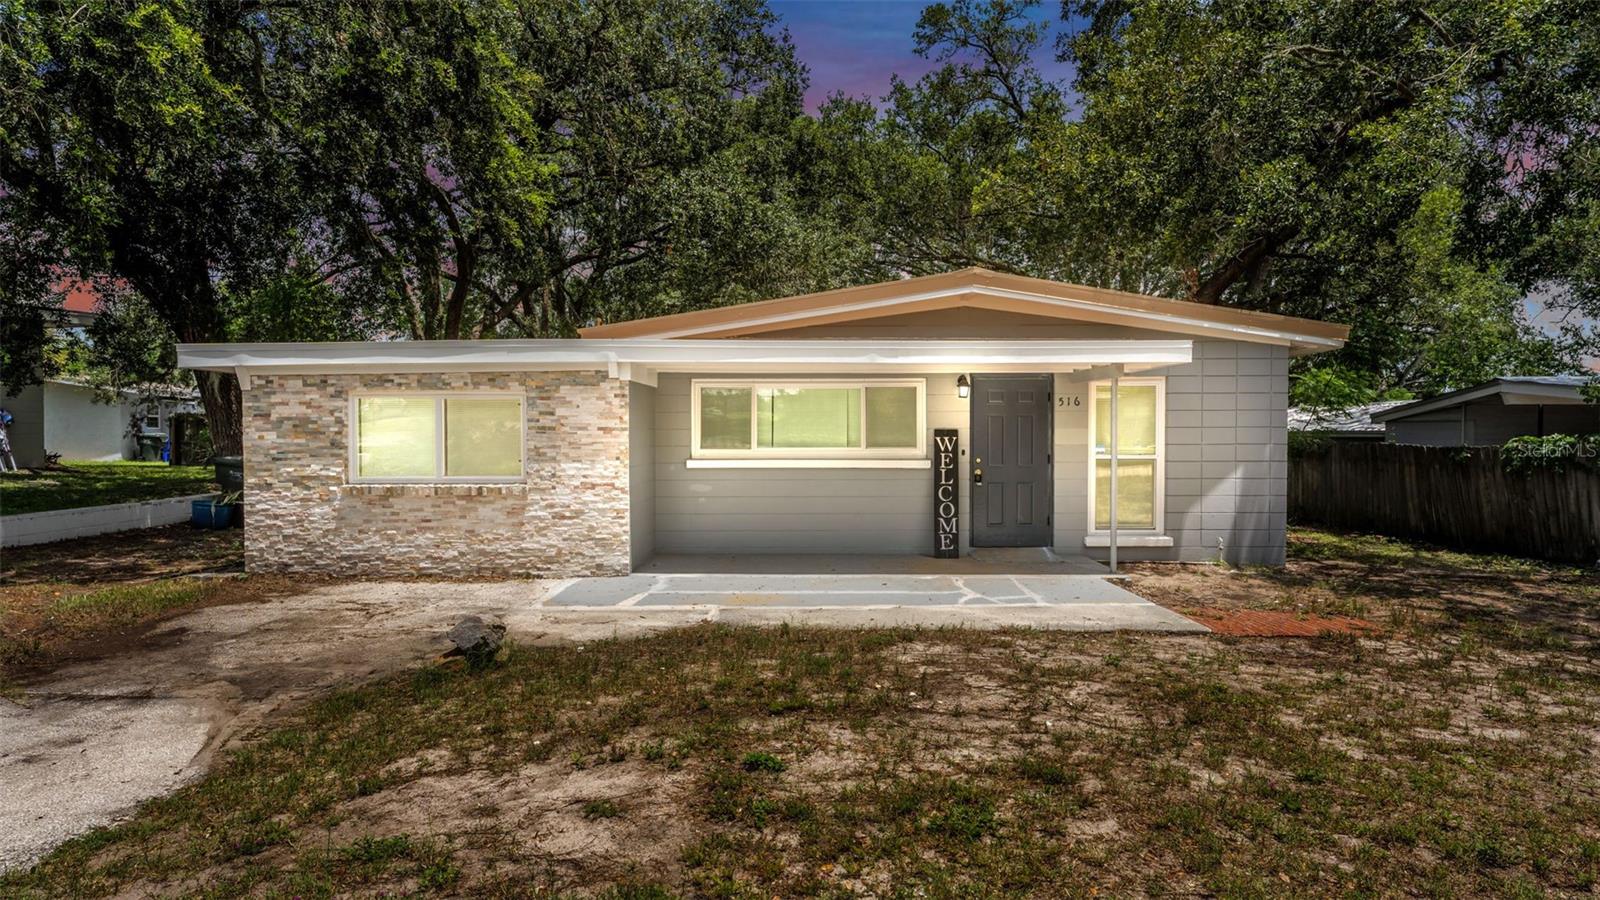
516 WESTOVER STREET

3 Beds

1 Baths

1,190 Sq.Ft.

$295,000

MLS#: L4963528
New on site 1 day ago
LAKELAND HIGHLANDS POOL HOME ON OVER HALF AN ACRE! Welcome to this spacious pool home situated on a beautiful high and dry lot in the highly desirable Lakeland Highlands area! Offering generous room sizes, multiple living and entertaining areas, and a large kitchen with abundant cabinetry and plenty of counter space, this home is designed for comfortable everyday living. The spacious family room showcases warm wood accents, creating a welcoming atmosphere for relaxing or entertaining. Step outside to your screened-in pool overlooking the expansive backyard, complete with a detached workshop/storage building that’s perfect for hobbies, projects, or extra storage. As a rare bonus, this one-of-a-kind property also includes an underground cellar, providing additional storage space and a unique feature seldom found in Central Florida homes. According to the seller, the property has never experienced standing water, providing added peace of mind. Additional features include an interior laundry room with abundant storage, mature landscaping, plenty of parking, and room to spread out both inside and out. Conveniently located just minutes from Lakeside Village, shopping, restaurants, medical facilities, schools, the Polk Parkway, and I-4, you’ll enjoy an easy commute to Tampa or Orlando while still appreciating the peaceful feel of Lakeland Highlands. Whether you’re looking for room to entertain, relax by the pool, or enjoy the privacy of an oversized lot in an unbeatable location, this home truly offers the best of Florida living. Schedule your private showing today!
#L4963529

LAKELAND

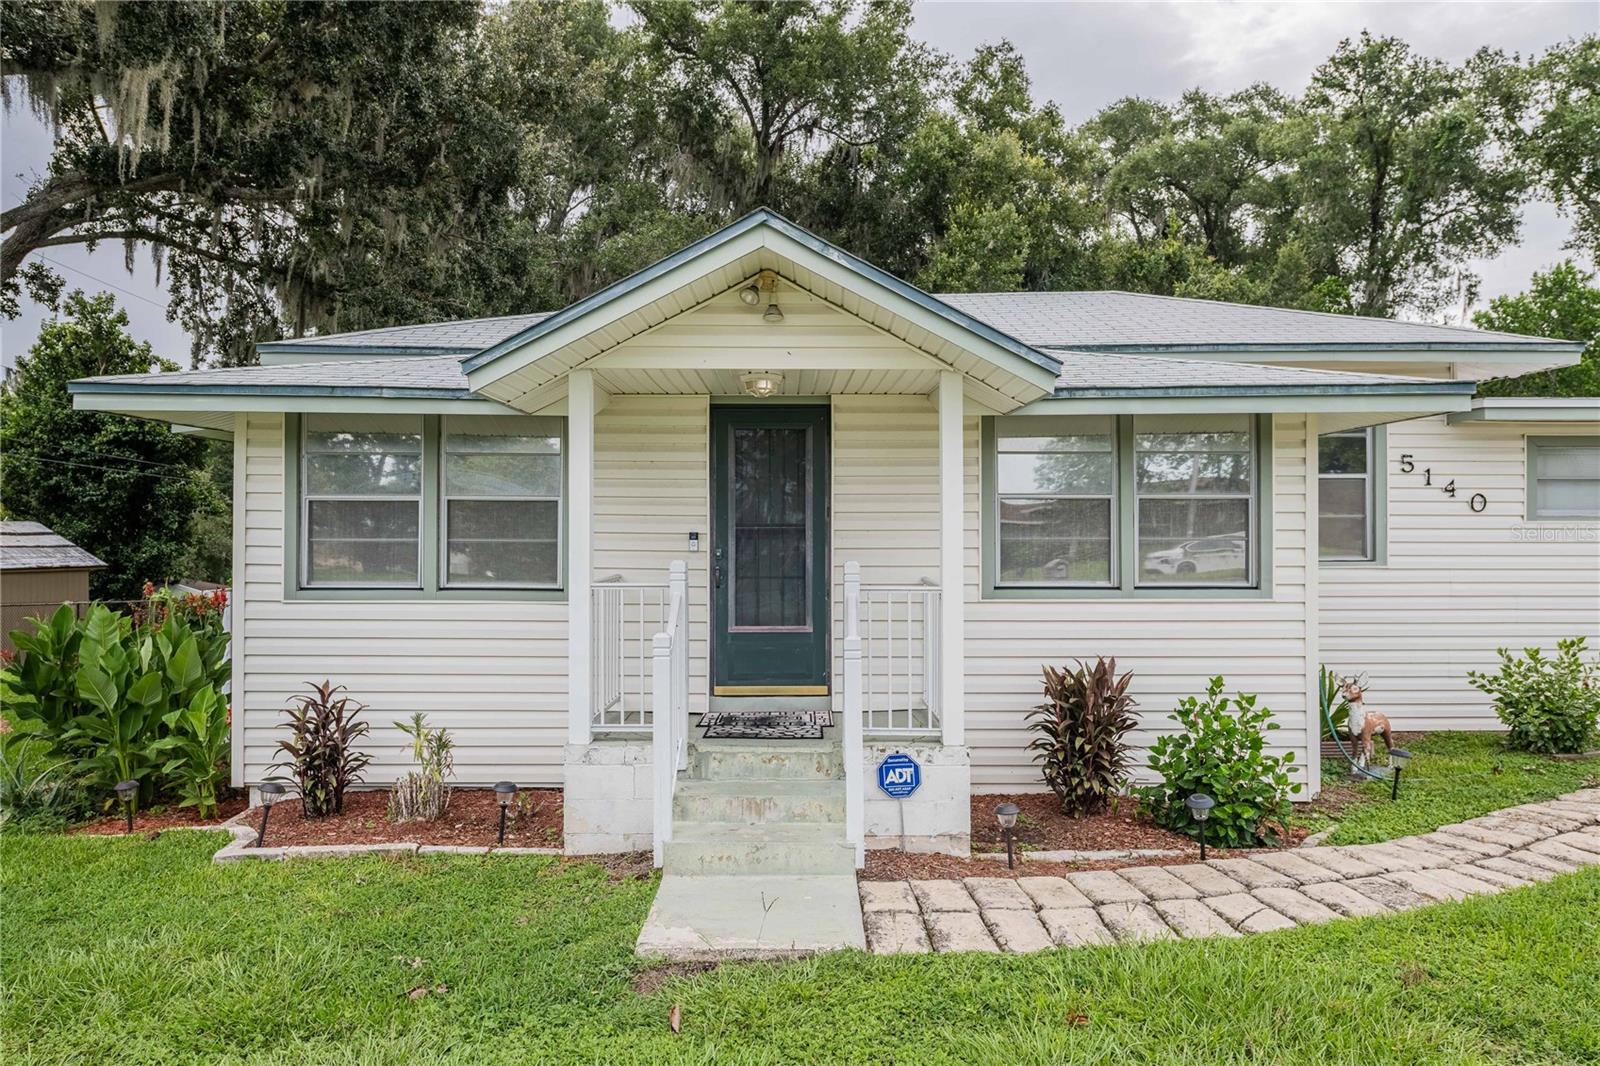
5140 LAKELAND HIGHLANDS ROAD

3 Beds

2 Baths

1,828 Sq.Ft.

$329,900

MLS#: L4963529
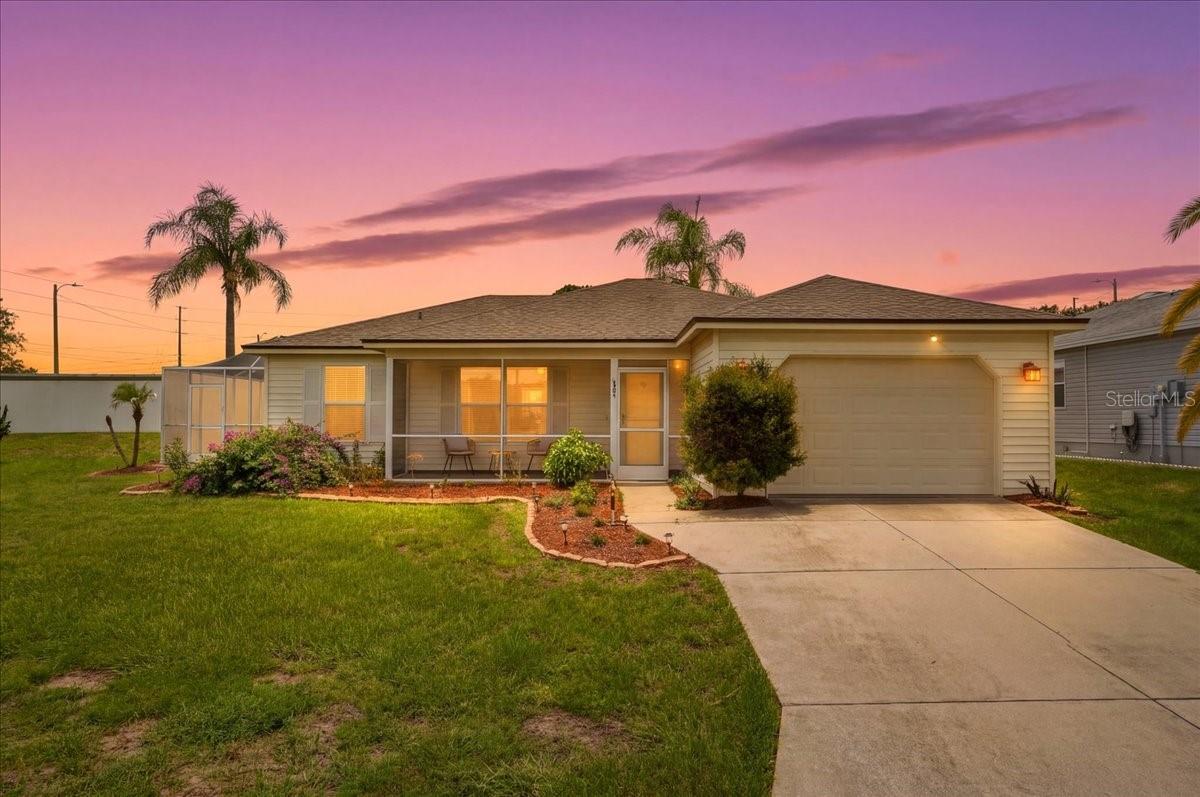
New on site 1 day ago
Enjoy the best of both worlds in this beautifully maintained home located in a sought-after 55+ community! Spend your days taking advantage of the neighborhood's outstanding amenities and active lifestyle, or relax in the privacy of your own screened-in pool overlooking a peaceful backyard with no rear neighbors. The spacious screened lanai offers the perfect setting for morning coffee, outdoor dining, or simply unwinding.

Inside, the thoughtfully designed split-bedroom floor plan provides comfort and privacy with two bedrooms and two full bathrooms. The spacious primary suite features direct access to the lanai and includes an ensuite bath with a walk-in shower and linen closet. The guest bathroom offers a tub/shower combination for added convenience.

The bright eat-in kitchen showcases granite countertops, an attractive tile backsplash, updated appliances, and a cozy dining area with views of the pool and easy access to the lanai. Fresh interior paint gives the home a clean, modern feel, while laminate flooring throughout the main living areas and bedrooms, along with ceramic tile in the kitchen and baths, provides both style and easy maintenance.

Additional updates include a new roof installed in 2024, offering peace of mind for years to come.

The low HOA fee of just $150 monthly includes lawn care, cable, internet, and access to the community's exceptional amenities, making it easy to enjoy a carefree Florida lifestyle.

Whether you're looking for an active social calendar or your own private backyard retreat, this home offers the perfect combination of comfort, convenience, and relaxation.
#L4963519

LAKELAND

1001 CANARY CIRCLE S

2 Beds

2 Baths

1,148 Sq.Ft.

$282,000

MLS#: L4963519
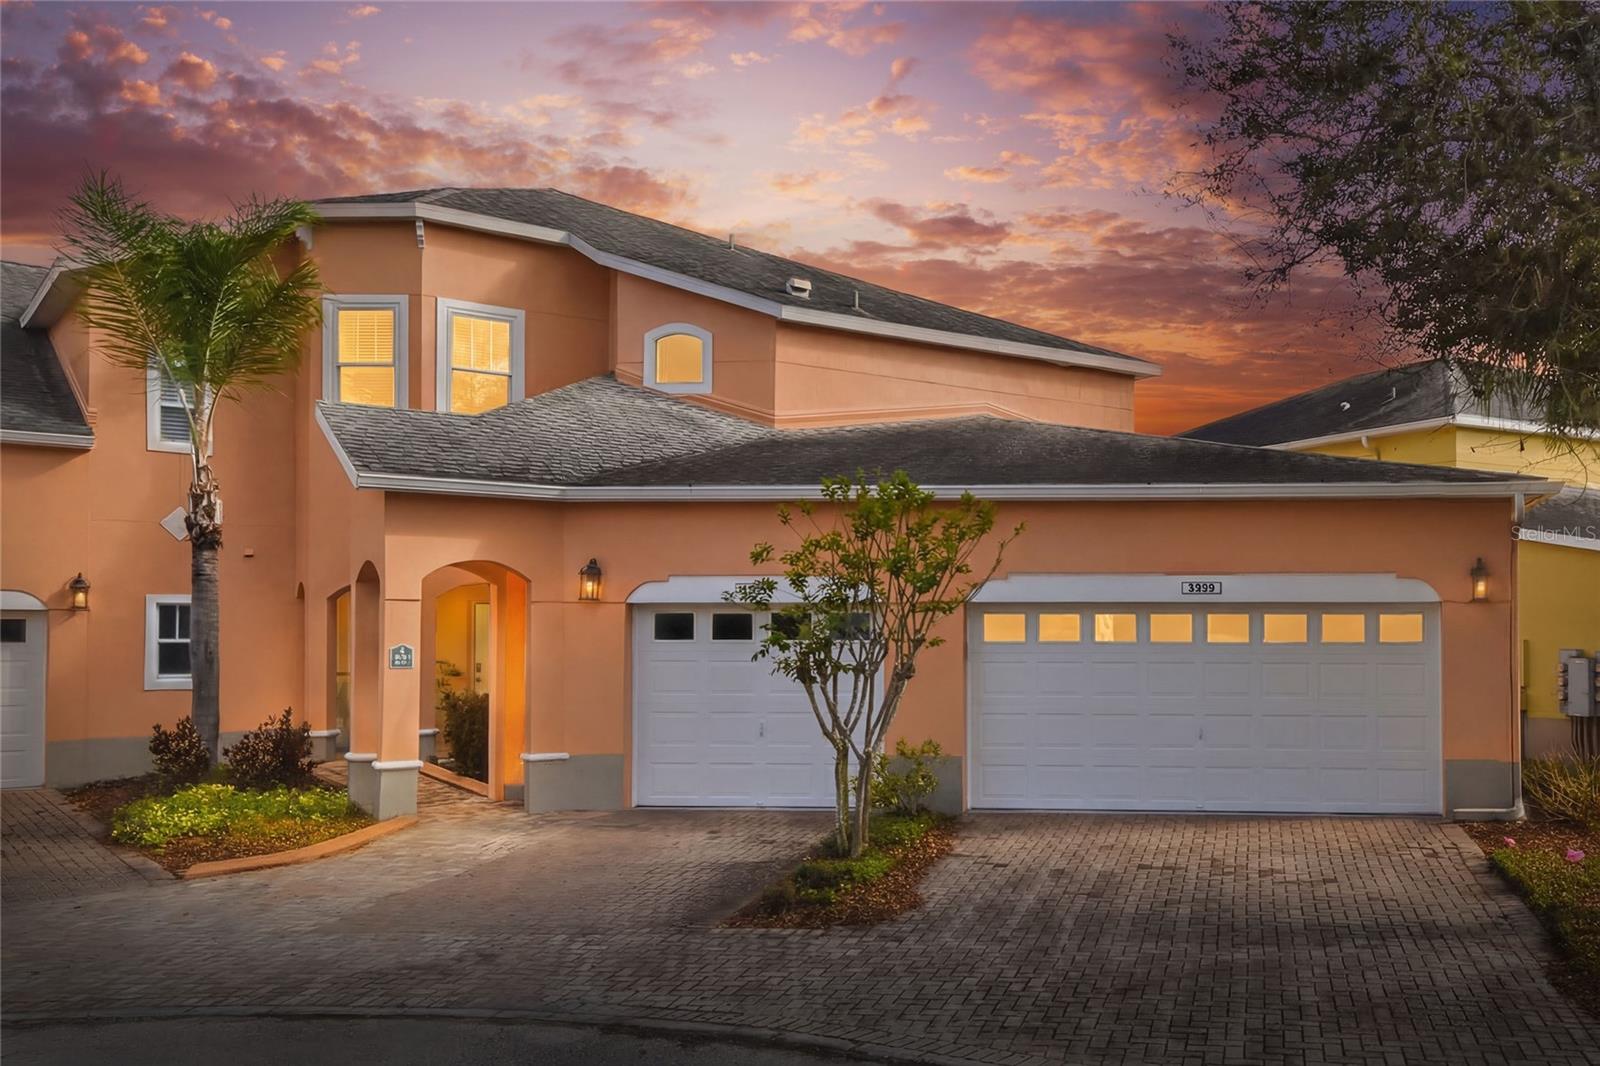
RESORT STYLE LIVING over looking a peaceful LAKE in the highly sought-after Carriage Homes at Carillon Lakes!  This spacious 3-Bedroom, 2-Bath second-floor CONDO offers the perfect blend of comfort, style, and spectacular amenities including ~COMMUNITY POOL, CLUB ROOM  to have PARTIES & EVENTS, FISHING DOCKS, WALKING TRAILS, PARK, TENNIS & PICKLEBALL COURTS.   NEW ROOF installation on condo building scheduled August 1, 2026.  BRAND NEW 2026 HVAC and WATER HEATER, Fresh Paint, and Windows replaced 2018. Enjoy the security of a gated and guarded entrance and the convenience of a private garage.  Inside you will find luxury vinyl plank and cozy carpeted flooring, a bright eat-in kitchen, and a versatile office/den space ideal for remote work or a hobby room.  The Primary suite is a true retreat with a spa-like bathroom featuring a jetted tub, walk-in shower, double vanities, and a large walk-in closet.  Additional highlights include a inside laundry room, and an abundance of natural light through out.    Located minutes to the POLK PARK-WAY, LAKELAND LINDER INTERNATIONAL AIRPORT, , Interstate 4, and surrounded by top restaurants, shopping, and medical facilities.  Perfectly situated between Tampa and Orlando for an easy commute or weekend getaway.  Don't miss this chance to experience this maintenance-free lifestyle in a beautiful lake front setting. Schedule your showing today!
#L4962215

LAKELAND

3933 SERENADE LANE

3 Beds

2 Baths

2,048 Sq.Ft.

$349,000

MLS#: L4962215
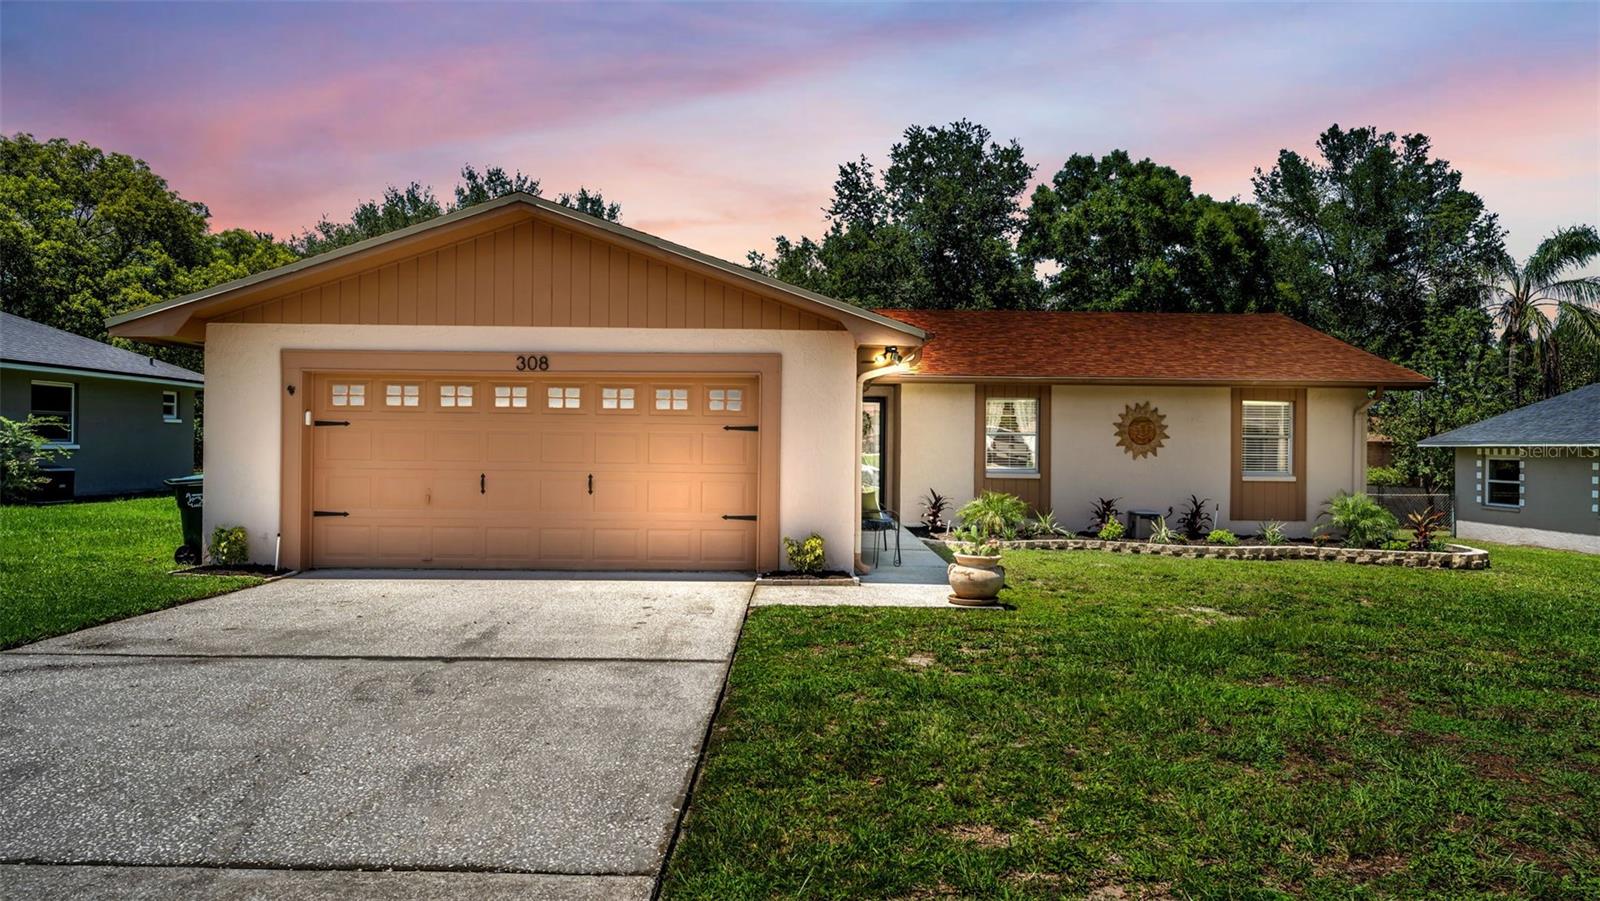
Move-in ready and thoughtfully updated, this well-maintained 4-bedroom, 2-bath home offers modern style, major system upgrades, all on a spacious, nearly quarter-acre fenced lot in the heart of Lakeland.

Designed for both everyday living and entertaining, the open-concept floor plan features wood-look ceramic tile throughout the main living areas, plush carpet in the bedrooms, and a beautifully updated kitchen with granite countertops, light cabinetry, a center island with breakfast bar, and newer appliances. The spacious primary suite offers a large walk-in closet and a renovated ensuite bath, while the additional bedrooms provide flexibility for family, guests, or a home office.

Step outside to the oversized screened lanai overlooking the private backyard, an ideal space for morning coffee, weekend gatherings, or simply unwinding at the end of the day.

Enjoy added peace of mind with a new A/C (2025), new sewer line (2024), and a roof replaced in 2019, providing confidence that many of the home's major systems have already been updated.

Conveniently located just minutes from shopping, dining, medical facilities, parks, schools, and major commuter routes, this home offers the perfect blend of comfort, functionality, and location. With the major updates already completed, all that's left to do is move in and make it your own—with no HOA to worry about.
#L4963252

LAKELAND

308 HIGH VIEW LANE

4 Beds

2 Baths

1,574 Sq.Ft.

$335,900

MLS#: L4963252

 - property

Send a message

Message successfully sent.

Your message

What is 3 + 4 ?

Reason for contacting?

I agree to receive email communication and understand I can unsubscribe at any time.

I agree to be contacted by The Graf Group of Coldwell Banker via call, email, and text for real estate services. To opt out, you can reply 'stop' at any time or reply 'help' for assistance. You can also click the unsubscribe link in the emails. Message and data rates may apply. Message frequency may vary. Privacy Policy

Sign Out

Virtual Assistant

Would you like to take the next step with this property? We can help you schedule a showing or virtual tour, or send you more details.

Yes, I would like more information.

Thank You for Your Reply, One of Our Agents will contact you as soon as possible

No, maybe later.

Thank you, you can always contact me via email, phone number or through the contact form.

Realhub AI

Lucy - Your AI-Powered Realtor

Update Your Temporary Password

Personalize your search

Enter your email and we'll notify you immediately when new listings match what you're looking for.

or enter email address

Already have an account ? Login here

Continue your home search

I agree to receive communications and understand I can unsubscribe at any time.

I agree to be contacted by The Graf Group of Coldwell Banker via call, email, and text for real estate services. To opt out, you can reply 'stop' at any time or reply 'help' for assistance. You can also click the unsubscribe link in the emails. Message and data rates may apply. Message frequency may vary. Privacy Policy

Already have an account ? Login here

We use cookies

We use cookies primarily for analytics to enhance your experience. By accepting, you agree to our use of these cookies. You can manage your preferences or learn more about our cookies policy.