Features & Amenities

Interior

  • Other Interior Features

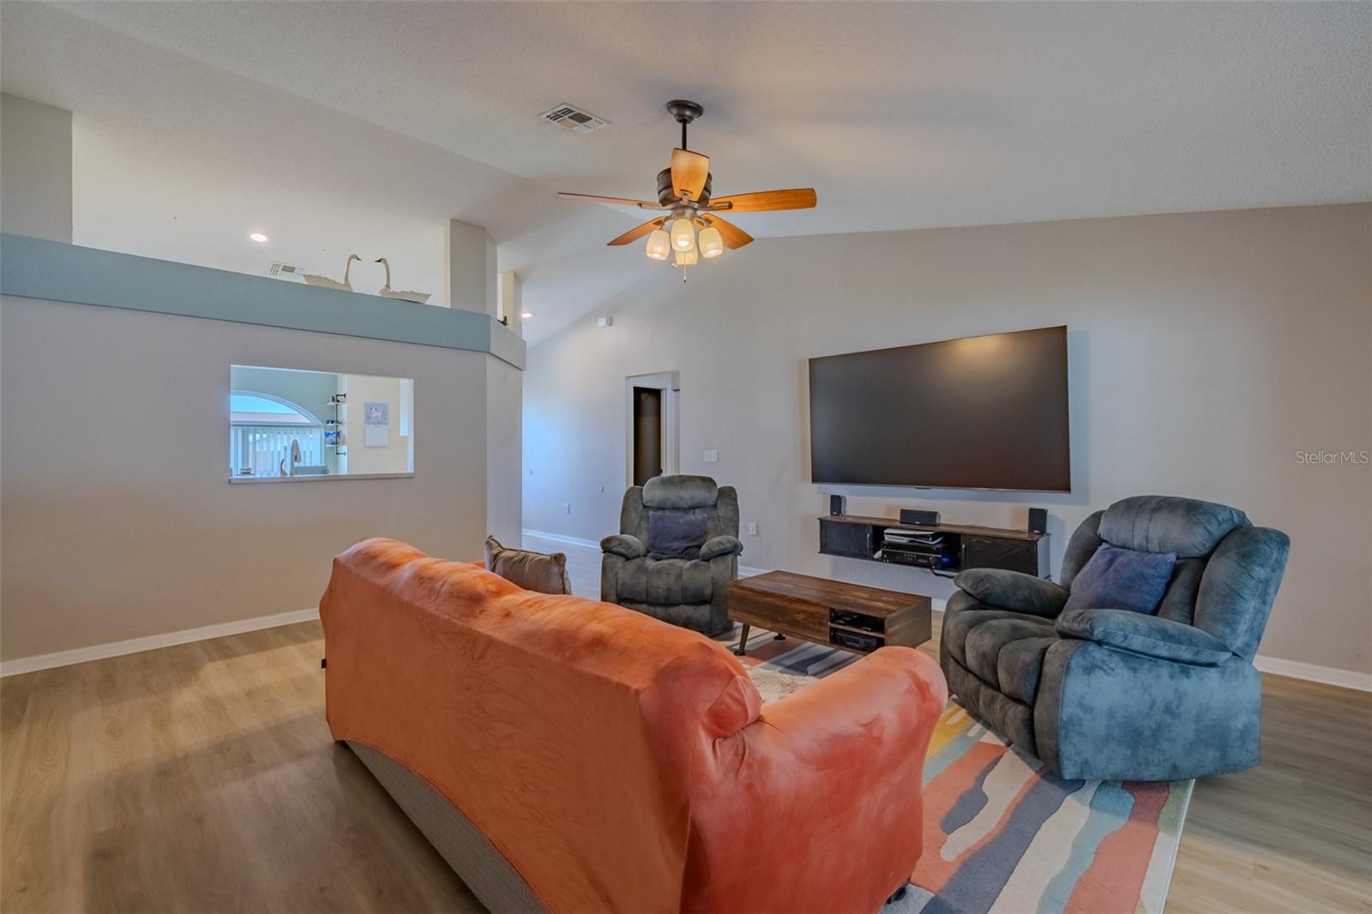
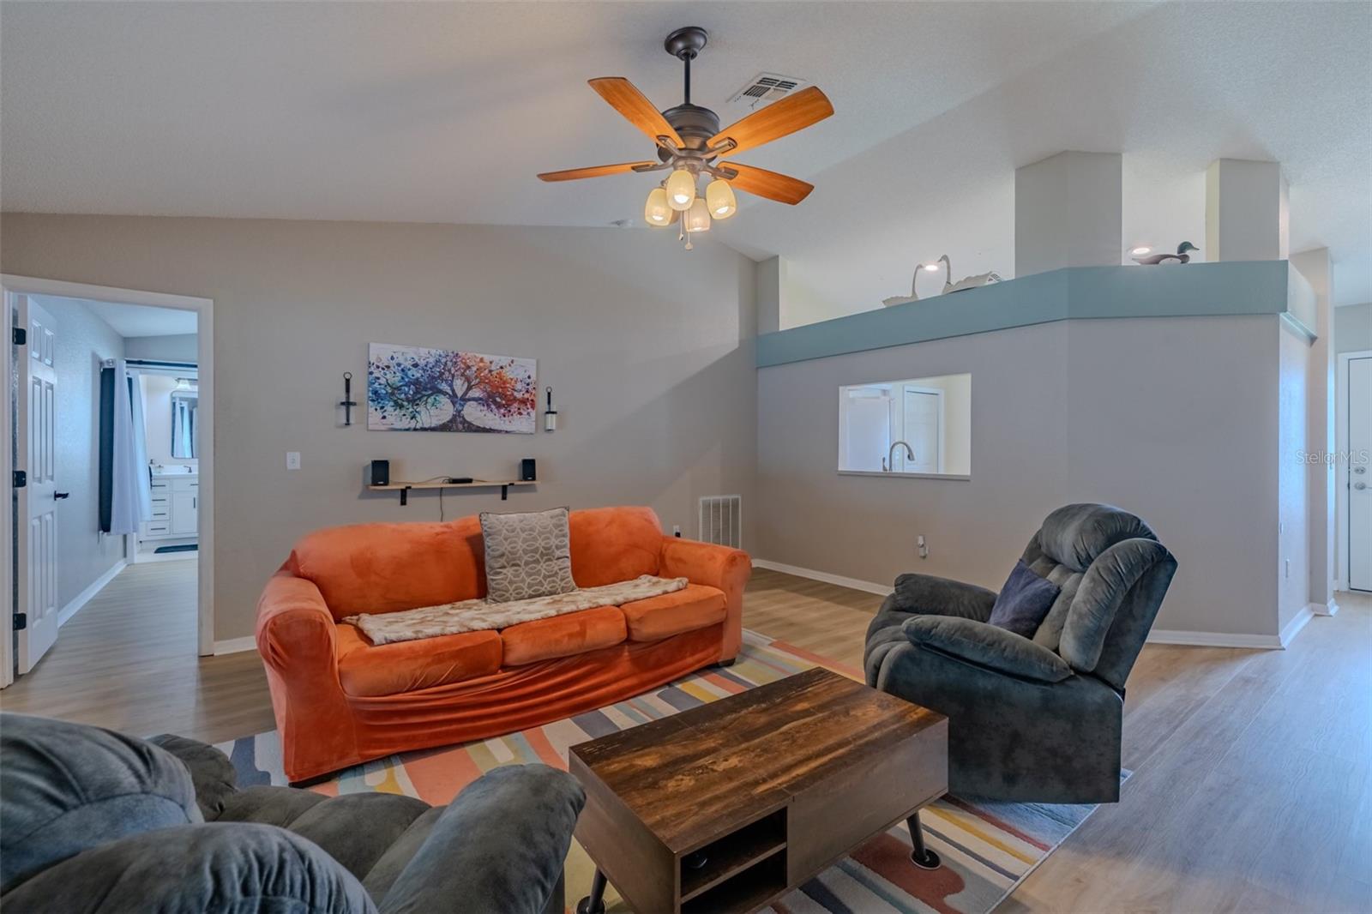
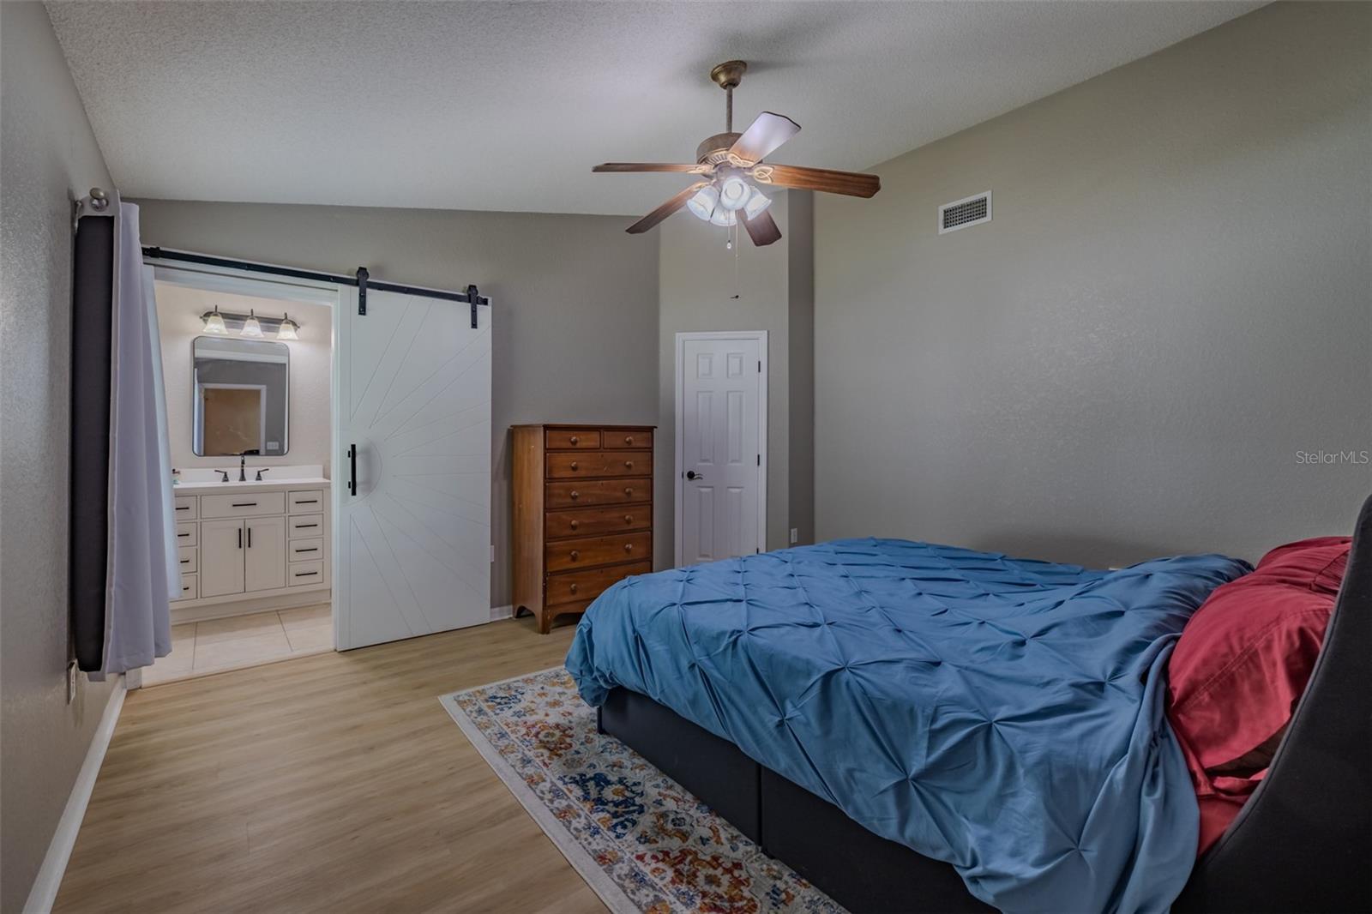
    Eat-in Kitchen, High Ceilings, Vaulted Ceiling(s), Walk-In Closet(s)

  • Total Bedrooms

    3

  • Bathrooms

    2

  • Cooling YN

    YES

  • Cooling

    Central Air, Attic Fan

  • Fireplace YN

    NO

  • Heating YN

    YES

  • Heating

    Central, Electric, Heat Pump

  • Pet friendly

    Yes

Exterior

  • Garage

    Yes

  • Garage spaces

    2

  • Construction Materials

    Block, Stucco

  • Other Exterior Features

    Rain Gutters

  • Parking

    Attached

  • Patio and Porch Features

    Screened

  • Pool

    No

  • Waterfront YN

    NO

  • View

    Trees/Woods

Area & Lot

  • Lot Features

    Landscaped, Level, Paved

  • Lot Size(acres)

    0.2

  • Lot Size(square feet)

    8,751

  • Property Type

    Residential

  • Property Sub Type

    Single Family Residence

  • Architectural Style

    Traditional

Price

  • Sales Price

    $309,000

  • Tax Amount

    $3,336.36

  • Sq. Footage

    1,270

  • Price/SqFt

    $243

HOA

  • Association

    YES

  • Association Fee

    $264

  • Association Fee Frequency

    Annually

  • Association Fee Includes

    N/A

  • Total Monthly Fees

    $22

School District

  • Elementary School

    N/A

  • Middle School

    N/A

  • High School

    N/A

Property Features

  • Stories

    1

  • New Construction

    NO

  • Foundation Details

    Slab

  • Ownership

    Fee Simple

  • Senior Community YN

    NO

  • Sewer

    Public Sewer

  • Tax Lot

    21

  • Water Source

    Public

Schedule a Showing

Showing scheduled successfully.

<
>
IN PERSON
VIA CHAT

What is 3 + 4 ?


Change time

Mortgage calculator
Estimate your monthly mortgage payment, including the principal and interest, property taxes, and HOA. Adjust the values to generate a more accurate rate.

Your payment

Principal and Interest:

$

Property taxes:

$

HOA fees:

$

Total loan payment:

$

Total interest amount:

$

Location

County

Polk

Elementary School

Middle School

High School

Listing Courtesy of Mari Colgan , LPT REALTY, LLC

RealHub Information is provided exclusively for consumers' personal, non-commercial use, and it may not be used for any purpose other than to identify prospective properties consumers may be interested in purchasing. All information deemed reliable but not guaranteed and should be independently verified. All properties are subject to prior sale, change or withdrawal. RealHub website owner shall not be responsible for any typographical errors, misinformation, misprints and shall be held totally harmless.

Agent Emil Garinga

Executive Assistant

Emil Garinga

Call Emil today to schedule a private showing.


* Listings on this website come from the FMLS IDX Compilation and may be held by brokerage firms other than the owner of this website. The listing brokerage is identified in any listing details. Information is deemed reliable but is not guaranteed. If you believe any FMLS listing contains material that infringes your copyrighted work please click here to review our DMCA policy and learn how to submit a takedown request.© 2024 FMLS.
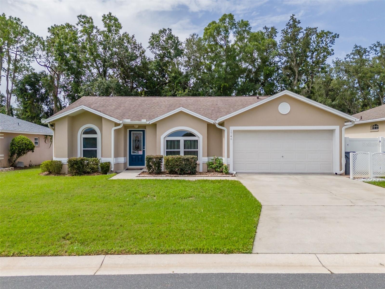
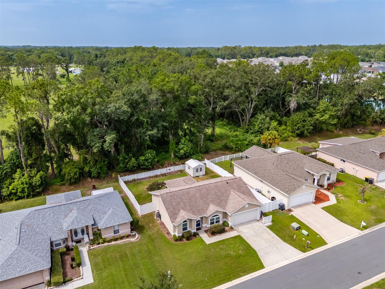
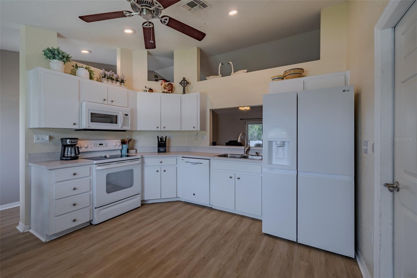
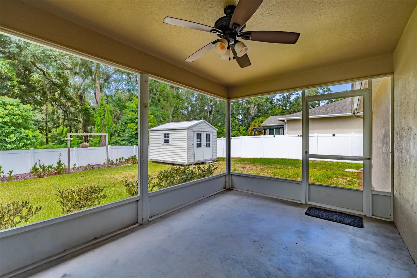
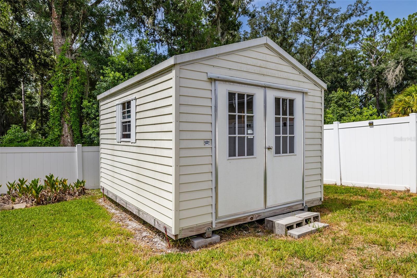
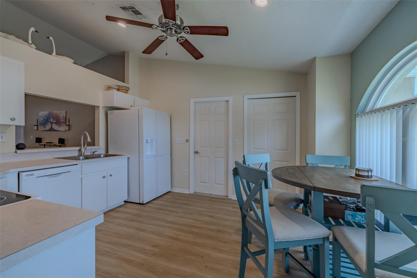
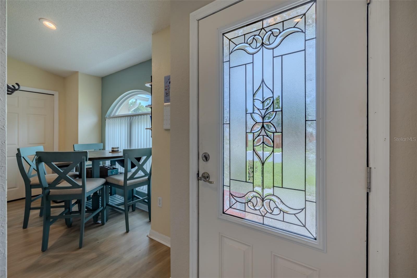
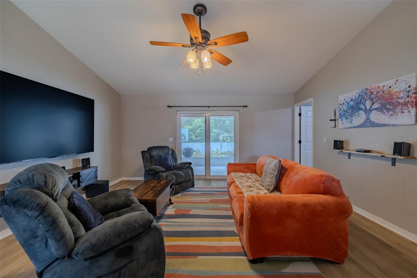
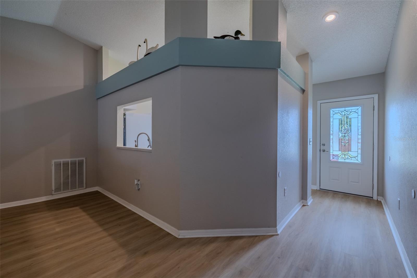
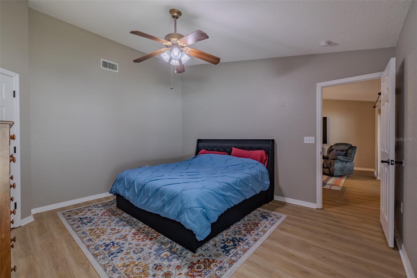
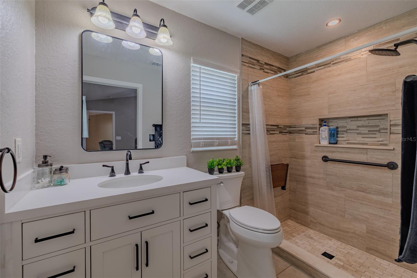
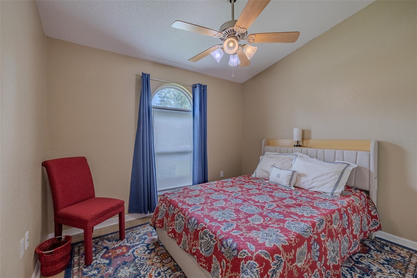
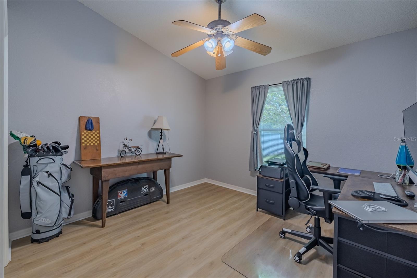
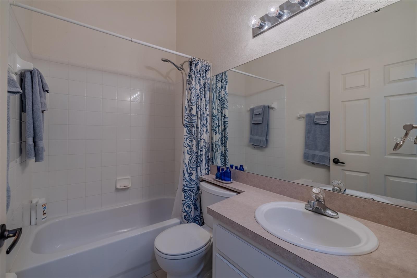
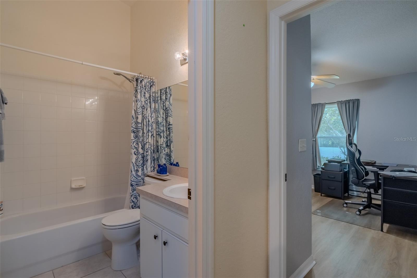
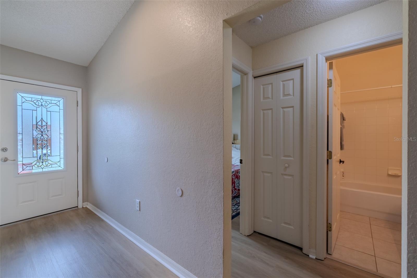
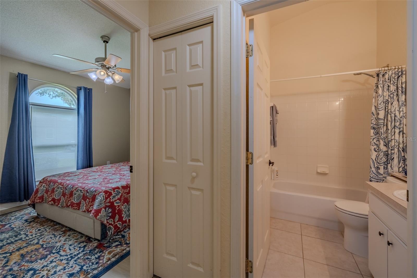
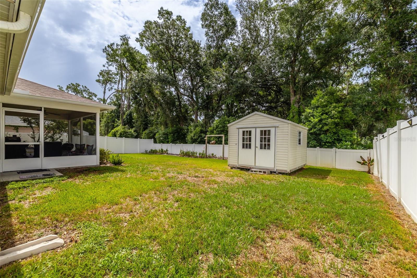
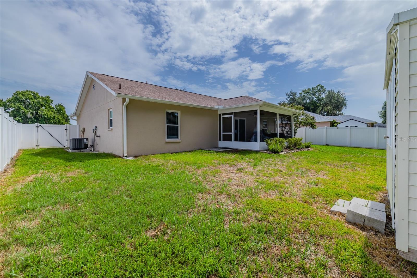
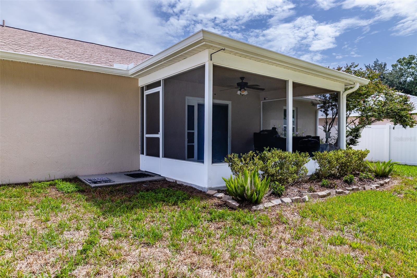
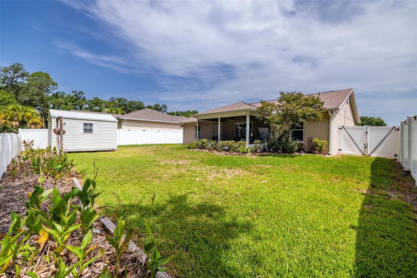
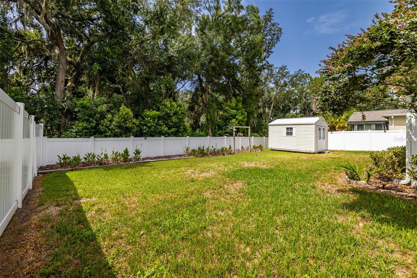
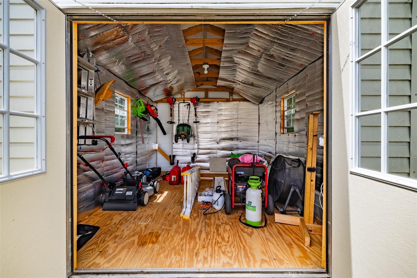
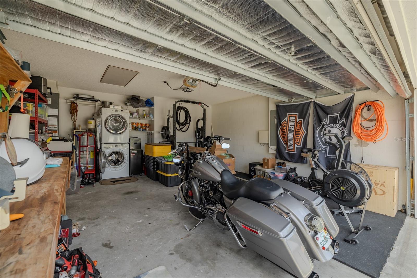
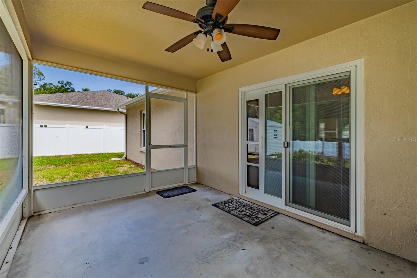
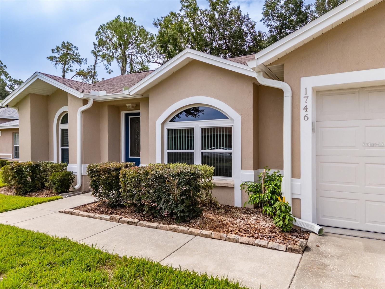
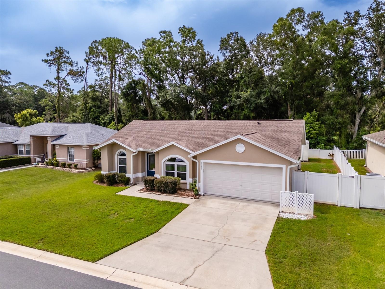
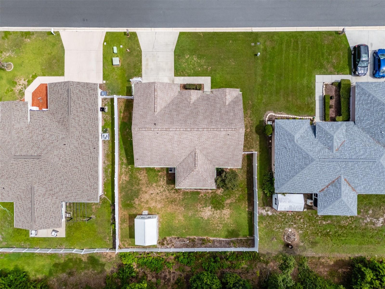
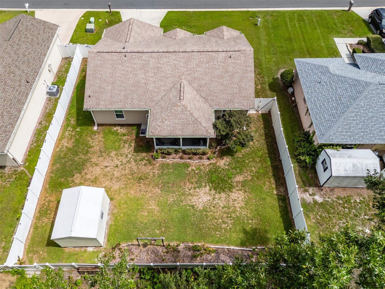
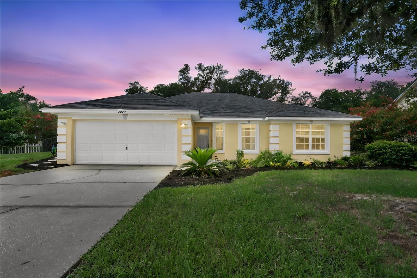
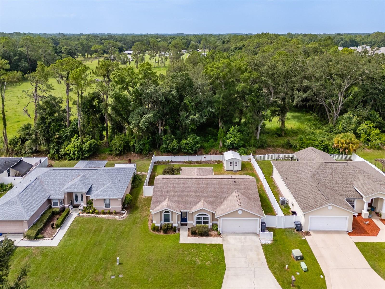
THIS ONE IS A GEM!! Welcome to Devonshire Manor, one of North Lakeland's most desirable communities! Pride of ownership is evident throughout this beautifully maintained, move-in-ready 3-bedroom, 2-bath home featuring a desirable split-bedroom floor plan and no rear neighbors for added privacy and is secure with vinyl fencing. This home has been thoughtfully updated with numerous major improvements, including waterproof luxury vinyl flooring (2025), a complete HVAC system replacement (2024), ductwork was mastic sealed with a new compressor (2026), attic thermostat controlled vent fan (2025), whole house water softener and filtration system (2025) a remodeled primary bathroom (2024), and a 12x10 storage shed (2024) that is lined with solar radiant barrier (2025). Additional updates completed in recent years include a new roof (2020), gutters, water heater, sod and irrigation, interior paint, hurricane-rated windows, and a hurricane-rated sliding glass door—providing both comfort and peace of mind. The bright, open kitchen features white cabinetry and a convenient breakfast bar overlooking the spacious living and dining areas, creating the perfect layout for everyday living and entertaining. The refrigerator was new in 2023 and has a warranty through 3/2028. The primary suite offers a beautifully renovated en-suite bathroom, while the secondary bedrooms provide ample closet space with custom organization systems. Step outside to the 20x17 screened lanai and enjoy peaceful views of the fully fenced backyard with no rear neighbors, offering the perfect setting for relaxing, entertaining, or enjoying Florida's beautiful weather. The storage shed provides additional space for lawn equipment, hobbies, or extra storage. The garage features a work bench. Ideally located near shopping, dining, schools, parks, and major roadways, this meticulously maintained home offers the perfect combination of modern updates, functional living space, and an exceptional location. Don't miss the opportunity to make this North Lakeland gem your own—schedule your private showing today!

1746 GREY FOX DRIVE

Message successfully sent.

What would you like to know?

What is 3 + 4 ?

I agree to receive email communication and understand I can unsubscribe at any time.

I agree to be contacted by The Graf Group of Coldwell Banker via call, email, and text for real estate services. To opt out, you can reply 'stop' at any time or reply 'help' for assistance. You can also click the unsubscribe link in the emails. Message and data rates may apply. Message frequency may vary. Privacy Policy

Related Properties

New on site today
Virtually Staged. Welcome to Deer Brooke South, where comfort, space, and convenience come together in this beautifully maintained 3-bedroom, 2-bath home situated on a generous 0.28-acre lot. Step inside to an inviting open floor plan featuring high ceilings, ceramic tile in the main living areas, solid wood cabinetry, and a desirable split-bedroom layout designed for both everyday living and entertaining. The spacious primary suite offers a private bath, while the additional bedrooms provide flexibility for family, guests, or a home office. Enjoy the Florida lifestyle in the fully fenced backyard, perfect for relaxing, entertaining, or giving pets and little ones plenty of room to play. Additional highlights include a 2-car garage, irrigation system, and a low HOA. Conveniently located just minutes from shopping, dining, parks, top-rated schools, and major highways, this home offers the perfect blend of comfort, value, and location. Schedule your private showing today!
#O6424346

LAKELAND

5945 WHITE TAIL LOOP

3 Beds

2 Baths

1,605 Sq.Ft.

$335,000

MLS#: O6424346
New on site today
A Home That Lives Larger Than Its Square Footage.
Beautifully Updated. Beautifully Maintained. Perfectly Located.
Where Sophisticated Updates Meet Easy Florida Living.

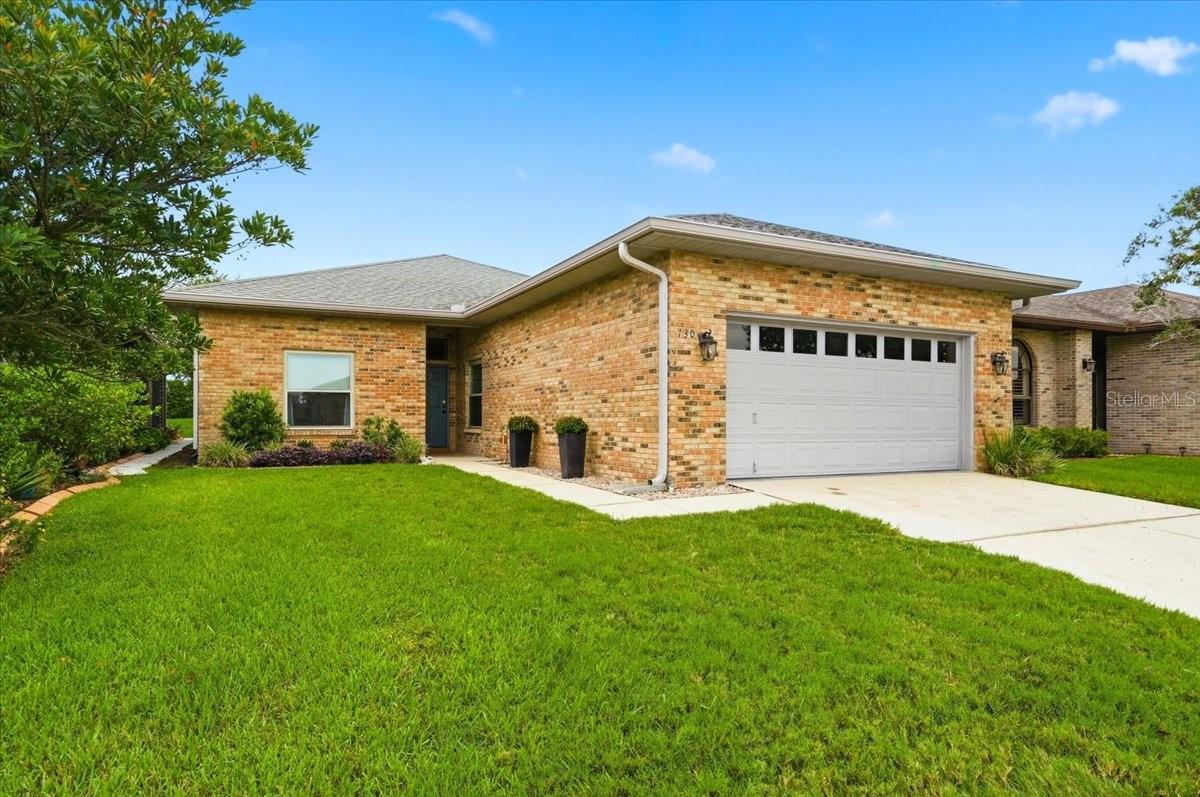
Located in Lakeland's highly sought-after Villas by the Lake community, this beautifully updated single-family home offers the perfect balance of timeless design, everyday comfort, and low-maintenance living. Every improvement has been made with intention, creating a home that feels as welcoming as it is functional.

Designed with an open, spacious layout, the home features two bedrooms, two full bathrooms, and an oversized flex room that easily adapts to your lifestyle as a home office, study, media room, fitness space, hobby room, or guest retreat.

At the heart of the home is a stunning chef-inspired kitchen that was designed to be both beautiful and practical. Crisp shaker cabinetry offers exceptional storage, while expansive quartz countertops with dramatic natural veining provide abundant workspace for cooking, entertaining, and everyday living. Stainless steel appliances, a classic subway tile backsplash, a large center island, and a charming built-in window bench complete a space that's every bit as functional as it is beautiful.

Luxury vinyl plank flooring flows throughout the home, complementing soaring ceilings and an abundance of natural light that makes every room feel open, bright, and inviting.

The spacious primary suite is a true retreat, featuring a walk-in closet and an additional spacious closet, along with a beautifully updated ensuite bath with an oversized dual-sink quartz vanity, private water closet, and a glass-enclosed walk-in shower.

A well-designed split-bedroom floor plan provides privacy for both owners and guests, while the oversized flex room offers the versatility today's buyers are searching for.

Step outside to the screened lanai, where lush landscaping, mature privacy hedges, and a carefully landscaped green space create an outdoor setting that feels surprisingly private. Whether you're enjoying your morning coffee, relaxing with a good book, or winding down at the end of the day, this peaceful outdoor living space is the perfect extension of the home.

A Community You'll Love Coming Home To

Life at Villas by the Lake extends well beyond your front door. Centered around the community's private 7-acre Kelly Lake, residents enjoy a lifestyle that's equal parts active, social, and serene. Spend an afternoon fishing, launch a kayak or paddle boat onto the peaceful waters, challenge friends to a game of pickleball or tennis, cool off in the community pool, gather at the Calypso Clubhouse, or stay active in the fitness room. Beautifully maintained grounds and well-planned amenities create a welcoming neighborhood where it's easy to enjoy everything that makes Florida living so special. The community's convenient location places you just minutes from Lakeside Village, shopping, restaurants, medical facilities, downtown Lakeland, the Polk Parkway, and provides easy access to both Tampa and Orlando.

Beautifully updated, meticulously maintained, and completely move-in ready, this is more than just a home. It's a place designed to make everyday living feel effortless.
#L4963558

LAKELAND

730 MARTINIQUE CIRCLE

2 Beds

2 Baths

1,651 Sq.Ft.

$359,900

MLS#: L4963558
New on site today
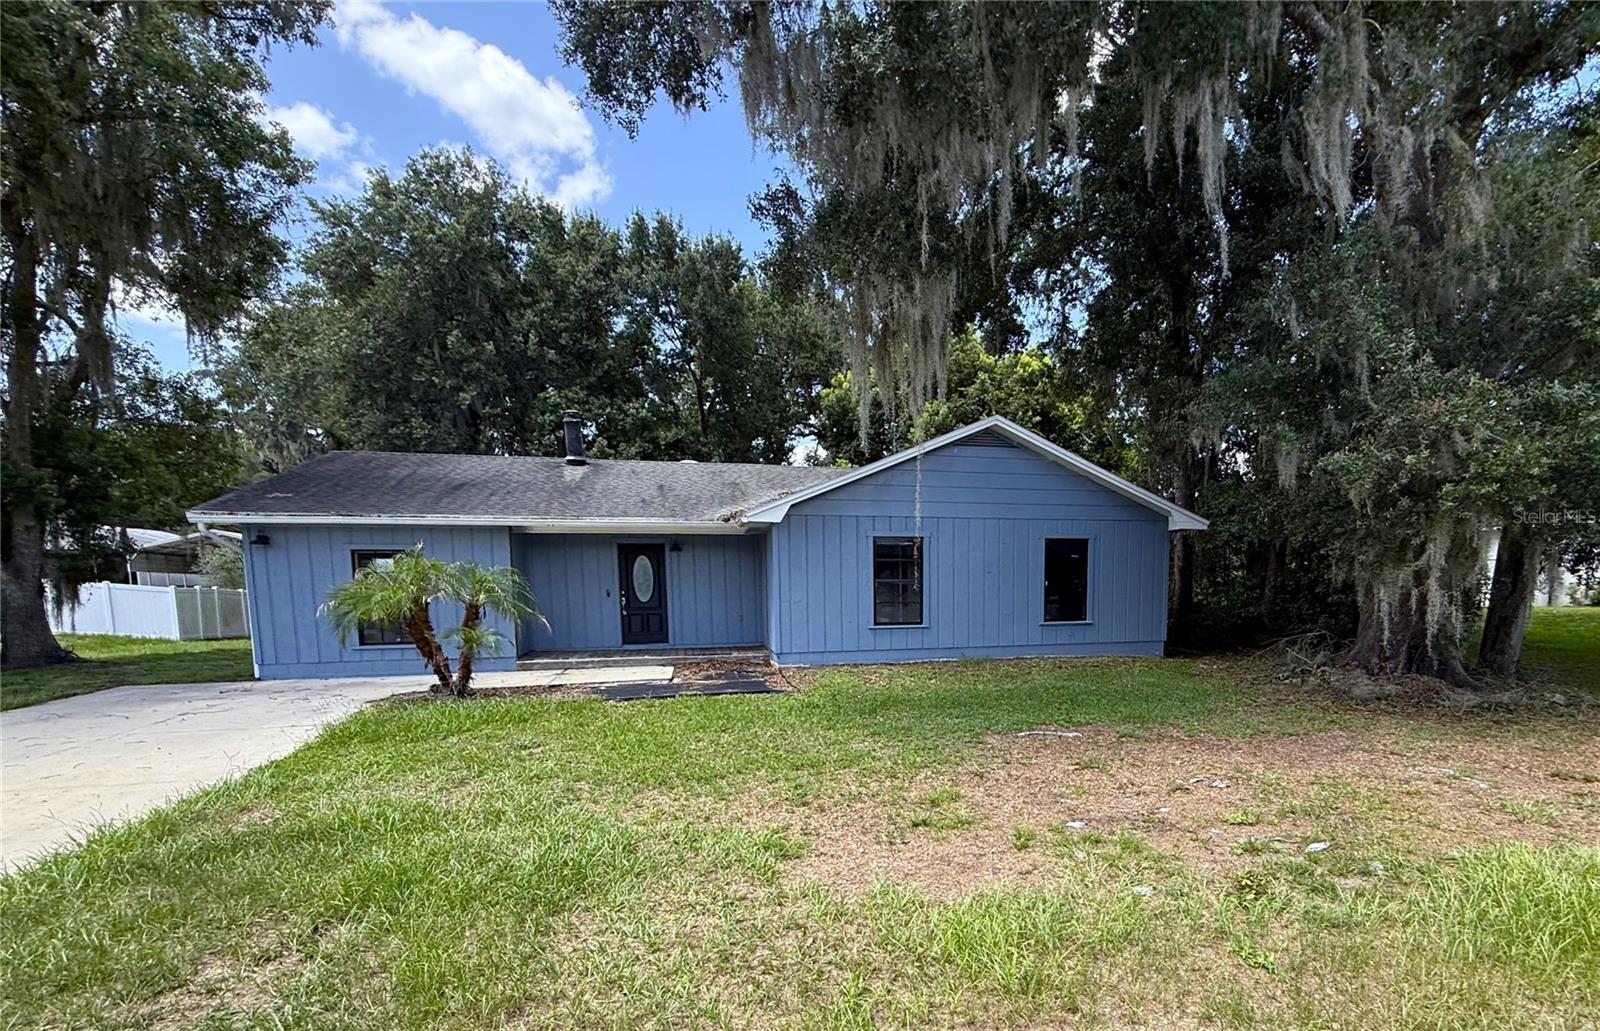
Enjoy the freedom of no HOA or CDD with this Lakeland home! Offering 4 bedrooms, 2.5 bathrooms, 1,573 square feet of living space, and situated on a large ¾-acre lot, this property is ready for its next owner. Step inside to a spacious living room with wood burning fireplace that flows easily into the dining room and kitchen. The kitchen features plenty of cabinet and counter space, closet pantry, modern backsplash and two pass throughs to the living/dining area with eat up bar seating. French doors from the living room lead to a patio and your private backyard oasis. A spacious utility room is directly off the living. Just at the front of the home, find the primary suite with built in closet, full bathroom with step in shower and vanity. A hall off the kitchen leads to the secondary bedrooms sharing a full bathroom with a bonus 1/2 bathroom off one of the secondary bedrooms. Great central location with easy access to I-4, shopping, dining, and everyday essentials. It's good to be home. This property may qualify for Seller Financing (Vendee).
#TB8529862

LAKELAND

205 TRACY WAY

4 Beds

2 Baths

1,573 Sq.Ft.

$270,000

MLS#: TB8529862
New on site today
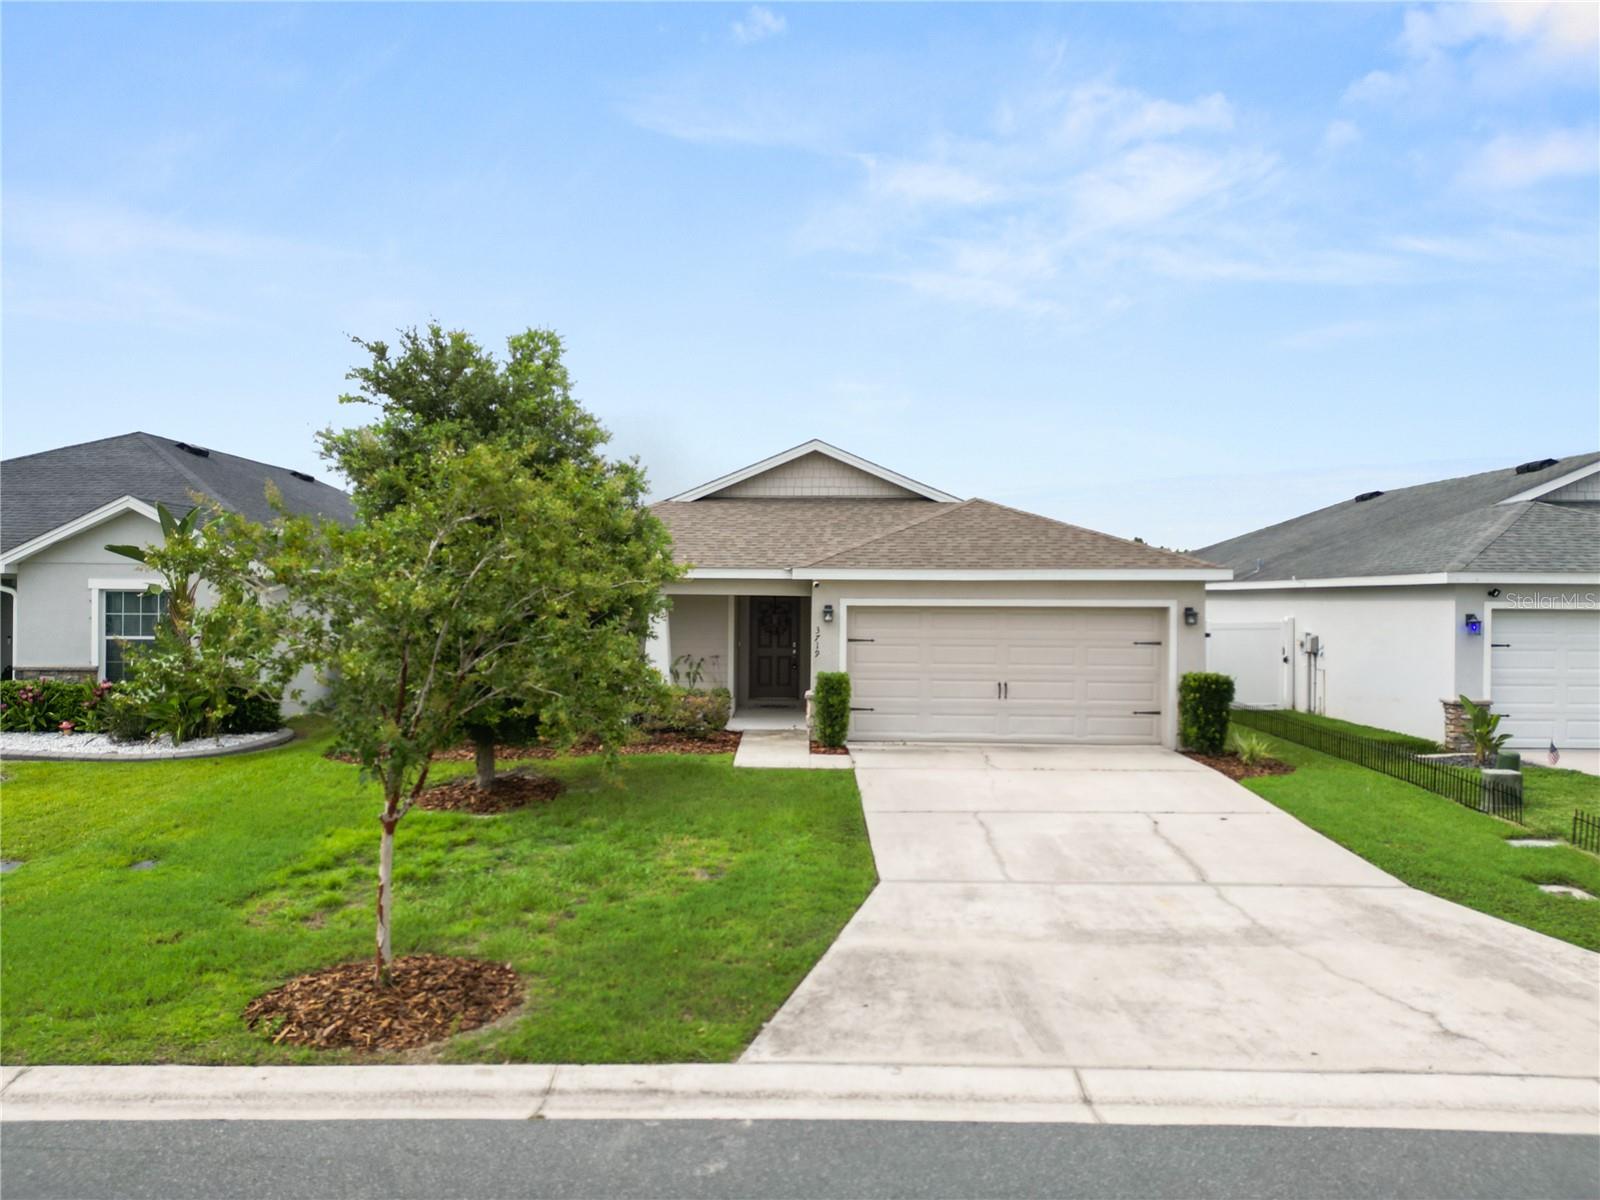
Welcome to easy Florida living in the sought after Riverstone community of South Lakeland! This beautifully maintained 4 bedroom, 2 bathroom home offers a spacious open concept design that's perfect for both everyday living and entertaining. The heart of the home is the stylish kitchen featuring a large center island, abundant cabinetry, and seamless views into the living and dining areas, all accented by durable laminate flooring throughout the main living spaces. The private primary suite is a relaxing retreat with a spacious walk in closet, dual sink vanity, soaking tub, and separate walk in shower. Three additional bedrooms provide flexibility for family, guests, or a home office. Additional highlights include a convenient indoor laundry room and a covered rear patio overlooking a fully fenced backyard with peaceful water views, the perfect place to enjoy your morning coffee or unwind at the end of the day. Located in the desirable Riverstone community, residents enjoy outstanding amenities including a resort style pool, clubhouse, playground, scenic walking trails, and convenient access to shopping, dining, with easy access to the Polk Parkway.  Don't miss your opportunity to make this beautiful waterfront home your own!
#L4963560

LAKELAND

3719 PEREGRINE WAY

4 Beds

2 Baths

1,717 Sq.Ft.

$325,000

MLS#: L4963560

New on site today
Under Construction. Find all the space you need in our two-story Elston II floorplan in Fox Branch, one of our communities in Lakeland, Florida.

Inside this 4 bedroom, 2 and half bathroom home, you’ll find 2,260 square feet of comfortable living. The living area is an open concept, where your kitchen blends seamlessly into a spacious great room perfect for everyday living and entertaining.

The kitchen features a center island with seating, plentiful cabinetry, quartz countertops, stainless steel appliances and a walk-in pantry which are sure to both turn heads and make meal prep easy.

As we head upstairs, you are greeted with a loft area. The primary bedroom is located just off the loft space and includes a spacious walk-in closet as well as ensuite bathroom with double vanity. Three additional bedrooms share a second upstairs bathroom and linen closet for extra storage. Your laundry room is located on the second floor as well. In every bedroom you’ll have carpeted floors and a closet. Whether these rooms become bedrooms, office spaces, or other bonus rooms, there is sure to be comfort.

Like all homes in Fox Branch, the Elston II includes all concrete block and also smart home technology, which allows you to control your home anytime with your smart device while near or away.

*Photos are of similar model but not that of the exact house. Pictures, photographs, colors, features, and sizes are for illustration purposes only and will vary from the homes as built. Home and community information including pricing, included features, terms, availability, and amenities are subject to change and prior sale at any time without notice or obligation. Please note that no representations or warranties are made regarding school districts or school assignments; you should conduct your own investigation regarding current and future schools and school boundaries.*
#O6425801

LAKELAND

7888 FORREST FOX WAY

4 Beds

2 Baths

2,305 Sq.Ft.

$357,290

MLS#: O6425801
New on site 1 day ago
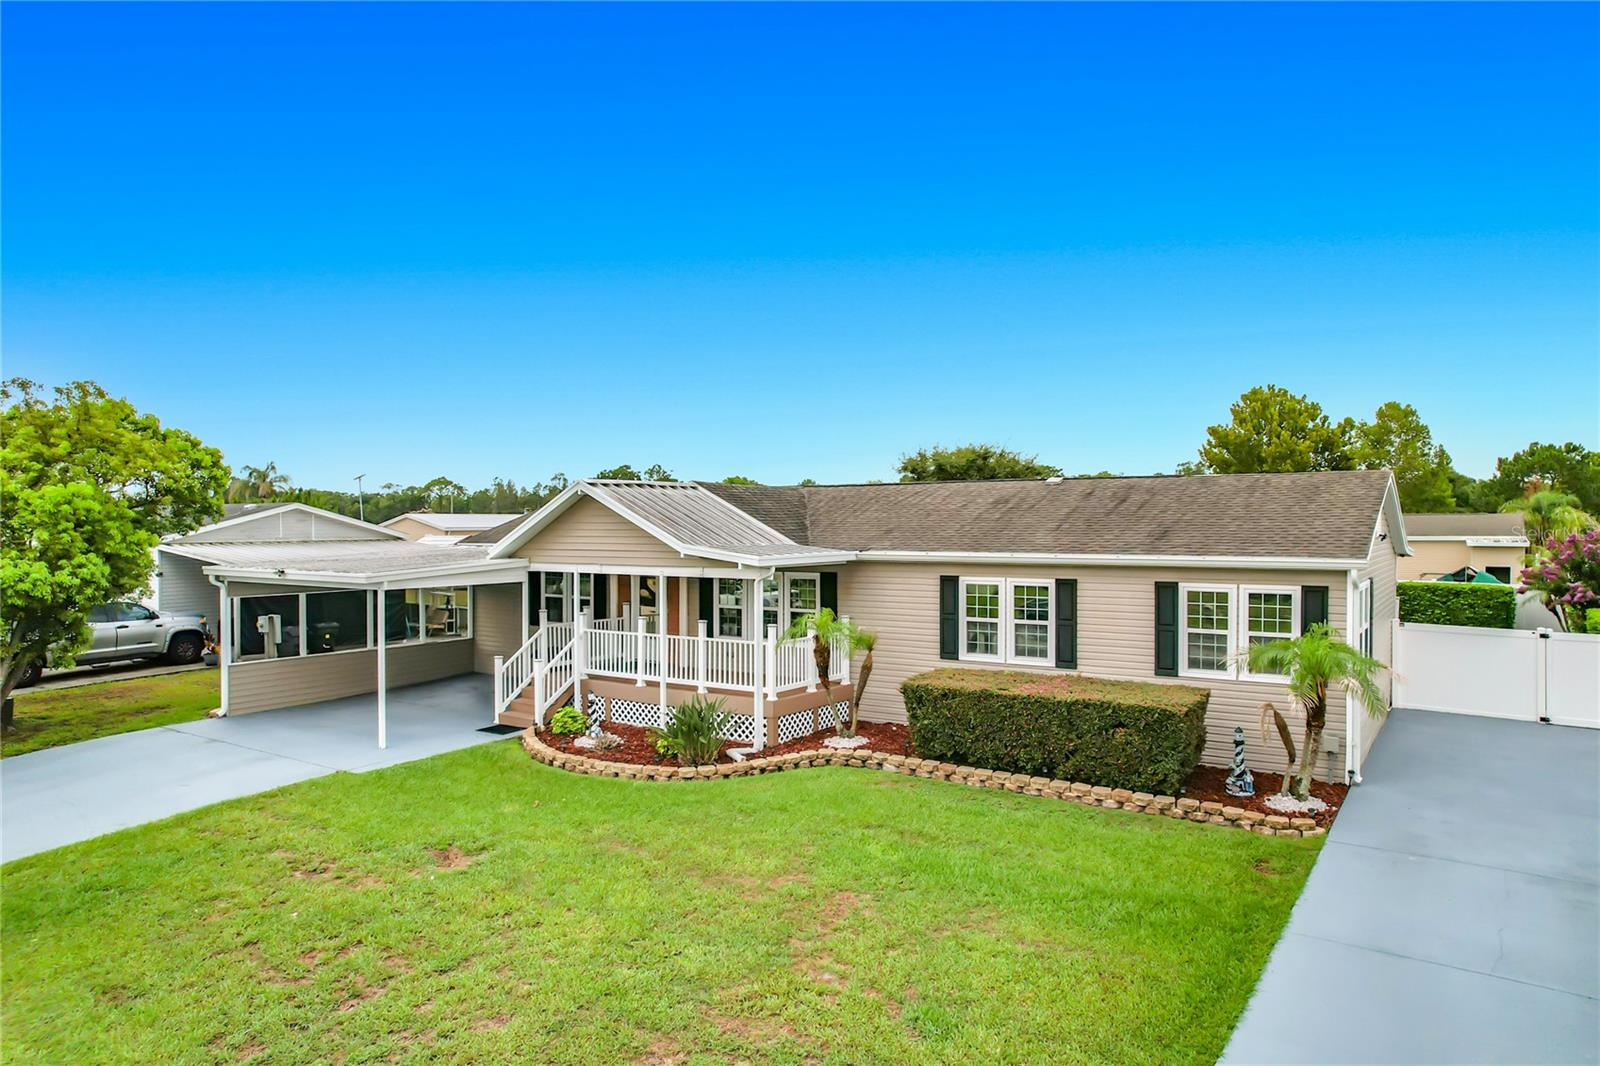
LAKELAND HIGHLANDS POOL HOME ON OVER HALF AN ACRE! Welcome to this spacious pool home situated on a beautiful high and dry lot in the highly desirable Lakeland Highlands area! Offering generous room sizes, multiple living and entertaining areas, and a large kitchen with abundant cabinetry and plenty of counter space, this home is designed for comfortable everyday living. The spacious family room showcases warm wood accents, creating a welcoming atmosphere for relaxing or entertaining. Step outside to your screened-in pool overlooking the expansive backyard, complete with a detached workshop/storage building that’s perfect for hobbies, projects, or extra storage. As a rare bonus, this one-of-a-kind property also includes an underground cellar, providing additional storage space and a unique feature seldom found in Central Florida homes. According to the seller, the property has never experienced standing water, providing added peace of mind. Additional features include an interior laundry room with abundant storage, mature landscaping, plenty of parking, and room to spread out both inside and out. Conveniently located just minutes from Lakeside Village, shopping, restaurants, medical facilities, schools, the Polk Parkway, and I-4, you’ll enjoy an easy commute to Tampa or Orlando while still appreciating the peaceful feel of Lakeland Highlands. Whether you’re looking for room to entertain, relax by the pool, or enjoy the privacy of an oversized lot in an unbeatable location, this home truly offers the best of Florida living. Schedule your private showing today!
#L4963529

LAKELAND

5140 LAKELAND HIGHLANDS ROAD

3 Beds

2 Baths

1,828 Sq.Ft.

$329,900

MLS#: L4963529
New on site 1 day ago
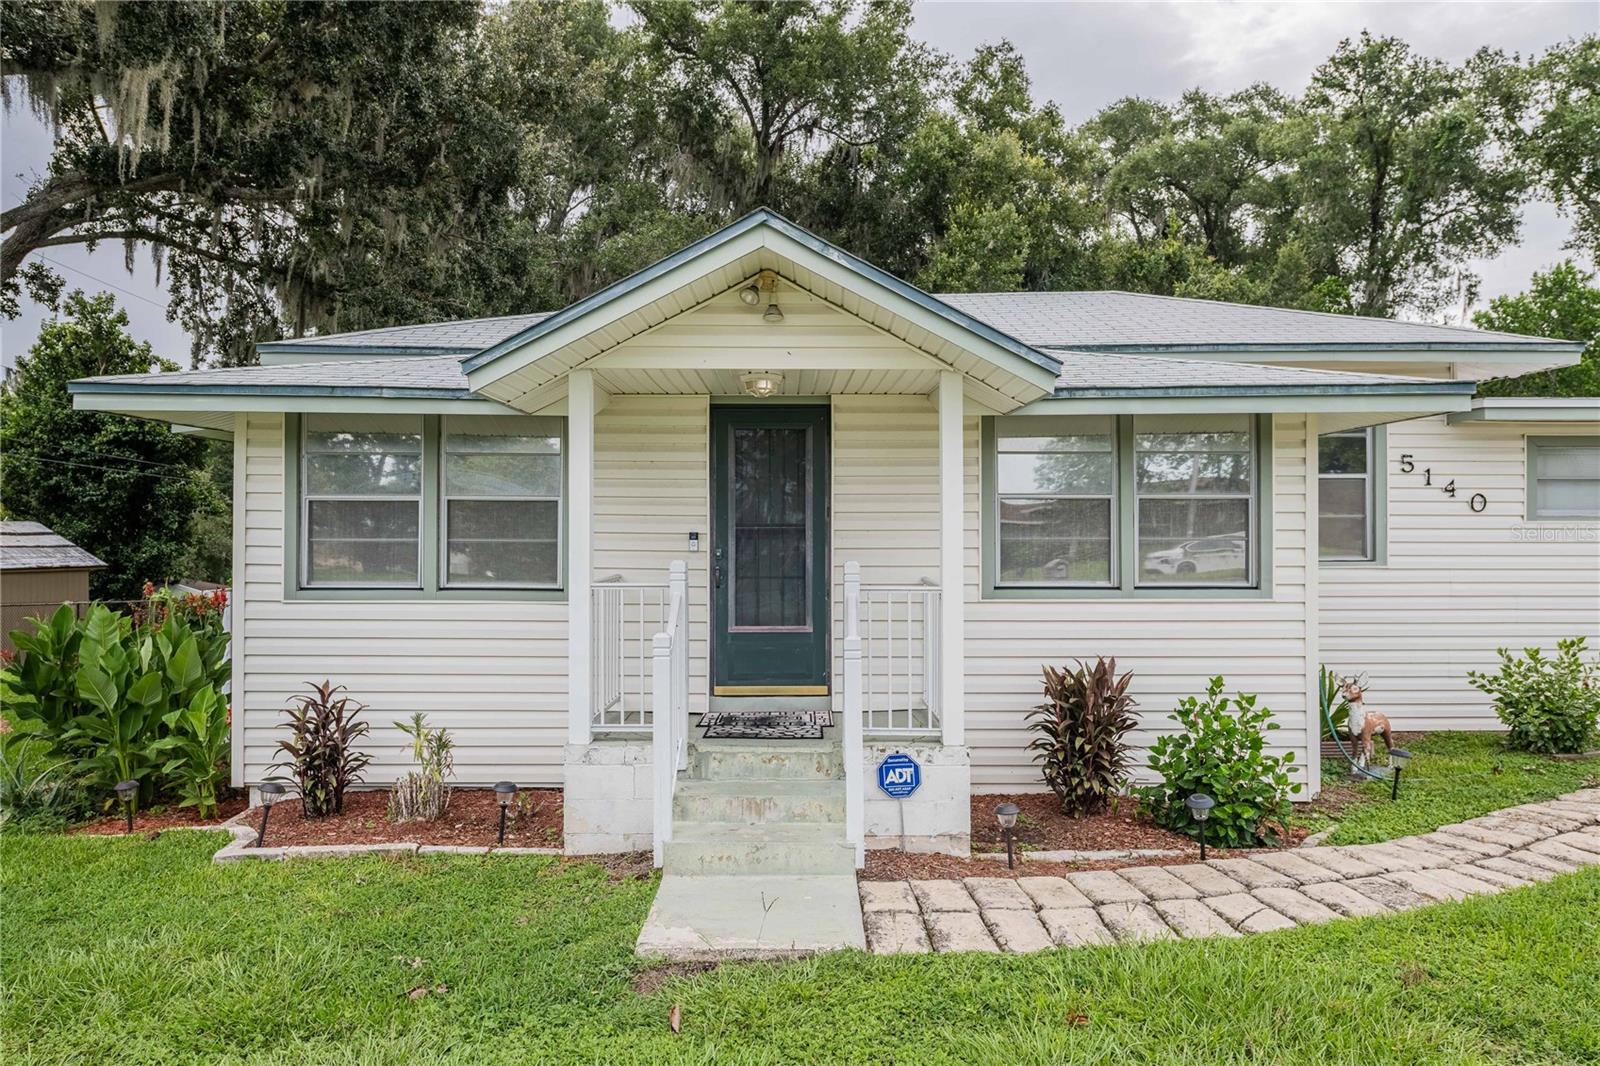
Welcome home to this beautifully maintained 3-bedroom, 2-bath residence offering an exceptional combination of comfort, space, and outdoor living! Inside, you'll find a spacious kitchen featuring a center island, stainless steel appliances, and abundant cabinet and counter space, making it perfect for everyday living and entertaining. New luxury vinyl plank flooring was installed throughout the main living areas in 2026, while elegant crown molding adds a refined touch throughout the home.
The oversized primary suite is a true retreat, complete with a huge 9' x 10' walk-in closet and an en-suite bath featuring dual vanities. Both guest bedrooms also offer walk-in closets, providing plenty of storage for everyone. A dedicated utility room includes a new utility sink, and the washer and dryer are included for added convenience.
Enjoy Florida living from the large covered front porch or relax on the spacious rear porch overlooking the private backyard. Outside you'll appreciate the 2-car carport, an extra driveway offering ample parking for guests, boats, or recreational vehicles, and two storage sheds with electricity. The custom hot tub room provides a private oasis and includes the hot tub with the sale. Mature landscaping, a cozy fire pit, and beautifully maintained grounds complete this incredible outdoor space.
Major updates provide peace of mind, including a fully replumbed home and new water heater in 2025, drainfield replacement in 2019, roof replacement in 2018, and new doors, windows and AC system in 2017.
Conveniently located just minutes from shopping and dining along Hwy 98 with quick access to I-4, this move-in-ready home offers the perfect blend of comfort, convenience, and value. Schedule your private showing today!
#L4963534

LAKELAND

8334 MITCHALL DRIVE

3 Beds

2 Baths

1,664 Sq.Ft.

$275,000

MLS#: L4963534
New on site today
This charming and updated Mid-Century Bungalow is the perfect place to call home! Inside you'll find the family room, kitchen with new cortez countertops, brand new lower cabinets, new garbage disposal, new sink, and a new dishwasher.  There are 3 bedrooms, 1.5 baths, PLUS a large bonus room with its own private enterance on the left side of the home. It would make a great bedroom for a teen, a gym, MIL suite, or office, the possibilites are ENDLESS! The laundry room is also located in this bonus room. Fresh new paint inside, new light mirror in half bath, shower has smart exhuast fan w/speaker and changes colors, smart dimmer switches throughout, NEW Windows, and NEW Metal Roof.  Located near Cleveland Heights Rd, Lake Hollingsworth, The YMCA, Polk Parkway and tons of restruants, shopping, and entertainment.
#L4963528

LAKELAND

516 WESTOVER STREET

3 Beds

1 Baths

1,190 Sq.Ft.

$295,000

MLS#: L4963528
New on site 1 day ago
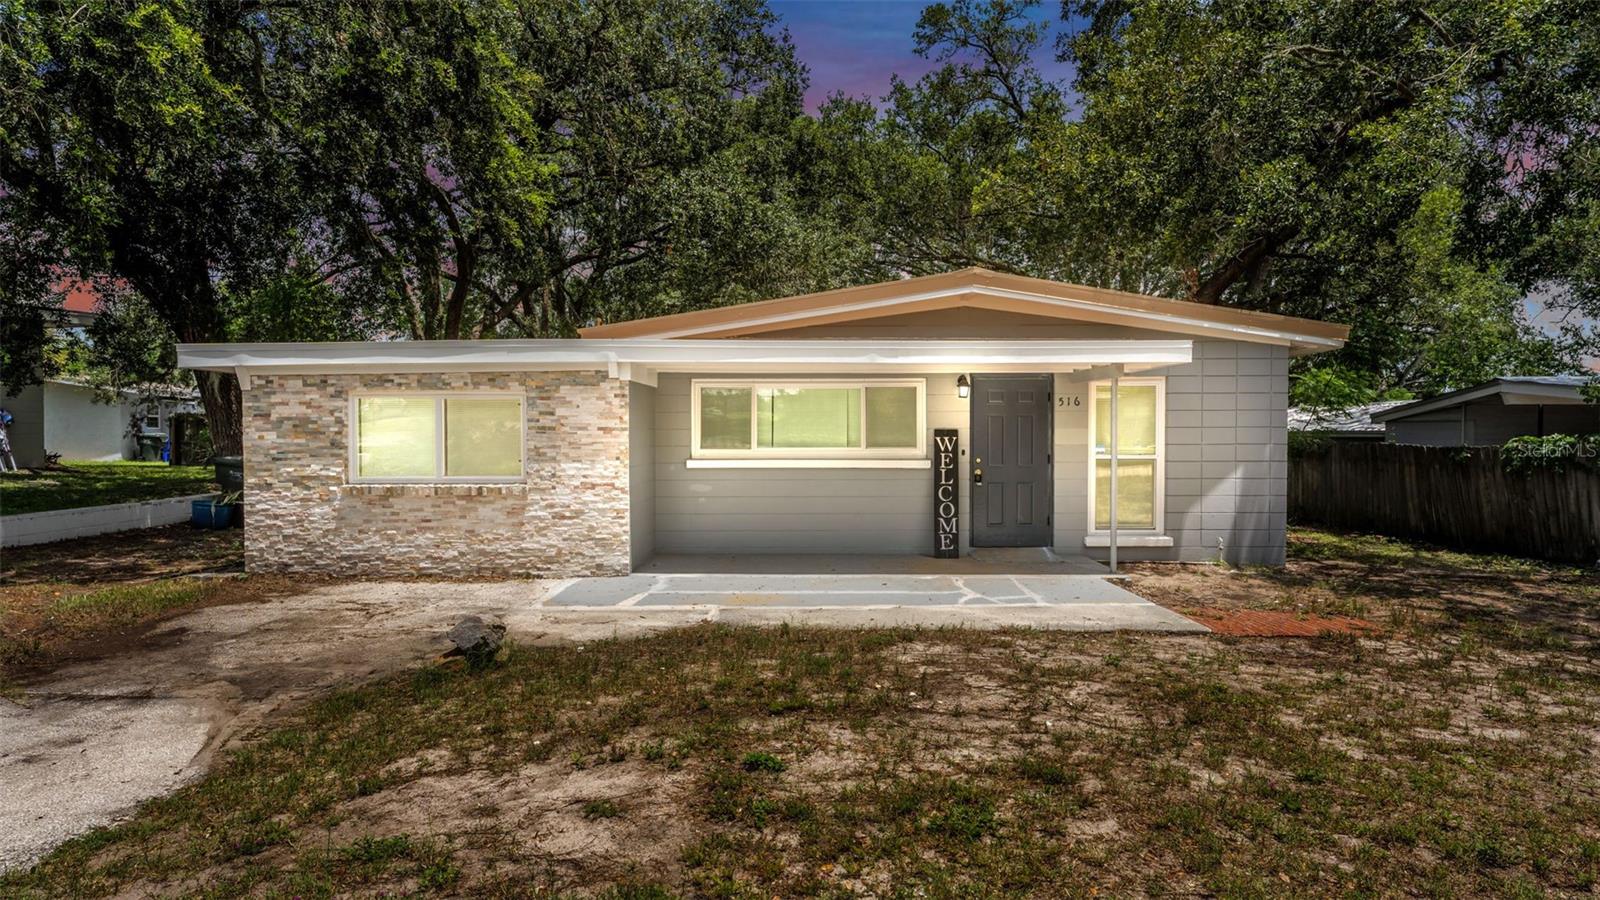
Move right in and enjoy this beautifully maintained 3-bedroom, 2-bath home that perfectly blends comfort, style, and functionality. Freshly painted inside and out, this inviting home features a desirable split-bedroom floor plan, offering privacy for families, guests, or roommates.

Step inside to discover wood-look ceramic tile throughout the main living areas, creating a seamless, low-maintenance living space. Natural light fills the open living area, making it the perfect place to relax or entertain. The well-equipped kitchen offers a full suite of appliances, generous counter space, and plenty of cabinetry to meet all your cooking and storage needs.

The spacious primary suite provides a peaceful retreat with an en-suite bathroom and ample closet space, while two additional bedrooms offer flexibility for guests, a home office, or hobbies.

One of the standout features of this home is the newly enclosed patio, creating an additional living space that's ideal for morning coffee, evening relaxation, or entertaining year-round while enjoying views of the backyard. Step outside to a fully fenced yard with plenty of room for pets, play, or outdoor gatherings.

Conveniently located and thoughtfully updated, this home is truly move-in ready. Don't miss your opportunity to make it yours—schedule your private showing today!
#TB8529255

LAKELAND

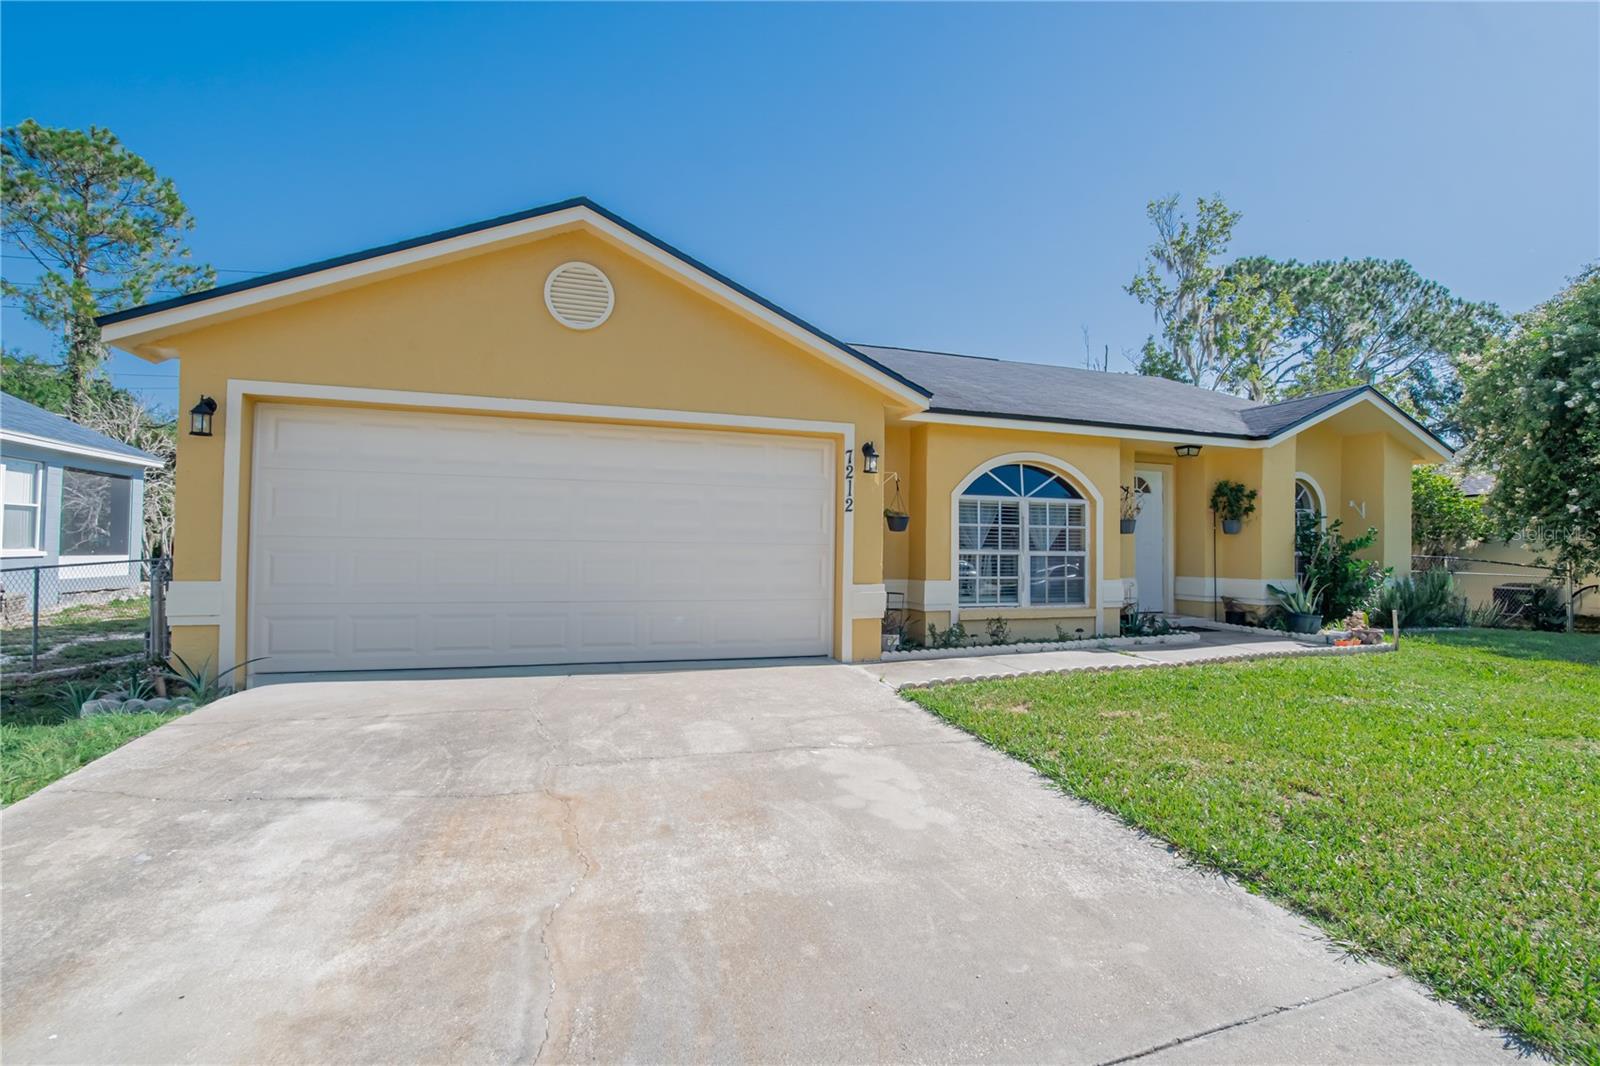
7212 PEBBLE PASS LOOP

3 Beds

2 Baths

1,195 Sq.Ft.

$275,000

MLS#: TB8529255

 - property

Send a message

Message successfully sent.

Your message

What is 3 + 4 ?

Reason for contacting?

I agree to receive email communication and understand I can unsubscribe at any time.

I agree to be contacted by The Graf Group of Coldwell Banker via call, email, and text for real estate services. To opt out, you can reply 'stop' at any time or reply 'help' for assistance. You can also click the unsubscribe link in the emails. Message and data rates may apply. Message frequency may vary. Privacy Policy

Sign Out

Virtual Assistant

Would you like to take the next step with this property? We can help you schedule a showing or virtual tour, or send you more details.

Yes, I would like more information.

Thank You for Your Reply, One of Our Agents will contact you as soon as possible

No, maybe later.

Thank you, you can always contact me via email, phone number or through the contact form.

Realhub AI

Lucy - Your AI-Powered Realtor

Update Your Temporary Password

Personalize your search

Enter your email and we'll notify you immediately when new listings match what you're looking for.

or enter email address

Already have an account ? Login here

Continue your home search

I agree to receive communications and understand I can unsubscribe at any time.

I agree to be contacted by The Graf Group of Coldwell Banker via call, email, and text for real estate services. To opt out, you can reply 'stop' at any time or reply 'help' for assistance. You can also click the unsubscribe link in the emails. Message and data rates may apply. Message frequency may vary. Privacy Policy

Already have an account ? Login here

We use cookies

We use cookies primarily for analytics to enhance your experience. By accepting, you agree to our use of these cookies. You can manage your preferences or learn more about our cookies policy.