.webp?size=346x80)
- Properties
- Meet our agents
- Communities
- Market Report
- Home Value
- Calculator
Property
Beds
3
Full Baths
2
1/2 Baths
None
Year Built
1984
Sq.Footage
1,875
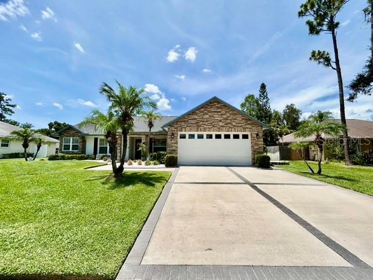
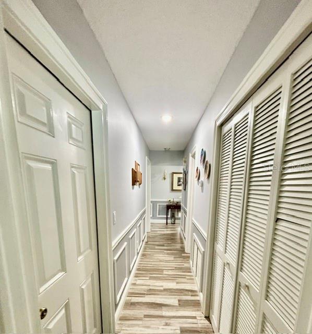
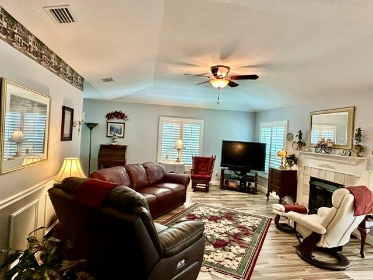
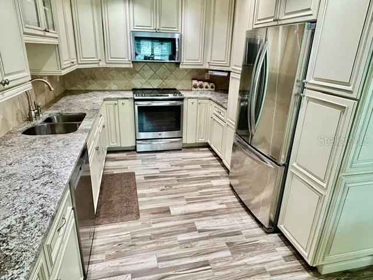
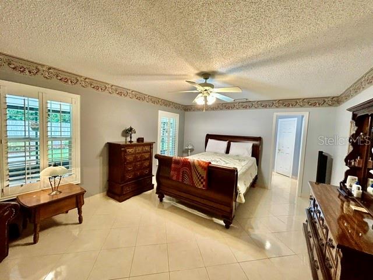
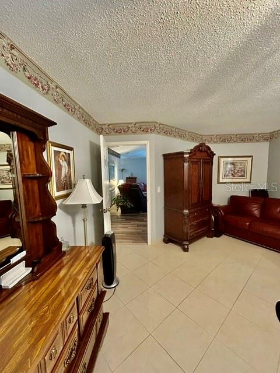
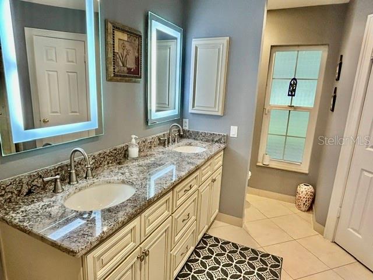
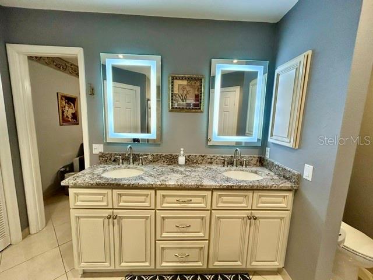
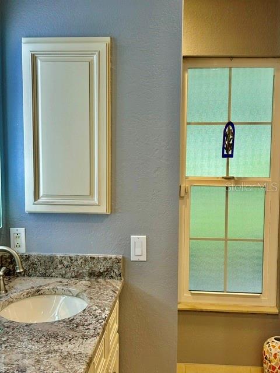
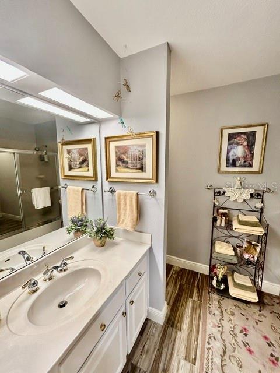
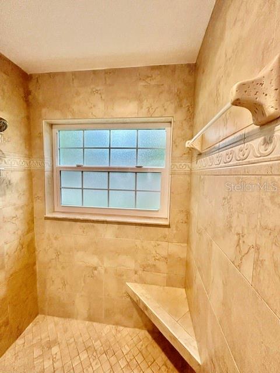
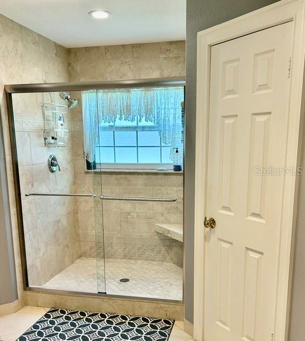
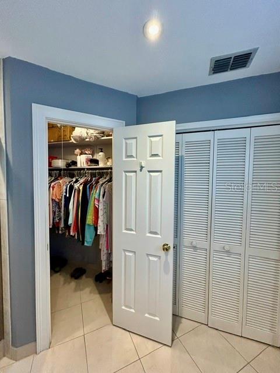
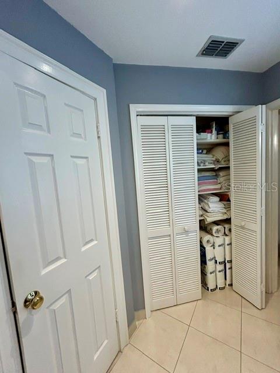
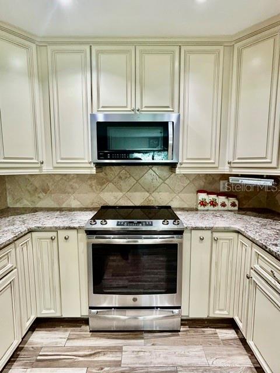
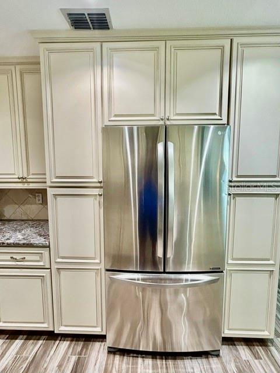
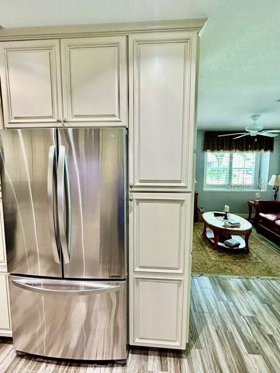
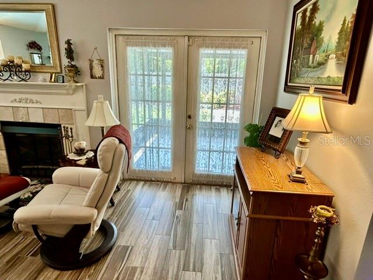
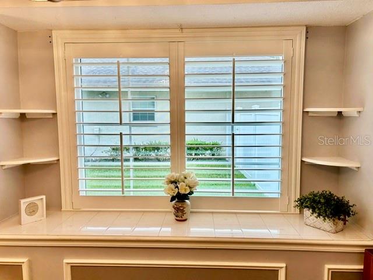
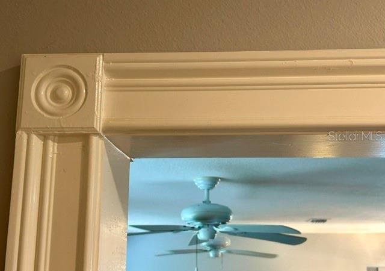
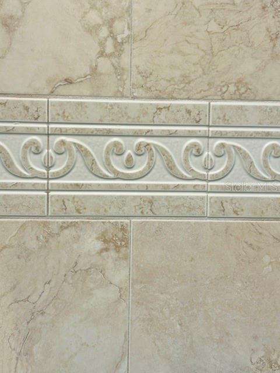
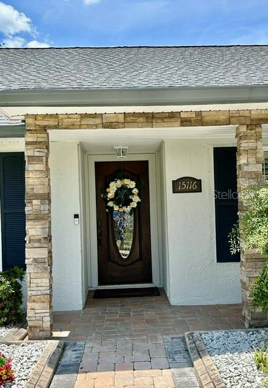
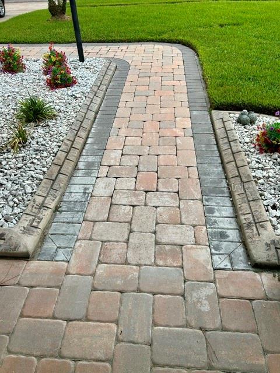
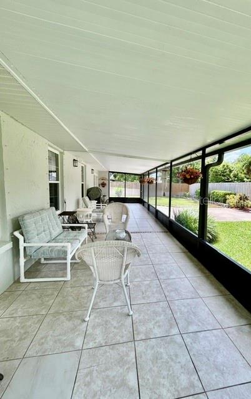
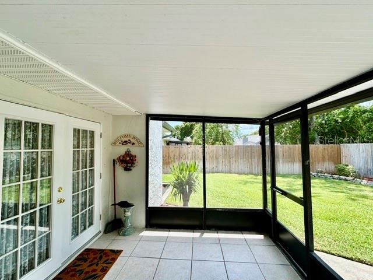
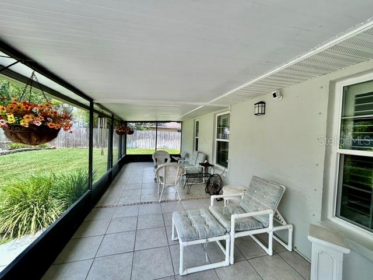
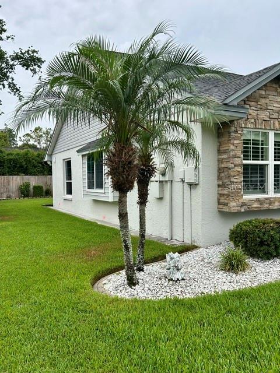
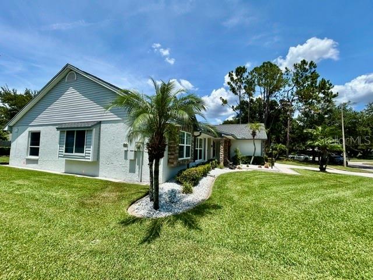
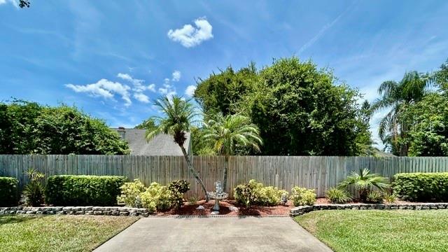
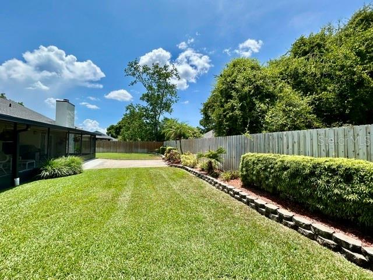
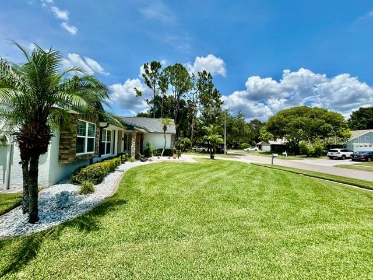
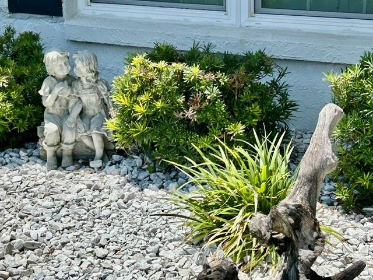
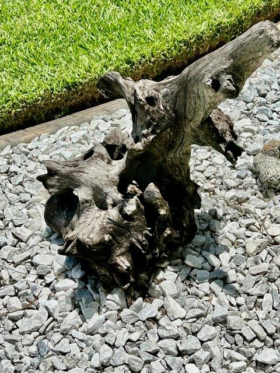
CUSTOM GORGEOUS HOME in Carrollwood shows true PRIDE OF OWNERSHIP...from the landscaping to every thoughtfully designed interior and exterior detail. Custom Cobblestone accents, Brick Pavers, Reclaimed Water and an upgraded stunning wood Front Door create a warm and elegant entrance. Don't miss the DETAILS...Custom Cabinetry, Plantation Shutters, Bay Window, Wood framed doors throughout with Bull’s-Eye detailing, Wall Niches and Chair Rail Molding in the hallways, all add character throughout...A MUST SEE. Enjoy a split floor plan. Your eyes will dance with delight as you walk into the 2nd and 3rd Bedrooms with WALK IN CLOSETS!! The spacious Master Ensuite Bedroom is stately with plantation shutters overlooking your peaceful and private backyard. The Ensuite Master Bathroom is complete with the same custom cabinetry and granite countertops as the kitchen...absolutely beautiful. Don't miss the His and Hers Walk-In Closets and Stunning stone finished shower with built-in stone seat. The Family Room features a Fireplace and CUSTOM Mantle and French Doors that open to a large screen lanai and beautifully landscaped large backyard. Brace yourself for the stunning CUSTOM kitchen that features porcelain floors, elegant glass and wood cabinetry, granite countertops, a custom backsplash, upgraded lighting and Whirlpool Stainless Steel appliances… A Dream Kitchen. The Dining area is complimented by a Bay Window with Upgraded Plantation Shutters. There is one WORD that describes this home...MAGNIFICENT!!
Features & Amenities
Interior
-
Other Interior Features
Built-in Features, Stone Counters, Walk-In Closet(s)
-
Total Bedrooms
3
-
Bathrooms
2
-
Cooling YN
YES
-
Cooling
Central Air
-
Fireplace YN
YES
-
Heating YN
YES
-
Heating
Central, Electric
-
Pet friendly
Cats OK, Dogs OK, Yes
Exterior
-
Garage
Yes
-
Garage spaces
2
-
Construction Materials
Block, Stucco
-
Other Exterior Features
Awning(s), Garden
-
Parking
Driveway, Garage Door Opener, Attached
-
Patio and Porch Features
Covered, Enclosed, Front Porch, Patio, Screened
-
Pool
No
-
Waterfront YN
NO
-
View
Garden
Area & Lot
-
Lot Features
Landscaped, Private, Paved
-
Lot Size(acres)
0.22
-
Lot Size(square feet)
9,396
-
Property Type
Residential
-
Property Sub Type
Single Family Residence
-
Architectural Style
Contemporary
Price
-
Sales Price
$549,900
-
Tax Amount
$2,644.79
-
Sq. Footage
1,875
-
Price/SqFt
$293
HOA
-
Association
YES
-
Association Fee
$40.83
-
Association Fee Frequency
Monthly
-
Association Fee Includes
N/A
-
Total Monthly Fees
$40.83
School District
-
Elementary School
Claywell-HB
-
Middle School
Hill-HB
-
High School
Gaither-HB
Property Features
-
Stories
1
-
New Construction
NO
-
Foundation Details
Concrete Perimeter
-
Ownership
Fee Simple
-
Senior Community YN
NO
-
Sewer
Public Sewer
-
Tax Lot
27
-
Water Source
Public
Schedule a Showing
Showing scheduled successfully.
Mortgage calculator
Estimate your monthly mortgage payment, including the principal and interest, property taxes, and HOA. Adjust the values to generate a more accurate rate.
Your payment
Principal and Interest:
$
Property taxes:
$
HOA fees:
$
Total loan payment:
$
Total interest amount:
$
Location
County
Hillsborough
Elementary School
Claywell-HB
Middle School
Hill-HB
High School
Gaither-HB
Listing Courtesy of Pam Terrell , AARE
RealHub Information is provided exclusively for consumers' personal, non-commercial use, and it may not be used for any purpose other than to identify prospective properties consumers may be interested in purchasing. All information deemed reliable but not guaranteed and should be independently verified. All properties are subject to prior sale, change or withdrawal. RealHub website owner shall not be responsible for any typographical errors, misinformation, misprints and shall be held totally harmless.

Executive Assistant
Emil Garinga
Call Emil today to schedule a private showing.

* Listings on this website come from the FMLS IDX Compilation and may be held by brokerage firms other than the owner of this website. The listing brokerage is identified in any listing details. Information is deemed reliable but is not guaranteed. If you believe any FMLS listing contains material that infringes your copyrighted work please click here to review our DMCA policy and learn how to submit a takedown request.© 2024 FMLS.
Related Properties
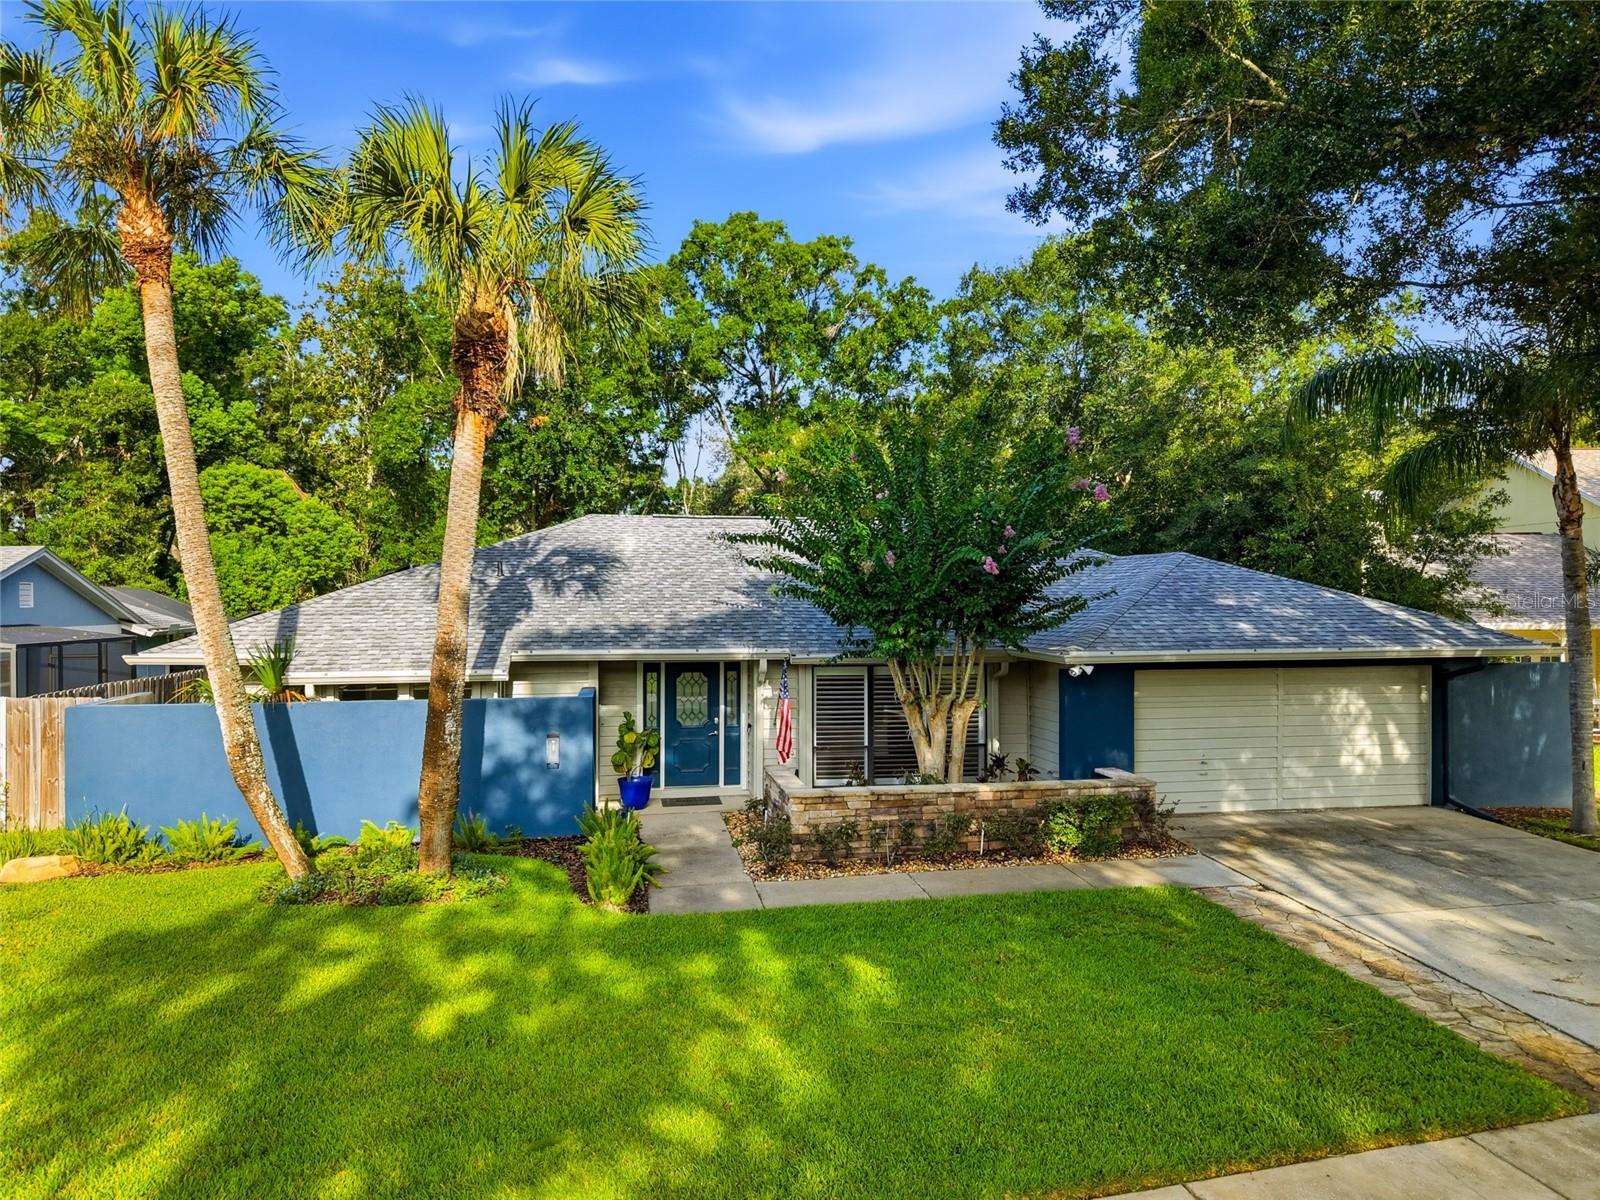
TAMPA
15908 HAMPTON VILLAGE DRIVE
4 Beds
2 Baths
2,170 Sq.Ft.
$585,000
MLS#: TB8529302
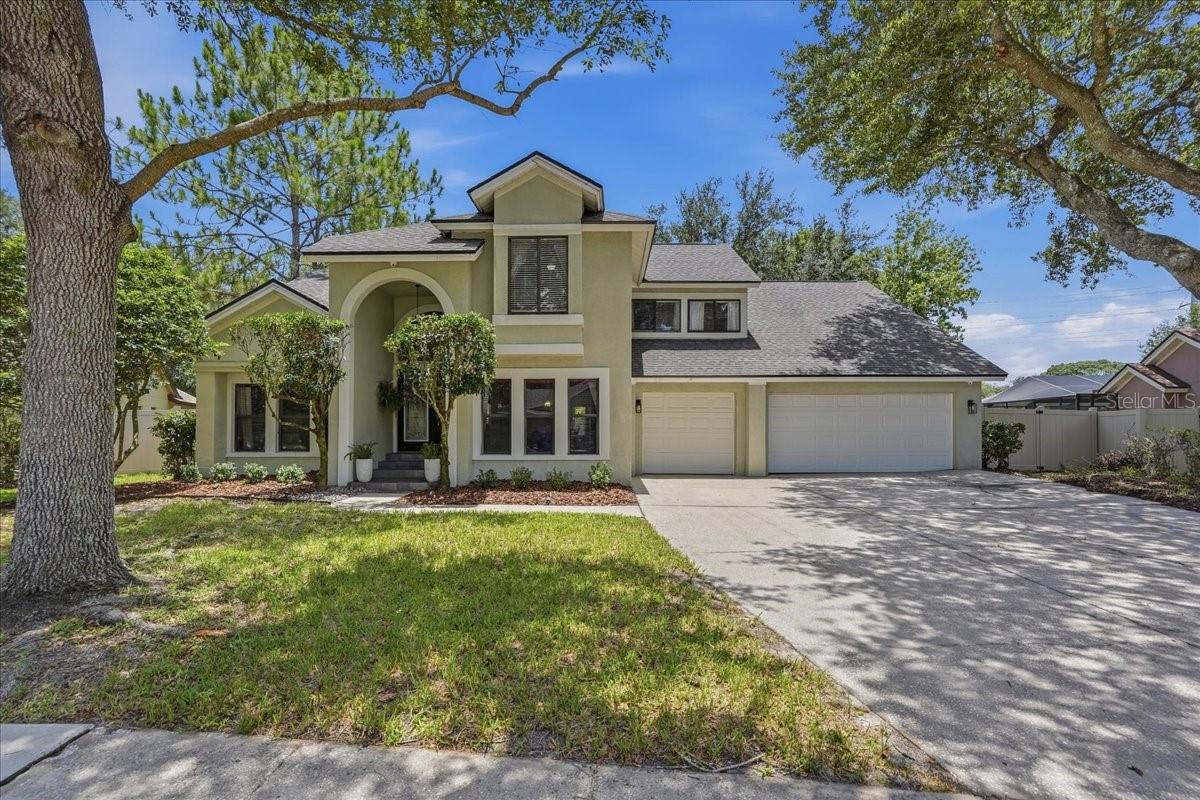
TAMPA
16043 PENWOOD DRIVE
4 Beds
3 Baths
2,527 Sq.Ft.
$534,900
MLS#: TB8529386
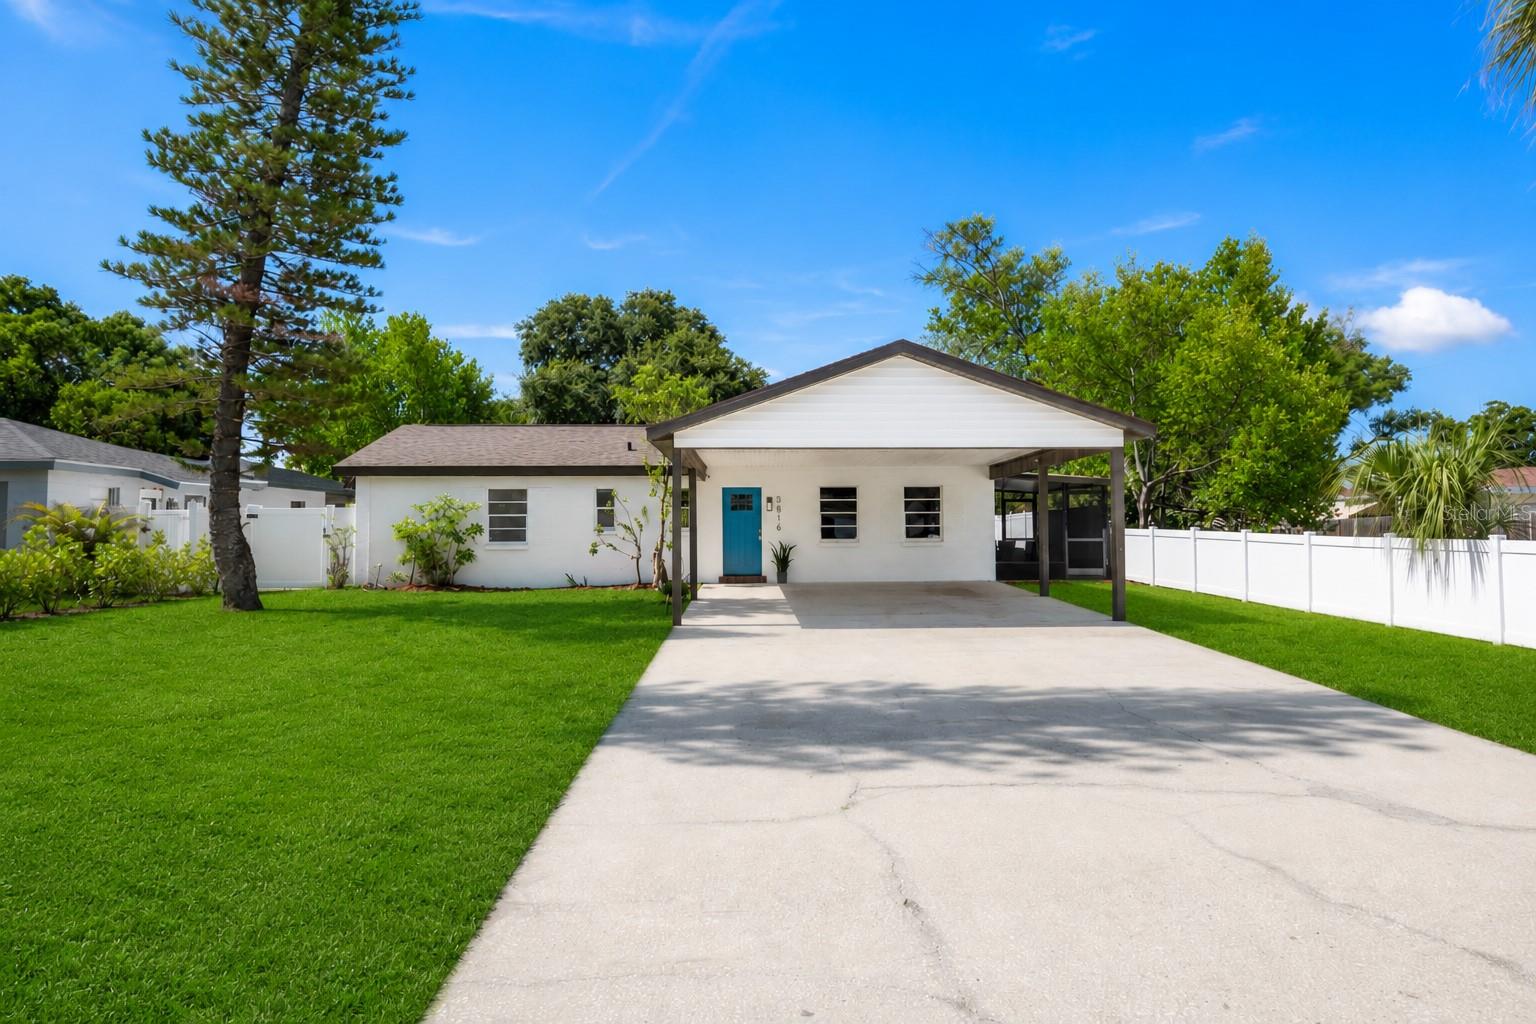
TAMPA
3816 W PAXTON AVENUE
3 Beds
2 Baths
1,421 Sq.Ft.
$525,000
MLS#: TB8525386
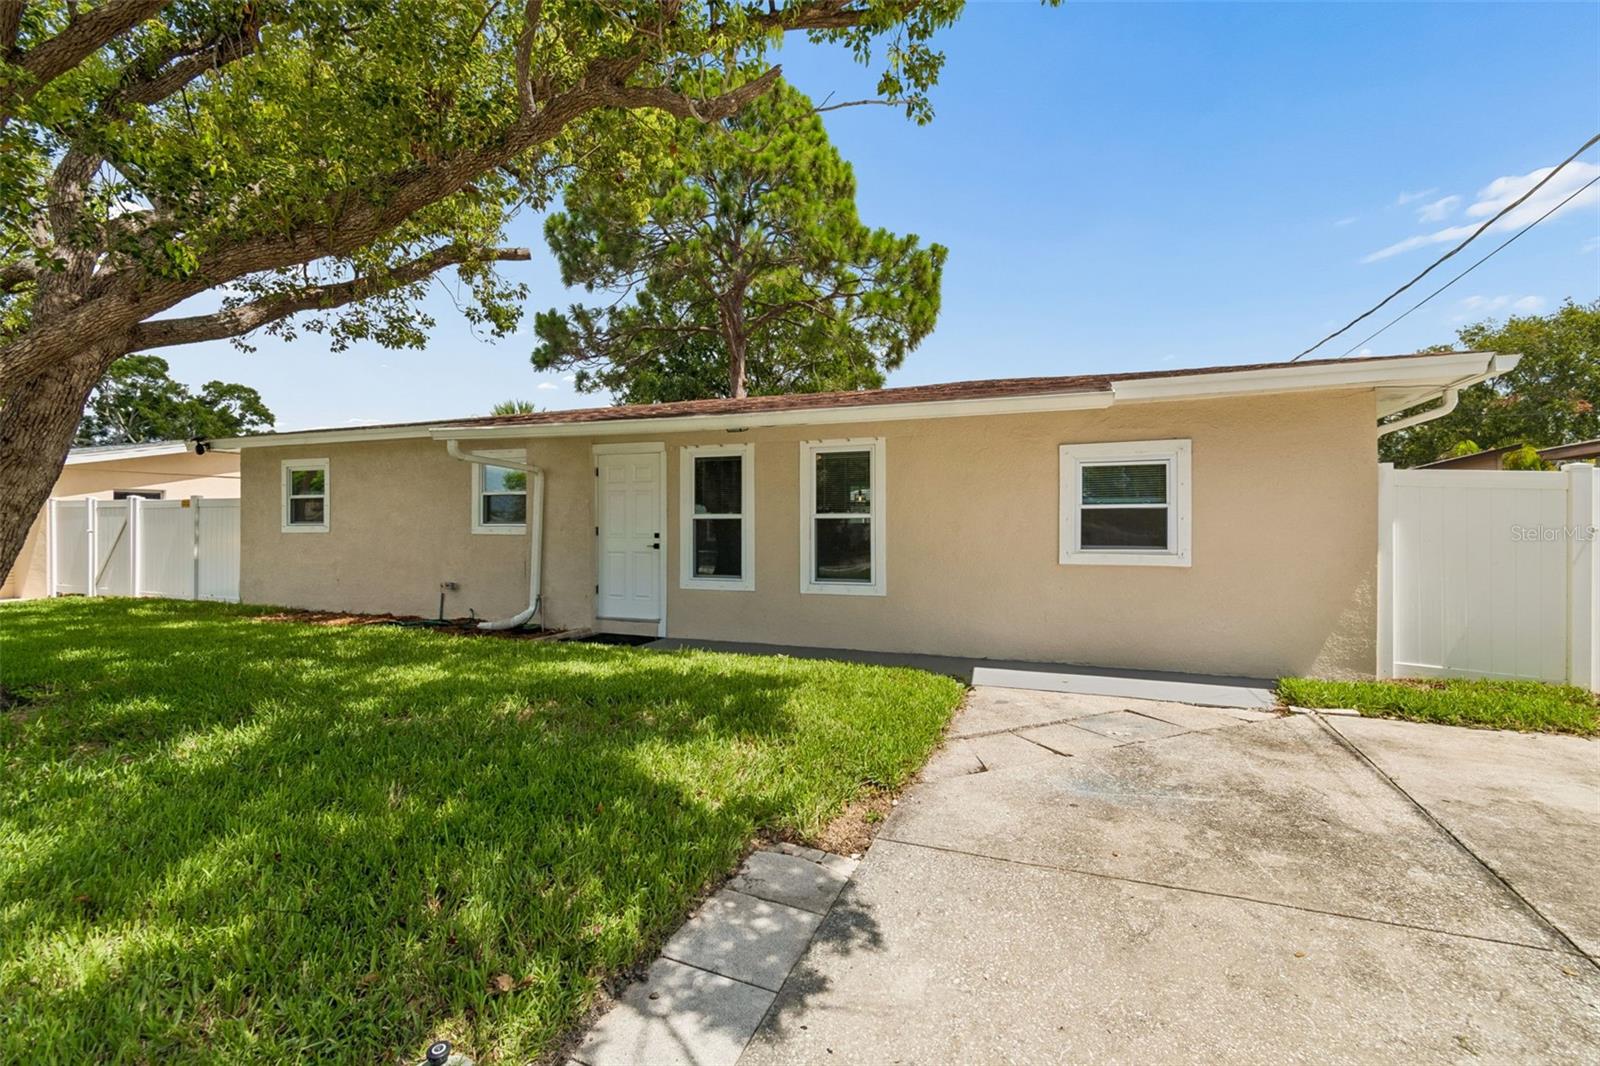
TAMPA
4417 W FAIRVIEW HEIGHTS
4 Beds
2 Baths
1,147 Sq.Ft.
$489,900
MLS#: TB8528982
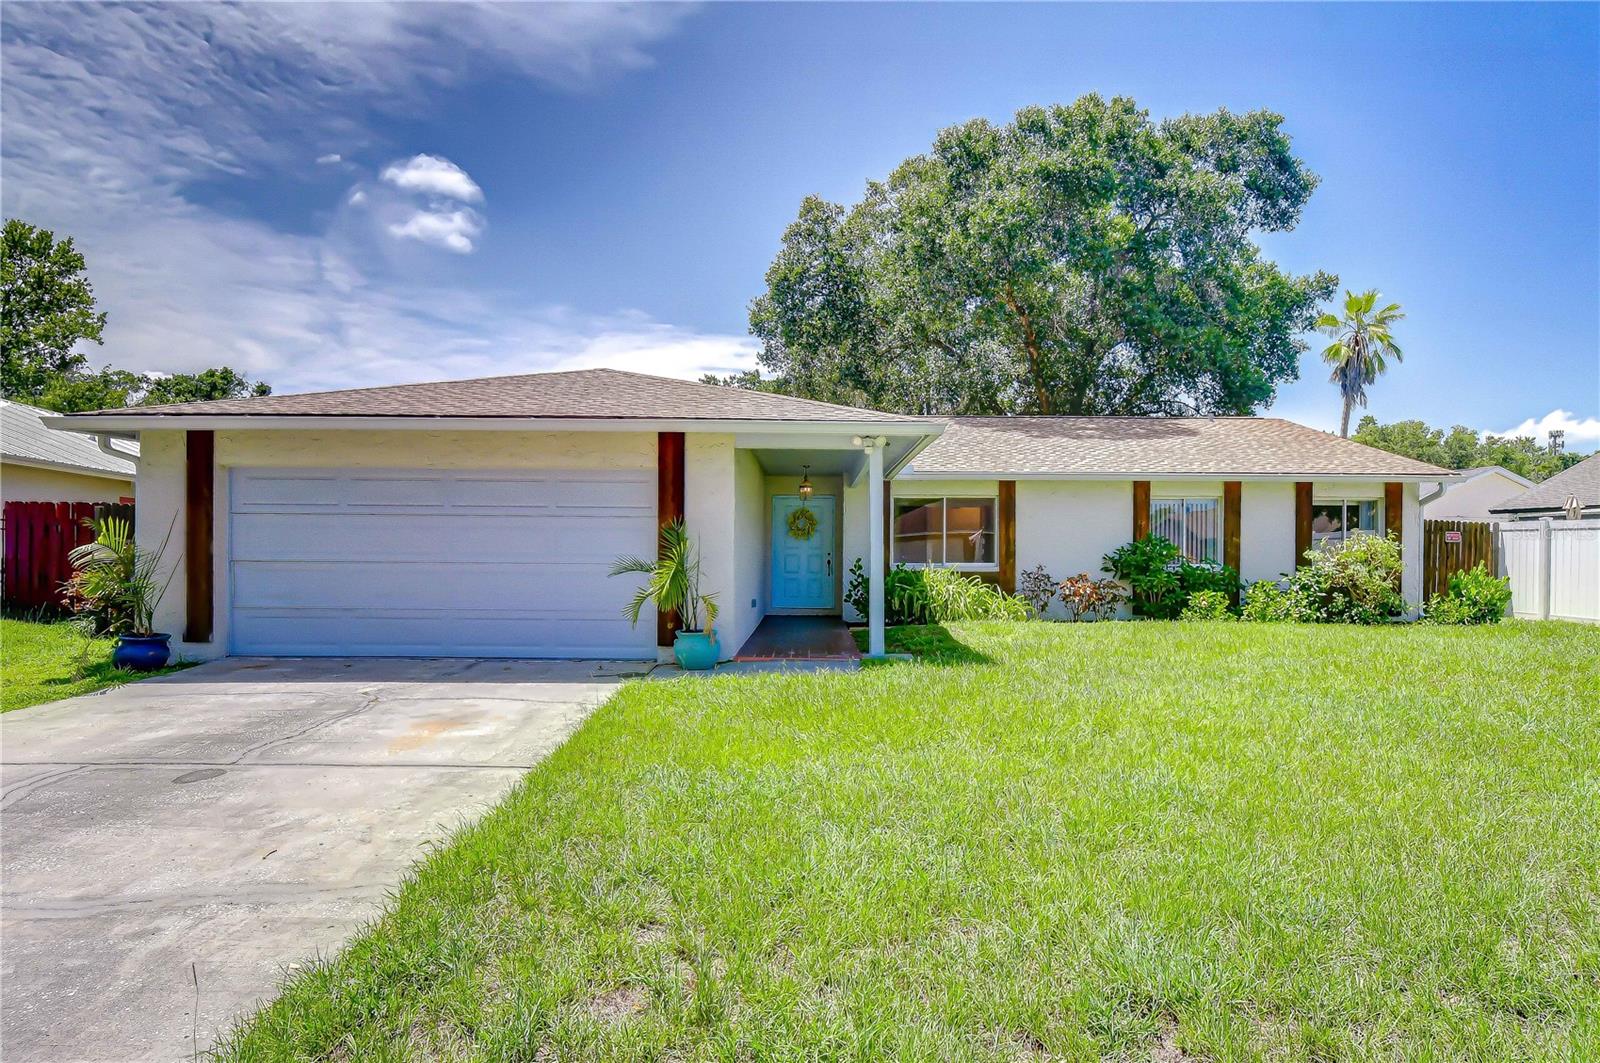
TAMPA
14012 CASCADE LANE
4 Beds
2 Baths
1,687 Sq.Ft.
$450,000
MLS#: TB8530059
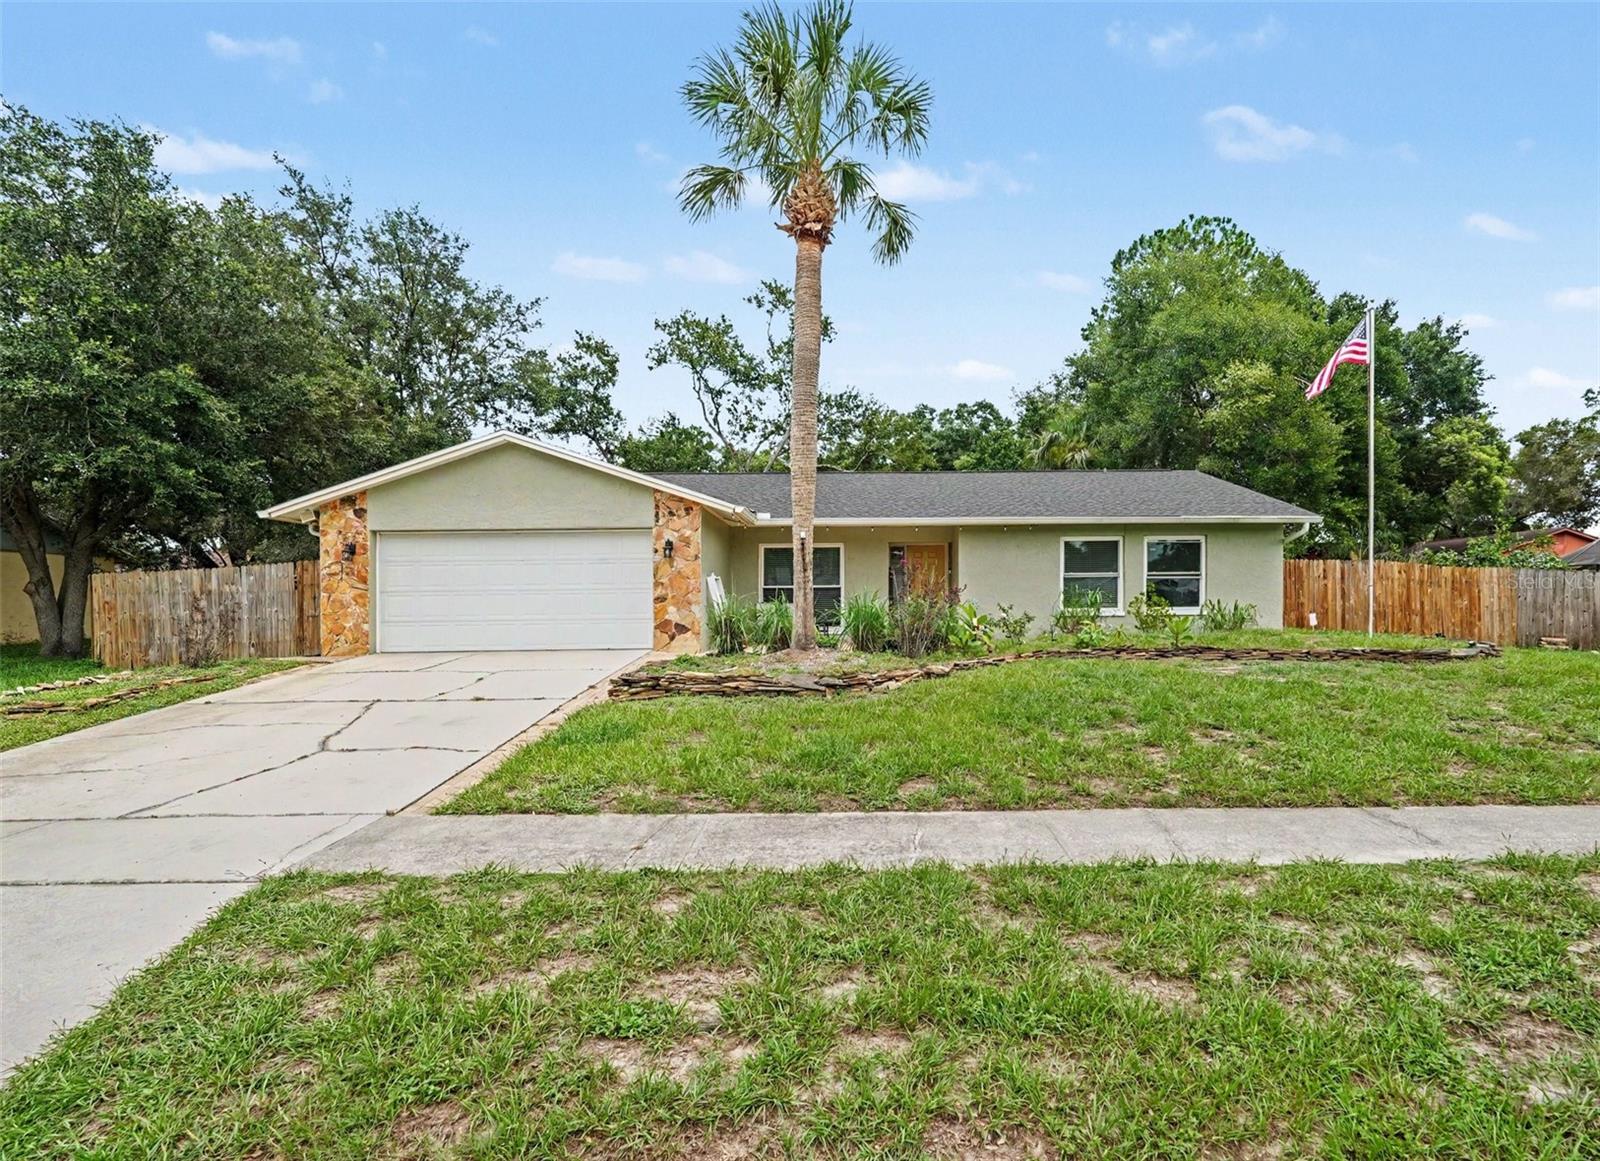
TAMPA
9303 ROLLING RIDGE PLACE
4 Beds
2 Baths
2,021 Sq.Ft.
$499,000
MLS#: TB8529557
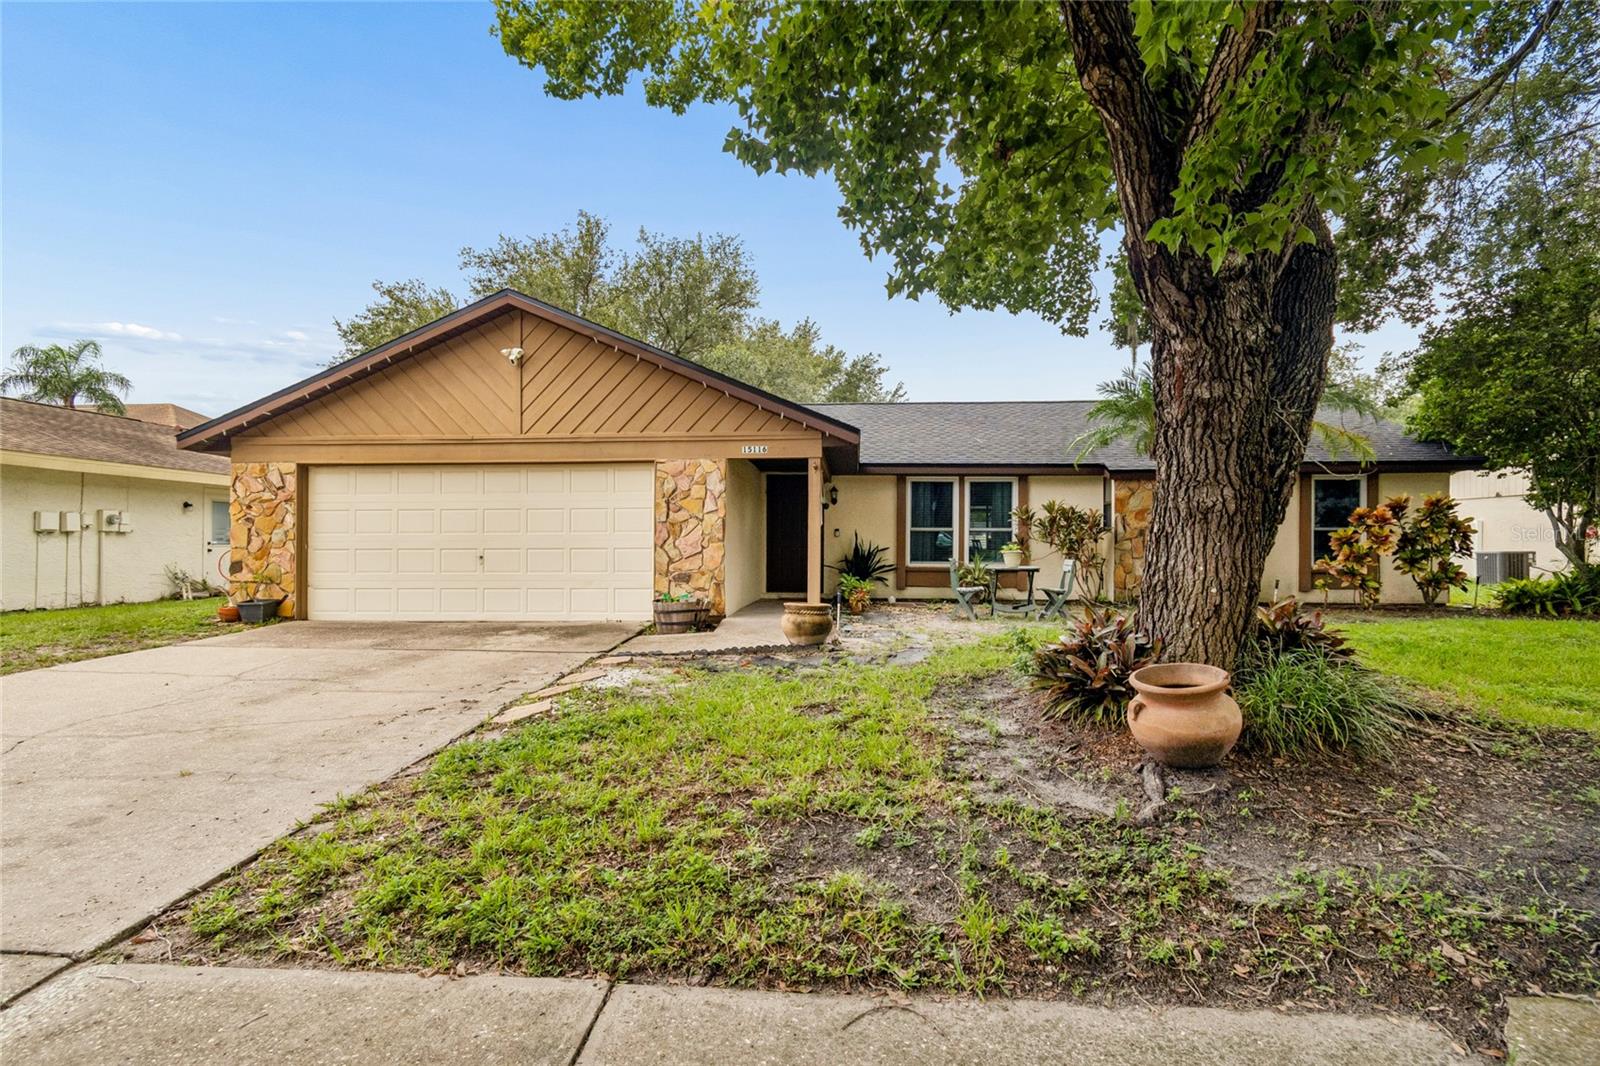
TAMPA
15116 TRAIL CREEK PLACE
3 Beds
2 Baths
1,710 Sq.Ft.
$450,000
MLS#: TB8527146
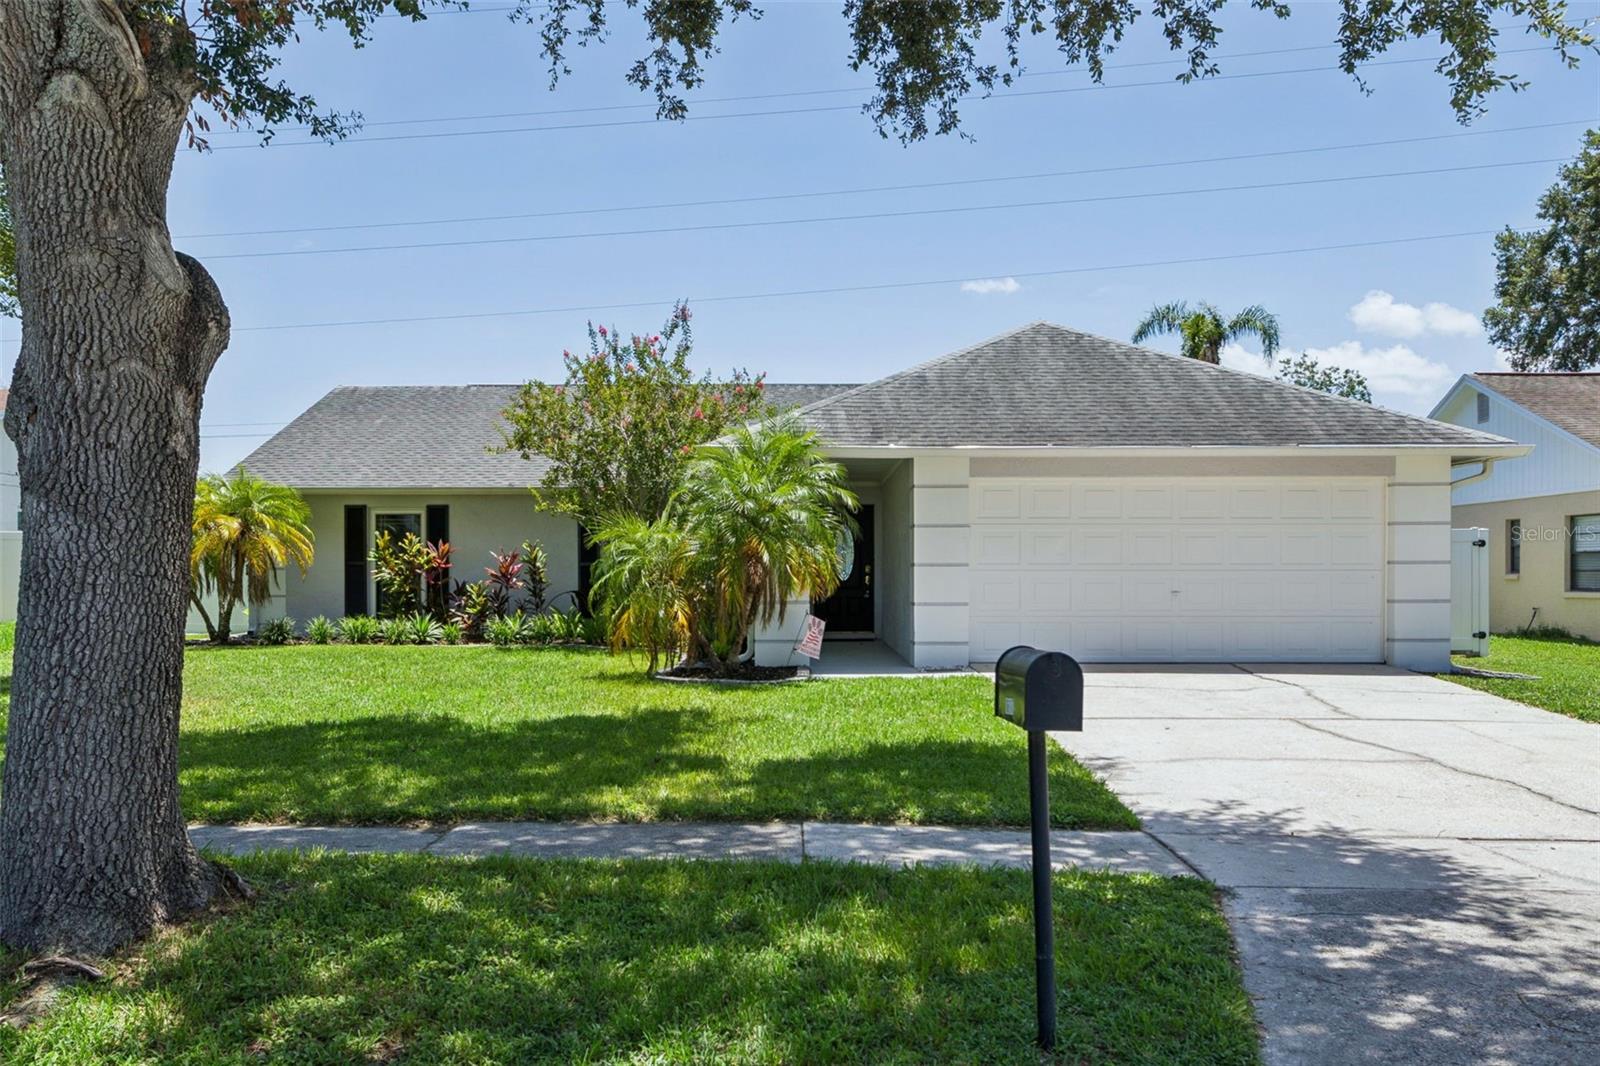
TAMPA
16117 PEBBLEBROOK DRIVE
4 Beds
2 Baths
1,836 Sq.Ft.
$499,900
MLS#: TB8529462
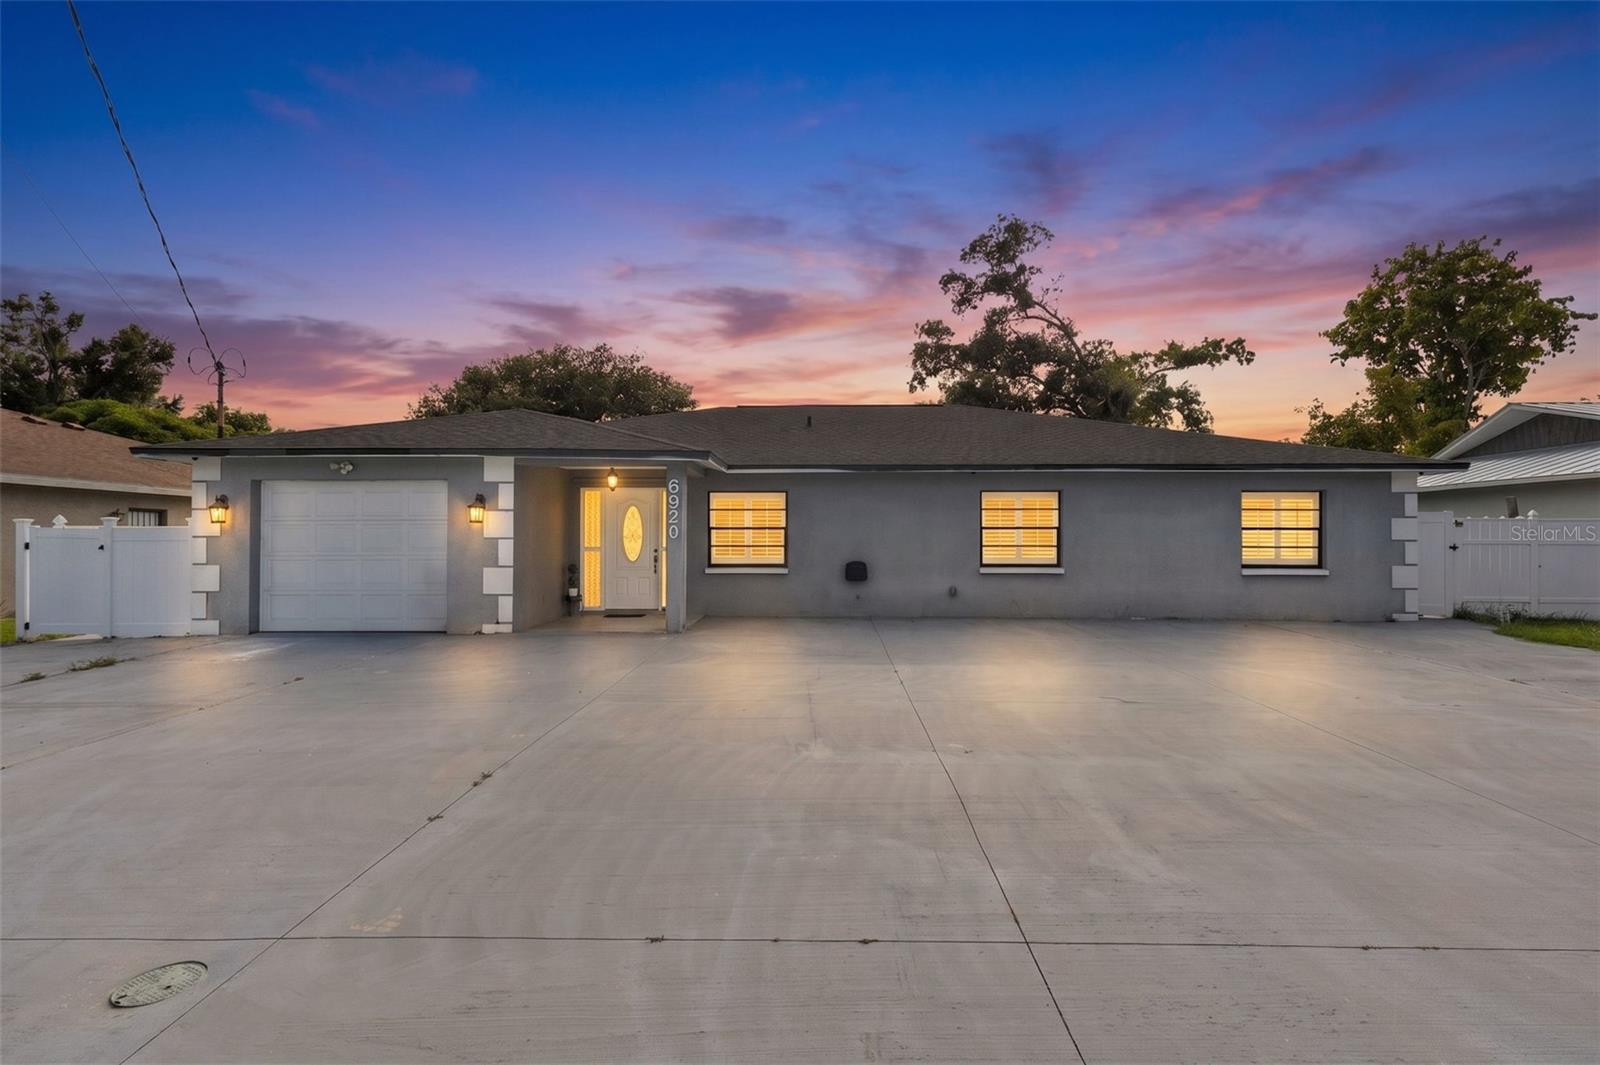
TAMPA
6920 N CAMERON AVENUE
4 Beds
3 Baths
2,361 Sq.Ft.
$539,000
MLS#: TB8530119
