.webp?size=346x80)
- Properties
- Meet our agents
- Communities
- Market Report
- Home Value
- Calculator
Property
Beds
4
Full Baths
2
1/2 Baths
1
Year Built
1983
Sq.Footage
2,021
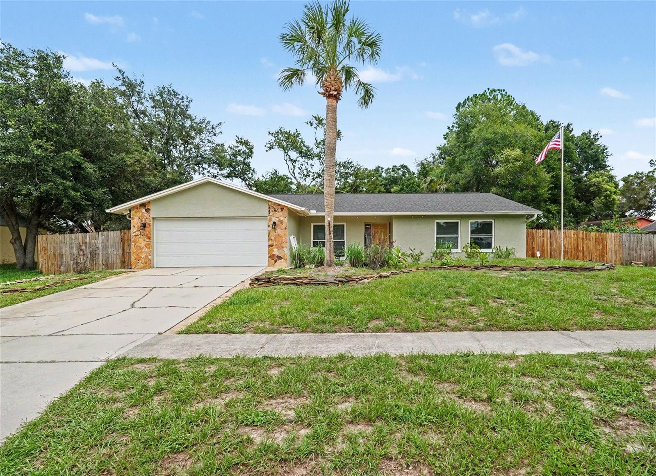
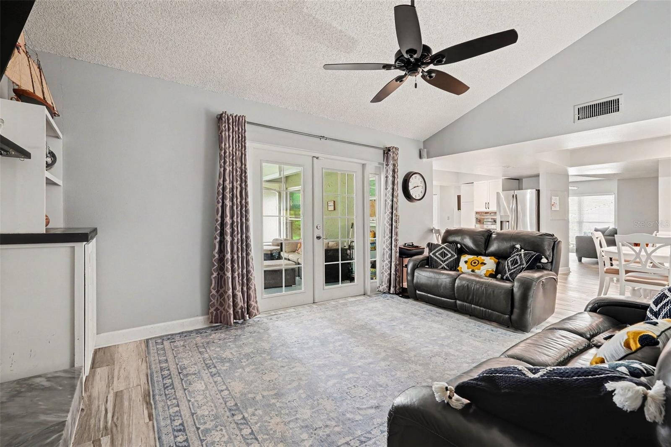
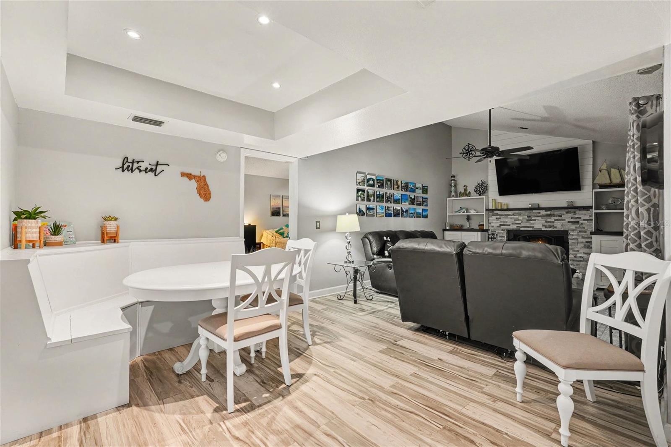
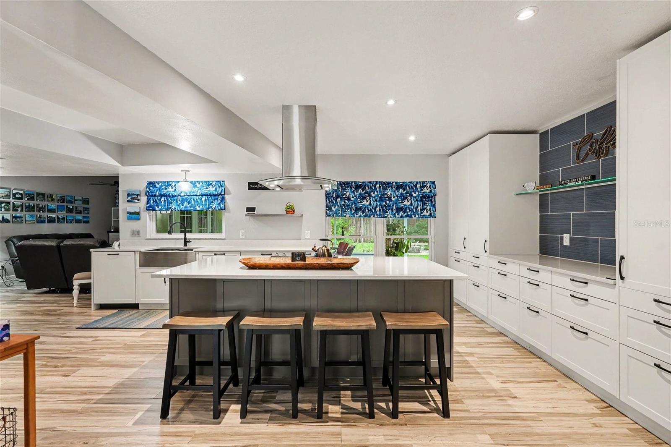
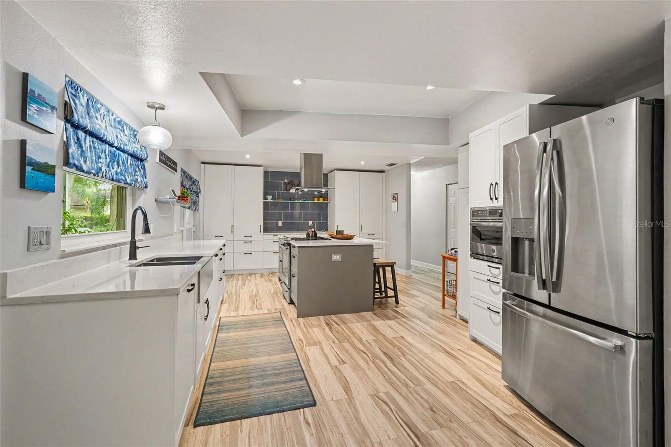
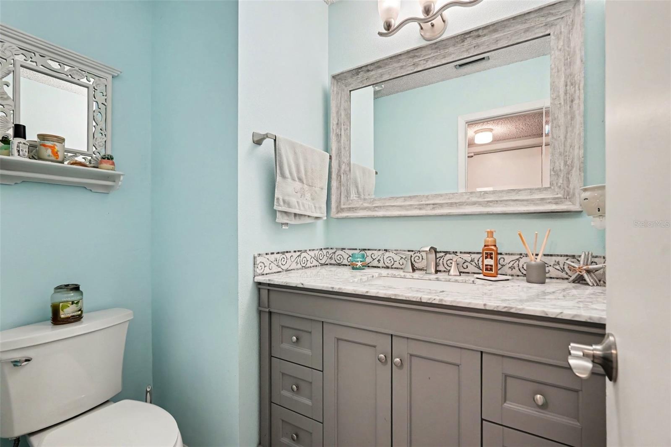
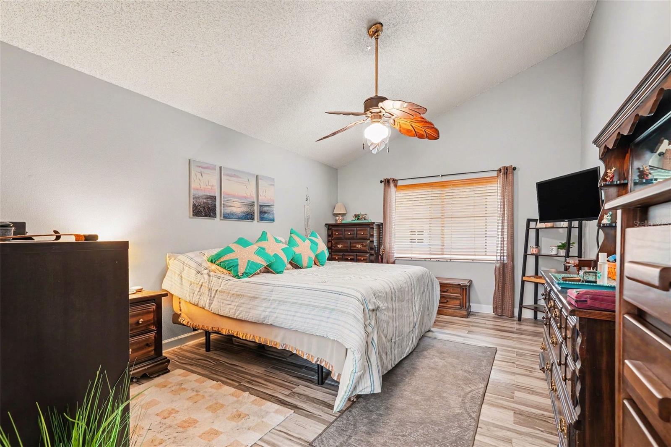
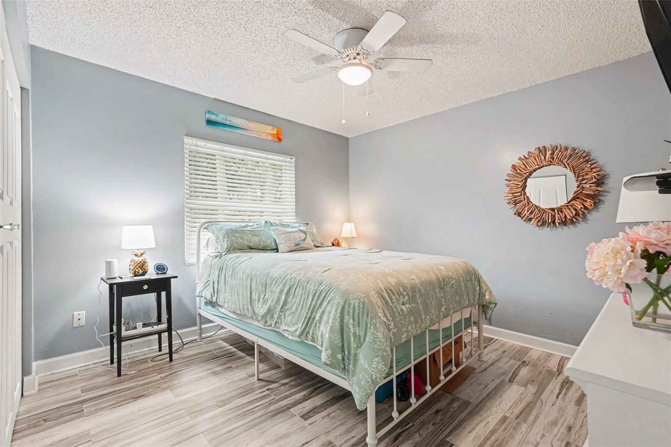
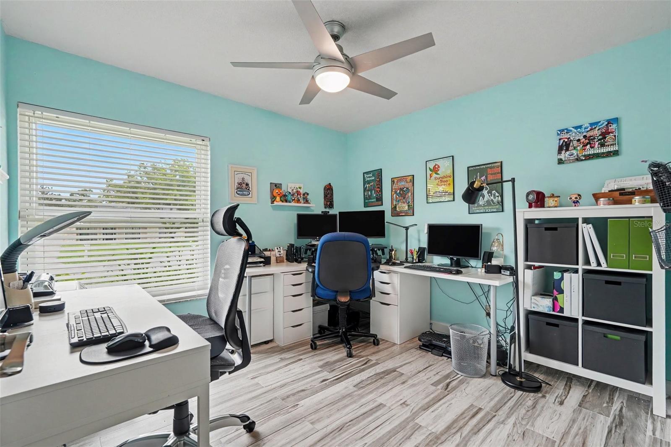
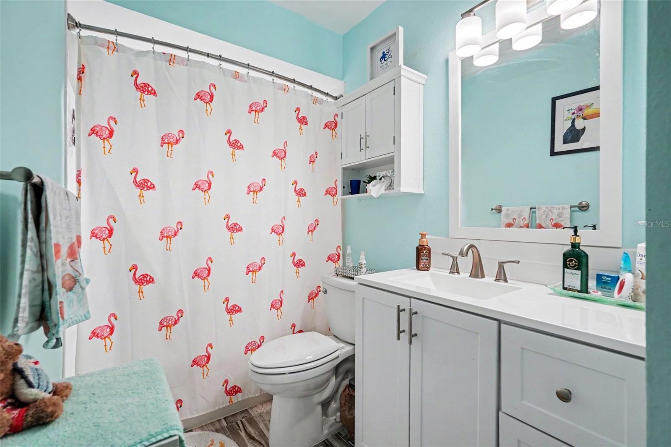
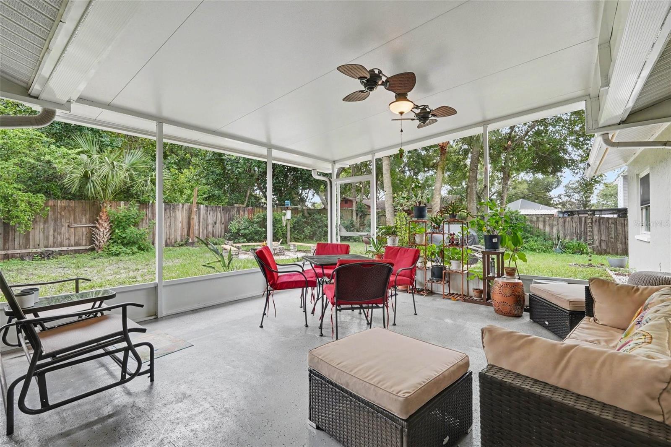
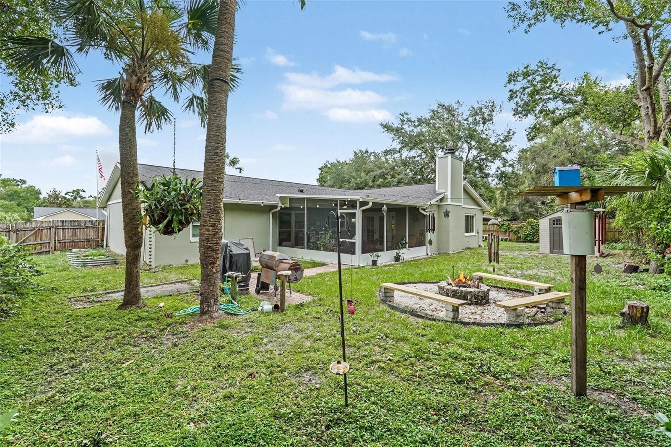
Renovated, move-in ready, and maintained with pride! This 4-bedroom, 2.5-bath home in the established River Run community features a New Roof in 2022, New HVAC in 2024, Newer Insulated Windows, updated bathrooms, modern finishes, and stunning wood-look ceramic tile flooring throughout the main living areas. The expanded and modern open-concept kitchen creates a spacious central gathering area, while cathedral ceilings and abundant natural light enhance the home’s open, comfortable feel. The flexible floor plan also includes formal living and dining areas, a large family room, and an authentic wood-burning fireplace. Outside, enjoy a large covered and screened lanai overlooking an oversized, fully fenced backyard with mature landscaping. Additional improvements include gutters with leaf guards and continued professional maintenance. The owners also completed a professional 4-Point Inspection and made the recommended repairs, providing added peace of mind and helpful documentation for buyers seeking affordable homeowners insurance. The property is not located in a flood zone. Conveniently located near USF, Moffitt Cancer Center, AdventHealth Tampa, parks, shopping, dining, and major roadways, this updated Temple Terrace home is ready for its next owner.
Features & Amenities
Interior
-
Other Interior Features
Eat-in Kitchen, Open Floorplan, Vaulted Ceiling(s), Walk-In Closet(s)
-
Total Bedrooms
4
-
Bathrooms
2
-
1/2 Bathrooms
1
-
Cooling YN
YES
-
Cooling
Central Air
-
Fireplace YN
YES
-
Heating YN
YES
-
Heating
Central, Electric
-
Pet friendly
Cats OK, Dogs OK
Exterior
-
Garage
Yes
-
Garage spaces
2
-
Construction Materials
Block, Stucco, Frame
-
Other Exterior Features
Rain Gutters
-
Parking
Driveway, Attached
-
Patio and Porch Features
Front Porch, Rear Porch, Screened
-
Pool
No
-
Waterfront YN
NO
Area & Lot
-
Lot Features
Cul-De-Sac, Paved
-
Lot Size(acres)
0.23
-
Lot Size(square feet)
10,197
-
Property Type
Residential
-
Property Sub Type
Single Family Residence
Price
-
Sales Price
$499,000
-
Tax Amount
$1,917.38
-
Sq. Footage
2,021
-
Price/SqFt
$246
HOA
-
Association
No
School District
-
Elementary School
Temple Terrace-HB
-
Middle School
Greco-HB
-
High School
King-HB
Property Features
-
Stories
1
-
New Construction
NO
-
Foundation Details
Slab
-
Ownership
Fee Simple
-
Senior Community YN
NO
-
Sewer
Public Sewer
-
Tax Lot
7
-
Water Source
Public
Schedule a Showing
Showing scheduled successfully.
Mortgage calculator
Estimate your monthly mortgage payment, including the principal and interest, property taxes, and HOA. Adjust the values to generate a more accurate rate.
Your payment
Principal and Interest:
$
Property taxes:
$
HOA fees:
$
Total loan payment:
$
Total interest amount:
$
Location
County
Hillsborough
Elementary School
Temple Terrace-HB
Middle School
Greco-HB
High School
King-HB
Listing Courtesy of Jim Knetsch , LPT REALTY, LLC
RealHub Information is provided exclusively for consumers' personal, non-commercial use, and it may not be used for any purpose other than to identify prospective properties consumers may be interested in purchasing. All information deemed reliable but not guaranteed and should be independently verified. All properties are subject to prior sale, change or withdrawal. RealHub website owner shall not be responsible for any typographical errors, misinformation, misprints and shall be held totally harmless.

Business Coach | Executive Sales Associate | Realtor®
Michael Graf
Call Michael today to schedule a private showing.

* Listings on this website come from the FMLS IDX Compilation and may be held by brokerage firms other than the owner of this website. The listing brokerage is identified in any listing details. Information is deemed reliable but is not guaranteed. If you believe any FMLS listing contains material that infringes your copyrighted work please click here to review our DMCA policy and learn how to submit a takedown request.© 2024 FMLS.
Related Properties
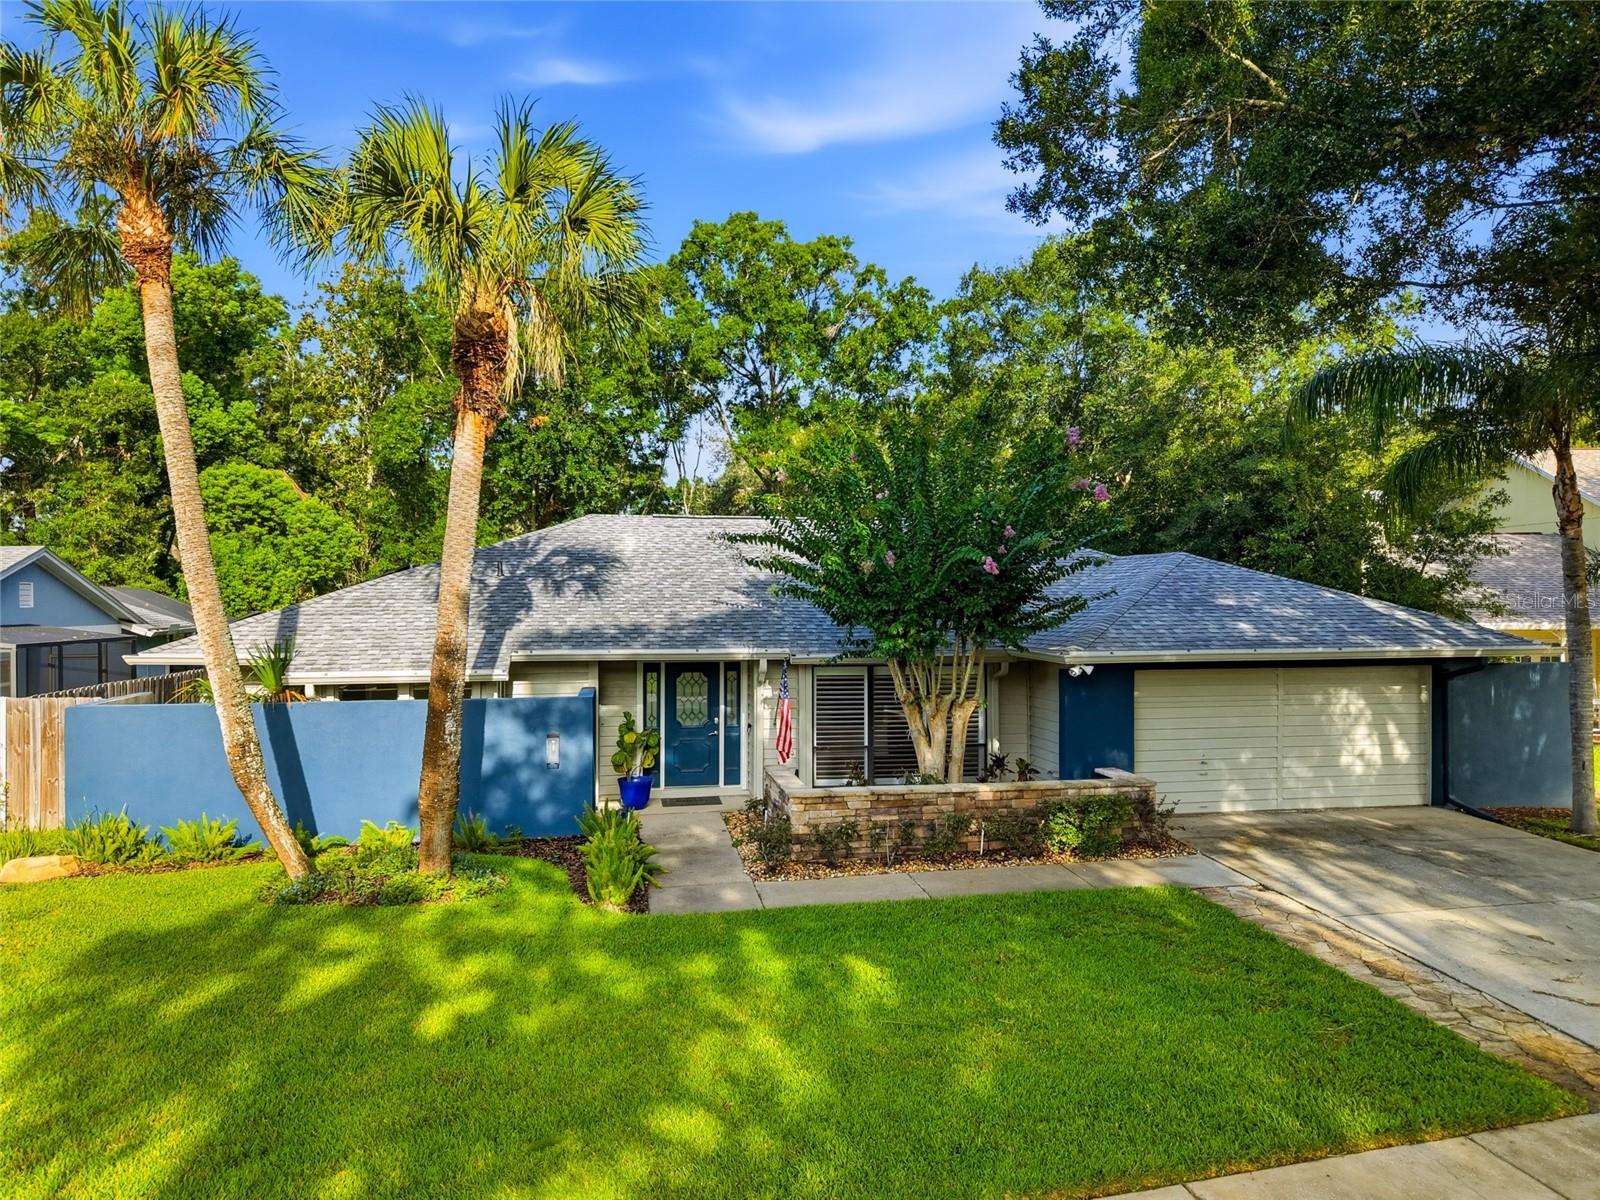
TAMPA
15908 HAMPTON VILLAGE DRIVE
4 Beds
2 Baths
2,170 Sq.Ft.
$585,000
MLS#: TB8529302
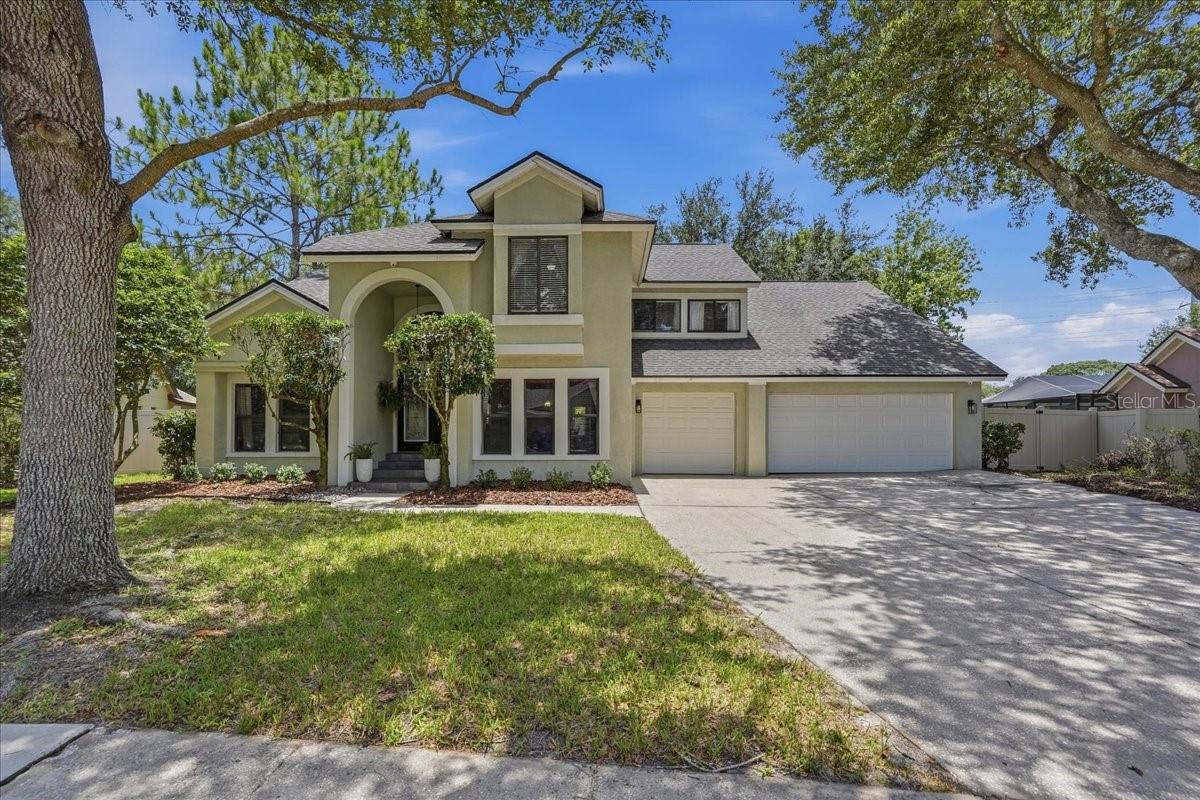
TAMPA
16043 PENWOOD DRIVE
4 Beds
3 Baths
2,527 Sq.Ft.
$534,900
MLS#: TB8529386
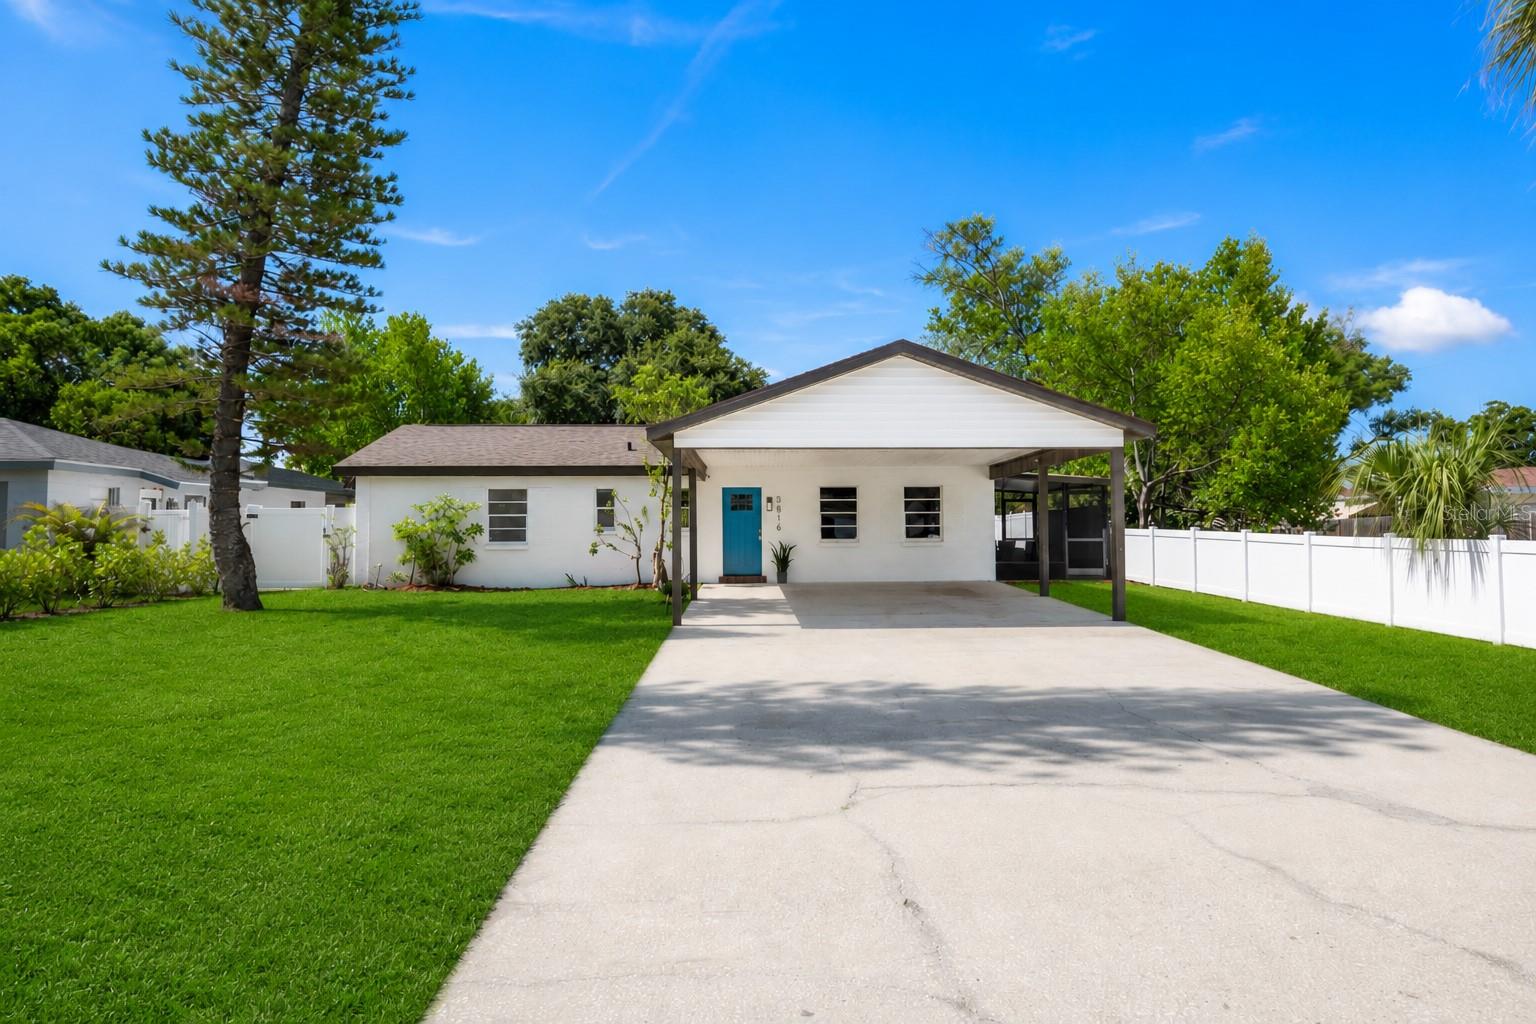
TAMPA
3816 W PAXTON AVENUE
3 Beds
2 Baths
1,421 Sq.Ft.
$525,000
MLS#: TB8525386
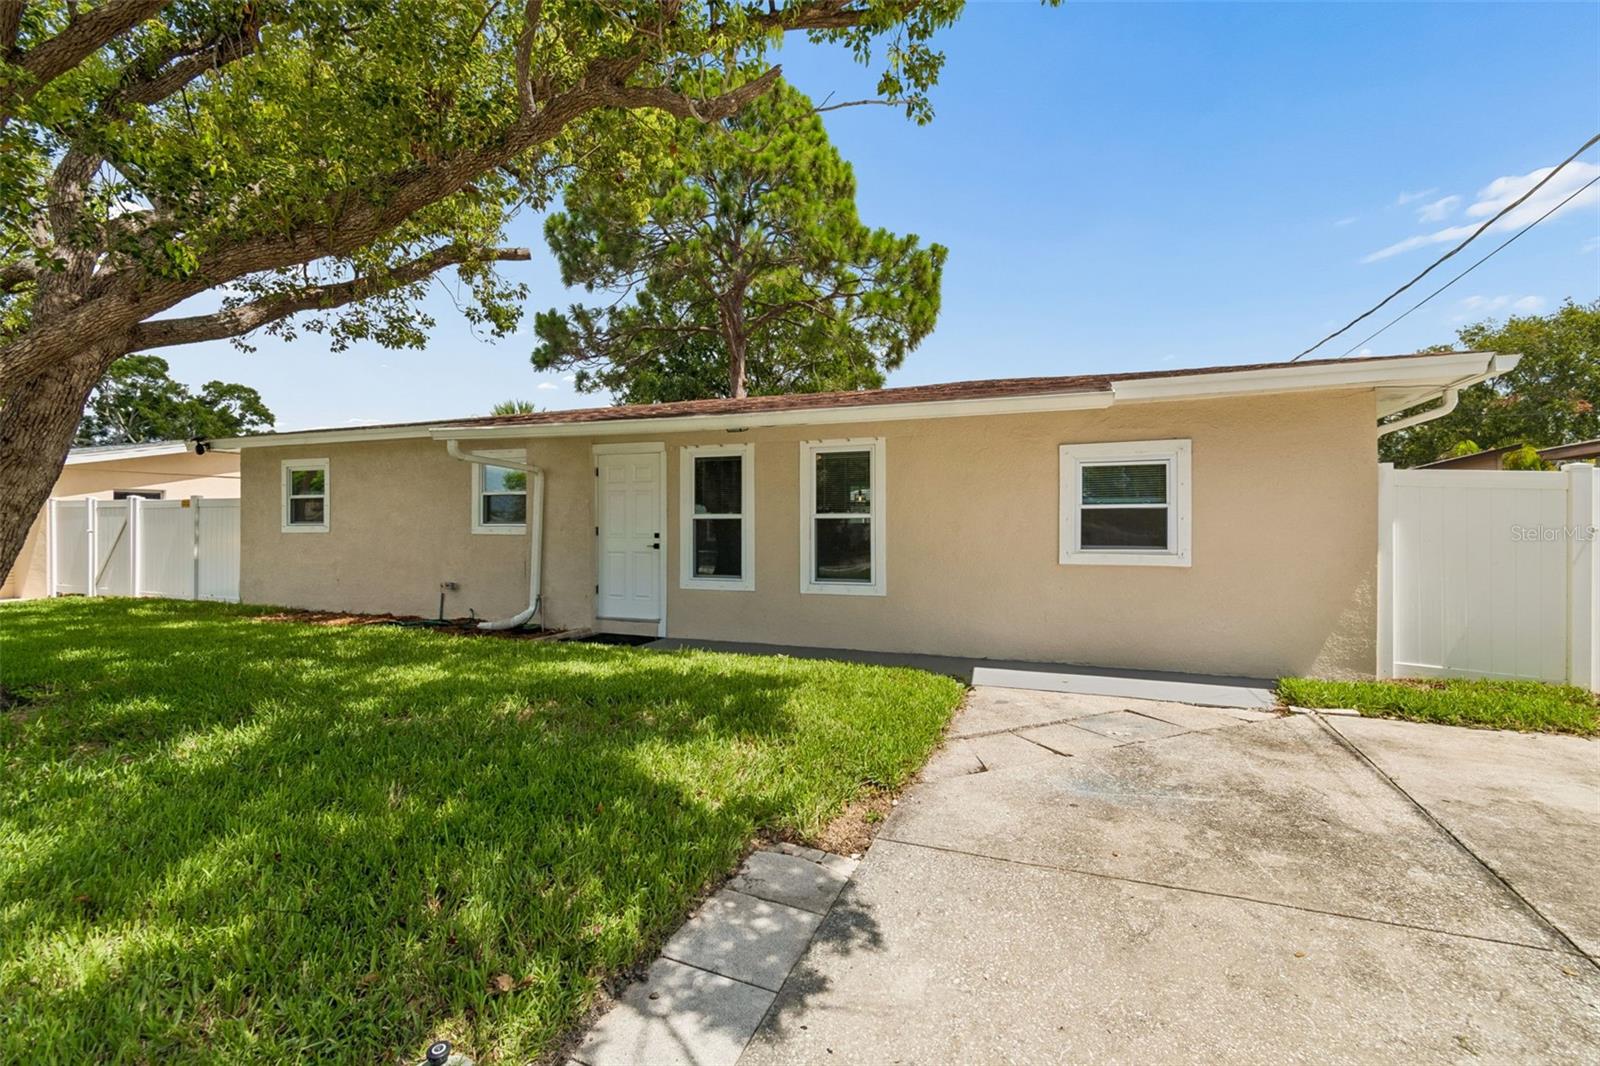
TAMPA
4417 W FAIRVIEW HEIGHTS
4 Beds
2 Baths
1,147 Sq.Ft.
$489,900
MLS#: TB8528982
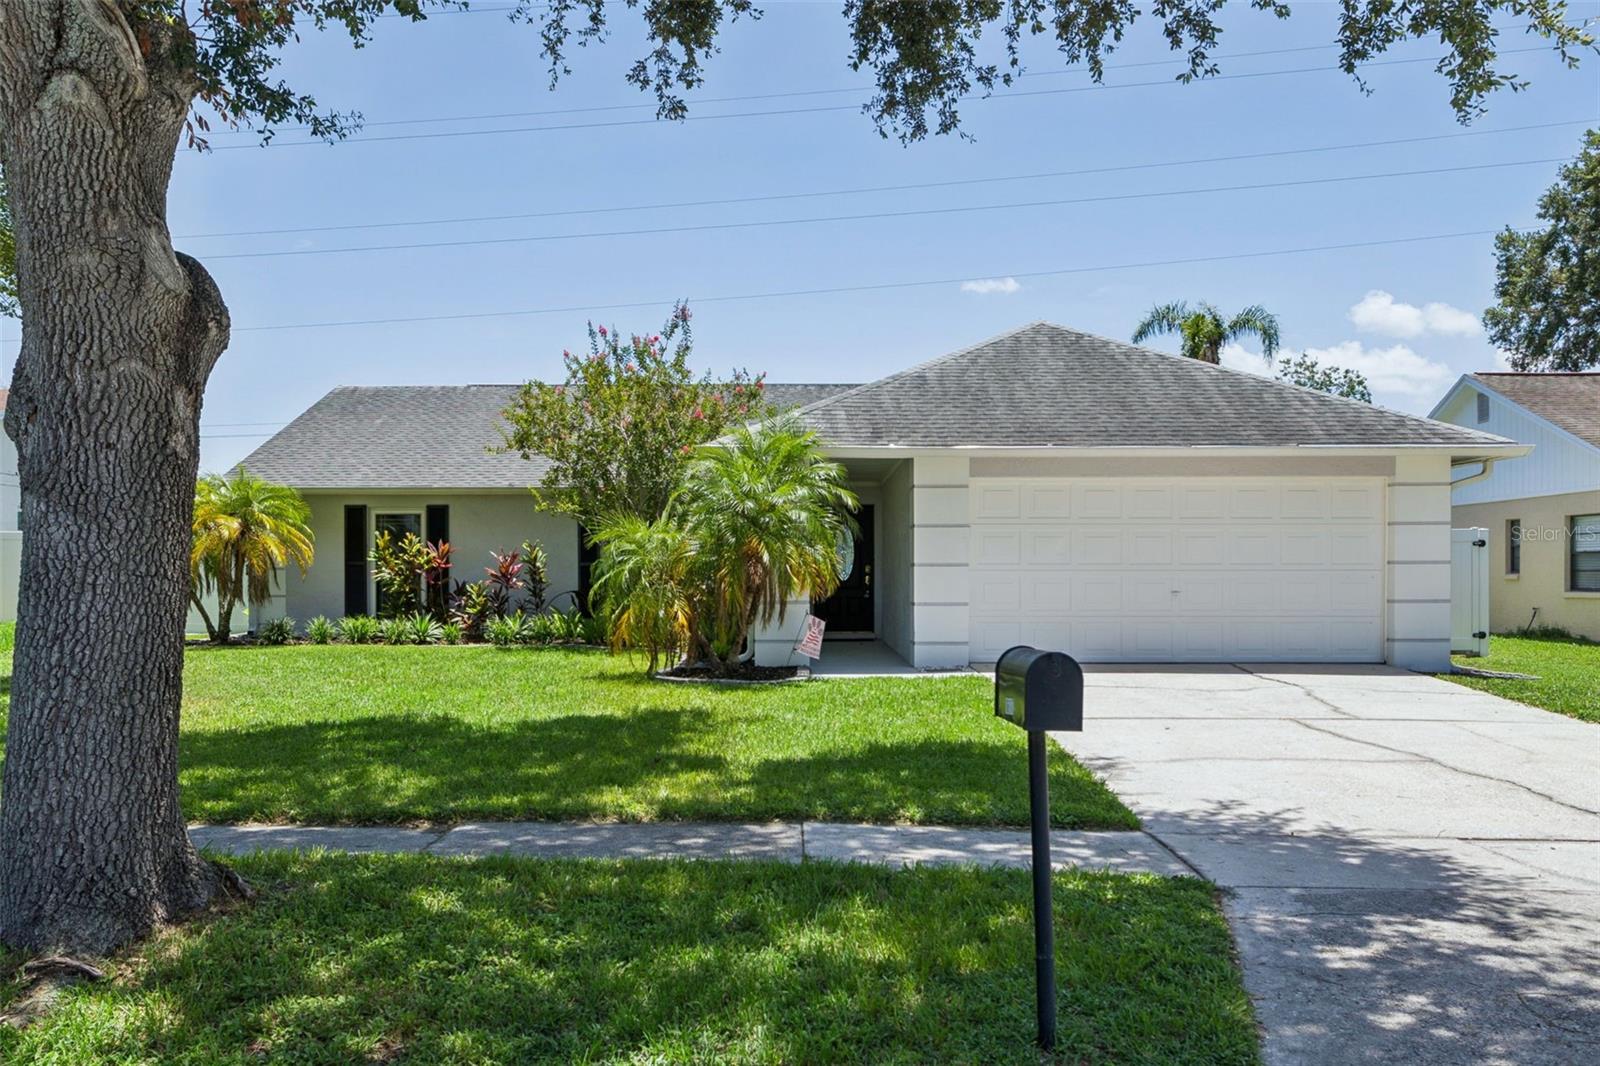
TAMPA
16117 PEBBLEBROOK DRIVE
4 Beds
2 Baths
1,836 Sq.Ft.
$499,900
MLS#: TB8529462
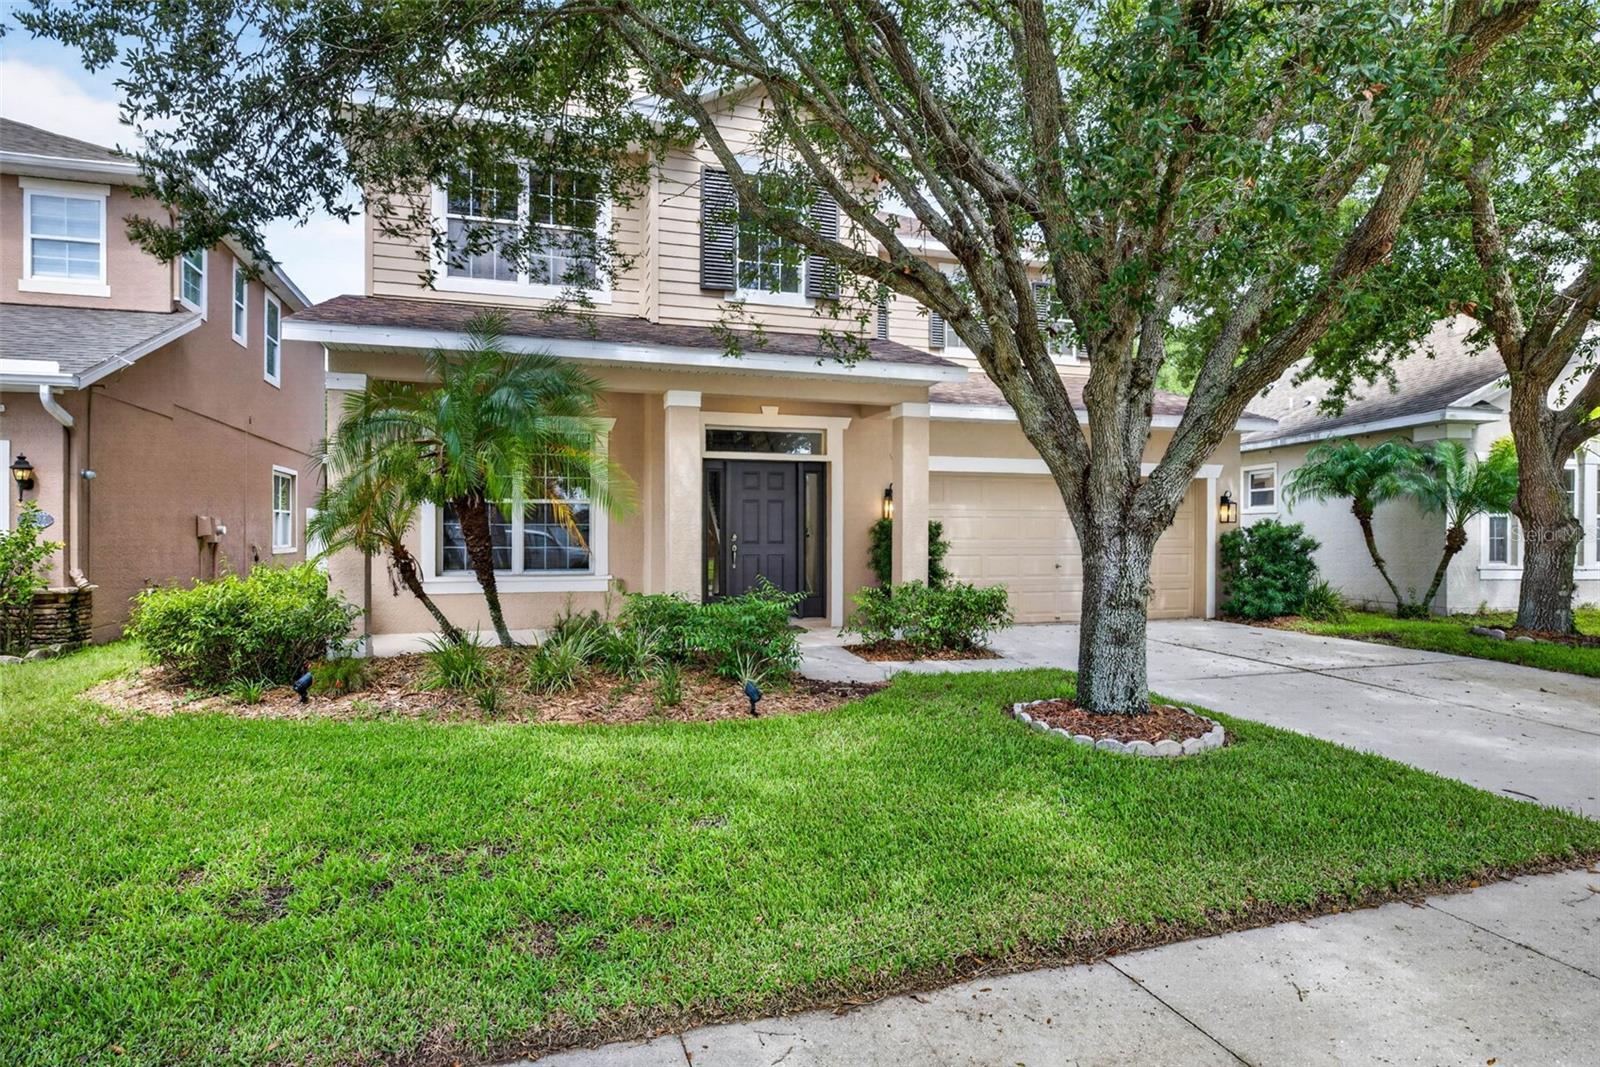
TAMPA
7906 CAMDEN WOODS DRIVE
4 Beds
2 Baths
2,552 Sq.Ft.
$414,000
MLS#: TB8529434
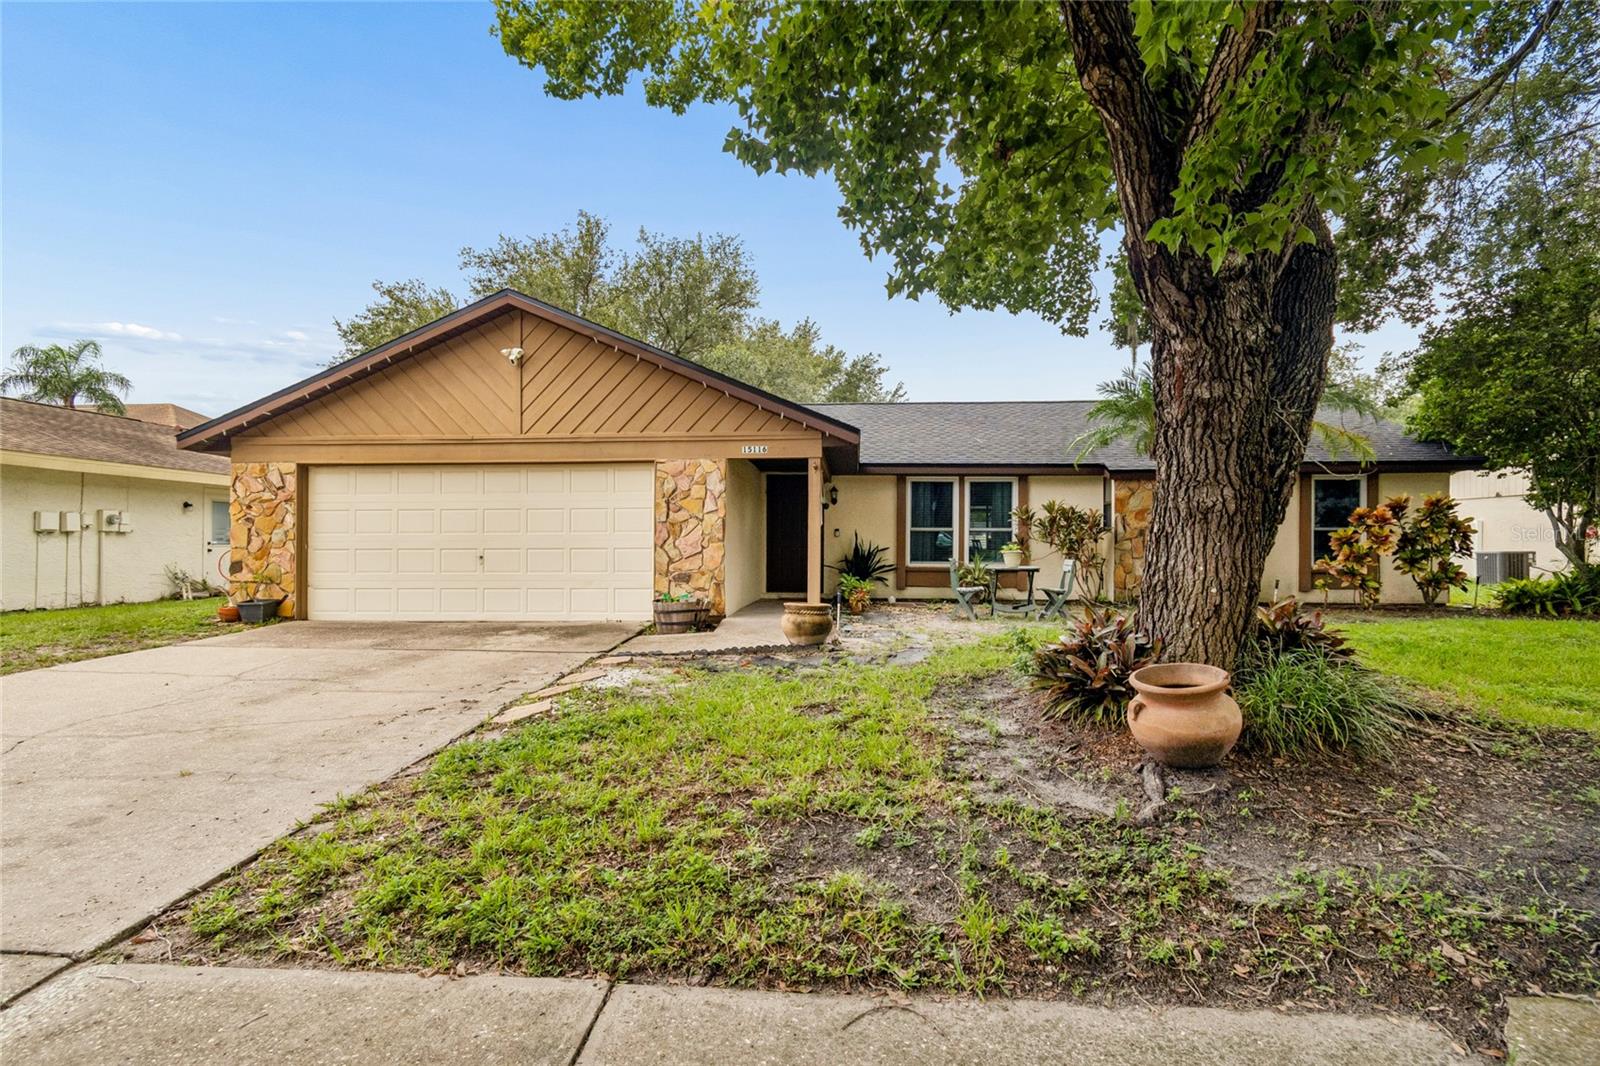
TAMPA
15116 TRAIL CREEK PLACE
3 Beds
2 Baths
1,710 Sq.Ft.
$450,000
MLS#: TB8527146
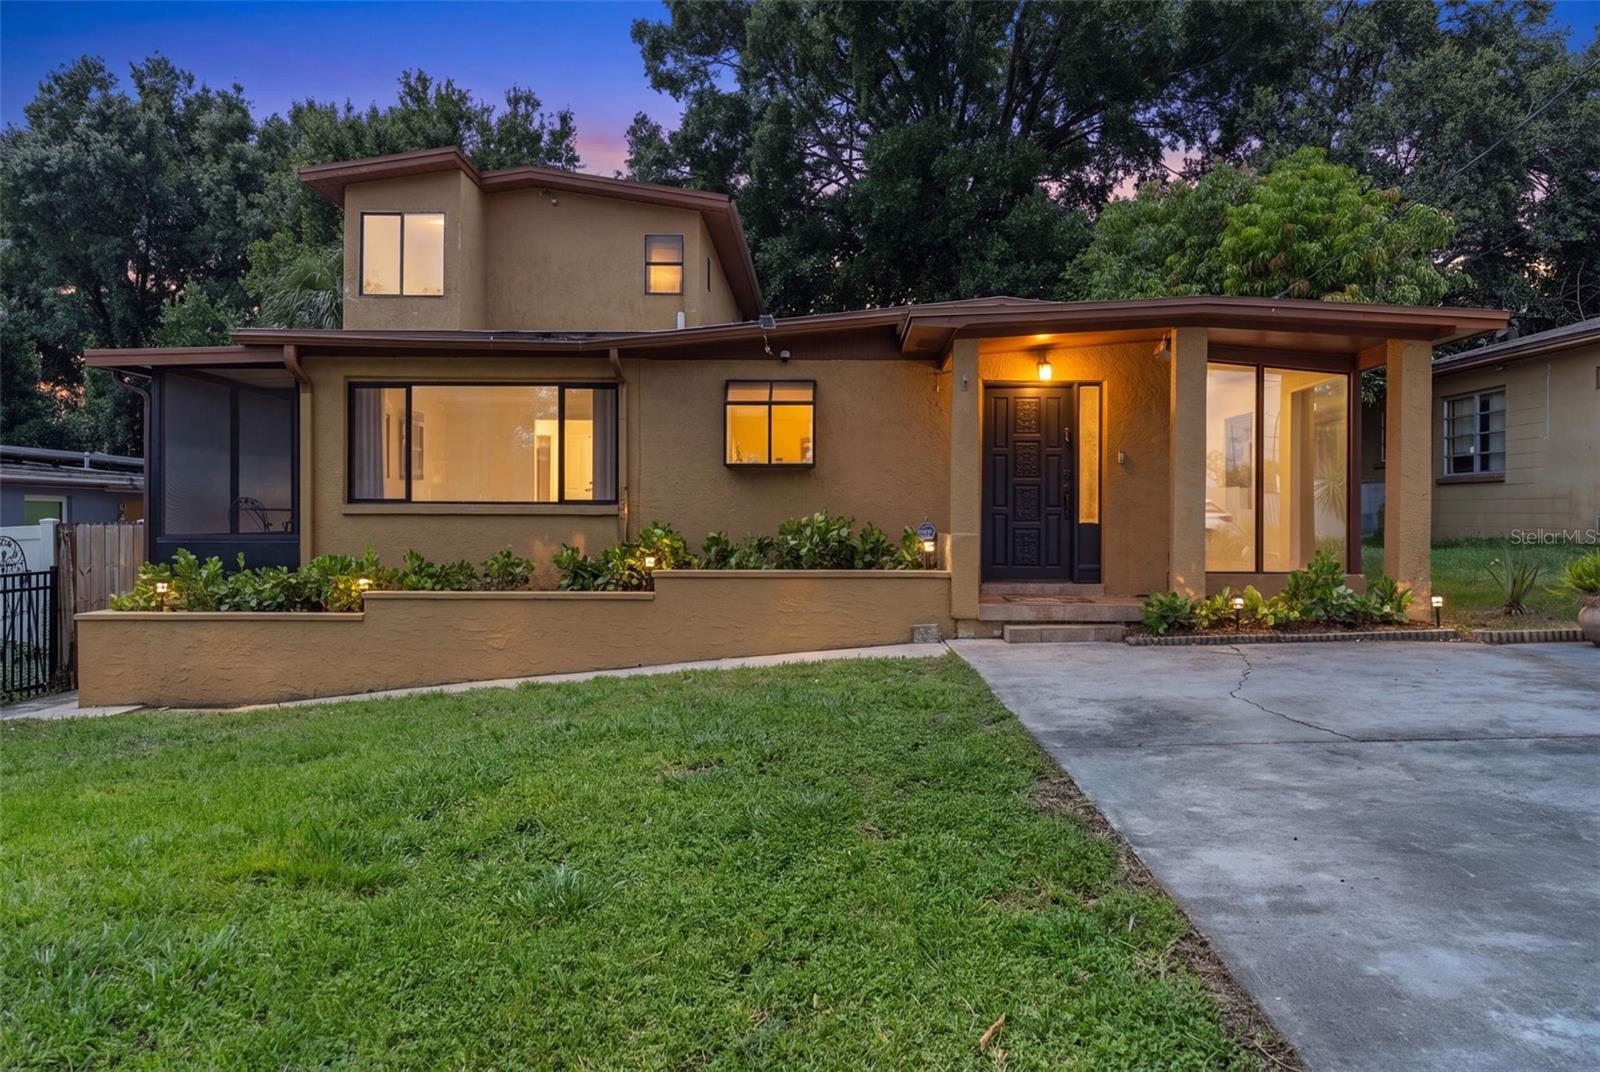
TAMPA
2116 W ABDELLA STREET
4 Beds
2 Baths
2,506 Sq.Ft.
$500,000
MLS#: TB8529729
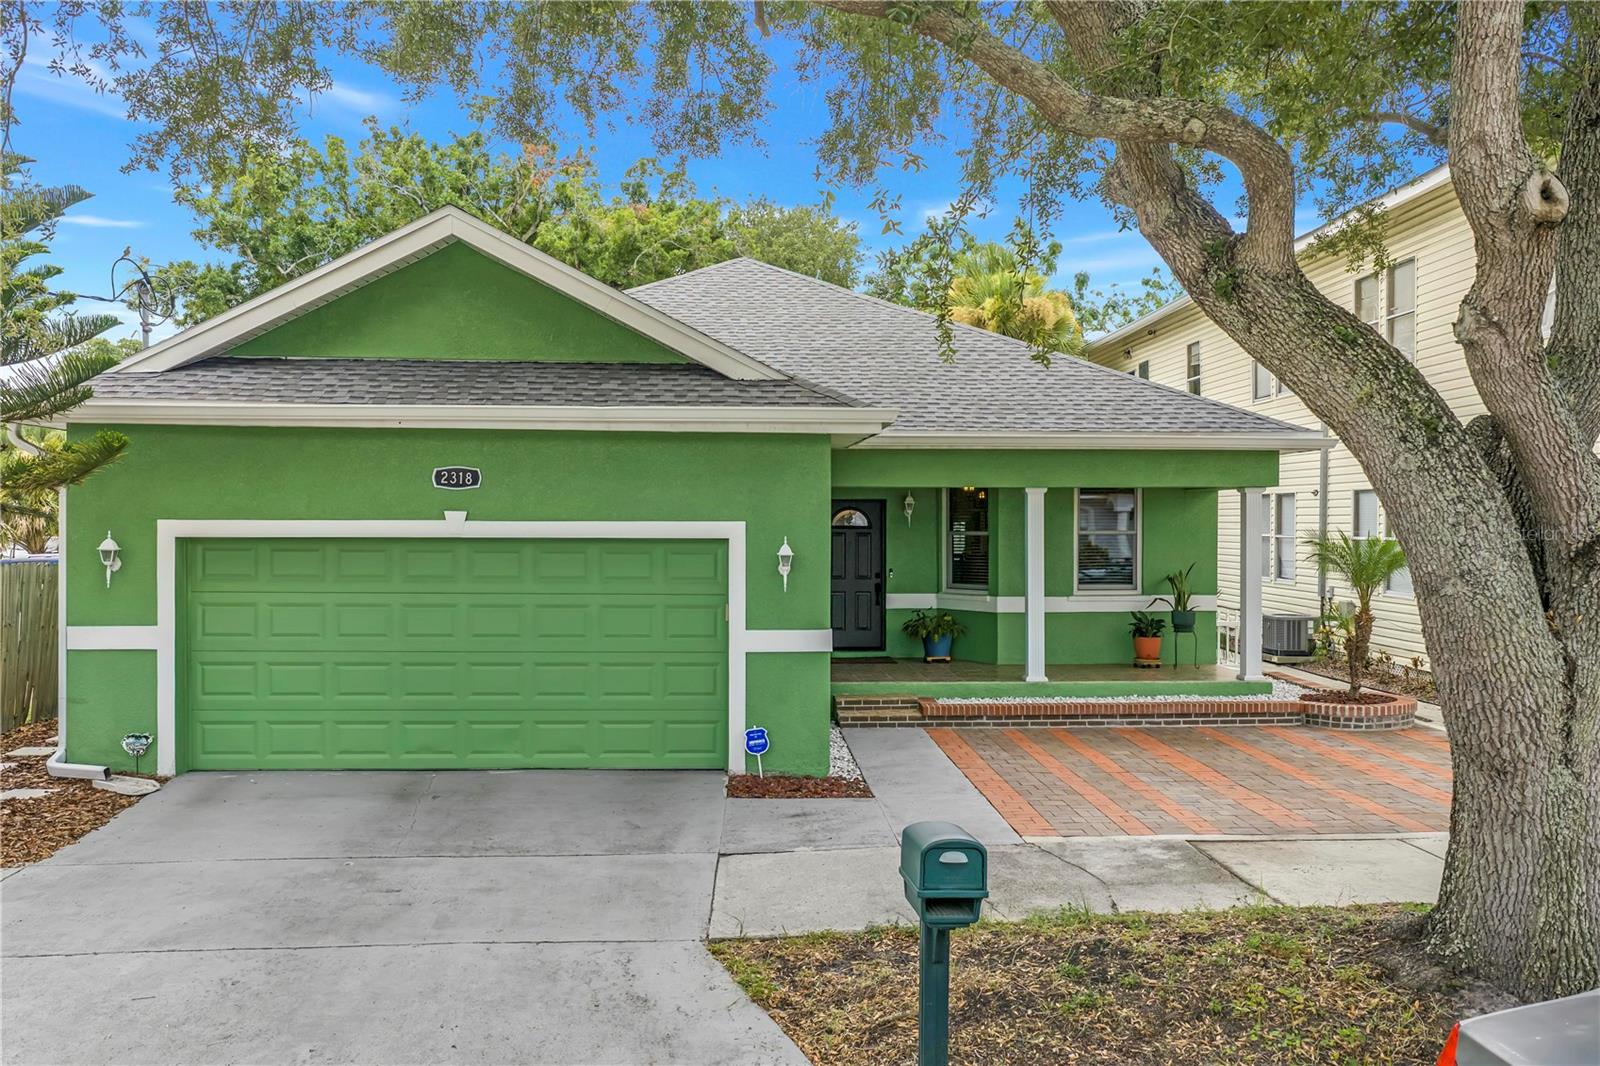
TAMPA
2318 W CHERRY STREET
3 Beds
2 Baths
1,877 Sq.Ft.
$479,000
MLS#: TB8517149
