Features & Amenities

Interior

  • Other Interior Features

    Built-in Features, Stone Counters, Walk-In Closet(s)

  • Total Bedrooms

    3

  • Bathrooms

    2

  • Cooling YN

    YES

  • Cooling

    Central Air

  • Fireplace YN

    YES

  • Heating YN

    YES

  • Heating

    Central, Electric

  • Pet friendly

    Cats OK, Dogs OK, Yes

Exterior

  • Garage

    Yes

  • Garage spaces

    2

  • Construction Materials

    Block, Stucco

  • Other Exterior Features

    Awning(s), Garden

  • Parking

    Driveway, Garage Door Opener, Attached

  • Patio and Porch Features

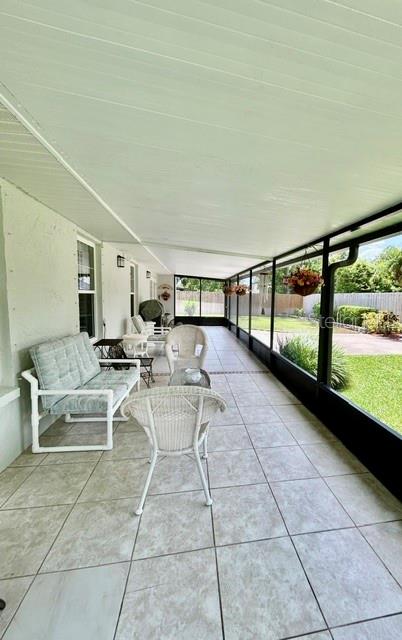
    Covered, Enclosed, Front Porch, Patio, Screened

  • Pool

    No

  • Waterfront YN

    NO

  • View

    Garden

Area & Lot

  • Lot Features

    Landscaped, Private, Paved

  • Lot Size(acres)

    0.22

  • Lot Size(square feet)

    9,396

  • Property Type

    Residential

  • Property Sub Type

    Single Family Residence

  • Architectural Style

    Contemporary

Price

  • Sales Price

    $549,900

  • Tax Amount

    $2,644.79

  • Sq. Footage

    1,875

  • Price/SqFt

    $293

HOA

  • Association

    YES

  • Association Fee

    $40.83

  • Association Fee Frequency

    Monthly

  • Association Fee Includes

    N/A

  • Total Monthly Fees

    $40.83

School District

  • Elementary School

    Claywell-HB

  • Middle School

    Hill-HB

  • High School

    Gaither-HB

Property Features

  • Stories

    1

  • New Construction

    NO

  • Foundation Details

    Concrete Perimeter

  • Ownership

    Fee Simple

  • Senior Community YN

    NO

  • Sewer

    Public Sewer

  • Tax Lot

    27

  • Water Source

    Public

Schedule a Showing

Showing scheduled successfully.

<
>
IN PERSON
VIA CHAT

What is 3 + 4 ?


Change time

Mortgage calculator
Estimate your monthly mortgage payment, including the principal and interest, property taxes, and HOA. Adjust the values to generate a more accurate rate.

Your payment

Principal and Interest:

$

Property taxes:

$

HOA fees:

$

Total loan payment:

$

Total interest amount:

$

Location

County

Hillsborough

Elementary School

Claywell-HB

Middle School

Hill-HB

High School

Gaither-HB

Listing Courtesy of Pam Terrell , AARE

RealHub Information is provided exclusively for consumers' personal, non-commercial use, and it may not be used for any purpose other than to identify prospective properties consumers may be interested in purchasing. All information deemed reliable but not guaranteed and should be independently verified. All properties are subject to prior sale, change or withdrawal. RealHub website owner shall not be responsible for any typographical errors, misinformation, misprints and shall be held totally harmless.

Agent Emil Garinga

Executive Assistant

Emil Garinga

Call Emil today to schedule a private showing.


* Listings on this website come from the FMLS IDX Compilation and may be held by brokerage firms other than the owner of this website. The listing brokerage is identified in any listing details. Information is deemed reliable but is not guaranteed. If you believe any FMLS listing contains material that infringes your copyrighted work please click here to review our DMCA policy and learn how to submit a takedown request.© 2024 FMLS.
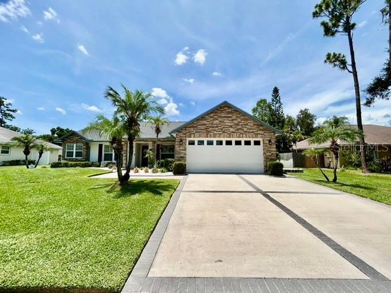
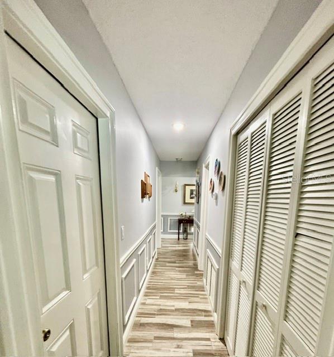
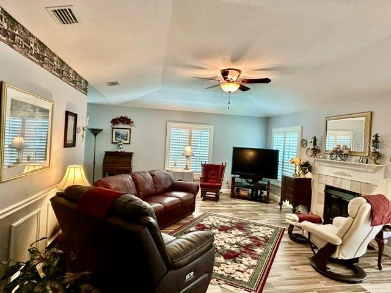
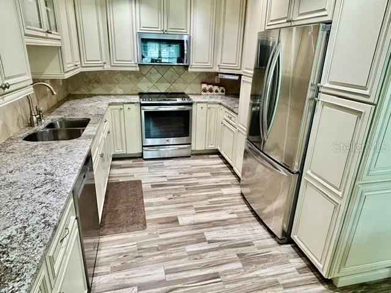
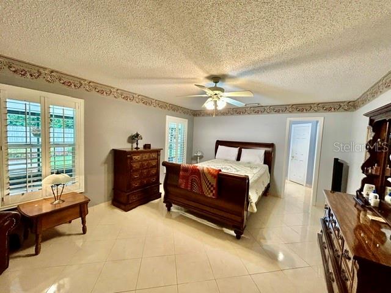
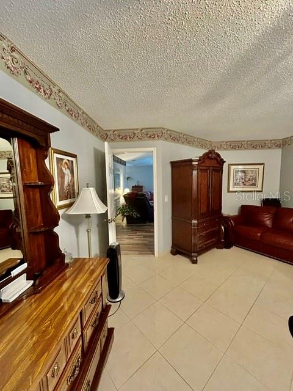
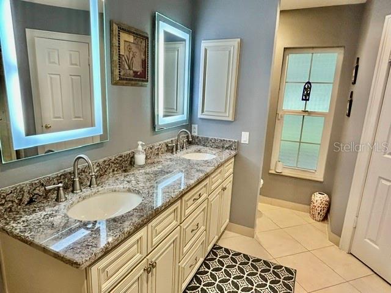
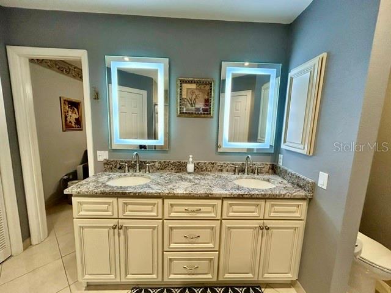
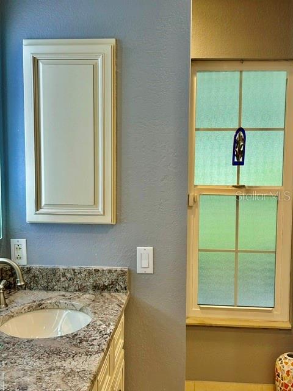
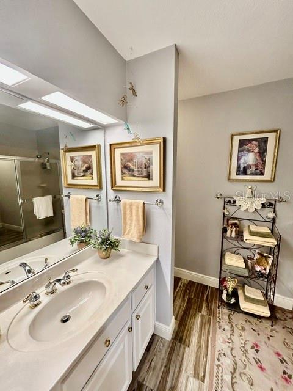
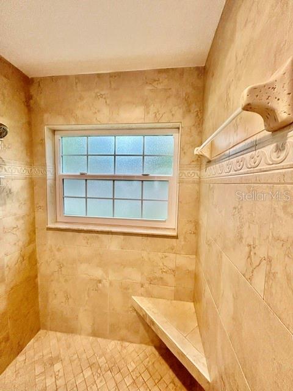
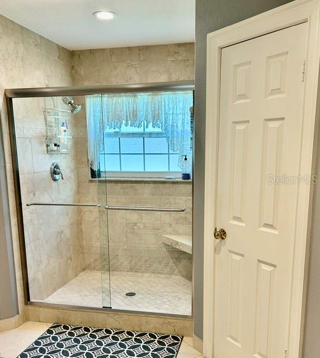
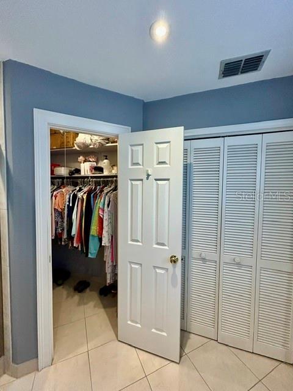
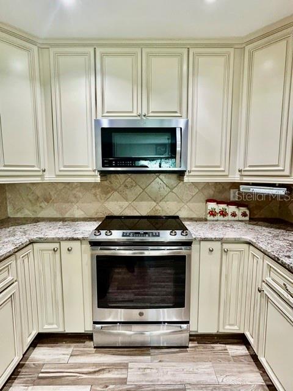
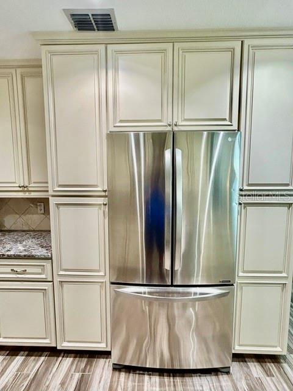
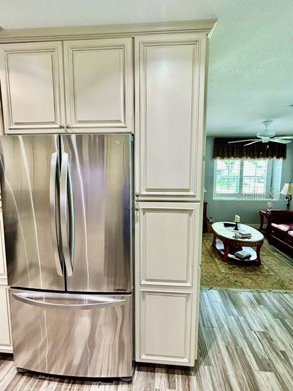
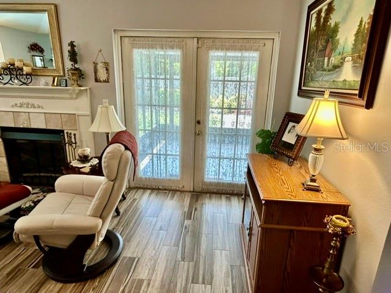
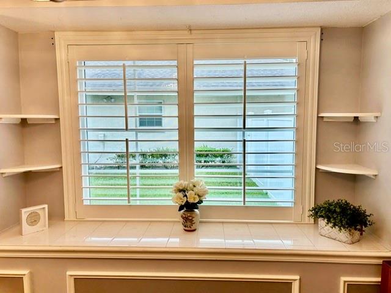
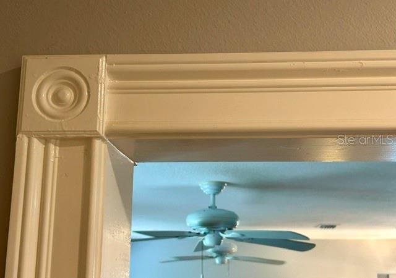
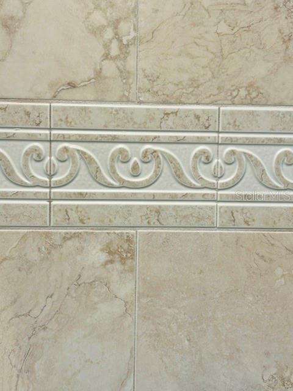
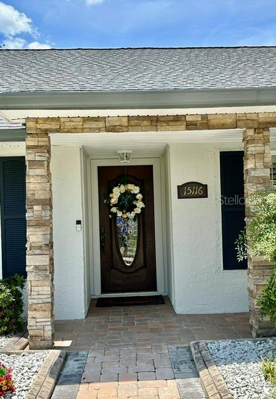
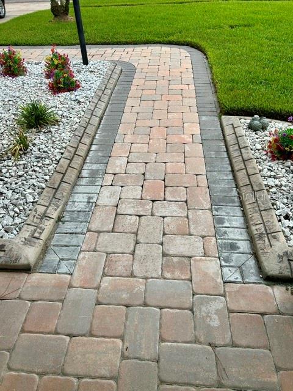
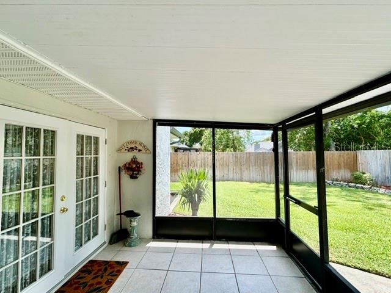
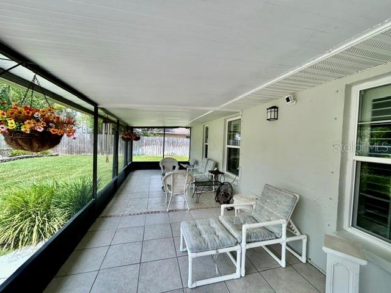
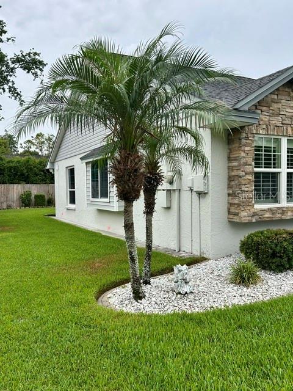
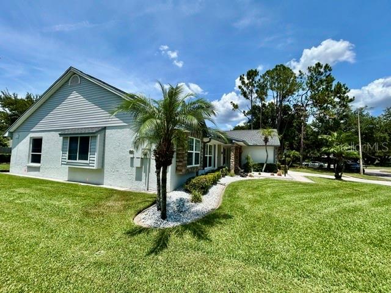
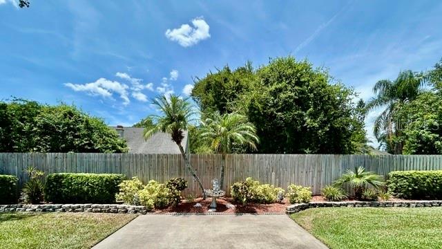
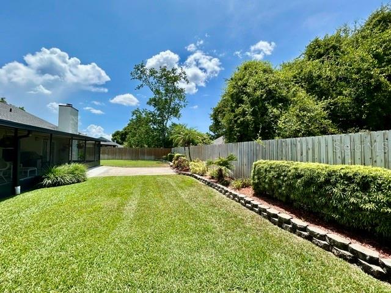
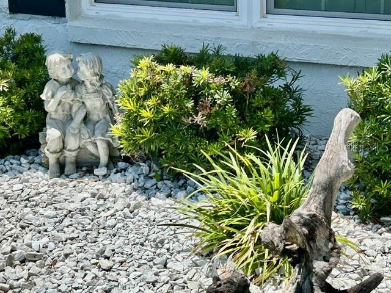
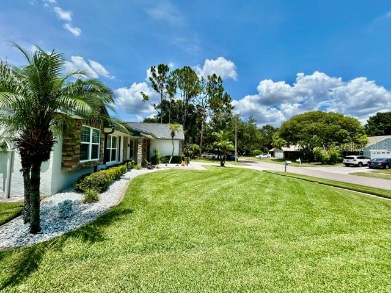
CUSTOM GORGEOUS HOME in sought after CARROLLWOOD... shows true PRIDE OF OWNERSHIP. Stellar landscaping to every thoughtfully designed interior and exterior detail.  Custom Cobblestone accents, Brick Pavers, and an upgraded stunning Fiberglass Front Door create a warm and elegant entrance. Don't miss the DETAILS...Custom Cabinetry, Custom Plantation Shutters, Custom Bay Window, and Custom Door Frames throughout with Bull’s-Eye detailing.  Wall Niches and Chair Rail Molding in the hallways, all add character throughout...A MUST SEE. The Living Room welcomes you with a feeling of comfort and elegance, opening to your Dining Area.  Enjoy a split floor plan. Your eyes will dance with delight as you walk into the 3rd Bedroom with A WALK IN CLOSET!  The spacious Master Ensuite Bedroom is stately with plantation shutters overlooking your peaceful and private backyard.  The Ensuite Master Bathroom is complete with custom cabinetry and granite countertops....absolutely beautiful.  Don't miss the His and Hers Walk-In Closets and Stunning stone finished shower with built-in stone seat.  The Family Room features a Fireplace and CUSTOM Mantle and French Doors that open to a large screen lanai and beautifully landscaped large backyard.  Brace yourself for the stunning CUSTOM kitchen that features porcelain floors, elegant see through glass and wood cabinetry, granite countertops, a custom backsplash, upgraded lighting and Stainless Steel appliances...A Dream Kitchen. The Dining area is complimented by a Bay Window with Upgraded Plantation Shutters. The garage offers a work bench, like new water heater, washer, dryer, utility sink and water softner.  A 10x50 Screen Lanai with Tile Floors await your family and friends entertainment needs.  Hurrican Shutters are always A PLUS!  There is one WORD that describes this home...MAGNIFICENT!!

15116 ROUNDUP DRIVE

Message successfully sent.

What would you like to know?

What is 3 + 4 ?

I agree to receive email communication and understand I can unsubscribe at any time.

I agree to be contacted by The Graf Group of Coldwell Banker via call, email, and text for real estate services. To opt out, you can reply 'stop' at any time or reply 'help' for assistance. You can also click the unsubscribe link in the emails. Message and data rates may apply. Message frequency may vary. Privacy Policy

Related Properties

New on site 1 day ago
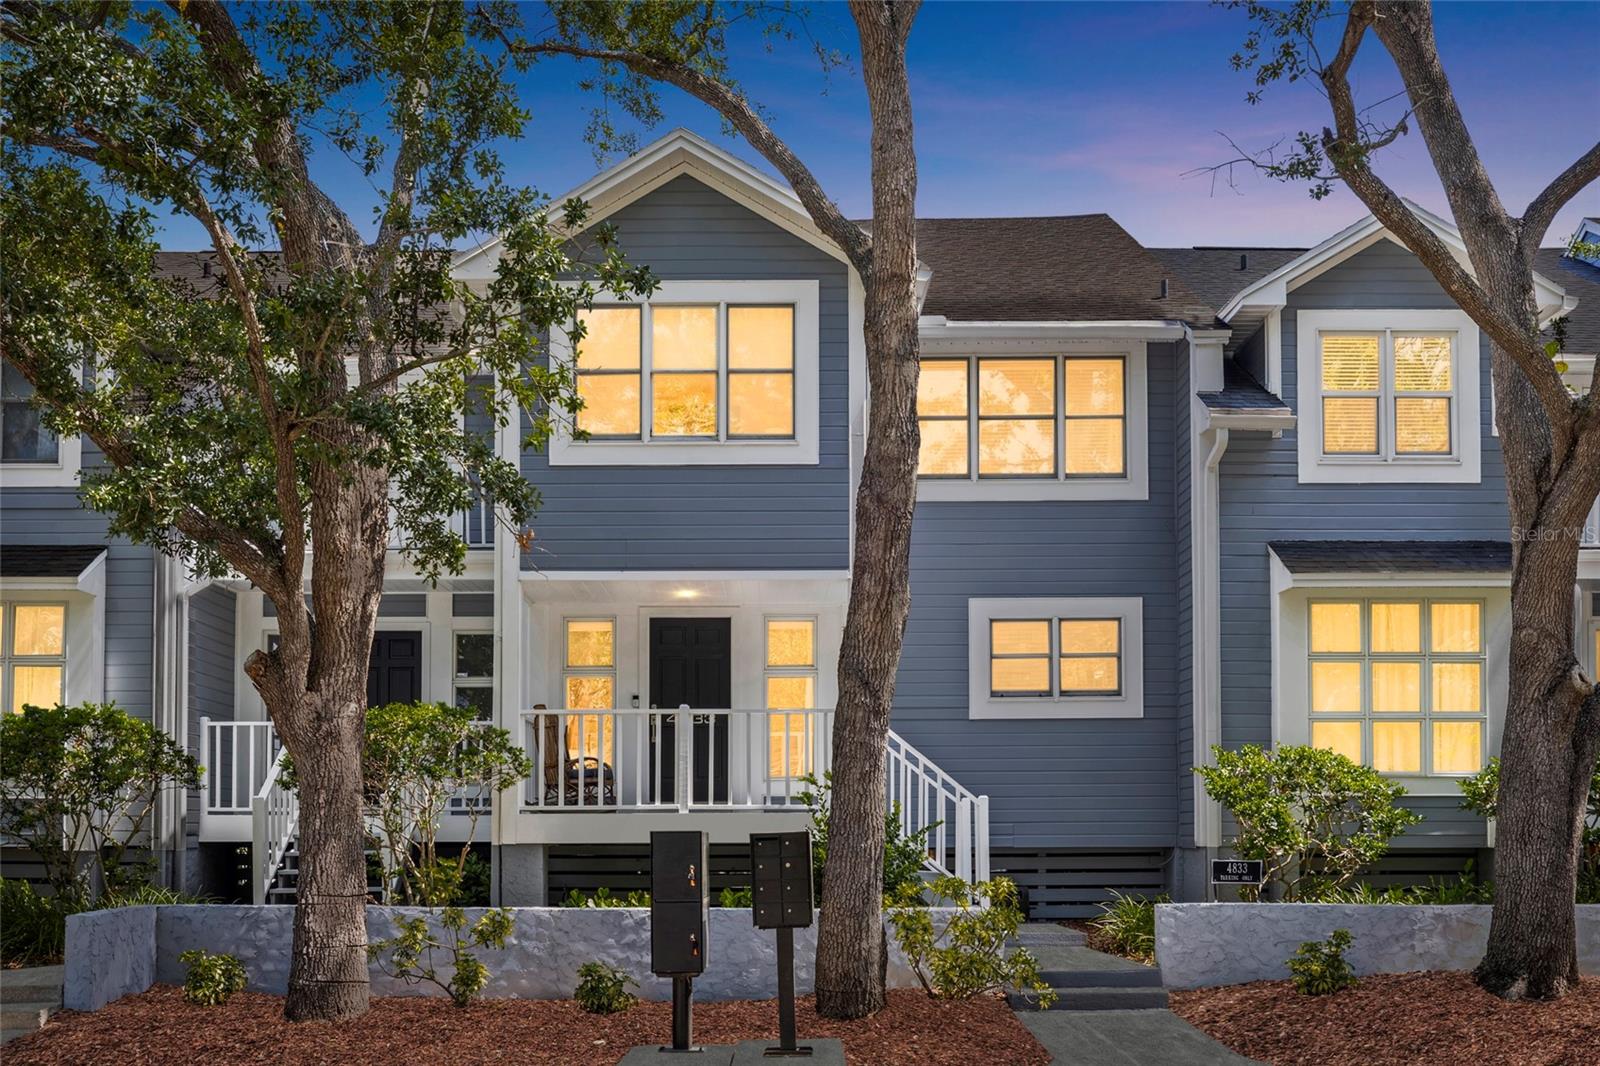
Ideally located near dining, shopping, and entertainment, this well-maintained Key West–style townhome blends charm and modern updates. Features include Brazilian hardwood floors and a renovated kitchen with custom wood cabinets, granite countertops, double pantry, prep island, breakfast bar, and a wine refrigerator. The spacious great room offers a wood-burning fireplace and sliding doors to a private patio—perfect for relaxing or entertaining. Upstairs, the primary suite includes two closets and a Jacuzzi tub. Two additional bedrooms with ample light and treetop views, ideal for guests, office, or fitness space. A fully renovated hall bath features decorative tile and a glass-enclosed shower. Additional highlights include a finished attic with pull-down access, garage and 3 assigned parking spaces in both the front and rear of the home.. Move-in ready and centrally located—don’t miss this opportunity! BRAND NEW ROOF!
#TB8526030

TAMPA

4833 W FLAMINGO RD

3 Beds

2 Baths

1,776 Sq.Ft.

$539,000

MLS#: TB8526030
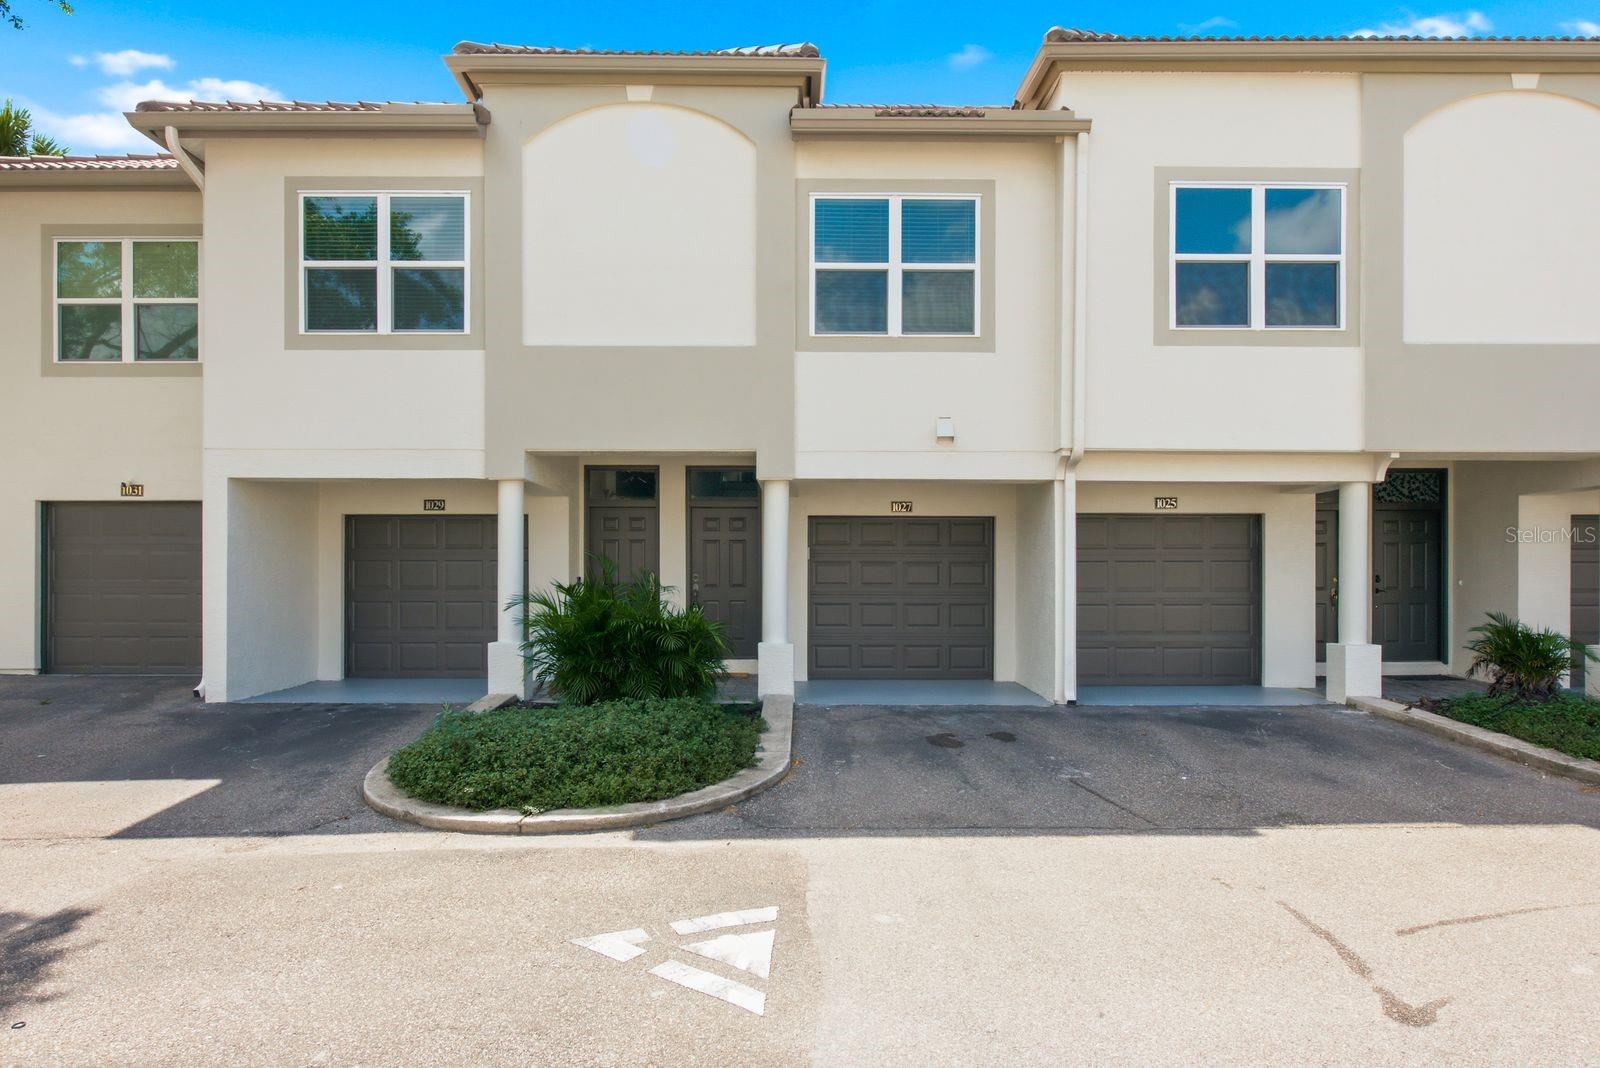
Harbour Island is one of Tampa's most coveted addresses, and this two-bedroom, two-bath townhouse-style condo at Island Walk puts you right in the middle of it. Walk to Amalie Arena, cross over to Water Street and the Riverwalk, or just settle into being tucked deep in South Tampa. The location does most of the talking here.

Inside, the two-story layout works in your favor. Garage and entry sit on the ground floor, while the living space, both bedrooms, two full baths, and in-unit laundry are all upstairs, away from street noise. The home has been nicely updated throughout, with quartz countertops and a smart fridge in the kitchen. HVAC was replaced in 2020. A screened porch gives you outdoor space without the full Florida sun, and the lot sits on the channel with a conservation view, so what's out back is water and green space instead of another building.

Community amenities are resort-caliber: two pools, a jacuzzi, a fitness center with a dedicated cardio room, tennis courts, and a playground. The HOA covers water, grounds maintenance, pool care, and valet trash pickup, and the community is gated with RFID entry.
Zoned for Gorrie Elementary, Wilson Middle, and Plant High School. Pets welcome, no buyer approval required. Harbour Island doesn't open up like this often, especially with a channel view attached.
#TB8524424

TAMPA

1027 NORMANDY TRACE ROAD

2 Beds

2 Baths

1,068 Sq.Ft.

$520,000

MLS#: TB8524424
New on site 1 day ago
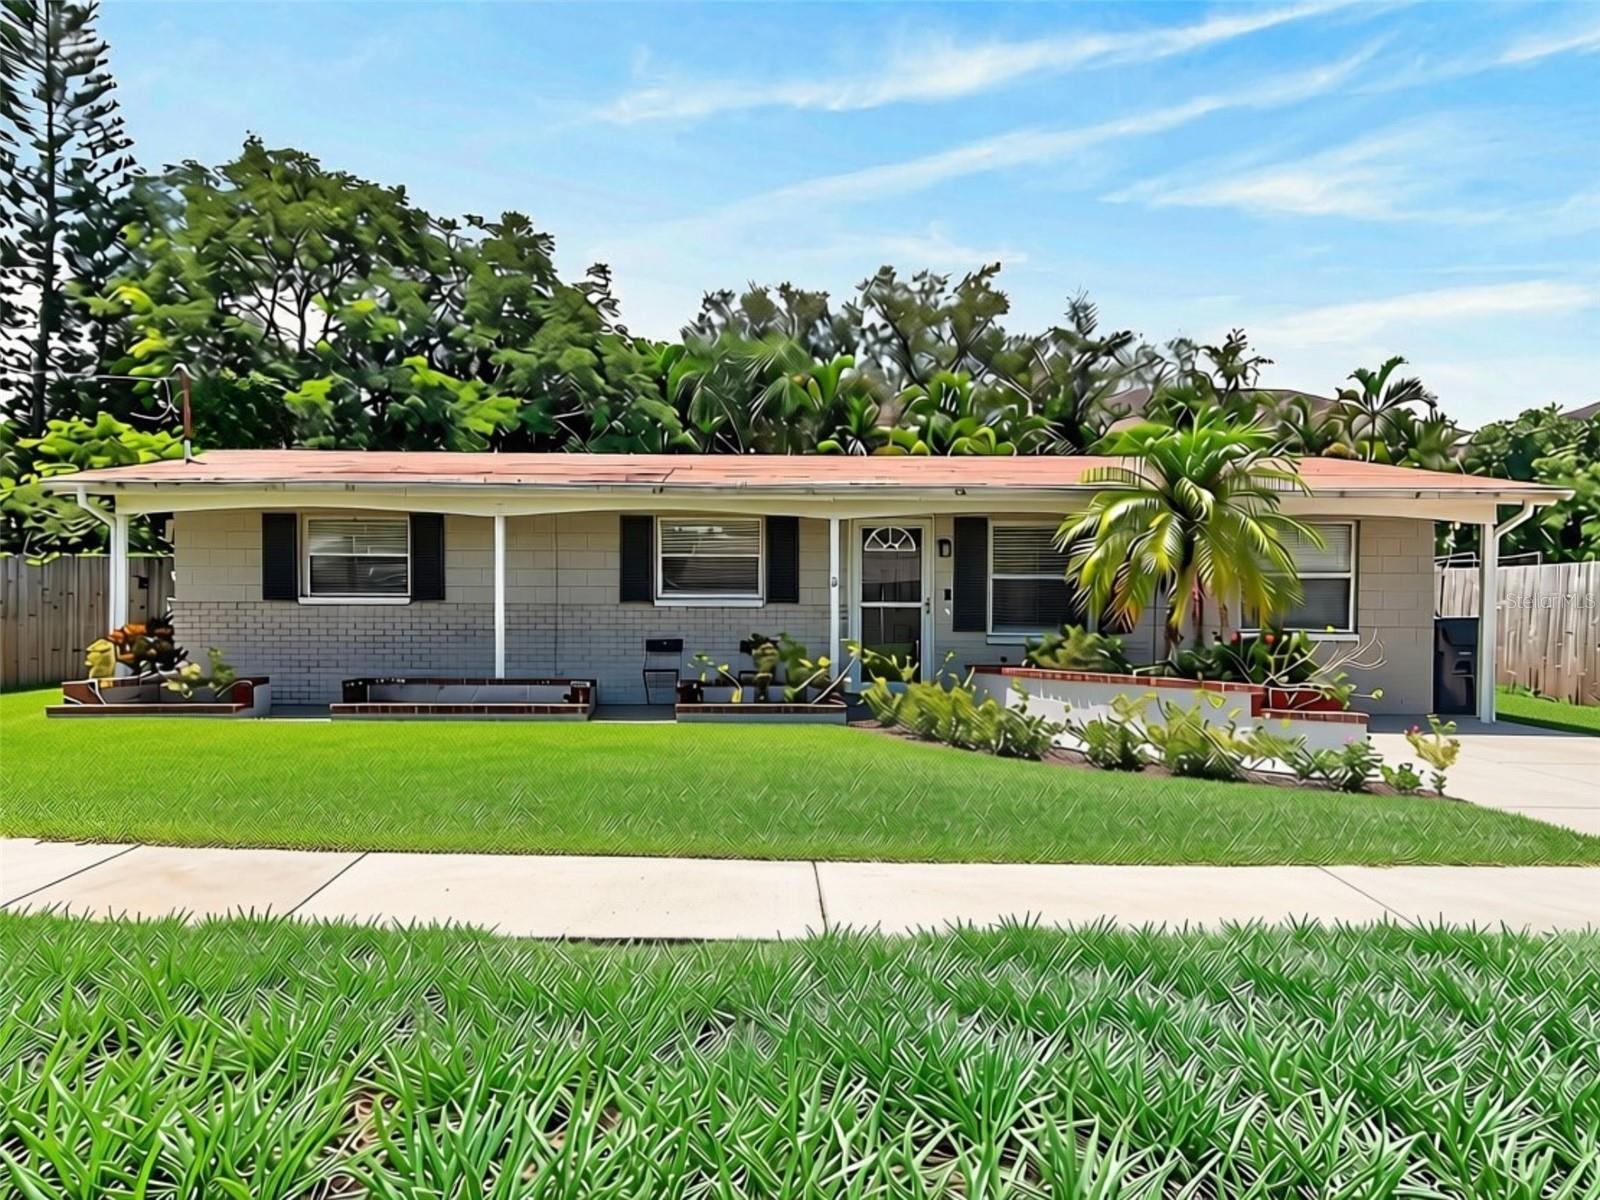
Virtually Staged. Seller to put on Brand New Roof with Accepted Offer!!! South Tampa Single-Story POOL Home.  Experience a Non-HOA and the practical advantage of a non-flood zone designation in South Tampa. Located within the Tampa city limits, this fully updated 4-bedroom, 2-bathroom Florida Ranch delivers a functional layout wrapped in modern, durable finishes.  The main interior features include matching, waterproof laminate flooring flowing consistently through all primary living spaces and bedrooms. The home is styled with crisp neutral paint, crown molding, 5-inch baseboards, and updated 6-panel doors with new hardware. In the kitchen, solid wood shaker cabinetry is paired with granite countertops and a stainless steel appliance package. Essential infrastructure provides turnkey operational reliability, featuring a complete HVAC system and a tankless water heater, both installed new in 2019.  The living space expands directly into a versatile, enclosed rear patio equipped with its own dedicated wall cooling unit—an ideal footprint for a sunroom, home office, or dedicated playroom. This bonus space features brand-new windows designed to open fully, allowing you to easily transition the area into a classic open-air Florida room.  Outside, the fully fenced backyard features a private, open-air pool and plenty of green space for pets or entertainment. Positioned within the Robinson High School district, just minutes from the gates of MacDill Air Force Base, the Gandy Bridge for quick St. Pete access, and South Tampa’s main retail and dining corridors.
#TB8529586

TAMPA

4014 W LAND AVENUE

4 Beds

2 Baths

1,435 Sq.Ft.

$559,999

MLS#: TB8529586

New on site 1 day ago
This spacious end-unit townhome features a highly desirable layout with a primary bedroom on the 1st floor, 2 additional bedrooms and 1 full bath on the 2nd floor. The bright, open-concept main floor boasts soaring vaulted ceilings and an inviting kitchen. French doors in the living room lead out to an oversized wood deck and a large private fenced-in backyard. The home is ideally located in a prime neighborhood with A+ rated schools (Grady, Coleman, Plant) and no HOA restriction and unbeatable convenience just minutes from the airport, grocery stores, dining, and shopping.
#TB8529852

TAMPA

4418 W NORTH B STREET

3 Beds

2 Baths

1,592 Sq.Ft.

$535,000

MLS#: TB8529852
New on site 1 day ago
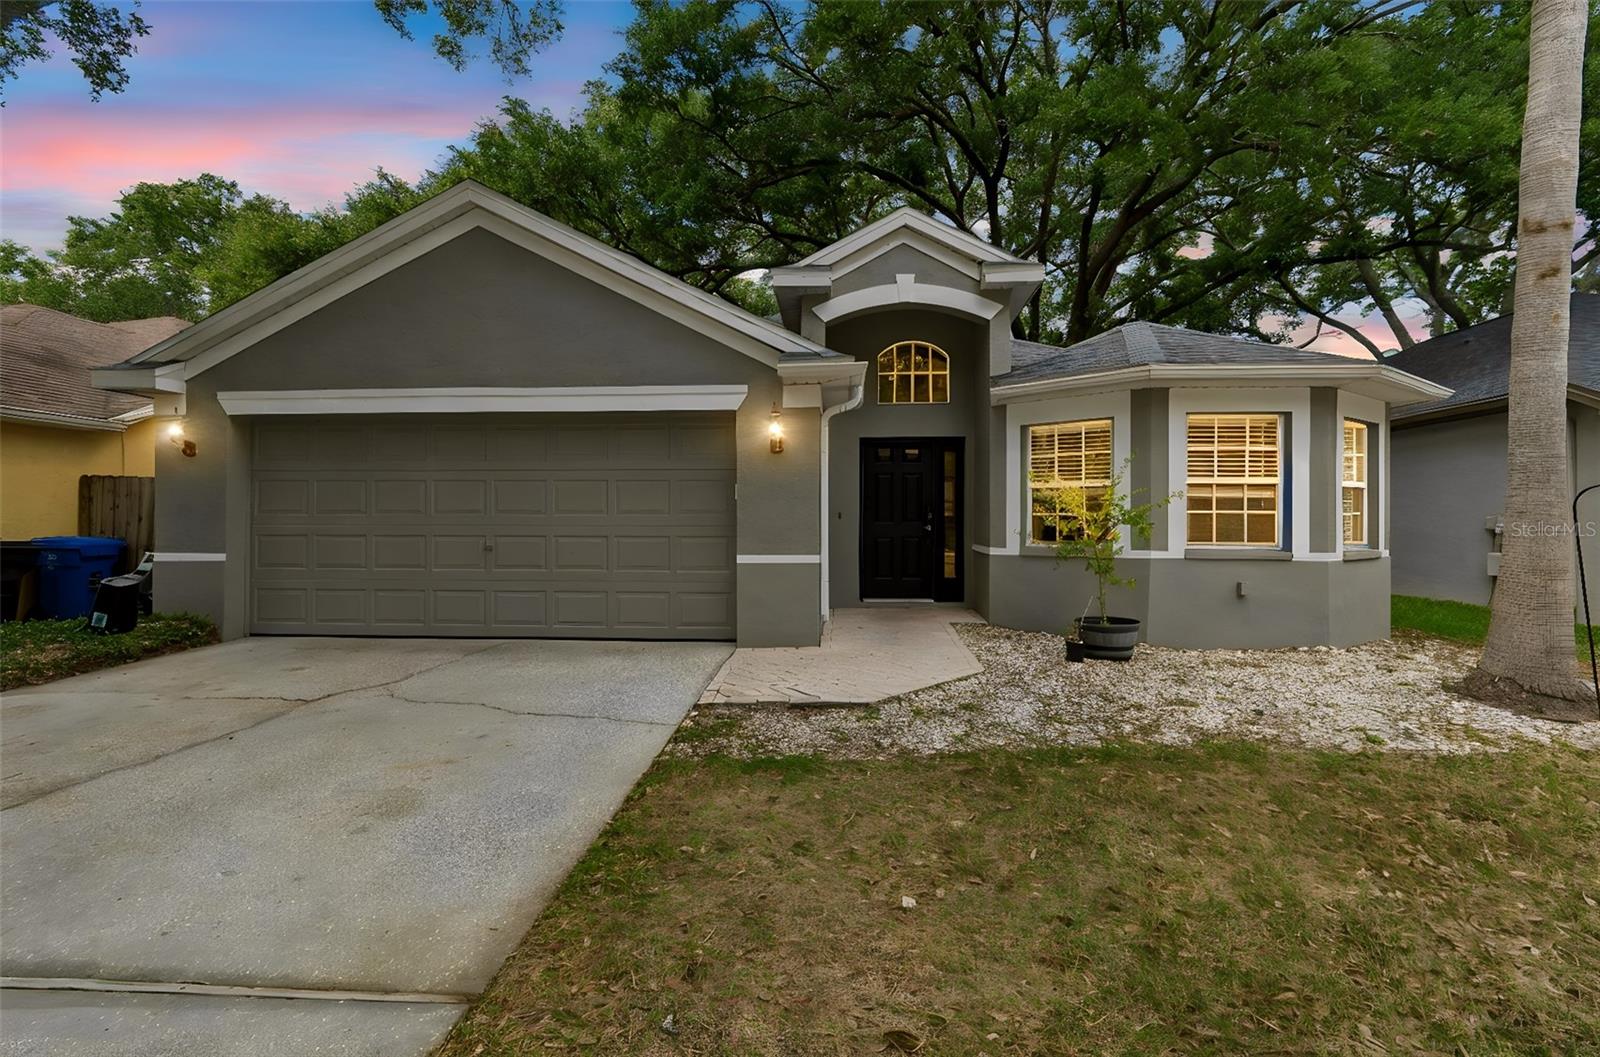
Welcome to Whispering Oaks, a gated community in the Carrollwood area of Tampa! This beautiful 3-bedroom, 2-bath, 2-car garage home features soaring vaulted ceilings, elegant arched doorways, and a welcoming foyer with decorative inlay that opens to the formal living and dining rooms, accented by columns and art niches. The kitchen is equipped with stainless steel appliances and an oversized granite countertop that opens to the family room, creating the perfect space for everyday living and entertaining. The spacious primary suite offers a walk-in closet and French doors leading to the covered, screened patio. The primary bathroom features a large walk-in shower, dual sinks, and neutral ceramic tile. Two additional bedrooms share a nearby full bathroom. Bring the outdoors in with the screened lanai featuring pavers, perfect for relaxing or entertaining. Enjoy the peace and tranquility of the beautifully landscaped backyard, complete with mature shade trees. Its prime location offers easy access to top-rated schools, shopping, dining, golf courses, county parks, beautiful beaches, and Tampa International Airport. Commuting is a breeze with convenient access to Downtown Tampa, Clearwater, and St. Petersburg.
#TB8530230

TAMPA

4643 DUNNIE DRIVE

3 Beds

2 Baths

1,828 Sq.Ft.

$485,000

MLS#: TB8530230
New on site 1 day ago
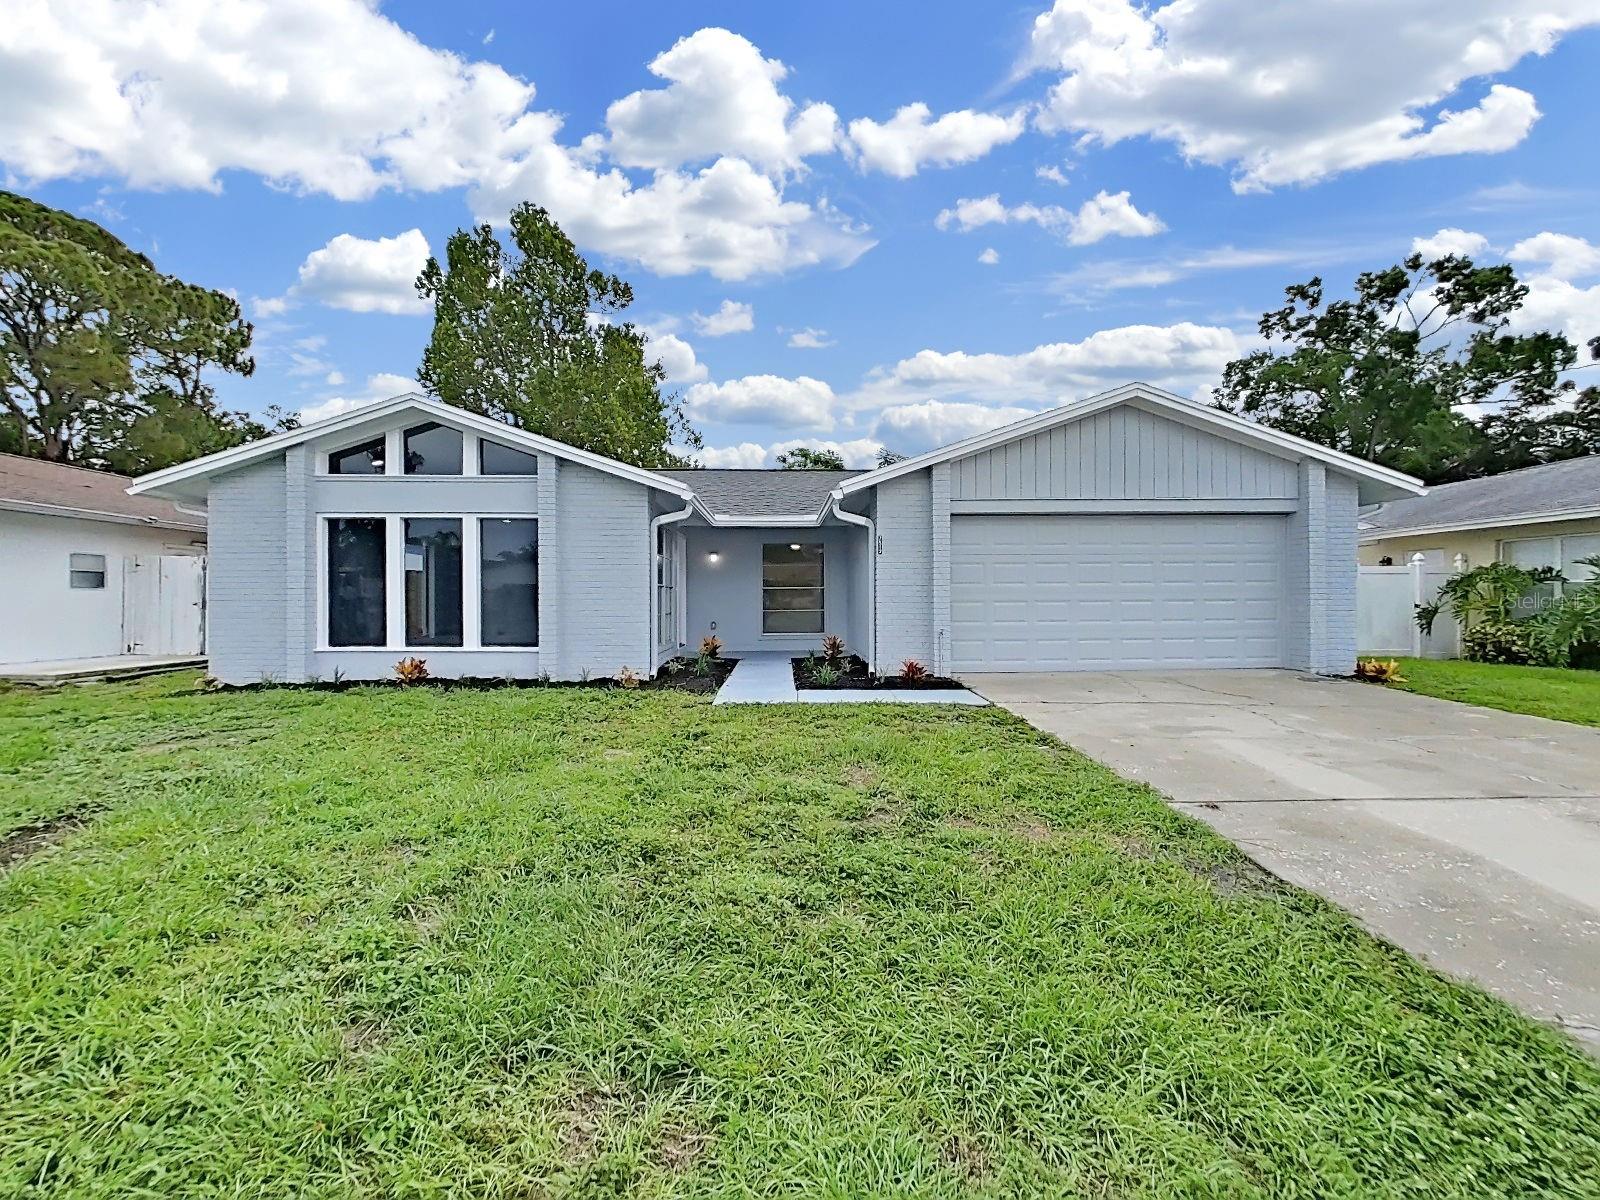
TEAR UP THE "HONEY-DO" LIST!! The big-ticket projects are already done for you. This pristine 3-bedroom, 2-bath home with a 2-car garage sits on a spacious 8,375-square-foot lot on a quiet court in Town 'N Country, complete with a sparkling private pool and fully privacy-fenced backyard with large screened & tiled patio. No HOA!! TOTAL PEACE OF MIND: Major systems are already handled — NEW Roof (2020) and NEW HVAC (2020). Inside, you'll find brand-new stainless appliances (2026), brand-new LVP flooring throughout (2026),  freshly painted, inside & out (2026) a fully remodeled kitchen, and updated bathrooms — all completed within the last few years. This one is truly move-in ready. THE LIFESTYLE: Zoned for Morgan Woods Elementary (0.5 miles), Webb Middle (1.3 miles), and Leto High (3.1 miles) — all three schools within 3 miles. Minutes from Publix at Twelve Oaks Plaza, AdventHealth Carrollwood (4.4 miles), and Town 'N Country Nature Preserve, with easy access to the Veterans Expressway for Tampa International Airport and downtown commutes. Flood Zone X means flood insurance isn't federally required here. Enjoy the freedom of NO HOA and NO CDD. Skip the repairs and move straight into worry-free living. Schedule your private tour today — this one won't last!
#TB8530182

TAMPA

7513 MAYFAIR COURT

3 Beds

2 Baths

1,533 Sq.Ft.

$475,000

MLS#: TB8530182
New on site 1 day ago
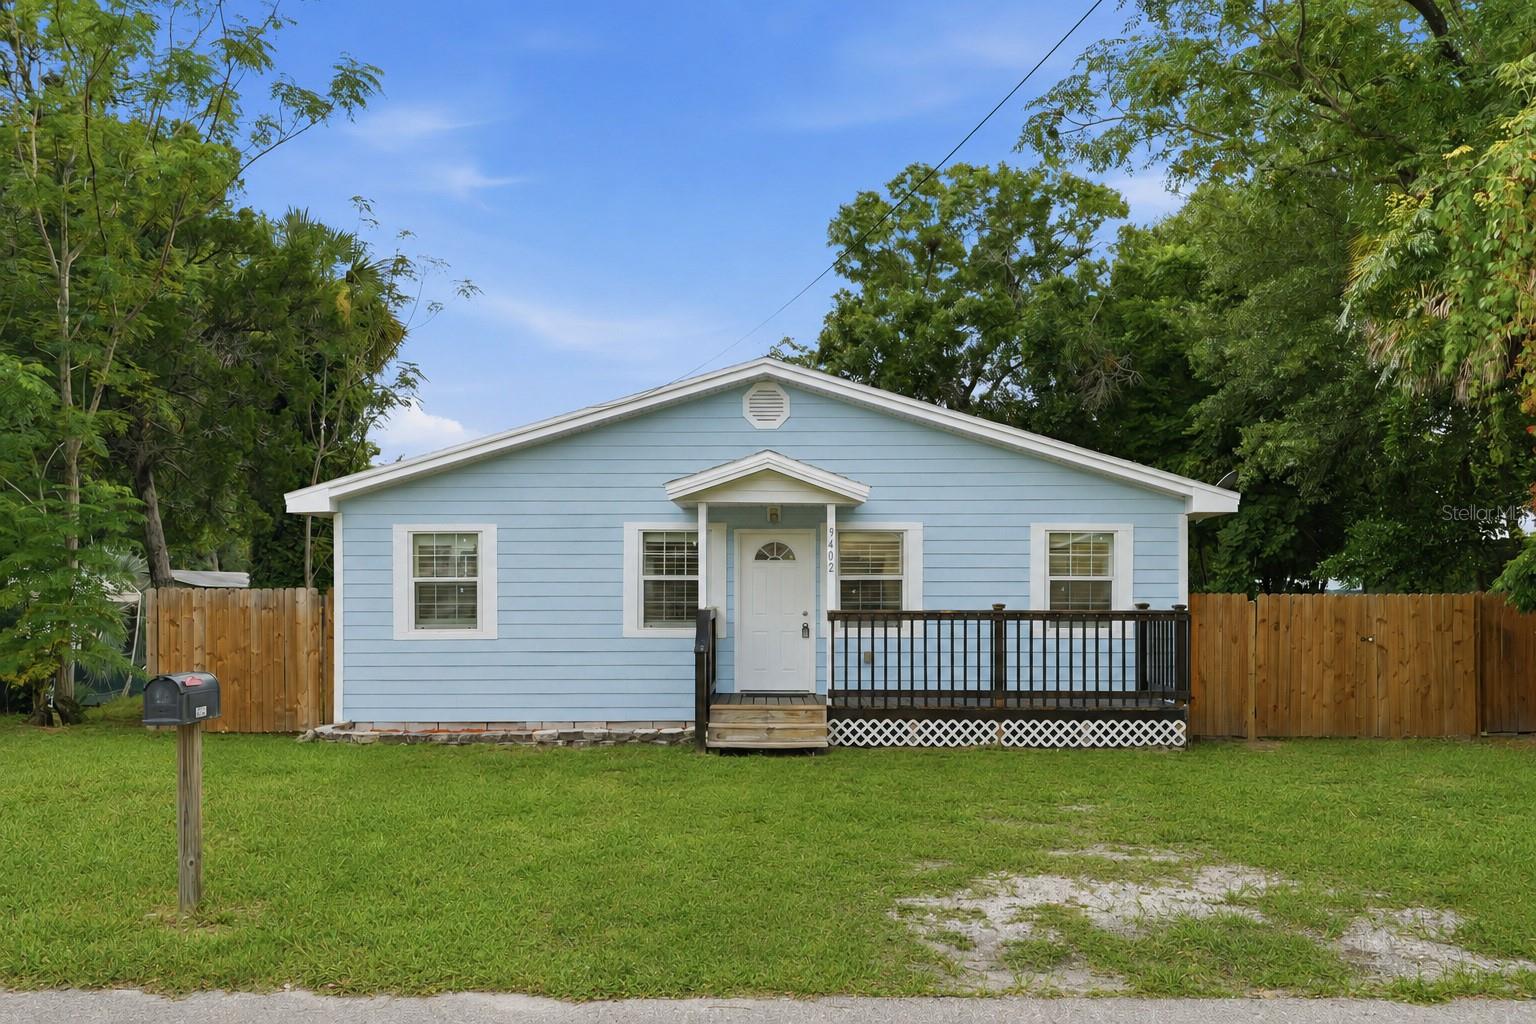
Virtually Staged. This is the Tampa property that gives you a beautifully remodeled home today—and the space to create even more tomorrow! Situated on an oversized corner lot, this move-in-ready home offers 4 bedrooms, 2.5 bathrooms, a versatile den, laundry room, and 1,680 heated square feet. The interior has been completely renovated and features updated electrical and plumbing completed in 2025, USB outlets throughout, hurricane-impact windows, a 2019 roof, and a 2021 A/C system. Step outside to a new 15' x 15' wood deck and an expansive yard offering room for RV or boat parking, a future pool, or a potential ADU, subject to applicable zoning, permits, and local regulations. A 2025 termite treatment includes a two-year warranty; documentation and transferability details are available upon request. Conveniently located with easy access to I-275 and Tampa destinations. A possible total purchase price financing option may be available through the preferred lending partner for qualified buyers; lender requirements, terms, and conditions apply, and buyers may use the lender of their choice. Schedule your showing and ask for additional details today!
#TB8530484

TAMPA

9402 N 12TH ST

4 Beds

2 Baths

1,680 Sq.Ft.

$449,000

MLS#: TB8530484
New on site 1 day ago
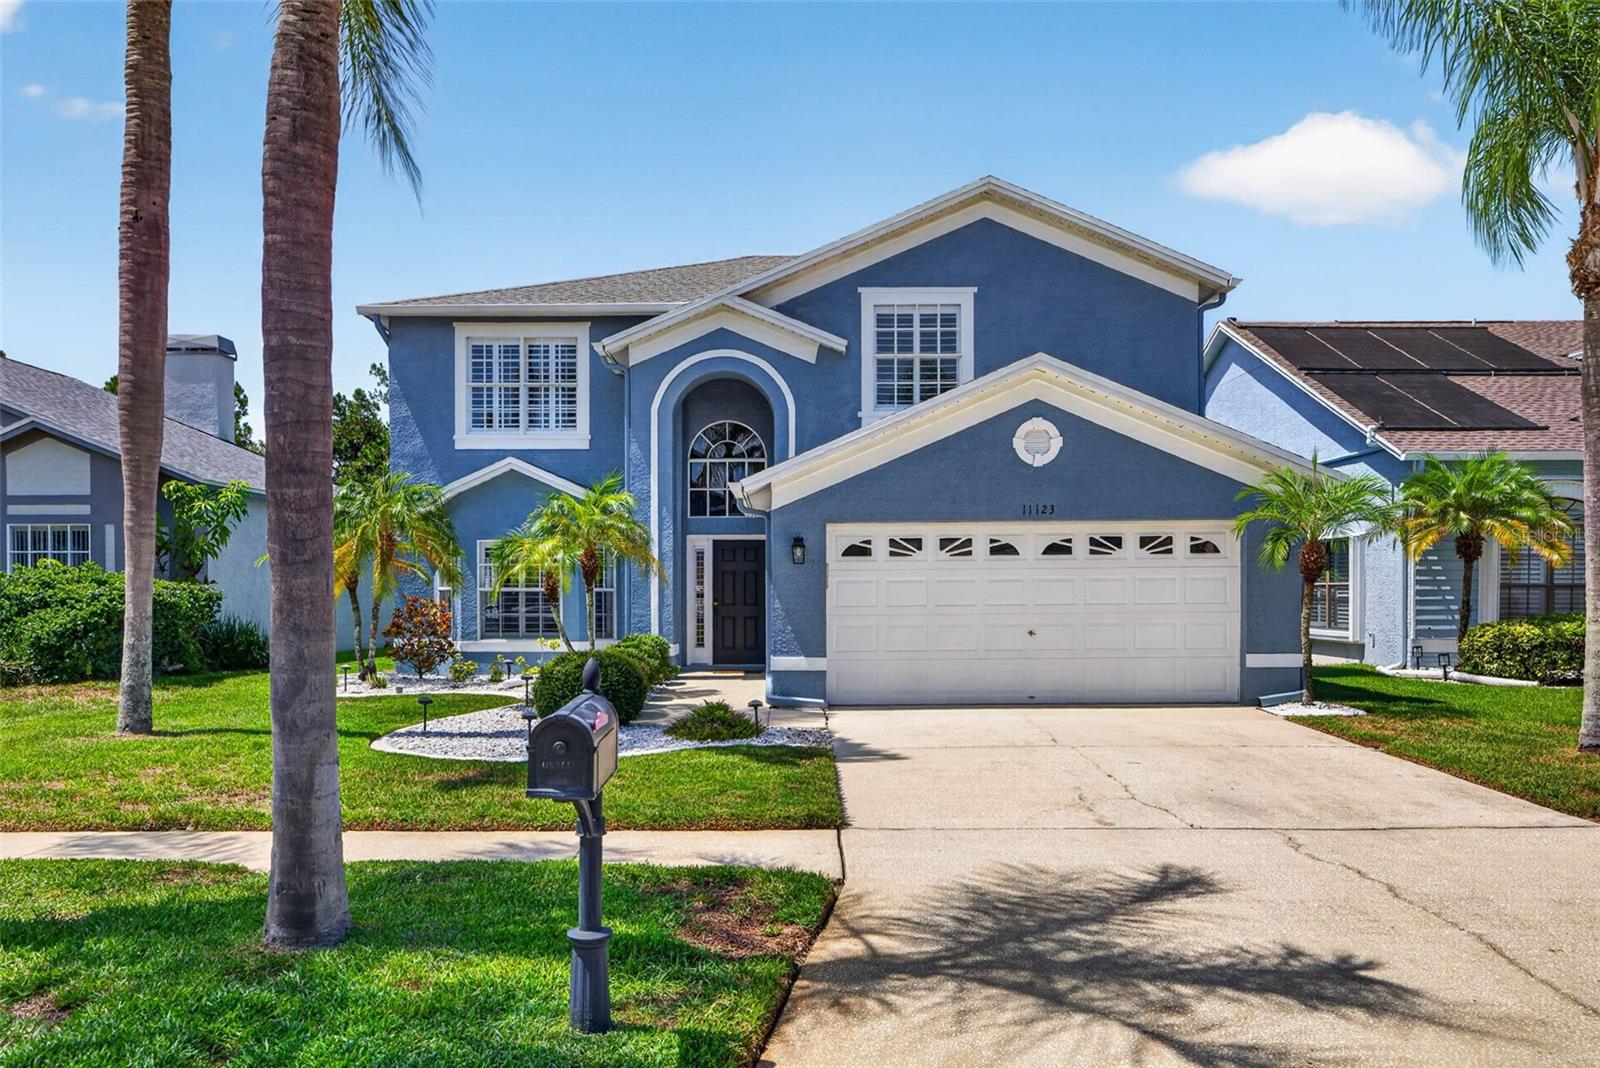
Welcome to 11123 Clayridge Dr., Tampa, FL 33635! This beautifully maintained home offers the perfect combination of comfort, convenience, and Florida living. Featuring a private screened pool, overlooking the peaceful pond views, this home is ideal for entertaining, relaxing, and creating lasting family memories.

Located in a highly sought-after area with access to excellent schools, this home is centrally located just minutes from Tampa International Airport, downtown Tampa, world-renowned Gulf beaches, shopping, dining, parks, and major highways, making commuting a breeze.

The spacious layout provides comfortable living for families of all sizes, while the outdoor living space is perfect for enjoying Florida's year-round sunshine. For added peace of mind, the property is located in Flood Zone X, where flood insurance is typically not required by lenders.

Don't miss this opportunity to own a home in one of Tampa's most convenient and desirable locations. Schedule your private showing today!
#TB8530137

TAMPA

11123 CLAYRIDGE DRIVE

3 Beds

2 Baths

2,528 Sq.Ft.

$585,000

MLS#: TB8530137
New on site 1 day ago
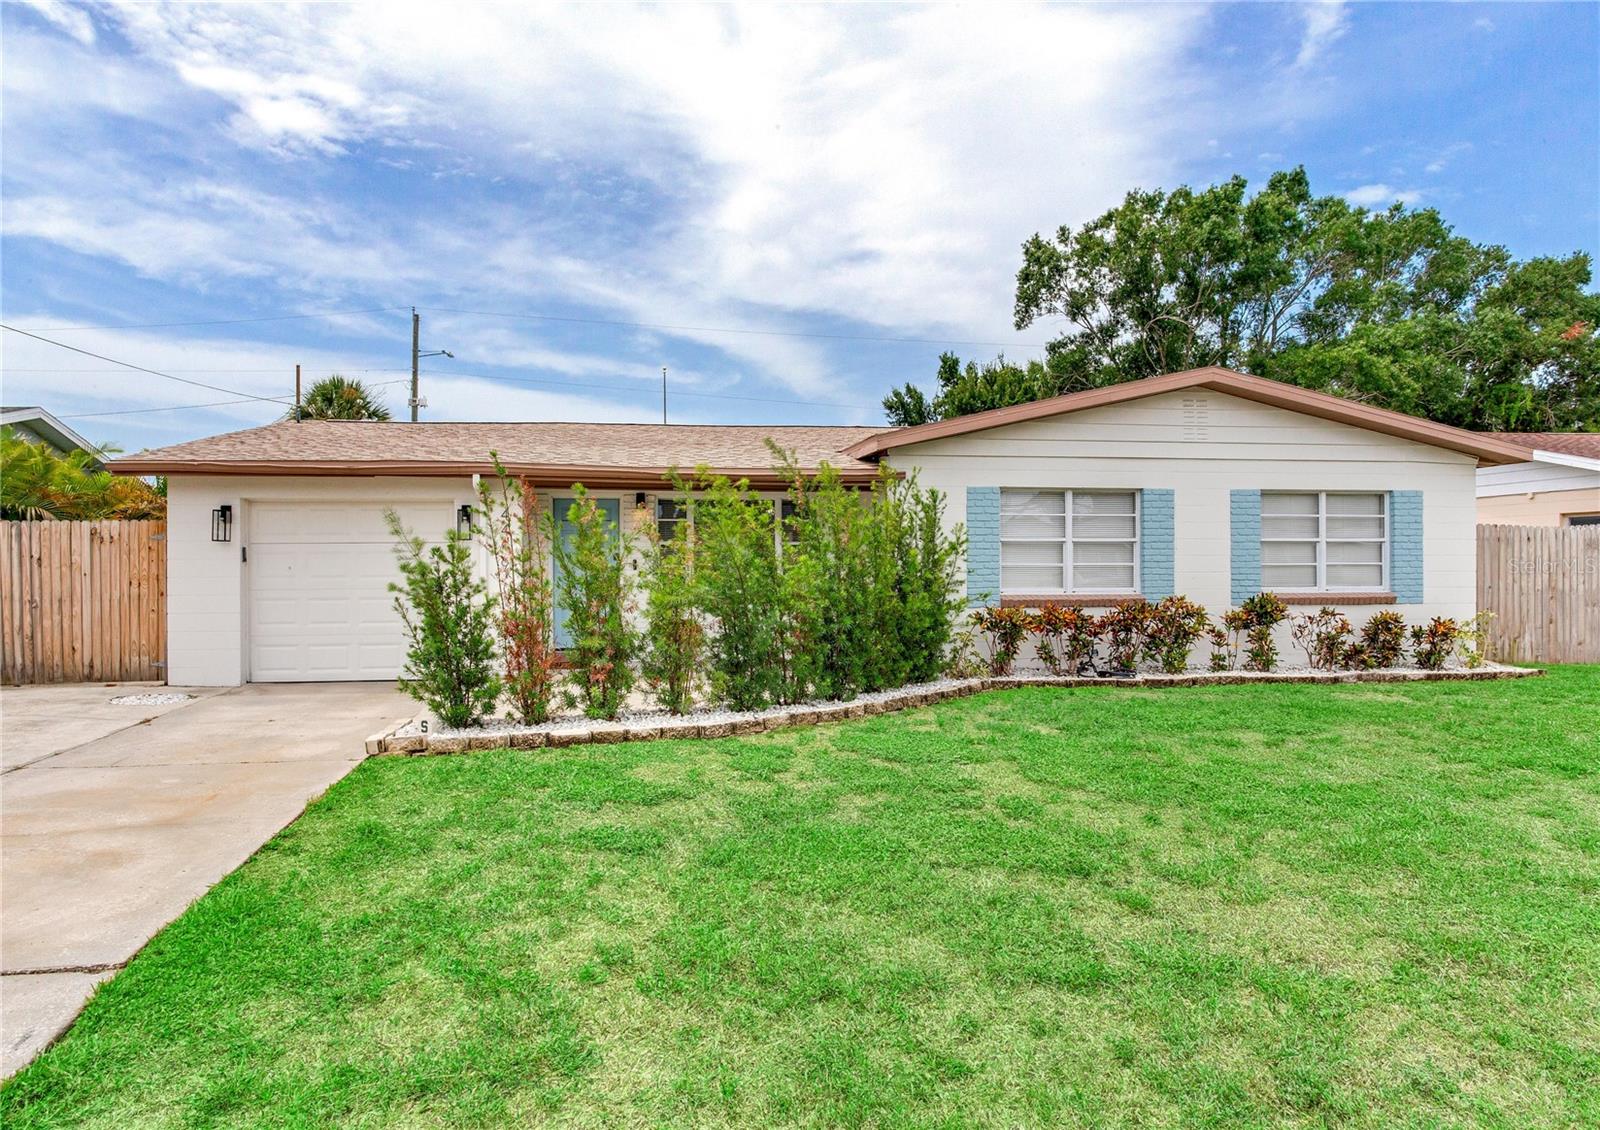
BEAUTIFULLY REIMAGINED, THOUGHTFULLY DESIGNED, AND COMPLETELY MOVE-IN READY Welcome to this beautifully renovated South Tampa residence where timeless design, modern finishes, and exceptional indoor-outdoor living come together in one move-in-ready home. Located in the highly desirable South Tampa area, this thoughtfully updated property offers a seamless blend of style, comfort, and functionality. From the moment you arrive, the inviting curb appeal sets the tone with fresh landscaping, a spacious front yard, and a welcoming entry. Inside, you'll immediately appreciate the open-concept floor plan, neutral designer palette, luxury vinyl flooring, and abundant natural light that flows throughout the home.  The heart of the home is the stunning chef-inspired kitchen featuring expansive quartz countertops, white shaker cabinetry, striking gray subway tile backsplash, stainless steel appliances, modern black fixtures, generous storage, and an oversized breakfast bar that comfortably seats family and guests. Whether hosting holidays or casual gatherings, this space was designed for entertaining. The spacious living room offers an effortless flow into the kitchen and dining area, creating one large gathering space perfect for everyday living. Just beyond, a second family room provides incredible flexibility as a media room, playroom, home office, or additional lounge area while overlooking the backyard. The primary suite serves as a peaceful retreat with generous proportions, stylish finishes, and a beautifully updated en-suite bath featuring a contemporary vanity, designer lighting, and modern fixtures. Additional two guest bedrooms are spacious, bright, and versatile, making them ideal for family, guests, or a dedicated home office. The secondary bathroom has also been tastefully renovated with clean, timeless finishes that complement the home's overall design. Step outside to enjoy Florida living year-round. The screened lanai creates the perfect extension of the home, offering plenty of room for outdoor dining, watching the game, or relaxing with friends. Beyond the lanai, the oversized fenced backyard provides endless opportunities for entertaining, adding a pool, creating a garden, or simply enjoying the privacy and open green space. A detached shed offers additional space for lawn equipment, hobbies, or extra storage. Located in one of South Tampa's most convenient locations, you'll enjoy quick access to MacDill Air Force Base, Downtown Tampa, Hyde Park, Bayshore Boulevard, Tampa International Airport, shopping, dining, parks, and the Gulf beaches while benefiting from the charm of an established neighborhood. Whether you're looking for a beautifully updated primary residence or a turnkey South Tampa home close to everything, 4416 W Bay Ct delivers the perfect combination of style, space, and location.
#TB8530126

TAMPA

4416 W BAY COURT AVE

3 Beds

2 Baths

1,726 Sq.Ft.

$649,000

MLS#: TB8530126
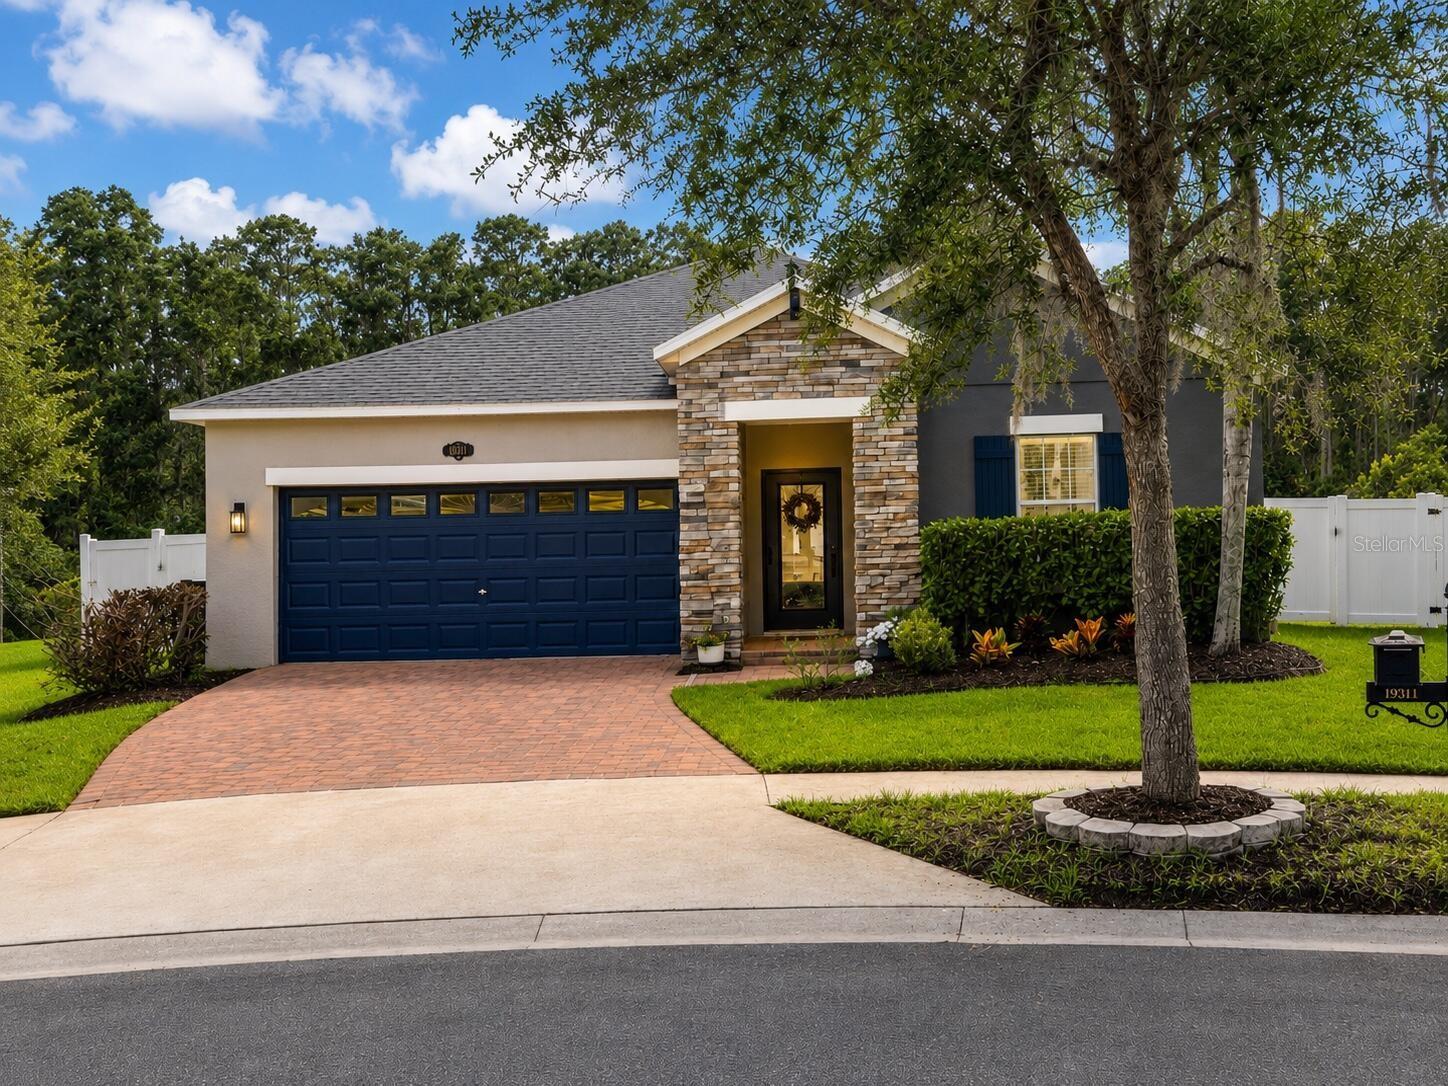
New on site 1 day ago
Welcome to your private Florida sanctuary! 

This meticulously maintained 4-bedroom, 3-bathroom modern ranch-style home in the highly desirable K-Bar Ranch community perfectly blends luxury, flexibility, and resort-style living. Nestled on an oversized, private cul-de-sac homesite, the property boasts peaceful conservation and pond views. 

Exquisite Interior Living

Step inside the open-concept layout to find 2,061 square feet of beautifully designed indoor space featuring luxury laminate flooring, custom shiplap tray ceilings, elegant picture-frame molding, and designer lighting. The chef's kitchen is an absolute showstopper, boasting:

* Premium quartz countertops and an oversized center island
* Custom cabinetry and a spacious walk-in pantry
* Subway tile backsplash and Samsung stainless-steel appliances
* Primary Suite: A luxurious retreat featuring a tray ceiling, spa-inspired frameless glass shower, dual quartz vanity, and a custom walk-in closet.
* Guest Suite: A private bedroom with an adjacent full bath
* Flex Space: Dedicated bedrooms - flexibility for a quiet home office, gym, or hobby room.

Unmatched Functional Spaces
* The Ultimate Lanai: Over 600 square feet of covered, screened outdoor living. The east-facing orientation captures soft, dappled morning light for all-day comfort without the harsh afternoon sun-the ultimate setup to spot local deer, otters, and birds.

* Finished Flex Garage: The 400  square-foot finished two-car garage features premium flooring and an EV charging hookup, doubling easily as a home gym, workshop, or game room.

* Green Energy Savings: Equipped with fully owned solar panels to keep your monthly energy costs remarkably low.

Community & Extras
Additional upgrades include a whole-home water softener, custom built-in storage solutions, and access to K-Bar Ranch's resort amenities (clubhouse, fitness center, pool, tennis/basketball courts, and trails).
#O6426043

TAMPA

19311 PRAIRIE TREE PLACE

4 Beds

3 Baths

2,061 Sq.Ft.

$469,999

MLS#: O6426043

 - property

Send a message

Message successfully sent.

Your message

What is 3 + 4 ?

Reason for contacting?

I agree to receive email communication and understand I can unsubscribe at any time.

I agree to be contacted by The Graf Group of Coldwell Banker via call, email, and text for real estate services. To opt out, you can reply 'stop' at any time or reply 'help' for assistance. You can also click the unsubscribe link in the emails. Message and data rates may apply. Message frequency may vary. Privacy Policy

Sign Out

Virtual Assistant

Would you like to take the next step with this property? We can help you schedule a showing or virtual tour, or send you more details.

Yes, I would like more information.

Thank You for Your Reply, One of Our Agents will contact you as soon as possible

No, maybe later.

Thank you, you can always contact me via email, phone number or through the contact form.

Realhub AI

Lucy - Your AI-Powered Realtor

Update Your Temporary Password

Personalize your search

Enter your email and we'll notify you immediately when new listings match what you're looking for.

or enter email address

Already have an account ? Login here

Continue your home search

I agree to receive communications and understand I can unsubscribe at any time.

I agree to be contacted by The Graf Group of Coldwell Banker via call, email, and text for real estate services. To opt out, you can reply 'stop' at any time or reply 'help' for assistance. You can also click the unsubscribe link in the emails. Message and data rates may apply. Message frequency may vary. Privacy Policy

Already have an account ? Login here

We use cookies

We use cookies primarily for analytics to enhance your experience. By accepting, you agree to our use of these cookies. You can manage your preferences or learn more about our cookies policy.