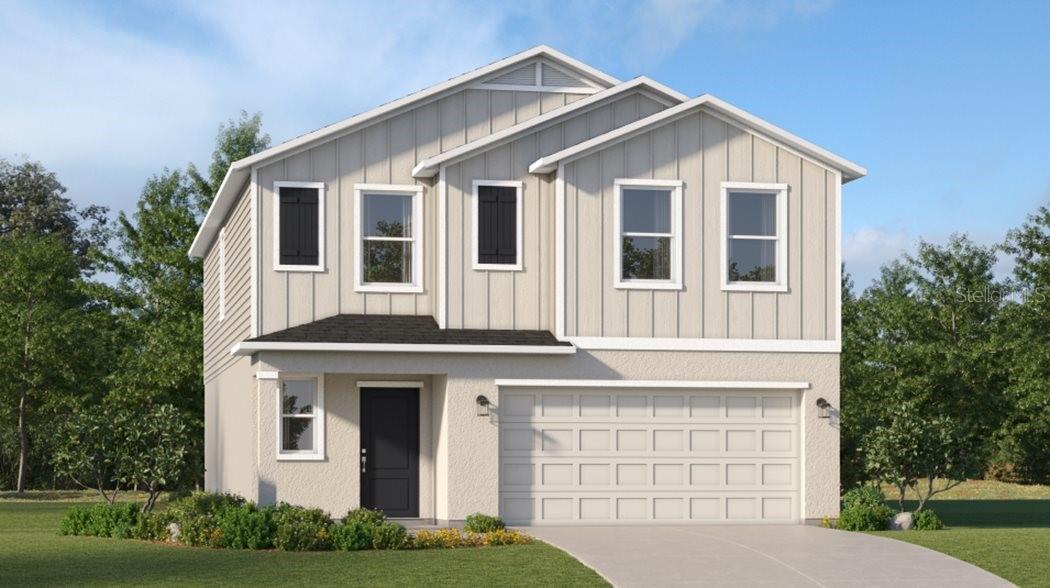
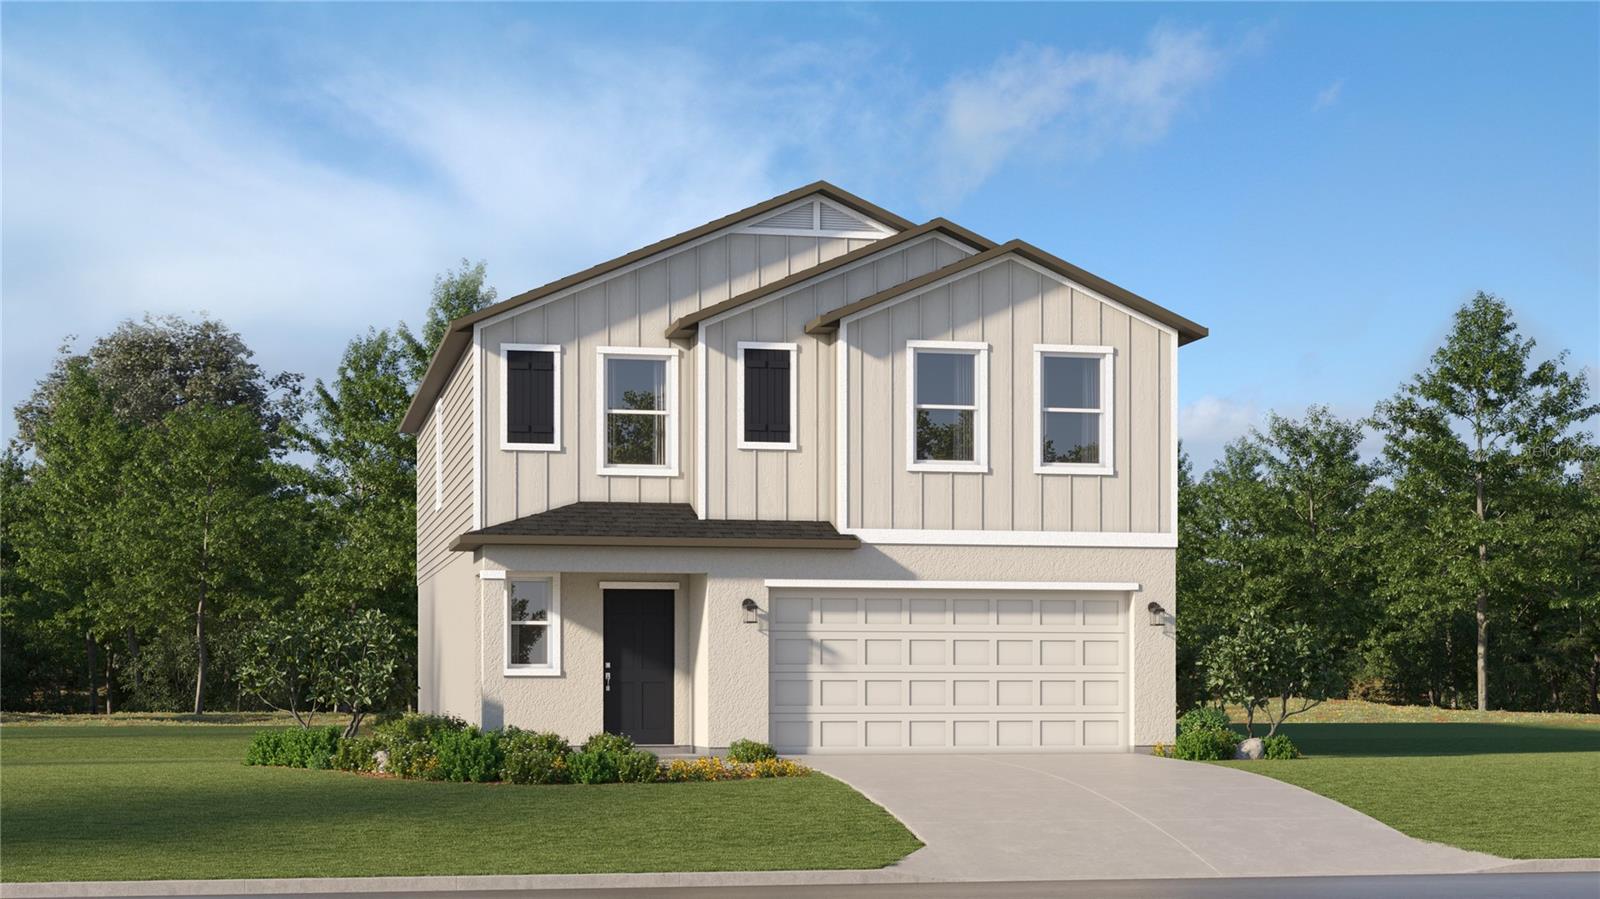
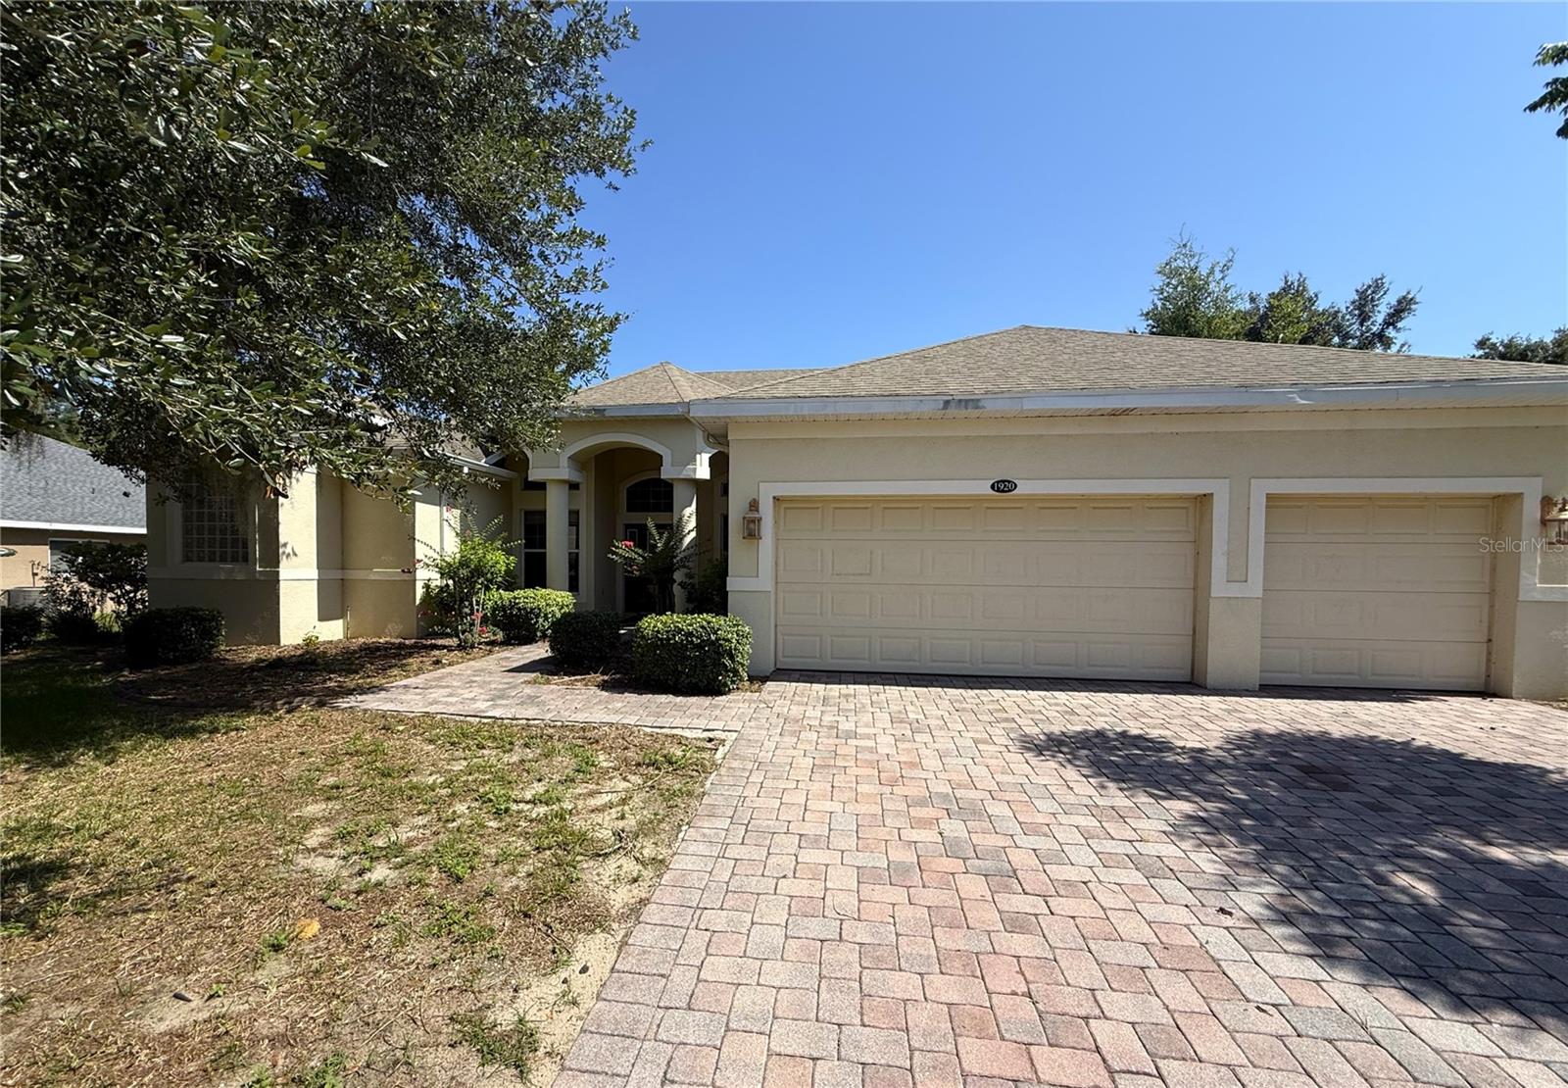
Features & Amenities

Interior

  • Other Interior Features

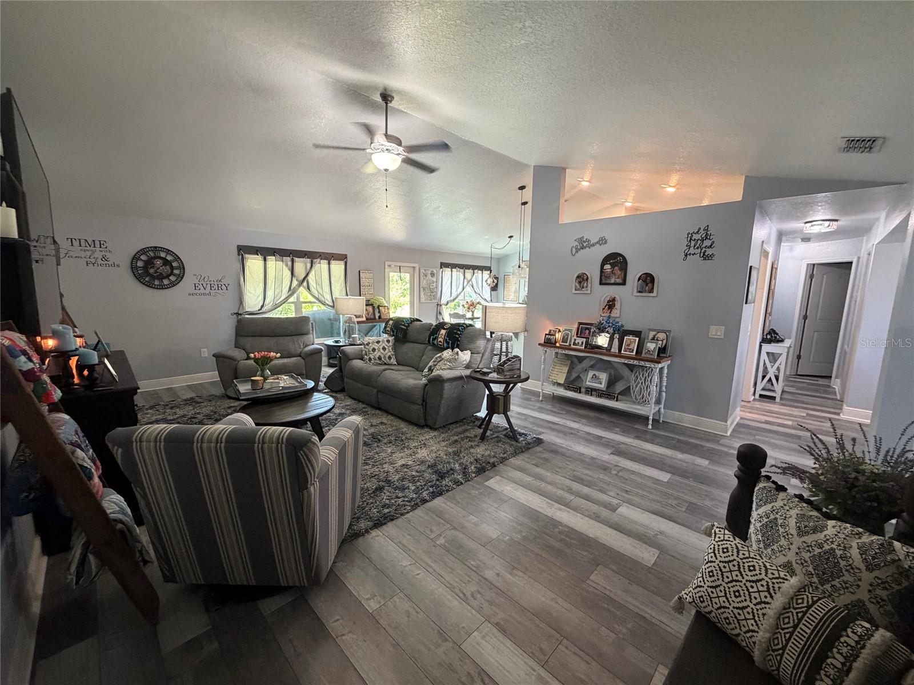
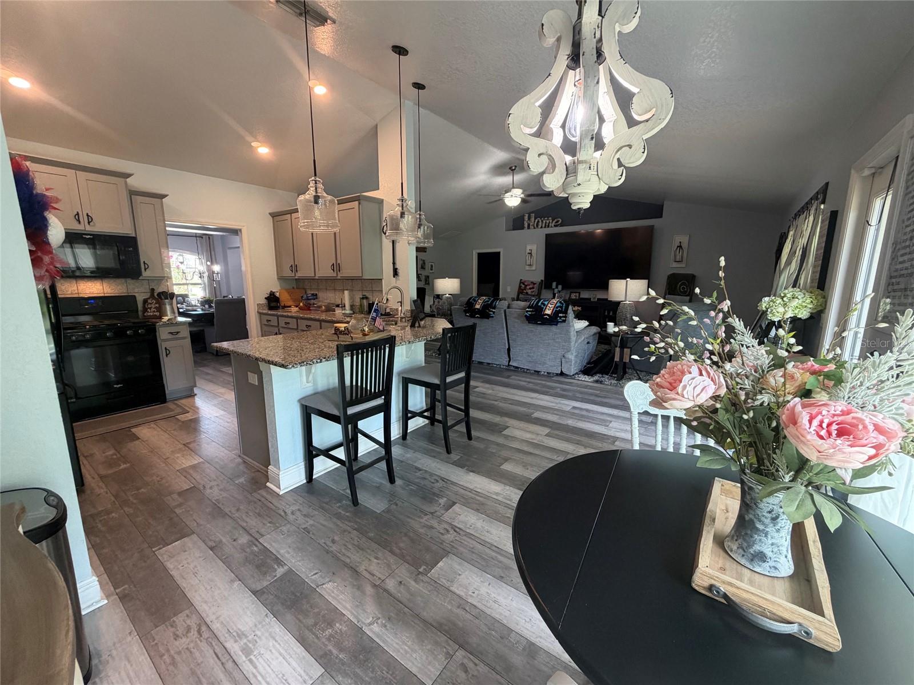
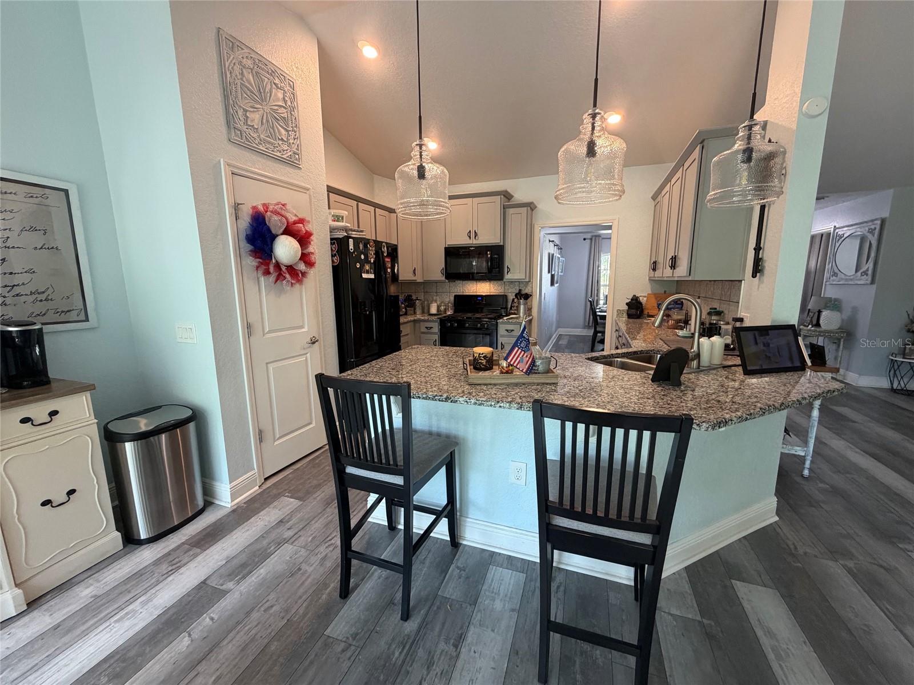
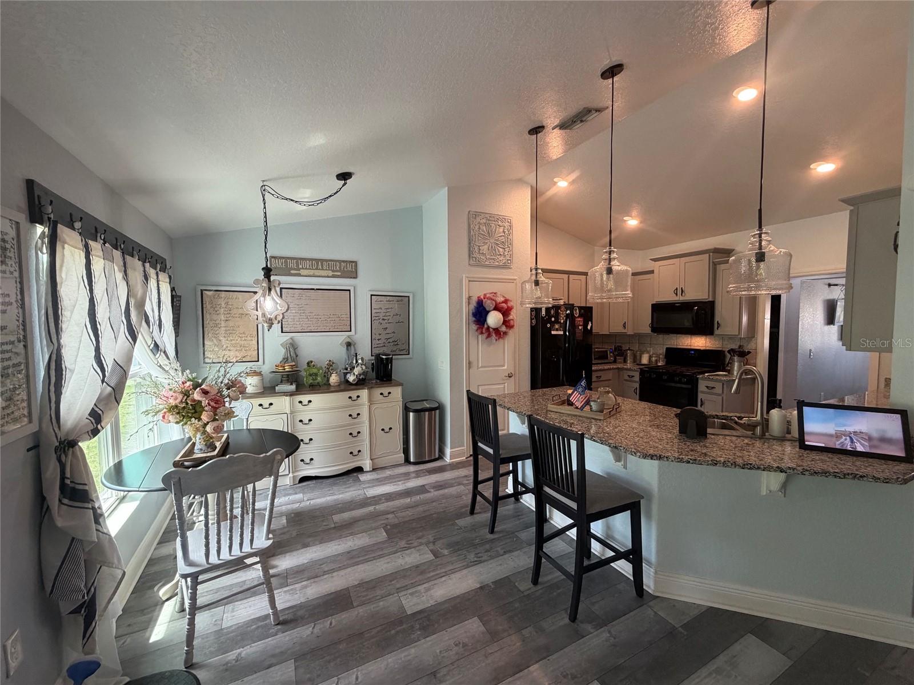
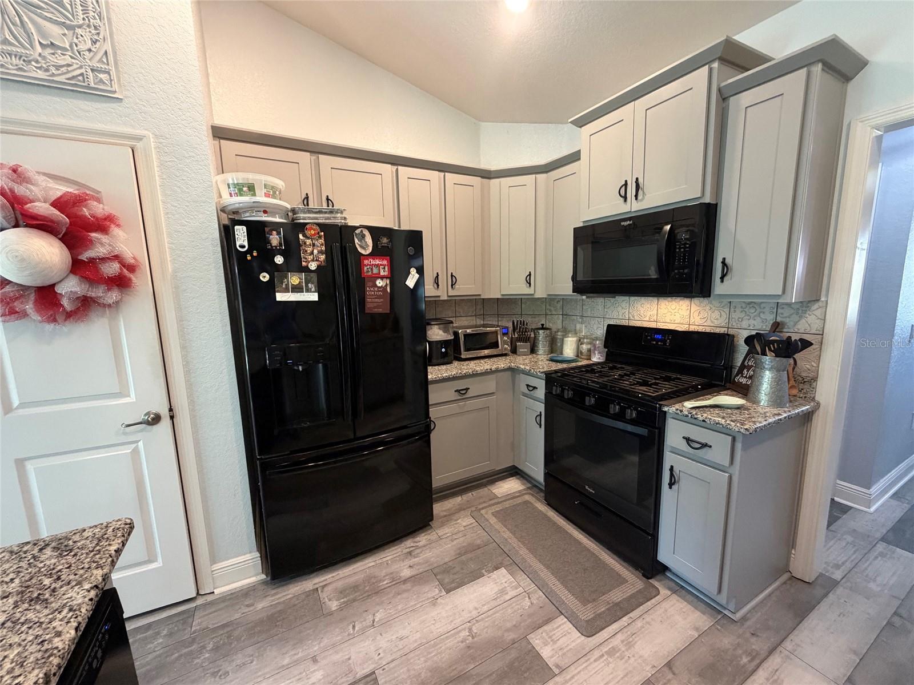
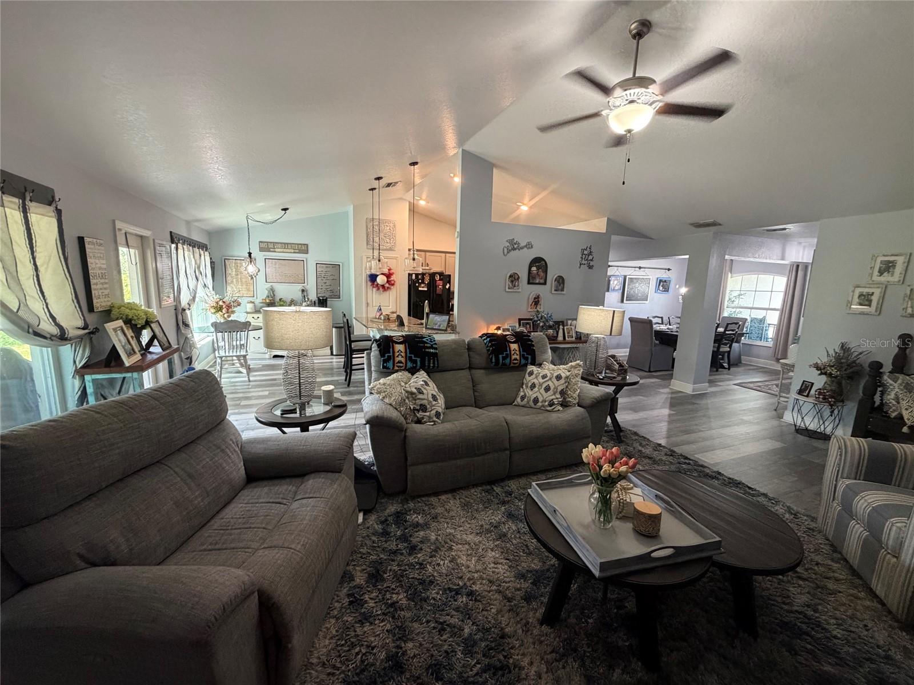
    Eat-in Kitchen, Open Floorplan, Stone Counters, Walk-In Closet(s)

  • Total Bedrooms

    3

  • Bathrooms

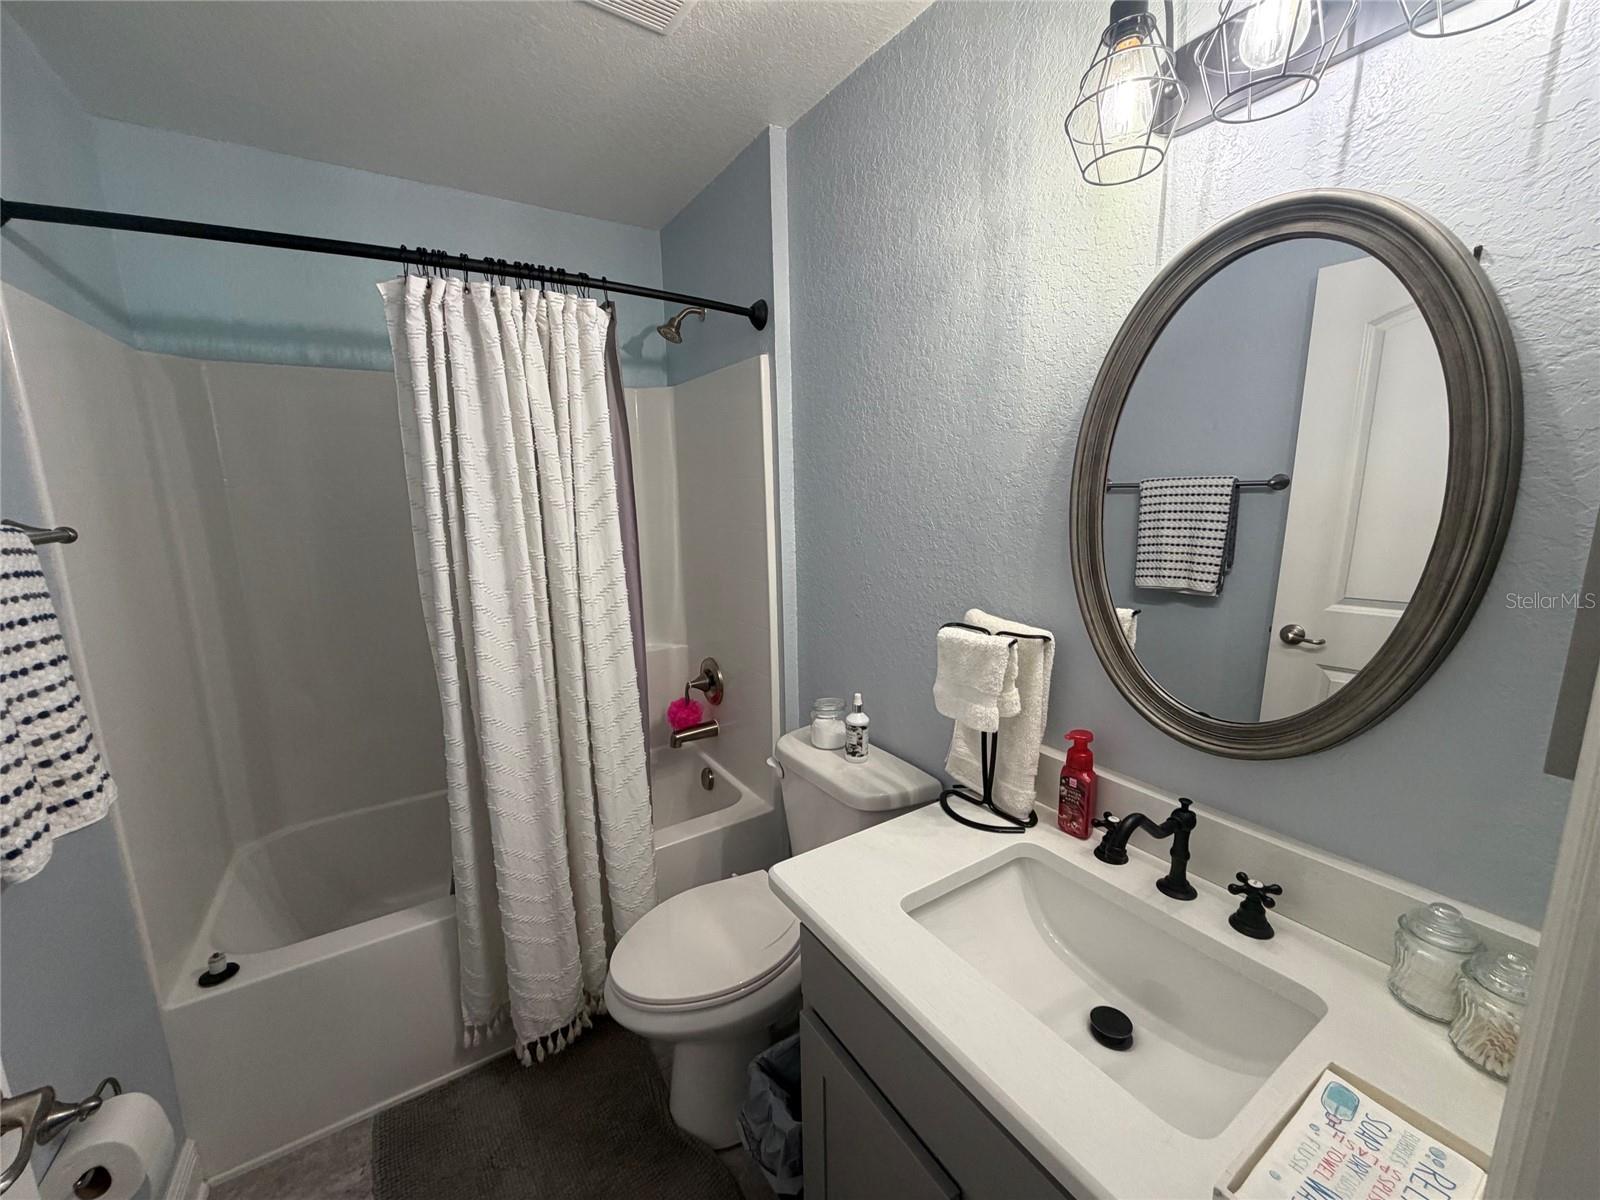
    2

  • Cooling YN

    YES

  • Cooling

    Central Air

  • Fireplace YN

    NO

  • Heating YN

    YES

  • Heating

    Central, Electric, Heat Pump

  • Pet friendly

    Cats OK, Dogs OK

Exterior

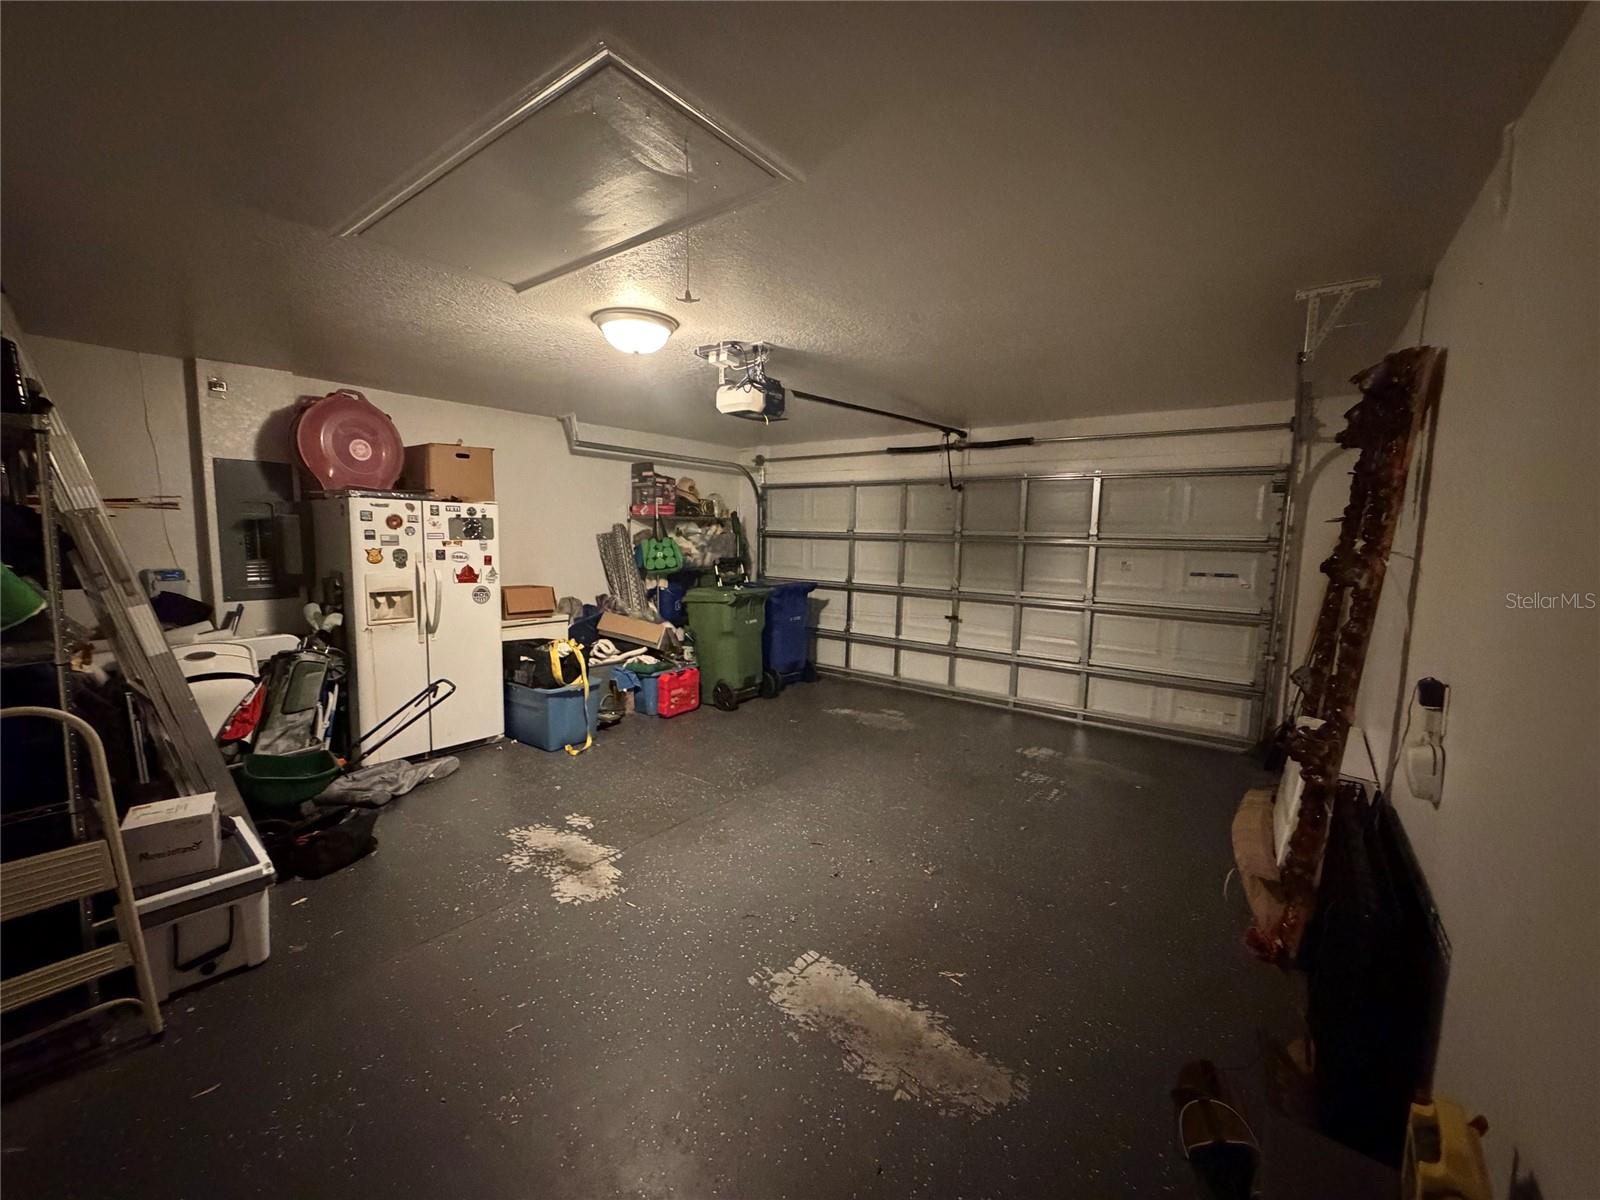
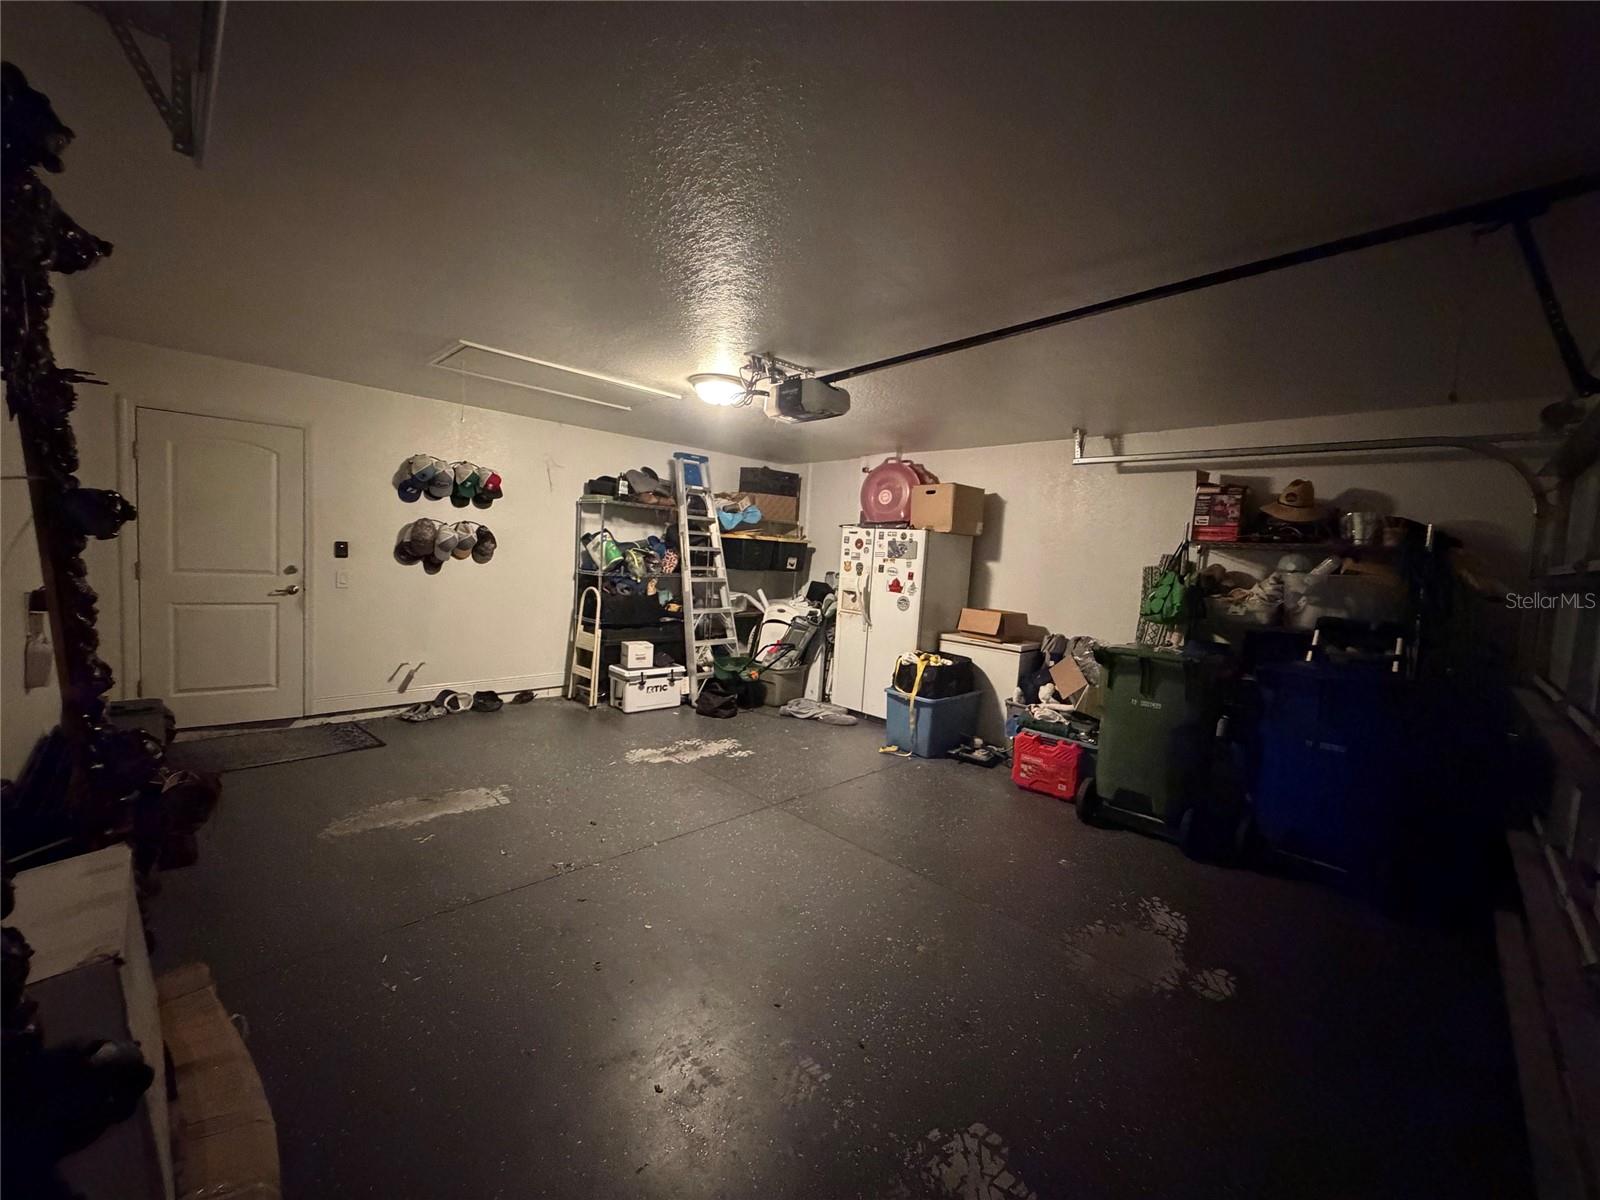
  • Garage

    Yes

  • Garage spaces

    2

  • Construction Materials

    Block

  • Parking

    Driveway, Garage Door Opener, Attached

  • Patio and Porch Features

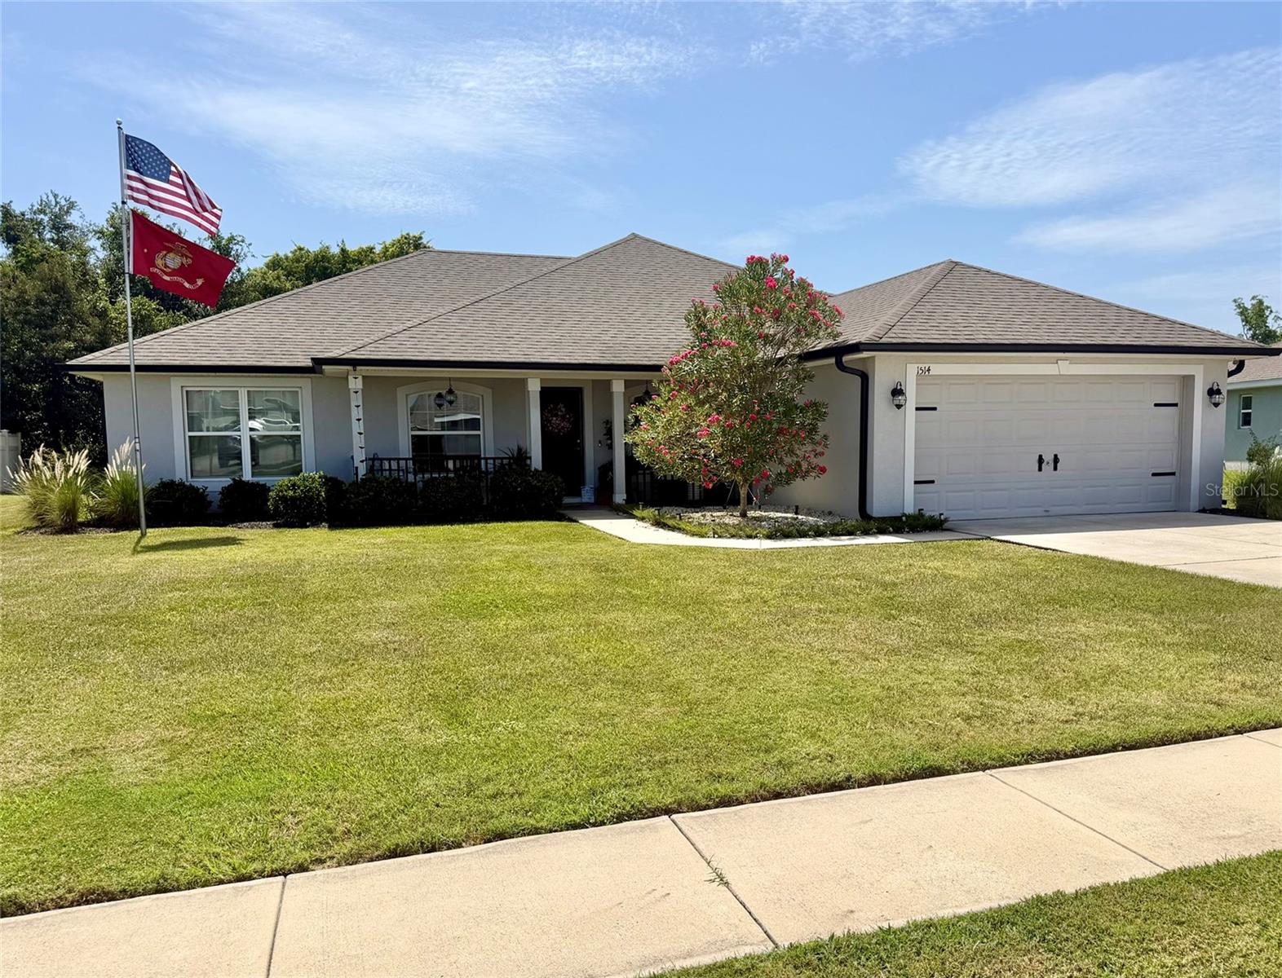
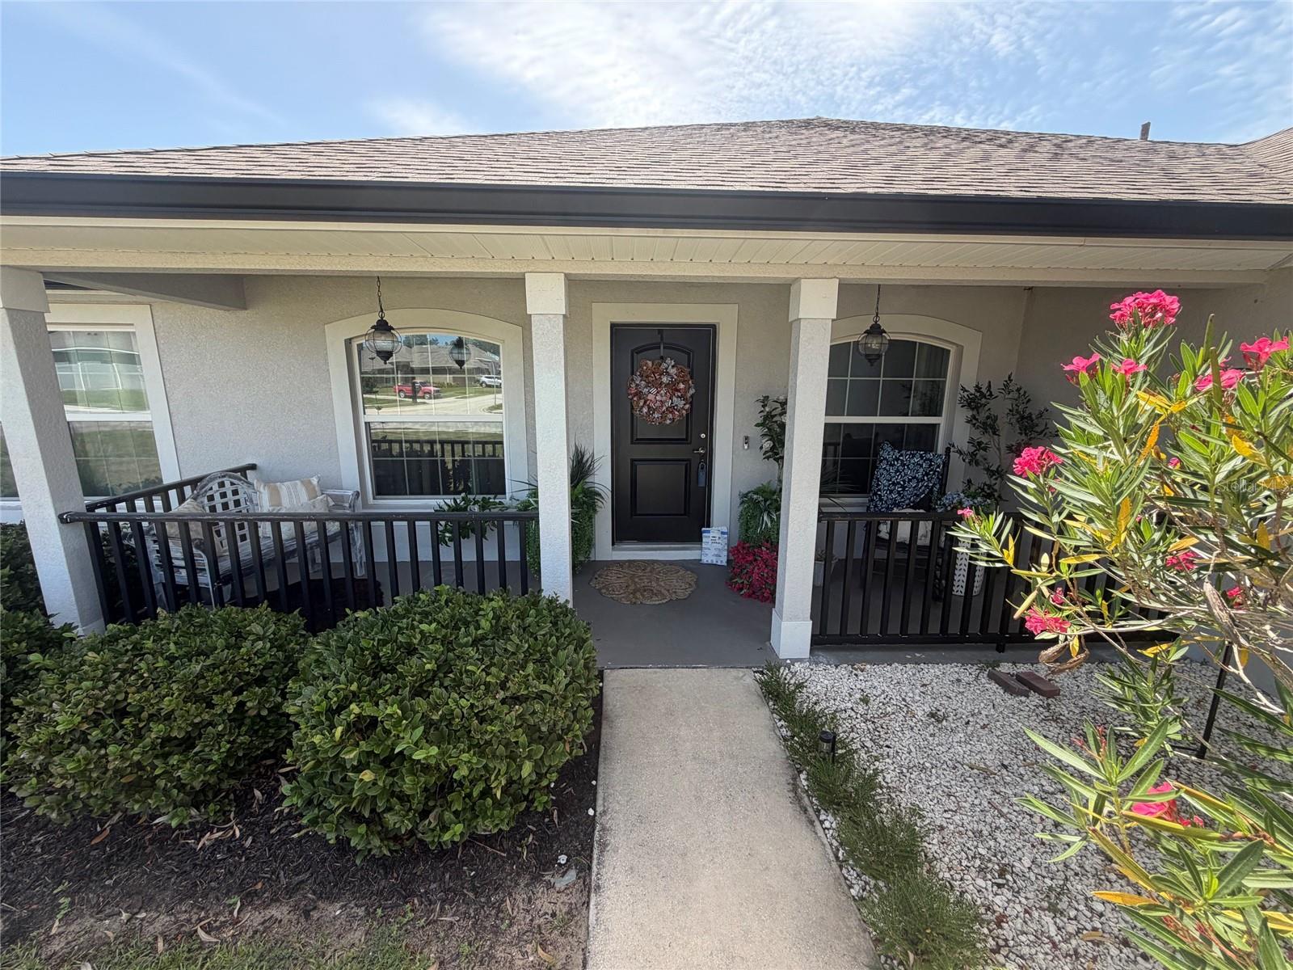
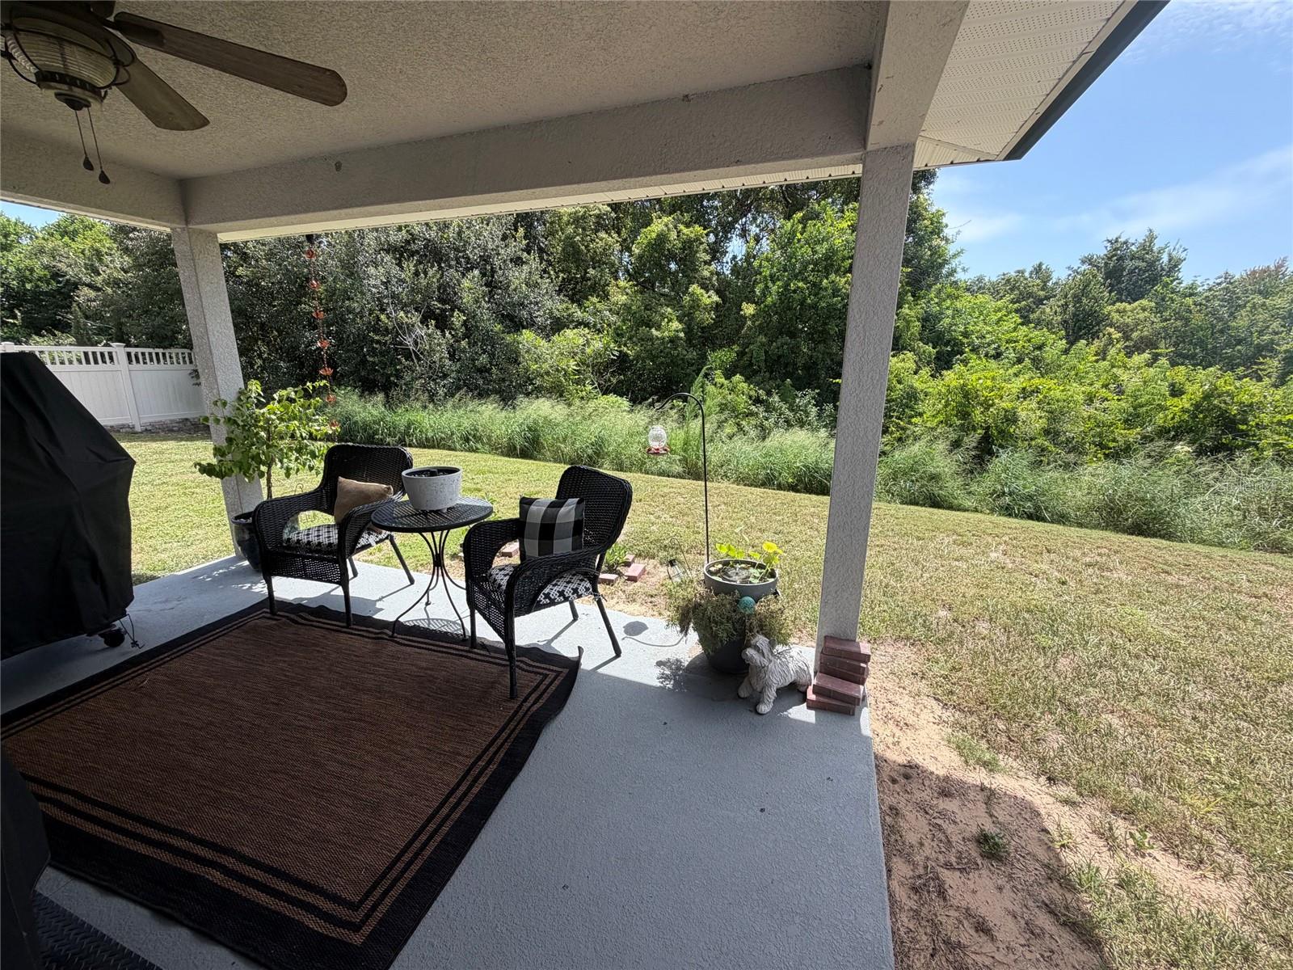
    Covered, Porch, Rear Porch

  • Pool

    No

  • Waterfront YN

    NO

  • View

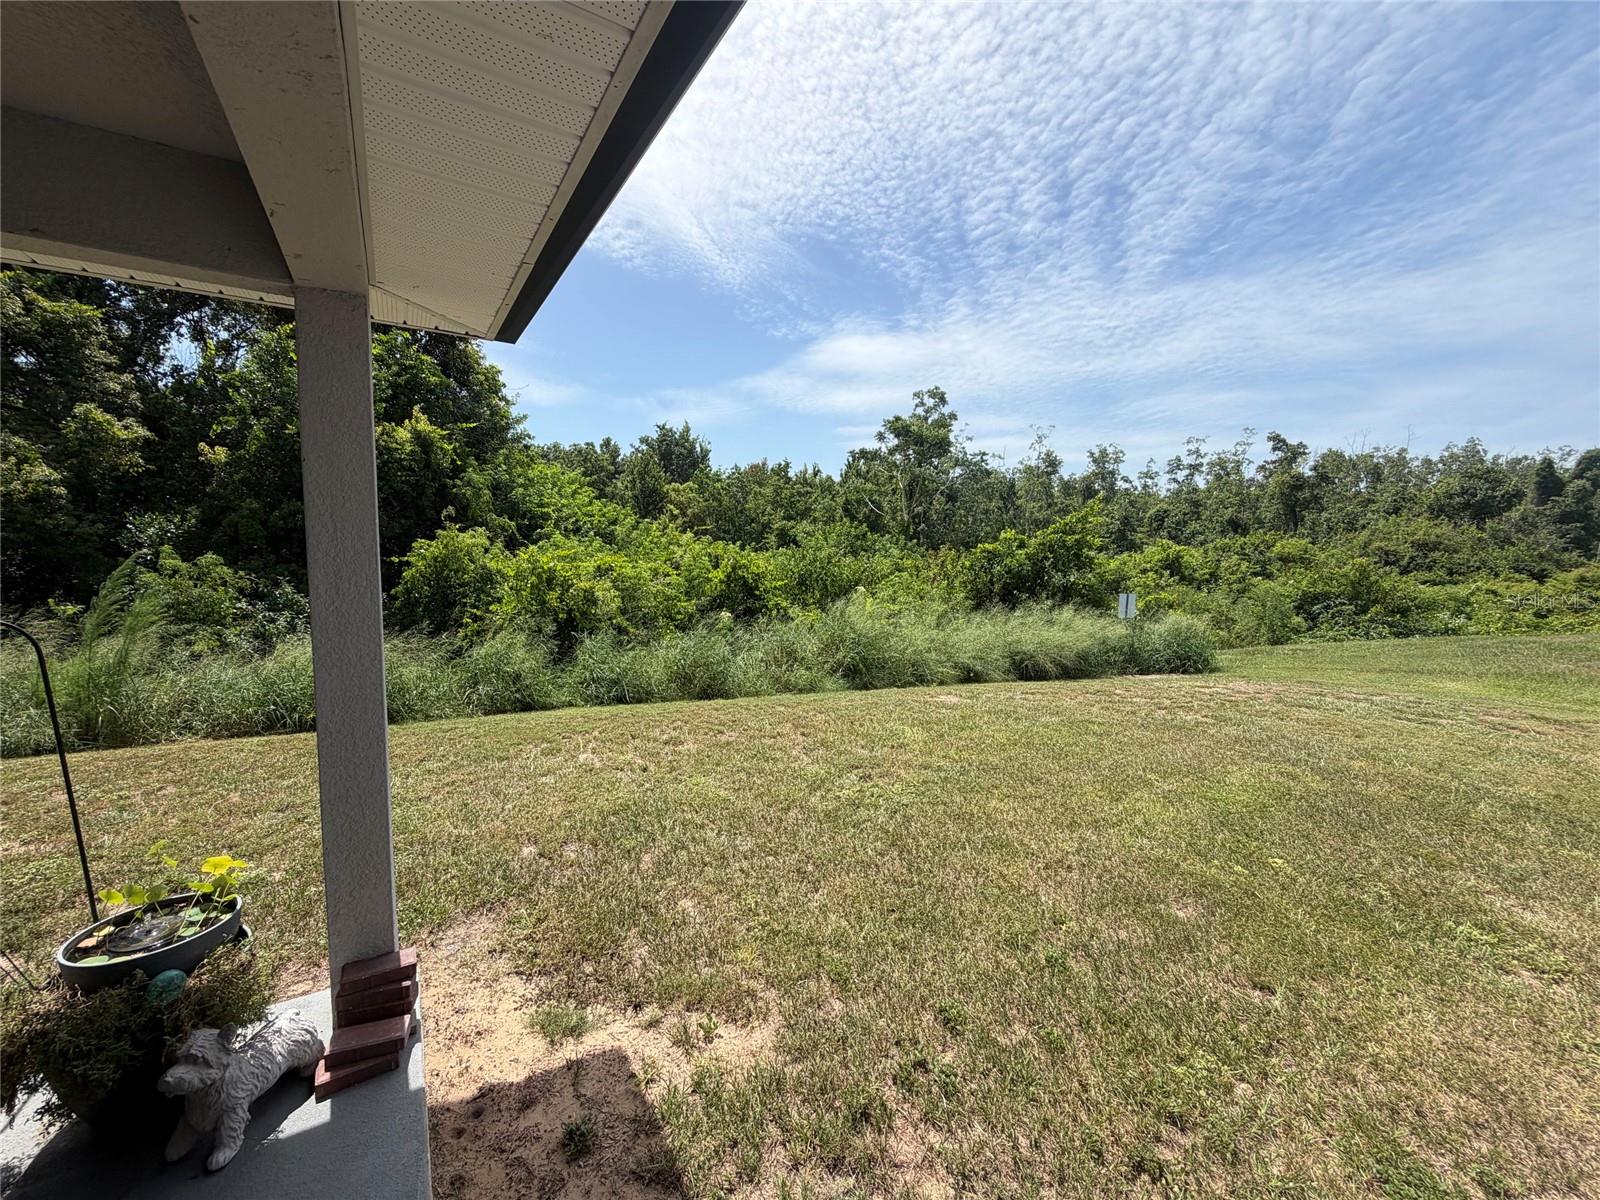
    Trees/Woods

Area & Lot

  • Lot Features

    Paved

  • Lot Size(acres)

    0.27

  • Lot Size(square feet)

    11,761

  • Property Type

    Residential

  • Property Sub Type

    Single Family Residence

  • Architectural Style

    Florida

Price

  • Sales Price

    $349,900

  • Tax Amount

    $3,251

  • Sq. Footage

    2,035

  • Price/SqFt

    $171

HOA

  • Association

    YES

  • Association Fee

    $275

  • Association Fee Frequency

    Annually

  • Association Fee Includes

    N/A

  • Total Monthly Fees

    $22.92

School District

  • Elementary School

    N/A

  • Middle School

    N/A

  • High School

    N/A

Property Features

  • New Construction

    NO

  • Foundation Details

    Slab

  • Ownership

    Fee Simple

  • Senior Community YN

    NO

  • Sewer

    Public Sewer

  • Tax Lot

    226

  • Water Source

    Public

Schedule a Showing

Showing scheduled successfully.

<
>
IN PERSON
VIA CHAT

What is 3 + 4 ?


Change time

Mortgage calculator
Estimate your monthly mortgage payment, including the principal and interest, property taxes, and HOA. Adjust the values to generate a more accurate rate.

Your payment

Principal and Interest:

$

Property taxes:

$

HOA fees:

$

Total loan payment:

$

Total interest amount:

$

Location

County

Polk

Elementary School

Middle School

High School

Listing Courtesy of Scott Kline , KLINE REAL ESTATE SERVICES

RealHub Information is provided exclusively for consumers' personal, non-commercial use, and it may not be used for any purpose other than to identify prospective properties consumers may be interested in purchasing. All information deemed reliable but not guaranteed and should be independently verified. All properties are subject to prior sale, change or withdrawal. RealHub website owner shall not be responsible for any typographical errors, misinformation, misprints and shall be held totally harmless.

Agent Emil Garinga

Executive Assistant

Emil Garinga

Call Emil today to schedule a private showing.


* Listings on this website come from the FMLS IDX Compilation and may be held by brokerage firms other than the owner of this website. The listing brokerage is identified in any listing details. Information is deemed reliable but is not guaranteed. If you believe any FMLS listing contains material that infringes your copyrighted work please click here to review our DMCA policy and learn how to submit a takedown request.© 2024 FMLS.
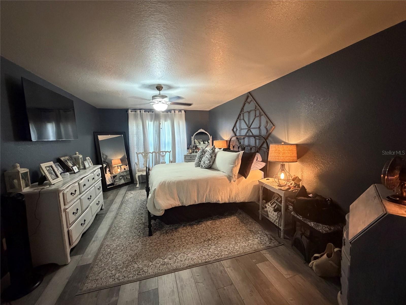
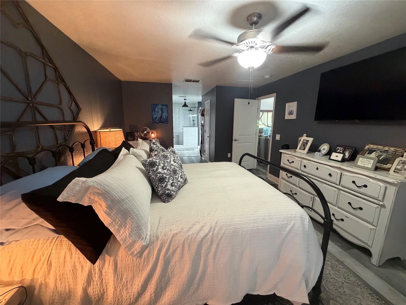
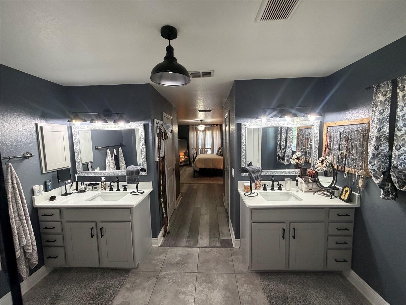
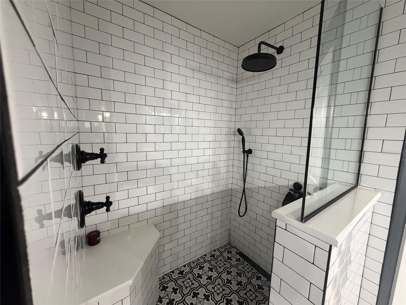
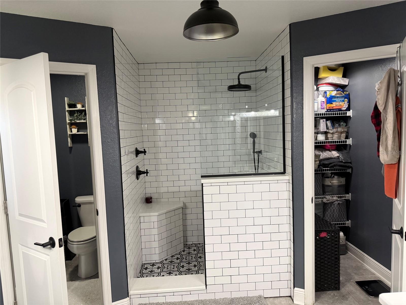
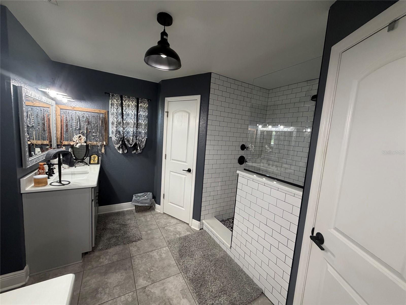
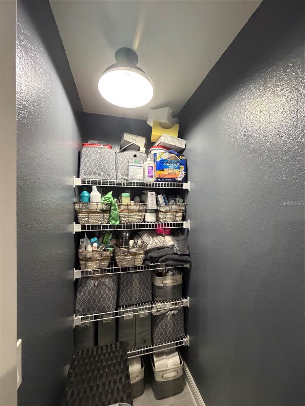
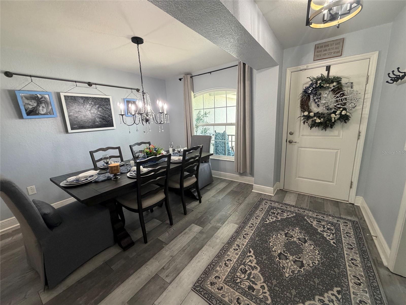
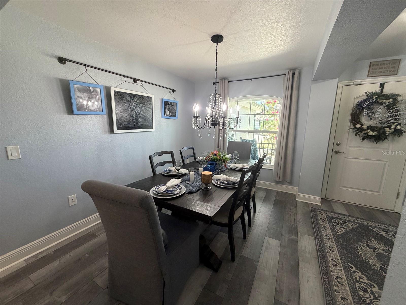
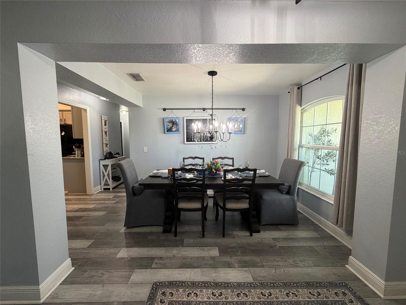
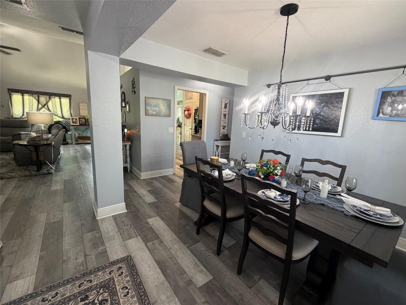
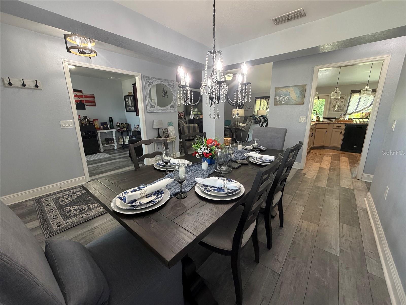
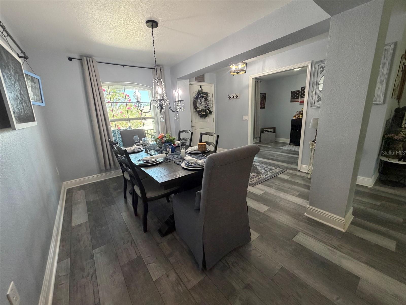
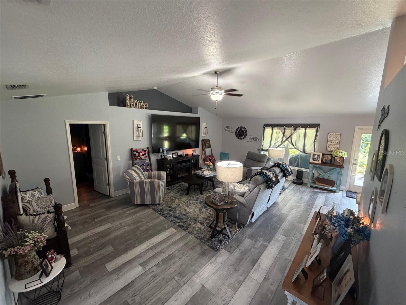
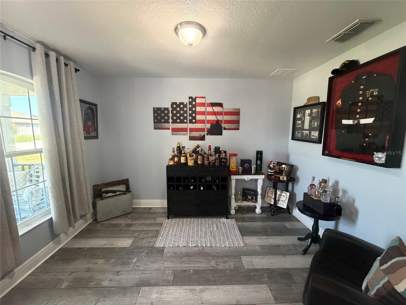
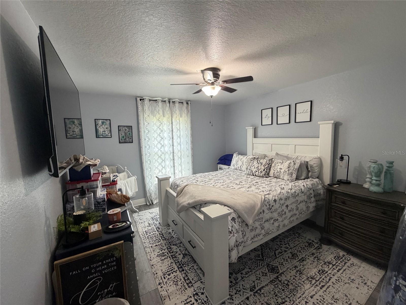
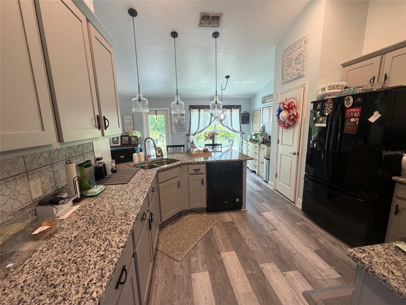
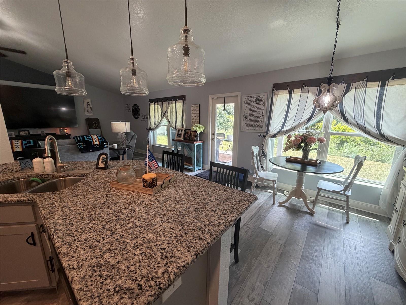
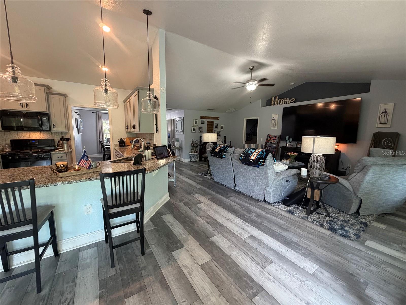
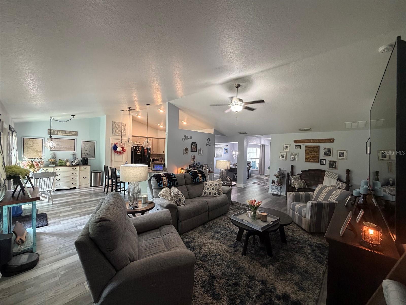
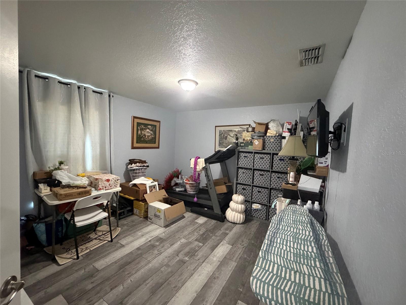
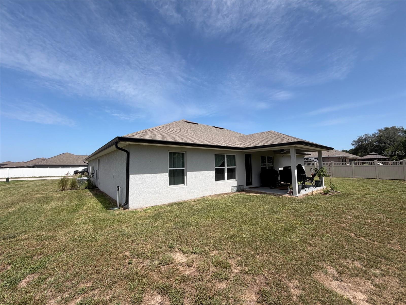
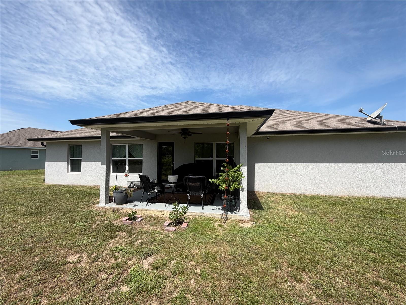
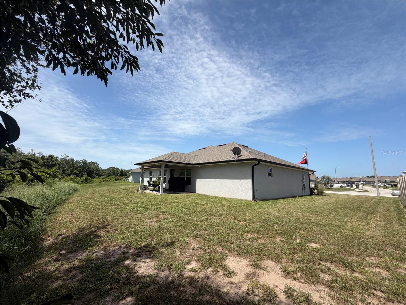
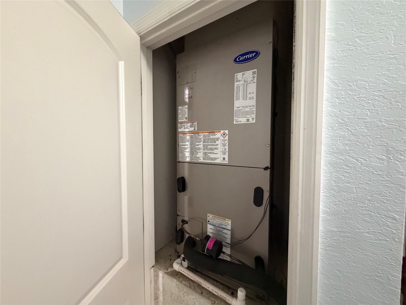
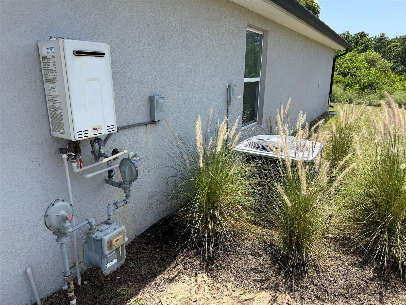
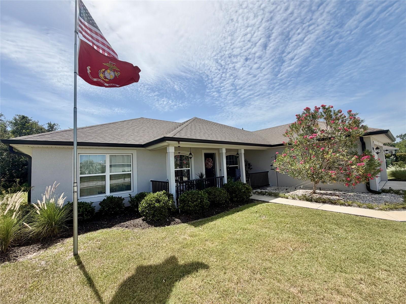
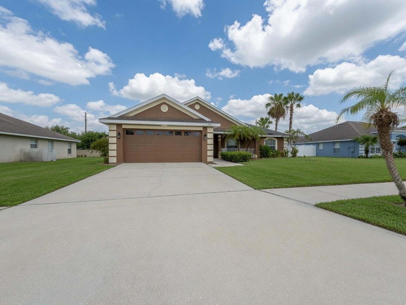
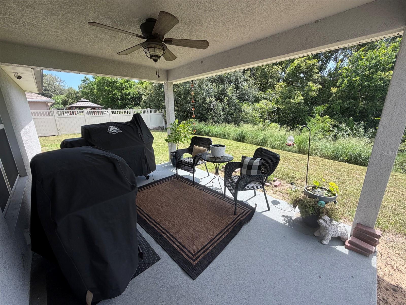
Welcome to this beautiful 1-owner home  at Eagle Crest. Currently the only home for sale in the entire neighborhood. Pride of ownership is apparent and the neighborhood is very well maintained. Wake up in the morning and enjoy your coffee on the covered lanai which overlooks a lush green field of undeveloped acreage behind. This home sits on a premium oversize lot w/ over a quarter of an acre and no rear neighbors. Large luxury primary bathroom and his & hers walk-in closets and large doorless shower w/ 2 heads. Breakfast nook in the home that is 7 x 11 and a formal dining room too. Den or office off of the foyer as you enter the home. Natural gas range for the chef in you. Regular scheduled maintenance has been done on this home with the A/C serviced every 6 months & the garage door opener every year, and it possesses an on-demand natural gas hot water heater. Currently it is the only property up for sale in this desired community. Make an appointment to see this immaculate home and make it yours!

1514 HAMLIN STREET

Message successfully sent.

What would you like to know?

What is 3 + 4 ?

I agree to receive email communication and understand I can unsubscribe at any time.

I agree to be contacted by The Graf Group of Coldwell Banker via call, email, and text for real estate services. To opt out, you can reply 'stop' at any time or reply 'help' for assistance. You can also click the unsubscribe link in the emails. Message and data rates may apply. Message frequency may vary. Privacy Policy

Related Properties

New on site 2 days ago
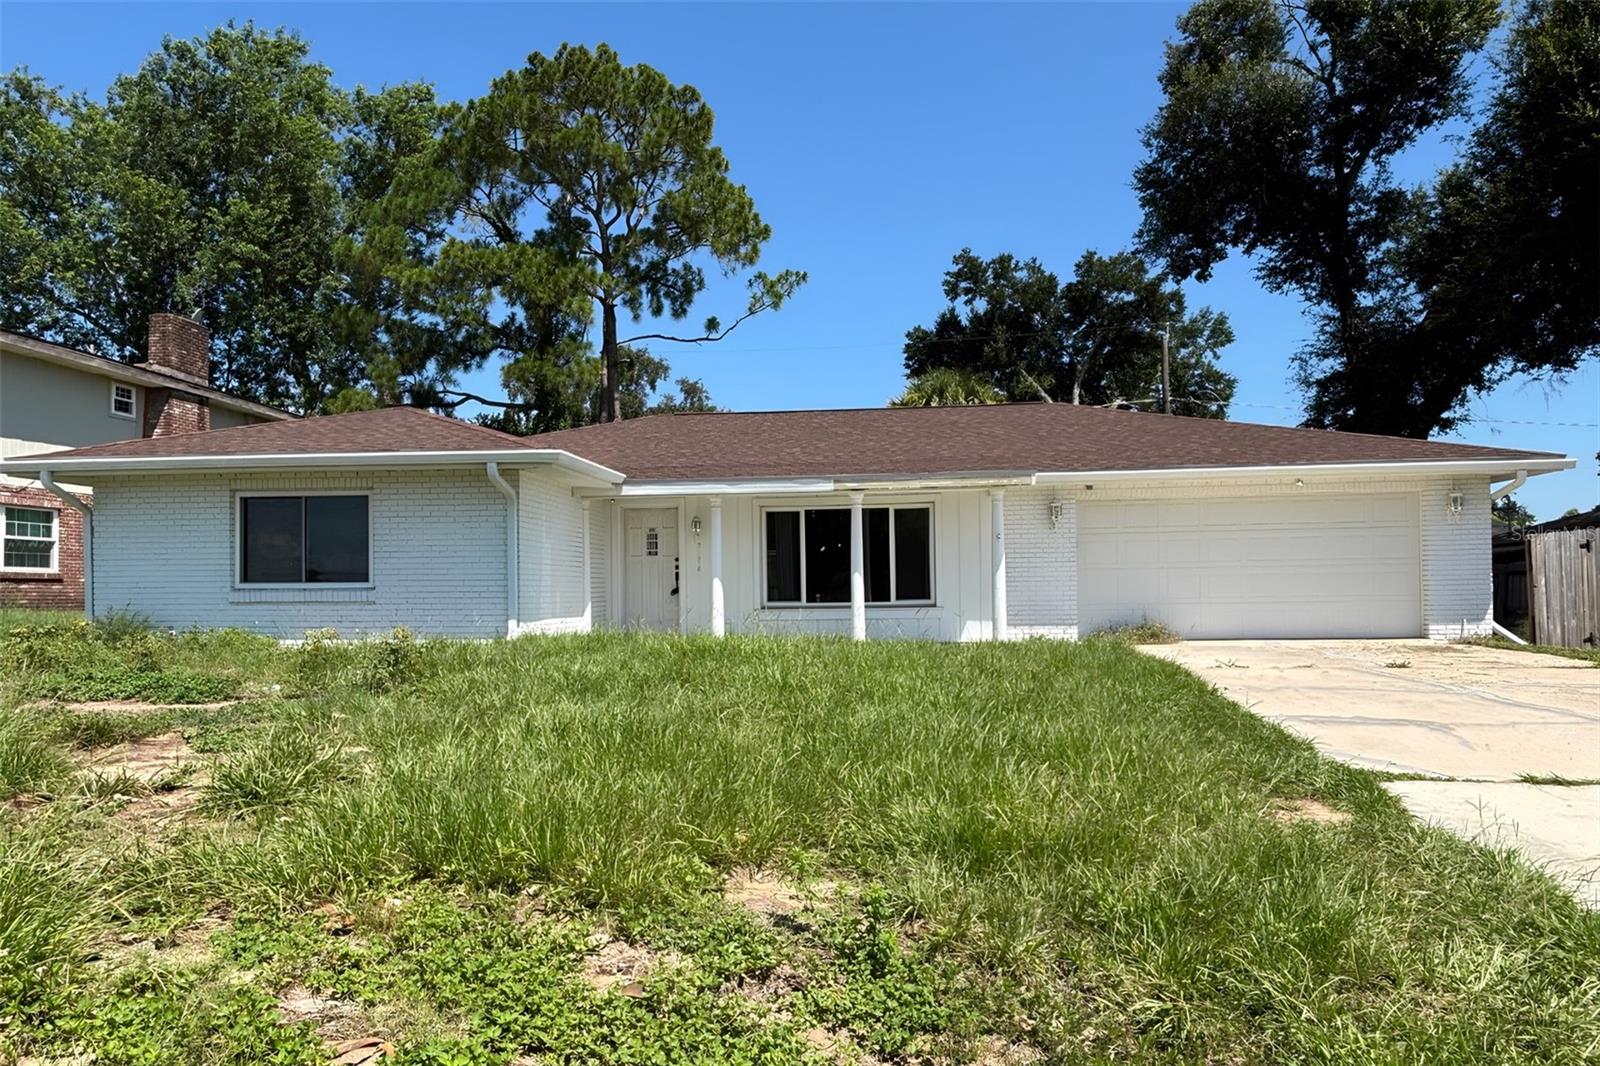
Short Sale. Welcome home to a place where everyday living feels a little more relaxed. Nestled in an established Winter Haven neighborhood, this inviting home offers a wonderful blend of comfort, convenience, and the Florida lifestyle. Step inside to a spacious family room that serves as the heart of the home, offering plenty of space for gathering with friends, enjoying family time, or simply relaxing after a busy day. Just beyond, the screened lanai and sparkling pool create a private outdoor retreat, perfect for morning coffee, weekend barbecues, or unwinding in the Florida sunshine. Enjoy the added flexibility of living with no HOA while being just minutes from shopping, dining, parks, and everyday conveniences. Winter Haven's renowned Chain of Lakes, vibrant downtown, golf courses, and local attractions are all within easy reach, making it easy to enjoy everything this Central Florida community provides. Convenient access to major roadways puts both Orlando and Tampa within reach, offering the best of both worlds with nearby entertainment, employment centers, airports, and attractions while allowing you to come home to a peaceful residential setting. If you're looking for a home that combines inviting indoor and outdoor living with an exceptional location, this property is ready to welcome its next owner.
#O6424548

WINTER HAVEN

212 OVERLOOK DRIVE

3 Beds

2 Baths

1,731 Sq.Ft.

$300,000

MLS#: O6424548

New on site today
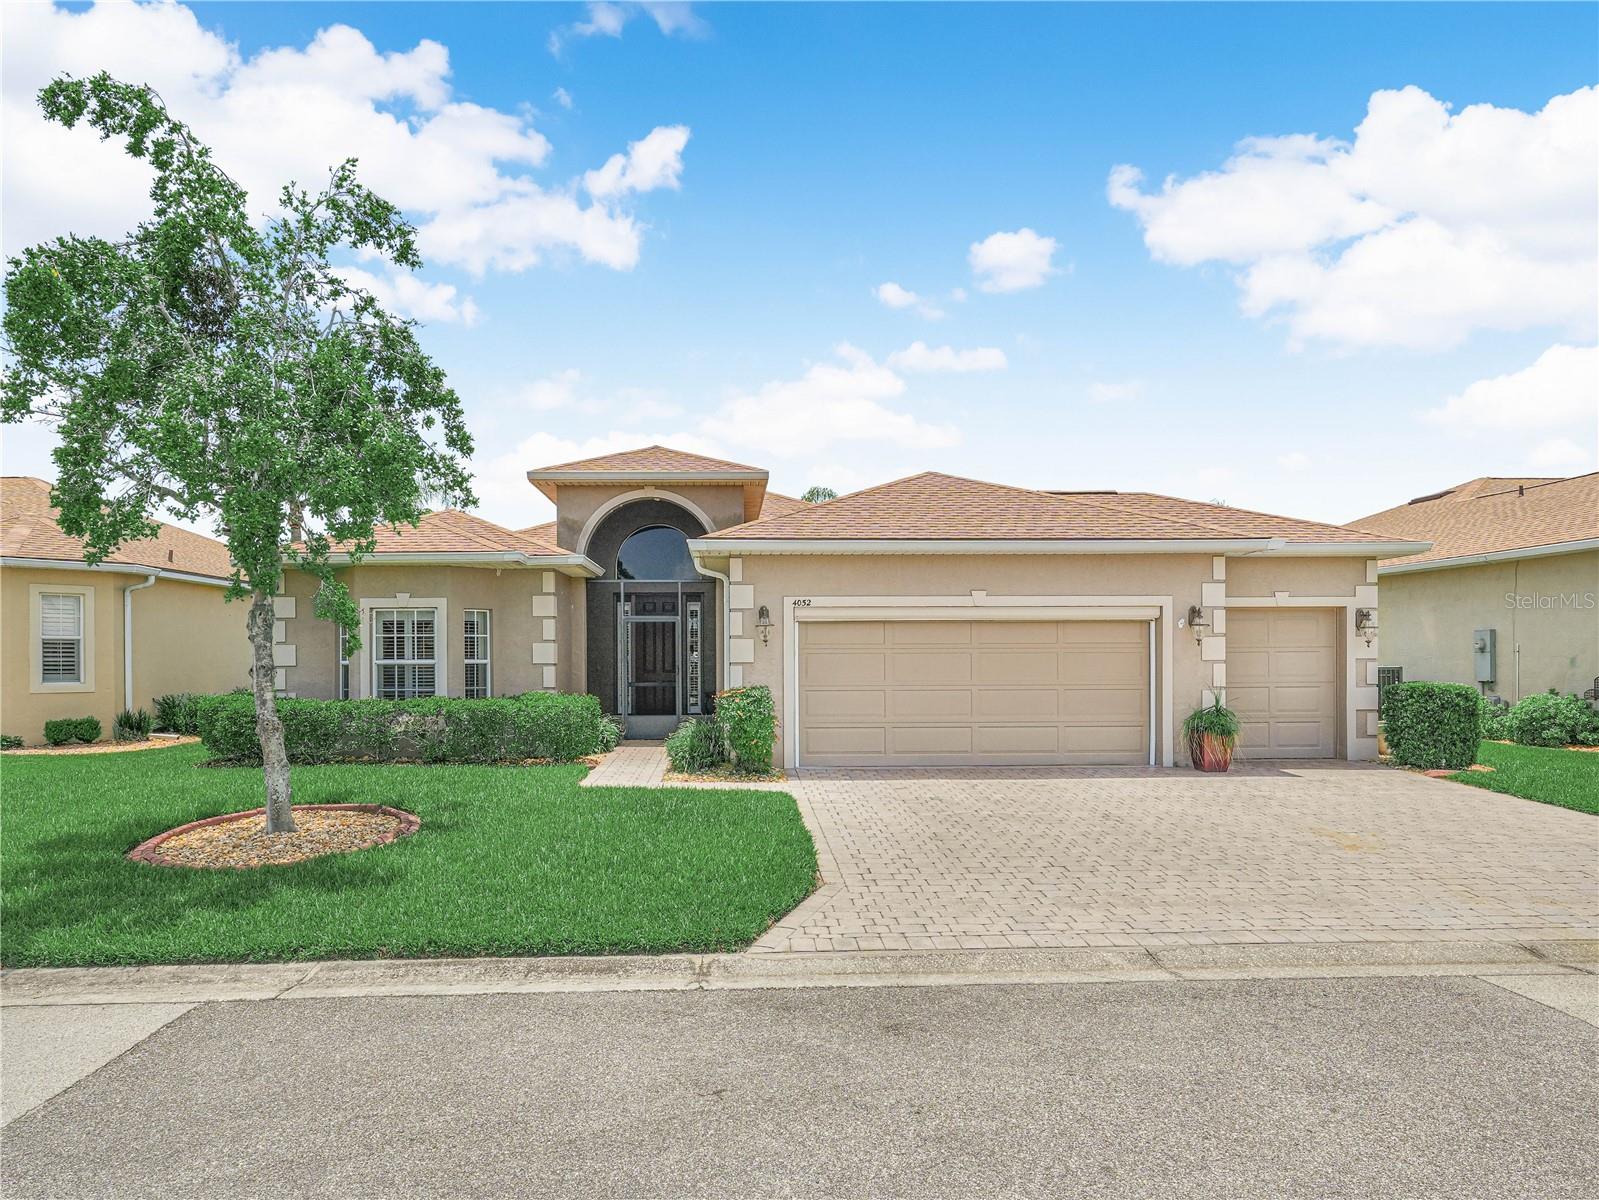
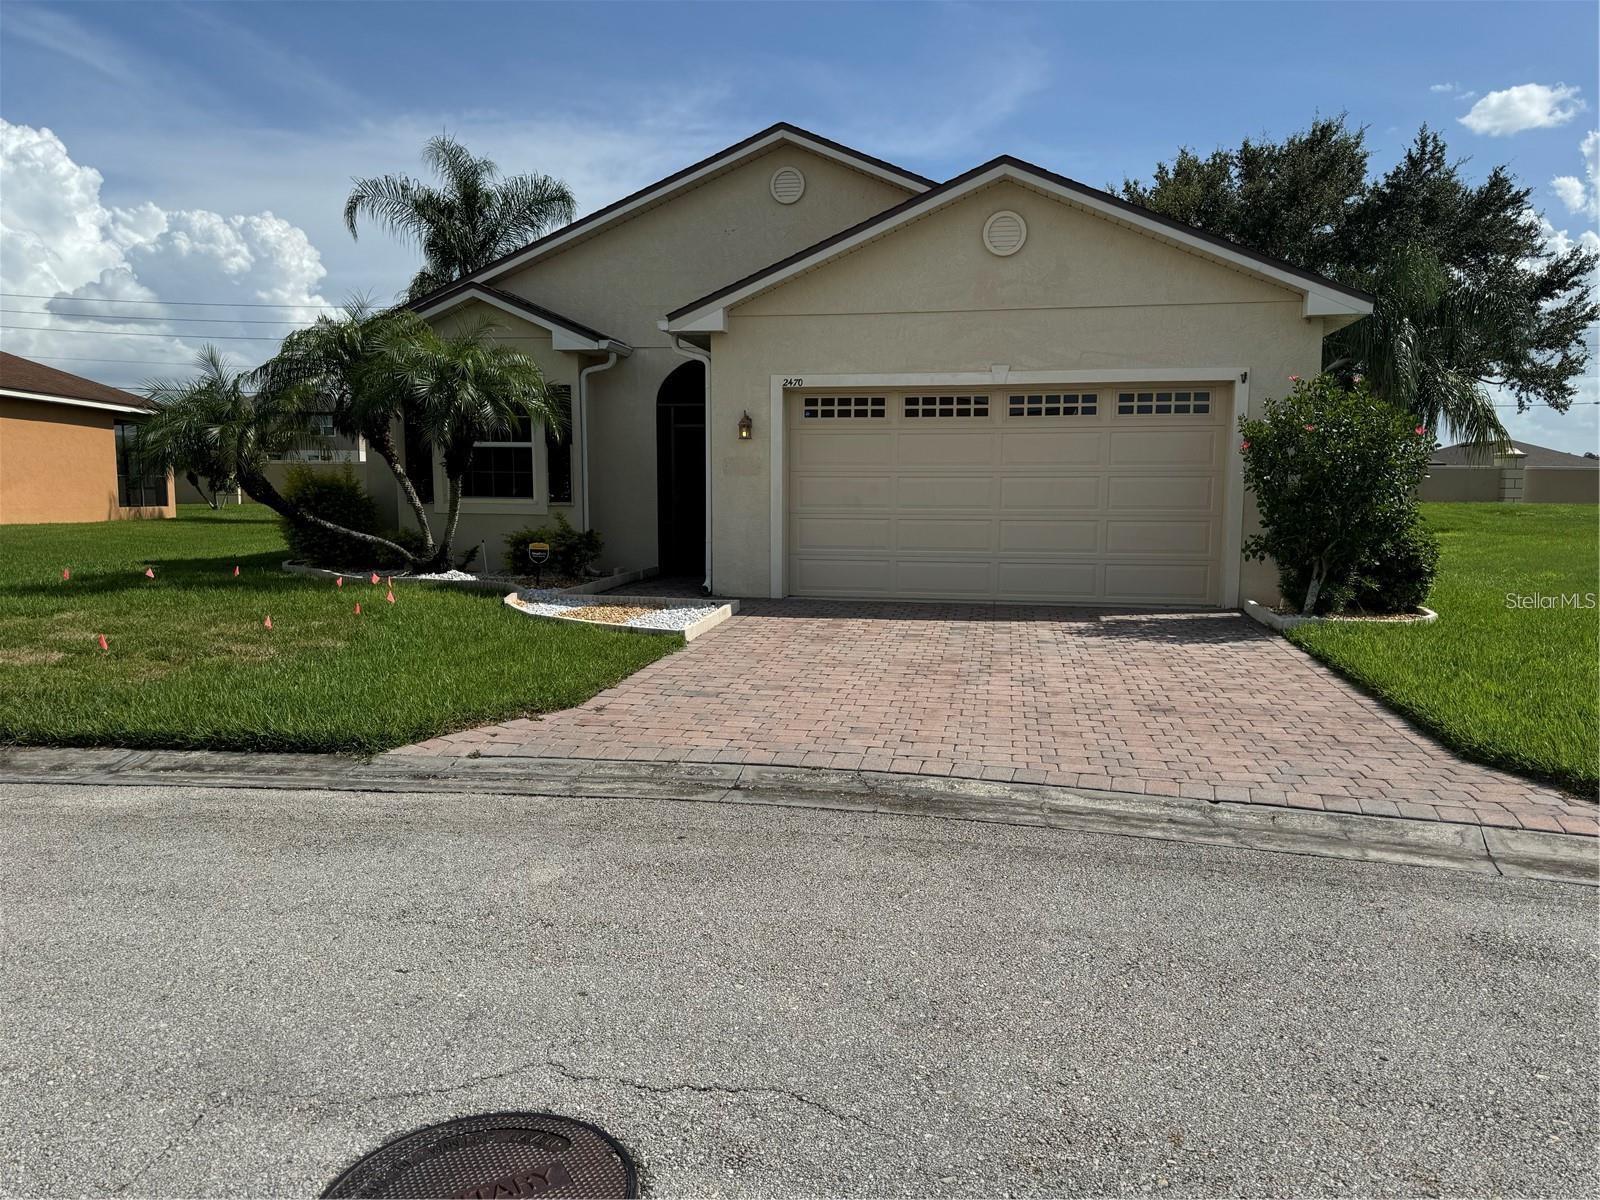
HOME FOR SALE IN LAKE ASHTON! Is 4052 Phoenician Way, Winter Haven, Florida YOUR next address? This 3 Bedroom, 2 Bath home with Golf Cart Entry is located on a large premium lot that abuts to the 13th Fairway of Lake Ashton's West Golf Course. The view from the wrap around covered and screened lanai includes a large pond that borders the 13th Hole with a farm pasture beyond. Home Highlights:  CDD Debt Balance Paid in Full; Roof Replaced 2022; Water Heater Replaced 2022; A/C Heat Pump Replaced 2019. This home offers excellent curb appeal with a Widened Drive Way, Poured Curbing, Well Maintained Mature Landscape with Landscape Rock, Quoined Corners, Bay Window on the Front Bedroom, and arched Screened Entry. A paver walkway on the right side of the home connects the access door of the golf cart garage to the rear lanai. The interior of this home is warm and inviting with an Open and Spacious Living area. The Foyer, Dining, LR and Kitchen flow seamlessly together making entertaining a "breeze" in this home.  The beautiful Bruce interlocking Engineered natural oak floors and the Plantation Shutters on the Side Lights of the Front Entry Door, Double Sliding Glass Doors in the Living Room, Bedroom 2 and Primary Bedroom accent the interior of this home- adding a touch of class. Crown molding gives definition to the Open Living area.  The kitchen upgrades include: Granite counter tops, Maple Cabinets with raised panels, 3 banks of drawers, crown molding and a pantry. The refrigerator, microwave and disposal were replaced in 2026 and the range was replaced in 2023. A breakfast bar/snack bar and Dining areas are perfect for entertaining friends and family. Enter thru the 8' Front entry door with Eyebrow window above. To the left of the foyer are Bedrooms 2 and 3, a Linen Closet in the Hallway  and a Guest Bathroom with shower/tub combo, accent window and comfort height vanity. A pocket door provides privacy to the Guest Bedroom area.  The EXTENDED Primary Suite is located on the back on the home. It's the perfect place to relax after a long day in the sun. The Primary Suite offers a spacious sitting area and En-Suite with His/Her Walk in Closets, His/Her Separate Vanities, a large corner Soaking tub, a separate water room with a walk in shower with glass doors and linen closet.  The laundry room is easily accessible from the garage and kitchen. It has cabinets for storage, a wash tub and the washer/dryer will be included in the sale of the home. The double car garage has hang down storage racks, attic access, storage cabinets, and an access door to the outside. There is a motorized screen on the garage door and a separate entry for the golf cart. The outdoor living space is a destination location in this home. The view is peaceful and the space is cozy with paver floor, ceiling fans and TV hook up. Make an appointment to tour this home today! Lake Ashton is a gated and guarded Florida Active Community with resort style amenities (2 Clubhouses with Movie Theater, Restaurant, Outdoor/Indoor Pools, Fitness Centers and More! Residents enjoy activities like Karaoke, Trivia, Dances, Entertainment Series, Holiday Events and so much more. You can stay busy living the Florida Retirement Dream every single day. For those that love the game of golf, there are (2) 18-Hole Golf Courses, a Pro Shop, Driving Range, Putting Green and the Eagles Nest (Hole 19). Don't wait to tour this home; tour it today!
#P4939312

WINTER HAVEN

4052 PHOENICIAN WAY

3 Beds

2 Baths

1,956 Sq.Ft.

$409,000

MLS#: P4939312

New on site 1 day ago
Welcome to Vienna Square, one of Winter Haven's premier gated 55+ active adult communities, where comfort, convenience, and resort-style living come together. This beautifully maintained and highly desirable Beethoven model offers 3 spacious bedrooms, 2 full bathrooms, and an open, thoughtfully designed floor plan with generous living spaces perfect for entertaining family and friends or simply relaxing at home.

The well-appointed kitchen features solid surface countertops, rich wood cabinetry, stainless steel appliances, abundant cabinet storage, and a convenient pantry, making meal preparation both functional and enjoyable. The spacious primary suite is a true retreat with dual vanities, a relaxing garden tub, and a separate walk-in shower. Throughout the home, you'll appreciate the quality upgrades, exceptional maintenance, and move-in ready condition.

Step outside to your private screened lanai, the perfect place to enjoy your morning coffee, unwind in the evening, or entertain guests while taking advantage of Florida's beautiful weather.

Low HOA fees provide outstanding value and include lawn maintenance, cable television, and gated security, allowing you to enjoy a carefree, low-maintenance lifestyle.

Vienna Square offers an impressive selection of resort-style amenities, including a magnificent clubhouse, heated swimming pool and spa, state-of-the-art fitness center, tennis courts, billiards room, movie theater, restaurant, and a full calendar of social activities. The community is uniquely situated within a continuing care campus, providing the peace of mind of future assisted living services nearby while allowing residents to enjoy an active, independent lifestyle today.

Don't miss this opportunity to own an exceptional home in one of Winter Haven's most sought-after active adult communities. Schedule your private showing today and discover everything Vienna Square has to offer!
#B4902310

WINTER HAVEN

2470 SALZBURG LOOP

3 Beds

2 Baths

1,935 Sq.Ft.

$280,000

MLS#: B4902310

New on site 1 day ago
Welcome to 233 Mandolin Drive, a spacious four-bedroom, two-bath pool home located in the gated Mandolin community of Winter Haven. The single-story layout features an open living area with vaulted ceilings, abundant natural light and durable hard-surface flooring. The kitchen offers granite countertops, rich wood cabinetry, stainless-steel appliances and a breakfast bar overlooking the adjoining dining area.

The primary suite provides a comfortable retreat with a generously sized bedroom, walk-in closet and private bath featuring dual sinks, a soaking tub, separate shower and private water closet. Three additional bedrooms and flexibility for guests, a home office or hobby space, while the indoor laundry room adds everyday convenience.

Step outside to an inviting backyard designed for enjoying the Florida lifestyle. The expansive paver deck surrounds a sparkling in-ground pool and raised spa, while the covered patio provides a shaded space for dining, relaxing and entertaining. A pool safety fence, fenced yard, solar panels and attached two-car garage complete the home.

Conveniently located near LEGOLAND Florida, shopping, dining, medical facilities and major roadways, this home combines comfortable indoor living with an exceptional outdoor retreat. Schedule your private showing today!
#L4963567

WINTER HAVEN

233 MANDOLIN DRIVE

4 Beds

2 Baths

1,767 Sq.Ft.

$325,000

MLS#: L4963567

New on site 1 day ago
Virtually Staged. Welcome Home!

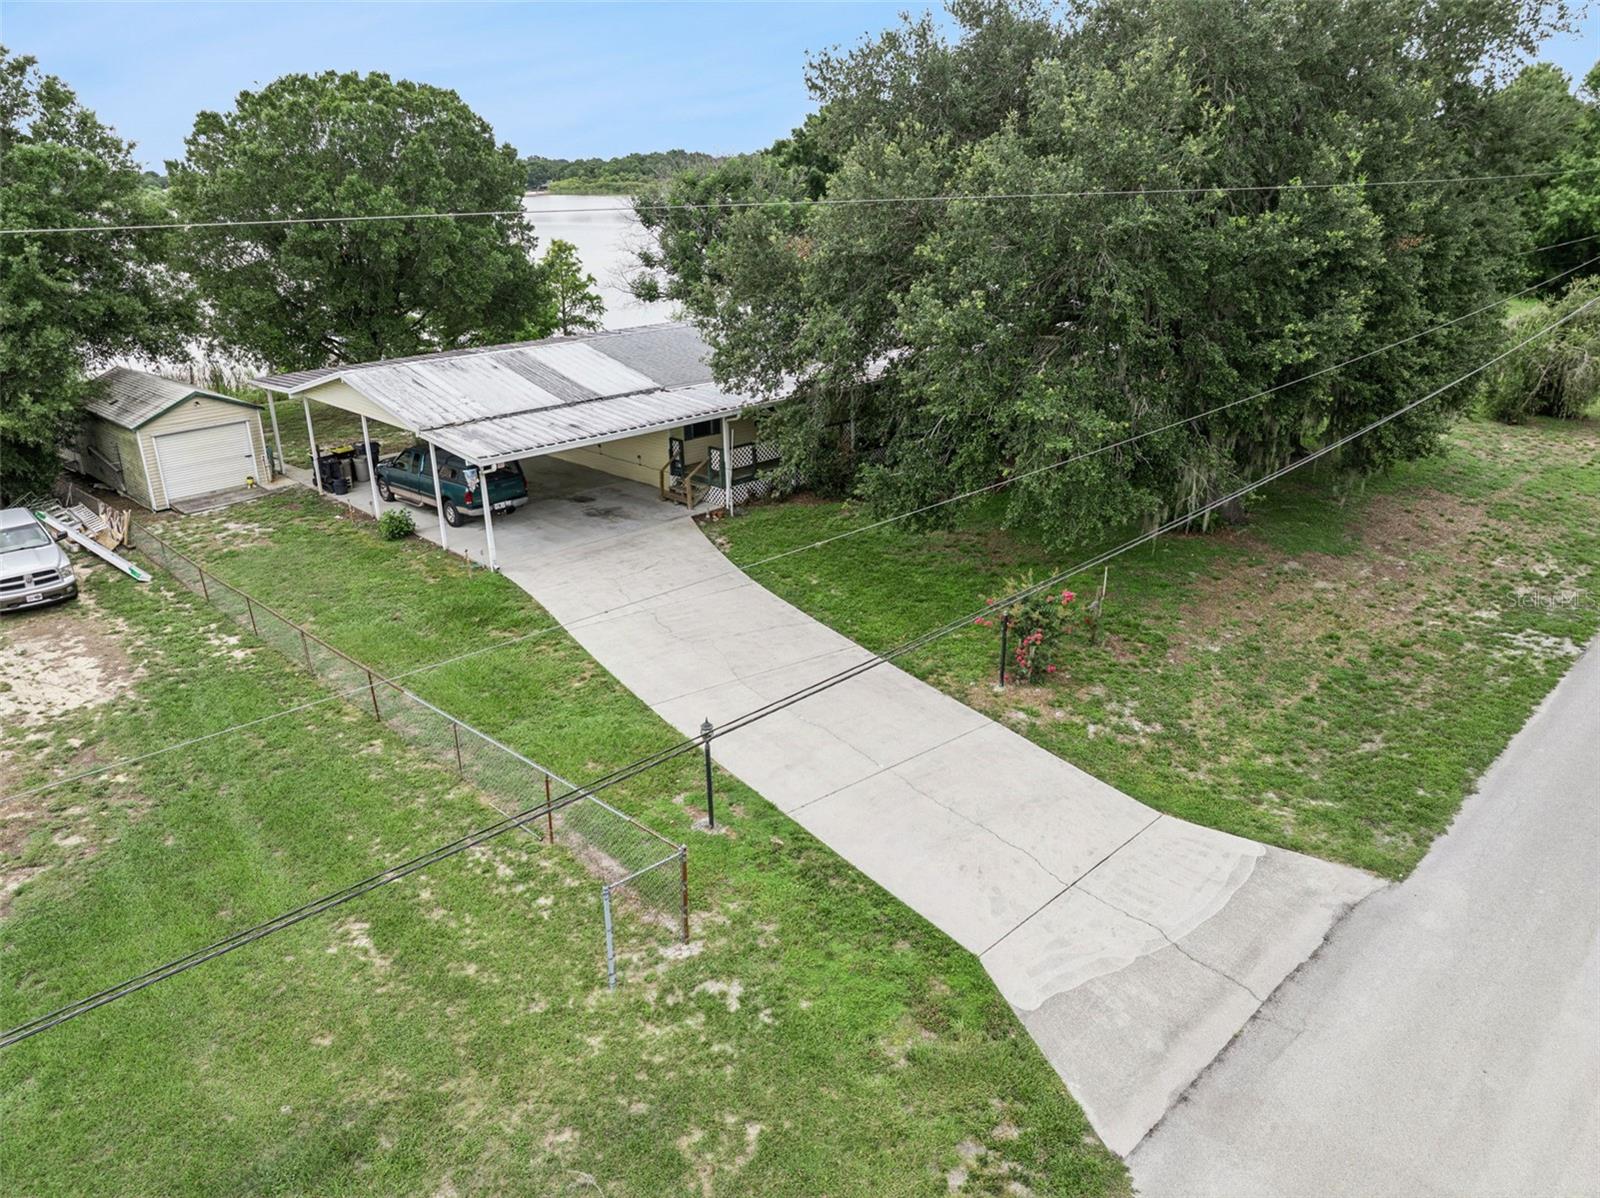
Discover the perfect blend of space, comfort, and waterfront living in this 4-bedroom, 2-bath home situated on a sprawling 2.17-acre lakefront lot. With no HOA, you'll enjoy the freedom to make this property your own while being just minutes from shopping, dining, medical facilities, major parkways, playgrounds, and world-famous amusement parks.

Imagine spending your weekends hosting unforgettable BBQs, relaxing on your expansive enclosed back patio, or heading out for a day of jet skiing, fishing, or boating with direct lake access. The generous acreage offers endless possibilities for outdoor living, recreation, and entertaining.

Whether you're looking for a peaceful waterfront retreat or a home that's close to all the conveniences of city life, this property truly offers the best of both worlds. Don't miss this rare opportunity to own your own slice of lakefront paradise!
#P4939281

WINTER HAVEN

126 BERMUDA COURT

4 Beds

2 Baths

2,052 Sq.Ft.

$320,000

MLS#: P4939281

New on site 2 days ago
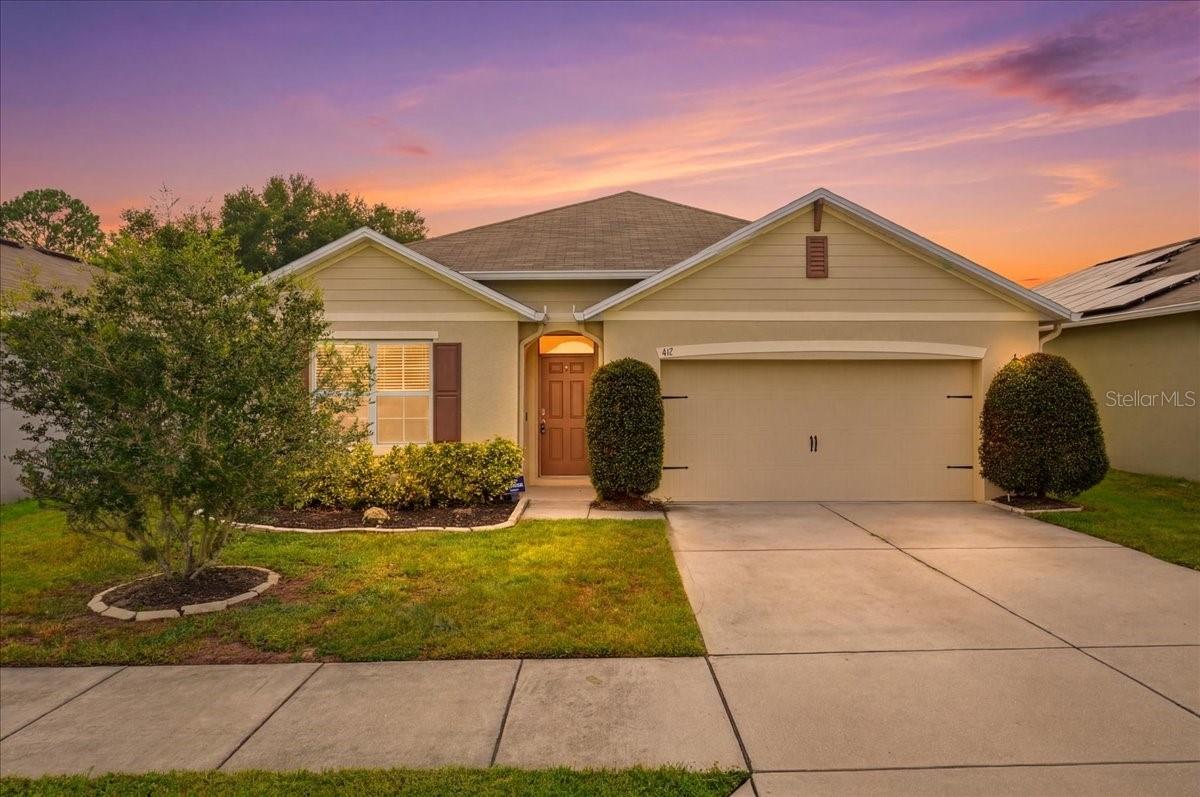
Virtually Staged. Welcome to 417 Corso Loop, a beautifully maintained 4-bedroom, 2-bath home nestled on a quiet cul-de-sac in the desirable Villamar community of Winter Haven. This open-concept floor plan offers comfortable living and effortless entertaining, while the spacious layout provides room for everyone. Enjoy resort-style community amenities, including a sparkling pool, and take advantage of the home's convenient location near shopping, dining, schools, and major roadways. Schedule your private showing today!
#O6425451

WINTER HAVEN

417 CORSO LOOP

4 Beds

2 Baths

1,851 Sq.Ft.

$295,000

MLS#: O6425451

New on site 2 days ago
Under Construction. This two-story Georgia will definitely be on your mind… This beauty highlights a modern open layout, seamlessly integrating a first-floor kitchen with a central island, a dining room and a welcoming family room with patio access. On the same level is a private owner's suite with an attached bathroom. Situated upstairs is a versatile loft for additional shared living space and four secondary bedrooms to provide restful retreats to family members and guests alike. Villa Mar is a masterplan community of new single-family homes. Near Historic downtown Winter Haven. There are lots of shops, restaurants, bike paths, and easy access to nearby highways. Close to Legoland and Bok Tower Gardens. The much anticipated “Villar Mar” community is what you have been looking for. A safe small town feel with convenience.
#O6425422

WINTER HAVEN

5820 TAVERNA LOOP

5 Beds

2 Baths

2,326 Sq.Ft.

$302,990

MLS#: O6425422

New on site 2 days ago
Under Construction. The first floor of the stunning Edison two-story home is host to an open-concept layout that combines the kitchen with the living and dining areas, and an outdoor patio is easily reached off the main living space. Upstairs, five bedrooms surround a versatile loft, including the luxe owner’s suite, complete with a generous walk-in closet and en-suite bathroom. Villa Mar is a masterplan community of new single-family homes. Near Historic downtown Winter Haven. There are lots of shops, restaurants, bike paths, and easy access to nearby highways. Close to Legoland and Bok Tower Gardens. The much anticipated “Villar Mar” community is what you have been looking for. A safe small town feel with convenience.
#O6425405

WINTER HAVEN

5812 TAVERNA LOOP

5 Beds

2 Baths

2,112 Sq.Ft.

$292,990

MLS#: O6425405

New on site 2 days ago
Welcome to Winter Haven's Eloise Cove Gated community! This home offers 4 bedrooms, 3 bathrooms, Den, 3-car garage plus a screened in ground POOL! A formal dining and living room greet you at the entrance with sliding doors leading to the screened outdoor oasis. Directly to your left are French doors to a den or home office. Just to the left of this space, find the Primary Suite tucked away from the rest of the home, offering a walk-in closet, dual sinks, soaking tub, step in shower and sliding doors giving access to the lanai and pool. Continue deeper into the home and find yourself in the heart of the home with kitchen, eat in area and large family room. The kitchen has ample cabinet and counter space, closet pantry, island for extra prep space and snack bar seating. The family room has an additional set of sliding doors leading out the screened lanai and pool with fenced in backyard. The three secondary bedrooms are off the family room and share two full bathrooms. Great central location with easy commute to interstate, shopping or eateries. It's good to be home! This property may qualify for Seller Financing (Vendee).
#TB8529430

WINTER HAVEN

1920 ELOISE COVE DRIVE

4 Beds

3 Baths

2,888 Sq.Ft.

$363,500

MLS#: TB8529430

 - property

Send a message

Message successfully sent.

Your message

What is 3 + 4 ?

Reason for contacting?

I agree to receive email communication and understand I can unsubscribe at any time.

I agree to be contacted by The Graf Group of Coldwell Banker via call, email, and text for real estate services. To opt out, you can reply 'stop' at any time or reply 'help' for assistance. You can also click the unsubscribe link in the emails. Message and data rates may apply. Message frequency may vary. Privacy Policy

Sign Out

Virtual Assistant

Would you like to take the next step with this property? We can help you schedule a showing or virtual tour, or send you more details.

Yes, I would like more information.

Thank You for Your Reply, One of Our Agents will contact you as soon as possible

No, maybe later.

Thank you, you can always contact me via email, phone number or through the contact form.

Realhub AI

Lucy - Your AI-Powered Realtor
Update Your Temporary Password

Personalize your search

Enter your email and we'll notify you immediately when new listings match what you're looking for.

or enter email address
Already have an account ? Login here

Continue your home search

I agree to receive communications and understand I can unsubscribe at any time.

I agree to be contacted by The Graf Group of Coldwell Banker via call, email, and text for real estate services. To opt out, you can reply 'stop' at any time or reply 'help' for assistance. You can also click the unsubscribe link in the emails. Message and data rates may apply. Message frequency may vary. Privacy Policy

Already have an account ? Login here

We use cookies

We use cookies primarily for analytics to enhance your experience. By accepting, you agree to our use of these cookies. You can manage your preferences or learn more about our cookies policy.