.webp?size=346x80)
- Properties
- Meet our agents
- Communities
- Market Report
- Home Value
- Calculator
Property
Beds
4
Full Baths
3
1/2 Baths
None
Year Built
2007
Sq.Footage
2,888
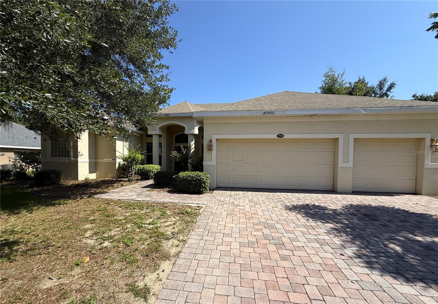
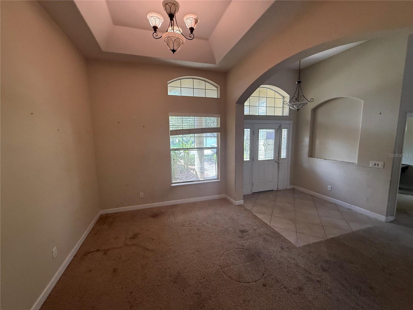
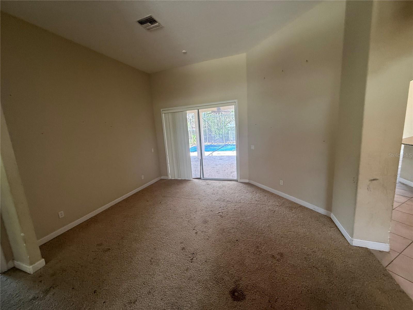
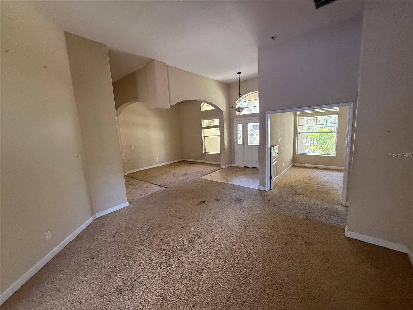
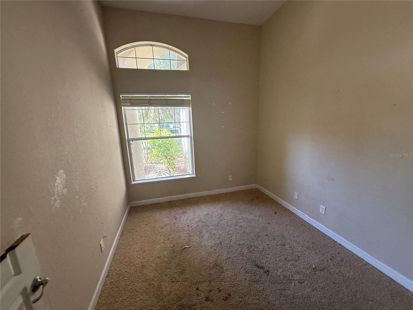
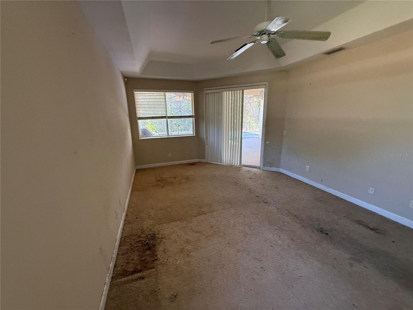
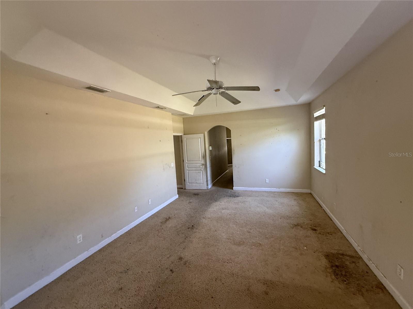
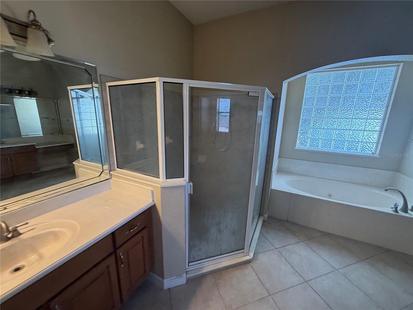
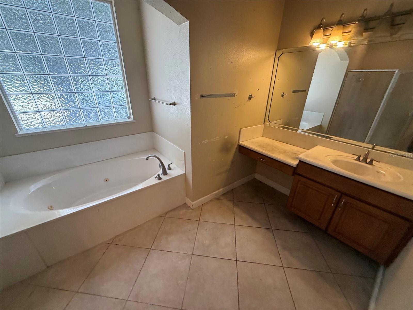
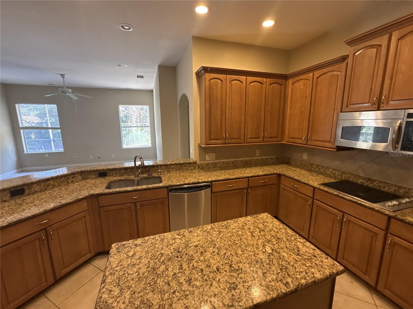
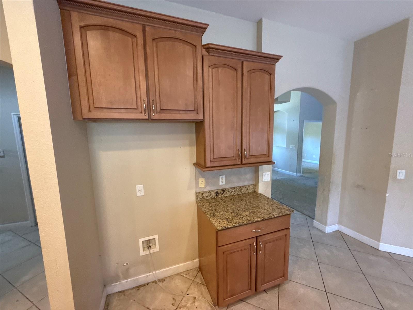
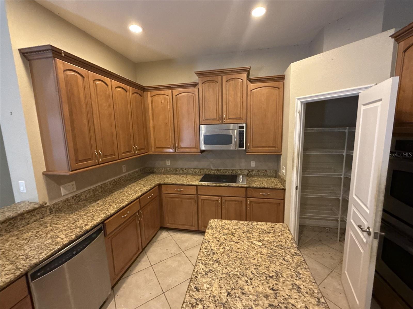
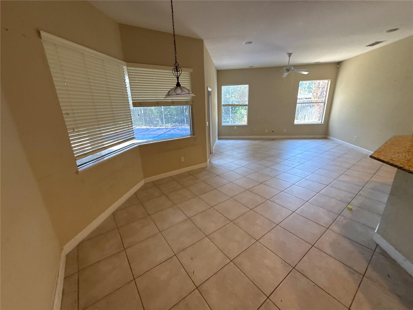
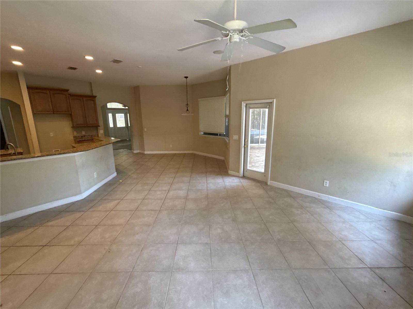
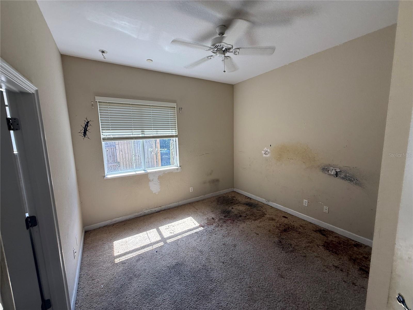
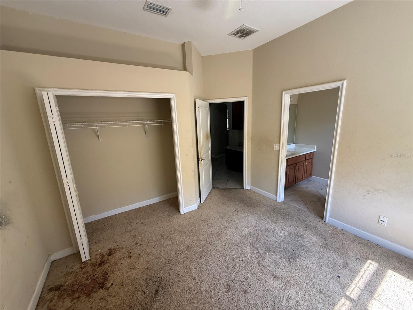
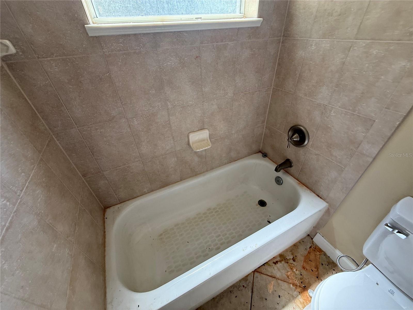
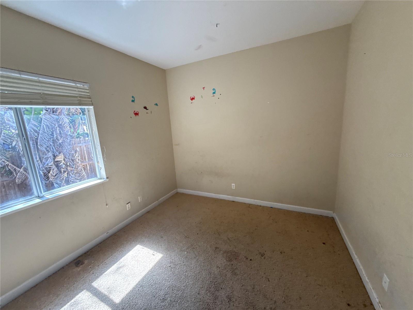
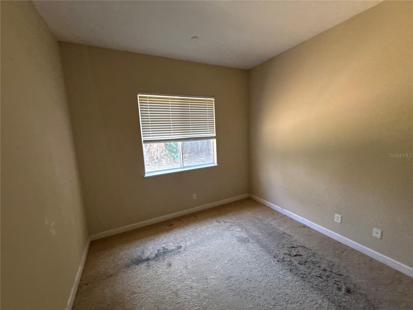
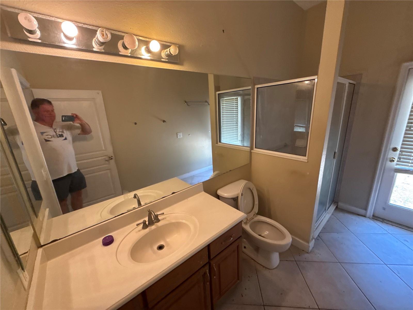
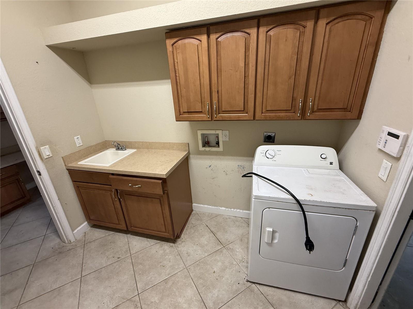
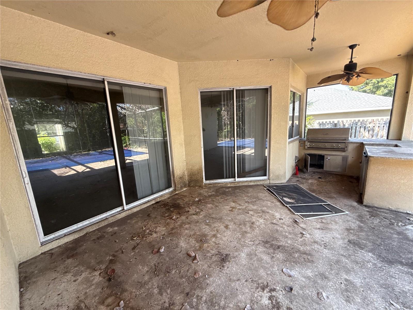
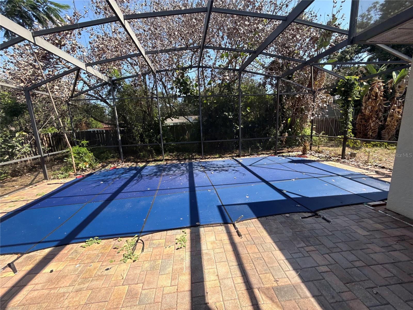
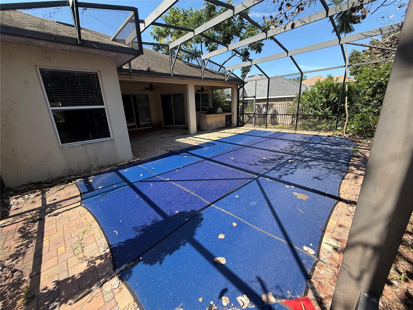
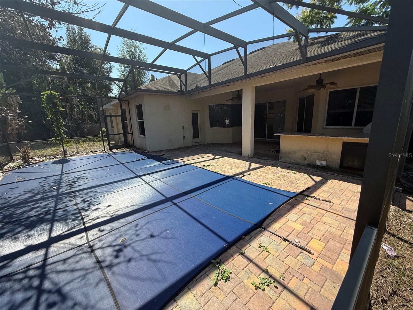
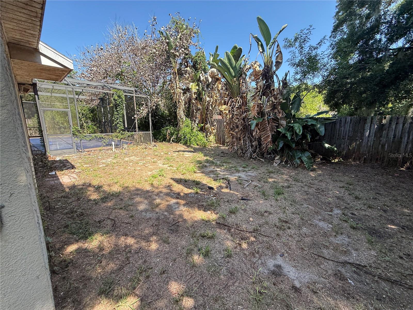
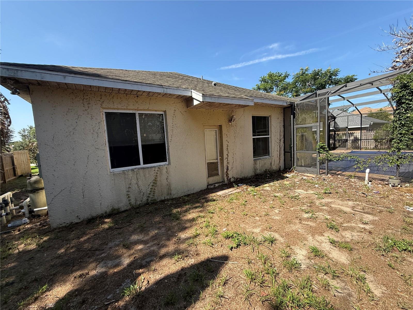
Welcome to Winter Haven's Eloise Cove Gated community! This home offers 4 bedrooms, 3 bathrooms, Den, 3-car garage plus a screened in ground POOL! A formal dining and living room greet you at the entrance with sliding doors leading to the screened outdoor oasis. Directly to your left are French doors to a den or home office. Just to the left of this space, find the Primary Suite tucked away from the rest of the home, offering a walk-in closet, dual sinks, soaking tub, step in shower and sliding doors giving access to the lanai and pool. Continue deeper into the home and find yourself in the heart of the home with kitchen, eat in area and large family room. The kitchen has ample cabinet and counter space, closet pantry, island for extra prep space and snack bar seating. The family room has an additional set of sliding doors leading out the screened lanai and pool with fenced in backyard. The three secondary bedrooms are off the family room and share two full bathrooms. Great central location with easy commute to interstate, shopping or eateries. It's good to be home! This property may qualify for Seller Financing (Vendee).
Features & Amenities
Interior
-
Other Interior Features
Eat-in Kitchen, Stone Counters, Walk-In Closet(s)
-
Total Bedrooms
4
-
Bathrooms
3
-
Cooling YN
YES
-
Cooling
Central Air
-
Fireplace YN
NO
-
Heating YN
YES
-
Heating
Central
-
Pet friendly
Yes
Exterior
-
Garage
Yes
-
Garage spaces
3
-
Construction Materials
Stucco
-
Parking
Driveway, Attached
-
Patio and Porch Features
Covered, Patio, Screened
-
Pool
Yes
-
Pool Features
In Ground, Screen Enclosure, Private
-
Waterfront YN
NO
Area & Lot
-
Lot Features
Paved
-
Lot Size(acres)
0.26
-
Lot Size(square feet)
11,138
-
Property Type
Residential
-
Property Sub Type
Single Family Residence
Price
-
Sales Price
$363,500
-
Tax Amount
$739.05
-
Sq. Footage
2,888
-
Price/SqFt
$125
HOA
-
Association
YES
-
Association Fee
$1,125
-
Association Fee Frequency
Annually
-
Association Fee Includes
N/A
-
Total Monthly Fees
$93.75
School District
-
Elementary School
Frank E. Brigham Academy
-
Middle School
Denison Middle
-
High School
Lake Region High
Property Features
-
Stories
1
-
New Construction
NO
-
Foundation Details
Slab
-
Ownership
Fee Simple
-
Senior Community YN
NO
-
Sewer
Public Sewer
-
Tax Lot
16
-
Water Source
Public
Schedule a Showing
Showing scheduled successfully.
Mortgage calculator
Estimate your monthly mortgage payment, including the principal and interest, property taxes, and HOA. Adjust the values to generate a more accurate rate.
Your payment
Principal and Interest:
$
Property taxes:
$
HOA fees:
$
Total loan payment:
$
Total interest amount:
$
Location
County
Polk
Elementary School
Frank E. Brigham Academy
Middle School
Denison Middle
High School
Lake Region High
Listing Courtesy of Trish Carter , CARTER COMPANY REALTORS
RealHub Information is provided exclusively for consumers' personal, non-commercial use, and it may not be used for any purpose other than to identify prospective properties consumers may be interested in purchasing. All information deemed reliable but not guaranteed and should be independently verified. All properties are subject to prior sale, change or withdrawal. RealHub website owner shall not be responsible for any typographical errors, misinformation, misprints and shall be held totally harmless.

Business Coach | Executive Sales Associate | Realtor®
Michael Graf
Call Michael today to schedule a private showing.

* Listings on this website come from the FMLS IDX Compilation and may be held by brokerage firms other than the owner of this website. The listing brokerage is identified in any listing details. Information is deemed reliable but is not guaranteed. If you believe any FMLS listing contains material that infringes your copyrighted work please click here to review our DMCA policy and learn how to submit a takedown request.© 2024 FMLS.
Related Properties
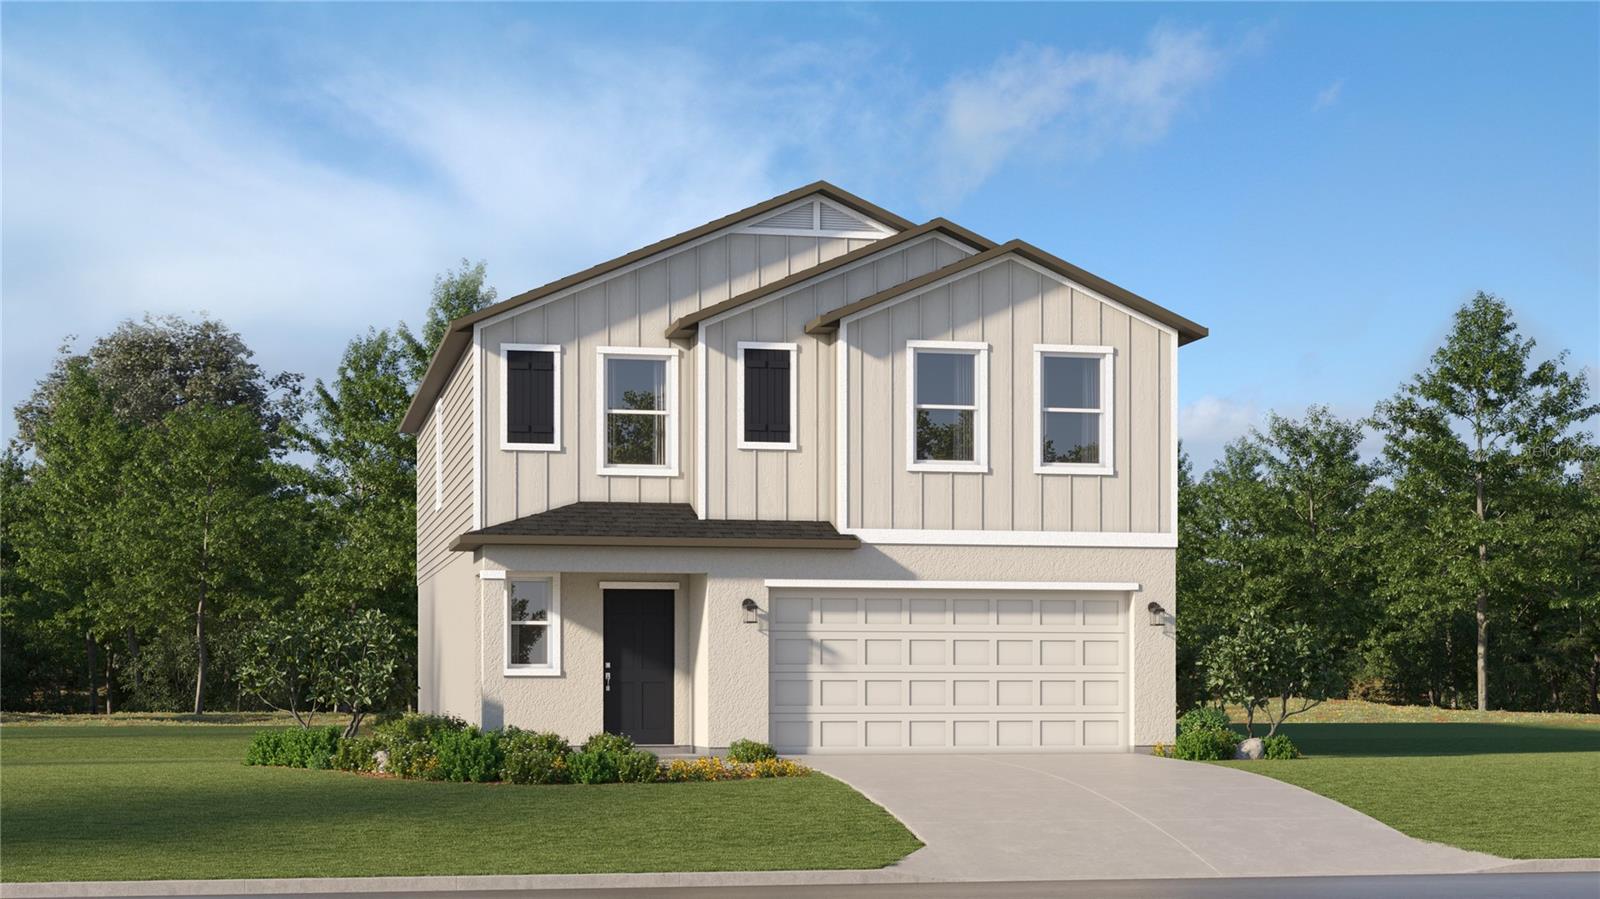
WINTER HAVEN
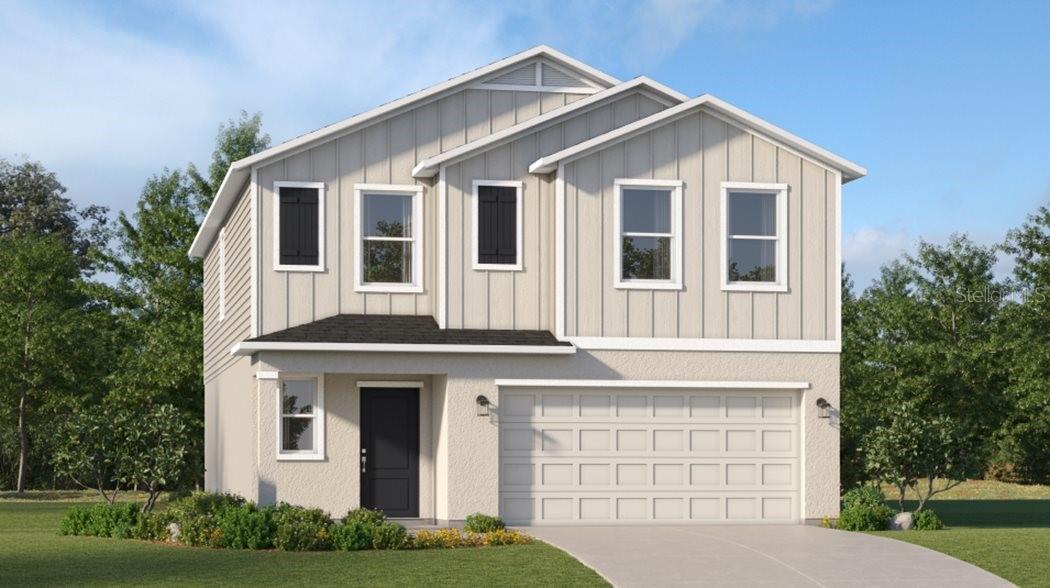
5812 TAVERNA LOOP
5 Beds
2 Baths
2,112 Sq.Ft.
$292,990
MLS#: O6425405
WINTER HAVEN
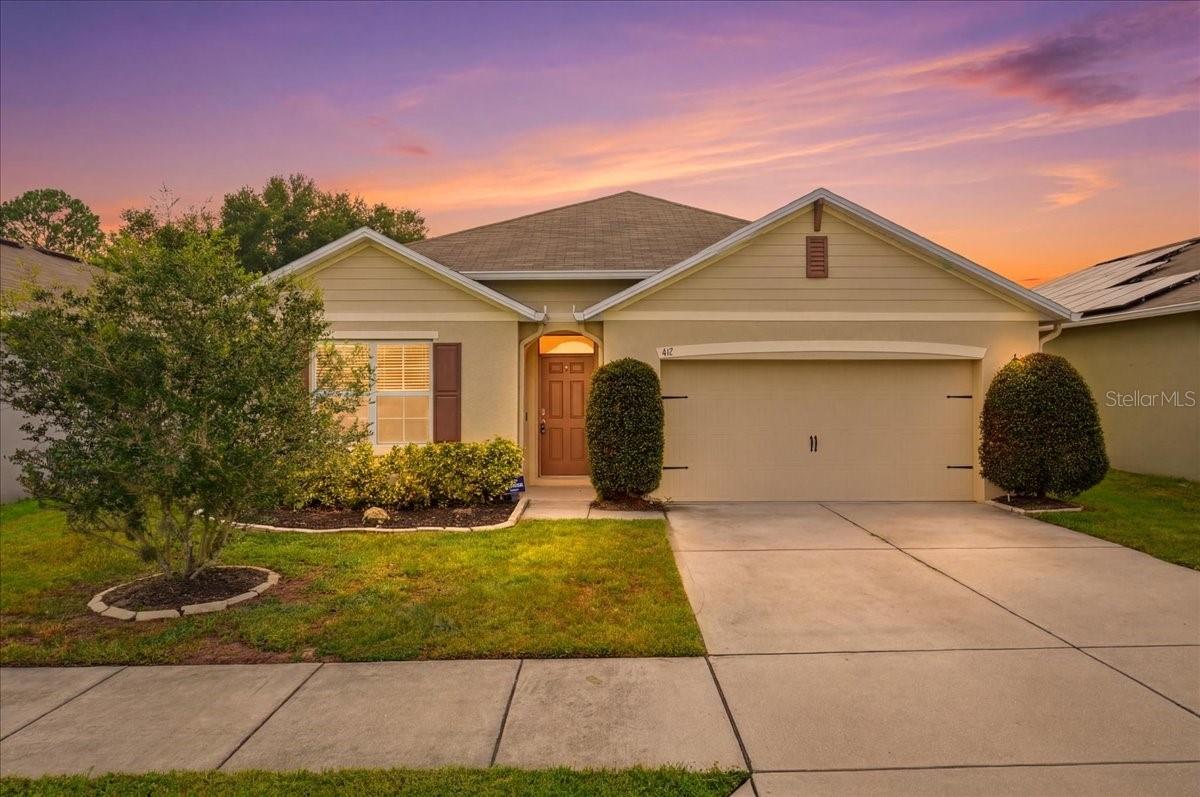
5820 TAVERNA LOOP
5 Beds
2 Baths
2,326 Sq.Ft.
$302,990
MLS#: O6425422
WINTER HAVEN
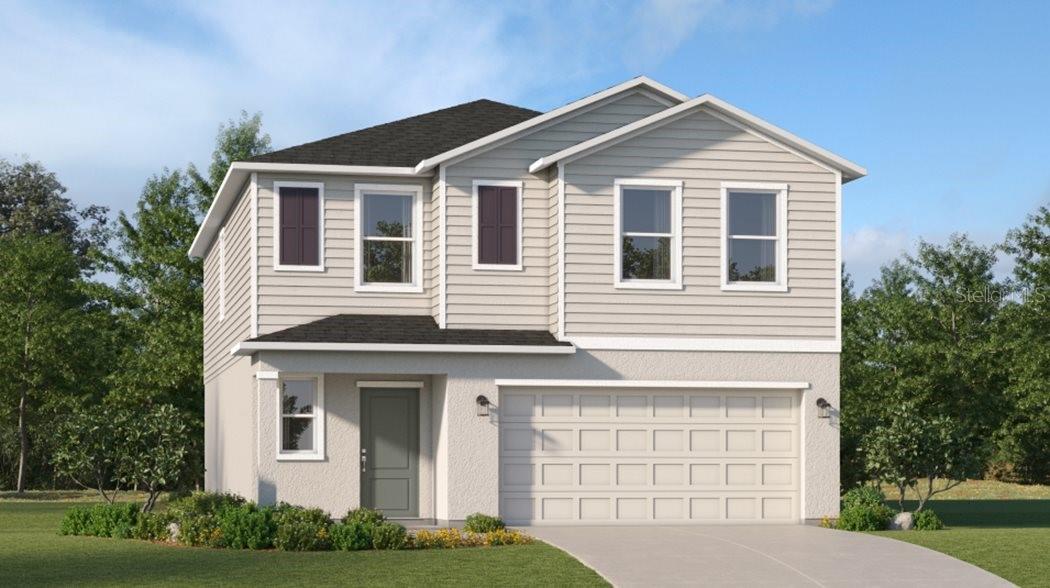
417 CORSO LOOP
4 Beds
2 Baths
1,851 Sq.Ft.
$295,000
MLS#: O6425451
WINTER HAVEN
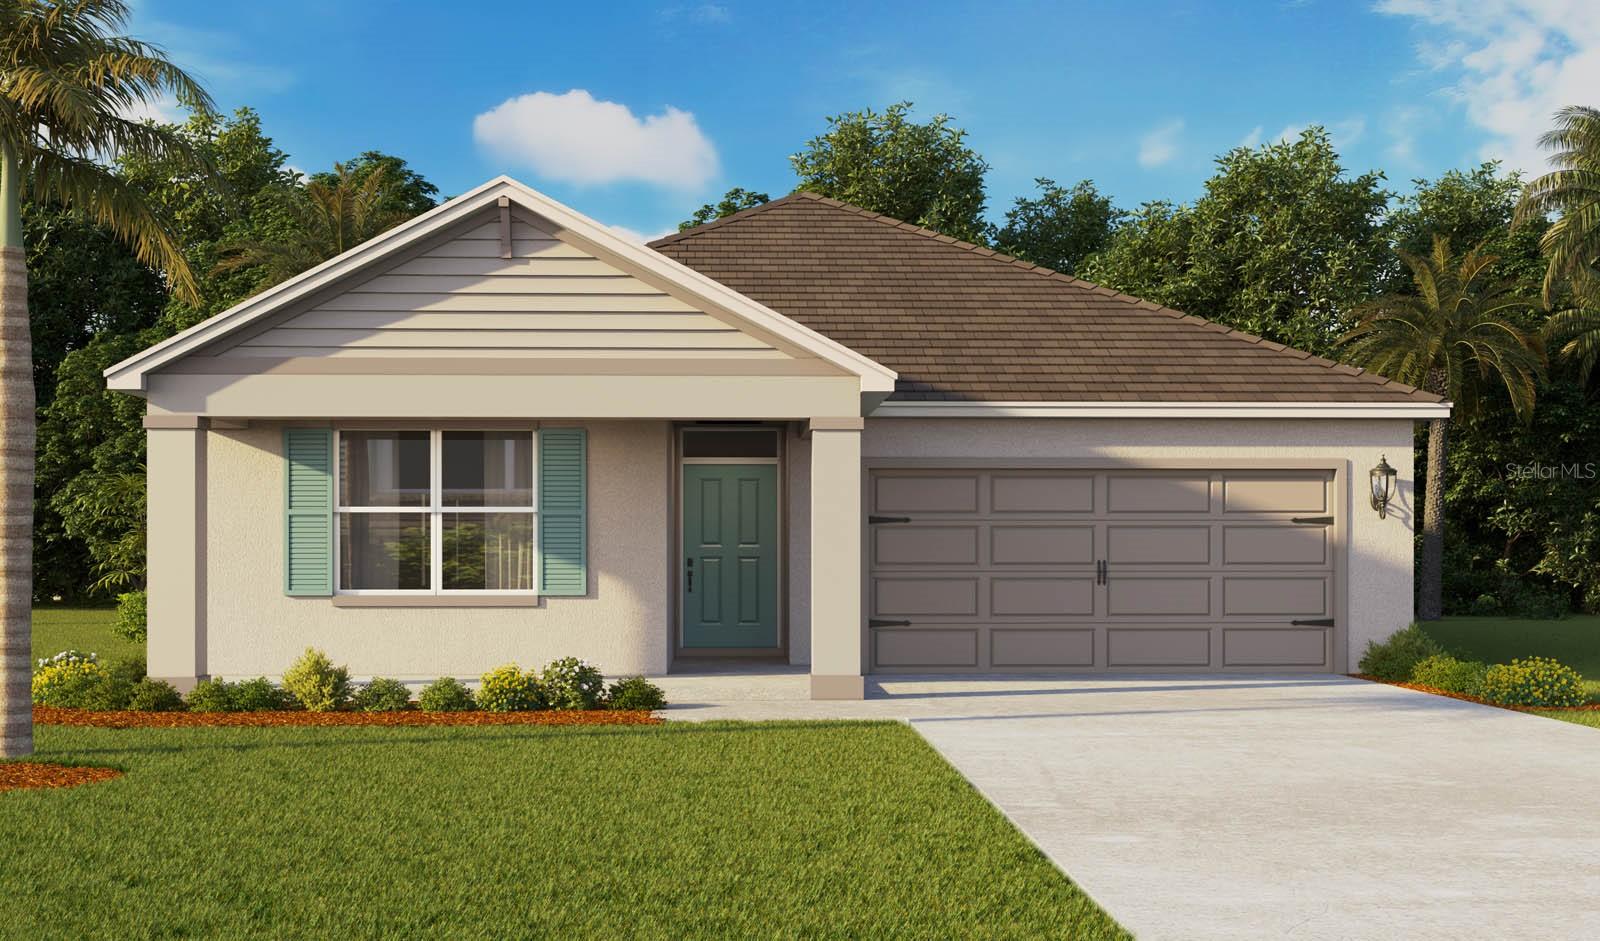
6237 BOTTICELLA BOULEVARD
5 Beds
2 Baths
2,326 Sq.Ft.
$299,990
MLS#: O6425248
WINTER HAVEN
3831 POMELO DRIVE
5 Beds
3 Baths
2,077 Sq.Ft.
$350,490
MLS#: O6425514
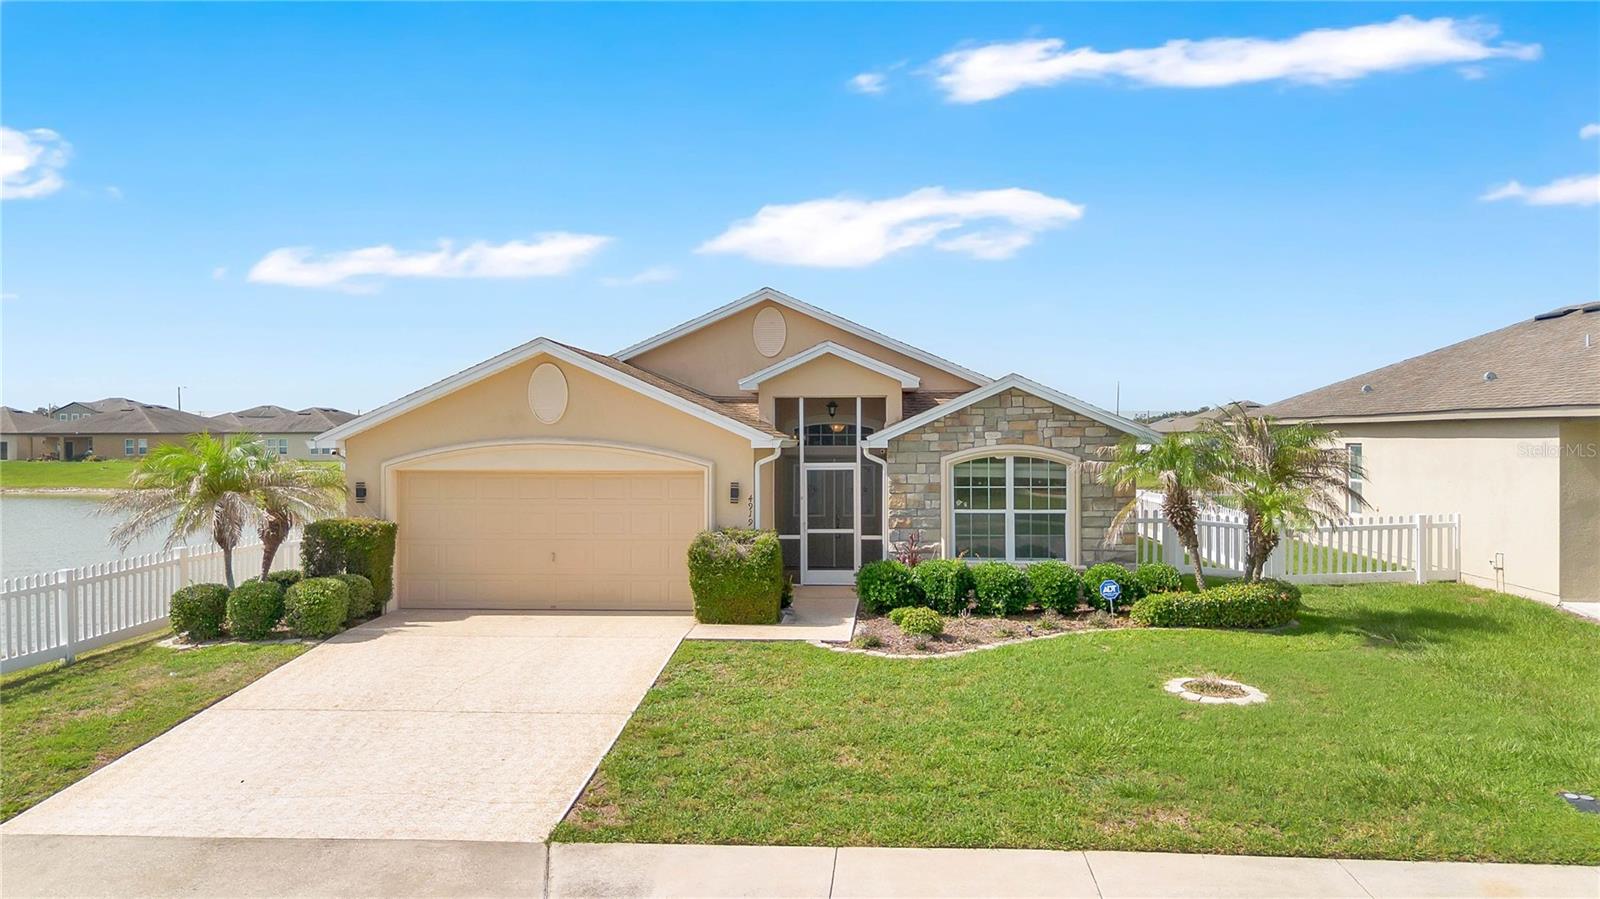
WINTER HAVEN
4919 ST JAMES DRIVE
3 Beds
2 Baths
1,577 Sq.Ft.
$310,000
MLS#: L4963350
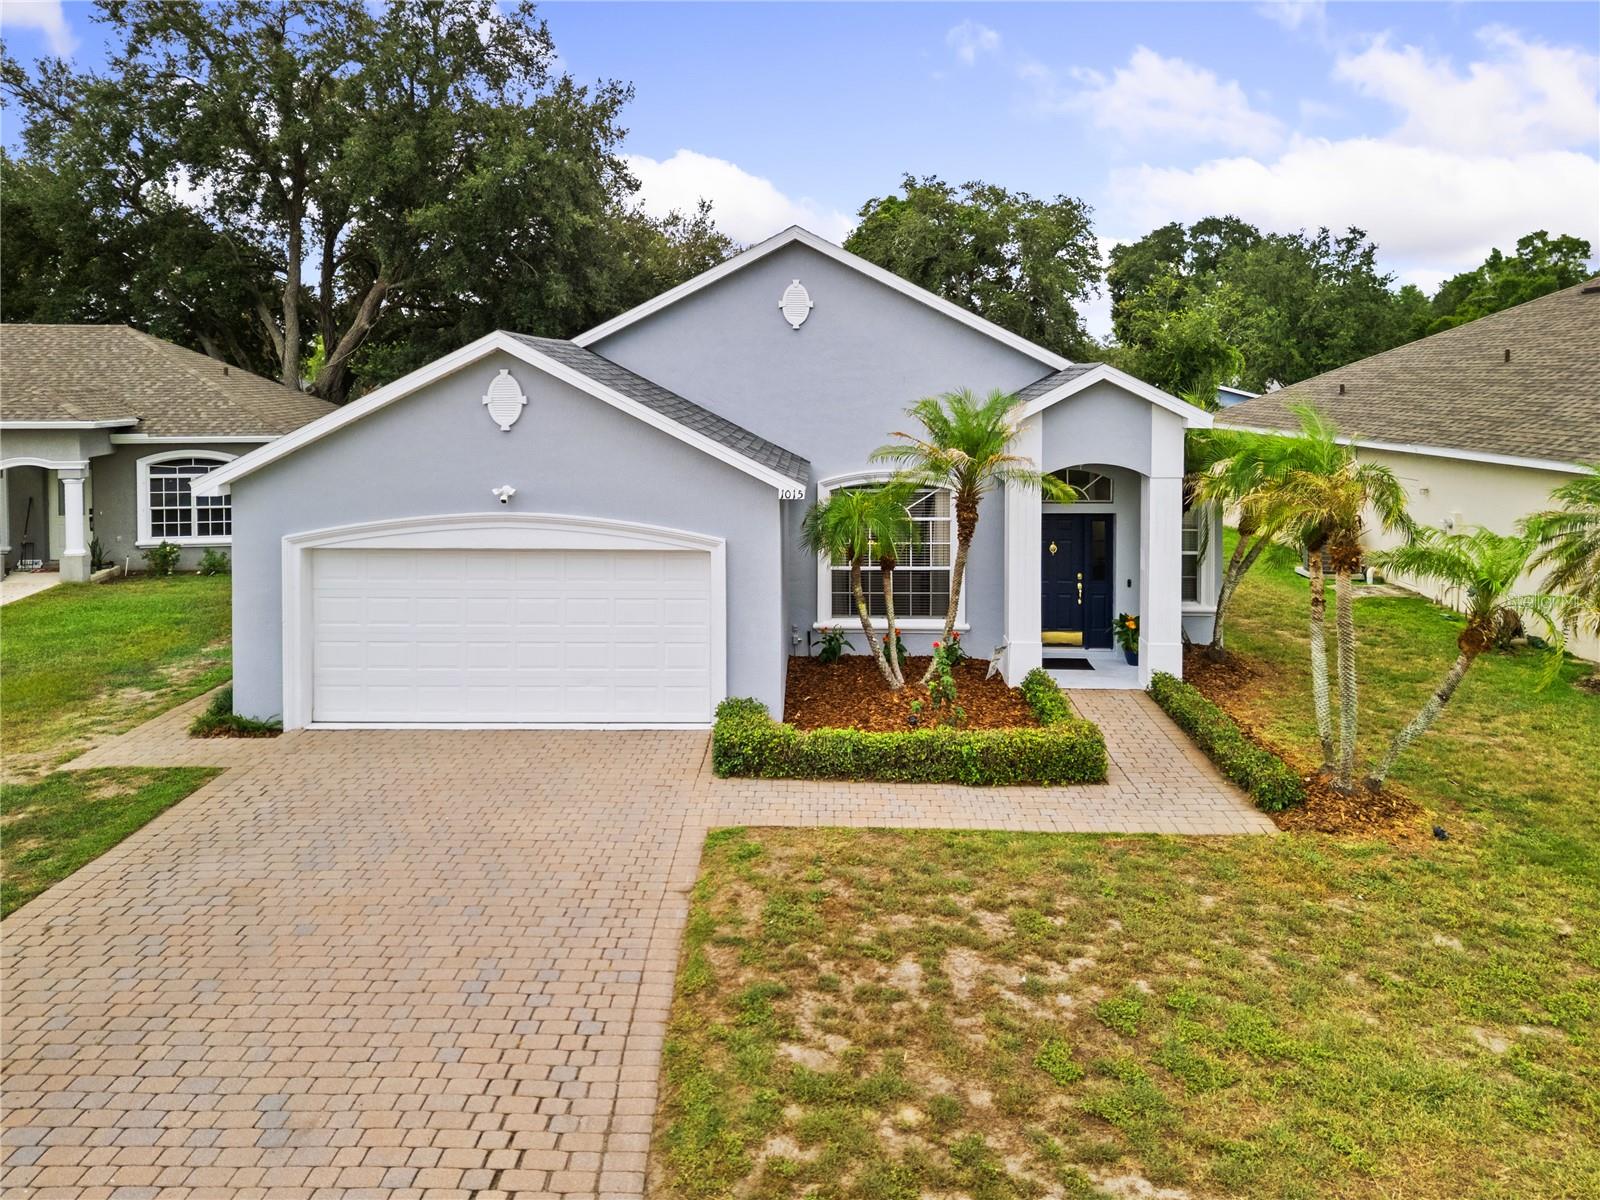
WINTER HAVEN
1015 ROBIN LANE
3 Beds
2 Baths
1,632 Sq.Ft.
$369,900
MLS#: L4963504
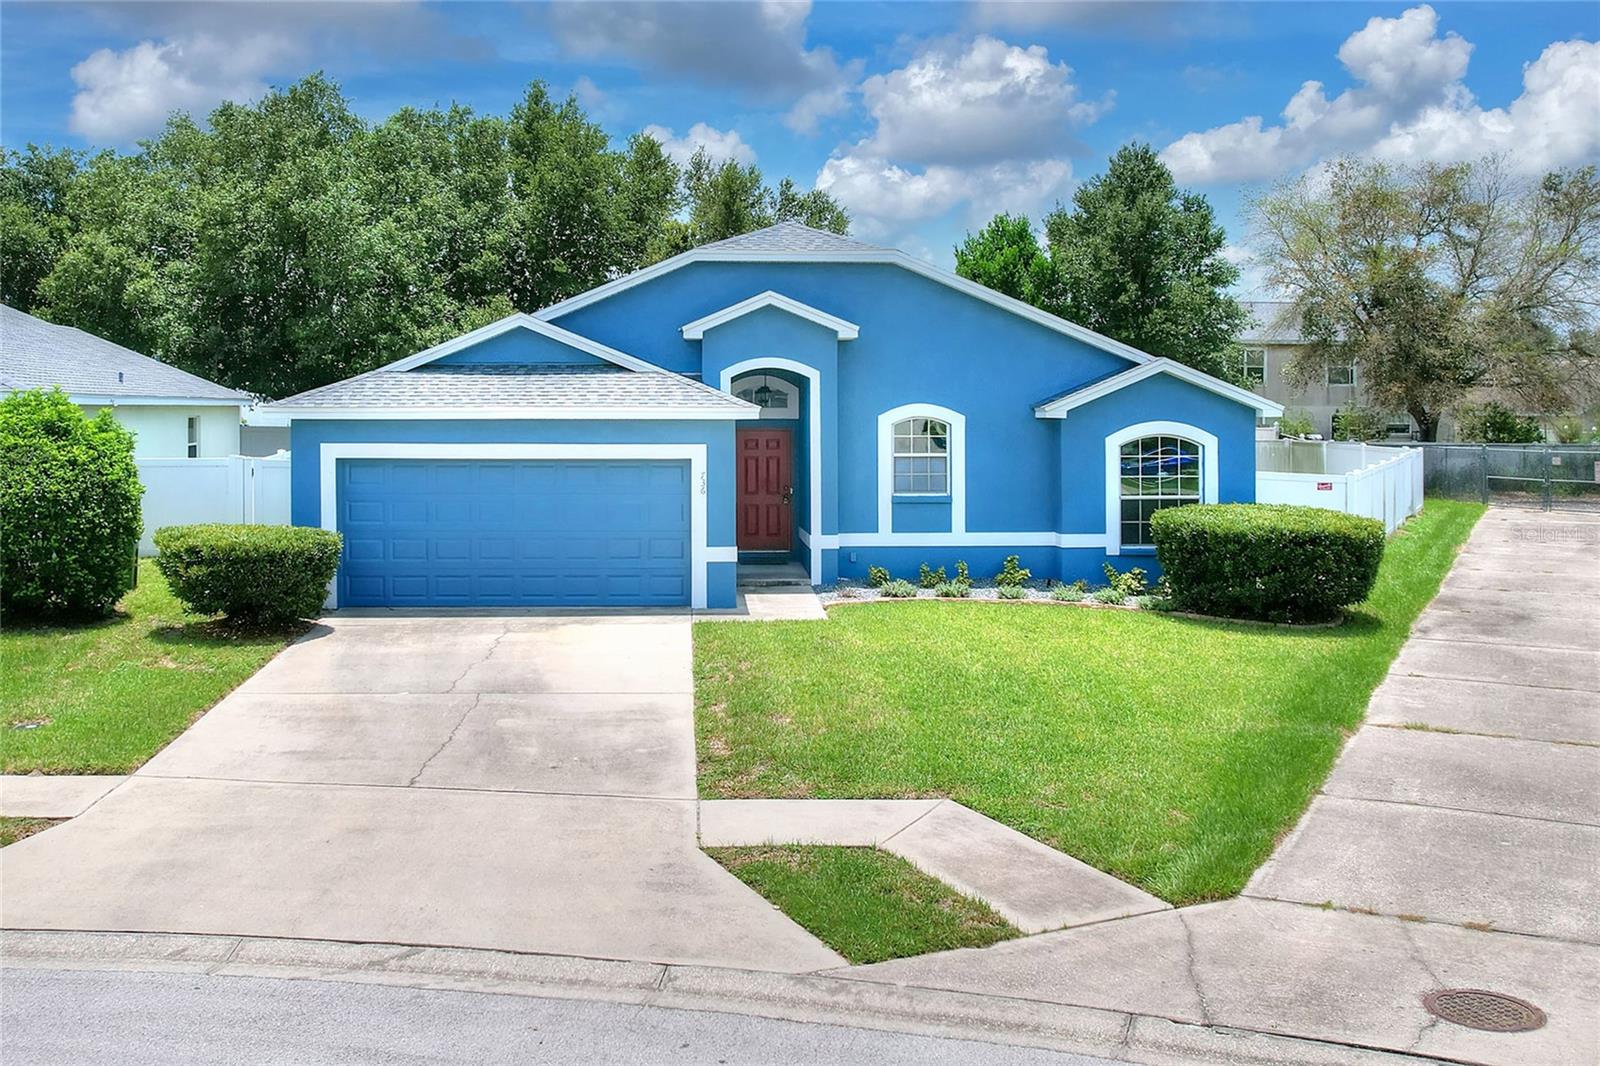
WINTER HAVEN
736 OVERLOOK GROVE DRIVE
3 Beds
2 Baths
1,503 Sq.Ft.
$312,000
MLS#: L4963127
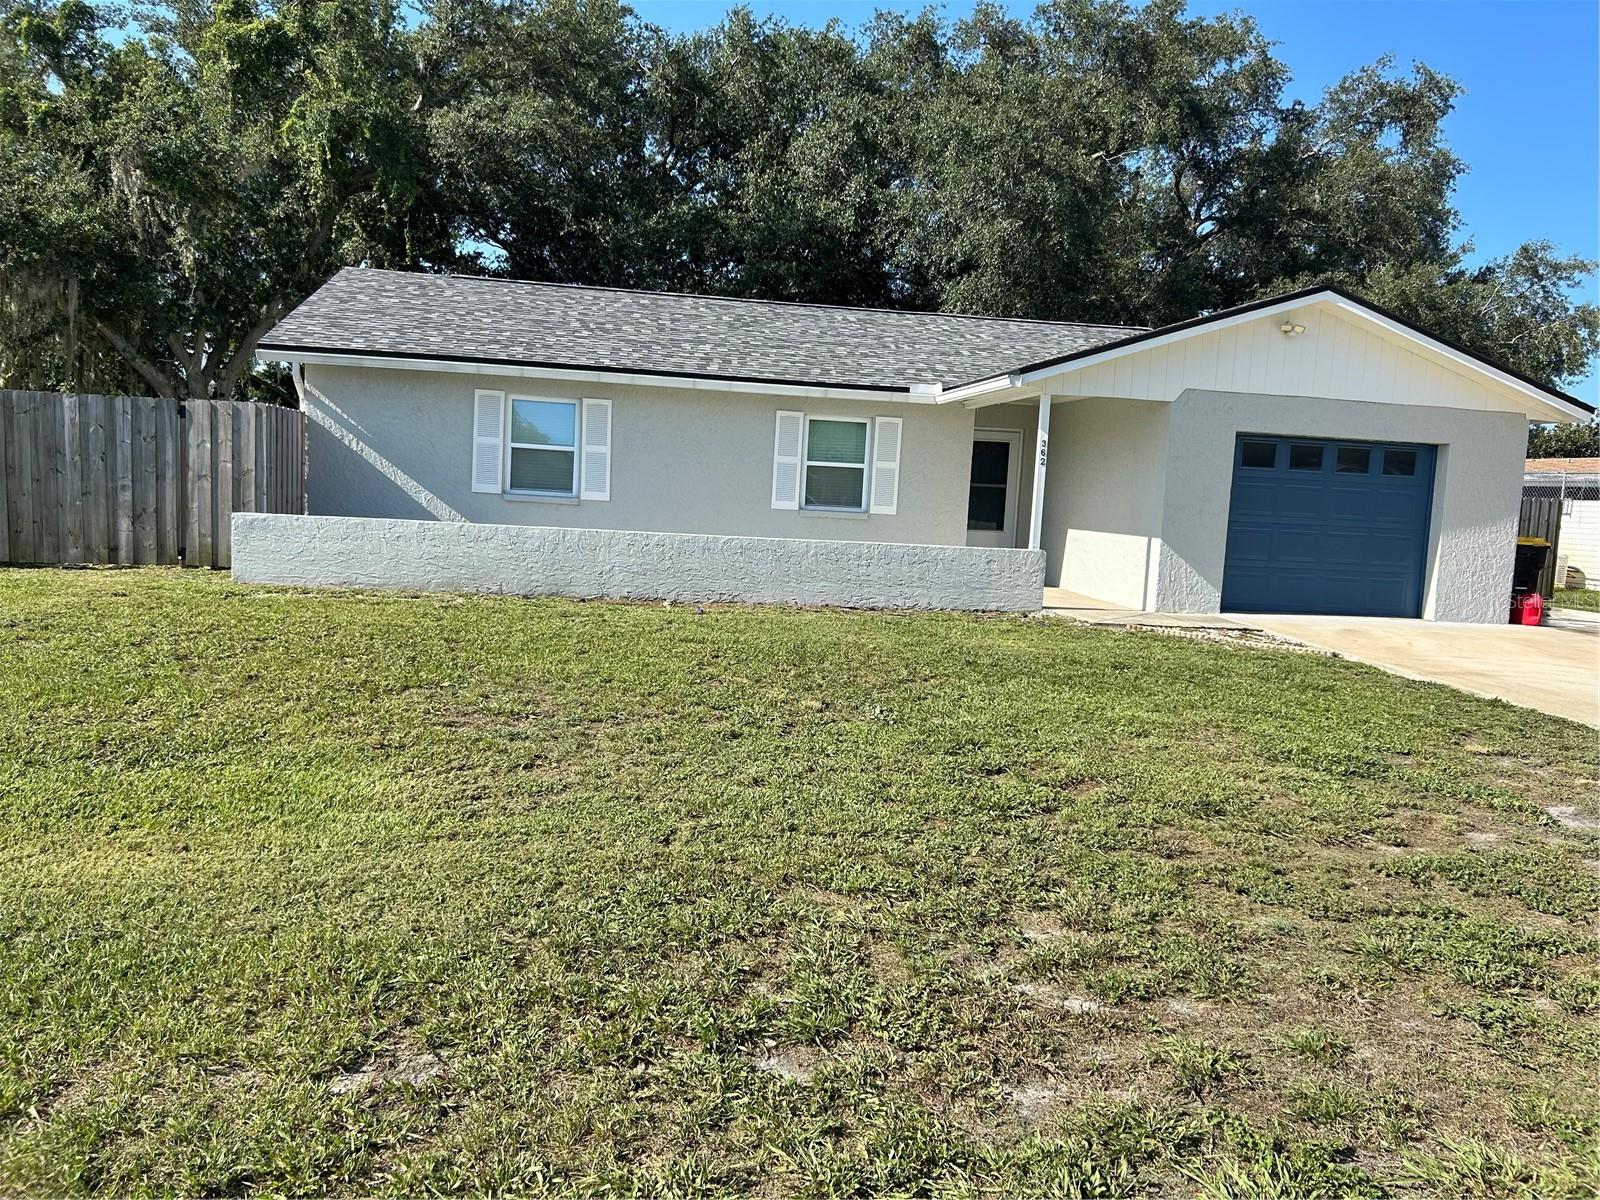
WINTER HAVEN
362 HOLLY RIDGE ROAD
3 Beds
2 Baths
1,355 Sq.Ft.
$299,900
MLS#: R4911623
