Features & Amenities

Interior

  • Other Interior Features

    Crown Molding, Eat-in Kitchen, Open Floorplan, Stone Counters, Walk-In Closet(s)

  • Total Bedrooms

    3

  • Bathrooms

    2

  • Cooling YN

    YES

  • Cooling

    Central Air

  • Fireplace YN

    NO

  • Heating YN

    YES

  • Heating

    Central, Electric

  • Pet friendly

    Cats OK, Dogs OK, Number Limit, Yes

Exterior

  • Garage

    Yes

  • Garage spaces

    2

  • Construction Materials

    Concrete, Stucco

  • Other Exterior Features

    Rain Gutters

  • Parking

    Driveway, Garage Door Opener, Attached

  • Patio and Porch Features

    Covered, Screened

  • Pool

    No

  • Waterfront YN

    NO

  • View

    Pond, Water, Golf Course

Area & Lot

  • Lot Features

    Landscaped, On Golf Course, Paved

  • Lot Size(acres)

    0.18

  • Lot Size(square feet)

    7,701

  • Property Type

    Residential

  • Property Sub Type

    Single Family Residence

  • Architectural Style

    Contemporary

Price

  • Sales Price

    $409,000

  • Tax Amount

    $5,088.3

  • Sq. Footage

    1,956

  • Price/SqFt

    $209

HOA

  • Association

    YES

  • Association Fee

    $60

  • Association Fee Frequency

    Annually

  • Association Fee Includes

    N/A

  • Total Monthly Fees

    $5

School District

  • Elementary School

    N/A

  • Middle School

    N/A

  • High School

    N/A

Property Features

  • Stories

    1

  • New Construction

    NO

  • Association Amenities

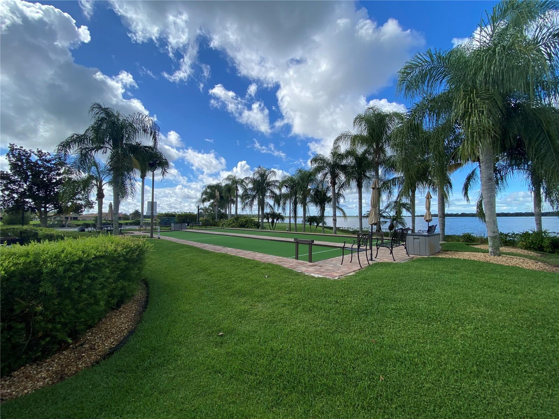
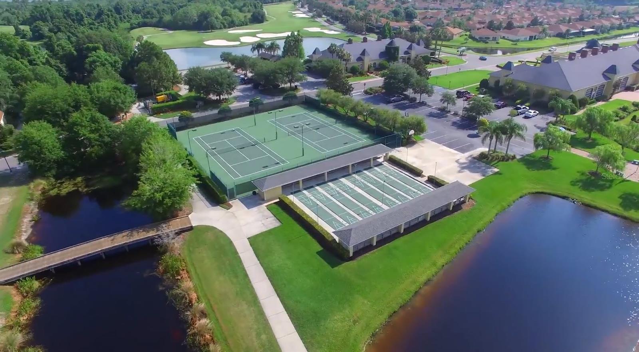
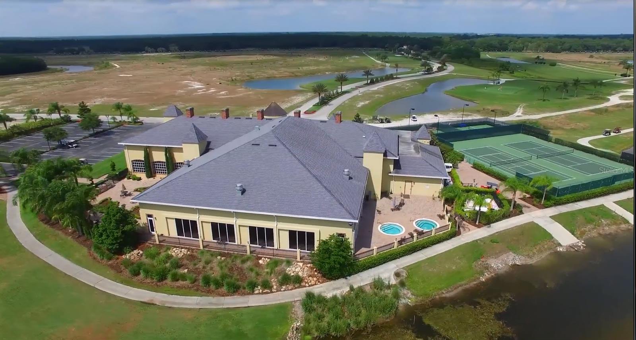
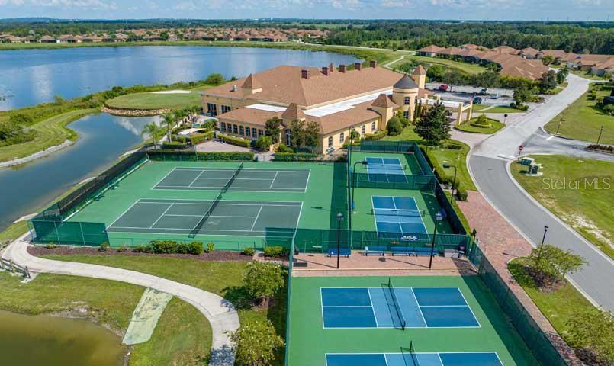
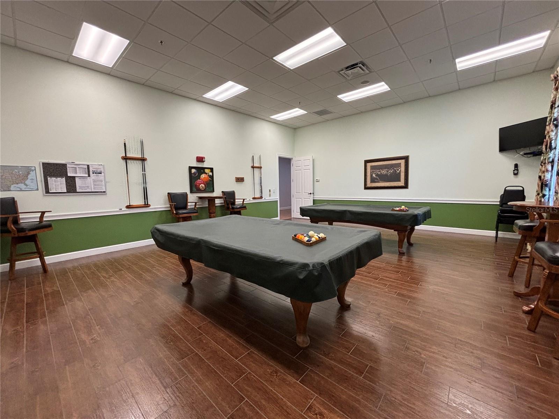
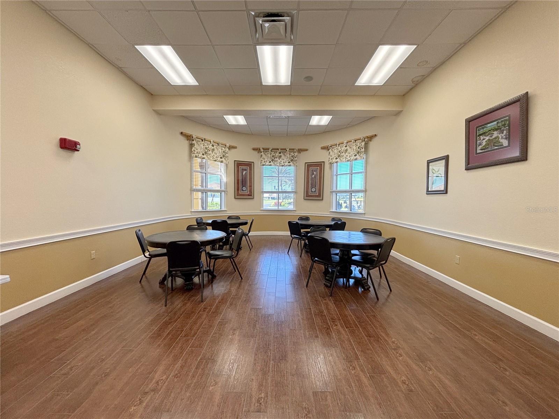
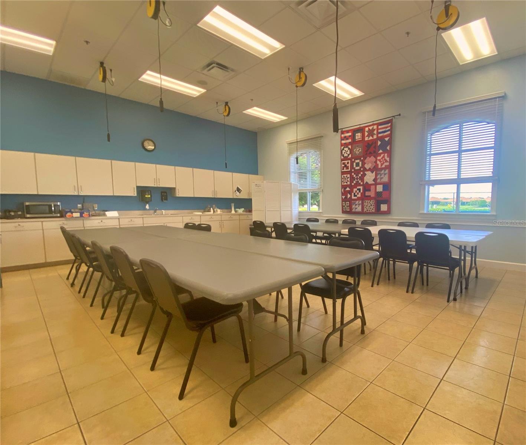
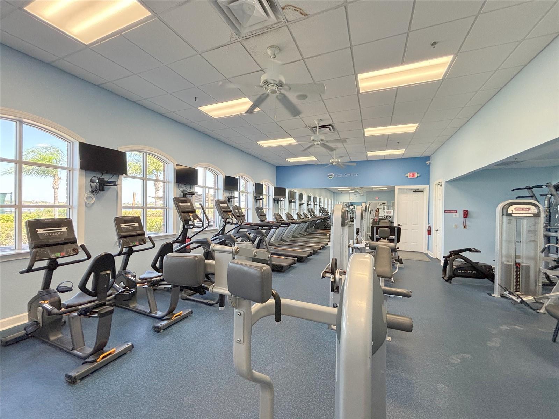
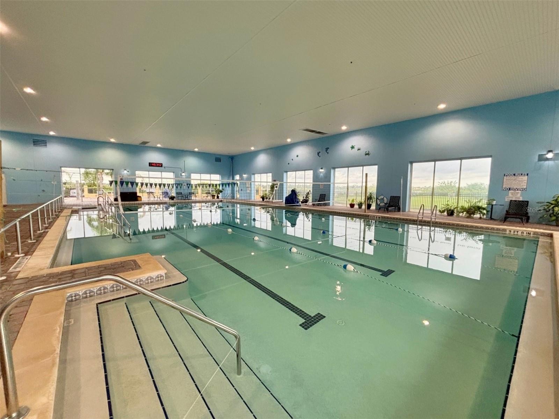
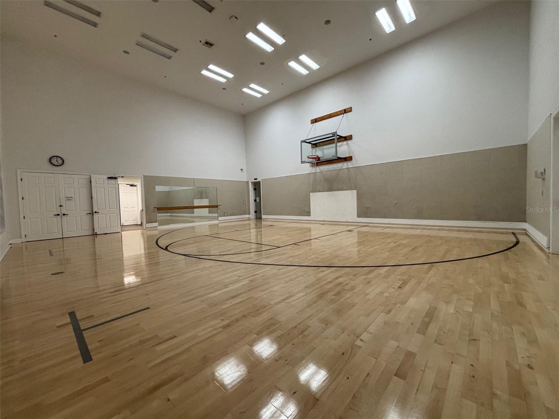
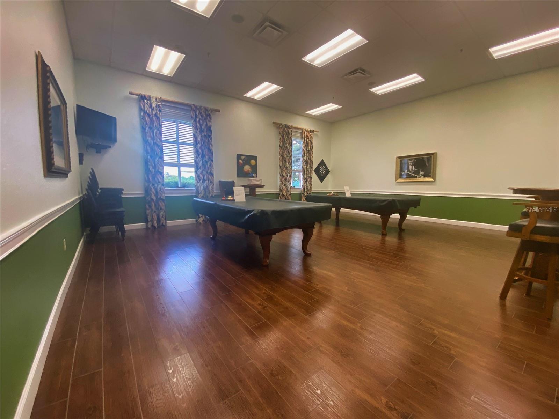
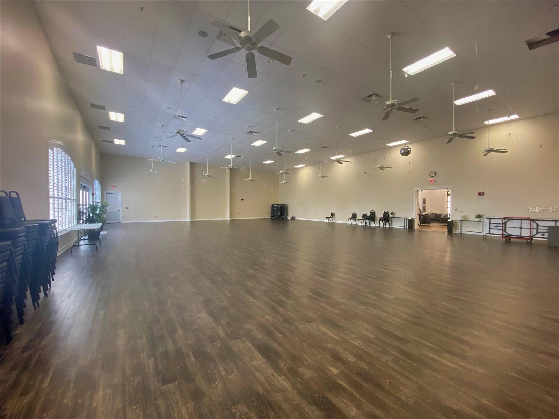
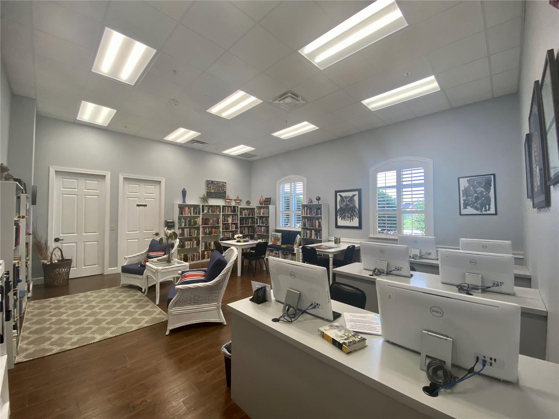
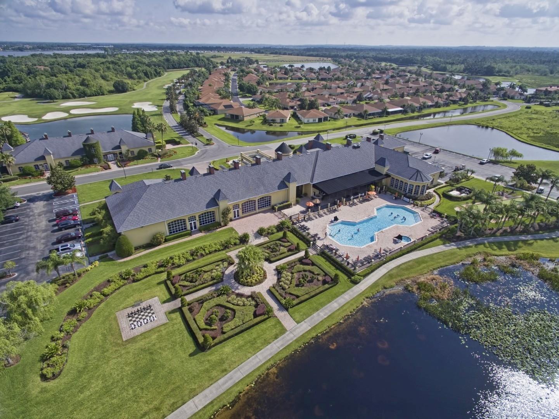
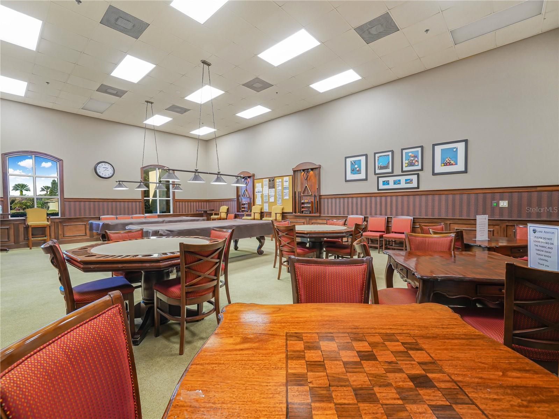
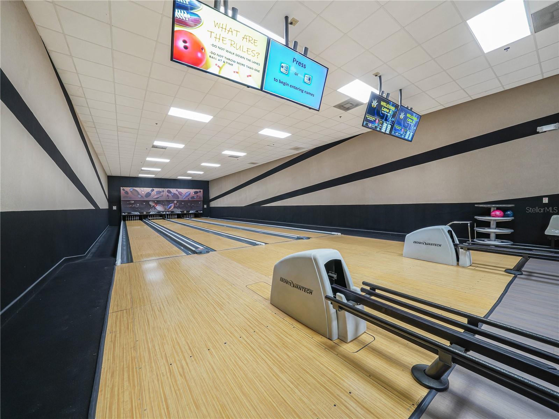
    Basketball Court, Clubhouse, Fitness Center, Gated, Pool, Racquetball, Recreation Facilities, Sauna, Security, Shuffleboard Court, Spa/Hot Tub, Tennis Court(s)

  • Foundation Details

    Slab

  • Ownership

    Fee Simple

  • Senior Community YN

    YES

  • Sewer

    Public Sewer

  • Tax Lot

    280

  • Water Source

    Public

Schedule a Showing

Showing scheduled successfully.

<
>
IN PERSON
VIA CHAT

What is 3 + 4 ?


Change time

Mortgage calculator
Estimate your monthly mortgage payment, including the principal and interest, property taxes, and HOA. Adjust the values to generate a more accurate rate.

Your payment

Principal and Interest:

$

Property taxes:

$

HOA fees:

$

Total loan payment:

$

Total interest amount:

$

Location

County

Polk

Elementary School

Middle School

High School

Listing Courtesy of Lori Raath , LAKE ASHTON REALTY INC.

RealHub Information is provided exclusively for consumers' personal, non-commercial use, and it may not be used for any purpose other than to identify prospective properties consumers may be interested in purchasing. All information deemed reliable but not guaranteed and should be independently verified. All properties are subject to prior sale, change or withdrawal. RealHub website owner shall not be responsible for any typographical errors, misinformation, misprints and shall be held totally harmless.

Agent Michael Graf

Business Coach | Executive Sales Associate | Realtor®

Michael Graf

Call Michael today to schedule a private showing.


* Listings on this website come from the FMLS IDX Compilation and may be held by brokerage firms other than the owner of this website. The listing brokerage is identified in any listing details. Information is deemed reliable but is not guaranteed. If you believe any FMLS listing contains material that infringes your copyrighted work please click here to review our DMCA policy and learn how to submit a takedown request.© 2024 FMLS.
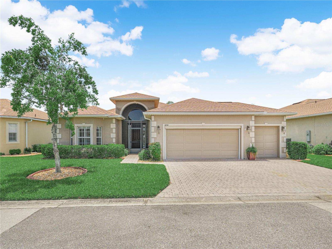
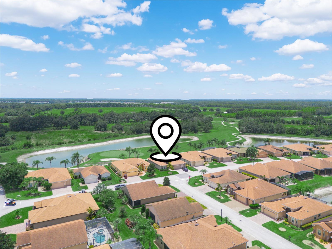
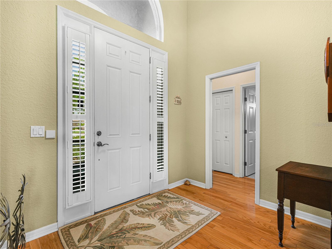
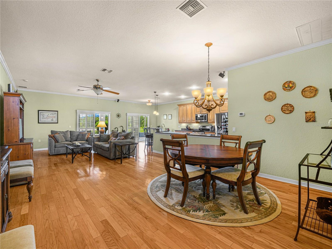
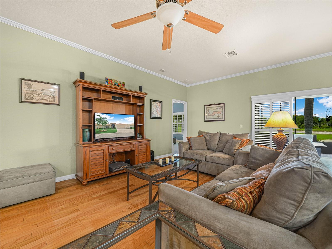
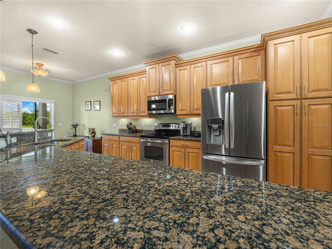
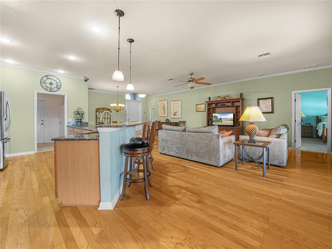
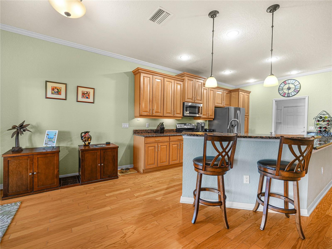
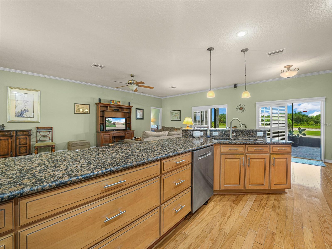
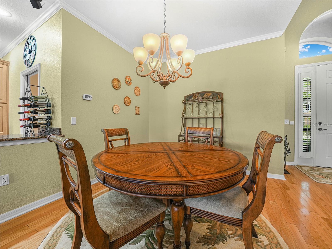
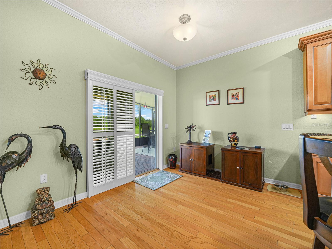
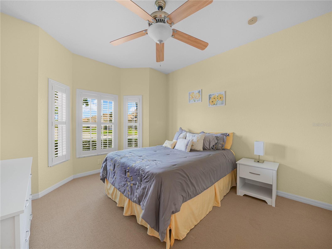
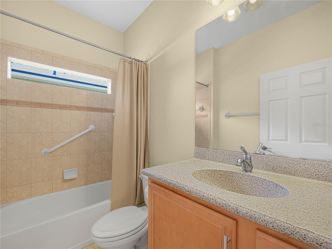
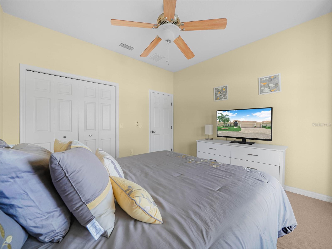
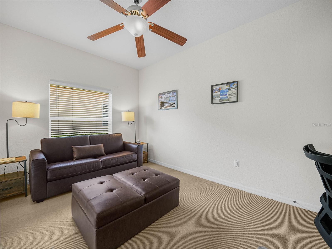
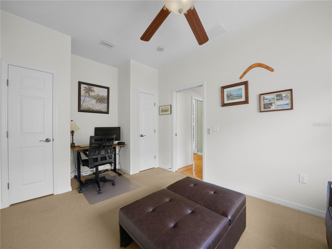
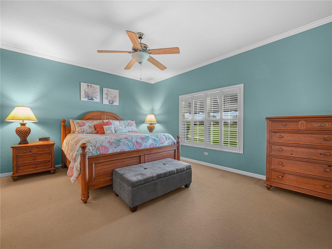
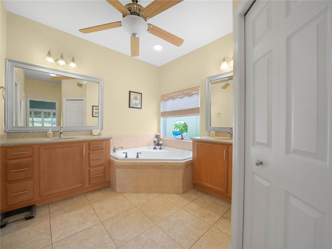
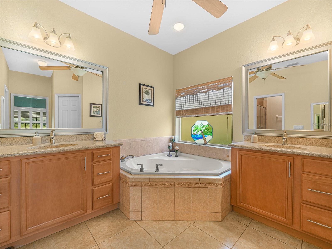
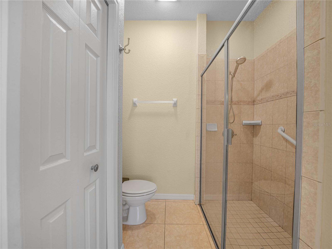
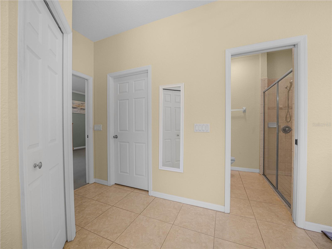
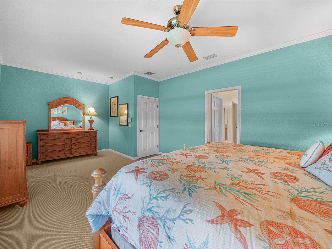
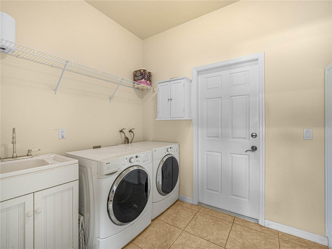
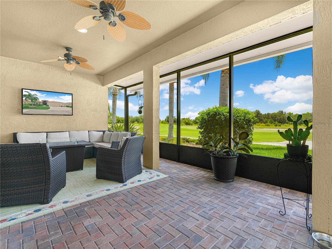
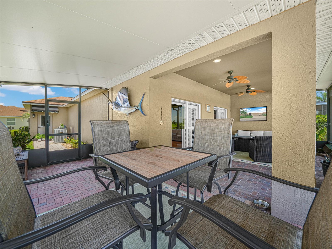
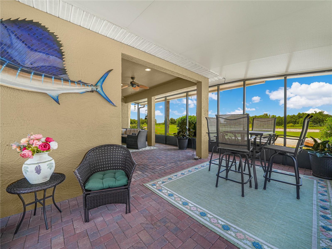
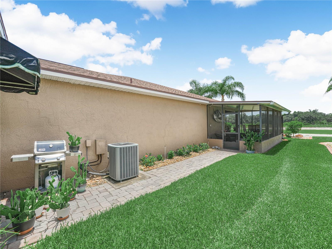
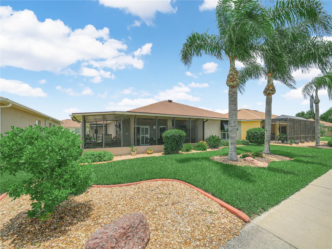
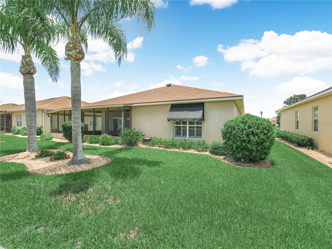
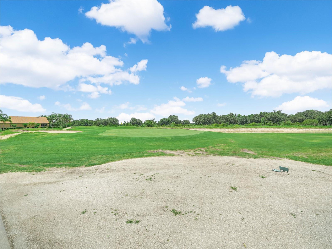
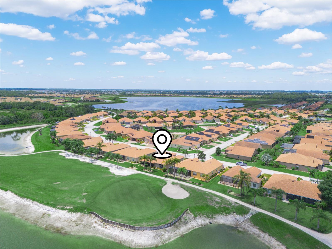
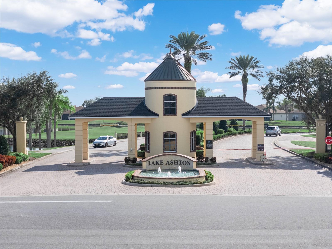
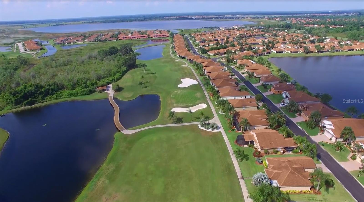
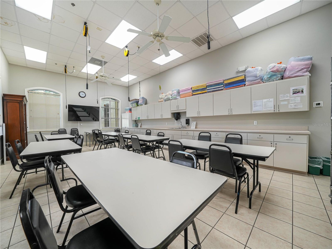
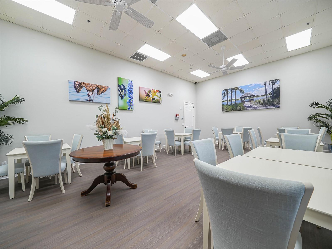
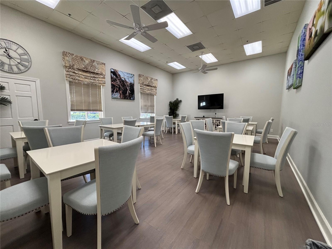
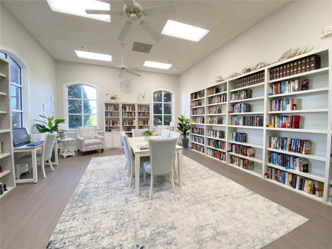
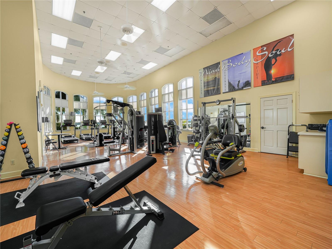
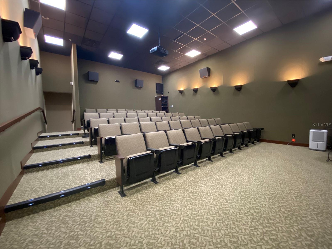
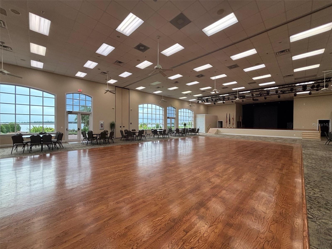
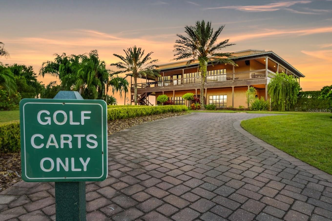
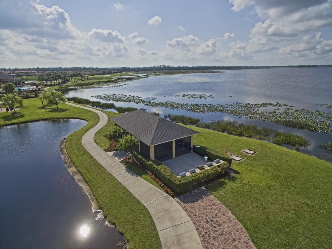
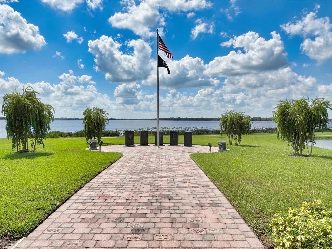
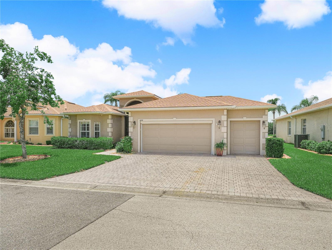
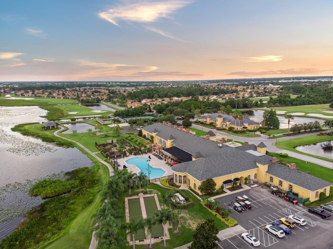
HOME FOR SALE IN LAKE ASHTON! Is 4052 Phoenician Way, Winter Haven, Florida YOUR next address? This 3 Bedroom, 2 Bath home with Golf Cart Entry is located on a large premium lot that abuts to the 13th Fairway of Lake Ashton's West Golf Course. The view from the wrap around covered and screened lanai includes a large pond that borders the 13th Hole with a farm pasture beyond. Home Highlights:  CDD Debt Balance Paid in Full; Roof Replaced 2022; Water Heater Replaced 2022; A/C Heat Pump Replaced 2019. This home offers excellent curb appeal with a Widened Drive Way, Poured Curbing, Well Maintained Mature Landscape with Landscape Rock, Quoined Corners, Bay Window on the Front Bedroom, and arched Screened Entry. A paver walkway on the right side of the home connects the access door of the golf cart garage to the rear lanai. The interior of this home is warm and inviting with an Open and Spacious Living area. The Foyer, Dining, LR and Kitchen flow seamlessly together making entertaining a "breeze" in this home.  The beautiful Bruce interlocking Engineered natural oak floors and the Plantation Shutters on the Side Lights of the Front Entry Door, Double Sliding Glass Doors in the Living Room, Bedroom 2 and Primary Bedroom accent the interior of this home- adding a touch of class. Crown molding gives definition to the Open Living area.  The kitchen upgrades include: Granite counter tops, Maple Cabinets with raised panels, 3 banks of drawers, crown molding and a pantry. The refrigerator, microwave and disposal were replaced in 2026 and the range was replaced in 2023. A breakfast bar/snack bar and Dining areas are perfect for entertaining friends and family. Enter thru the 8' Front entry door with Eyebrow window above. To the left of the foyer are Bedrooms 2 and 3, a Linen Closet in the Hallway  and a Guest Bathroom with shower/tub combo, accent window and comfort height vanity. A pocket door provides privacy to the Guest Bedroom area.  The EXTENDED Primary Suite is located on the back on the home. It's the perfect place to relax after a long day in the sun. The Primary Suite offers a spacious sitting area and En-Suite with His/Her Walk in Closets, His/Her Separate Vanities, a large corner Soaking tub, a separate water room with a walk in shower with glass doors and linen closet.  The laundry room is easily accessible from the garage and kitchen. It has cabinets for storage, a wash tub and the washer/dryer will be included in the sale of the home. The double car garage has hang down storage racks, attic access, storage cabinets, and an access door to the outside. There is a motorized screen on the garage door and a separate entry for the golf cart. The outdoor living space is a destination location in this home. The view is peaceful and the space is cozy with paver floor, ceiling fans and TV hook up. Make an appointment to tour this home today! Lake Ashton is a gated and guarded Florida Active Community with resort style amenities (2 Clubhouses with Movie Theater, Restaurant, Outdoor/Indoor Pools, Fitness Centers and More! Residents enjoy activities like Karaoke, Trivia, Dances, Entertainment Series, Holiday Events and so much more. You can stay busy living the Florida Retirement Dream every single day. For those that love the game of golf, there are (2) 18-Hole Golf Courses, a Pro Shop, Driving Range, Putting Green and the Eagles Nest (Hole 19). Don't wait to tour this home; tour it today!

4052 PHOENICIAN WAY

Message successfully sent.

What would you like to know?

What is 3 + 4 ?

I agree to receive email communication and understand I can unsubscribe at any time.

I agree to be contacted by The Graf Group of Coldwell Banker via call, email, and text for real estate services. To opt out, you can reply 'stop' at any time or reply 'help' for assistance. You can also click the unsubscribe link in the emails. Message and data rates may apply. Message frequency may vary. Privacy Policy

Related Properties

New on site 1 day ago
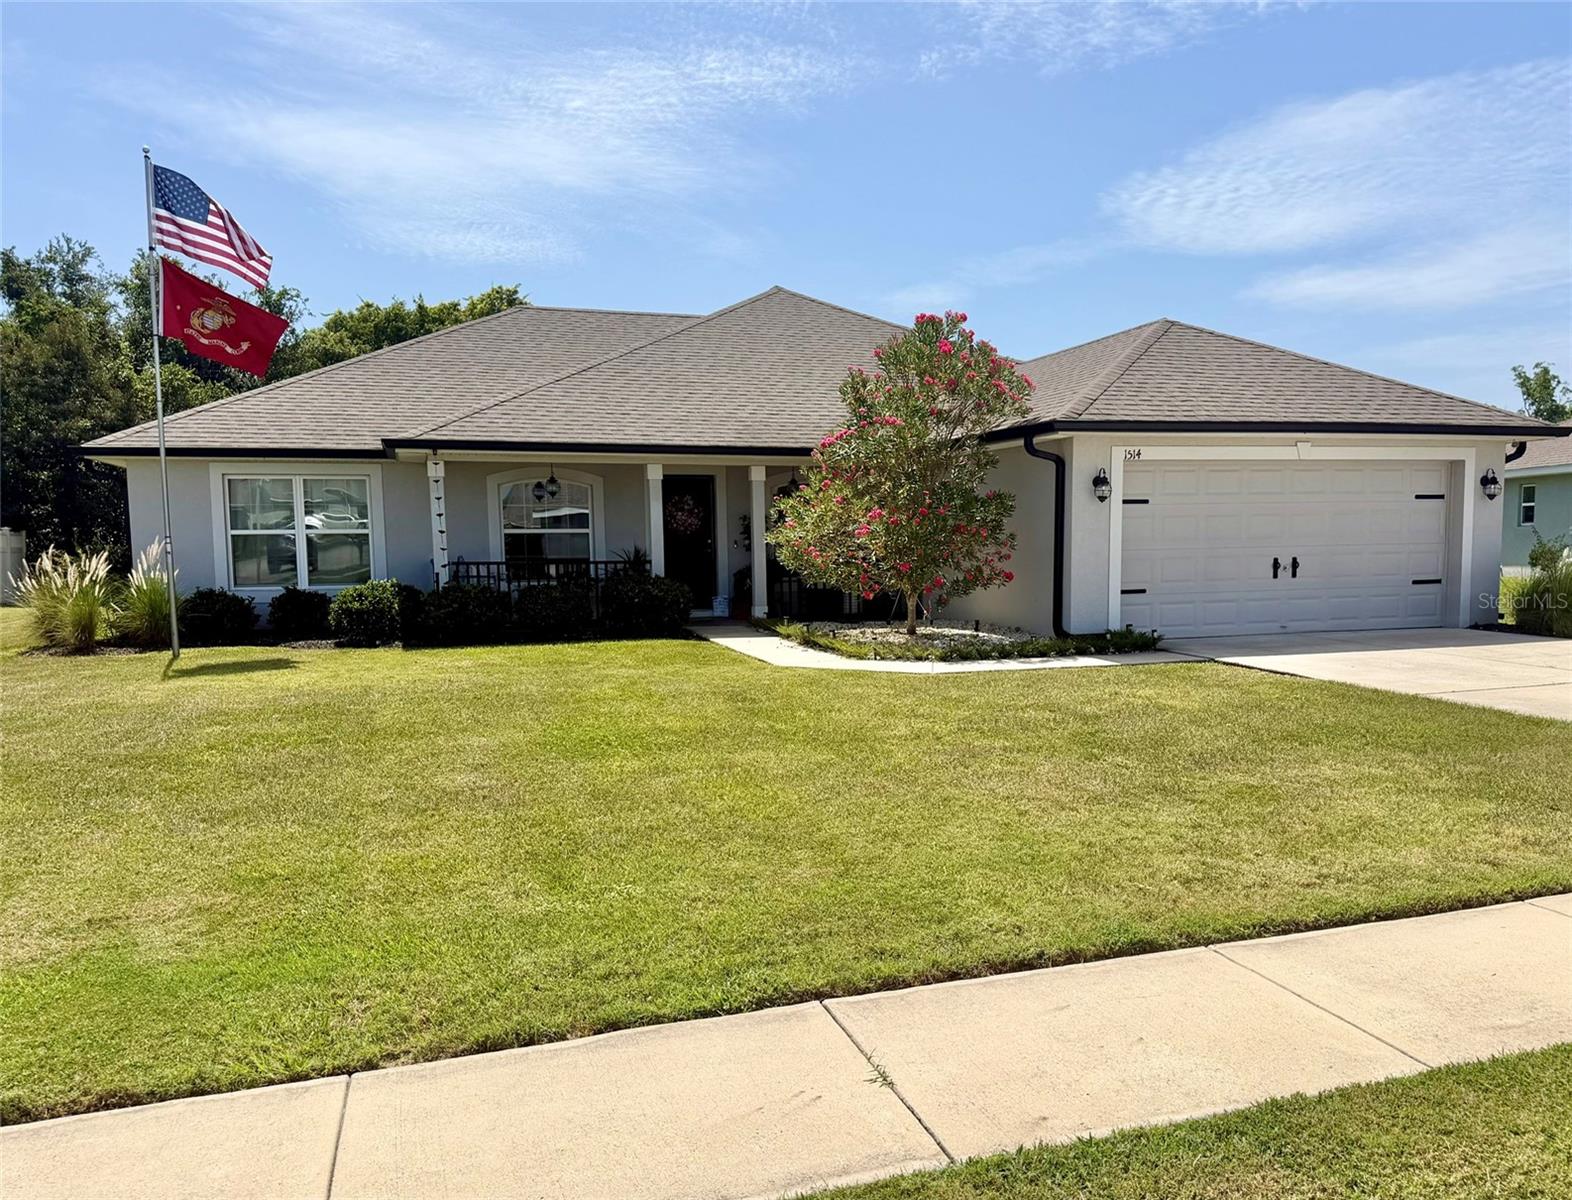
Welcome to this beautiful 1-owner home  at Eagle Crest. Currently the only home for sale in the entire neighborhood. Pride of ownership is apparent and the neighborhood is very well maintained. Wake up in the morning and enjoy your coffee on the covered lanai which overlooks a lush green field of undeveloped acreage behind. This home sits on a premium oversize lot w/ over a quarter of an acre and no rear neighbors. Large luxury primary bathroom and his & hers walk-in closets and large doorless shower w/ 2 heads. Breakfast nook in the home that is 7 x 11 and a formal dining room too. Den or office off of the foyer as you enter the home. Natural gas range for the chef in you. Regular scheduled maintenance has been done on this home with the A/C serviced every 6 months & the garage door opener every year, and it possesses an on-demand natural gas hot water heater. Currently it is the only property up for sale in this desired community. Make an appointment to see this immaculate home and make it yours!
#B4902308

WINTER HAVEN

1514 HAMLIN STREET

3 Beds

2 Baths

2,035 Sq.Ft.

$349,900

MLS#: B4902308

New on site 2 days ago
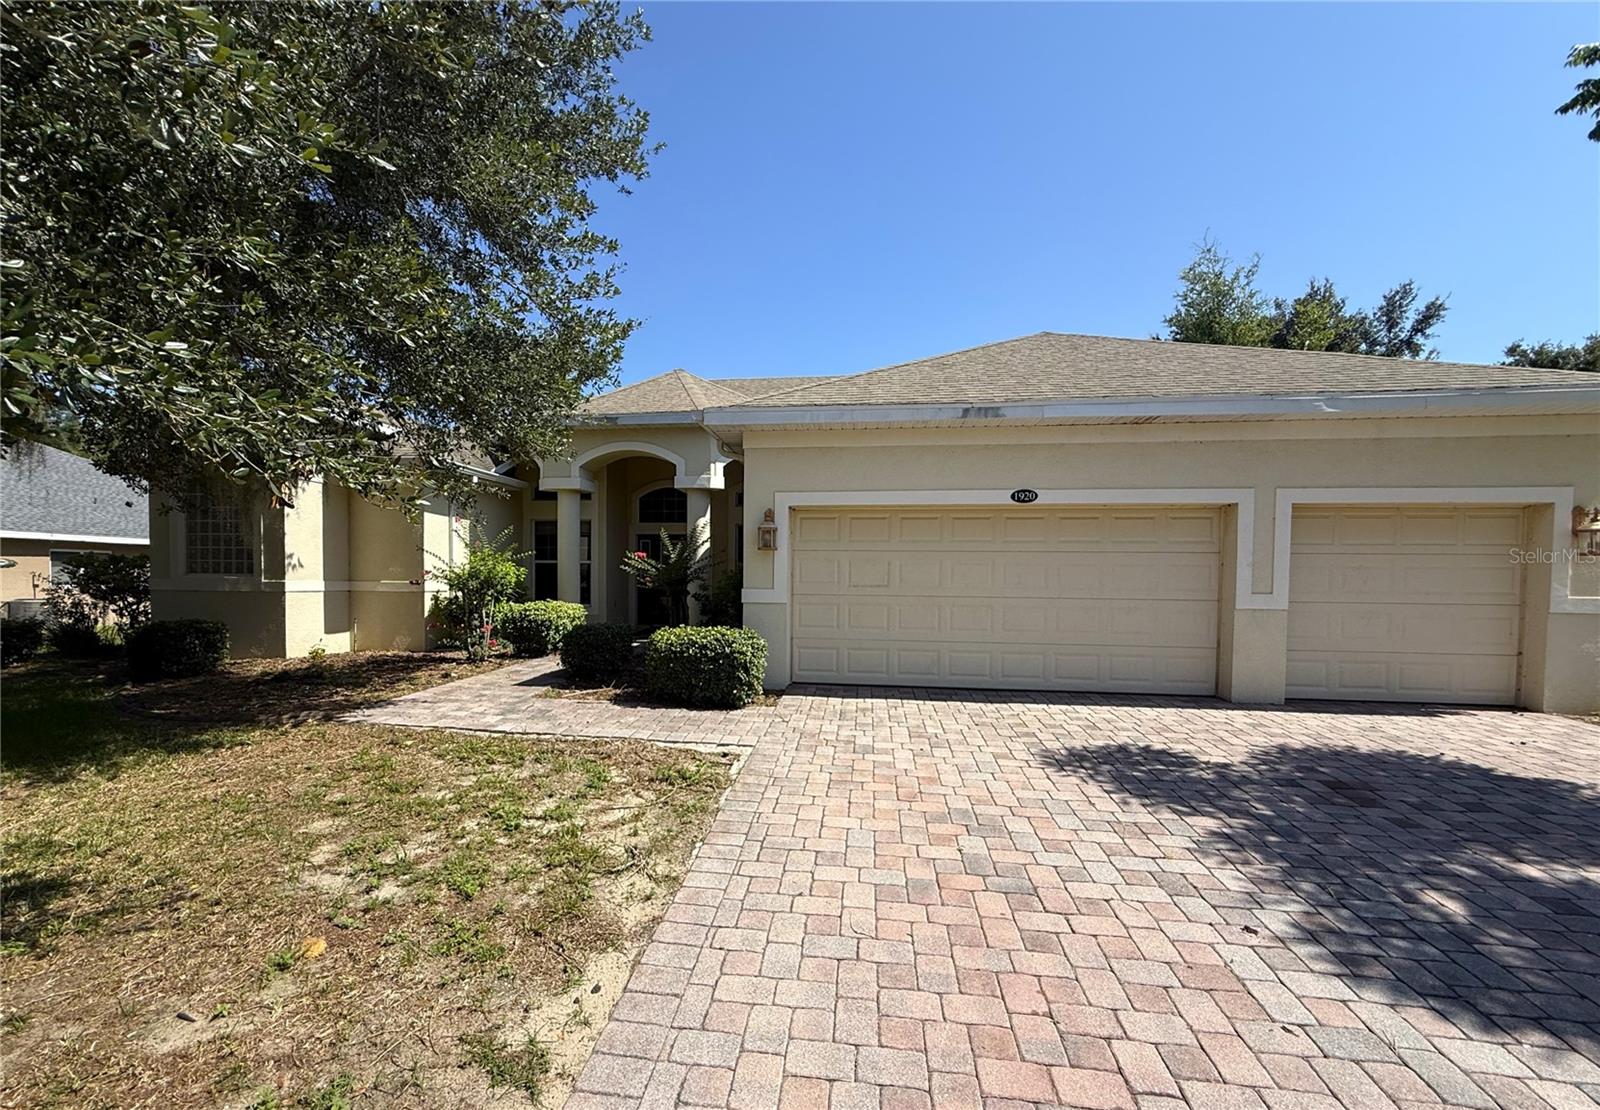
Welcome to Winter Haven's Eloise Cove Gated community! This home offers 4 bedrooms, 3 bathrooms, Den, 3-car garage plus a screened in ground POOL! A formal dining and living room greet you at the entrance with sliding doors leading to the screened outdoor oasis. Directly to your left are French doors to a den or home office. Just to the left of this space, find the Primary Suite tucked away from the rest of the home, offering a walk-in closet, dual sinks, soaking tub, step in shower and sliding doors giving access to the lanai and pool. Continue deeper into the home and find yourself in the heart of the home with kitchen, eat in area and large family room. The kitchen has ample cabinet and counter space, closet pantry, island for extra prep space and snack bar seating. The family room has an additional set of sliding doors leading out the screened lanai and pool with fenced in backyard. The three secondary bedrooms are off the family room and share two full bathrooms. Great central location with easy commute to interstate, shopping or eateries. It's good to be home! This property may qualify for Seller Financing (Vendee).
#TB8529430

WINTER HAVEN

1920 ELOISE COVE DRIVE

4 Beds

3 Baths

2,888 Sq.Ft.

$363,500

MLS#: TB8529430

New on site 2 days ago
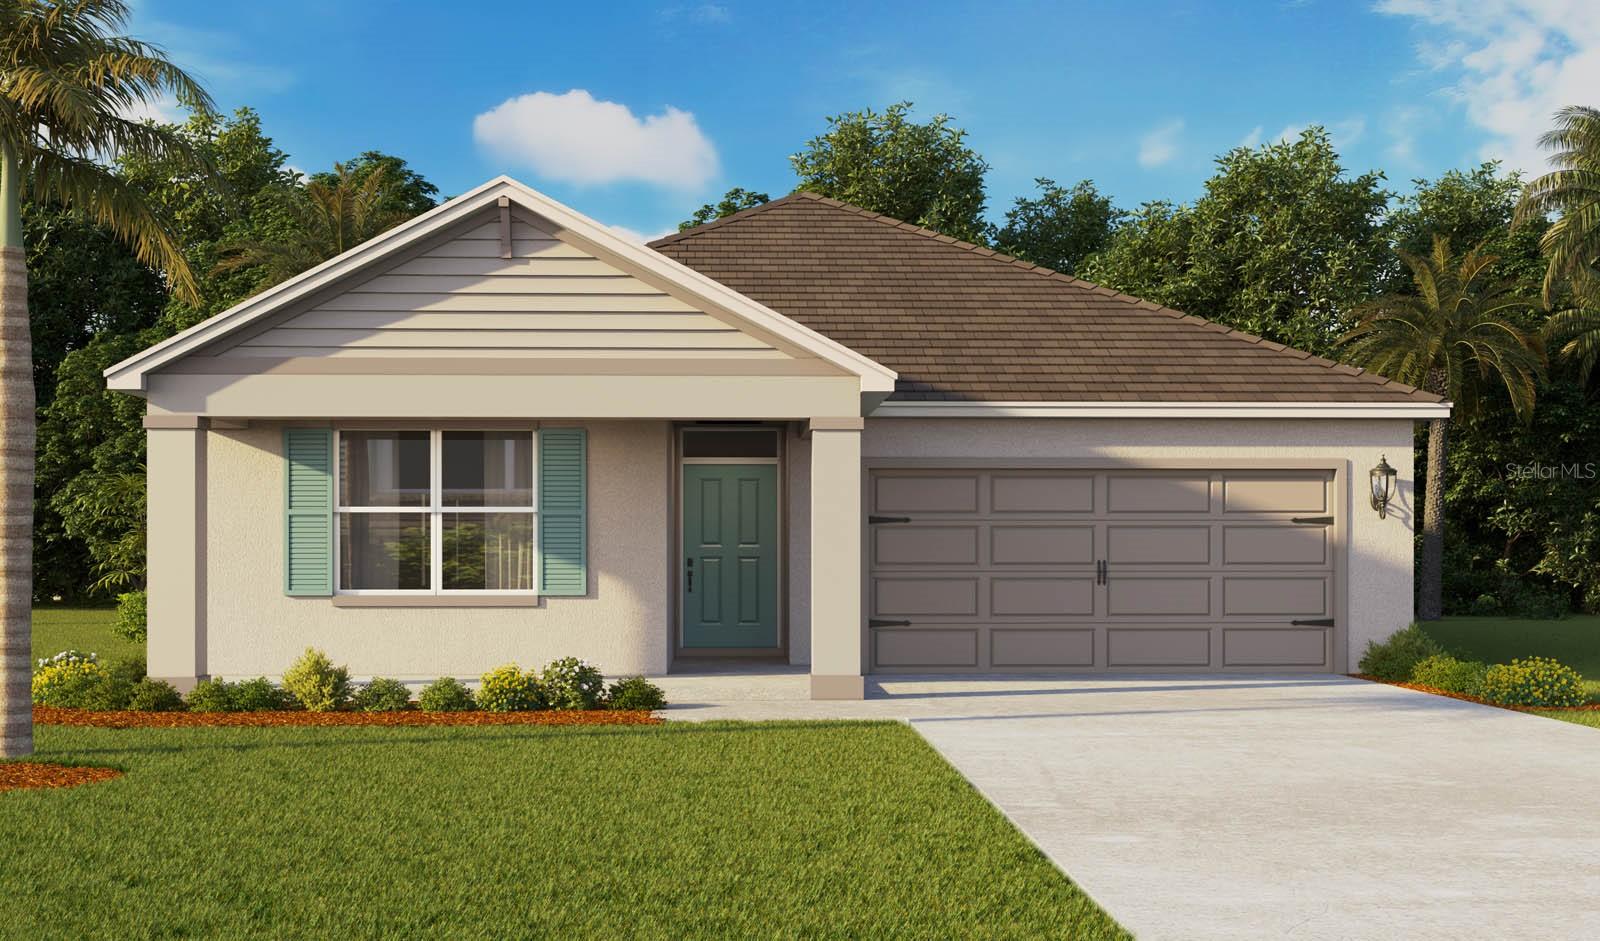
Welcome to the Lakeside, one of our one-story floorplans featured in our Harmony at Lake Eloise community in Winter Haven, Florida. Take your pick between two artfully designed exteriors.

Inside this beautiful 5 bedroom, 3 bathroom home, you'll find 2,077 square feet of comfortable living. The living area is an open concept, where your kitchen, living, and dining areas blend seamlessly into a space perfect for everyday living and entertaining. The kitchen features modern cabinets, quartz countertops, and sleek stainless-steel appliances, which are sure to both turn heads and make meal prep easy. You'll never be too far from the action with the living and dining area right there.

Find luxury vinyl plank flooring throughout a majority of the home including the family room, primary bedroom, kitchen, bathrooms, laundry and foyer. Bedrooms 2,3,4 and 5 will have carpeted floors and a closet in each room. Whether these rooms become bedrooms, office spaces, or other bonus rooms, there is sure to be comfort.

The primary bedroom has its own attached bathroom that features a walk-in closet and all the space you need to get ready in the morning. Privacy is guaranteed with a separate door for the toilet and shower.
#O6425514

WINTER HAVEN

3831 POMELO DRIVE

5 Beds

3 Baths

2,077 Sq.Ft.

$350,490

MLS#: O6425514

New on site 3 days ago
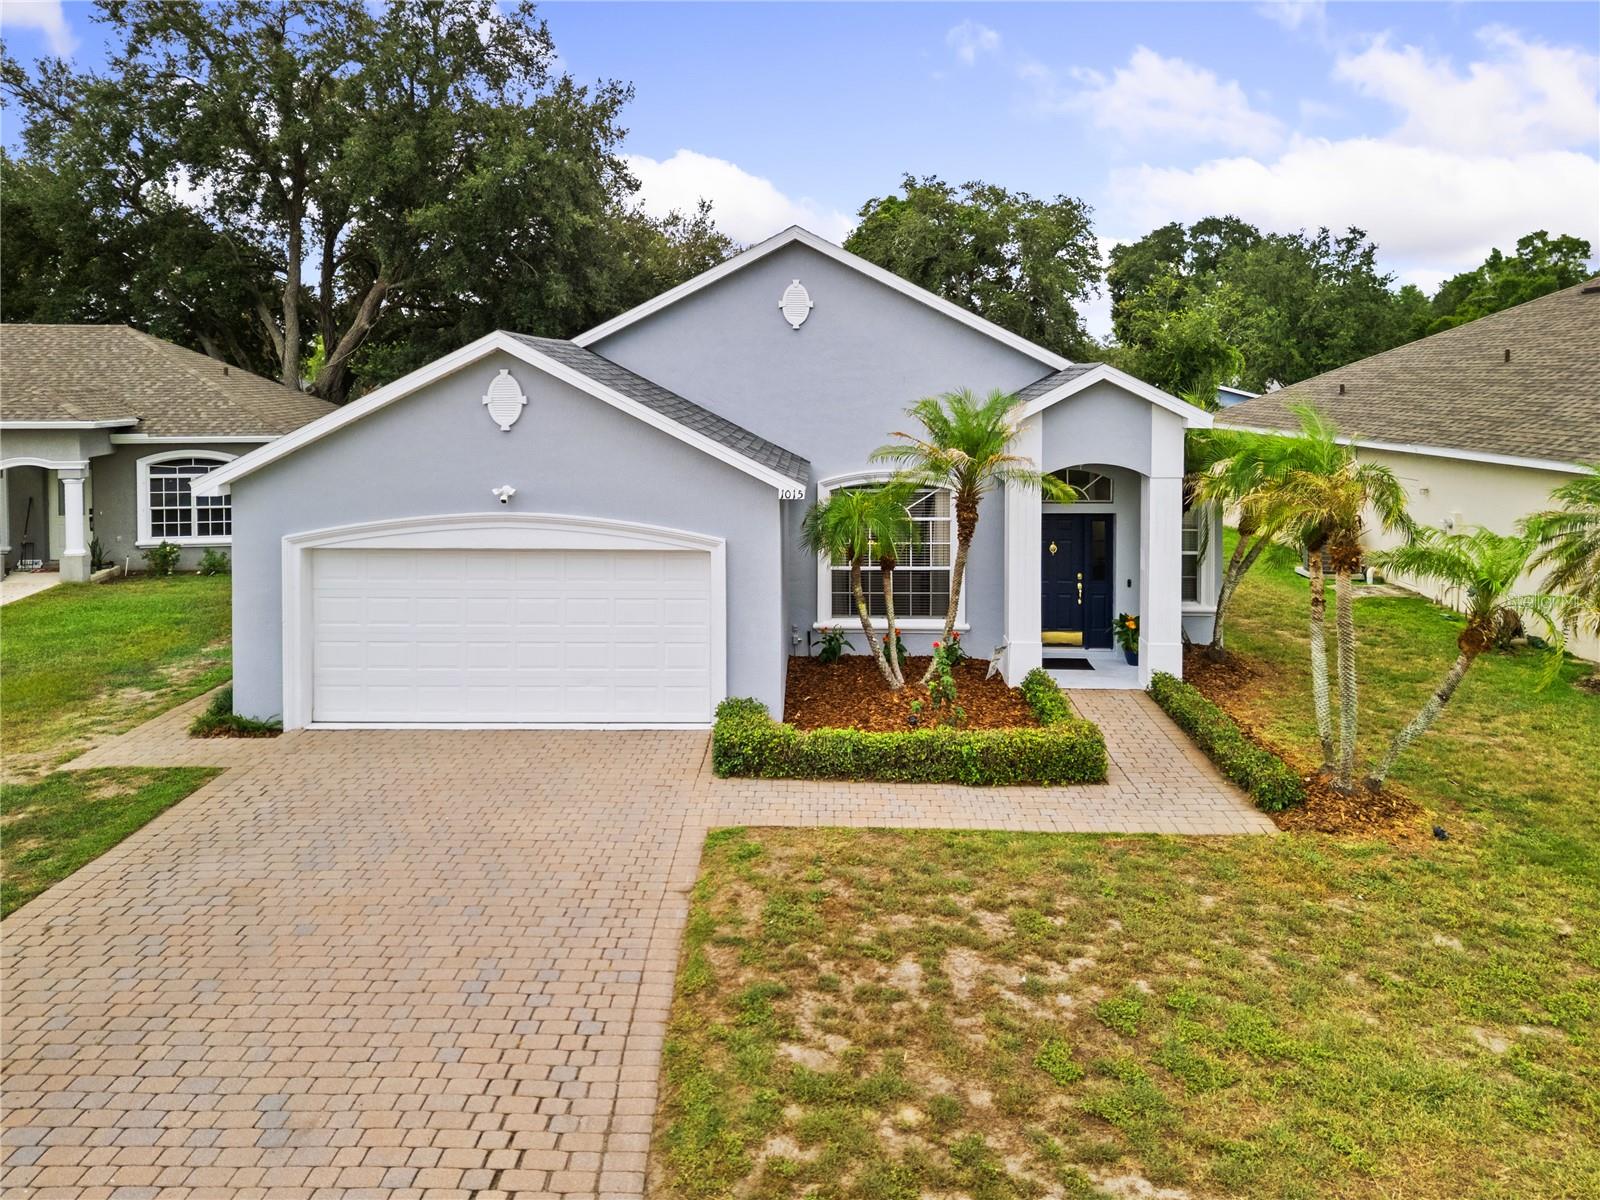
Welcome to this beautifully maintained 3-bedroom, 2-bathroom home tucked away on a quiet cul-de-sac in the desirable Audubon Place community of Southeast Winter Haven. Offering exceptional curb appeal with fresh interior and exterior paint, this move-in-ready residence showcases quality craftsmanship and extensive updates, including a NEW ROOF (2023), a BRAND-NEW HVAC system with ALL NEW DUCTWORK (2025), and a REME HALO whole-home air purification system (2025) for enhanced indoor air quality and year-round comfort.

Inside, you'll be welcomed by soaring 12-foot ceilings, elegant rounded corner walls, extensive crown molding, detailed architectural arches, and an open-concept floor plan designed to maximize space and natural light. Tray ceilings enhance every bedroom, adding an extra touch of sophistication throughout the home. The chef-inspired kitchen is beautifully appointed with granite countertops, stainless steel appliances, crisp white cabinetry, under-cabinet lighting, and a large walk-in pantry offering abundant storage. The adjoining living area features rich flooring, a tray ceiling, a built-in media alcove, and expansive windows that create a warm and inviting atmosphere.

The private primary suite serves as a relaxing retreat with a tray ceiling, spacious walk-in closet, and a luxurious ensuite bathroom featuring granite countertops, a dual-sink vanity, a dedicated makeup station, a soaking tub, and a separate walk-in shower. The additional bedrooms are generously sized, while the oversized laundry room offers exceptional functionality with built-in cabinetry, a utility sink, and included Maytag commercial washer and dryer.

Step outside to your own private backyard oasis featuring a beautiful paver lanai, matching paver walkway and 2 car garage with paver driveway and an expansive screened outdoor living space complete with ceiling fans and an included hot tub. The fully fenced backyard is surrounded by mature landscaping, providing the perfect setting for entertaining, relaxing, or enjoying Florida's year-round sunshine. For added value, the drapes and area rugs throughout the home will remain, making your move even easier.

Located in a well-maintained community with a low HOA of just $38 per month, residents enjoy peaceful streets, attractive deed restrictions, and a prime location just minutes from shopping, restaurants, the Audubon Sanctuary with scenic walking trails, Garden Grove Elementary School, the Audubon Nature Trail, LEGOLAND Florida Resort, Peppa Pig Theme Park, Downtown Winter Haven, Winter Haven Hospital, and the area's renowned Chain of Lakes. With convenient access to Highway 27 and the Polk Parkway, commuting to both Orlando and Tampa is simple. Beautifully updated, thoughtfully maintained, and truly move-in ready, this exceptional home offers timeless style, modern comfort, and quality upgrades throughout.
#L4963504

WINTER HAVEN

1015 ROBIN LANE

3 Beds

2 Baths

1,632 Sq.Ft.

$369,900

MLS#: L4963504

New on site 4 days ago
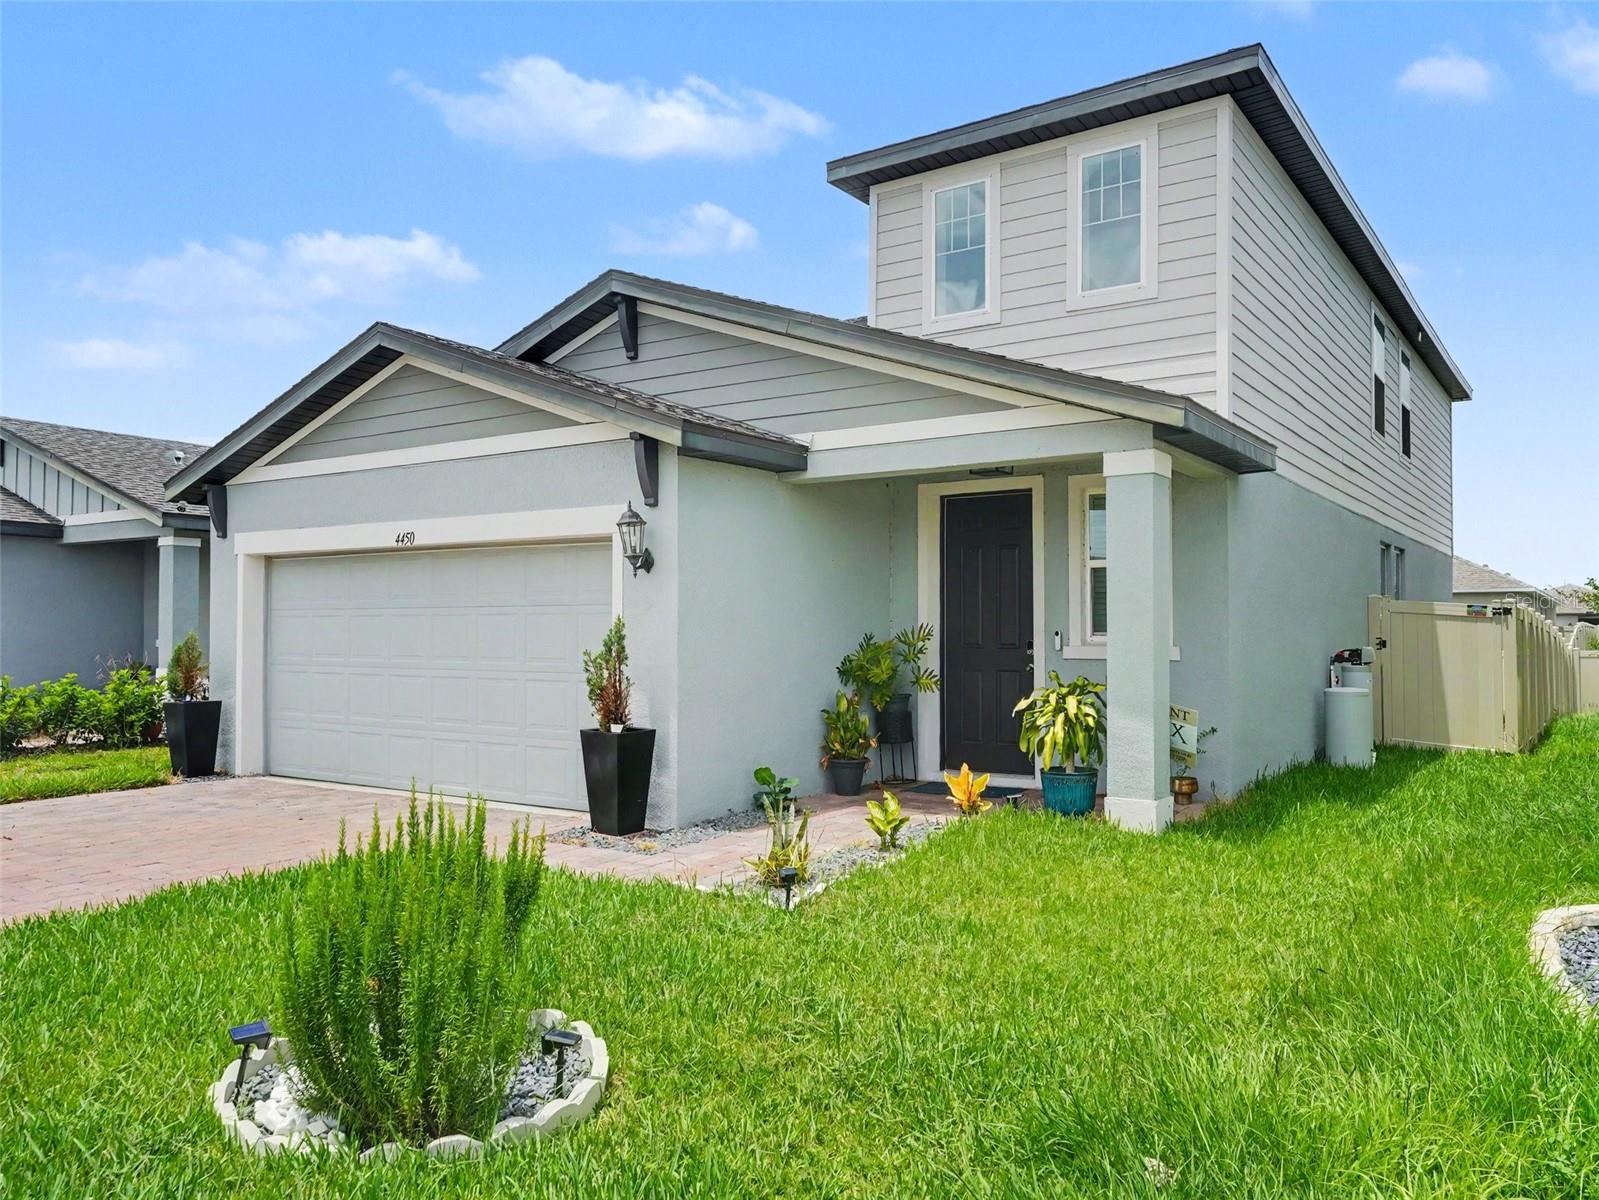
Welcome home to this beautifully upgraded 4-bedroom, 2.5-bath home featuring a spacious open-concept floor plan designed for comfortable living and entertaining. The primary suite is conveniently located on the first floor and offers a luxurious, upgraded bathroom along with a custom walk-in closet complete with built-in shelving—truly a dream closet with plenty of organized storage. Upstairs, you'll find three additional bedrooms, a full bathroom, and a versatile loft that's perfect for game nights, a media room, or a cozy space to relax and watch movies. Step outside to a fully fenced backyard that provides privacy and plenty of room for outdoor entertaining, pets, or play. Why wait for new construction when this home already has the upgrades done for you? Move in and start enjoying all the thoughtful enhancements without the added time and expense.
#TB8527954

WINTER HAVEN

4450 RAPALLO AVE

4 Beds

2 Baths

2,480 Sq.Ft.

$330,000

MLS#: TB8527954

New on site 4 days ago
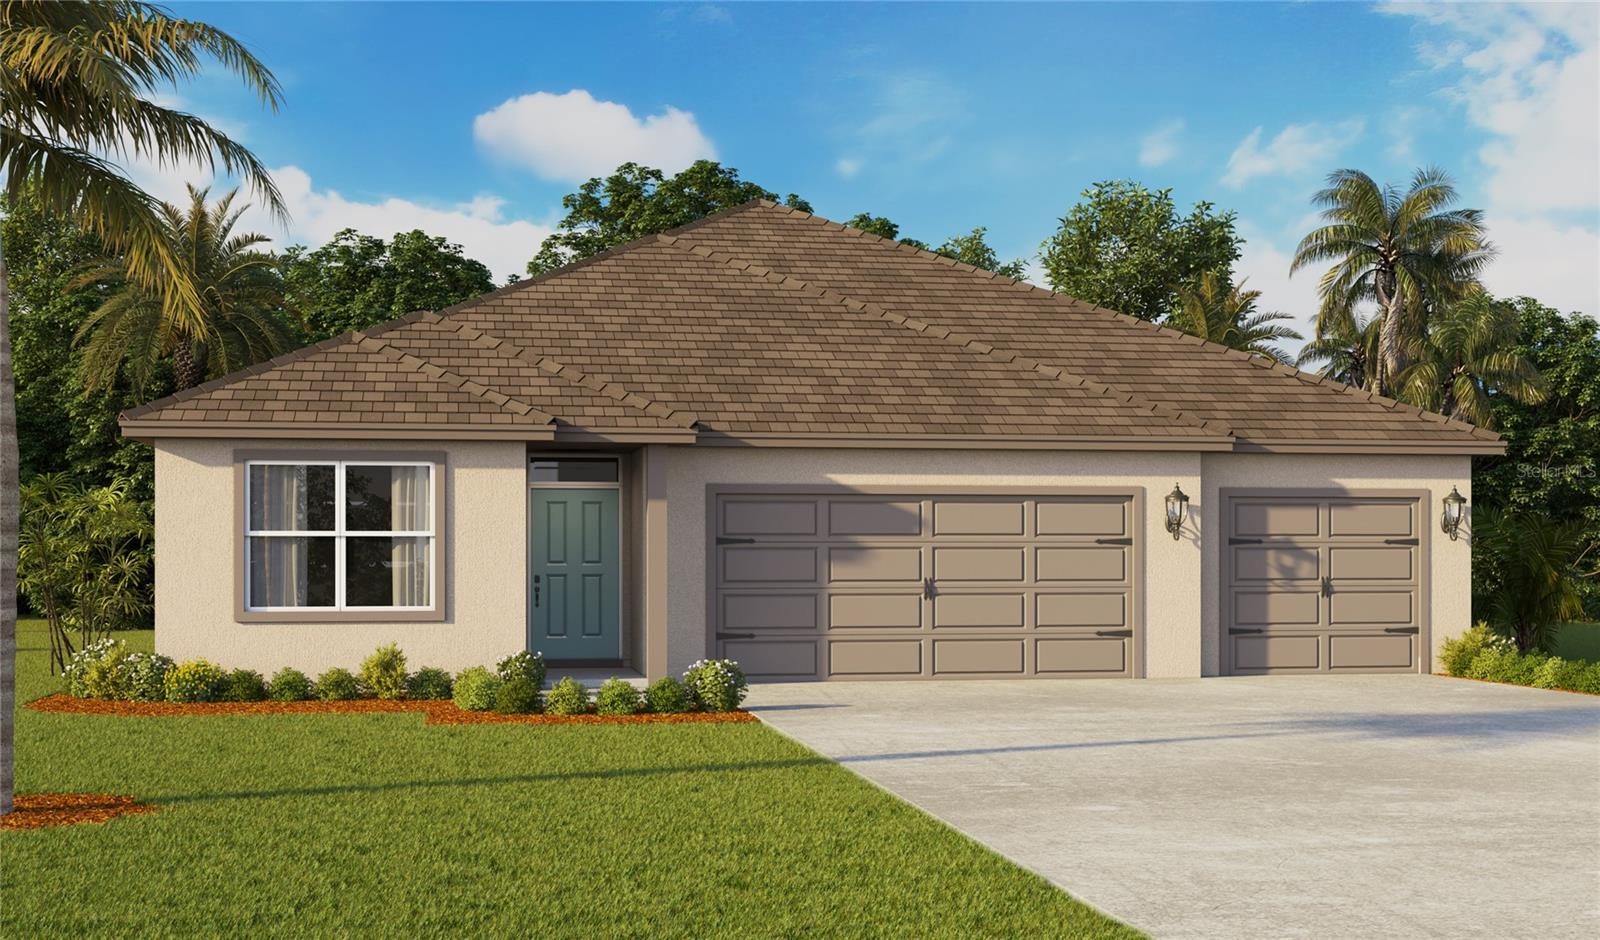
Introducing the Denham at Harmony at Lake Eloise, in Winter Haven, Florida. A stunning 2,336 square foot, single-story home featuring 4 bedrooms, 3 bathrooms, and a spacious 3-car garage.

As you step inside a grand foyer draws you in, leading you through a thoughtfully designed layout where every detail shines. Bedrooms 2, and 3, and 4 branch off from the foyer, creating a private wing for family and guests. Moving into the heart of the home, an expansive open concept living space invites you to unwind or entertain with ease. Find luxurious quartz countertops, luxury vinyl plank flooring, and top of the line stainless steel appliances, all crafted for both elegance and functionality.
#O6424801

WINTER HAVEN

1749 S HUMMINGBIRD ROAD

4 Beds

3 Baths

2,336 Sq.Ft.

$410,700

MLS#: O6424801

New on site 3 days ago
Saltwater pool. Boat parking. Private community boat ramp. Welcome to 315 Lanceolate Drive, a beautifully updated 4-bedroom, 2-bath home located in the gated community of The Village at Spirit Lake.

Inside, you'll find a completely renovated kitchen and beautifully remodeled bathrooms, creating a fresh, modern feel while maintaining a comfortable and functional layout.

Step outside to your own private retreat featuring a sparkling saltwater pool, screened lanai, and a fully fenced backyard—perfect for relaxing, entertaining, or enjoying Florida's year-round sunshine. The second bathroom provides direct access to the pool area, adding convenience for family and guests.

Need extra space? The garage has been converted into two air-conditioned bonus rooms, offering incredible flexibility for a home office, gym, hobby room, playroom, or additional storage to fit your needs.

The extended driveway provides the perfect place to park your boat, and residents of The Village at Spirit Lake enjoy exclusive access to a private community boat ramp on Spirit Lake. The neighborhood also features a brand-new playground, pickleball courts, a basketball court, clubhouse, gated entrance, and a very reasonable HOA.

Ideally located just minutes from the Polk Parkway, commuting to Lakeland, Tampa, or Orlando is a breeze. The home is also located in unincorporated Polk County, allowing you to enjoy the benefit of county taxes only. Conveniently close to shopping, dining, schools, and Legoland Florida Resort, this move-in-ready home offers the perfect blend of updated finishes, flexible living space, and the Florida lifestyle you've been looking for.

Schedule your private showing today and discover everything this exceptional home has to offer.
#L4963490

WINTER HAVEN

315 LANCEOLATE DRIVE

3 Beds

2 Baths

2,153 Sq.Ft.

$489,000

MLS#: L4963490

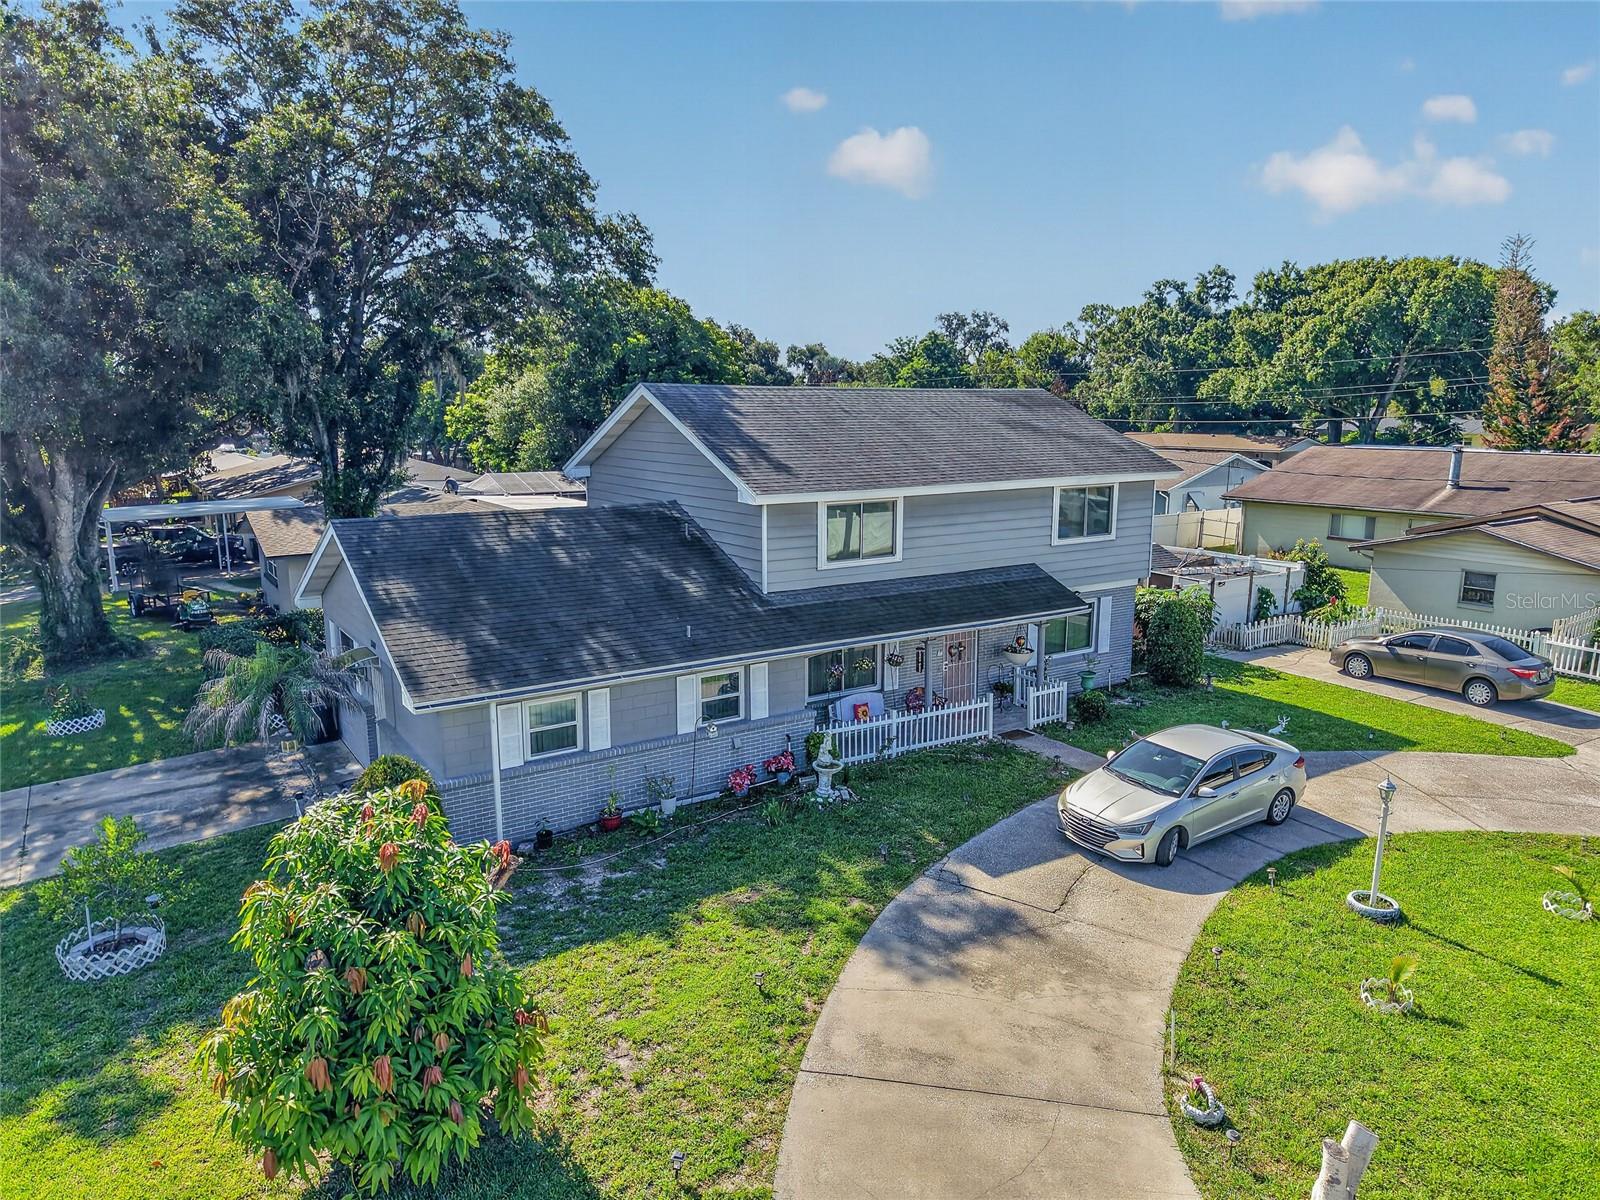
Welcome to this spacious and beautifully maintained 3-bedroom, 2-bath home offering over 2,280 square feet of living space on a desirable corner lot in an established Northeast Winter Haven neighborhood near Lake Elbert. With tasteful updates, multiple living spaces, and the rare opportunity to purchase the home completely furnished, this property is move-in ready.
The remodeled kitchen serves as the heart of the home, featuring granite countertops, lots of cabinets, a built-in wall oven, cooktop, and microwave—creating the perfect space for preparing meals and entertaining family and friends. The adjoining great room offers an inviting place to gather, highlighted by a charming decorative fireplace that adds warmth and character.
One of the home's standout features is the spacious downstairs bonus room with direct exterior access, providing incredible flexibility. Whether you need a media room, game room, home office, fitness area, guest quarters, or potential in-law suite, this versatile space can easily adapt to your lifestyle.
Upstairs, the oversized primary suite offers a generous walk-in closet, while two additional bedrooms provide comfortable accommodations for family or guests. Both bathrooms have been tastefully remodeled.
Throughout the home you'll find durable wood, ceramic tile, and laminate flooring—there's no carpet to maintain. Additional features include an enclosed sunroom, inside laundry room, abundant storage, a detached workshop/storage building, a fenced backyard, and two convenient parking areas with both a circular driveway and a traditional driveway.
Major updates provide added peace of mind, including replacement windows installed in 2021 and a roof replaced in 2018.
Being offered completely furnished, this home presents an outstanding opportunity for buyers looking for a primary residence, seasonal Florida retreat, or a property that can be enjoyed immediately. Its flexible floor plan and convenient location also make it an attractive option for those considering long-term rental opportunities.
Conveniently located just minutes from Lake Elbert, Polk State College, Winter Haven Hospital, downtown Winter Haven, shopping, restaurants, medical facilities, and the area's beautiful Chain of Lakes, this home combines generous living space, thoughtful updates, and exceptional versatility in one desirable package.
#L4963311

WINTER HAVEN

1500 AVENUE G NE

3 Beds

2 Baths

2,280 Sq.Ft.

$359,000

MLS#: L4963311

ARE YOU AN AIRCRAFT OWNER, PILOT, FLYING ENTHUSIAST AND/OR LOOKING FOR ACCESS TO THE CHAIN OF LAKES? Relax and enjoy life in this attractive 2383 SF 3BR/2.5 Bath home with study located in Hartridge Hills, a gated community with boat ramp and dock on Lake Hartridge, adjacent to the Winter Haven airport and near Jack Brown Seaplane Base! The community features CUSTOM EXECUTIVE STYLE homes! When built, this amazing home won the following parade of Homes Awards: Home of the Year; Best Kitchen; Best Master Bath; Best Exterior; Best Overall Quality; and, Best Floor Plan! The home features an open floor plan with split bedrooms, crown molding, volume ceilings, interior laundry room and attractive tile flooring. The kitchen overlooks the dining area and offers granite countertops, wood cabinetry, stainless steel appliances and pantry closet. The primary suite has sliding glass doors leading to the covered lanai, two walk-in closets and en suite bathroom with separate vanities, garden tub, walk around shower and a water closet. Most recent updates include: new landscaping May 2026; new refrigerator June 2025; installation of irrigation well 2025; repainting interior walls, trim and doors 2022; and installation of New 30 year Architectural Shingle Roof April 2022. The Community Offers a BOAT RAMP & DOCK on LAKE HARTRIDGE providing residents access to the CHAIN OF LAKES! HOA fee maintains streets, common areas, lights, gate, boat ramp & dock and mowing and fertilization of yards!! Centrally located with easy access to shopping, restaurants, medical facilities and surrounding towns.
#P4939062

WINTER HAVEN

220 HARTRIDGE HILLS DR

3 Beds

2 Baths

2,383 Sq.Ft.

$369,900

MLS#: P4939062

 - property

Send a message

Message successfully sent.

Your message

What is 3 + 4 ?

Reason for contacting?

I agree to receive email communication and understand I can unsubscribe at any time.

I agree to be contacted by The Graf Group of Coldwell Banker via call, email, and text for real estate services. To opt out, you can reply 'stop' at any time or reply 'help' for assistance. You can also click the unsubscribe link in the emails. Message and data rates may apply. Message frequency may vary. Privacy Policy

Sign Out

Virtual Assistant

Would you like to take the next step with this property? We can help you schedule a showing or virtual tour, or send you more details.

Yes, I would like more information.

Thank You for Your Reply, One of Our Agents will contact you as soon as possible

No, maybe later.

Thank you, you can always contact me via email, phone number or through the contact form.

Realhub AI

Lucy - Your AI-Powered Realtor
Update Your Temporary Password

Personalize your search

Enter your email and we'll notify you immediately when new listings match what you're looking for.

or enter email address
Already have an account ? Login here

Continue your home search

I agree to receive communications and understand I can unsubscribe at any time.

I agree to be contacted by The Graf Group of Coldwell Banker via call, email, and text for real estate services. To opt out, you can reply 'stop' at any time or reply 'help' for assistance. You can also click the unsubscribe link in the emails. Message and data rates may apply. Message frequency may vary. Privacy Policy

Already have an account ? Login here

We use cookies

We use cookies primarily for analytics to enhance your experience. By accepting, you agree to our use of these cookies. You can manage your preferences or learn more about our cookies policy.