Features & Amenities

Interior

  • Other Interior Features

    Eat-in Kitchen

  • Total Bedrooms

    3

  • Bathrooms

    2

  • Cooling YN

    YES

  • Cooling

    Central Air

  • Fireplace YN

    YES

  • Heating YN

    YES

  • Heating

    Natural Gas

  • Pet friendly

    N/A

Exterior

  • Garage

    Yes

  • Garage spaces

    2

  • Construction Materials

    Frame, Wood Siding

  • Other Exterior Features

    Fire Pit, Other, Outdoor Grill, Permeable Paving, Storage

  • Parking

    Garage Door Opener, Attached

  • Patio and Porch Features

    Covered, Front Porch, Rear Porch, Screened

  • Pool

    Yes

  • Pool Features

    In Ground, Vinyl, Private

  • Waterfront YN

    NO

Area & Lot

  • Lot Features

    Cleared, Paved

  • Lot Size(acres)

    0.31

  • Lot Size(square feet)

    13,504

  • Property Type

    Residential

  • Property Sub Type

    Single Family Residence

Price

  • Sales Price

    $379,900

  • Tax Amount

    $2,569.79

  • Sq. Footage

    1,992

  • Price/SqFt

    $190

HOA

  • Association

    No

School District

  • Elementary School

    Ward-Highlands Elem. School

  • Middle School

    Fort King Middle School

  • High School

    Forest High School

Property Features

  • Stories

    1

  • New Construction

    NO

  • Foundation Details

    Block, Slab

  • Ownership

    Fee Simple

  • Senior Community YN

    NO

  • Sewer

    Public Sewer

  • Tax Lot

    12

  • Water Source

    Public

Schedule a Showing

Showing scheduled successfully.

<
>
IN PERSON
VIA CHAT

What is 3 + 4 ?


Change time

Mortgage calculator

Estimate your monthly mortgage payment, including the principal and interest, property taxes, and HOA. Adjust the values to generate a more accurate rate.

Your payment

Principal and Interest:

$

Property taxes:

$

HOA fees:

$

Total loan payment:

$

Total interest amount:

$

Location

County

Marion

Elementary School

Ward-Highlands Elem. School

Middle School

Fort King Middle School

High School

Forest High School

Listing Courtesy of Richard Kim , ASHLAR REALTY

RealHub Information is provided exclusively for consumers' personal, non-commercial use, and it may not be used for any purpose other than to identify prospective properties consumers may be interested in purchasing. All information deemed reliable but not guaranteed and should be independently verified. All properties are subject to prior sale, change or withdrawal. RealHub website owner shall not be responsible for any typographical errors, misinformation, misprints and shall be held totally harmless.

Agent Michael Graf

Business Coach | Executive Sales Associate | Realtor®

Michael Graf

Call Michael today to schedule a private showing.


* Listings on this website come from the FMLS IDX Compilation and may be held by brokerage firms other than the owner of this website. The listing brokerage is identified in any listing details. Information is deemed reliable but is not guaranteed. If you believe any FMLS listing contains material that infringes your copyrighted work please click here to review our DMCA policy and learn how to submit a takedown request.© 2024 FMLS.
**Stunning POOL HOME with a rare OVERSIZED Pool, FULLY FENCED Resort-Style Backyard & QUIET Cul-de-Sac Location in Southeast Ocala!**

Tucked away on a quiet cul-de-sac in the highly desirable Crestwood neighborhood of SE Ocala, this beautifully maintained 3-bedroom, 2-bath home offers nearly 2,000 square feet of comfortable living space and an exceptional, fully fenced outdoor retreat centered around a rare 35' x 16' oversized, deep swimming pool enclosed beneath a spacious screened birdcage. Significantly larger than many residential pools, this impressive centerpiece provides abundant room for swimming, games, exercise, and entertaining—a standout feature that's becoming increasingly difficult to find in today's market.

Designed for effortless Florida living, the outdoor living area truly feels like your own private resort. Lounge beneath the expansive birdcage enclosure, gather with family and friends under the spacious covered lanai, grill your favorite meals in the dedicated barbecue area, or spend relaxing evenings around the fire pit with built-in seating. Beautiful paver patios seamlessly connect each entertaining space, while mature landscaping, swaying palm trees, and a brand-new storage shed complete this thoughtfully designed oasis. The fully fenced yard offers a safe, private setting that's perfect for children, pets, and year-round outdoor entertaining.

The fully conditioned Florida room beautifully blurs the line between indoor and outdoor living, providing year-round comfort and panoramic views of the pool and backyard. Whether you're enjoying your morning coffee, watching family and friends swim, hosting guests, or simply relaxing with a good book, this versatile space is sure to become one of the home's favorite gathering places.

Inside, you'll find a spacious and functional floor plan featuring multiple living areas, including a welcoming living room adjacent to the inviting kitchen with breakfast bar seating, a formal dining room, and a versatile flex room that's perfect as a home office, den, playroom, fitness room, hobby space, or guest area. Ceramic tile flooring throughout means there is absolutely no carpet, creating a stylish, durable, and low-maintenance living environment that's ideal for everyday living.

Pet lovers will appreciate the thoughtful design. Multiple doggie doors provide convenient access between the interior, the Florida room, and the fenced backyard, allowing your four-legged family members to move freely throughout the home. Combined with the ceramic tile flooring throughout and expansive outdoor space, this property is perfectly suited for pets and active households alike.

Ideally located just minutes from downtown Ocala, hospitals, shopping, dining, Jervey Gantt Park, the Ocala Family YMCA, and top-rated schools, this home offers the perfect combination of privacy, convenience, and one of Southeast Ocala's most established and desirable neighborhoods.

Opportunities like this are few and far between. Combining a quiet cul-de-sac location, a rare oversized screened pool, a resort-style outdoor living area, a fully conditioned Florida room, and a fully fenced yard in one of Southeast Ocala's most desirable neighborhoods, this exceptional property delivers the Florida lifestyle buyers dream about. Don't miss your opportunity to make this private oasis your own -- schedule your private showing today!

1522 SE 43RD AVENUE

Message successfully sent.

What would you like to know?

What is 3 + 4 ?

I agree to receive email communication and understand I can unsubscribe at any time.

I agree to be contacted by The Graf Group of Coldwell Banker via call, email, and text for real estate services. To opt out, you can reply 'stop' at any time or reply 'help' for assistance. You can also click the unsubscribe link in the emails. Message and data rates may apply. Message frequency may vary. Privacy Policy

Related Properties

New on site today
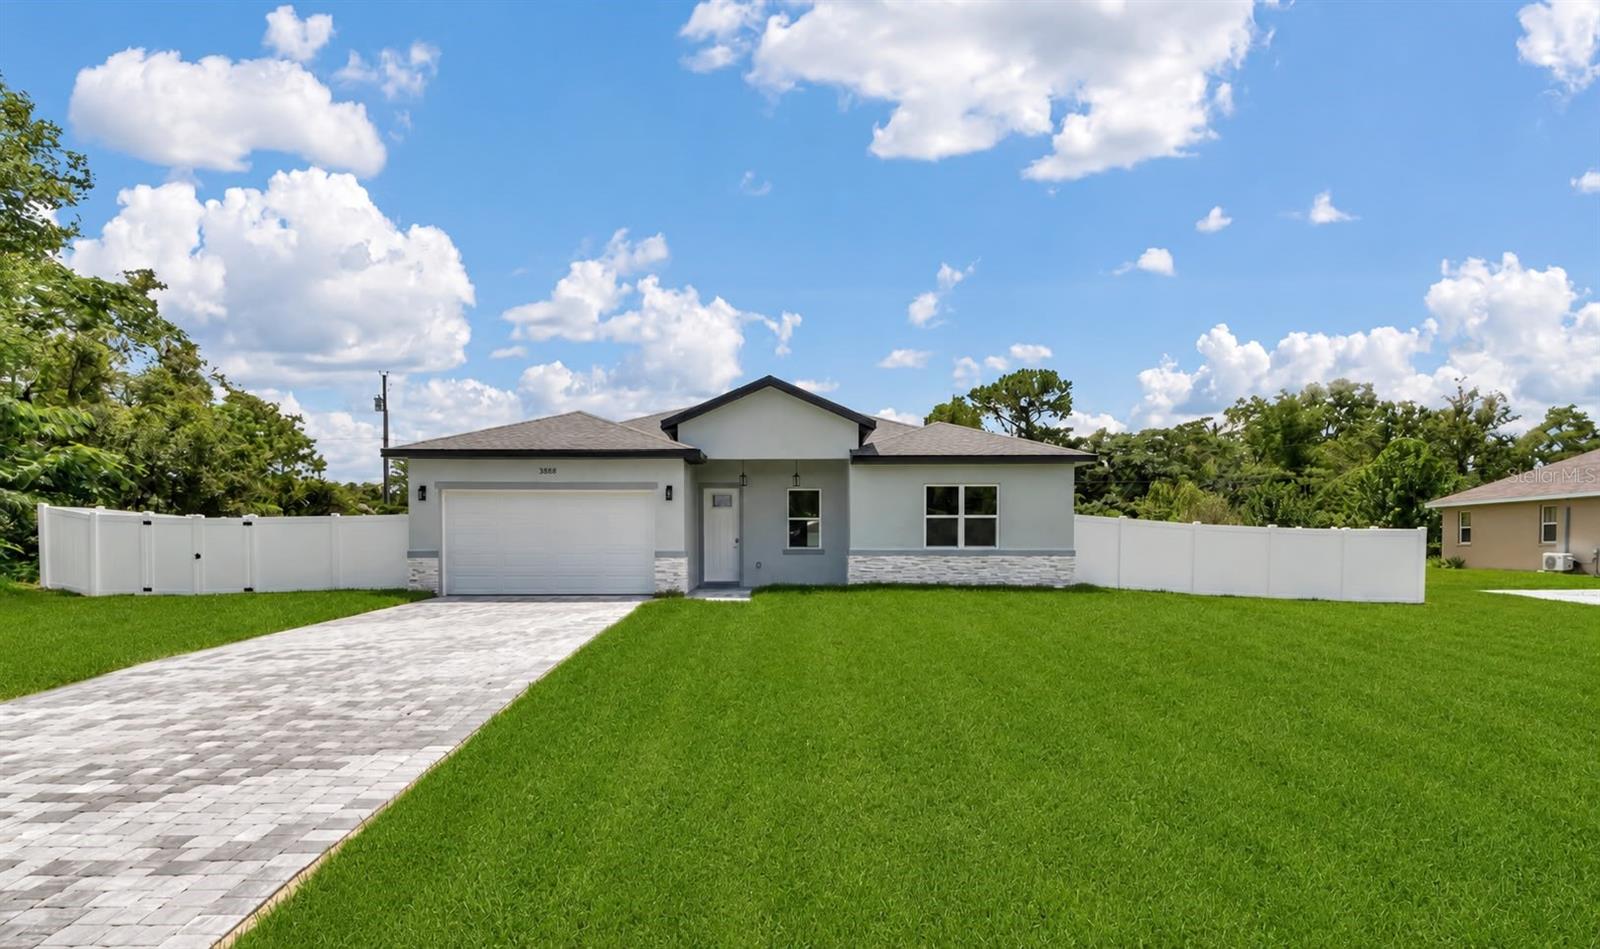
Beautiful new construction home on an oversized lot with a fully fenced backyard.

Discover the perfect blend of modern design, comfort, and convenience in this stunning new construction home located in desirable Ocala. Offering 4 spacious bedrooms, 2 full bathrooms, and 1 half bathroom, this thoughtfully designed residence provides plenty of space for both everyday living and entertaining.

Step inside to an inviting open-concept floor plan featuring expansive living and dining areas filled with natural light, creating the perfect setting for gathering with family and friends. The beautifully designed kitchen serves as the heart of the home, showcasing solid wood cabinetry, elegant stone countertops, and a full suite of included appliances, combining style and functionality for any home chef.

The private primary suite offers a relaxing retreat with a generous walk-in closet and a well-appointed en-suite bathroom. The additional bedrooms are comfortably sized and feature built-in closets, providing excellent storage and versatility for family members, guests, or a home office.

Step outside and enjoy the added value of the brand-new fenced yard, offering a rare combination of privacy and peace of mind. Whether you're hosting outdoor gatherings, creating a play area, or simply enjoying your own private outdoor retreat, this fully enclosed backyard provides endless possibilities.

Additional highlights include an attached 2-car garage, modern finishes throughout, and quality craftsmanship that makes this home truly move-in ready.

Conveniently located near a major roadway for easy commuting and close to highly rated schools, shopping, dining, and everyday amenities, this exceptional property offers the lifestyle you've been searching for. Don't miss the opportunity to make this beautiful new home yours today.
#O6425838

OCALA

3888 SW 157TH PLACE ROAD

4 Beds

2 Baths

1,816 Sq.Ft.

$308,000

MLS#: O6425838
New on site today
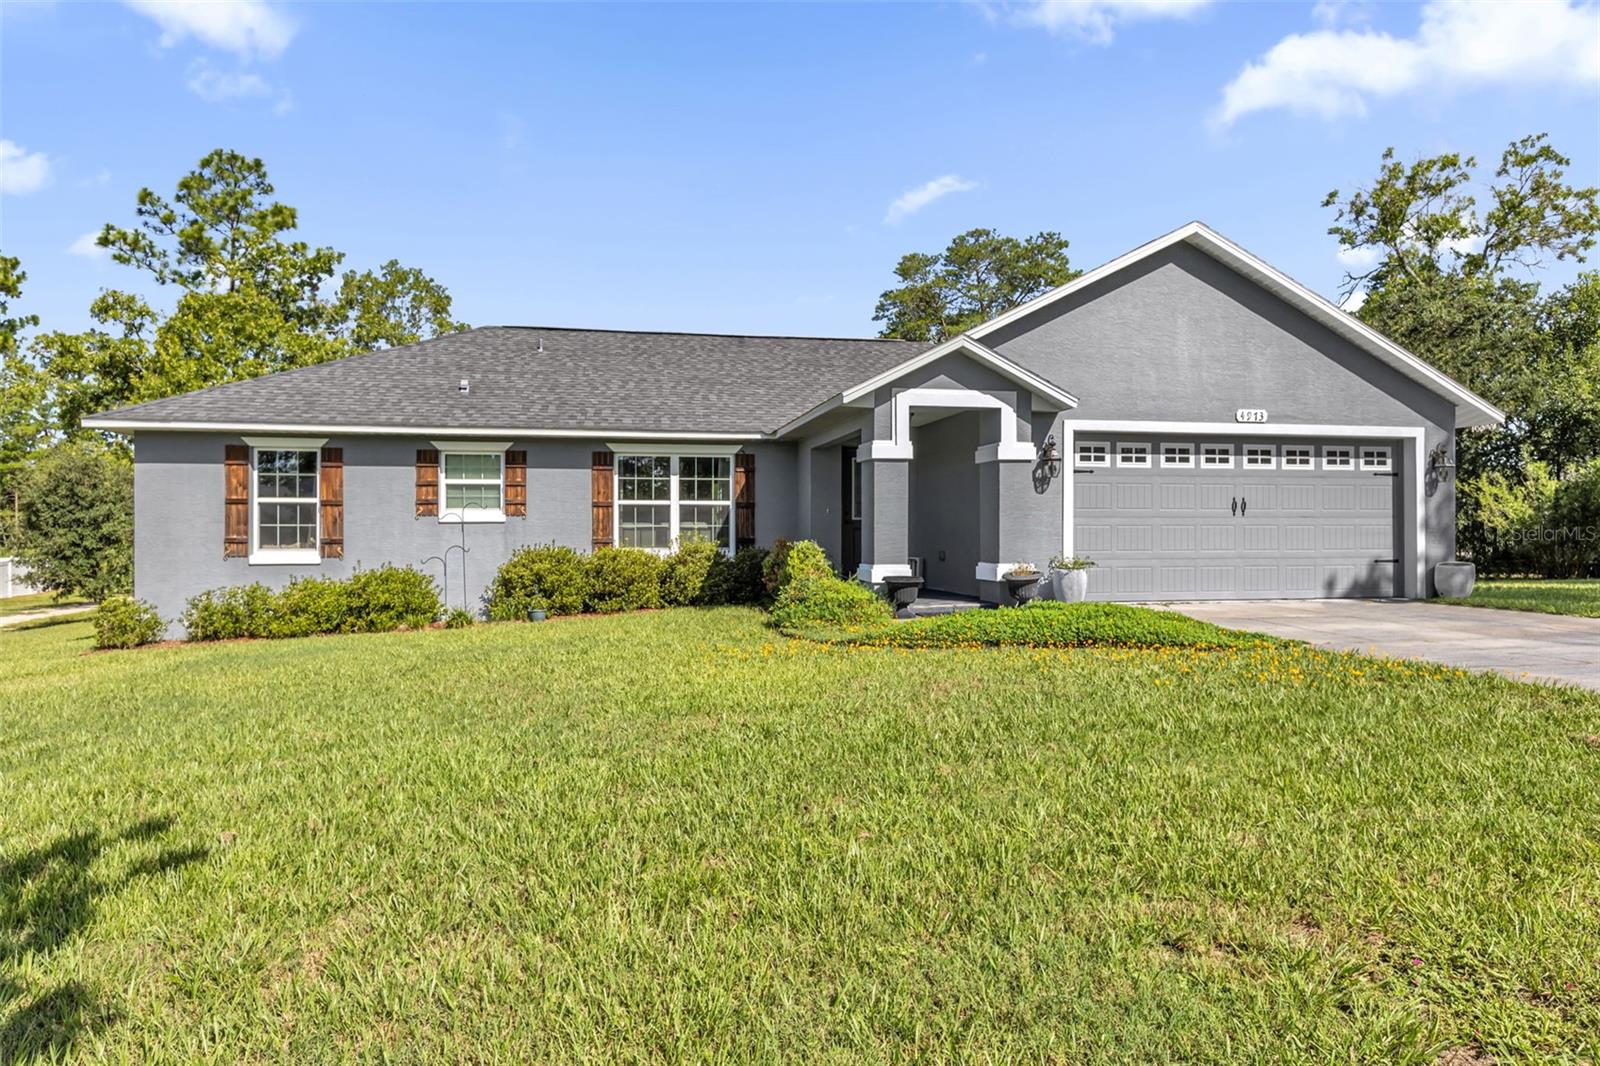
Welcome to 4973 SW 109th Loop, Ocala—a beautifully maintained home nestled on an oversized 0.60-acre lot in the desirable Kingsland Country Estates community. Built in 2017, this 3-bedroom, 2-bathroom home offers the perfect combination of modern comfort, functional design, and peaceful Florida living. Step inside to an inviting open floor plan featuring soaring cathedral ceilings, abundant natural light, and stylish finishes throughout. The spacious living and dining areas flow seamlessly into this modern style kitchen. Complete with granite  countertops, ample cabinetry, an eat-in dining area, and a layout that's perfect for entertaining family and friends. The generously sized primary suite provides a relaxing retreat with a walk-in closet and private ensuite bath, while two additional bedrooms has flexibility for guests, a home office, or hobbies. Outside, you'll love the large Trex composite decking, the expansive backyard that offers plenty of room for outdoor entertaining, gardening, pets, or even storing your boat or recreational toys. The attached two-car garage has insulation underneath the subfloor, keeping the garage cool, oversized driveway, and quiet neighborhood add to the home's everyday convenience. Located just minutes from shopping, dining, medical facilities, parks, and major roadways, this property has the tranquility of country-style living with easy access to all that Ocala has. Outside shed is 14x20 with reinforced floor beams and its own breaker box and LED lighting and plenty of storage. Close to major routes, and Greenway Trail System. If you are an outdoor enthusiast this is your home. Book your private showing today!!
#OM728591

OCALA

4973 SW 109TH LOOP

3 Beds

2 Baths

1,550 Sq.Ft.

$314,900

MLS#: OM728591
New on site today
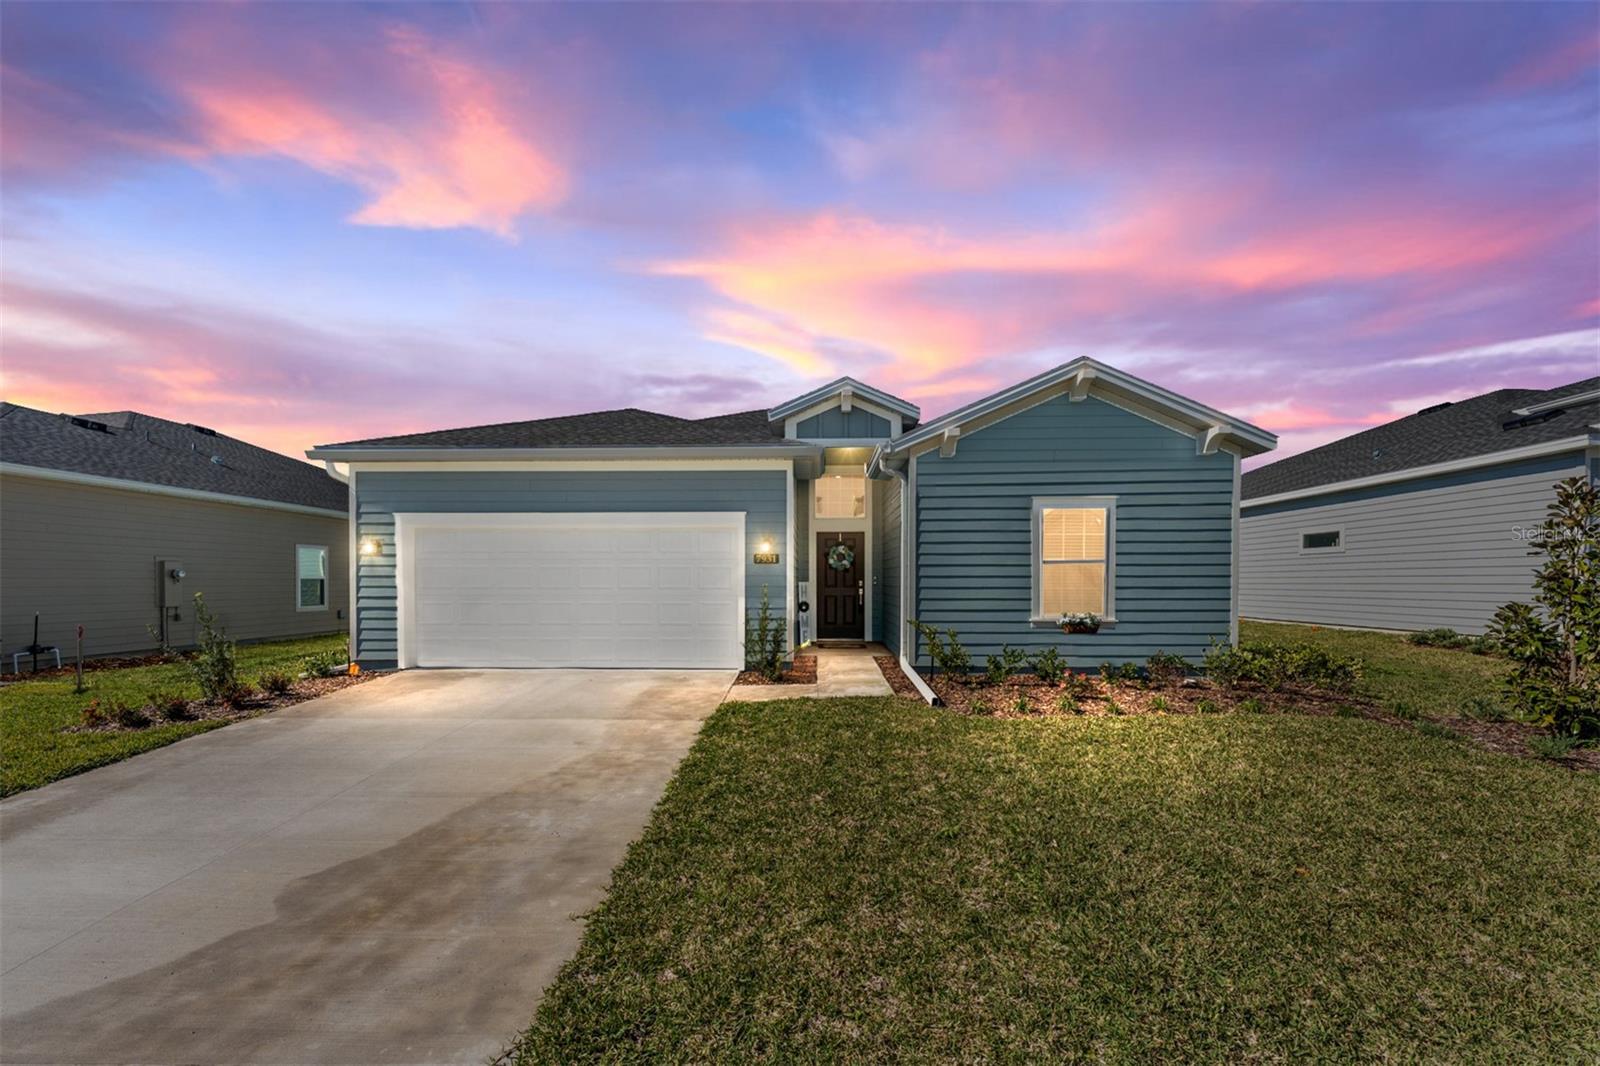
***Seller open to discussing owner financing (Terms TBD).*** Welcome to your dream home! This stunning 3 bedroom, 3 bathroom plus study residence, in the heart of Liberty Village is nearly new built in 2023. This exclusive 55+ community offers a perfect blend of modern luxury and comfortable living. The spacious living room seamlessly connect to a gourmet kitchen. The kitchen boasts a stylish island, complemented by pristine quartz countertops, creating a perfect focal point for both culinary enthusiasts and entertainers alike. The convenience of a walk-in pantry adds an extra touch of functionality. The primary bedroom is a true retreat, featuring not one but two walk-in closets, providing ample storage space for your wardrobe. The ensuite bathroom is a spa-like oasis, complete with an oversized walk-in shower, dual sinks, and a linen closet. It's the ideal escape after a long day. Adding to the allure of this home, the second bedroom also comes with its own ensuite, offering privacy and convenience for guests or family members. A third bedroom and full third bathroom, as well as a Separate study/Den, providing additional space for friends, family or hobbies. Step outside onto the covered lanai, where you can enjoy the outdoors in comfort and style. Whether it's a quiet morning coffee or an evening get-together with friends, this space is perfect for all occasions. ALSO...Wifi equipped, Ring Doorbell, wifi garage door opener, Fully fenced back yard for privacy and pets. Large community pool, pickle ball court and shuffle board amenities! Location hard to beat! On Top of The World, farmers market, Shalom Park, Stone Creek, and the World Equestrian center are all close by. Publix, restaurants, banking, and endless other conveniences are at your fingertips. Embrace a lifestyle of comfort and sophistication in this beautifully crafted property. Don't miss the opportunity to make this home yours in the vibrant active community of Liberty Village. Schedule your viewing today! ***Seller open to discussing owner financing (terms TBD).***
#OM728134

OCALA

7931 SW 74TH LOOP

3 Beds

3 Baths

2,039 Sq.Ft.

$314,900

MLS#: OM728134
New on site 2 days ago
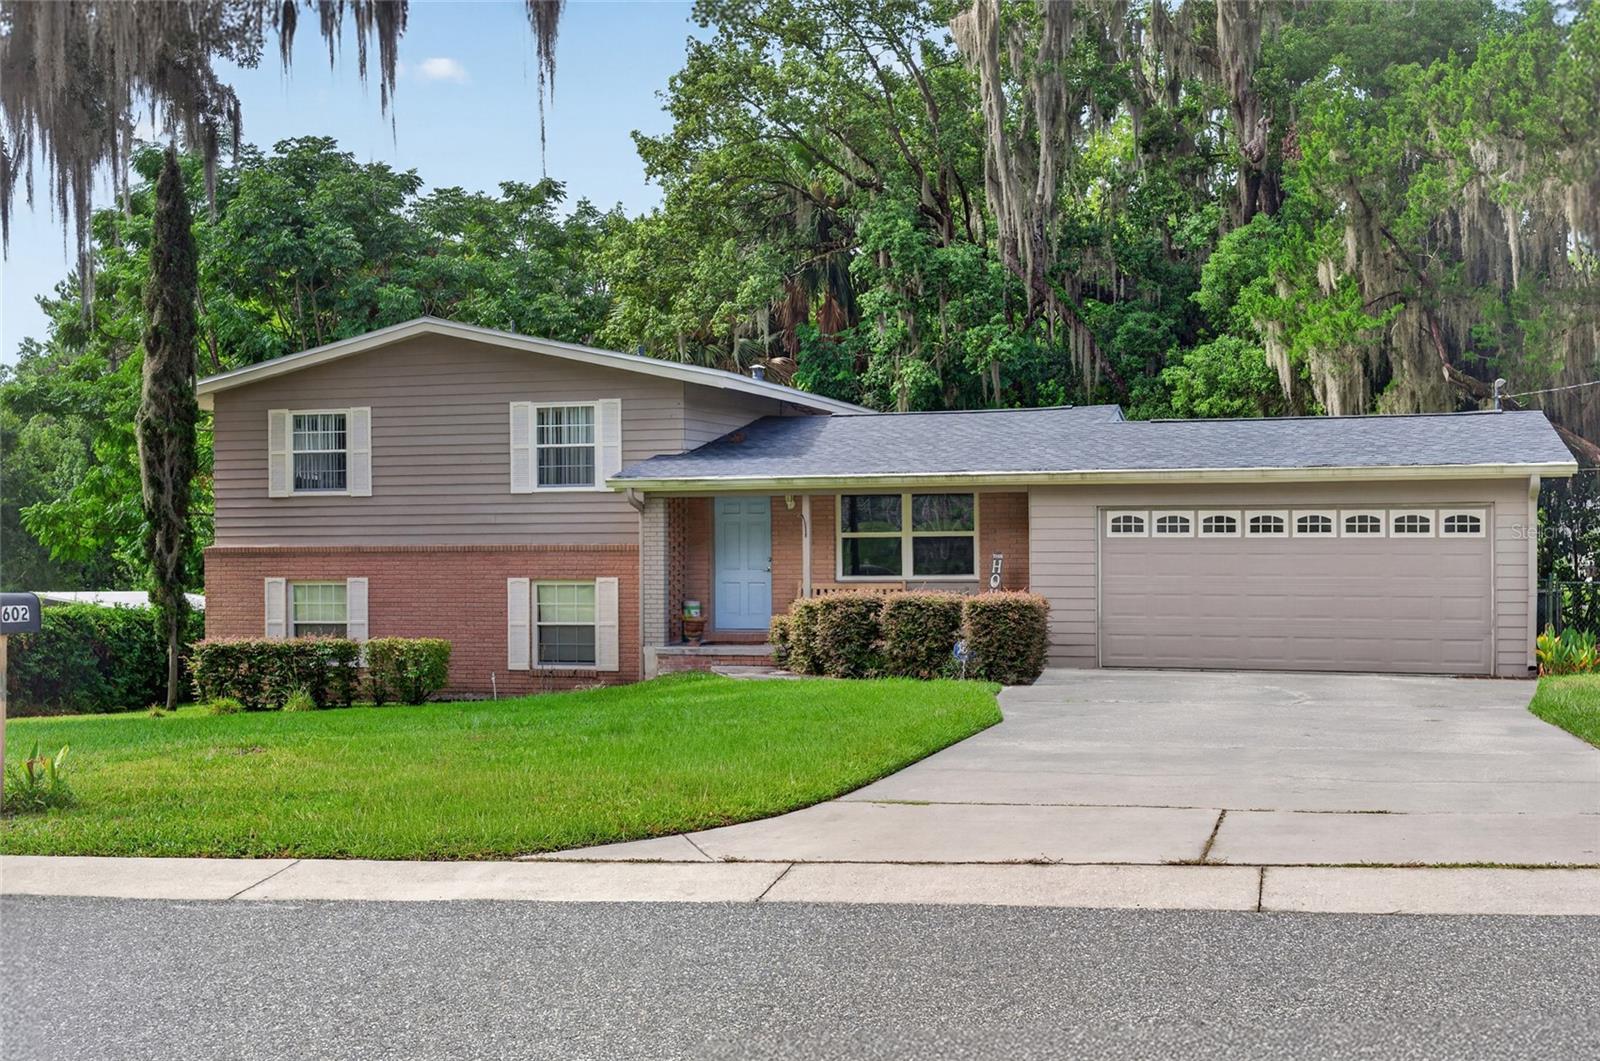
Amazing home in a prime location in the heart of Ocala, just minutes from downtown! This charming 3-story home offers 1,944 square feet of living space with 3 bedrooms and 2.5 bathrooms, full of character and charm. The main level features a beautifully updated kitchen with granite countertops, a center island, newer appliances, a convenient half bath, and sliding glass doors that open to a 20 X 20 wood deck overlooking a private, fenced backyard. The lower level includes a private mother-in-law suite with its own entrance, carport, 1 bedroom, and 1 bathroom, making it ideal for extended family, guests, or rental potential. The top floor offers three bedrooms and a full bathroom. Conveniently located near hospitals, restaurants, shopping, and everything downtown Ocala has to offer, this home also features a new roof installed in 2022. Don't miss this incredible opportunity and schedule your private tour today!
#OM728544

OCALA

602 SE 19TH STREET

3 Beds

2 Baths

1,944 Sq.Ft.

$349,900

MLS#: OM728544
New on site today
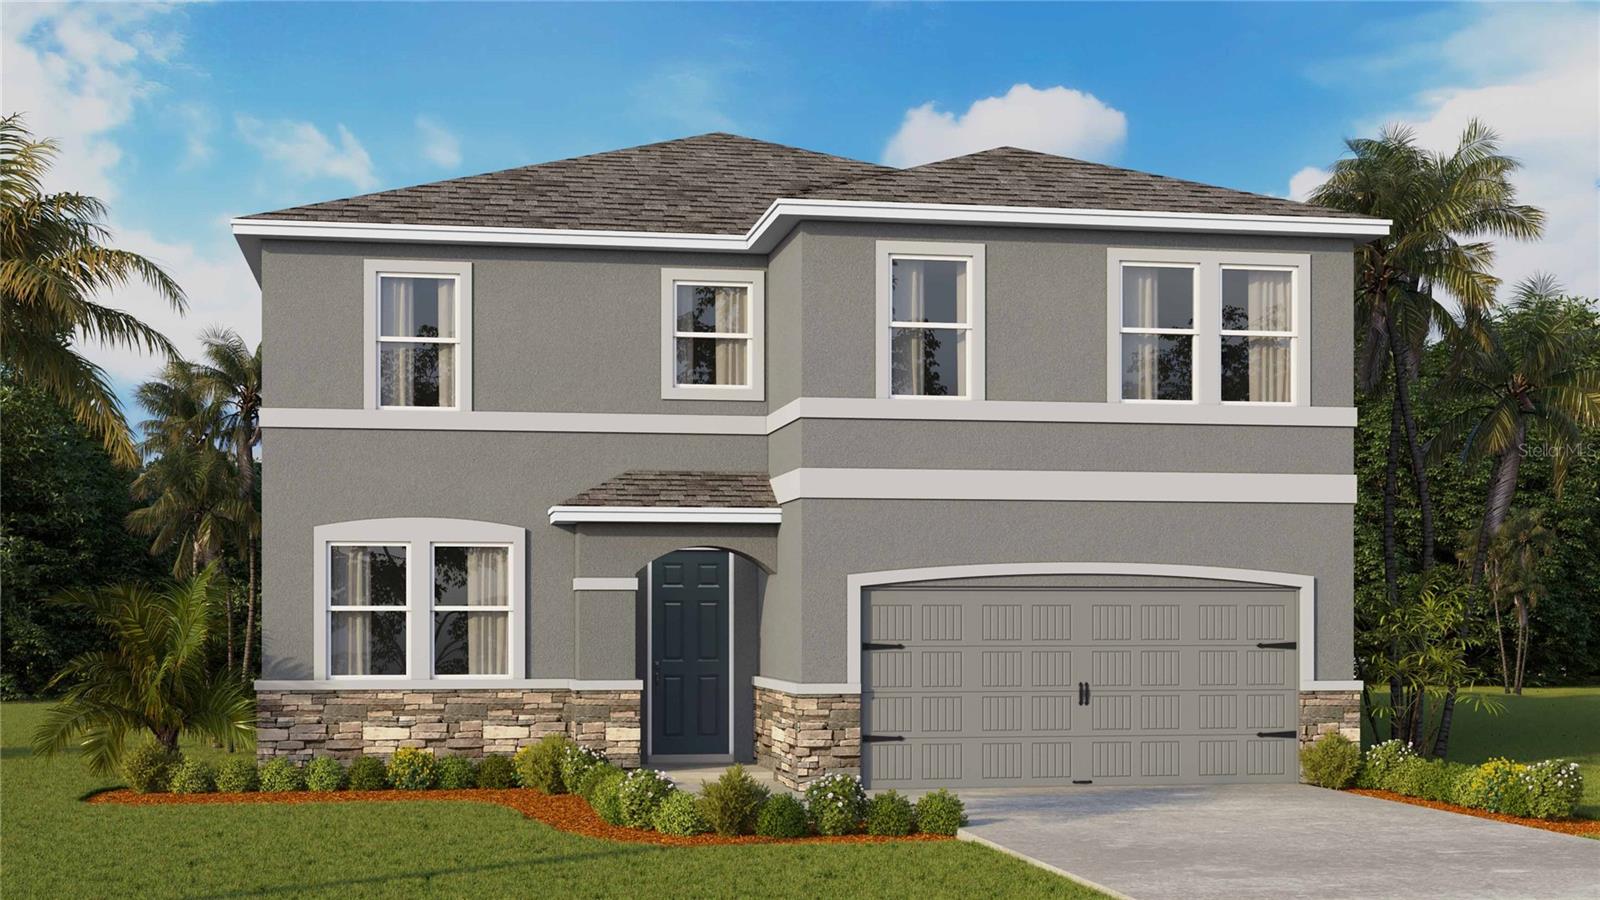
Under Construction. This 2 story home features a well-appointed kitchen that overlooks the living and dining areas and flows outdoors to a covered lanai. The flex space at the front of the home and a guest room and full bath off the living area complete the first floor. Upstairs, Bedroom 1 is complete with an ensuite bathroom and offers tons of space. Two additional bedrooms, a second full bath, and a laundry room surround a large bonus room, perfect for work or for play. This home comes with an installed range, microwave, and built-in dishwasher. Pictures, photographs, colors, features, and sizes are for illustration purposes only and will vary from the homes as built. Home and community information including pricing, included features, terms, availability, and amenities are subject to change and prior sale at any time without notice or obligation. CRC057592.
#OM728706

OCALA

6977 SW 44TH CIRCLE

4 Beds

3 Baths

2,756 Sq.Ft.

$401,990

MLS#: OM728706
New on site today
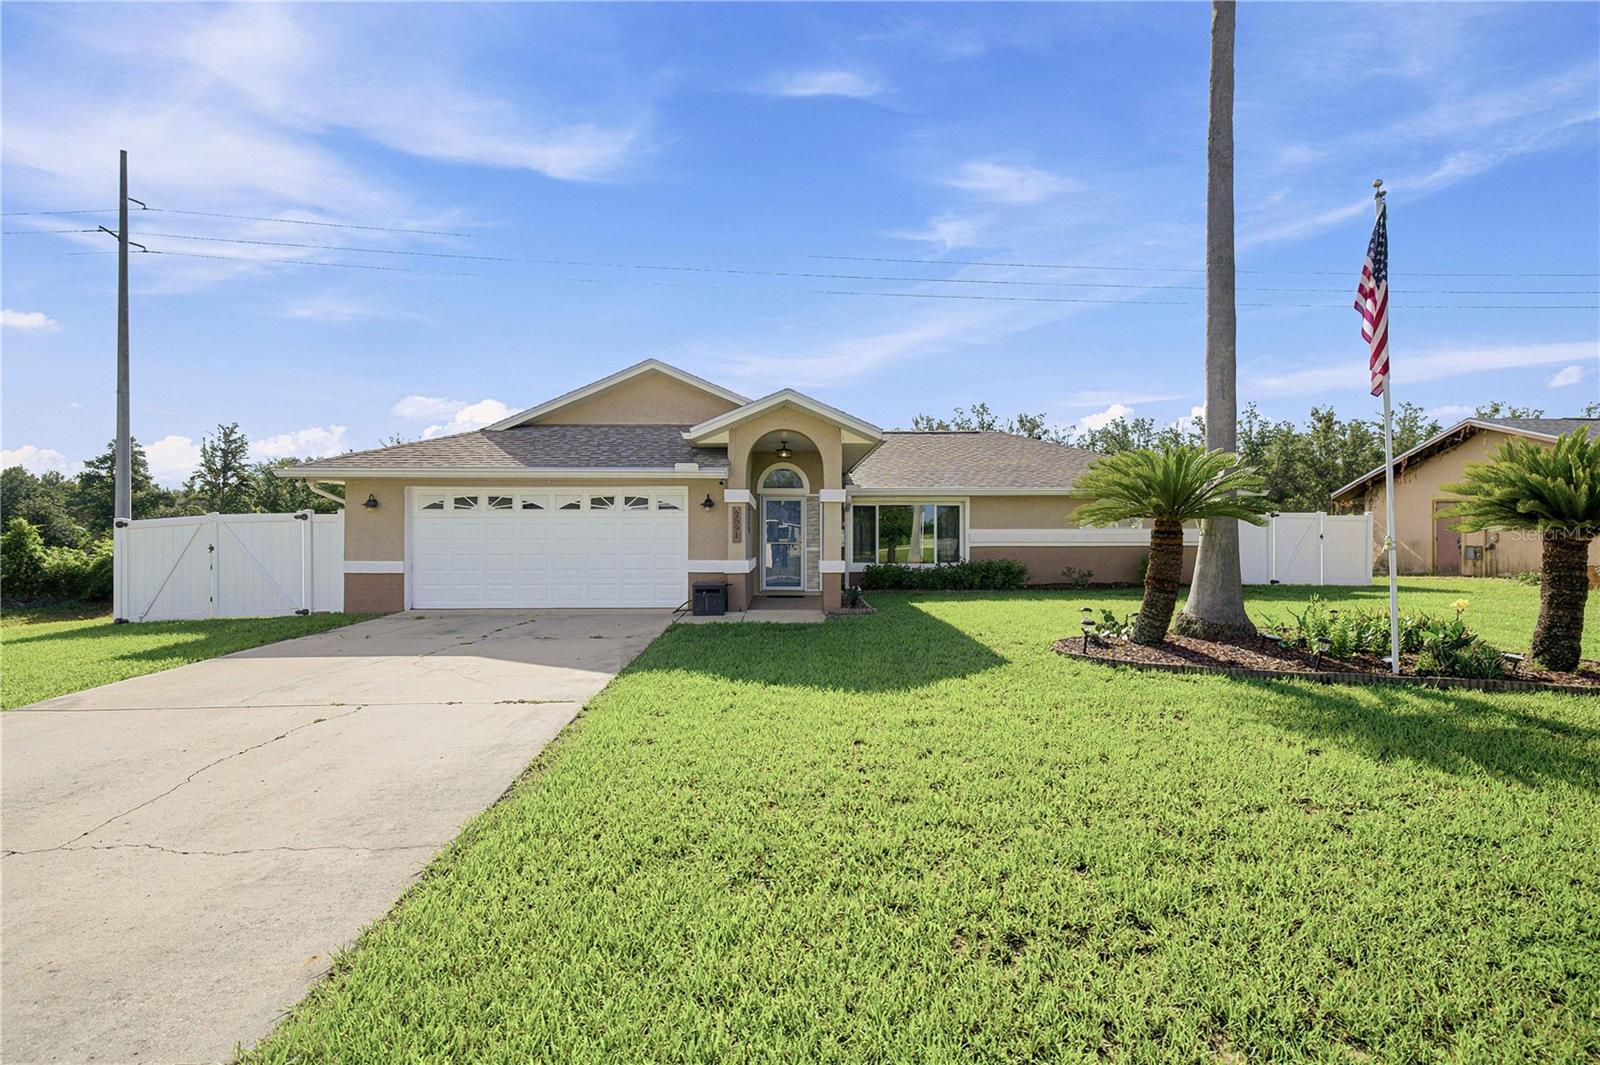
Welcome to this beautifully maintained 3-bedroom, 2-bath pool home** offering the perfect blend of comfort, space and privacy. Step inside to an updated kitchen featuring stainless steel appliances, modern finishes and a functional layout that's perfect for everyday living and entertaining. Designed with space in mind, the home features both a formal living room and a separate family room, providing plenty of room to relax, entertain, or gather with family and friends. Step outside to your own backyard oasis featuring a sparkling pool, a fully fenced backyard, no rear neighbors, and no neighbors to the left, offering exceptional privacy and a peaceful setting. Additional highlights include a new roof installed in 2023 and a spacious 2-car garage, providing ample room for vehicles, storage, or hobbies. Whether you're enjoying quiet evenings by the pool or hosting guests, this home is designed for comfortable Florida living. Don't miss your opportunity to own this move-in-ready home with desirable upgrades and exceptional privacy.
#OM728412

OCALA

2891 SW 140TH LOOP

3 Beds

2 Baths

1,898 Sq.Ft.

$359,900

MLS#: OM728412
New on site today
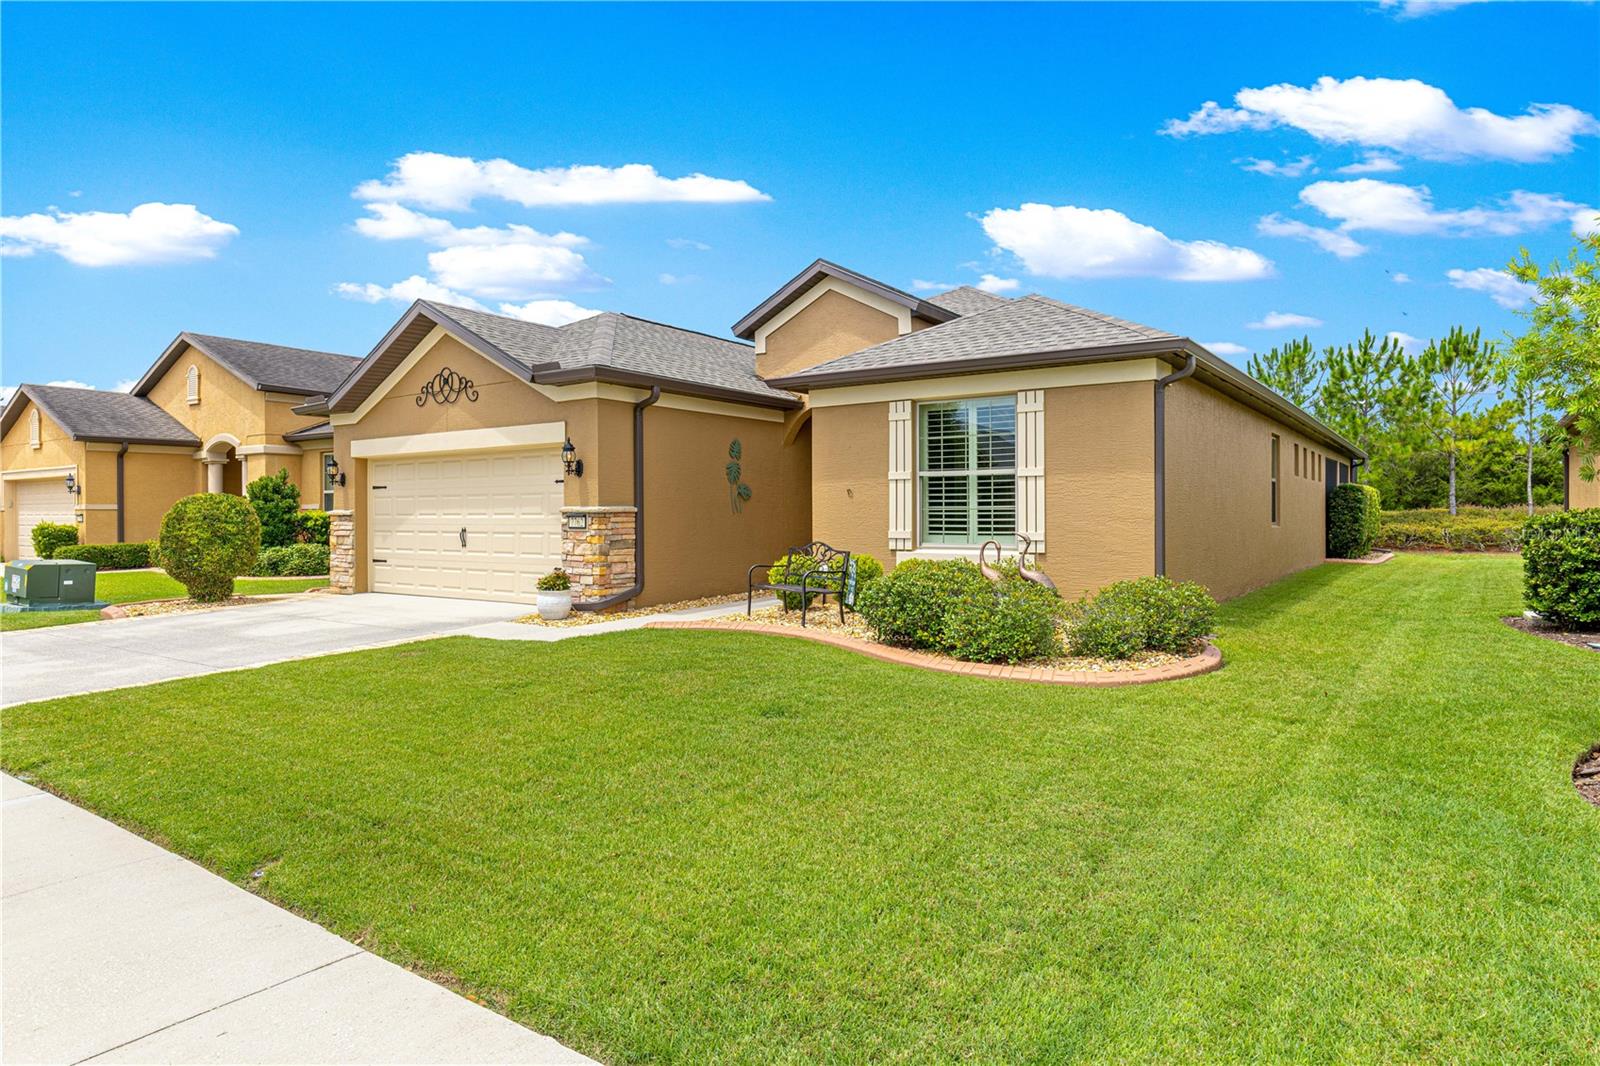
This beautifully upgraded Summerwood model in Stone Creek offers a rare blend of thoughtful design, abundant storage, and private outdoor living. July 2026 GAF new roof with transferable warranty! Set on a secluded lot framed by a tall berm and mature hedges, the home feels like a personal retreat from the moment you arrive. Inside, neutral tones, designer light fixtures, plantation shutters, and tile flooring create a clean, timeless aesthetic. The open main living area flows effortlessly into a well-appointed kitchen featuring under-counter reverse osmosis, sleek cabinetry, and generous workspace. A custom flex room elevates the home’s versatility—custom designed as a combined office and entertainment bar, it’s a true showpiece for hosting or working in style. The primary suite with walk-in closet also includes an additional 50-sq-ft climate-controlled storage room—perfect for seasonal items, hobby supplies, or additional private owner’s closet. A front bedroom serves as a full ensuite, enhanced by barn-style sliding doors for both privacy and architectural charm. Storage is a standout throughout the home: a floored attic over the garage, a 4-foot extended garage, insulated garage doors, and a huge laundry area with built-in storage. Whole-home upgrades include new exterior paint in 2023, a whole-house surge protector, security system, and a 50-amp generator electrical interlock system for peace of mind. Four solar tubes and a beautiful glass door provide additional natural lighting. Outdoor living shines with the oversized screened-in lanai, pavered patio, and hot tub, all overlooking the lush, private landscape. Whether you’re entertaining, relaxing, or enjoying quiet evenings at home, this property delivers comfort, style, and exceptional functionality. This is a truly exceptional home, priced to sell, in the highly rated Del Webb Stone Creek community. Enjoy resort lifestyle in an active 55plus community that features two clubhouses, pools, a spa, a full-service restaurant and bar, fitness facilities, countless clubs and special interest groups, and year round events sponsored by the Lifestyle office. Make your appointment today to view this amazing home!
#OM728331

OCALA

7762 SW 97TH CIRCLE

2 Beds

2 Baths

1,910 Sq.Ft.

$398,800

MLS#: OM728331
New on site today
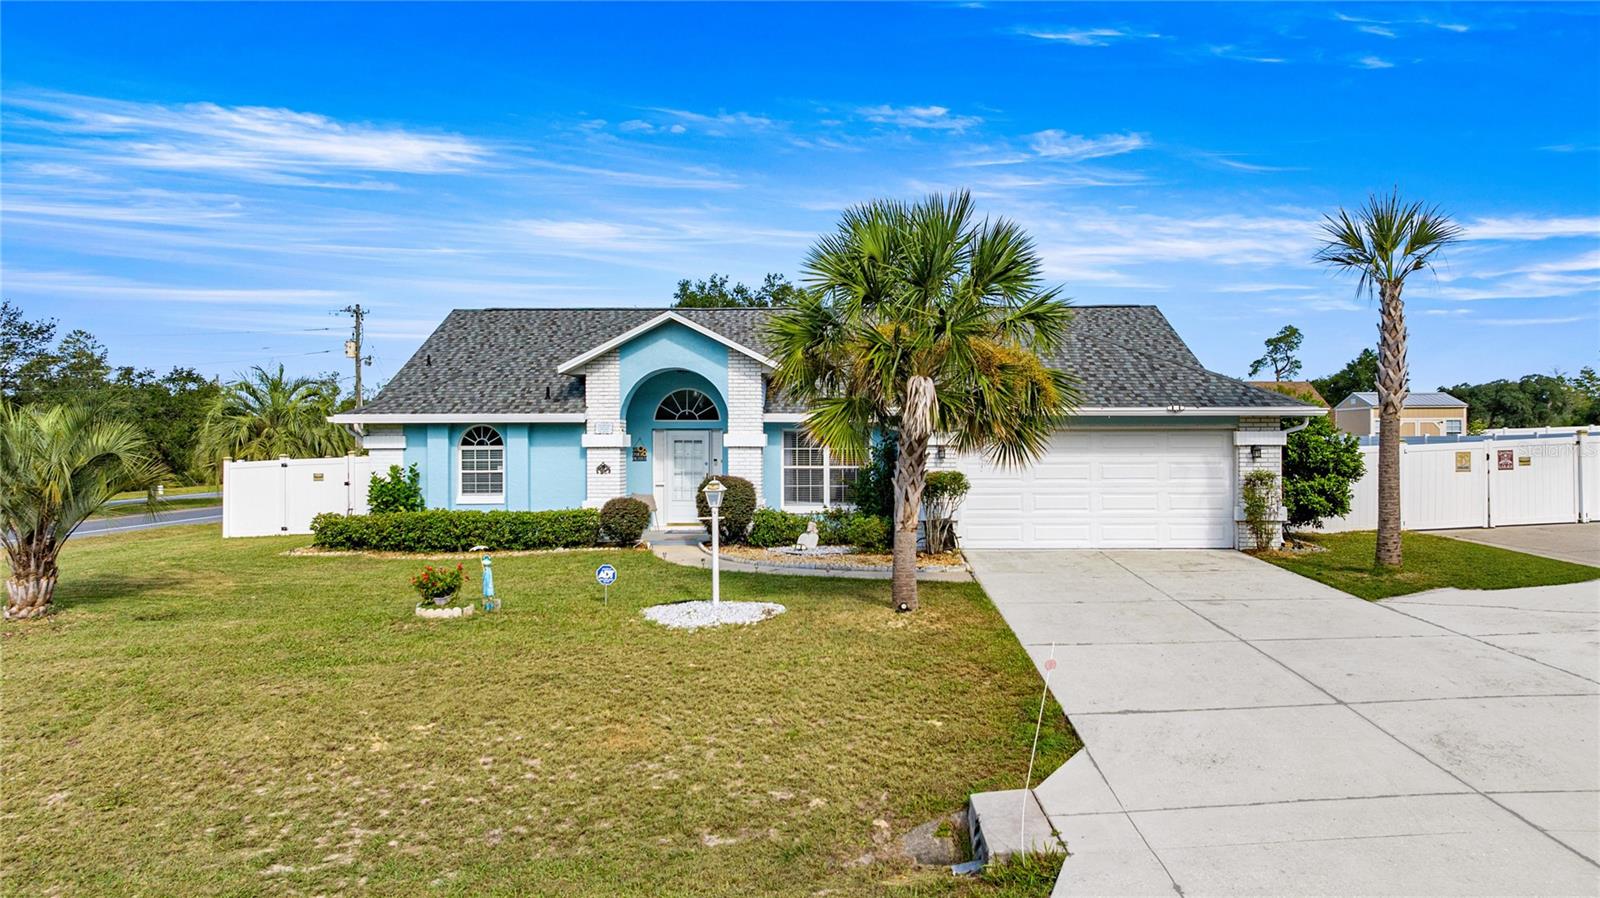
Welcome Home! Brand New Roof in September 2025! Pride of ownership is evident throughout this amazing property. NO HOA! Features 4 bedrooms, 2 full baths and 2,153 sq ft of living space located on oversize corner lot. Fresh paint inside and out with new sliding glass doors. Features gorgeous new flooring throughout with herringbone pattern and a magazine quality new dream kitchen await you. The foyer opens to formal living and dining rooms as well as a large family room off eat in kitchen. Chefs will love to cook in this beautiful space with 42" soft close cabinets with crown molding, new appliances, sink, granite countertops. Hallway leads to 3 spacious guest rooms and second bath. Baths have also been updated with new vanities, backsplash, shower tile, toilets, new flooring and lighting. The backyard is an oasis with something for everyone. The large screened lanai is perfect for entertaining plus new paver patio outside. The backyard is completely fenced with vinyl privacy fence. The side yard has a separate fenced dog run area. Bonus feature of large RV parking pad behind fence with double gates and electrical hook up, as well as extra driveway parking for the whole family or to store boat or trailers, etc. There is also a shed for all of your storage needs. In the evenings after sunset, solar lighting accentuates the outdoor entertaining area. Great SW location, minutes from I-75 for easy commuting. Close to shopping, dining, and entertainment. Schedule your showing today and start enjoying everything this amazing property has to offer!
#OM728678

OCALA

2785 SW 156TH LANE ROAD

4 Beds

2 Baths

2,153 Sq.Ft.

$335,000

MLS#: OM728678
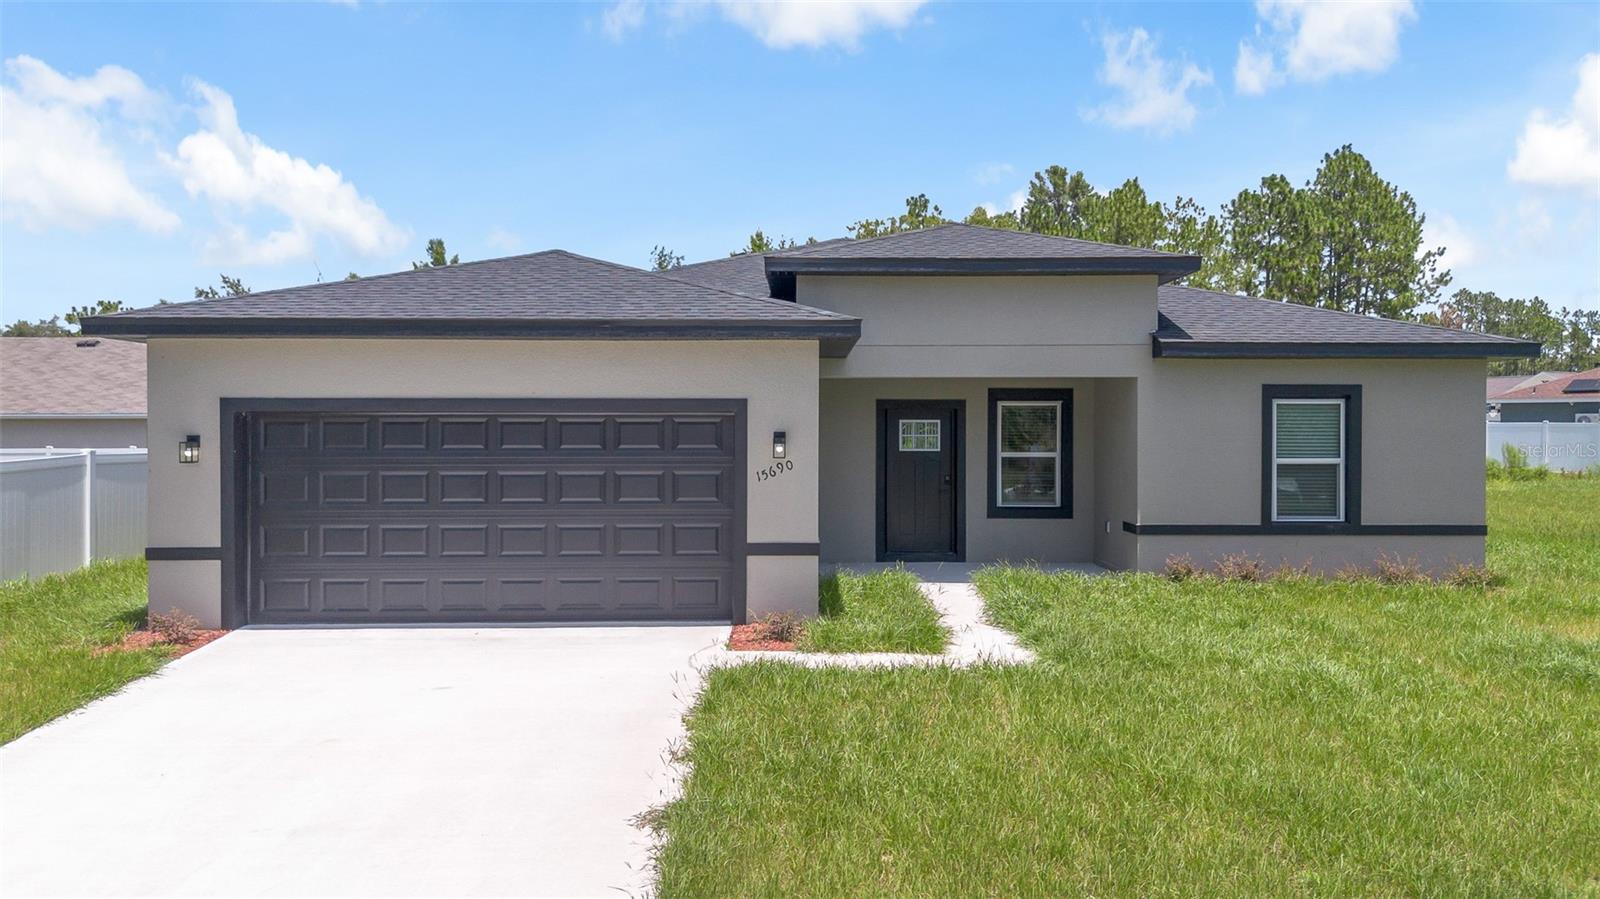
New on site today
Price reduced
MOVE-IN READY on an oversized lot! Seller is willing to provide a seller credit toward the buyer's closing costs. This beautifully upgraded home includes a washer and dryer, wood slat accent walls in the living room and on the kitchen island, window blinds throughout, and impeccable finishes—everything is already done, so all you have to do is move in.
Welcome to this beautiful four-bedroom, three-bath home in a quiet and growing area of Ocala. Situated on a spacious lot with extra distance from one neighboring property, this home offers added privacy while still providing convenient access to shopping, dining, schools, and major roadways.
Inside, you'll find an open-concept floor plan filled with natural light. The kitchen features stainless steel appliances, ample cabinet space, and flows seamlessly into the living and dining areas, making it ideal for everyday living and entertaining. The split-bedroom layout provides added privacy, while the spacious primary suite includes a walk-in closet and a private en-suite bath.
The large backyard offers plenty of room to relax, entertain, or create your own outdoor oasis. With thoughtful upgrades already completed and nothing left to add, this home is truly move-in ready. Schedule your private showing today!
#O6426161

OCALA

15690 SW 49TH AVENUE ROAD

4 Beds

3 Baths

1,865 Sq.Ft.

$319,000

MLS#: O6426161

 - property

Send a message

Message successfully sent.

Your message

What is 3 + 4 ?

Reason for contacting?

I agree to receive email communication and understand I can unsubscribe at any time.

I agree to be contacted by The Graf Group of Coldwell Banker via call, email, and text for real estate services. To opt out, you can reply 'stop' at any time or reply 'help' for assistance. You can also click the unsubscribe link in the emails. Message and data rates may apply. Message frequency may vary. Privacy Policy

Sign Out

Virtual Assistant

Would you like to take the next step with this property? We can help you schedule a showing or virtual tour, or send you more details.

Yes, I would like more information.

Thank You for Your Reply, One of Our Agents will contact you as soon as possible

No, maybe later.

Thank you, you can always contact me via email, phone number or through the contact form.

Realhub AI

Lucy - Your AI-Powered Realtor

Update Your Temporary Password

Personalize your search

Enter your email and we'll notify you immediately when new listings match what you're looking for.

or enter email address

Already have an account ? Login here

Continue your home search

I agree to receive communications and understand I can unsubscribe at any time.

I agree to be contacted by The Graf Group of Coldwell Banker via call, email, and text for real estate services. To opt out, you can reply 'stop' at any time or reply 'help' for assistance. You can also click the unsubscribe link in the emails. Message and data rates may apply. Message frequency may vary. Privacy Policy

Already have an account ? Login here

We use cookies

We use cookies primarily for analytics to enhance your experience. By accepting, you agree to our use of these cookies. You can manage your preferences or learn more about our cookies policy.