.webp?size=346x80)
- Properties
- Meet our agents
- Communities
- Market Report
- Home Value
- Calculator


Property
Beds
2
Full Baths
2
1/2 Baths
None
Year Built
2002
Sq.Footage
2,088
Welcome Home to Heritage Springs, Trinity’s highly sought-after 55+ maintenance free gated resort-style, golf community. This home has been meticulously maintained by the original owners and offers 2 bedrooms and 2 bathrooms plus an office/den, that could be used as a 3rd bedroom and a highly desirable 3 car garage. No issues here for your GOLF CART! With 2088 sq ft, you can truly enjoy the living room/dining room combo, a well equip spacious kitchen, eat in dining nook and large family room. Kitchen has solid wood cabinets, granite counter tops and stainless-steel appliances. All hard surface flooring throughout the interior, with the exception of carpet in the bedrooms. Providing access from the primary bedroom, living room and family room out to the massive fully covered and beautifully tiled, outdoor lanai that has the most amazing, picturesque views. This lot is one of the most impressive and amazing lots in Heritage Springs with tranquil conservation and large pond views where beauty, peace and privacy cannot be replaced. Location is perfect with very close access to the one of the entry/exit gates into the community for homeowners and still quite close to the beautiful clubhouse. Heritage Springs is a very active community with events throughout the year and a multitude of various clubs to join. Country Club lifestyle to enjoy, including an 18-hole championship golf course, pro shop, community pool, tennis, fitness, a full-service restaurant and bar. Trinty is a highly sought after beautiful area with medical, grocery, restaurants and all shopping just outside the gates. Both Tampa and St Pete/Clearwater airports are within a 30 min. drive, as well as easy access to many of our beautiful beaches. Schedule your showing today and don't miss your opportunity for this lovely home and live life like every day is a vacation!
Features & Amenities
Interior
-
Other Interior Features
High Ceilings, Open Floorplan
-
Total Bedrooms
2
-
Bathrooms
2
-
Cooling YN
YES
-
Cooling
Central Air
-
Fireplace YN
NO
-
Heating YN
YES
-
Heating
Central
-
Pet friendly
Cats OK, Dogs OK
Exterior
-
Garage
Yes
-
Garage spaces
2
-
Construction Materials
Block
-
Parking
Attached
-
Pool
No
-
Waterfront YN
YES
-
View
Pond, Water, Trees/Woods
Area & Lot
-
Lot Features
Waterfront
-
Lot Size(acres)
0.16
-
Lot Size(square feet)
7,168
-
Property Type
Residential
-
Property Sub Type
Single Family Residence
Price
-
Sales Price
$509,000
-
Tax Amount
$4,962.03
-
Sq. Footage
2,088
-
Price/SqFt
$243
HOA
-
Association
YES
-
Association Fee 2
$346
-
Association Fee
$150
-
Association Fee Frequency
Monthly
-
Association Fee 2 Frequency
Monthly
-
Association Fee Includes
N/A
-
Total Monthly Fees
$496
School District
-
Elementary School
N/A
-
Middle School
N/A
-
High School
N/A
Property Features
-
Stories
1
-
New Construction
NO
-
Association Amenities
Clubhouse, Fitness Center, Gated, Golf Course, Pool, Recreation Facilities, Security, Tennis Court(s)
-
Foundation Details
Slab
-
Ownership
Fee Simple
-
Senior Community YN
YES
-
Sewer
Public Sewer
-
Tax Lot
8
-
Water Source
Public
Schedule a Showing
Showing scheduled successfully.
Mortgage calculator
Estimate your monthly mortgage payment, including the principal and interest, property taxes, and HOA. Adjust the values to generate a more accurate rate.
Your payment
Principal and Interest:
$
Property taxes:
$
HOA fees:
$
Total loan payment:
$
Total interest amount:
$
Location
County
Pasco
Elementary School
Middle School
High School
Listing Courtesy of Jenna Utley , COMPASS FLORIDA LLC
RealHub Information is provided exclusively for consumers' personal, non-commercial use, and it may not be used for any purpose other than to identify prospective properties consumers may be interested in purchasing. All information deemed reliable but not guaranteed and should be independently verified. All properties are subject to prior sale, change or withdrawal. RealHub website owner shall not be responsible for any typographical errors, misinformation, misprints and shall be held totally harmless.

Executive Assistant
Emil Garinga
Call Emil today to schedule a private showing.

* Listings on this website come from the FMLS IDX Compilation and may be held by brokerage firms other than the owner of this website. The listing brokerage is identified in any listing details. Information is deemed reliable but is not guaranteed. If you believe any FMLS listing contains material that infringes your copyrighted work please click here to review our DMCA policy and learn how to submit a takedown request.© 2024 FMLS.
Related Properties

TRINITY
1236 FLORA VISTA STREET
2 Beds
2 Baths
1,903 Sq.Ft.
$450,000
MLS#: TB8540758

TRINITY
1016 KETZAL DRIVE
3 Beds
2 Baths
2,142 Sq.Ft.
$610,000
MLS#: W7888602

TRINITY
2121 BRANDING IRON COURT
5 Beds
2 Baths
3,067 Sq.Ft.
$600,000
MLS#: TB8537862

TRINITY
1307 KETZAL DRIVE
4 Beds
3 Baths
3,260 Sq.Ft.
$599,900
MLS#: TB8537863

TRINITY
11421 STRATHAVEN COURT
3 Beds
3 Baths
2,494 Sq.Ft.
$600,000
MLS#: TB8536892

TRINITY
10429 TECOMA DRIVE
3 Beds
2 Baths
1,630 Sq.Ft.
$425,000
MLS#: TB8536178

TRINITY
12146 WALSTONE COURT
4 Beds
3 Baths
2,706 Sq.Ft.
$575,000
MLS#: W7888260

TRINITY
1810 WINSLOE DRIVE
4 Beds
3 Baths
2,140 Sq.Ft.
$570,000
MLS#: W7888147
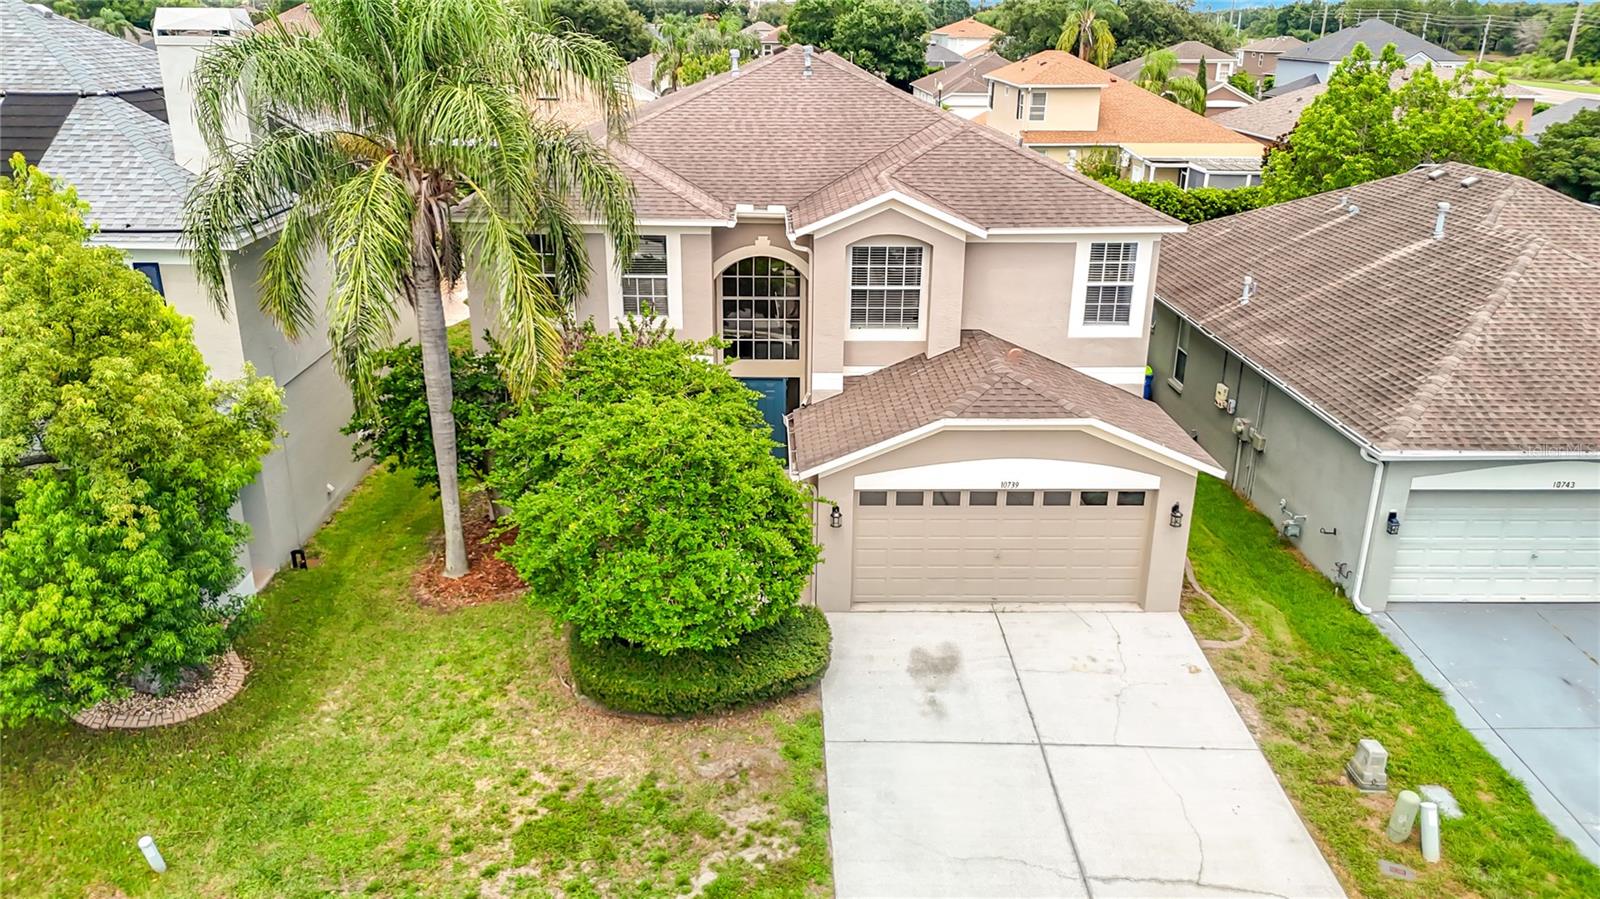
TRINITY
10739 EVENINGWOOD COURT
5 Beds
3 Baths
3,498 Sq.Ft.
$565,000
MLS#: TB8528162
